Button CopyPathCircle CloseCircle Left ArrowArrow Down Icon GreyClosecirclecircleBurger
  • Advertising

9-13 Chalkers Lane, Avondale, Newfoundland & Labrador, A0A 1B0

MLS® # 1303477
House For Sale In Avondale, Newfoundland and Labrador
$1,295,000 QuickQuoteTM: Not Available

8 Beds

8 Baths

9-13 Chalkers Lane, Avondale, NL
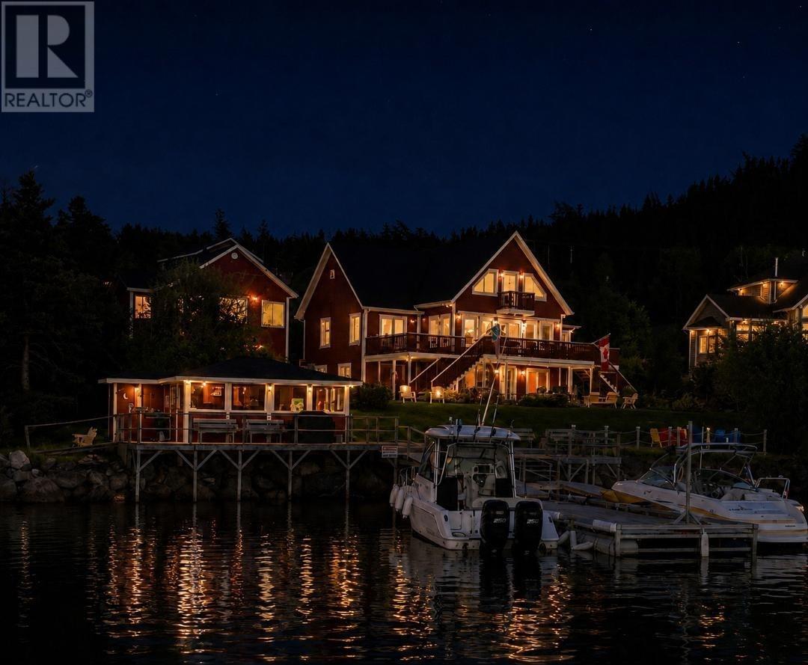
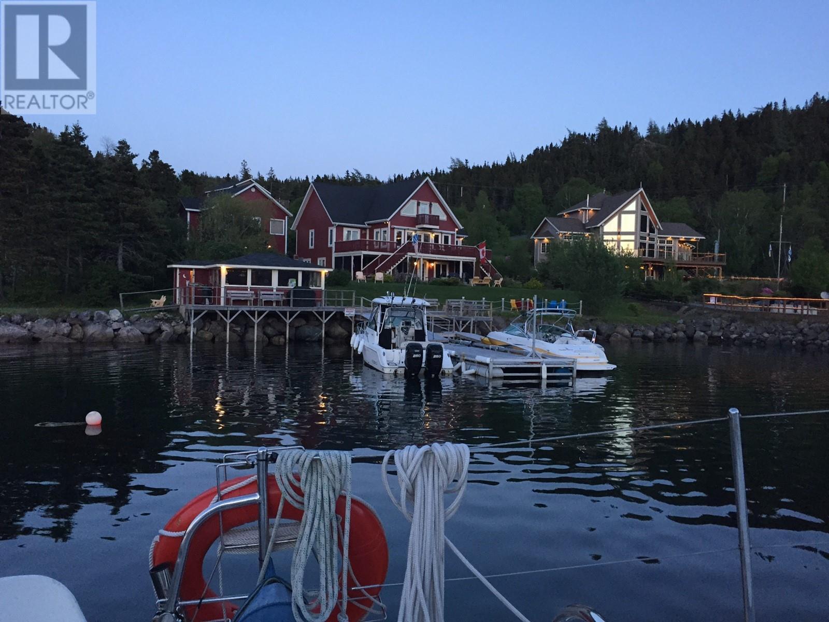
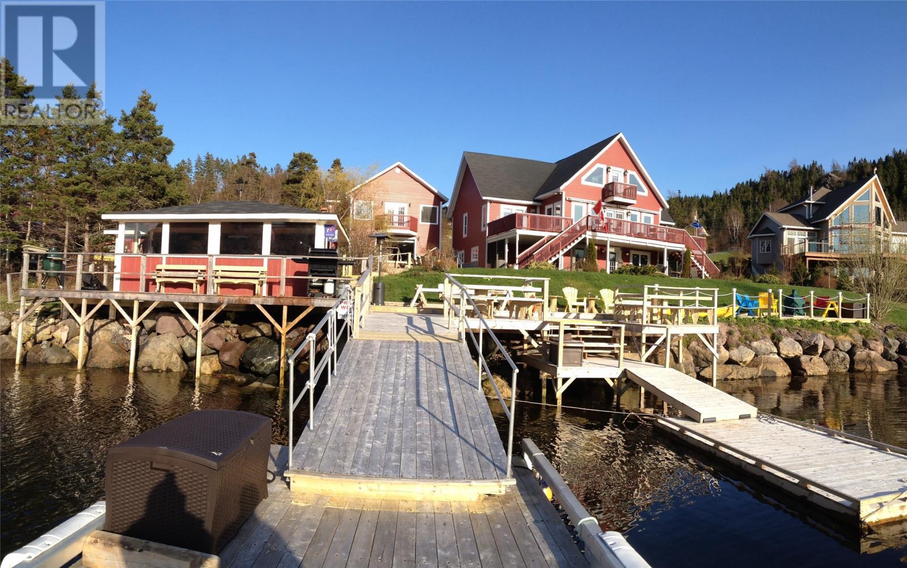
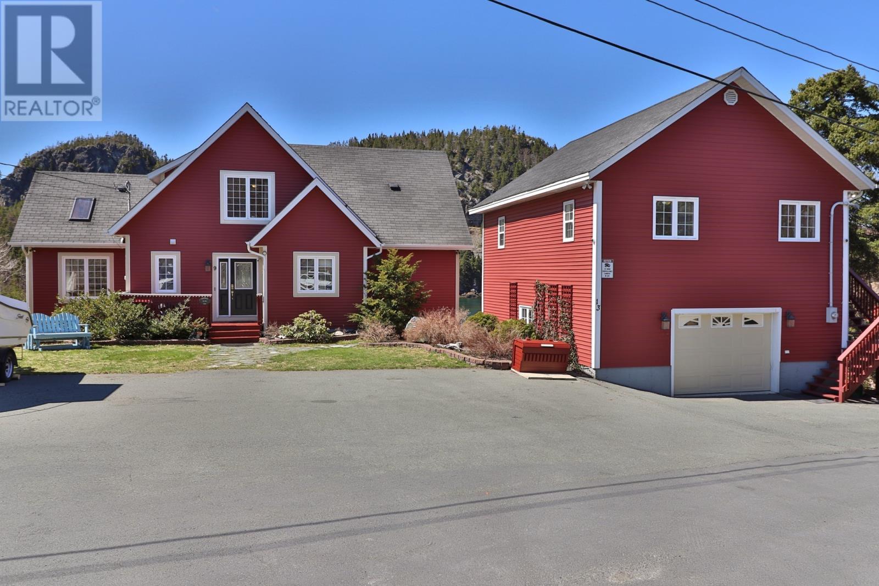
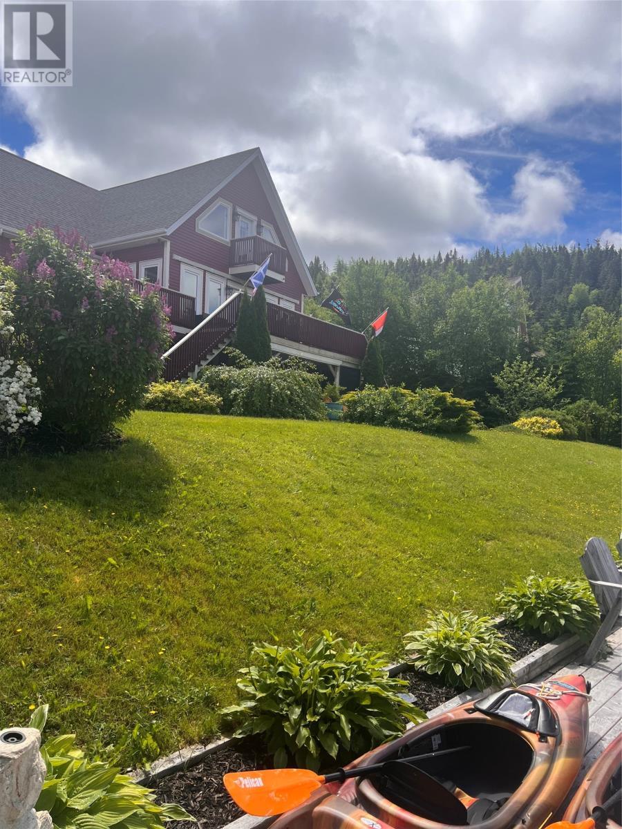
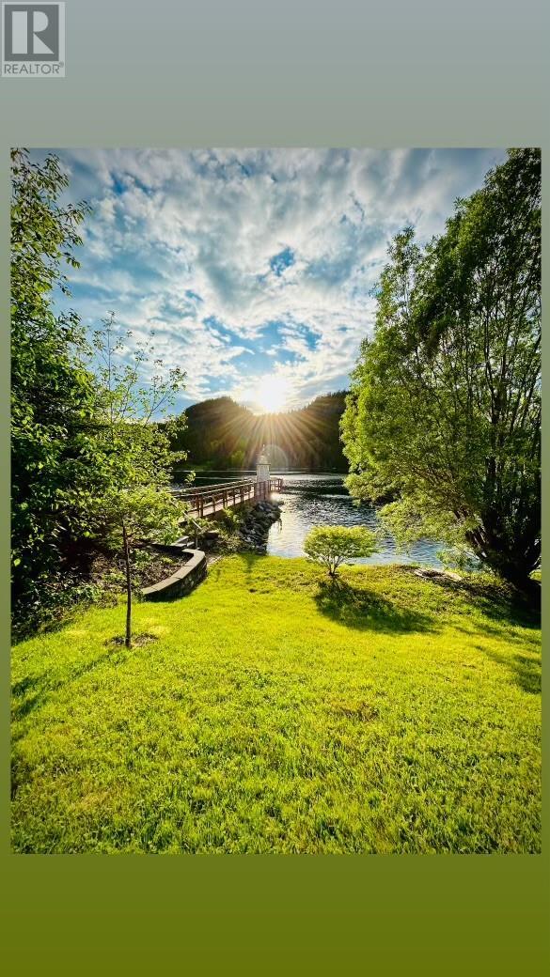
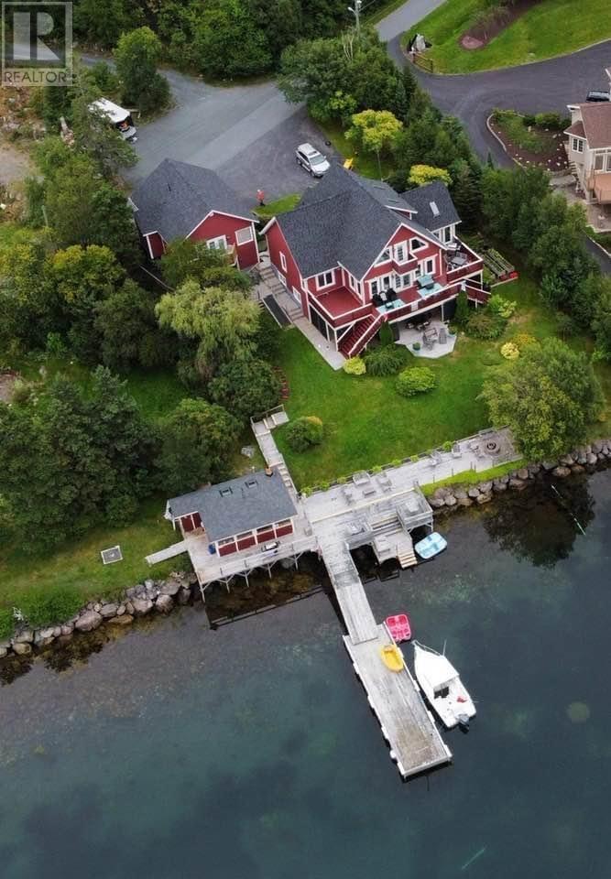
Ocean front - 9-13 Chalkers Lane, Avondale, NL
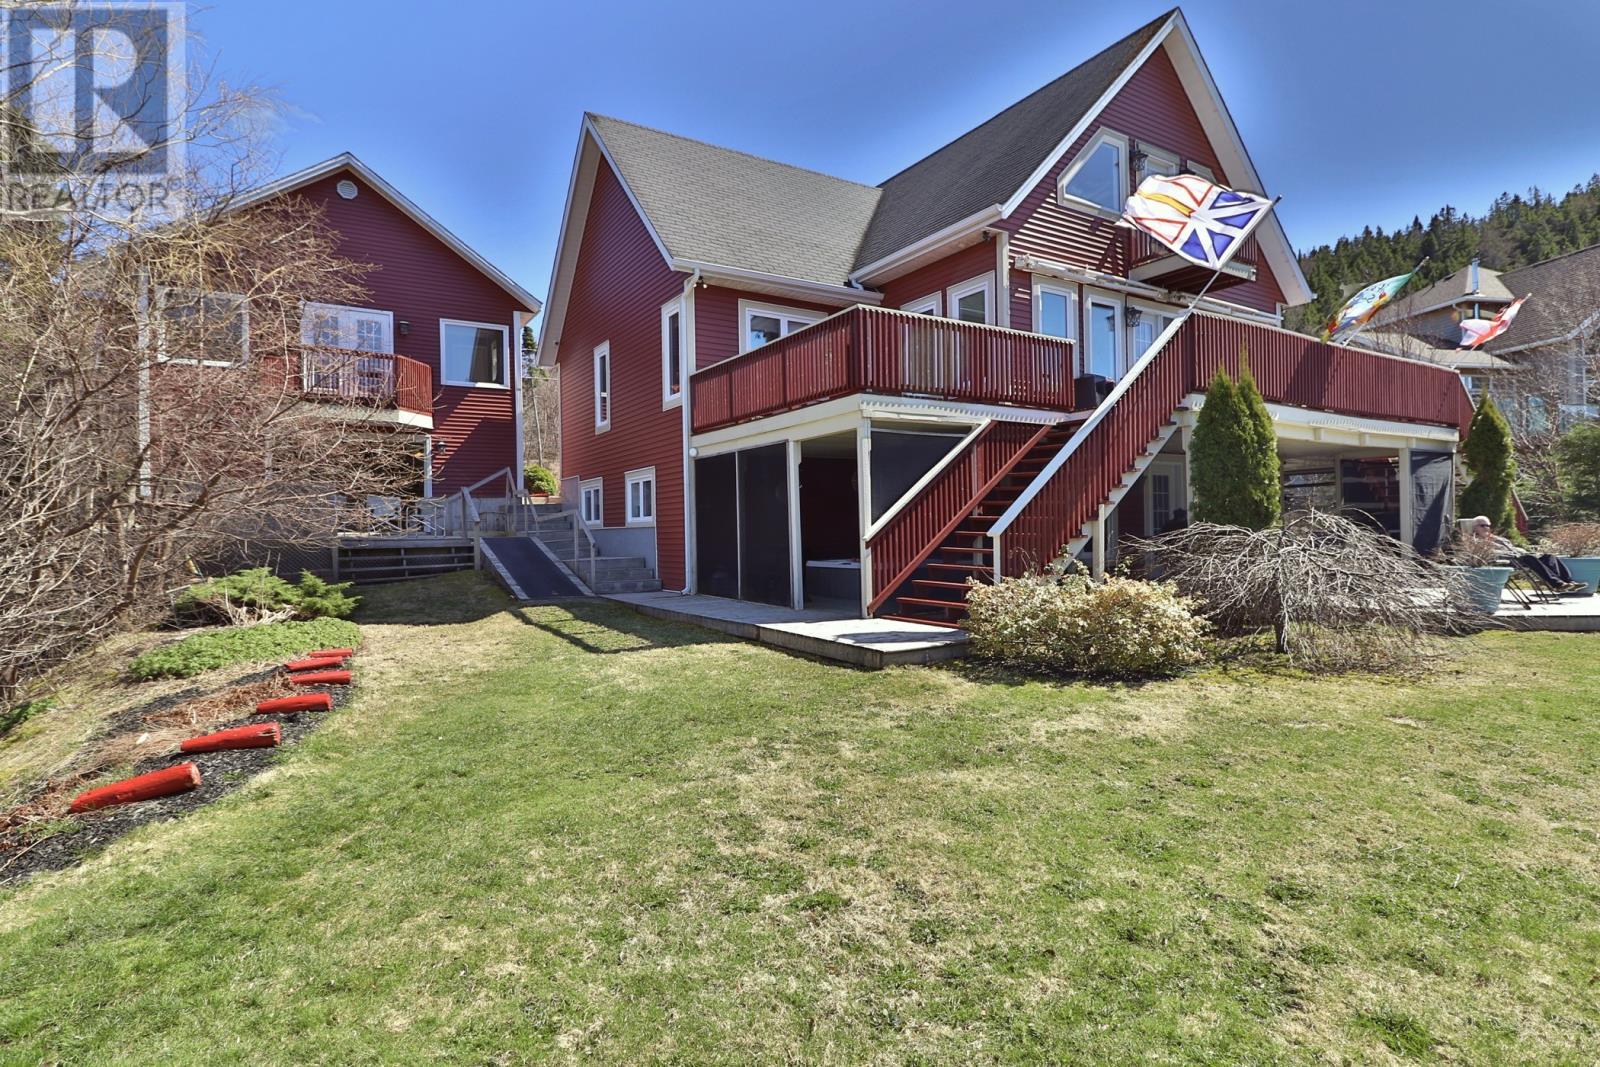
House and garage - 9-13 Chalkers Lane, Avondale, NL
9-13 Chalkers Lane, Avondale, NL
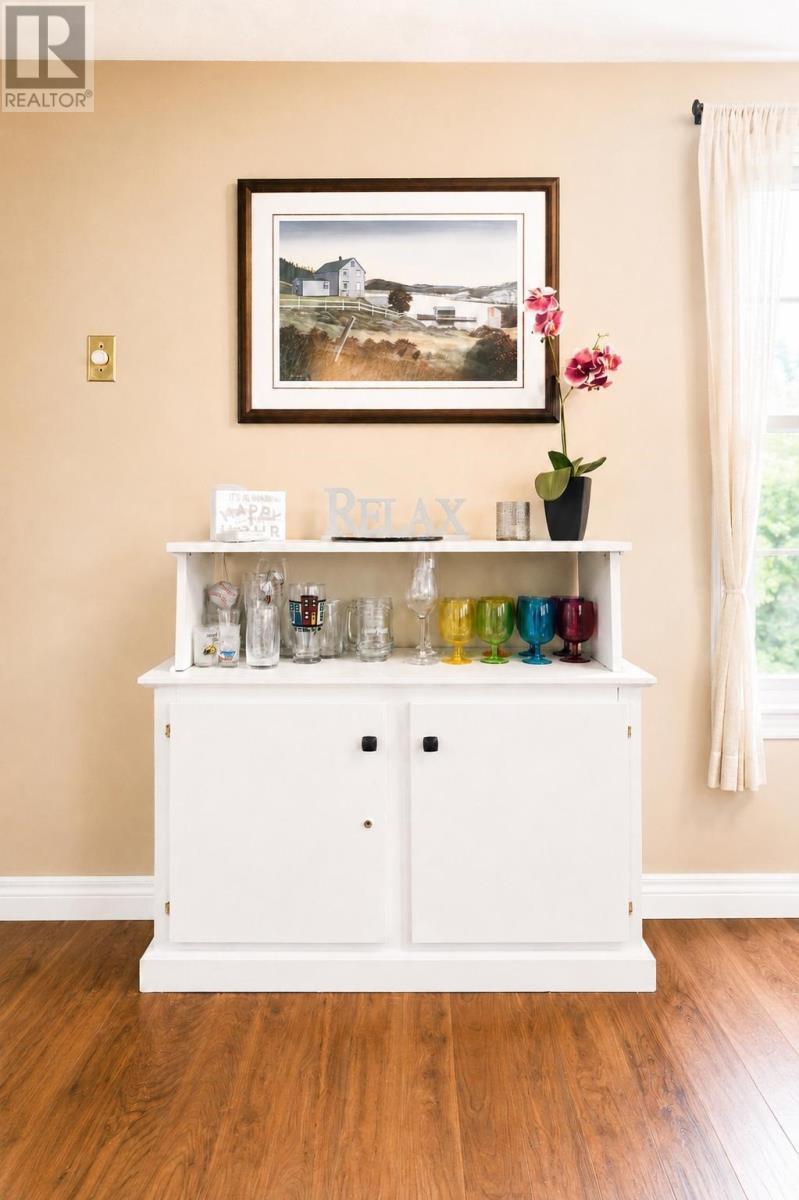
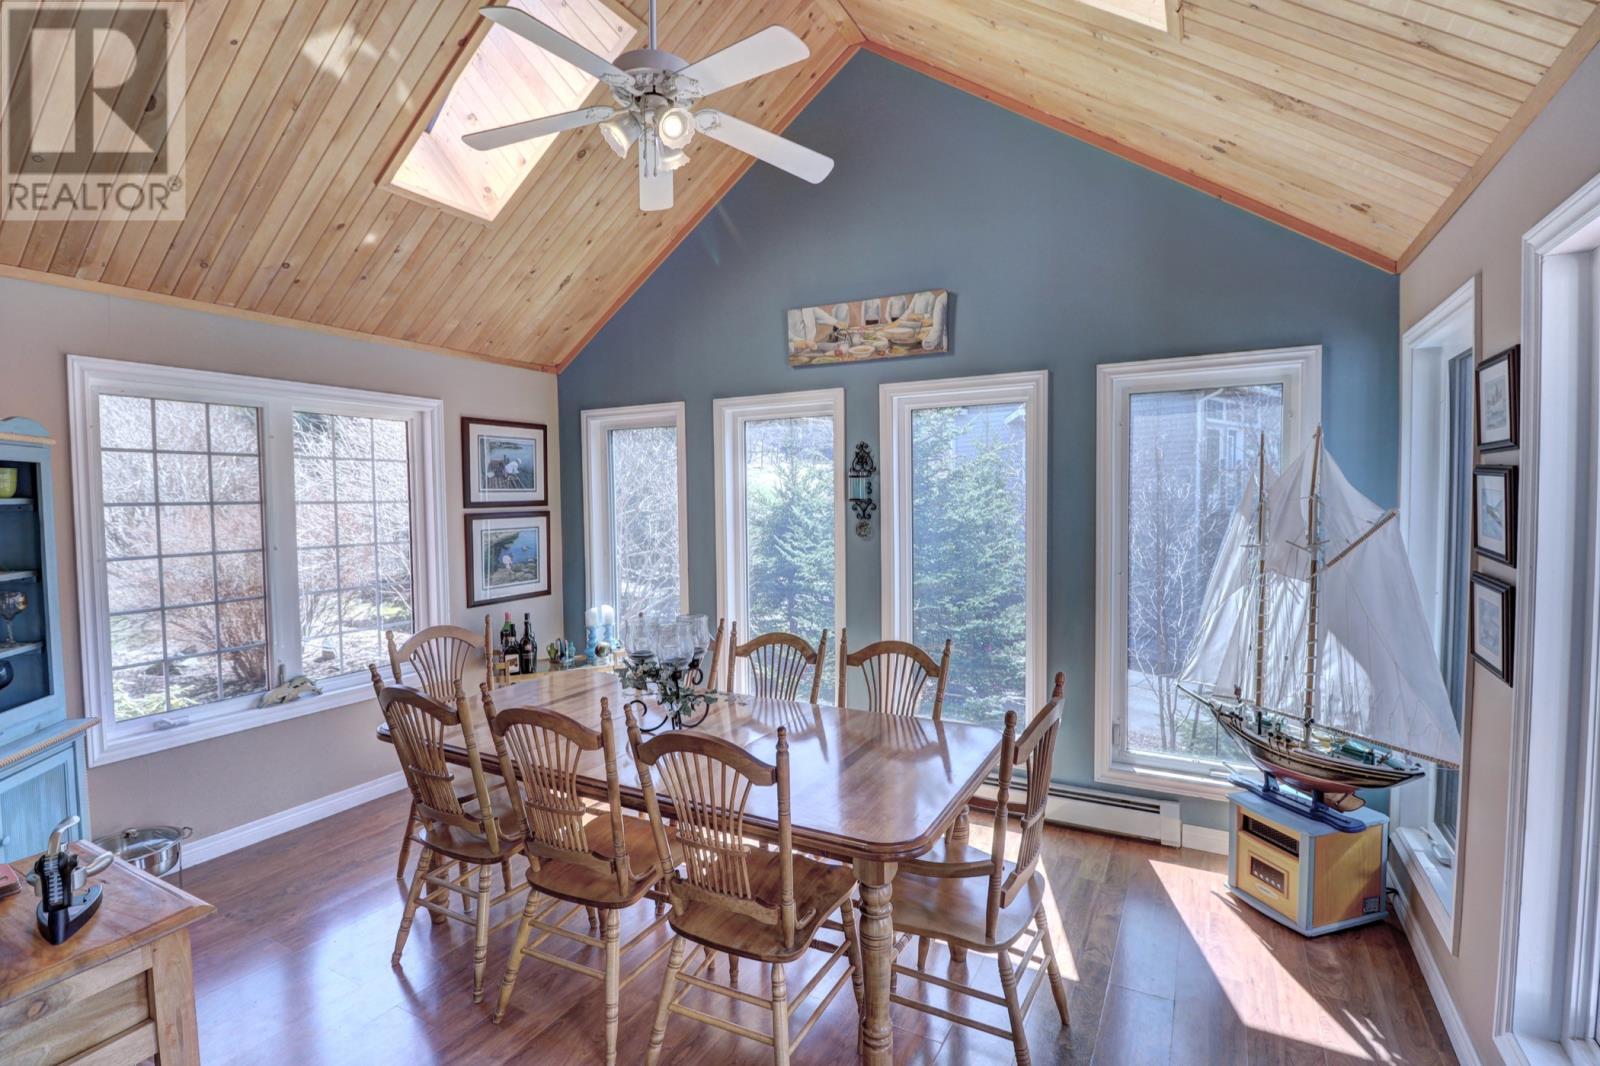
Dining room - 9-13 Chalkers Lane, Avondale, NL
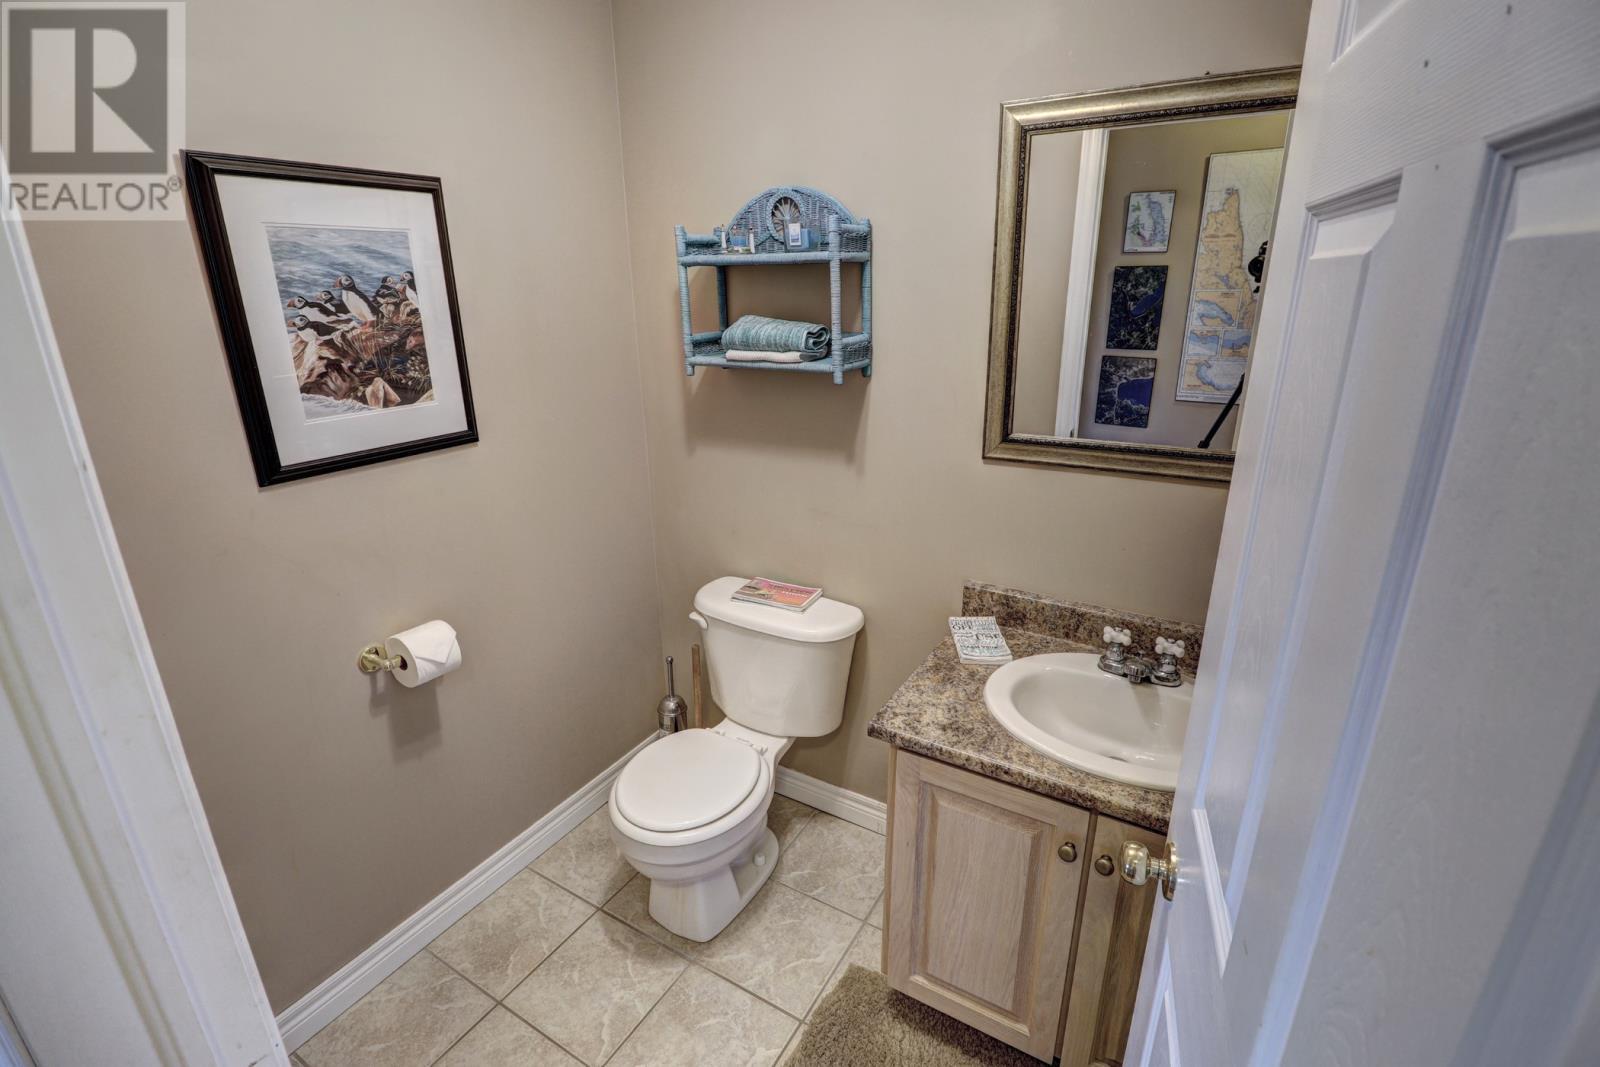
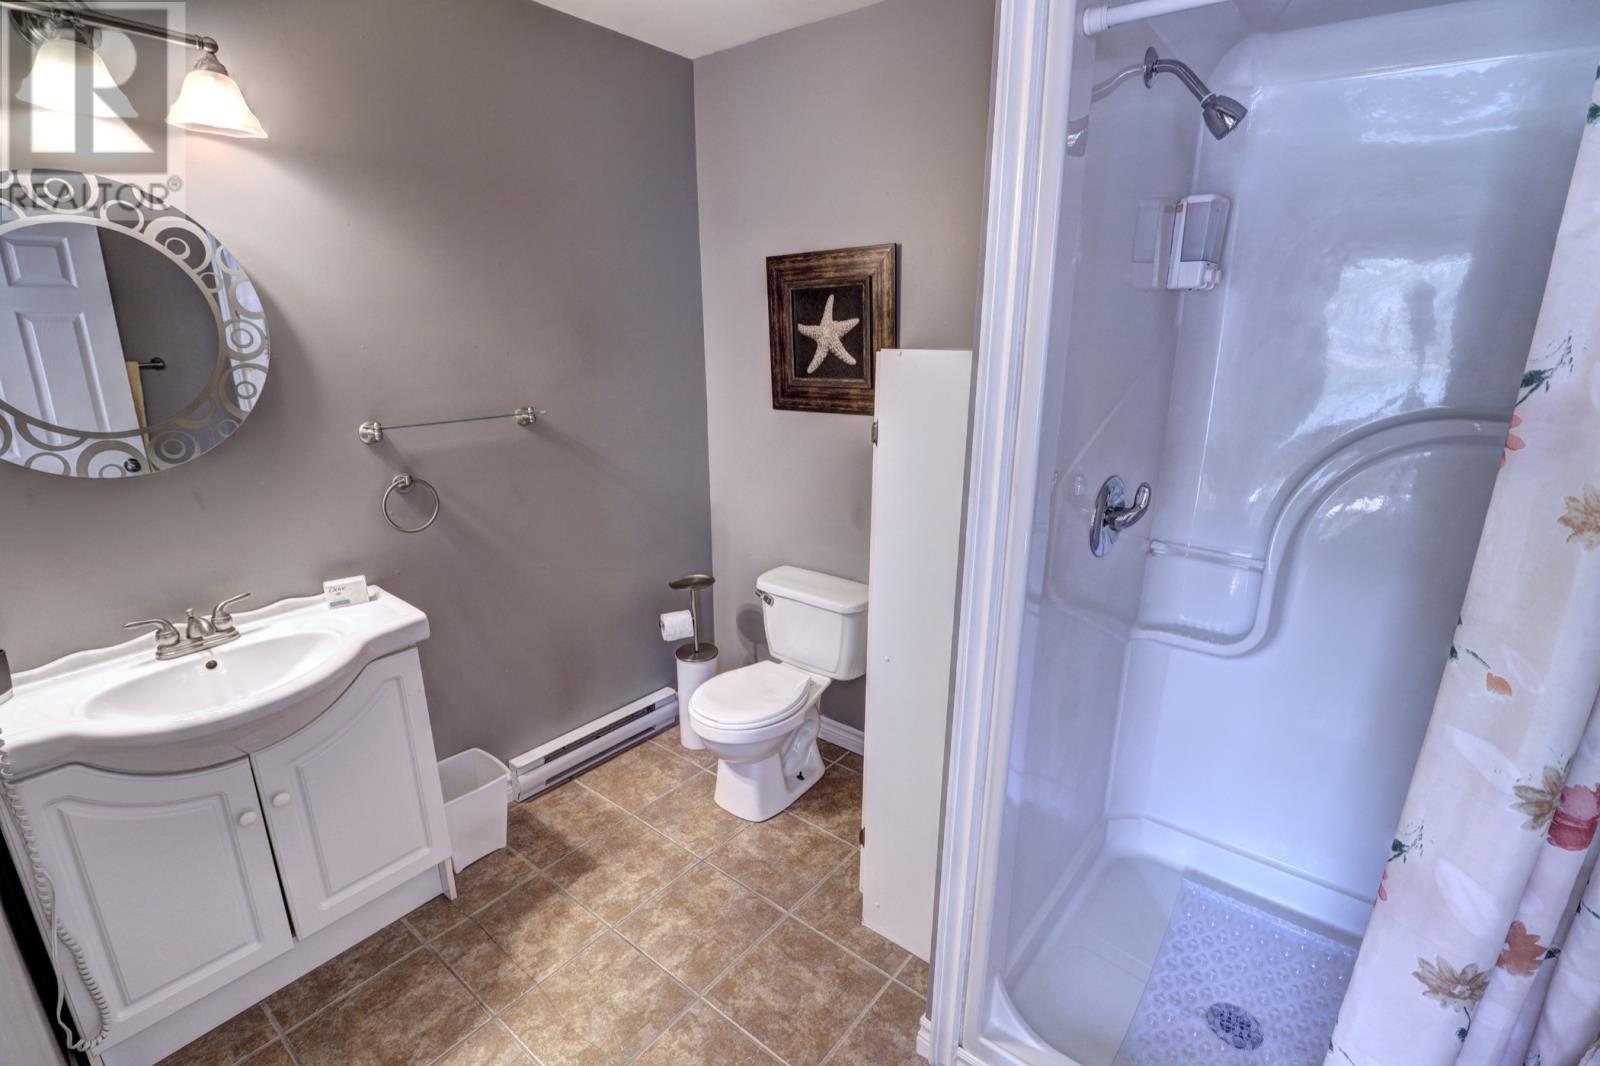
Powder Room - 9-13 Chalkers Lane, Avondale, NL
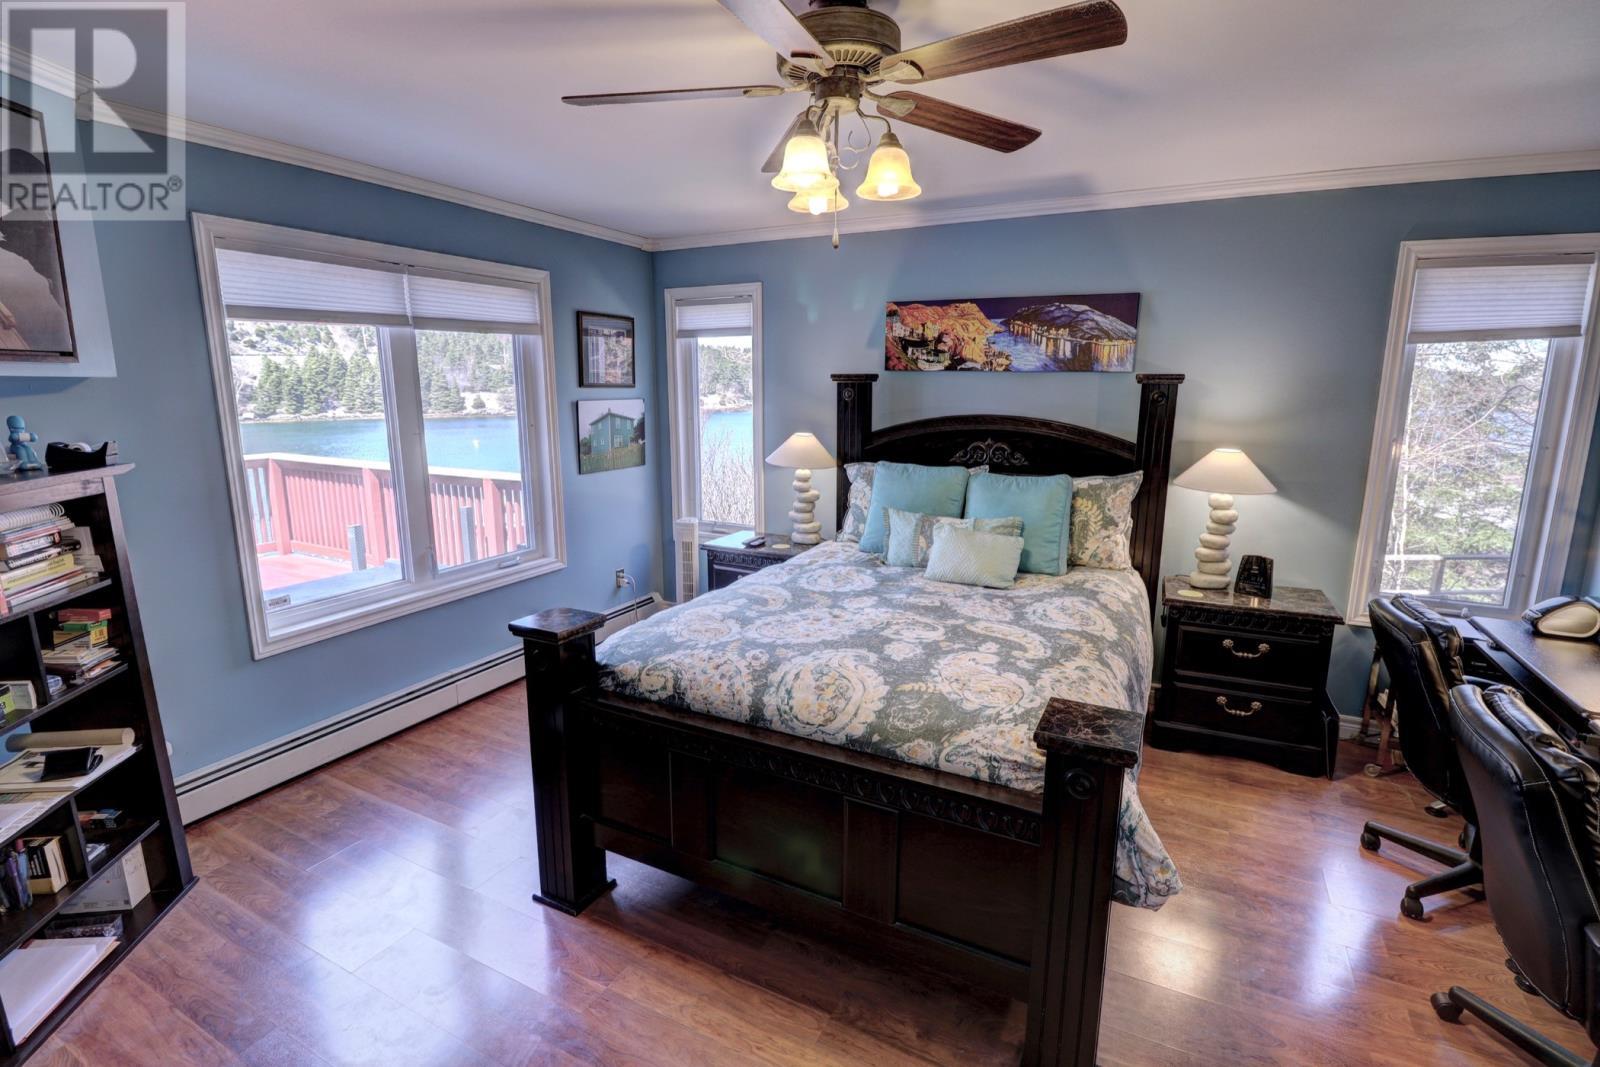
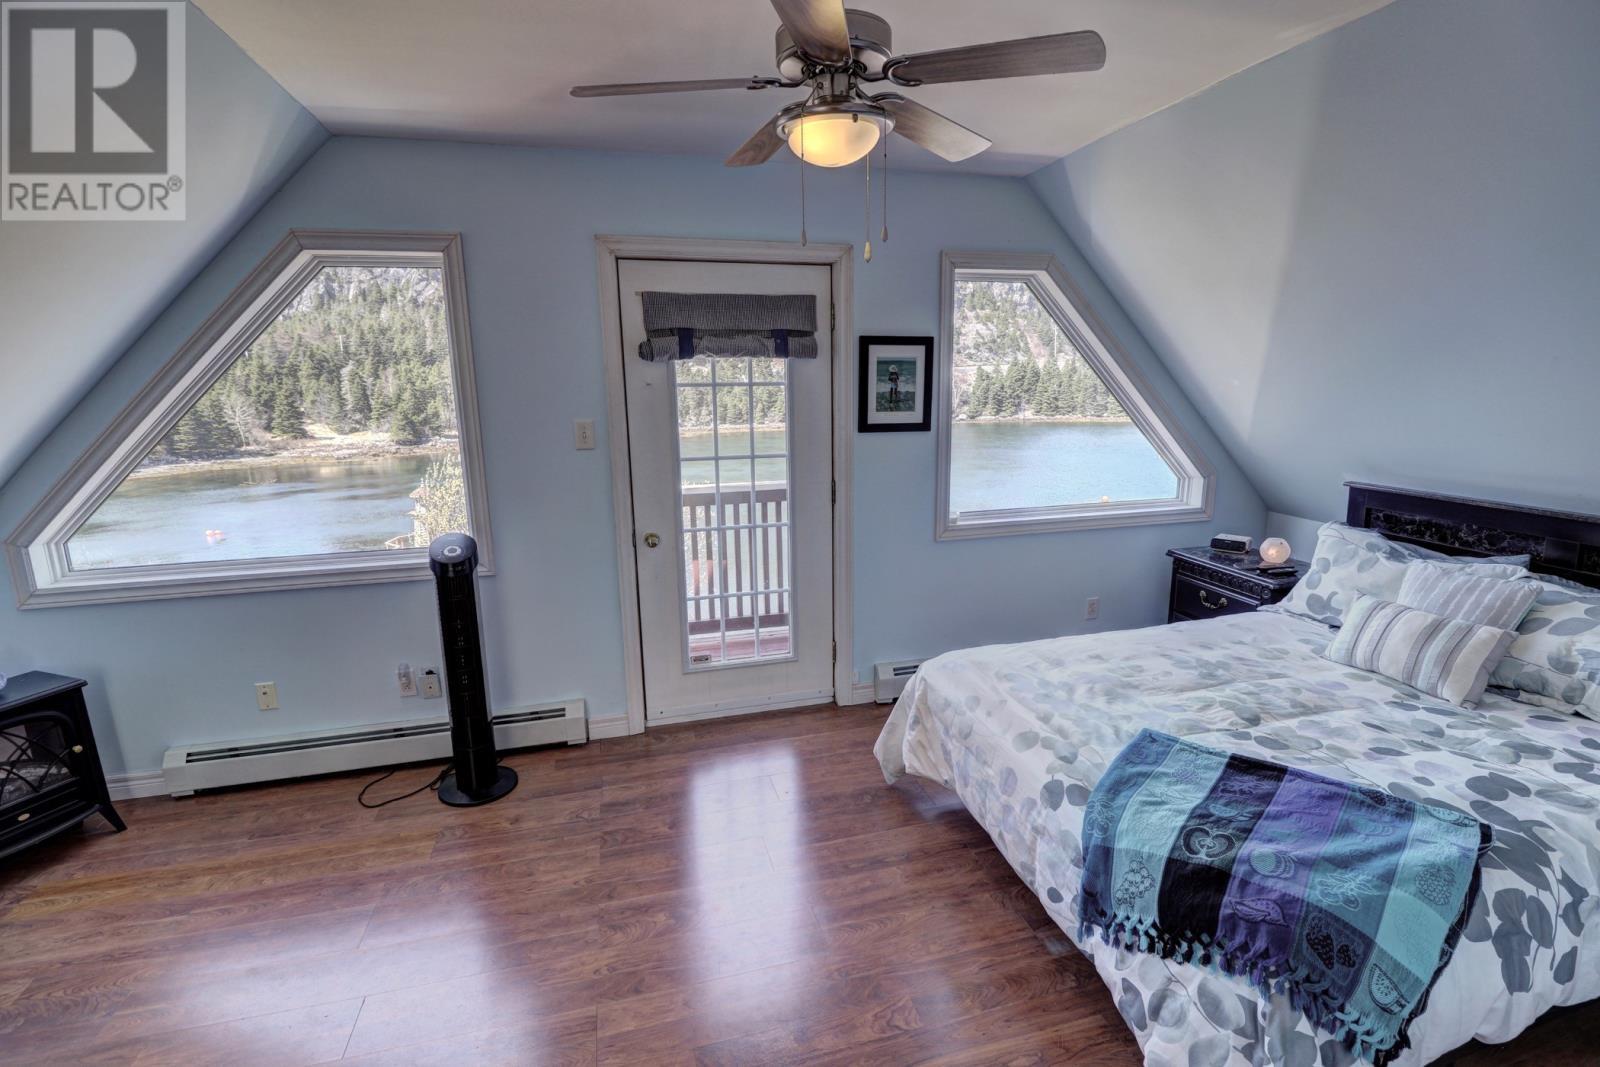
Master bdrm - 9-13 Chalkers Lane, Avondale, NL
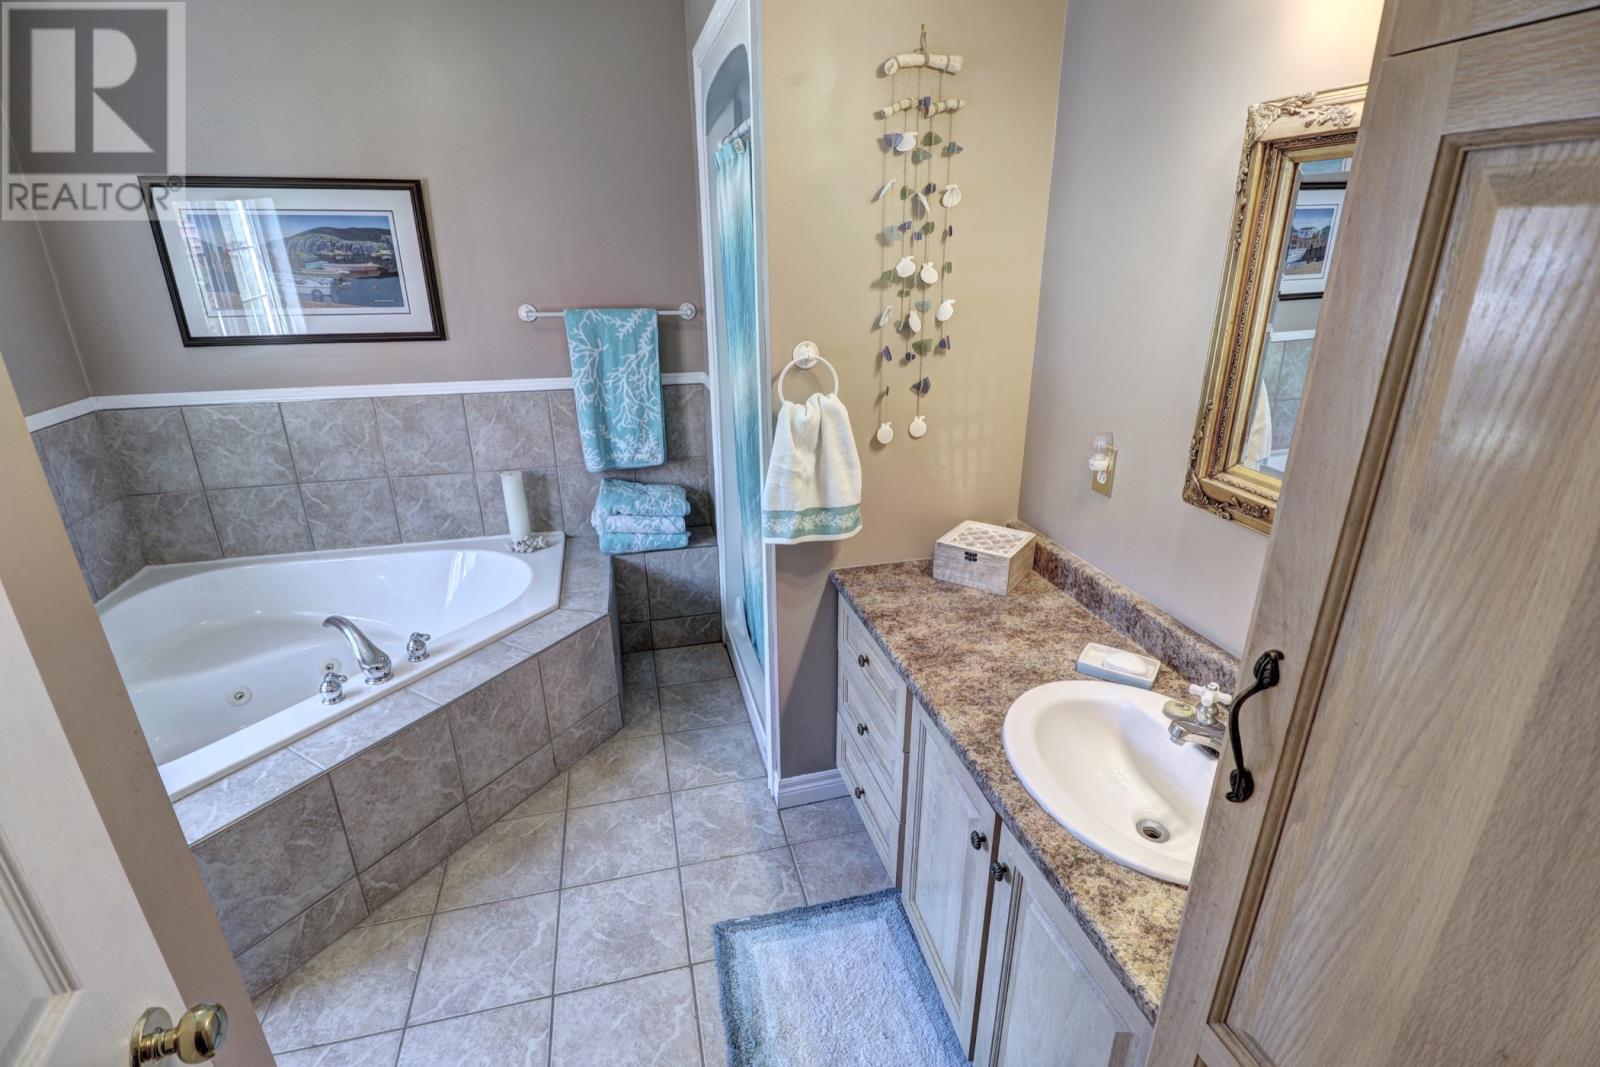
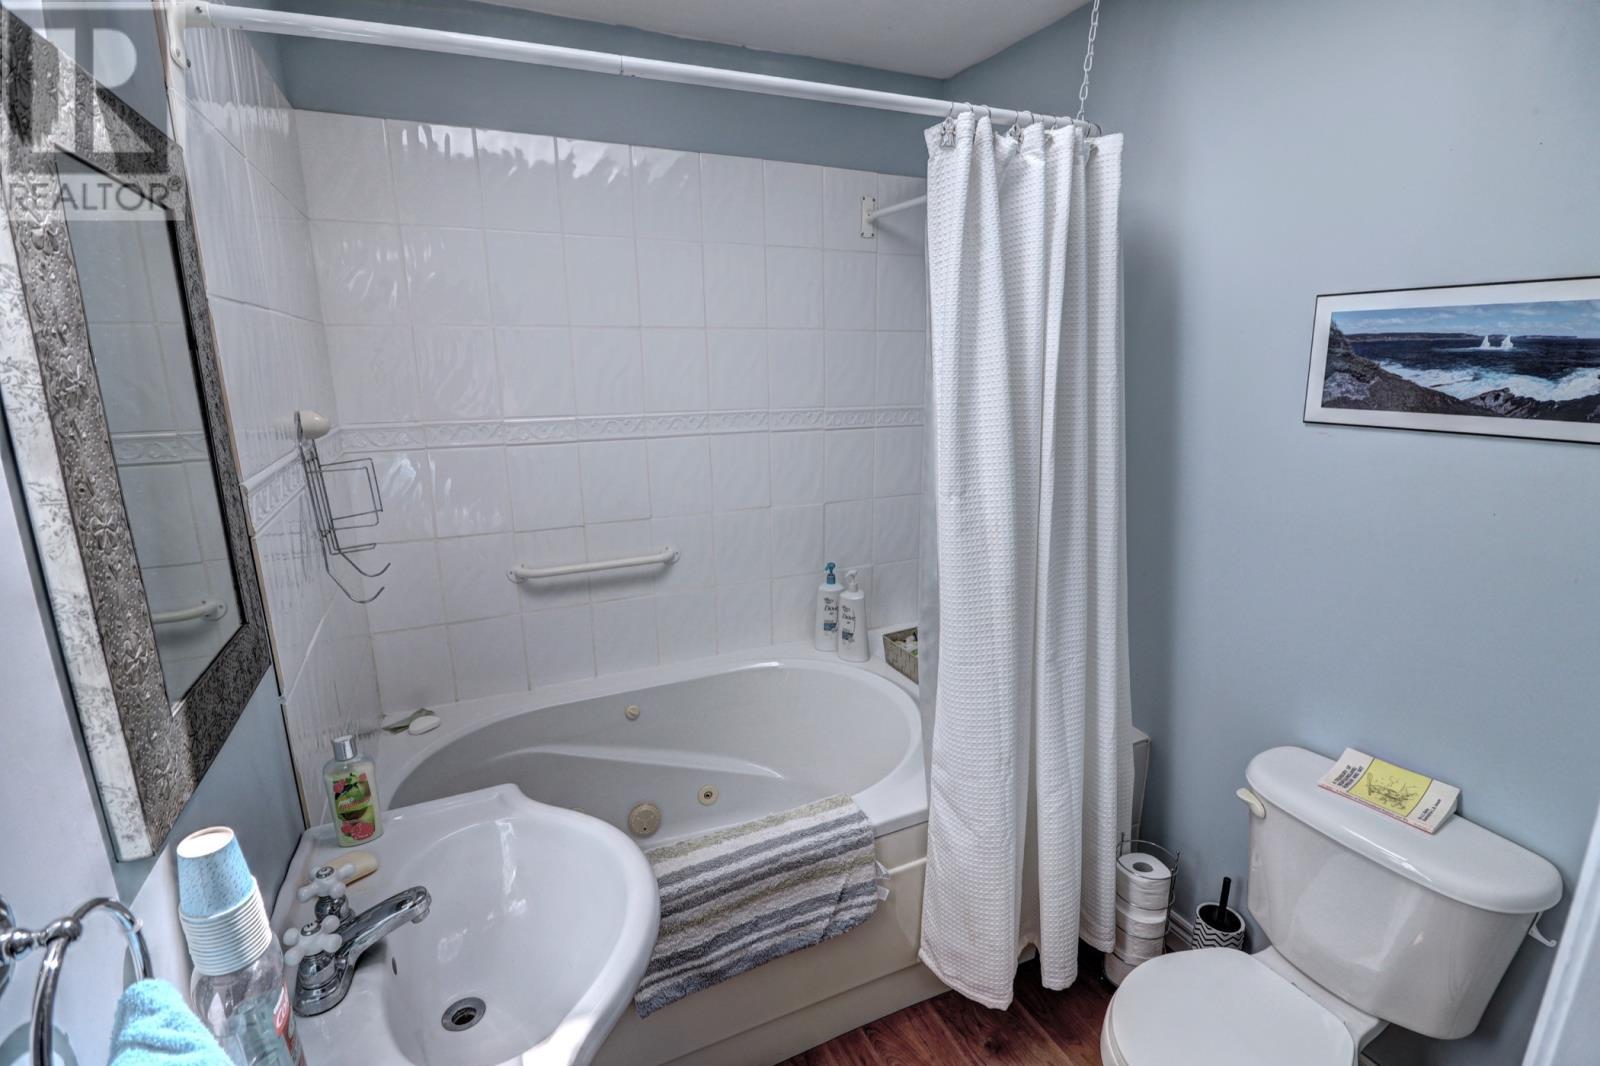
Master Ensuite - 9-13 Chalkers Lane, Avondale, NL
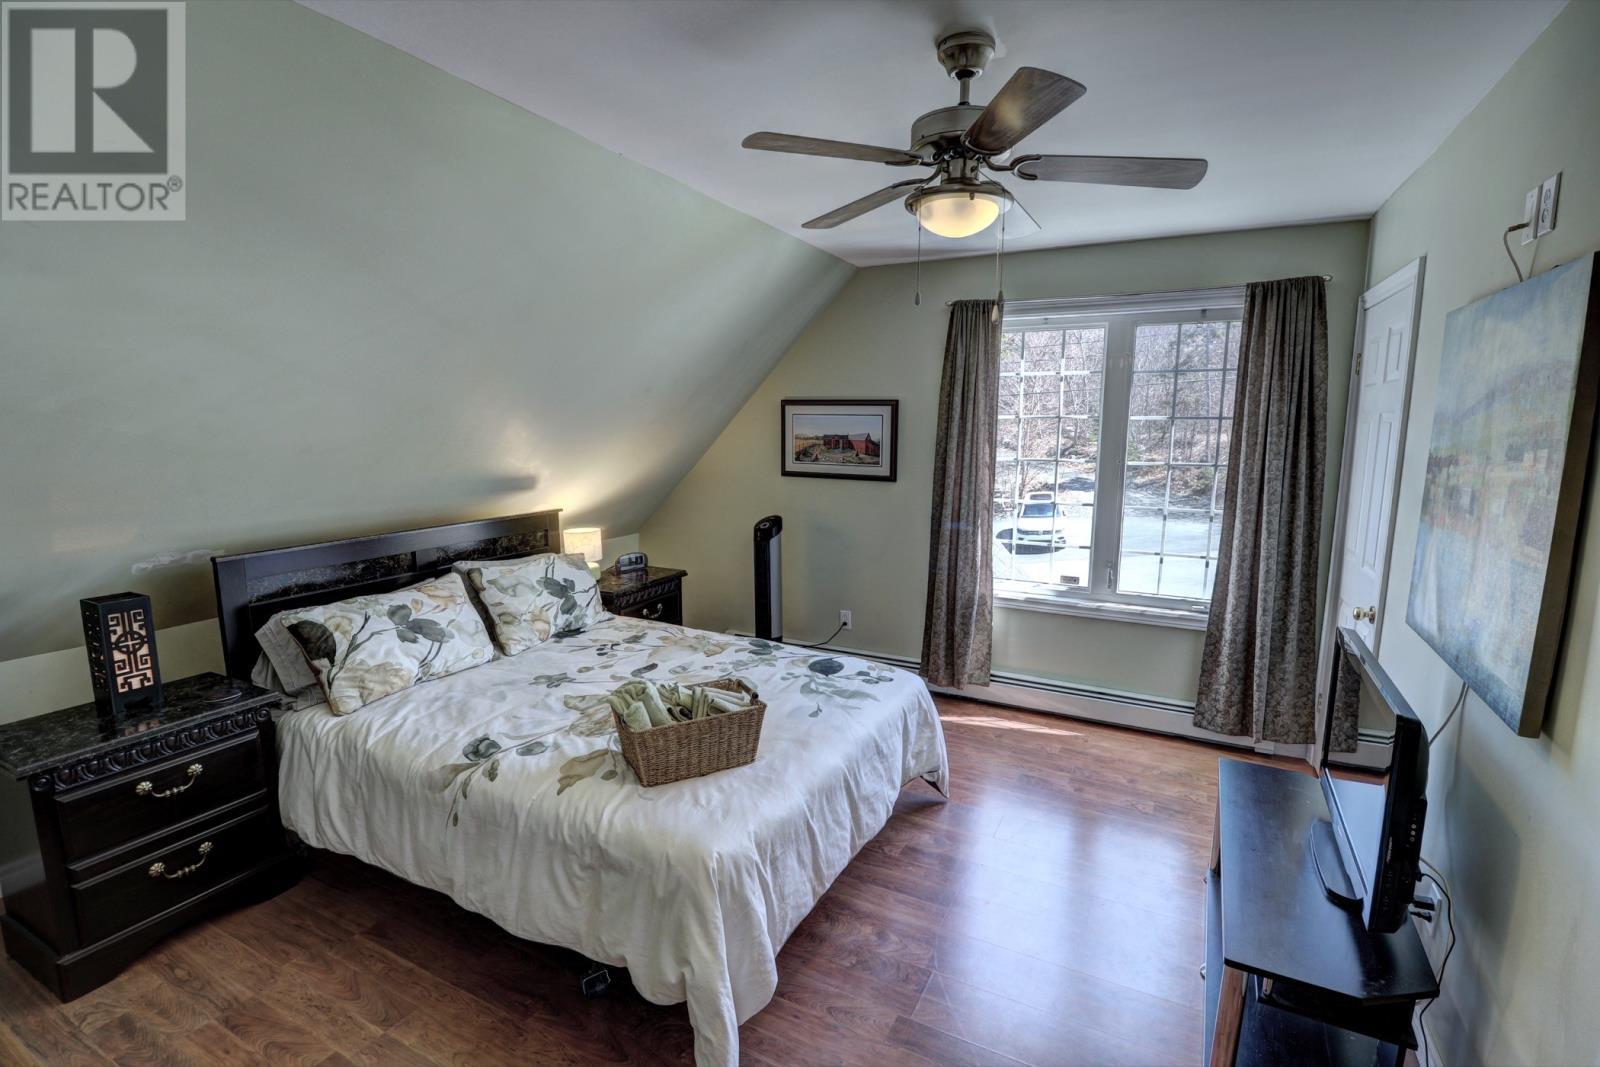
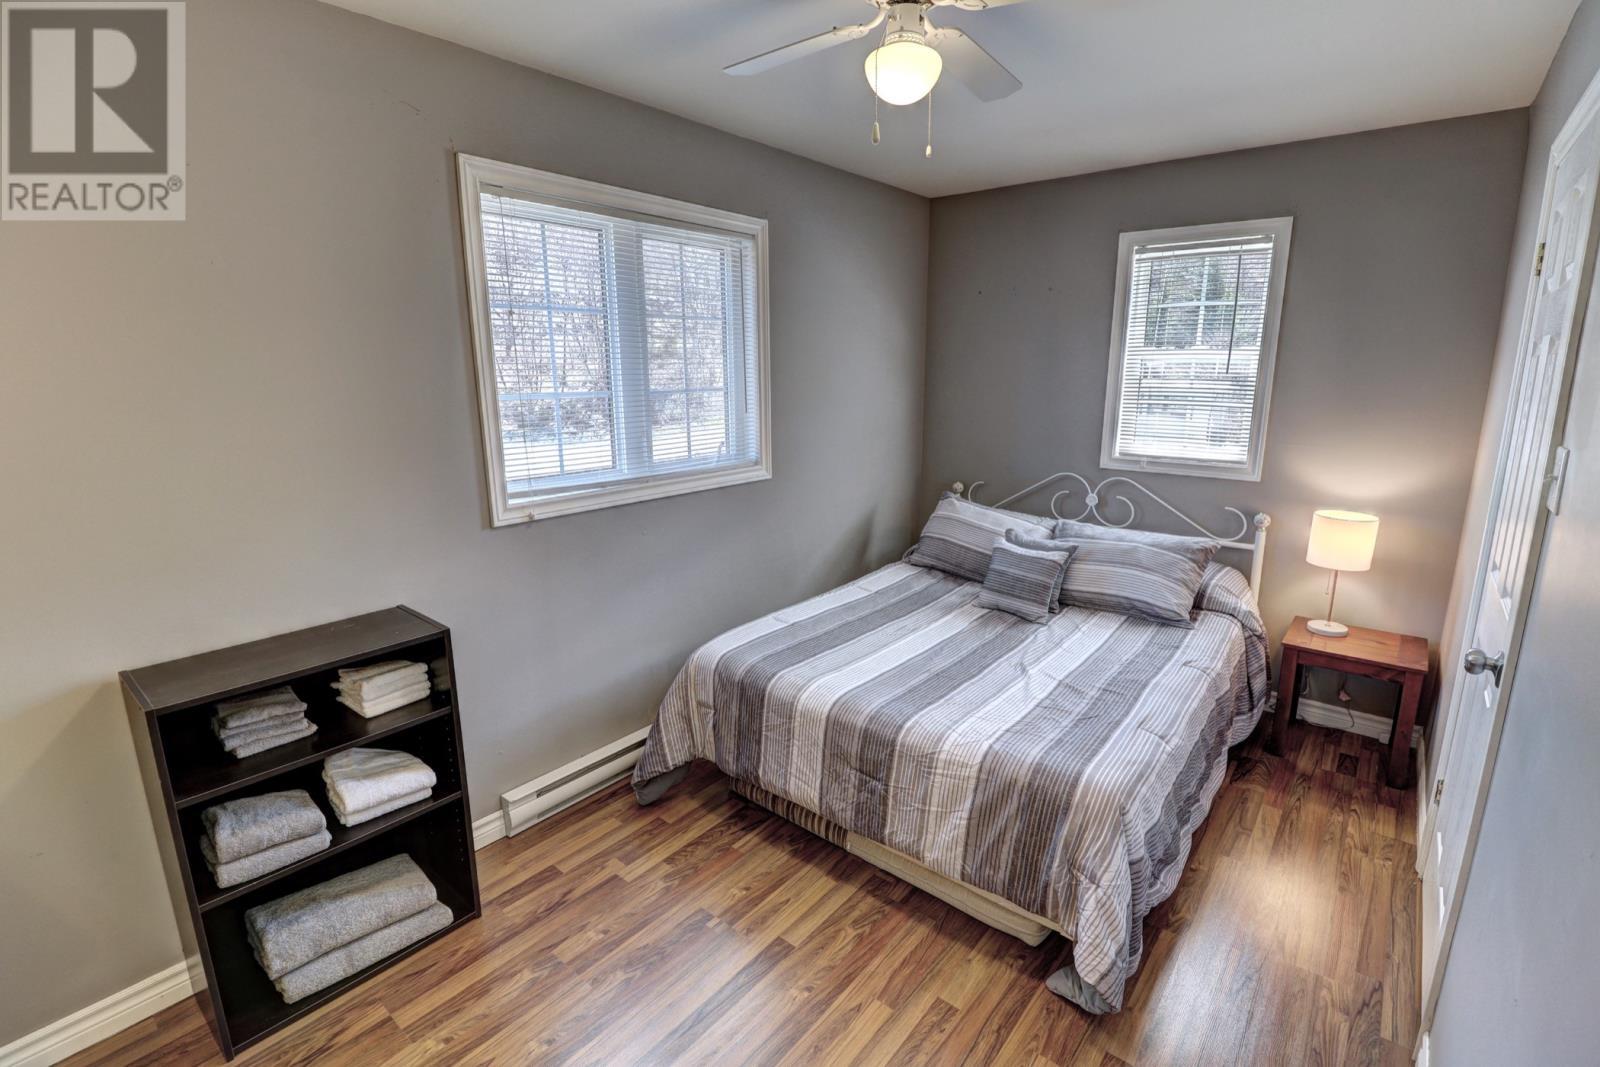
Guest bedroom 1 - 9-13 Chalkers Lane, Avondale, NL
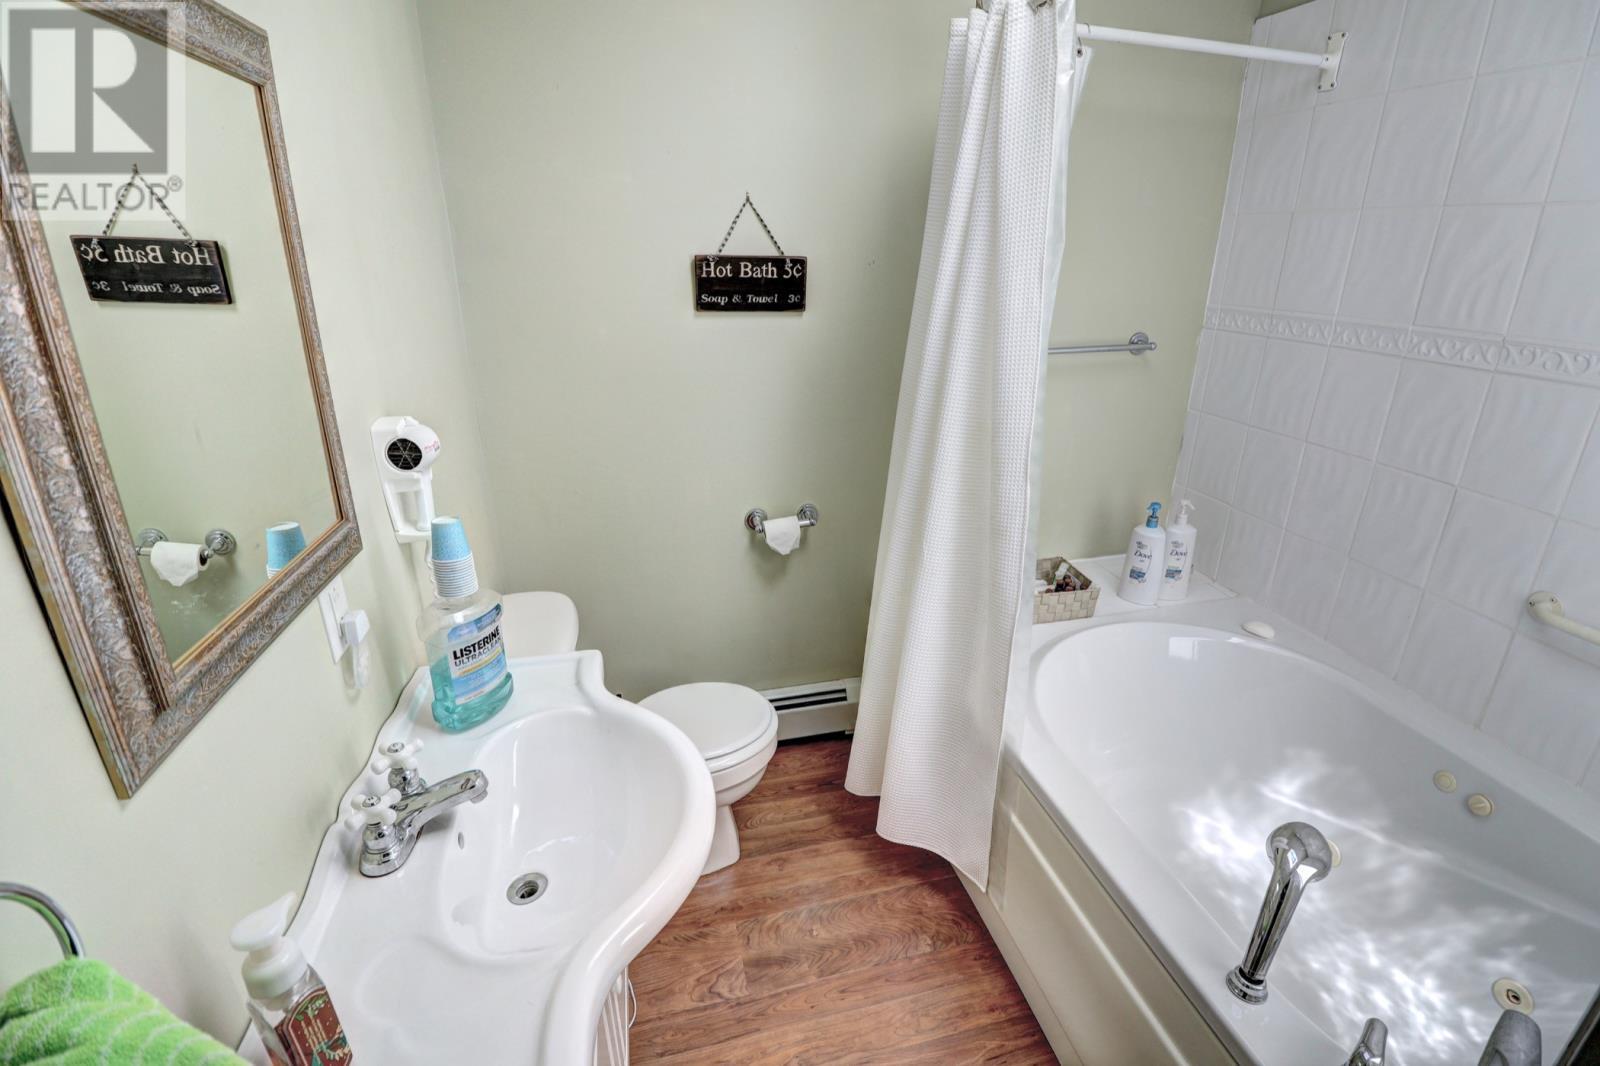
Guest ensuite 1 - 9-13 Chalkers Lane, Avondale, NL
Guest bedroom 2 - 9-13 Chalkers Lane, Avondale, NL
Guest ensuite 2 - 9-13 Chalkers Lane, Avondale, NL
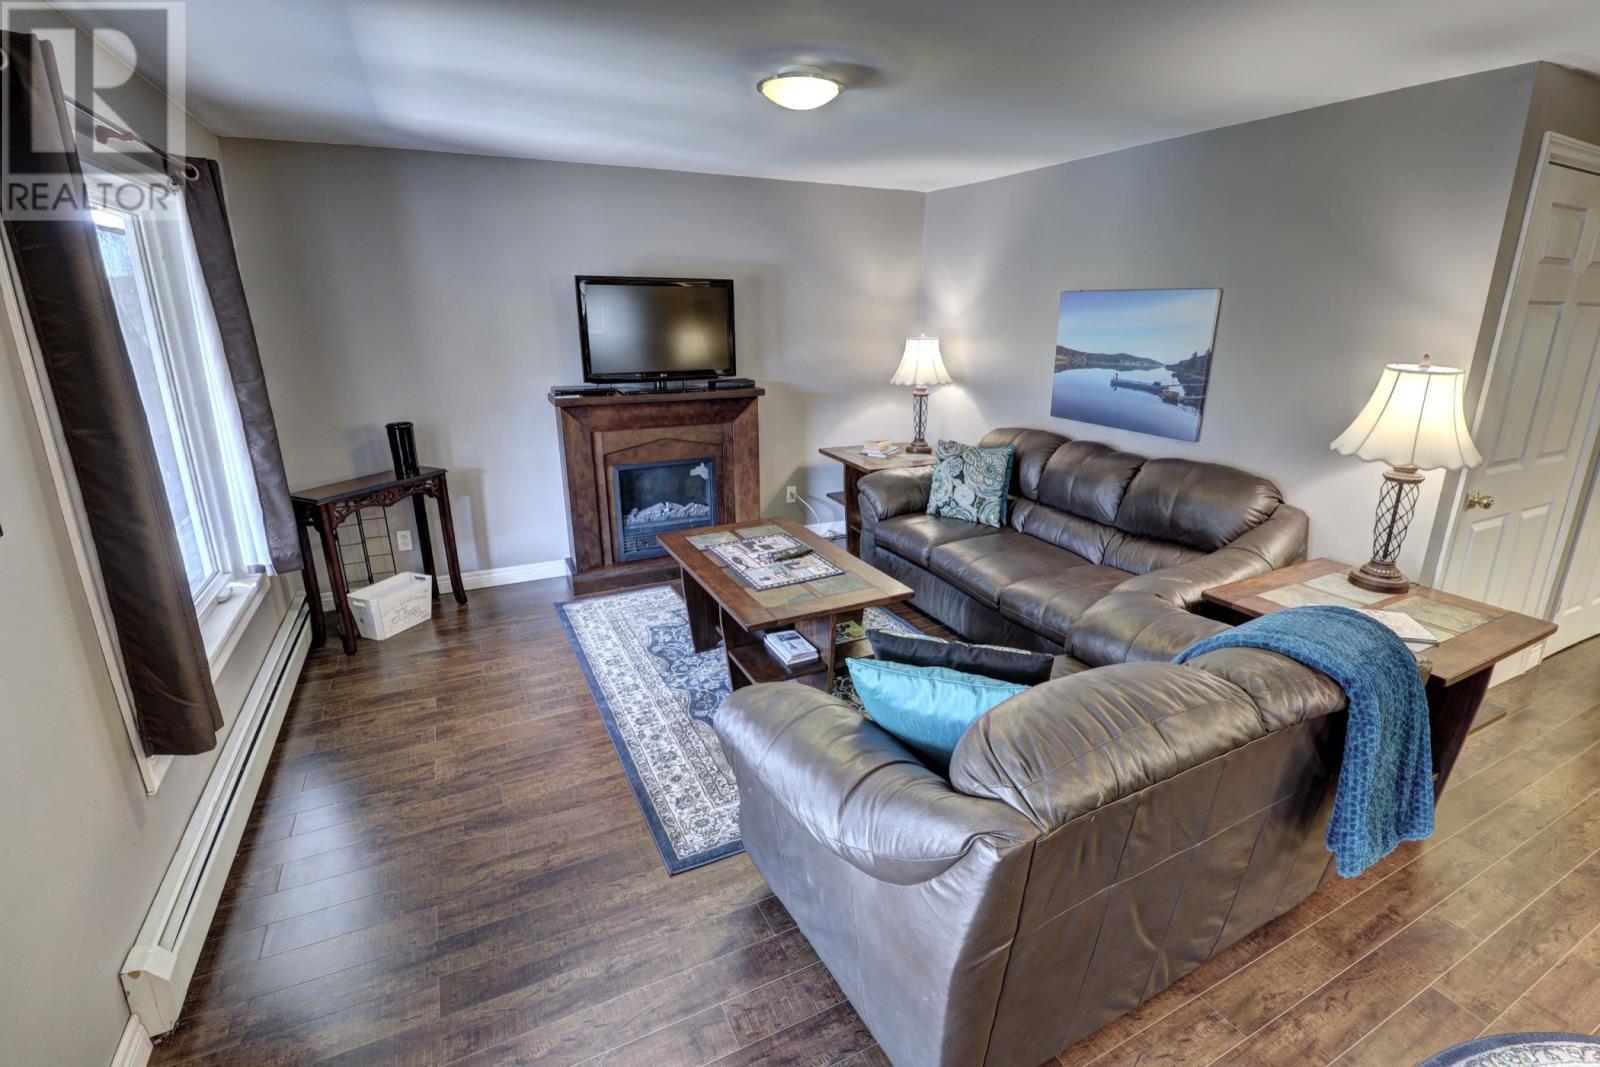
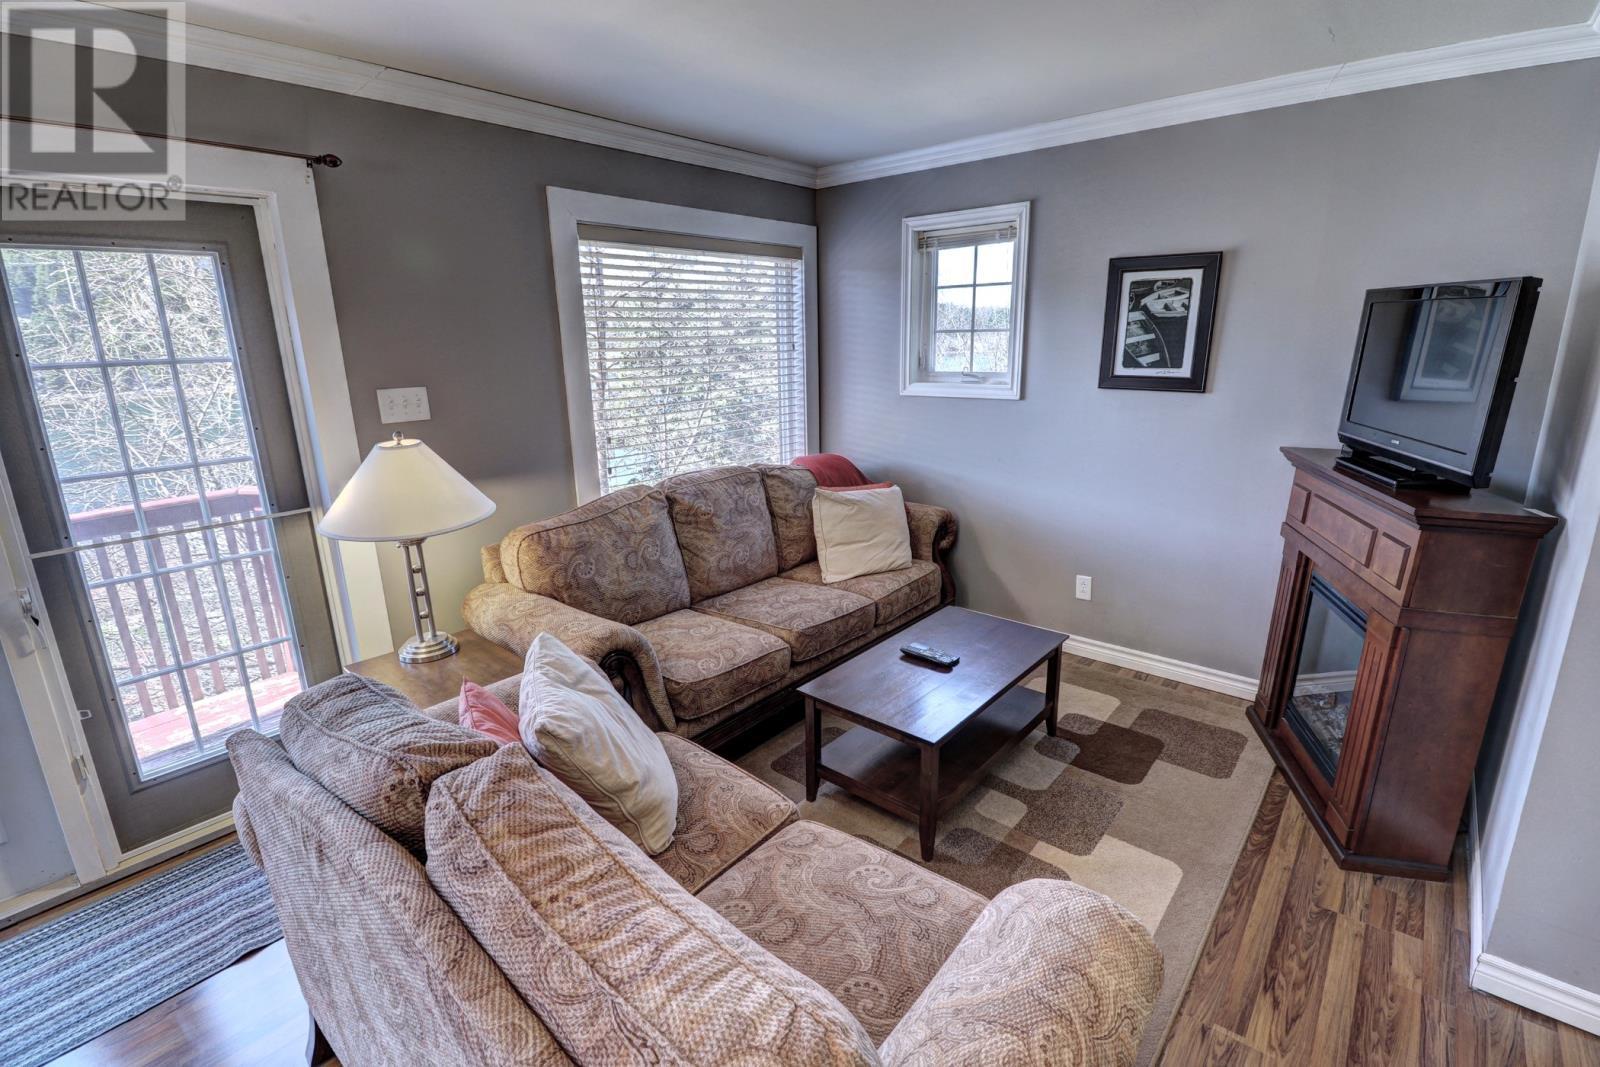
Apt living room - 9-13 Chalkers Lane, Avondale, NL
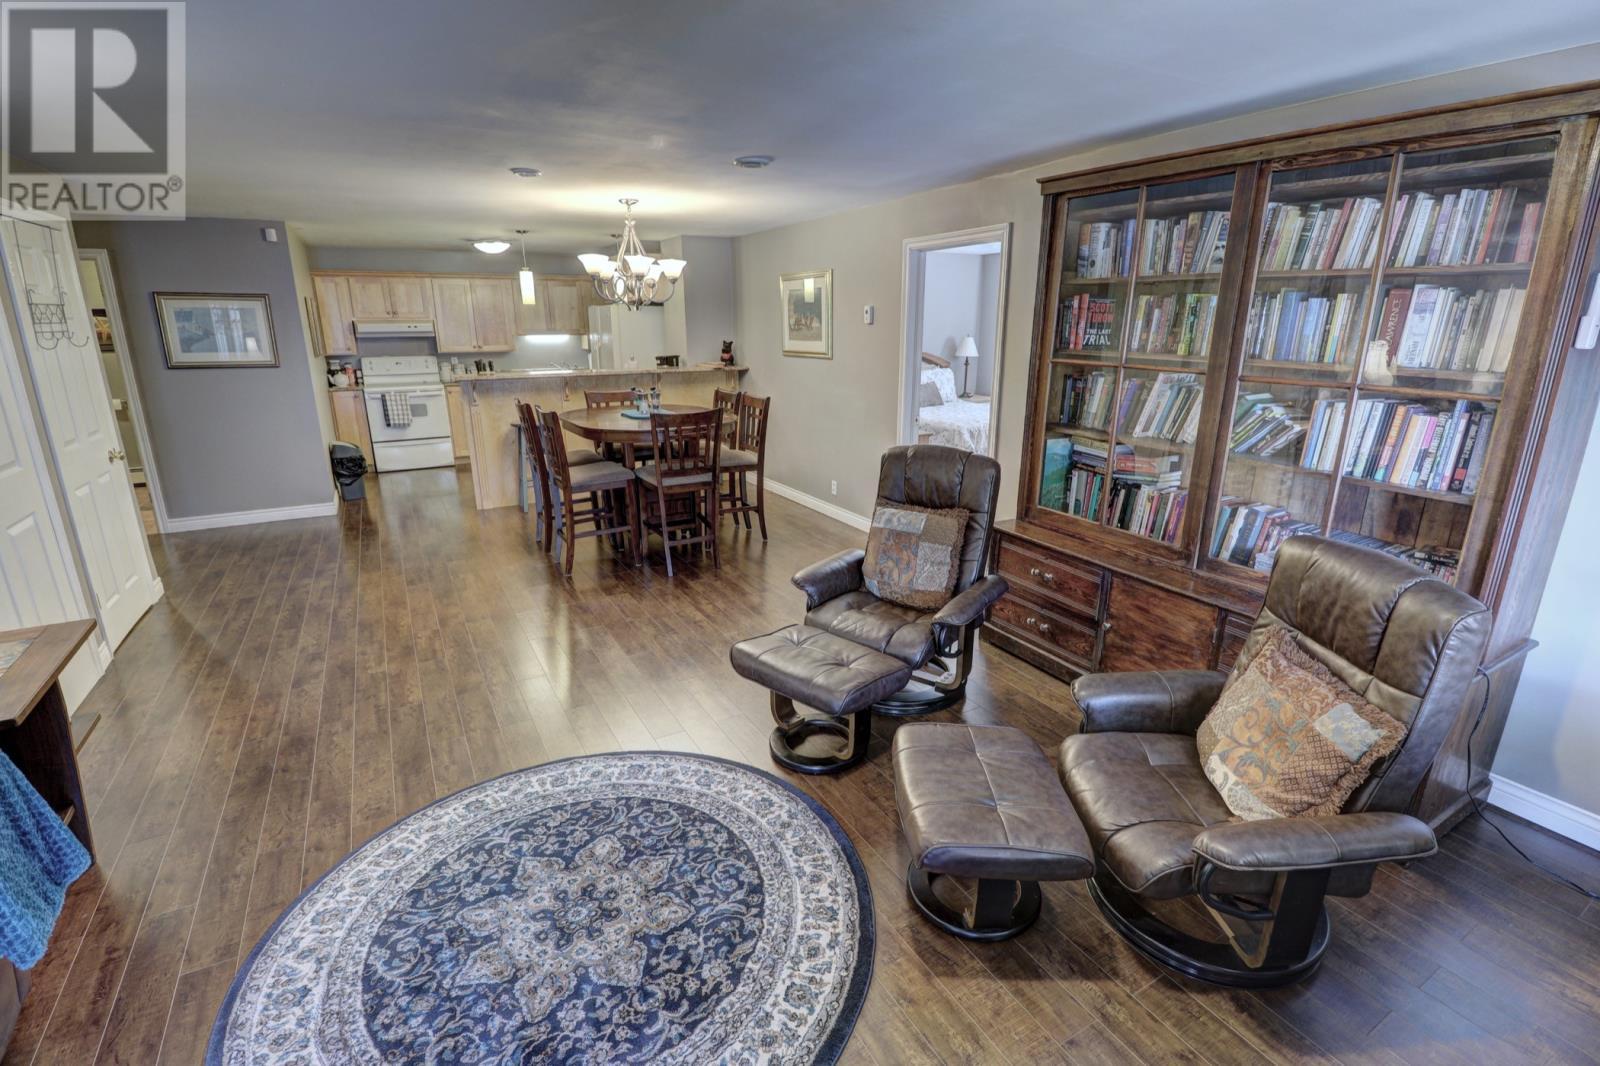
Apt Living room - 9-13 Chalkers Lane, Avondale, NL
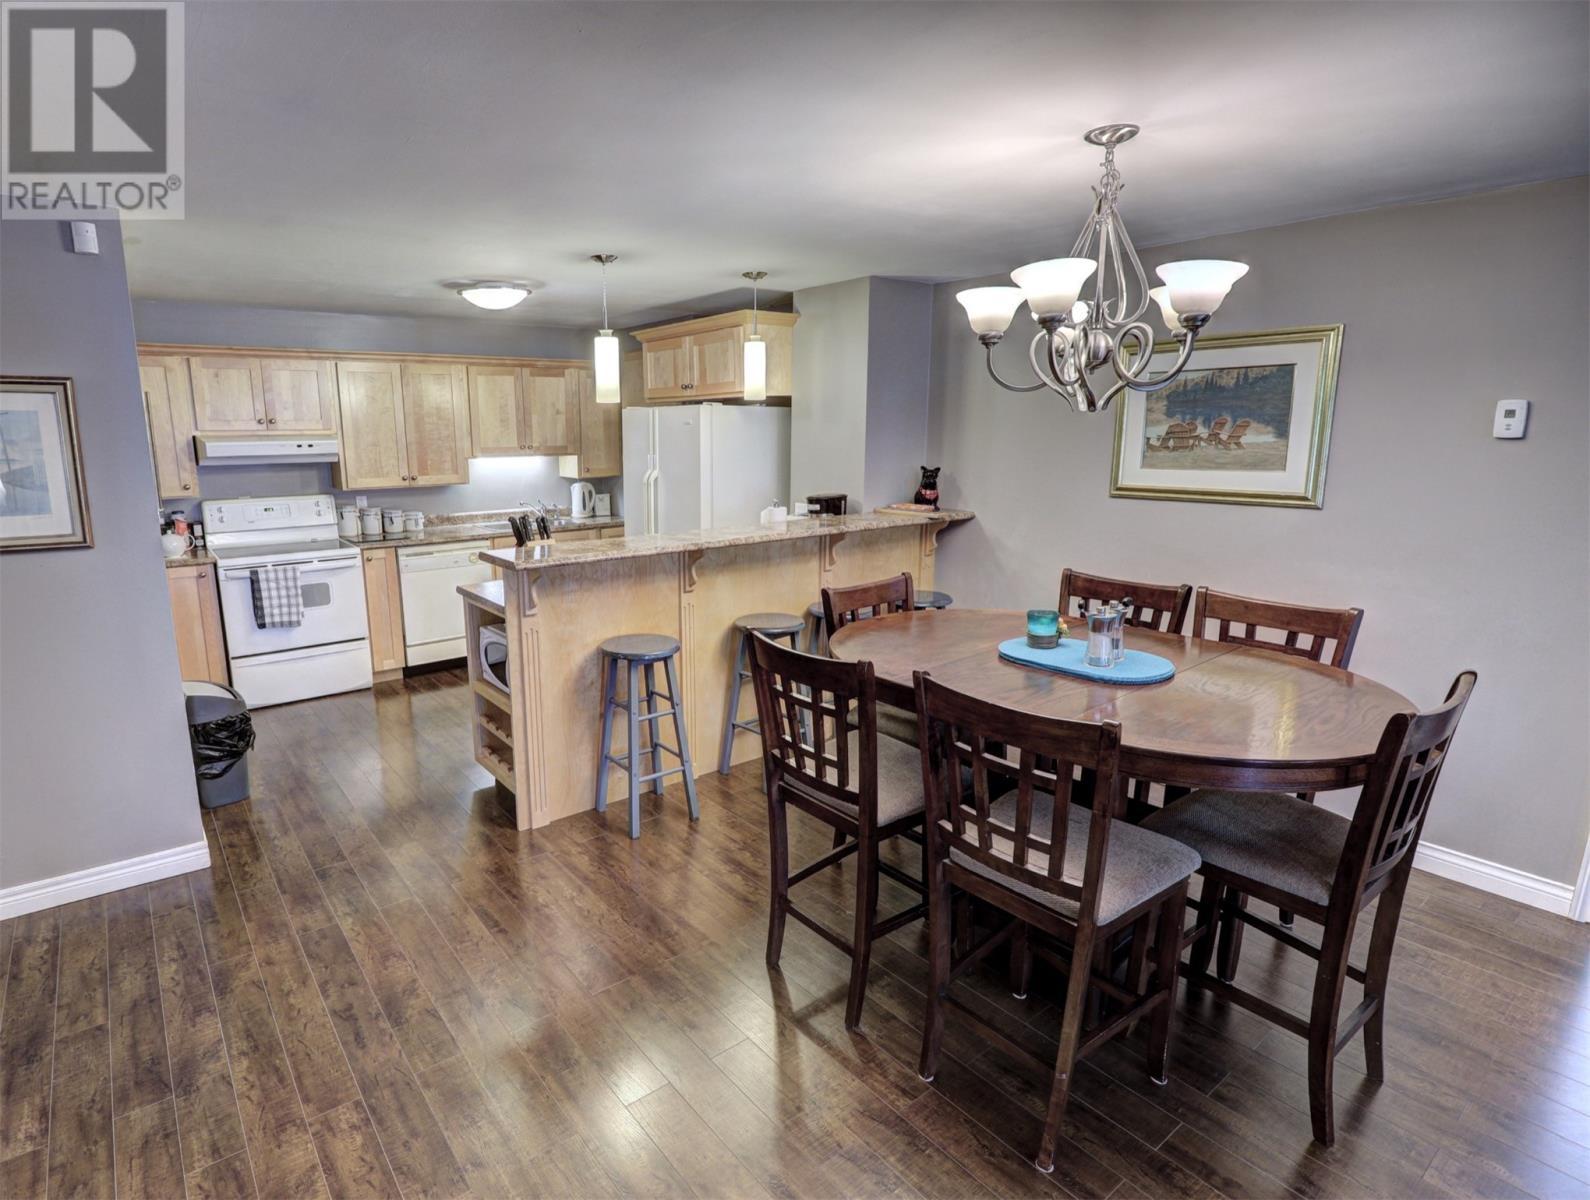
Apt dining - 9-13 Chalkers Lane, Avondale, NL
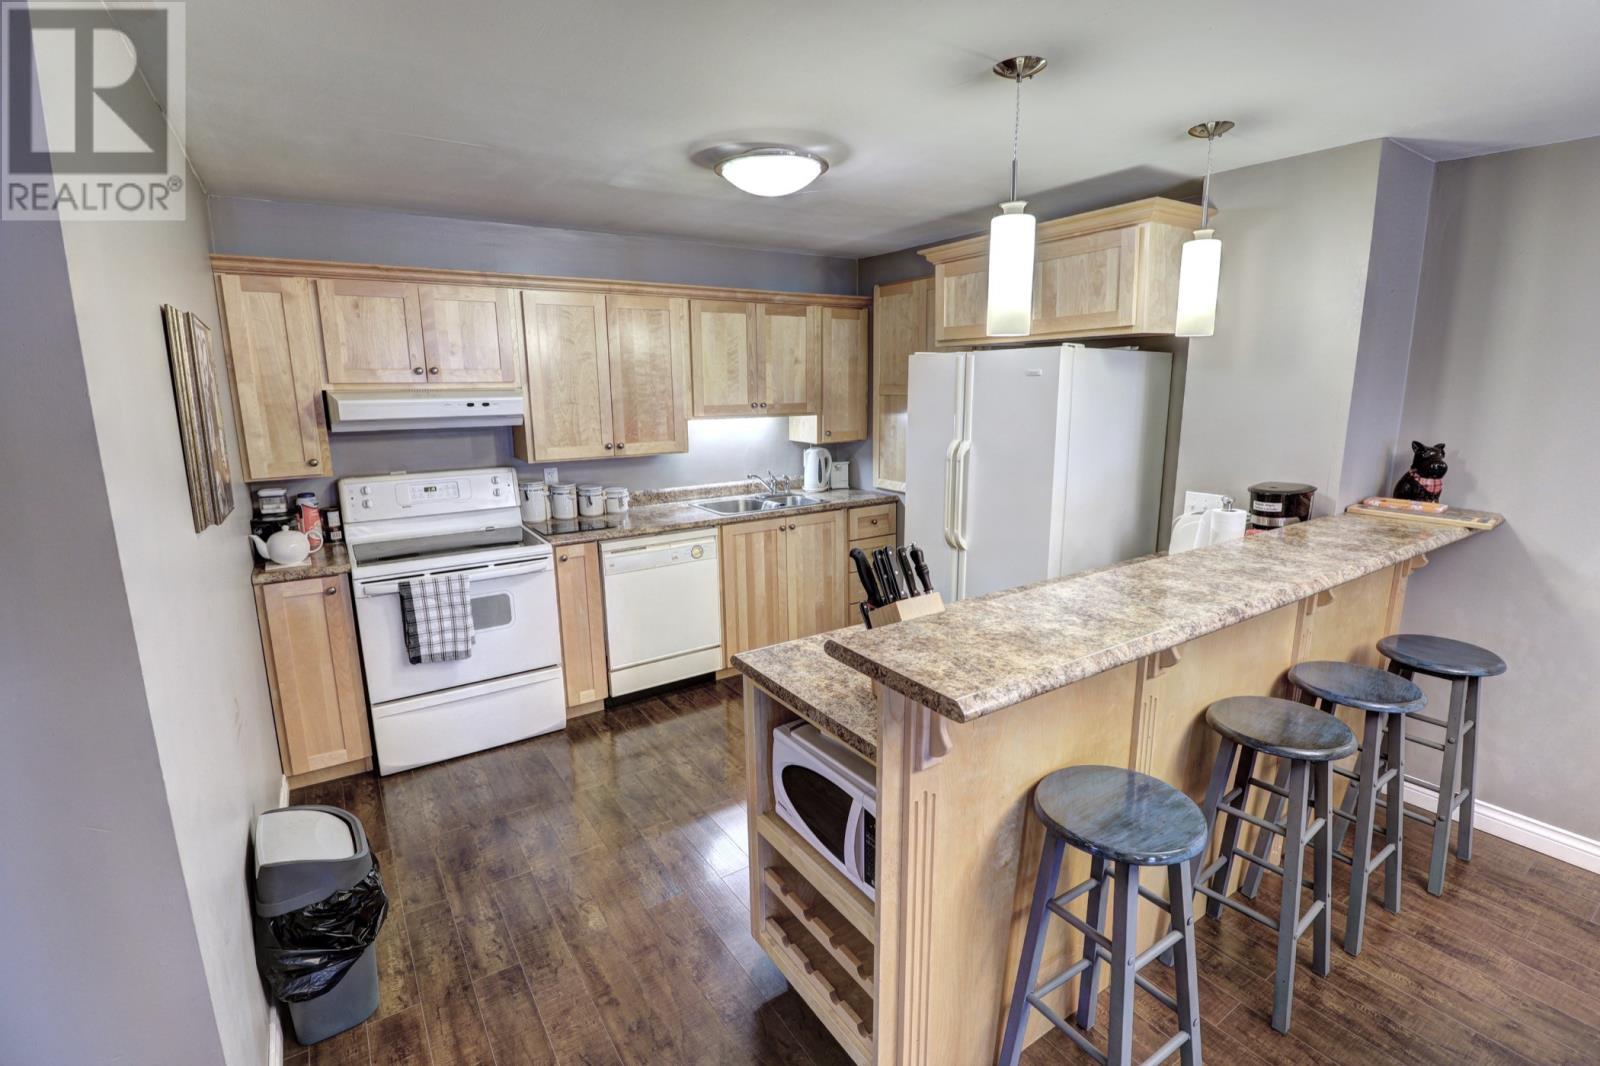
Apt kitchen - 9-13 Chalkers Lane, Avondale, NL
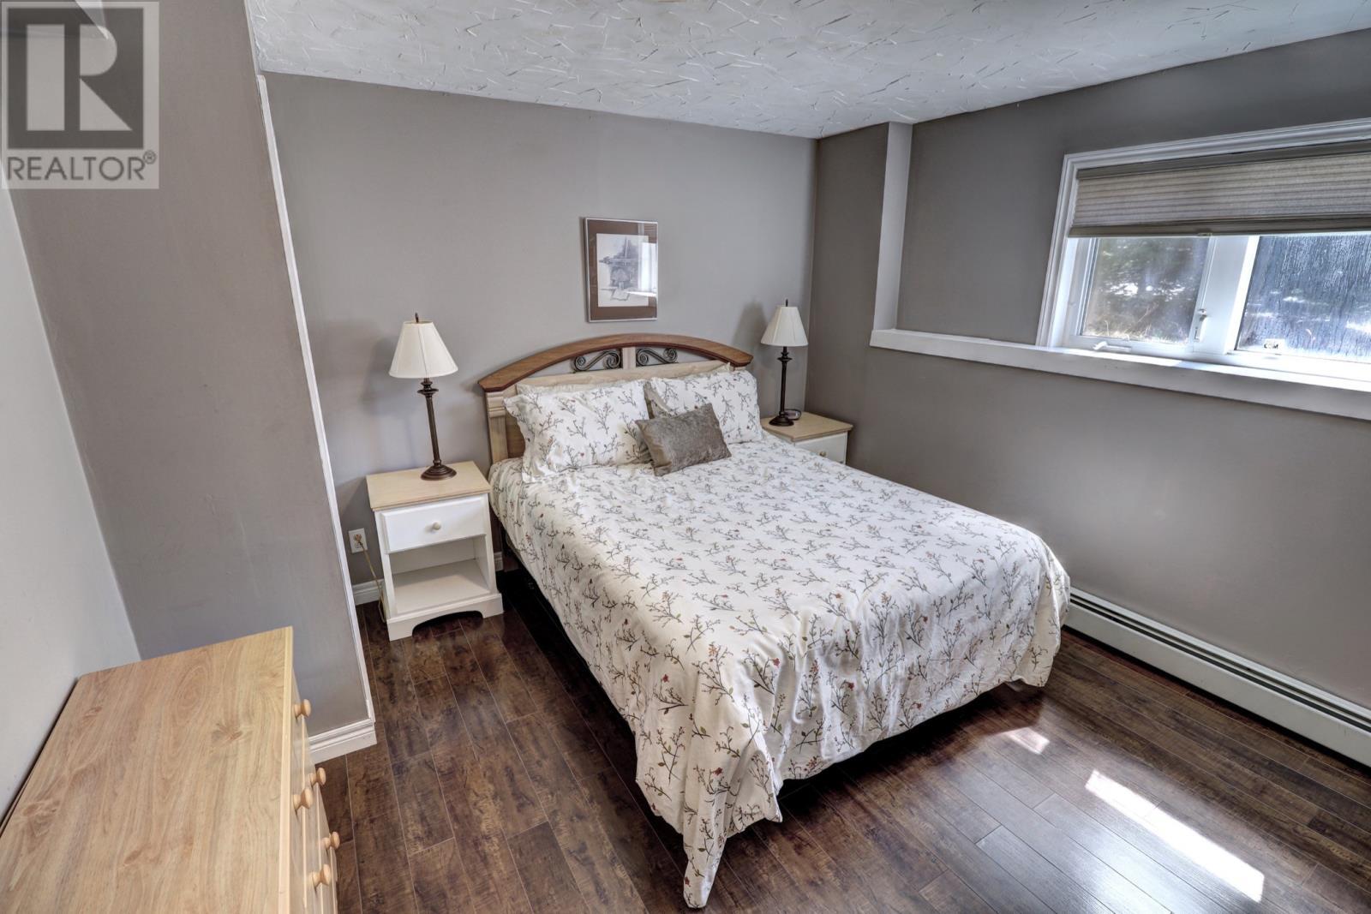
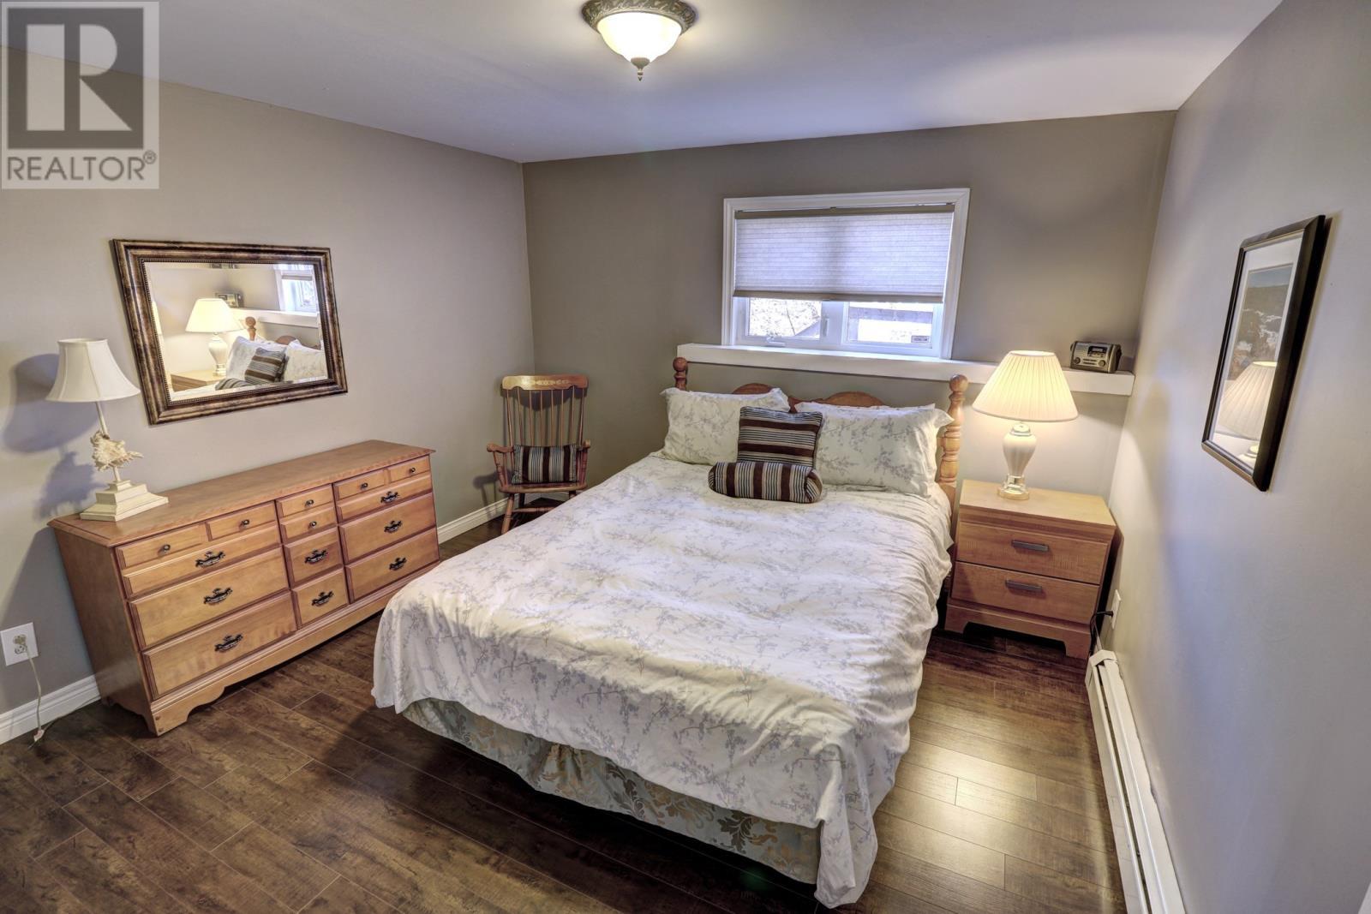
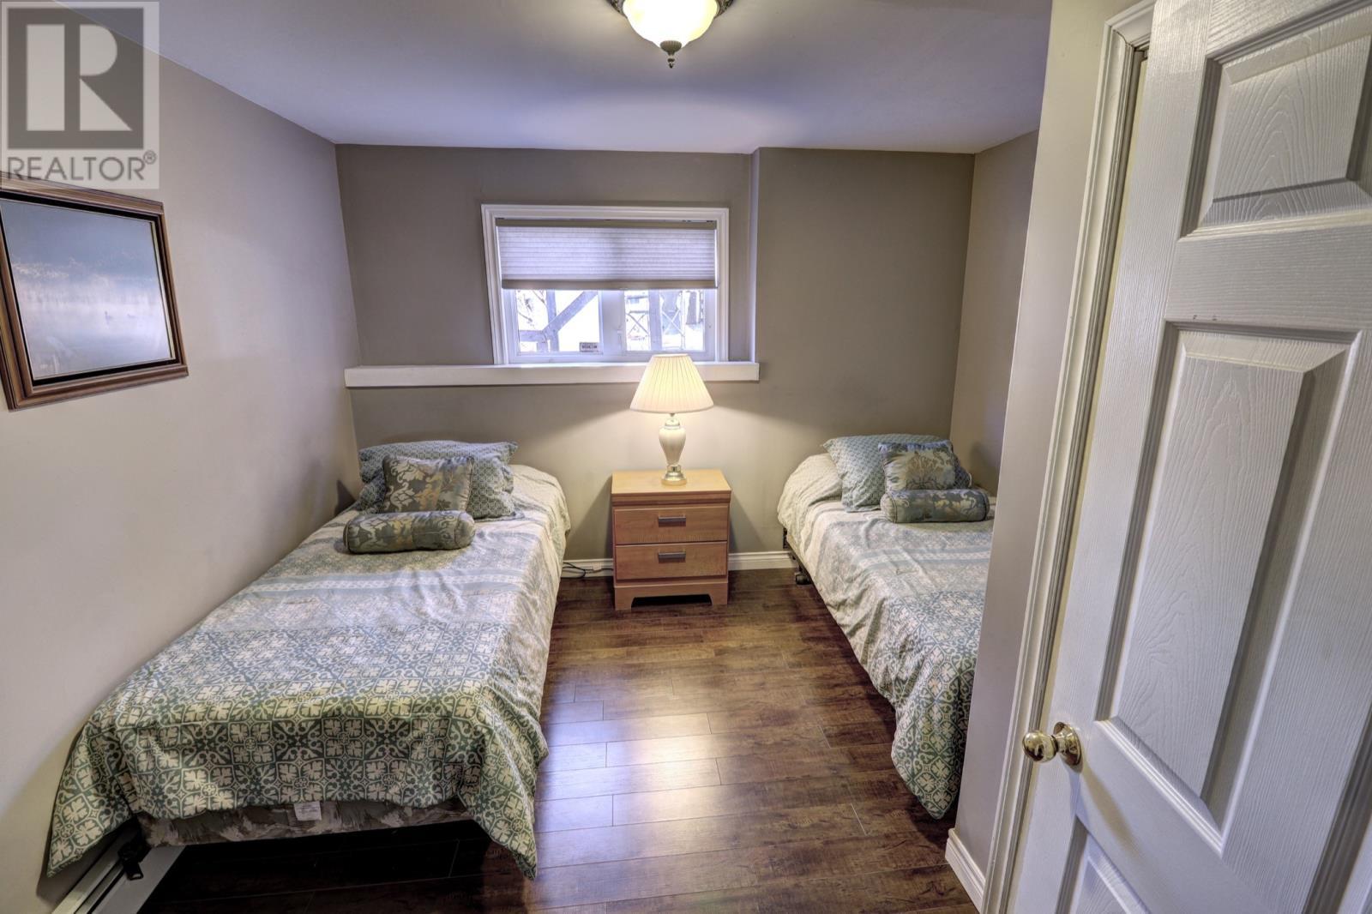
Apt bedroom 1 - 9-13 Chalkers Lane, Avondale, NL
Apt bedroom 2 - 9-13 Chalkers Lane, Avondale, NL
Apt bedroom 3 - 9-13 Chalkers Lane, Avondale, NL
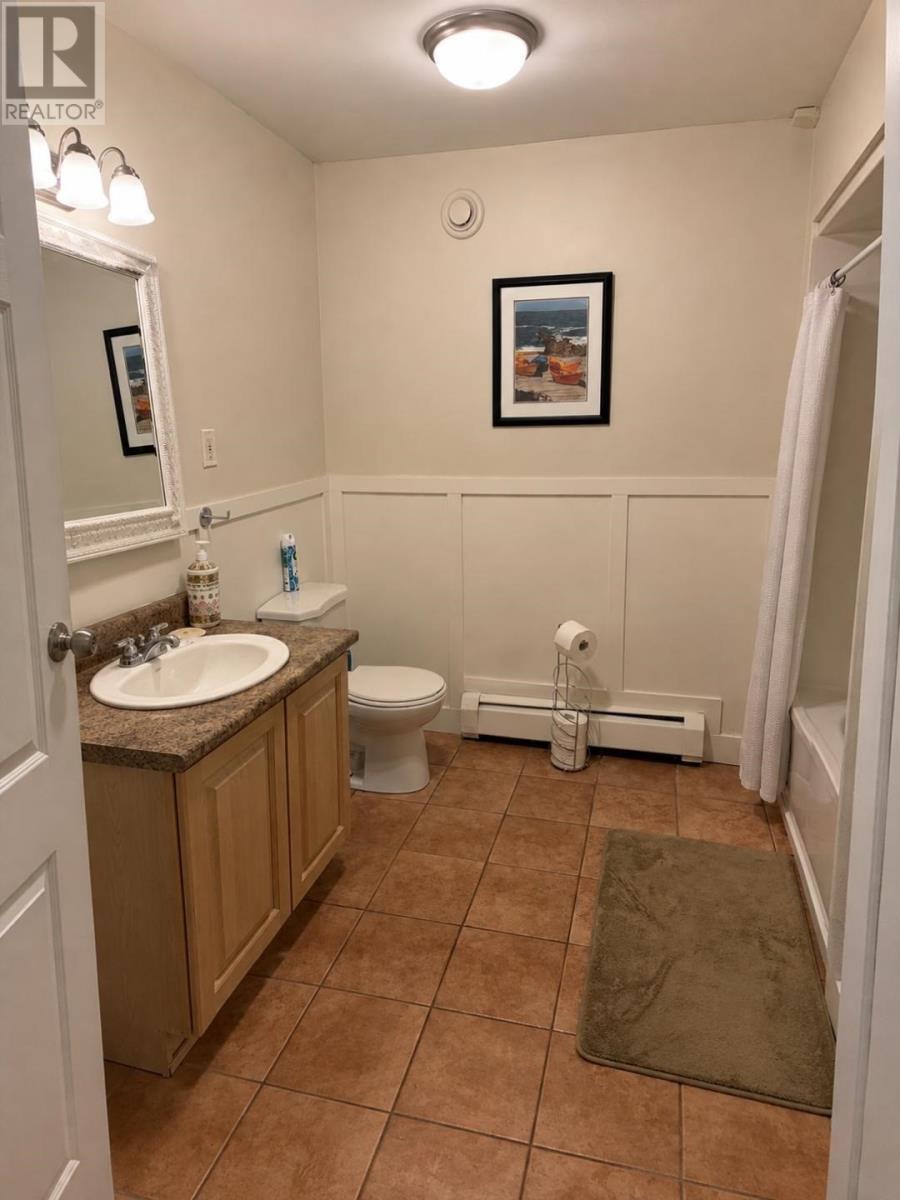
Apt bath - 9-13 Chalkers Lane, Avondale, NL
Garage apt living - 9-13 Chalkers Lane, Avondale, NL
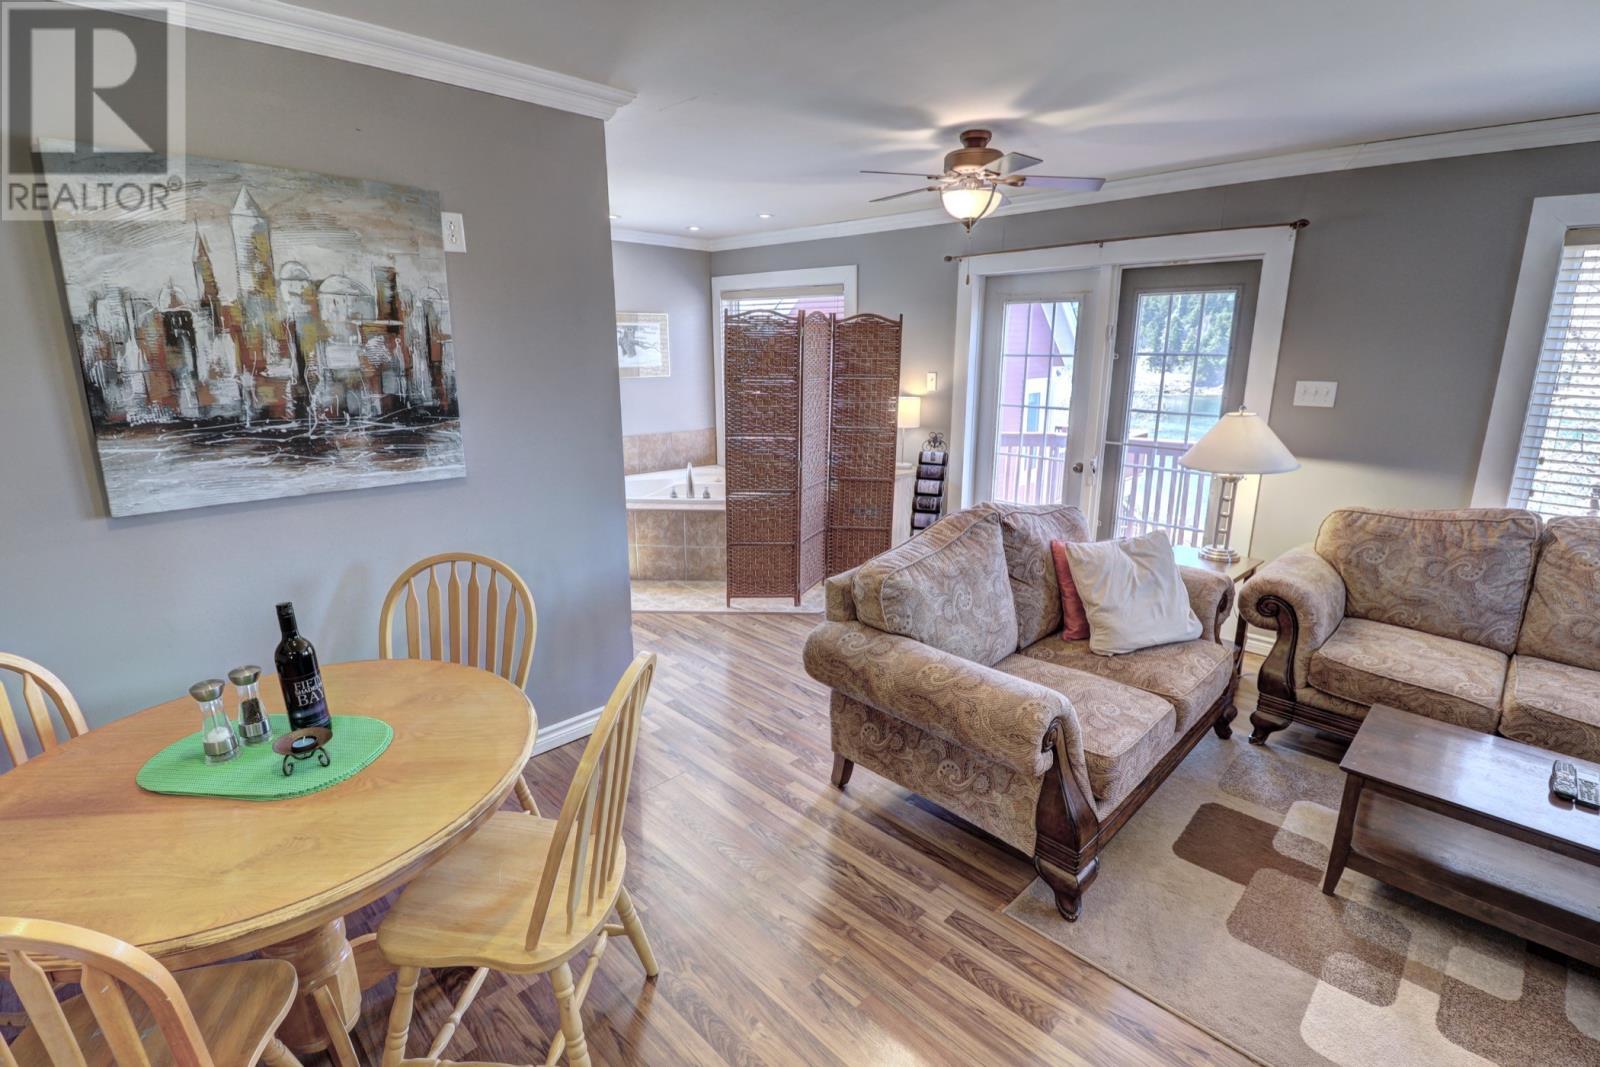
Garage apt living-dining - 9-13 Chalkers Lane, Avondale, NL
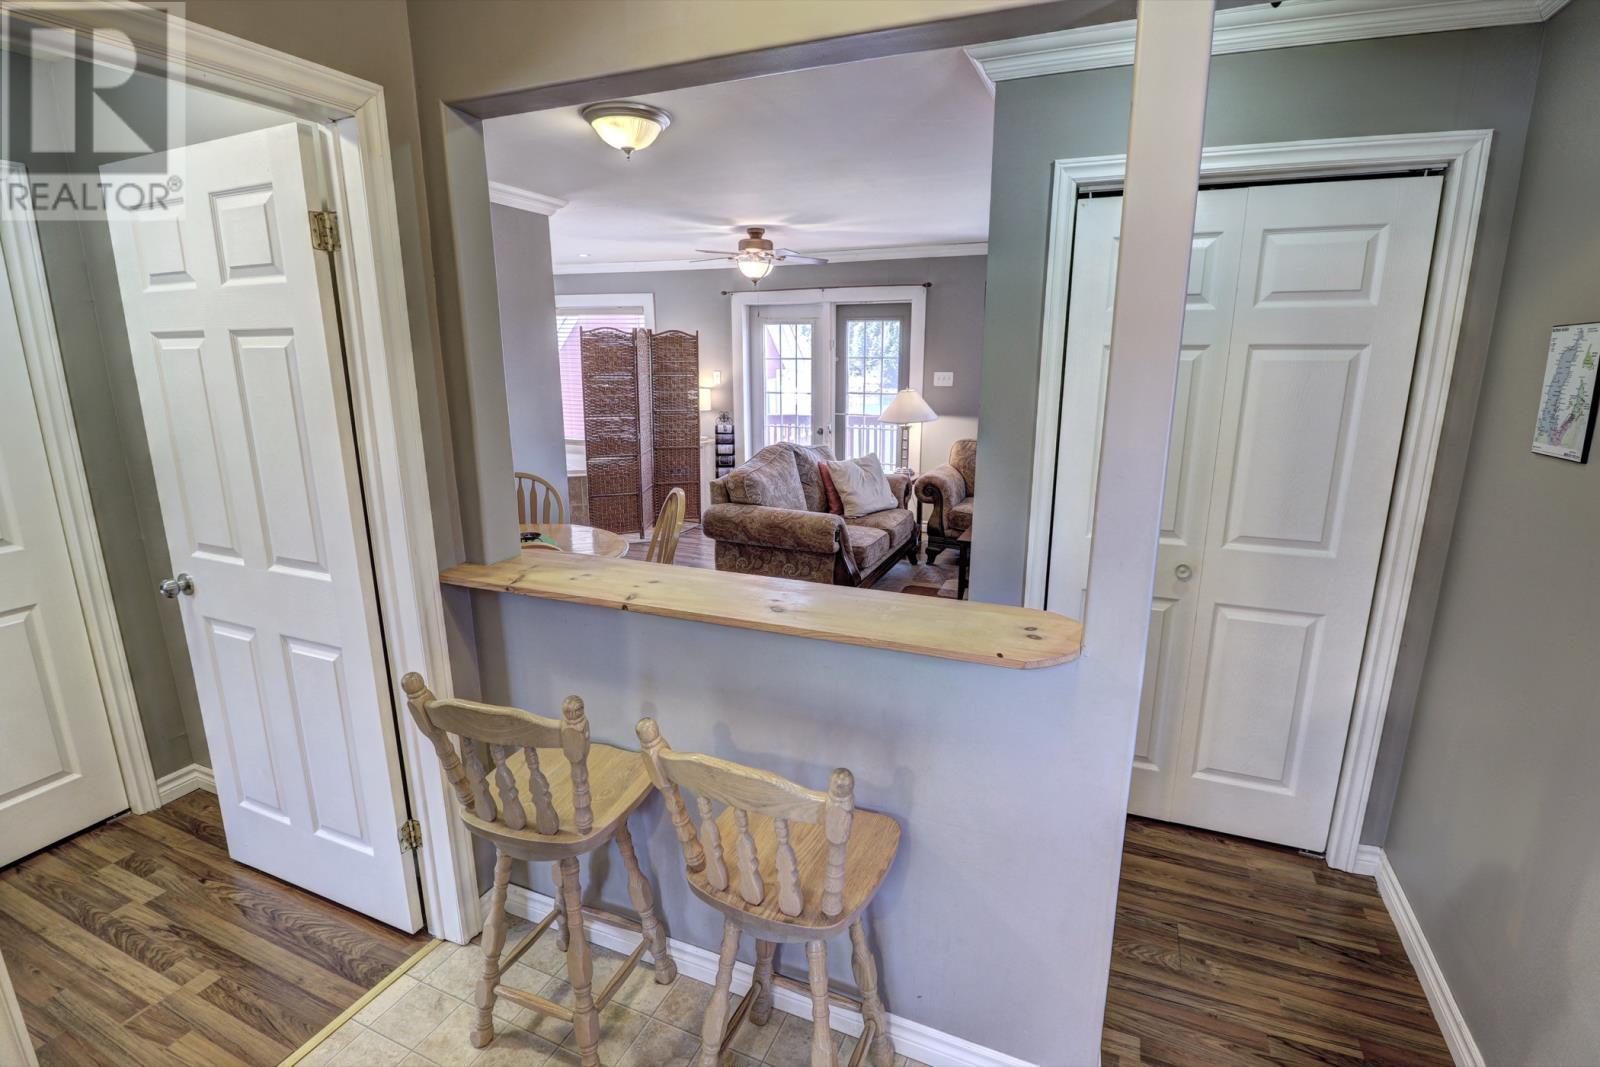
Dining - 9-13 Chalkers Lane, Avondale, NL
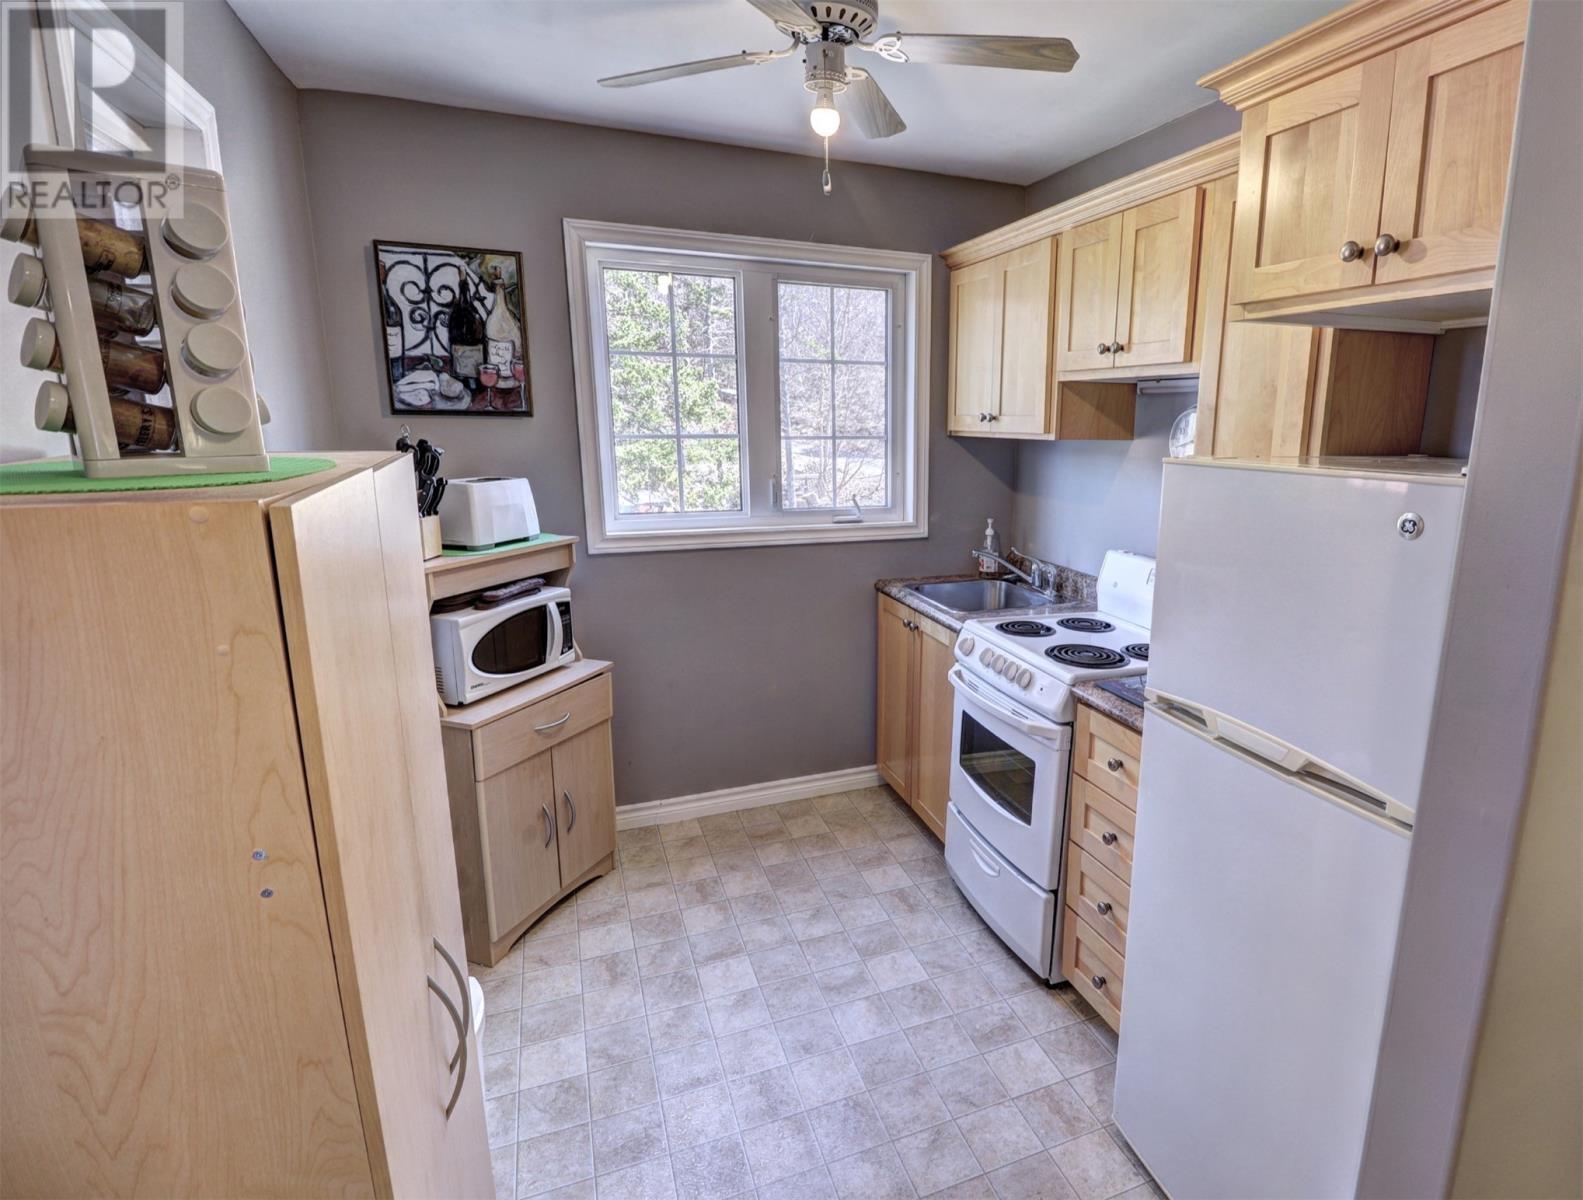
Garage Apt kitchen - 9-13 Chalkers Lane, Avondale, NL
Bath - 9-13 Chalkers Lane, Avondale, NL
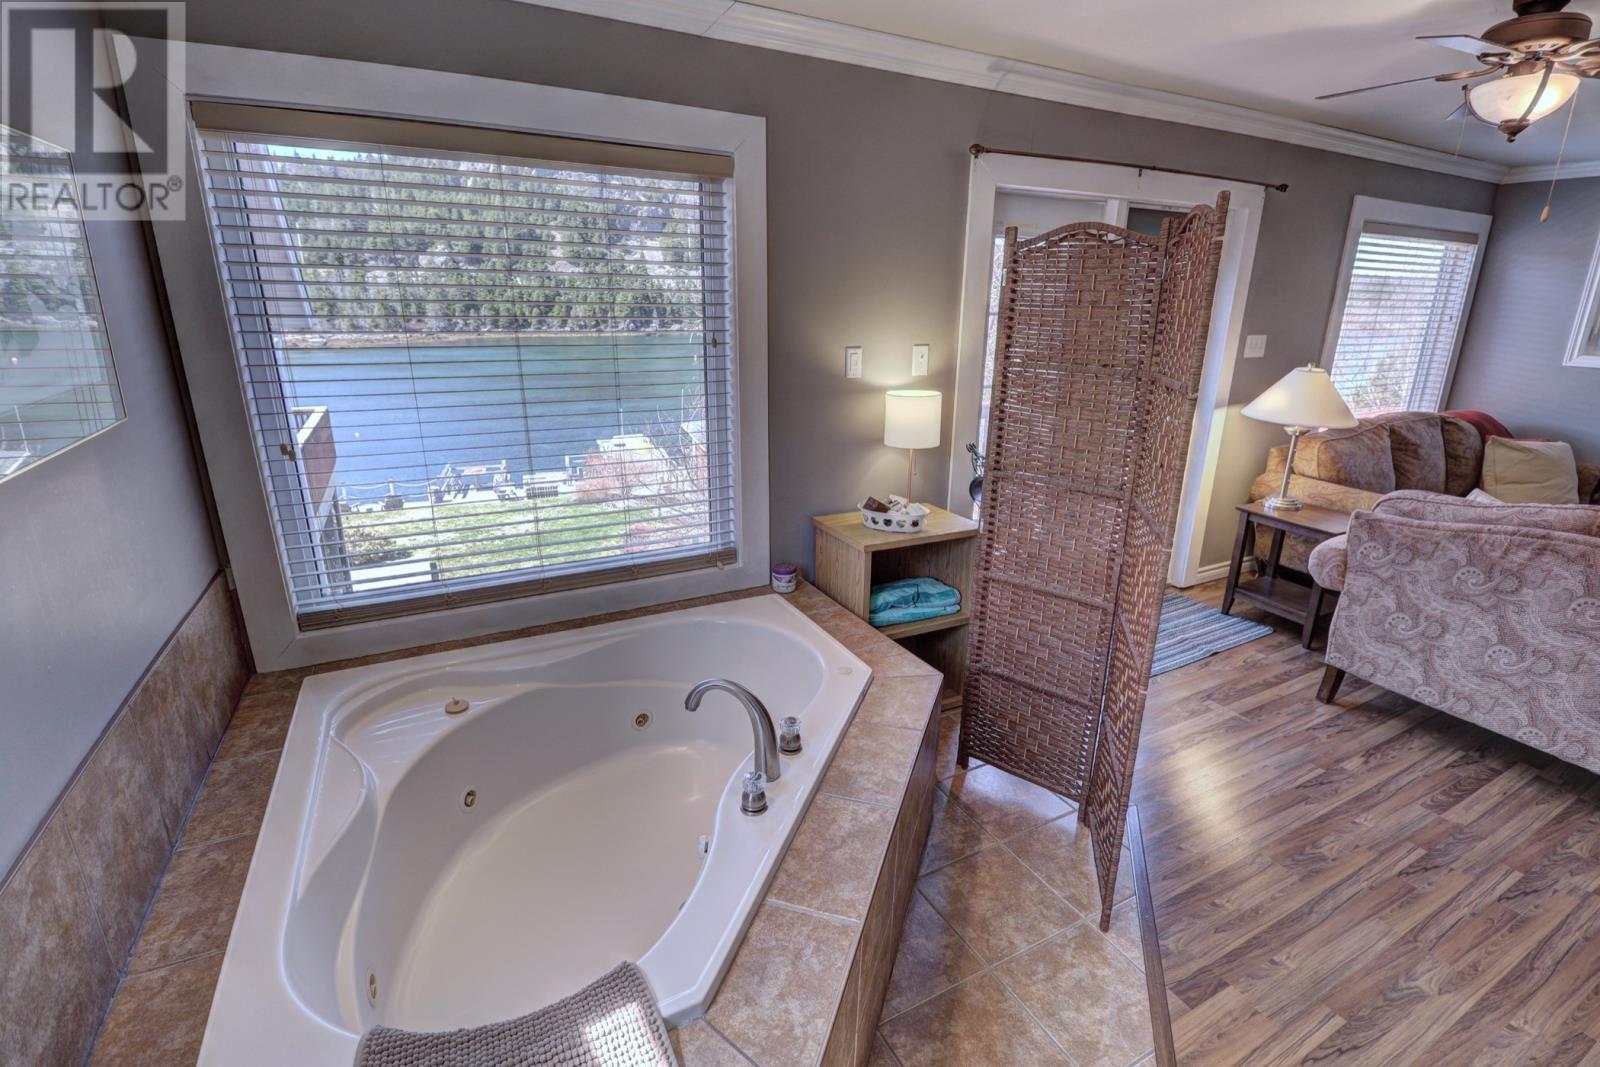
Garage apt soaker tub - 9-13 Chalkers Lane, Avondale, NL
Garage apt bedroom - 9-13 Chalkers Lane, Avondale, NL
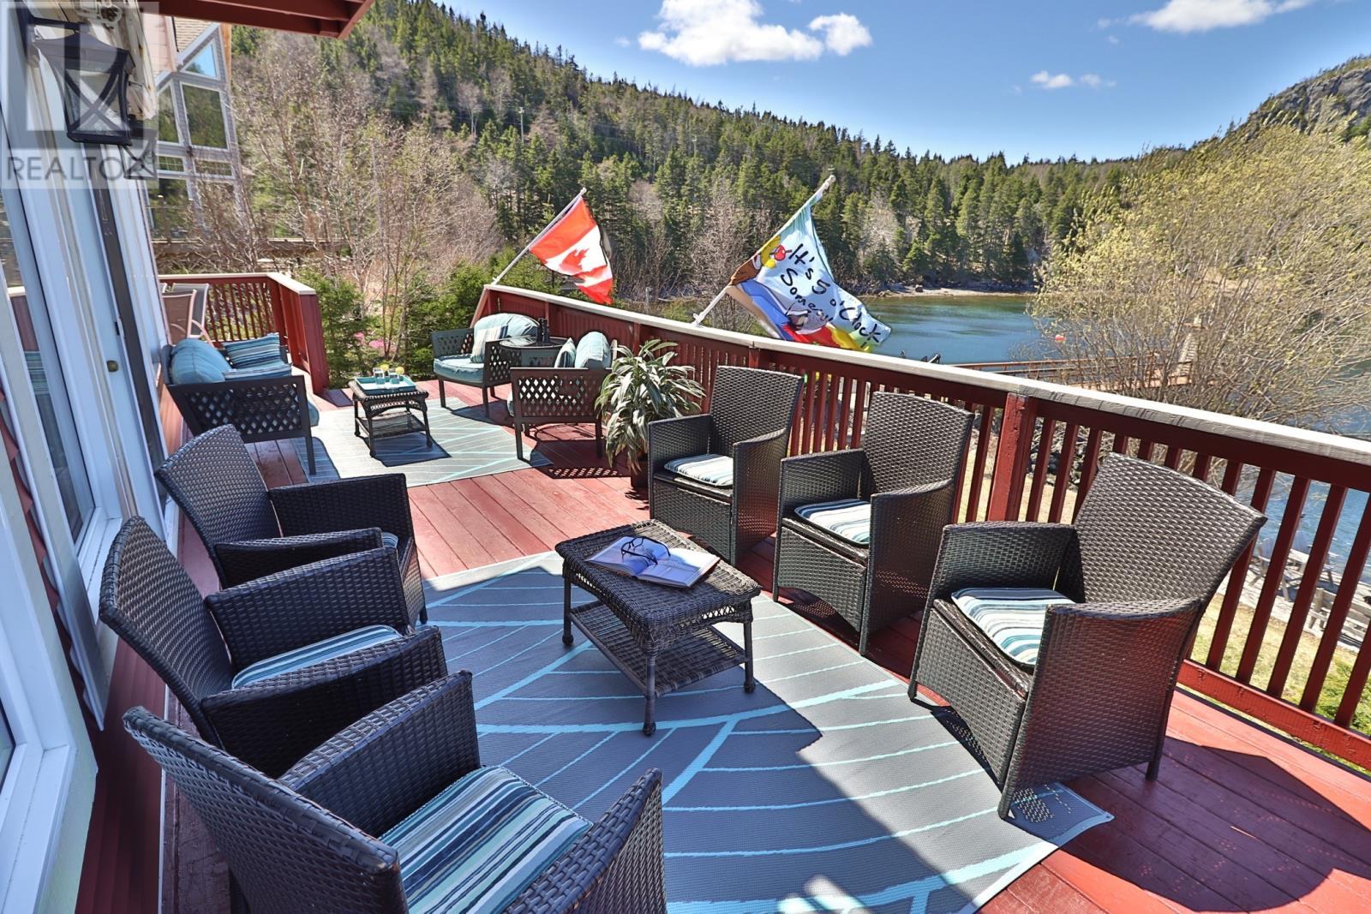
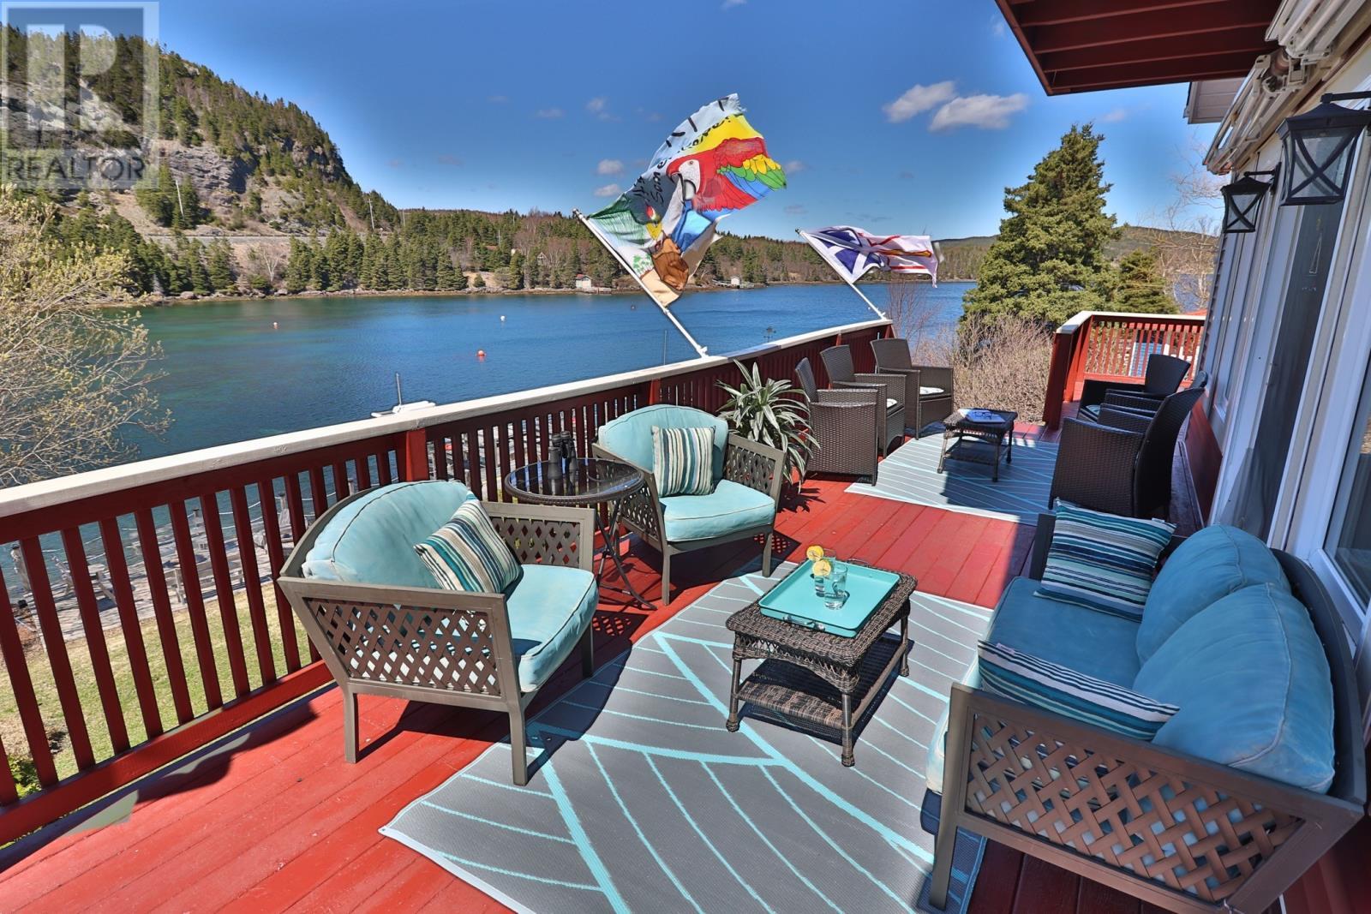
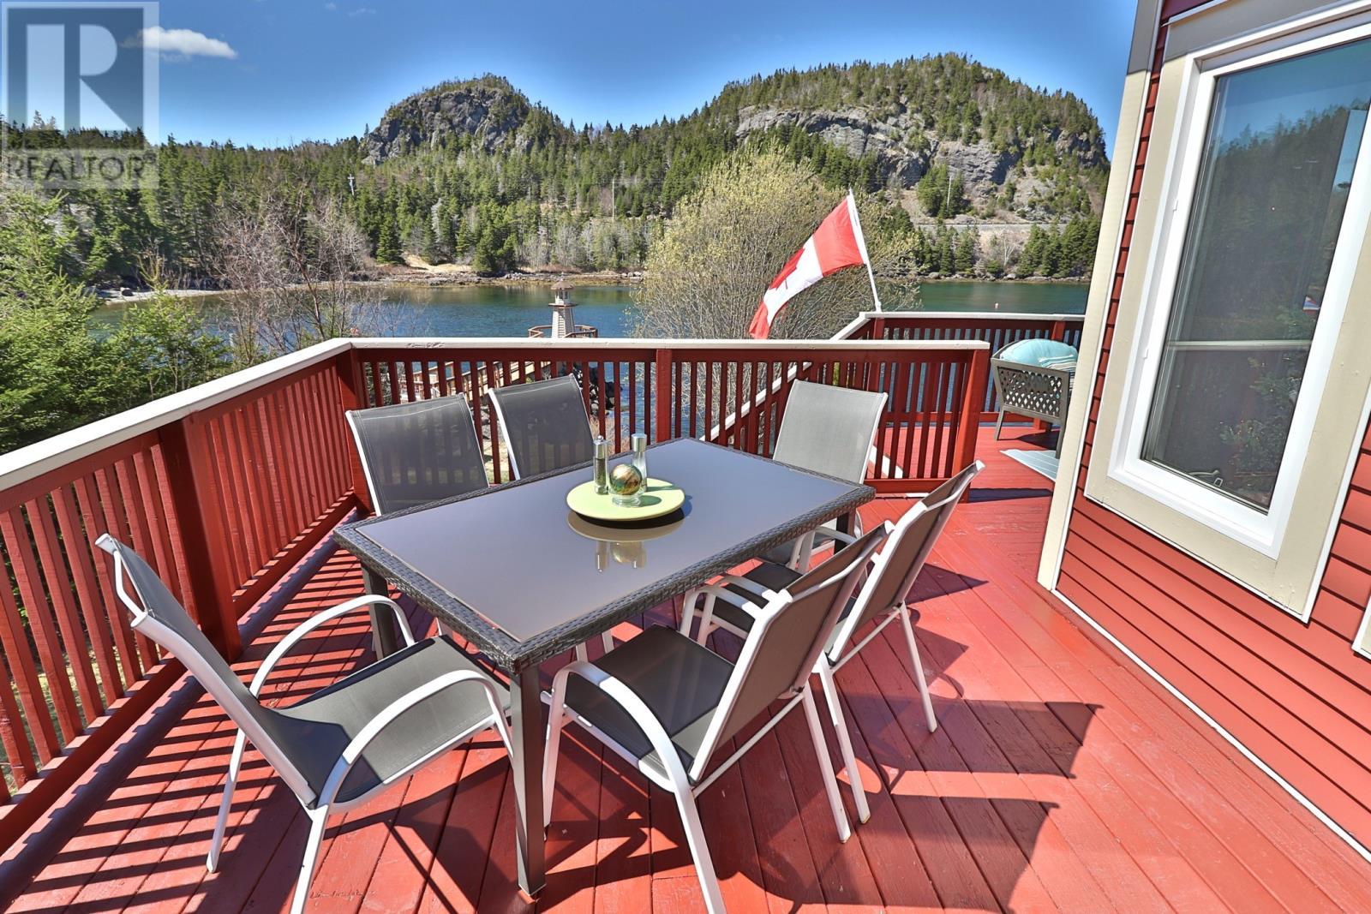
Upper deck - 9-13 Chalkers Lane, Avondale, NL
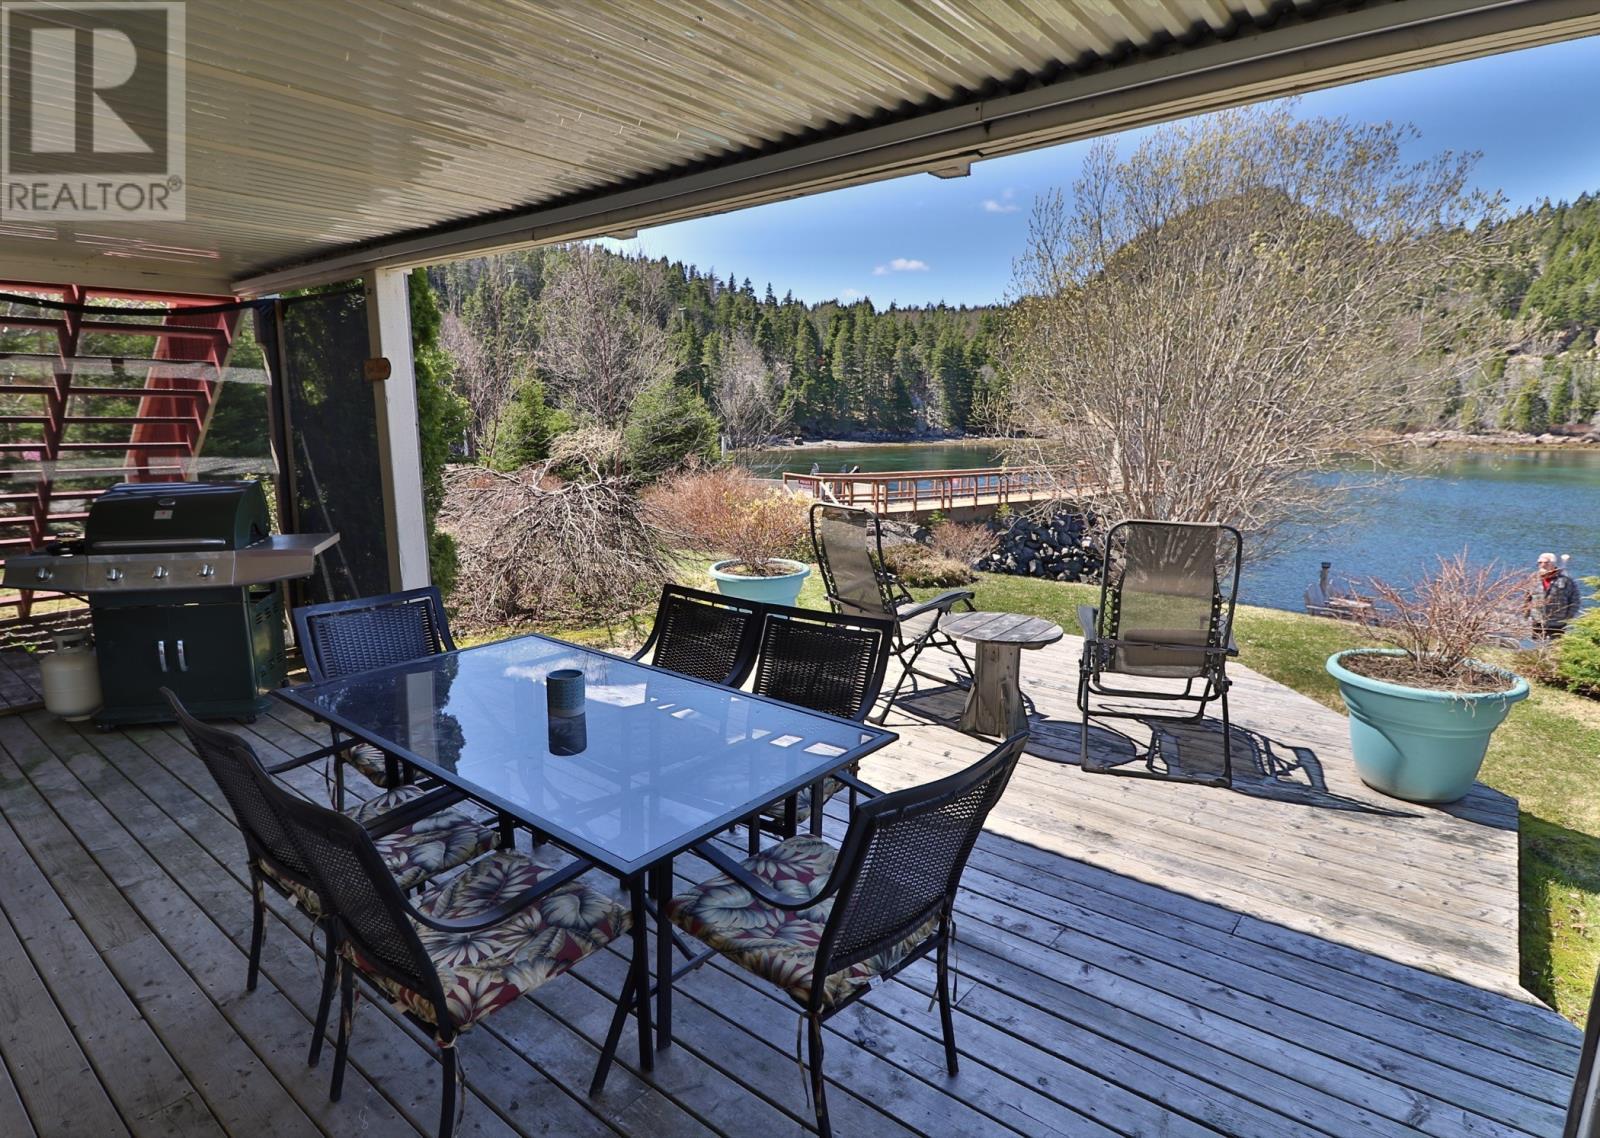
Lower covered deck - 9-13 Chalkers Lane, Avondale, NL
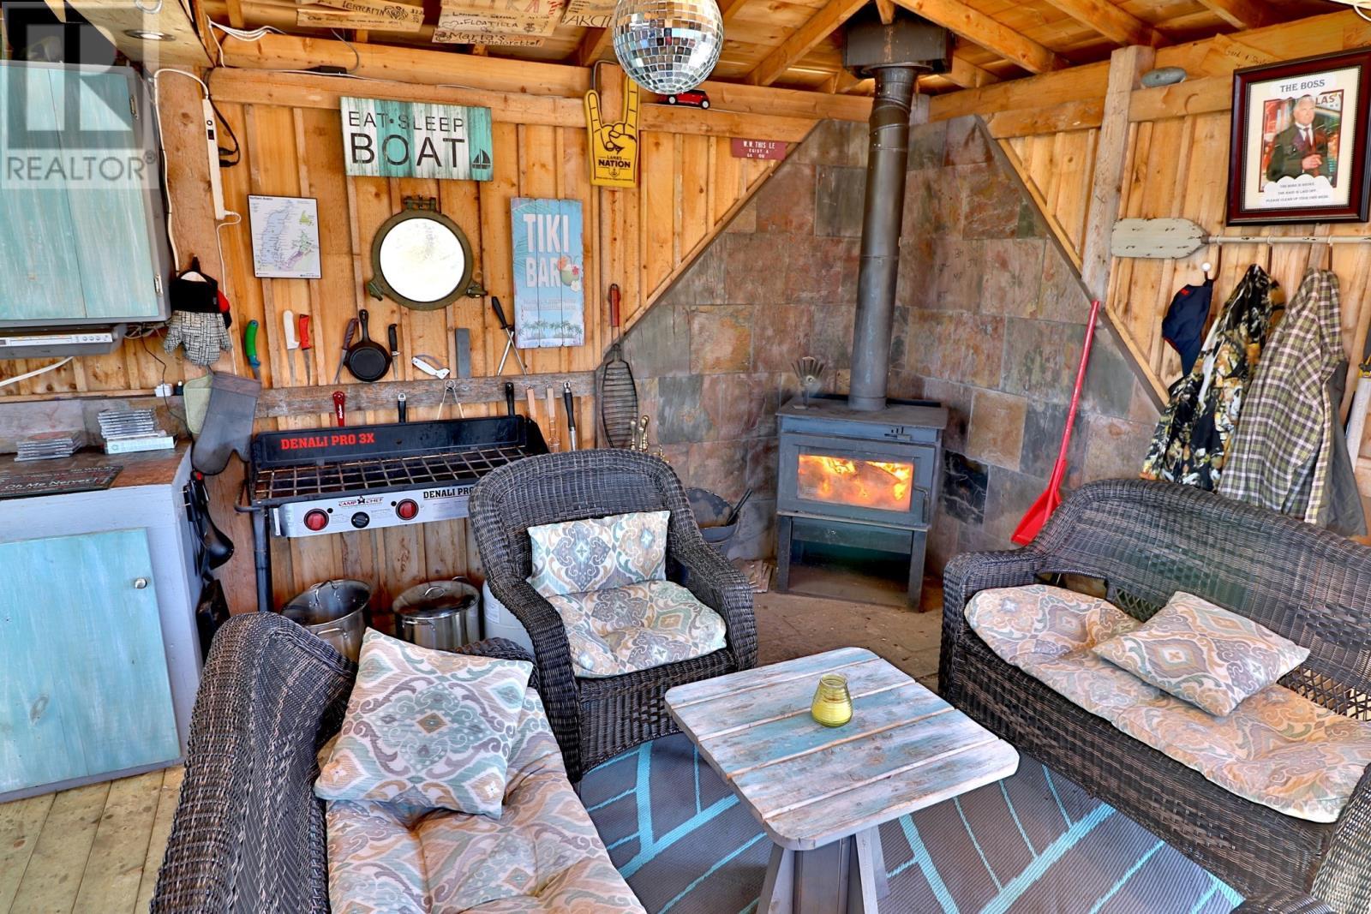
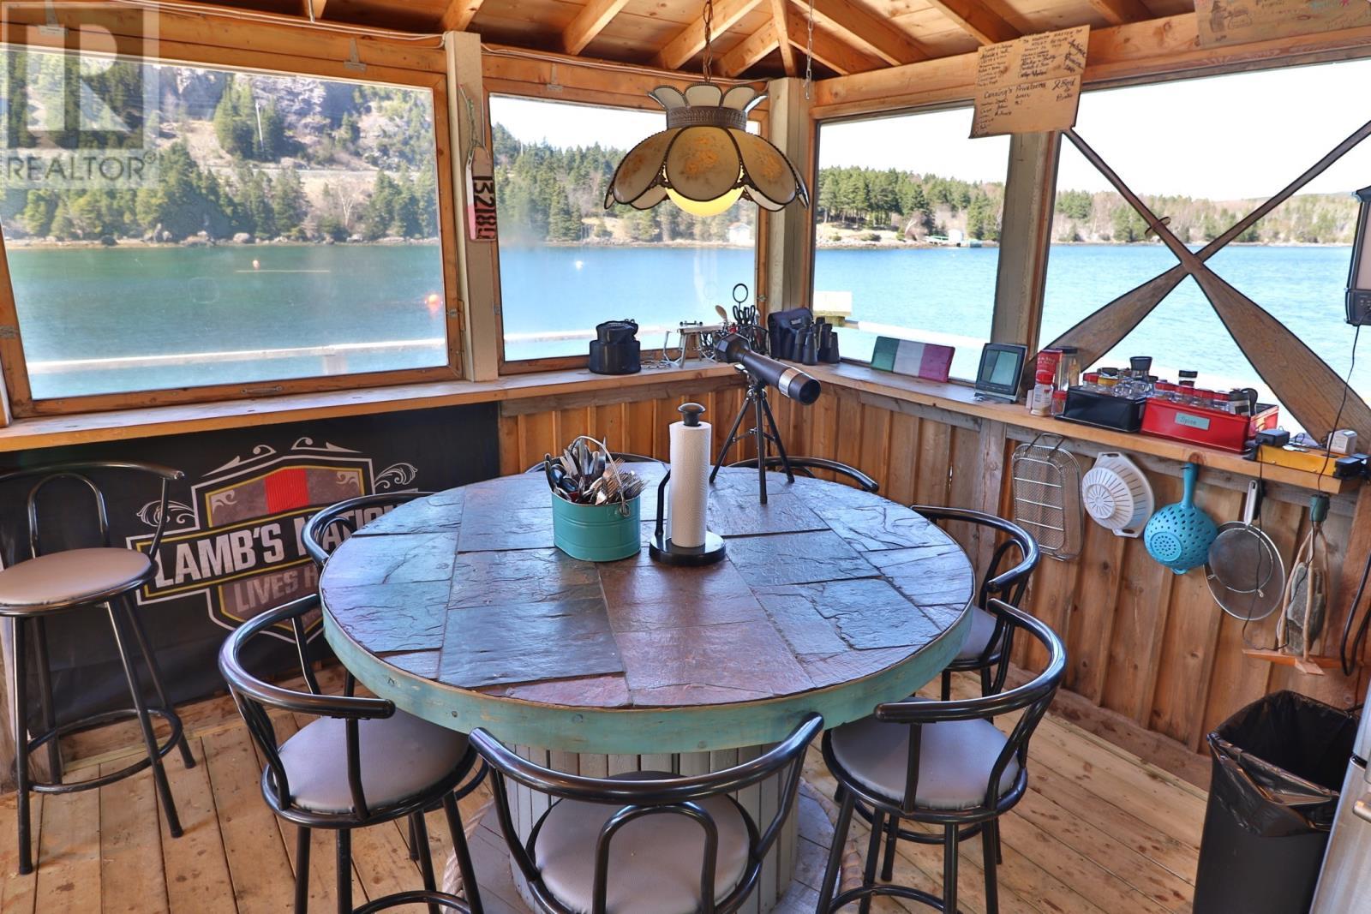
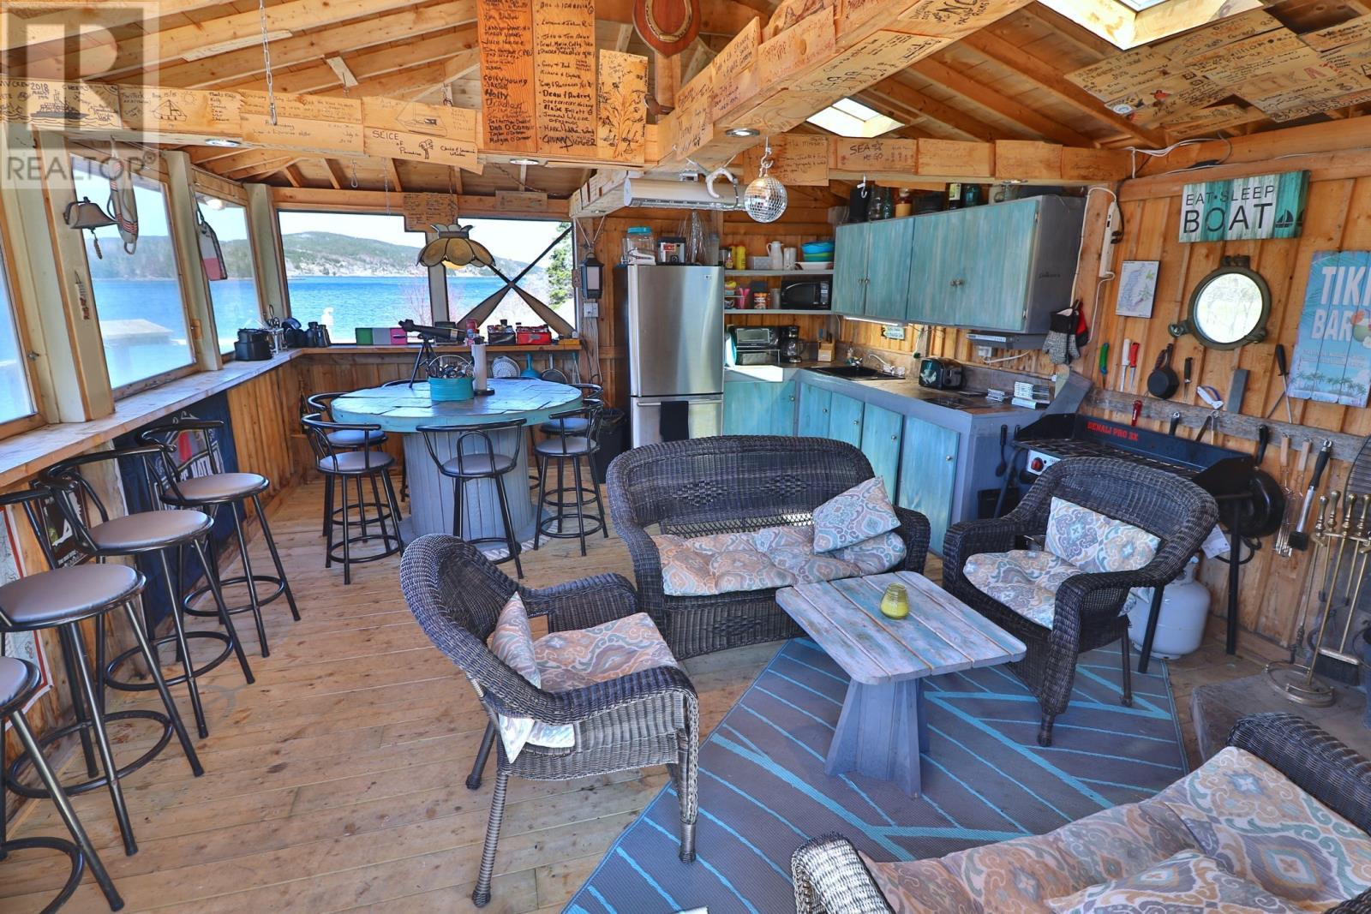
Cookhouse - 9-13 Chalkers Lane, Avondale, NL
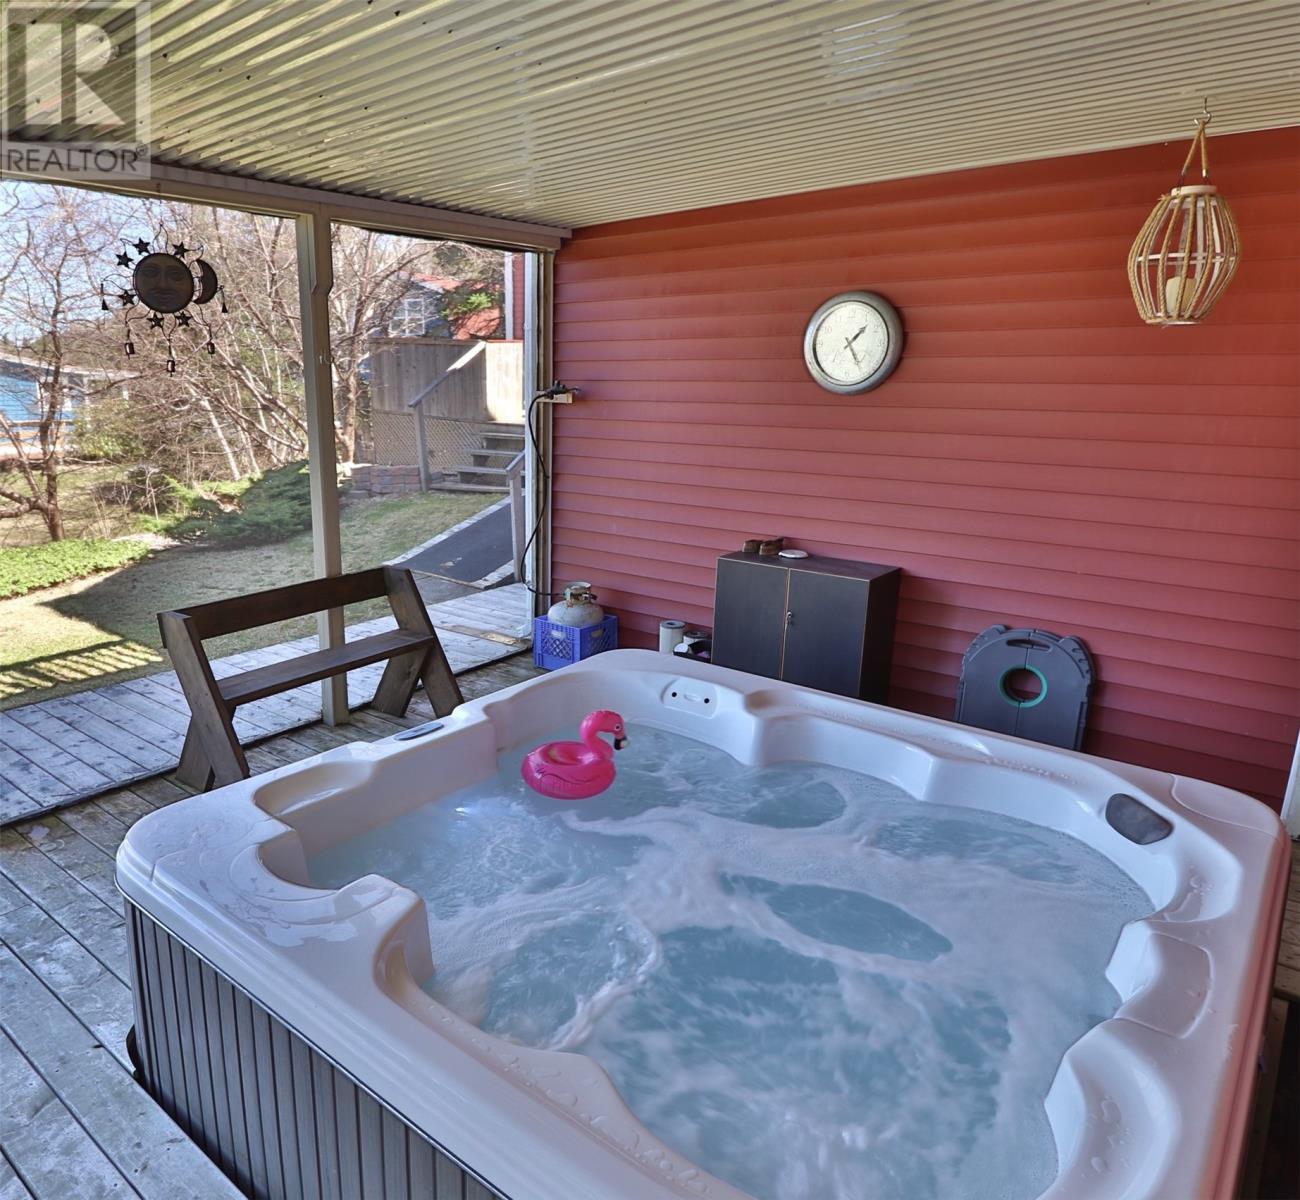
Hot tub - 9-13 Chalkers Lane, Avondale, NL
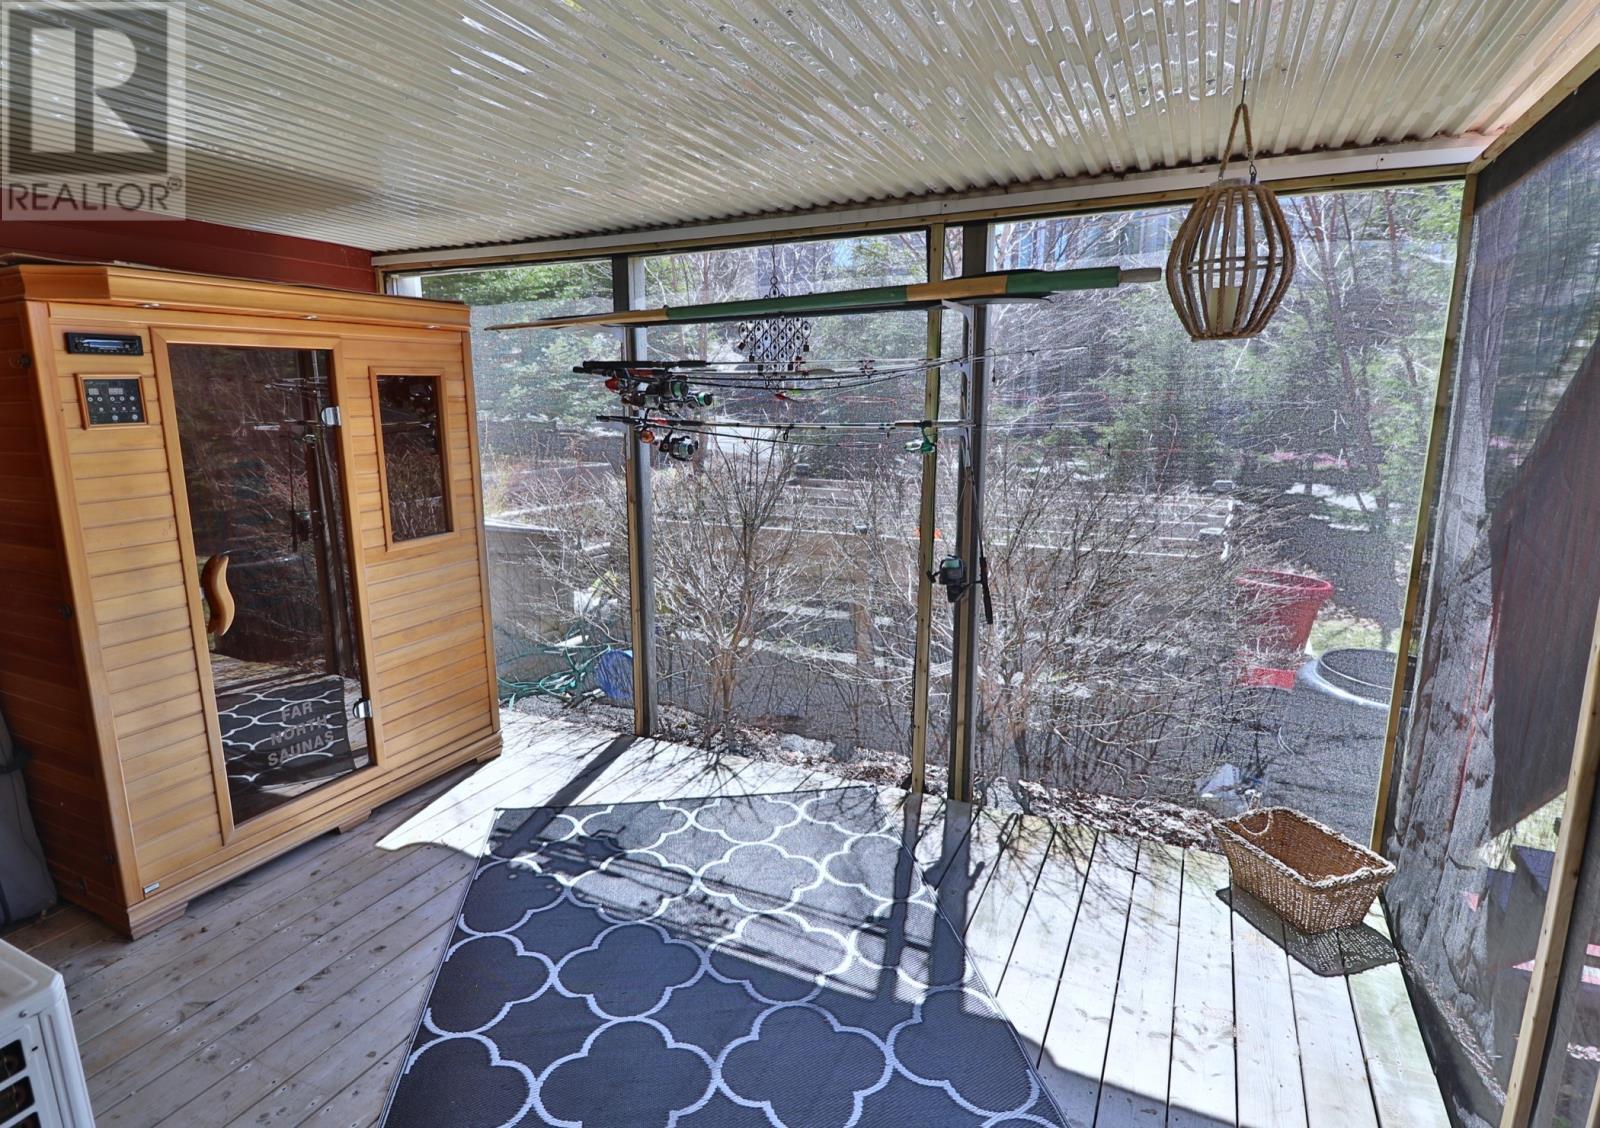
Sauna - 9-13 Chalkers Lane, Avondale, NL
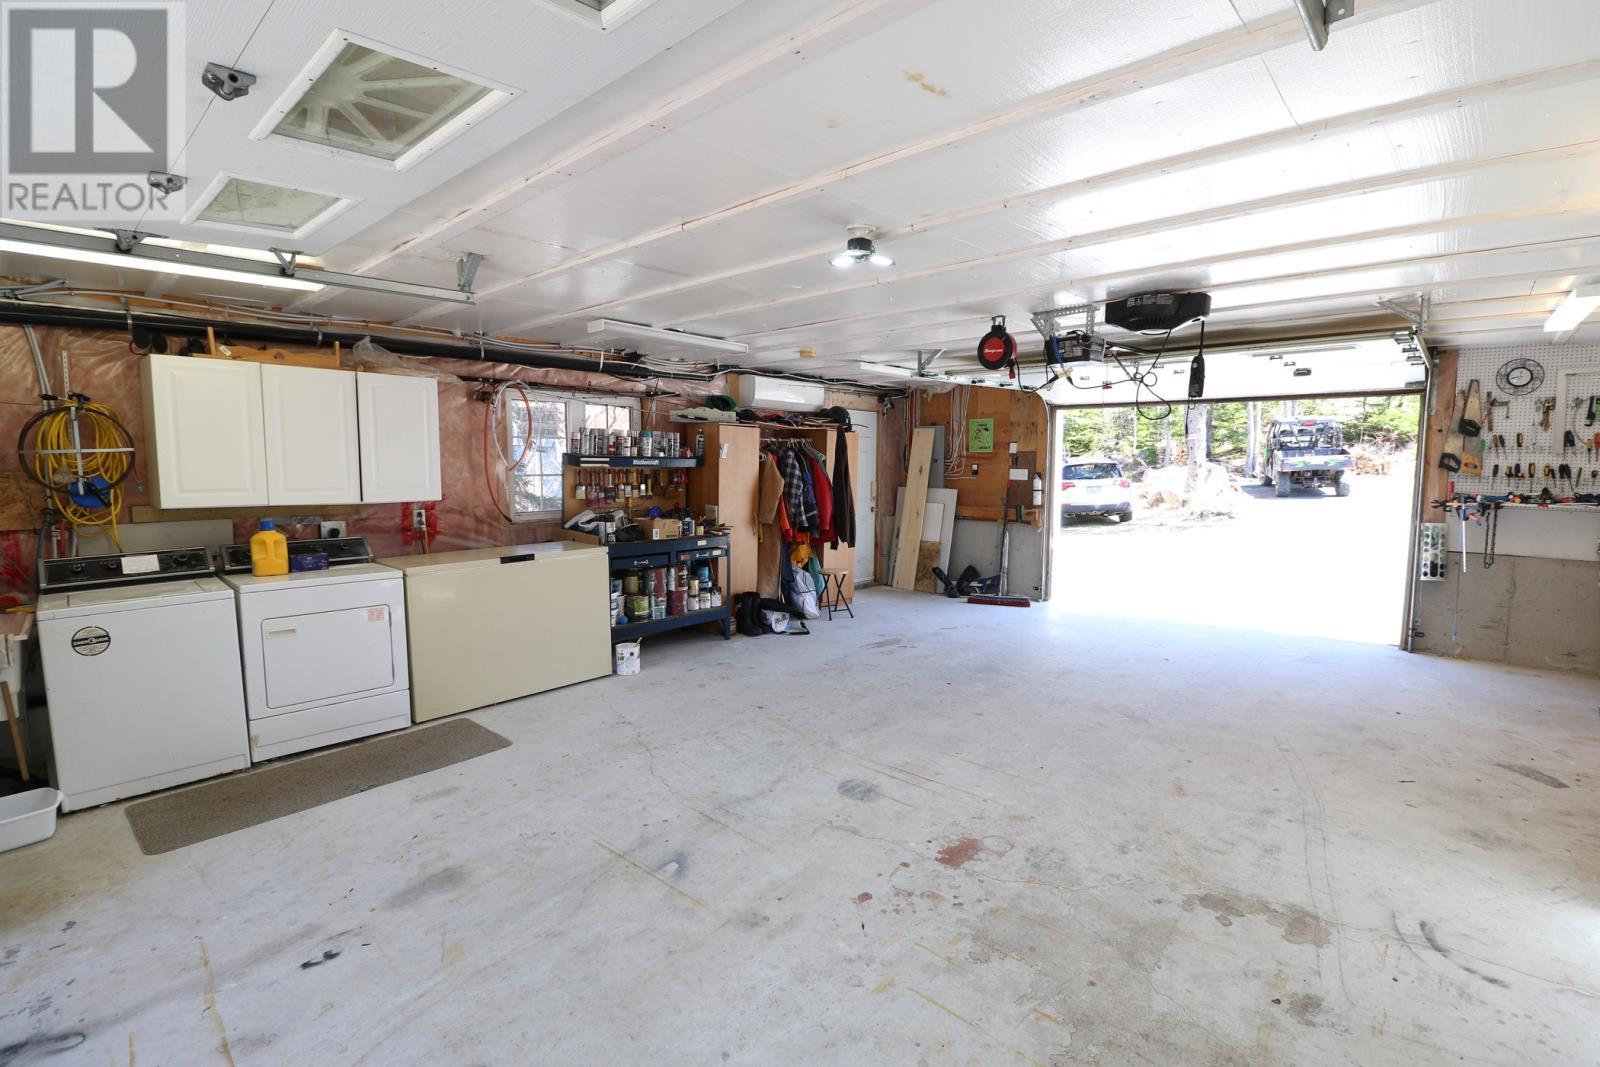
Garage - 9-13 Chalkers Lane, Avondale, NL
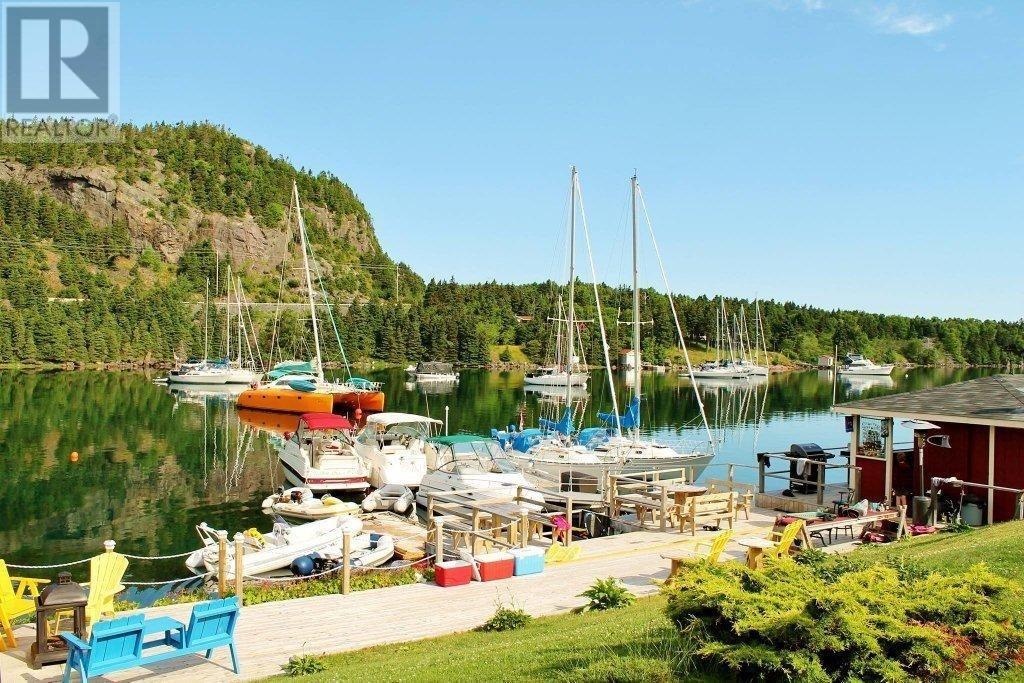
Day on the Bay - 9-13 Chalkers Lane, Avondale, NL
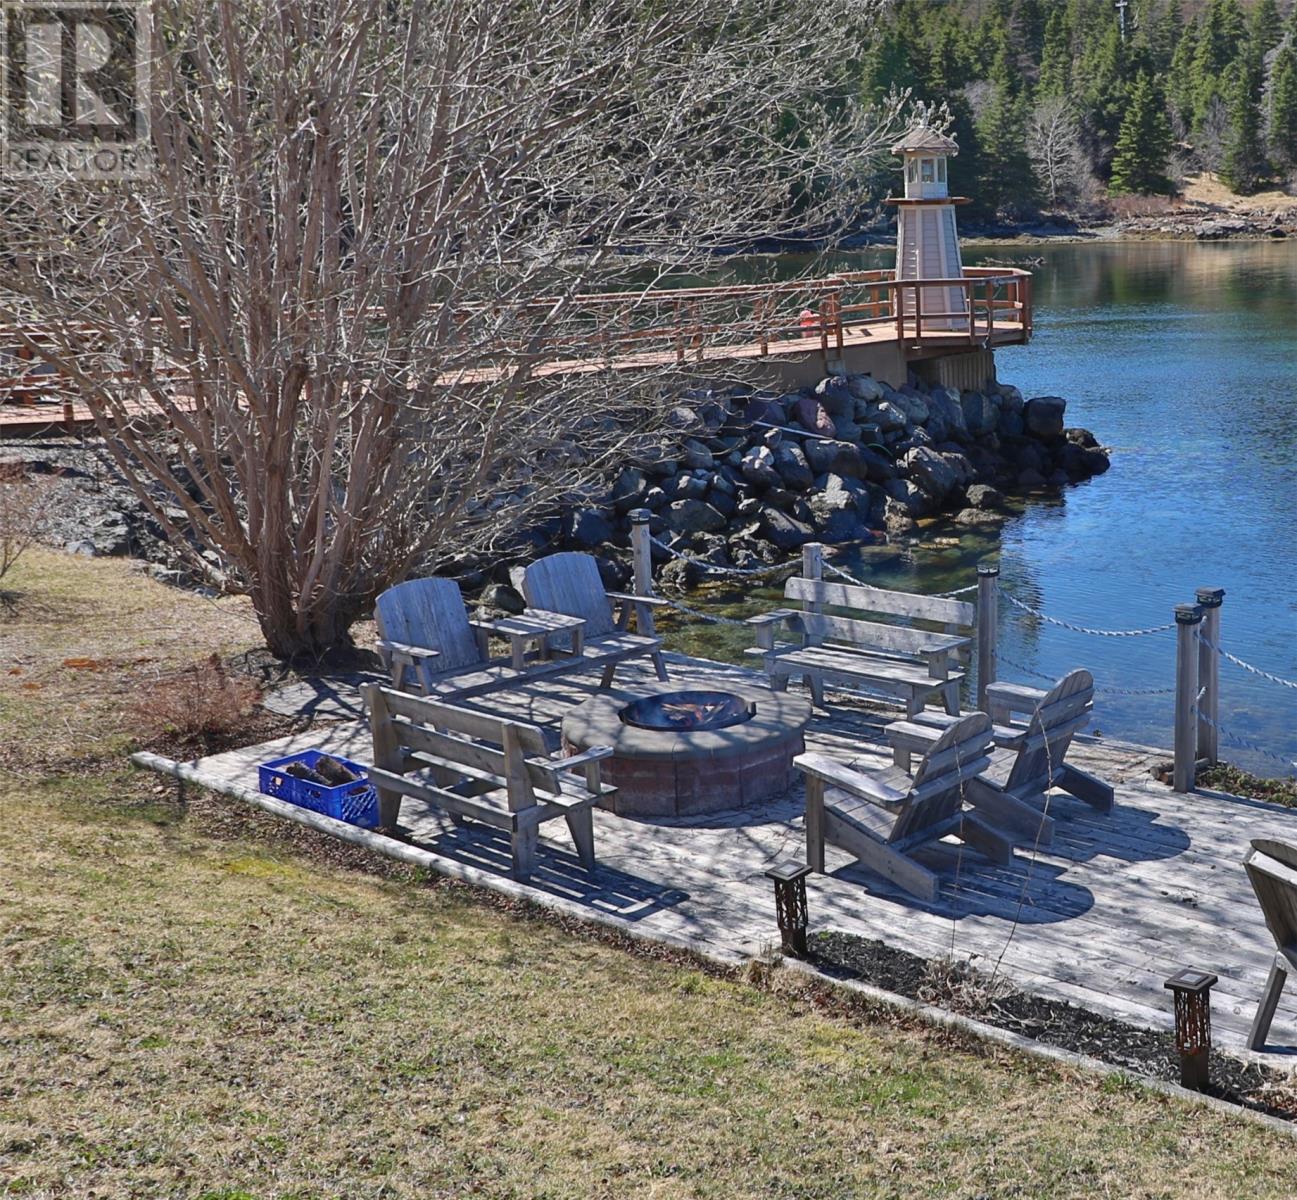
Outside firepit - 9-13 Chalkers Lane, Avondale, NL
9-13 Chalkers Lane, Avondale, NL
Ocean front - 9-13 Chalkers Lane, Avondale, NL
House and garage - 9-13 Chalkers Lane, Avondale, NL
9-13 Chalkers Lane, Avondale, NL
Dining room - 9-13 Chalkers Lane, Avondale, NL
Powder Room - 9-13 Chalkers Lane, Avondale, NL
Master bdrm - 9-13 Chalkers Lane, Avondale, NL
Master Ensuite - 9-13 Chalkers Lane, Avondale, NL
Guest bedroom 1 - 9-13 Chalkers Lane, Avondale, NL
Guest ensuite 1 - 9-13 Chalkers Lane, Avondale, NL
Guest bedroom 2 - 9-13 Chalkers Lane, Avondale, NL
Guest ensuite 2 - 9-13 Chalkers Lane, Avondale, NL
Apt living room - 9-13 Chalkers Lane, Avondale, NL
Apt Living room - 9-13 Chalkers Lane, Avondale, NL
Apt dining - 9-13 Chalkers Lane, Avondale, NL
Apt kitchen - 9-13 Chalkers Lane, Avondale, NL
Apt bedroom 1 - 9-13 Chalkers Lane, Avondale, NL
Apt bedroom 2 - 9-13 Chalkers Lane, Avondale, NL
Apt bedroom 3 - 9-13 Chalkers Lane, Avondale, NL
Apt bath - 9-13 Chalkers Lane, Avondale, NL
Garage apt living - 9-13 Chalkers Lane, Avondale, NL
Garage apt living-dining - 9-13 Chalkers Lane, Avondale, NL
Dining - 9-13 Chalkers Lane, Avondale, NL
Garage Apt kitchen - 9-13 Chalkers Lane, Avondale, NL
Bath - 9-13 Chalkers Lane, Avondale, NL
Garage apt soaker tub - 9-13 Chalkers Lane, Avondale, NL
Garage apt bedroom - 9-13 Chalkers Lane, Avondale, NL
Upper deck - 9-13 Chalkers Lane, Avondale, NL
Lower covered deck - 9-13 Chalkers Lane, Avondale, NL
Cookhouse - 9-13 Chalkers Lane, Avondale, NL
Hot tub - 9-13 Chalkers Lane, Avondale, NL
Sauna - 9-13 Chalkers Lane, Avondale, NL
Garage - 9-13 Chalkers Lane, Avondale, NL
Day on the Bay - 9-13 Chalkers Lane, Avondale, NL
Outside firepit - 9-13 Chalkers Lane, Avondale, NL
9-13 Chalkers Lane, Avondale, NL
  • Advertising
9-13 Chalkers Lane, Avondale, Newfoundland & Labrador, A0A 1B0
$1,295,000

8 Beds

8 Baths

Property Information:

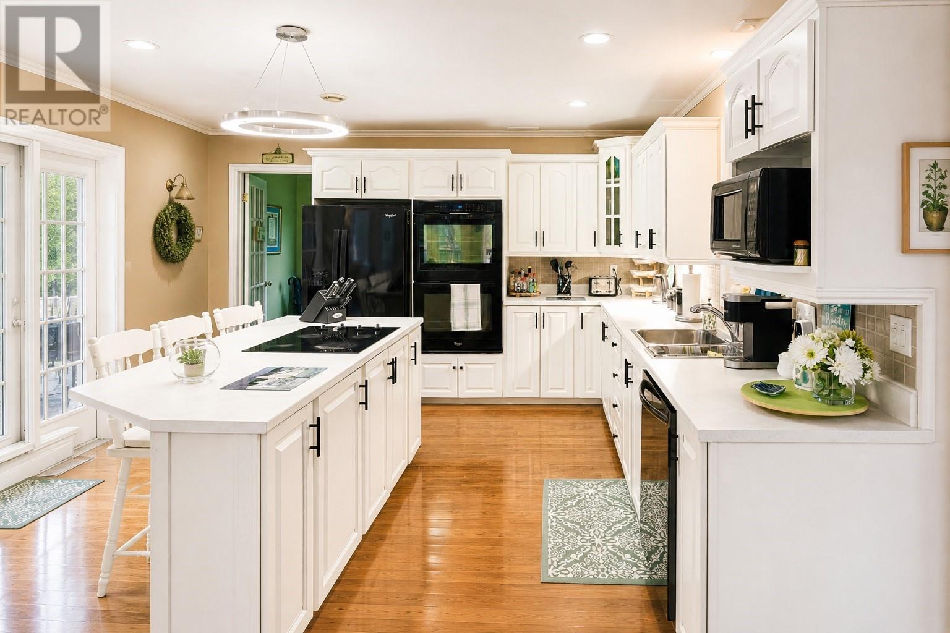
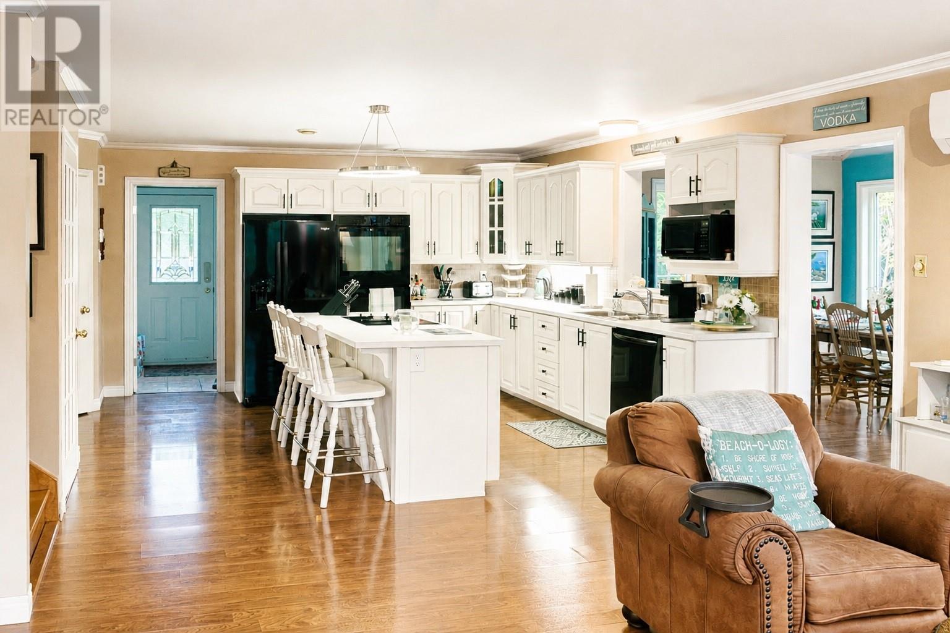
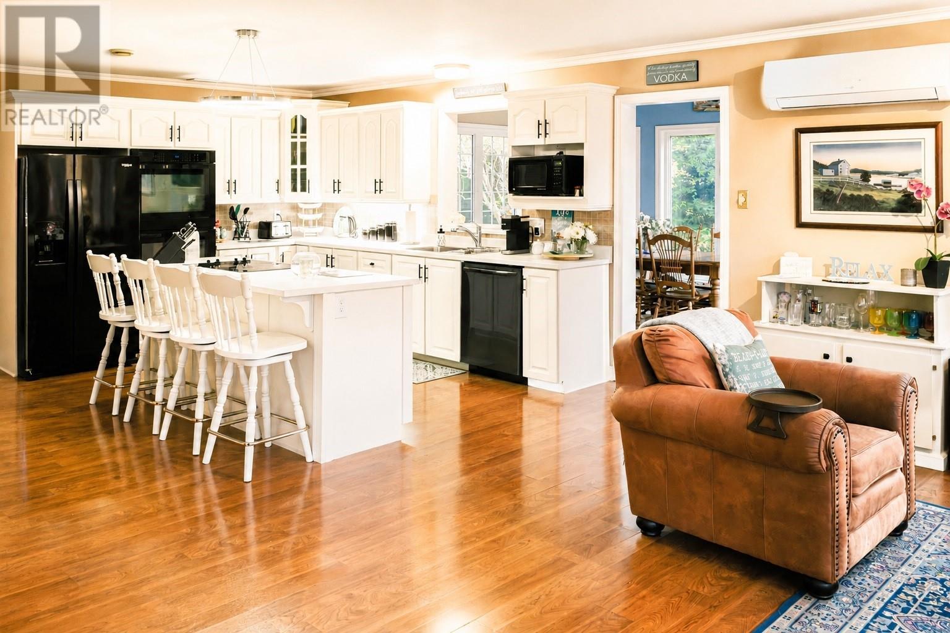
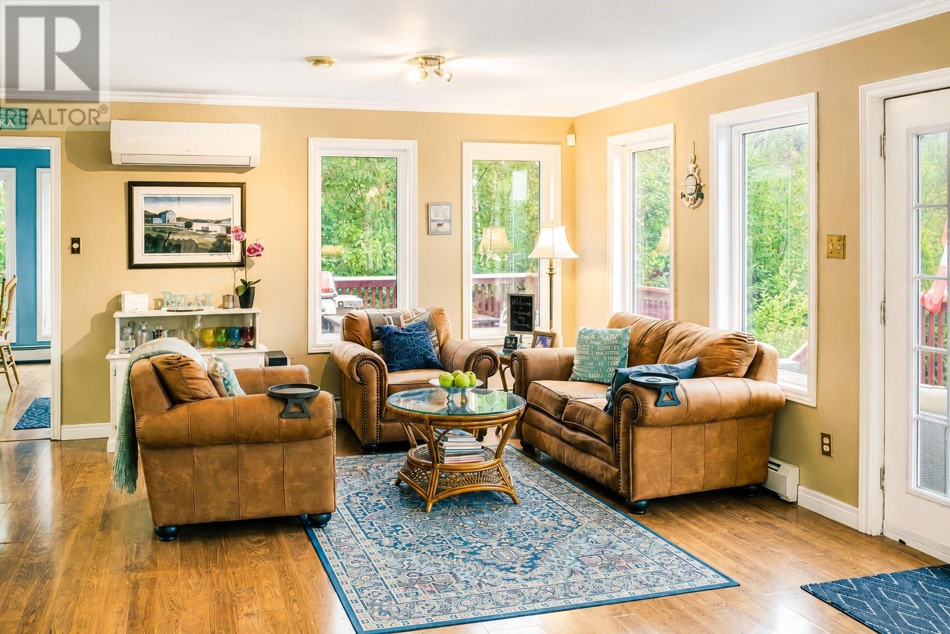
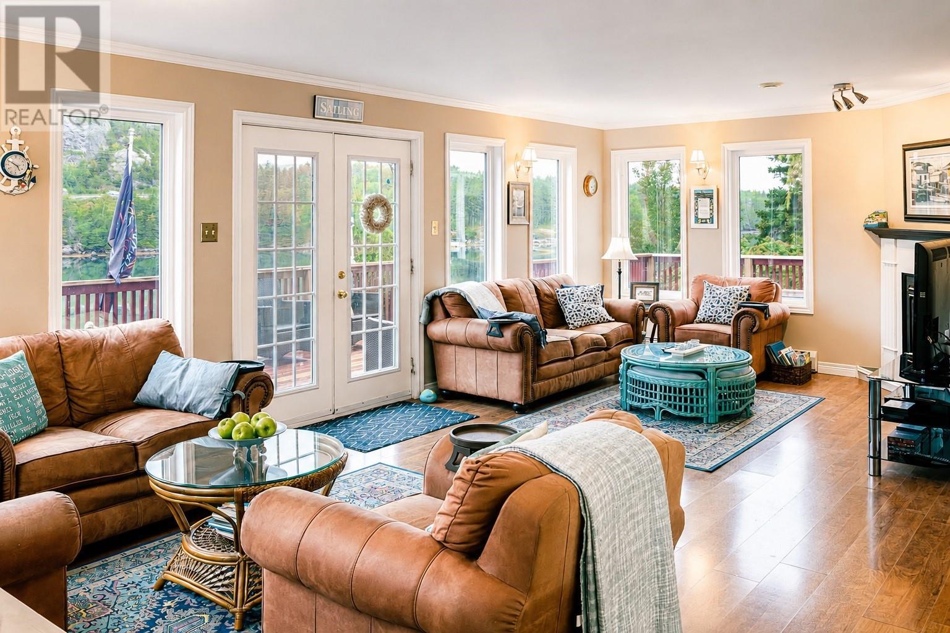
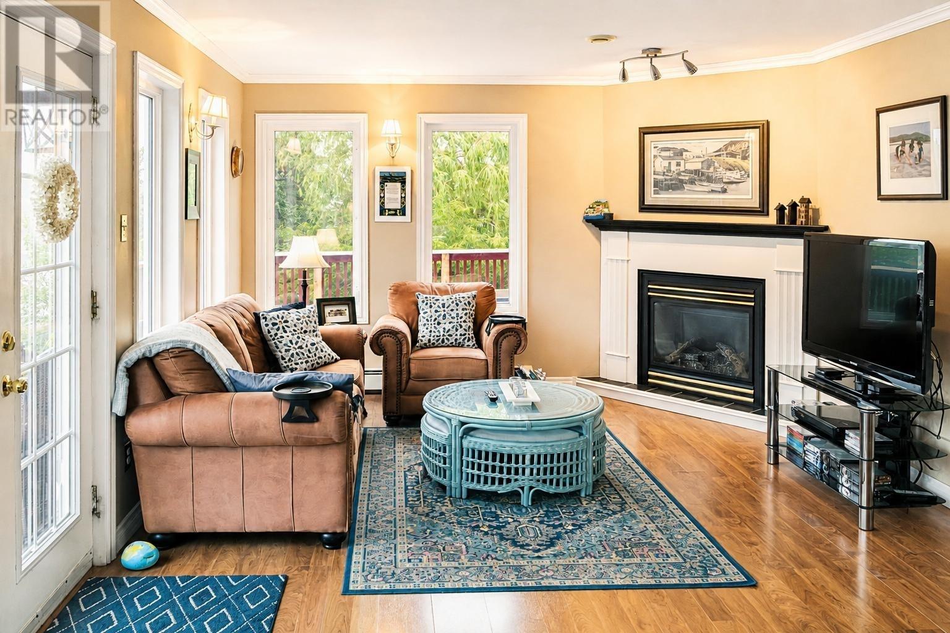
Truly one of a kind property only 35 minutes from St. John's. This property offers many options, with 8 bedrooms and 7 and 1/2 baths, three kitchens, a 40 x 10 ft wharf, ample decks; open and covered, a 320 sq foot cookhouse with kitchen and full bath, a sauna, a hot tub and a 720 sq ft garage. Sitting on the water of Conception Bay in scenic sought after Middle Arm Avondale. This opportunity comes along once in a life time. Perfect for the family who wants a large space, with a family room and a wet bar for entertaining with a walk out to the ocean or to use as a rental space and still enjoy the main house. There are many options for the new owner. Sit on you deck or down by the cookhouse and enjoy the views. Kayak, swim or go boating from your own wharf or light a fire in the cookhouse and have a cook up. New roof on house and garage with 4 new sky lights. There are 3 mini splits on the property. Selling completely furnished and equipped. Come home to Newfoundland and live in your own little piece of heaven. (id:27)

Building Features:

  • Style: Detached
  • Building Type: House
  • Architectural Style: 2 Level
  • Construction Style - Attachment: Detached
  • Exterior Finish: Vinyl siding
  • Fireplace Fuel: Propane
  • Fireplace Type: Insert
  • Floor Space: 4220 sqft
  • Flooring Type: Marble, Ceramic, Hardwood, Laminate, Flooring Type
  • Foundation Type: Poured Concrete
  • Roof Material: Asphalt shingle
  • Roof Style: Unknown
  • Heating Type:
  • Heating Fuel: Electric, Propane, Wood
  • Cooling Type: Air exchanger
  • Appliances: Alarm System, Dishwasher, Refrigerator, Washer, Dryer

Property Features:

  • OwnershipType: Freehold
  • Property Type: Single Family
  • Half Bathrooms: 1
  • Access Type: Boat access, Water access, Year-round access
  • Amenities Nearby: Highway, Recreation, Shopping
  • Built in: 2006
  • Floor Space (approx): 4220 Square Feet
  • Irregular: Yes
  • Landscape Features: Landscaped
  • Lot Size: 1/2 acre
  • Structure Type: Patio(s)
  • View Type: Ocean view, View
  • WaterFront Type: Waterfront
  • Zoning: RES
  • Sewer: Septic tank
  • Parking Type: Detached garage

Rooms:

  • Ensuite Bathroom 2nd Level 3 pc
  • Bedroom 2nd Level 20X13
  • Ensuite Bathroom 2nd Level 3 pc
  • Bedroom 2nd Level 14.6X13.6
  • Living Basement Level 34X15
  • Kitchen Basement Level 13X11.6
  • Bathroom Basement Level 3 pc
  • Bedroom Basement Level 11.6X11
  • Bedroom Basement Level 11X11
  • Bedroom Basement Level 15X12
  • Laundry Main Level 8X6
  • Bathroom Main Level 2 pc
  • Ensuite Bathroom Main Level 4 pc
  • Primary Bedroom Main Level 24X14
  • Kitchen Main Level 16X15
  • Dining Main Level 15X12
  • Living Main Level 31X25
  • Other 24X30
  • Bathroom 3 pc
  • Kitchen 16X20
  • Bathroom 3 pc
  • Bathroom 3 pc
  • Bedroom 23X16.6
  • Kitchen 11.6X13
  • Living 14.6X12.6

Courtesy of: Hanlon Realty

REALTOR.ca  

QuickQuoteTM Powered by RPS
Thinking of Selling?

Start by finding out what your home might be worth in today's market.

Location of 9-13 Chalkers Lane, Avondale, Newfoundland & Labrador, A0A 1B0

Demographic Information of 9-13 Chalkers Lane, Avondale, Newfoundland & Labrador, A0A 1B0

Life Stage

Families with Tweens

Employment Type

Blue Collar/Primary, Blue Collar/Service Sector

Average Household Income

$102,139.10

Average Number of Children

1.60

Household Population

Household Structure

Age of Population

Education

Education Level

No certificate/diploma/degree

18.6 %

High school certificate or equivalent

11.81 %

Apprenticeship trade certificate/diploma

21.65 %

College/non-university certificate

34.87 %

University certificate (below bachelor)

2.01 %

University Degree

11.06 %

Commuter

Travel To Work

By Car

82.43 %

By Public Transit

0.25 %

By Walking

7.37 %

By Bicycle

0.0 %

By Other Methods

9.95 %

Cultural Diversity

Knowledge of Official Language

Mother Tongue

Building Information

Building Type

Apartments (Low and High Rise)

1.74 %

Houses

98.26 %

Own Vs. Rent