Button CopyPathCircle CloseCircle Left ArrowArrow Down Icon GreyClosecirclecircleBurger
  • Advertising

99 Lounsbury RD, Wheaton Settlement, NB, E4Z 3T3

MLS® # NB148328
House For Sale In Wheaton Settlement, New Brunswick
$469,900 QuickQuoteTM: Not Available

2+2 Beds

2 Baths

99 Lounsbury Rd, Wheaton Settlement, NB
Virtual Tour
99 Lounsbury Rd, Wheaton Settlement, NB
  • Advertising
99 Lounsbury RD, Wheaton Settlement, NB, E4Z 3T3
$469,900

4 Beds

2 Baths

Property Information:

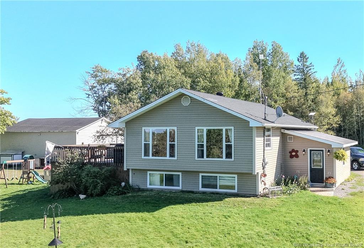
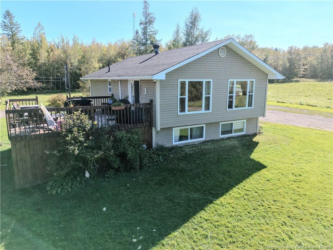
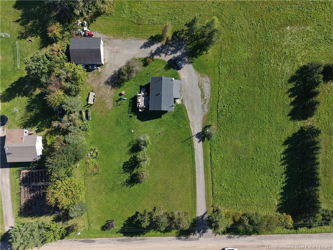
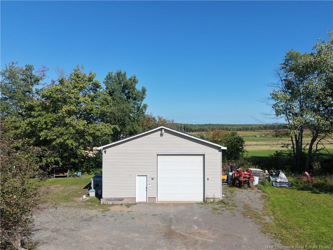
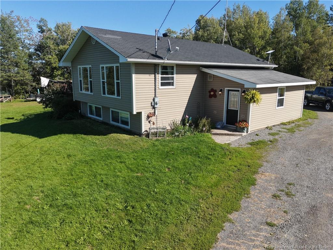
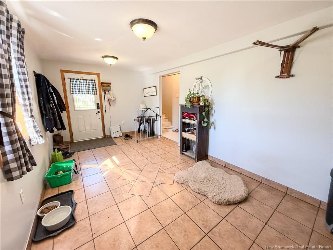
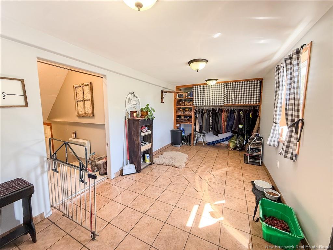
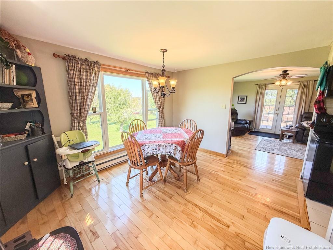
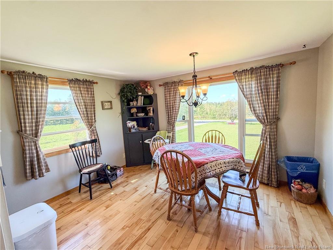
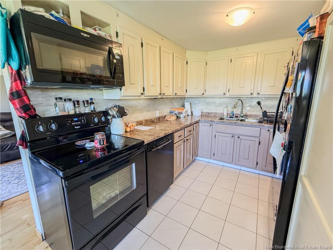
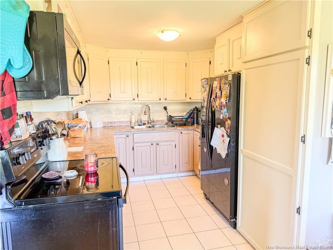
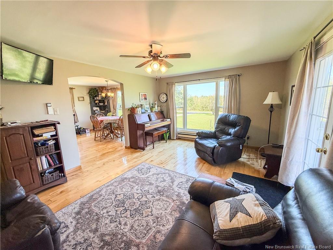
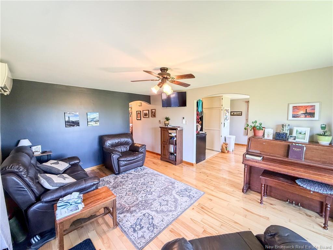
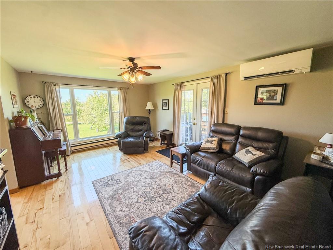
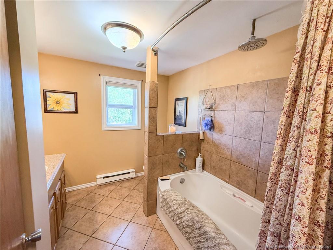
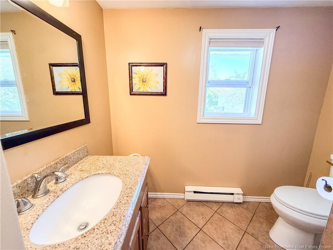
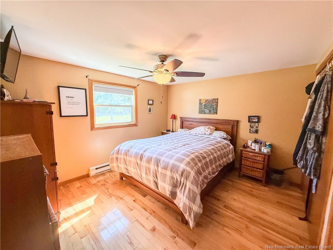
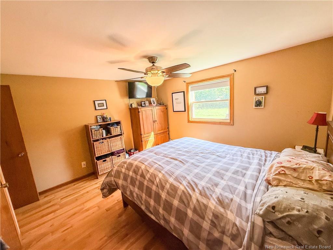
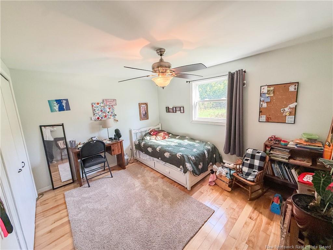
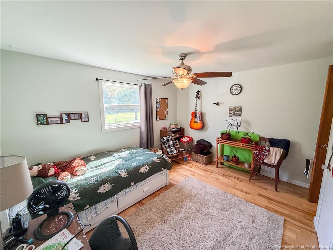
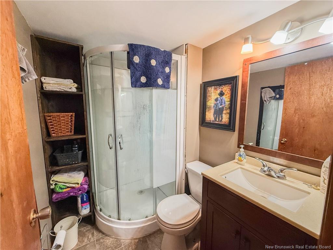
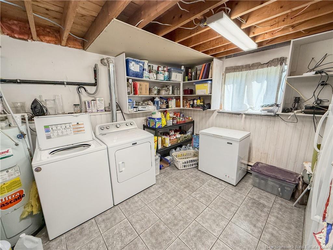
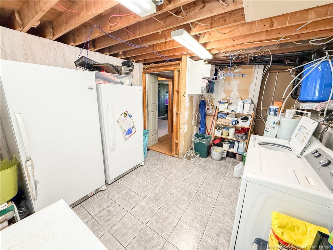
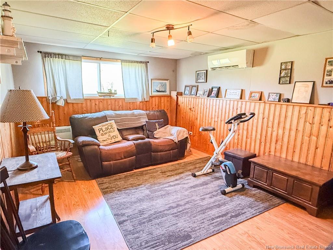
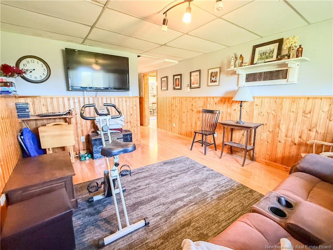
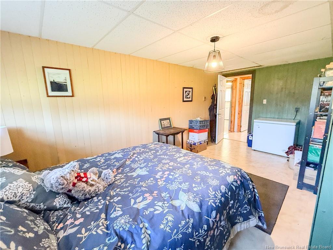
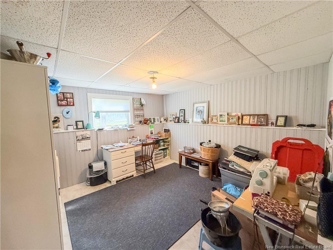
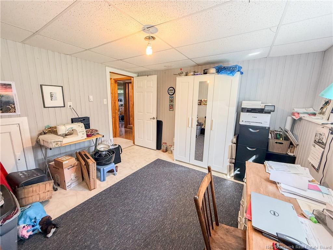
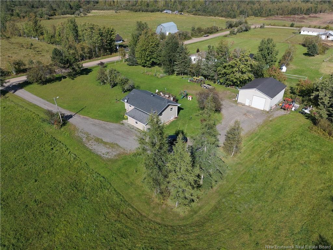
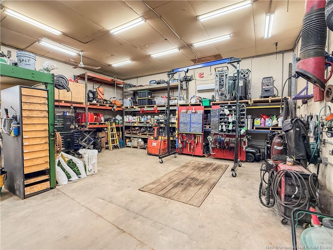
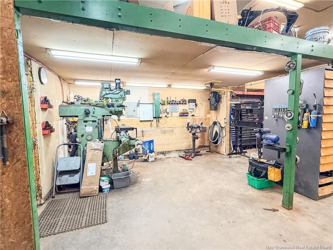
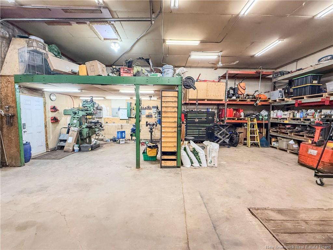
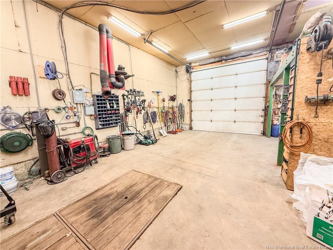
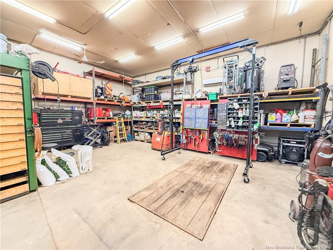
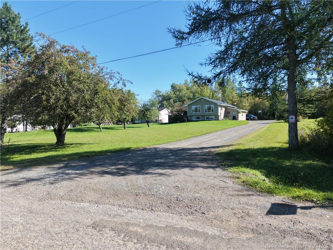
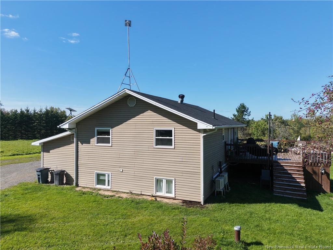
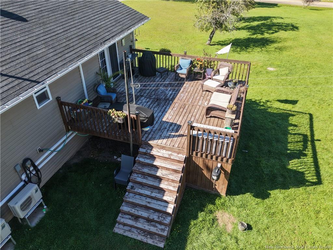
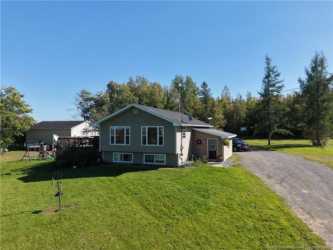
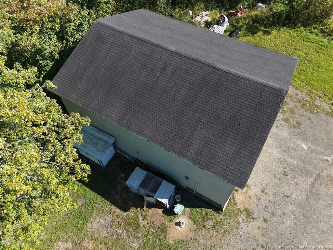
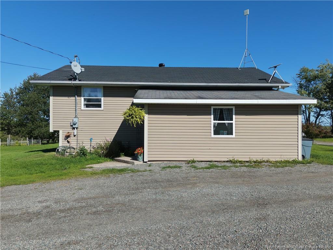
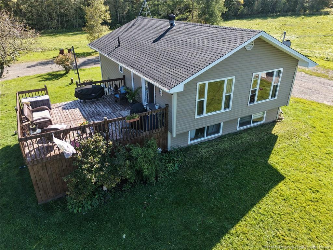
If space, privacy, and an incredible garage are on your wish list, this country property has so much to offer! Situated on a one-acre lot along a quiet dead-end road, this 4-bedroom, 2-bathroom home provides plenty of room both inside and out, all while being within an easy drive of Moncton and Sussex.Step inside to the dream mudroom. Every busy household will appreciate all the space for coats, boots, storage, and everyday necessities. From there, the home opens into a bright and spacious dining area filled with natural light from large windows. The kitchen is conveniently located just off the dining space and offers plenty of cabinetry, including practical pull-out shelving for easy access and organization.The living room is a cozy space to relax or gather with family and friends and features a heat pump for year-round comfort. Garden doors lead to a large deck where you can enjoy the afternoon sun, BBQ, entertain, or simply unwind outdoors. Two spacious bedrooms and a bathroom complete the main level.Downstairs, you'll find two additional bedrooms, a second bathroom, a bright and spacious laundry room, and a comfortable family room that makes a great hangout space for older children or teenagers. The home is also wired for a generator capable of powering almost the entire house.And then there's the 30x36 garage! This heated and well-insulated space is a dream for anyone who loves working on vehicles, needs room for equipment, or wants an exceptional workshop. With 13-foot ceilings, a 12-foot overhead door, and a garage pit, it's set up to handle some serious projects. Outside, the one-acre property offers plenty of parking, several fruit trees, and room to enjoy the peace and privacy of country living. This property offers a wonderful combination of country living, comfortable family space, storage, privacy, and a garage that's hard to beat!

Building Features:

  • Floor Space: 1128 Square Feet
  • Garage: Yes
  • Total Finished Area: 1890 Square Feet

Property Features:

  • Built in: 1988
  • Driveway: Gravel
  • Exterior: Vinyl
  • Floor Space (approx): 1128 Square Feet
  • Flooring: Hardwood, Tile - Ceramic / Porcelain, Vinyl
  • Heating Cooling: Baseboard, Electric, Heat Pump
  • Interior Features: Family Room - Main Floor, Laundry, Wired-In Generator
  • Property Size: 1.0 - 2.99 Acres
  • Roof: Asphalt Shingle
  • Title To Land: Freehold
  • Water: Drilled, Well

Rooms:

  • Mudroom Main Level 2.92 m x 5.89 m
  • Dining 2nd Level 2.51 m x 3.66 m
  • Kitchen 2nd Level 2.62 m x 3.56 m
  • Living 2nd Level 3.63 m x 5.05 m
  • Bedroom 2nd Level 3.63 m x 3.71 m
  • Primary Bedroom 2nd Level 3.94 m x 3.66 m
  • Bathroom 2nd Level 2.39 m x 2.69 m
  • Bedroom Basement Level 3.78 m x 3.63 m
  • Bedroom Basement Level 3.48 m x 5.23 m
  • Laundry Basement Level 3.63 m x 2.97 m
  • Family Room Basement Level 4.50 m x 3.63 m

Convert Measurement to:

Courtesy of: Keller Williams Capital Realty

Data provided by: New Brunswick REALTORS® du Nouveau-Brunswick 541 St. George Blvd., Moncton, New Brunswick E1E 2B6
All information displayed is believed to be accurate but is not guaranteed and should be independently verified. No warranties or representations are made of any kind. Copyright© 2021 All Rights Reserved

QuickQuoteTM Powered by RPS
Thinking of Selling?

Start by finding out what your home might be worth in today's market.

Location of 99 Lounsbury RD, Wheaton Settlement, NB, E4Z 3T3

Demographic Information of 99 Lounsbury RD, Wheaton Settlement, NB, E4Z 3T3

Life Stage

Families with Tweens

Employment Type

Blue Collar/Primary, Blue Collar/Service Sector

Average Household Income

$90,000.00

Average Number of Children

1.90

Household Population

Household Structure

Age of Population

Education

Education Level

No certificate/diploma/degree

30.56 %

High school certificate or equivalent

38.89 %

Apprenticeship trade certificate/diploma

4.63 %

College/non-university certificate

24.07 %

University Degree

1.85 %

Commuter

Travel To Work

By Car

90.7 %

By Public Transit

0.0 %

By Walking

0.0 %

By Bicycle

0.0 %

By Other Methods

9.3 %

Cultural Diversity

Knowledge of Official Language

Mother Tongue

Building Information
Building Type
Apartments (Low and High Rise)

Houses

100.0 %

Own Vs. Rent