Button CopyPathCircle CloseCircle Left ArrowArrow Down Icon GreyClosecirclecircleBurger
  • Advertising

83 Guilford ST, Saint John, NB, E2M 1V5

MLS® # NB148297
House For Sale In Lower West Side, Saint John, New Brunswick
$229,900 QuickQuoteTM: $177K - $237K

4+0 Beds

2 Baths

83 Guilford St, Saint John, NB
  • Advertising
83 Guilford ST, Saint John, NB, E2M 1V5
$229,900

4 Beds

2 Baths

Property Information:

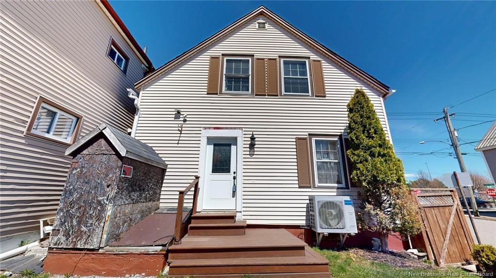
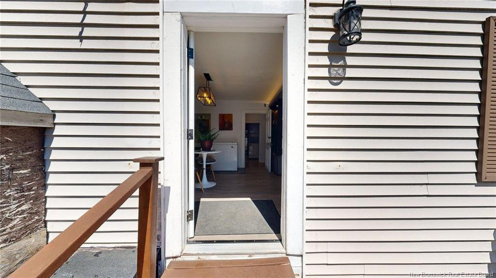
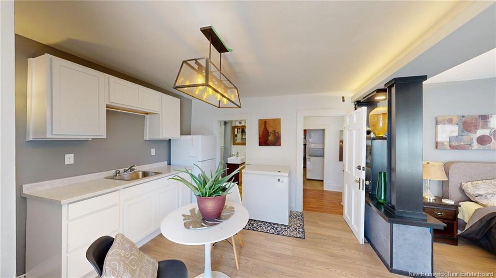
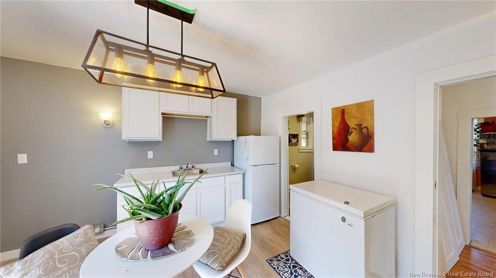
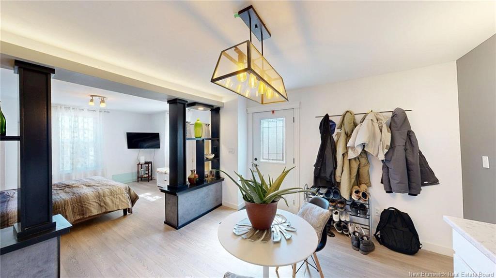
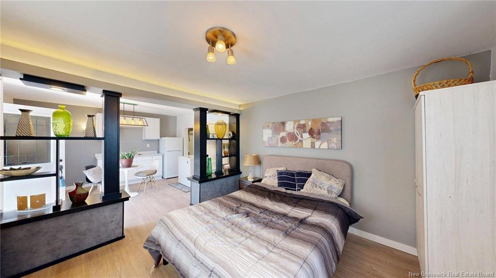
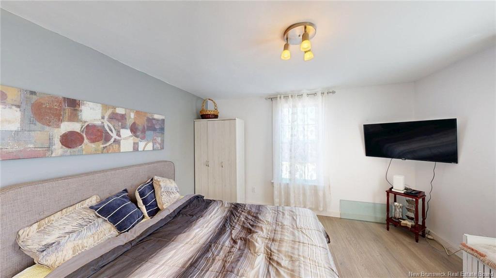
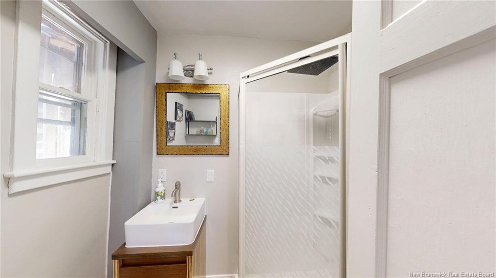
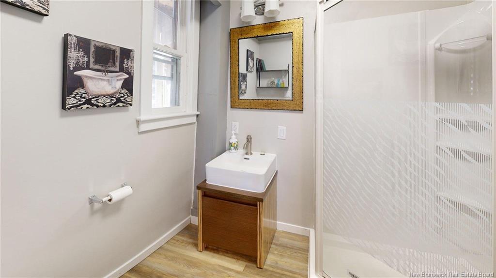
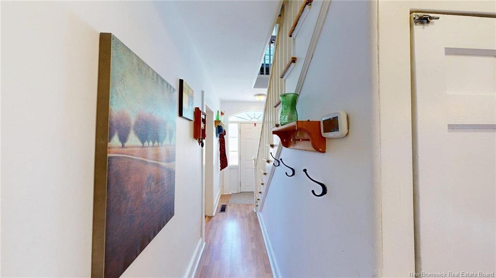
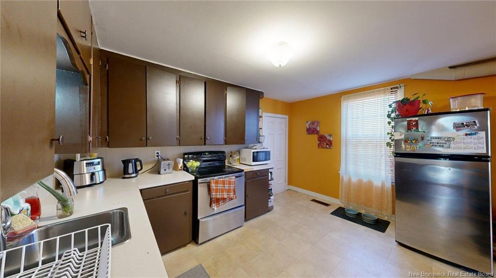
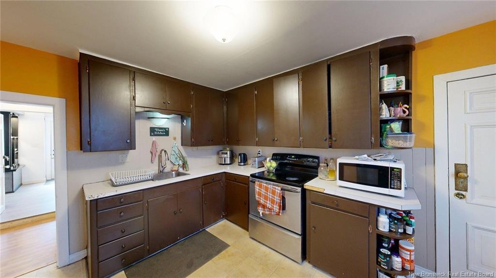
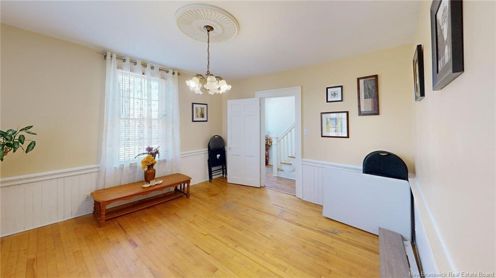
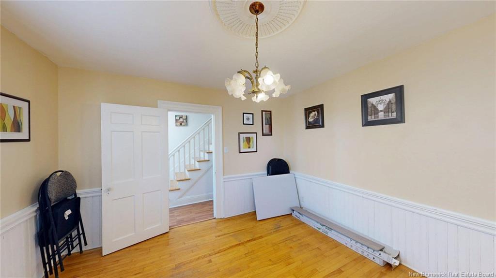
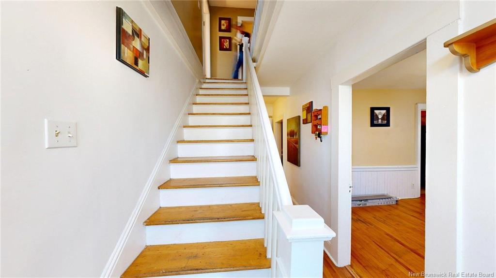
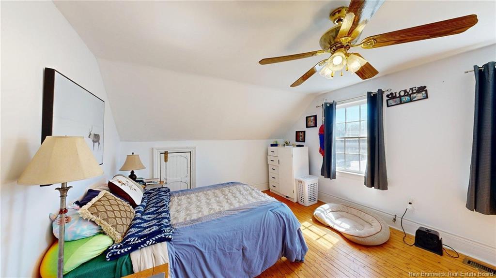
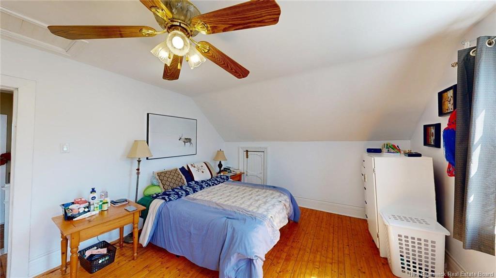
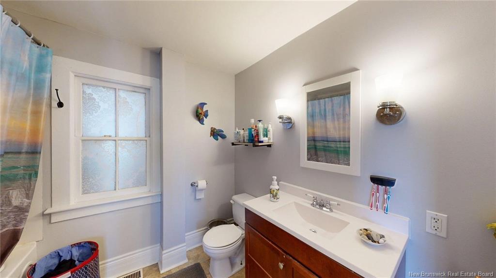
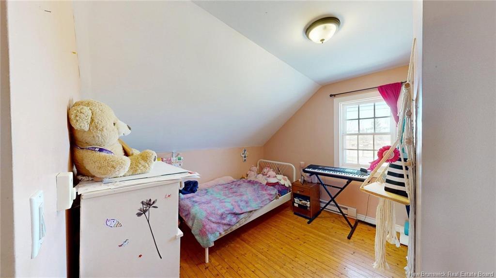
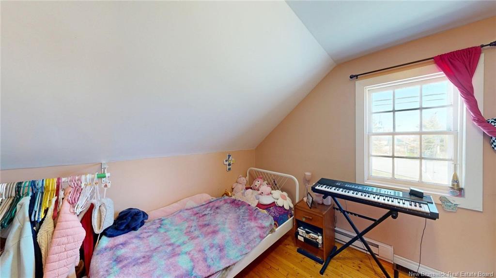
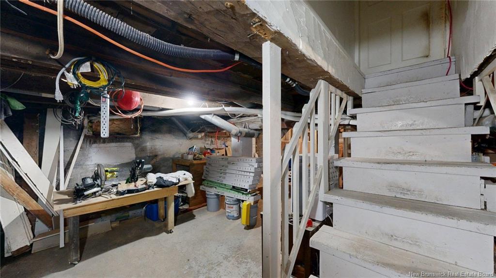
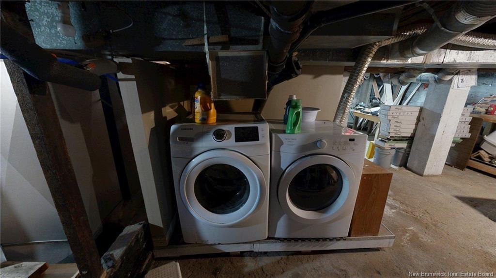
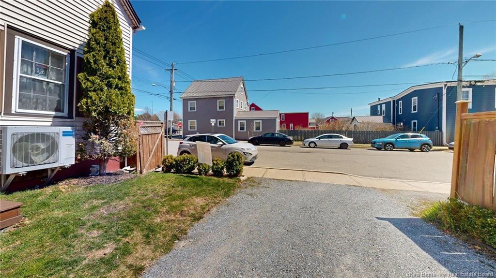
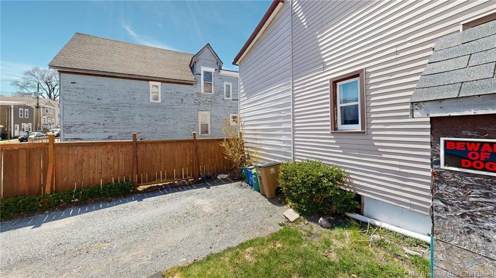
Welcome to this inviting family home, ideally located near the Carleton Community Centre and UTC Kidds Play Park, with convenient highway access.The main floor offers a spacious living room, eat-in kitchen, dining room, and convenient powder room. A separate entrance provides excellent potential for a bachelor apartment or in-law suite, making this home a versatile option for extended family or those looking for additional income potential.Upstairs, you’ll find a generous primary bedroom, two additional bedrooms, and a full main bathroom. The home has seen numerous updates over the years and offers plenty of practical features, including a fenced backyard and a walk-out basement.Whether you’re looking for a comfortable family home or a property with additional living or rental potential, this one is worth a closer look. Don’t miss your opportunity—call your favorite REALTOR® to book your private viewing today!

Building Features:

  • Floor Space: 1485 Square Feet
  • Total Finished Area: 1485 Square Feet

Property Features:

  • Driveway: None
  • Exterior: Vinyl
  • Floor Space (approx): 1485 Square Feet
  • Flooring: Hardwood, Laminate, Vinyl
  • Heating Cooling: Air - Central, Air Conditioning
  • Property Size: Under 0.5 Acres
  • Roof: Asphalt Shingle
  • Title To Land: Freehold
  • Water: Copper, Municipal

Rooms:

  • Other Main Level 3.91 m x 3.51 m Note: Kitchen Dining room
  • Bathroom Main Level 1.85 m x 2.06 m
  • Living Main Level 4.17 m x 3.73 m
  • Kitchen Main Level 4.17 m x 3.15 m
  • Bedroom Main Level 3.91 m x 3.66 m
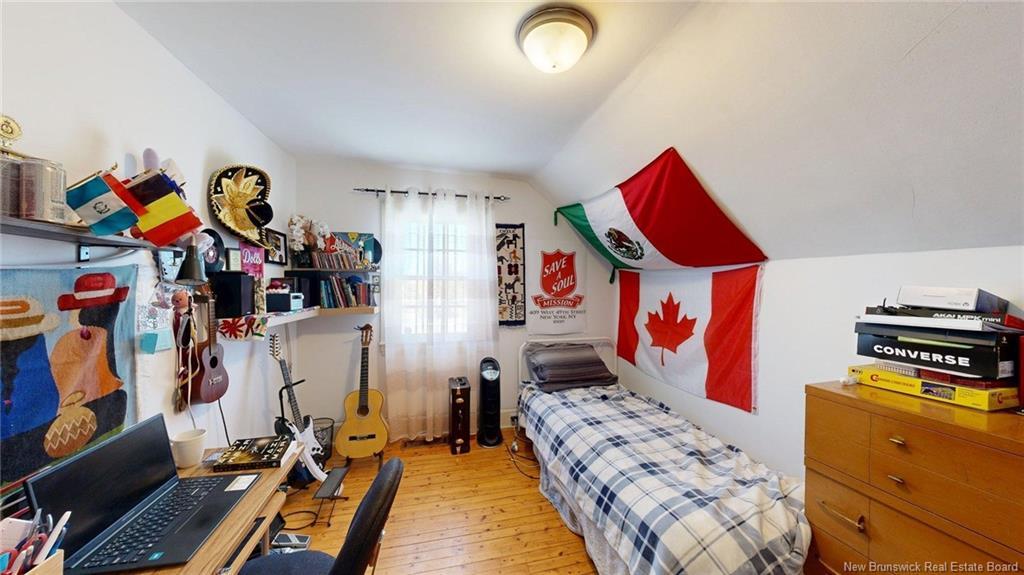
  • Bedroom 2nd Level 3.73 m x 3.15 m
  • Bedroom 2nd Level 3.73 m x 3.00 m
  • Primary Bedroom 2nd Level 3.86 m x 4.67 m
  • Other Main Level 1.85 m x 5.26 m

Convert Measurement to:

Courtesy of: Keller Williams Capital Realty

Data provided by: New Brunswick REALTORS® du Nouveau-Brunswick 541 St. George Blvd., Moncton, New Brunswick E1E 2B6
All information displayed is believed to be accurate but is not guaranteed and should be independently verified. No warranties or representations are made of any kind. Copyright© 2021 All Rights Reserved

Access to Sold Data on this website may only be used by consumers that have a bona fide interest in the purchase, sale, or lease of residential real estate.

Sales/Price History

Log in or create an account to see sold and historical listings information

QuickQuoteTM Powered by RPS

Location of 83 Guilford ST, Saint John, NB, E2M 1V5

Demographic Information of 83 Guilford ST, Saint John, NB, E2M 1V5

Life Stage

Young Couples

Employment Type

Blue Collar/Primary, Blue Collar/Service Sector

Average Household Income

$66,721.73

Average Number of Children

1.71

Household Population

Household Structure

Age of Population

Education

Education Level

No certificate/diploma/degree

27.13 %

High school certificate or equivalent

41.55 %

Apprenticeship trade certificate/diploma

3.13 %

College/non-university certificate

20.11 %

University Degree

8.07 %

Commuter

Travel To Work

By Car

82.62 %

By Public Transit

7.3 %

By Walking

6.98 %

By Bicycle

0.0 %

By Other Methods

3.1 %

Cultural Diversity

Knowledge of Official Language

Mother Tongue

Building Information

Building Type

Apartments (Low and High Rise)

50.46 %

Houses

49.54 %

Own Vs. Rent