Button CopyPathCircle CloseCircle Left ArrowArrow Down Icon GreyClosecirclecircleBurger
  • Advertising

333 Cameron ST, Moncton, NB, E1C 5Z5

MLS® # NB148380
House For Sale In Moncton, New Brunswick
$449,900 QuickQuoteTM: $330K - $457K

3+0 Beds

3 Baths

333 Cameron St, Moncton, NB
  • Advertising
333 Cameron ST, Moncton, NB, E1C 5Z5
$449,900

3 Beds

3 Baths

Property Information:

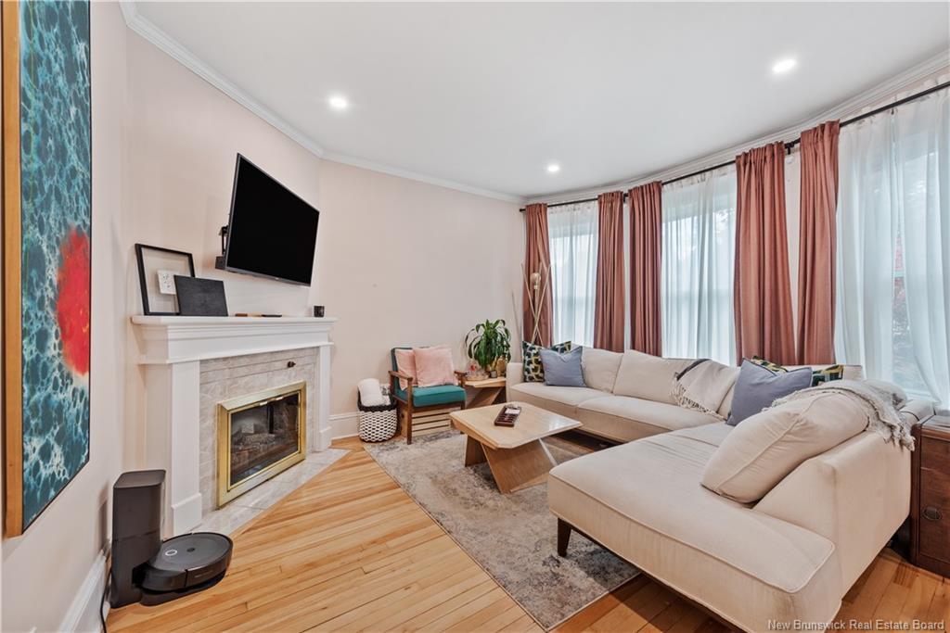
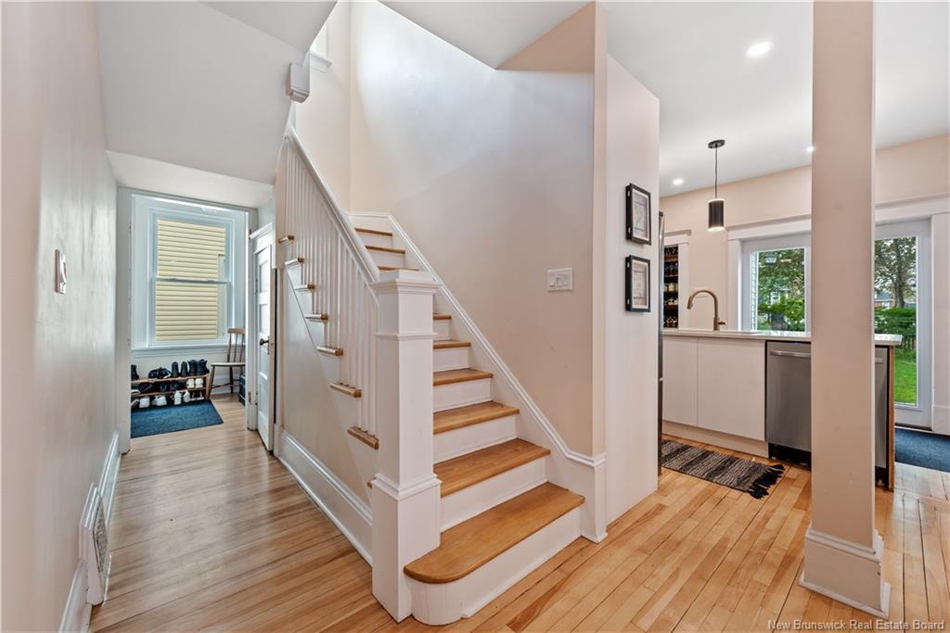
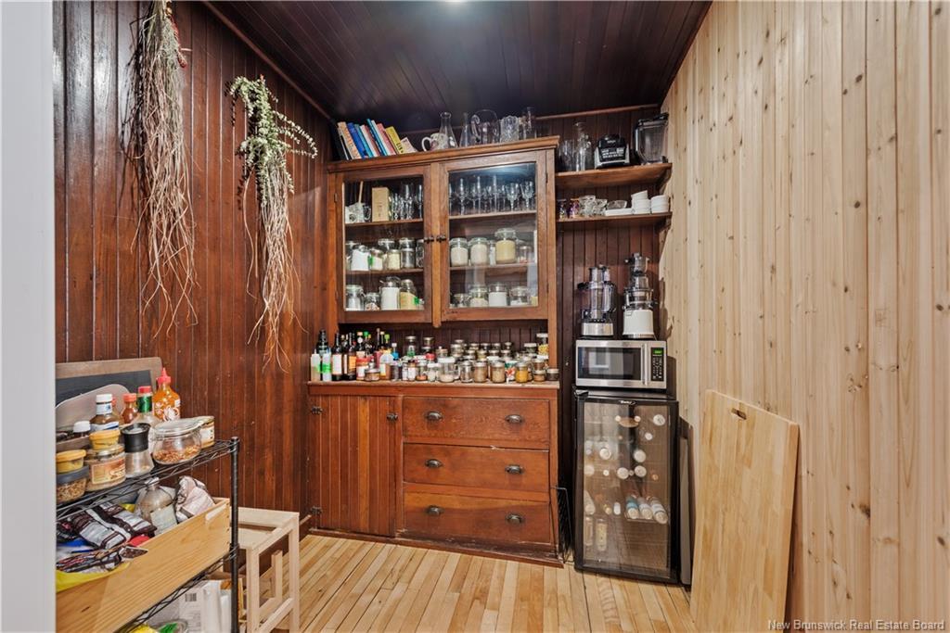
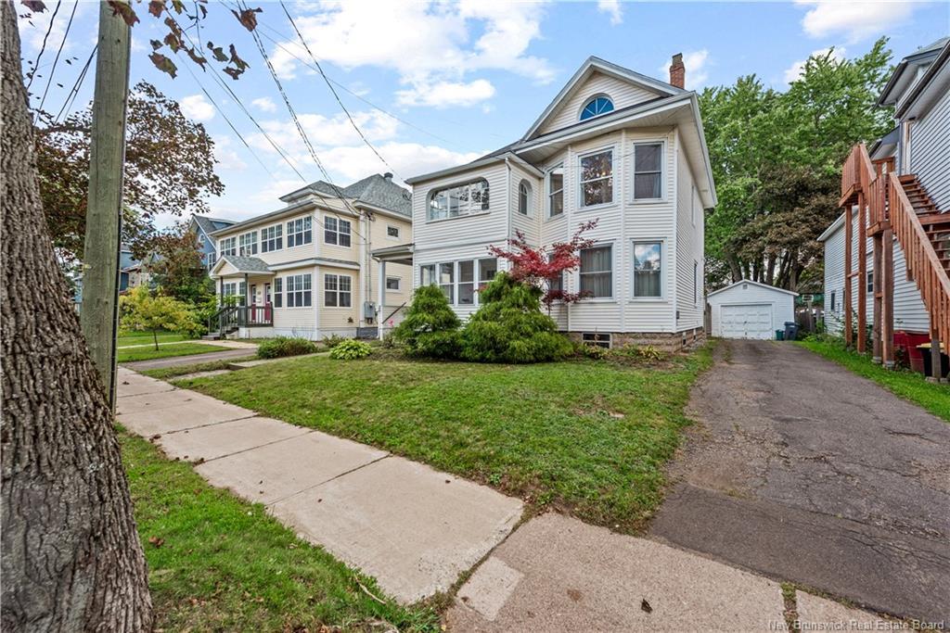
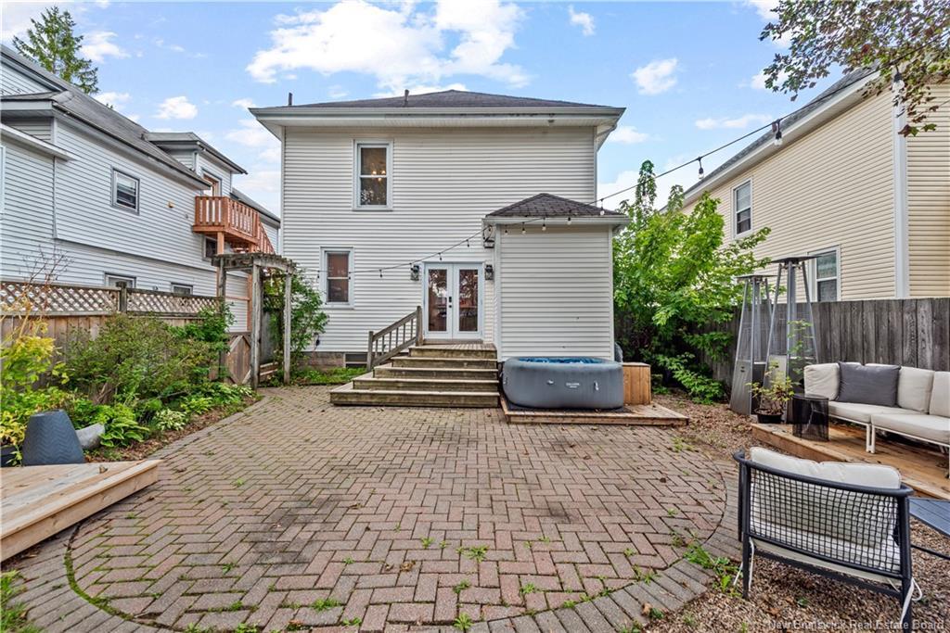
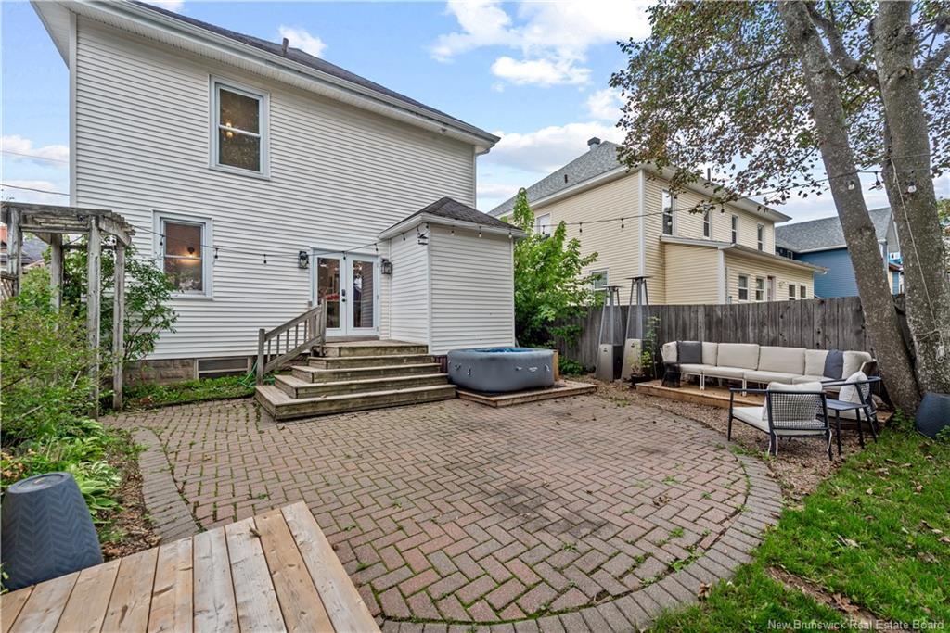
Welcome to 333 Cameron Street, a charming 1922 character home in downtown Moncton, near Victoria Park.All the character of 1922 and almost none of the 1922 wiring, plumbing or guesswork. The current owners rewired the entire house, replaced every line with PEX, added a new furnace and ductwork in 2024, and spray foamed the basement. You get the original hardwood, the tall baseboards and the old panel doors.333 Cameron features 3 bedrooms, 2.5 baths, and two sunrooms stacked one above the other, all arched windows and beadboard and the best light in the house.On the main floor, you'll find the kitchen, pantry, dining room, living room, office, laundry and the first sunroom. The kitchen was taken back to studs in 2022 with new cabinets, new appliances and a beam installed to open it straight into the dining room. The deck is just off the kitchen making a fantastic transition between your indoor and outdoor fun.Upstairs offers 3 bedrooms, including the principal suite with a walk-in closet and ensuite, plus the second sunroom.The unfinished basement is spray foamed and ready for whatever you decide it should be.The large lot runs 743 square metres, level and landscaped, with a paved driveway running back to the 22 foot by 14 foot storage shed.Cozy up inside or take your coffee out to the sunroom and watch the street wake up.Call your favourite REALTOR® to book a showing today.

Building Features:

  • Floor Space: 1672 Square Feet
  • Total Finished Area: 1672 Square Feet

Property Features:

  • Built in: 1922
  • Driveway: Paved
  • Exterior: Vinyl
  • Floor Space (approx): 1672 Square Feet
  • Flooring: Hardwood
  • Heating Cooling: Electric, Forced Air
  • Land Features: Landscaped, Level
  • Property Size: Under 0.5 Acres
  • Roof: Asphalt Shingle
  • Title To Land: Freehold
  • Water: Municipal

Rooms:

  • Kitchen Main Level 4.67 m x 3.40 m
  • Pantry Main Level 1.93 m x 1.93 m
  • Dining Main Level 4.67 m x 3.40 m
  • Living Main Level 4.27 m x 3.76 m
  • Office Main Level 3.66 m x 3.30 m
  • Sun Room Main Level 3.48 m x 1.98 m
  • Primary Bedroom 2nd Level 3.73 m x 3.53 m
  • Walk-in Closet 2nd Level 3.84 m x 1.75 m
  • Ensuite Bathroom 2nd Level 3.66 m x 1.63 m
  • Bedroom 2nd Level 3.91 m x 3.73 m
  • Bedroom 2nd Level 3.33 m x 3.30 m
  • Sun Room 2nd Level 3.48 m x 1.98 m
  • Bathroom 2nd Level
  • Bathroom Main Level

Convert Measurement to:

Courtesy of: eXp Realty

Data provided by: New Brunswick REALTORS® du Nouveau-Brunswick 541 St. George Blvd., Moncton, New Brunswick E1E 2B6
All information displayed is believed to be accurate but is not guaranteed and should be independently verified. No warranties or representations are made of any kind. Copyright© 2021 All Rights Reserved

QuickQuoteTM Powered by RPS

Location of 333 Cameron ST, Moncton, NB, E1C 5Z5

Demographic Information of 333 Cameron ST, Moncton, NB, E1C 5Z5

Life Stage

Young Couples

Employment Type

Service Sector/White Collar

Average Household Income

$108,068.36

Average Number of Children

1.66

Household Population

Household Structure

Age of Population

Education

Education Level

No certificate/diploma/degree

12.82 %

High school certificate or equivalent

28.43 %

Apprenticeship trade certificate/diploma

4.8 %

College/non-university certificate

21.13 %

University certificate (below bachelor)

2.61 %

University Degree

30.21 %

Commuter

Travel To Work

By Car

71.86 %

By Public Transit

2.6 %

By Walking

21.12 %

By Bicycle

1.36 %

By Other Methods

3.06 %

Cultural Diversity

Knowledge of Official Language

Mother Tongue

Building Information

Building Type

Apartments (Low and High Rise)

41.11 %

Houses

58.89 %

Own Vs. Rent