Button CopyPathCircle CloseCircle Left ArrowArrow Down Icon GreyClosecirclecircleBurger
  • Advertising

688 EH Daigle BLVD, Grand-Sault/Grand Falls, NB, E3Z 2S1

MLS® # NB144915
House For Sale In Grand-Sault/Grand Falls, New Brunswick
$239,000 QuickQuoteTM: $234K - $285K

2+1 Beds

2 Baths

688 Eh Daigle Blvd, Grand-Sault/Grand Falls, NB
  • Advertising
688 EH Daigle BLVD, Grand-Sault/Grand Falls, NB, E3Z 2S1
$239,000

3 Beds

2 Baths

Property Information:

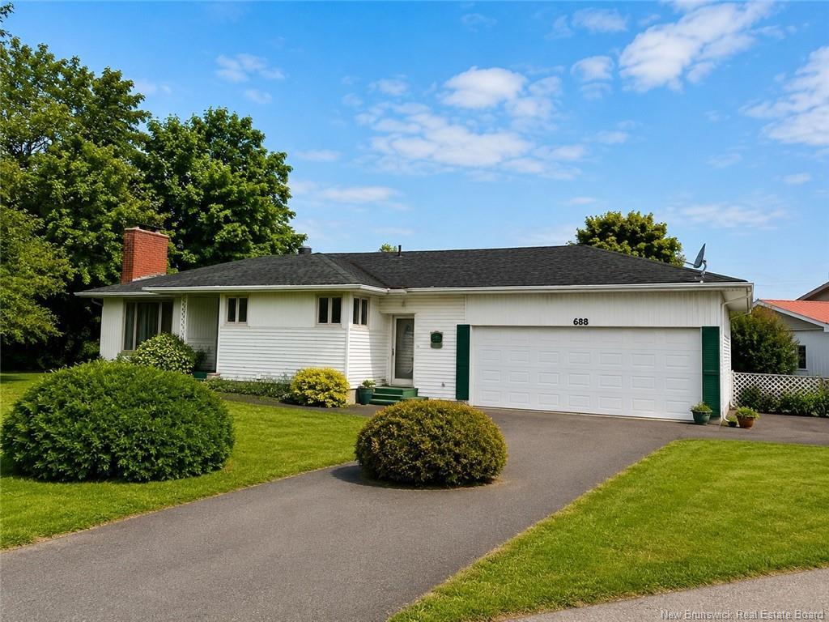
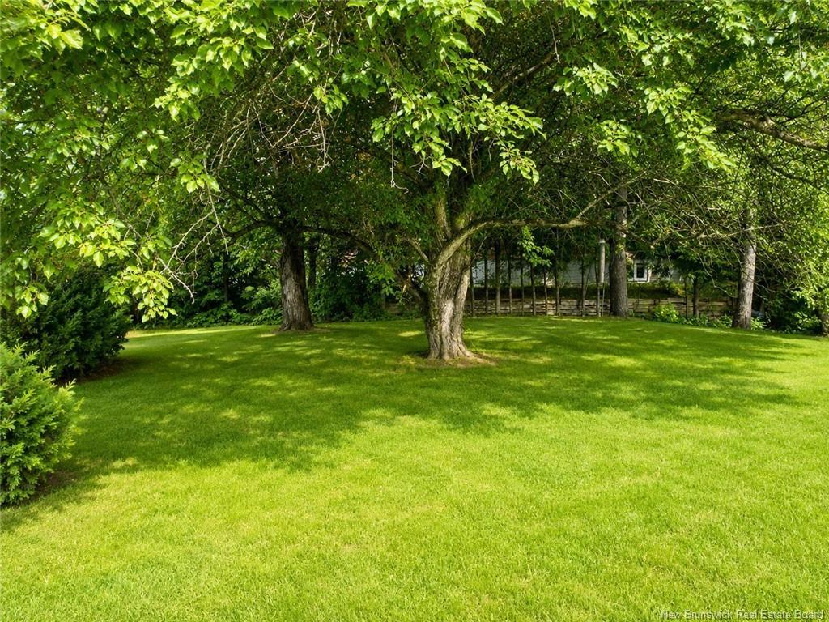
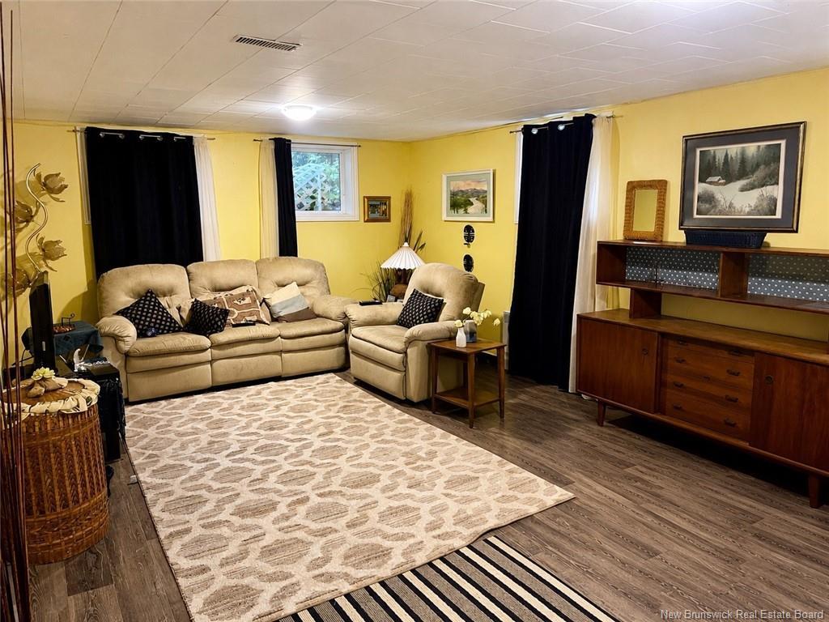
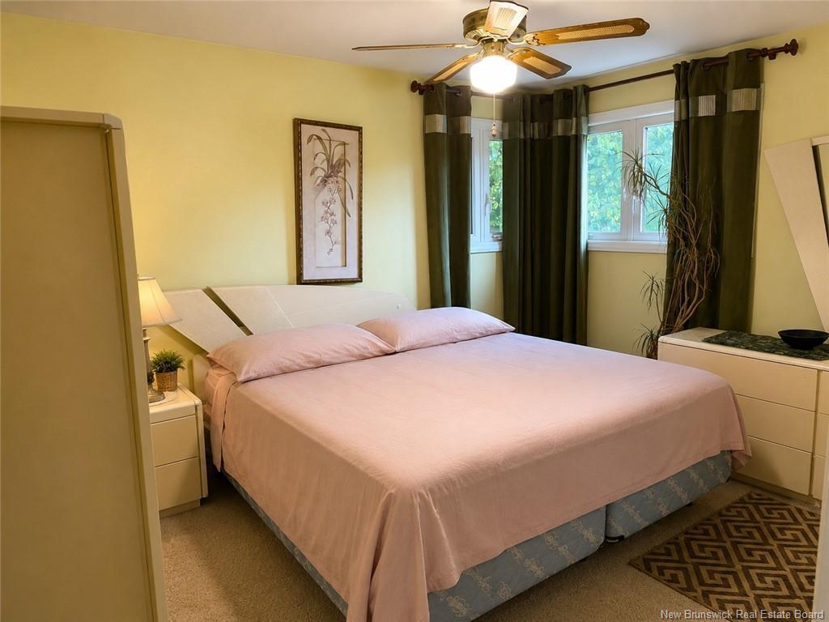
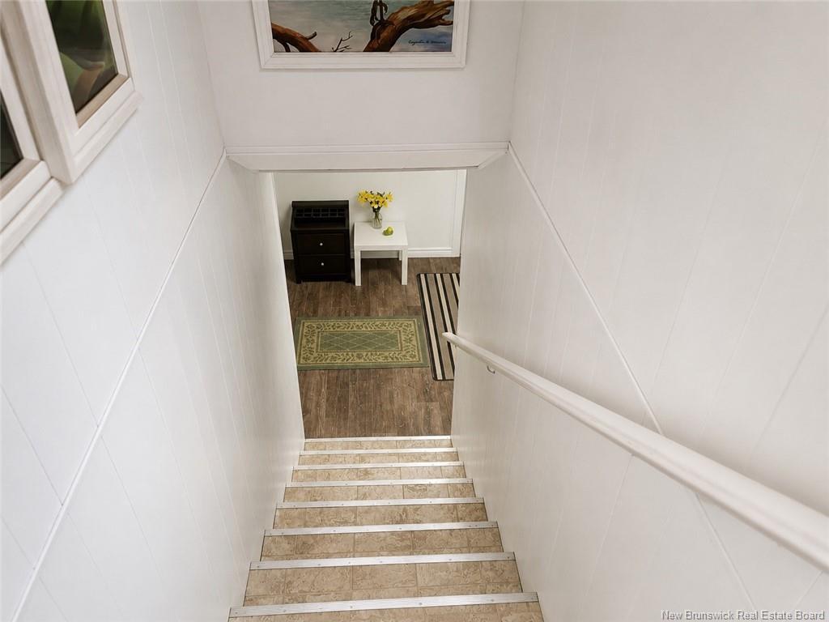
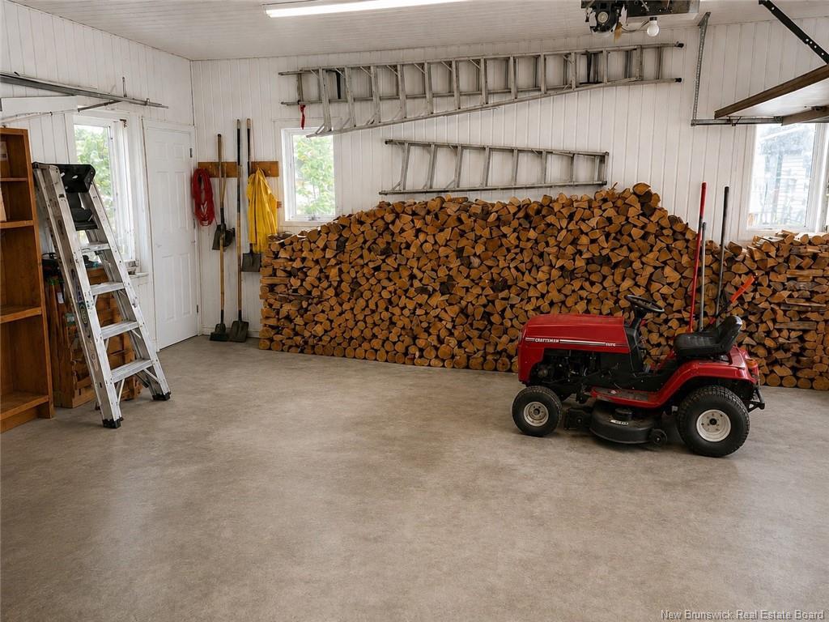
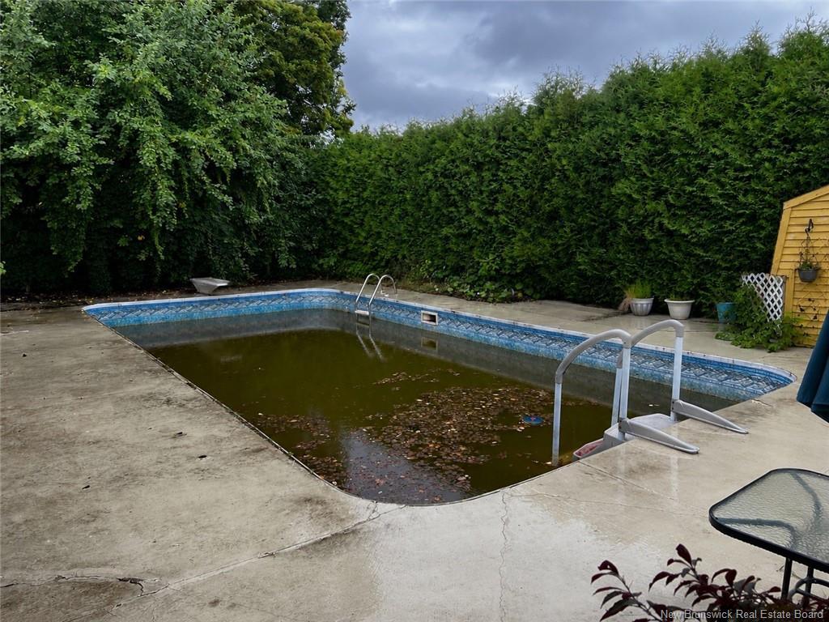
Discover your dream family home situated in a prime location, just steps away from all essential amenities. This charming three-bedroom residence boasts a spacious layout, perfect for both relaxation and entertaining. The inviting living areas on the main level flow seamlessly into a beautifully maintained inground pool, creating an idyllic retreat in your own private backyard. Enjoy the luxury of a full bath featuring a rejuvenating jet tub, complemented by an additional half bath for convenience. The home also features a two-car garage equipped with ample storage space, along with generous storage options throughout, including the expansive basement. This property perfectly combines comfort, style, and convenience, making it an exceptional opportunity for any discerning buyer. Schedule your viewing today and experience the perfect blend of lifestyle and luxury!

Building Features:

  • Floor Space: 1298 Square Feet
  • Garage: Yes
  • Total Finished Area: 2294 Square Feet

Property Features:

  • Driveway: Asphalt
  • Exterior: Vinyl
  • Floor Space (approx): 1298 Square Feet
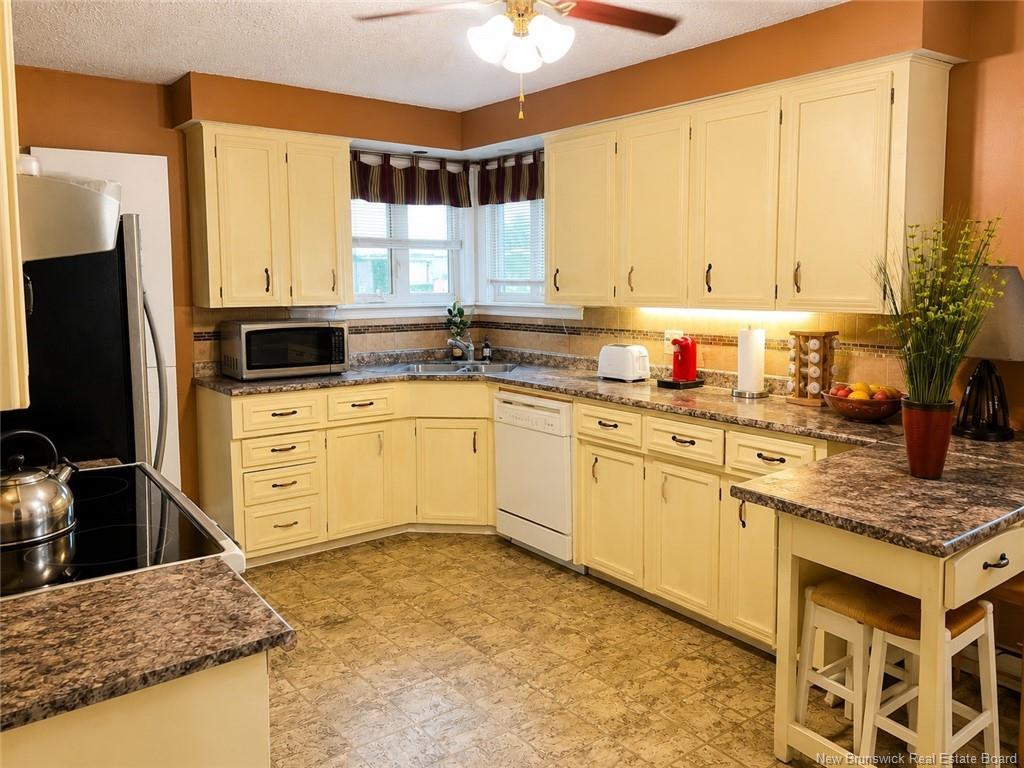
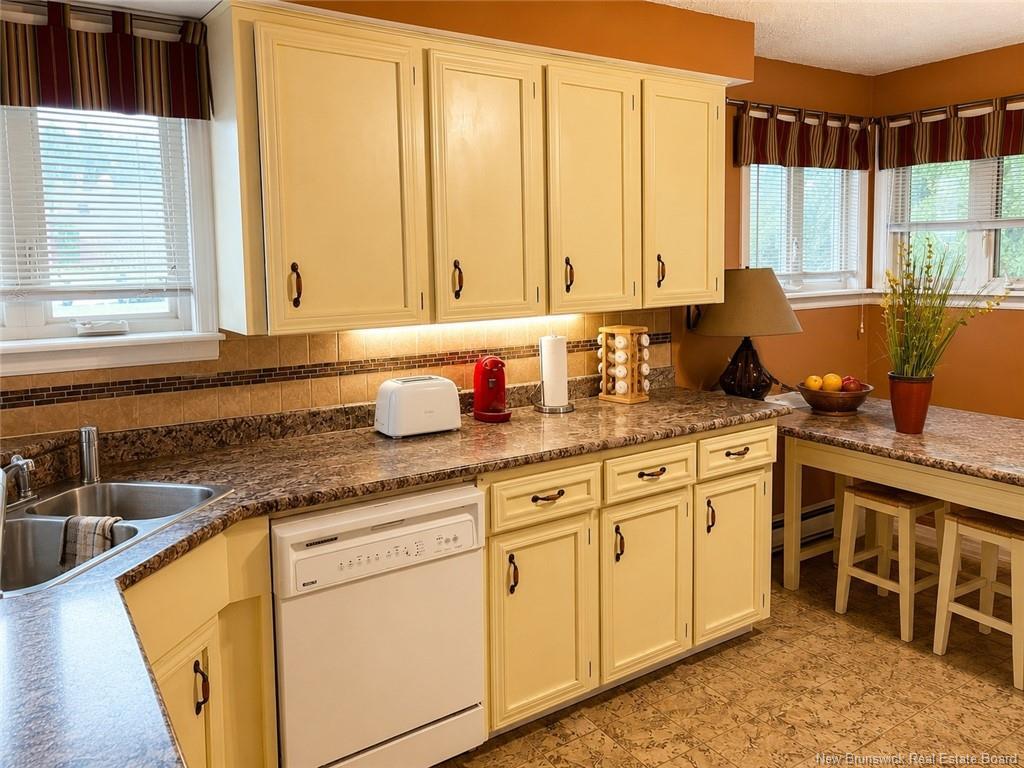
  • Flooring: Carpet, Cushion/Tile/Lino
  • Heating Cooling: Baseboard, Electric, Fireplace-Wood
  • Property Size: Under 0.5 Acres
  • Roof: Asphalt Shingle
  • Site Influences: Hospital, School(s) Nearby
  • Title To Land: Freehold
  • Water: Copper, Municipal

Rooms:

  • Kitchen Main Level 3.28 m x 4.57 m
  • Dining Main Level 2.64 m x 2.72 m
  • Living Main Level 4.62 m x 4.06 m
  • Bedroom Main Level 3.35 m x 4.09 m
  • Bedroom Main Level 3.05 m x 3.05 m
  • Bathroom Main Level 3.23 m x 5.41 m
  • Other Main Level 1.22 m x 1.22 m
  • Other Main Level 2.90 m x 2.77 m
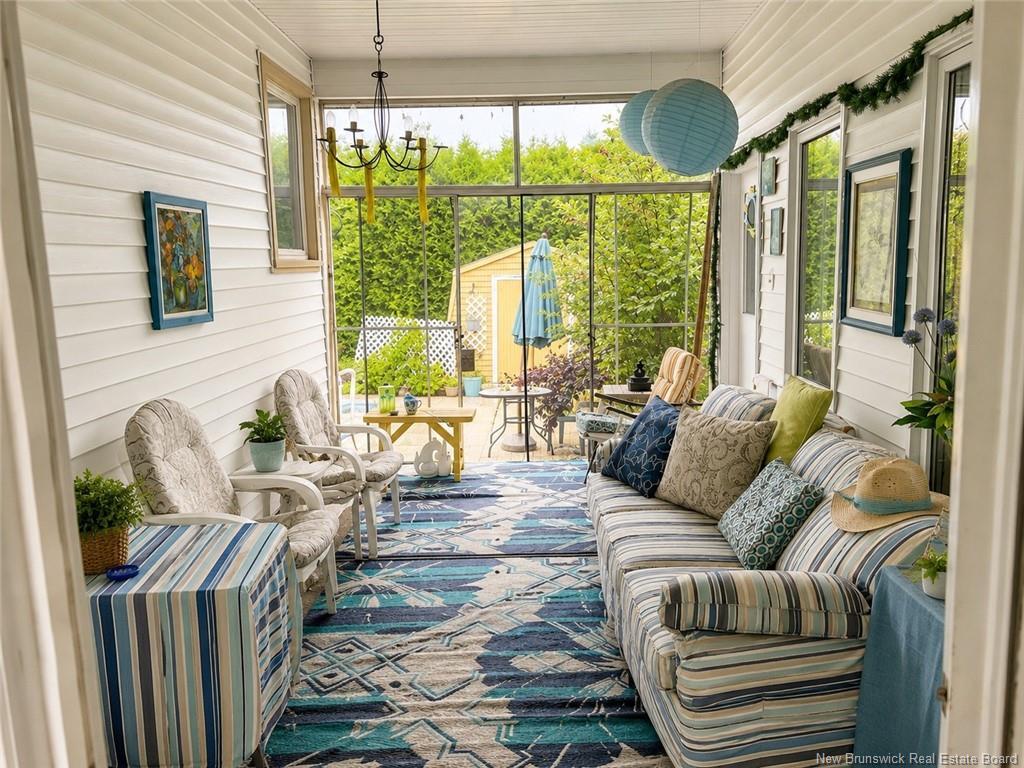
  • Sun Room Main Level 2.82 m x 5.18 m
  • Storage Main Level 2.29 m x 1.09 m
  • Other Main Level 4.88 m x .91 m
  • Other Main Level 2.82 m x .99 m
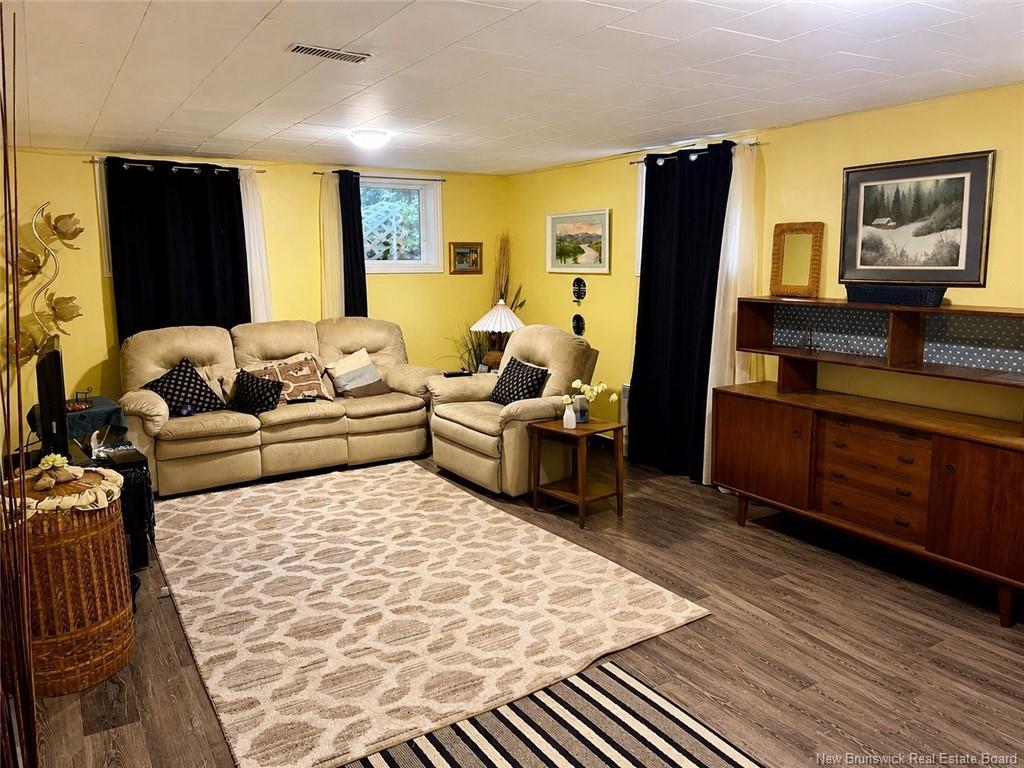
  • Living Basement Level 3.94 m x 6.60 m
  • Storage Basement Level 5.28 m x 3.89 m
  • Bedroom Basement Level 3.68 m x 3.96 m
  • Bathroom Basement Level 1.19 m x 2.26 m
  • Laundry Basement Level 3.17 m x 3.43 m
  • Other Basement Level 2.51 m x 3.89 m
  • Storage Basement Level 1.17 m x 1.47 m
  • Other Basement Level 1.14 m x 2.03 m
  • Storage Basement Level 2.59 m x 2.82 m

Convert Measurement to:

Courtesy of: EXIT Realty Elite

Data provided by: New Brunswick REALTORS® du Nouveau-Brunswick 541 St. George Blvd., Moncton, New Brunswick E1E 2B6
All information displayed is believed to be accurate but is not guaranteed and should be independently verified. No warranties or representations are made of any kind. Copyright© 2021 All Rights Reserved

QuickQuoteTM Powered by RPS

Location of 688 EH Daigle BLVD, Grand-Sault/Grand Falls, NB, E3Z 2S1

Demographic Information of 688 EH Daigle BLVD, Grand-Sault/Grand Falls, NB, E3Z 2S1

Life Stage

Later Years

Employment Type

Mixed

Average Household Income

$97,996.24

Average Number of Children

1.60

Household Population

Household Structure

Age of Population

Education

Education Level

No certificate/diploma/degree

25.47 %

High school certificate or equivalent

36.77 %

Apprenticeship trade certificate/diploma

2.99 %

College/non-university certificate

24.86 %

University certificate (below bachelor)

2.09 %

University Degree

7.82 %

Commuter

Travel To Work

By Car

62.14 %

By Public Transit

0.0 %

By Walking

17.87 %

By Bicycle

4.45 %

By Other Methods

15.54 %

Cultural Diversity

Knowledge of Official Language

Mother Tongue

Building Information

Building Type

Apartments (Low and High Rise)

45.4 %

Houses

54.6 %

Own Vs. Rent