Button CopyPathCircle CloseCircle Left ArrowArrow Down Icon GreyClosecirclecircleBurger

25 Helena CRT, Fredericton, NB, E3B 0E2

MLS® # NB143821
House For Sale In Southwood Park, Fredericton, New Brunswick
$675,000 QuickQuoteTM: Not Available

3+1 Beds

3 Baths

25 Helena Crt, Fredericton, NB
  • Advertising
25 Helena CRT, Fredericton, NB, E3B 0E2
$675,000

4 Beds

3 Baths

Property Information:

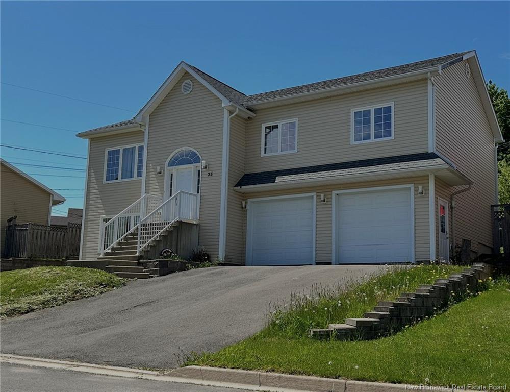
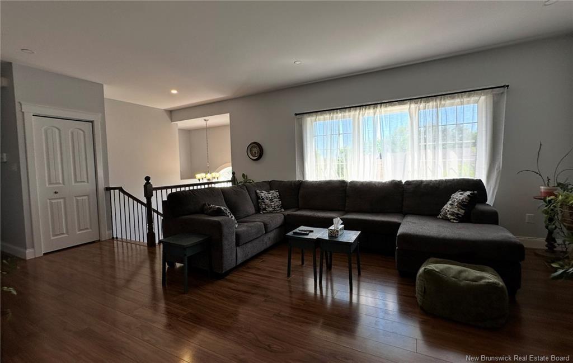
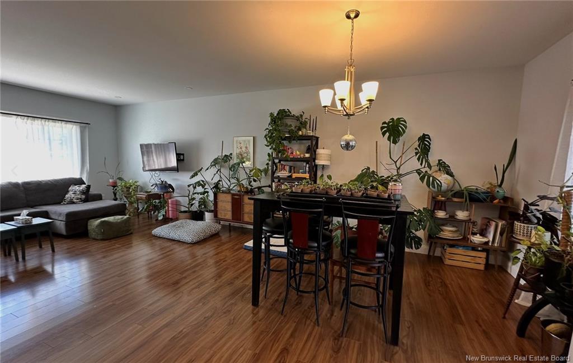
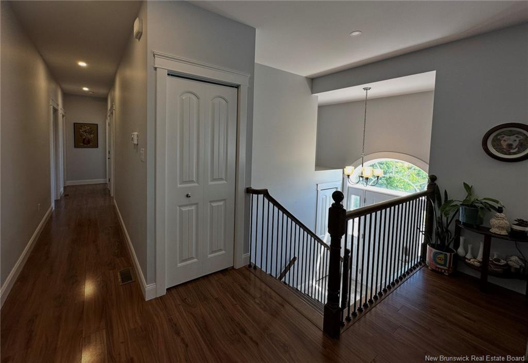
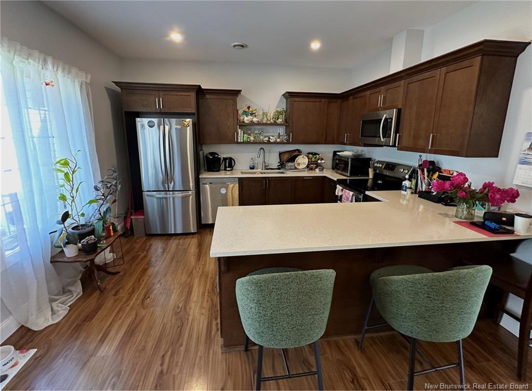
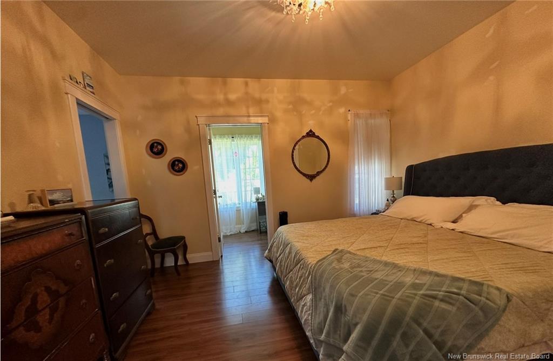
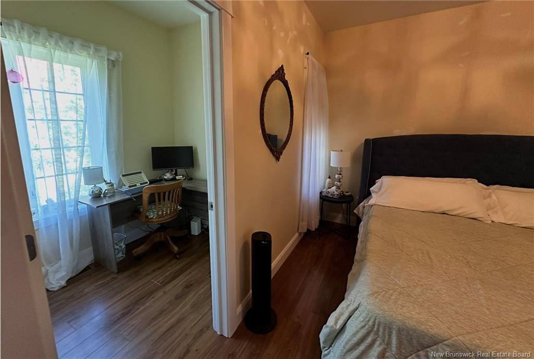
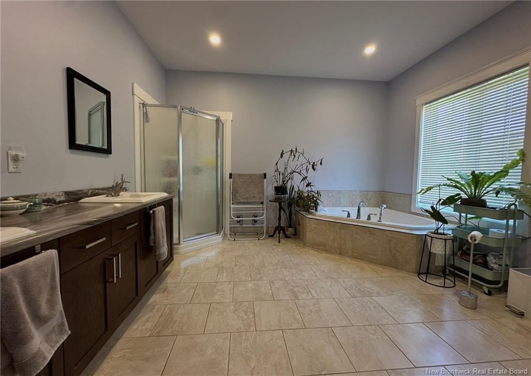
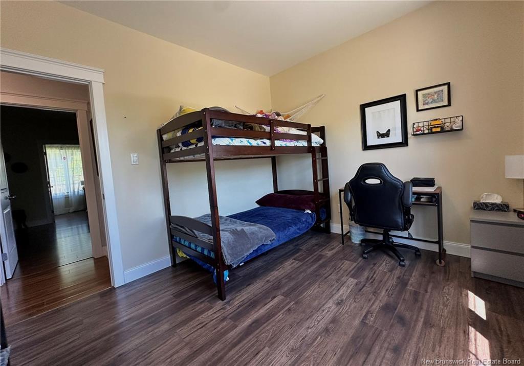
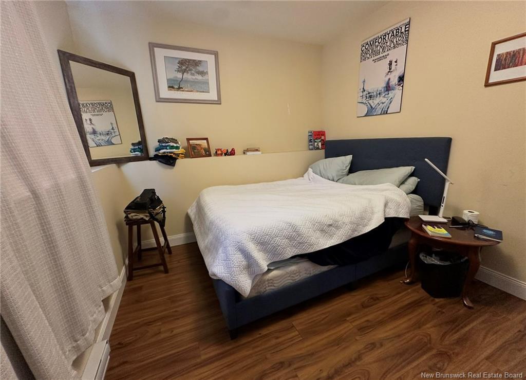
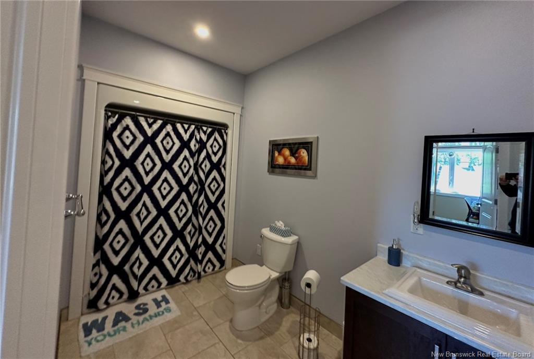
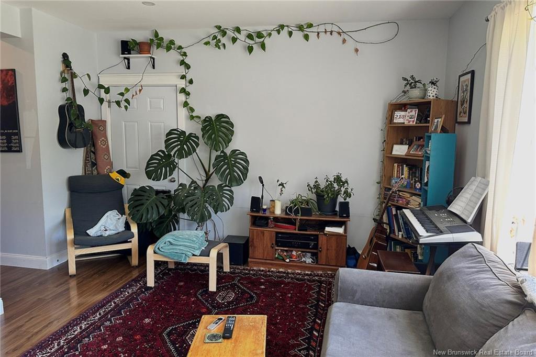
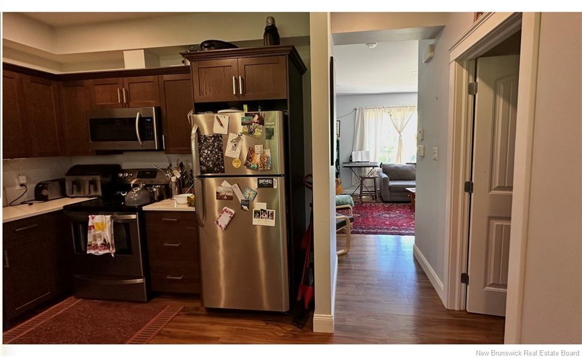
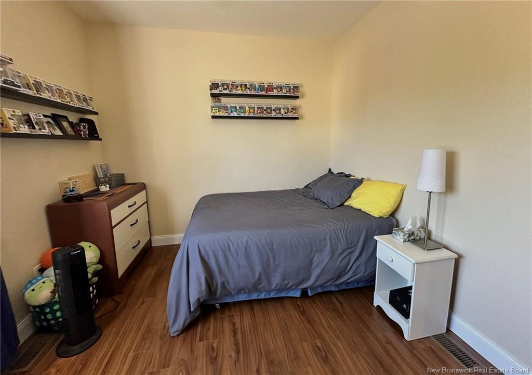
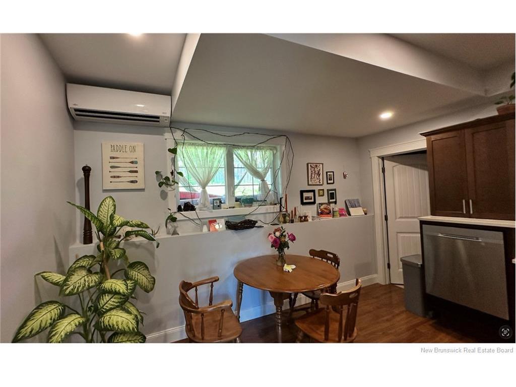
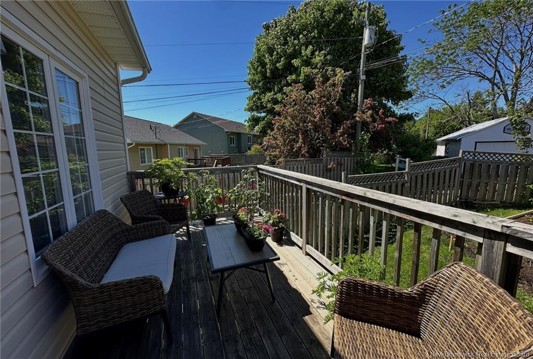
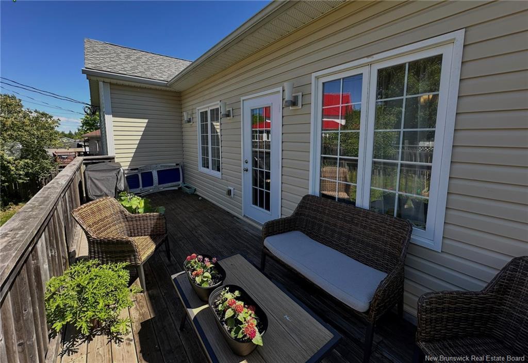
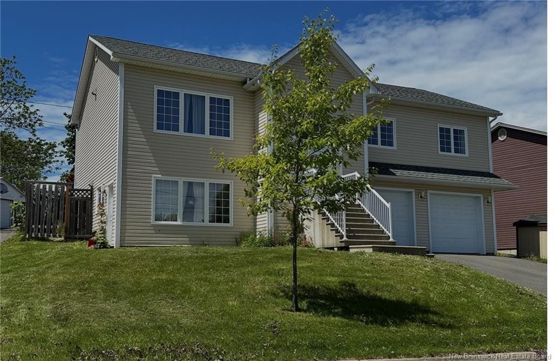
Welcome to 25 Helena Court! This beautiful, well designed home is nestled on a quiet South side court in the ever popular Southwood neighborhood. It was built by an award-winning New Brunswick builder (Martell Custom Homes) in 2017 -- less than 10 years ago. It offers an exceptional location, a functional layout, and the added versatility of a bright, self-contained one-bedroom in-law suite with a private entrance and a separate power meter — making it ideal for extended family, guests, or supplemental rental income. The main level has a bright, open-concept layout with a spacious living room, dining area, and kitchen -- featuring quartz countertops and stainless steel appliances. The primary suite offers a generous walk-in closet, a convenient office / makeup nook overlooking the backyard, and a large ensuite washroom complete with a jet tub, double vanity, and a practical laundry chute. Two additional bedrooms and a full bathroom complete this thoughtfully designed upper level family space. The lower-level suite features an open-concept kitchen and living area, quartz countertops, stainless steel appliances, in-unit laundry, and anaccessible layout, making it an excellent option for anyone who requires an extra, self contained living space. Located just minutes from schools, parks, public transit,shopping, restaurants, universities, the Dr. Everett Chalmers Regional Hospital, and with quick access to the Trans-Canada Highway and CFB Gagetown.The attached double-car garage is extra large and it provides excellent storage and everyday convenience. Don't delay, book your viewing today!

Building Features:

  • Floor Space: 1422 Square Feet
  • Garage: Yes
  • Total Finished Area: 2219 Square Feet

Property Features:

  • Built in: 2017
  • Driveway: Paved, Double
  • Exterior: Vinyl
  • Floor Space (approx): 1422 Square Feet
  • Flooring: Ceramic/Marble, Laminate, Other
  • Heating Cooling: Air Exchanger, Baseboard, Electric, Forced Air, Heat Pump - Ducted, Heat Pump - Ductless
  • Interior Features: Air Exchanger, Ensuite, Laundry
  • Property Size: Under 0.5 Acres
  • Roof: Asphalt Shingle
  • Site Influences: Public Transportation, Recreation Nearby, School(s) Nearby, Shopping Nearby
  • Title To Land: Freehold
  • Water: Municipal

Rooms:

  • Living Main Level 6.63 m x 4.19 m
  • Kitchen Main Level 7.52 m x 3.99 m
  • Bedroom Main Level 3.53 m x 3.05 m
  • Bedroom Main Level 3.53 m x 3.05 m
  • Bathroom Main Level 2.90 m x 1.80 m
  • Primary Bedroom Main Level 3.91 m x 4.11 m
  • Other Main Level 3.05 m x 1.70 m Note: Den/Office
  • Ensuite Bathroom Main Level 3.84 m x 3.58 m
  • Foyer Main Level 1.96 m x 3.28 m
  • Other Basement Level 1.96 m x 1.96 m
  • Laundry Basement Level 3.81 m x 3.23 m
  • Living Basement Level 5.33 m x 3.73 m
  • Kitchen Basement Level 3.76 m x 4.14 m
  • Bedroom Basement Level 3.58 m x 3.17 m
  • Bathroom Basement Level 2.41 m x 2.06 m
  • Laundry Basement Level 1.63 m x 3.45 m

Convert Measurement to:

Data provided by: New Brunswick REALTORS® du Nouveau-Brunswick 541 St. George Blvd., Moncton, New Brunswick E1E 2B6
All information displayed is believed to be accurate but is not guaranteed and should be independently verified. No warranties or representations are made of any kind. Copyright© 2021 All Rights Reserved

QuickQuoteTM Powered by RPS
Thinking of Selling?

Start by finding out what your home might be worth in today's market.

Location of 25 Helena CRT, Fredericton, NB, E3B 0E2

Demographic Information of 25 Helena CRT, Fredericton, NB, E3B 0E2

Life Stage

Older Families

Employment Type

Service Sector/White Collar

Average Household Income

$114,308.33

Average Number of Children

1.68

Household Population

Household Structure

Age of Population

Education

Education Level

No certificate/diploma/degree

7.4 %

High school certificate or equivalent

26.06 %

Apprenticeship trade certificate/diploma

2.5 %

College/non-university certificate

18.12 %

University certificate (below bachelor)

2.53 %

University Degree

43.39 %

Commuter

Travel To Work

By Car

88.96 %

By Public Transit

1.91 %

By Walking

2.54 %

By Bicycle

1.52 %

By Other Methods

5.07 %

Cultural Diversity

Knowledge of Official Language

Mother Tongue

Building Information

Building Type

Apartments (Low and High Rise)

25.64 %

Houses

74.36 %

Own Vs. Rent