Button CopyPathCircle CloseCircle Left ArrowArrow Down Icon GreyClosecirclecircleBurger
  • Advertising

42 Rue du Parc, Bouctouche, NB, E4S 3C5

MLS® # NB140547
House For Sale In Bouctouche, New Brunswick
$449,900 QuickQuoteTM: Not Available

3+0 Beds

2 Baths

42 Rue Du Parc, Bouctouche, NB
  • Advertising

MULTIMEDIA

42 Rue du Parc, Bouctouche, NB, E4S 3C5
$449,900

3 Beds

2 Baths

Property Information:

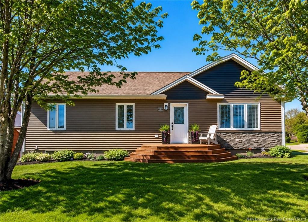
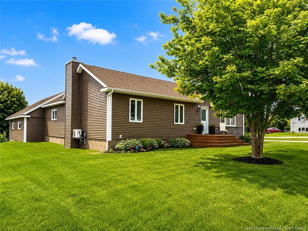
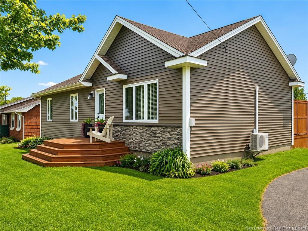
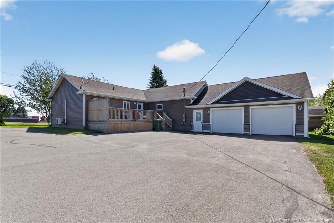
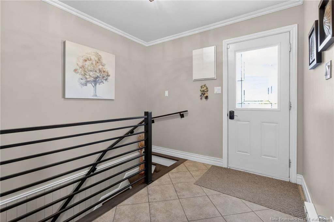
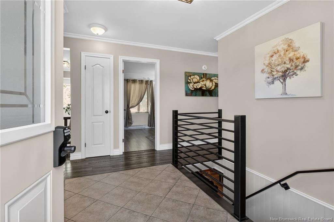
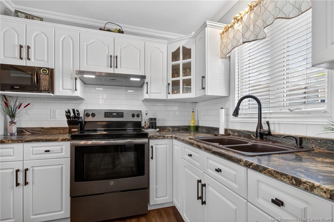
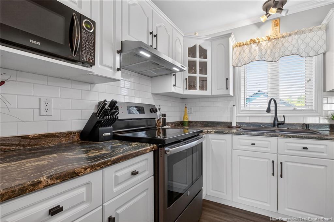
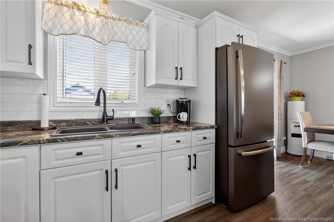
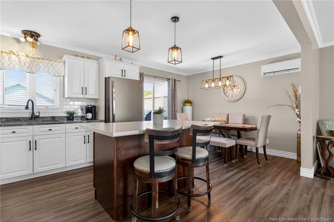
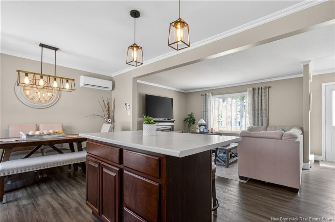
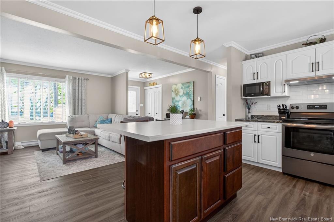
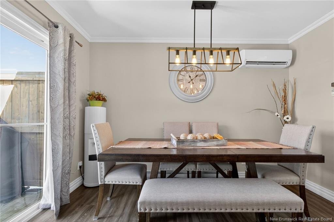
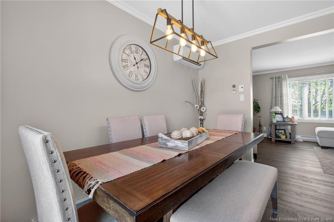
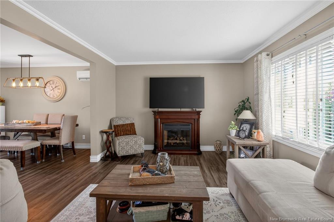
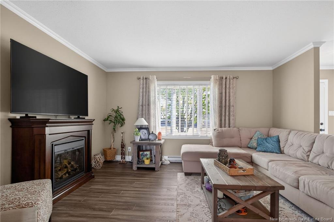
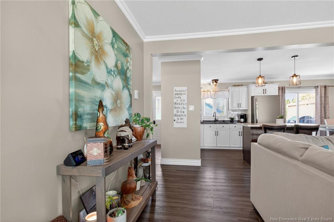
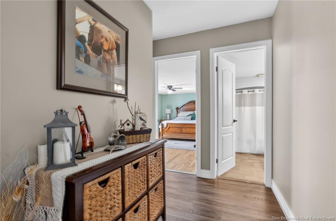
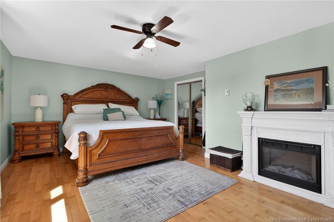
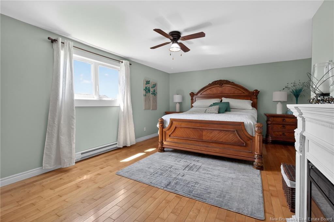
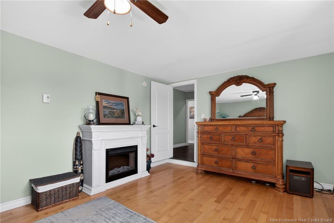
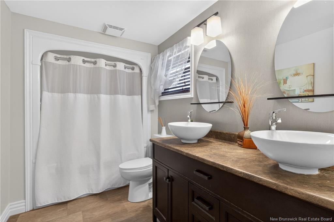
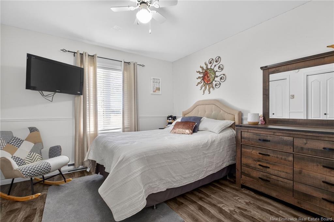
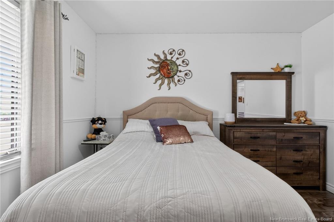
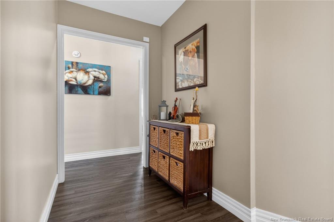
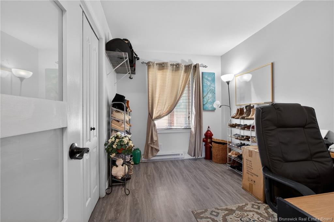
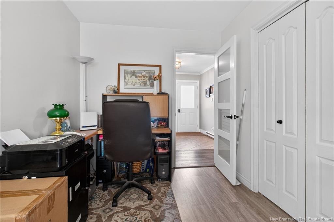
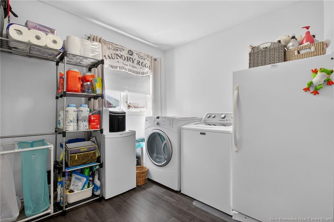
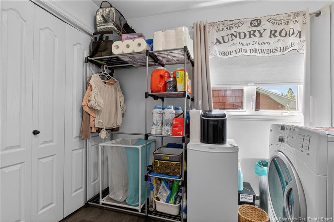
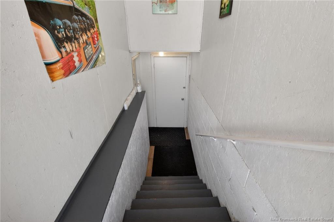
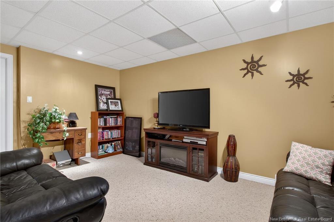
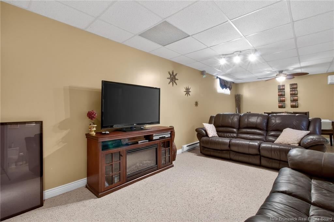
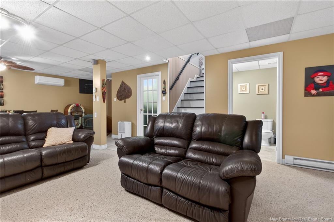
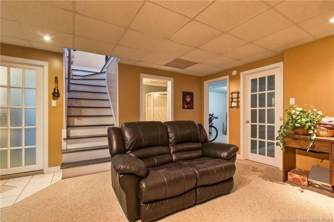
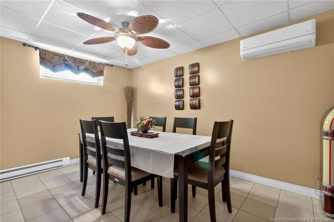
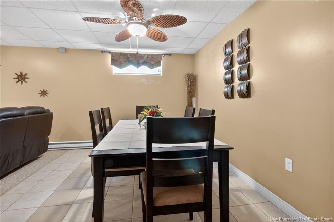
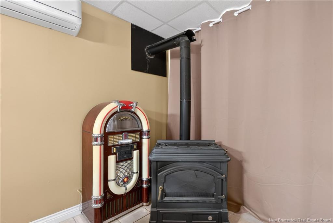
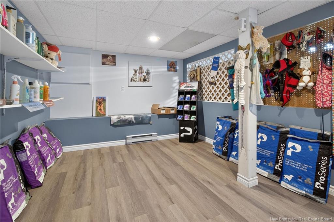
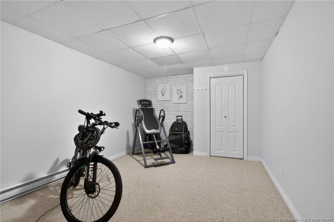
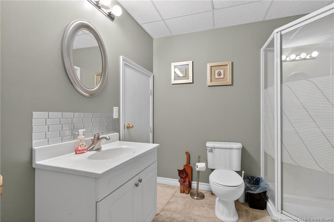
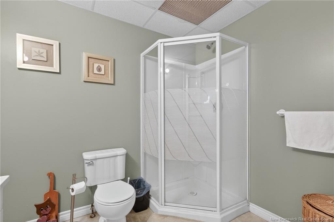
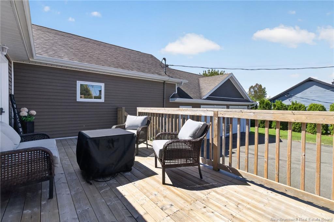
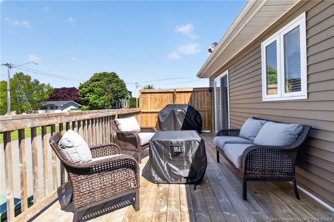
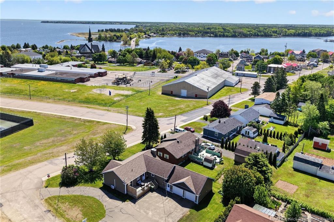
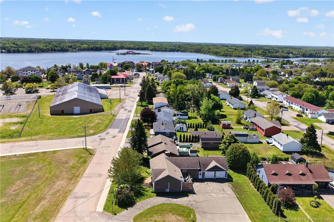
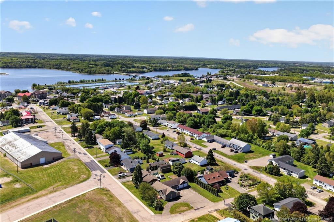
Welcome to 42 Rue du Parc. Located in a sought-after family-friendly neighbourhood in the heart of Bouctouche, this beautifully maintained home offers exceptional space for a growing family. Enjoy the convenience of being within walking distance to schools, parks, sports facilities, walking trails, and the waterfront, making it an ideal setting for families seeking both comfort and community. From the moment you arrive, you'll appreciate the attractive curb appeal, mature landscaping, and oversized paved driveway leading to the attached double garage. Step inside to a welcoming foyer that opens into a bright and inviting main living area. The spacious kitchen features an abundance of cabinetry, a center island, and a functional layout that flows seamlessly into the dining area and living room, making it ideal for everyday living and entertaining. The main level offers three bedrooms, including a generous primary suite complete with a walk-in closet. A convenient laundry room and a full family bathroom complete this level. The lower level provides incredible versatility with two additional non-conforming bedrooms, a full bathroom, a large family room, and a bonus area that can easily accommodate a home gym, games room, office, hobby space, or additional storage. Whether you're looking for room for teenagers, extended family, or simply extra living space, this home delivers. Outside, you'll enjoy a spacious deck ideal for entertaining, relaxing, or summer barbecues. This property combines the comfort of a family home with the rare advantage of a walkout basement designed to accommodate business opportunities or extended living space. Whether you're looking for room to grow, work from home, or generate additional income, this property offers endless possibilities. Located in the heart of Bouctouche, you'll love being just minutes from local amenities, shopping, restaurants, marinas, golf courses, beaches, the Bouctouche Dunes, and only a short drive to Moncton.

Building Features:

  • Floor Space: 1383 Square Feet
  • Garage: Yes
  • Total Finished Area: 2604 Square Feet

Property Features:

  • Driveway: Asphalt
  • Exterior: Vinyl
  • Floor Space (approx): 1383 Square Feet
  • Flooring: Carpet, Ceramic/Marble, Hardwood, Laminate, Vinyl
  • Heating Cooling: Baseboard, Electric, Heat Pump - Ductless
  • Property Size: Under 0.5 Acres
  • Roof: Asphalt Shingle
  • Title To Land: Freehold
  • Water Front Features: Water View
  • Water: Municipal

Rooms:

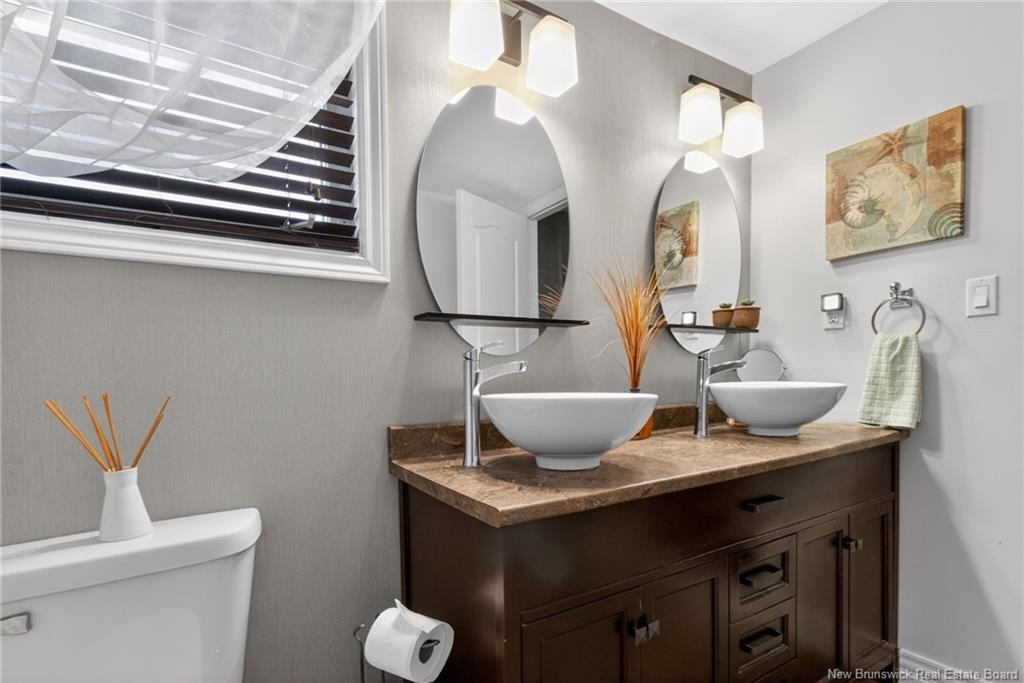
  • Bathroom Main Level 1.88 m x 3.35 m
  • Bedroom Main Level 2.41 m x 3.51 m
  • Bedroom Main Level 3.35 m x 3.51 m
  • Dining Main Level 2.39 m x 3.51 m
  • Kitchen Main Level 3.43 m x 3.51 m
  • Laundry Main Level 2.92 m x 2.82 m
  • Living Main Level 5.84 m x 3.51 m
  • Primary Bedroom Main Level 4.27 m x 5.99 m
  • Bathroom Basement Level 2.49 m x 2.06 m
  • Other Basement Level 4.57 m x 3.23 m Note: Bedroom-NON-Conforming
  • Other Basement Level 4.57 m x 3.25 m Note: Bedroom-NON-Conforming
  • Other Basement Level 4.55 m x 8.46 m Note: Bonus Room
  • Recreation Room Basement Level 8.03 m x 6.78 m
  • Storage Basement Level 2.18 m x 1.32 m

Convert Measurement to:

Courtesy of: Keller Williams Capital Realty

Data provided by: New Brunswick REALTORS® du Nouveau-Brunswick 541 St. George Blvd., Moncton, New Brunswick E1E 2B6
All information displayed is believed to be accurate but is not guaranteed and should be independently verified. No warranties or representations are made of any kind. Copyright© 2021 All Rights Reserved

QuickQuoteTM Powered by RPS
Thinking of Selling?

Start by finding out what your home might be worth in today's market.

Location of 42 Rue du Parc, Bouctouche, NB, E4S 3C5

Demographic Information of 42 Rue du Parc, Bouctouche, NB, E4S 3C5

Life Stage

Later Years

Employment Type

Mixed

Average Household Income

$76,924.05

Average Number of Children

1.49

Household Population

Household Structure

Age of Population

Education

Education Level

No certificate/diploma/degree

40.96 %

High school certificate or equivalent

33.58 %

Apprenticeship trade certificate/diploma

4.11 %

College/non-university certificate

15.19 %

University Degree

6.17 %

Commuter

Travel To Work

By Car

86.93 %

By Public Transit

0.0 %

By Walking

9.19 %

By Bicycle

0.0 %

By Other Methods

3.88 %

Cultural Diversity

Knowledge of Official Language

Mother Tongue

Building Information

Building Type

Apartments (Low and High Rise)

40.5 %

Houses

59.5 %

Own Vs. Rent