Button CopyPathCircle CloseCircle Left ArrowArrow Down Icon GreyClosecirclecircleBurger

95 West Lake CR, Winnipeg, MB, R3T 4T3

MLS® # 202619125
House For Sale In Waverley Heights, Winnipeg, Manitoba
$379,000 QuickQuoteTM: $358K - $436K

3 Beds

2 Baths

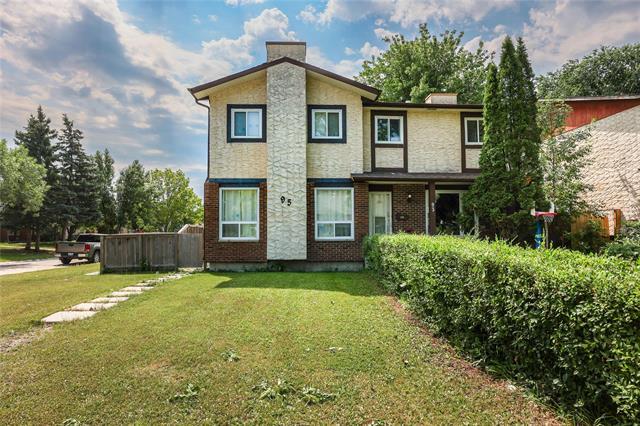
95 West Lake Cr, Winnipeg, MB - Outdoor
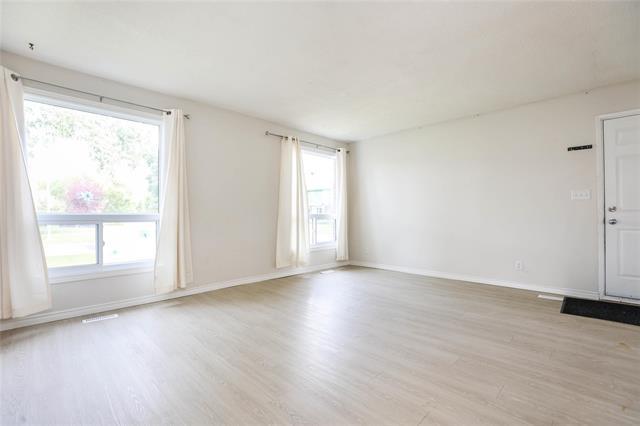
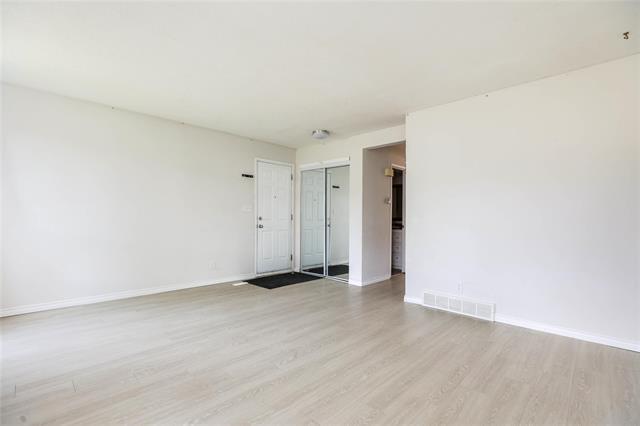
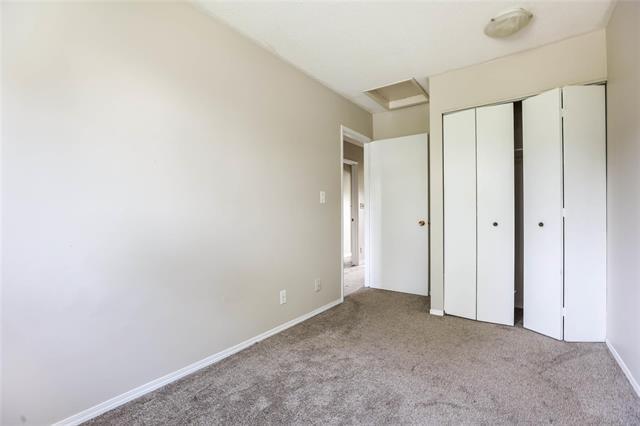
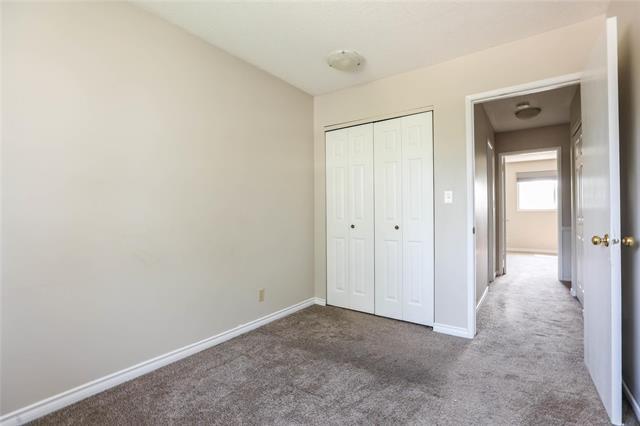
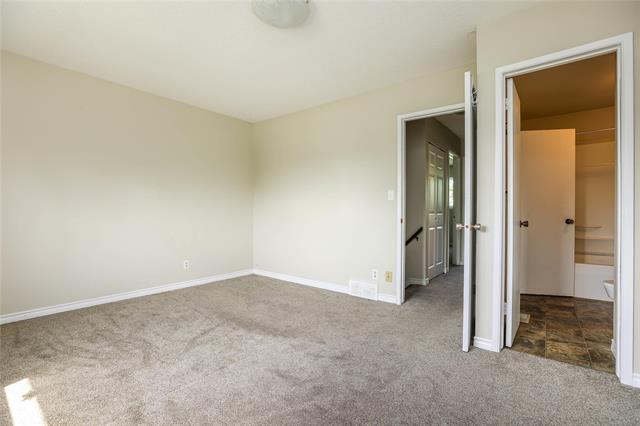
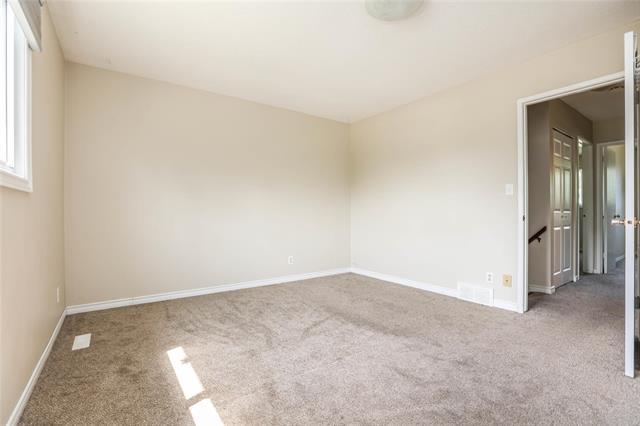
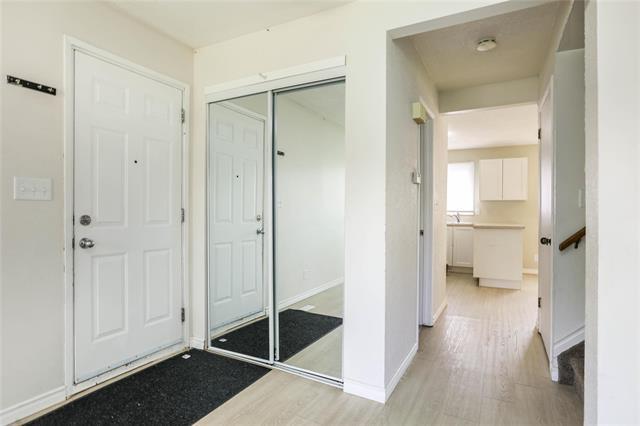
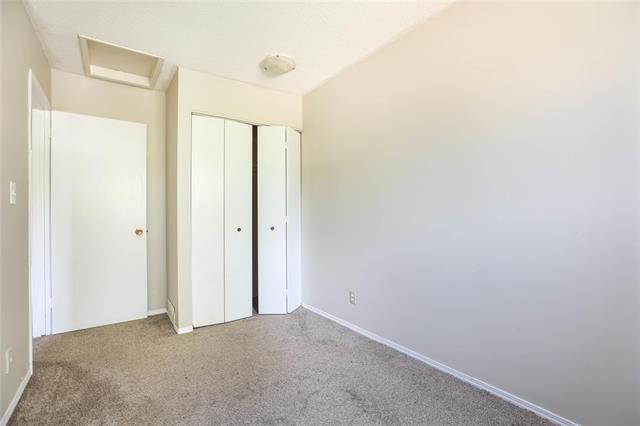
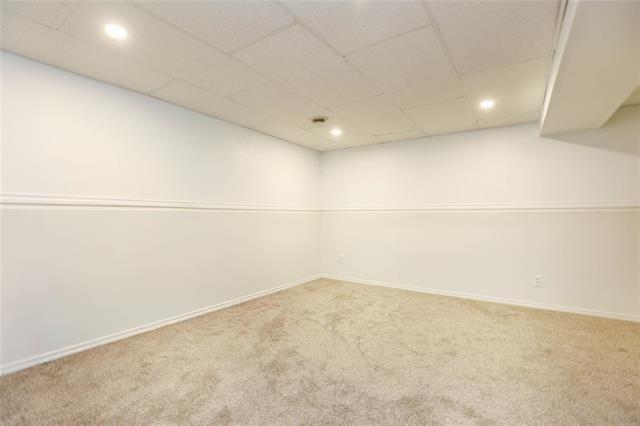
95 West Lake Cr, Winnipeg, MB - Indoor Photo Showing Other Room
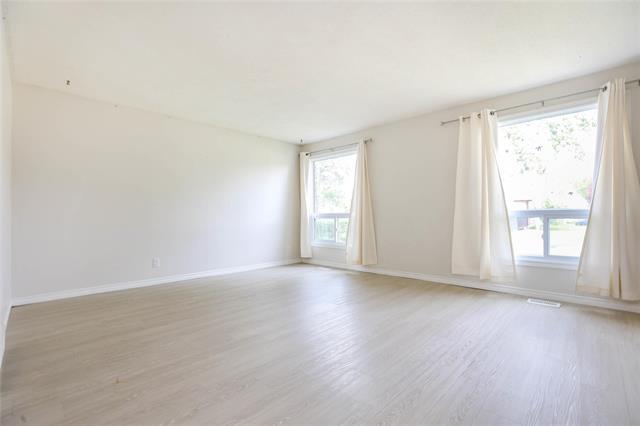
95 West Lake Cr, Winnipeg, MB - Indoor
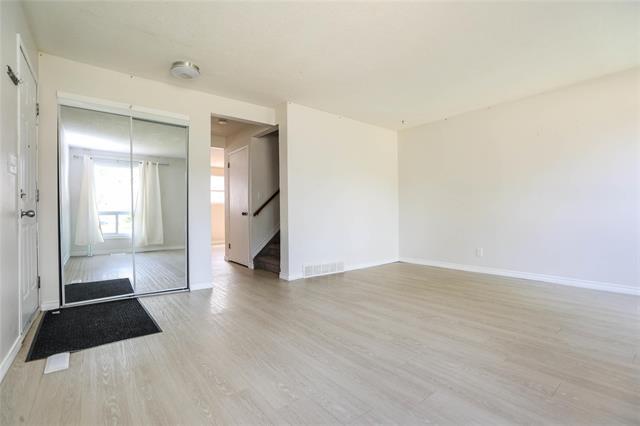
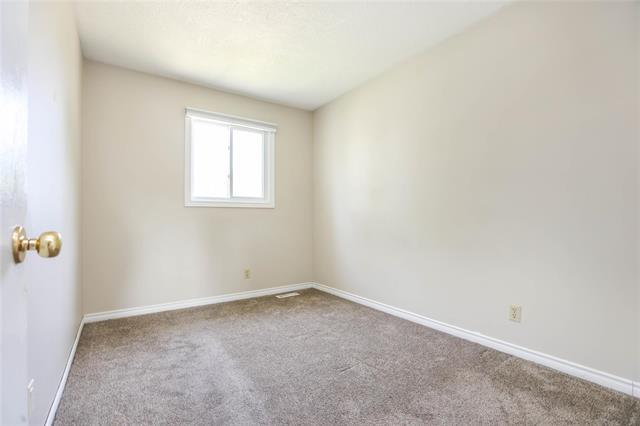
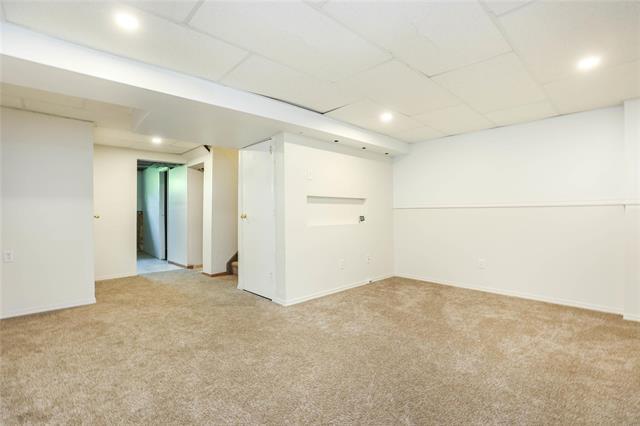
95 West Lake Cr, Winnipeg, MB - Indoor Photo Showing Other Room
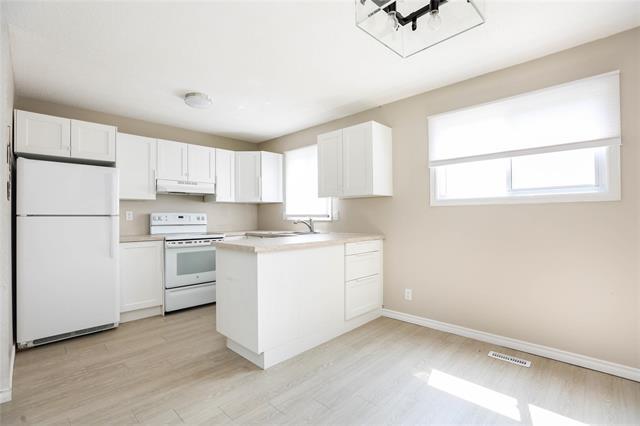
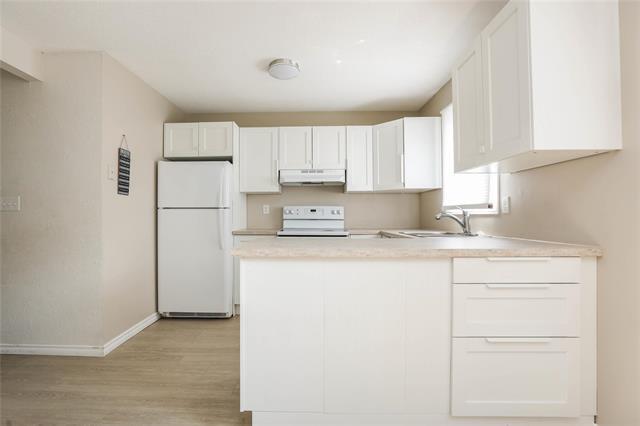
95 West Lake Cr, Winnipeg, MB - Indoor Photo Showing Kitchen
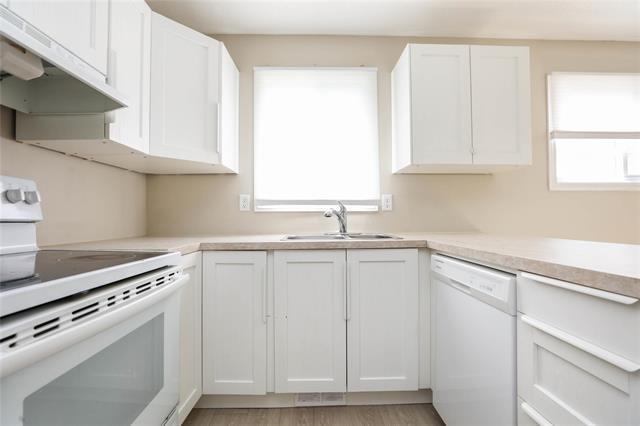
95 West Lake Cr, Winnipeg, MB - Indoor Photo Showing Kitchen With Double Sink
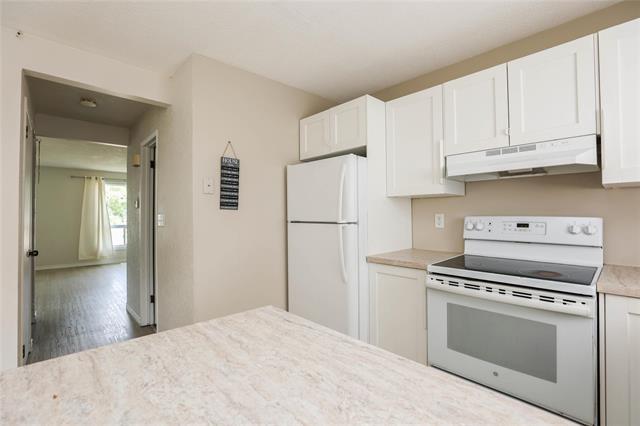
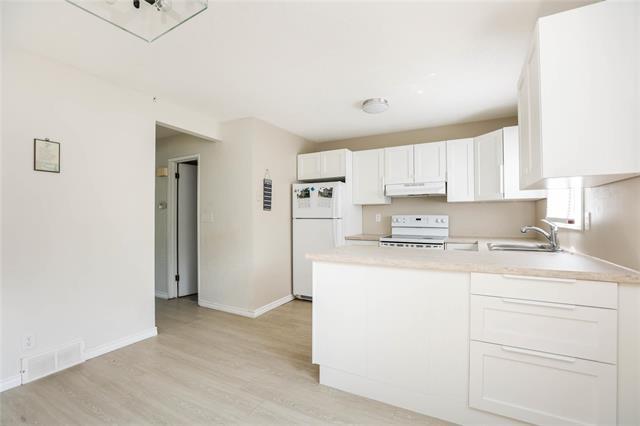
95 West Lake Cr, Winnipeg, MB - Indoor Photo Showing Kitchen
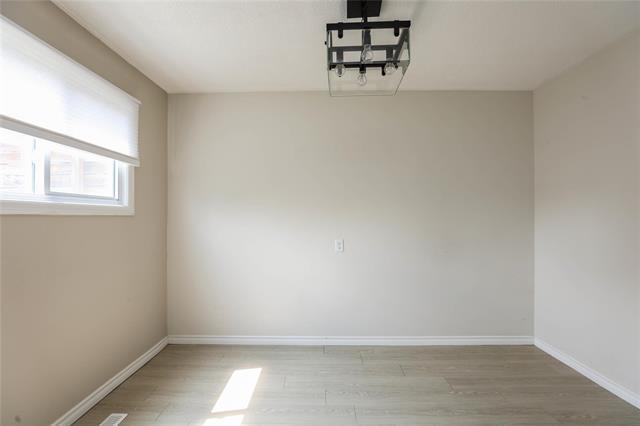
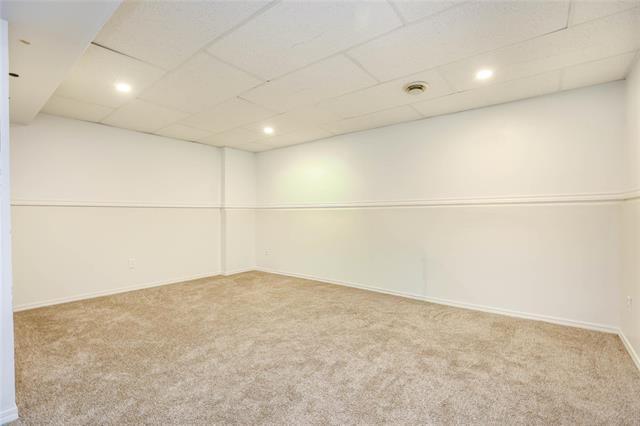
95 West Lake Cr, Winnipeg, MB - Indoor Photo Showing Other Room
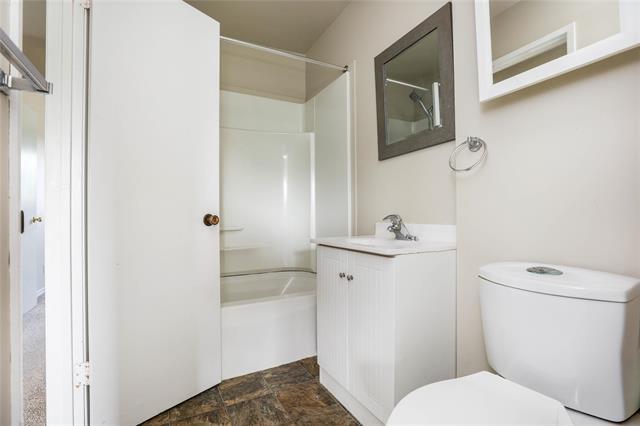
95 West Lake Cr, Winnipeg, MB - Indoor Photo Showing Bathroom
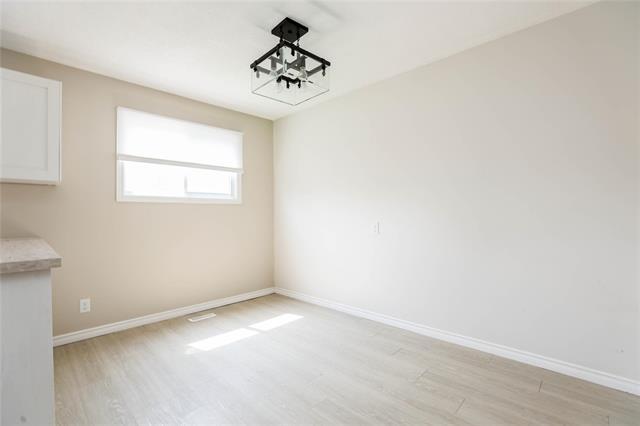
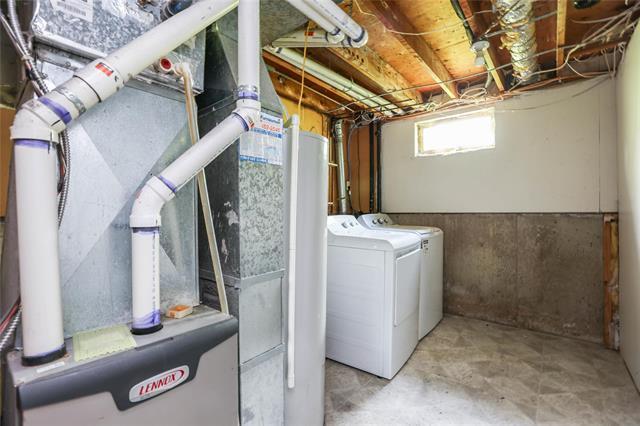
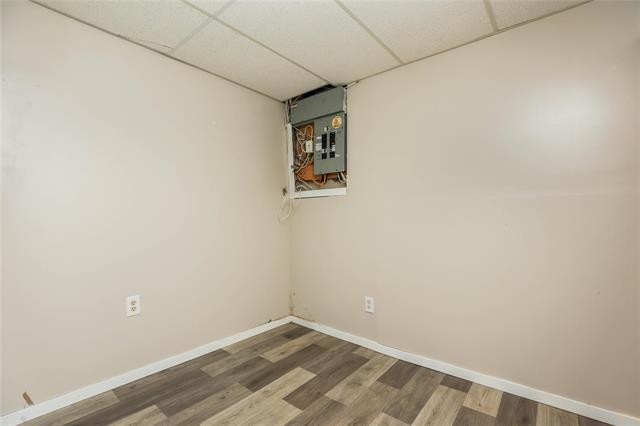
95 West Lake Cr, Winnipeg, MB - Indoor Photo Showing Other Room
95 West Lake Cr, Winnipeg, MB - Indoor Photo Showing Bathroom
95 West Lake Cr, Winnipeg, MB - Indoor Photo Showing Other Room
95 West Lake Cr, Winnipeg, MB - Indoor Photo Showing Kitchen
95 West Lake Cr, Winnipeg, MB - Indoor Photo Showing Other Room
95 West Lake Cr, Winnipeg, MB - Indoor
95 West Lake Cr, Winnipeg, MB - Indoor Photo Showing Other Room
95 West Lake Cr, Winnipeg, MB - Indoor
95 West Lake Cr, Winnipeg, MB - Outdoor
95 West Lake Cr, Winnipeg, MB  - Outdoor
95 West Lake Cr, Winnipeg, MB  - Indoor Photo Showing Other Room
95 West Lake Cr, Winnipeg, MB  - Indoor
95 West Lake Cr, Winnipeg, MB  - Indoor Photo Showing Other Room
95 West Lake Cr, Winnipeg, MB - Indoor Photo Showing Other Room
95 West Lake Cr, Winnipeg, MB - Indoor Photo Showing Kitchen
95 West Lake Cr, Winnipeg, MB - Indoor Photo Showing Kitchen With Double Sink
95 West Lake Cr, Winnipeg, MB - Indoor Photo Showing Kitchen
95 West Lake Cr, Winnipeg, MB - Indoor Photo Showing Other Room
95 West Lake Cr, Winnipeg, MB - Indoor Photo Showing Bathroom
95 West Lake Cr, Winnipeg, MB - Indoor Photo Showing Other Room
95 West Lake Cr, Winnipeg, MB - Indoor Photo Showing Bathroom
95 West Lake Cr, Winnipeg, MB - Indoor Photo Showing Other Room
95 West Lake Cr, Winnipeg, MB - Indoor Photo Showing Kitchen
95 West Lake Cr, Winnipeg, MB - Indoor Photo Showing Other Room
95 West Lake Cr, Winnipeg, MB - Indoor
95 West Lake Cr, Winnipeg, MB - Indoor Photo Showing Other Room
95 West Lake Cr, Winnipeg, MB - Indoor
95 West Lake Cr, Winnipeg, MB - Outdoor
  • Advertising
95 West Lake CR, Winnipeg, MB, R3T 4T3
$379,000

3 Beds

2 Baths

Property Information:

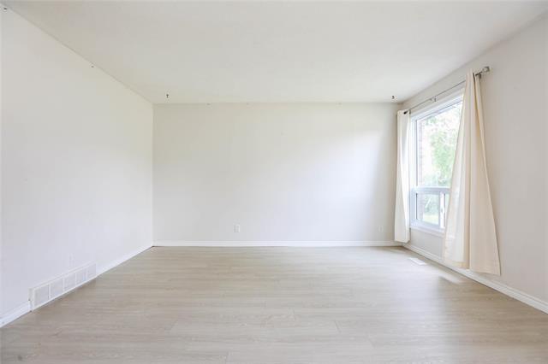
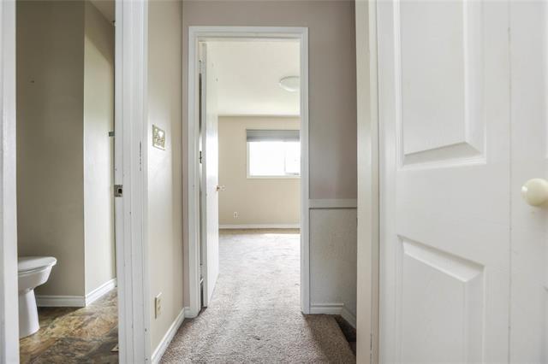
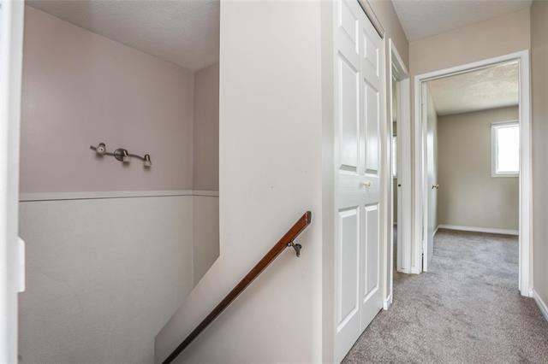
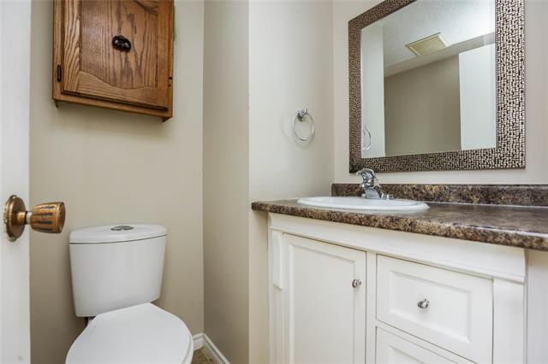
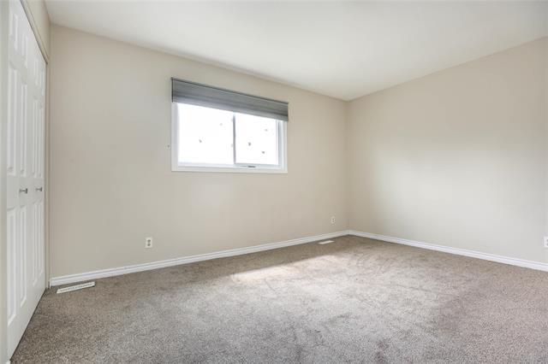
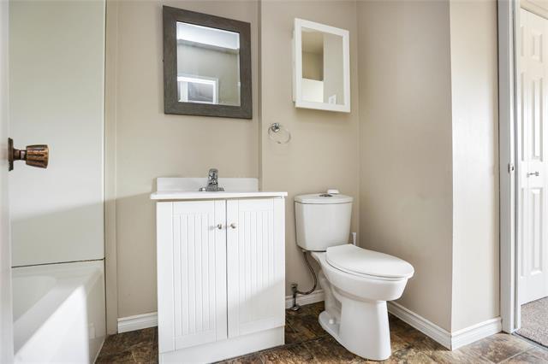
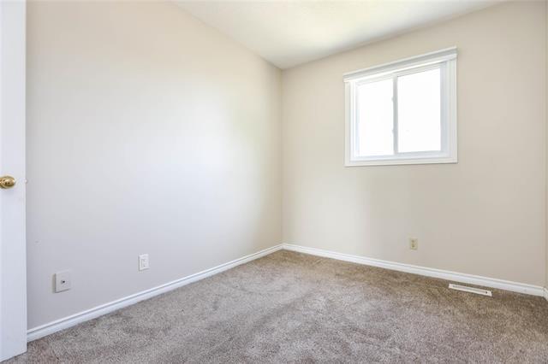
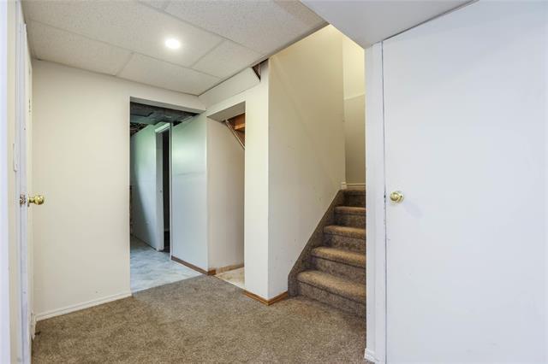
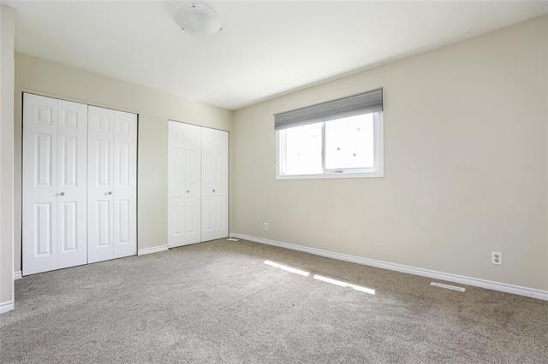
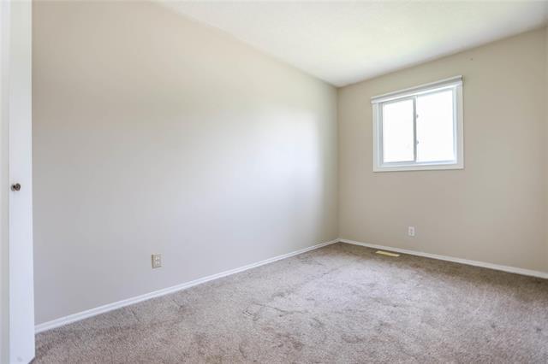
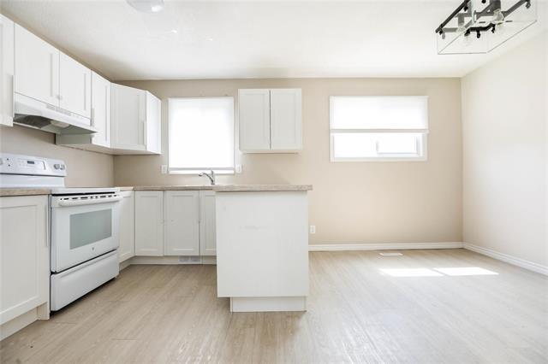
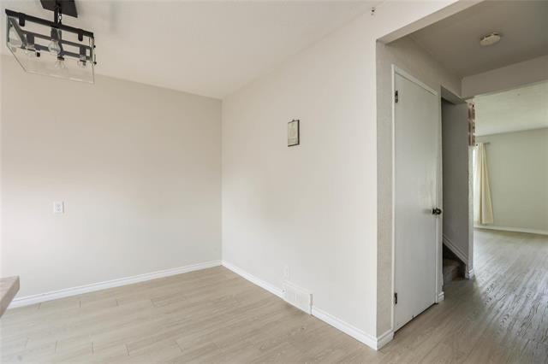
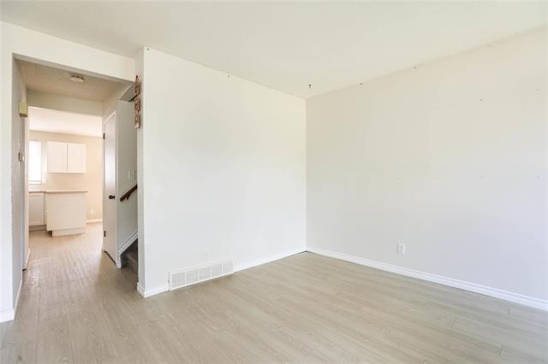
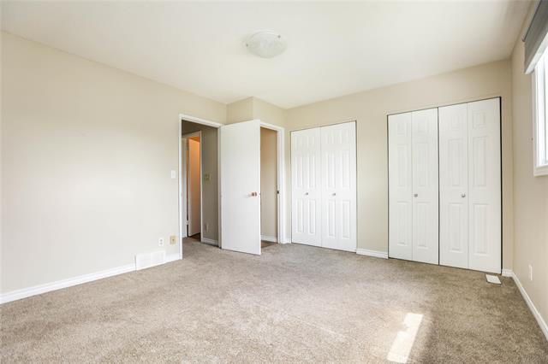
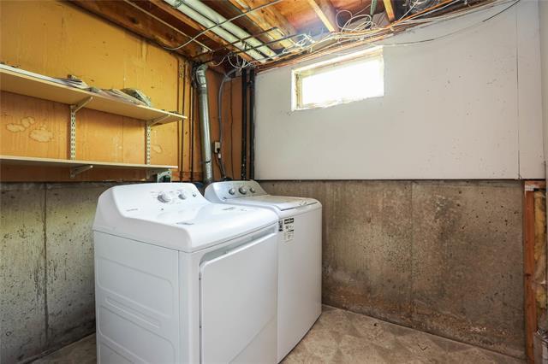
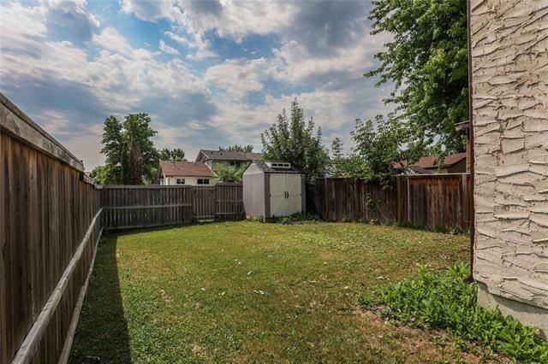
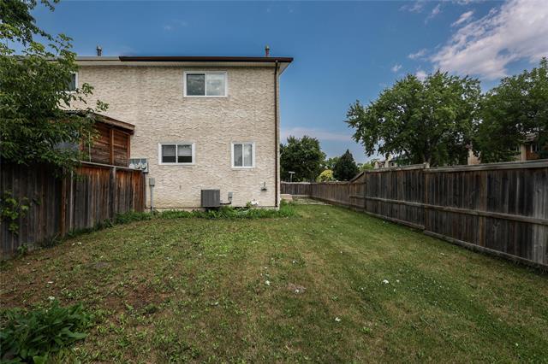
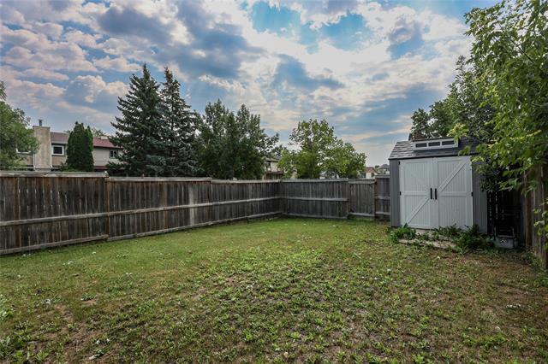
Showings start now, offers as Received completely remodelled 1175 sq ft 3 bed 2 bath home in Waverly Heights. Immaculate condition with brand new kitchen, updated bathrooms, brand new flooring on all three levels. Spacious layout has large living room with roughed in fireplace and new vinyl plank flooring. Kitchen has ample brand new cabinets with brand new dishwasher and vinyl plank flooring. 2 piece bath on main has been updated. Upstairs are 3 spacious bedroom with brand new carpeting, fresh paint and lots of closet space and an updated full bath. The basement has rec room and den and lots of storage. Significant updates include shingles (2011), maintenance free soffits troughs and fascia (2012), high E furnace (2011), HWT(2021), triple pane PVC windows (2011), treated wood fence (2011), and a new vinyl shed (2022). Large fenced lot too! This home shows mint and won't last long! Call your agent to view it asap

Property Features:

  • Property Type: Residential
  • Half Bathrooms: 1
  • Age Desc: Older
  • Area: 1L - 1L
  • Basement: Full
  • Basement Develop: Fully Finished
  • Built in: 1978
  • Exterior: Brick, Stucco
  • Features: Air Conditioning-Central, High-Efficiency Furnace, No Pet Home, No Smoking Home
  • Floor Space (approx): 1175 Square Feet
  • Flooring: Wall-to-wall carpet, Laminate, Vinyl
  • Foundation: Concrete
  • Goods Included: Dishwasher, Dryer, Refrigerator, Storage Shed, Stove, Washer
  • Heating: Forced Air
  • Lot Depth: 113 Feet
  • Lot Frontage: 29 Feet
  • Occupancy: Vacant
  • Parking: Parking Pad
  • Rental Equipment: None
  • Roof Type: Shingle
  • Site Influences: Back Lane, Fenced, Playground Nearby, Private Yard, Public Transportation, Shopping Nearby
  • Street Type: Crescent
  • Style: Two Storey
  • Title: Freehold
  • Type: Single Family Attached
  • Use: Year-round
  • Heating Fuel: Natural gas
  • Water: Municipal/Community
  • Sewer: Municipal/Community

Rooms:

  • Living Main Level 4.95 m x 4.27 m
  • Bathroom Main Level Note: Two Piece Bath
  • Eat-in Kitchen Main Level 4.88 m x 3.51 m
  • Laundry Basement Level 2.44 m x 3.35 m
  • Primary Bedroom Other level :Upper Level(s) 4.19 m x 3.66 m
  • Bedroom Other level :Upper Level(s) 3.53 m x 2.62 m
  • Recreation Room Basement Level 4.72 m x 3.20 m
  • Bathroom Other level :Upper Level(s) Note: Four Piece Bath
  • Bedroom Other level :Upper Level(s) 3.90 m x 2.29 m
  • Den Basement Level 2.13 m x 3.35 m

Convert Measurement to:

Data provided by: WinnipegREALTORS® 1240 Portage Ave., Winnipeg, Manitoba R3G 0T6
All information displayed is believed to be accurate but is not guaranteed and should be independently verified. No warranties or representations are made of any kind. Copyright© 2021 All Rights Reserved

QuickQuoteTM Powered by RPS

Location of 95 West Lake CR, Winnipeg, MB, R3T 4T3

Demographic Information of 95 West Lake CR, Winnipeg, MB, R3T 4T3

Life Stage

Midlife Families

Employment Type

Blue Collar/Primary, Blue Collar/Service Sector

Average Household Income

$77,609.45

Average Number of Children

1.77

Household Population

Household Structure

Age of Population

Education

Education Level

No certificate/diploma/degree

9.96 %

High school certificate or equivalent

34.77 %

Apprenticeship trade certificate/diploma

1.86 %

College/non-university certificate

15.36 %

University certificate (below bachelor)

2.25 %

University Degree

35.8 %

Commuter

Travel To Work

By Car

68.07 %

By Public Transit

25.94 %

By Walking
3.46 %

By Bicycle

0.57 %

By Other Methods

1.96 %

Cultural Diversity

Knowledge of Official Language

Mother Tongue

Building Information
Building Type
Apartments (Low and High Rise)

66.73 %

Houses

33.27 %

Own Vs. Rent