Button CopyPathCircle CloseCircle Left ArrowArrow Down Icon GreyClosecirclecircleBurger

64 Perseus WAY, Winnipeg, MB, R2V 5G8

MLS® # 202612777
House For Sale In West Kildonan Industrial, Winnipeg, Manitoba
$449,900 QuickQuoteTM: Not Available

3 Beds

3 Baths

64 Perseus Way, Winnipeg, MB
  • Advertising
64 Perseus WAY, Winnipeg, MB, R2V 5G8
$449,900

3 Beds

3 Baths

Property Information:

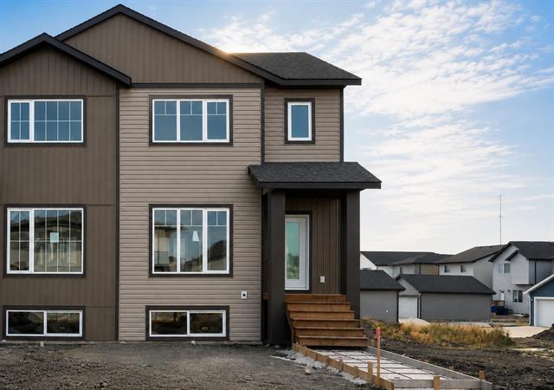
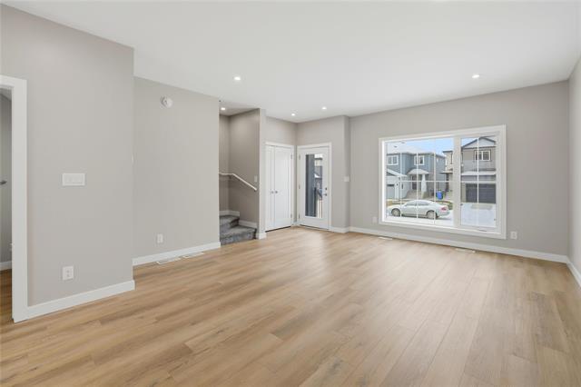
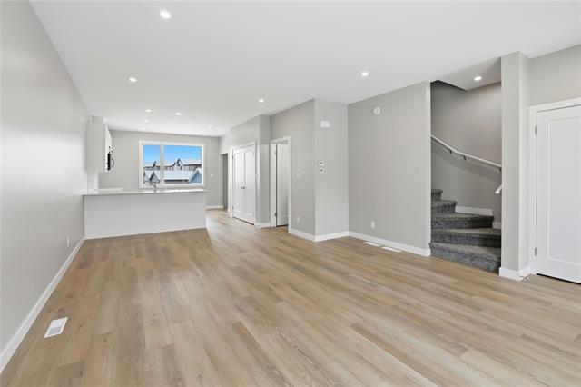
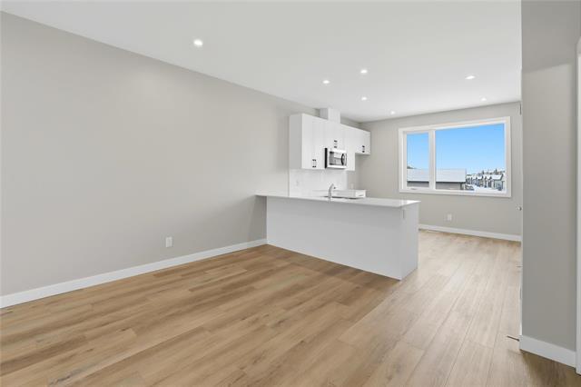
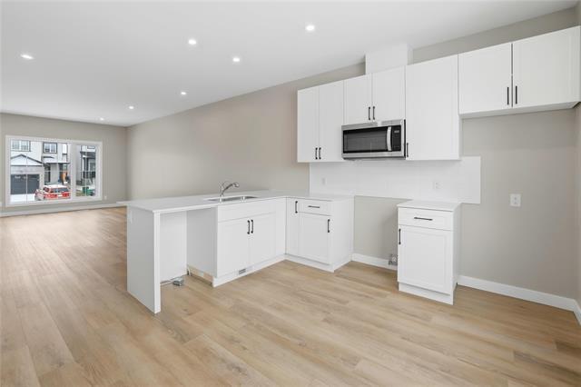
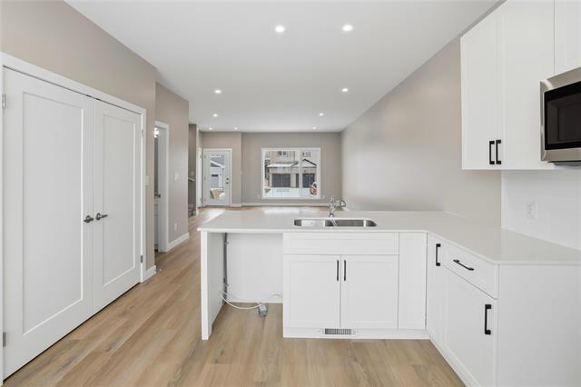
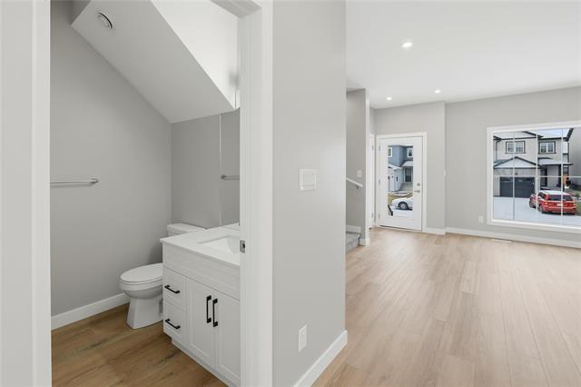
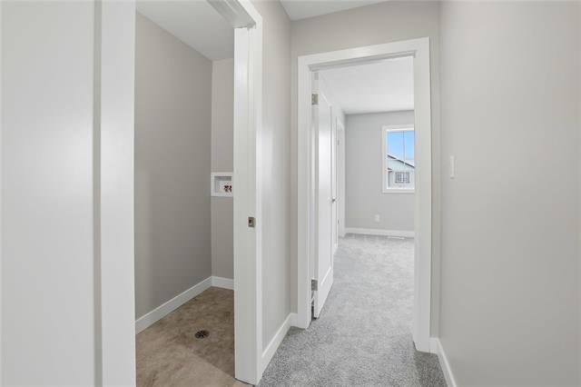
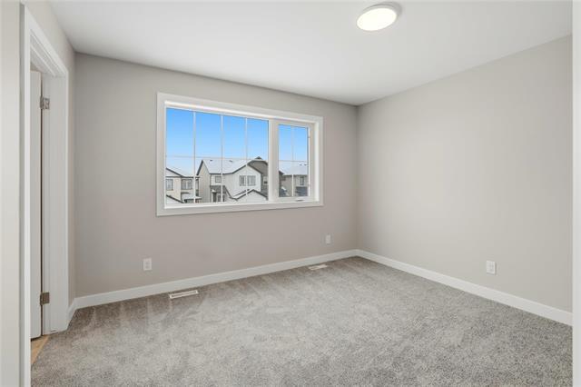
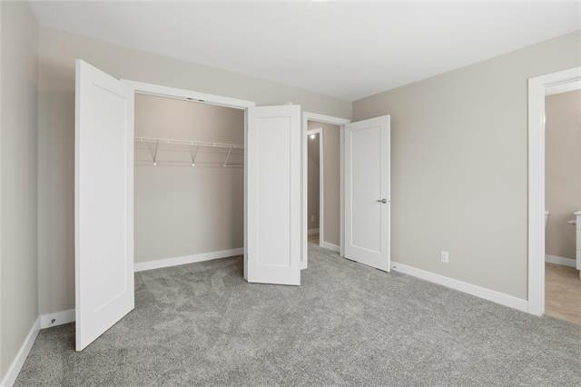
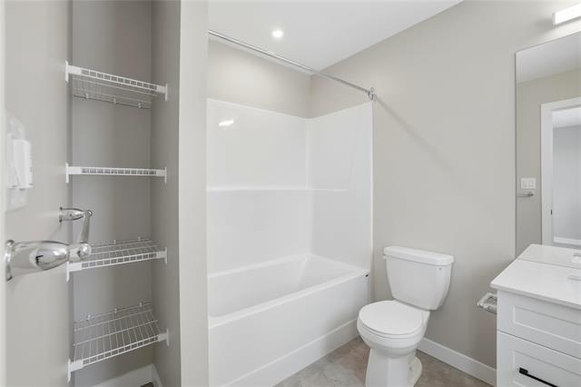
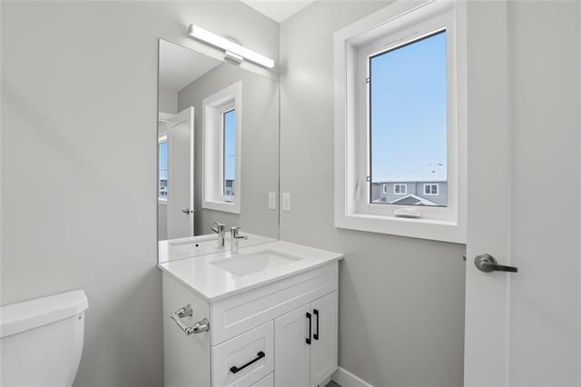
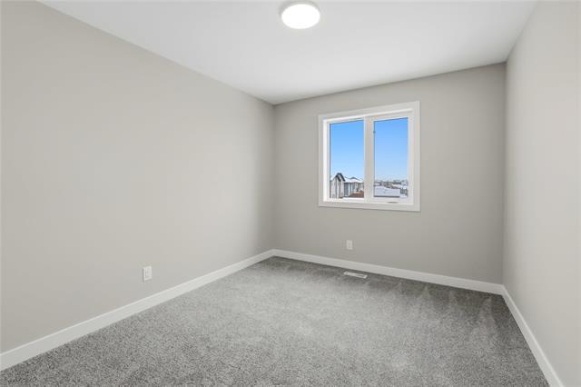
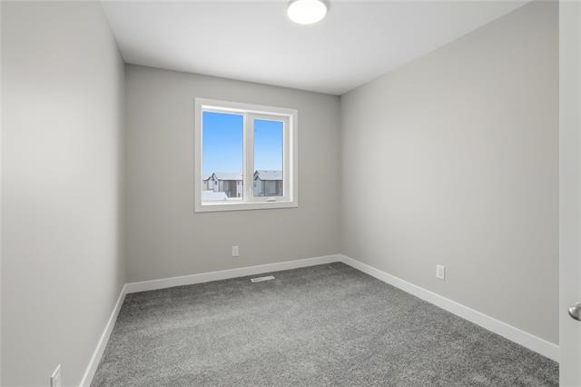
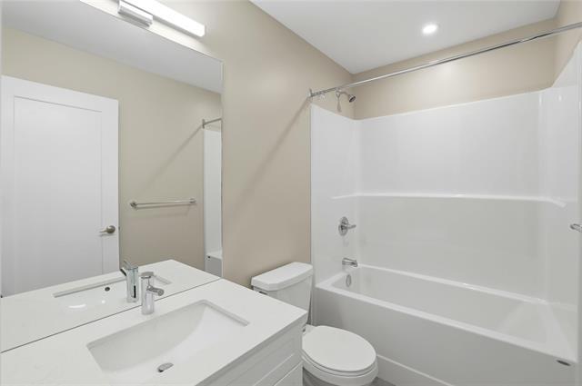
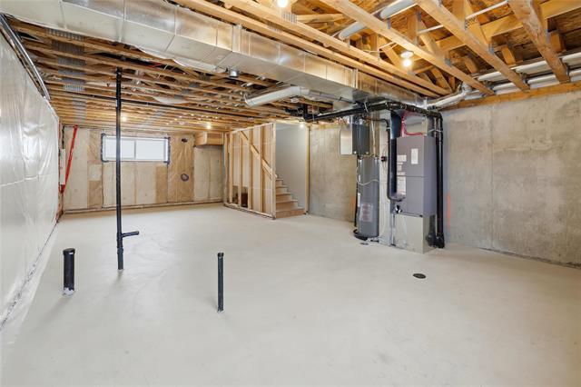
Price reduced and now includes central A/C! Offering September possession, don’t miss this opportunity to own a brand-new home without the wait. This beautifully designed 1,426 sq. ft. two-storey features luxury vinyl plank flooring throughout the main floor. The bright, open-concept layout offers 9-foot ceilings and oversized windows, perfect for everyday living and entertaining. The kitchen is finished with espresso wood-grain cabinetry, a peninsula island with bar seating & tile backsplash. A convenient 2-piece bathroom completes the main level. Upstairs, you’ll find a spacious primary suite with a walk-in closet and 4-piece ensuite, second-floor laundry, two additional bedrooms, and another full 4-piece bathroom. The basement has been thoughtfully designed to allow a separate entrance for a future secondary-suite development. This home also includes a double-car concrete parking pad, central air conditioning, and an engineered web joist floor system—all included in the purchase price. First-time home buyers may apply for a 5% GST rebate—savings of up to $22,745. Within walking distance to the new K-8 school, parks, playgrounds, and scenic walking trails. Call today to arrange your private viewing!

Property Features:

  • Property Type: Residential
  • Half Bathrooms: 1
  • Age Desc: Under Construction
  • Area: 4E - 4E
  • Basement: Full
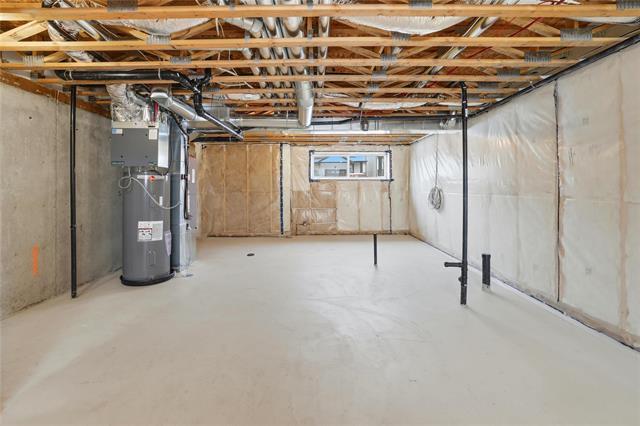
  • Basement Develop: Insulated
  • Built in: 2026
  • Direction: E
  • Exterior: Composite, Vinyl
  • Features: Air Conditioning-Central, Heat recovery ventilator, High-Efficiency Furnace, In-Law Suite, Smoke Detectors, Sump Pump
  • Floor Space (approx): 1426 Square Feet
  • Flooring: Wall-to-wall carpet
  • Foundation: Concrete
  • Goods Included: Microwave
  • Heating: Forced Air
  • Lot Depth: 106 Feet
  • Lot Frontage: 24 Feet
  • Occupancy: Vacant
  • Parking: Parking Pad, Plug-In, Rear Drive Access
  • Rental Equipment: None
  • Roof Type: Shingle
  • Shape: Normal
  • Site Influences: Back Lane, Corner, Paved Street, Playground Nearby, Public Transportation
  • Street Type: Way
  • Style: Two Storey
  • Title: Freehold
  • Type: Single Family Attached
  • Use: Year-round
  • Heating Fuel: Natural gas
  • Water: Municipal/Community
  • Sewer: Municipal/Community

Rooms:

  • Kitchen Main Level 3.71 m x 3.76 m
  • Dining Main Level 3.83 m x 2.90 m
  • Living Main Level 4.72 m x 4.04 m
  • Bathroom Main Level Note: Two Piece Bath
  • Primary Bedroom Other level :Upper Level(s) 3.71 m x 3.38 m
  • Ensuite Bathroom Other level :Upper Level(s) Note: Four Piece Ensuite Bath
  • Bedroom Other level :Upper Level(s) 3.00 m x 3.76 m
  • Bedroom Other level :Upper Level(s) 2.77 m x 3.10 m
  • Bathroom Other level :Upper Level(s) Note: Four Piece Bath

Convert Measurement to:

Data provided by: WinnipegREALTORS® 1240 Portage Ave., Winnipeg, Manitoba R3G 0T6
All information displayed is believed to be accurate but is not guaranteed and should be independently verified. No warranties or representations are made of any kind. Copyright© 2021 All Rights Reserved

QuickQuoteTM Powered by RPS
Thinking of Selling?

Start by finding out what your home might be worth in today's market.

Location of 64 Perseus WAY, Winnipeg, MB, R2V 5G8

Demographic Information of 64 Perseus WAY, Winnipeg, MB, R2V 5G8

Life Stage

Older Parents, Younger Kids

Employment Type

Mixed

Average Household Income

$117,800.00

Average Number of Children

1.80

Household Population

Household Structure

Age of Population

Education

Education Level

No certificate/diploma/degree

11.55 %

High school certificate or equivalent

28.15 %

Apprenticeship trade certificate/diploma

6.5 %

College/non-university certificate

19.5 %

University certificate (below bachelor)

2.16 %

University Degree

32.13 %

Commuter

Travel To Work

By Car

93.61 %

By Public Transit

4.65 %

By Walking

0.87 %

By Bicycle

0.0 %

By Other Methods

0.87 %

Cultural Diversity

Knowledge of Official Language

Mother Tongue

Building Information

Building Type

Apartments (Low and High Rise)

29.01 %

Houses

70.99 %

Own Vs. Rent