Button CopyPathCircle CloseCircle Left ArrowArrow Down Icon GreyClosecirclecircleBurger

159 Edge Park Crescent, Winnipeg, Manitoba, R3Y 0X8

MLS® # 202623893
House For Sale In Bridgwater Trails, Winnipeg, Manitoba
$619,900 QuickQuoteTM: $565K - $688K

3 Beds

3 Baths

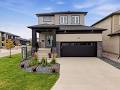
Welcome to 159 Edge Park! - 159 Edge Park Crescent, Winnipeg, MB
Be sure to watch the video tour! - 159 Edge Park Crescent, Winnipeg, MB
159 Edge Park Crescent, Winnipeg, MB
Foyer - 159 Edge Park Crescent, Winnipeg, MB
Living Room - 159 Edge Park Crescent, Winnipeg, MB
159 Edge Park Crescent, Winnipeg, MB
Kitchen - 159 Edge Park Crescent, Winnipeg, MB
159 Edge Park Crescent, Winnipeg, MB
Dining Room - 159 Edge Park Crescent, Winnipeg, MB
2 Pc Main Floor Bath - 159 Edge Park Crescent, Winnipeg, MB
Main Floor Laundry - 159 Edge Park Crescent, Winnipeg, MB
Primary Bedroom - 159 Edge Park Crescent, Winnipeg, MB
159 Edge Park Crescent, Winnipeg, MB
3 Pc Ensuite - 159 Edge Park Crescent, Winnipeg, MB
Bedroom - 159 Edge Park Crescent, Winnipeg, MB
159 Edge Park Crescent, Winnipeg, MB
Bedroom - 159 Edge Park Crescent, Winnipeg, MB
159 Edge Park Crescent, Winnipeg, MB
4 Pc Bath - 159 Edge Park Crescent, Winnipeg, MB
Basement Rec Room - 159 Edge Park Crescent, Winnipeg, MB
159 Edge Park Crescent, Winnipeg, MB
Backyard - 159 Edge Park Crescent, Winnipeg, MB
159 Edge Park Crescent, Winnipeg, MB
Aerial View - 159 Edge Park Crescent, Winnipeg, MB
159 Edge Park Crescent, Winnipeg, MB
Video
Welcome to 159 Edge Park! - 159 Edge Park Crescent, Winnipeg, MB
Be sure to watch the video tour! - 159 Edge Park Crescent, Winnipeg, MB
159 Edge Park Crescent, Winnipeg, MB
Foyer - 159 Edge Park Crescent, Winnipeg, MB
Living Room - 159 Edge Park Crescent, Winnipeg, MB
159 Edge Park Crescent, Winnipeg, MB
Kitchen - 159 Edge Park Crescent, Winnipeg, MB
159 Edge Park Crescent, Winnipeg, MB
Dining Room - 159 Edge Park Crescent, Winnipeg, MB
2 Pc Main Floor Bath - 159 Edge Park Crescent, Winnipeg, MB
Main Floor Laundry - 159 Edge Park Crescent, Winnipeg, MB
Primary Bedroom - 159 Edge Park Crescent, Winnipeg, MB
159 Edge Park Crescent, Winnipeg, MB
3 Pc Ensuite - 159 Edge Park Crescent, Winnipeg, MB
Bedroom - 159 Edge Park Crescent, Winnipeg, MB
159 Edge Park Crescent, Winnipeg, MB
Bedroom - 159 Edge Park Crescent, Winnipeg, MB
159 Edge Park Crescent, Winnipeg, MB
4 Pc Bath - 159 Edge Park Crescent, Winnipeg, MB
Basement Rec Room - 159 Edge Park Crescent, Winnipeg, MB
159 Edge Park Crescent, Winnipeg, MB
Backyard - 159 Edge Park Crescent, Winnipeg, MB
159 Edge Park Crescent, Winnipeg, MB
Aerial View - 159 Edge Park Crescent, Winnipeg, MB
159 Edge Park Crescent, Winnipeg, MB
  • Advertising
Are you a real estate investor?
159 Edge Park Crescent, Winnipeg, Manitoba, R3Y 0X8
$619,900

3 Beds

3 Baths

Property Information:

1R//Winnipeg/OH Sun, Sep 27, 12-1:30 PM. Offers Wed. Sep 30th at noon. Welcome to Bridgwater Trails! Built in 2021, this 1,600+ sq ft two-storey home delivers modern style, thoughtful design & truly move-in-ready living in one of Winnipeg s most sought-after neighbourhoods. The main floor offers a bright, open layout with a spacious living area, dining room & stylish kitchen featuring quartz countertops, a unique honeycomb-style backsplash & plenty of cabinetry for everyday living and entertaining. Durable LVP flooring flows throughout, adding a clean, contemporary feel. A convenient 2pc bath & main-floor laundry complete the level. Upstairs, you ll find 3 comfortable bedrooms, including a primary suite with its own 3pc ensuite, plus a 4-piece main bath. The finished basement adds valuable living space with a versatile rec room perfect for movie nights, a home gym, a playroom or hosting friends. With its modern finishes, functional floor plan & 2021 construction, this home offers the rare combination of style, space & peace of mind. Located in Bridgwater Trails, you re close to parks, walking paths, schools, shopping, restaurants & all the amenities South Winnipeg has to offer. Simply move in, unpack & enjoy! (id:7525)

Building Features:

  • Style: Detached
  • Building Type: House
  • Fireplace Fuel: Gas
  • Fireplace Type: Tile Facing
  • Floor Space: 1608 sqft
  • Flooring Type: Wall-to-wall carpet
  • Heating Type: High-Efficiency Furnace, Forced air
  • Heating Fuel: Natural gas
  • Cooling Type: Central air conditioning
  • Appliances: Blinds, Dishwasher, Dryer, Garage door opener, Garage door opener remote, Refrigerator, Stove, Washer, Window Coverings

Property Features:

  • OwnershipType: Freehold
  • Property Type: Single Family
  • Half Bathrooms: 1
  • Amenities Nearby: Playground, Shopping
  • Built in: 2021
  • Features: Corner Site, No back lane, Sump Pump
  • Fence Type: Fence
  • Floor Space (approx): 1608 Square Feet
  • Irregular: Yes
  • Lot Frontage: 40 Feet
  • Lot Size: 4445.00 Square Feet
  • Road Type: Paved road
  • Sewer: Municipal sewage system
  • Parking Type: Attached garage
  • No. of Parking Spaces: 4

Rooms:

  • Recreation Room Basement Level 6.78 m x 4.62 m
  • Foyer Main Level 3.02 m x 2.64 m
  • Living Main Level 4.04 m x 3.66 m
  • Kitchen Main Level 3.56 m x 2.51 m
  • Dining Main Level 3.10 m x 3.05 m
  • Bathroom Main Level 1.65 m x 1.37 m
  • Primary Bedroom Upper Level 4.50 m x 3.58 m
  • Bathroom Upper Level 2.72 m x 1.68 m
  • Bedroom Upper Level 3.43 m x 3.05 m
  • Bedroom Upper Level 3.40 m x 3.10 m
  • Bathroom Upper Level 2.97 m x 1.50 m

Convert Measurement to:

REALTOR.ca  

QuickQuoteTM Powered by RPS

Location of 159 Edge Park Crescent, Winnipeg, Manitoba, R3Y 0X8

Demographic Information of 159 Edge Park Crescent, Winnipeg, Manitoba, R3Y 0X8

Life Stage

Young Families

Employment Type

Mixed

Average Household Income

$129,698.91

Average Number of Children

1.80

Household Population

Household Structure

Age of Population

Education

Education Level

No certificate/diploma/degree

8.33 %

High school certificate or equivalent

22.09 %

Apprenticeship trade certificate/diploma

3.24 %

College/non-university certificate

16.51 %

University certificate (below bachelor)

4.37 %

University Degree

45.46 %

Commuter

Travel To Work

By Car

91.2 %

By Public Transit

4.57 %

By Walking

1.24 %

By Bicycle

0.0 %

By Other Methods

2.99 %

Cultural Diversity

Knowledge of Official Language

Mother Tongue

Building Information

Building Type

Apartments (Low and High Rise)

15.77 %

Houses

84.23 %

Own Vs. Rent