Button CopyPathCircle CloseCircle Left ArrowArrow Down Icon GreyClosecirclecircleBurger

1424 Mathers BAY, Winnipeg, MB, R3M 2J9

MLS® # 202614899
House For Sale In South River Heights, Winnipeg, Manitoba
$474,900 QuickQuoteTM: $503K - $637K

4 Beds

2 Baths

1424 Mathers Bay, Winnipeg, MB
  • Advertising
Are you a real estate investor?
1424 Mathers BAY, Winnipeg, MB, R3M 2J9
$474,900

4 Beds

2 Baths

Property Information:

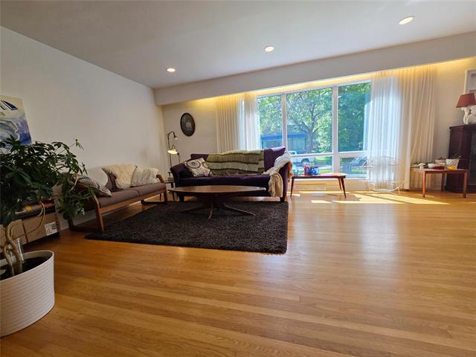
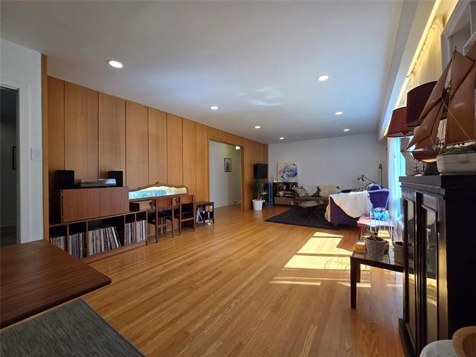
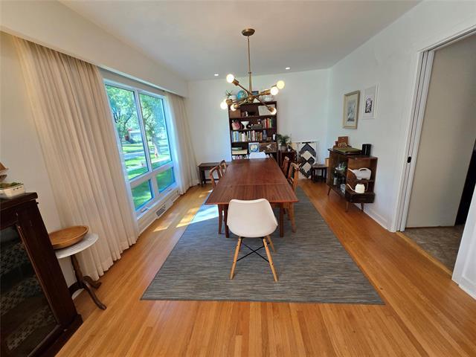
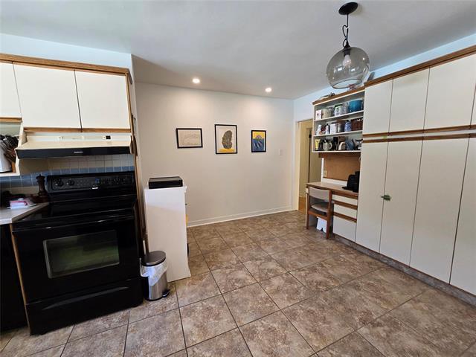
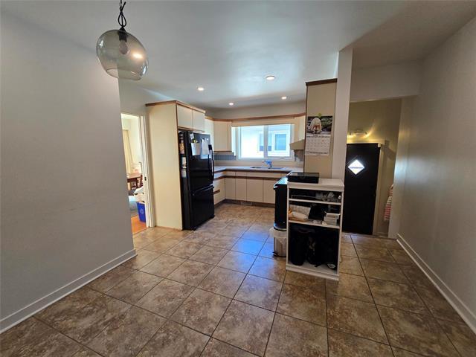
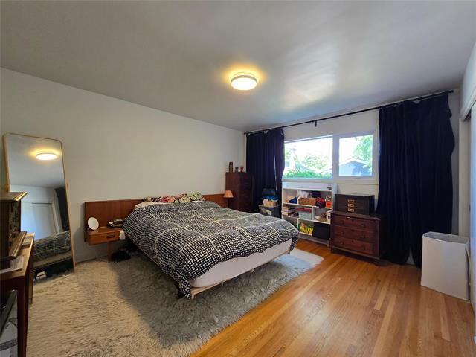
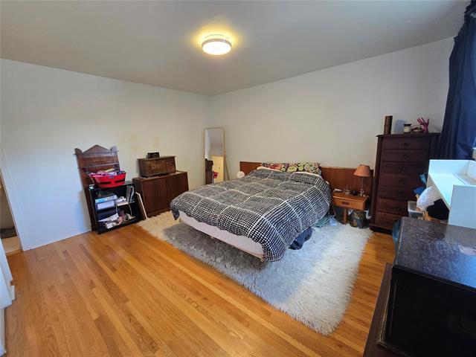
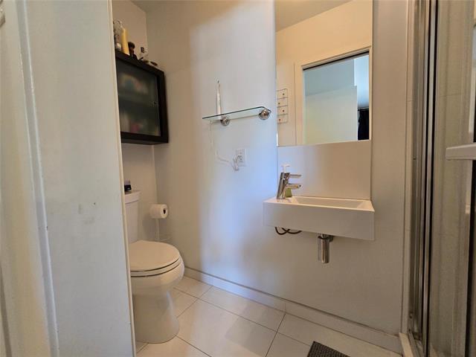
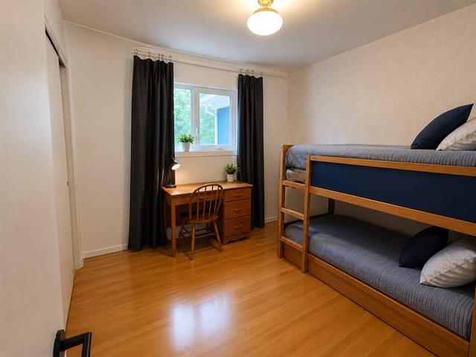
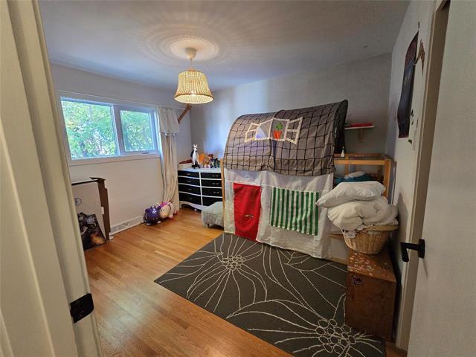
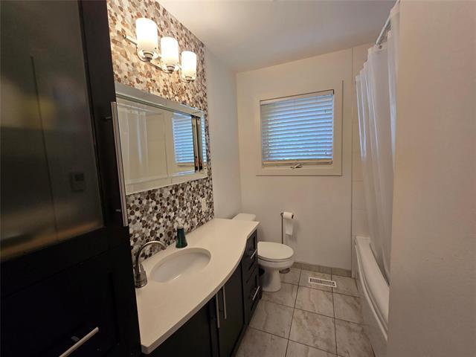
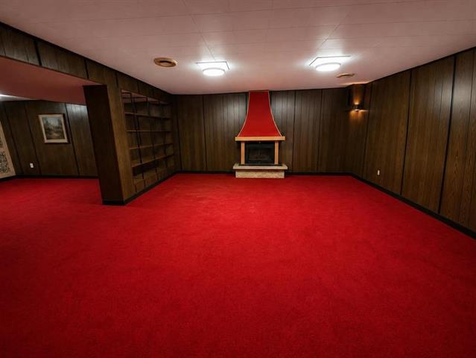
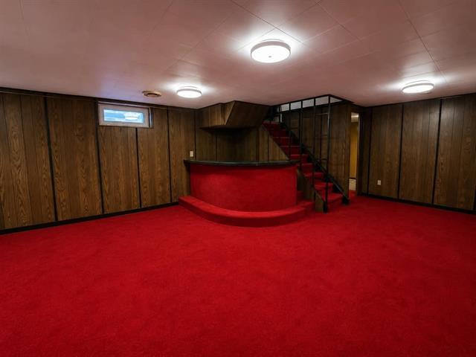
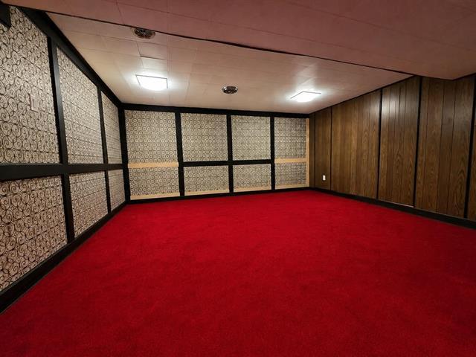
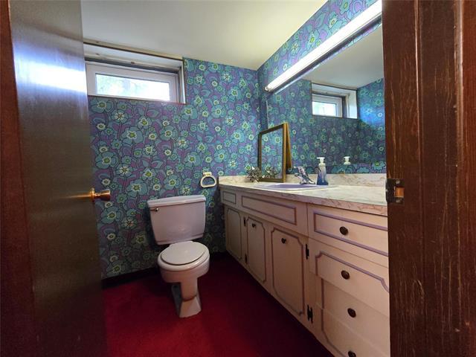
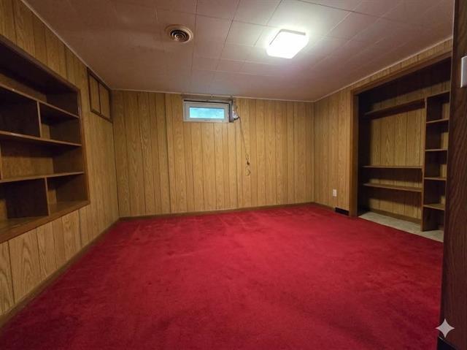
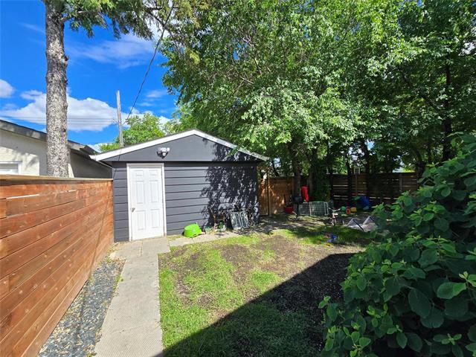
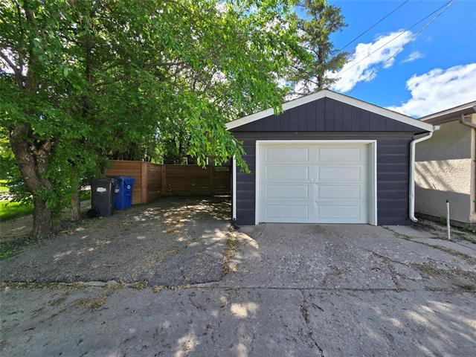
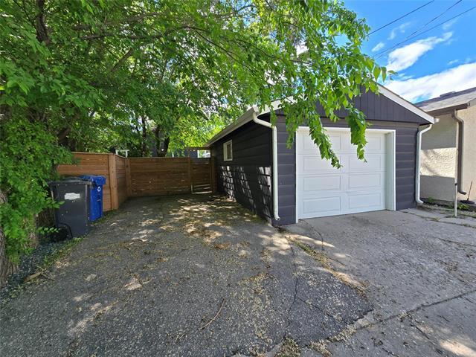
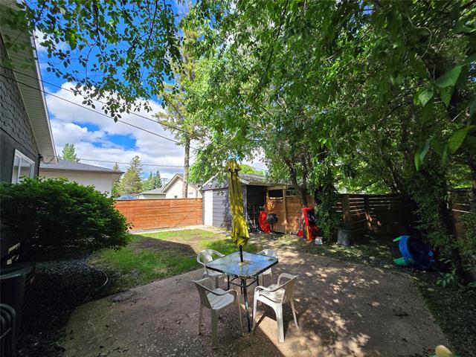
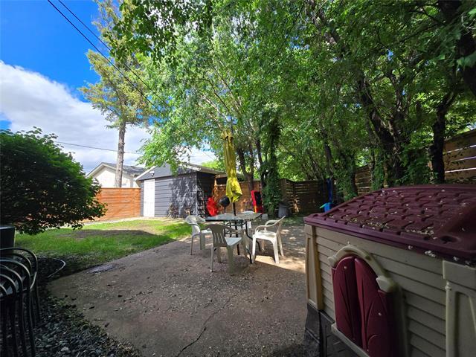
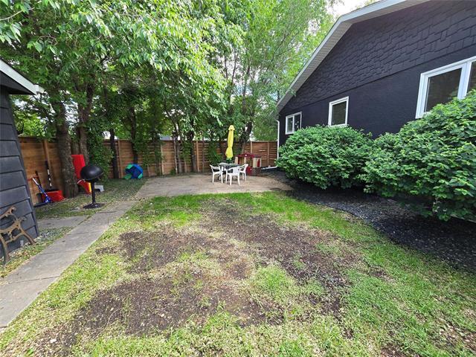
S.S Monday, June 29th. Offers as received. Welcome to 1424 Mathers Bay E, a rarely available 1,518 SF bungalow situated on a quiet bay in highly desirable South River Heights. This 3-bedroom, 2.5-bath home presents an excellent opportunity to update and make it your own.The main floor features large windows, hardwood floors and lots of natural light throughout the living and dining areas. The spacious eat-in kitchen offers ample storage and counter space. The primary bedroom includes a 3-piece ensuite, while two additional bedrooms and a 4-piece bathroom complete the main level.The finished lower level includes a large rec room with wet bar, fourth bedroom, 2-piece bath, laundry area, and plenty of storage space.Outside, enjoy the fully fenced and treed backyard with a detached single garage and plug-in parking pad.Recent updates include landscaping (2024), exterior paint (2023), central A/C (2022), soffits and fascia (2022), windows (2018), shingles (2018), and fencing (2018).Please note there is some sloping in the living room floor. The sellers have obtained a quote for recommended foundation repairs. Contact the listing agent for additional information.

Property Features:

  • Property Type: Residential
  • Half Bathrooms: 1
  • Age Desc: Older
  • Area: 1D - 1D
  • Basement: Full
  • Basement Develop: Fully Finished
  • Built in: 1960
  • Direction: E
  • Exterior: Brick, Stucco
  • Features: Air Conditioning-Central, Bar wet, High-Efficiency Furnace, Main floor full bathroom, Sump Pump
  • Floor Space (approx): 1518 Square Feet
  • Flooring: Wall-to-wall carpet, Tile, Wood
  • Foundation: Concrete
  • Goods Included: Dishwasher, Dryer, Microwave, Refrigerator, Stove, Washer
  • Heating: Forced Air
  • Occupancy: Owner
  • Parking: Single Detached
  • Rental Equipment: None
  • Roof Type: Shingle
  • Site Influences: Back Lane, Fenced, Landscape, Playground Nearby, Private Yard
  • Street Type: Bay
  • Style: Bungalow
  • Title: Freehold
  • Type: Single Family Detached
  • Use: Year-round
  • Heating Fuel: Natural gas
  • Water: Municipal/Community
  • Sewer: Municipal/Community

Rooms:

  • Living Main Level 3.89 m x 5.92 m
  • Primary Bedroom Main Level 4.27 m x 3.81 m
  • Bedroom Main Level 3.66 m x 3.20 m
  • Bedroom Other level :Lower Level(s) 4.42 m x 4.27 m
  • Dining Main Level 3.81 m x 3.40 m
  • Ensuite Bathroom Main Level Note: Three Piece Ensuite Bath
  • Bathroom Other level :Lower Level(s) Note: Two Piece Bath
  • Kitchen Main Level 5.00 m x 2.46 m
  • Bedroom Main Level 3.45 m x 3.05 m
  • Recreation Room Other level :Lower Level(s) 9.68 m x 4.82 m

Convert Measurement to:

Data provided by: WinnipegREALTORS® 1240 Portage Ave., Winnipeg, Manitoba R3G 0T6
All information displayed is believed to be accurate but is not guaranteed and should be independently verified. No warranties or representations are made of any kind. Copyright© 2021 All Rights Reserved

QuickQuoteTM Powered by RPS

Location of 1424 Mathers BAY, Winnipeg, MB, R3M 2J9

Demographic Information of 1424 Mathers BAY, Winnipeg, MB, R3M 2J9

Life Stage

Middle-Aged with Teens

Employment Type

White Collar

Average Household Income

$120,122.99

Average Number of Children

1.68

Household Population

Household Structure

Age of Population

Education

Education Level

No certificate/diploma/degree

14.01 %

High school certificate or equivalent

27.85 %

Apprenticeship trade certificate/diploma

4.08 %

College/non-university certificate

16.01 %

University certificate (below bachelor)

4.07 %

University Degree

33.97 %

Commuter

Travel To Work

By Car

82.15 %

By Public Transit

7.05 %

By Walking

2.12 %

By Bicycle

1.34 %

By Other Methods

7.34 %

Cultural Diversity

Knowledge of Official Language

Mother Tongue

Building Information

Building Type

Apartments (Low and High Rise)

49.23 %

Houses

50.77 %

Own Vs. Rent