Button CopyPathCircle CloseCircle Left ArrowArrow Down Icon GreyClosecirclecircleBurger

5 Roselawn Bay, Niverville, Manitoba, R0A 1E0

MLS® # 202612585
House For Sale In Niverville, Manitoba
$549,999 QuickQuoteTM: $335K - $586K

5 Beds

3 Baths

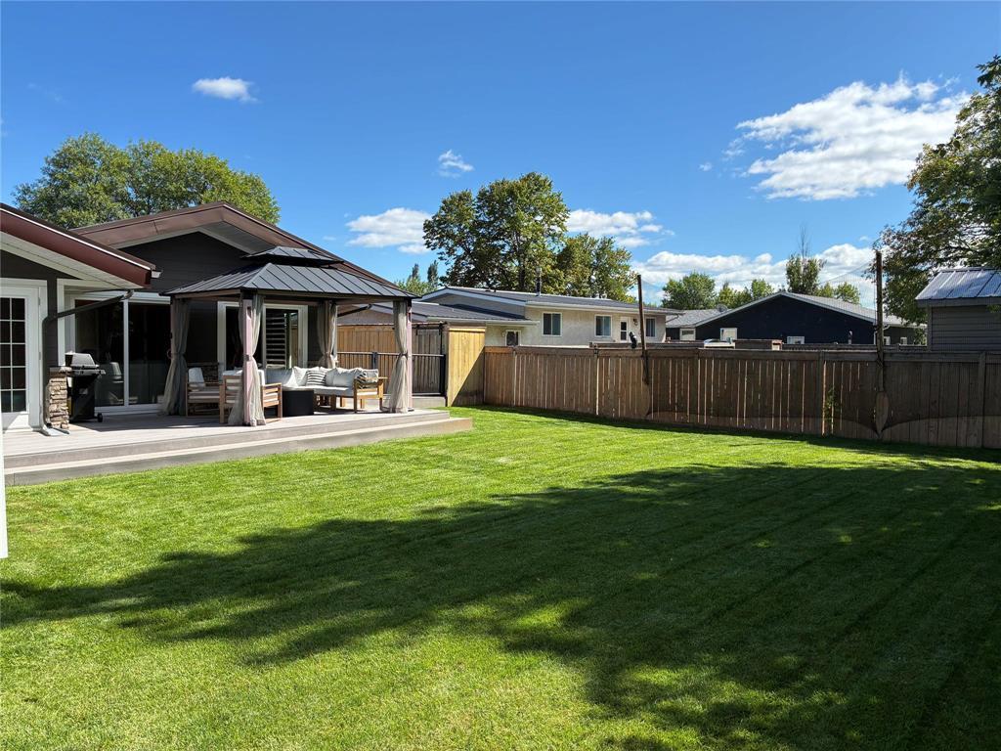
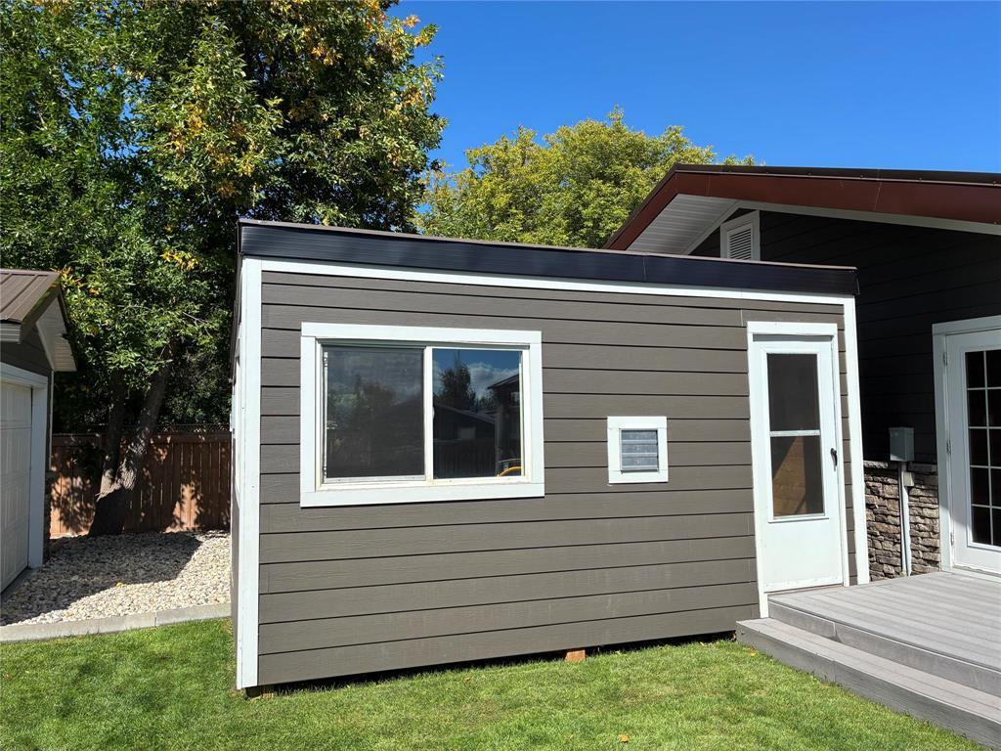
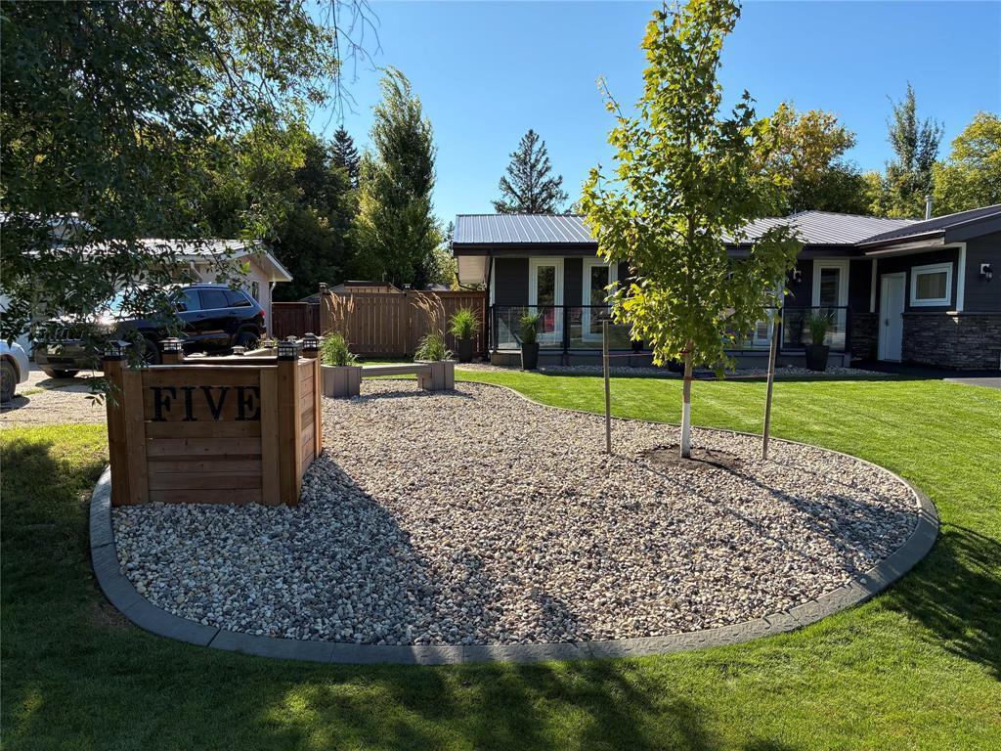
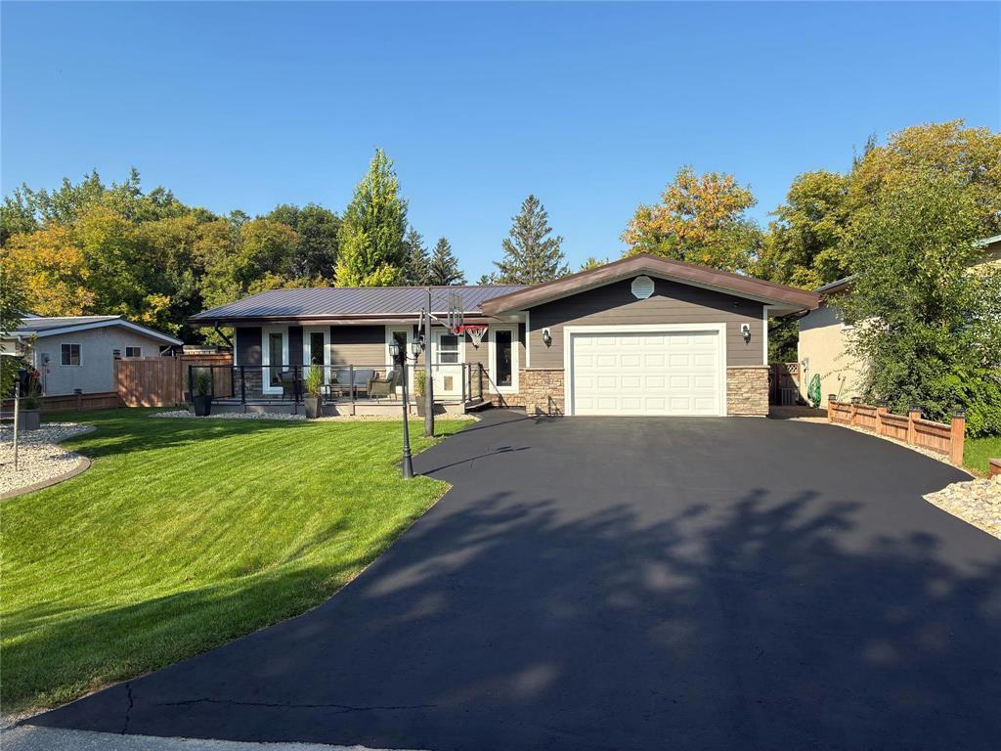
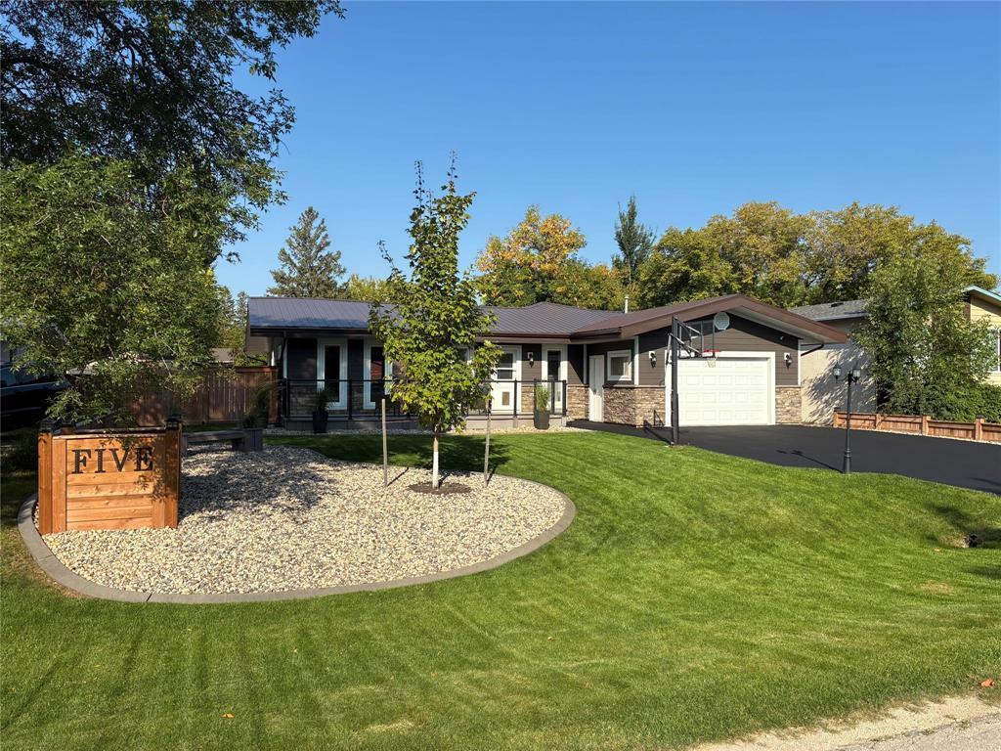
5 Roselawn Bay, Niverville, MB - Outdoor
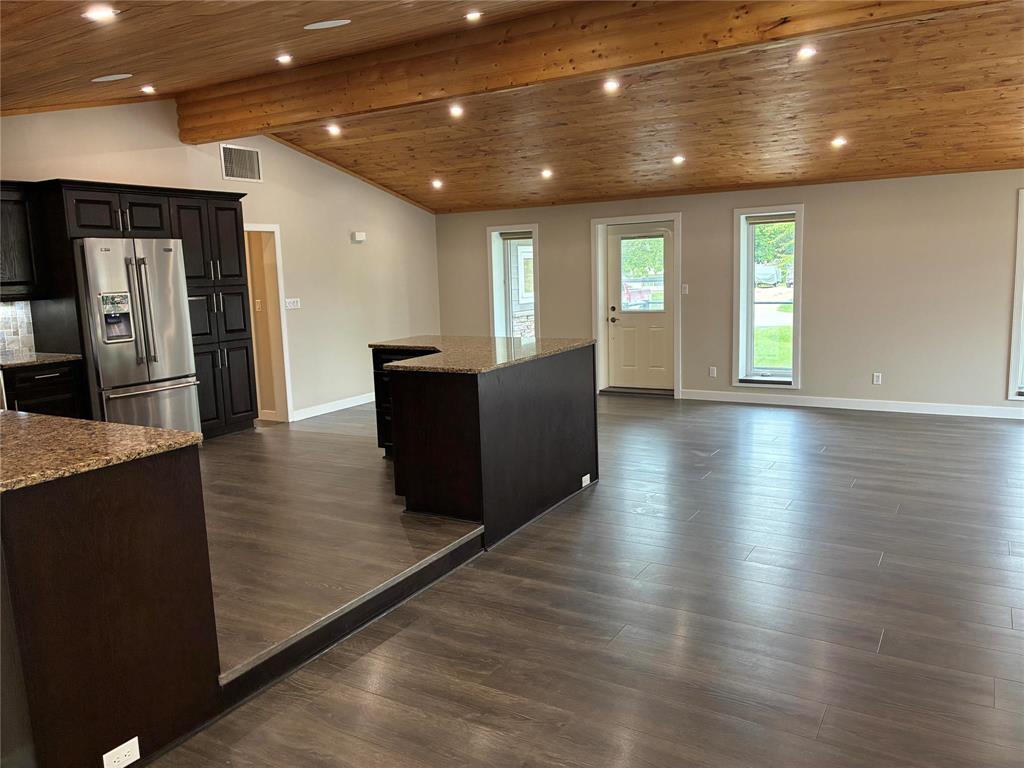
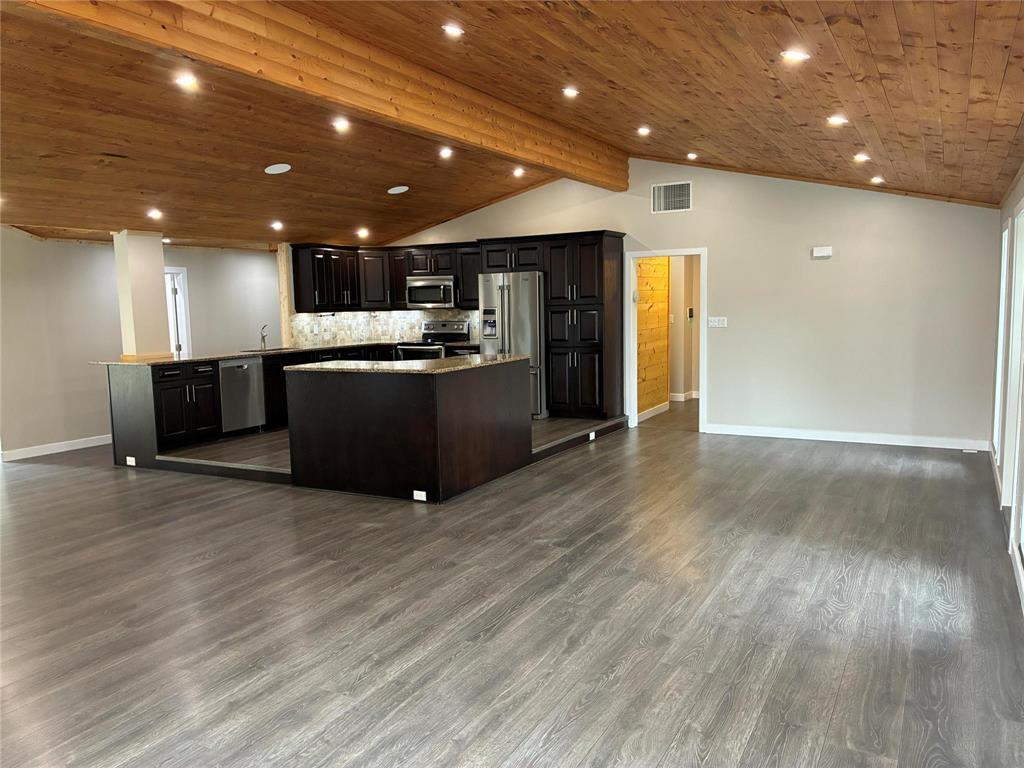
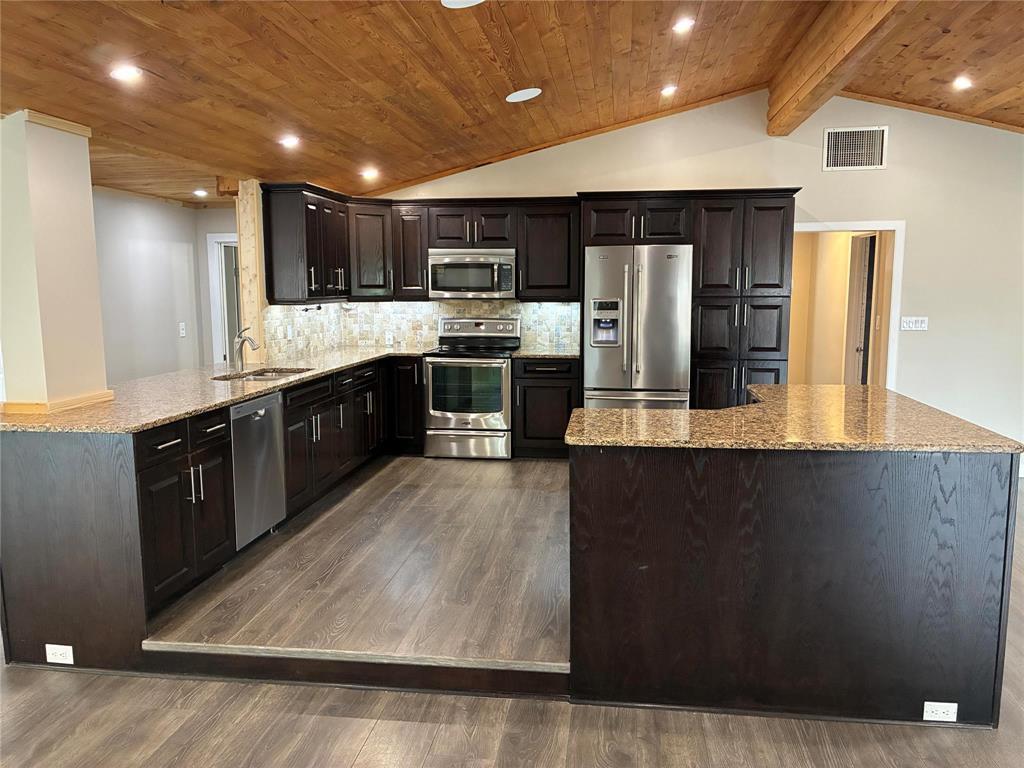
5 Roselawn Bay, Niverville, MB - Indoor Photo Showing Kitchen
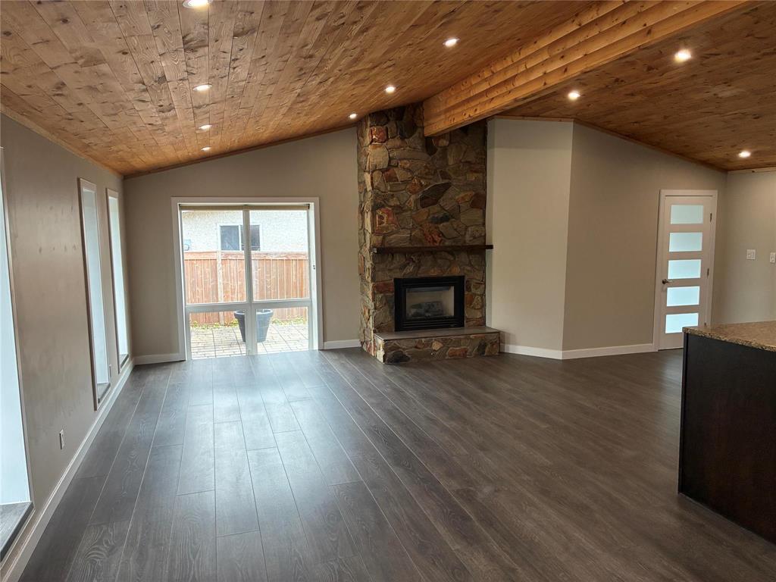
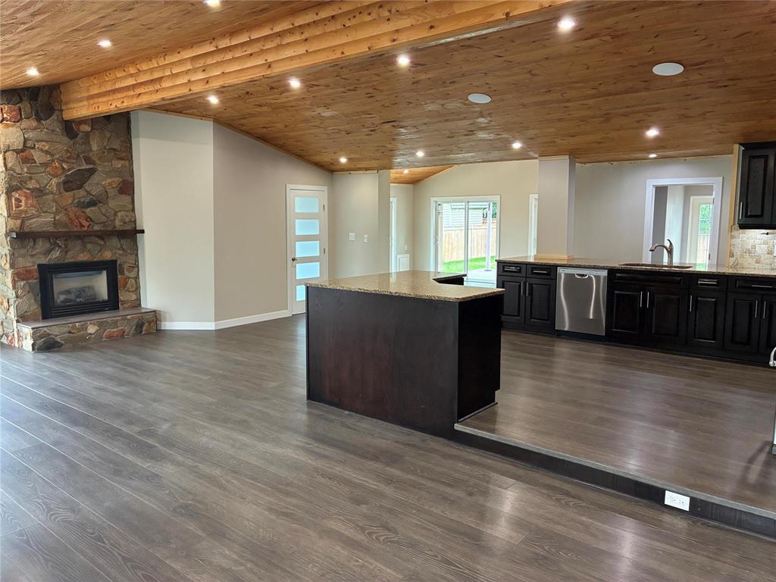
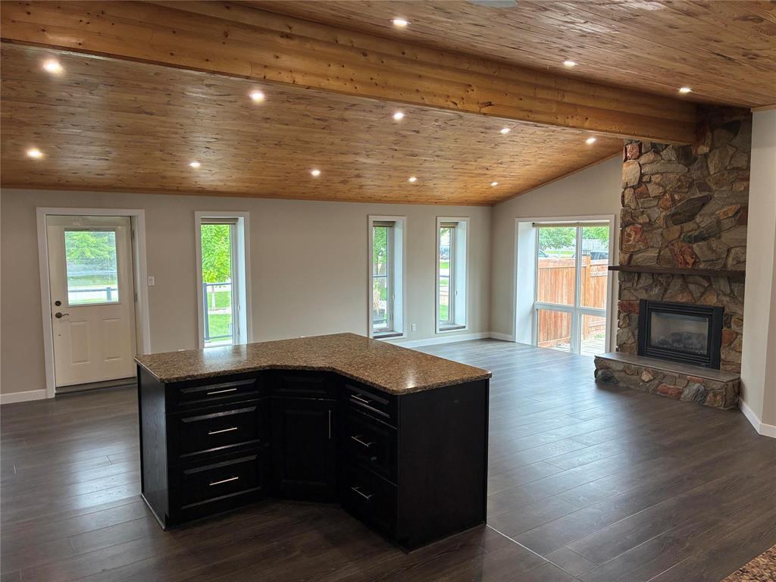
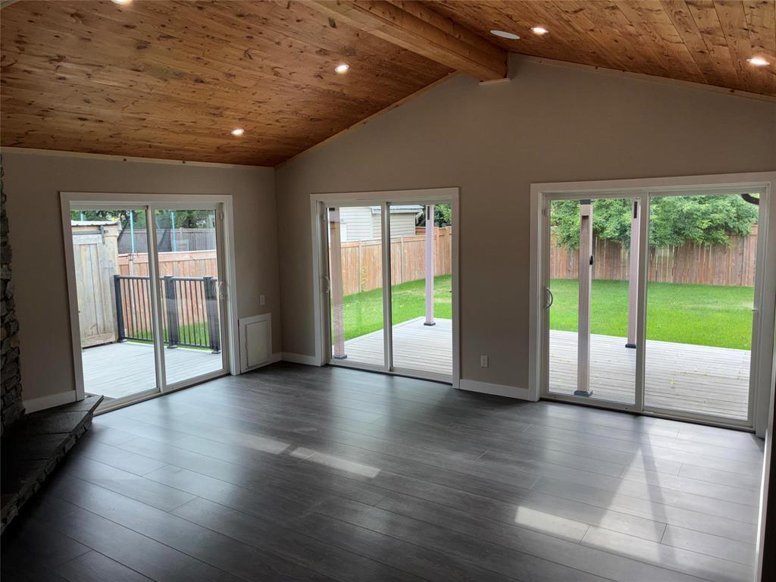
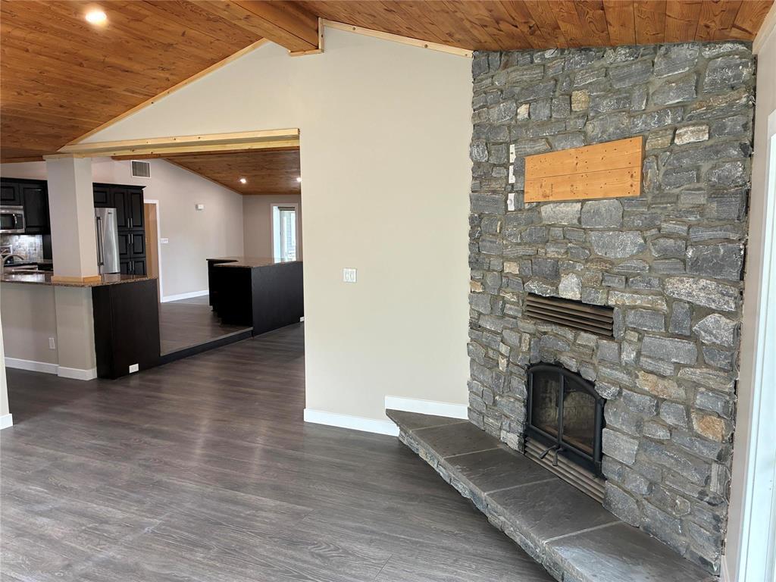
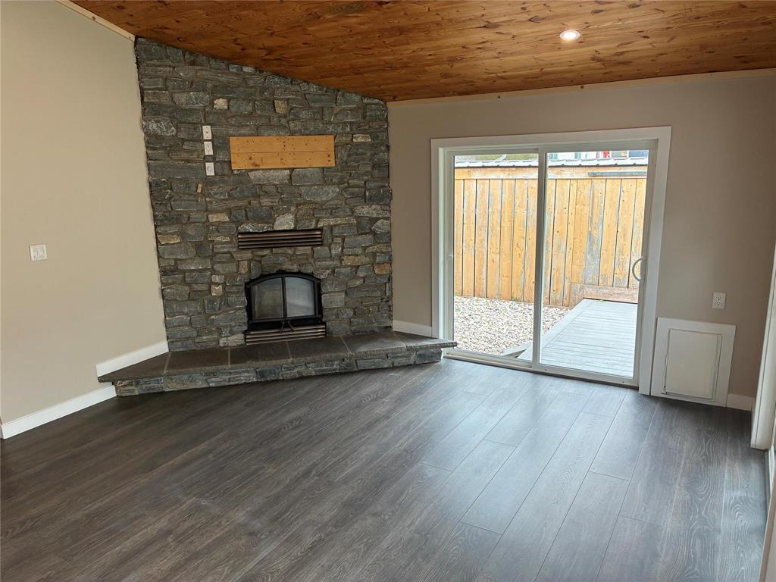
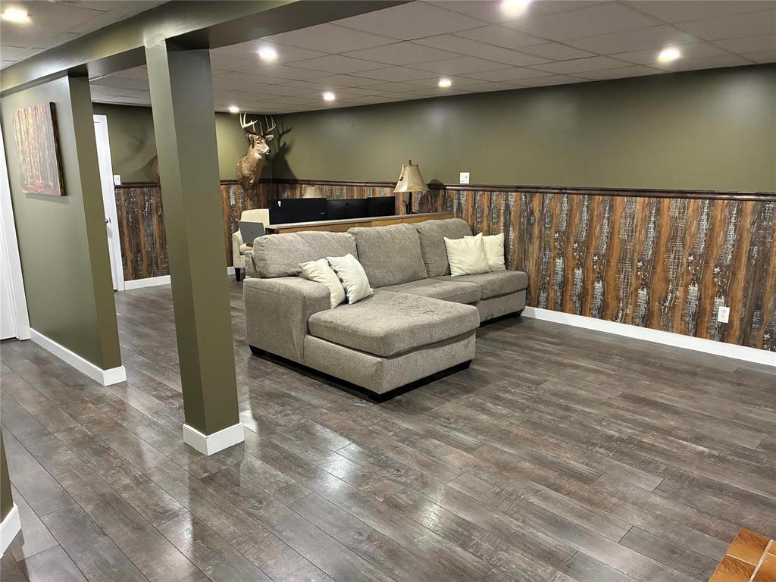
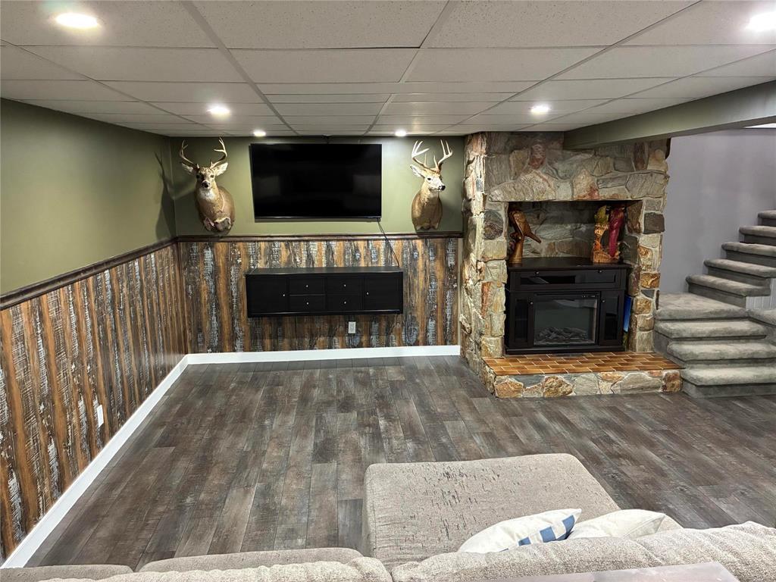
5 Roselawn Bay, Niverville, MB - Indoor Photo Showing Living Room With Fireplace
5 Roselawn Bay, Niverville, MB - Indoor With Fireplace
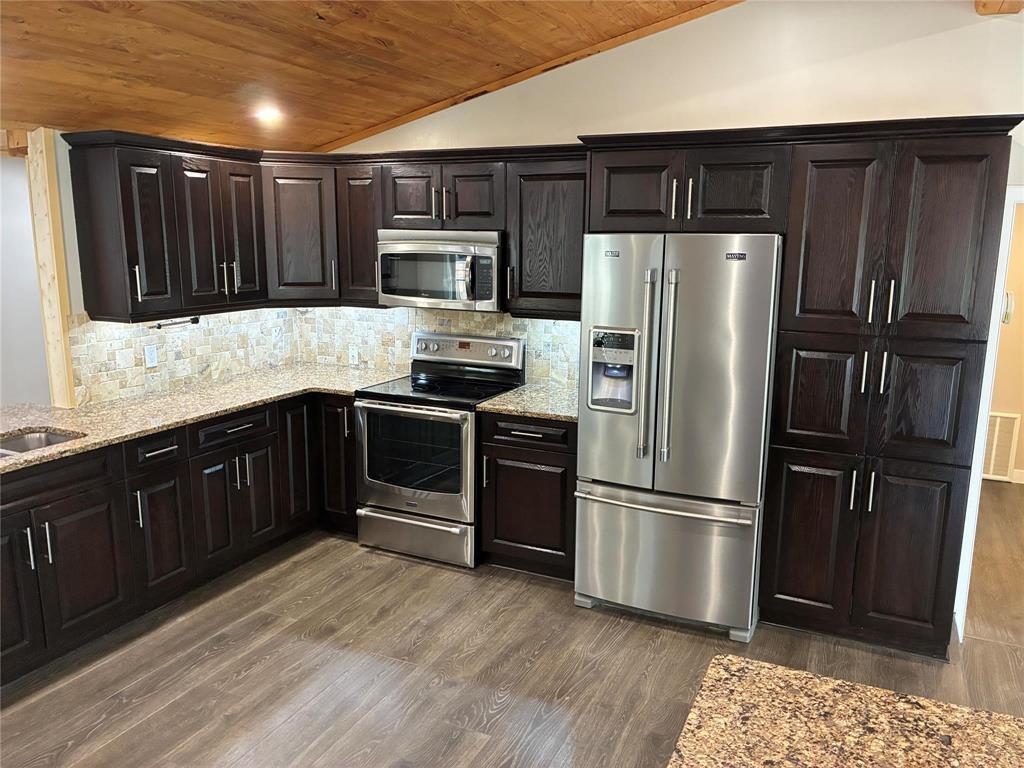
5 Roselawn Bay, Niverville, MB - Indoor Photo Showing Kitchen With Upgraded Kitchen
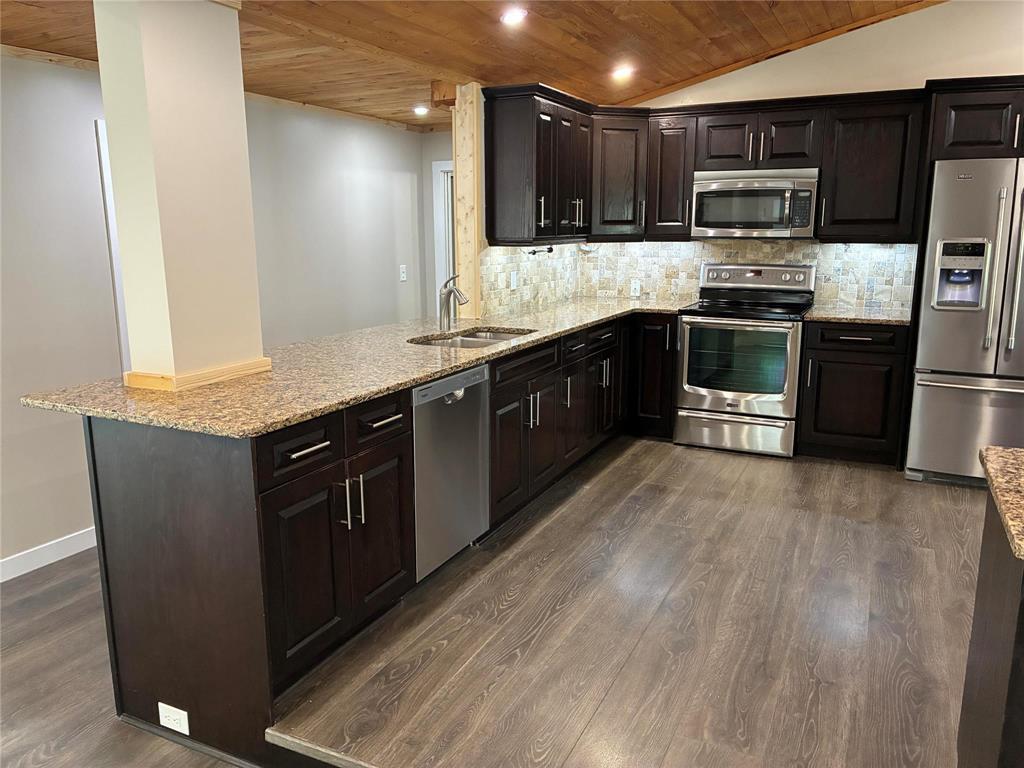
5 Roselawn Bay, Niverville, MB - Indoor Photo Showing Kitchen With Double Sink
5 Roselawn Bay, Niverville, MB - Indoor Photo Showing Kitchen With Double Sink With Upgraded Kitchen
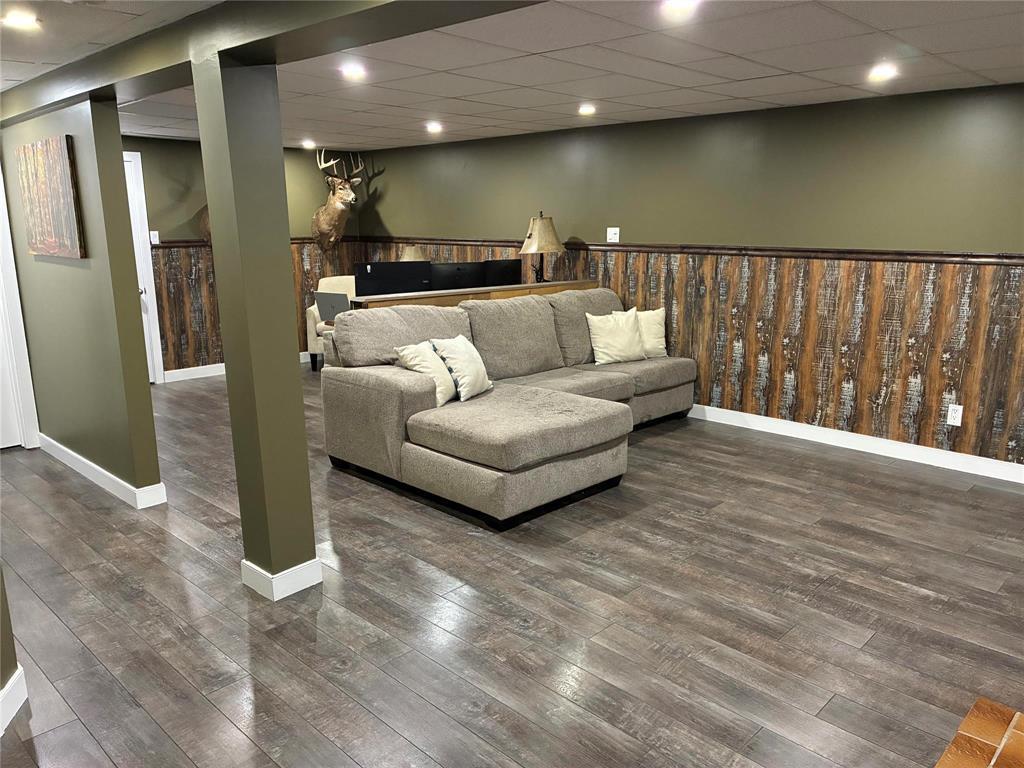
5 Roselawn Bay, Niverville, MB - Indoor Photo Showing Living Room With Fireplace
5 Roselawn Bay, Niverville, MB - Indoor
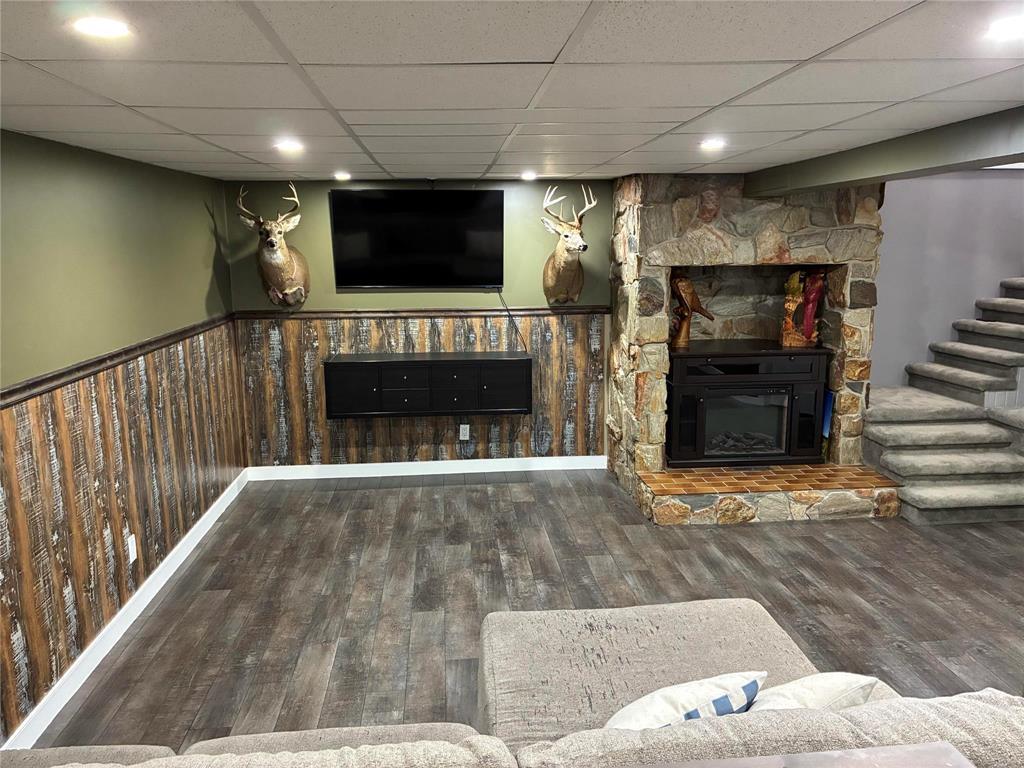
5 Roselawn Bay, Niverville, MB - Indoor Photo Showing Living Room With Fireplace
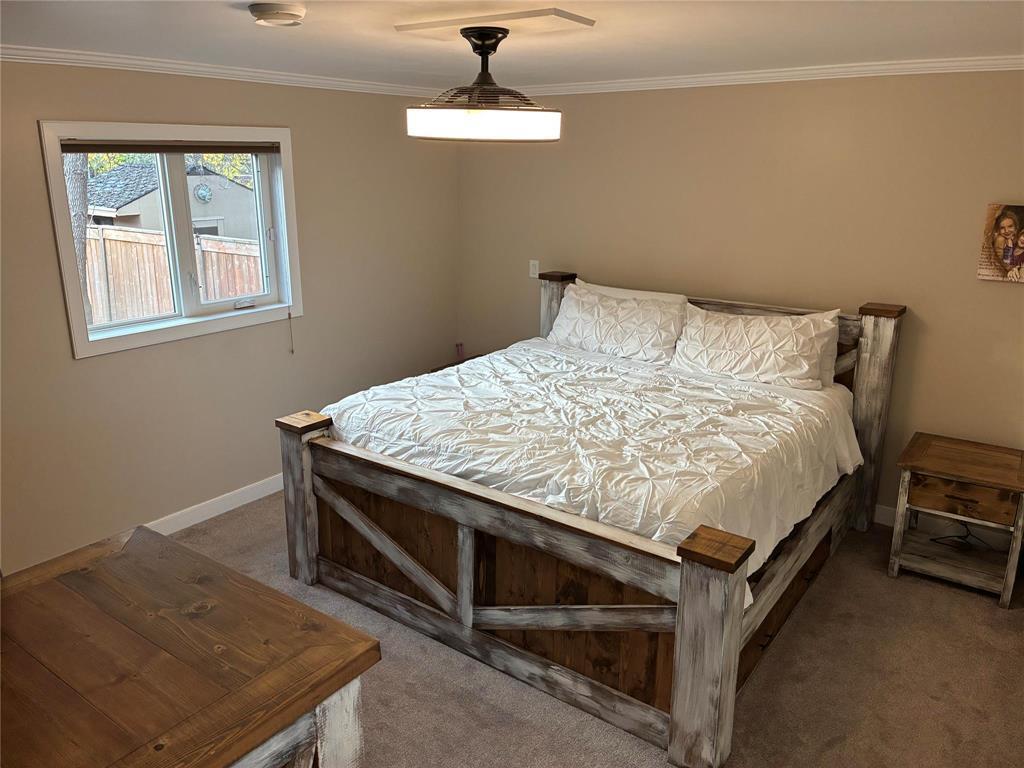
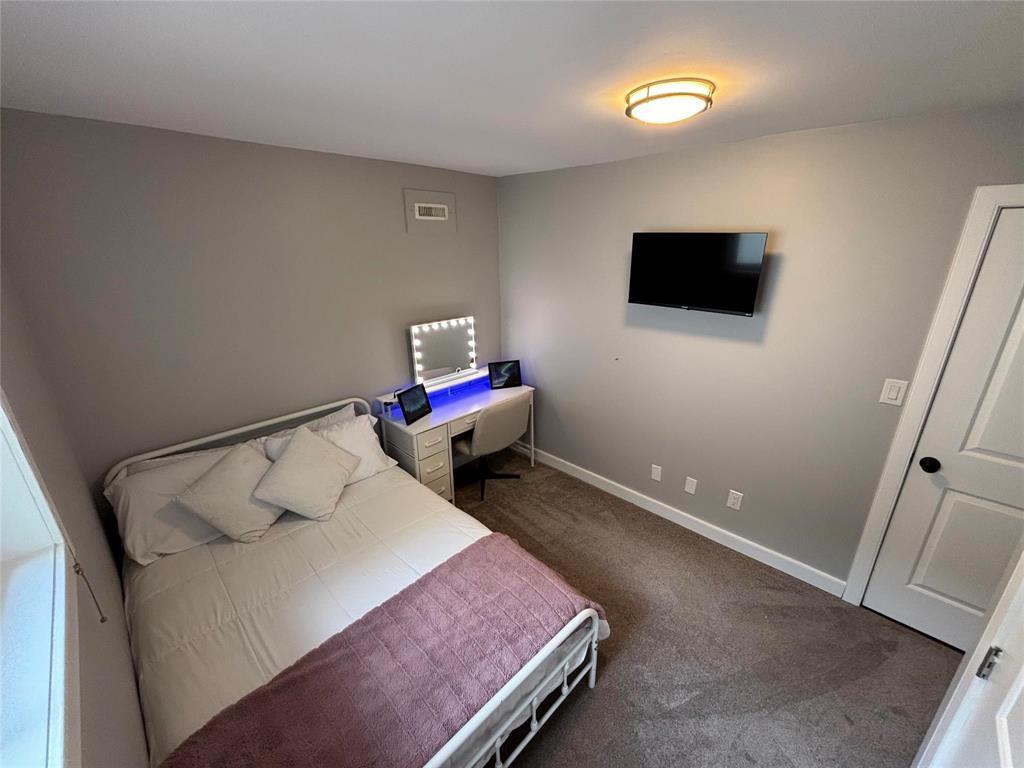
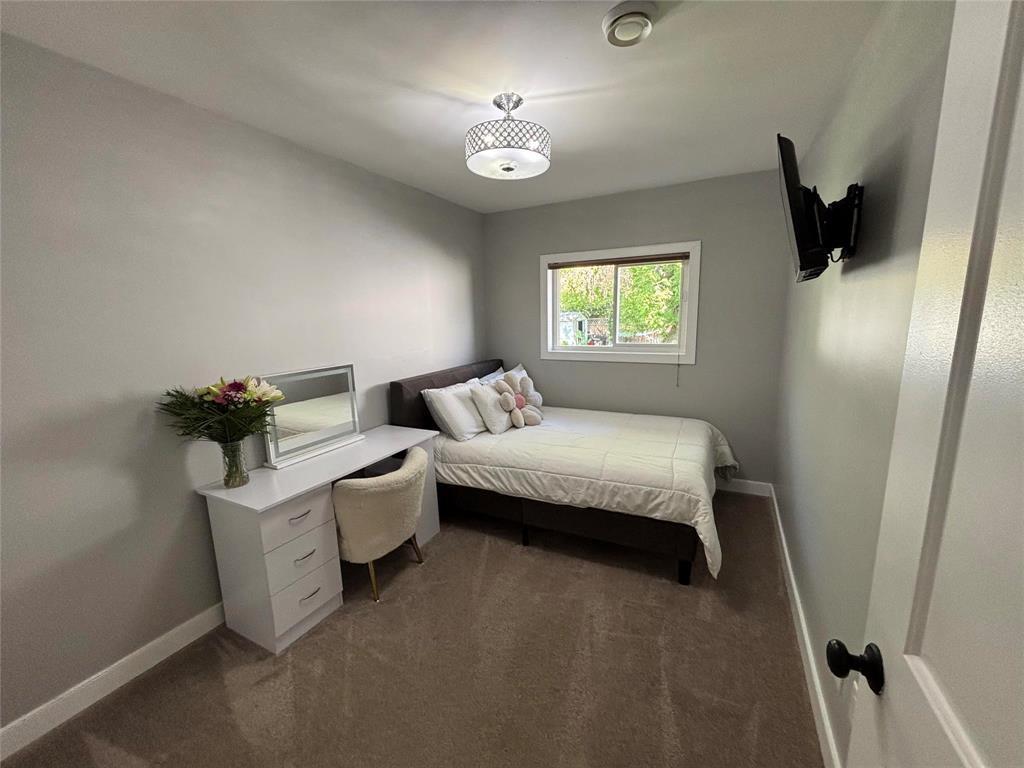
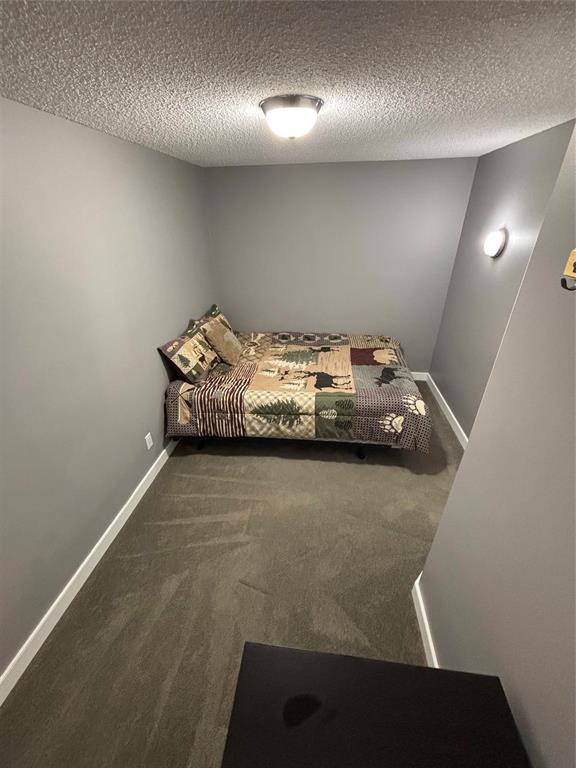
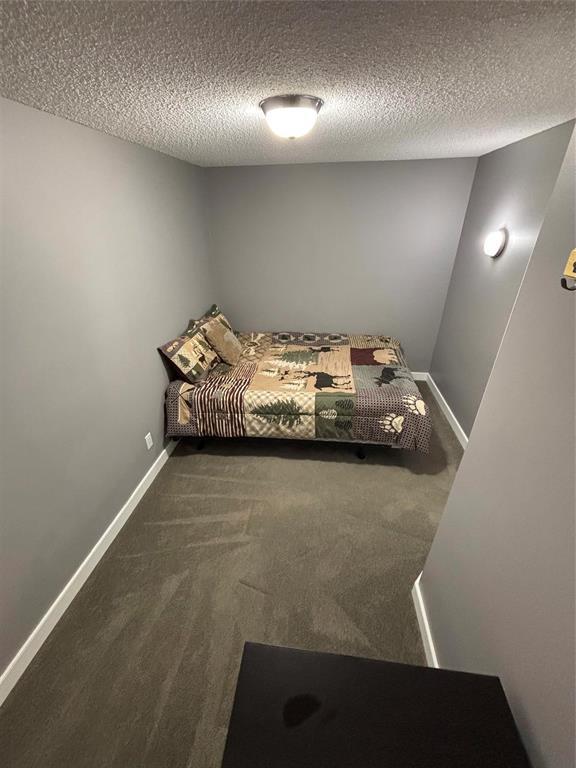
5 Roselawn Bay, Niverville, MB - Indoor Photo Showing Bedroom
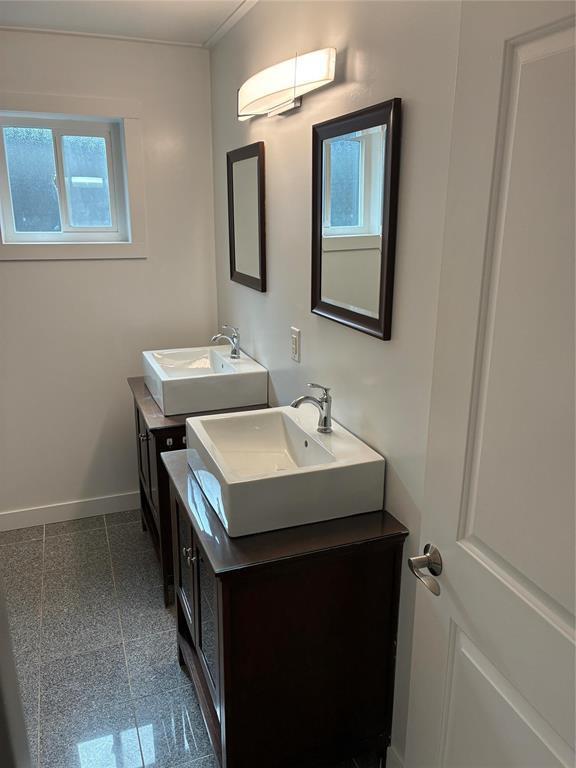
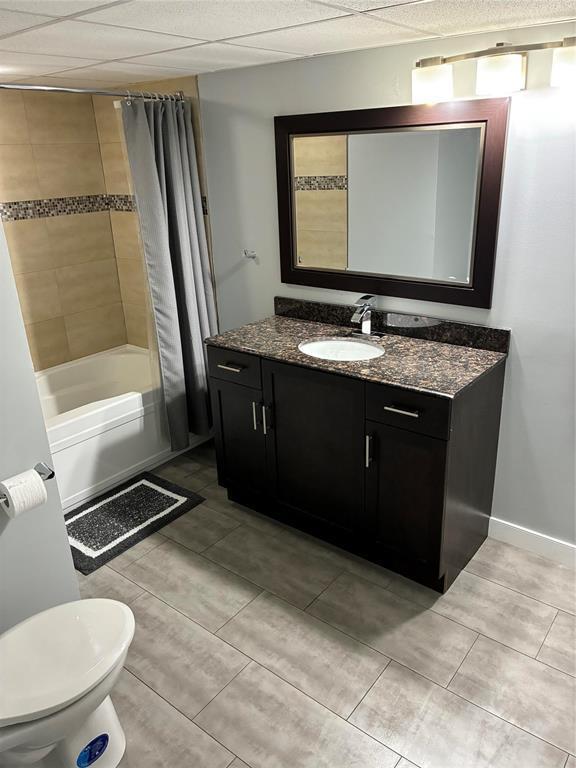
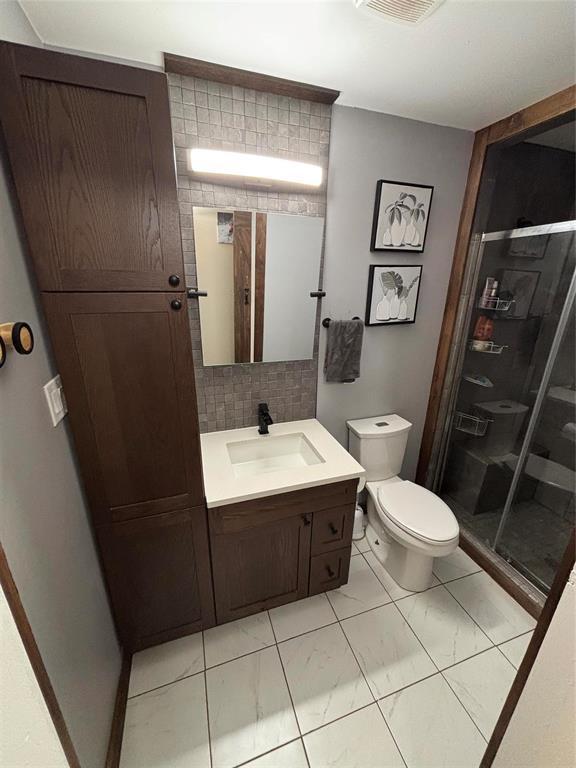
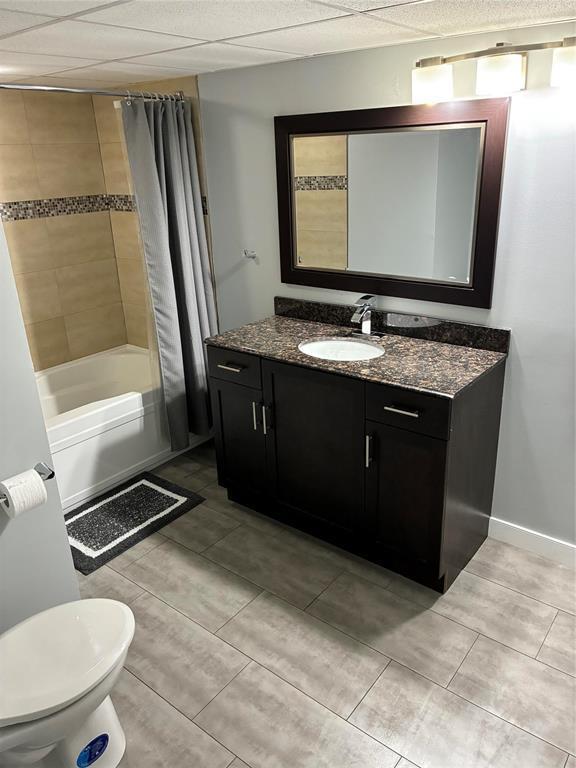
5 Roselawn Bay, Niverville, MB - Indoor Photo Showing Bathroom
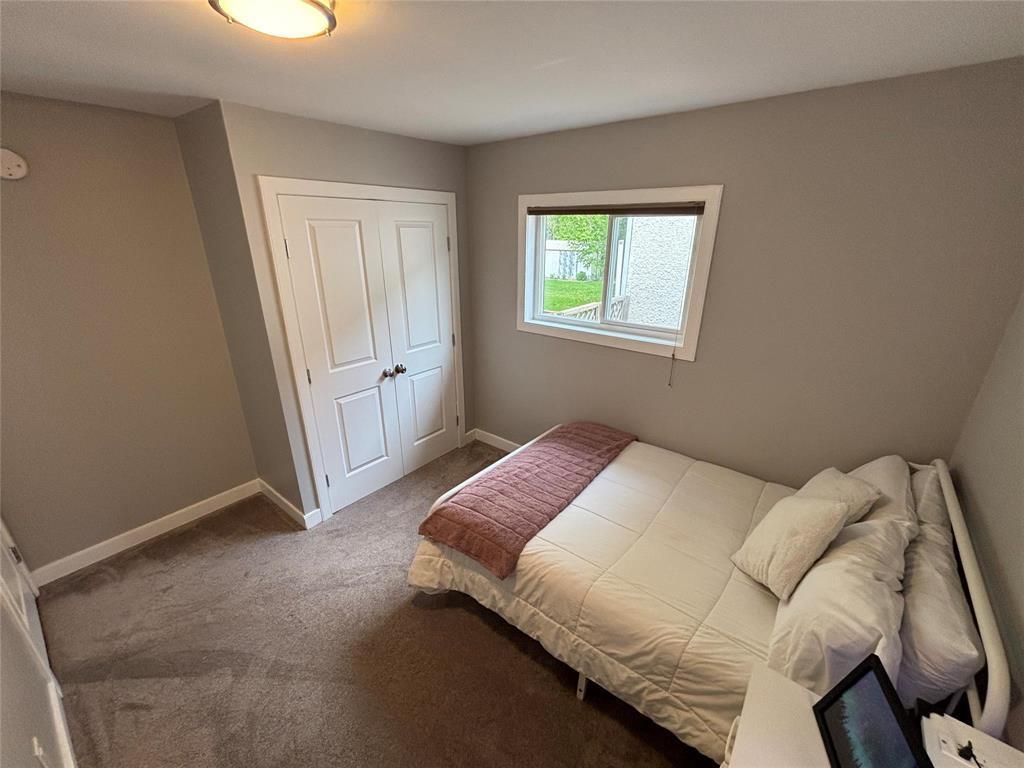
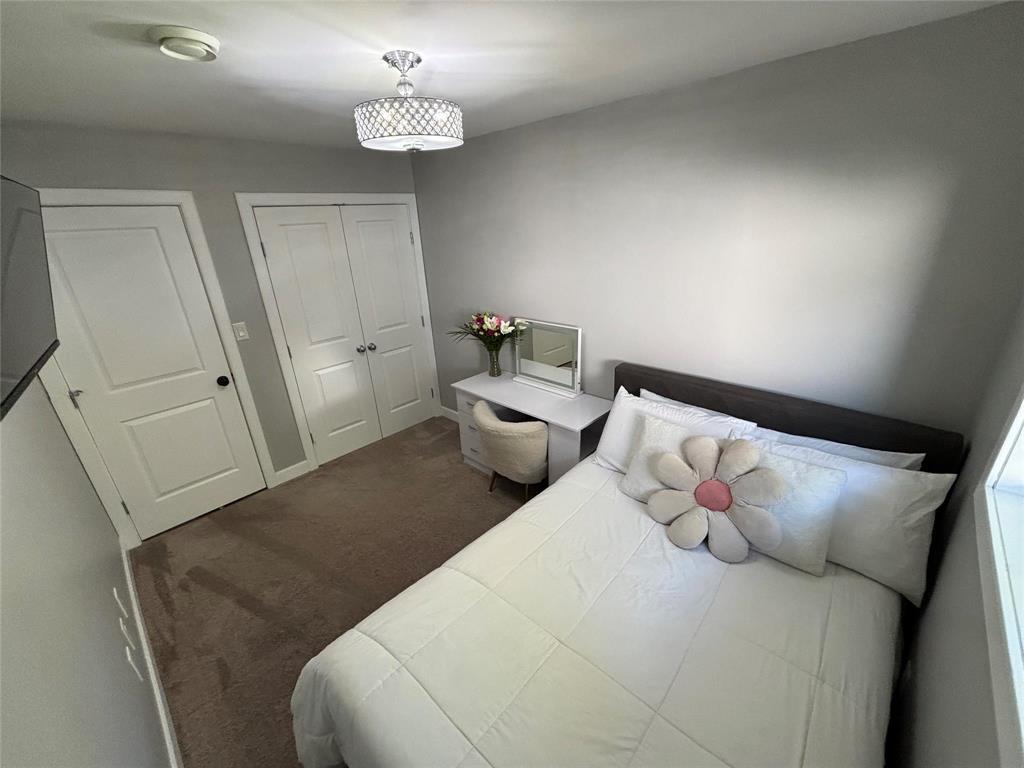
5 Roselawn Bay, Niverville, MB - Indoor Photo Showing Bedroom
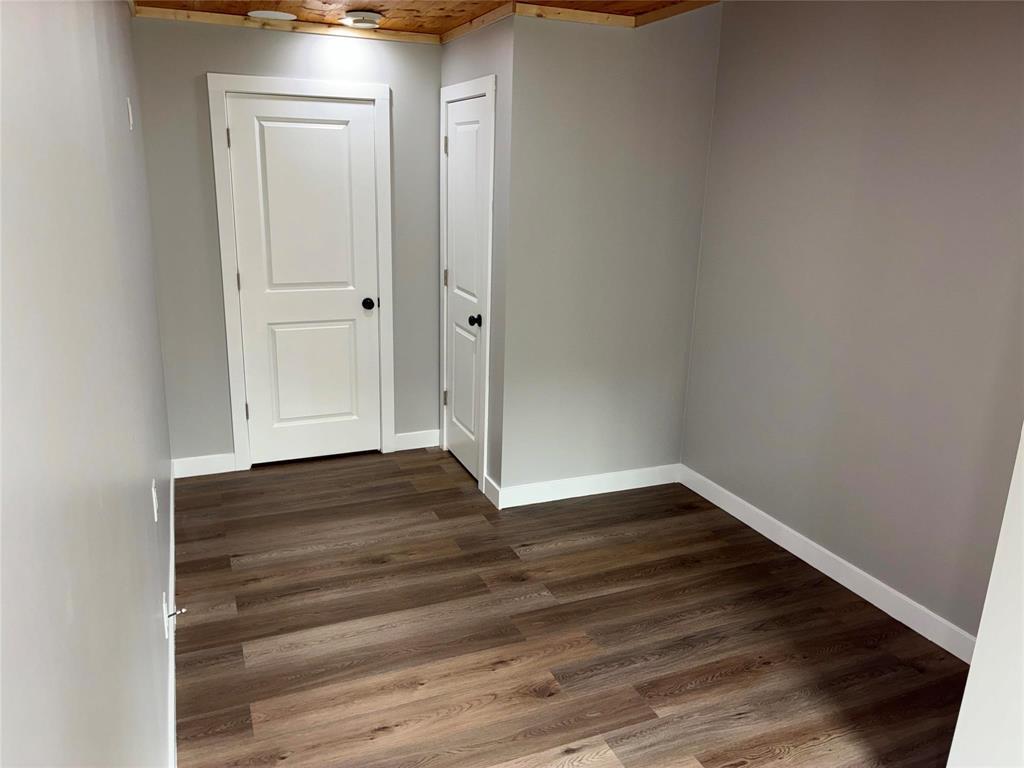
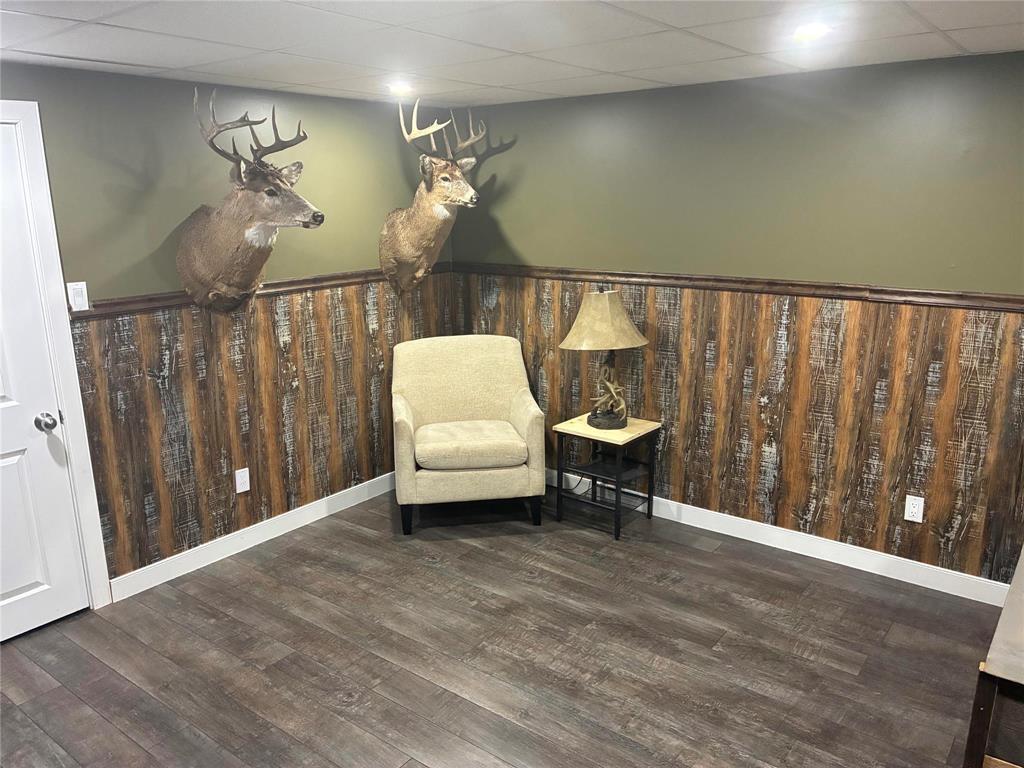
5 Roselawn Bay, Niverville, MB - Indoor Photo Showing Other Room
5 Roselawn Bay, Niverville, MB - Indoor
5 Roselawn Bay, Niverville, MB - Indoor With Fireplace
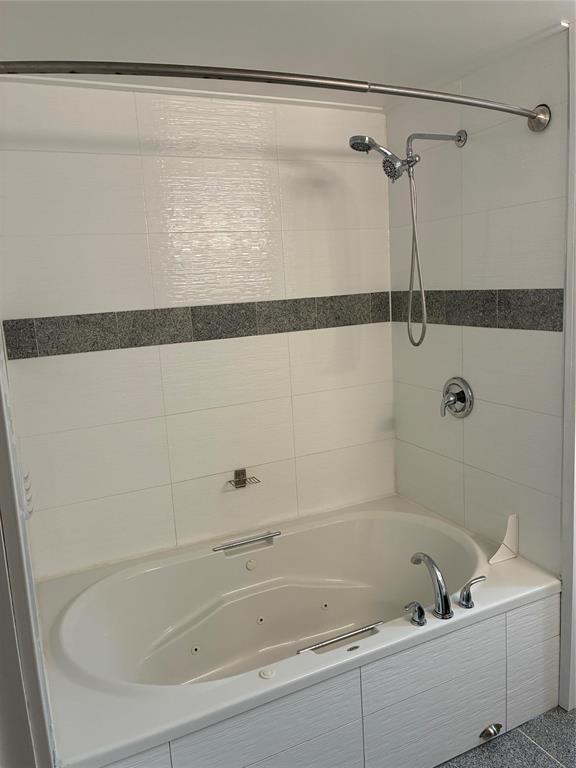
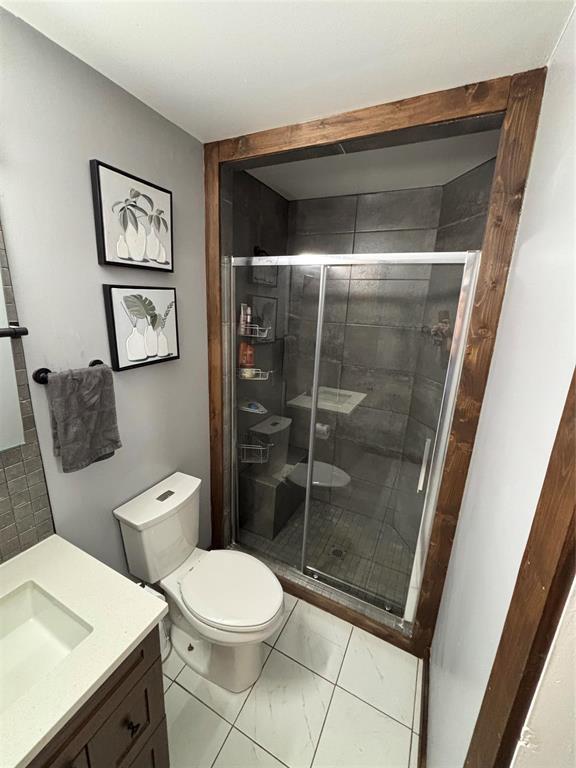
5 Roselawn Bay, Niverville, MB - Indoor Photo Showing Bathroom
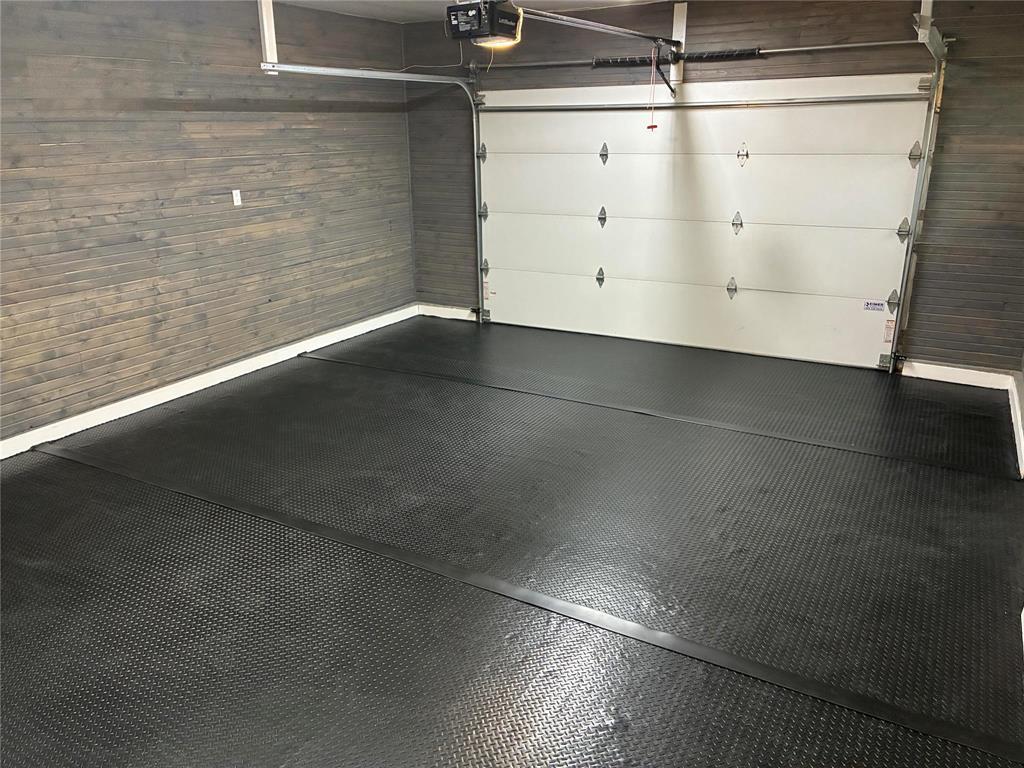
5 Roselawn Bay, Niverville, MB - Indoor Photo Showing Garage
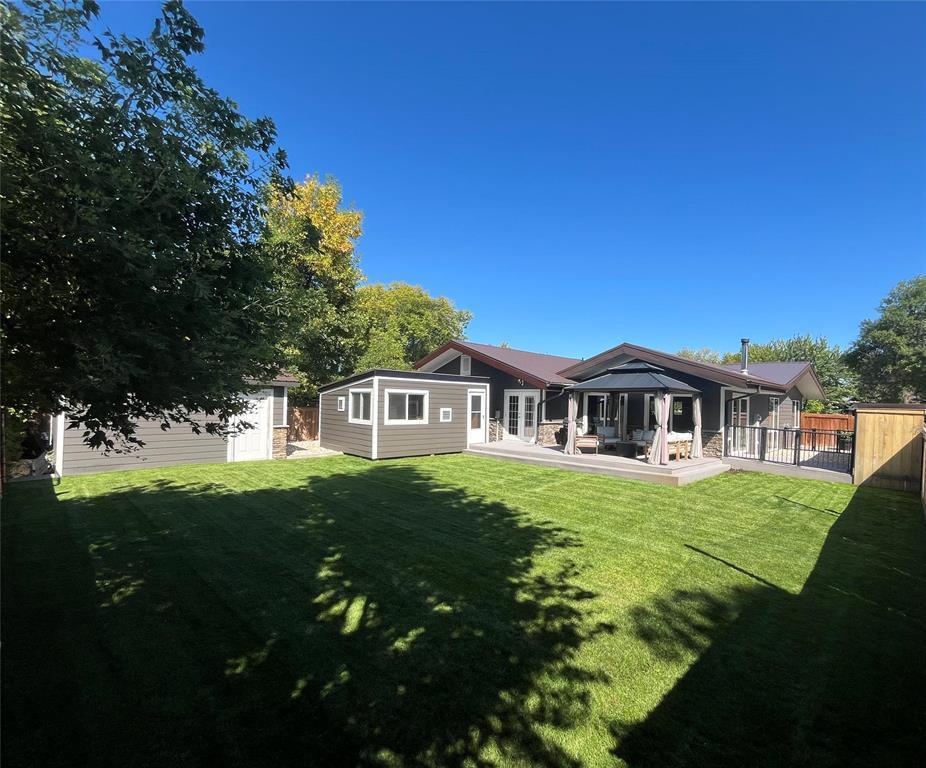
5 Roselawn Bay, Niverville, MB - Outdoor With Exterior
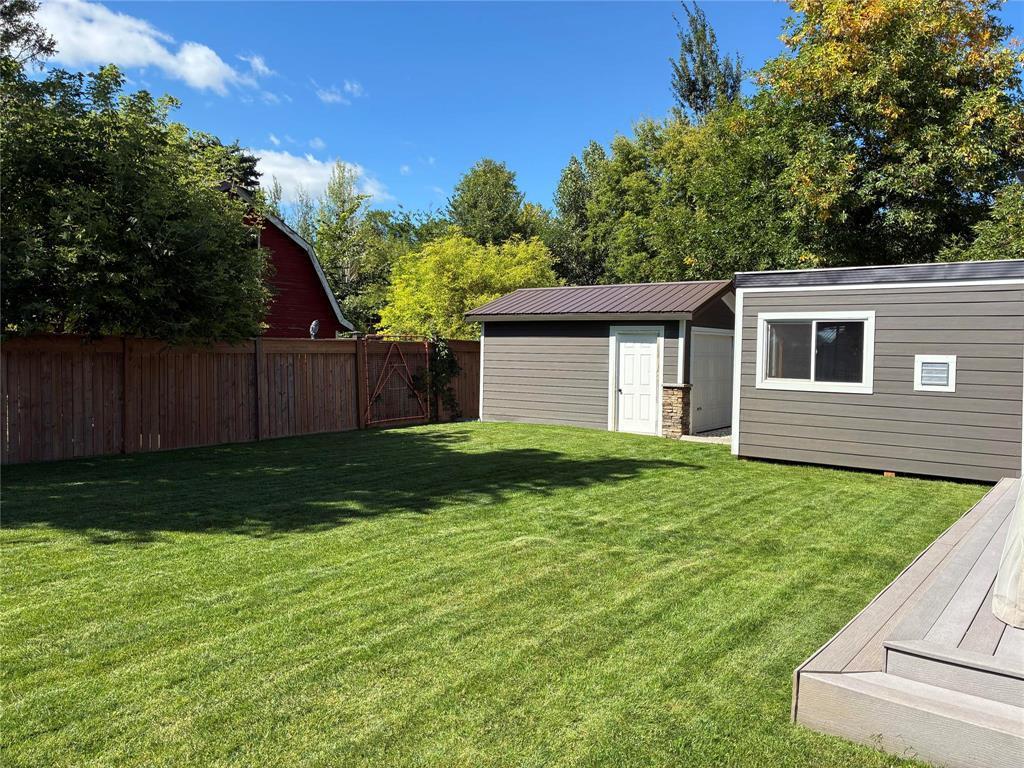
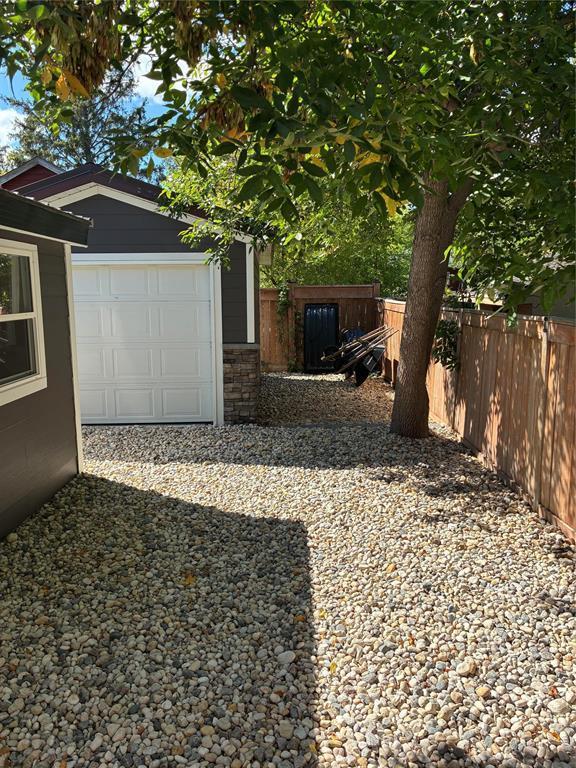
5 Roselawn Bay, Niverville, MB - Outdoor
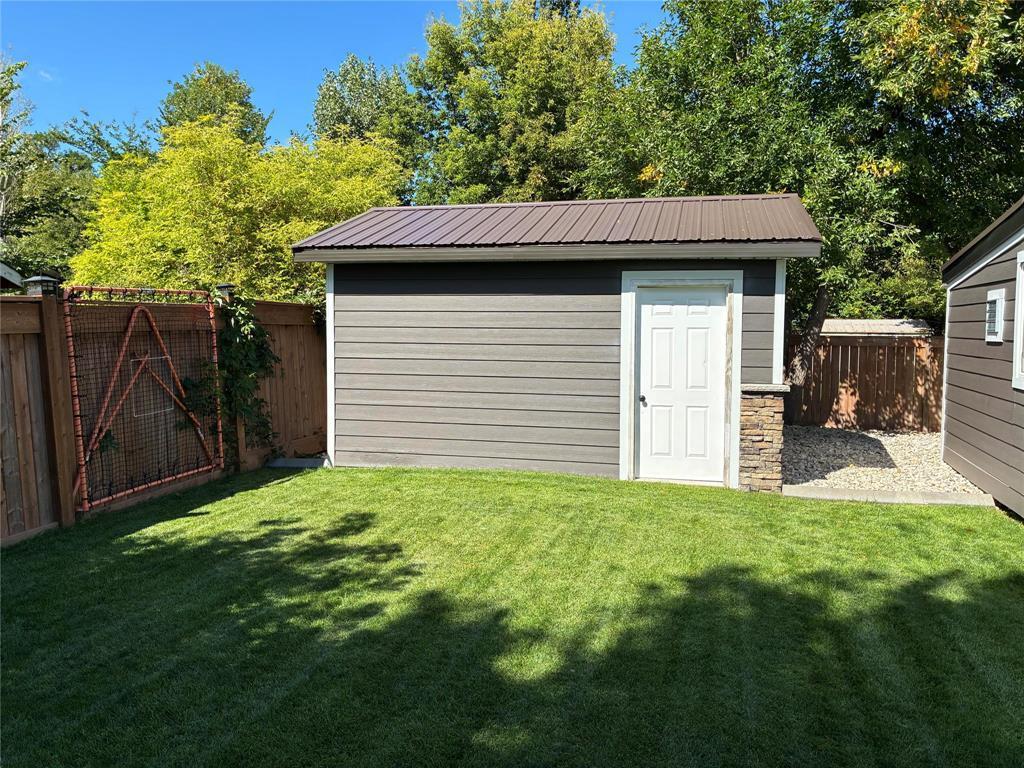
5 Roselawn Bay, Niverville, MB - Outdoor With Exterior
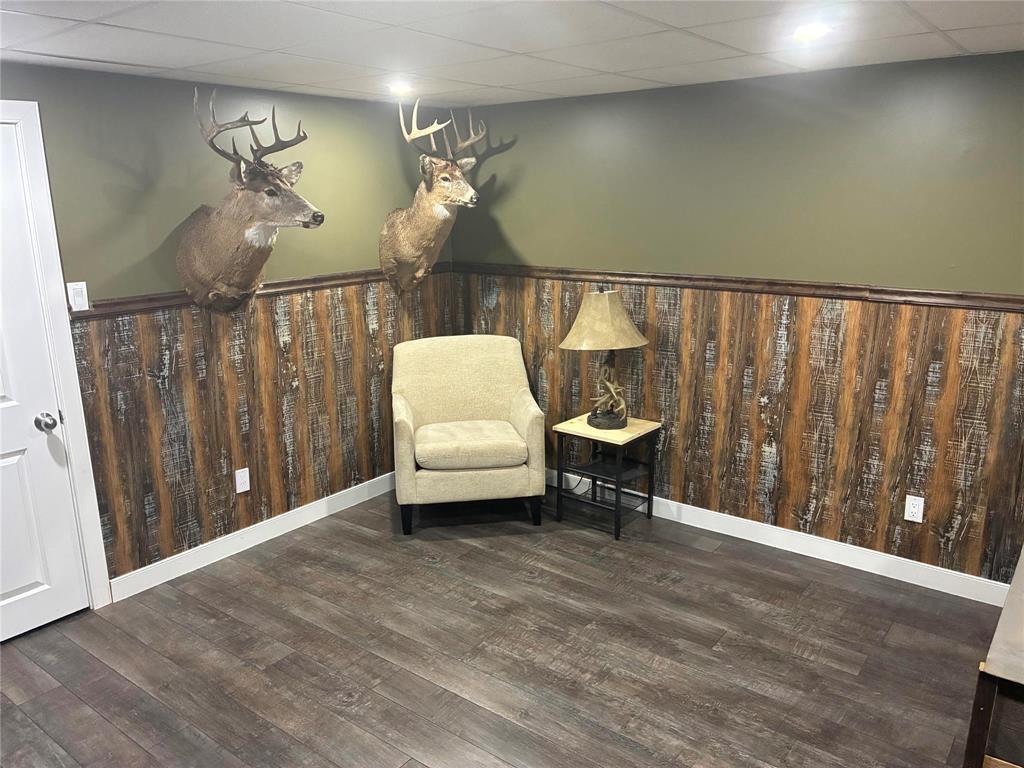
5 Roselawn Bay, Niverville, MB - Indoor Photo Showing Other Room
5 Roselawn Bay, Niverville, MB - Indoor
5 Roselawn Bay, Niverville, MB -
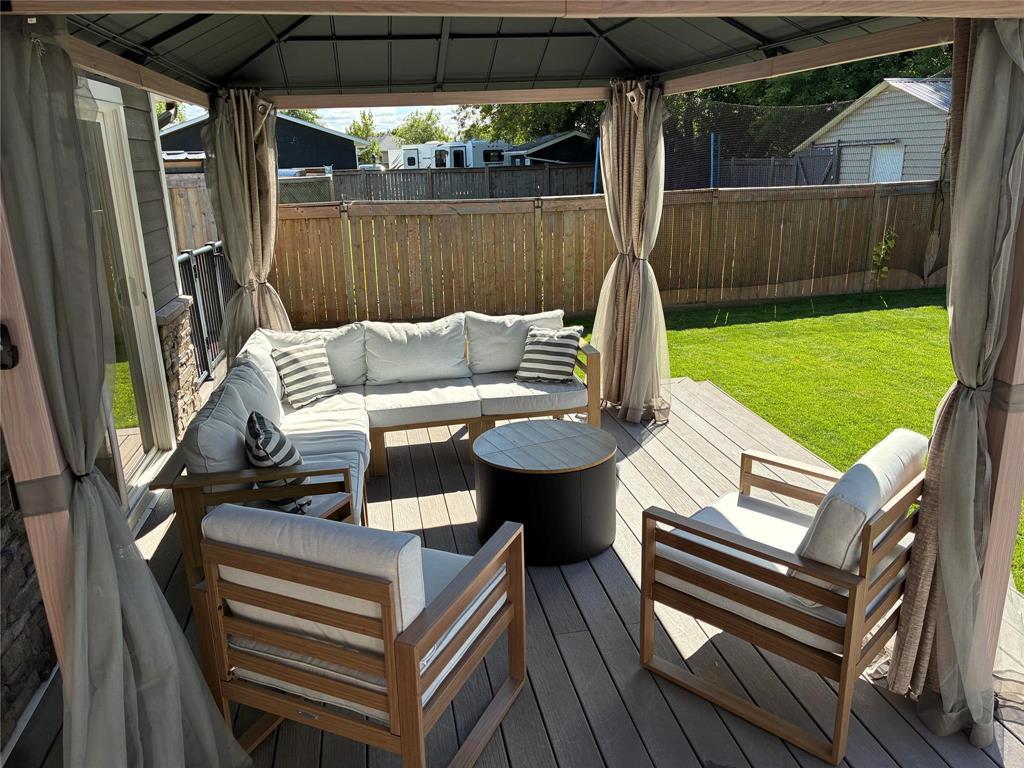
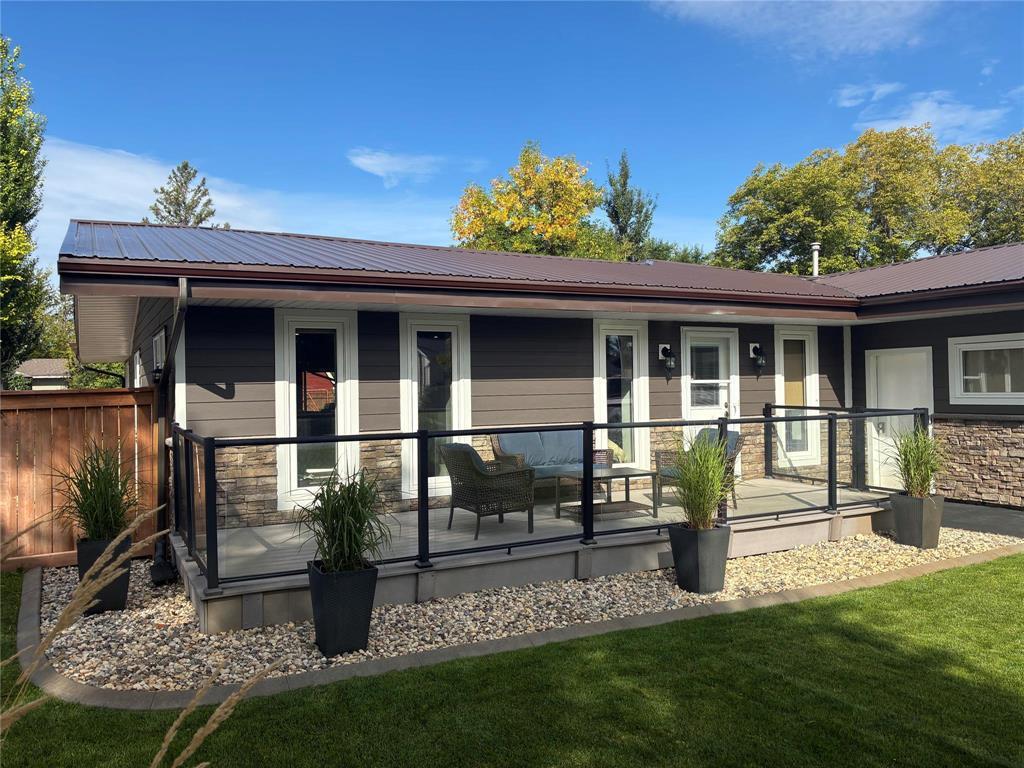
5 Roselawn Bay, Niverville, MB - Outdoor With Deck Patio Veranda With Exterior
5 Roselawn Bay, Niverville, MB - Outdoor
5 Roselawn Bay, Niverville, MB - Outdoor With Deck Patio Veranda With Exterior
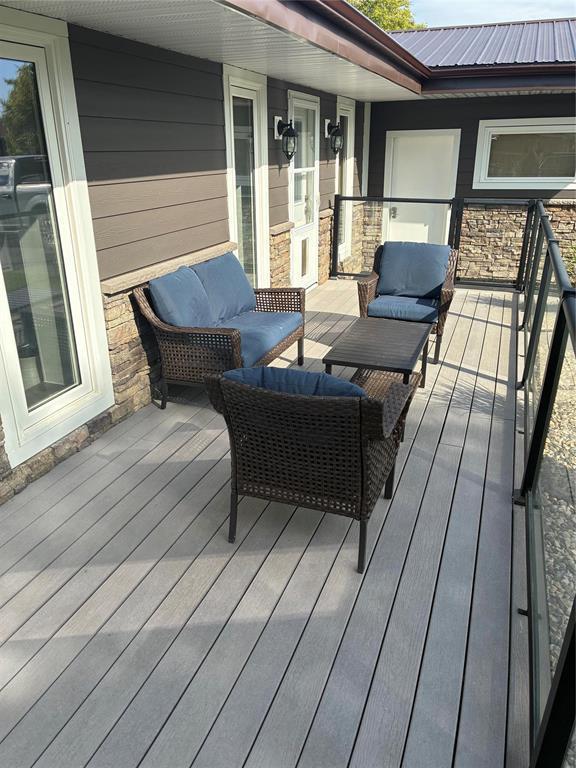
5 Roselawn Bay, Niverville, MB - Outdoor With Deck Patio Veranda
5 Roselawn Bay, Niverville, MB - Outdoor
5 Roselawn Bay, Niverville, MB - Indoor Photo Showing Other Room
5 Roselawn Bay, Niverville, MB - Indoor
5 Roselawn Bay, Niverville, MB - Indoor Photo Showing Bathroom
5 Roselawn Bay, Niverville, MB - Indoor
5 Roselawn Bay, Niverville, MB - Indoor With Fireplace
5 Roselawn Bay, Niverville, MB - Outdoor
5 Roselawn Bay, Niverville, MB  - Outdoor
5 Roselawn Bay, Niverville, MB  - Indoor Photo Showing Kitchen
5 Roselawn Bay, Niverville, MB  - Indoor Photo Showing Living Room With Fireplace
5 Roselawn Bay, Niverville, MB - Indoor With Fireplace
5 Roselawn Bay, Niverville, MB - Indoor Photo Showing Kitchen With Upgraded Kitchen
5 Roselawn Bay, Niverville, MB - Indoor Photo Showing Kitchen With Double Sink
5 Roselawn Bay, Niverville, MB - Indoor Photo Showing Kitchen With Double Sink With Upgraded Kitchen
5 Roselawn Bay, Niverville, MB - Indoor Photo Showing Living Room With Fireplace
5 Roselawn Bay, Niverville, MB - Indoor
5 Roselawn Bay, Niverville, MB - Indoor Photo Showing Living Room With Fireplace
5 Roselawn Bay, Niverville, MB - Indoor Photo Showing Bedroom
5 Roselawn Bay, Niverville, MB - Indoor Photo Showing Bathroom
5 Roselawn Bay, Niverville, MB - Indoor Photo Showing Bedroom
5 Roselawn Bay, Niverville, MB - Indoor Photo Showing Other Room
5 Roselawn Bay, Niverville, MB - Indoor
5 Roselawn Bay, Niverville, MB - Indoor With Fireplace
5 Roselawn Bay, Niverville, MB - Indoor Photo Showing Bathroom
5 Roselawn Bay, Niverville, MB - Indoor Photo Showing Garage
5 Roselawn Bay, Niverville, MB - Outdoor With Exterior
5 Roselawn Bay, Niverville, MB - Outdoor
5 Roselawn Bay, Niverville, MB - Outdoor With Exterior
5 Roselawn Bay, Niverville, MB - Indoor Photo Showing Other Room
5 Roselawn Bay, Niverville, MB - Indoor
5 Roselawn Bay, Niverville, MB -
5 Roselawn Bay, Niverville, MB - Outdoor With Deck Patio Veranda With Exterior
5 Roselawn Bay, Niverville, MB - Outdoor
5 Roselawn Bay, Niverville, MB - Outdoor With Deck Patio Veranda With Exterior
5 Roselawn Bay, Niverville, MB - Outdoor With Deck Patio Veranda
5 Roselawn Bay, Niverville, MB - Outdoor
5 Roselawn Bay, Niverville, MB - Indoor Photo Showing Other Room
5 Roselawn Bay, Niverville, MB - Indoor
5 Roselawn Bay, Niverville, MB - Indoor Photo Showing Bathroom
5 Roselawn Bay, Niverville, MB - Indoor
5 Roselawn Bay, Niverville, MB - Indoor With Fireplace
5 Roselawn Bay, Niverville, MB - Outdoor
  • Advertising
Are you a real estate investor?
5 Roselawn Bay, Niverville, Manitoba, R0A 1E0
$549,999

5 Beds

3 Baths

Property Information:

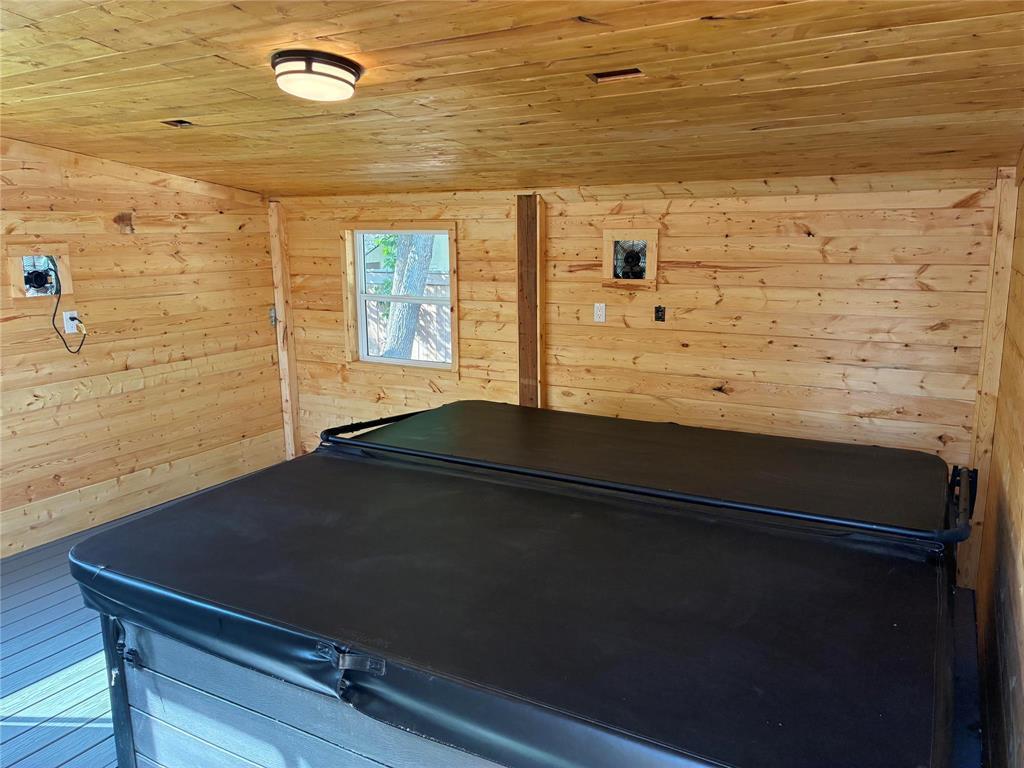
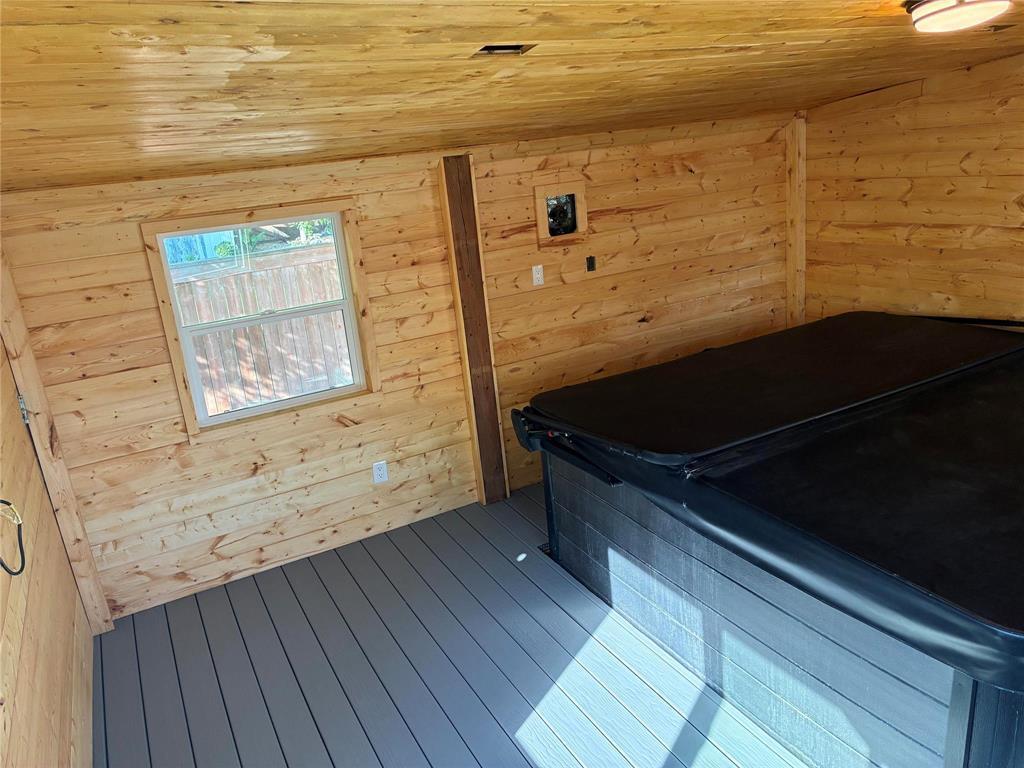
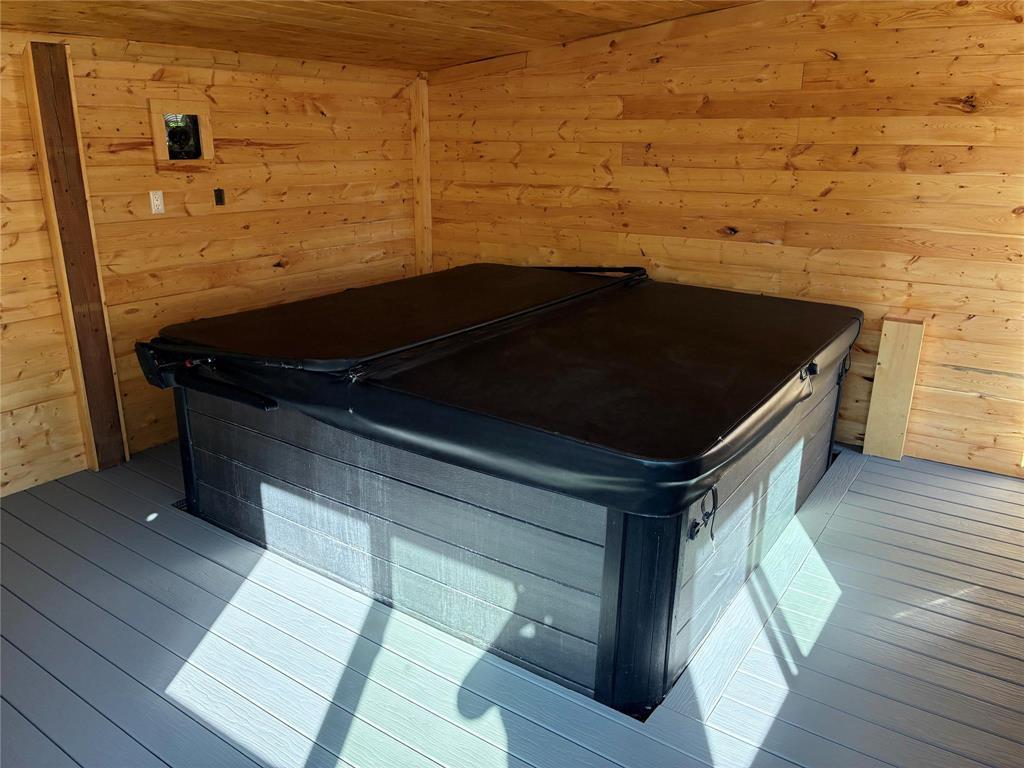
R07//Niverville/Coming back onto the market with major changes and no price increase. Recent upgrades include a beautiful, refreshed living room with a modern design, the addition of a fourth bedroom on the main floor, an upgraded primary ensuite, and a garage with commercial PVC flooring. With the new renovations the price did not increase, you can now have all the comforts and style of a new build with all the perks of a FULLY FINISHED home with 3000sqft of living space. This home has a fully finished basement, fenced yard, landscaping, a hot tub room with the hot tub included. A full list of upgrades is available upon request, to name a few upgrades; Metal roof, hardie board siding, stone accents around the entire house, new furnace, new a/c, asphalt driveway, easy to maintain hardscaping, insulated and finished hot tub room, three fireplaces (wood, gas and electric), renovated kitchen, all three bathrooms have been renovated, new flooring, windows and this is just to name a few of the upgrades. Located on a quiet mature street, Combining modern living with the convenience of an established neighborhood, (id:7525)
Building Features:

  • Style: Detached
  • Building Type: House
  • Architectural Style: Bungalow
  • Fireplace: Yes
  • Floor Space: 2237 sqft
  • Flooring Type: Wall-to-wall carpet, Laminate, Tile
  • Heating Type: High-Efficiency Furnace, Forced air, Baseboard heaters
  • Heating Fuel: Natural gas
  • Cooling Type: Central air conditioning
  • Appliances: Hot Tub, Blinds, Dishwasher, Dryer, Garage door opener, Microwave, Refrigerator, Stove, Washer, Water softener

Property Features:

  • OwnershipType: Freehold
  • Property Type: Single Family
  • Amenities Nearby: Golf Nearby, Playground, Shopping
  • Built in: 1981
  • Features: Treed, Corner Site, Flat site, Closet Organizers, Exterior Walls- 2x6, Sump Pump
  • Fence Type: Fence
  • Floor Space (approx): 2237 Square Feet
  • Irregular: Yes
  • Lot Depth: 135 Feet
  • Lot Frontage: 70 Feet
  • Lot Size: 70 x 135
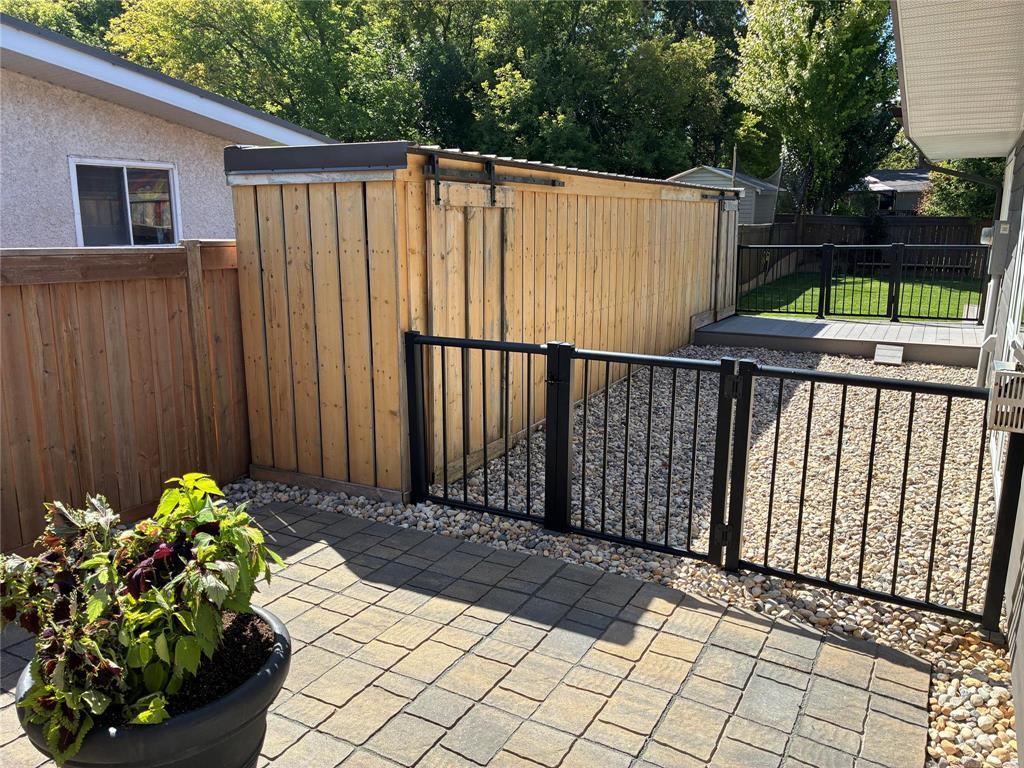
  • Structure Type: Deck, Dog Run - Fenced In
  • Sewer: Municipal sewage system
  • Parking Type: Attached garage

Rooms:

  • Bedroom Basement Level 3.56 m x 2.59 m
  • Storage Basement Level 3.61 m x 0.97 m
  • Living Main Level 8.13 m x 4.78 m
  • Living Main Level 5.05 m x 4.72 m
  • Kitchen Main Level 4.19 m x 3.99 m
  • Dining Main Level 5.56 m x 3.23 m
  • Recreation Room Main Level 8.18 m x 3.66 m
  • Primary Bedroom Main Level 4.29 m x 3.68 m
  • Bedroom Main Level 3.71 m x 3.15 m
  • Bedroom Main Level 3.71 m x 2.54 m
  • Office Main Level 4.22 m x 3.68 m
  • Bedroom Main Level 3.05 m x 6.10 m

Convert Measurement to:

REALTOR.ca  

QuickQuoteTM Powered by RPS

Location of 5 Roselawn Bay, Niverville, Manitoba, R0A 1E0

Demographic Information of 5 Roselawn Bay, Niverville, Manitoba, R0A 1E0

Life Stage

Young Families

Employment Type

Mixed

Average Household Income

$124,557.83

Average Number of Children

2.05

Household Population

Household Structure

Age of Population

Education

Education Level

No certificate/diploma/degree

18.89 %

High school certificate or equivalent

28.58 %

Apprenticeship trade certificate/diploma

7.25 %

College/non-university certificate

24.49 %

University certificate (below bachelor)

1.47 %

University Degree

19.31 %

Commuter

Travel To Work

By Car

92.6 %

By Public Transit

0.0 %

By Walking

5.31 %

By Bicycle

0.0 %

By Other Methods

2.09 %

Cultural Diversity

Knowledge of Official Language

Mother Tongue

Building Information

Building Type

Apartments (Low and High Rise)

10.19 %

Houses

89.81 %

Own Vs. Rent