Button CopyPathCircle CloseCircle Left ArrowArrow Down Icon GreyClosecirclecircleBurger

51019 Municipal 34E RD, Dufresne, MB, R5K 0J1

MLS® # 202623960
House For Sale In Dufresne, Manitoba
$474,900 QuickQuoteTM: $449K - $516K

5 Beds

3 Baths

51019 Municipal 34E Rd, Dufresne, MB
  • Advertising
Are you a real estate investor?
51019 Municipal 34E RD, Dufresne, MB, R5K 0J1
$474,900

5 Beds

3 Baths

Property Information:

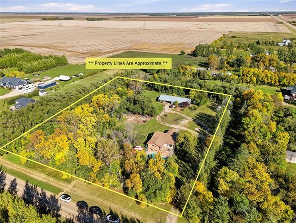
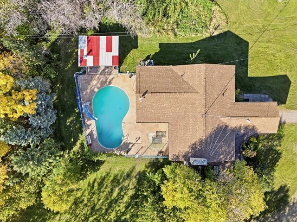
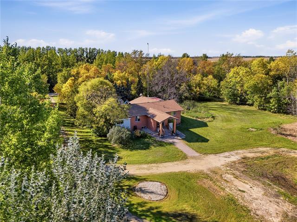
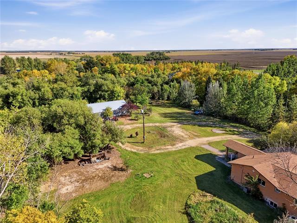
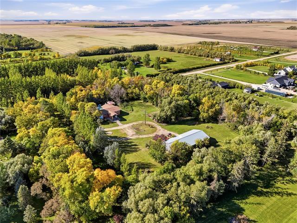
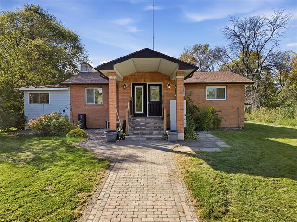
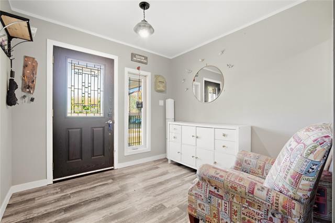
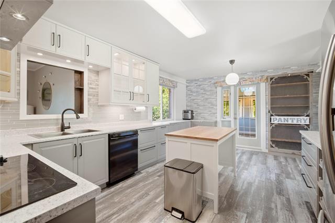
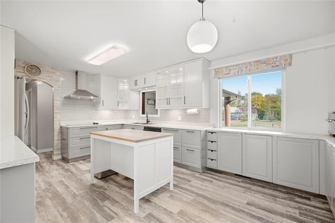
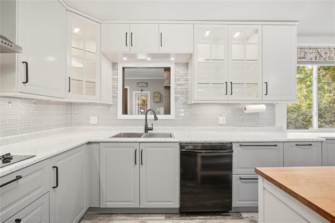
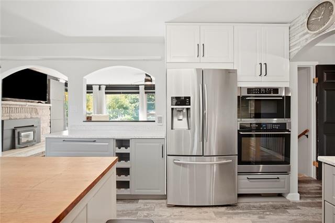
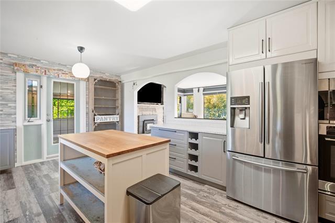
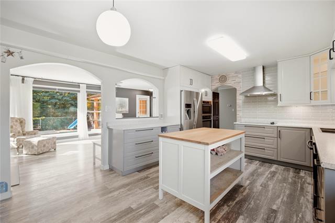
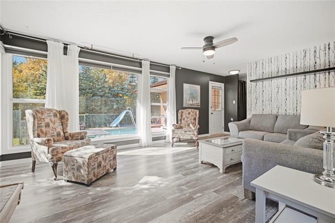
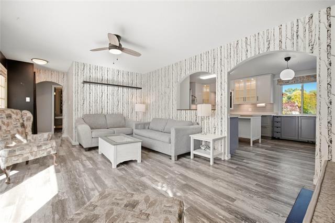
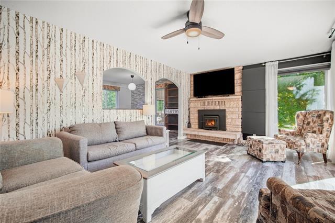
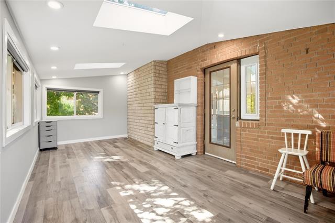
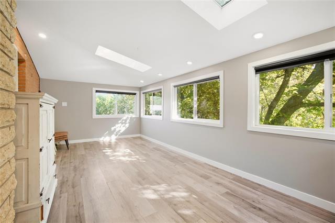
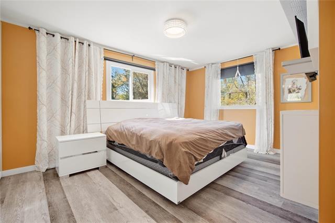
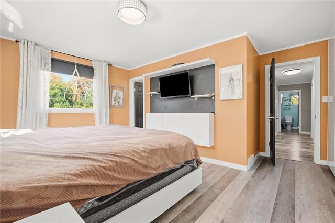
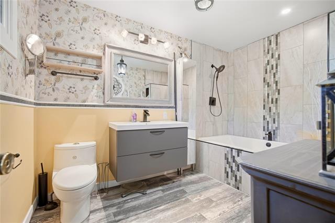
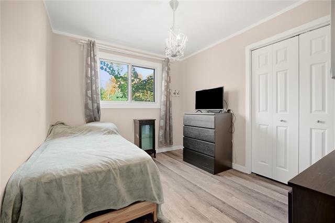
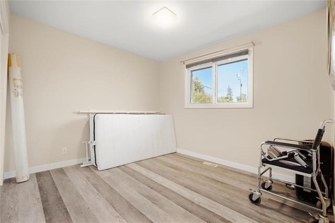
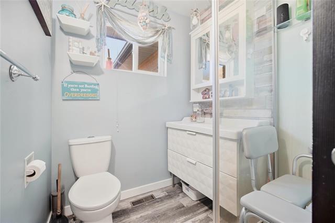
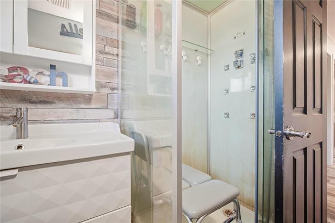
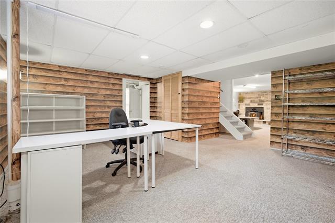
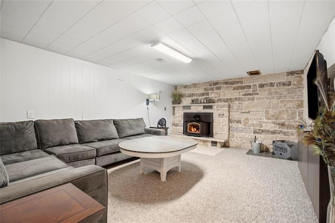
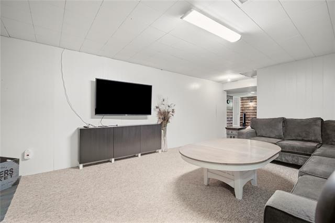
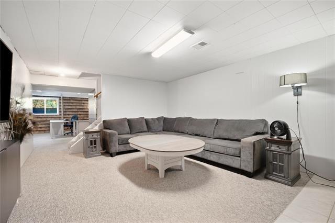
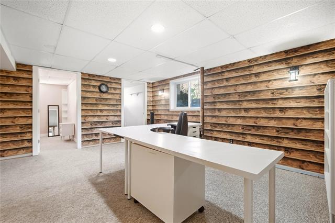
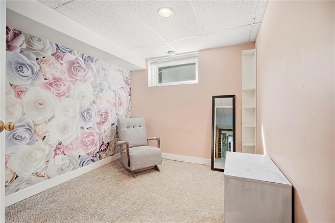
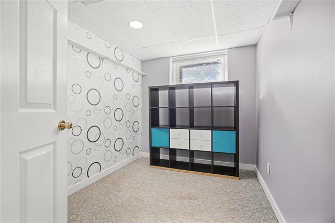
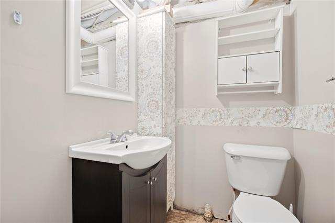
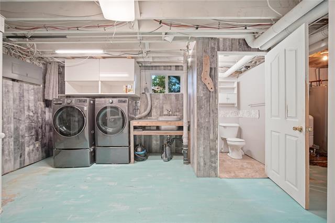
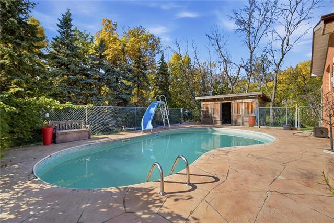
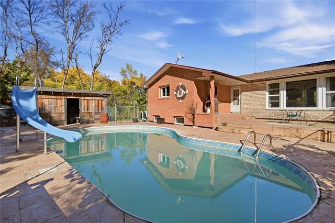
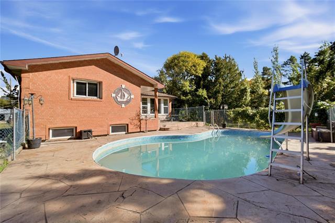
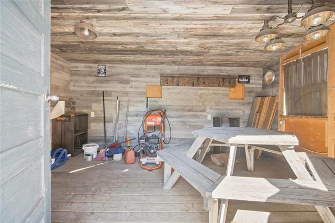
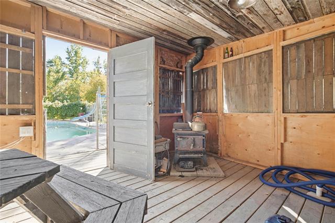
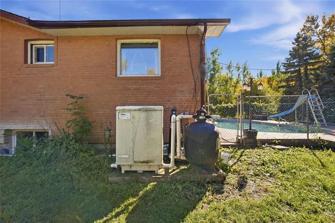
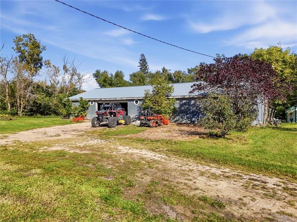
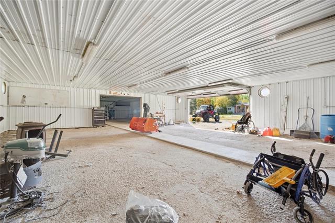
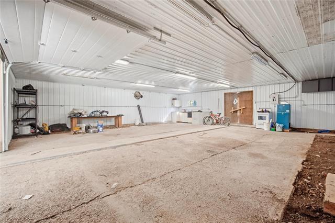
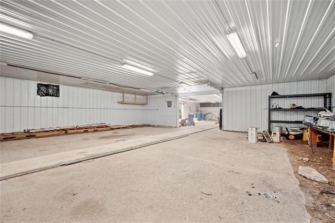
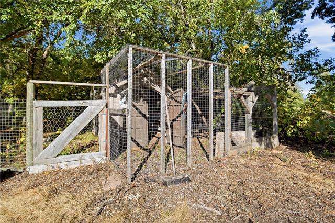
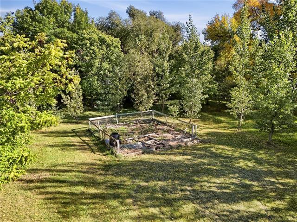
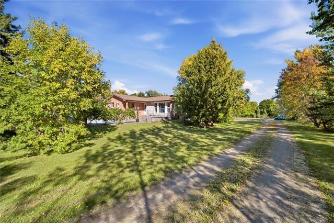
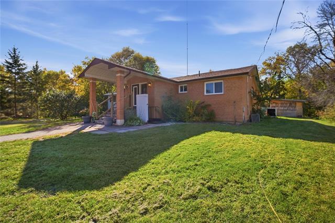
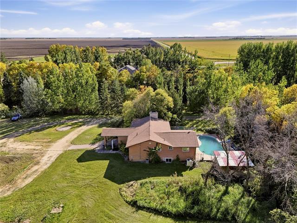
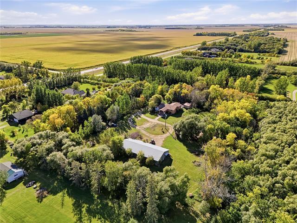
Offers reviewed October 1st. Welcome to this 2.5 acre country property surrounding by beautiful mature trees, large workshop space and an inground pool! This 1,390 SqFt raised bungalow features 5 bedrooms and 2.5 bathrooms. Walk into the large foyer area that leads you to the renovated kitchen with loads of cabinet space, large island, high end appliances and new vinyl flooring through out! Attached is your 4 season sunroom with large windows! The living room space over looks your pool and features a wood burning fireplace! The primary bedroom is large featuring a modern wardrobe closet system and a 4 piece ensuite bathroom with a large soaker tub/shower. The main bathroom has a walk in shower with jets. The basement is fully finished with 2 bedrooms a large family room area with another wood burning fireplace, 2 piece bathroom and laundry room. Outside you have a heated inground pool with sand filter and an entertaining shed for friends and family. Large 76'x36 workshop space (Old Barn) with separate 100 amp panel. Multiple outbuildings and chicken coop. There is also an old sewer & water connection point in the yard from a previous secondary dwelling. Great opportunity and amazing potential.

Property Features:

  • Property Type: Residential
  • Half Bathrooms: 1
  • Age Desc: Older
  • Area: R05 - R05
  • Basement: Full
  • Basement Develop: Fully Finished
  • Construction Type: Wood Frame
  • Direction: E
  • Exterior: Brick
  • Features: Air Conditioning-Central, Main floor full bathroom, No Smoking Home, Pool Equipment, Pool, inground, Sump Pump, Sunroom, Workshop
  • Fireplace: Insert
  • Fireplace Fuel: Wood
  • Floor Space (approx): 1390 Square Feet
  • Flooring: Wall-to-wall carpet
  • Foundation: Concrete
  • Goods Included: Blinds, Dishwasher, Dryer, Microwave, Refrigerator, Stove, Washer
  • Heating: Forced Air
  • Lot Frontage: 0 Feet
  • Occupancy: Owner
  • Parking: Workshop
  • Rental Equipment: None
  • Roof Type: Shingle
  • Shape: Normal
  • Street Type: Road
  • Style: Raised Bungalow
  • Title: Freehold
  • Type: Single Family Detached
  • Use: Year-round
  • Heating Fuel: Electric, Wood
  • Water: Well
  • Sewer: Septic Tank & Field

Rooms:

  • Kitchen Main Level 3.67 m x 3.35 m
  • Living Main Level 5.21 m x 3.68 m
  • Dining Main Level 3.67 m x 2.13 m
  • Other Main Level 2.74 m x 2.74 m
  • Primary Bedroom Main Level 4.57 m x 4.57 m
  • Bedroom Main Level 3.08 m x 2.75 m
  • Bedroom Main Level 3.08 m x 2.78 m
  • Bedroom Basement Level 2.77 m x 2.44 m
  • Bedroom Basement Level 2.77 m x 2.14 m
  • Recreation Room Basement Level 10.69 m x 3.39 m
  • Family Room Basement Level 5.20 m x 3.69 m
  • Sun Room Main Level 5.80 m x 3.06 m
  • Ensuite Bathroom Main Level Note: Four Piece Ensuite Bath
  • Bathroom Main Level Note: Three Piece Bath
  • Bathroom Basement Level Note: Two Piece Bath

Convert Measurement to:

Data provided by: WinnipegREALTORS® 1240 Portage Ave., Winnipeg, Manitoba R3G 0T6
All information displayed is believed to be accurate but is not guaranteed and should be independently verified. No warranties or representations are made of any kind. Copyright© 2021 All Rights Reserved

QuickQuoteTM Powered by RPS

Location of 51019 Municipal 34E RD, Dufresne, MB, R5K 0J1

Demographic Information of 51019 Municipal 34E RD, Dufresne, MB, R5K 0J1

Life Stage

Older Parents, Younger Kids

Employment Type

Mixed

Average Household Income

$115,384.90

Average Number of Children

2.29

Household Population

Household Structure

Age of Population

Education

Education Level

No certificate/diploma/degree

21.85 %

High school certificate or equivalent

43.69 %

Apprenticeship trade certificate/diploma

9.19 %

College/non-university certificate

16.09 %

University Degree

9.19 %

Commuter

Travel To Work

By Car

97.09 %

By Public Transit

0.0 %

By Walking

0.0 %

By Bicycle

0.0 %

By Other Methods

2.91 %

Cultural Diversity

Knowledge of Official Language

Mother Tongue

Building Information

Building Type

Apartments (Low and High Rise)

Houses

100.0 %

Own Vs. Rent