Button CopyPathCircle CloseCircle Left ArrowArrow Down Icon GreyClosecirclecircleBurger

1013 12th Street, Brandon, Manitoba, R7A 4N7

MLS® # 202624073
House For Sale In Brandon, Manitoba
$379,000

5 Beds

3 Baths

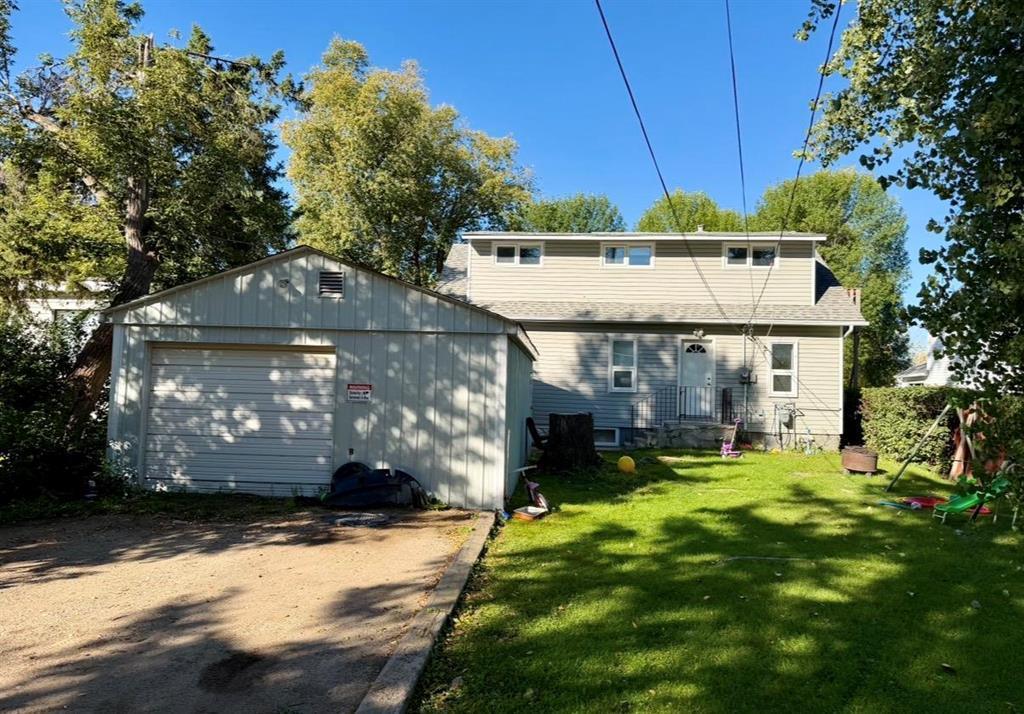
1013 12Th Street, Brandon, MB
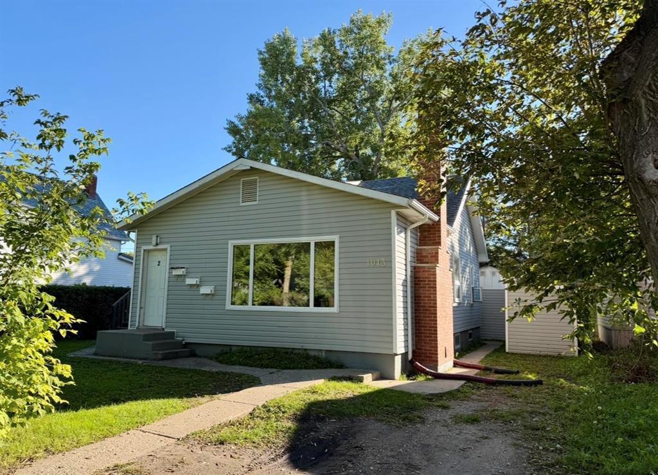
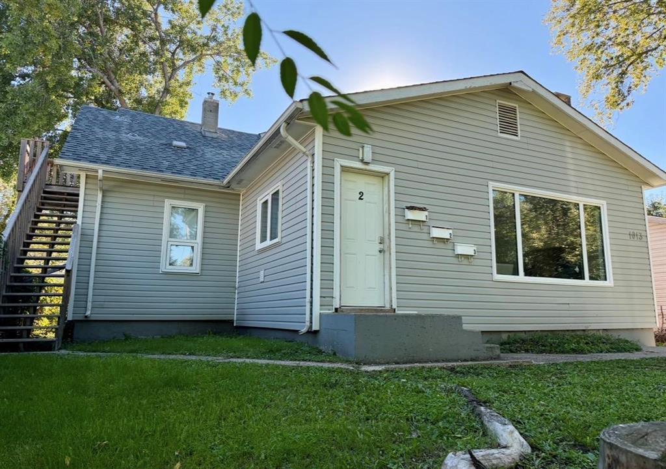
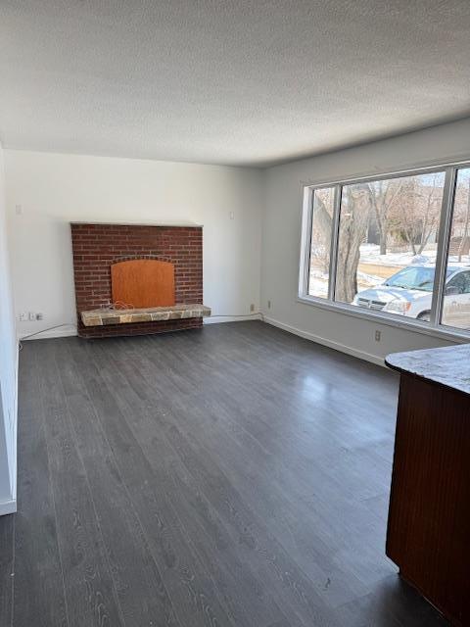
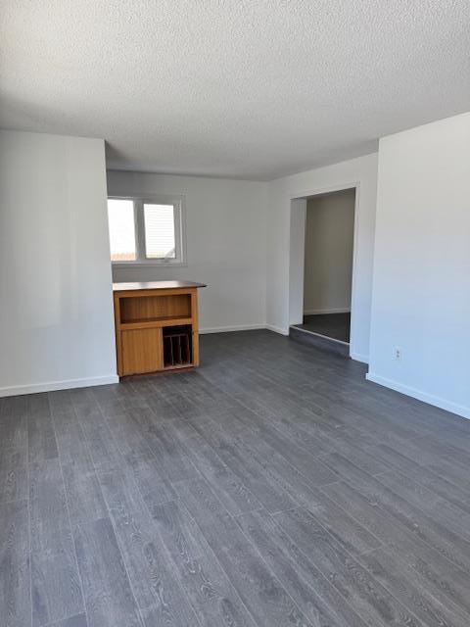
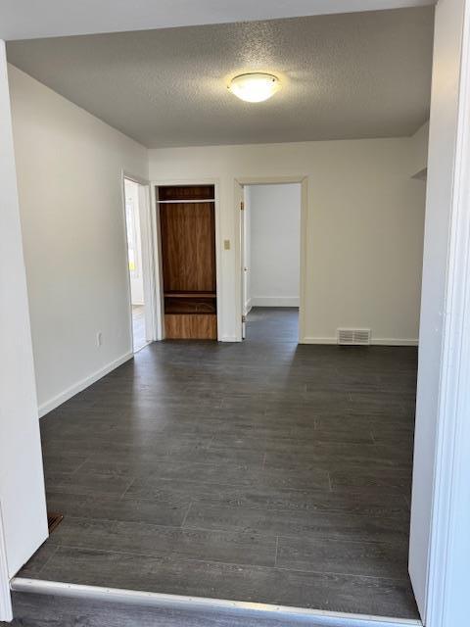
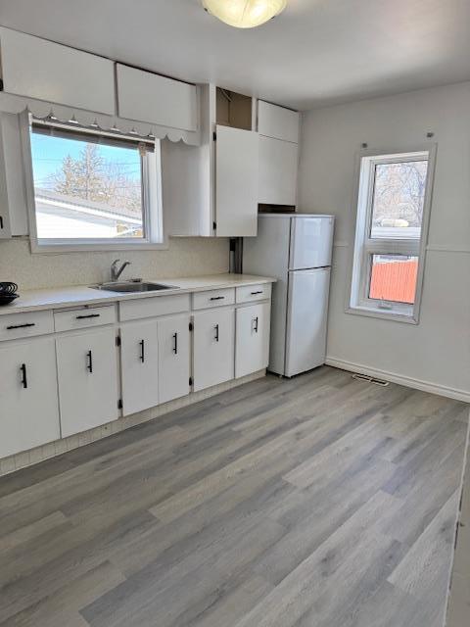
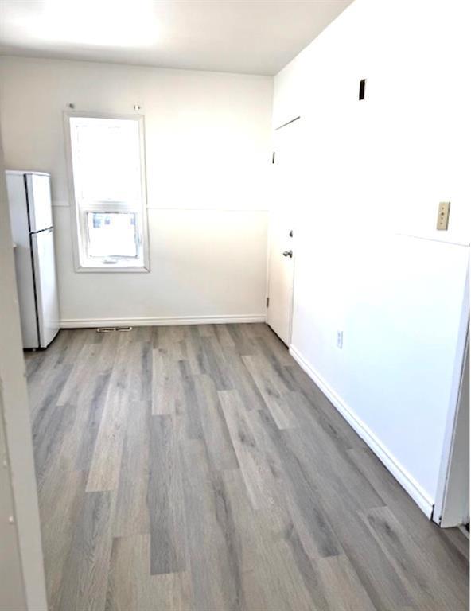
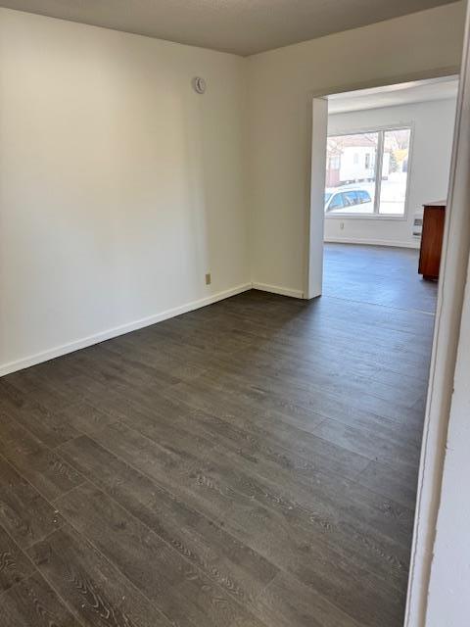
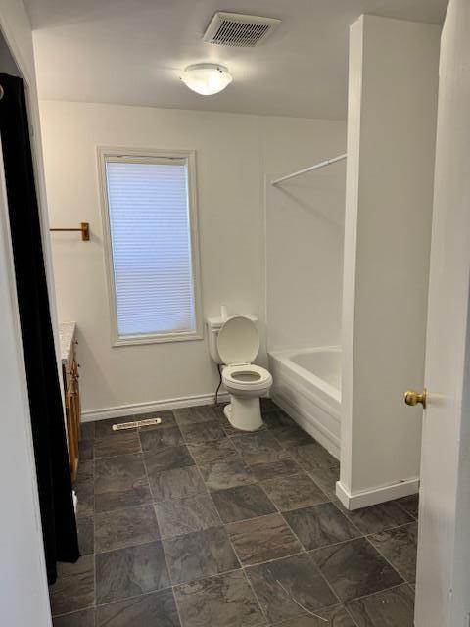
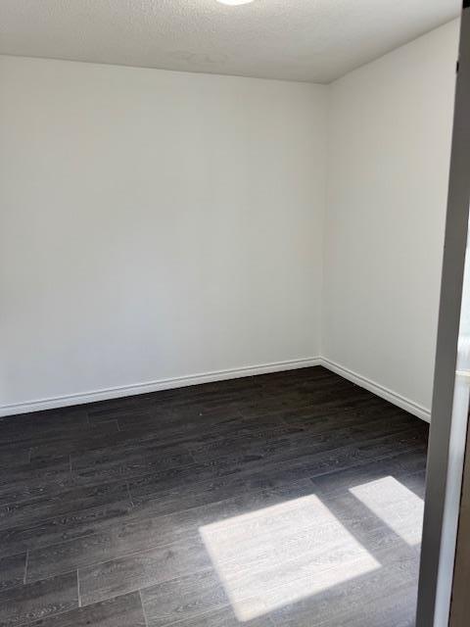
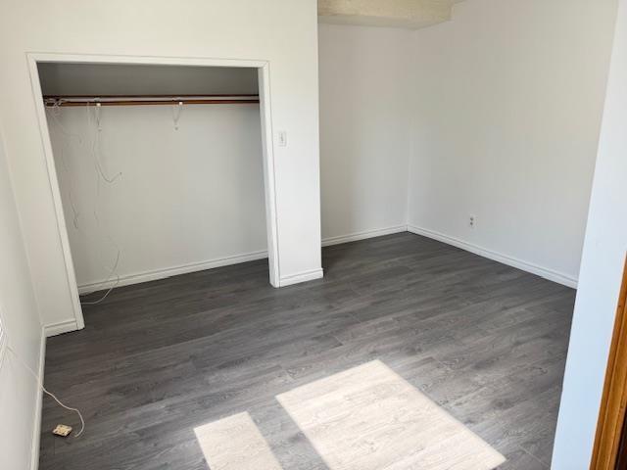
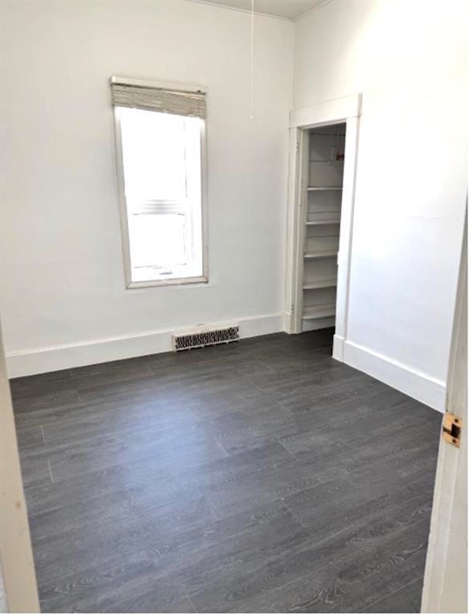
Photos are of main floor 3 bedroom suite prior to tenant moving in - 1013 12Th Street, Brandon, MB
1013 12Th Street, Brandon, MB
Photos are of main floor 3 bedroom suite prior to tenant moving in - 1013 12Th Street, Brandon, MB
1013 12Th Street, Brandon, MB
  • Advertising
Are you a real estate investor?
1013 12th Street, Brandon, Manitoba, R7A 4N7
$379,000

5 Beds

3 Baths

Property Information:

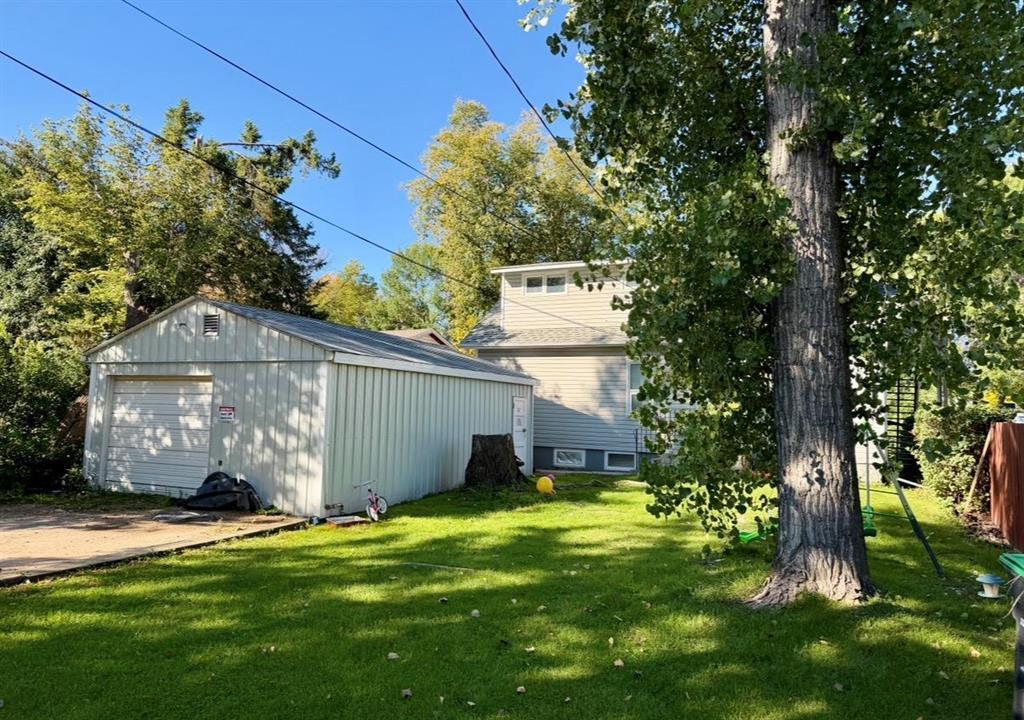
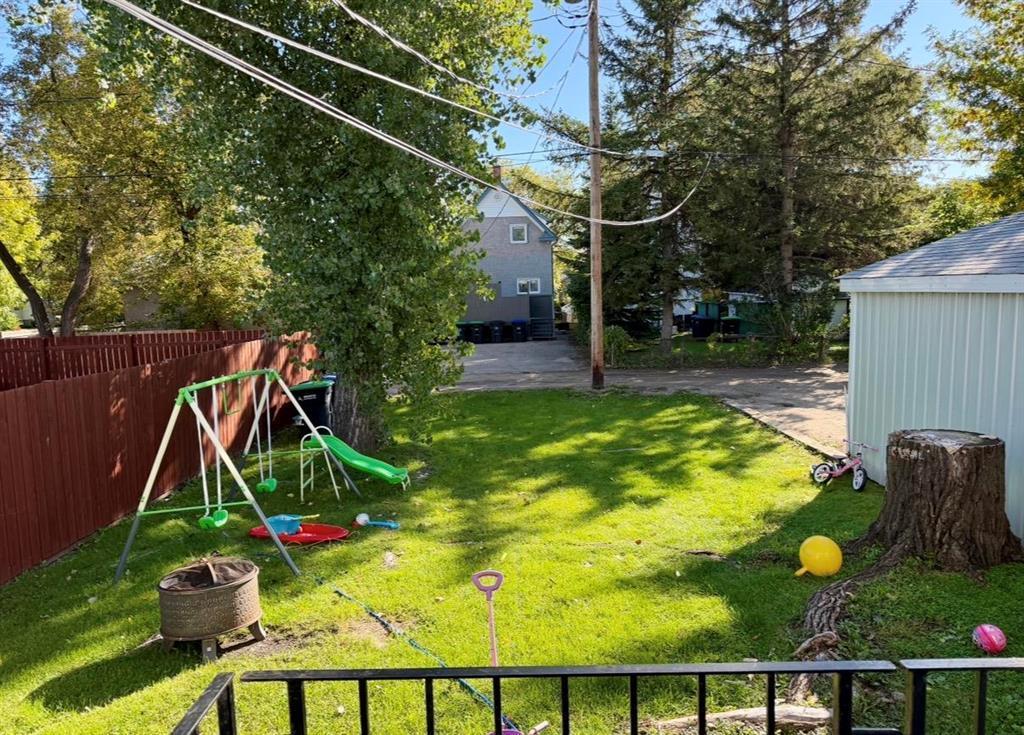
C17//Brandon/Excellent 3 suite Investment opportunity. Lots of flexibility with this one. Rent all 3 suites or live in one and rent the others. Well maintained property in fantastic location for drawing quality tenants. Very large main floor 3 bedroom suite, lower level and upper level are 1 bedroom suites. All have their own direct outside entries. Shared coin-op laundry. Garage also brings in extra revenue. 2 sheds also potential for additional income from tenants. Photos are on main floor 3 bedroom unit prior to tenant moving in. All 3 suites tenant occupied so proper notice required. (id:7525)

Building Features:

  • Style: Detached
  • Building Type: House
  • Floor Space: 1543 sqft
  • Flooring Type: Wall-to-wall carpet, Laminate, Vinyl
  • Heating Type: Forced air
  • Heating Fuel: Natural gas
  • Appliances: Dryer, See remarks, Storage Shed, Washer

Property Features:

  • OwnershipType: Freehold
  • Property Type: Single Family
  • Built in: 1939
  • Floor Space (approx): 1543 Square Feet
  • Irregular: Yes
  • Lot Depth: 120 Feet
  • Lot Frontage: 50 Feet
  • Lot Size: 50 x 120
  • Sewer: Municipal sewage system
  • Parking Type: Detached garage, Other, Rear

REALTOR.ca  

Thinking of Selling?

Start by finding out what your home might be worth in today's market.

Location of 1013 12th Street, Brandon, Manitoba, R7A 4N7

Demographic Information of 1013 12th Street, Brandon, Manitoba, R7A 4N7

Life Stage

Midlife Families

Employment Type

Blue Collar/Primary, Blue Collar/Service Sector

Average Household Income

$95,953.98

Average Number of Children

1.75

Household Population

Household Structure

Age of Population

Education

Education Level

No certificate/diploma/degree

21.04 %

High school certificate or equivalent

37.8 %

Apprenticeship trade certificate/diploma

10.14 %

College/non-university certificate

18.35 %

University Degree

12.67 %

Commuter

Travel To Work

By Car

89.12 %

By Public Transit

0.49 %

By Walking

6.7 %

By Bicycle

0.16 %

By Other Methods

3.53 %

Cultural Diversity

Knowledge of Official Language

Mother Tongue

Building Information

Building Type

Apartments (Low and High Rise)

25.38 %

Houses

74.62 %

Own Vs. Rent