Button CopyPathCircle CloseCircle Left ArrowArrow Down Icon GreyClosecirclecircleBurger
  • Advertising

11409 Youbou Rd, Youbou, BC, V0R 3E1

MLS® # 1038012
House For Sale In Youbou, British Columbia
$699,000 QuickQuoteTM: Not Available

1 Beds

1 Bath

11409 Youbou Rd, Youbou, BC
Home Insurance - TD Insurance

Get a home insurance quote online for this $699,000 property in Youbou
  • Advertising
11409 Youbou Rd, Youbou, BC, V0R 3E1
$699,000

1 Beds

1 Bath

Property Information:

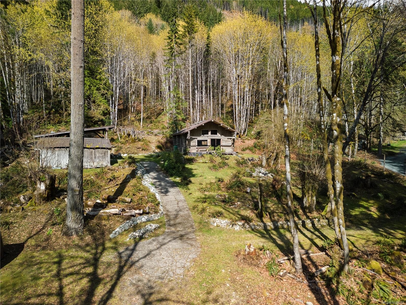
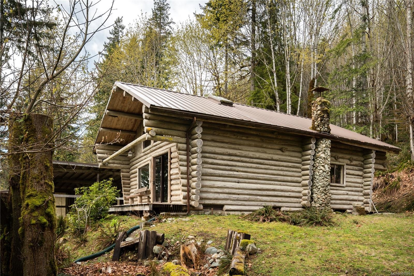
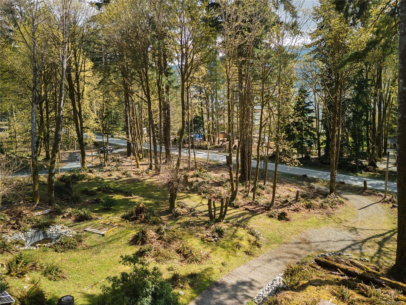
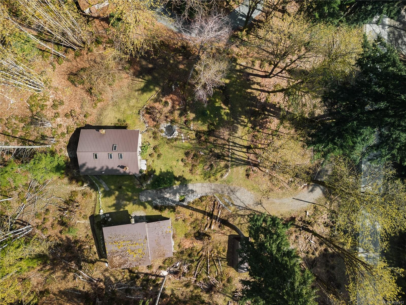
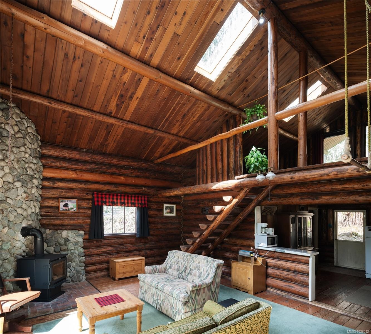
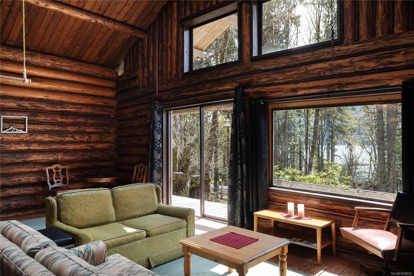
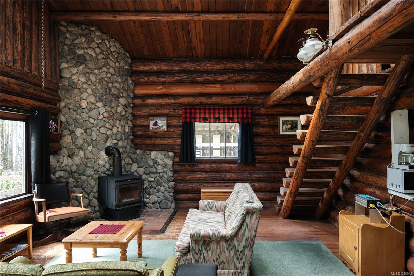
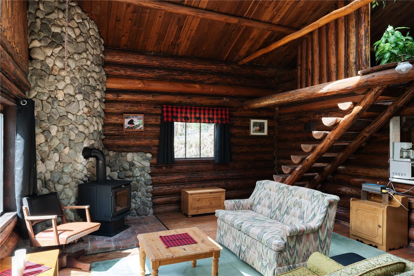
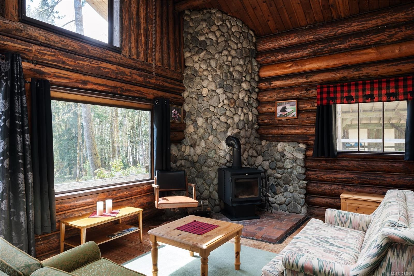
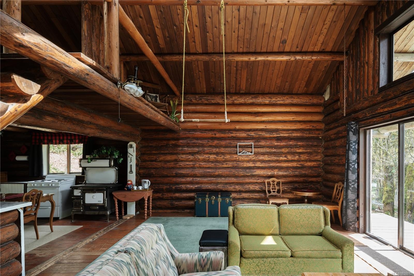
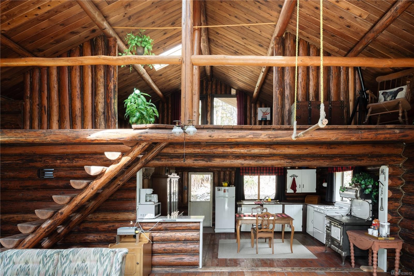
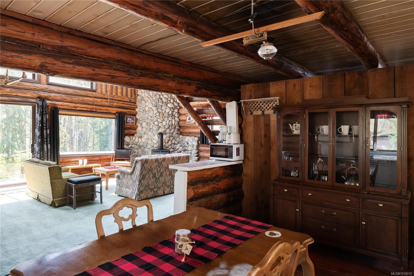
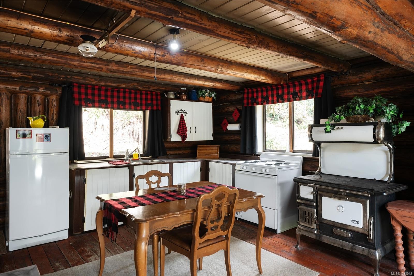
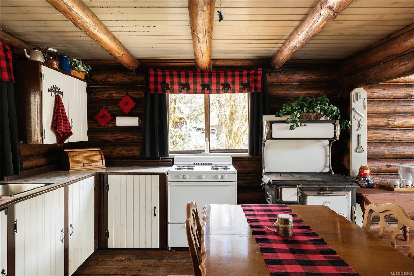
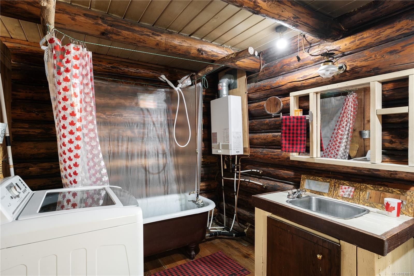
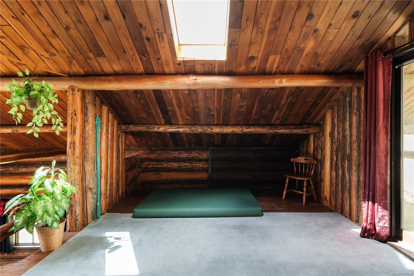
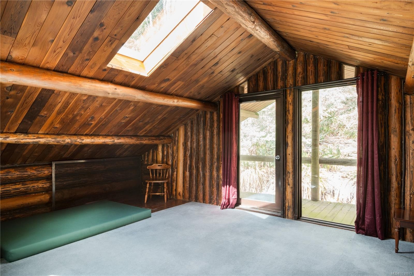
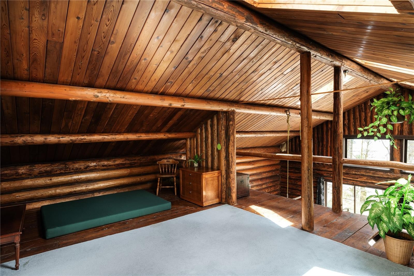
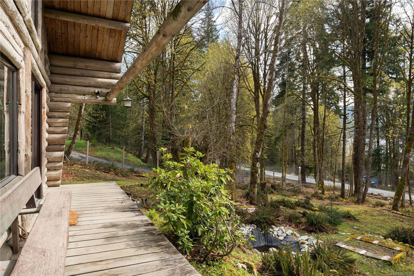
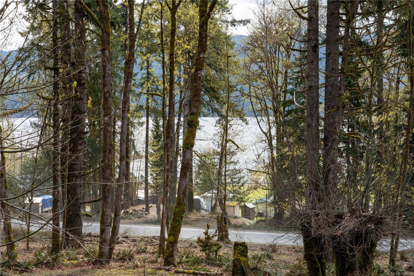
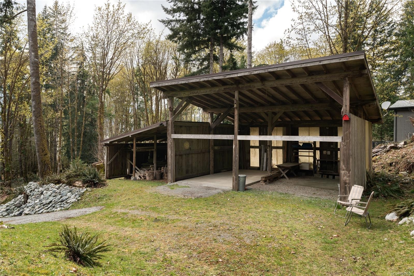
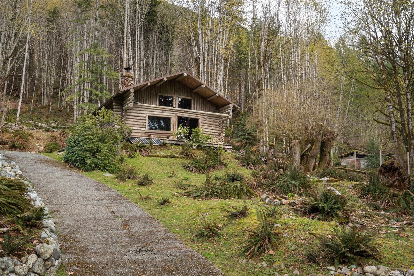
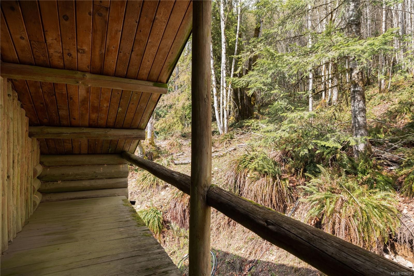
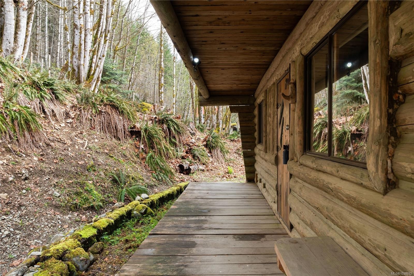
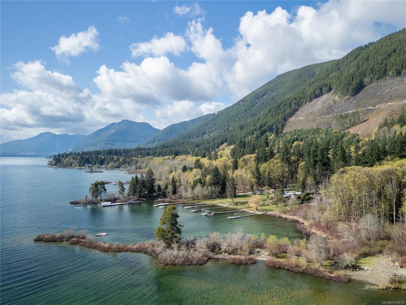
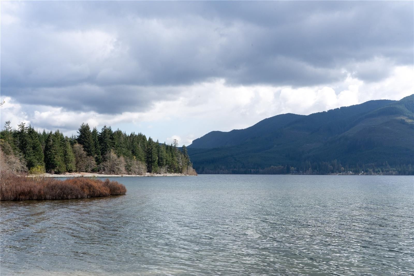
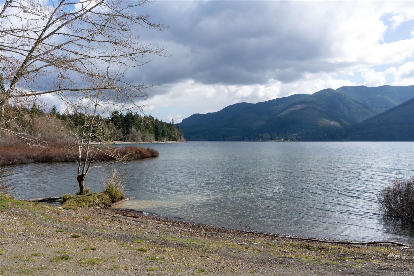
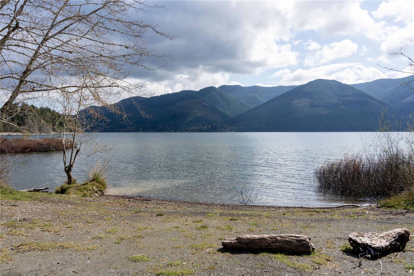
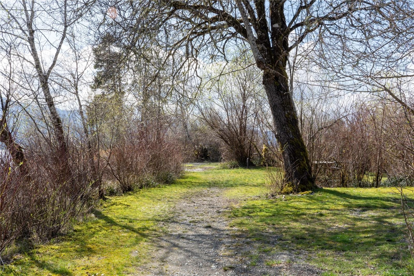
Experience off-grid living at its finest with this remarkable property setup offering lake access. Boasting four separate titles and promising future potential, this nearly an-acre oasis offers essential amenities including solar panels, instant hot water, pristine water access, energy-efficient LED lighting, a newly installed wood stove for year-round comfort, and a metal roof on both the home and garage. Revel in full southern exposure, enhanced by skylights and large windows, all set on the sunny side of Cowichan Lake. Four lots in total provide development opportunities, while lake access via a neighbouring property easement makes this the perfect summer getaway. Fully equipped with solar power, 3 water licenses, and propane tanks, this charming log cabin is just a short drive from amenities. Peaceful and full of potential, this off-grid retreat sits just steps from Pine Point’s beach and boat launch—offering a unique opportunity to live simply and fully immersed in nature.

Property Features:

  • Annual Tax Amount: $1,616
  • Appliances: Oven/Range Gas, Refrigerator, Washer
  • Architectural Style: Log Home
  • Basement: None
  • Built in: 1974
  • Construction Materials: Log
  • Cooling: None
  • Fireplace Features: Wood Burning Stove
  • Floor Space (approx): 2512 Square Feet
  • Foundation Details: Concrete Perimeter
  • Heating: Wood
  • Laundry Features: In House
  • Lot Features: Private, Recreation Nearby, Rural Setting, Southern Exposure, In Wooded Area
  • Lot Frontage: 41817.6 Square Feet
  • Lot Size: 0.96 Acres
  • Other Structures: Storage Shed
  • Ownership: Freehold
  • Parking Features: Carport Double
  • Pets Allowed: Aquariums, Birds, Caged Mammals, Cats OK, Dogs OK
  • Property Condition: Resale
  • Property Sub Type:
  • Road Surface Type: Paved
  • Roof: Metal
  • View:
  • Water Source: Other
  • Zoning: F1
  • Zoning Description: Other
  • Sewer:
  • No. of Parking Spaces: 4

Rooms:

  • Bathroom Main Level
  • Other Main Level 7.32 m x 4.88 m Note: Dining/Living Combo
  • Other Main Level 7.32 m x 8.23 m Note: Carport
  • Kitchen Main Level 4.88 m x 3.66 m
  • Other 2nd Level 7.32 m x 3.66 m

Convert Measurement to:

Courtesy of: The Agency

MLS® property information is provided under copyright© by the Vancouver Island Real Estate Board and Victoria Real Estate Board. The information is from sources deemed reliable, but should not be relied upon without independent verification.

QuickQuoteTM Powered by RPS
Thinking of Selling?

Start by finding out what your home might be worth in today's market.

Location of 11409 Youbou Rd, Youbou, BC, V0R 3E1

Demographic Information of 11409 Youbou Rd, Youbou, BC, V0R 3E1

Life Stage

Older Couples

Employment Type

Mixed

Average Household Income

$92,000.00

Average Number of Children

1.60

Household Population

Household Structure

Age of Population

Education

Education Level

No certificate/diploma/degree

15.83 %

High school certificate or equivalent

37.41 %

Apprenticeship trade certificate/diploma

13.67 %

College/non-university certificate

23.02 %

University certificate (below bachelor)

1.44 %

University Degree

8.64 %

Commuter

Travel To Work

By Car

90.0 %

By Public Transit

0.0 %

By Walking

6.0 %

By Bicycle

0.0 %

By Other Methods

4.0 %

Cultural Diversity

Knowledge of Official Language

Mother Tongue

Building Information

Building Type

Apartments (Low and High Rise)

Houses

100.0 %

Own Vs. Rent