Button CopyPathCircle CloseCircle Left ArrowArrow Down Icon GreyClosecirclecircleBurger
  • Advertising

1255 PROSPERITY WAY, Williams Lake, British Columbia, V2G 0A6

MLS® # R3129410
House For Sale In Williams Lake, British Columbia
$3,500,000 QuickQuoteTM: Not Available

4 Beds

4 Baths

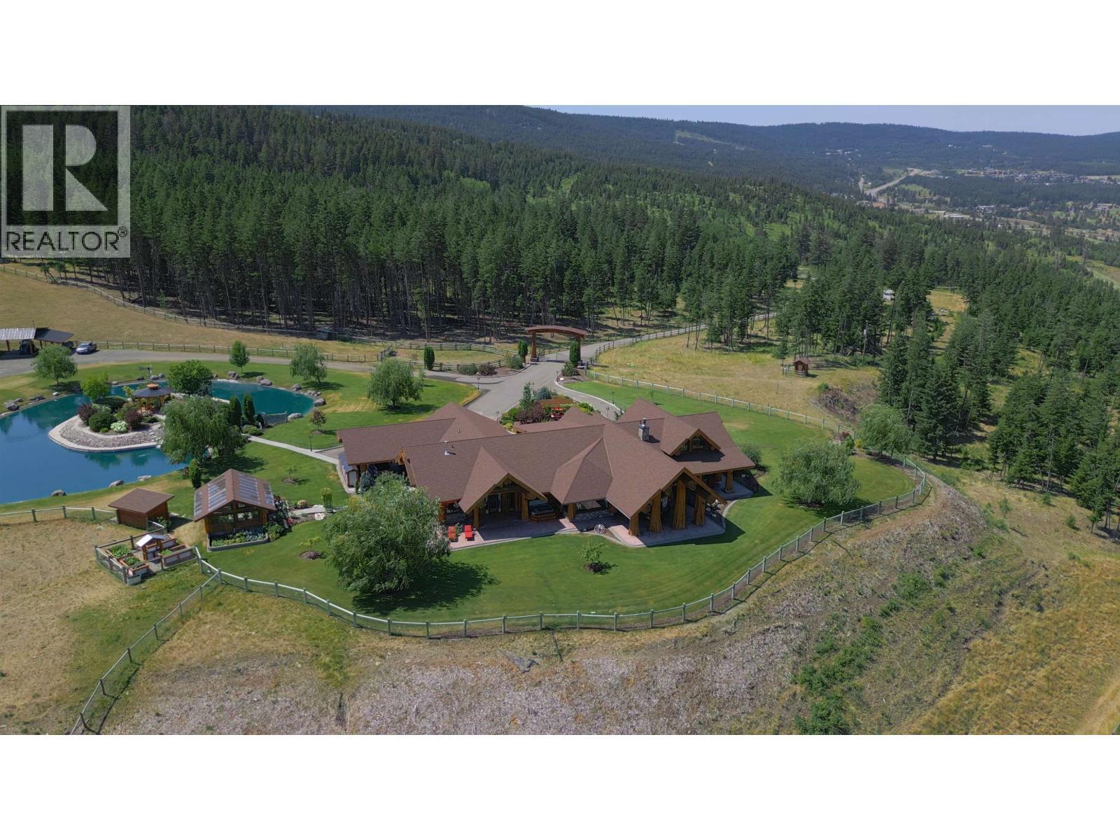
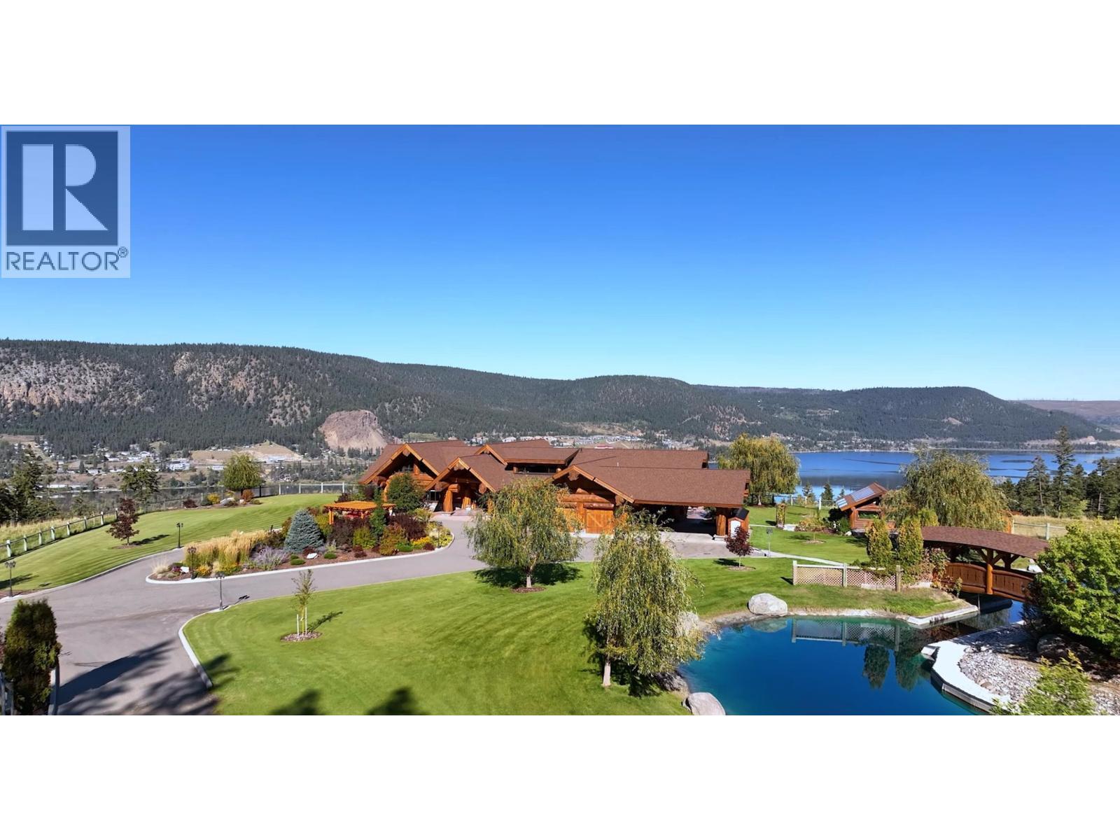
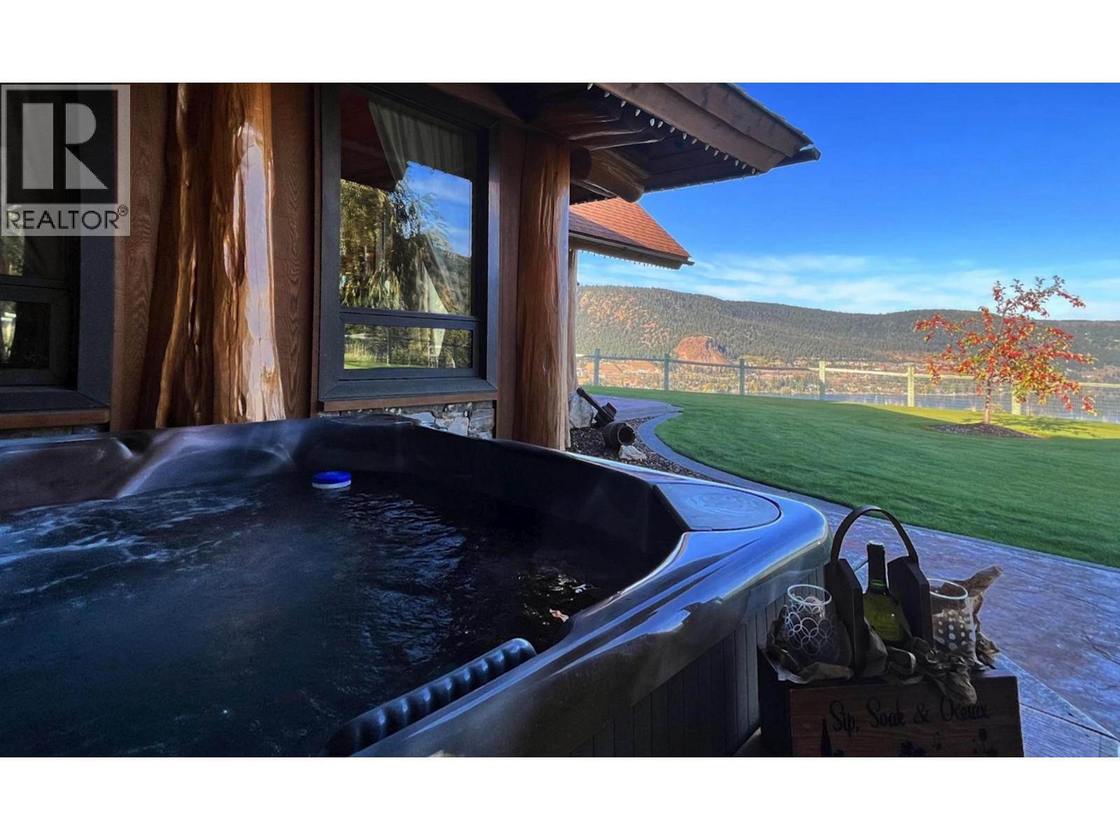
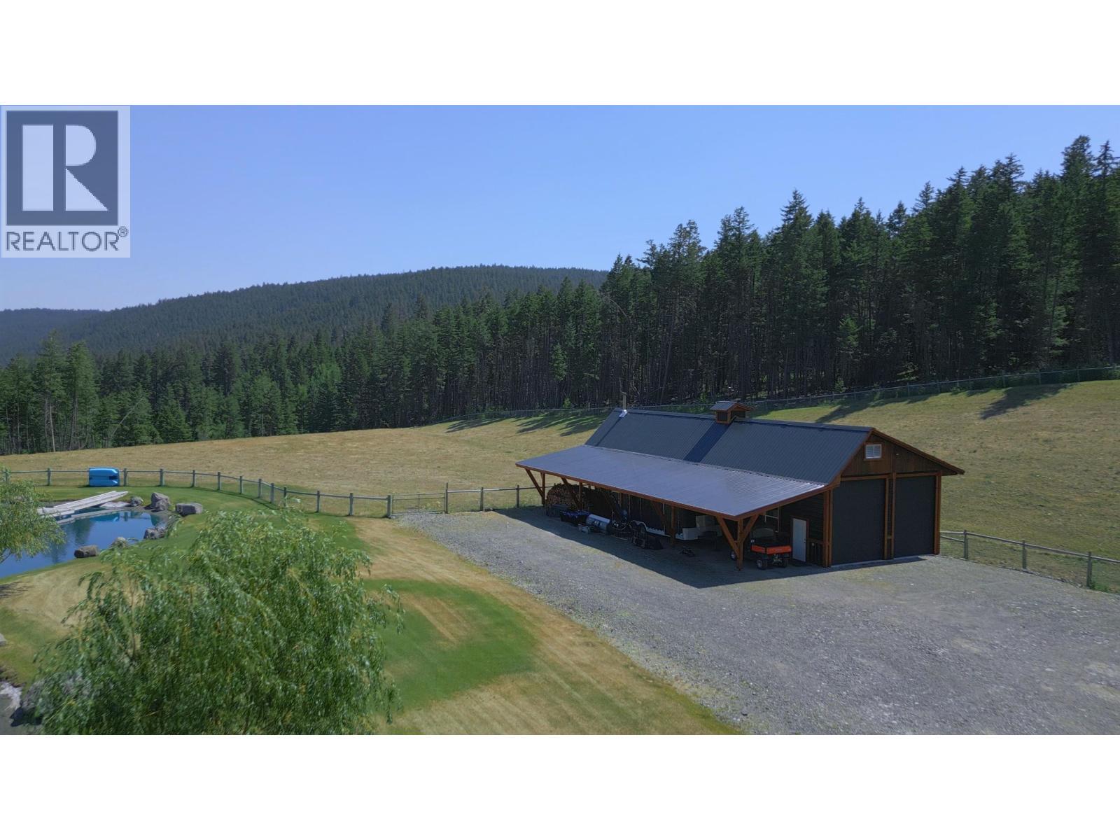
1255 Prosperity Way, Williams Lake, BC - Outdoor With View
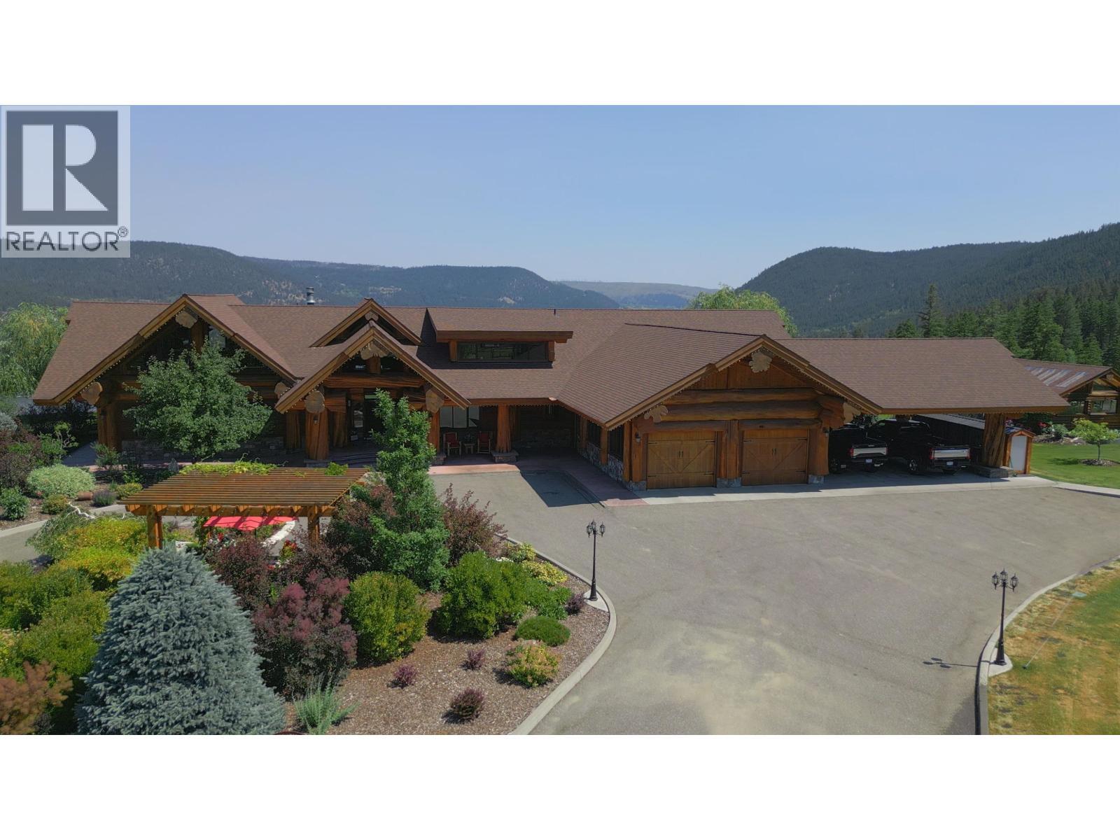
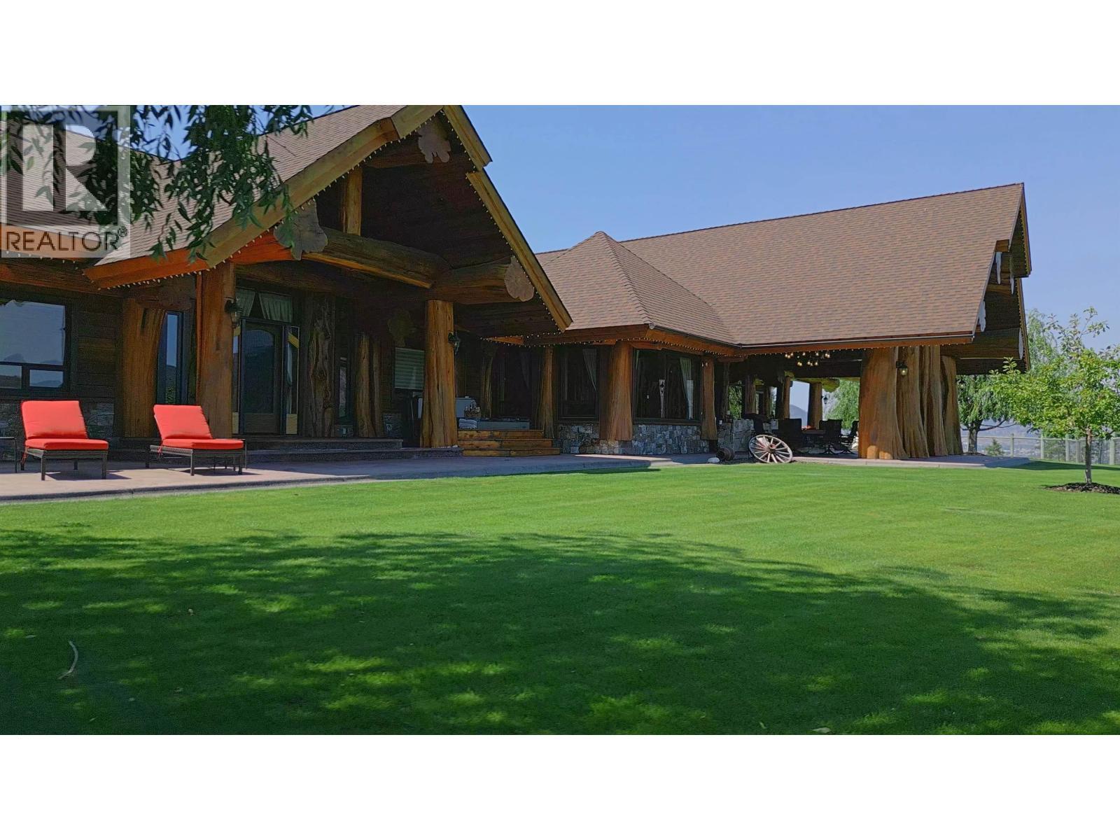
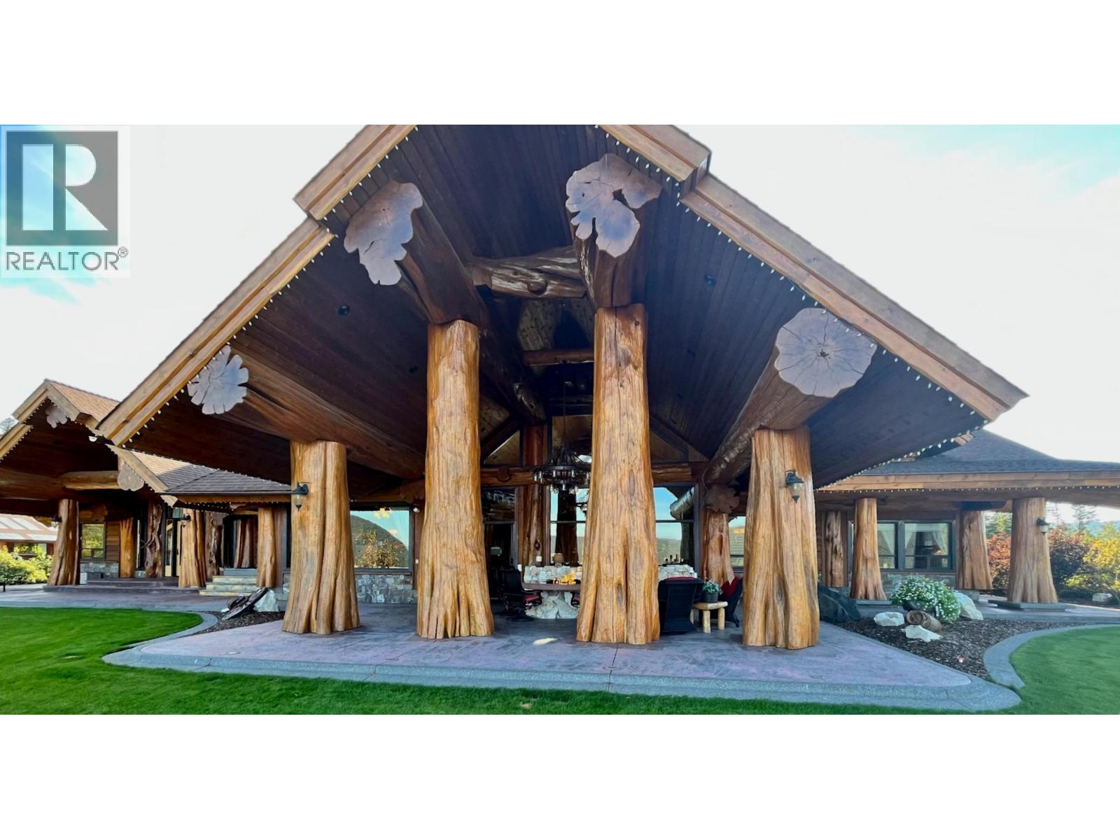
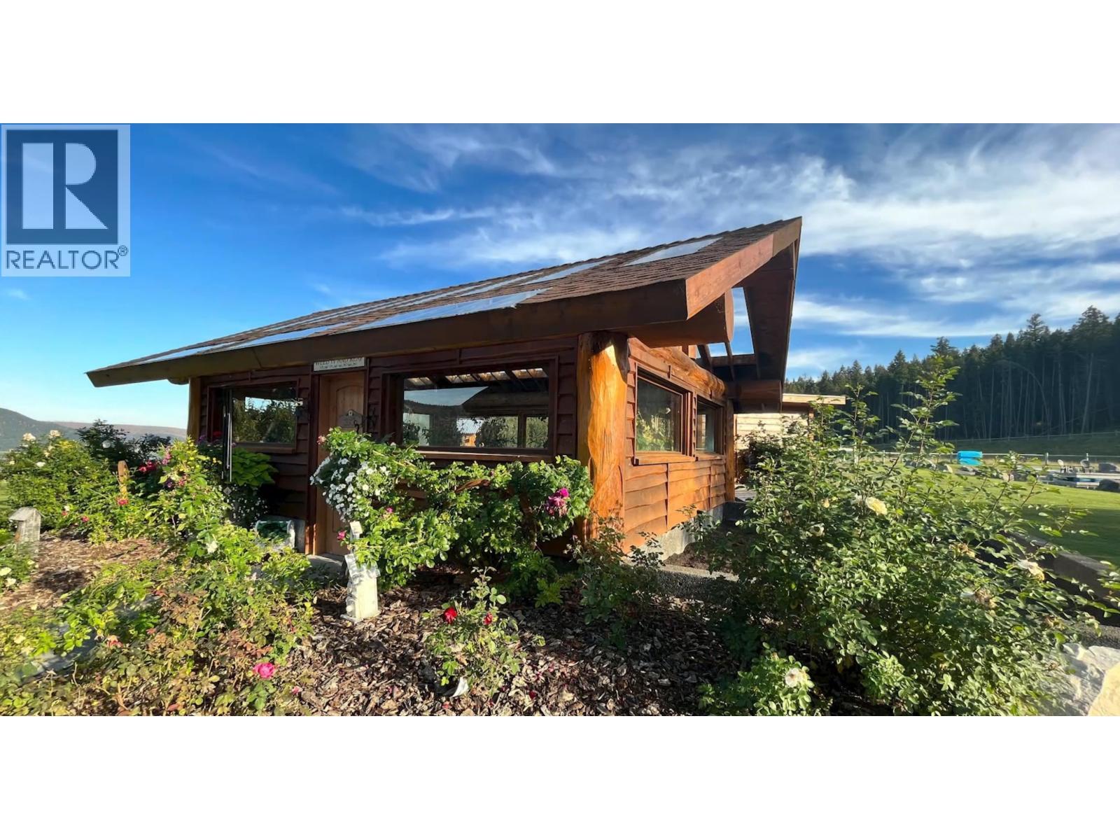
1255 Prosperity Way, Williams Lake, BC - Outdoor With Facade
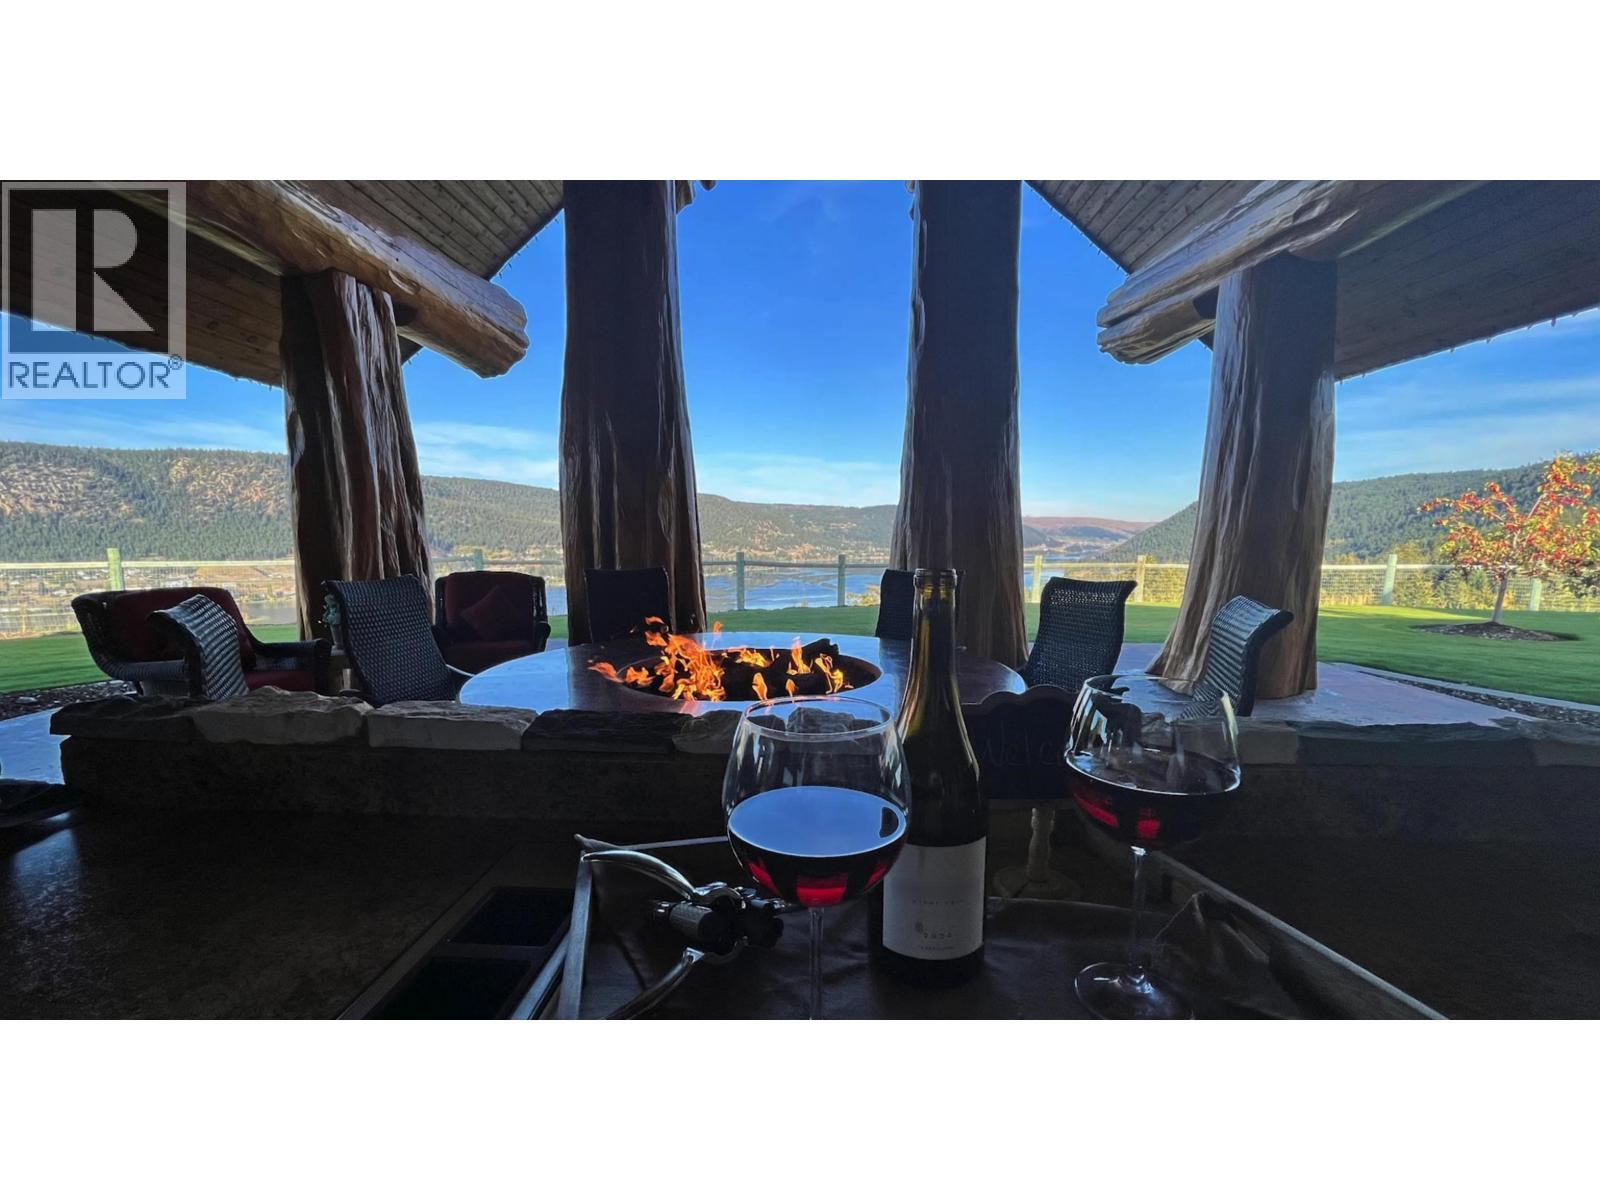
1255 Prosperity Way, Williams Lake, BC - Outdoor With View
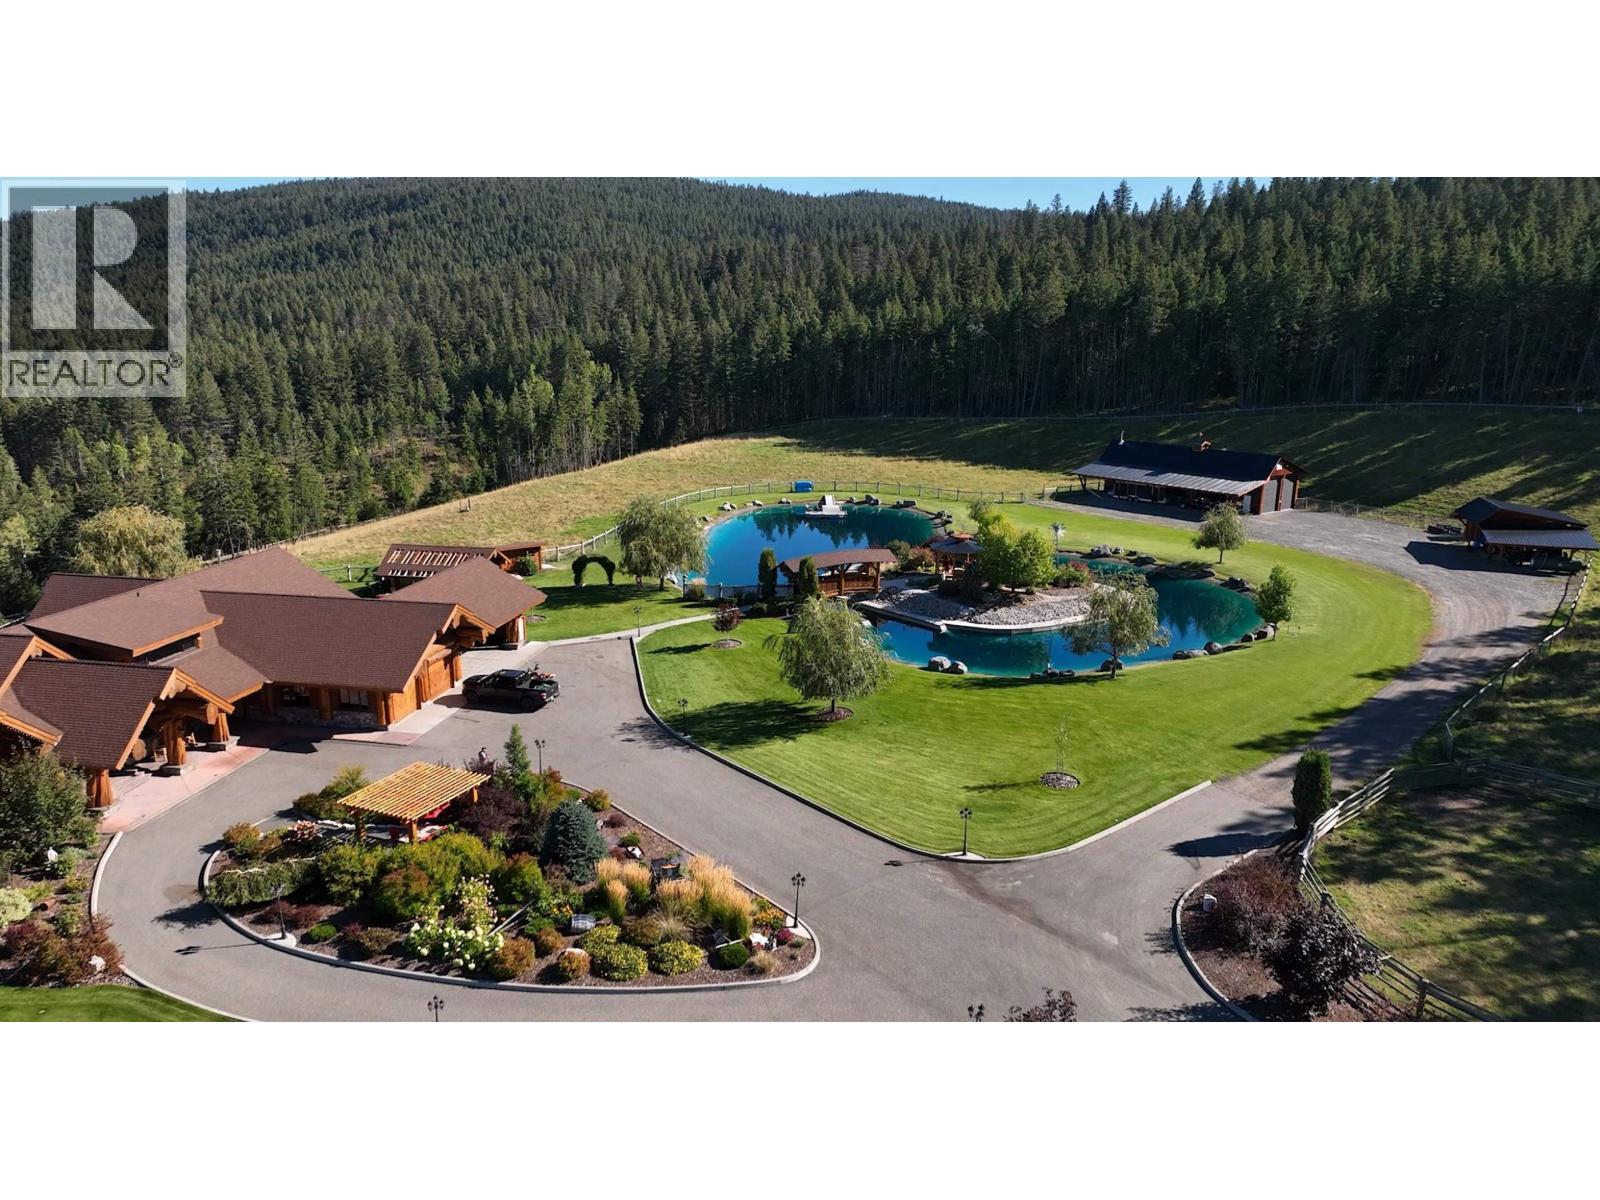
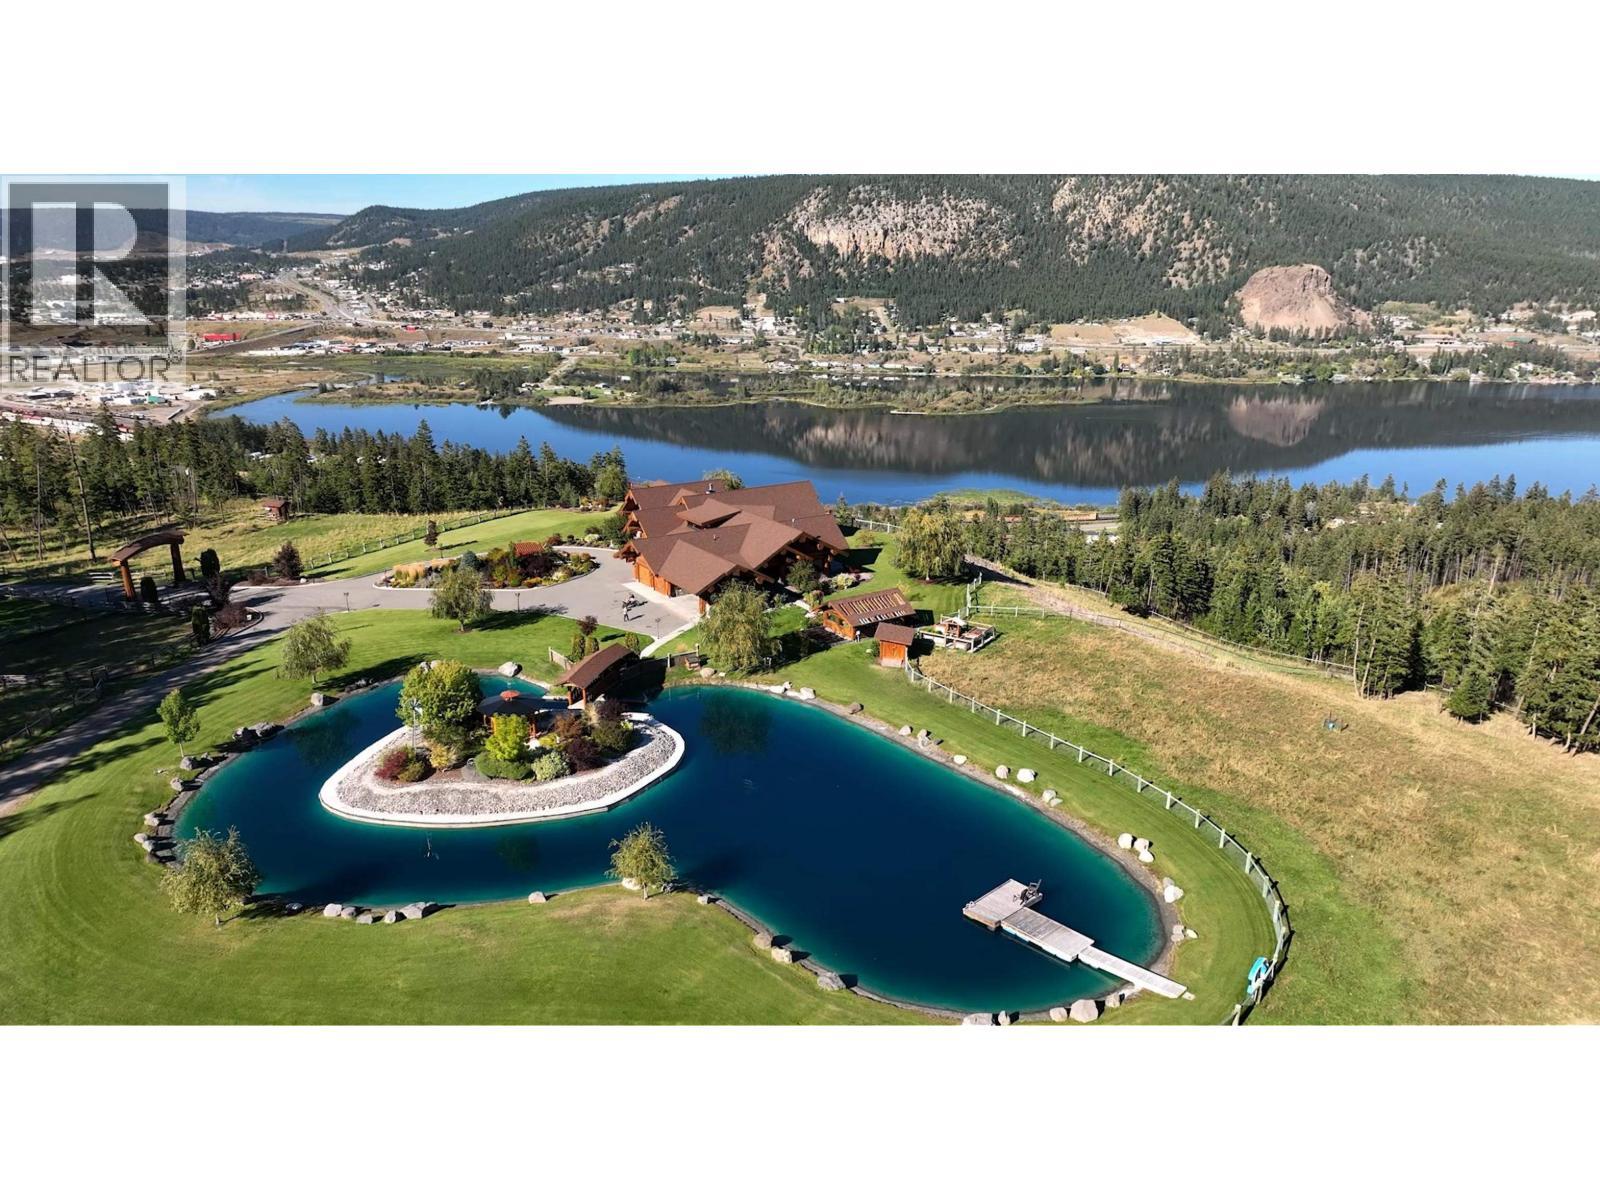
1255 Prosperity Way, Williams Lake, BC - Outdoor With Body Of Water With View
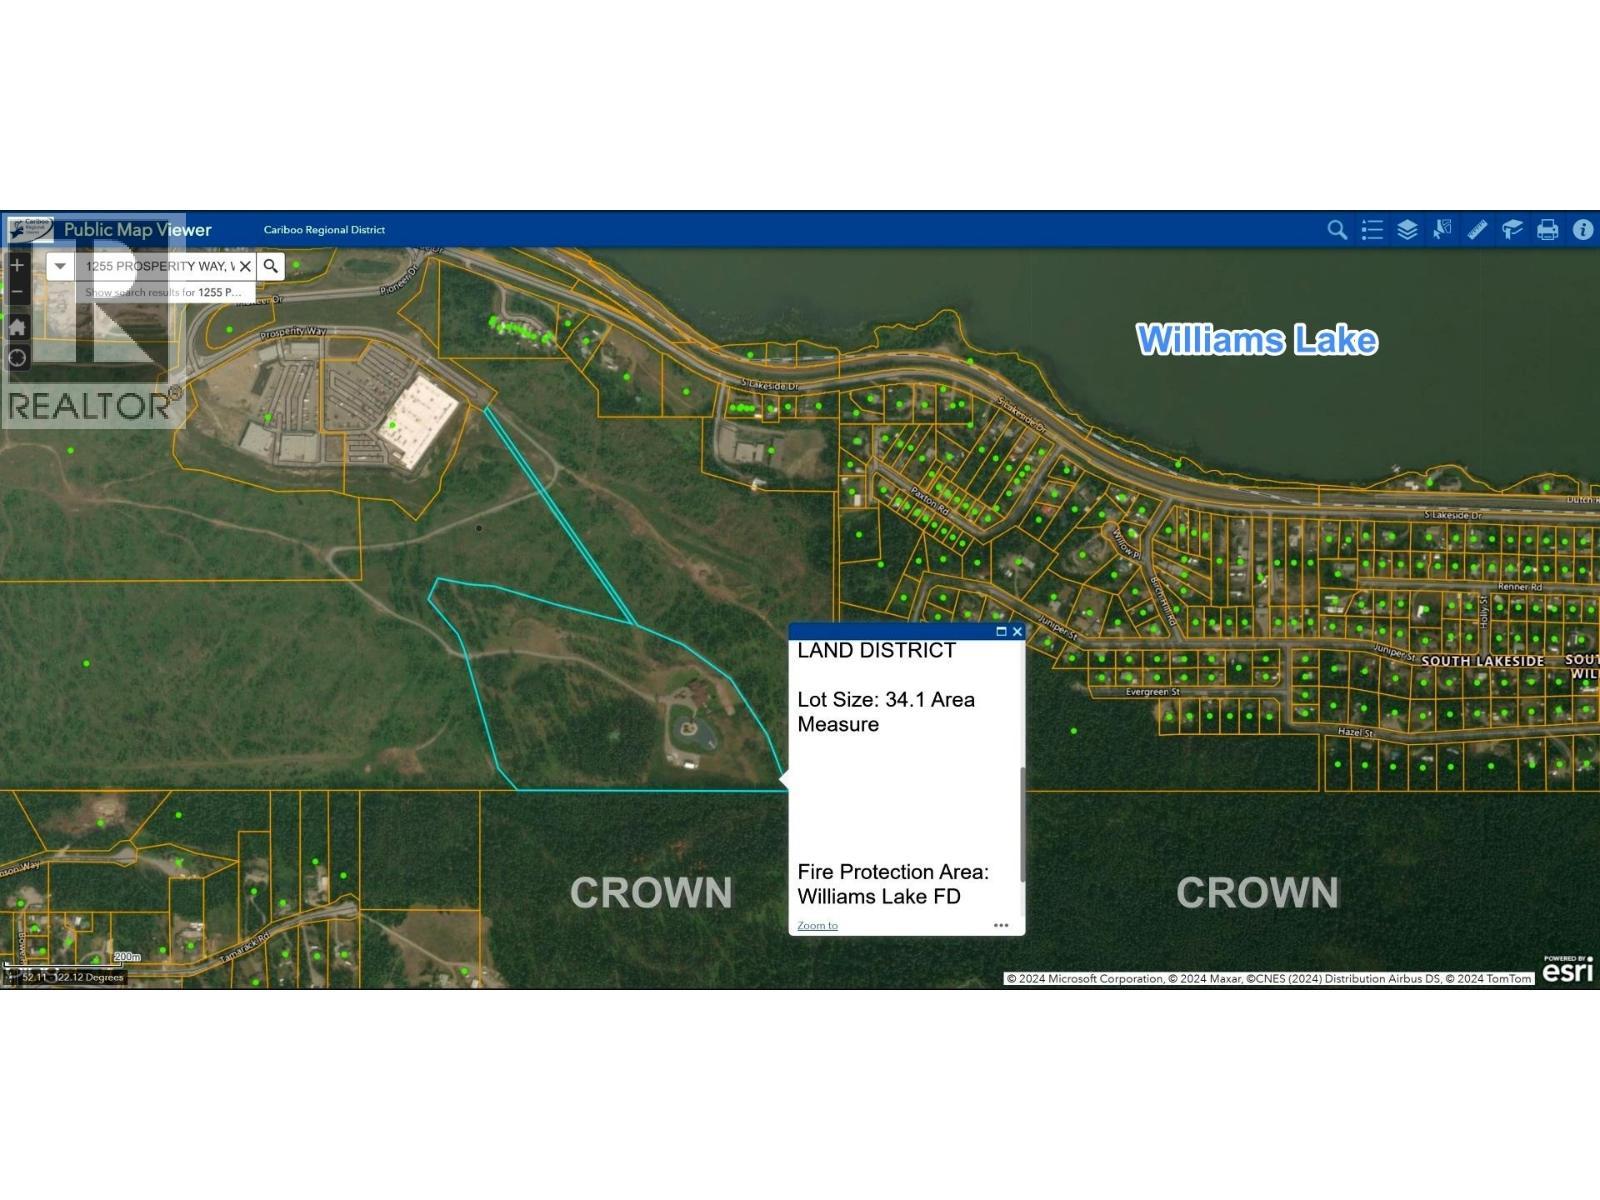
1255 Prosperity Way, Williams Lake, BC - Other
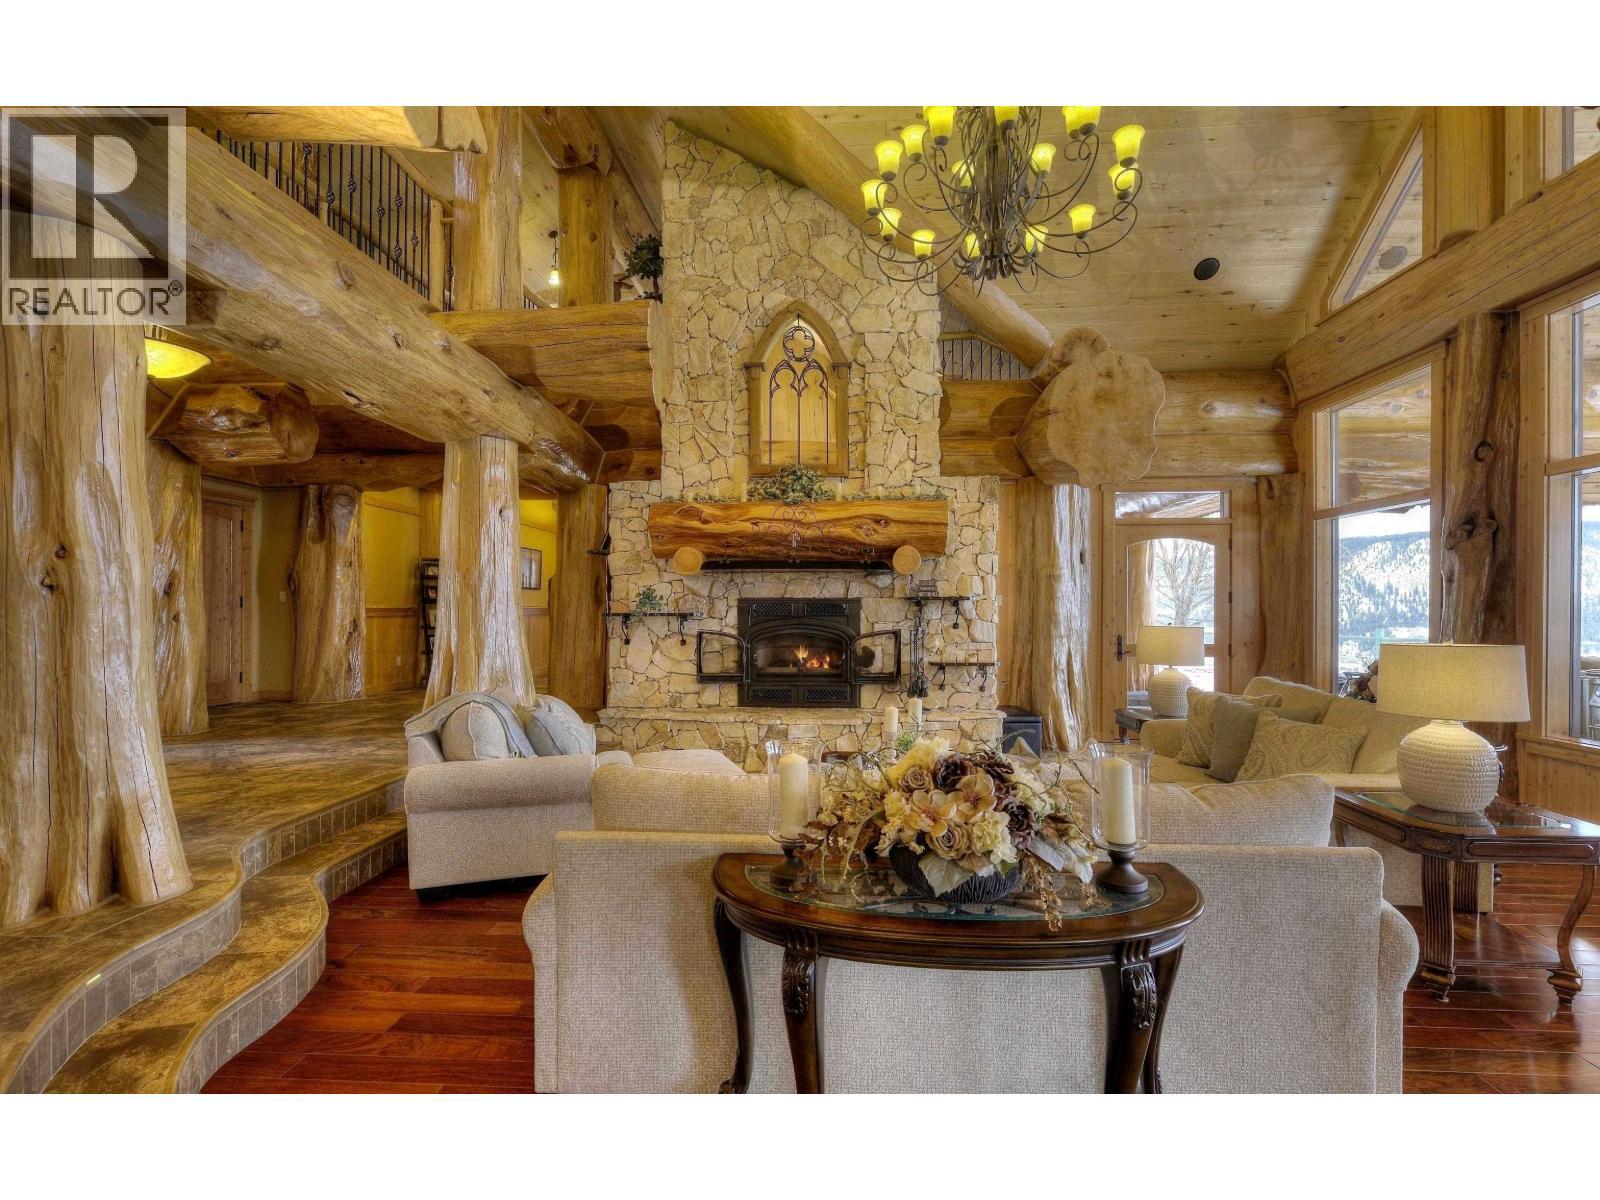
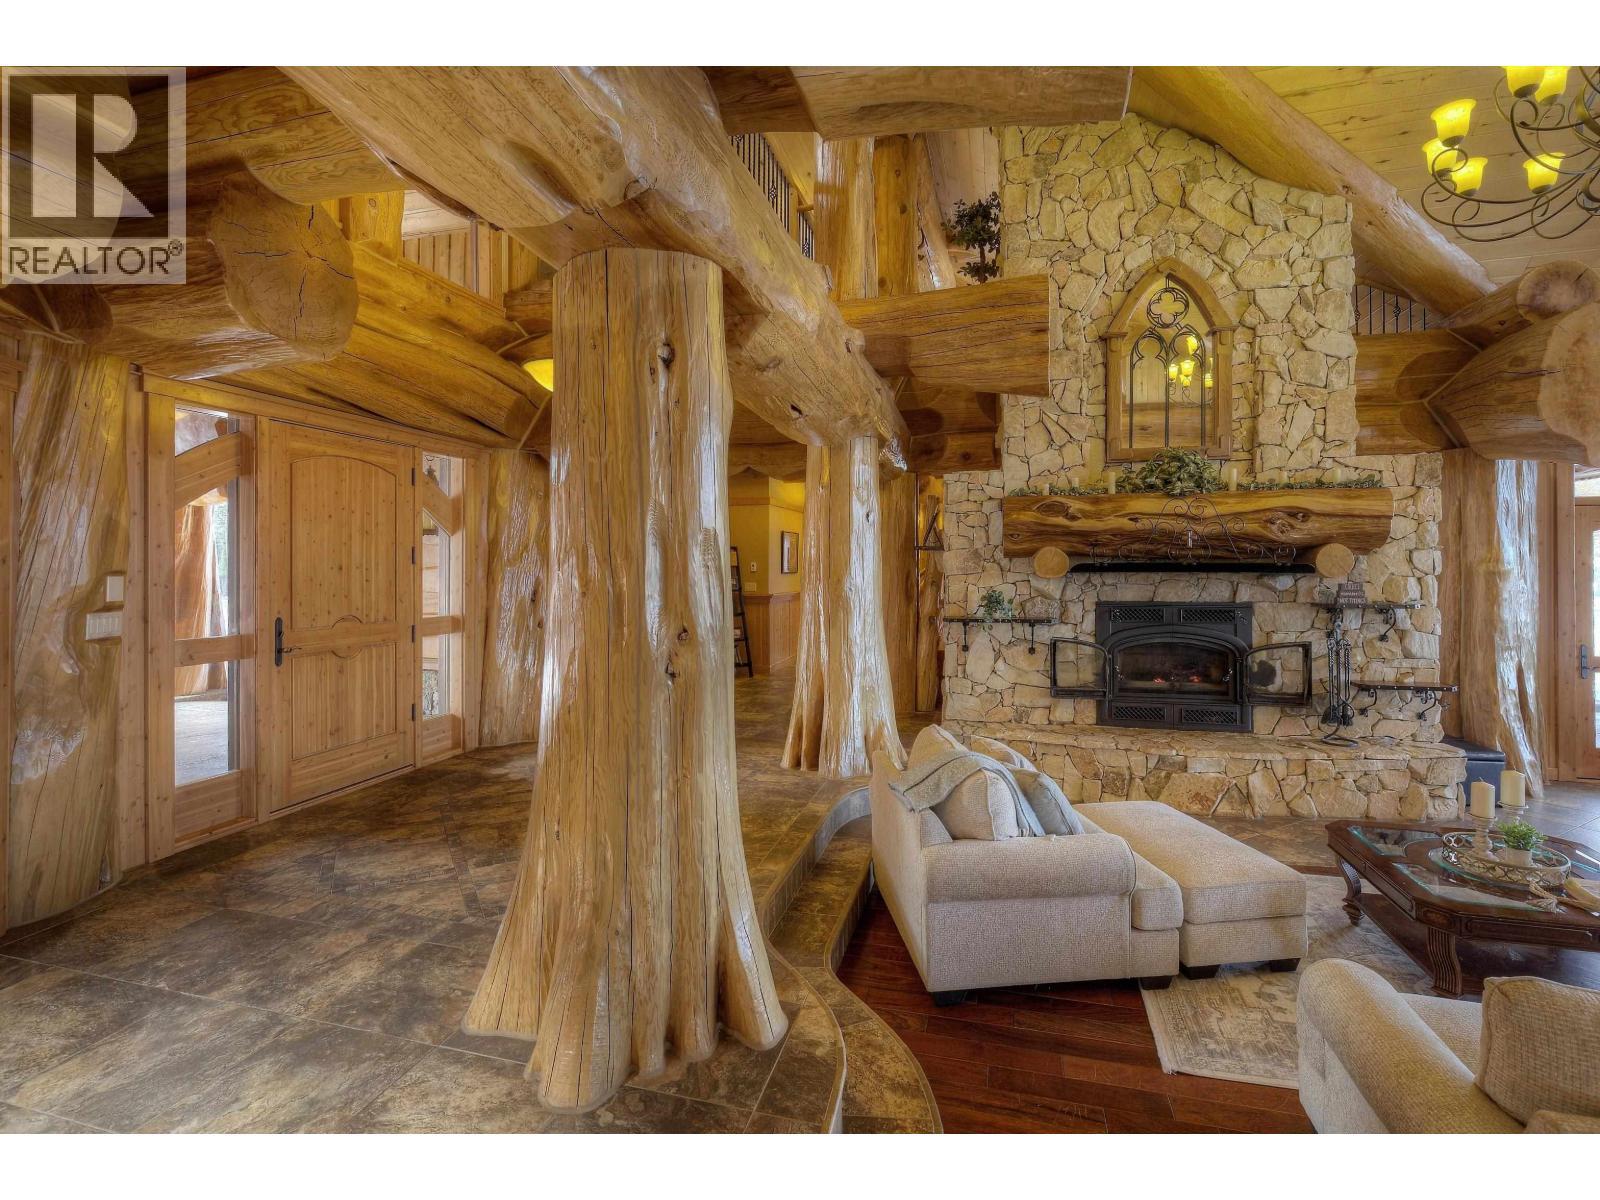
1255 Prosperity Way, Williams Lake, BC - Indoor Photo Showing Living Room With Fireplace
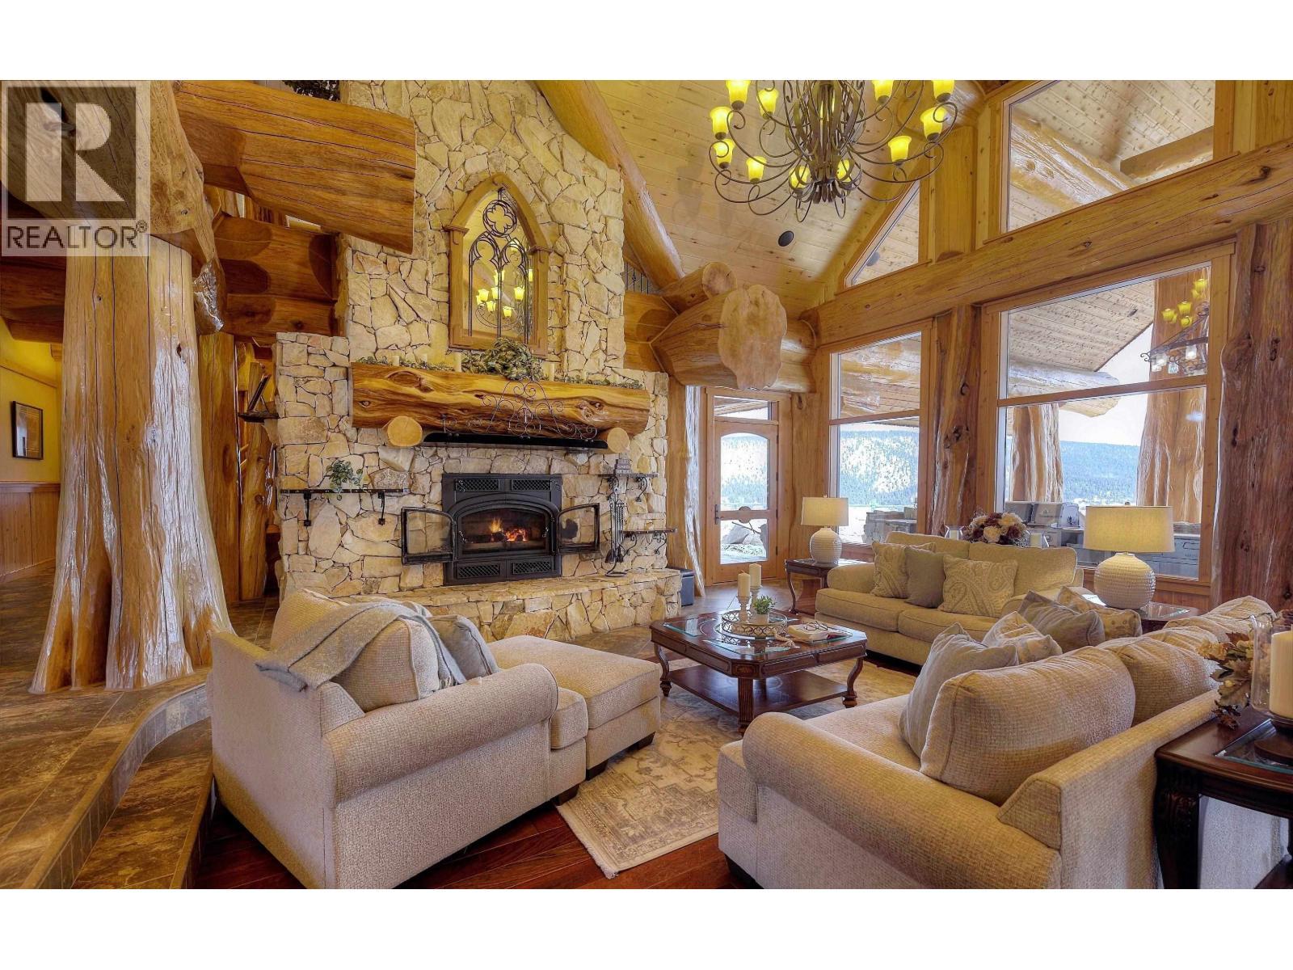
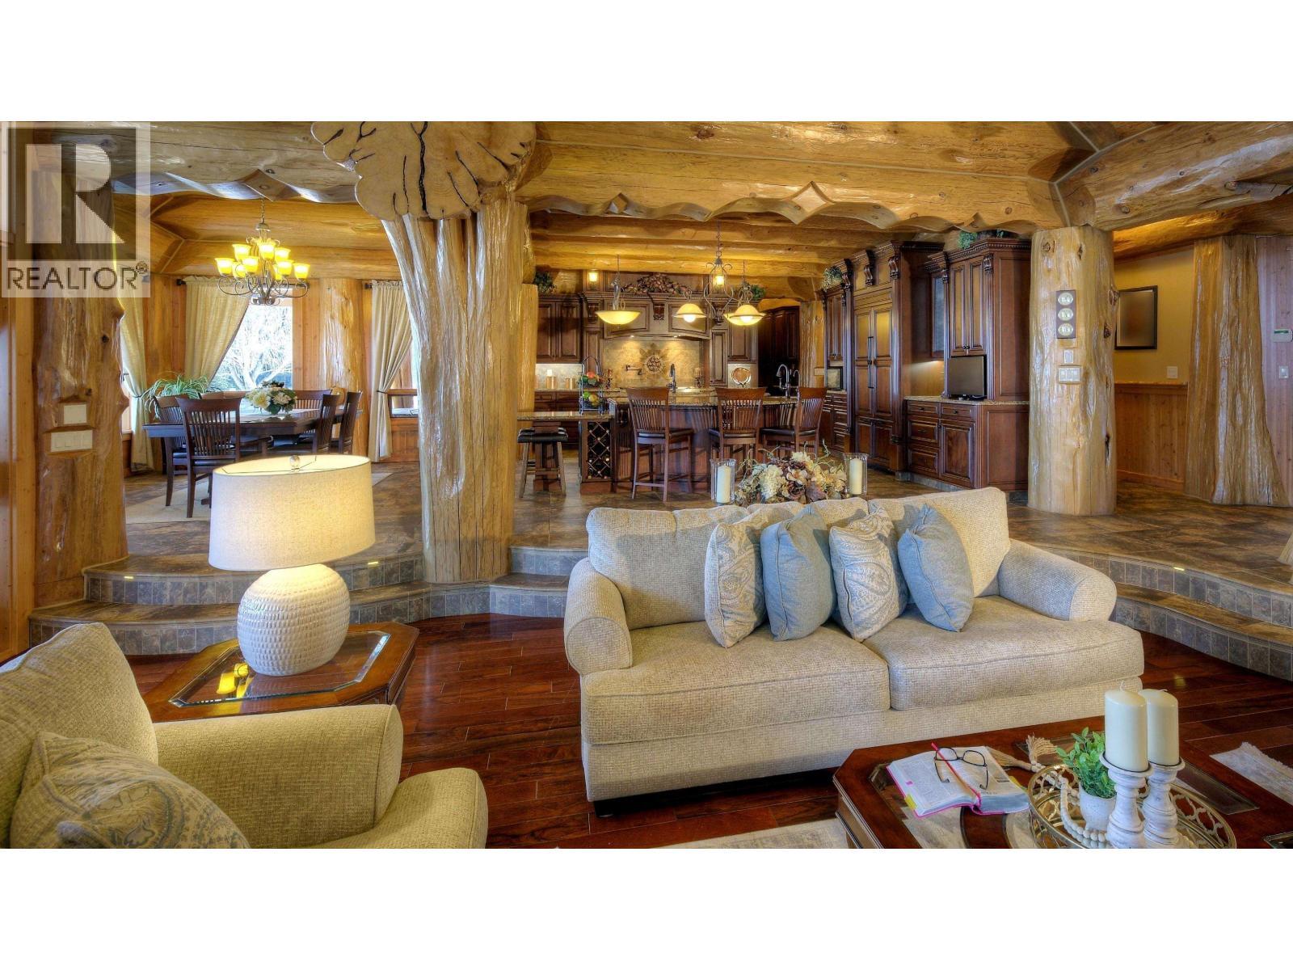
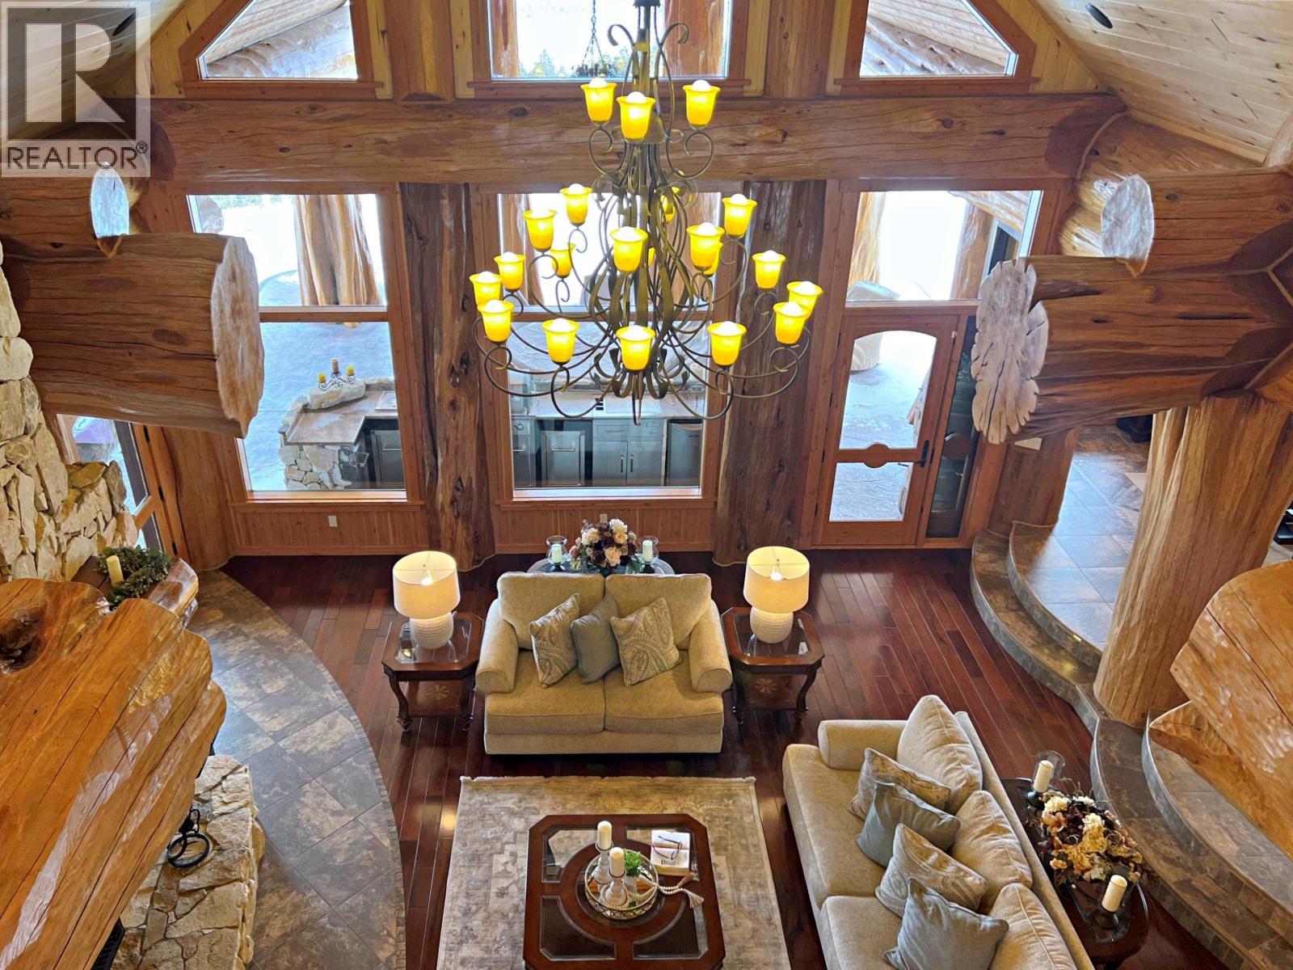
1255 Prosperity Way, Williams Lake, BC - Indoor Photo Showing Living Room
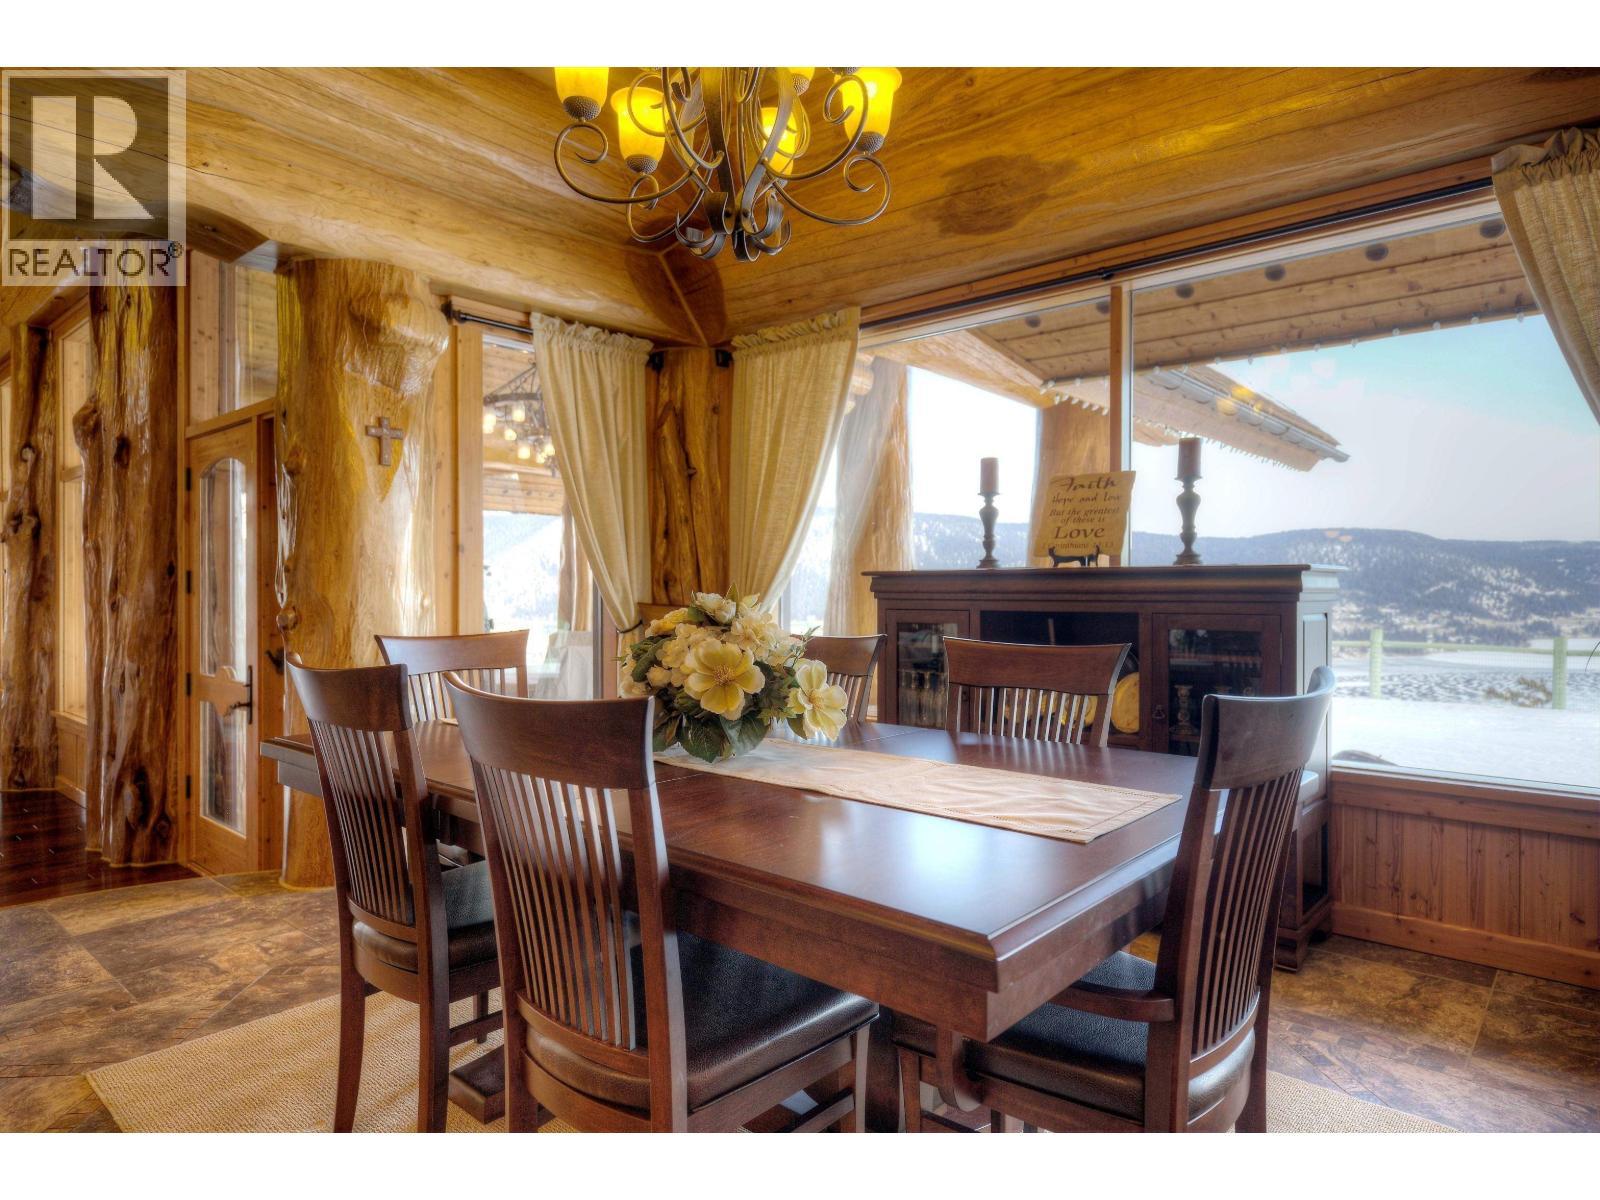
1255 Prosperity Way, Williams Lake, BC - Indoor Photo Showing Dining Room
1255 Prosperity Way, Williams Lake, BC -  Photo Showing Dining Room
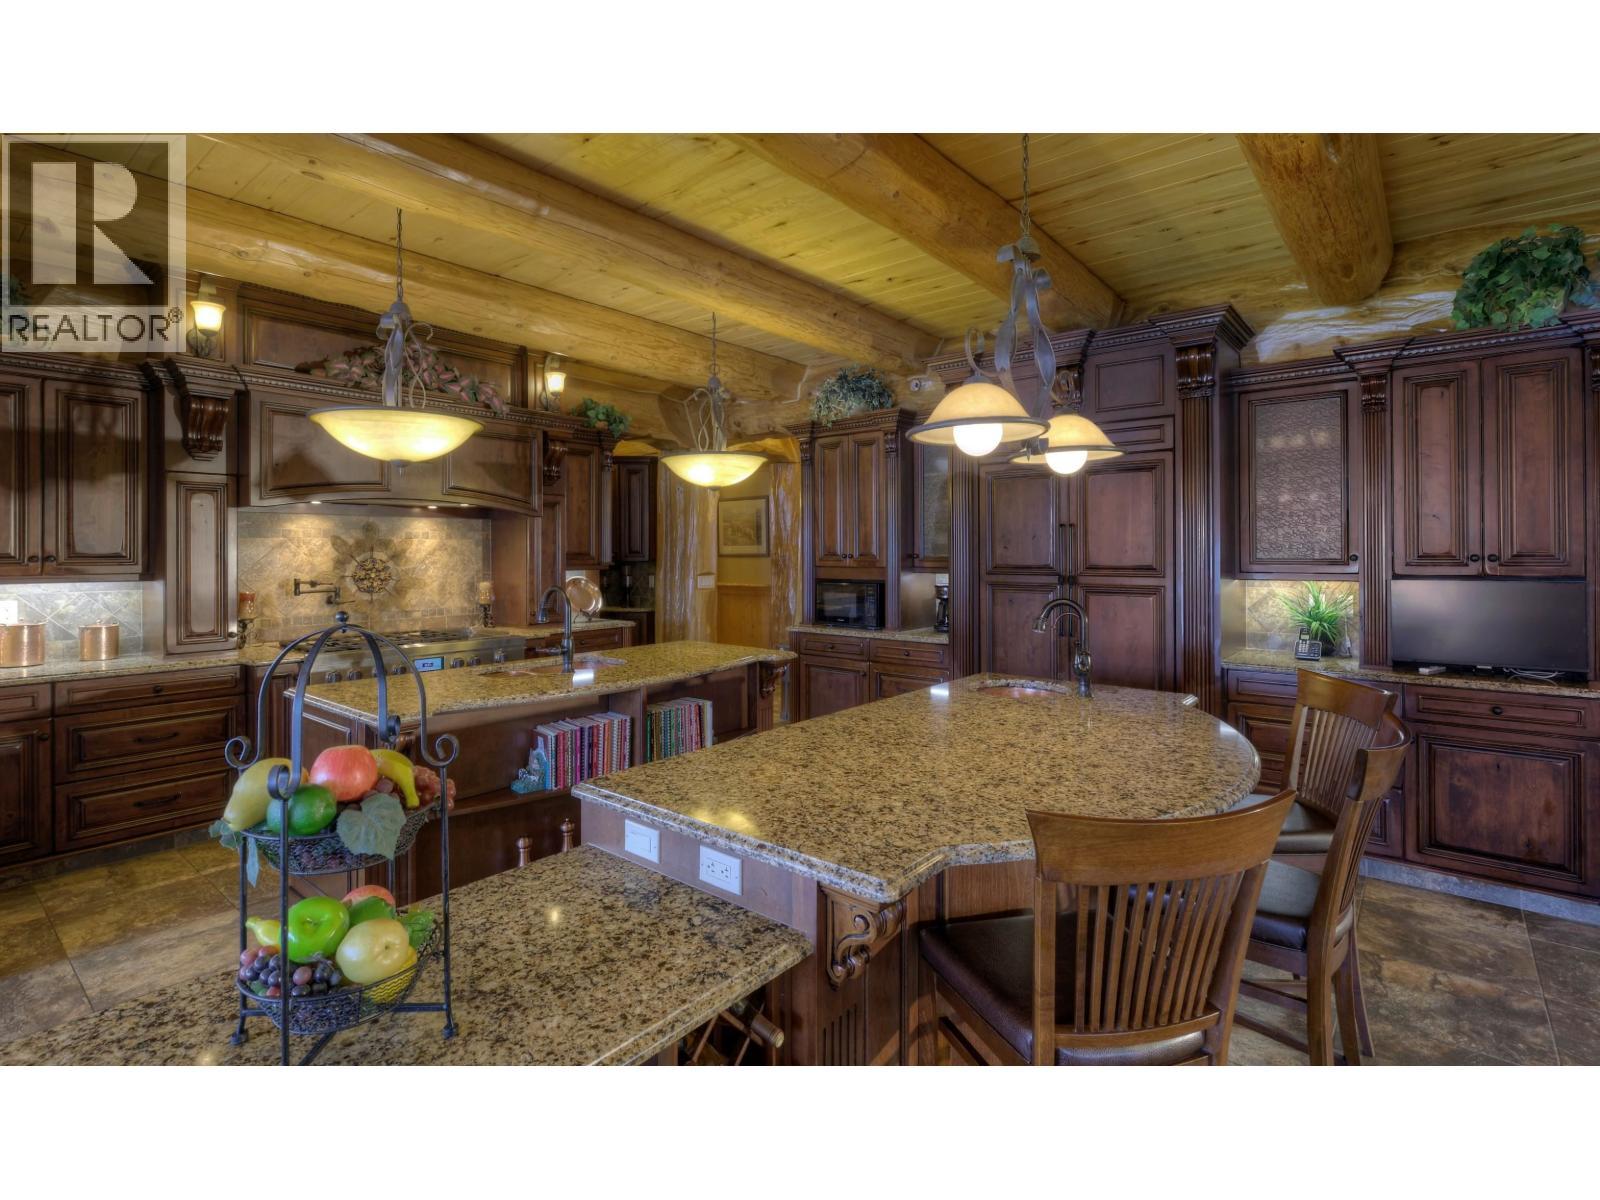
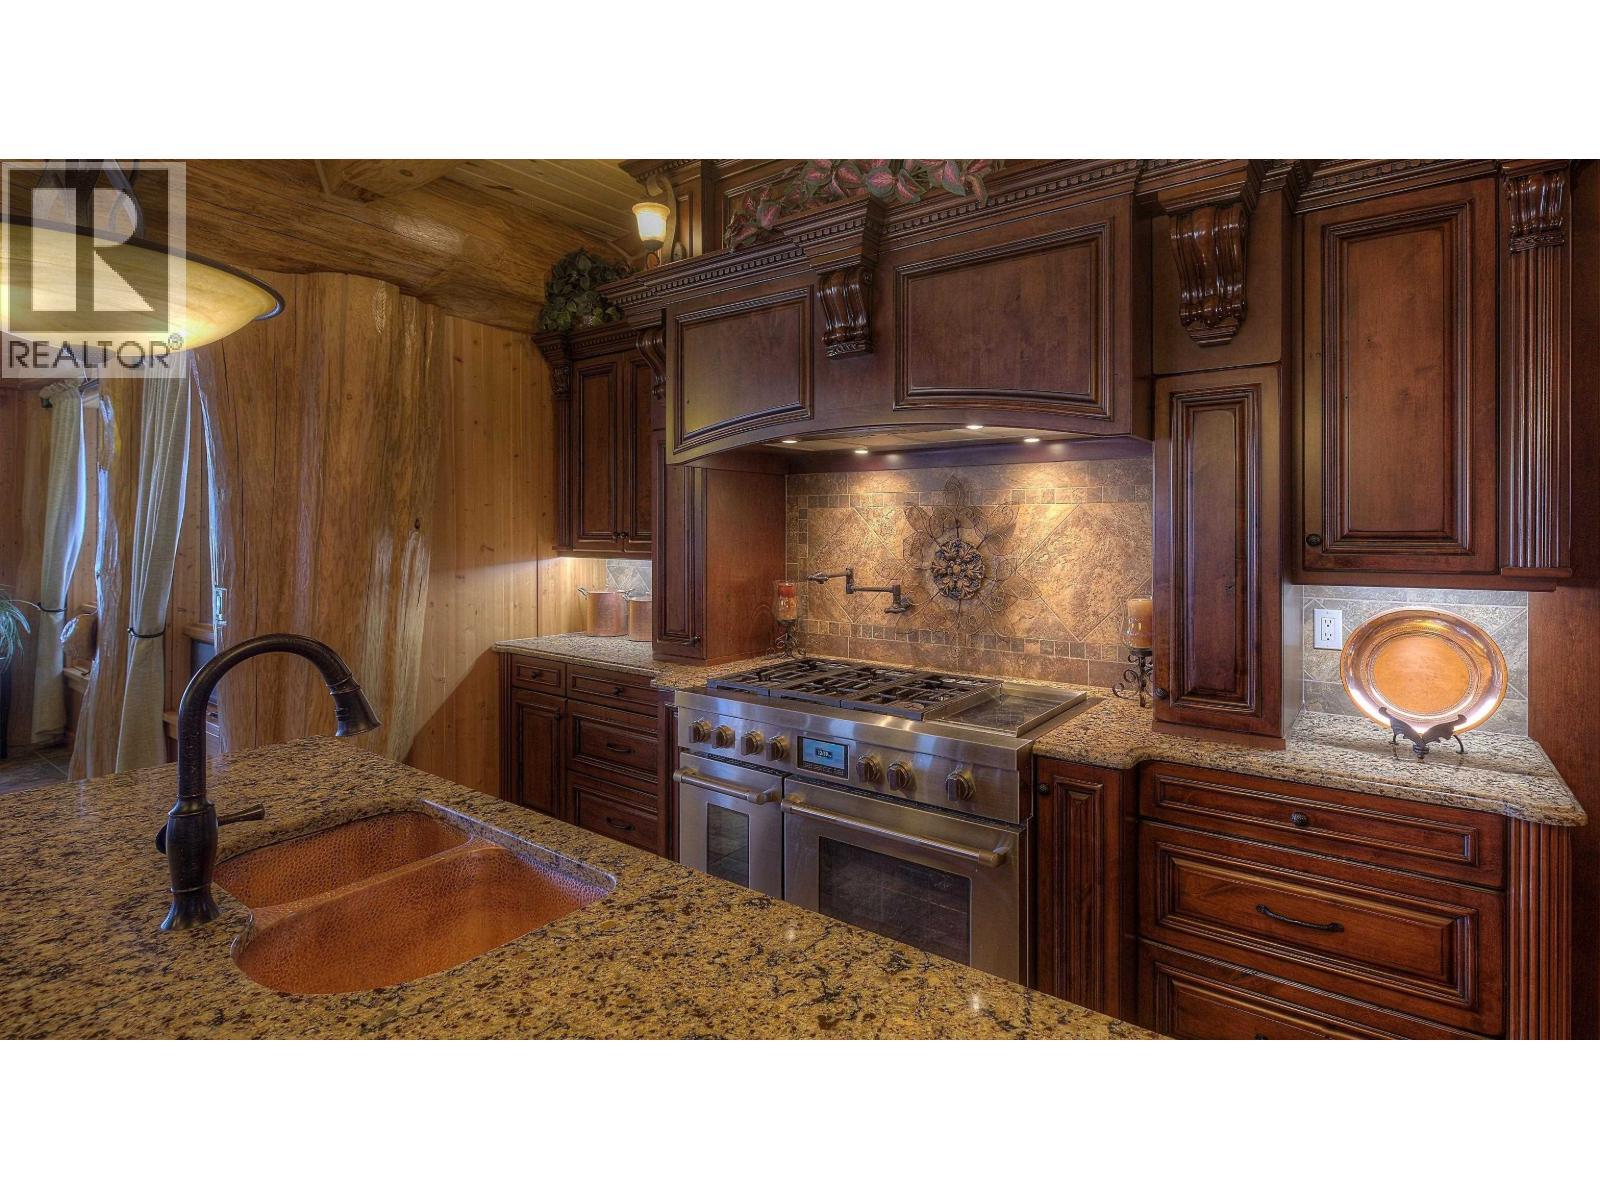
1255 Prosperity Way, Williams Lake, BC - Indoor Photo Showing Kitchen
1255 Prosperity Way, Williams Lake, BC - Indoor
1255 Prosperity Way, Williams Lake, BC - Indoor Photo Showing Other Room
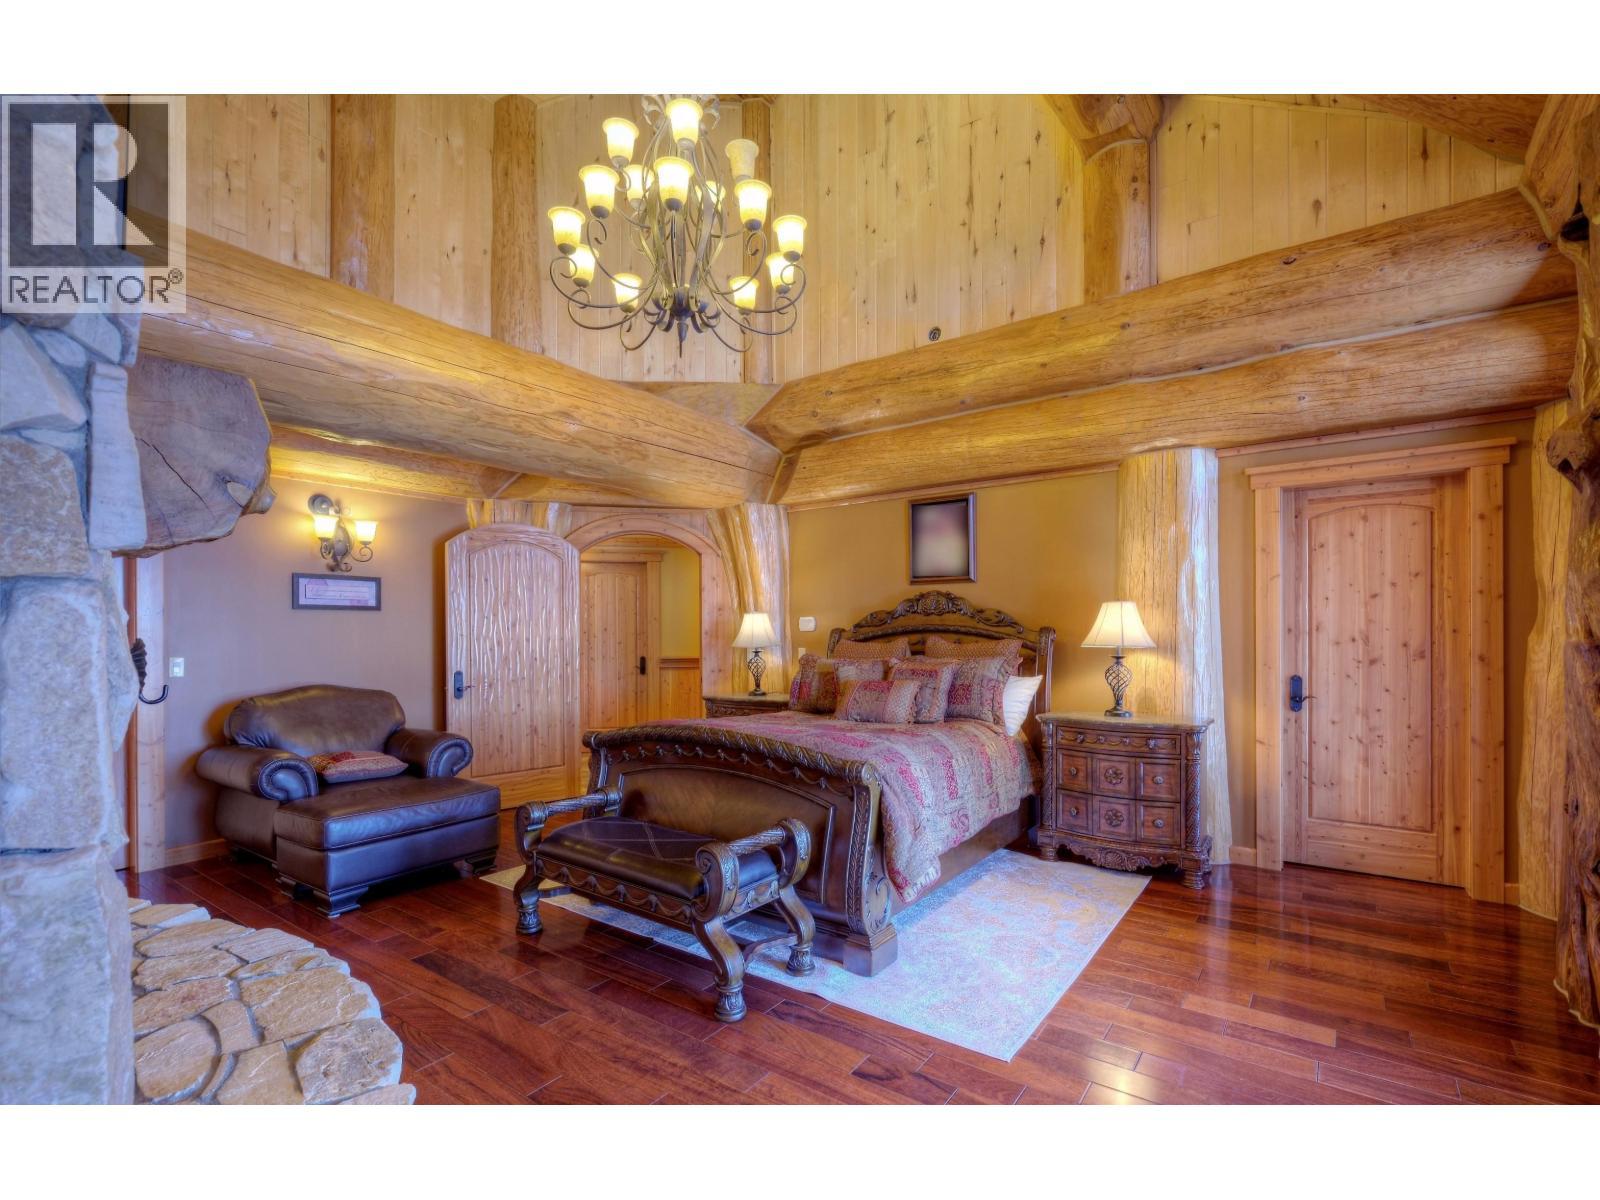
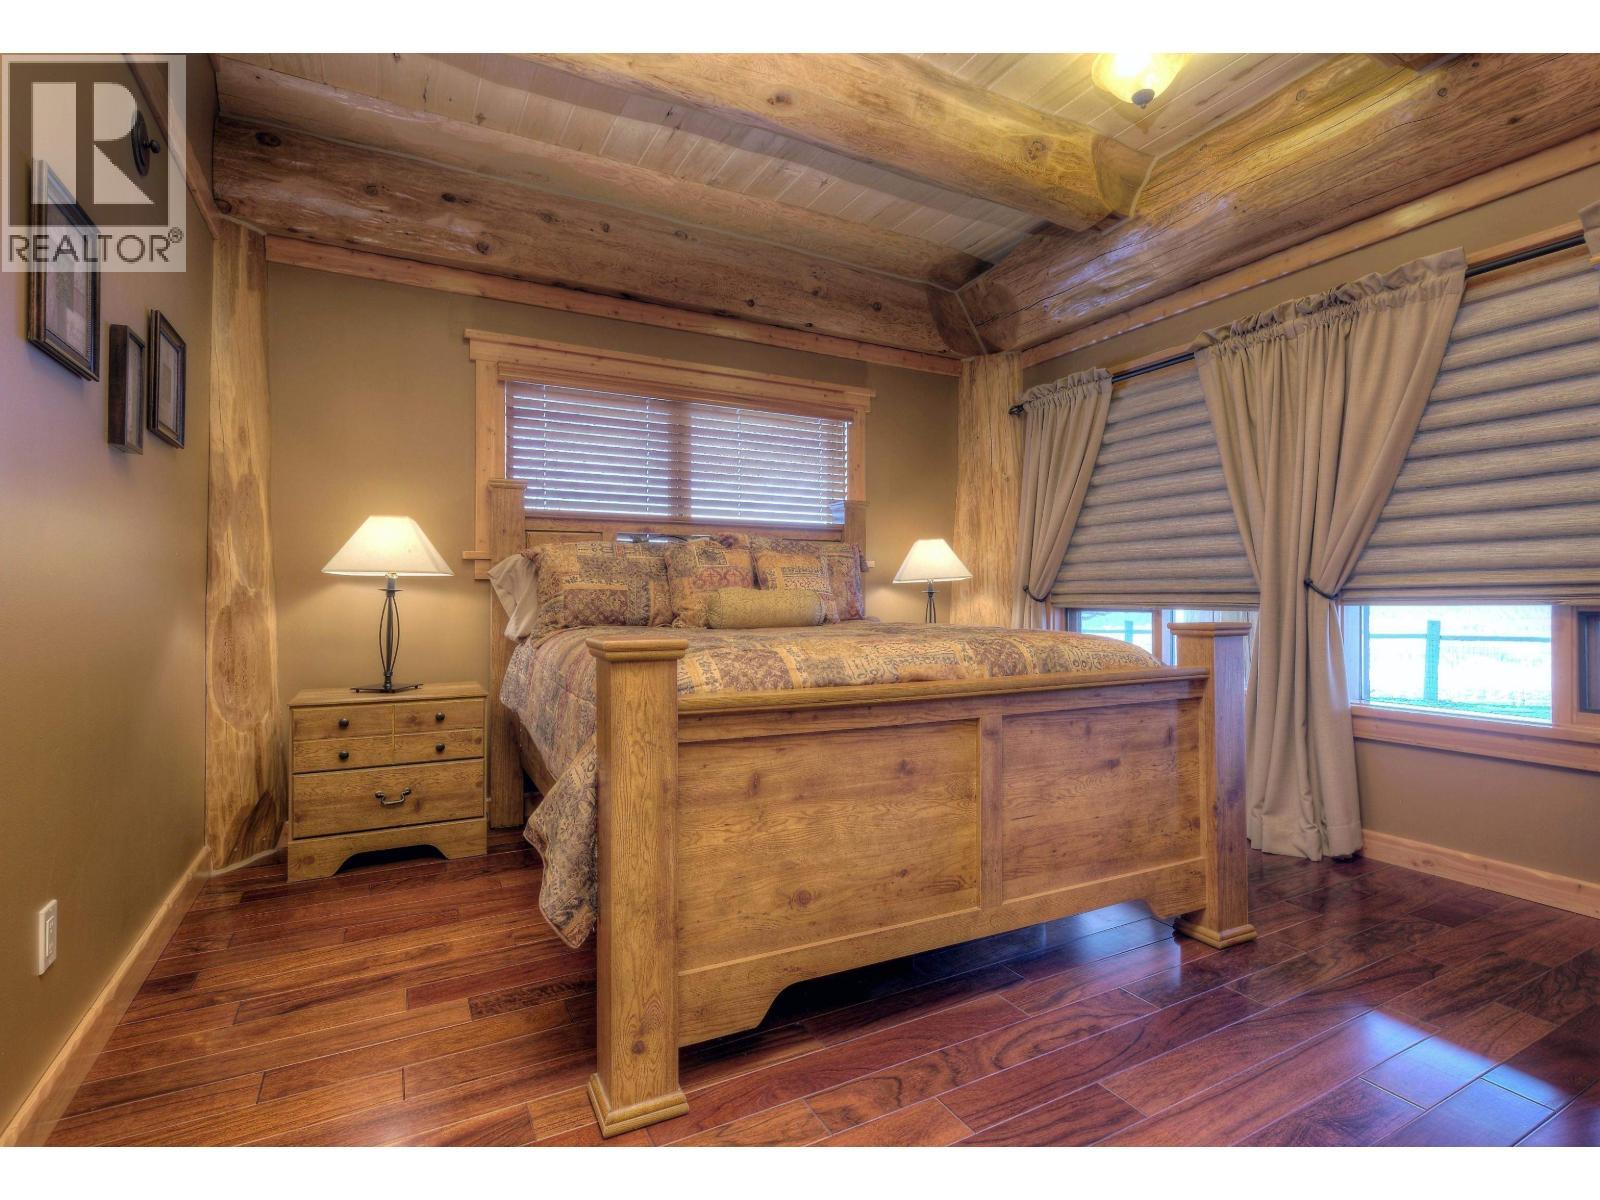
1255 Prosperity Way, Williams Lake, BC - Indoor Photo Showing Bedroom
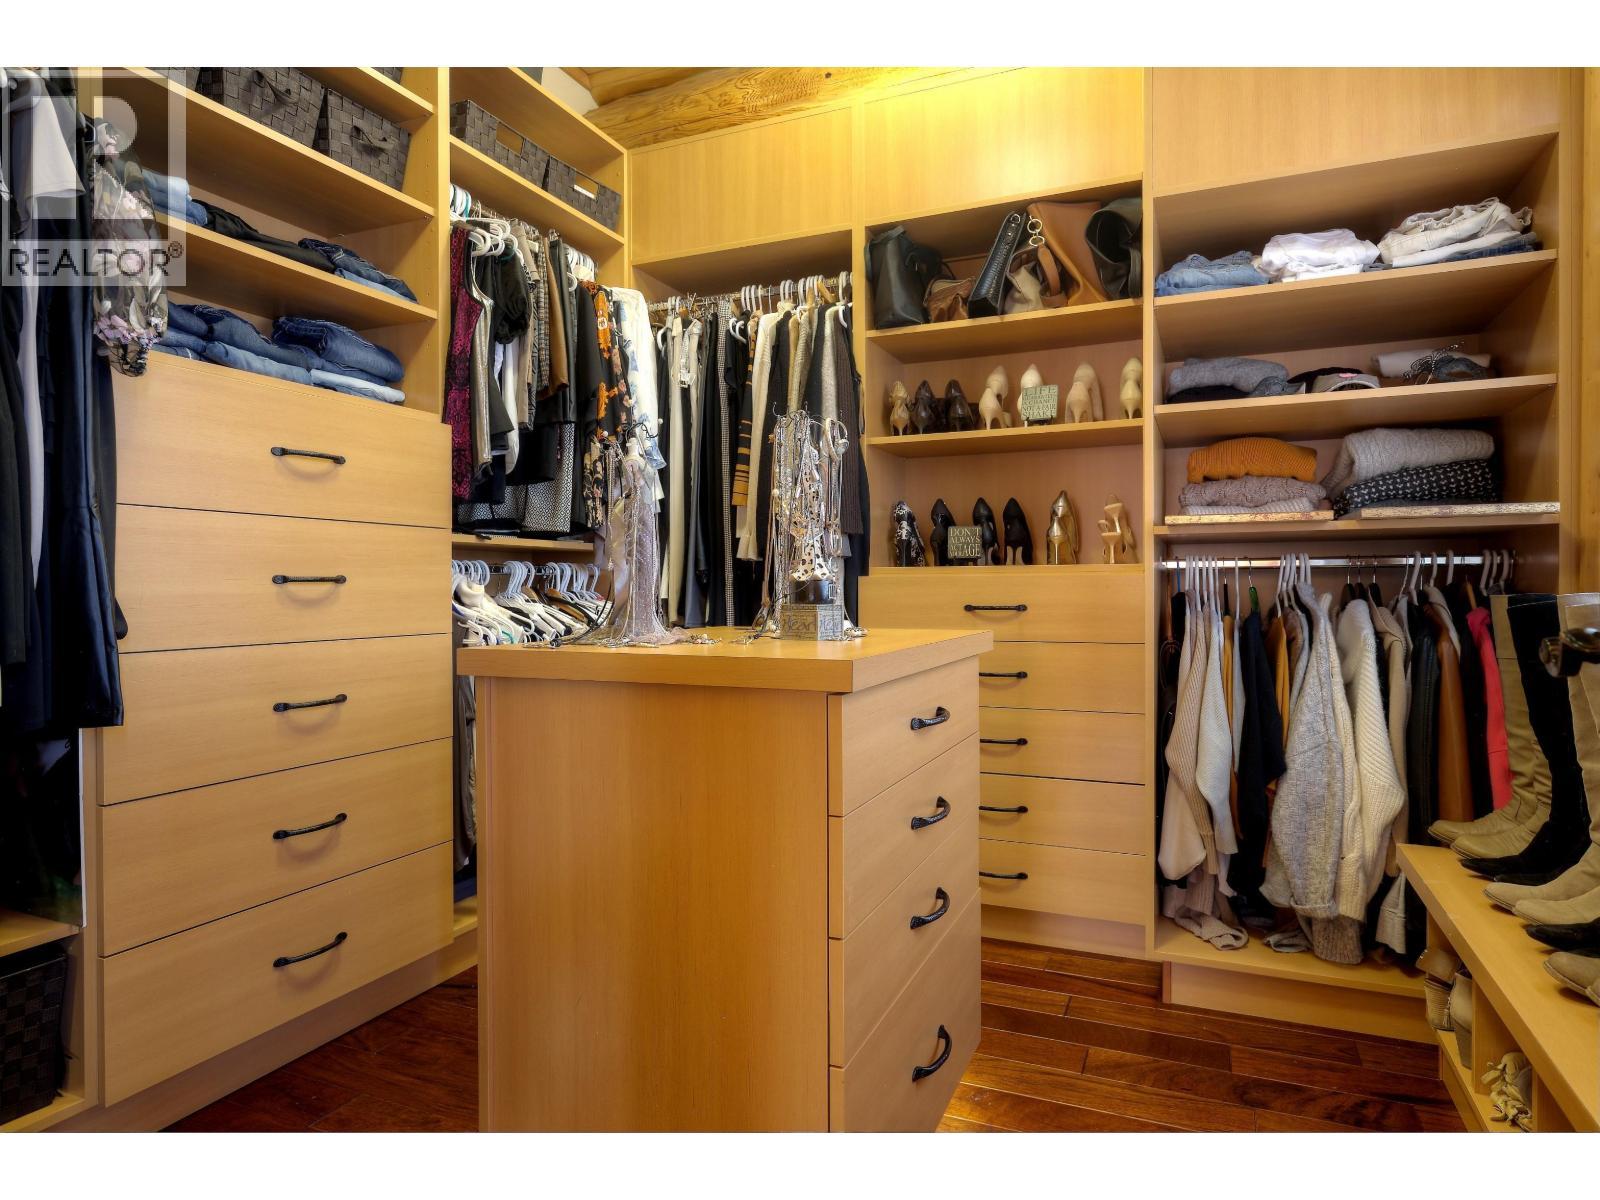
1255 Prosperity Way, Williams Lake, BC - Indoor With Storage
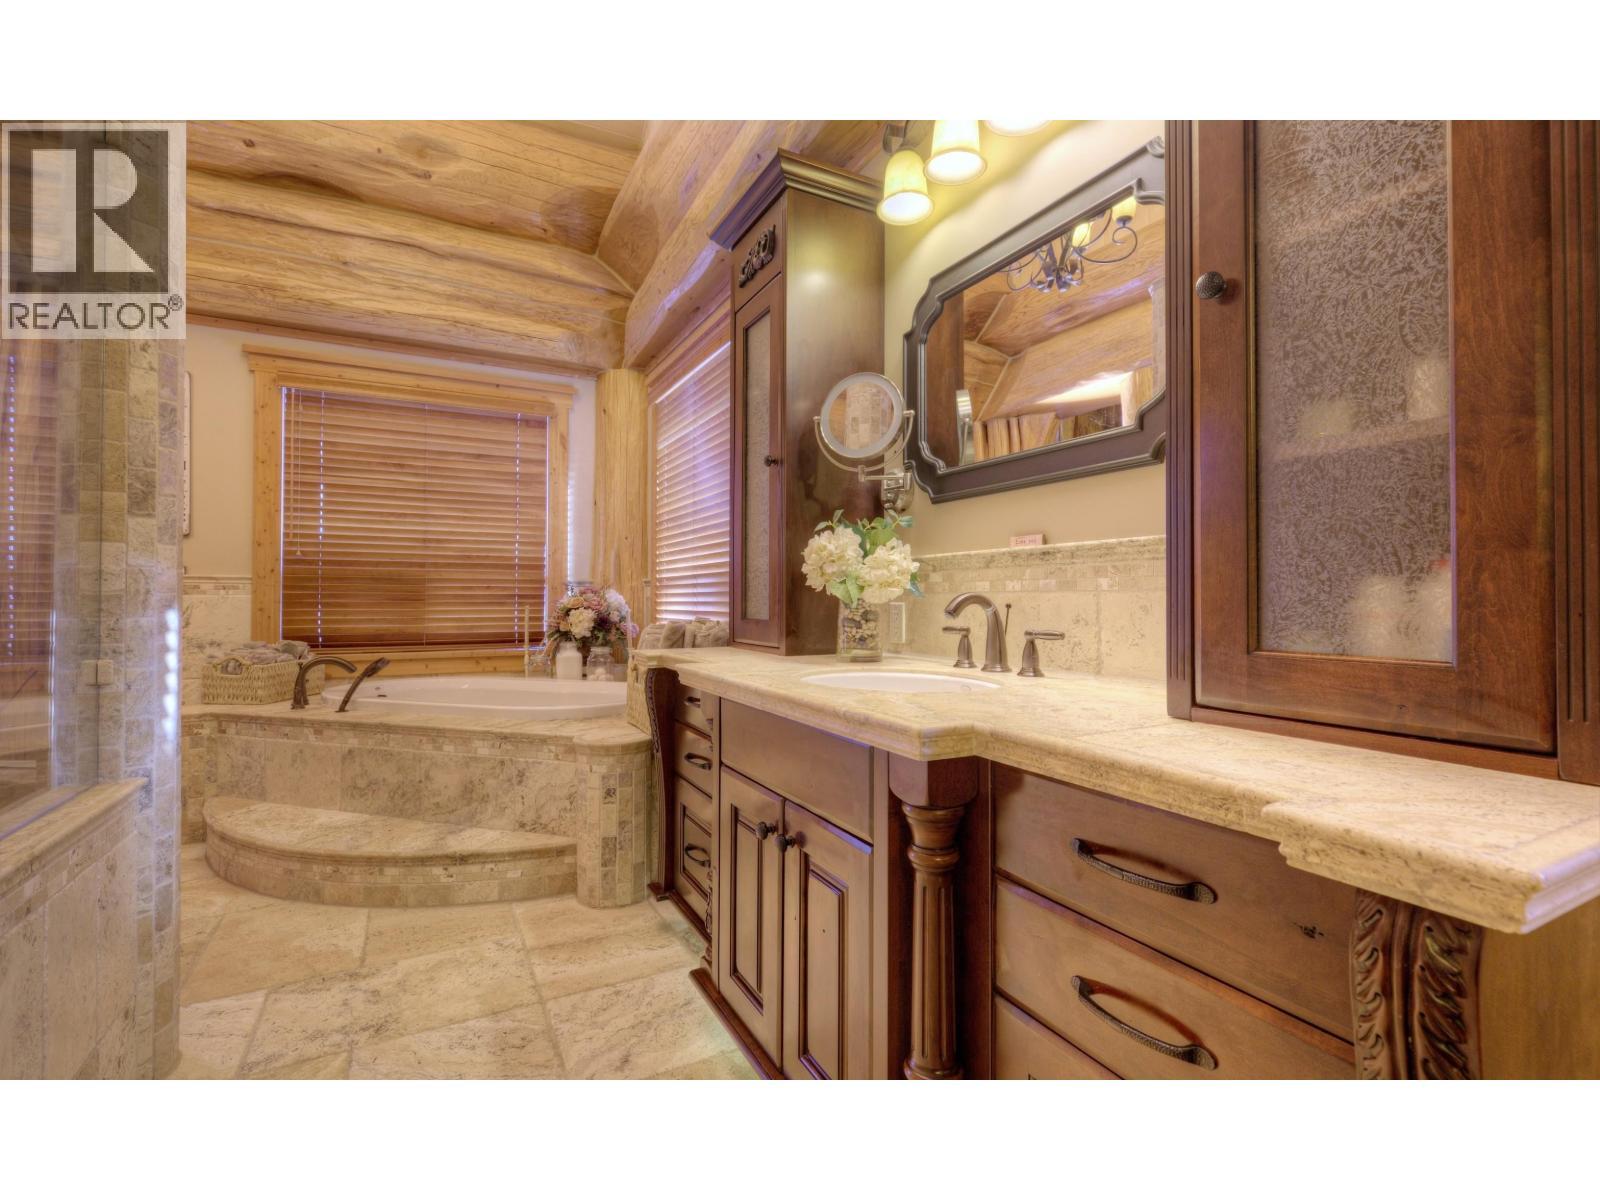
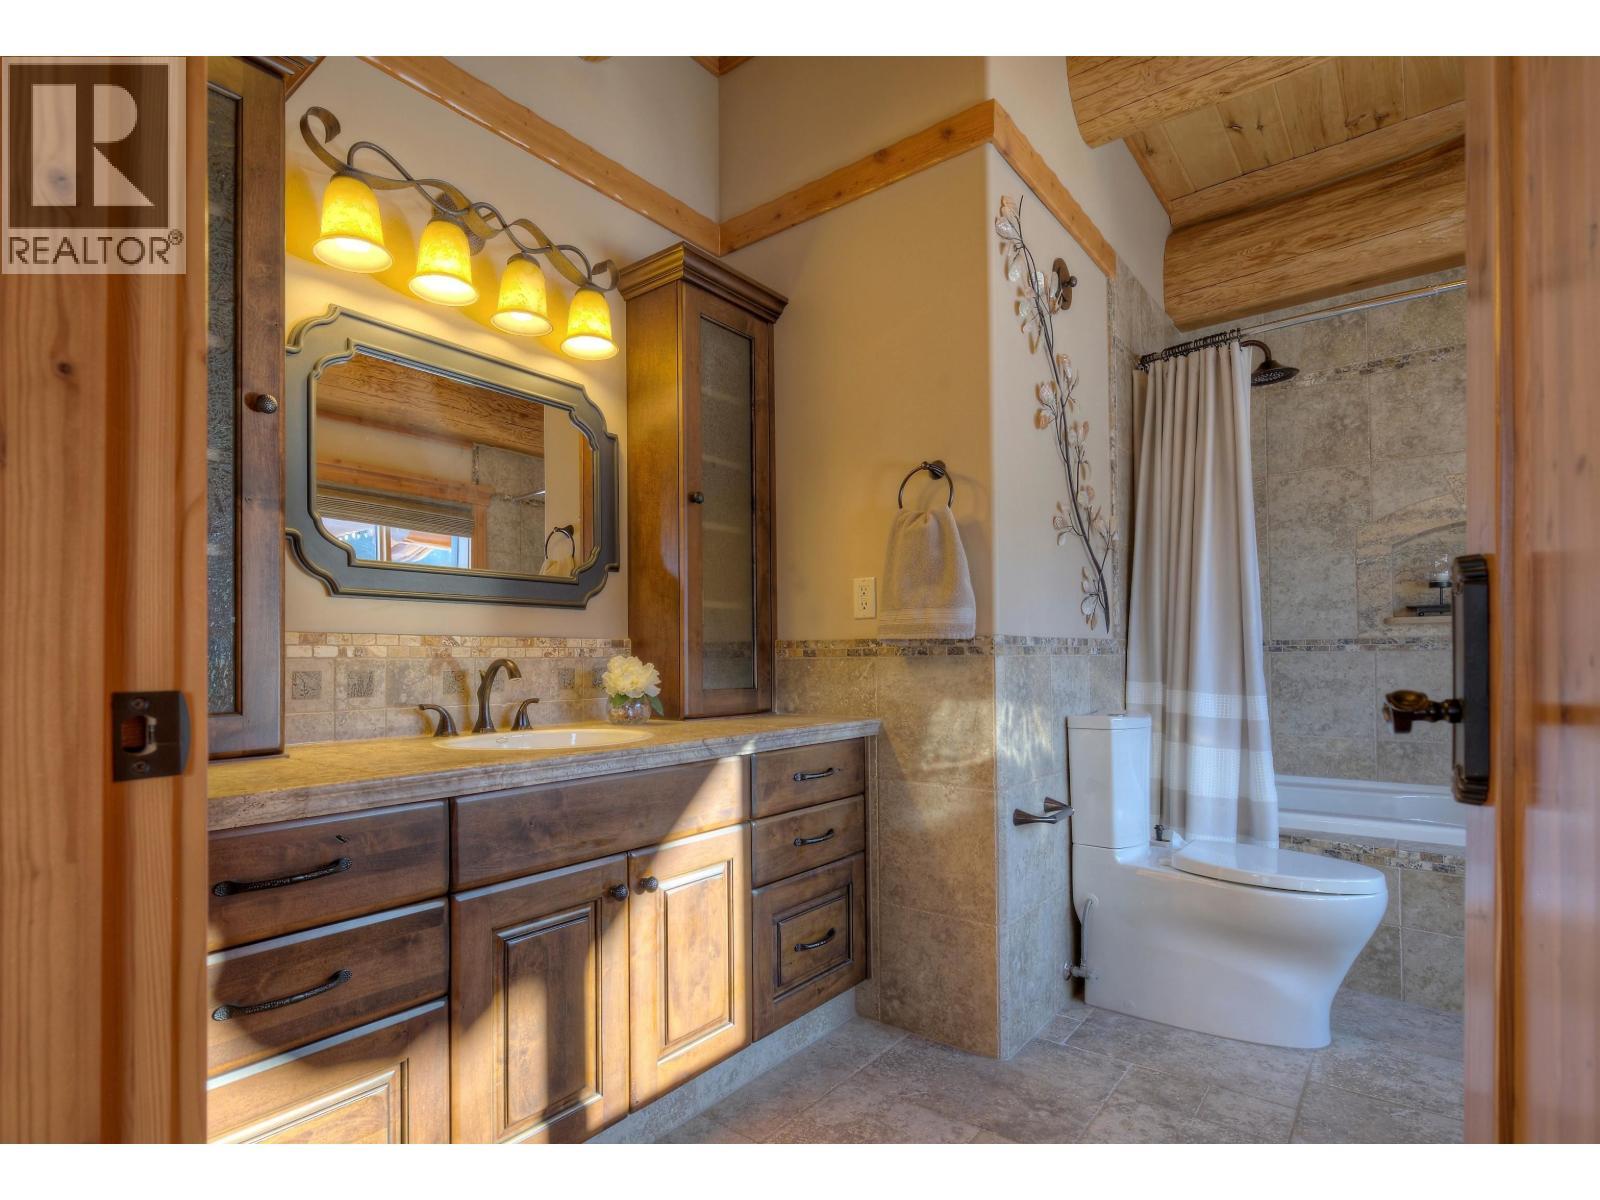
1255 Prosperity Way, Williams Lake, BC - Indoor Photo Showing Bathroom
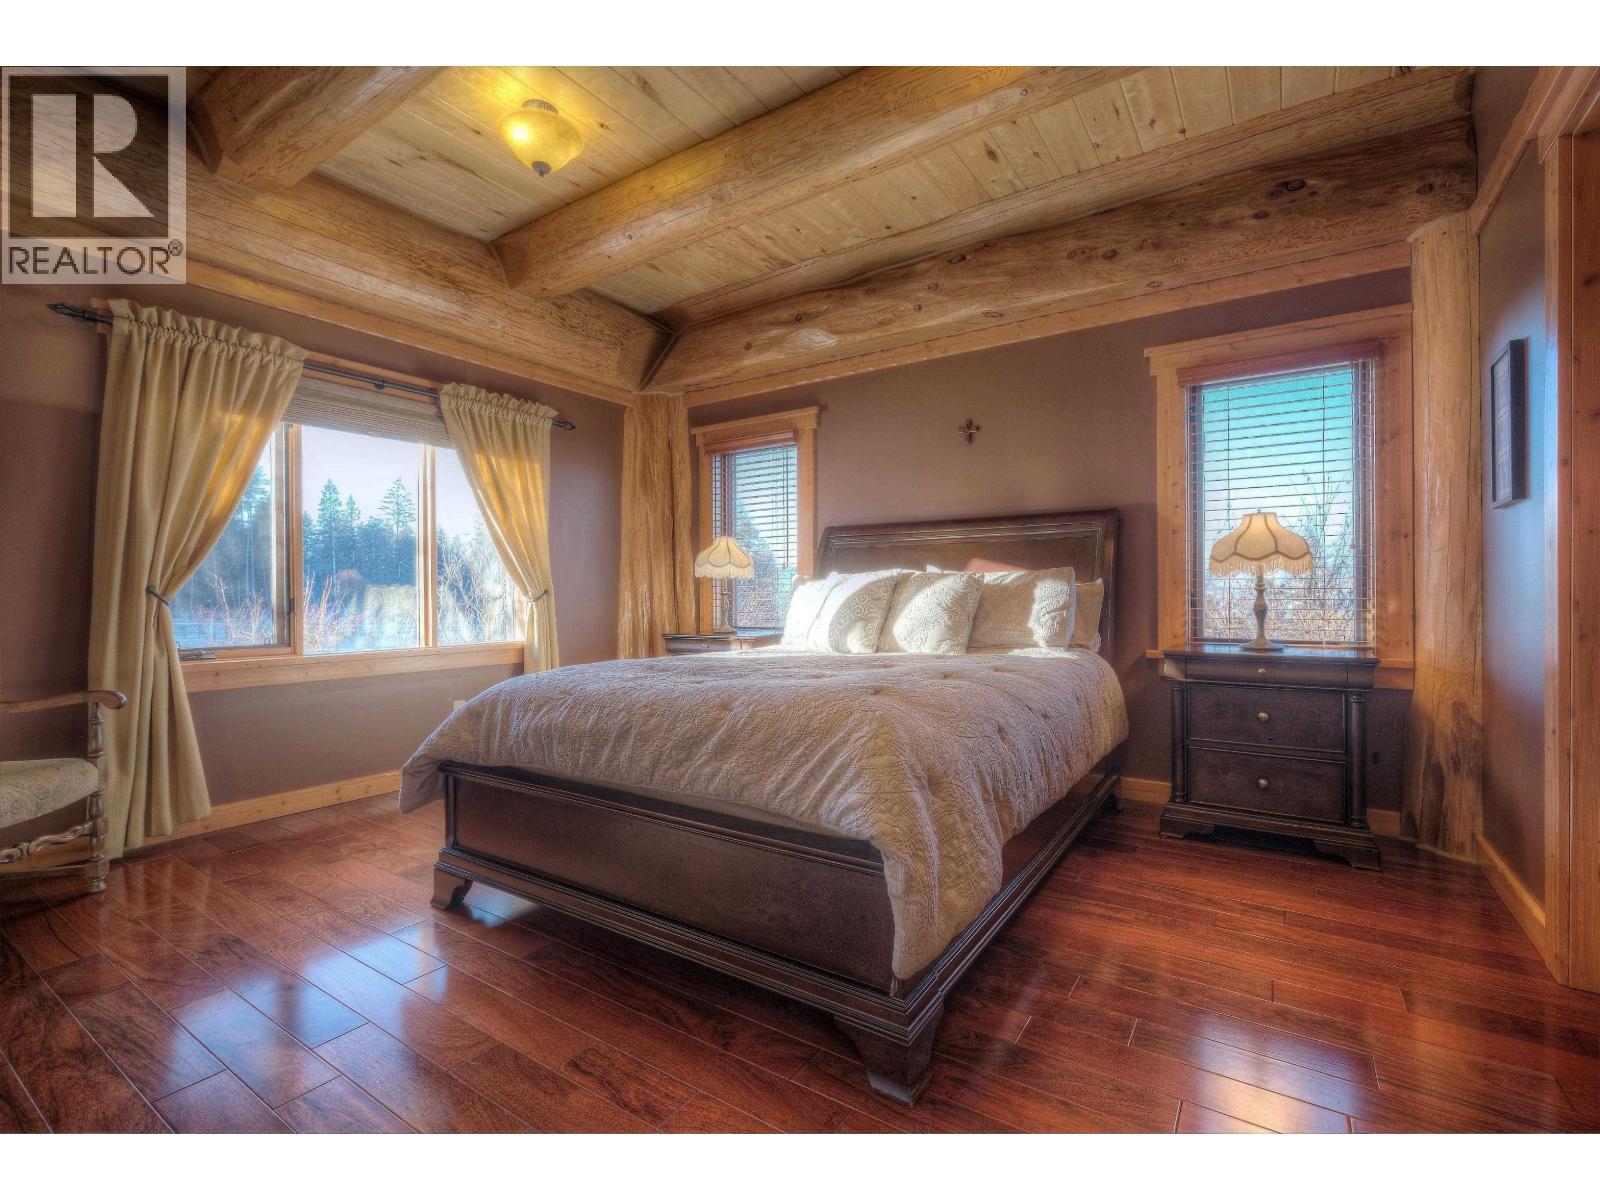
1255 Prosperity Way, Williams Lake, BC - Indoor Photo Showing Bedroom
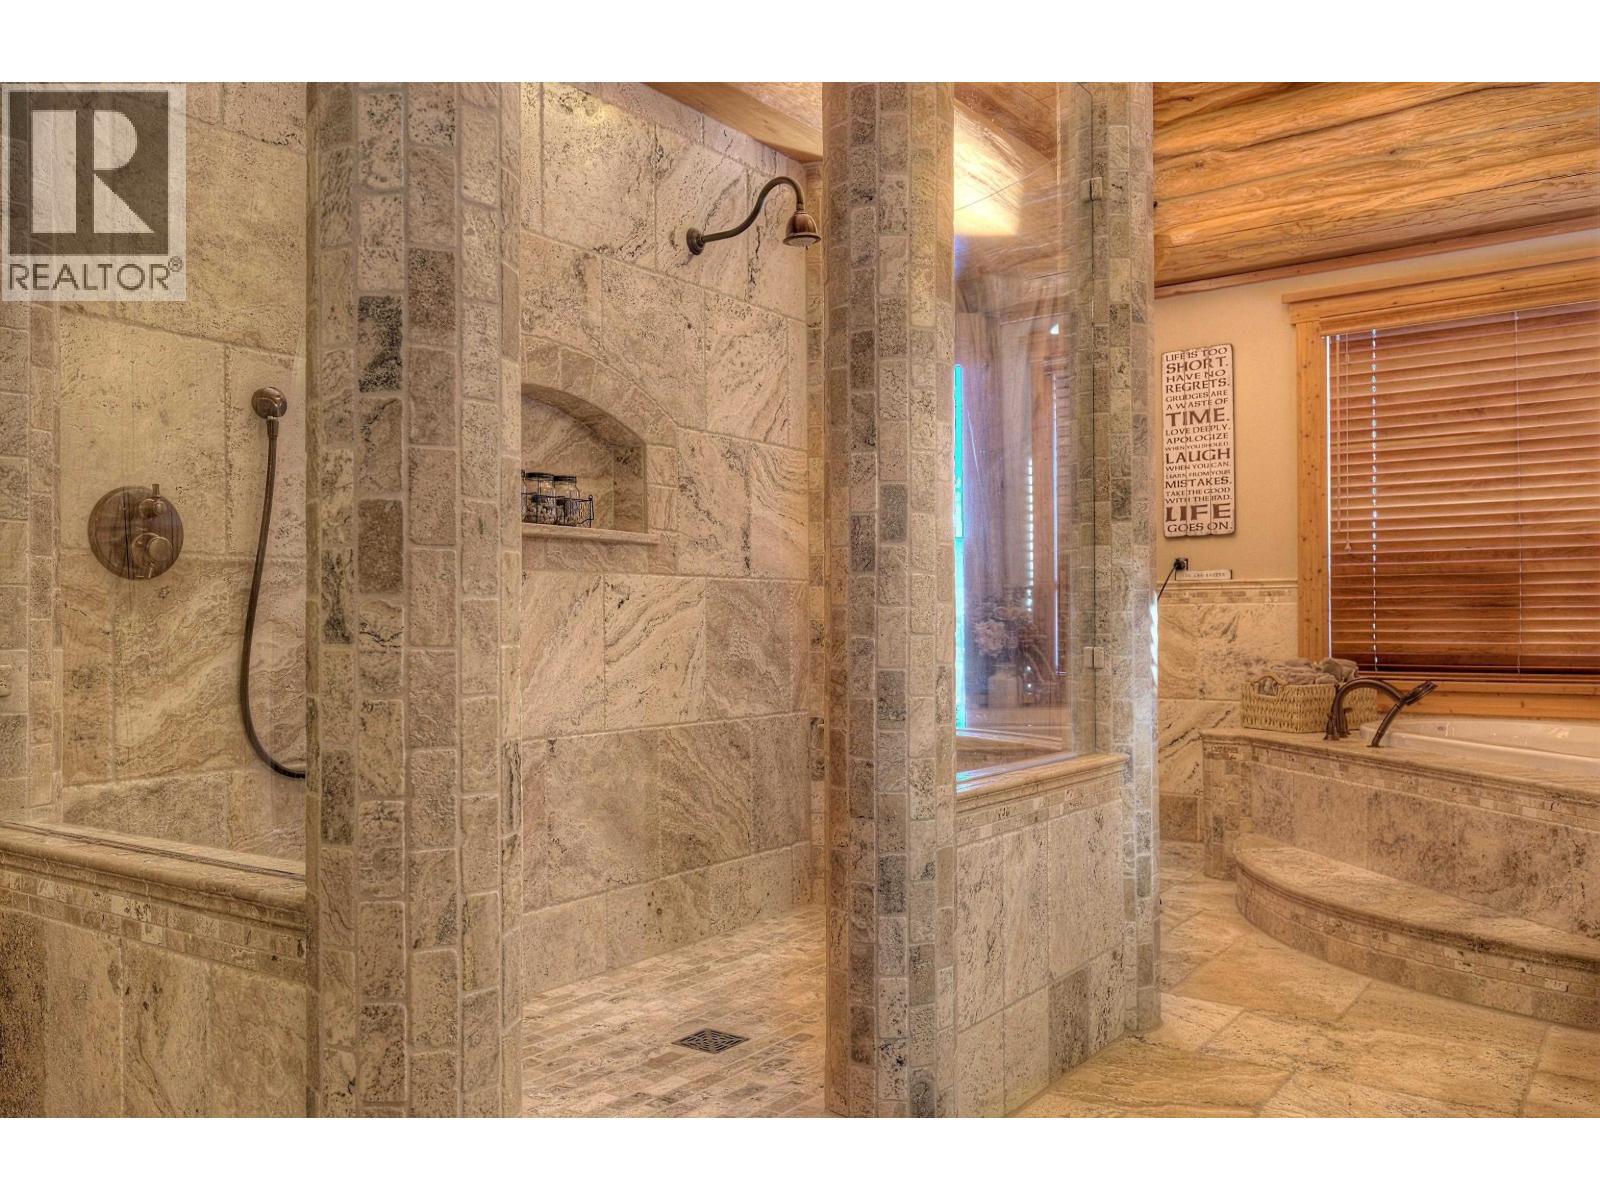
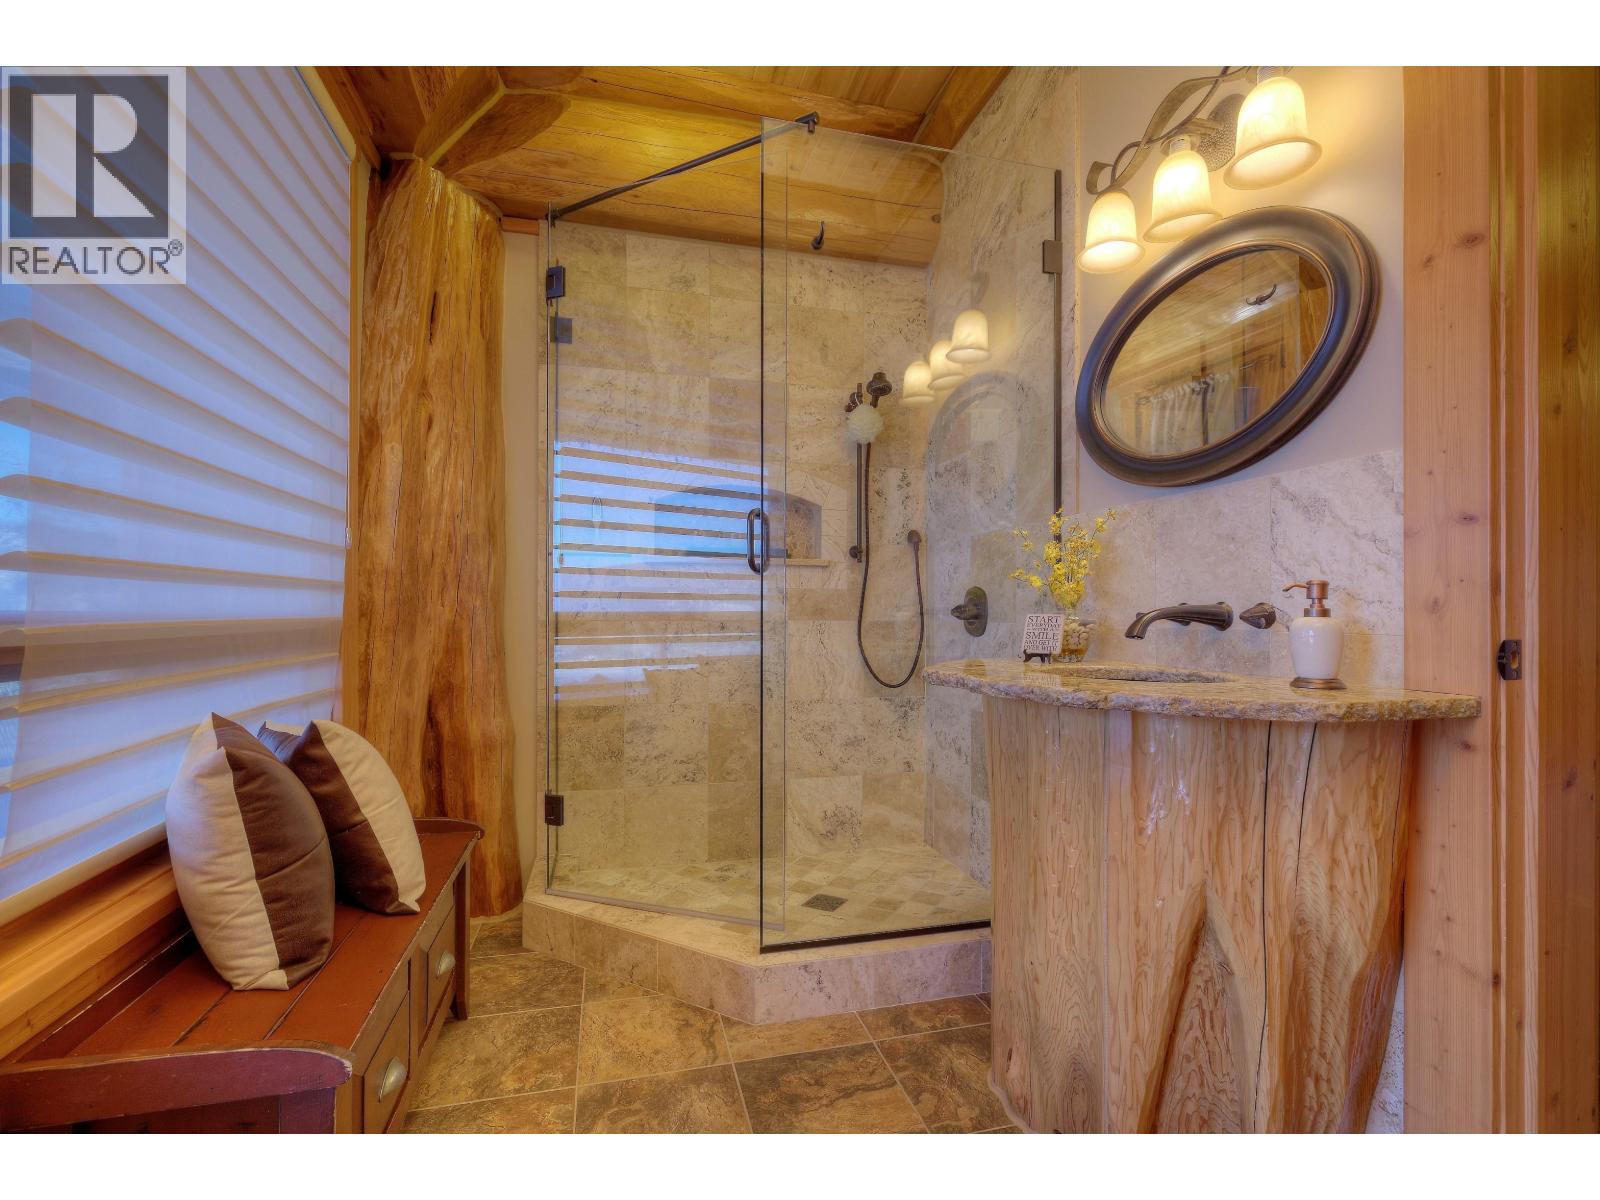
1255 Prosperity Way, Williams Lake, BC - Indoor Photo Showing Bathroom
1255 Prosperity Way, Williams Lake, BC - Indoor Photo Showing Bedroom
1255 Prosperity Way, Williams Lake, BC - Indoor Photo Showing Bathroom
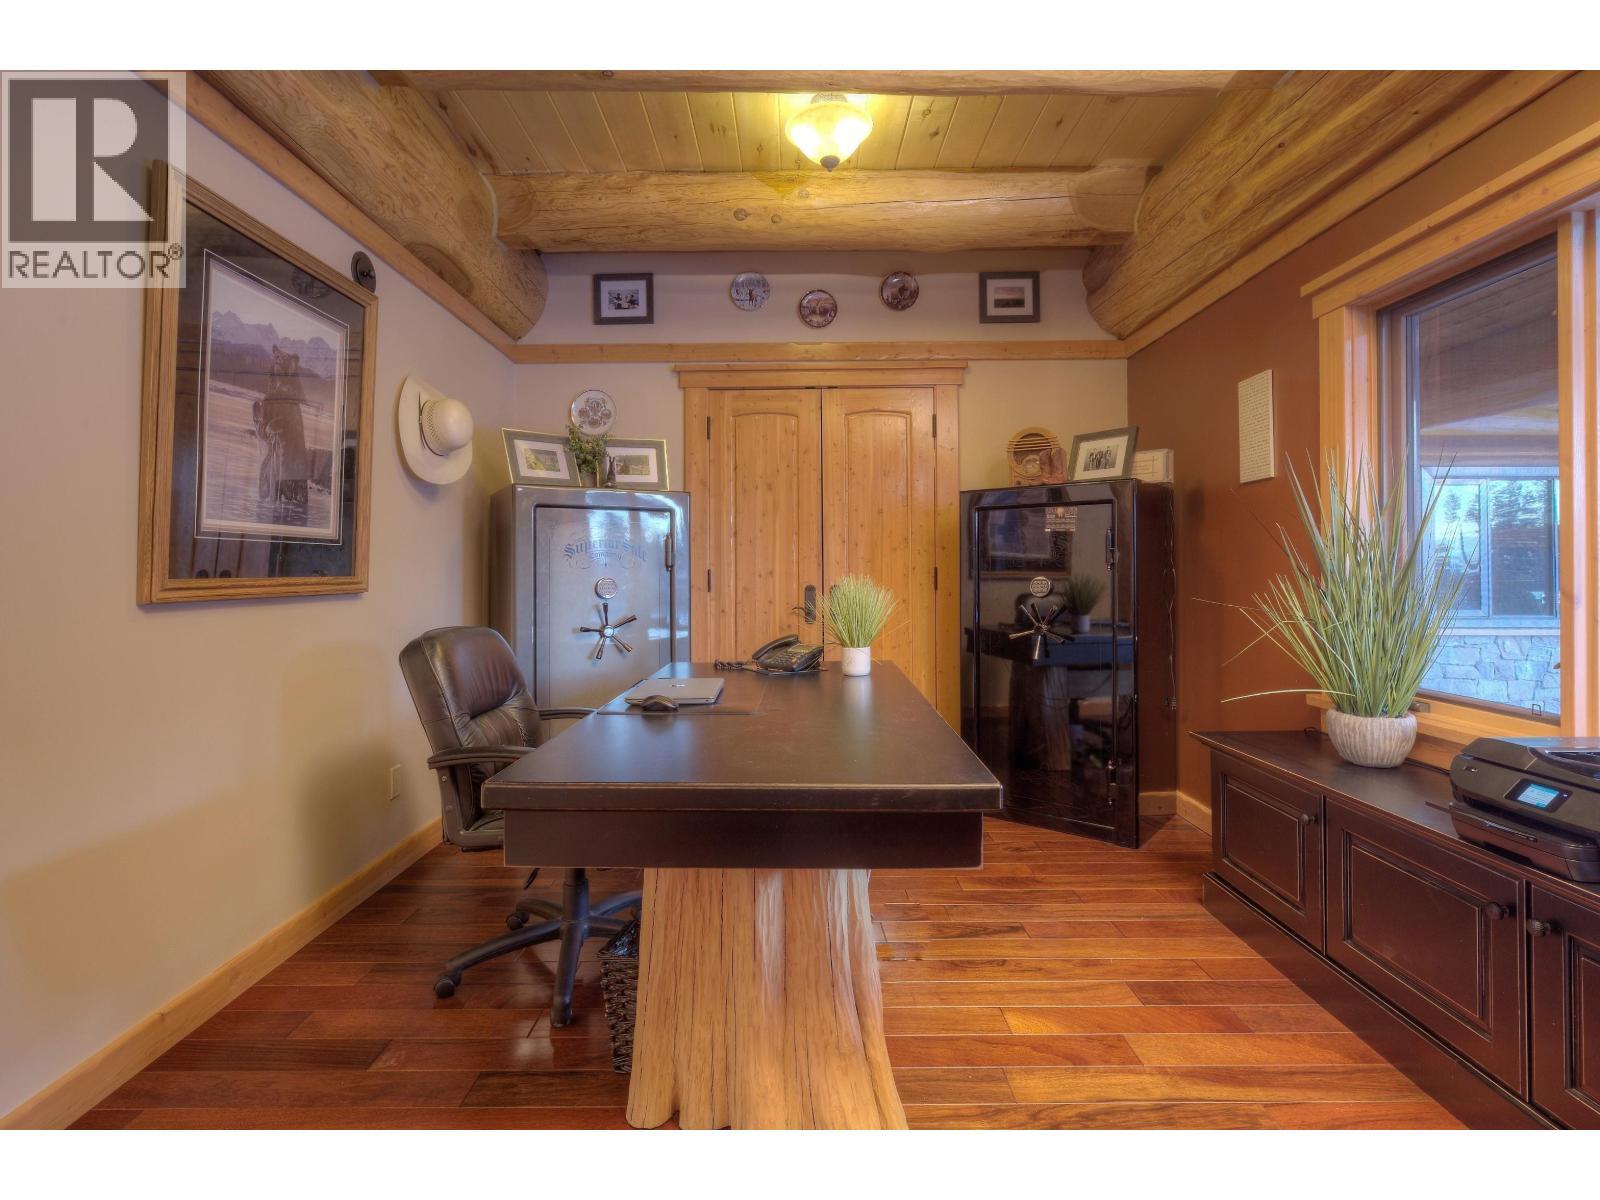
1255 Prosperity Way, Williams Lake, BC - Indoor Photo Showing Office
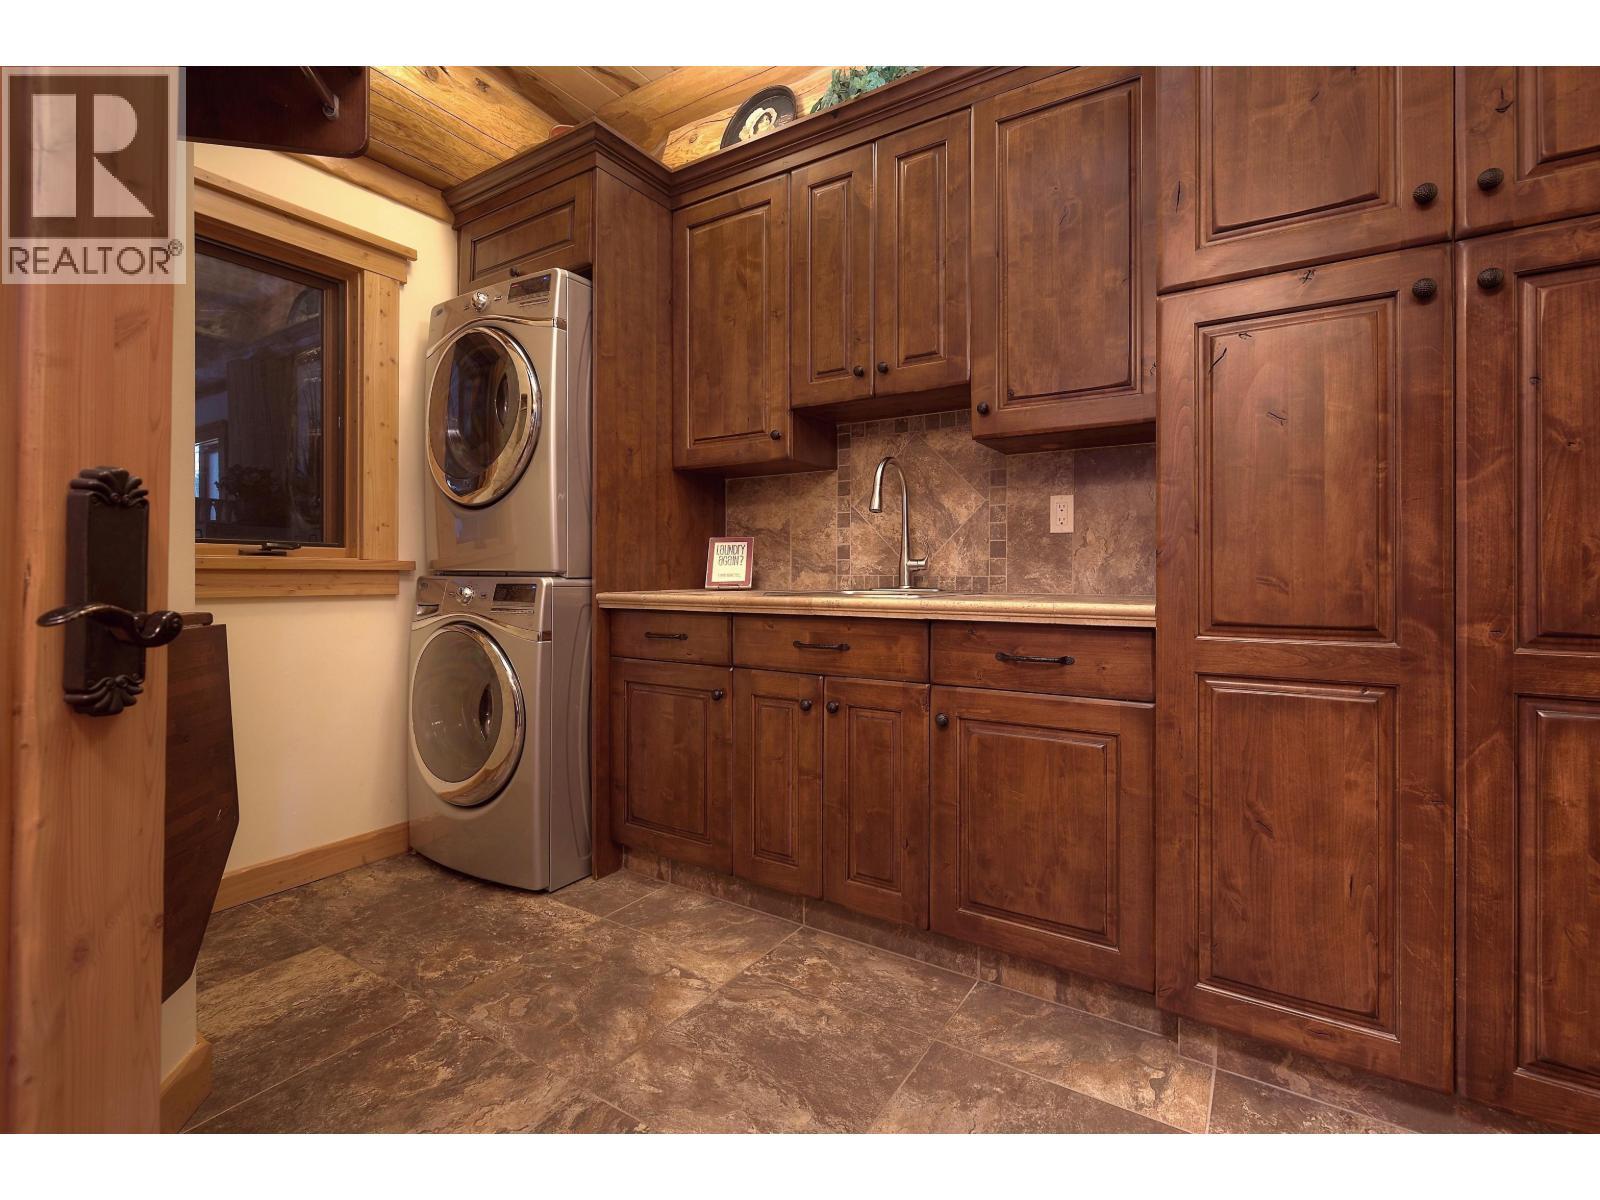
1255 Prosperity Way, Williams Lake, BC - Indoor Photo Showing Laundry Room
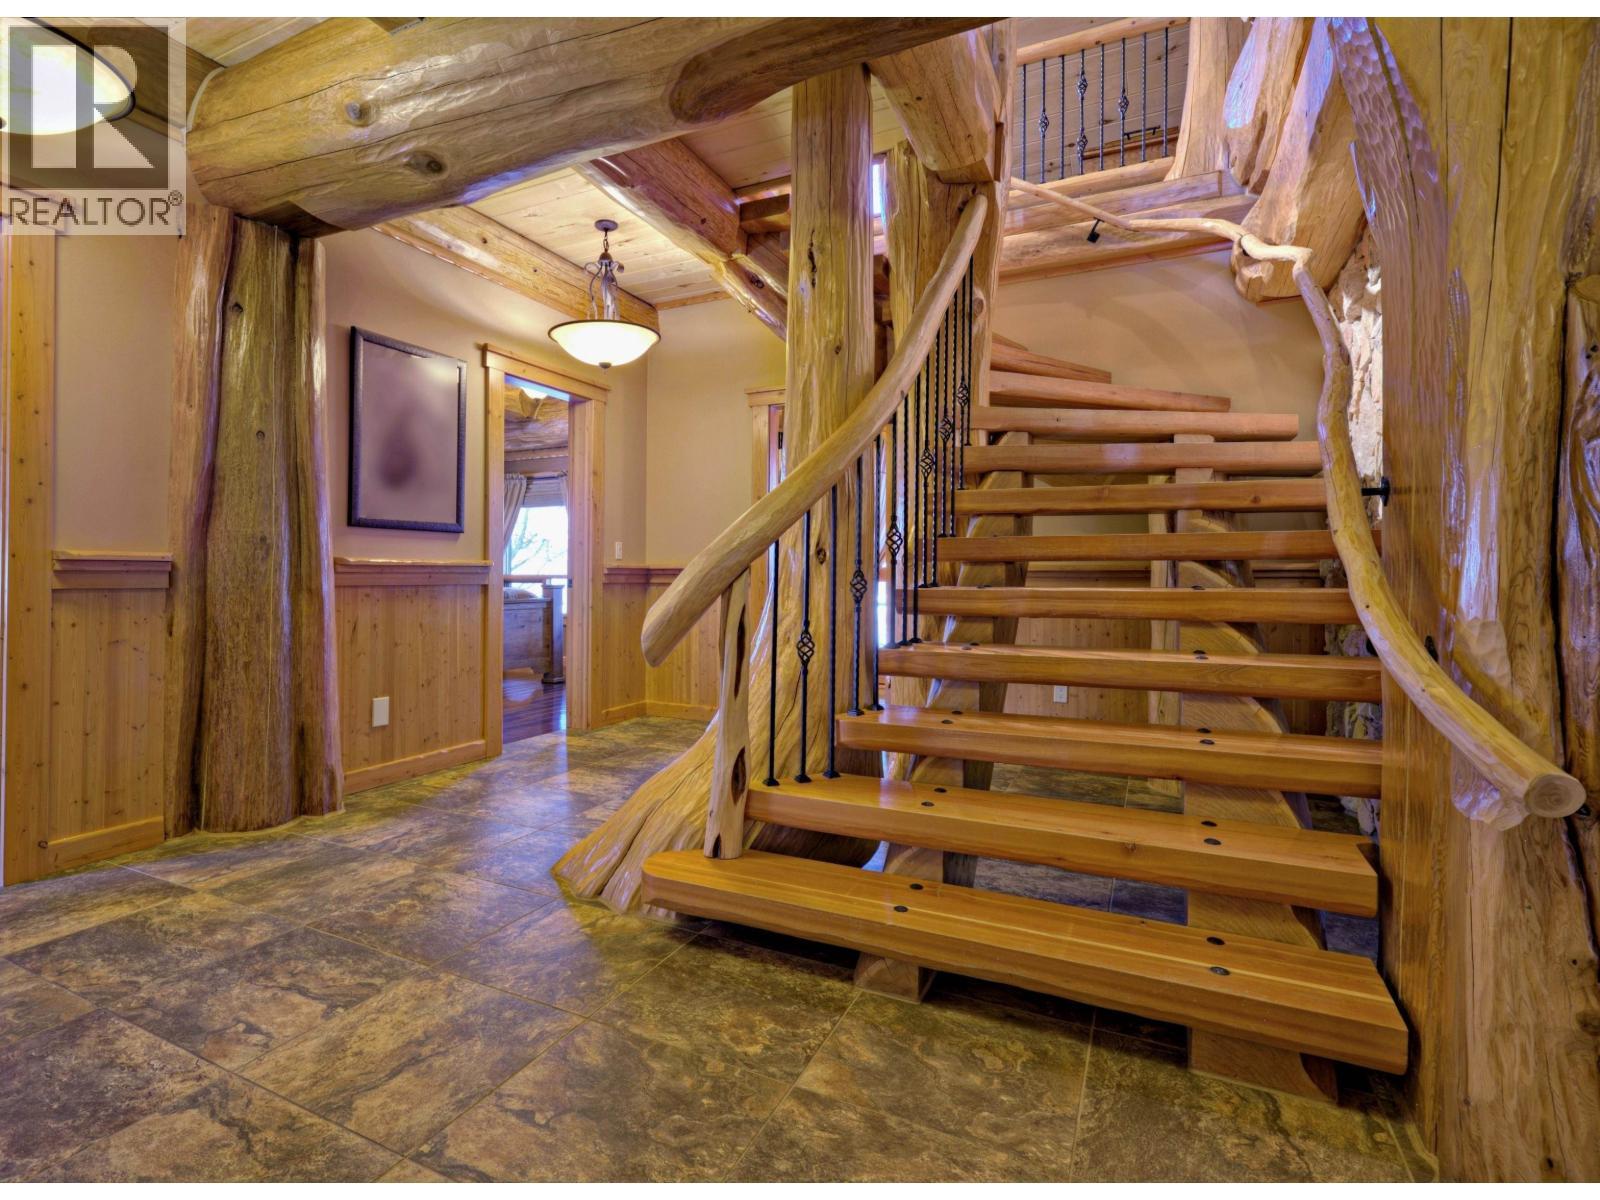
1255 Prosperity Way, Williams Lake, BC - Indoor Photo Showing Other Room
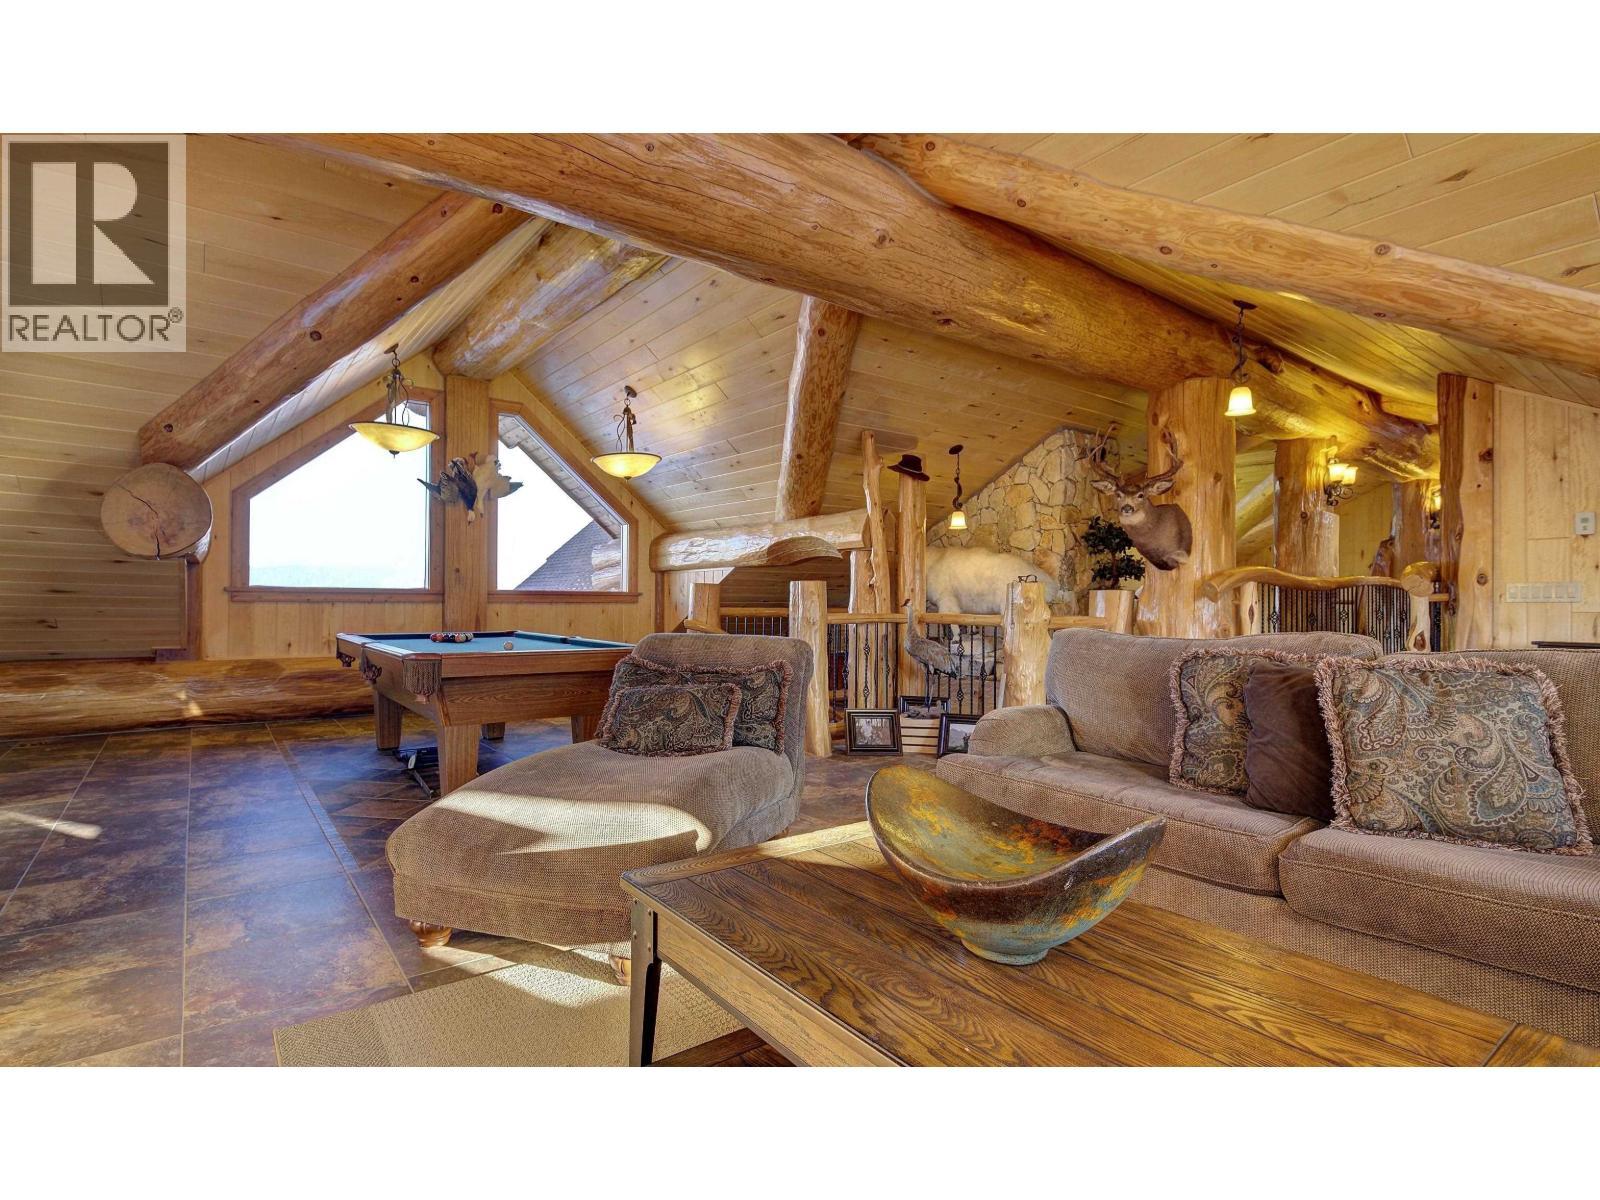
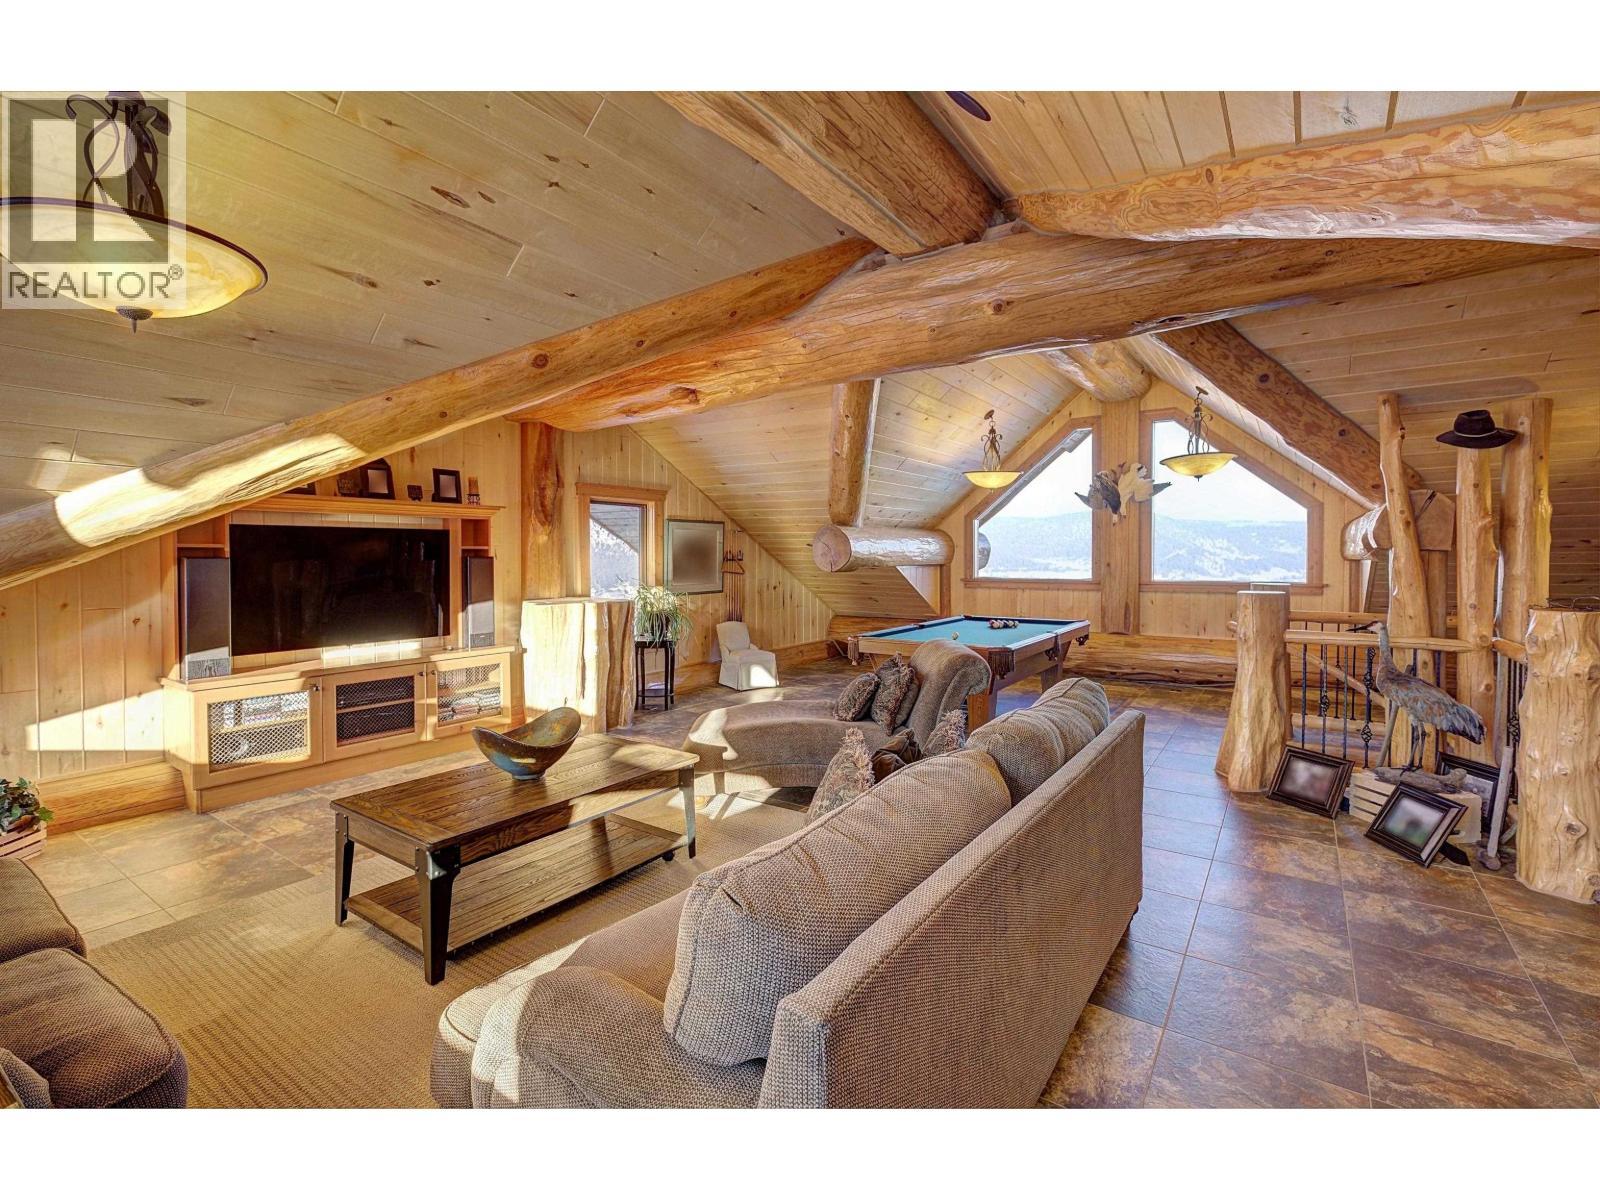
1255 Prosperity Way, Williams Lake, BC - Indoor Photo Showing Living Room
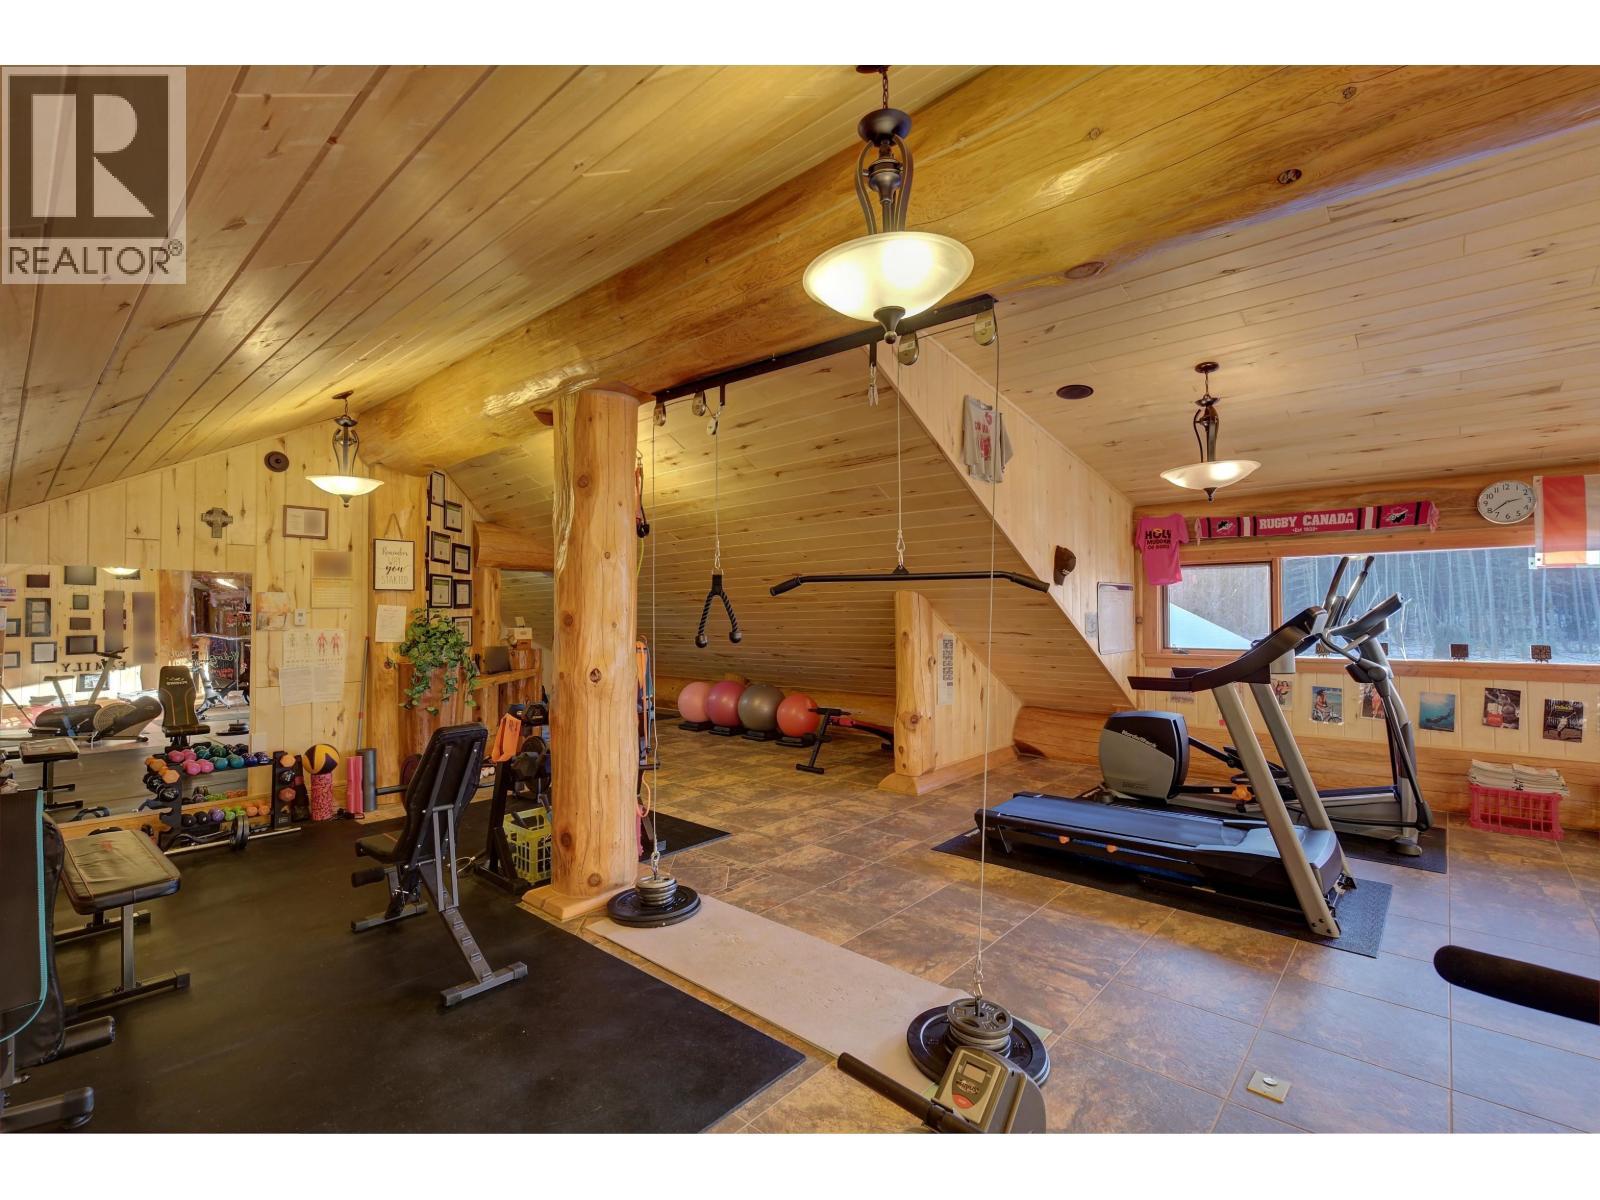
1255 Prosperity Way, Williams Lake, BC - Indoor Photo Showing Gym Room
1255 Prosperity Way, Williams Lake, BC - Indoor Photo Showing Other Room
1255 Prosperity Way, Williams Lake, BC - Indoor
1255 Prosperity Way, Williams Lake, BC - Outdoor With Deck Patio Veranda
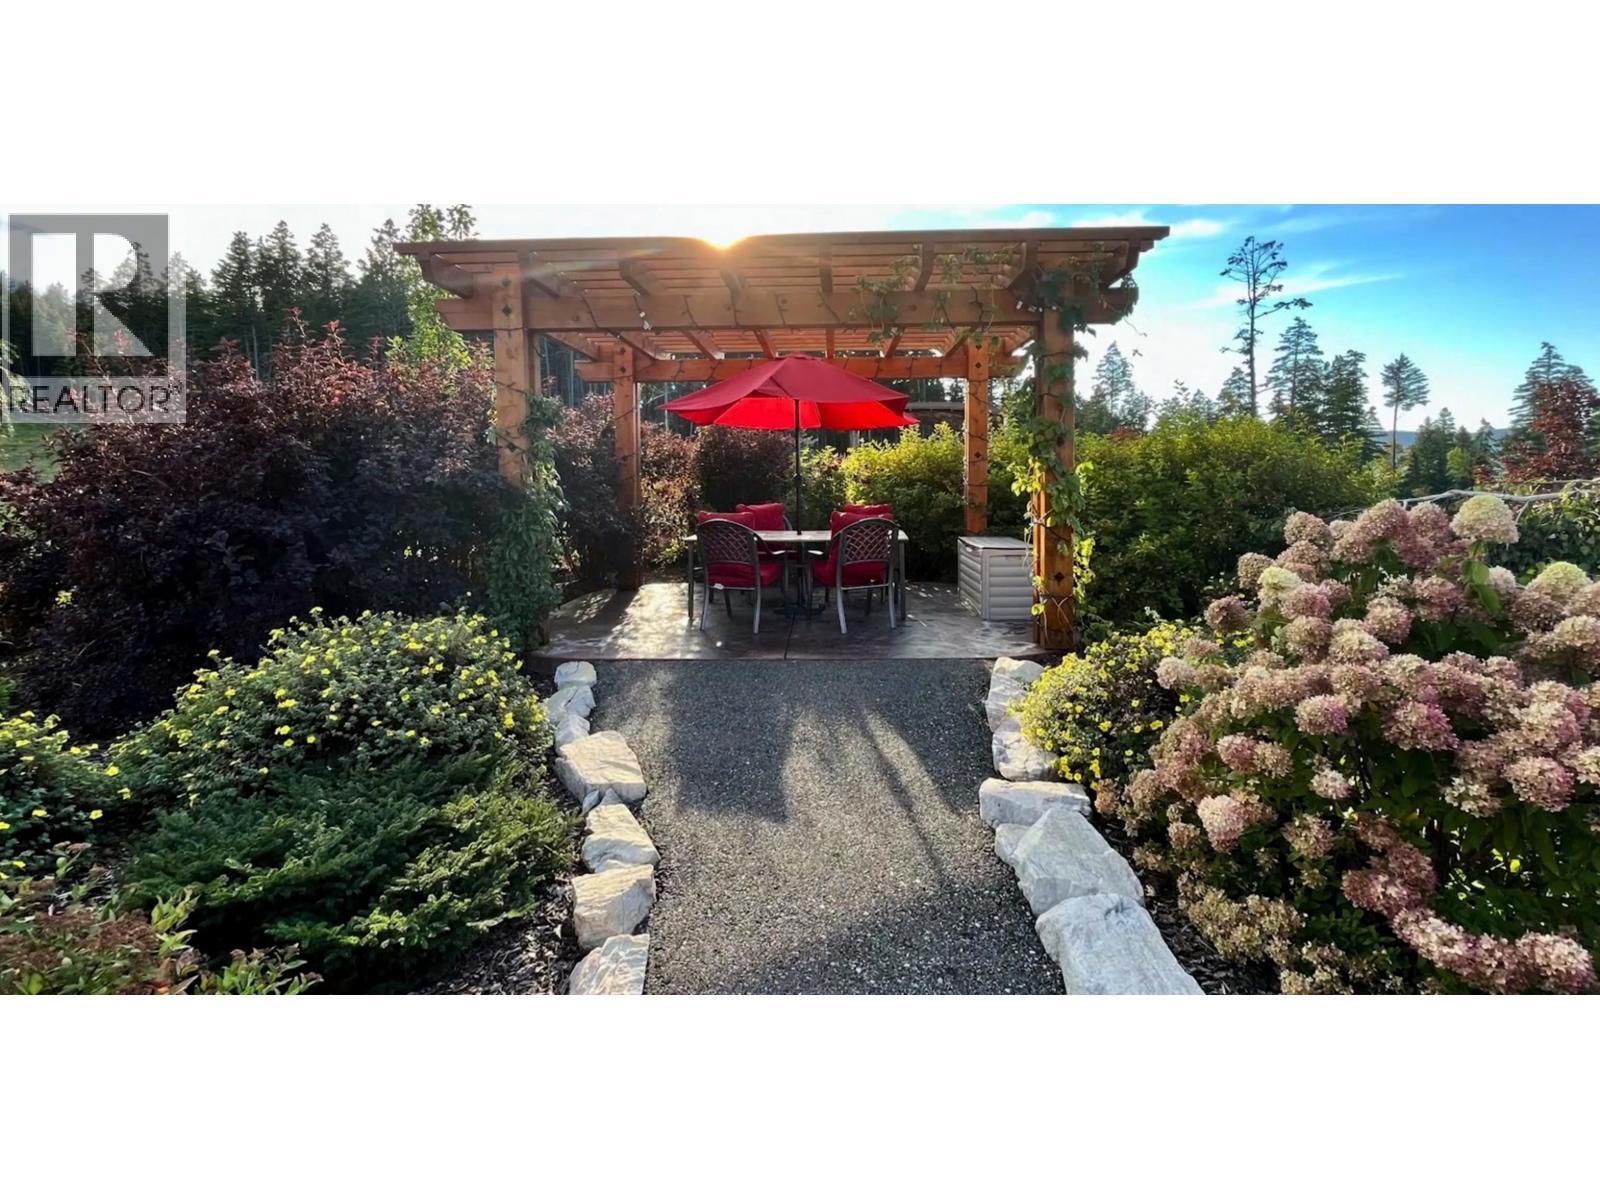
1255 Prosperity Way, Williams Lake, BC - Outdoor
1255 Prosperity Way, Williams Lake, BC -  With Deck Patio Veranda With View With Exterior
1255 Prosperity Way, Williams Lake, BC - Outdoor
1255 Prosperity Way, Williams Lake, BC - Outdoor With Deck Patio Veranda
1255 Prosperity Way, Williams Lake, BC - Outdoor With Body Of Water With View
Video
1255 Prosperity Way, Williams Lake, BC  - Outdoor With View
1255 Prosperity Way, Williams Lake, BC  - Outdoor With Facade
1255 Prosperity Way, Williams Lake, BC  - Outdoor With View
1255 Prosperity Way, Williams Lake, BC  - Outdoor With Body Of Water With View
1255 Prosperity Way, Williams Lake, BC - Other
1255 Prosperity Way, Williams Lake, BC - Indoor Photo Showing Living Room With Fireplace
1255 Prosperity Way, Williams Lake, BC - Indoor Photo Showing Living Room
1255 Prosperity Way, Williams Lake, BC - Indoor Photo Showing Dining Room
1255 Prosperity Way, Williams Lake, BC -  Photo Showing Dining Room
1255 Prosperity Way, Williams Lake, BC - Indoor Photo Showing Kitchen
1255 Prosperity Way, Williams Lake, BC - Indoor
1255 Prosperity Way, Williams Lake, BC - Indoor Photo Showing Other Room
1255 Prosperity Way, Williams Lake, BC - Indoor Photo Showing Bedroom
1255 Prosperity Way, Williams Lake, BC - Indoor With Storage
1255 Prosperity Way, Williams Lake, BC - Indoor Photo Showing Bathroom
1255 Prosperity Way, Williams Lake, BC - Indoor Photo Showing Bedroom
1255 Prosperity Way, Williams Lake, BC - Indoor Photo Showing Bathroom
1255 Prosperity Way, Williams Lake, BC - Indoor Photo Showing Bedroom
1255 Prosperity Way, Williams Lake, BC - Indoor Photo Showing Bathroom
1255 Prosperity Way, Williams Lake, BC - Indoor Photo Showing Office
1255 Prosperity Way, Williams Lake, BC - Indoor Photo Showing Laundry Room
1255 Prosperity Way, Williams Lake, BC - Indoor Photo Showing Other Room
1255 Prosperity Way, Williams Lake, BC - Indoor Photo Showing Living Room
1255 Prosperity Way, Williams Lake, BC - Indoor Photo Showing Gym Room
1255 Prosperity Way, Williams Lake, BC - Indoor Photo Showing Other Room
1255 Prosperity Way, Williams Lake, BC - Indoor
1255 Prosperity Way, Williams Lake, BC - Outdoor With Deck Patio Veranda
1255 Prosperity Way, Williams Lake, BC - Outdoor
1255 Prosperity Way, Williams Lake, BC -  With Deck Patio Veranda With View With Exterior
1255 Prosperity Way, Williams Lake, BC - Outdoor
1255 Prosperity Way, Williams Lake, BC - Outdoor With Deck Patio Veranda
1255 Prosperity Way, Williams Lake, BC - Outdoor With Body Of Water With View
Home Insurance - TD Insurance
Get a home insurance quote online for this $3,500,000 property in Williams Lake
  • Advertising

MULTIMEDIA

1255 PROSPERITY WAY, Williams Lake, British Columbia, V2G 0A6
$3,500,000

4 Beds

4 Baths

Property Information:

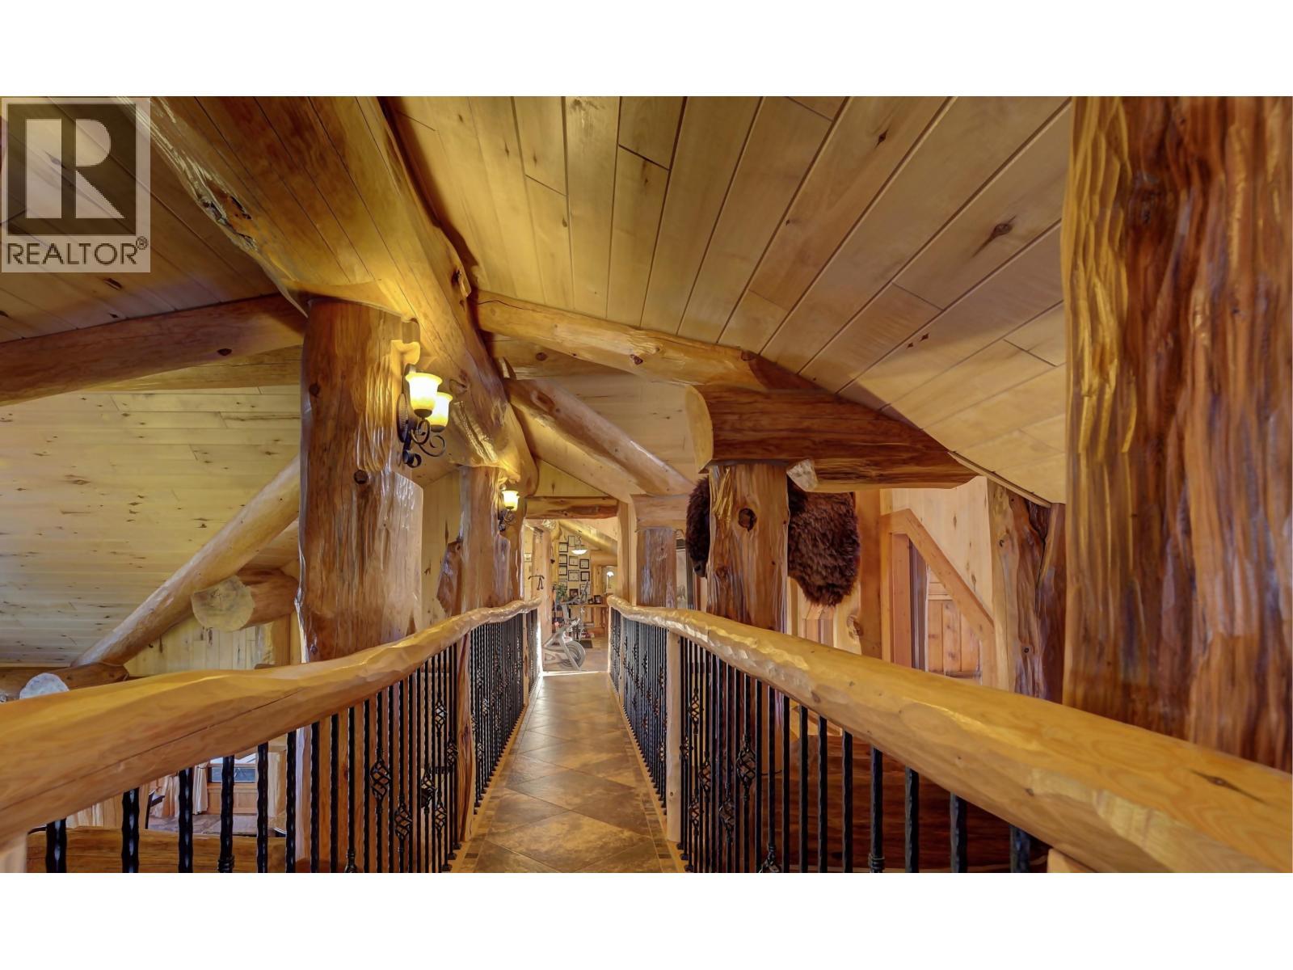
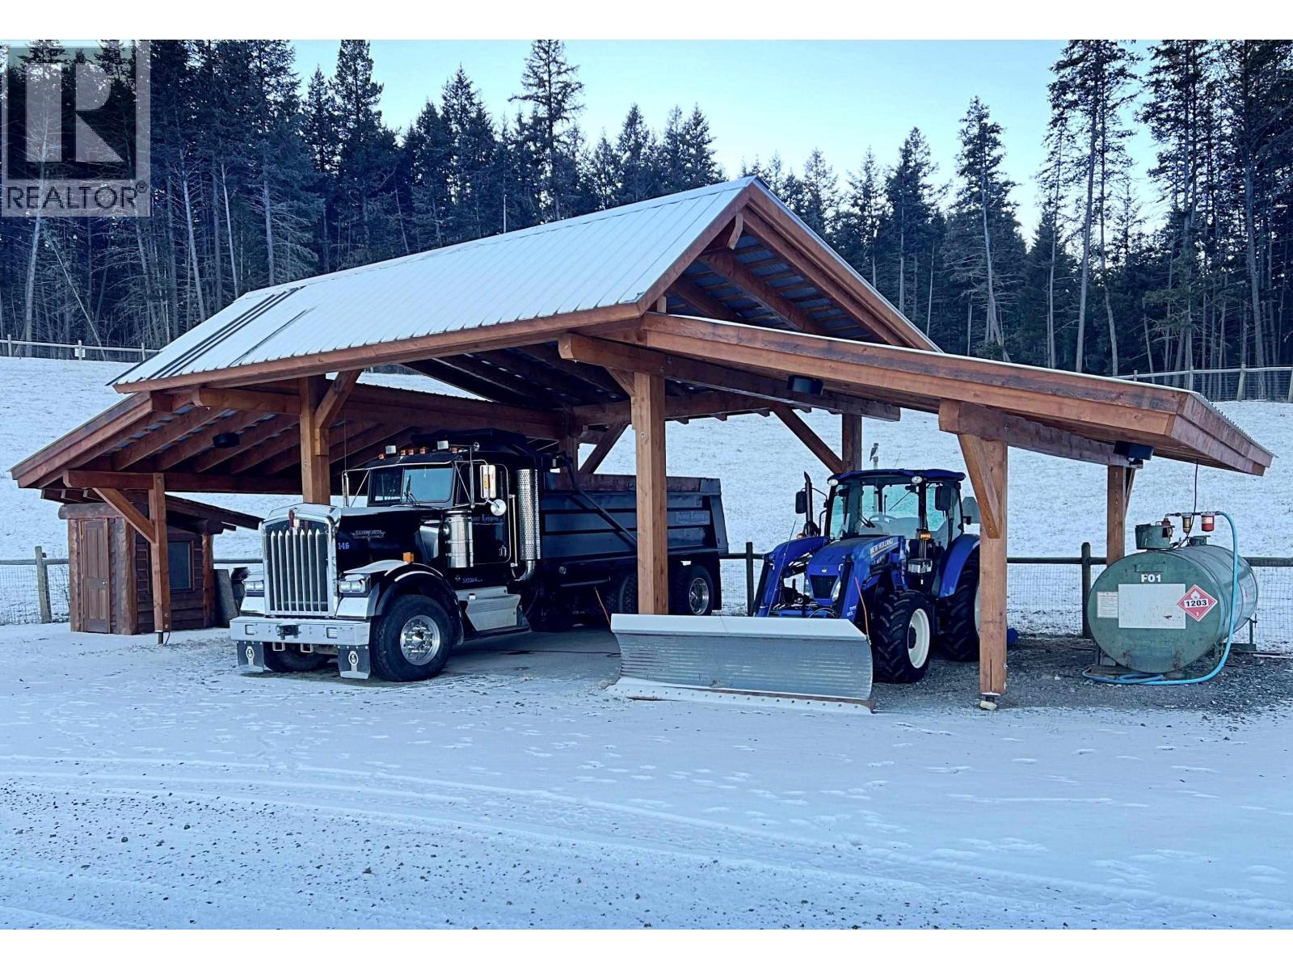
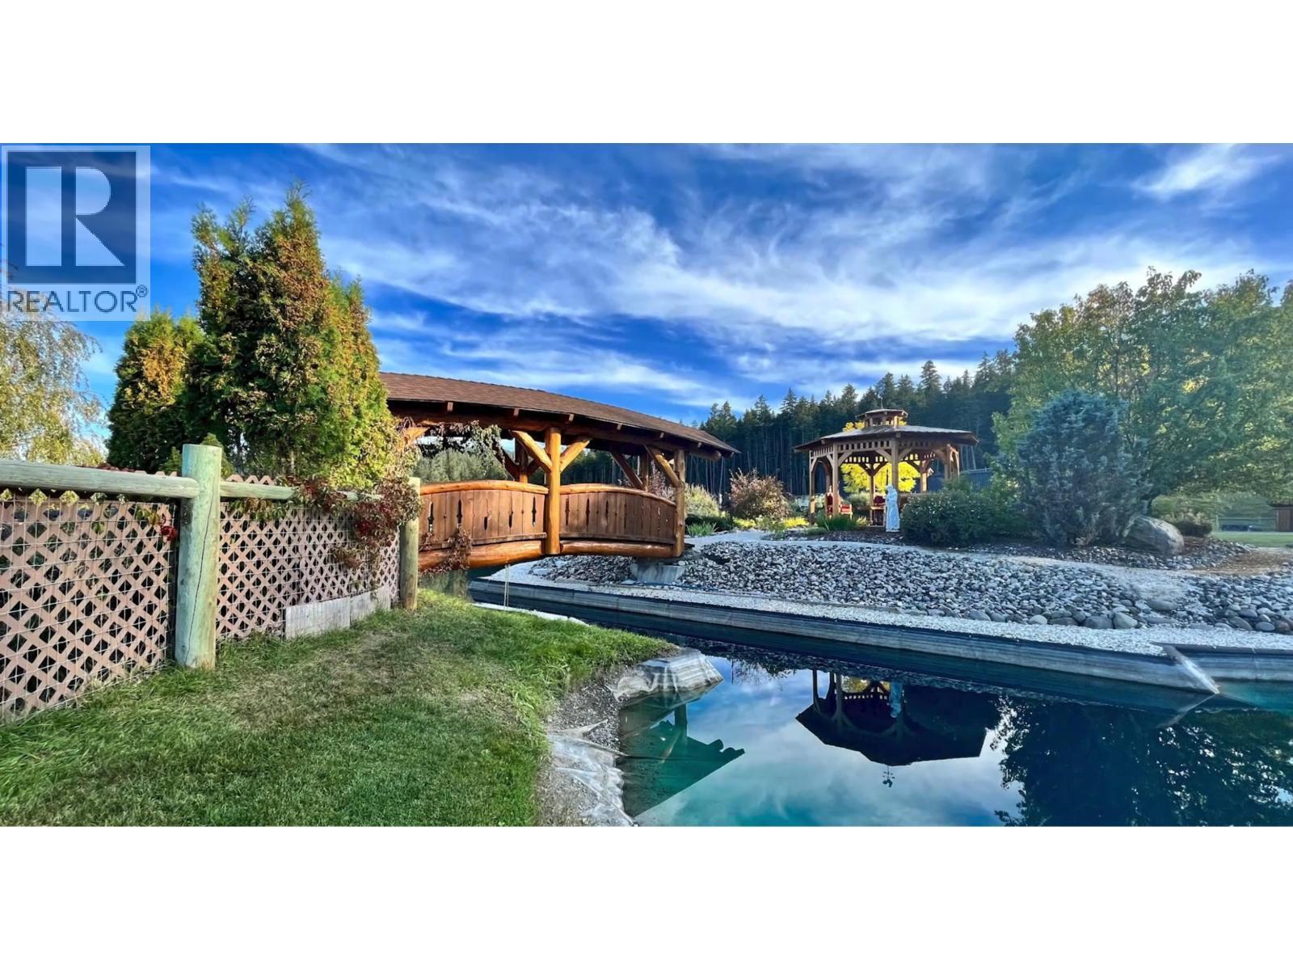
Privacy. Luxury. Prestige. A world-class property in Interior BC. This 34 acre property is one of the largest single-family parcel within Williams Lake city limits. Features a spectacular residence by Pioneer Log Homes for family member. This artisanal masterpiece was crafted w/ western red cedar into stunning character posts & interlocked beams. Rock fireplaces, cathedral ceiling, expansive windows, deluxe kitchen, master-bdrm flowing into Roman shower... This true exec home exudes modern elegance, rustic charm & practical living. 5500+sf offers 4br 3.5bth & spacious family+rec rms. Thru glass doors are multiple porches, hot tub & amazing patio. Fully fenced+landscaped yard has gorgeous swimming pond, greenhse & panoramic views. Between the 72ft truckershop, garage, carport & 4bay shed, the toys will find their happy spots. Enjoy municipal water+sewer, 400A, gas & Telus. W/ the government's mandate for new homes, urban acreage w/ development potential = extraordinary opportunities for discerning investors! (id:27)

Building Features:

  • Style: Detached
  • Building Type: House
  • Basement Type: Crawl space
  • Construction Style - Attachment: Detached
  • Fire Protection: Security system, Smoke Detectors
  • Fireplace: Yes
  • Floor Space: 5538 sqft
  • Foundation Type: Concrete Perimeter, Concrete Slab
  • Roof Material: Asphalt shingle
  • Roof Style: Conventional
  • Total Finished Area: 5538 sqft
  • Heating Fuel: Geo Thermal
  • Appliances: Washer/Dryer Combo, Washer, Dryer, Refrigerator, Stove, Dishwasher

Property Features:

  • OwnershipType: Freehold
  • Property Type: Single Family
  • Built in: 2010
  • Floor Space (approx): 5538 Square Feet
  • Irregular: Yes
  • Lot Size: 1485396.00 Square Feet
  • Structure Type: Workshop
  • View Type: Lake view, Mountain view, View (panoramic)
  • Parking Type: Carport, Garage, RV
  • No. of Parking Spaces: 2

Rooms:

  • Family 9.91 m x 7.72 m
  • Recreation Room 9.14 m x 8.23 m
  • Recreation Room 5.21 m x 3.40 m
  • Living Main Level 7.47 m x 7.21 m
  • Dining Main Level 4.60 m x 4.14 m
  • Kitchen Main Level 6.10 m x 4.75 m
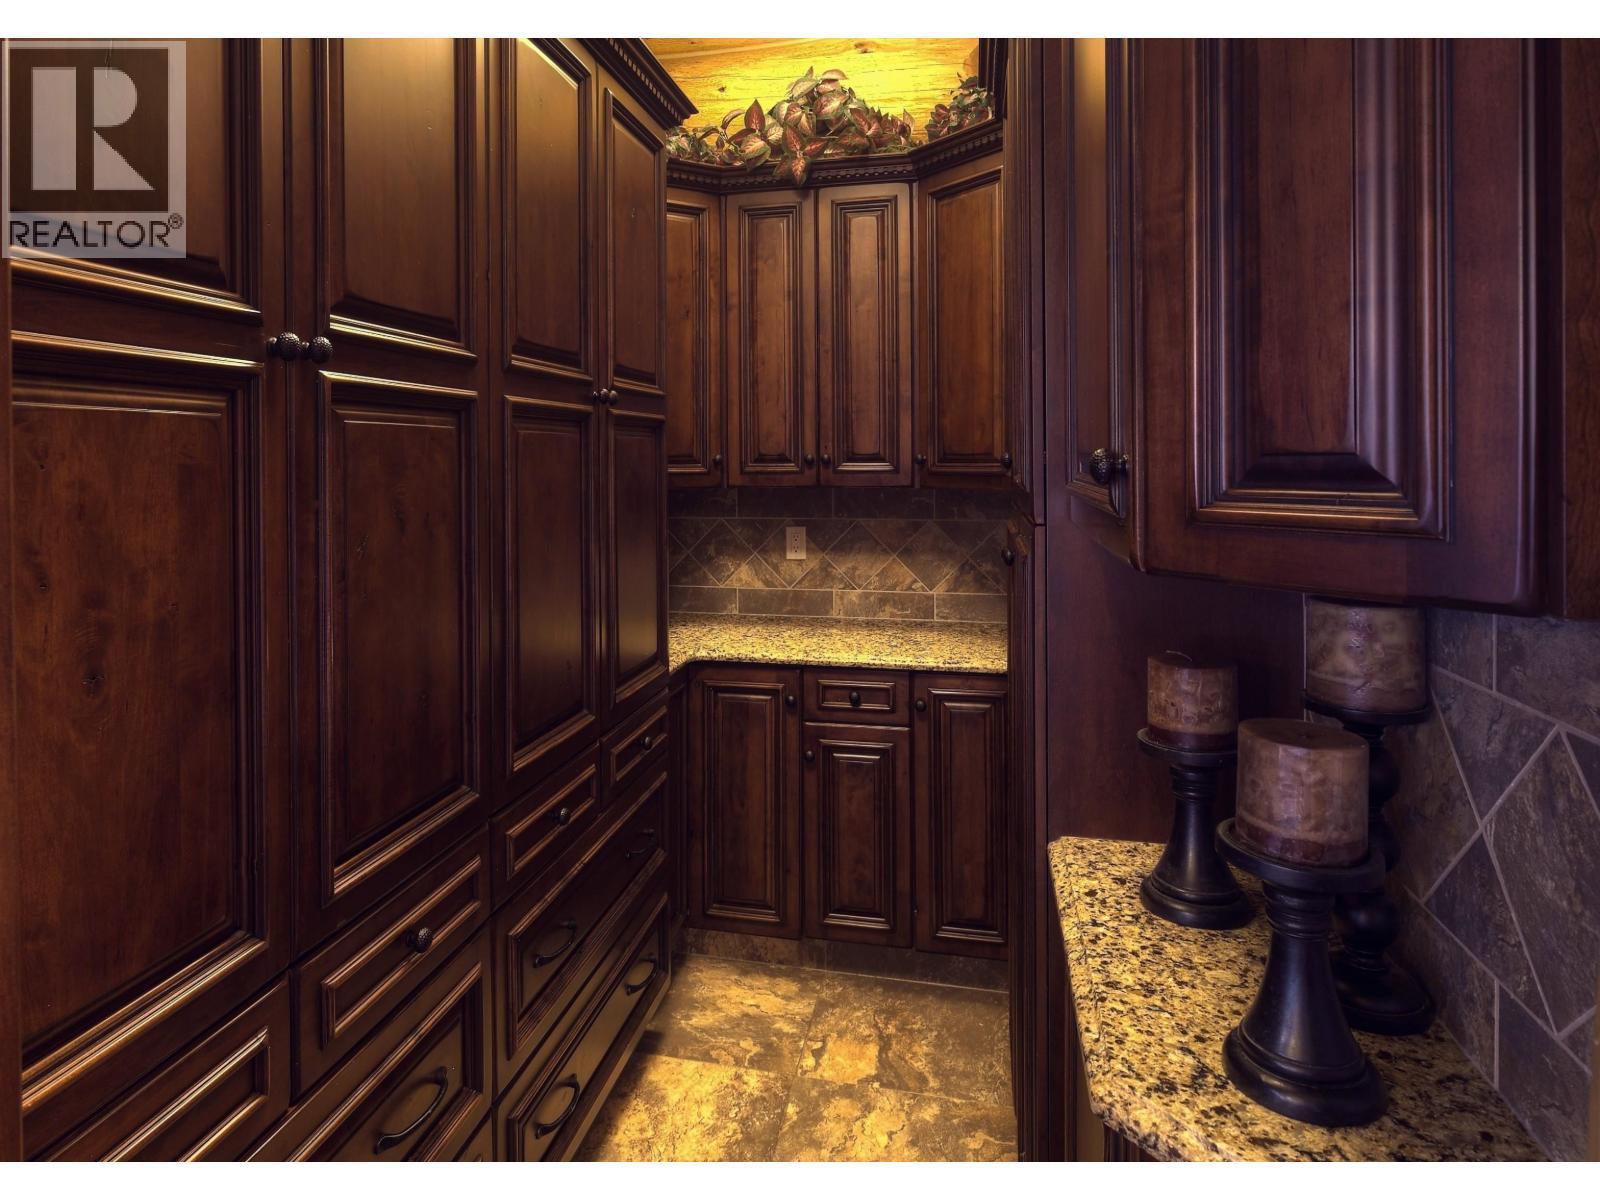
  • Pantry Main Level 2.84 m x 1.55 m
  • Primary Bedroom Main Level 6.48 m x 4.60 m
  • Other Main Level 2.82 m x 2.82 m
  • Other Main Level 2.16 m x 1.52 m
  • 2nd Bedroom Main Level 4.37 m x 3.81 m
  • Other Main Level 1.52 m x 2.03 m
  • 3rd Bedroom Main Level 3.81 m x 3.81 m
  • Other Main Level 1.52 m x 1.57 m
  • 4th Bedroom Main Level 4.95 m x 3.35 m
  • Other Main Level 3.07 m x 0.94 m
  • Laundry Main Level 3.07 m x 2.03 m
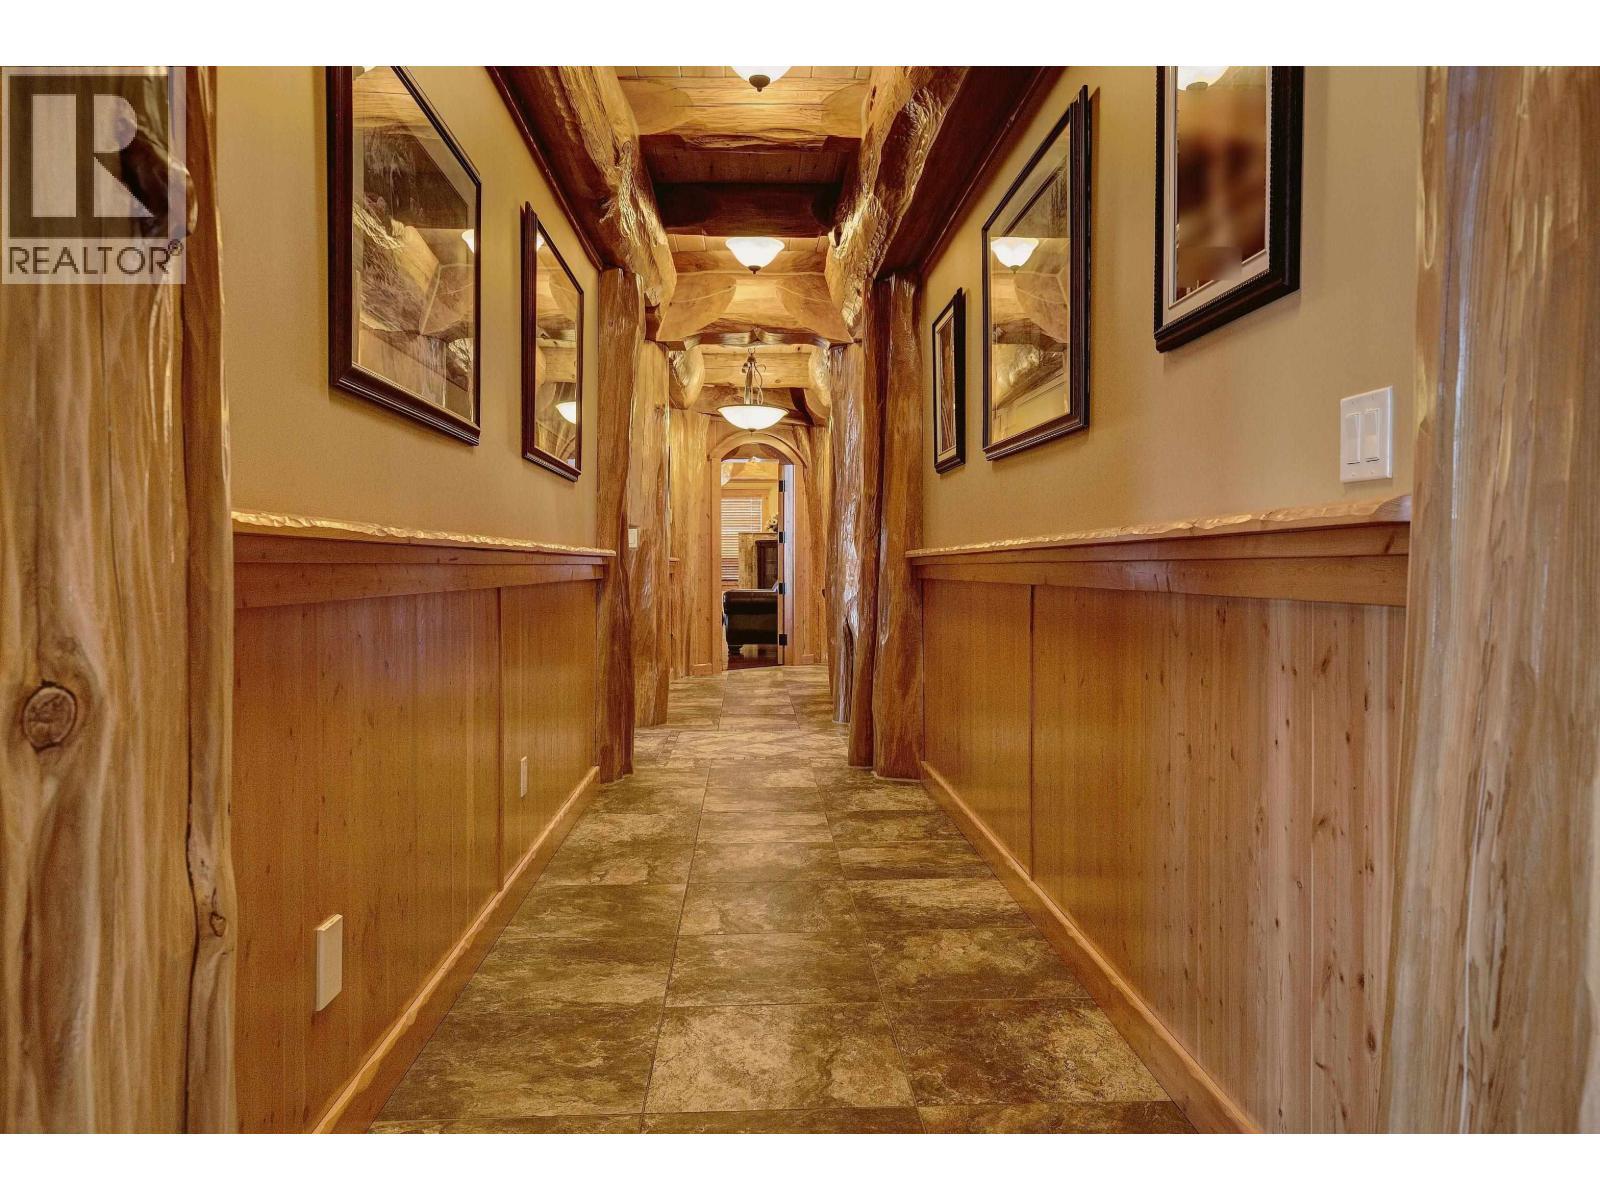
  • Foyer Main Level 7.47 m x 2.95 m
  • Storage Main Level 1.85 m x 0.94 m
  • Other Main Level 1.98 m x 1.52 m

Convert Measurement to:

Courtesy of: Horsefly Realty

REALTOR.ca  

QuickQuoteTM Powered by RPS
Thinking of Selling?

Start by finding out what your home might be worth in today's market.

Location of 1255 PROSPERITY WAY, Williams Lake, British Columbia, V2G 0A6

Demographic Information of 1255 PROSPERITY WAY, Williams Lake, British Columbia, V2G 0A6

Life Stage

Families with Tweens

Employment Type

Blue Collar/Primary, Blue Collar/Service Sector

Average Household Income

$125,394.20

Average Number of Children

1.50

Household Population

Household Structure

Age of Population

Education

Education Level

No certificate/diploma/degree

23.08 %

High school certificate or equivalent

35.71 %

Apprenticeship trade certificate/diploma

13.35 %

College/non-university certificate

15.36 %

University Degree

12.51 %

Commuter

Travel To Work

By Car

93.88 %

By Public Transit

0.0 %

By Walking

0.43 %

By Bicycle

0.0 %

By Other Methods

5.69 %

Cultural Diversity
Knowledge of Official Language

Mother Tongue

Building Information

Building Type

Apartments (Low and High Rise)

5.11 %

Houses

94.89 %

Own Vs. Rent