Button CopyPathCircle CloseCircle Left ArrowArrow Down Icon GreyClosecirclecircleBurger
  • Advertising

4644 97 Highway, Westwold, British Columbia, V0E 3B1

MLS® # 10388676
House For Sale In Westwold, British Columbia
$1,099,000 QuickQuoteTM: Not Available

5 Beds

3 Baths

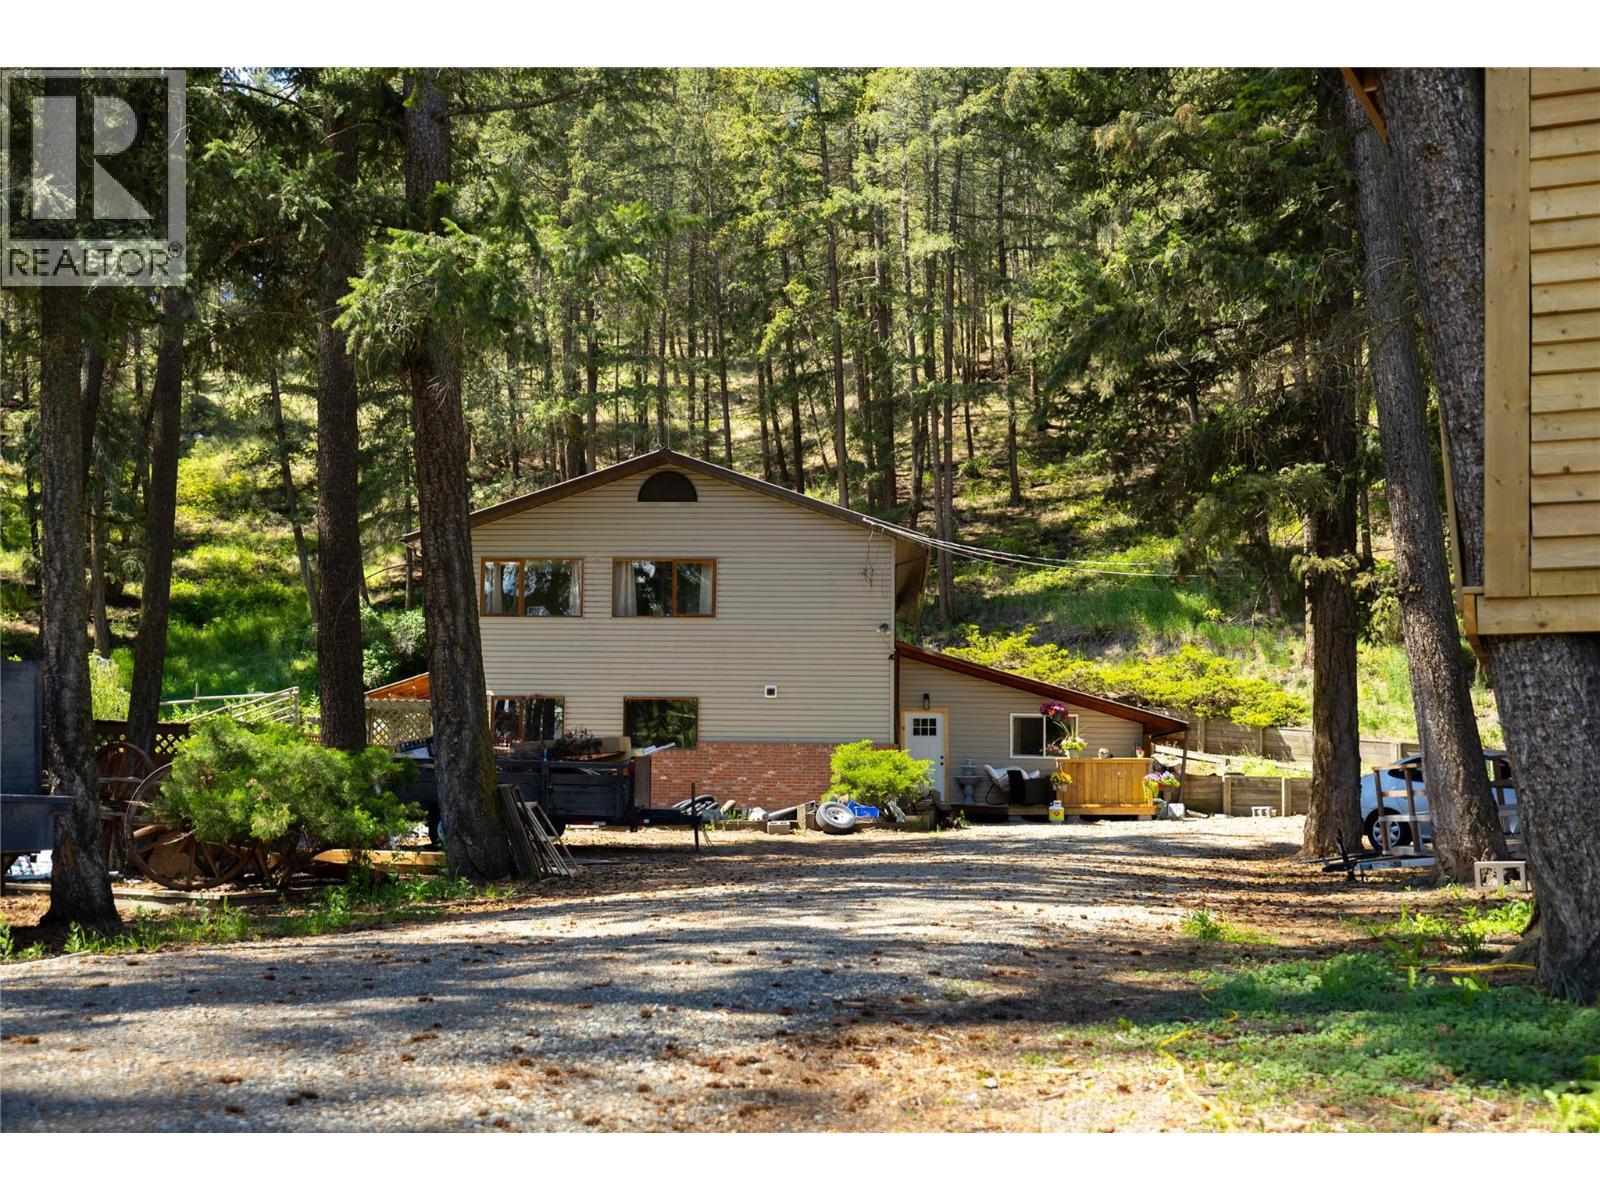
Front view of your home - 4644 97 Highway, Westwold, BC
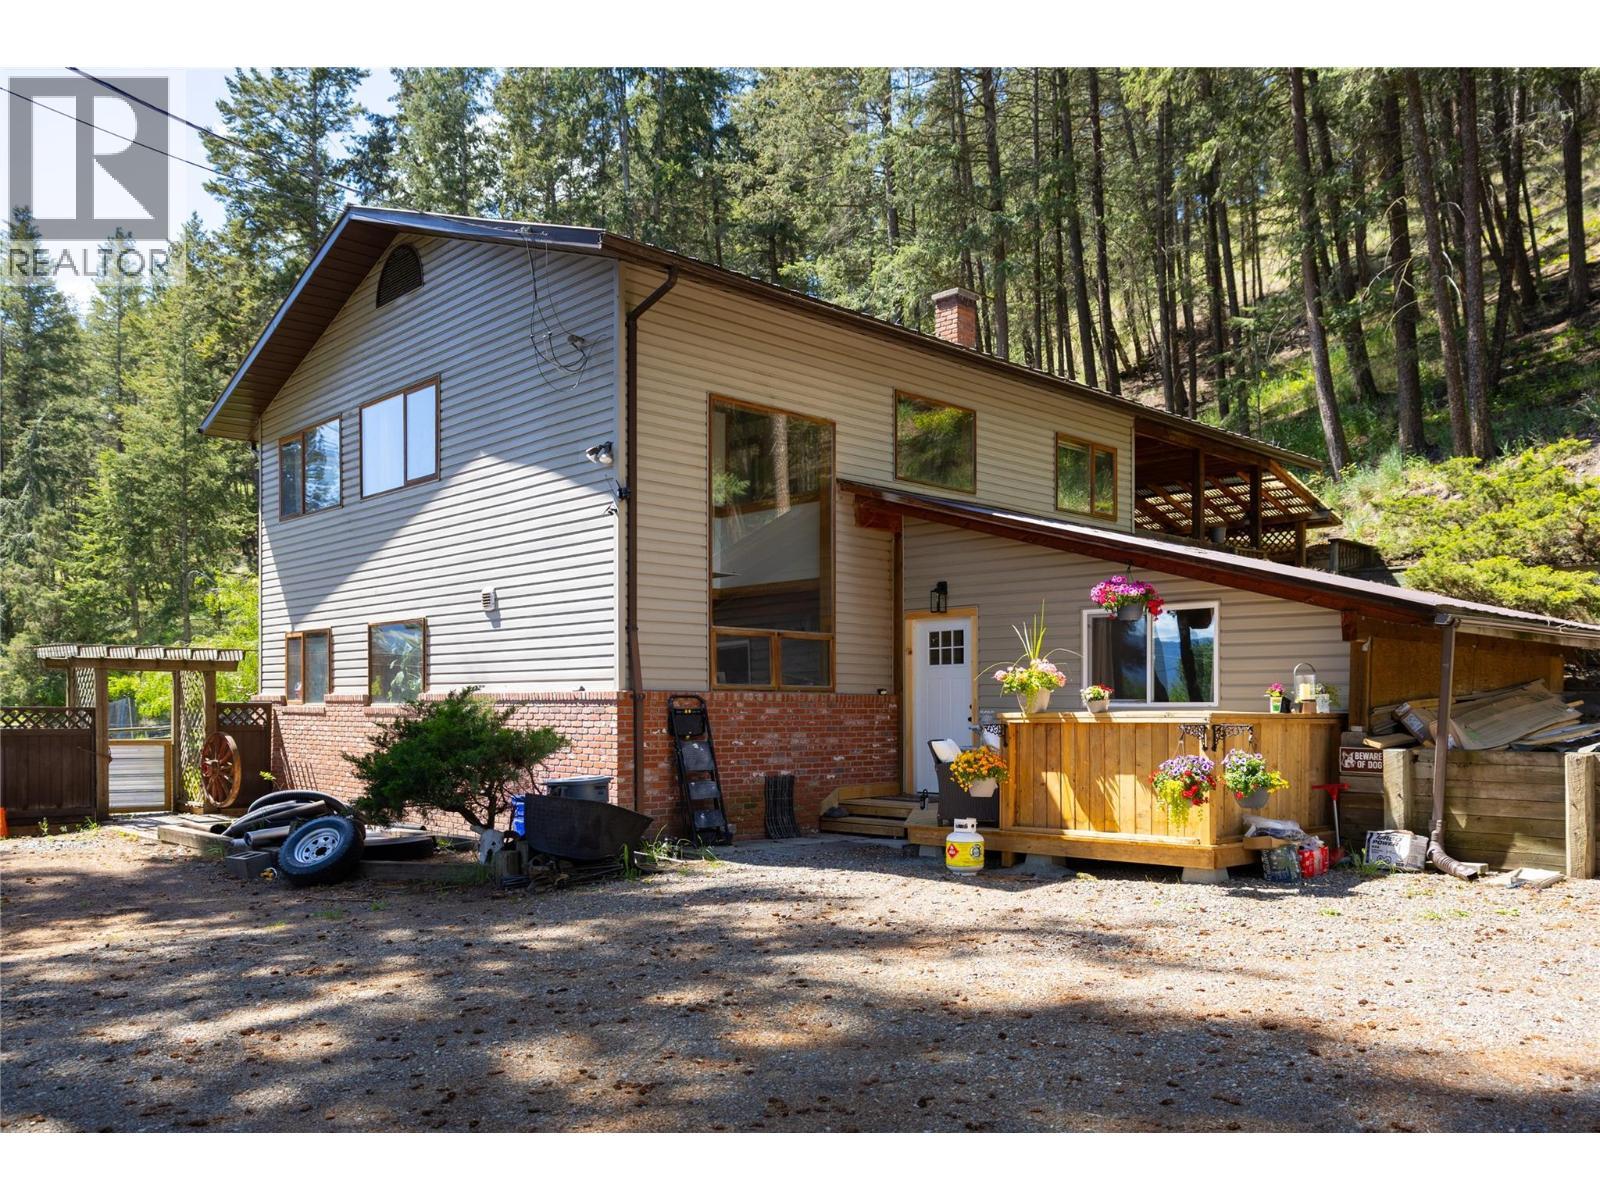
Front corner view - 4644 97 Highway, Westwold, BC
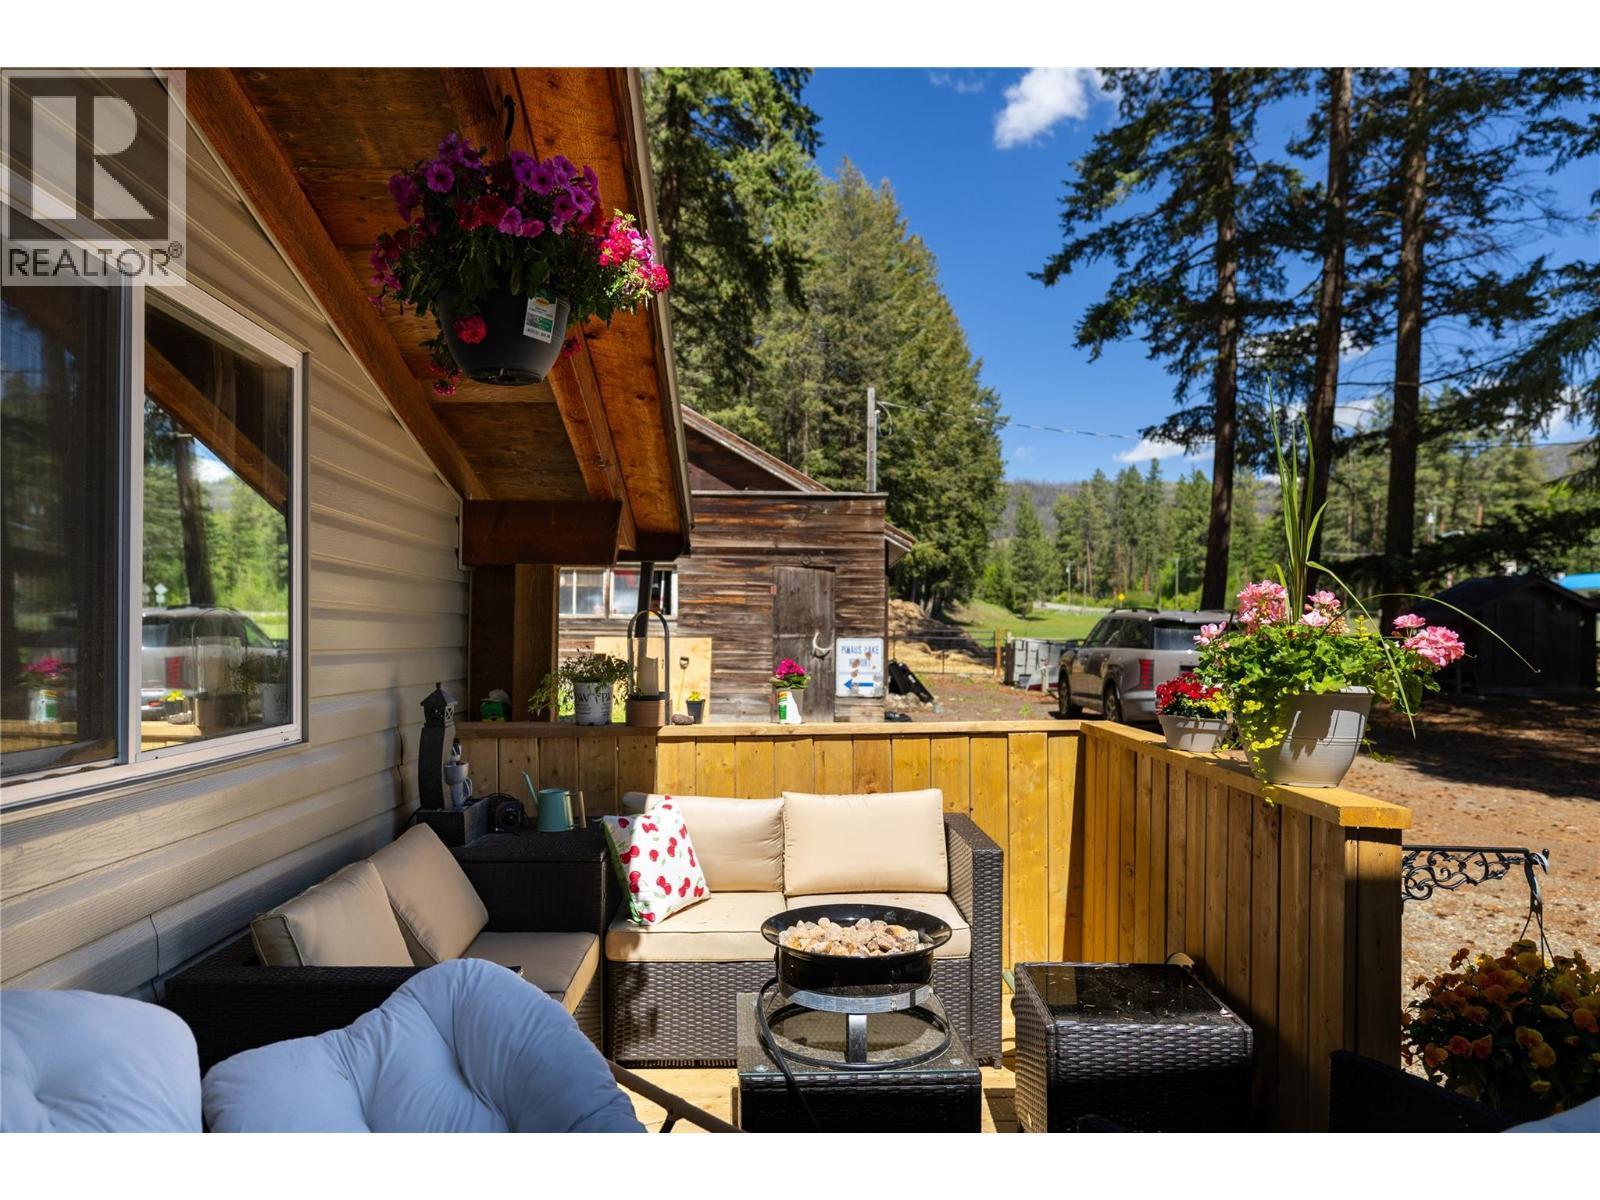
Front deck off entry - 4644 97 Highway, Westwold, BC
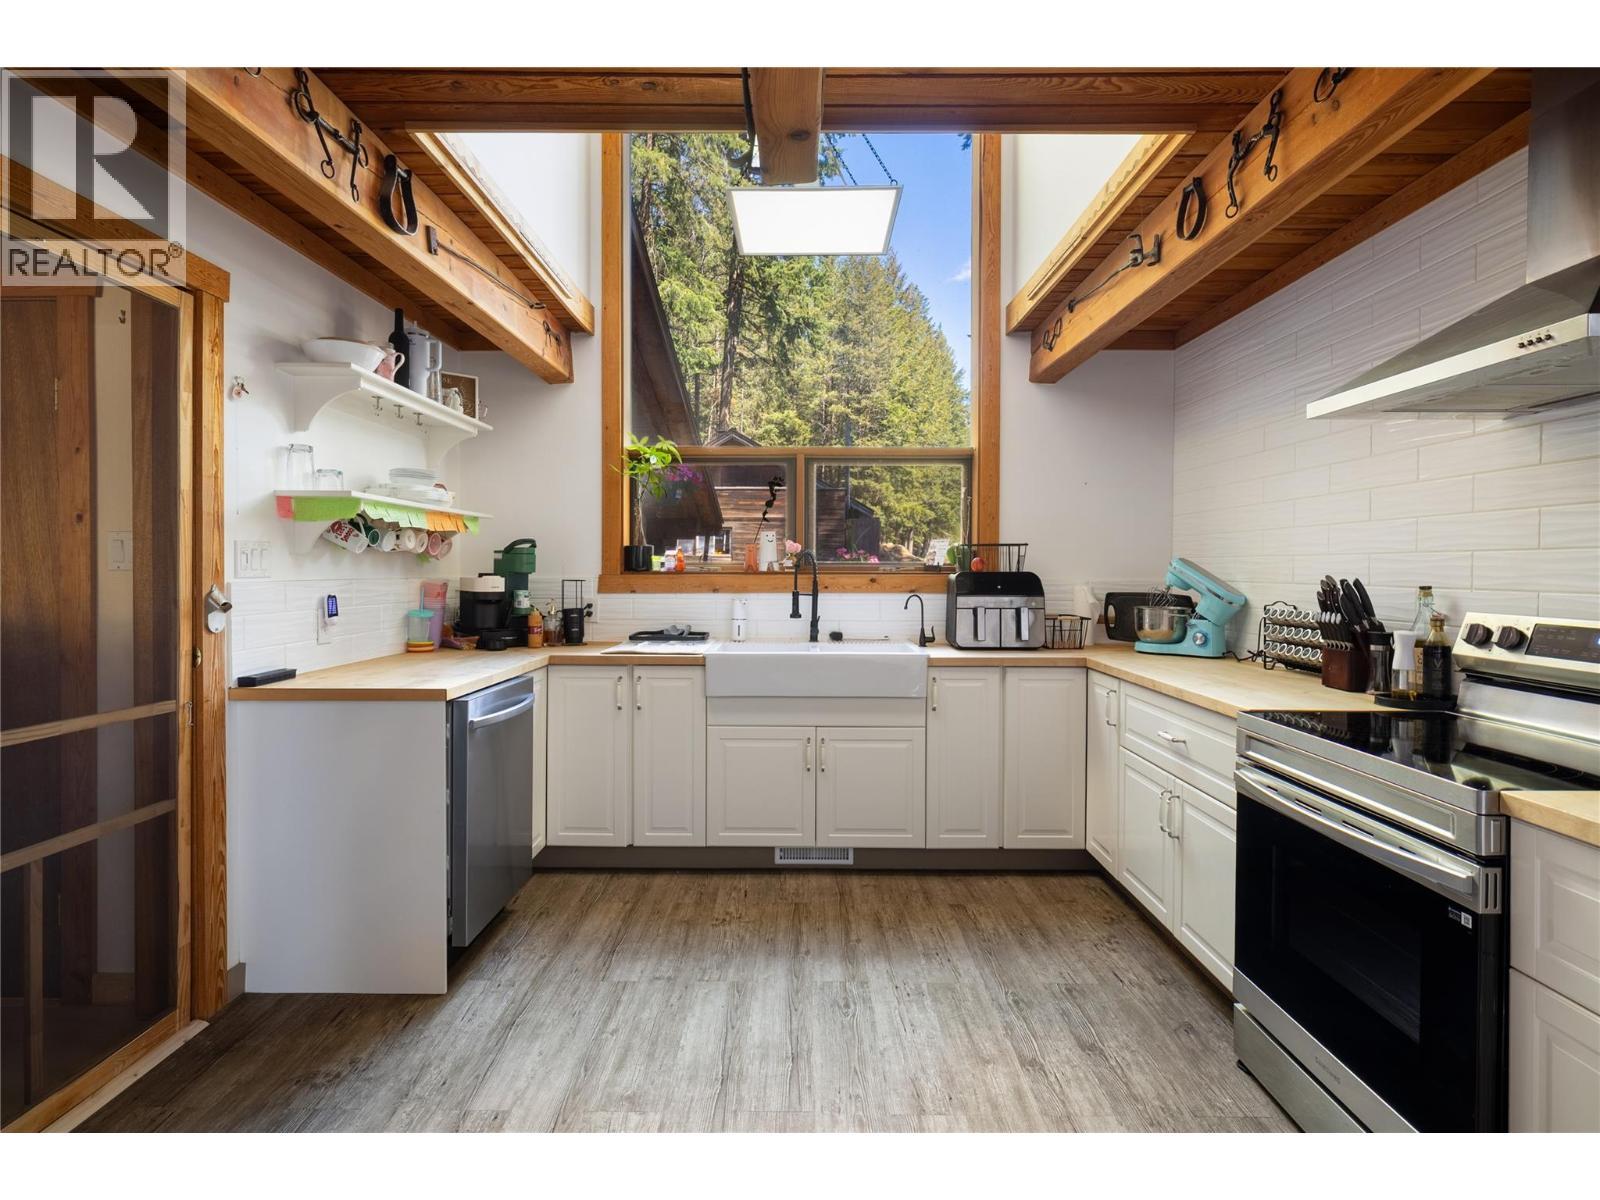
Kitchen with wood beams, vaulted ceiling and a large window - 4644 97 Highway, Westwold, BC
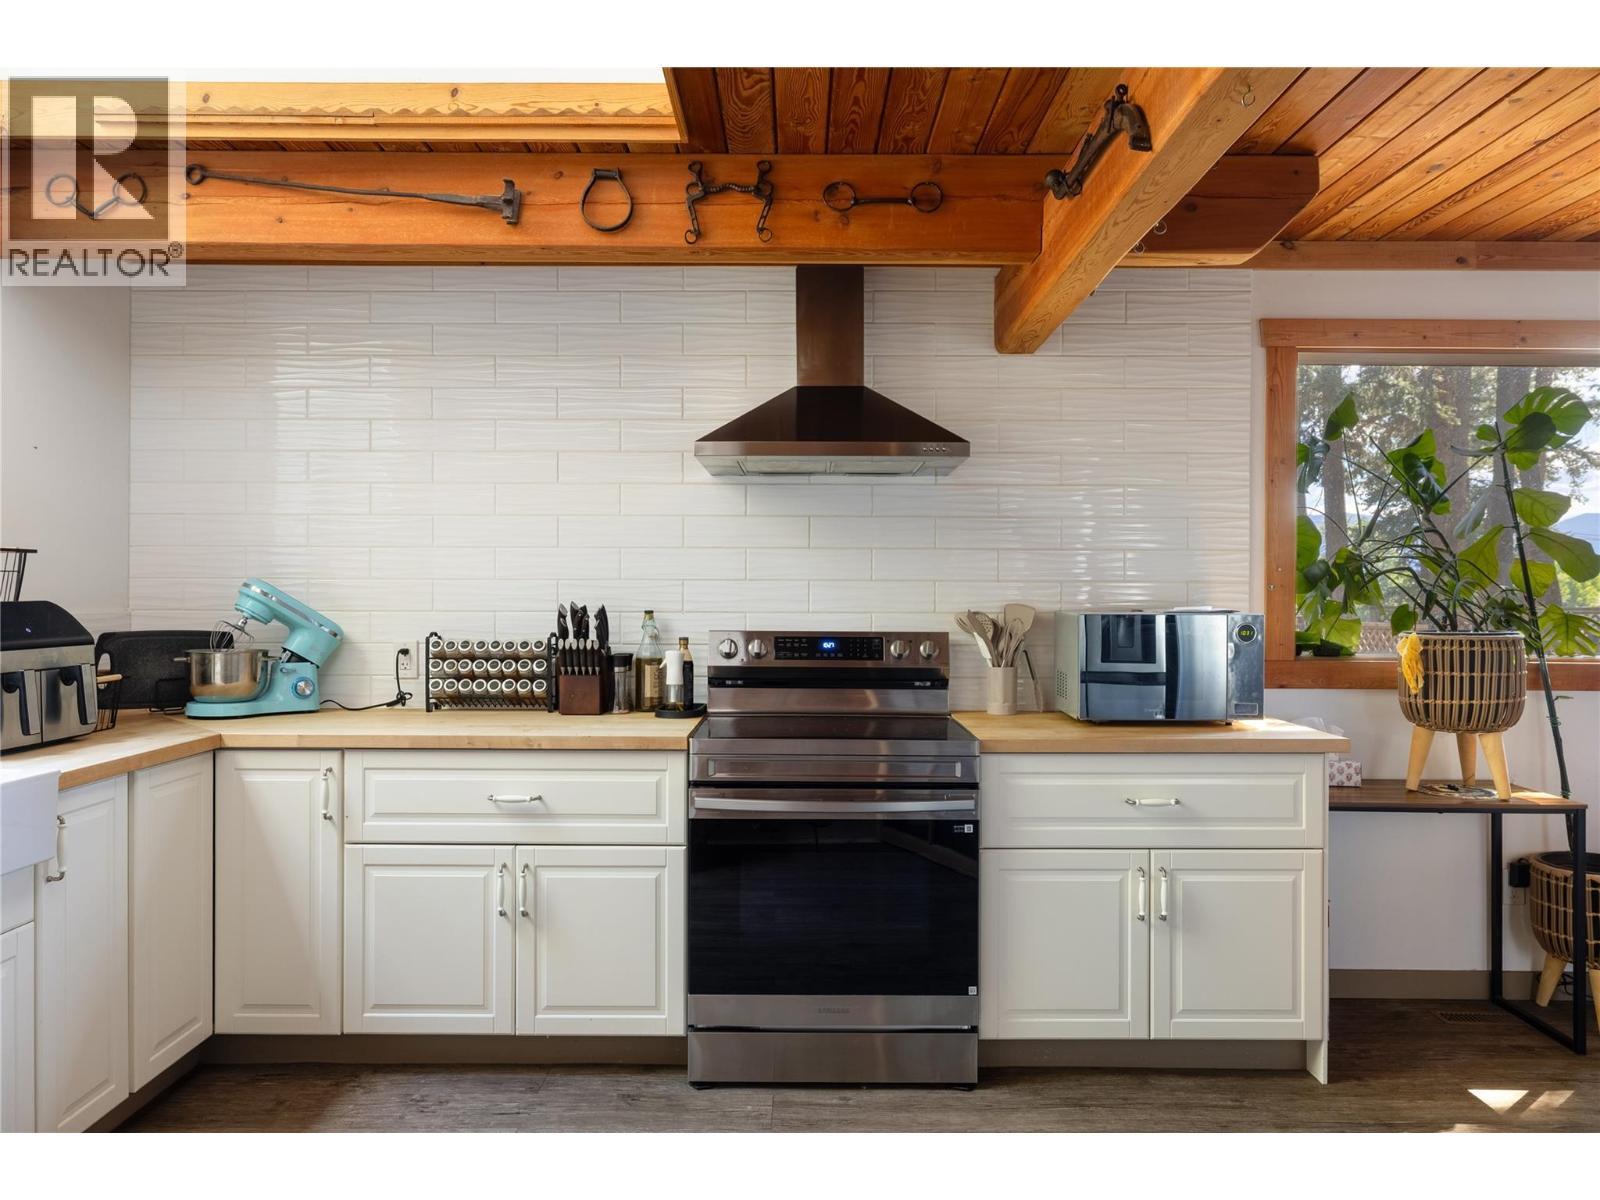
Kitchen with lots of cabinets - 4644 97 Highway, Westwold, BC
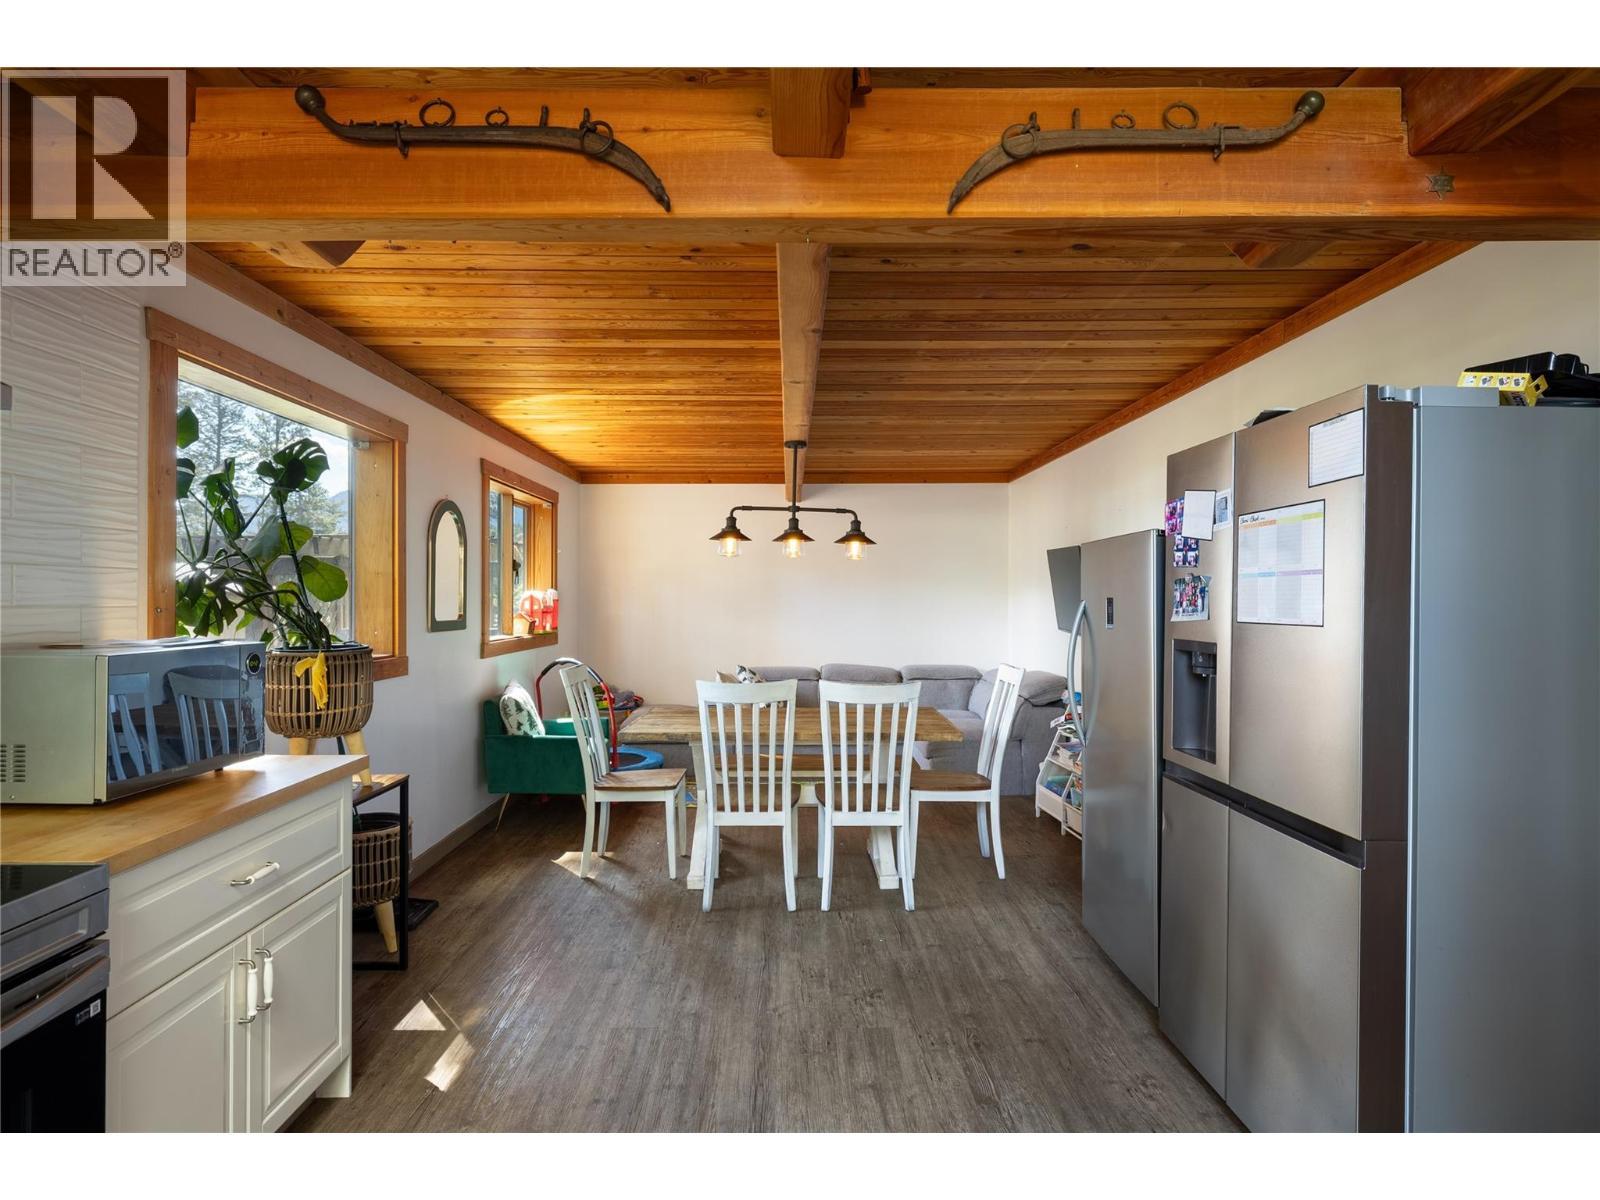
Kitchen looking toward dining area and family room - 4644 97 Highway, Westwold, BC
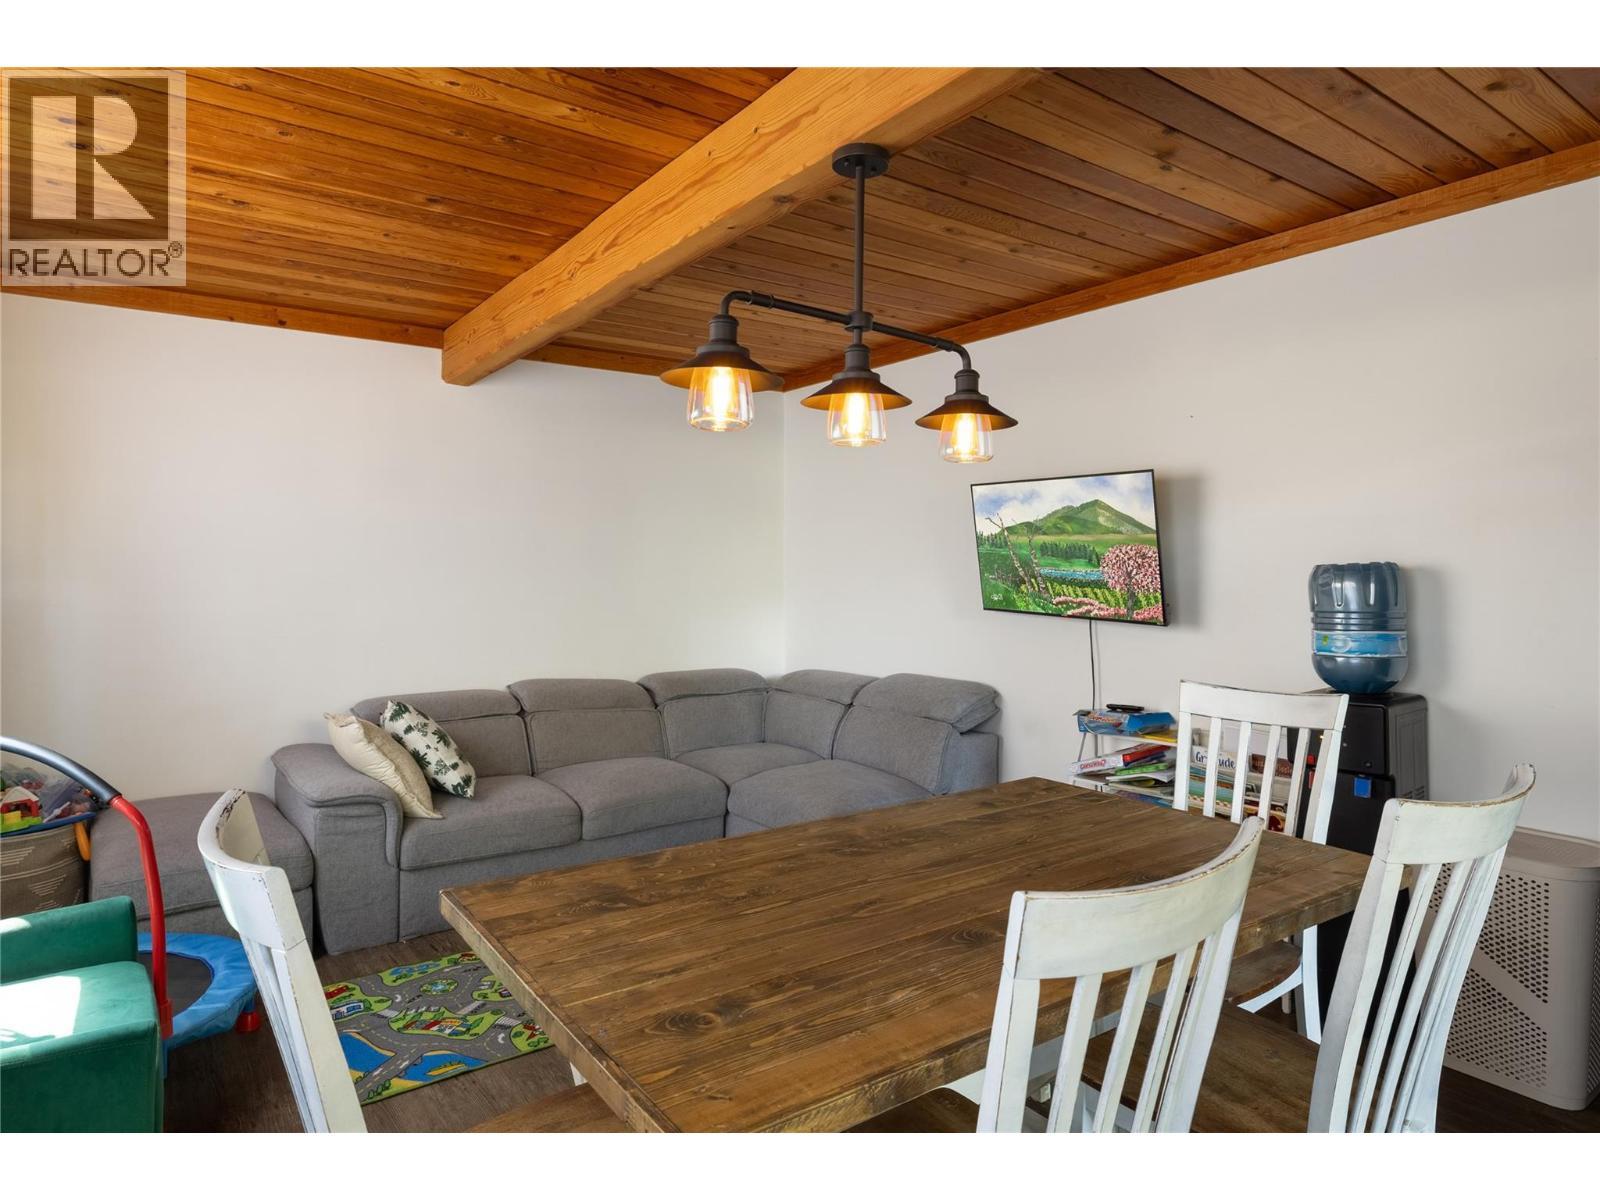
Dining area & Family room - 4644 97 Highway, Westwold, BC
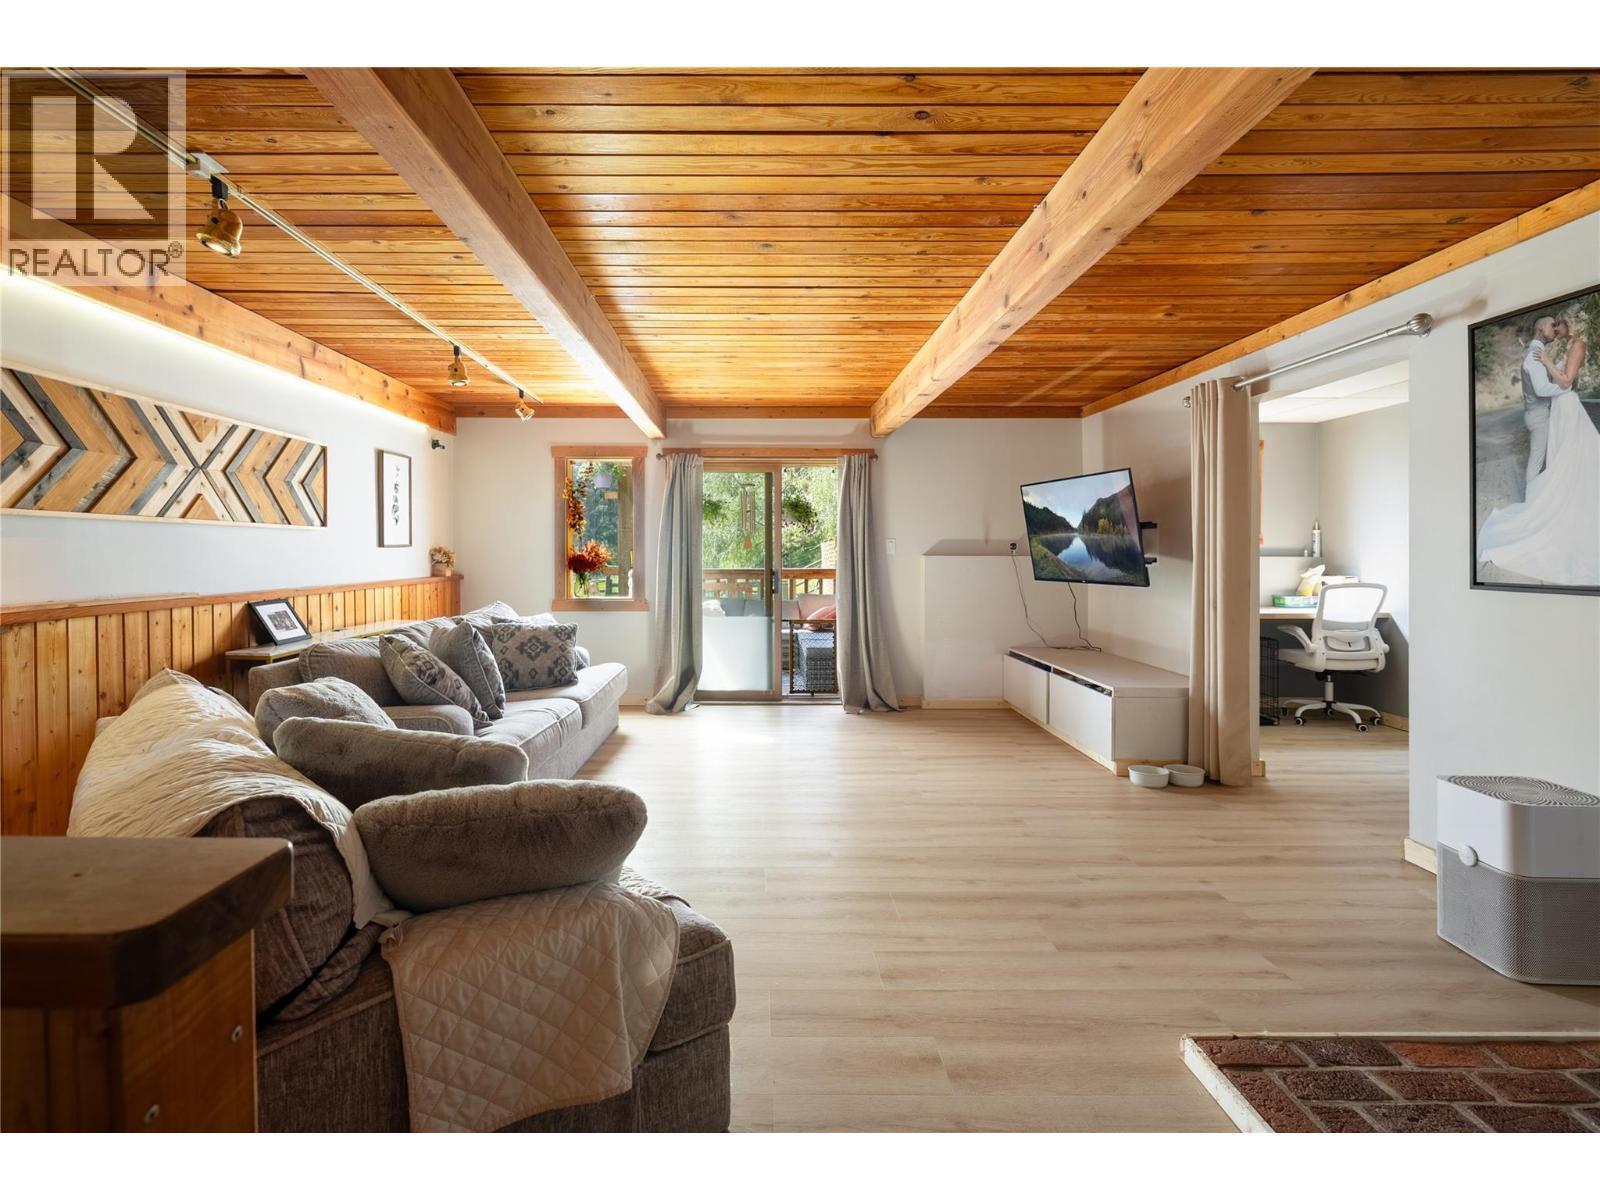
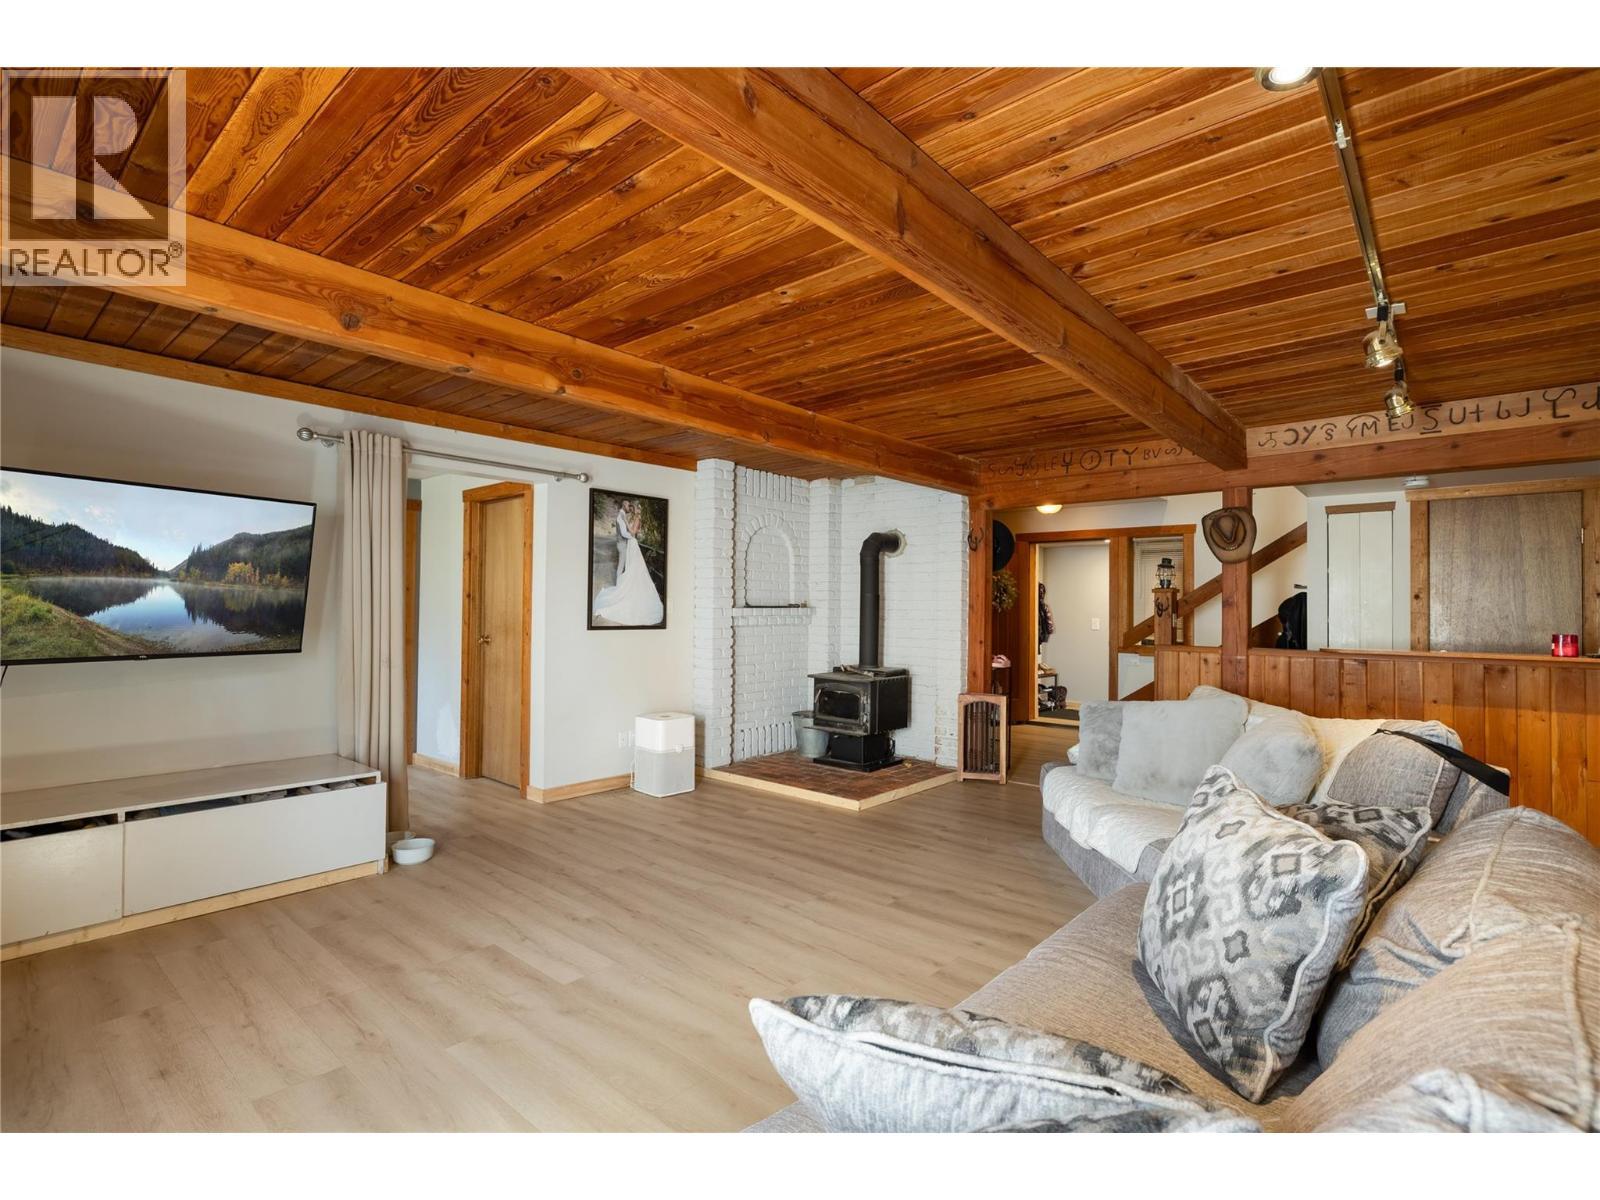
Living room - 4644 97 Highway, Westwold, BC
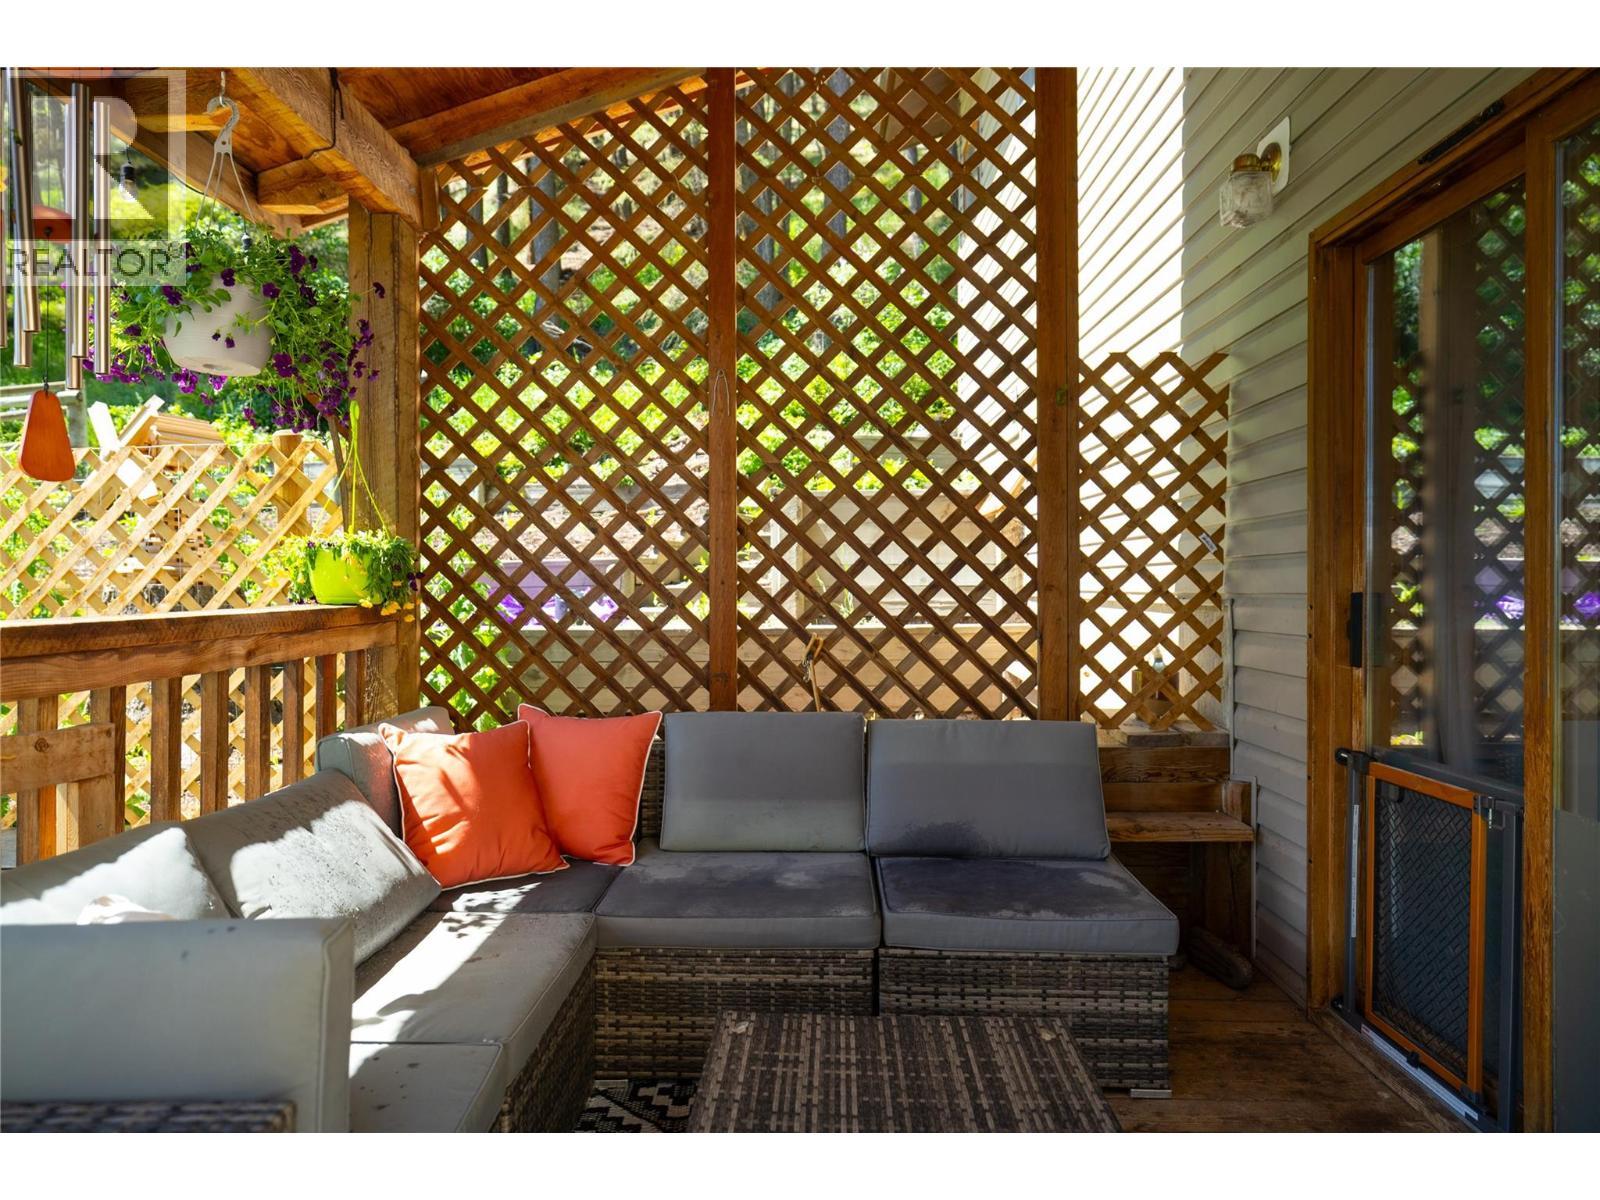
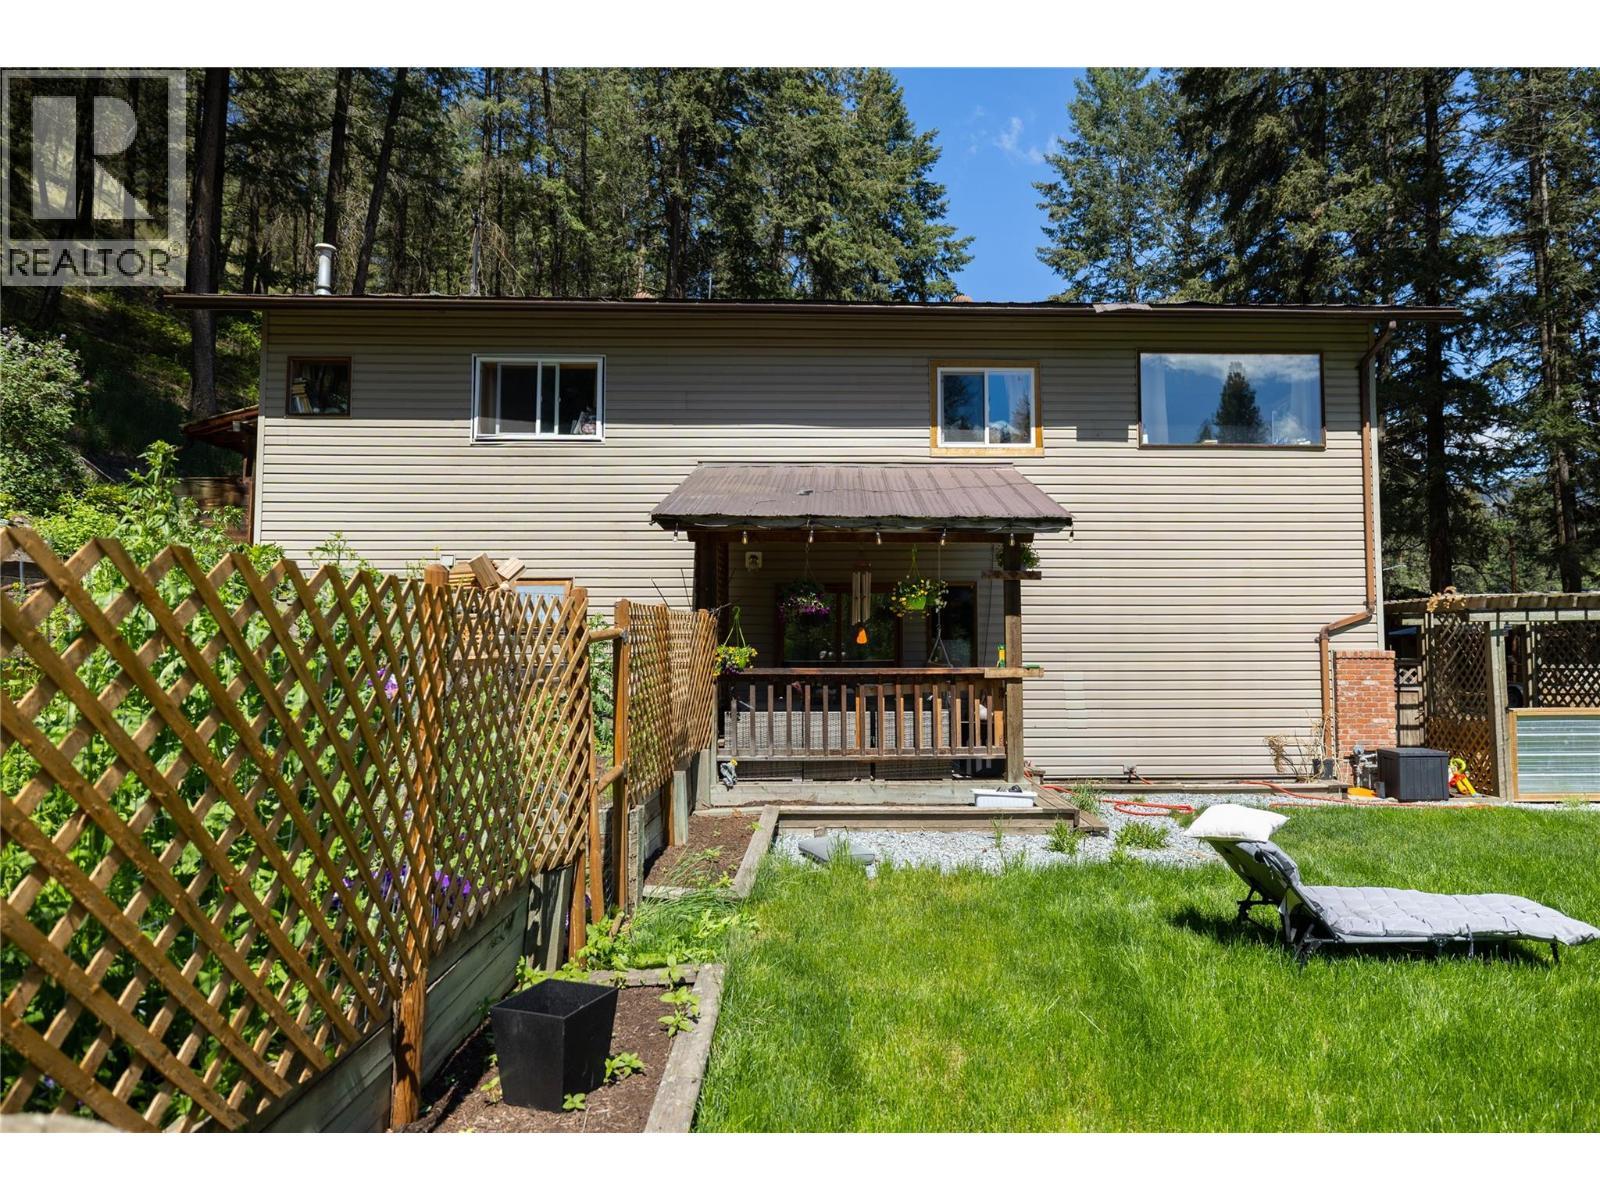
Covered side patio - 4644 97 Highway, Westwold, BC
Living room - 4644 97 Highway, Westwold, BC
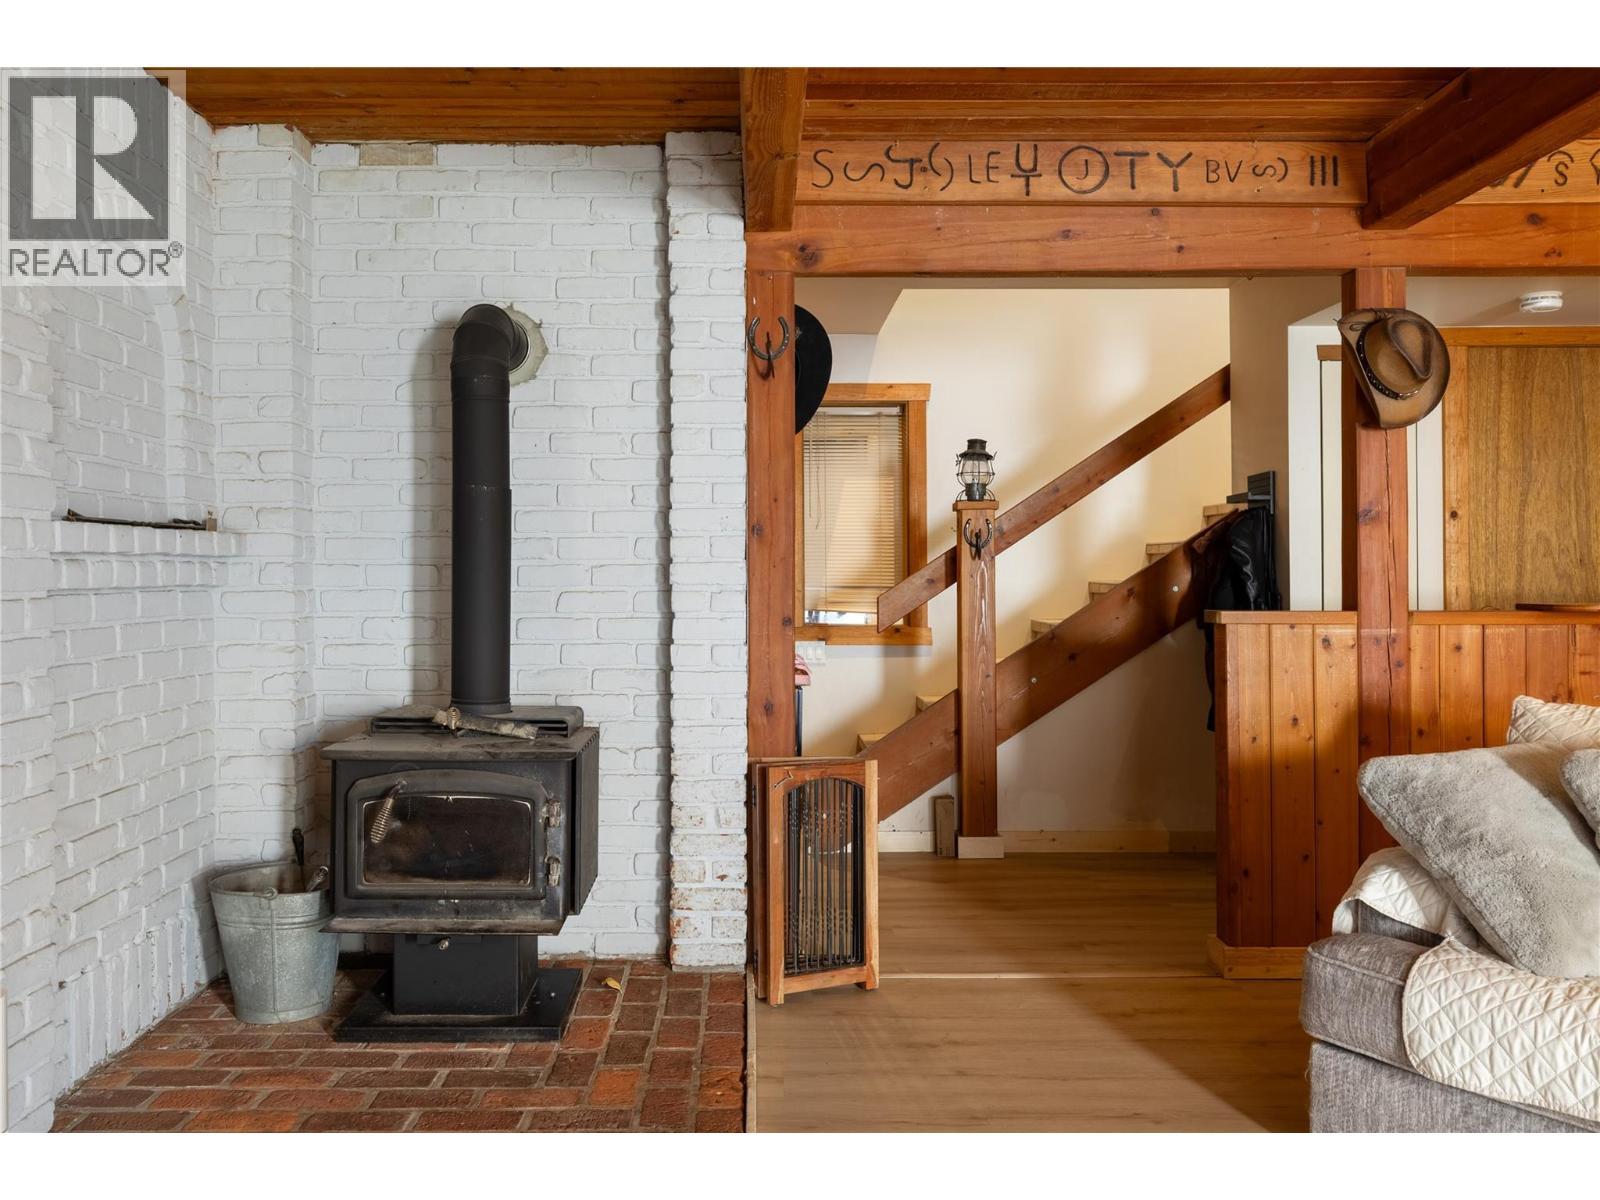
Cozy wood stove for those chilly evenings - 4644 97 Highway, Westwold, BC
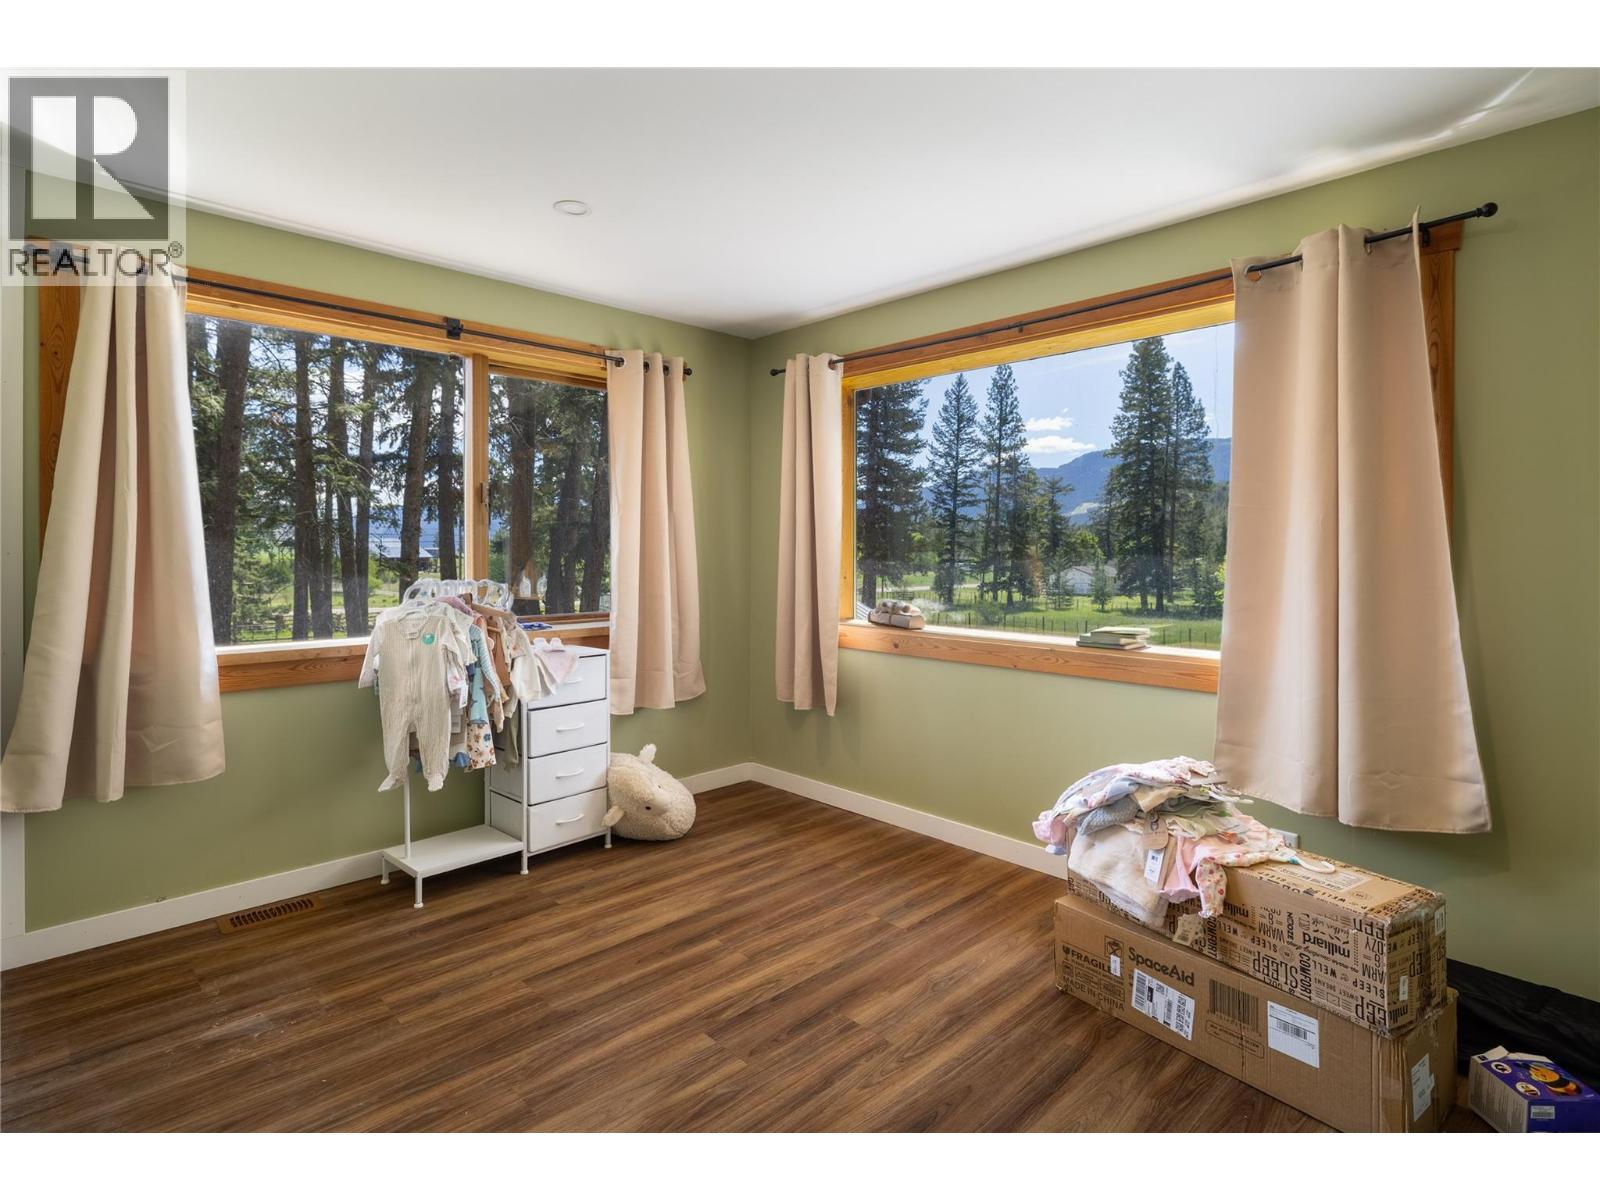
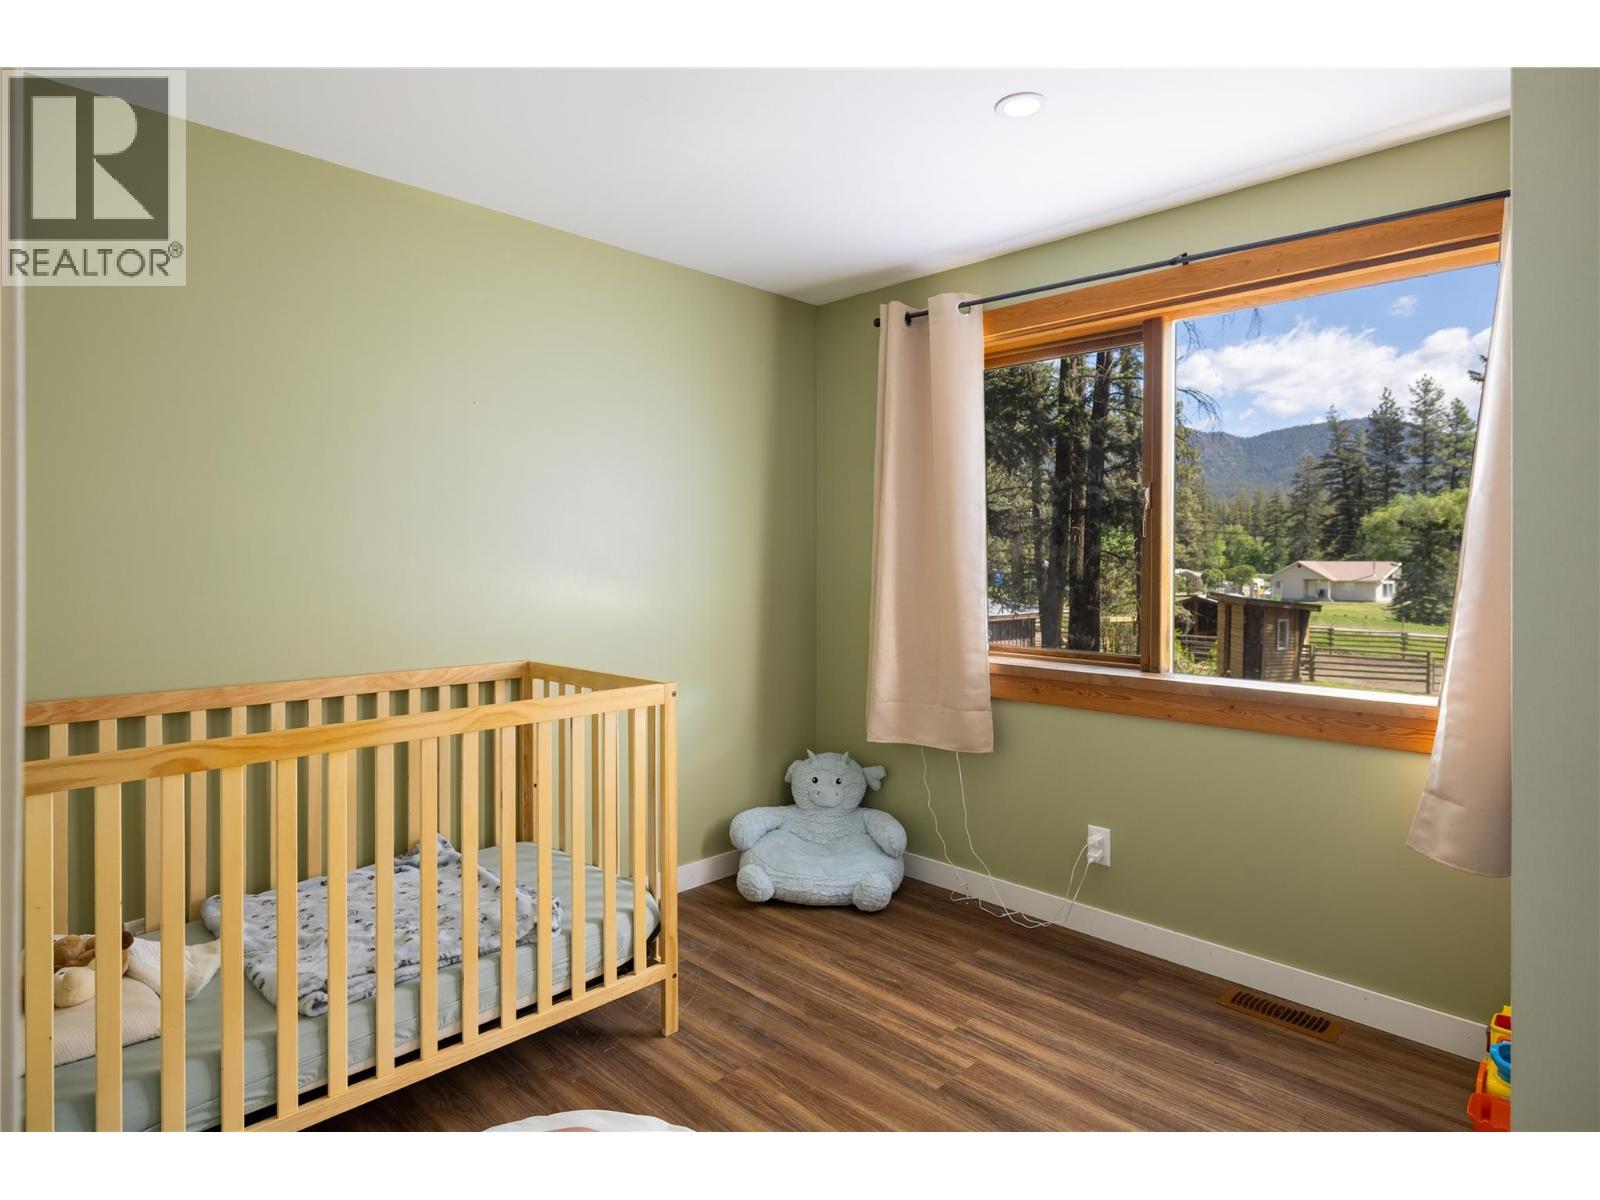
Bedroom 1 main floor - 4644 97 Highway, Westwold, BC
Bedroom 2 main floor - 4644 97 Highway, Westwold, BC
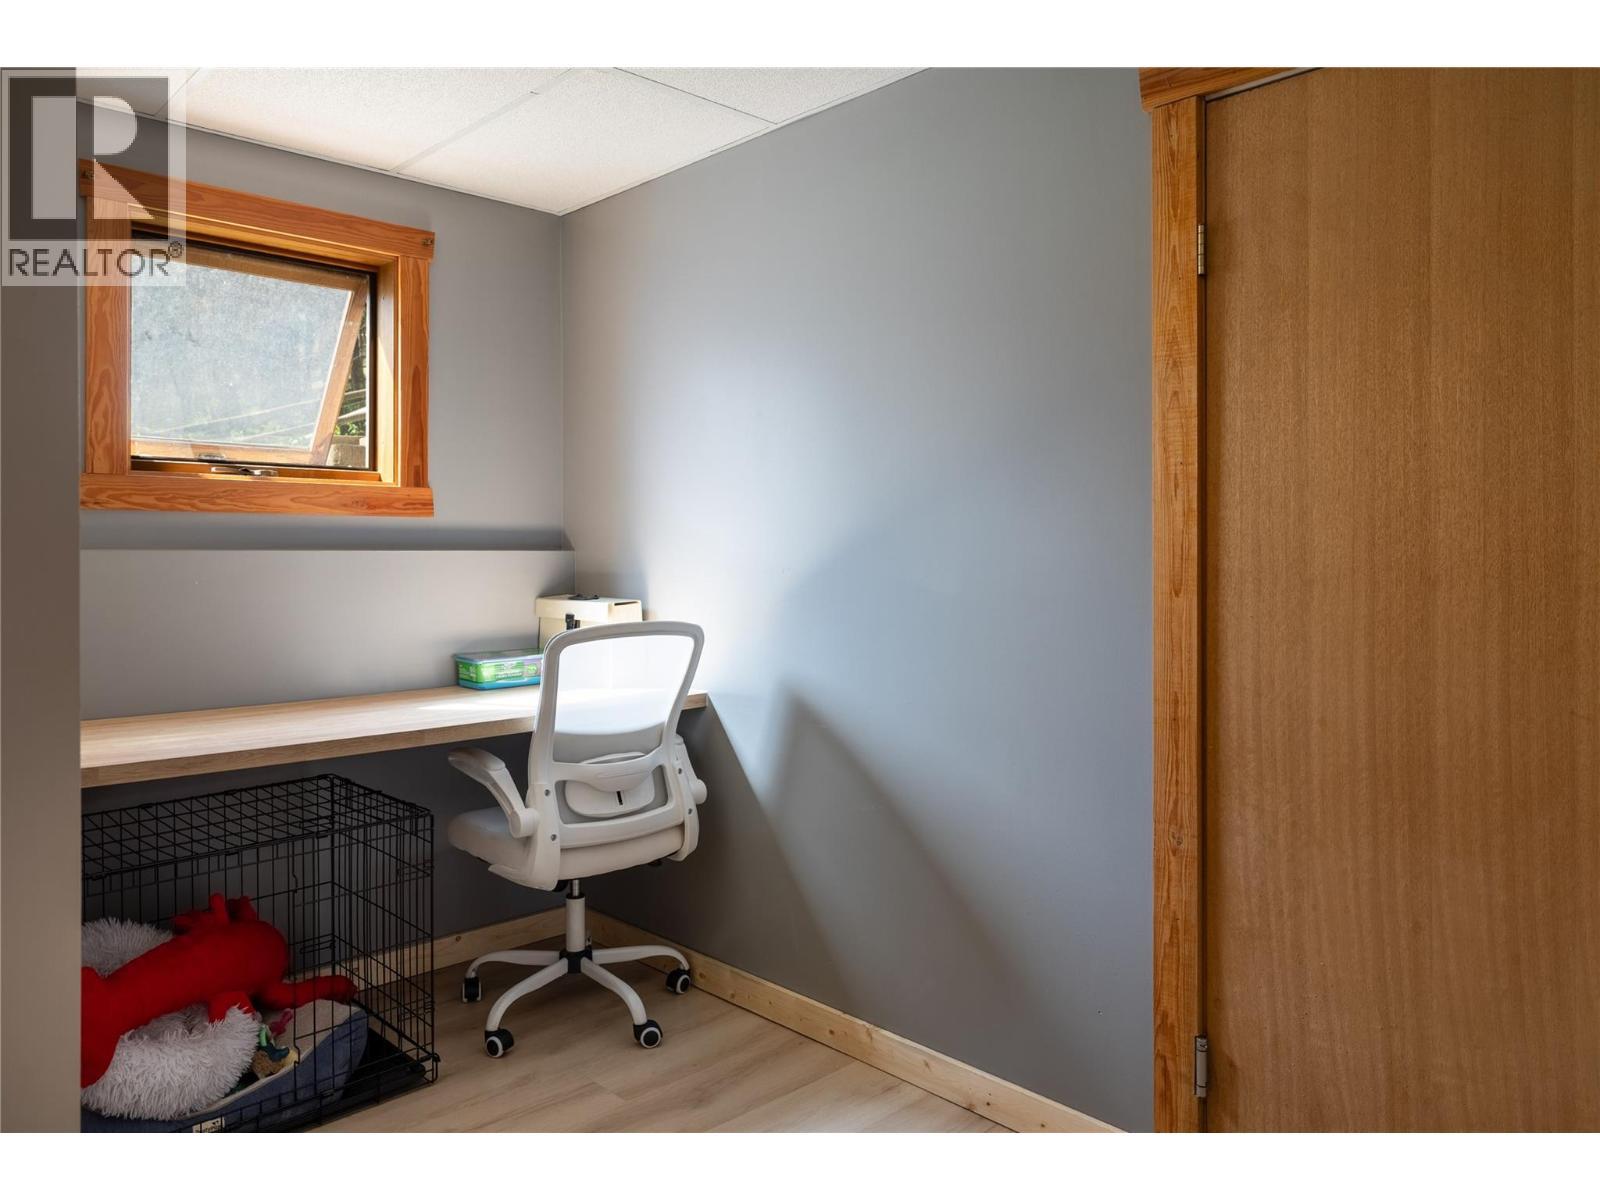
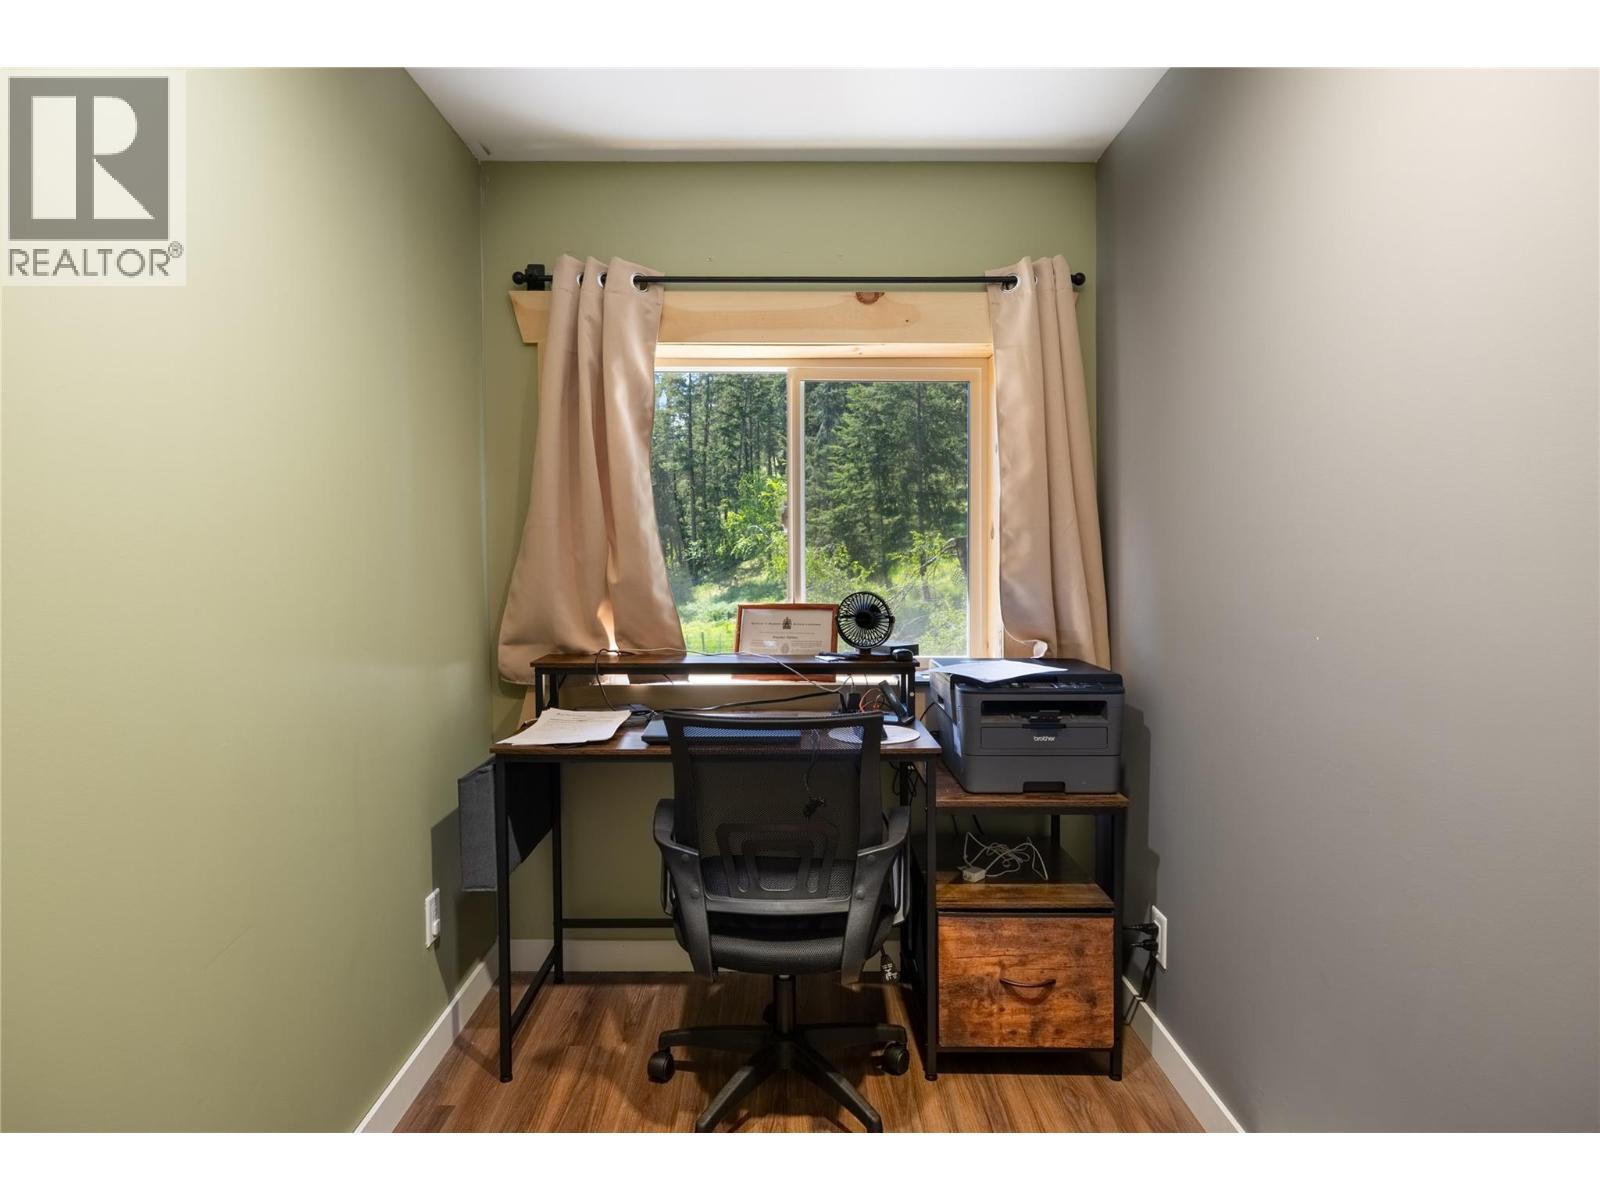
Office main floor - 4644 97 Highway, Westwold, BC
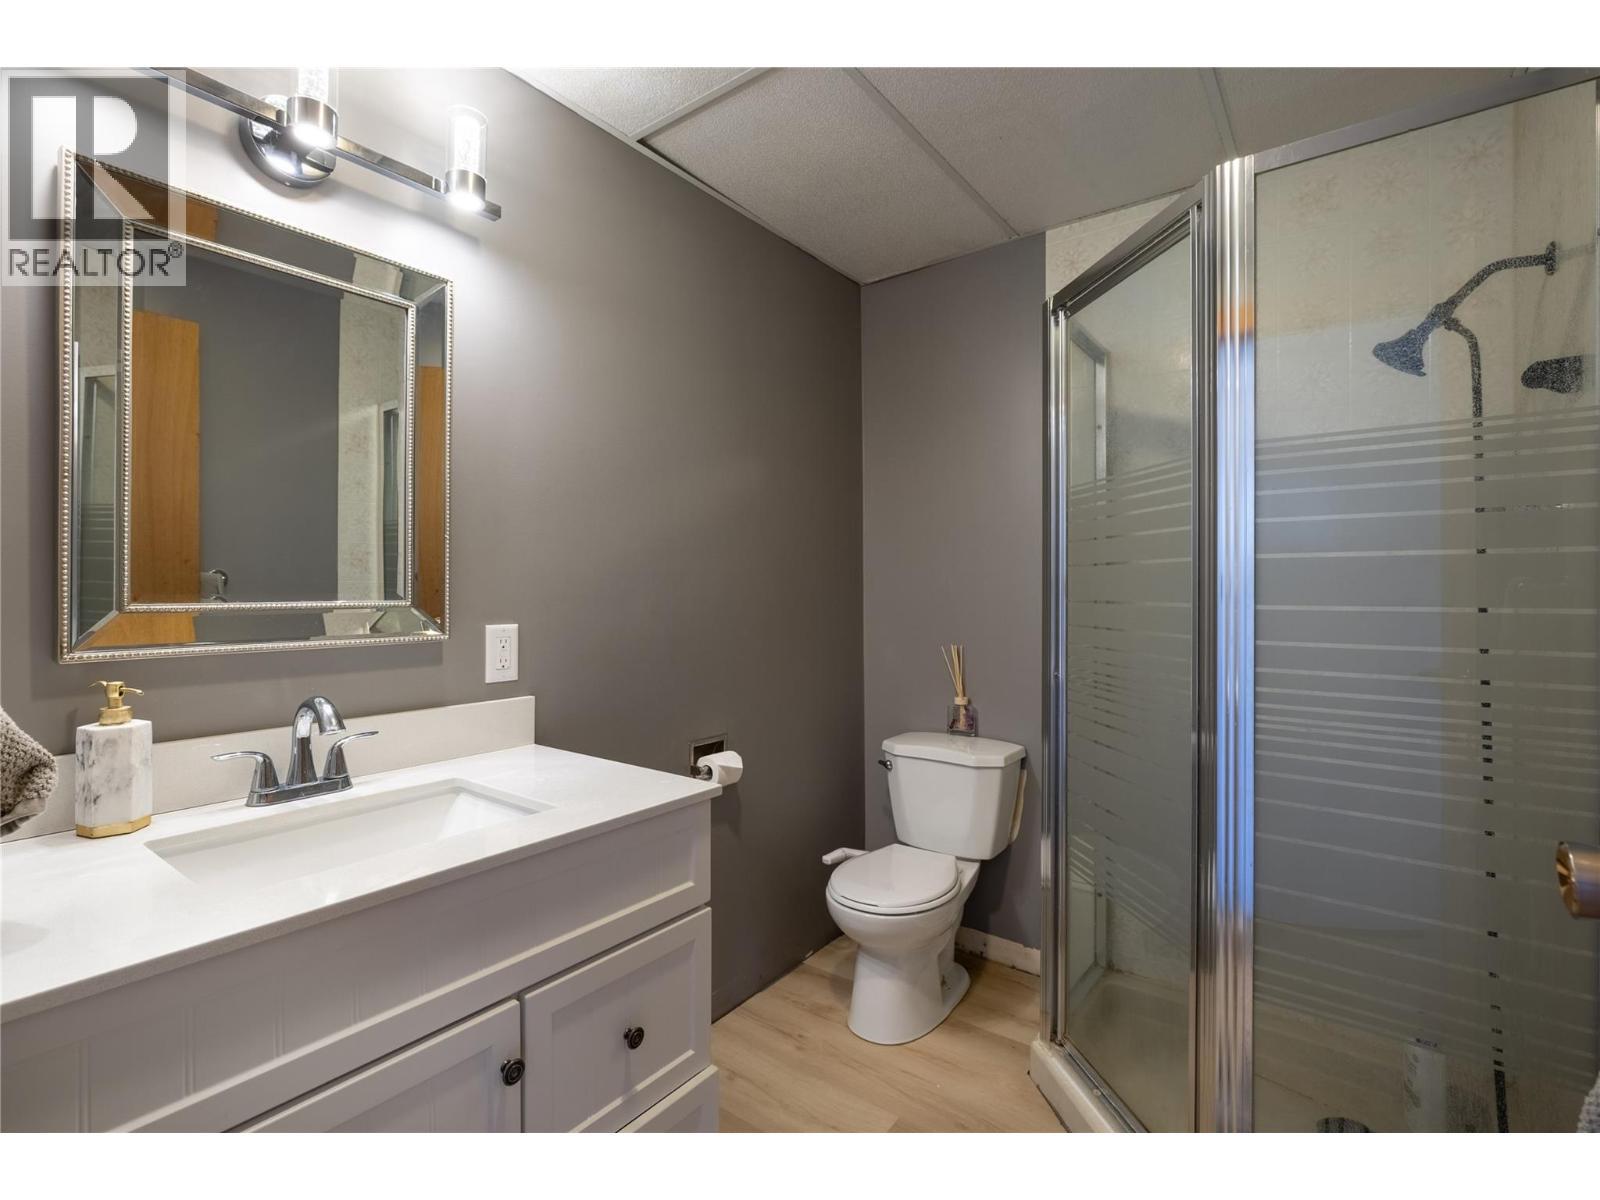
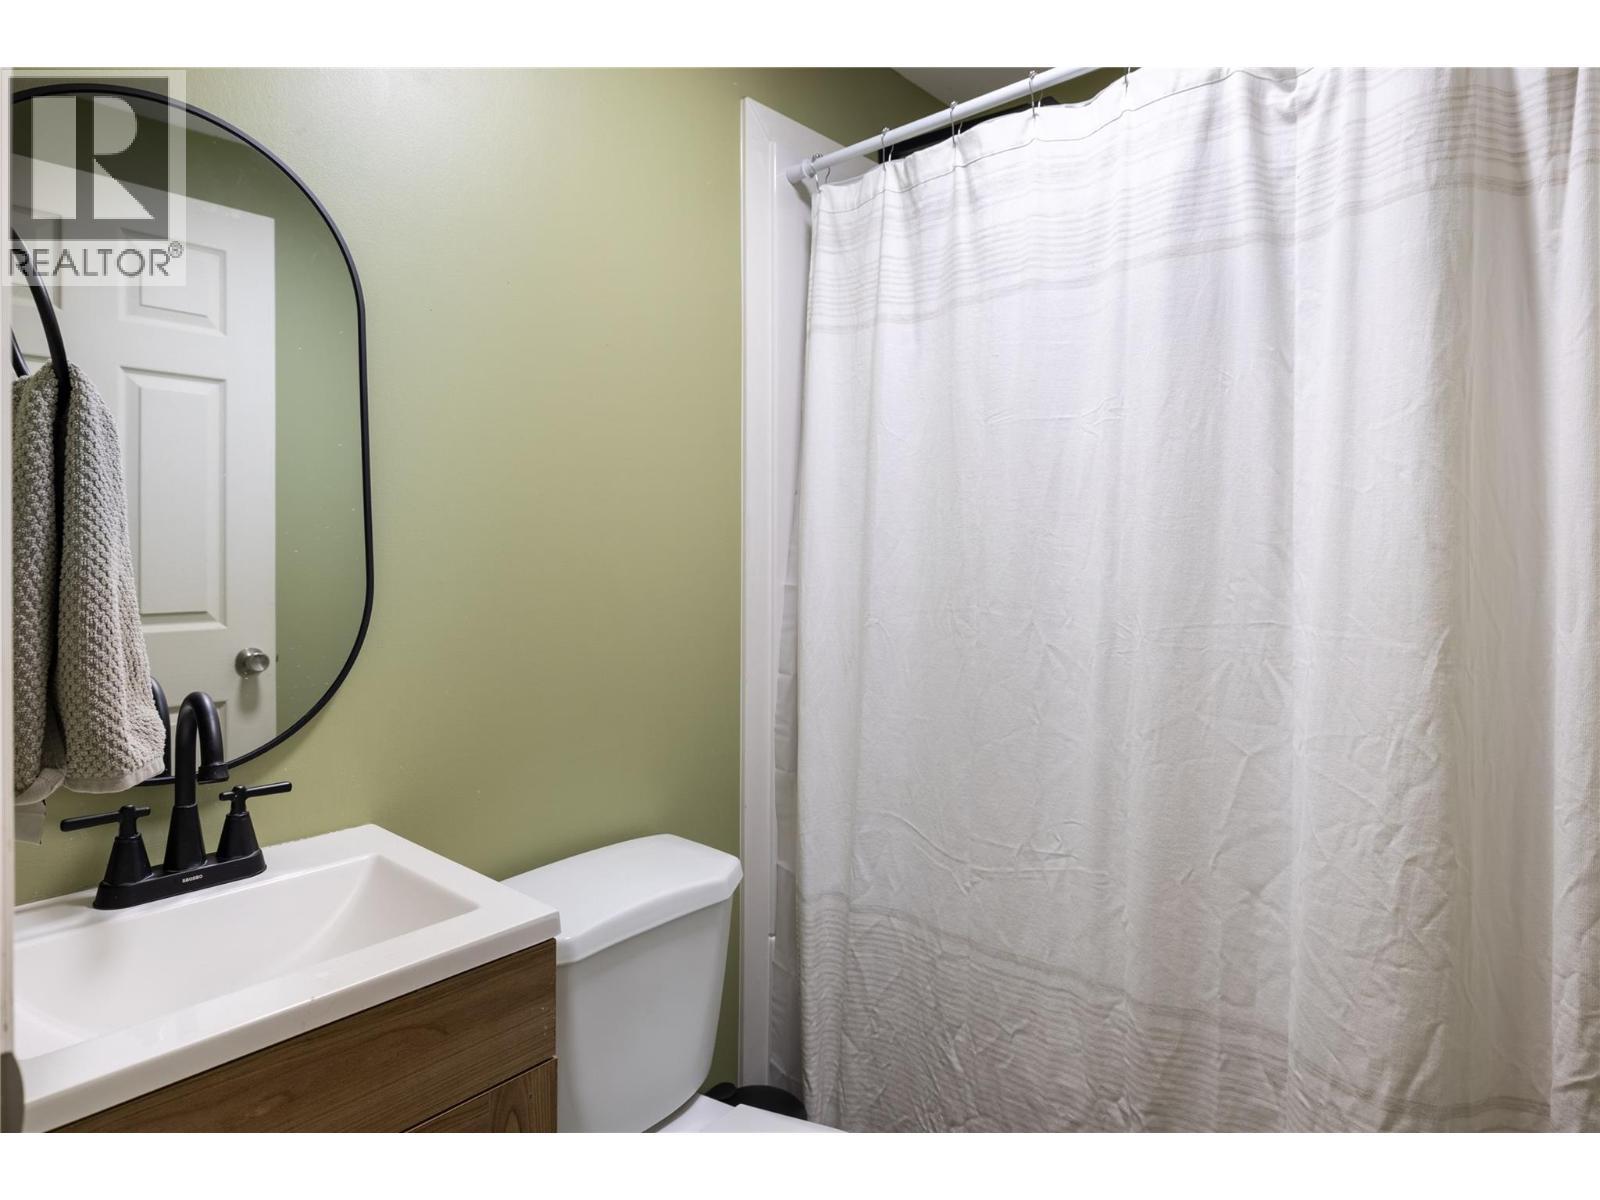
Main floor 3 piece bathroom - 4644 97 Highway, Westwold, BC
Main bedroom 5 upstairs - 4644 97 Highway, Westwold, BC
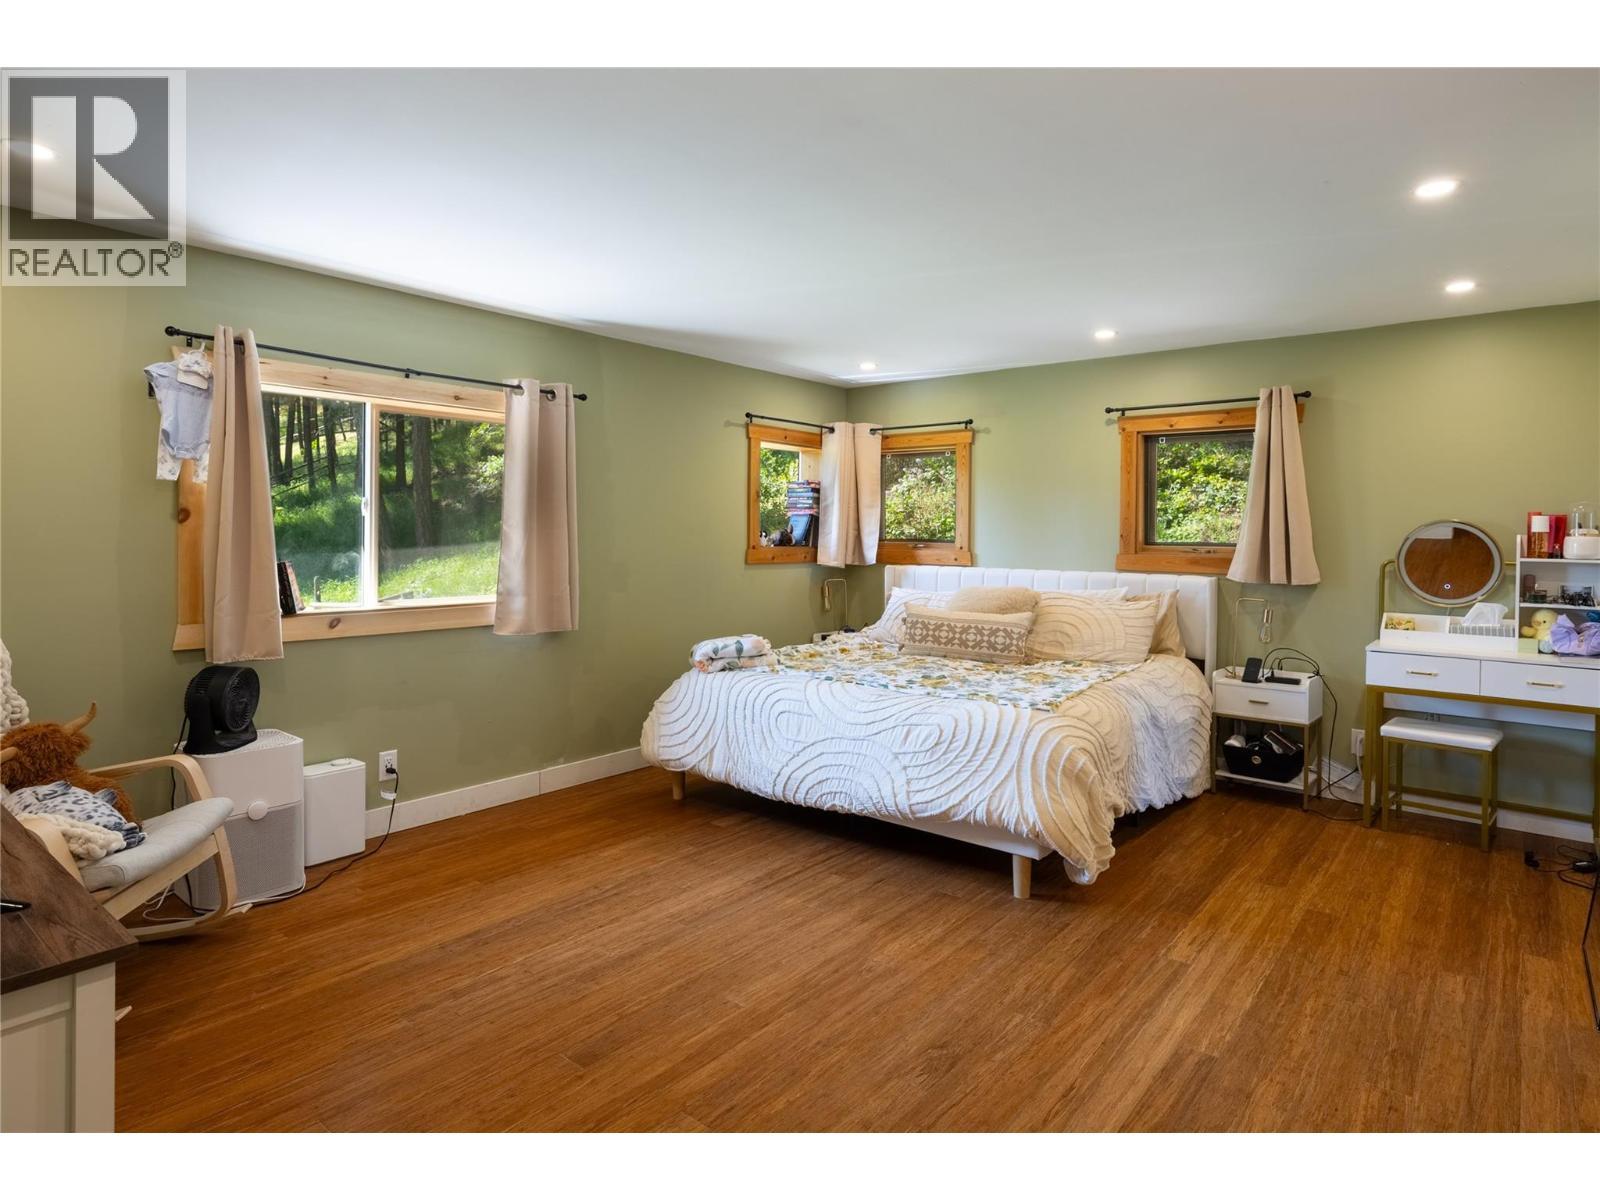
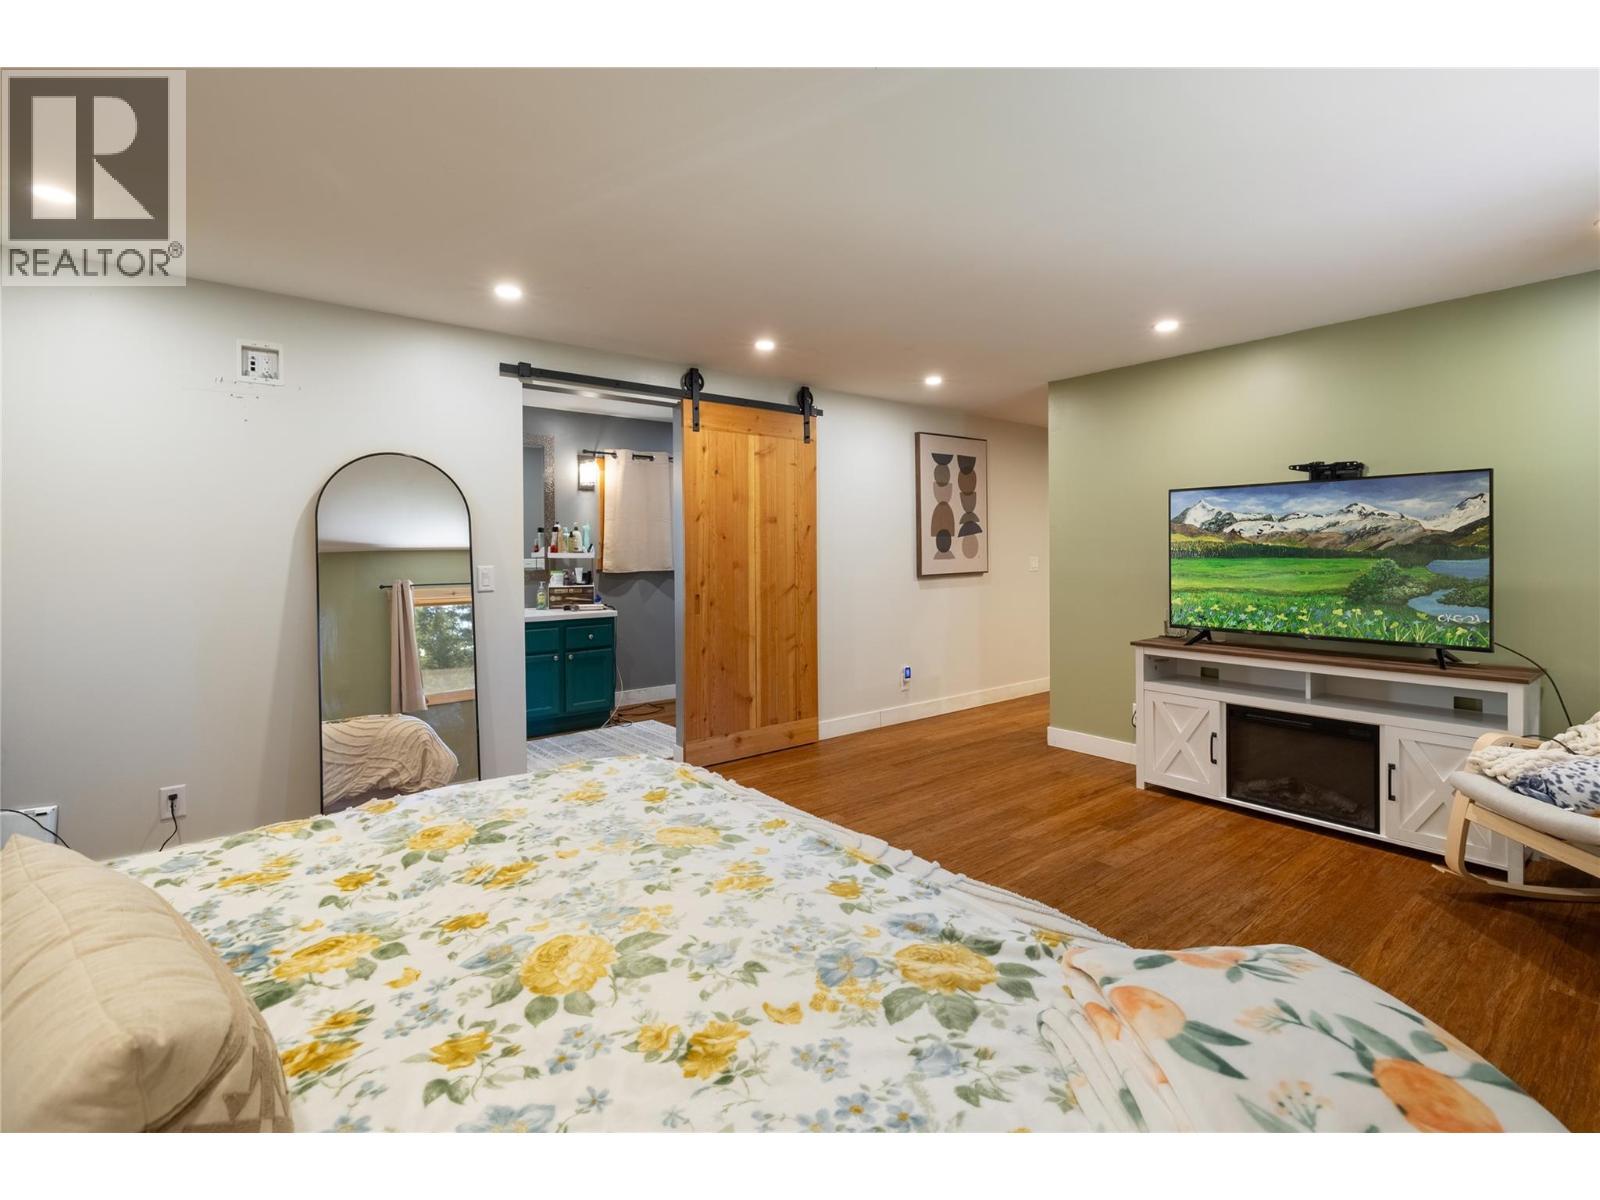
Main bedroom upstairs - 4644 97 Highway, Westwold, BC
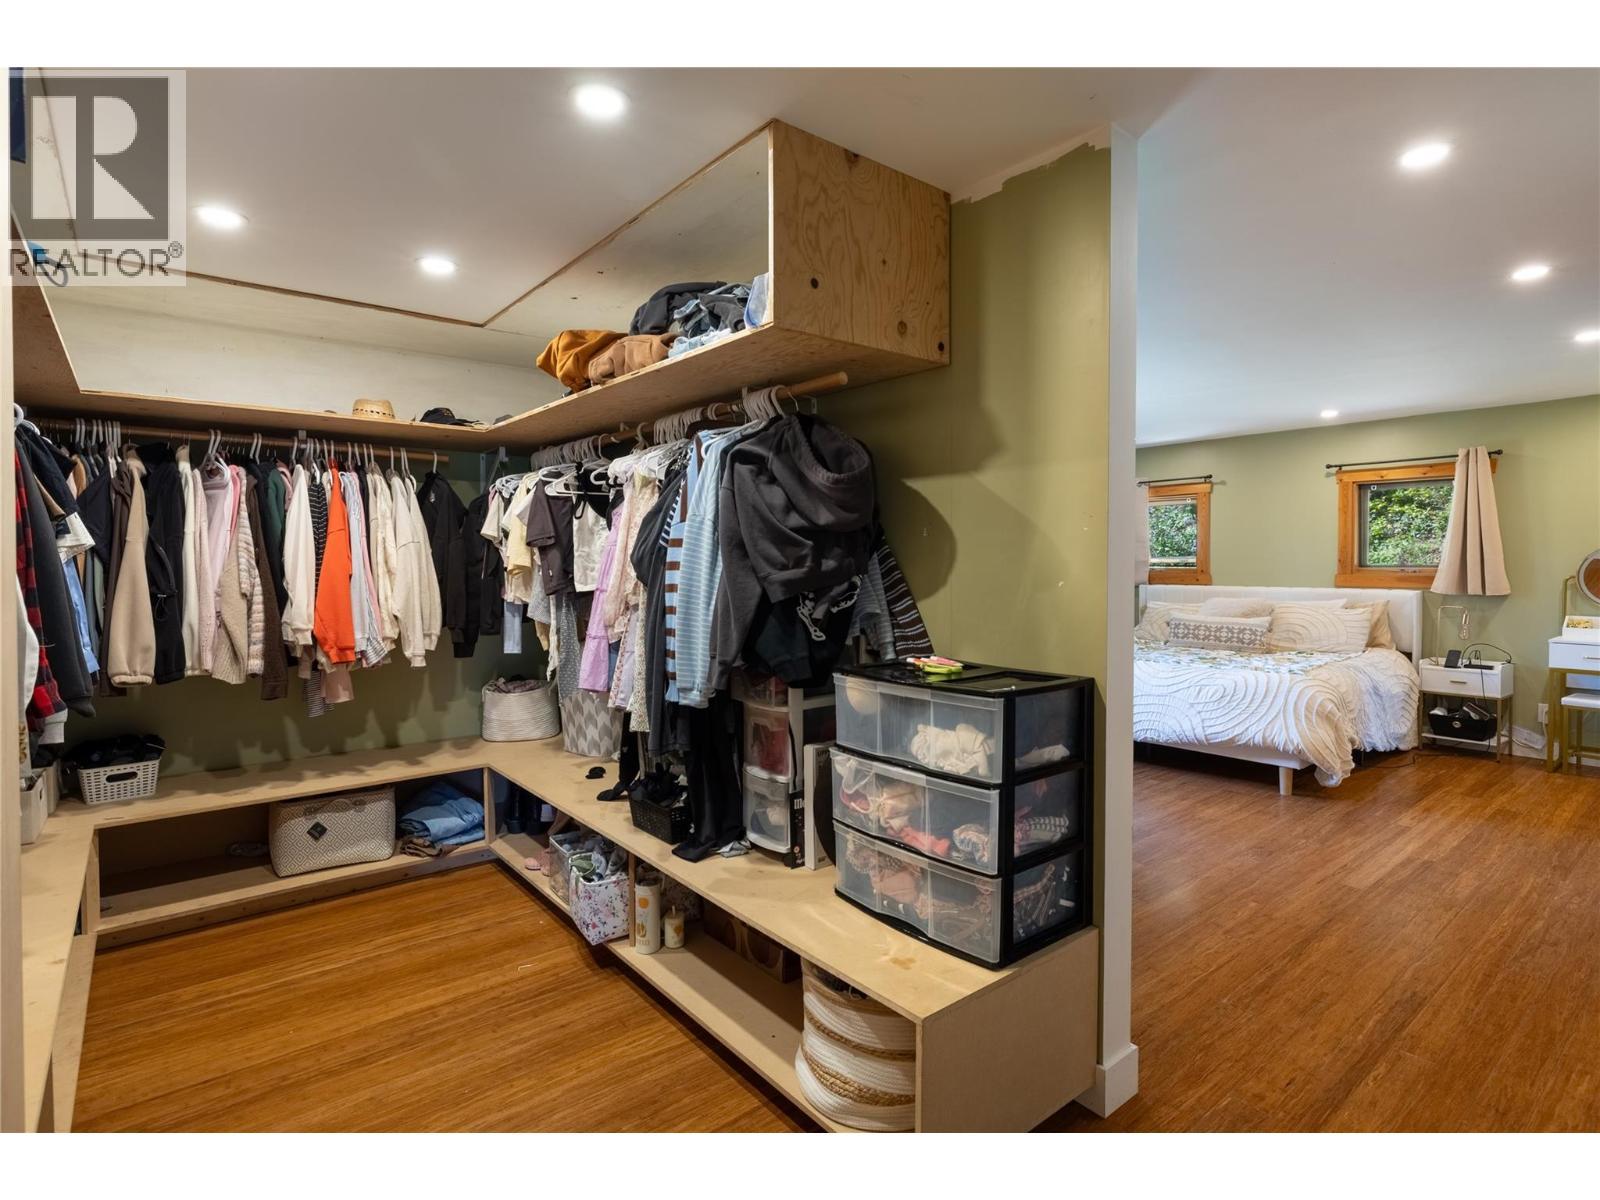
Walk-in closet - Main bedroom - 4644 97 Highway, Westwold, BC
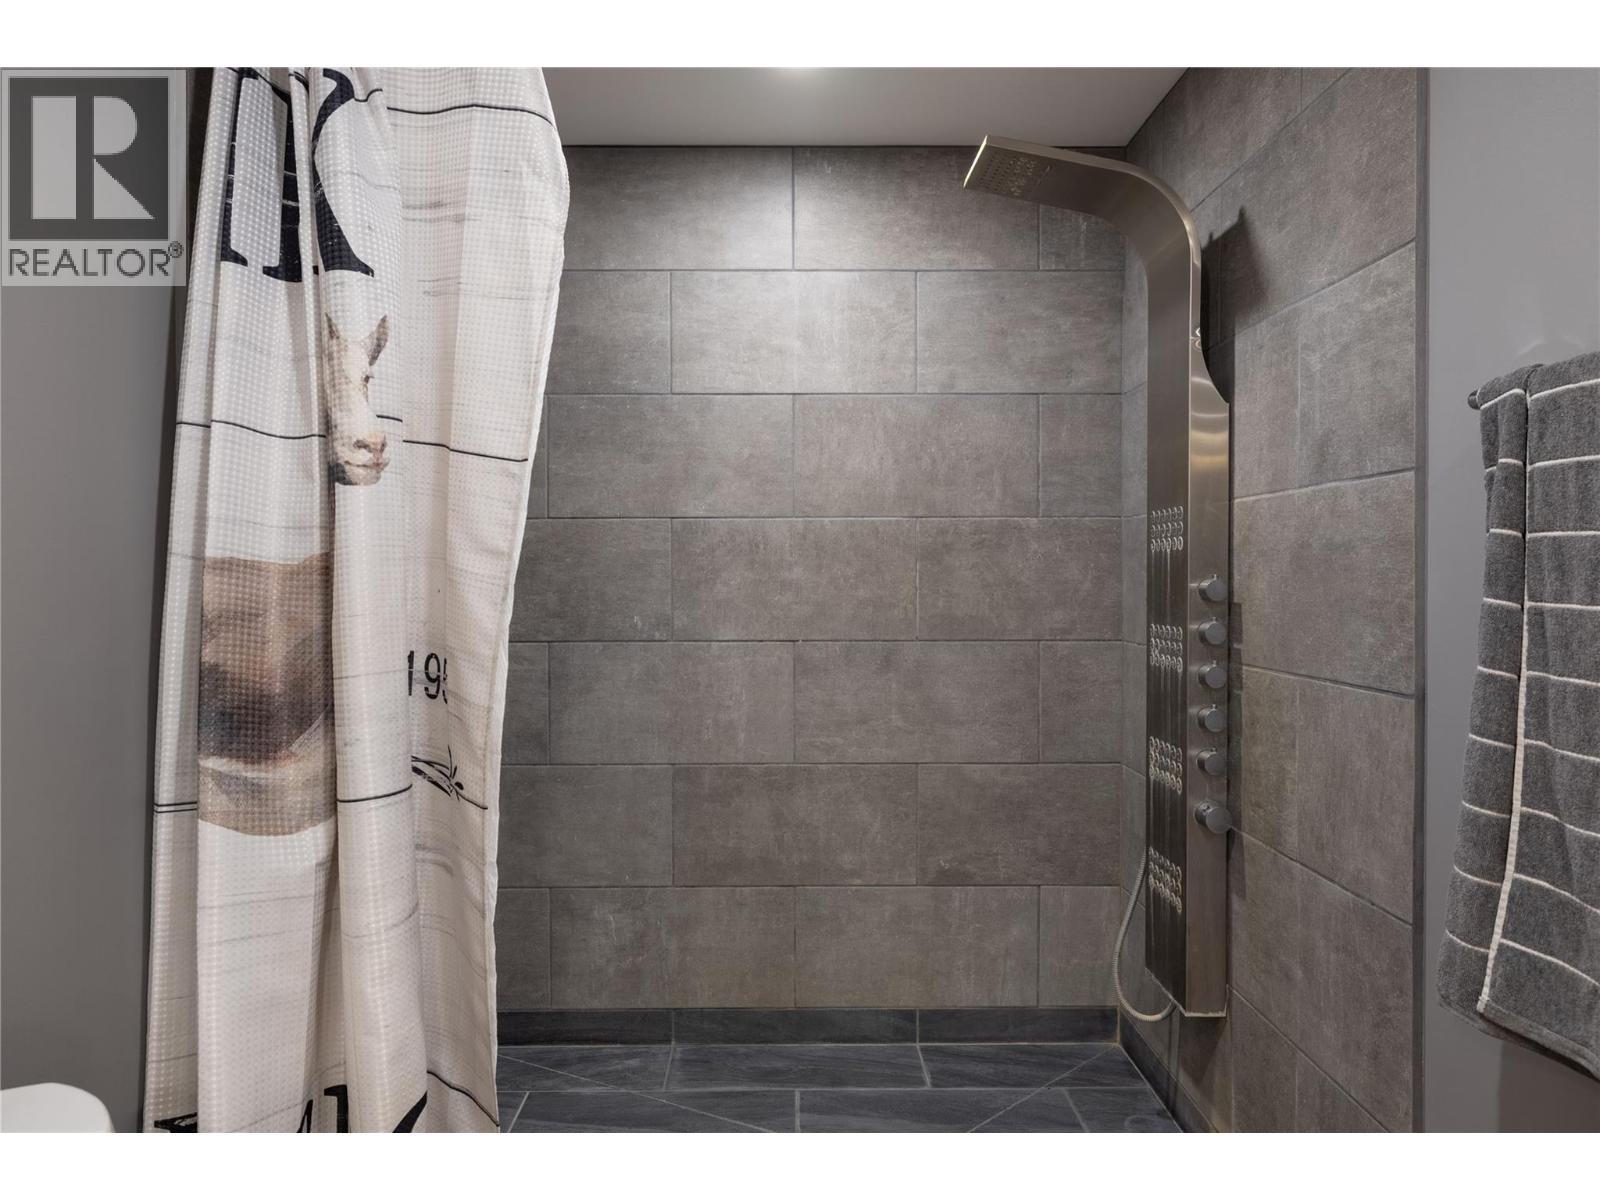
Ensuite bathroom - walk-in shower - 4644 97 Highway, Westwold, BC
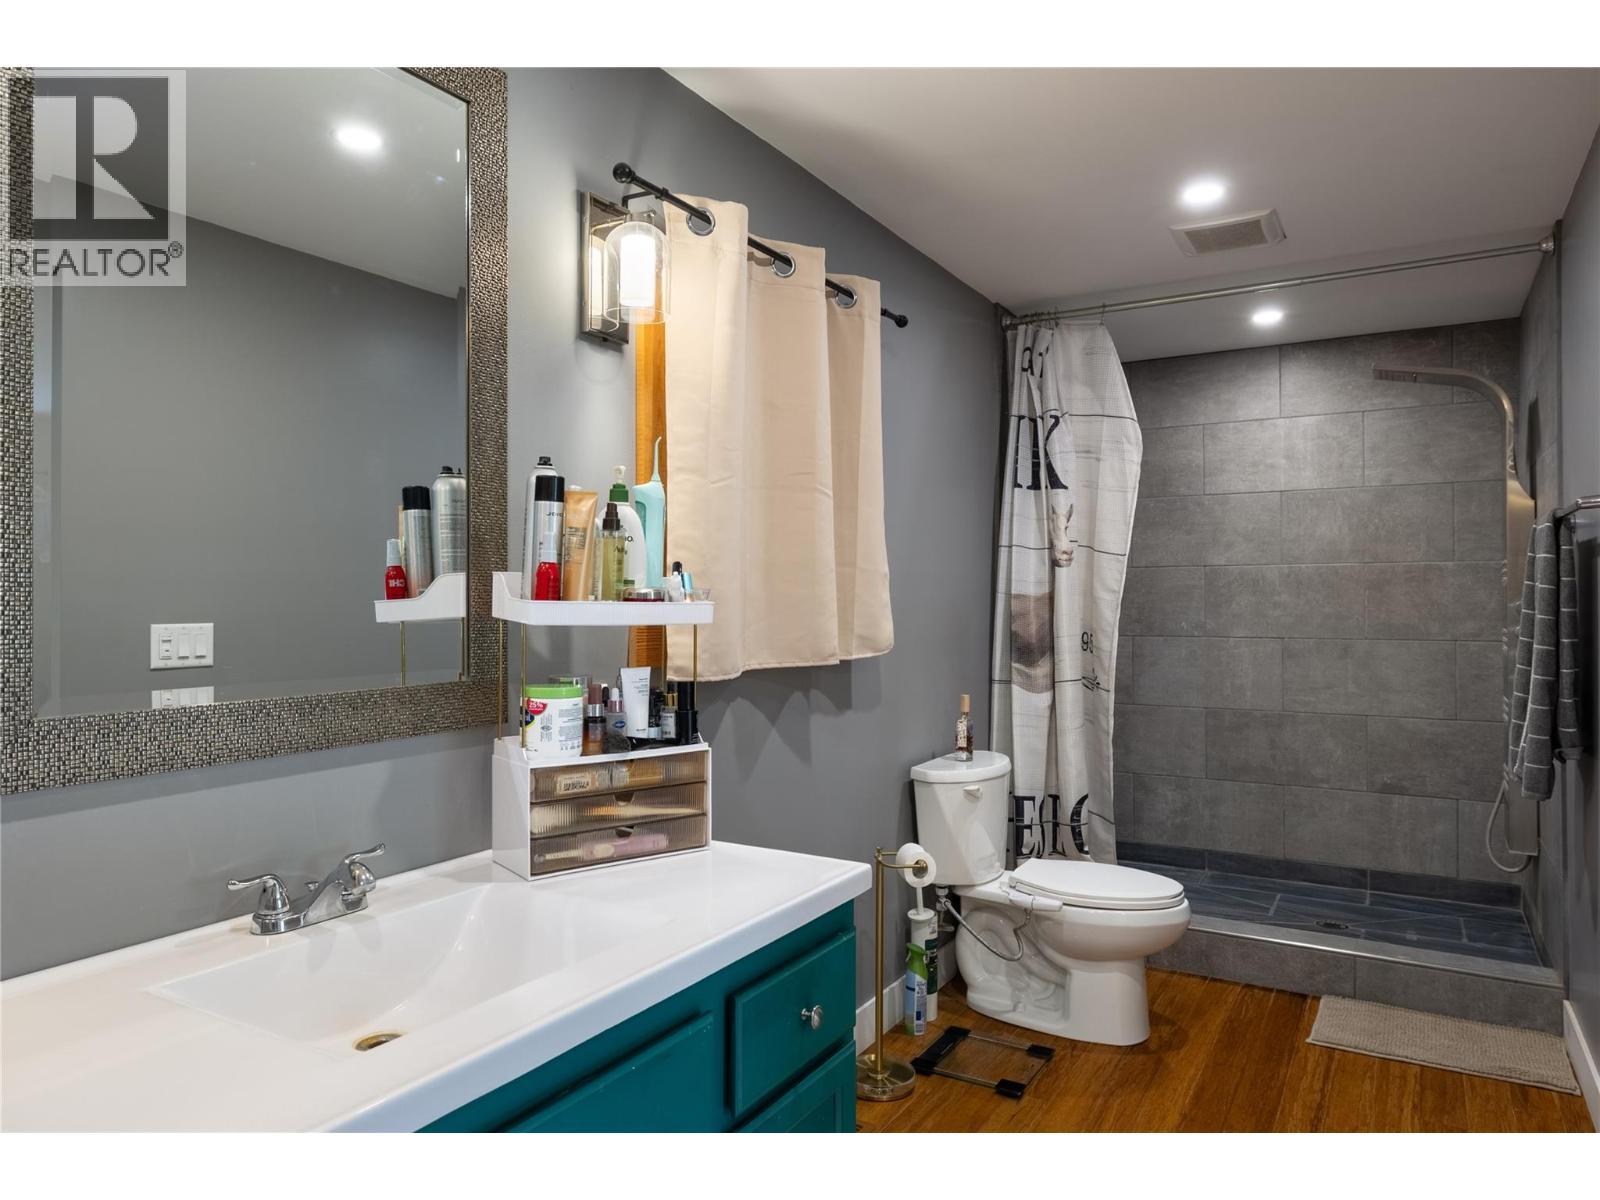
Ensuite bathroom - 4644 97 Highway, Westwold, BC
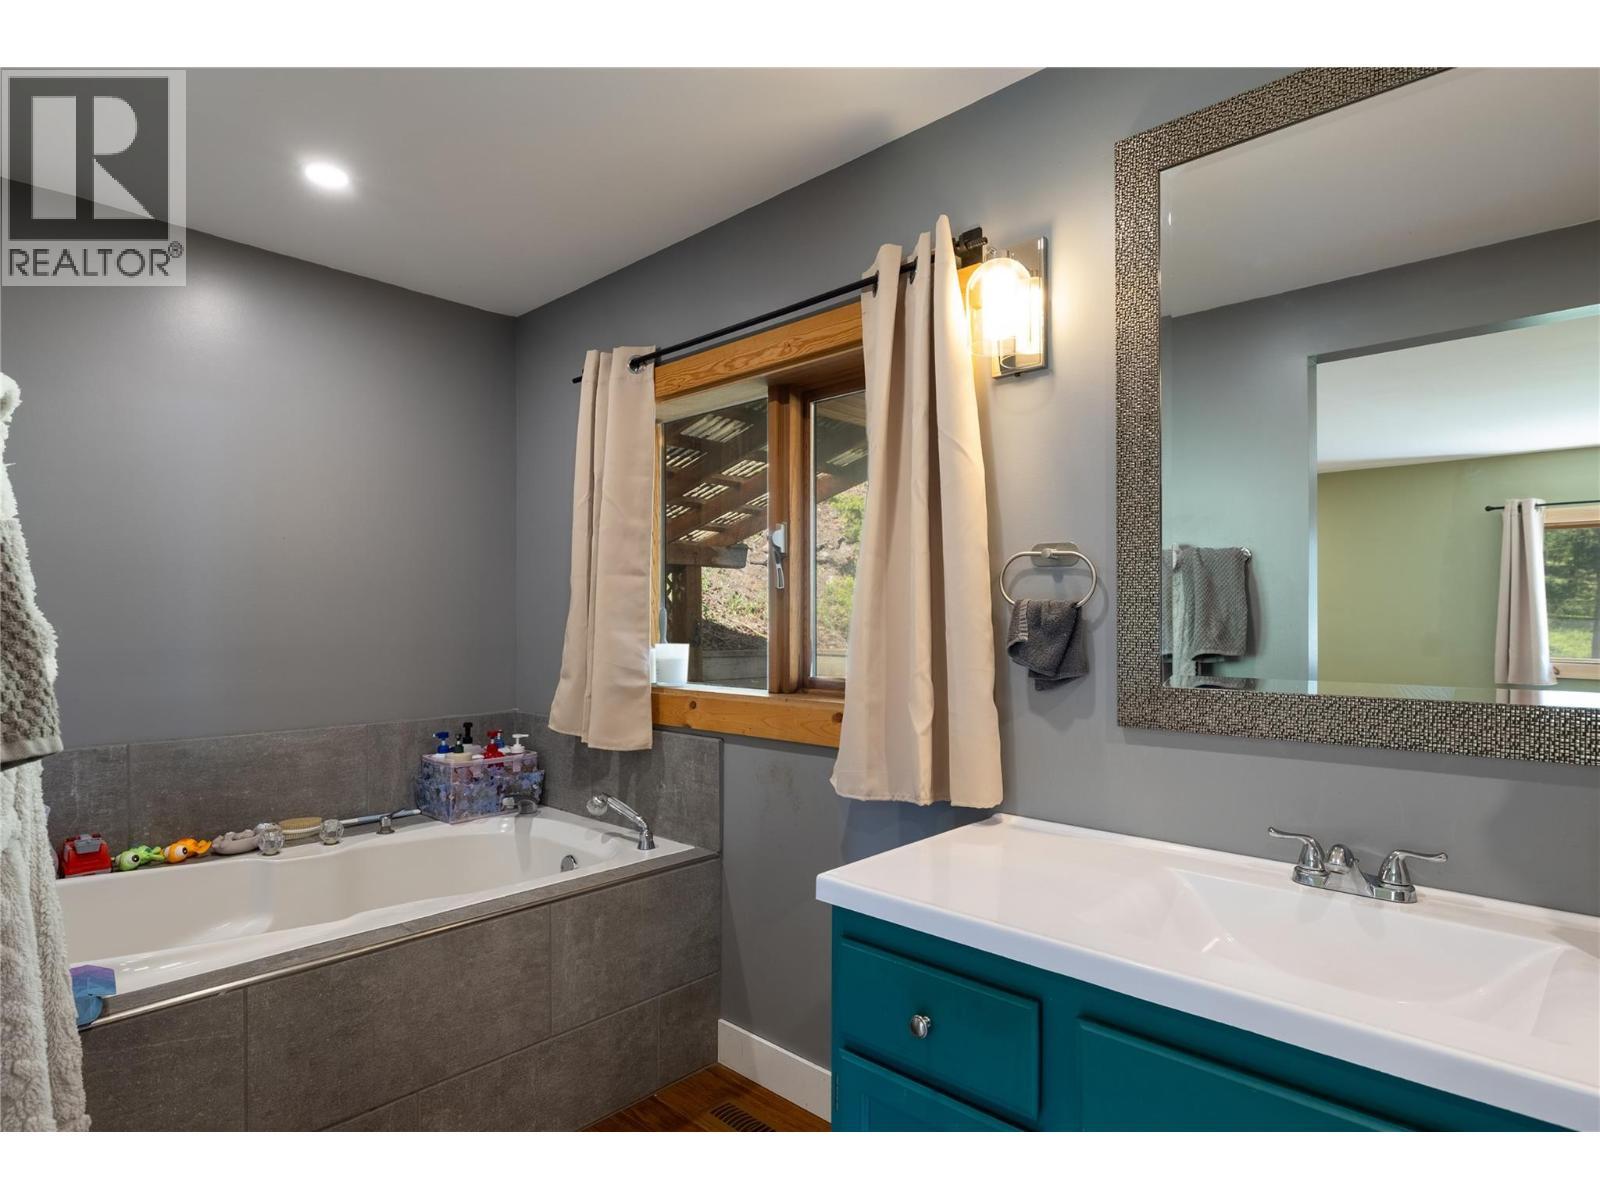
Ensuite bathroom - with tub - 4644 97 Highway, Westwold, BC
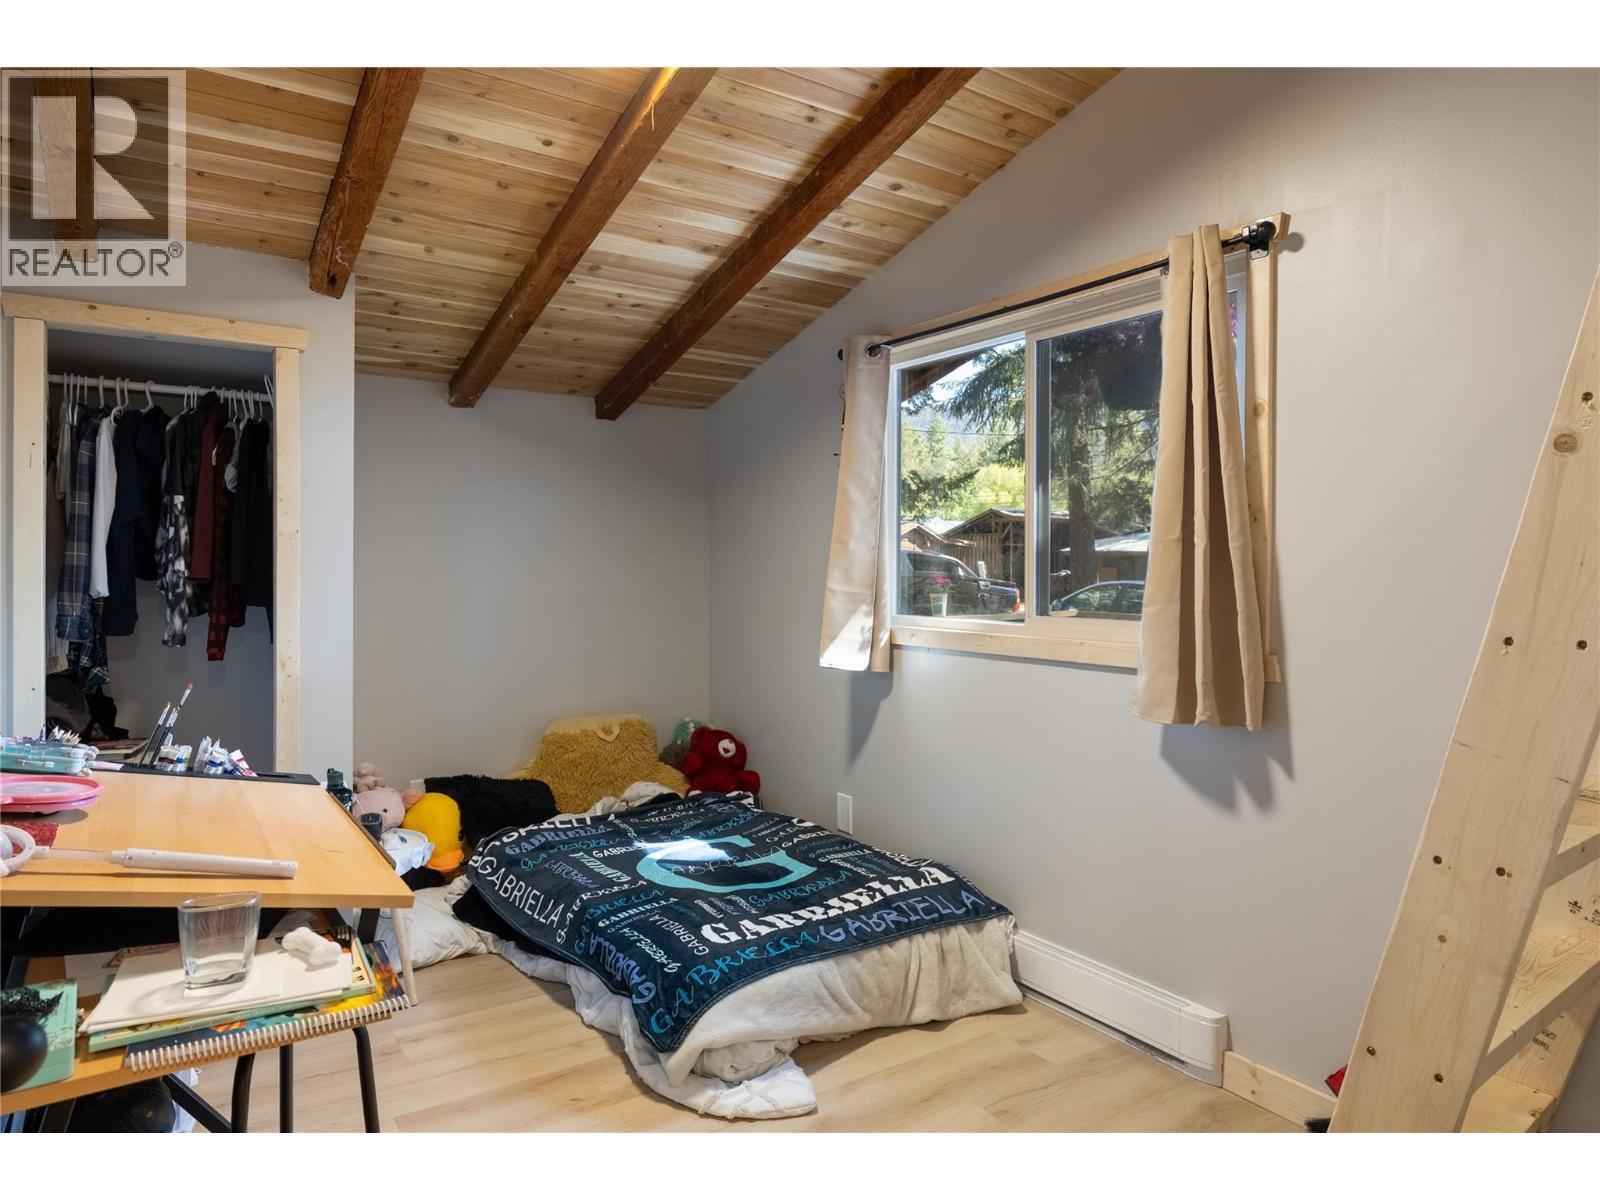
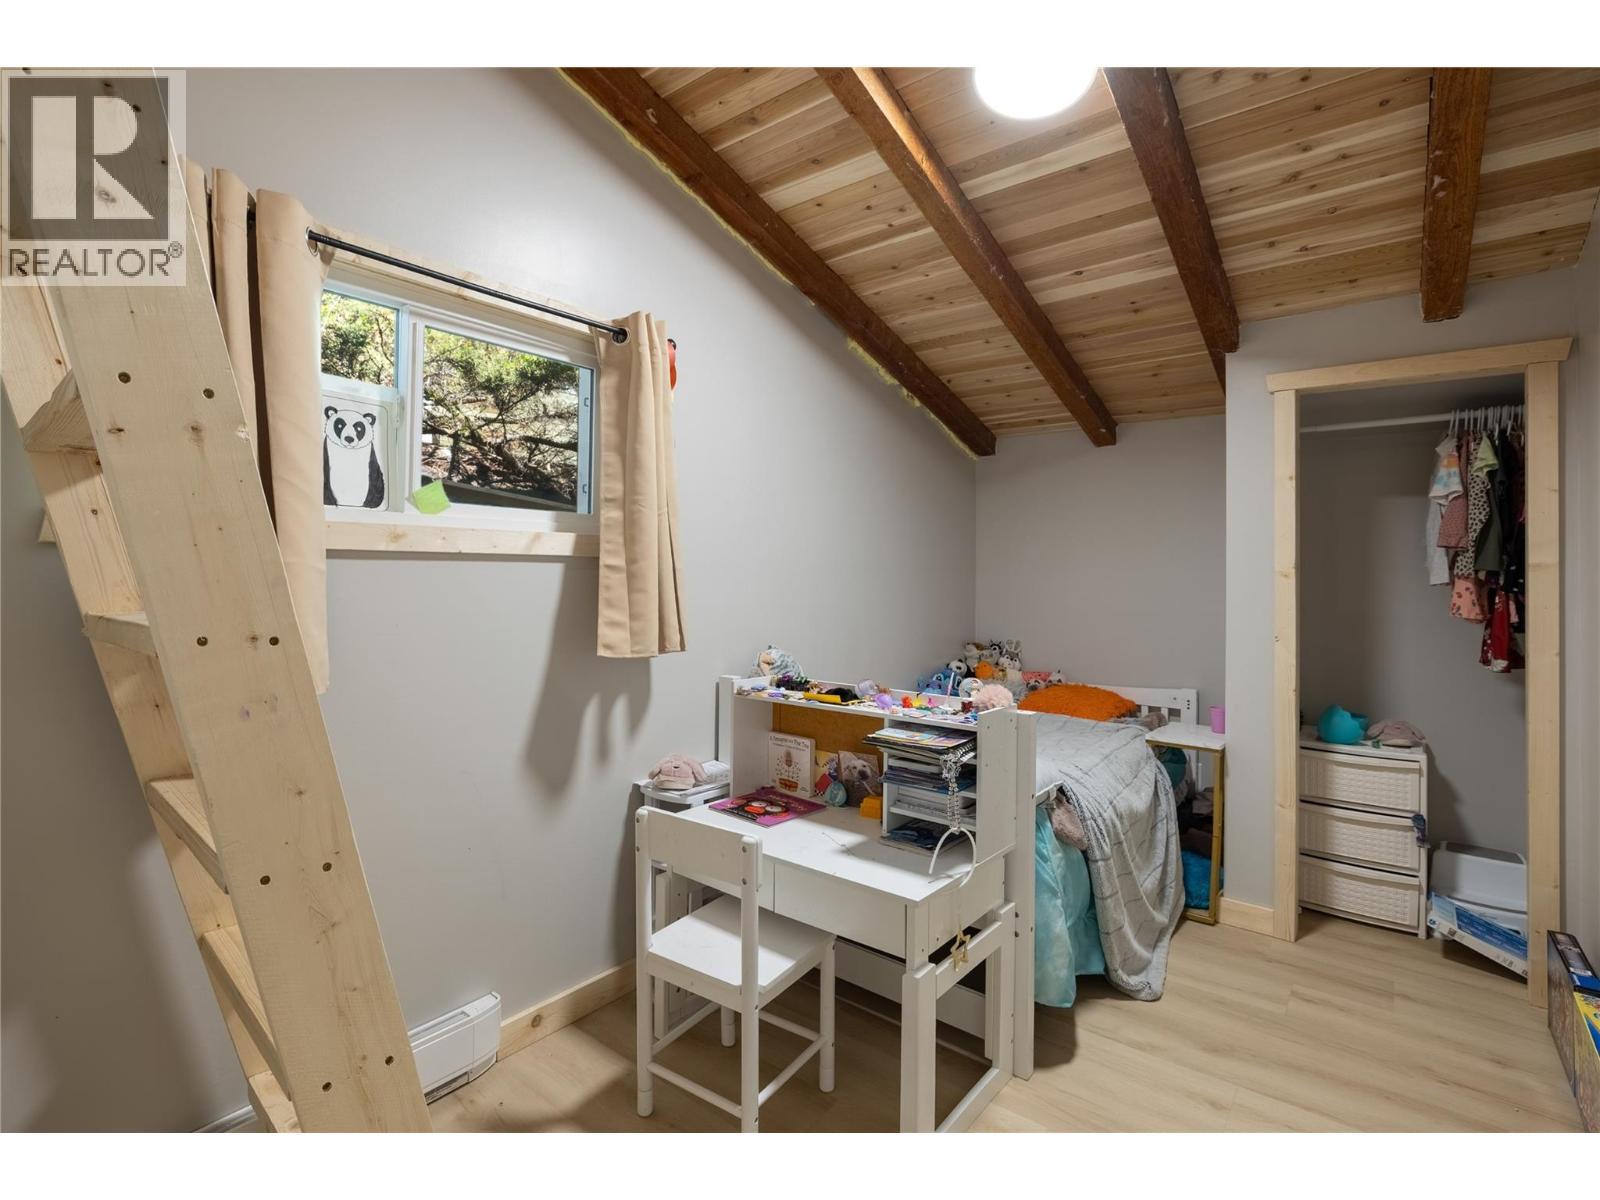
Bedroom 3 upstairs - 4644 97 Highway, Westwold, BC
Bedroom 4 upstairs - 4644 97 Highway, Westwold, BC
Office space upstairs - 4644 97 Highway, Westwold, BC
4 piece bathroom upstairs - 4644 97 Highway, Westwold, BC
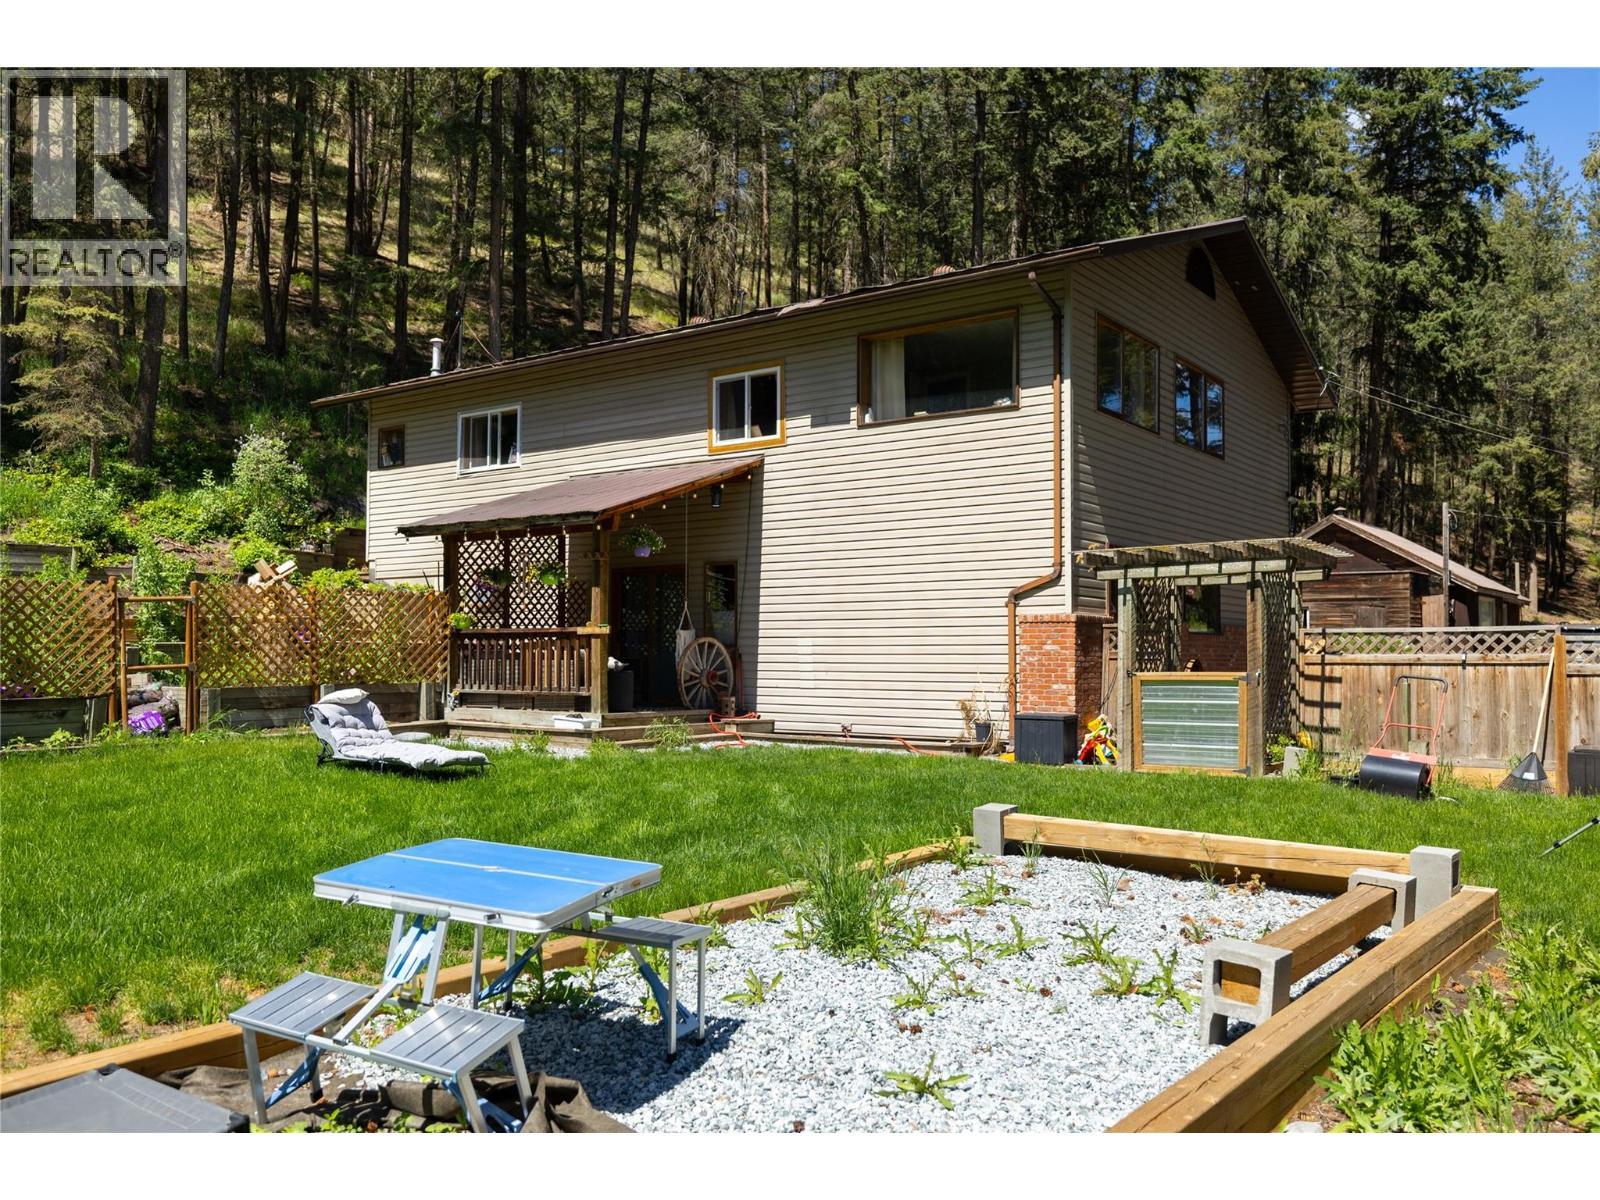
Side view - 4644 97 Highway, Westwold, BC
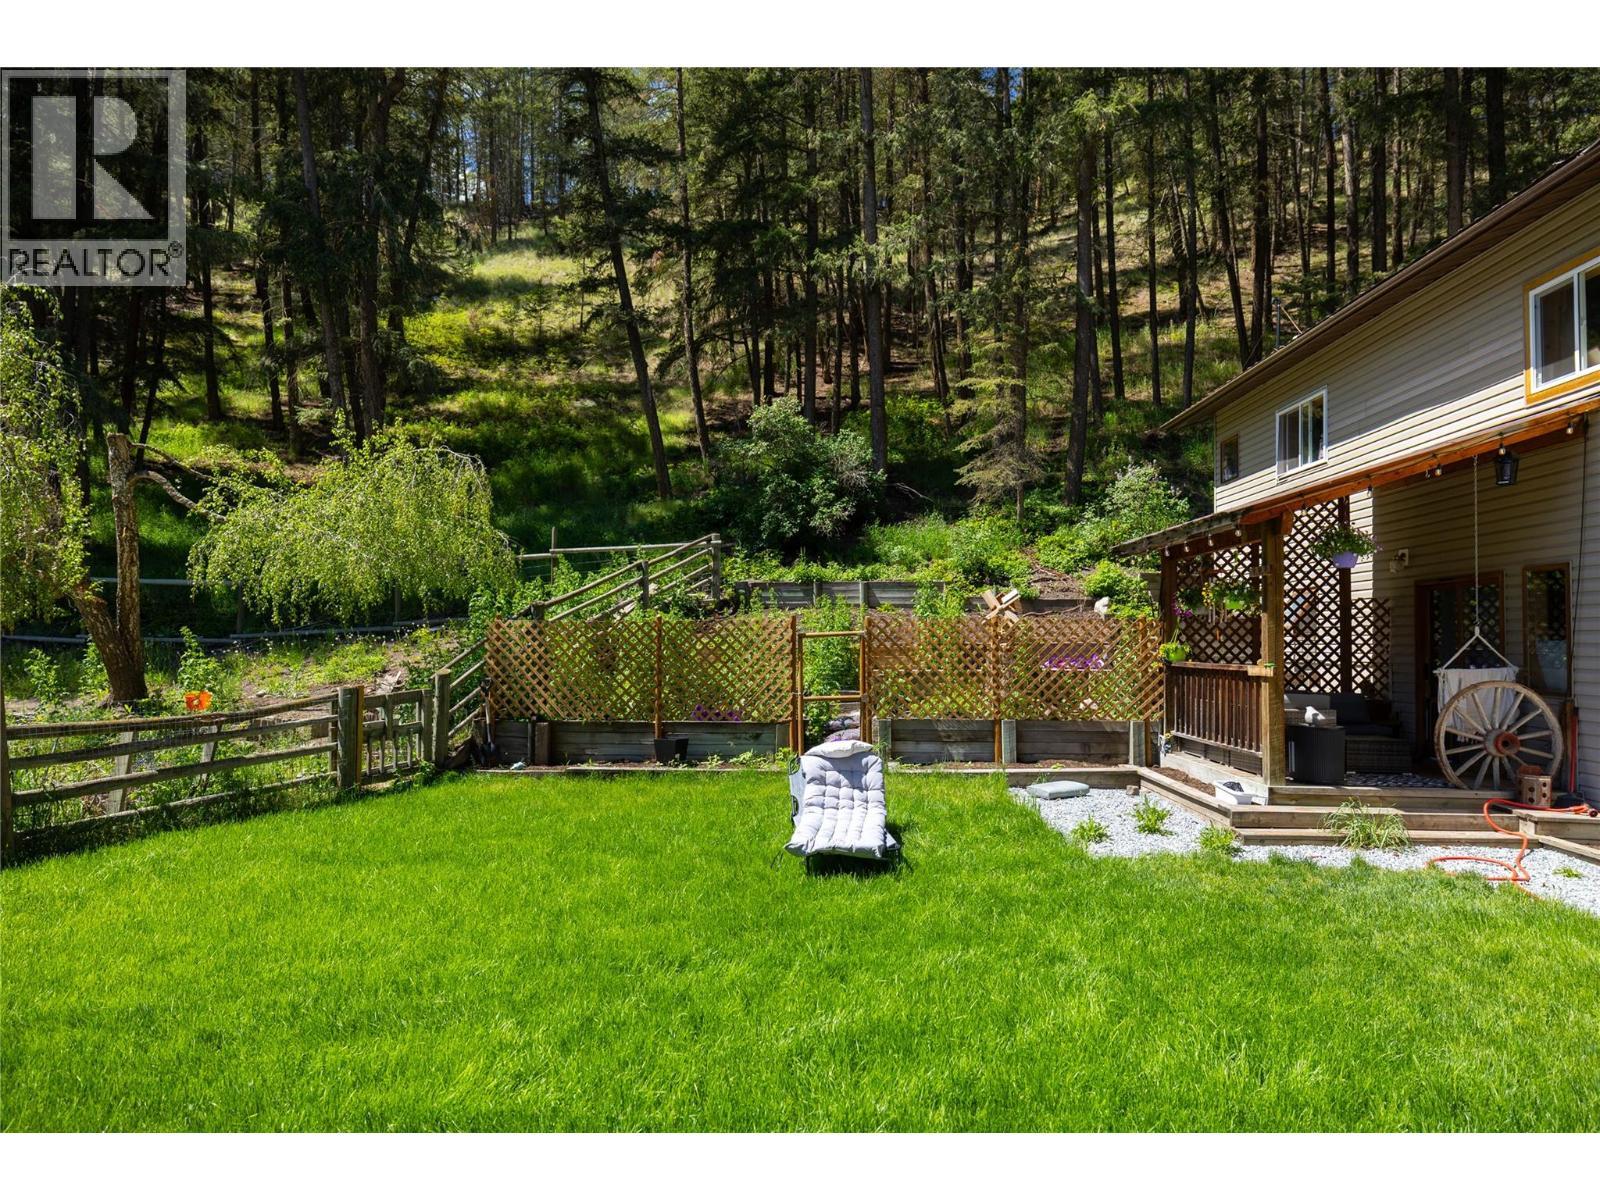
Side yard - 4644 97 Highway, Westwold, BC
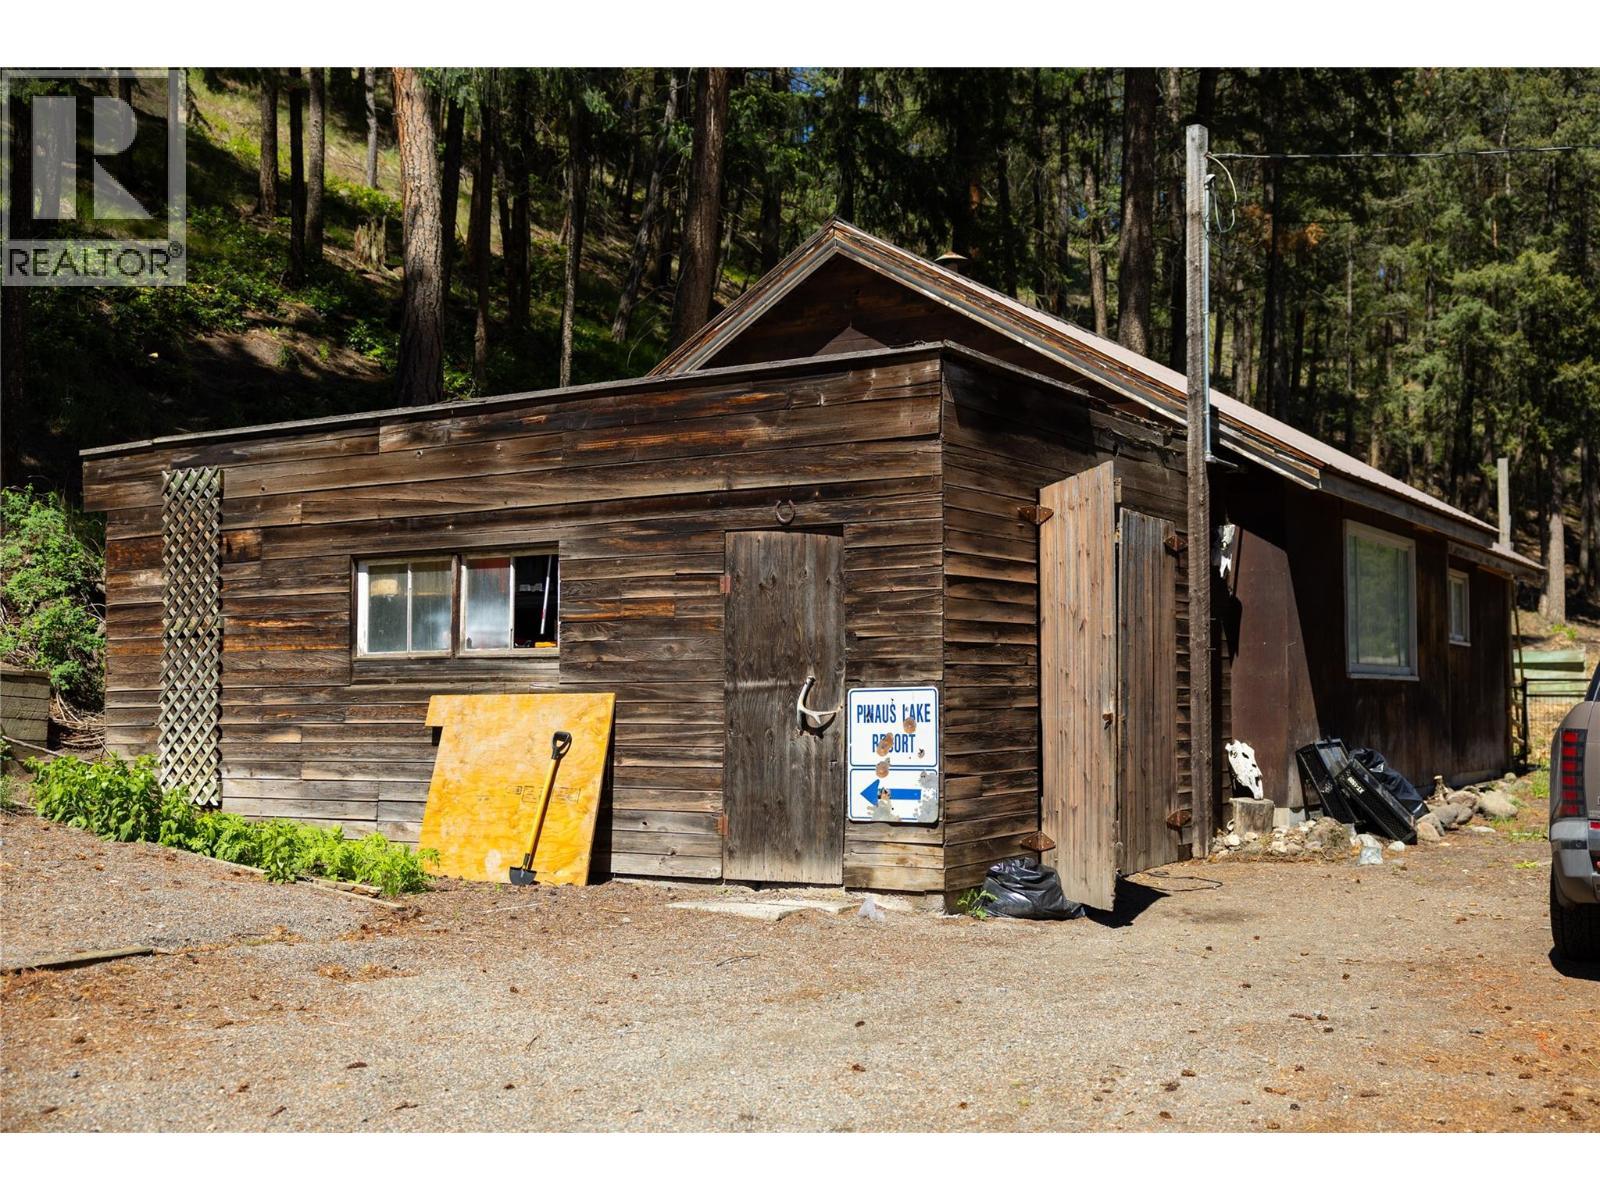
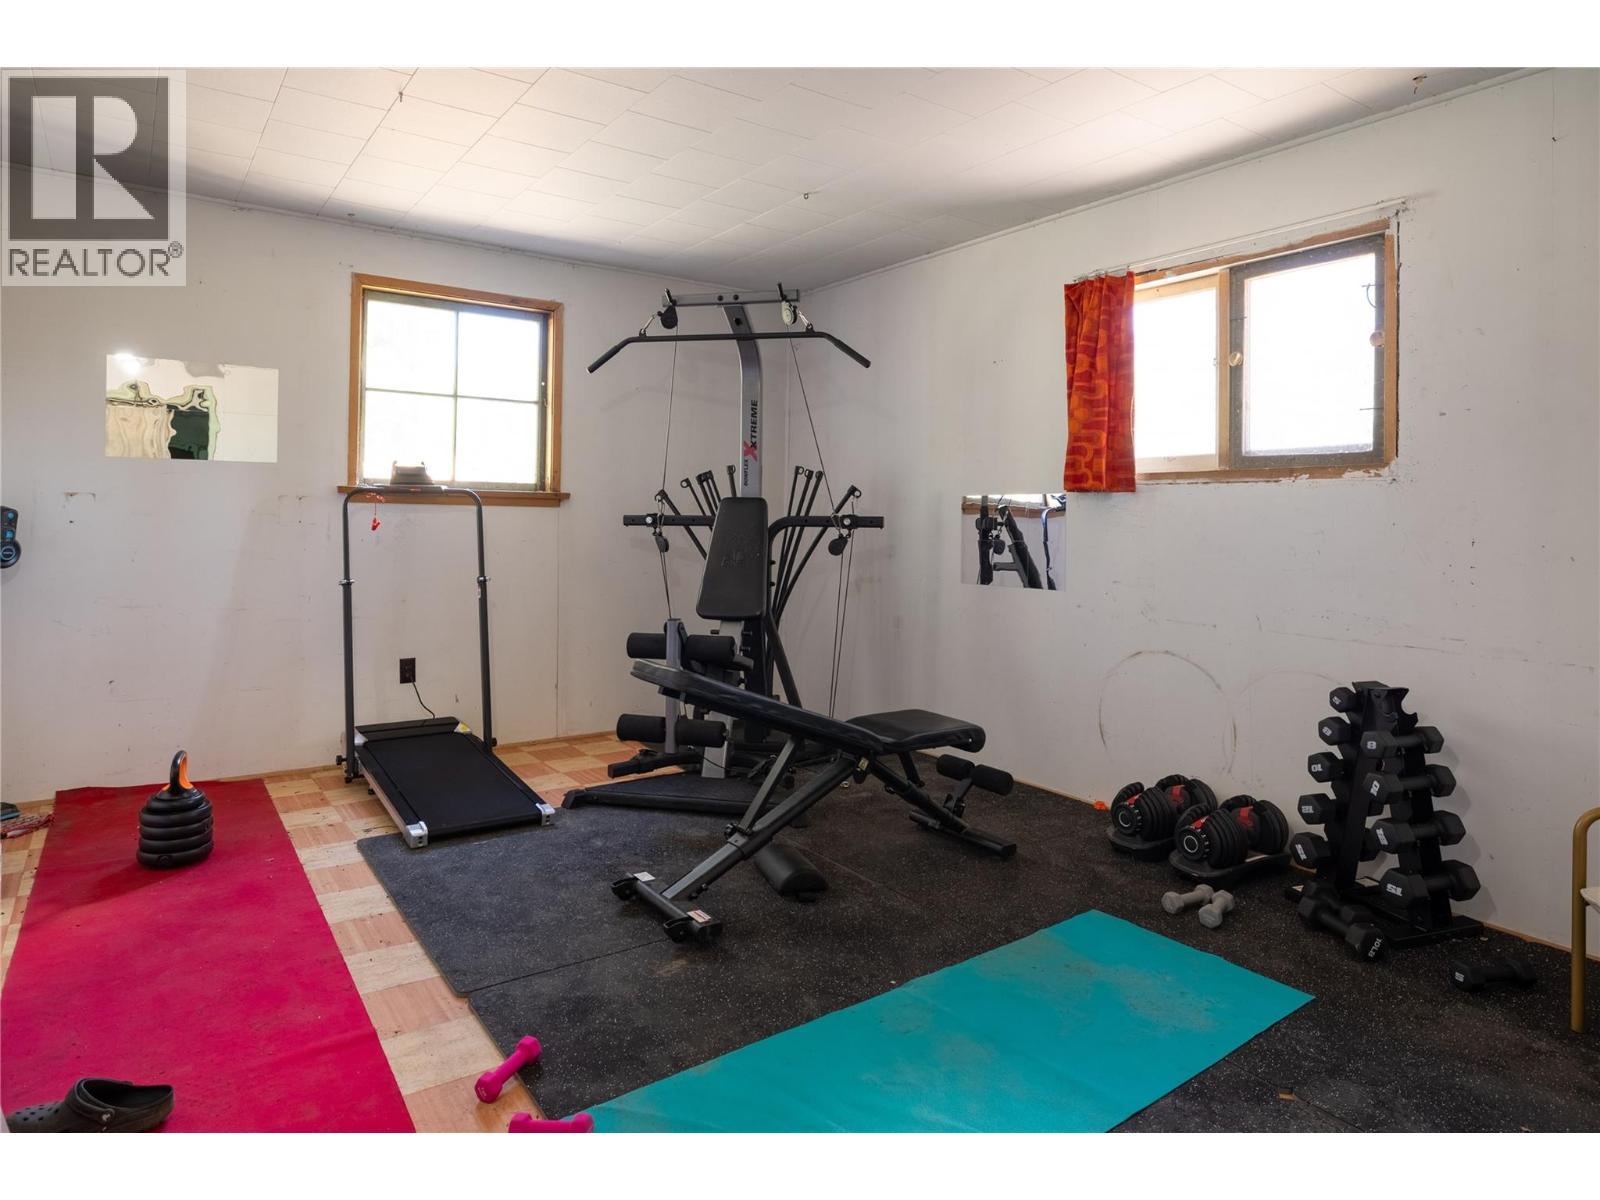
Outbuilding for storage and gym space - 4644 97 Highway, Westwold, BC
Gym in out building - 4644 97 Highway, Westwold, BC
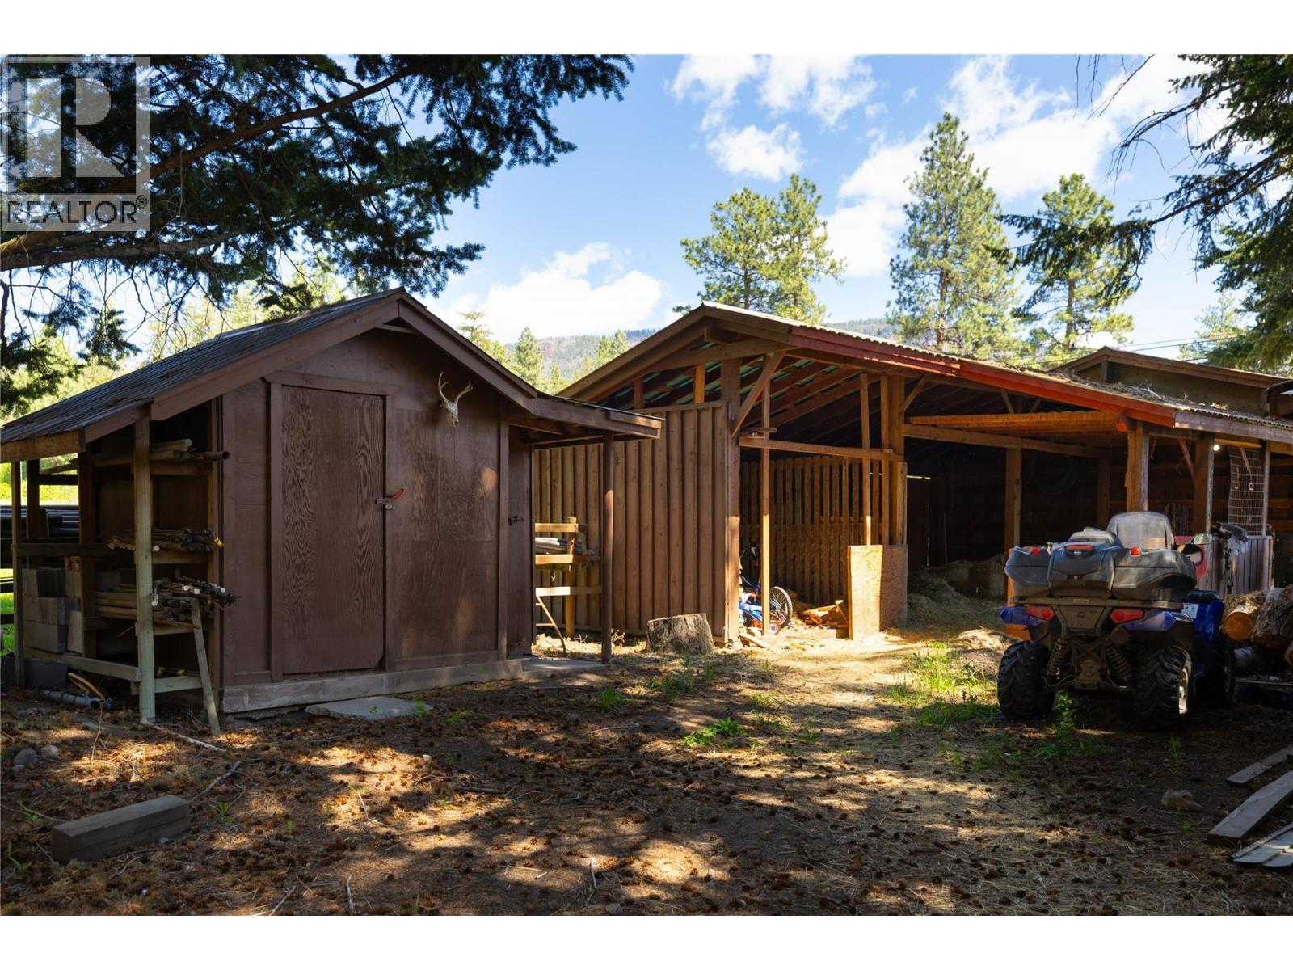
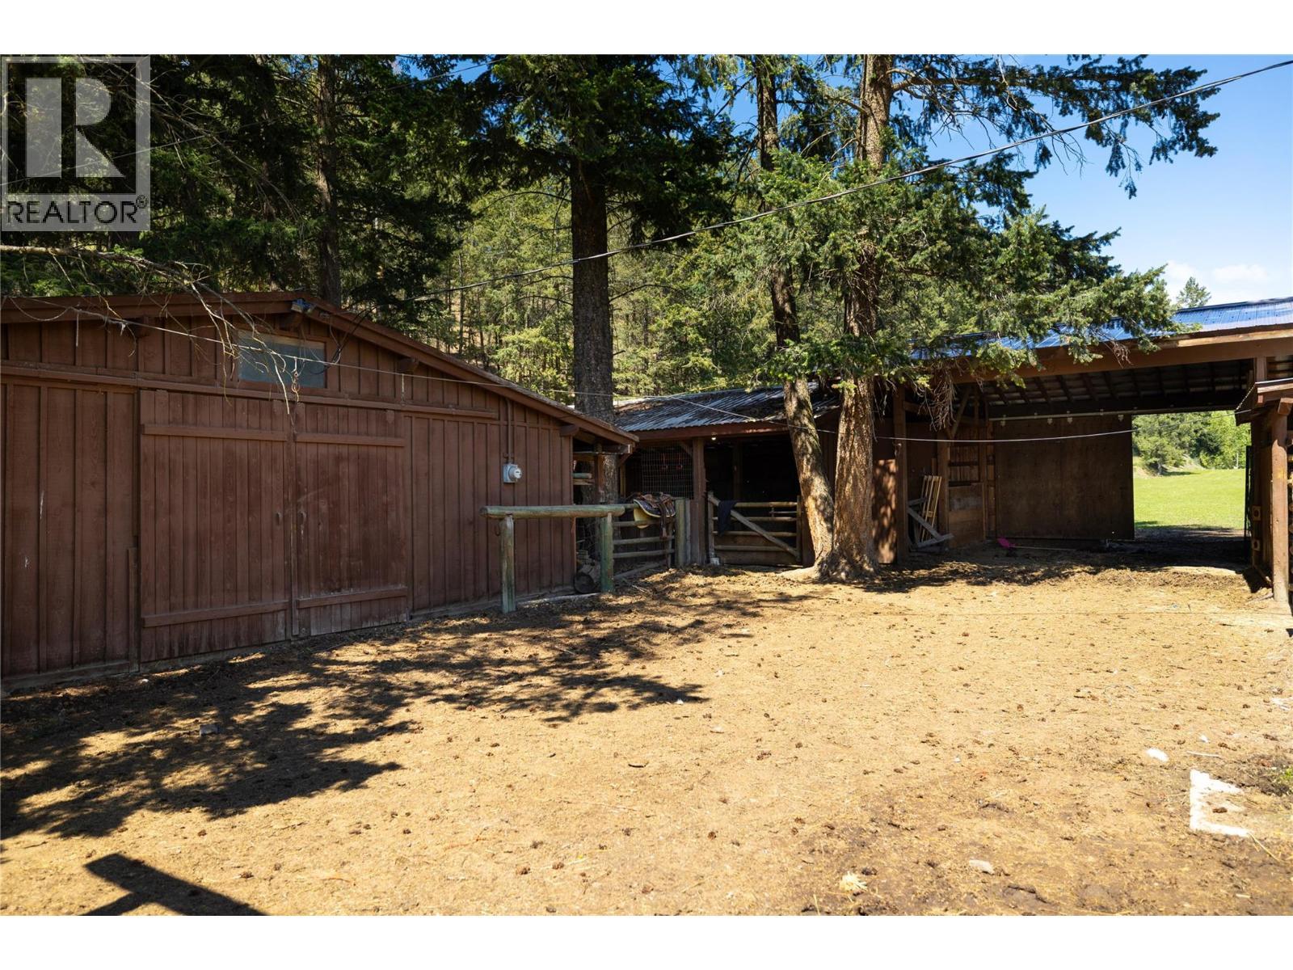
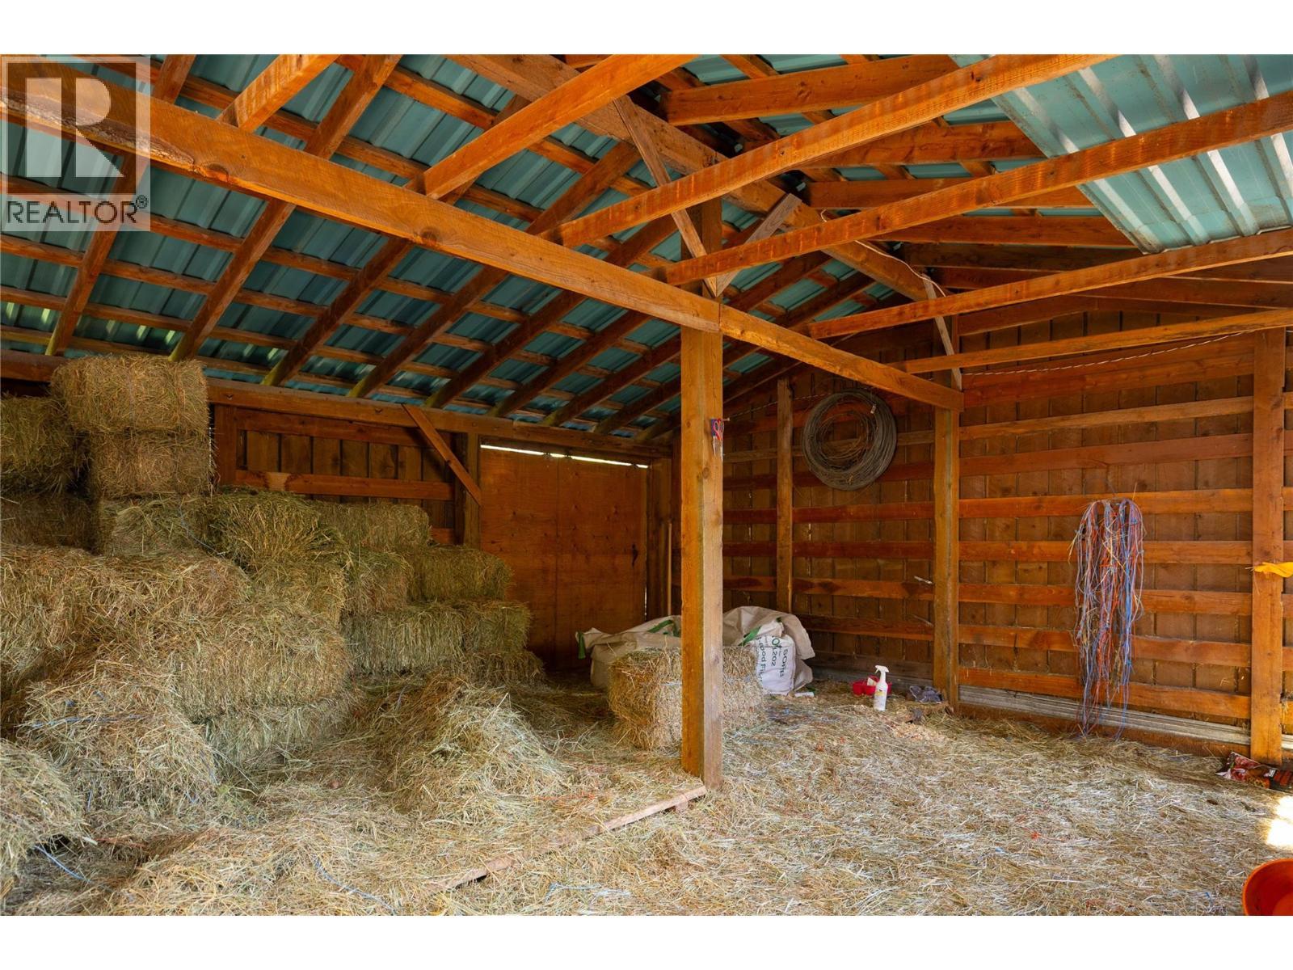
Barn, hay storage - 4644 97 Highway, Westwold, BC
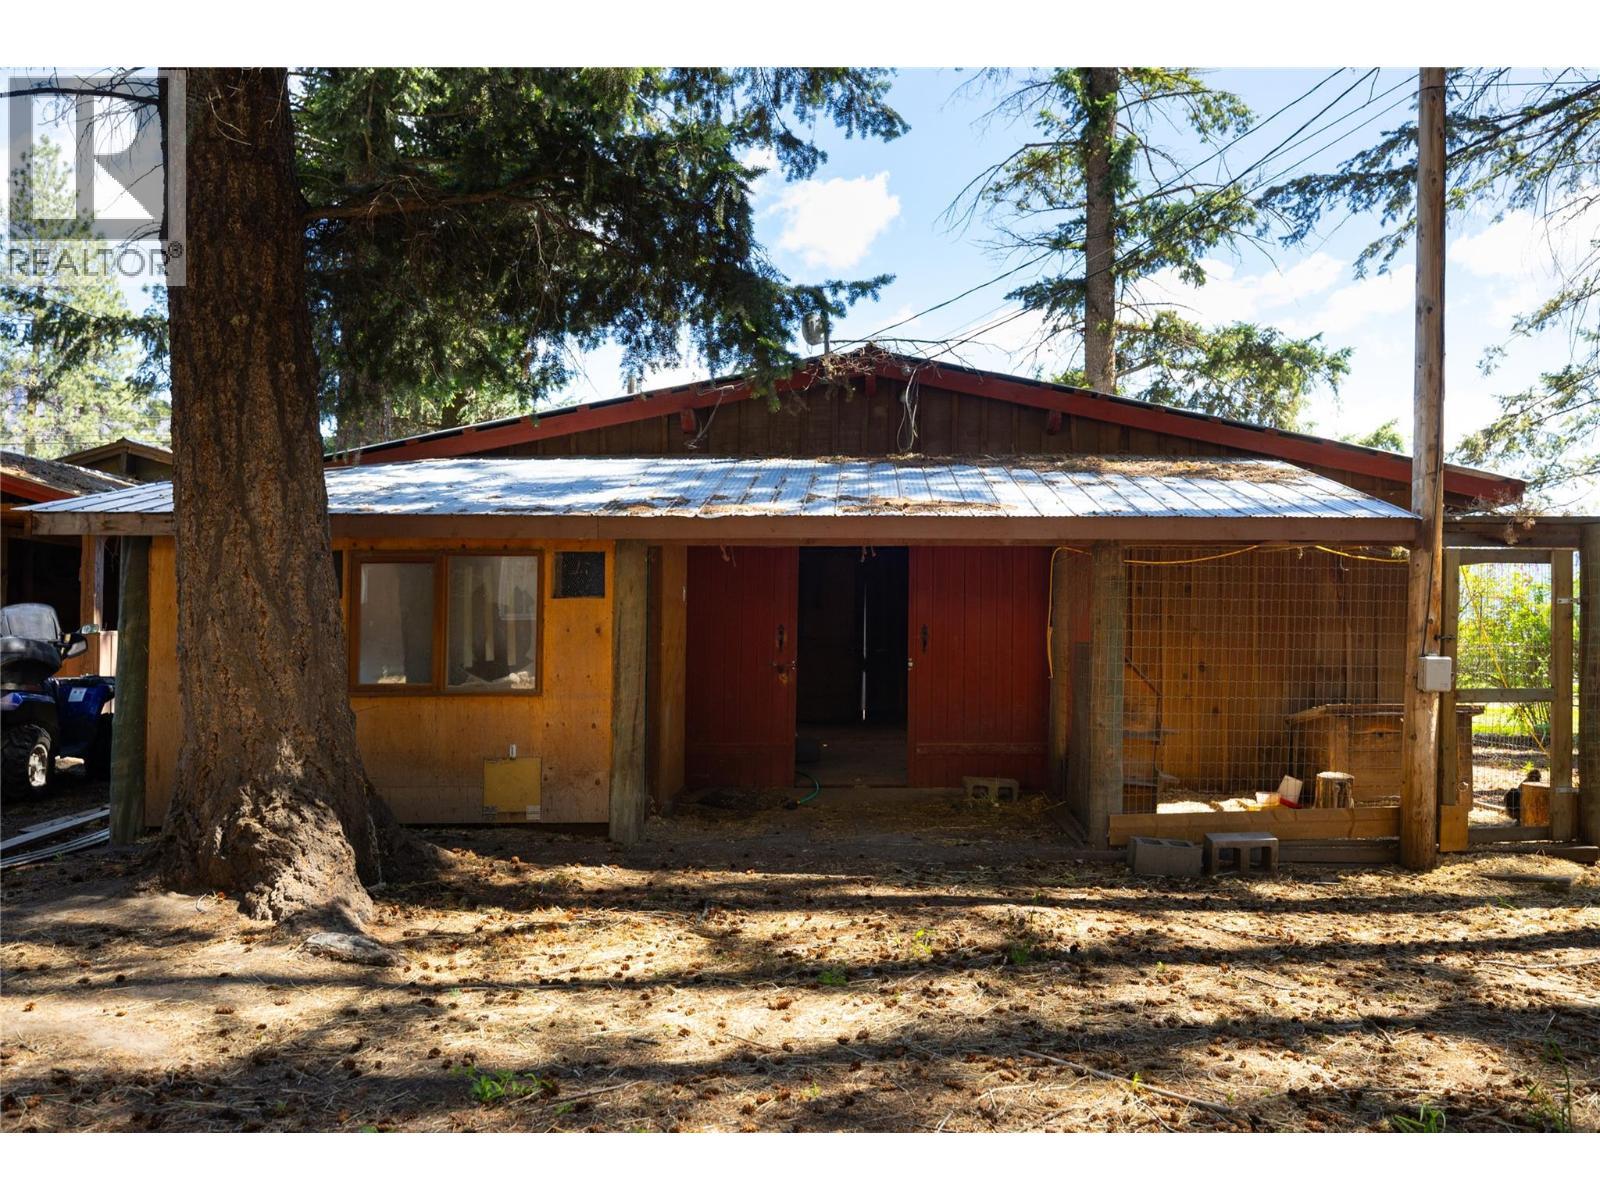
Barn and chicken coop - 4644 97 Highway, Westwold, BC
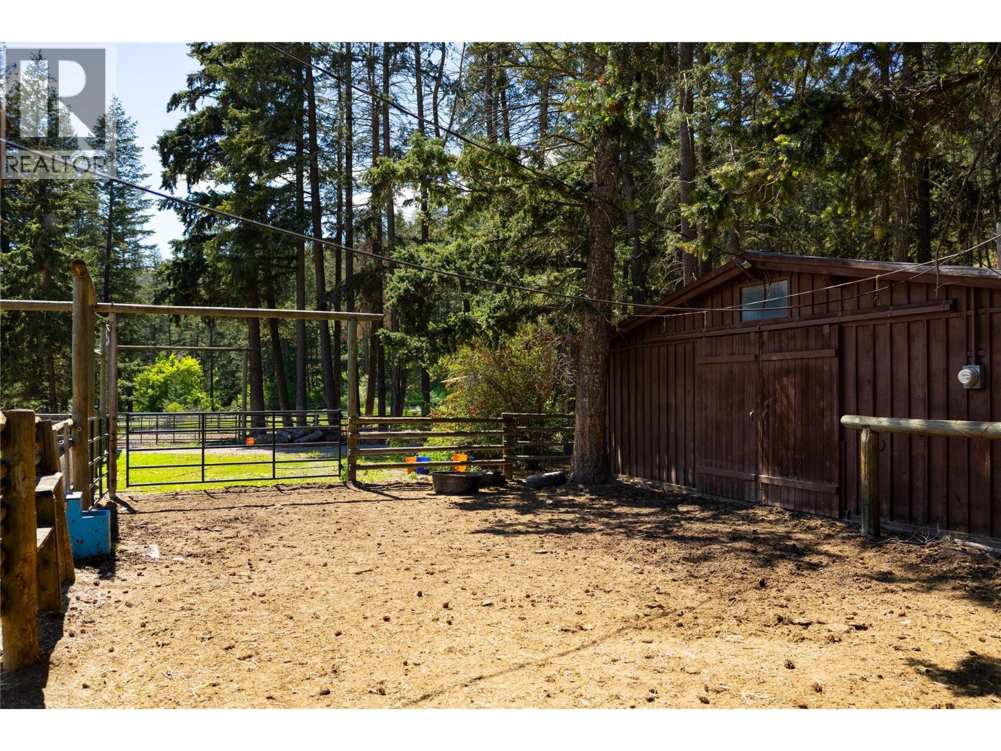
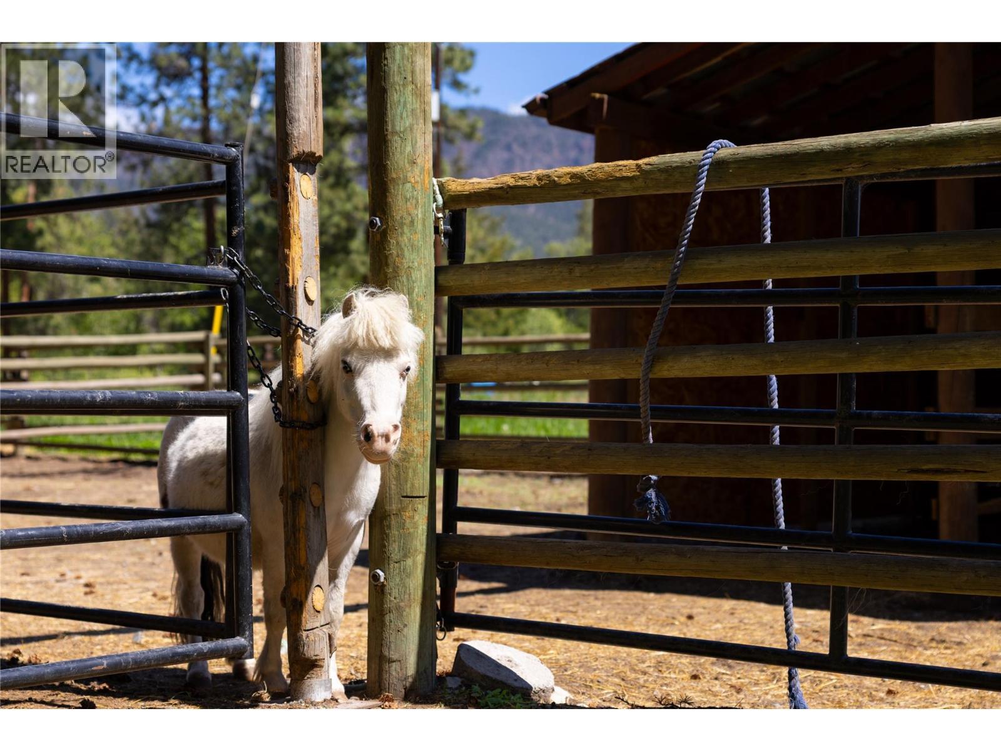
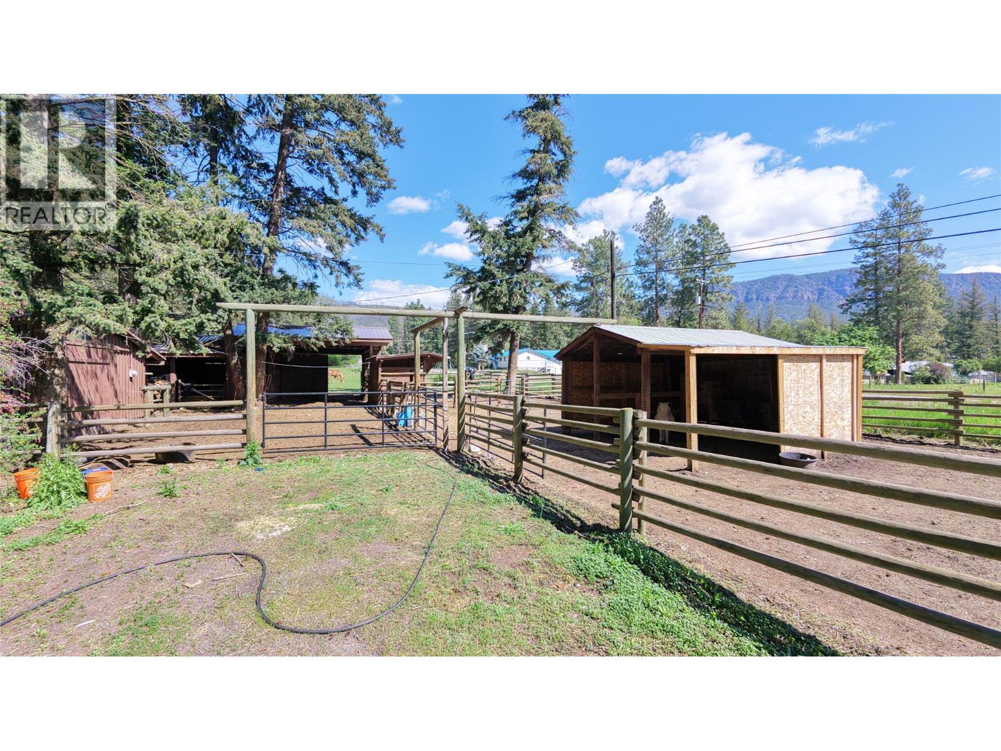
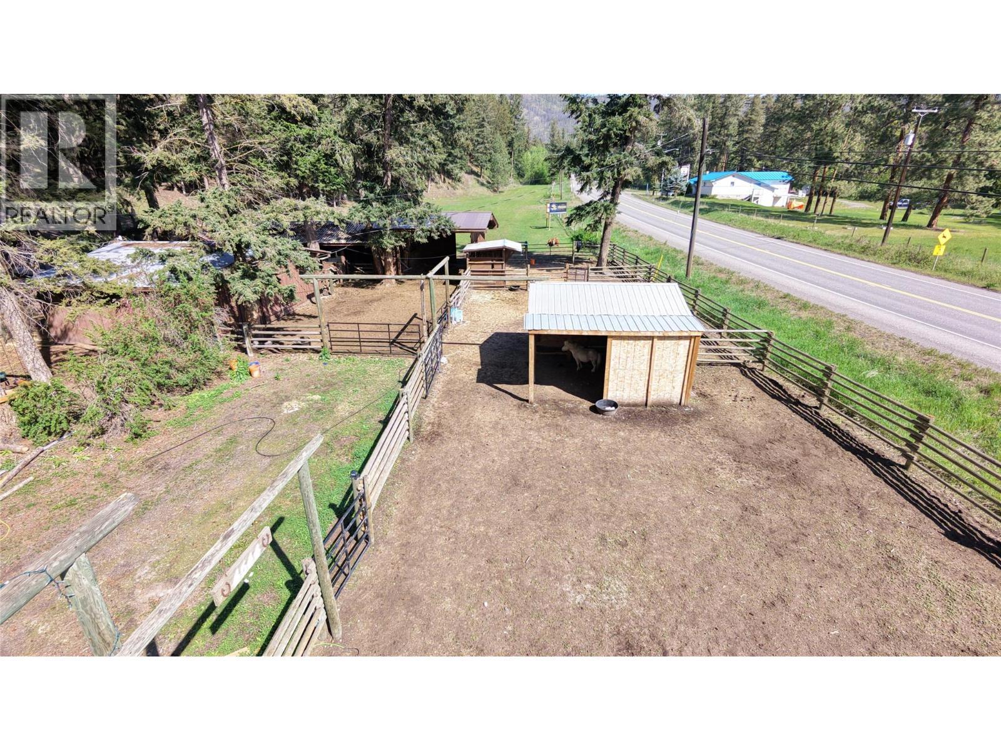
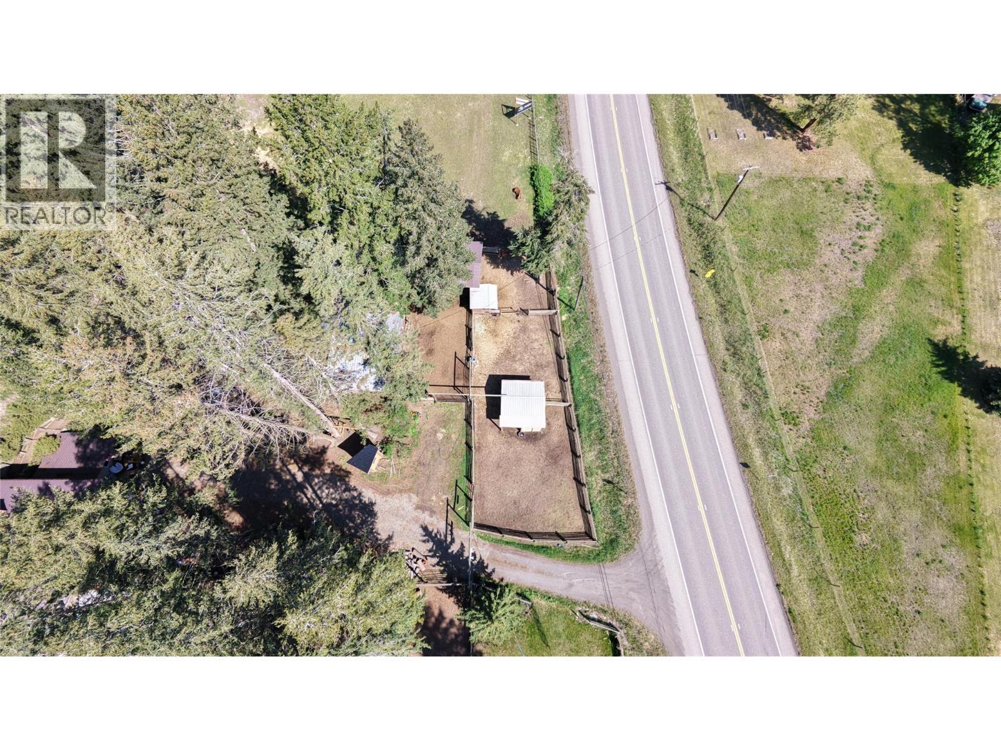
Bring your animals - 4644 97 Highway, Westwold, BC
4644 97 Highway, Westwold, BC
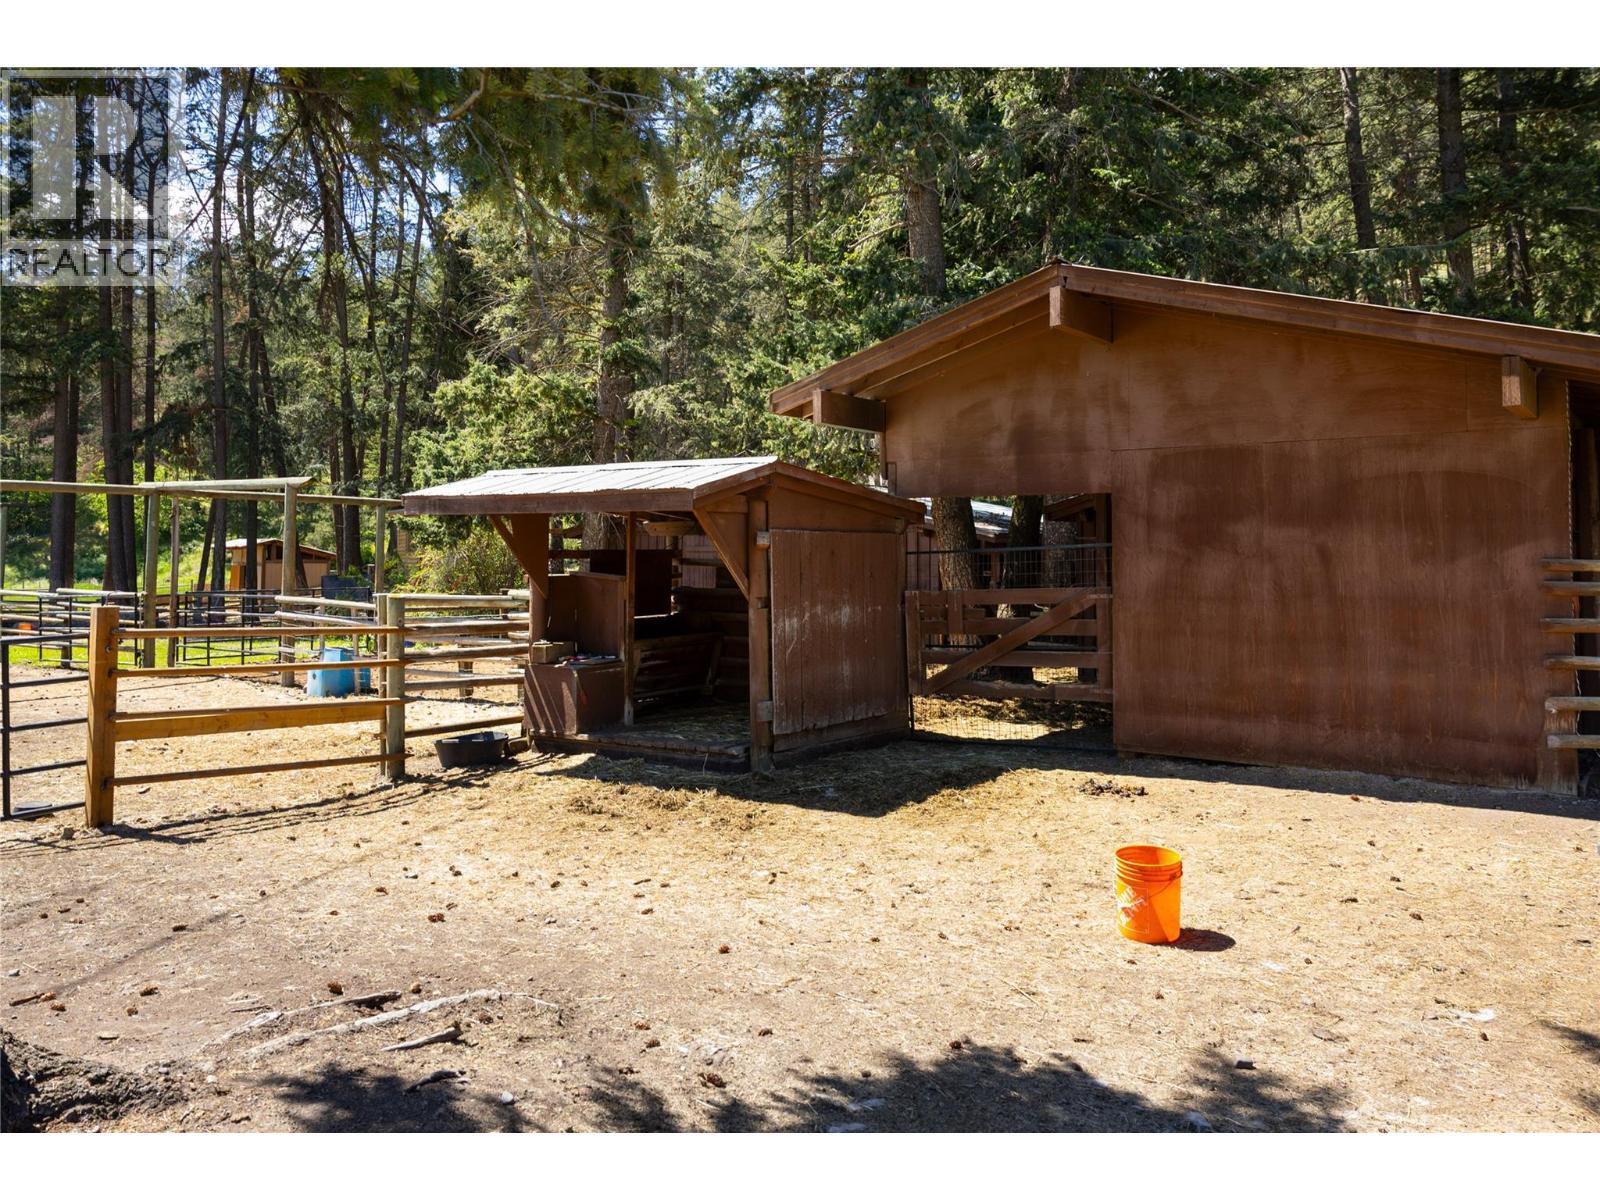
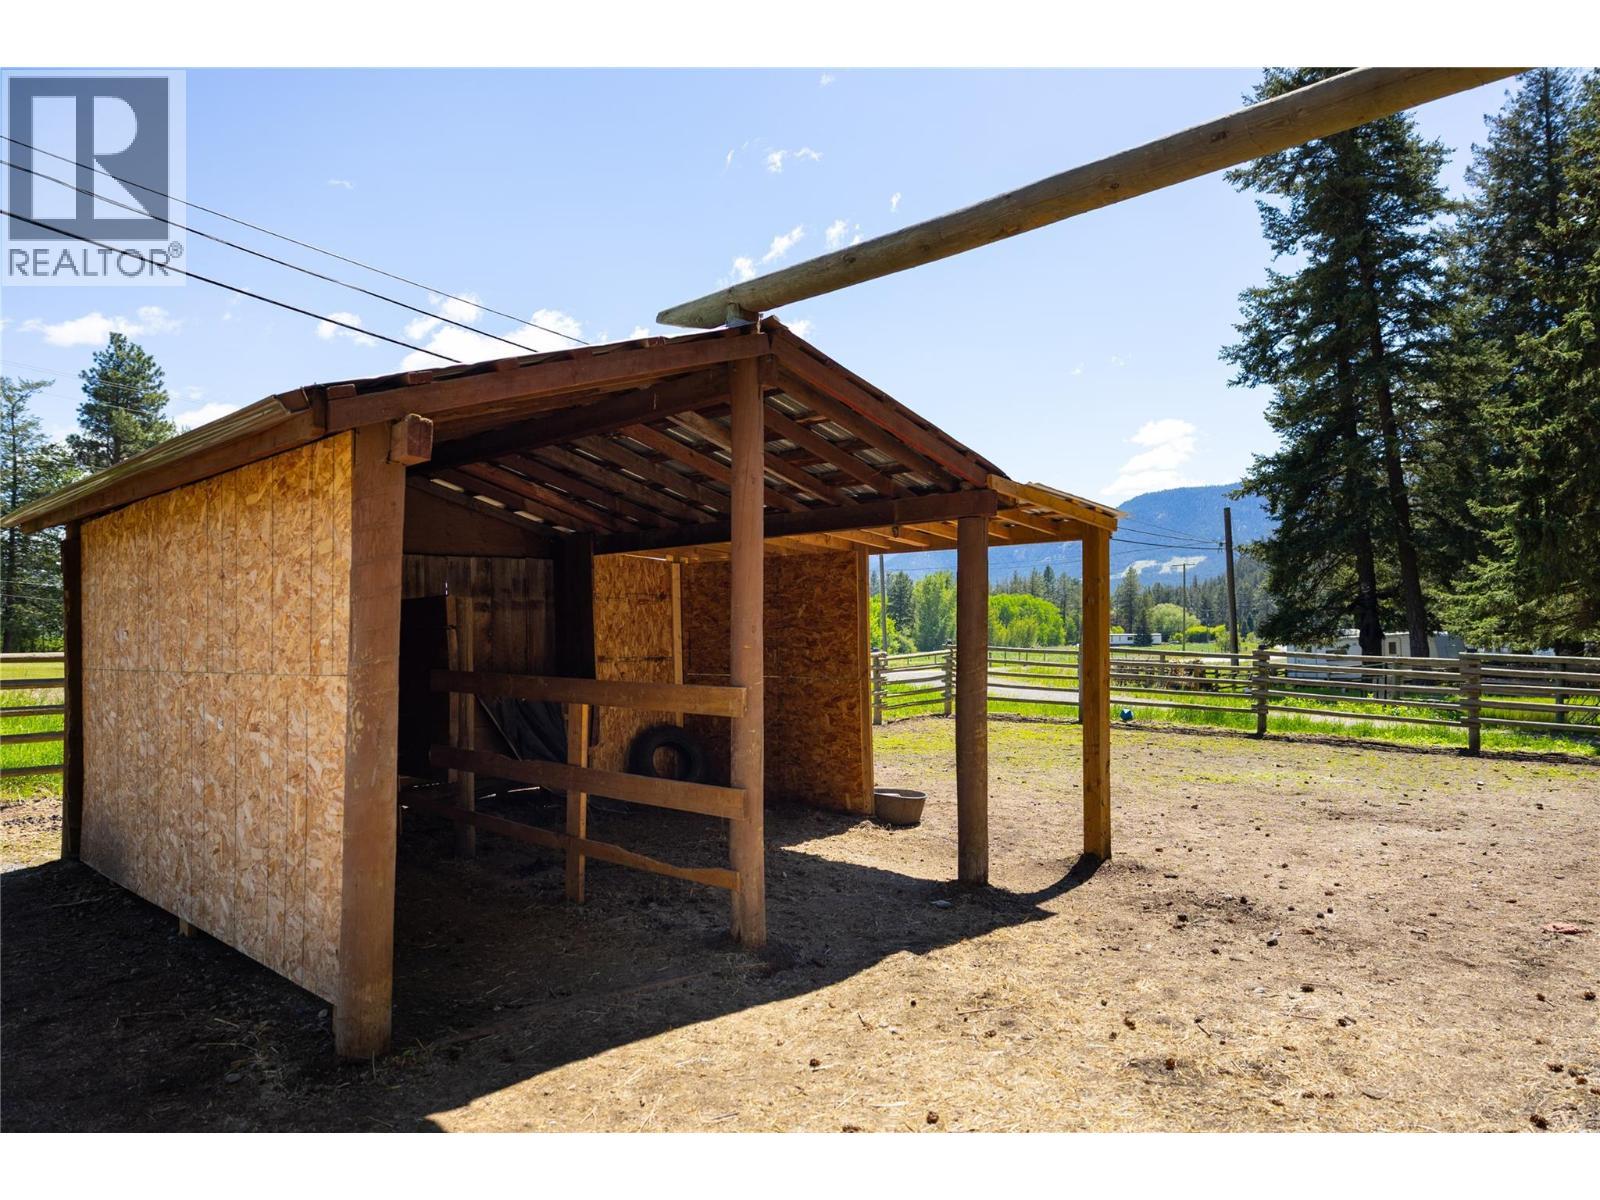
Horse stall - 4644 97 Highway, Westwold, BC
4644 97 Highway, Westwold, BC
Hay storage - 4644 97 Highway, Westwold, BC
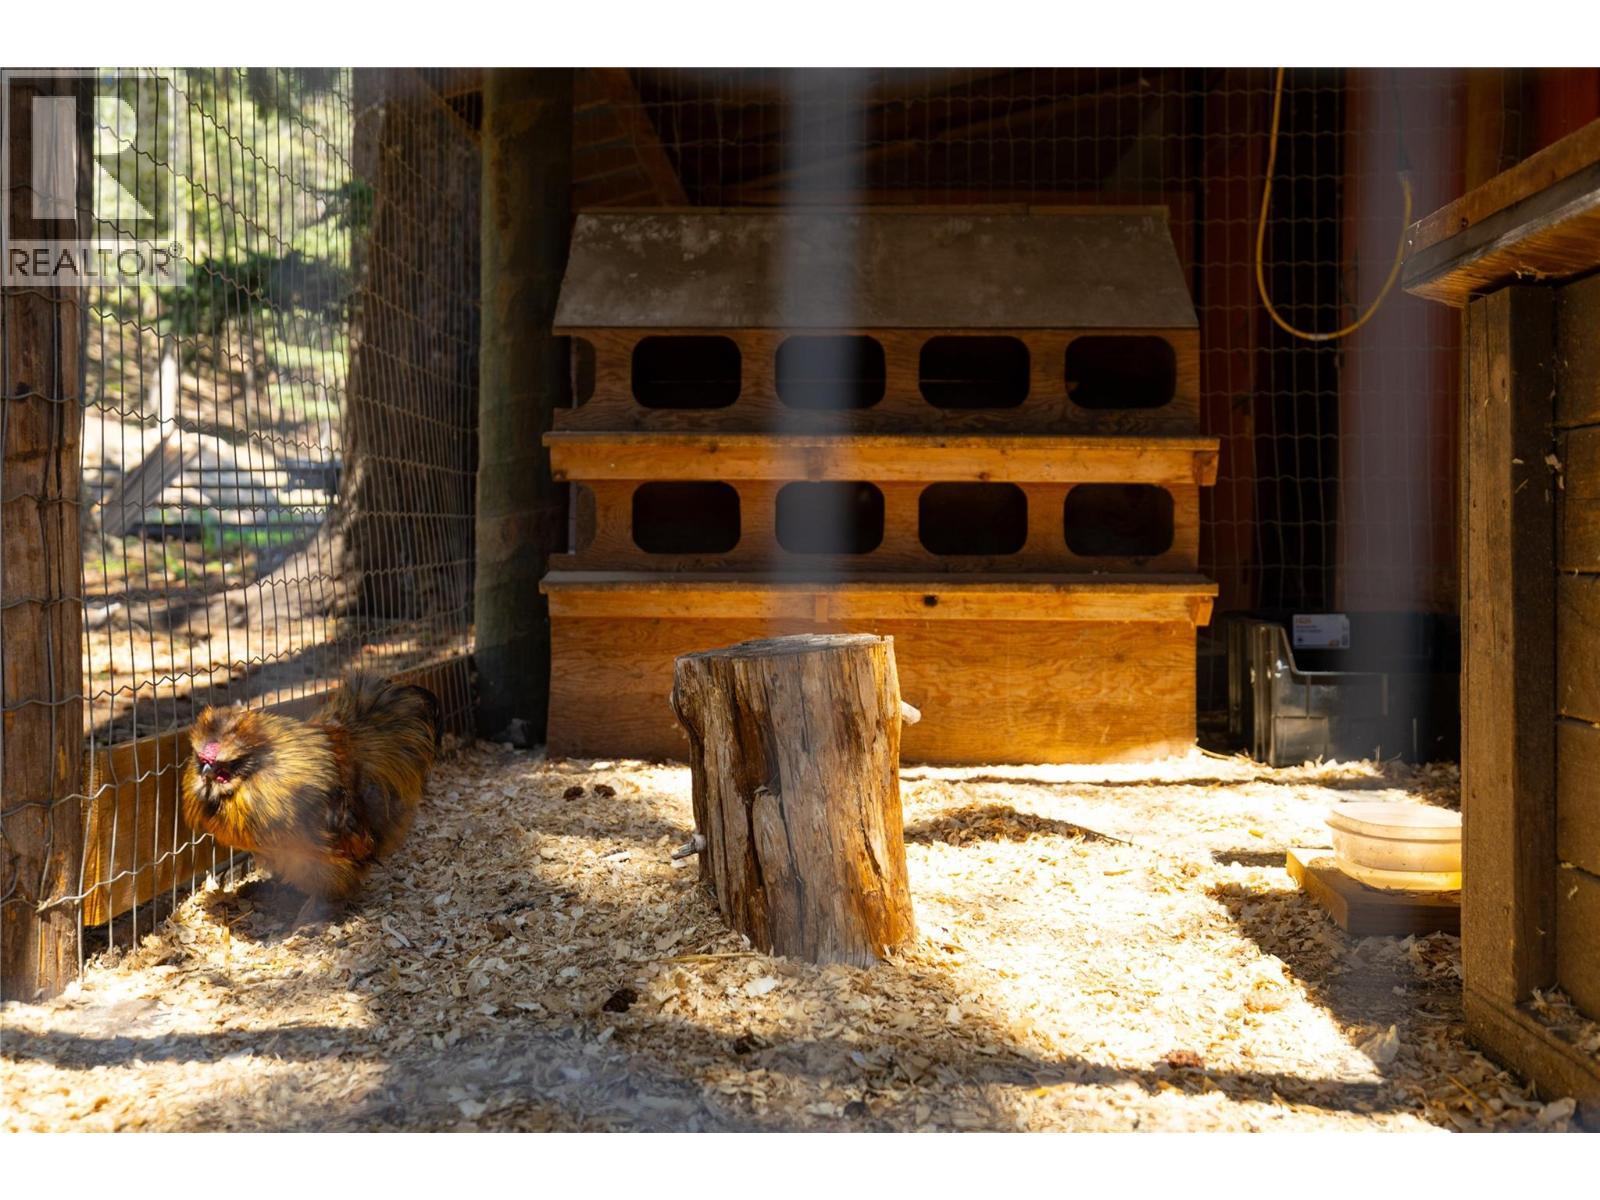
Chicken coop - 4644 97 Highway, Westwold, BC
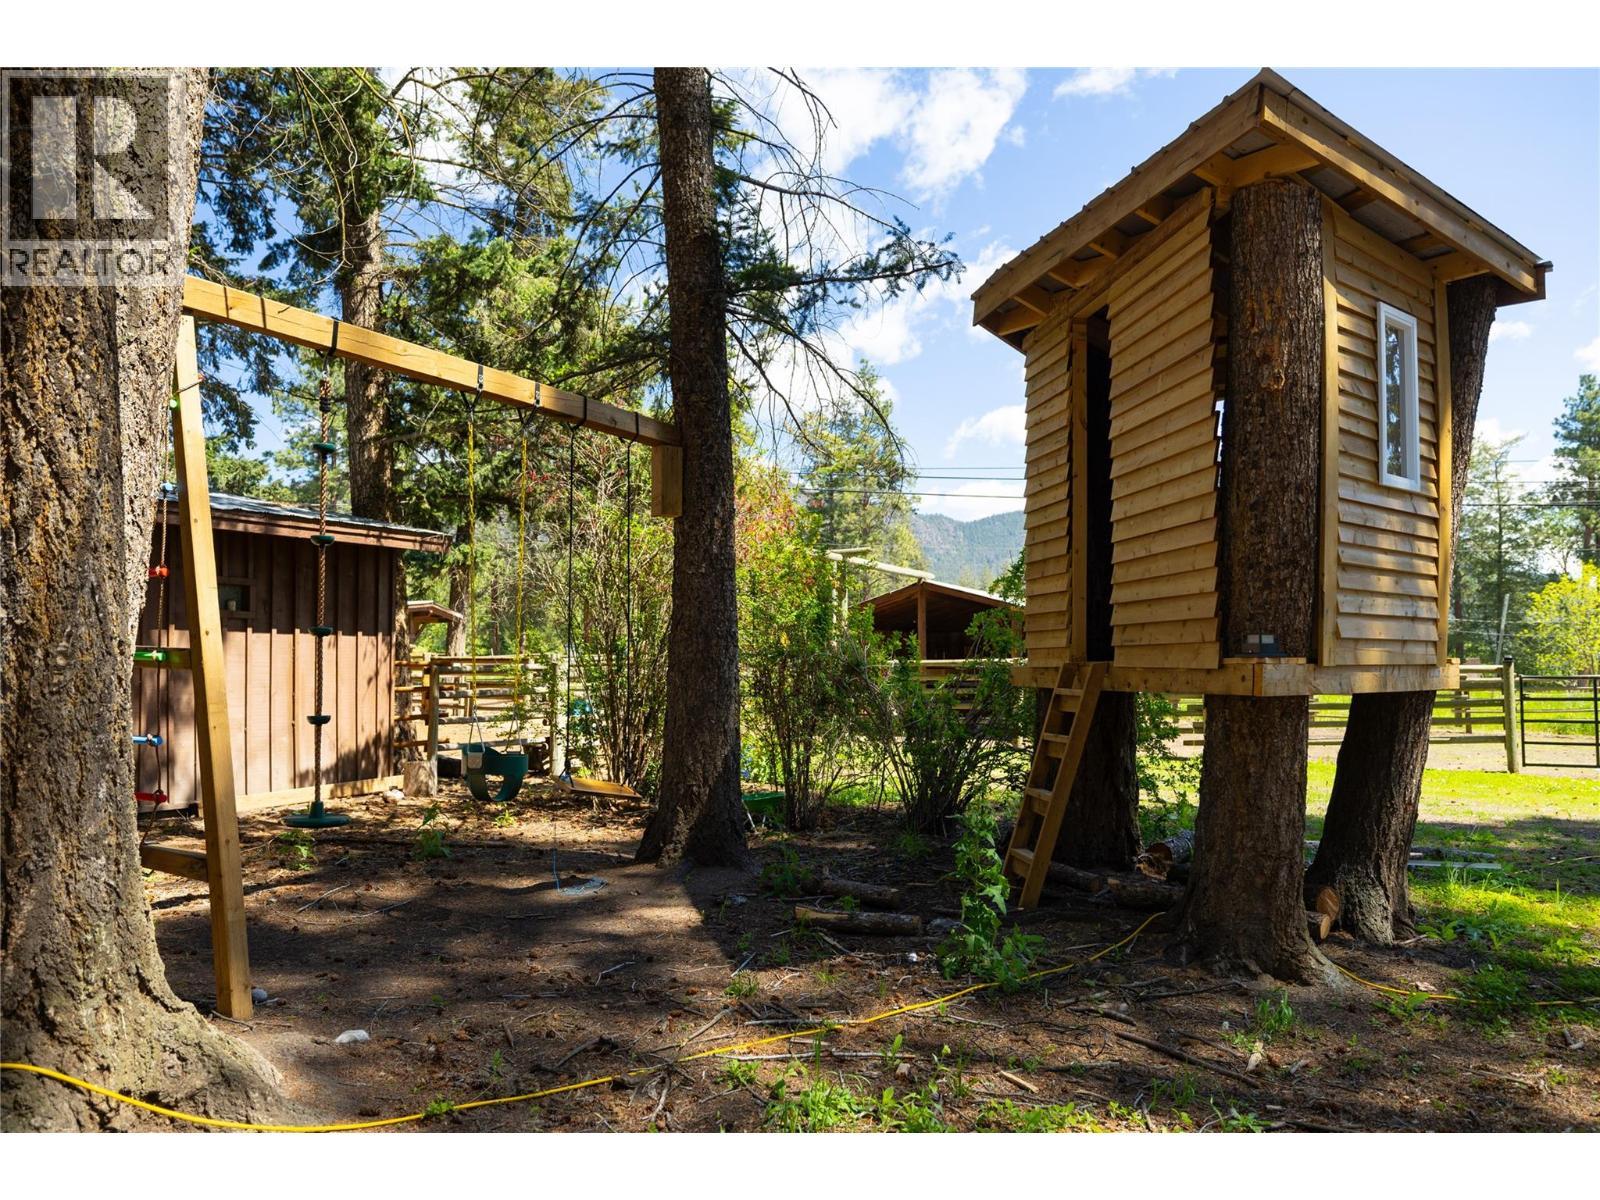
Tree house - 4644 97 Highway, Westwold, BC
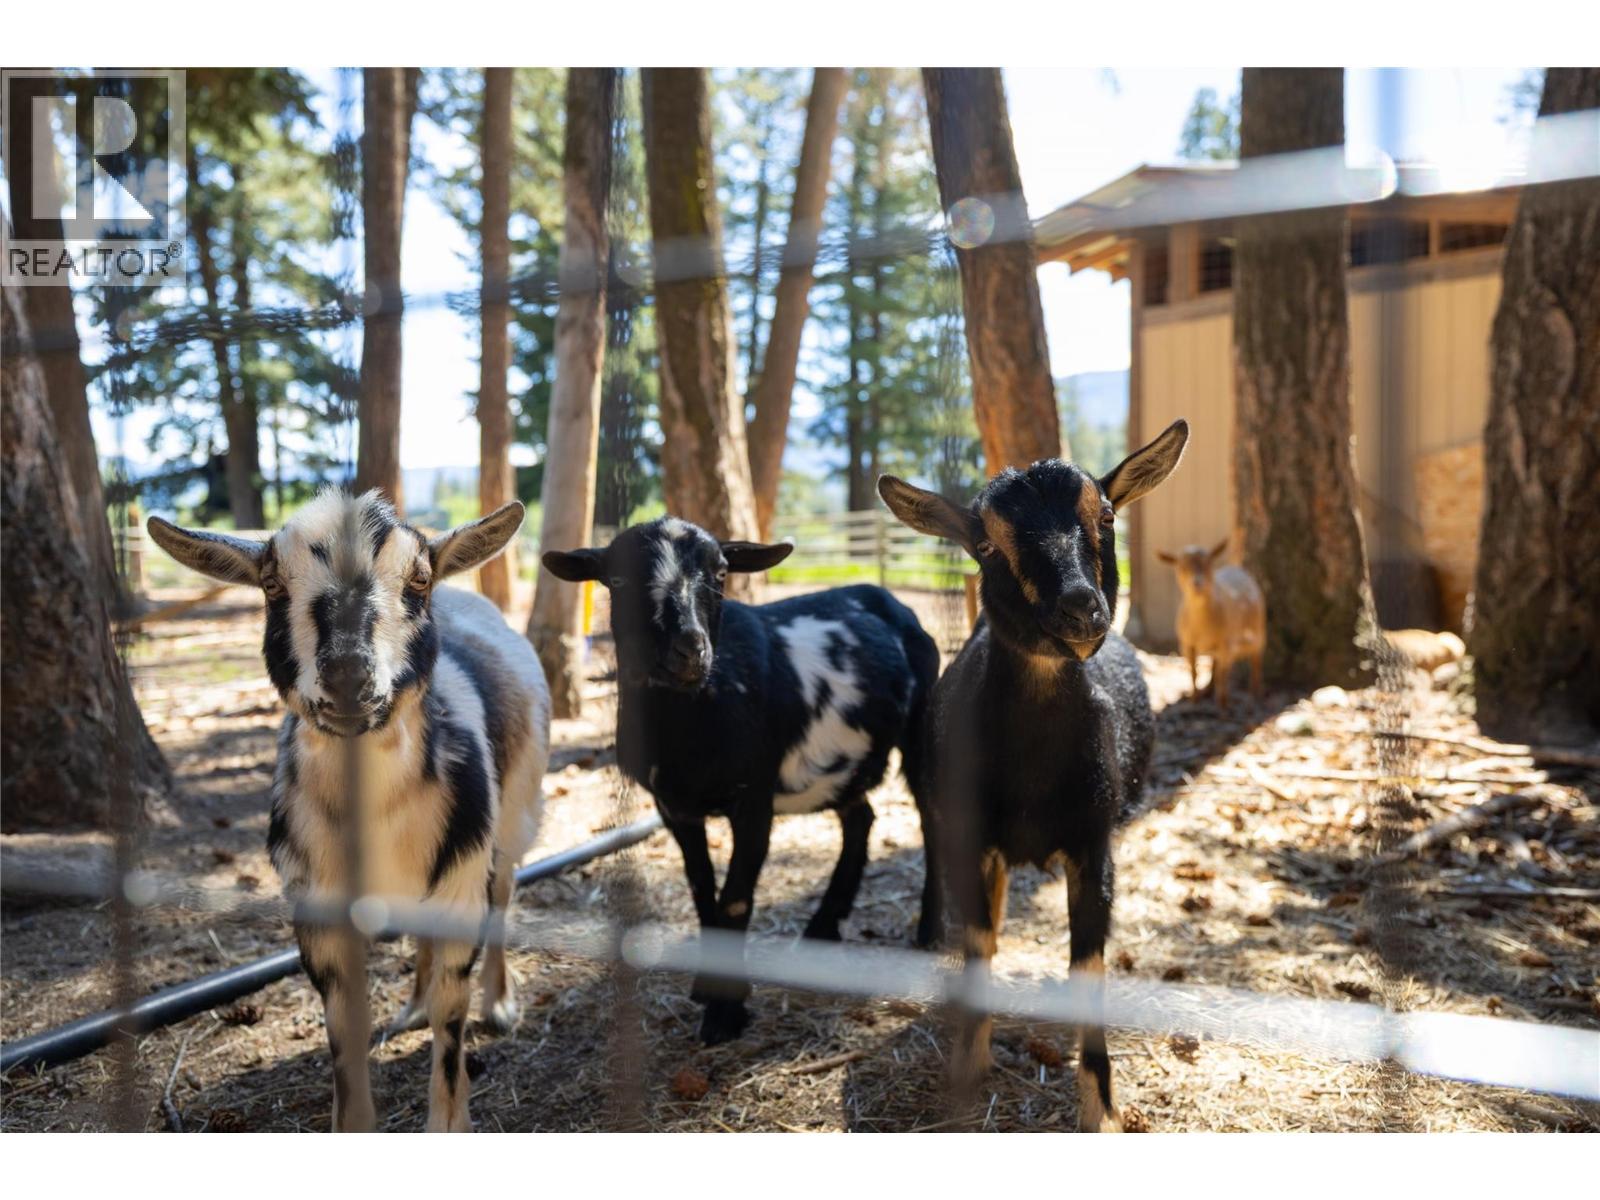
Goat pen - 4644 97 Highway, Westwold, BC
4644 97 Highway, Westwold, BC
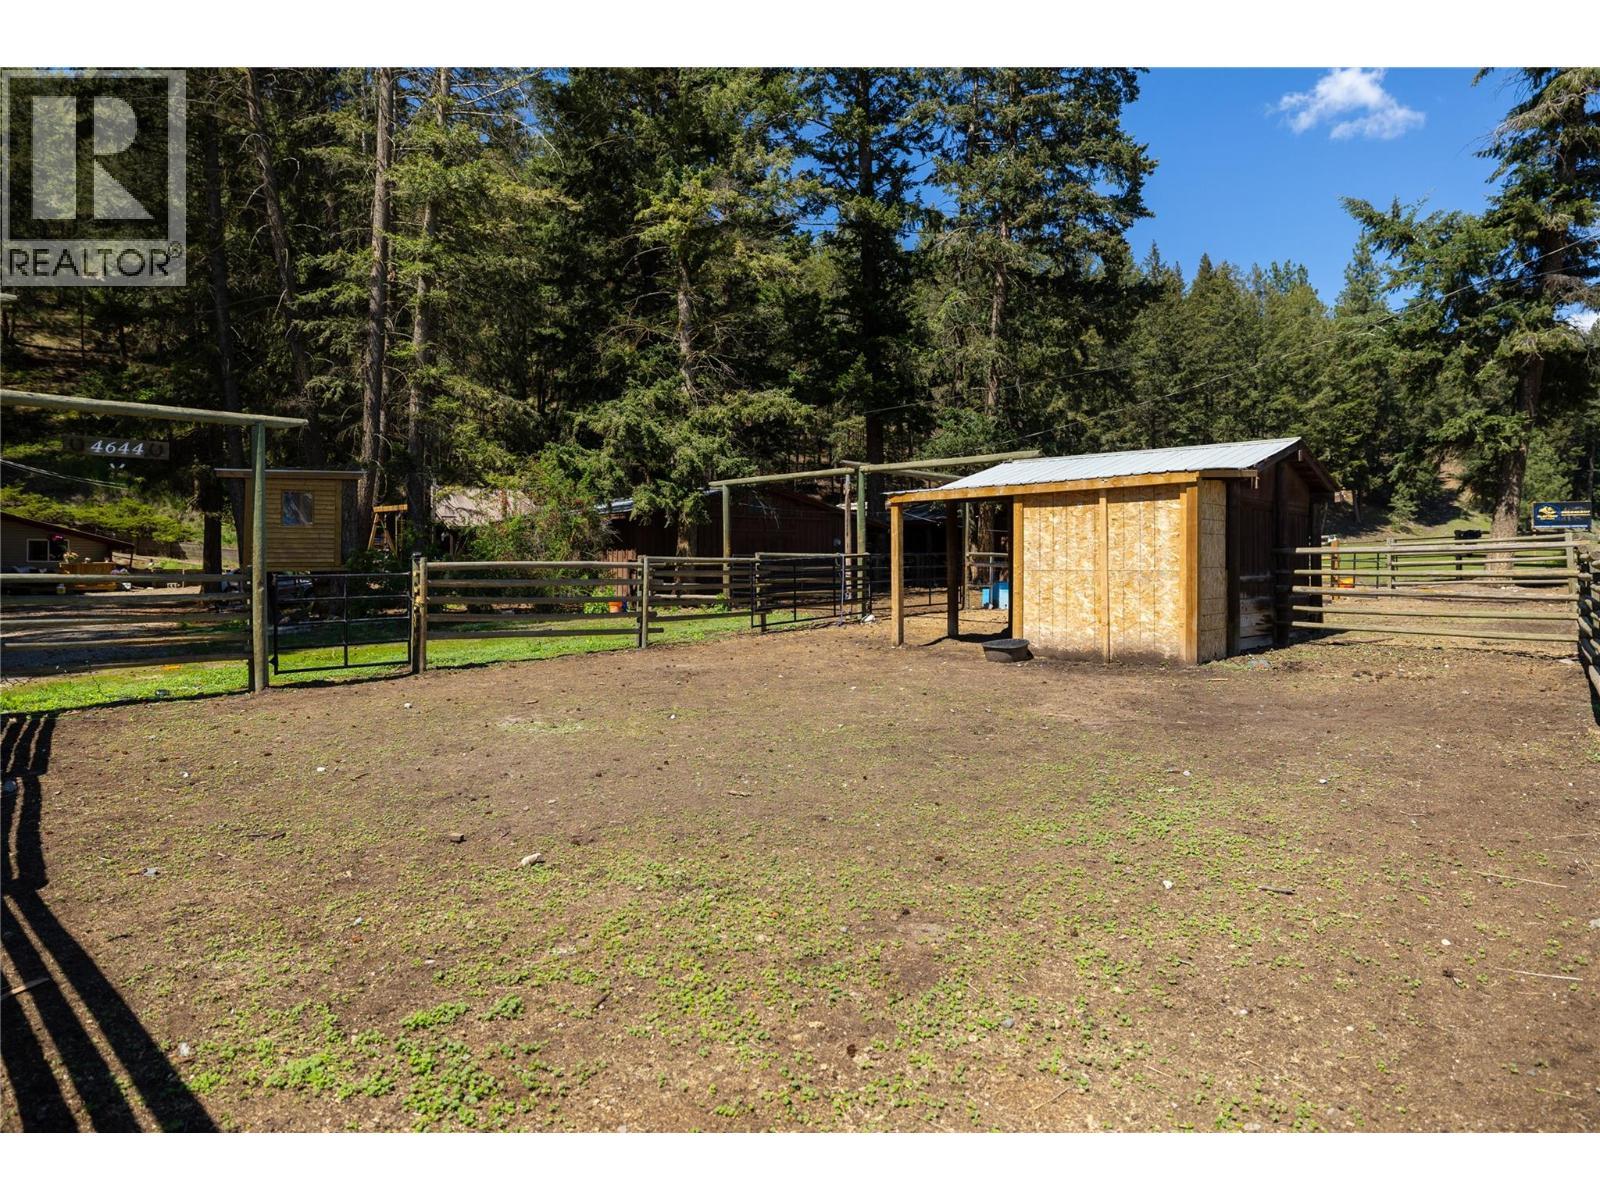
Room for more animals - 4644 97 Highway, Westwold, BC
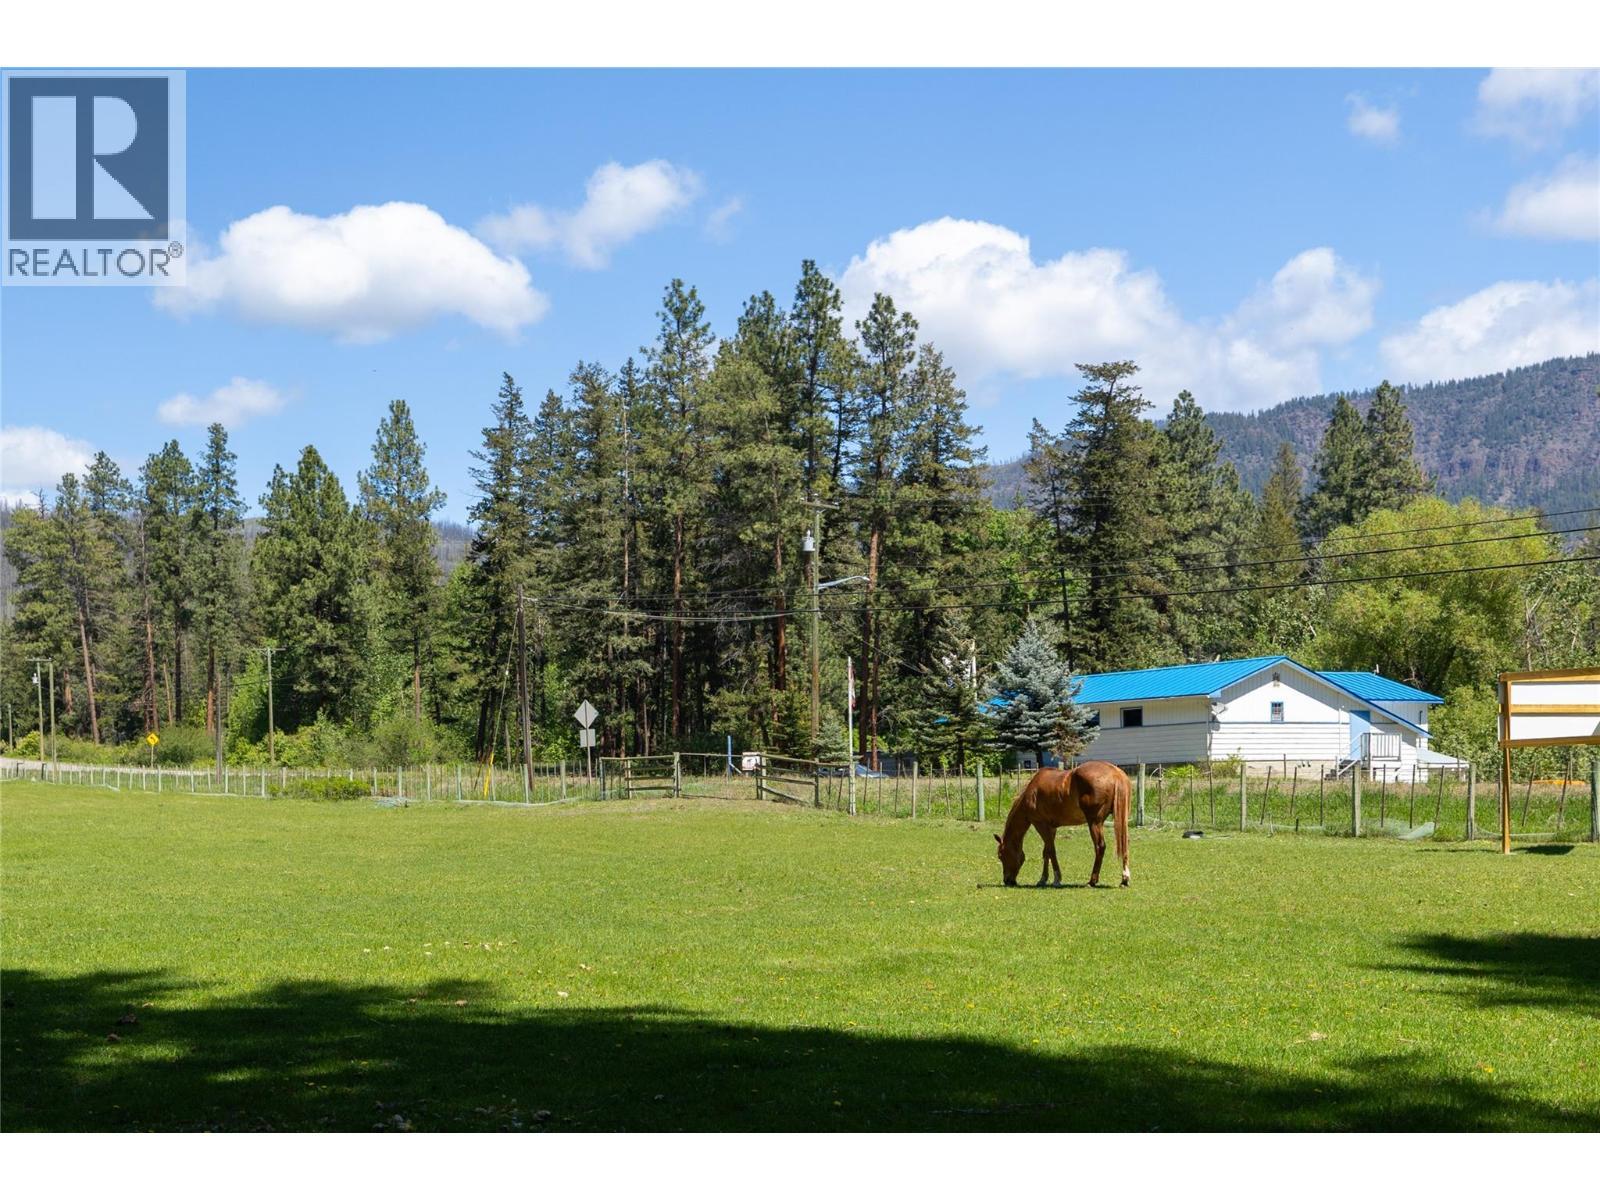
Field for happy horses - 4644 97 Highway, Westwold, BC
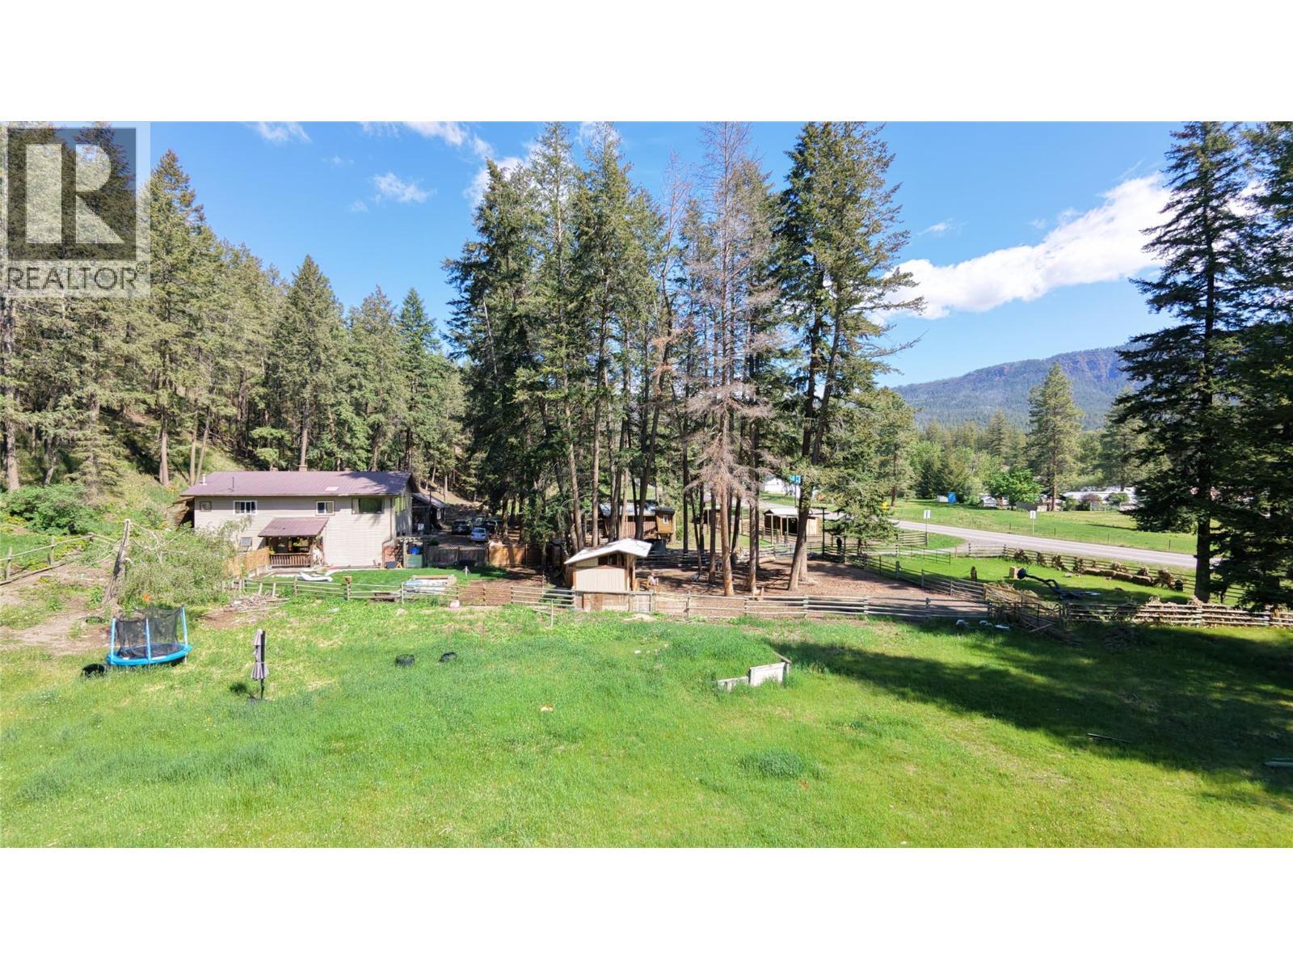
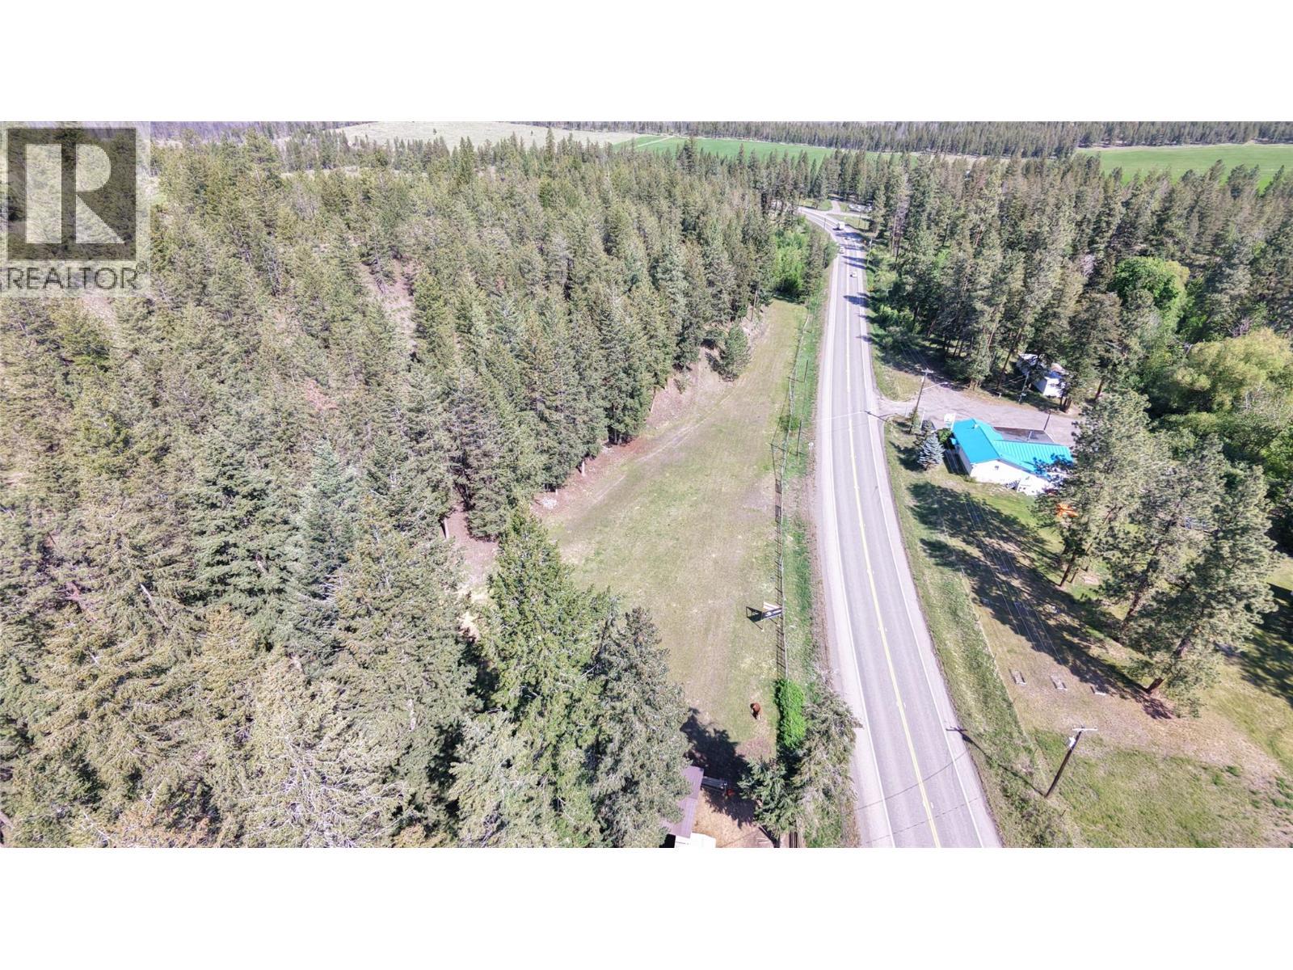
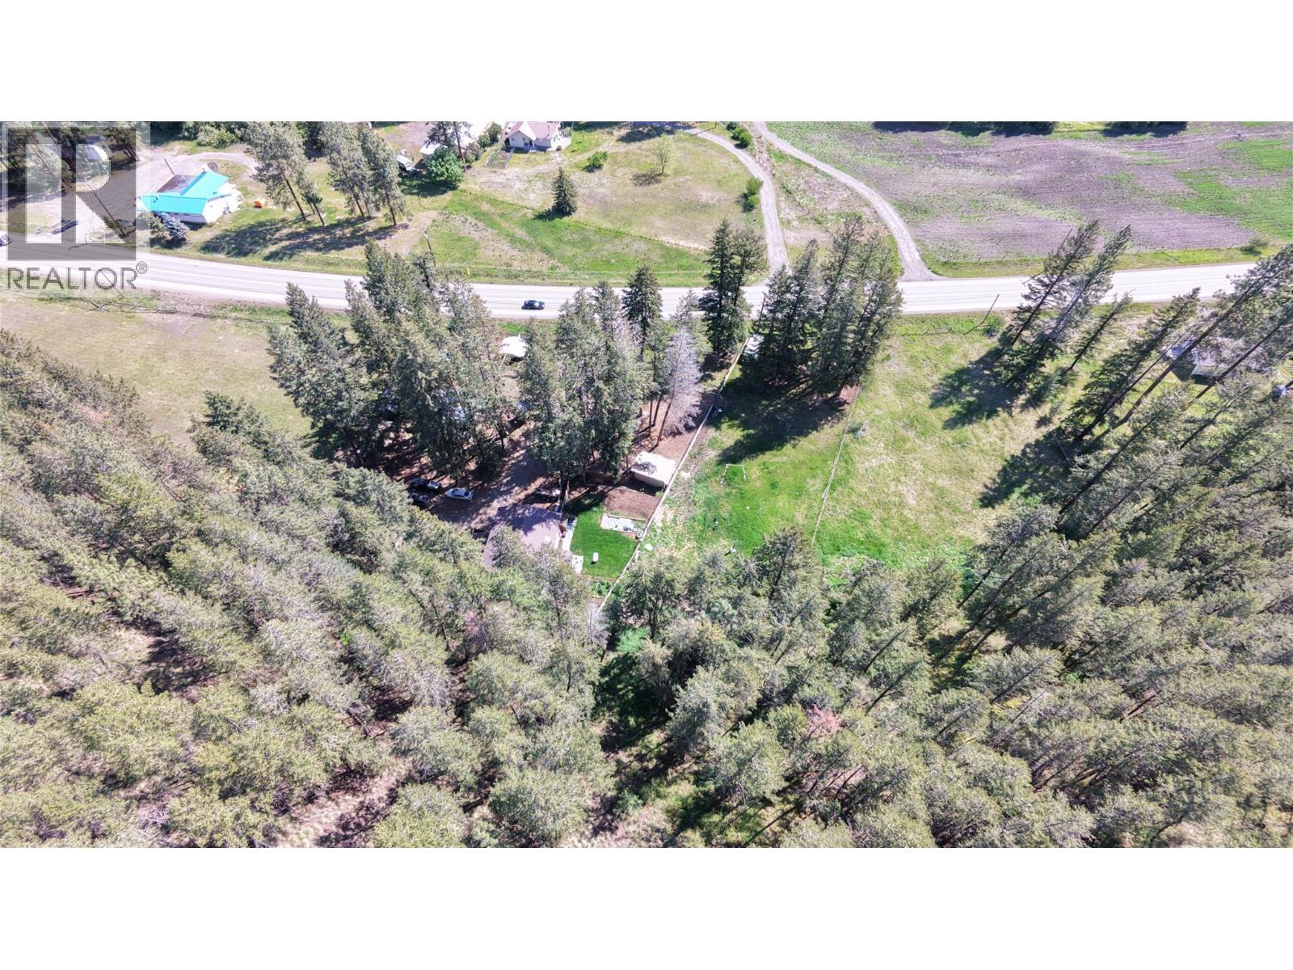
Aerial side view - 4644 97 Highway, Westwold, BC
4644 97 Highway, Westwold, BC
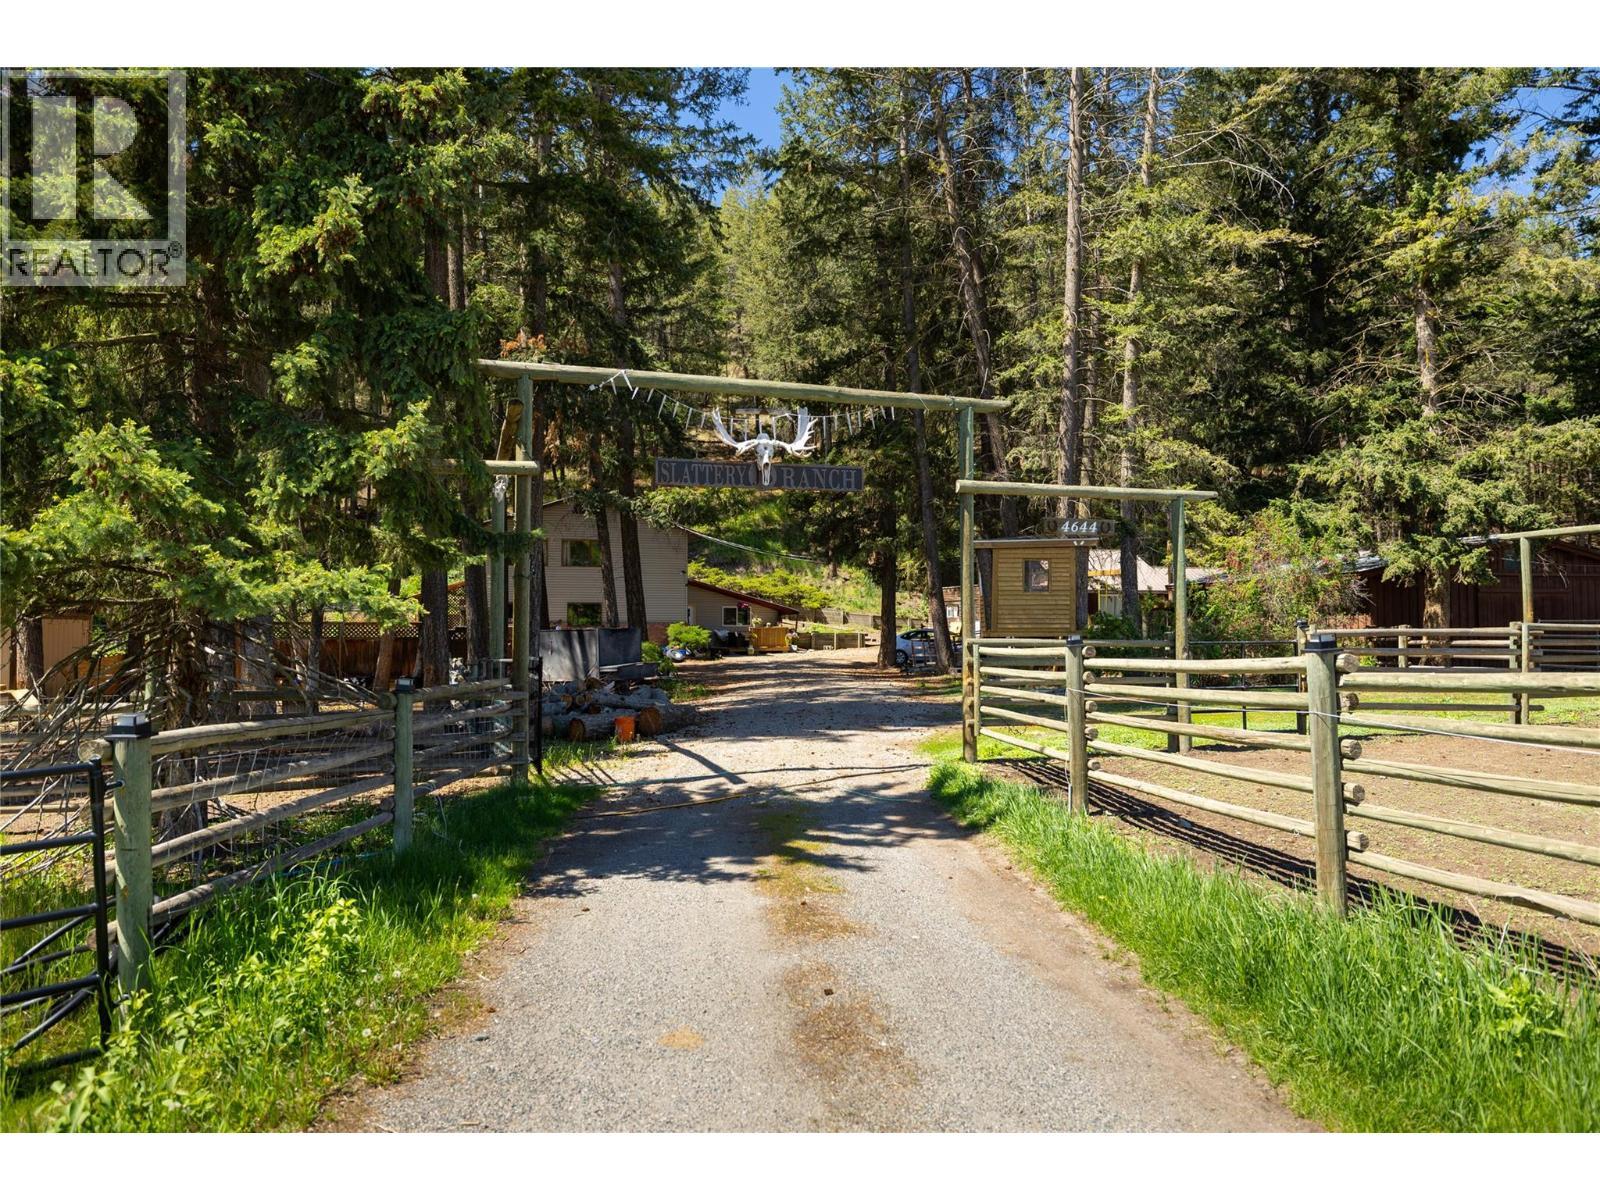
Driveway access from highway - 4644 97 Highway, Westwold, BC
Lots of room for animals! - 4644 97 Highway, Westwold, BC
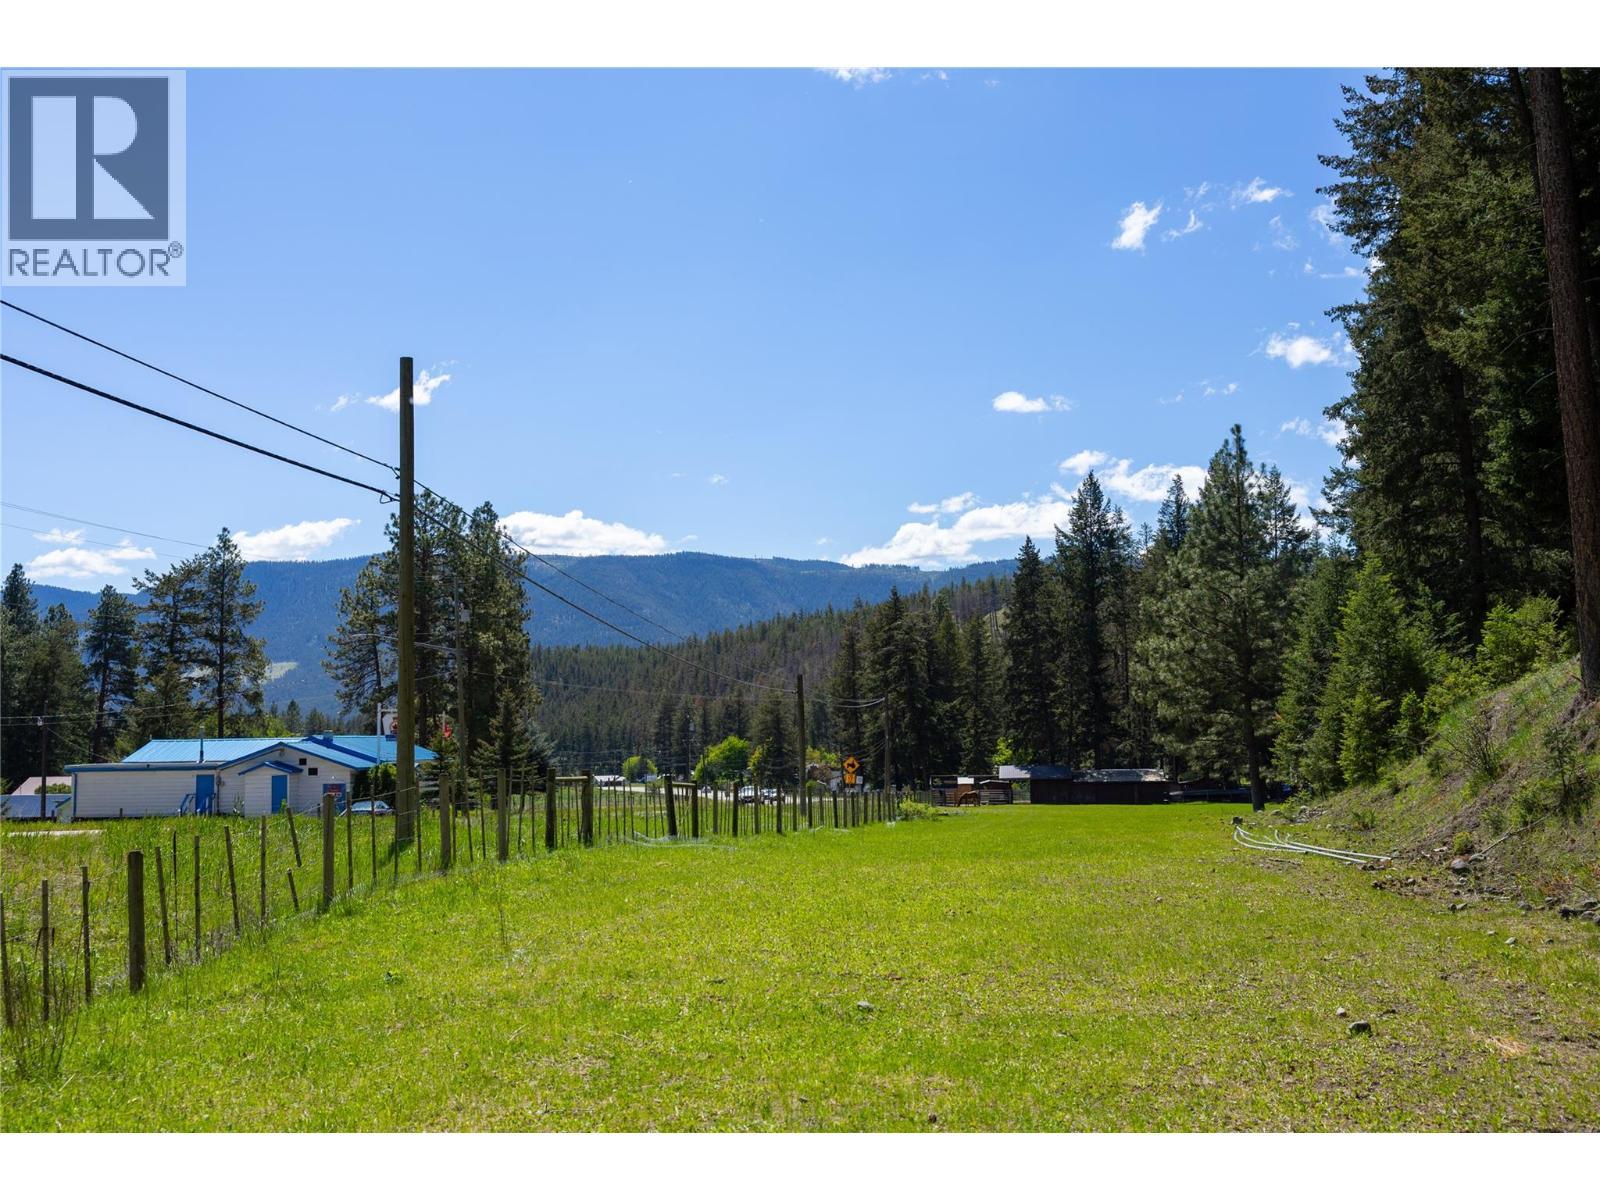
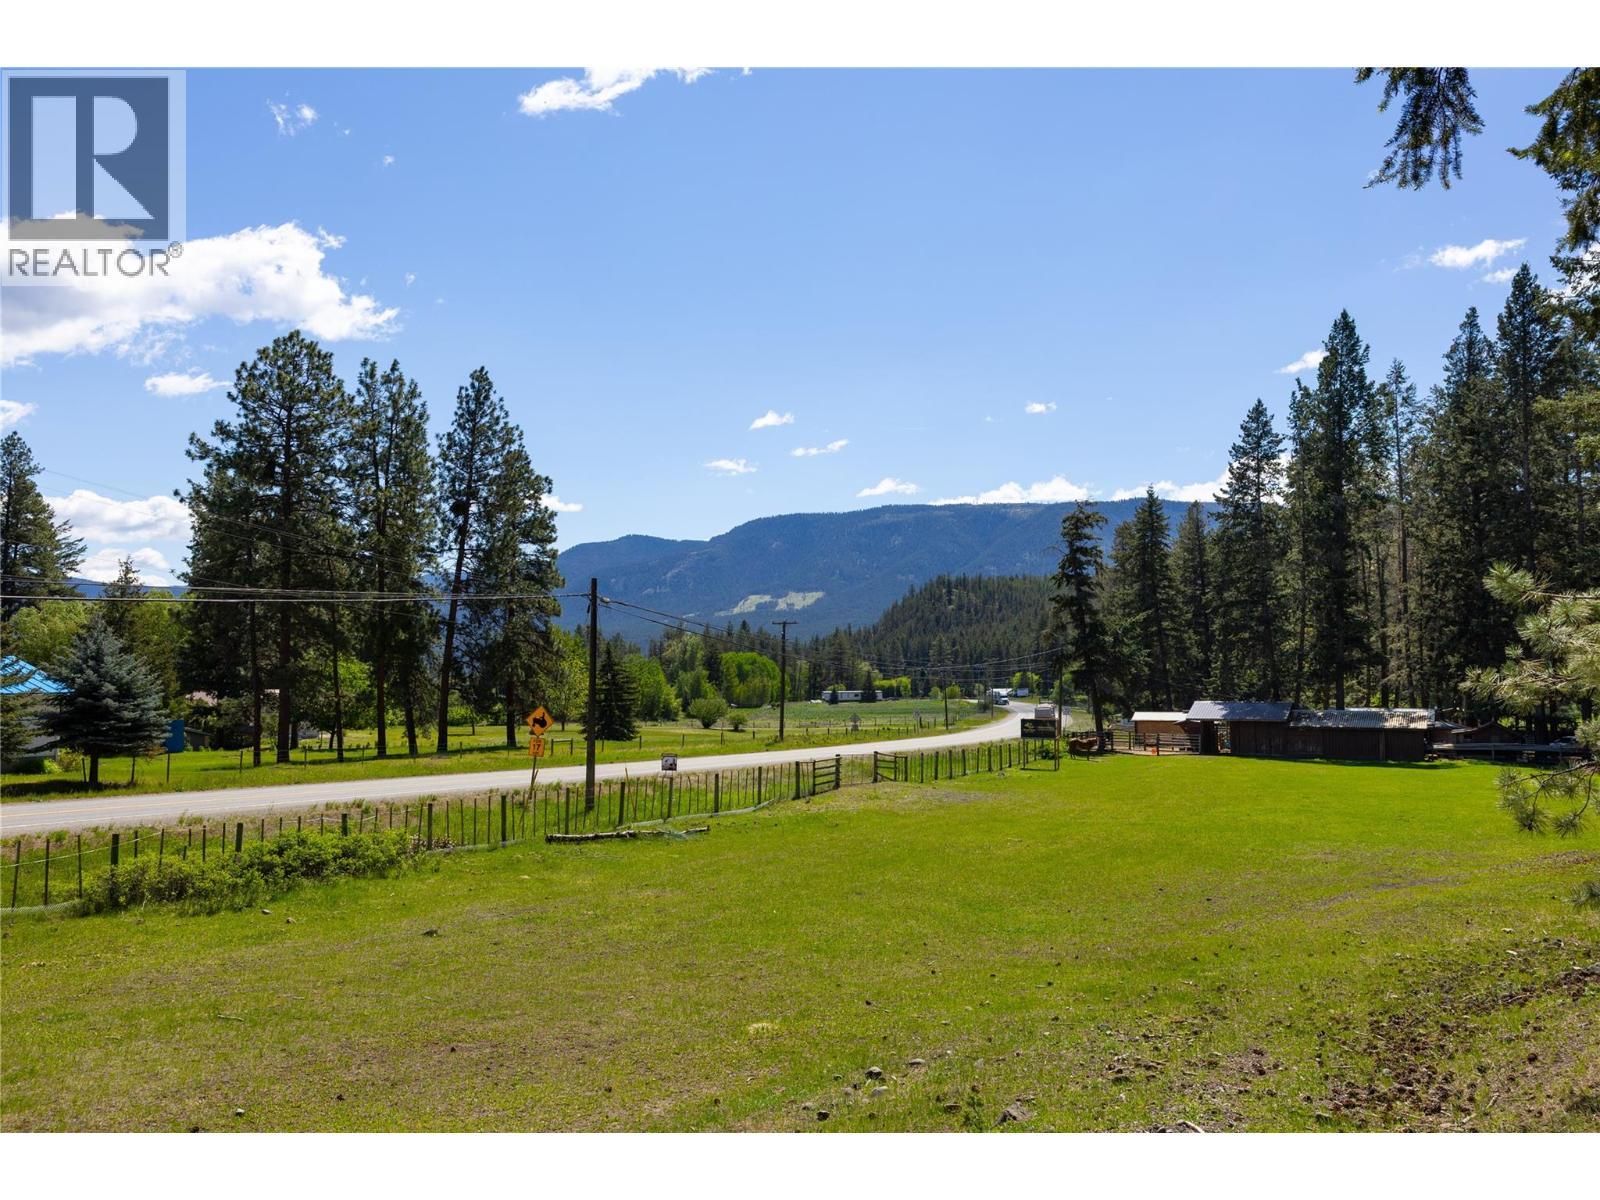
Large field for your horses to roam - 4644 97 Highway, Westwold, BC
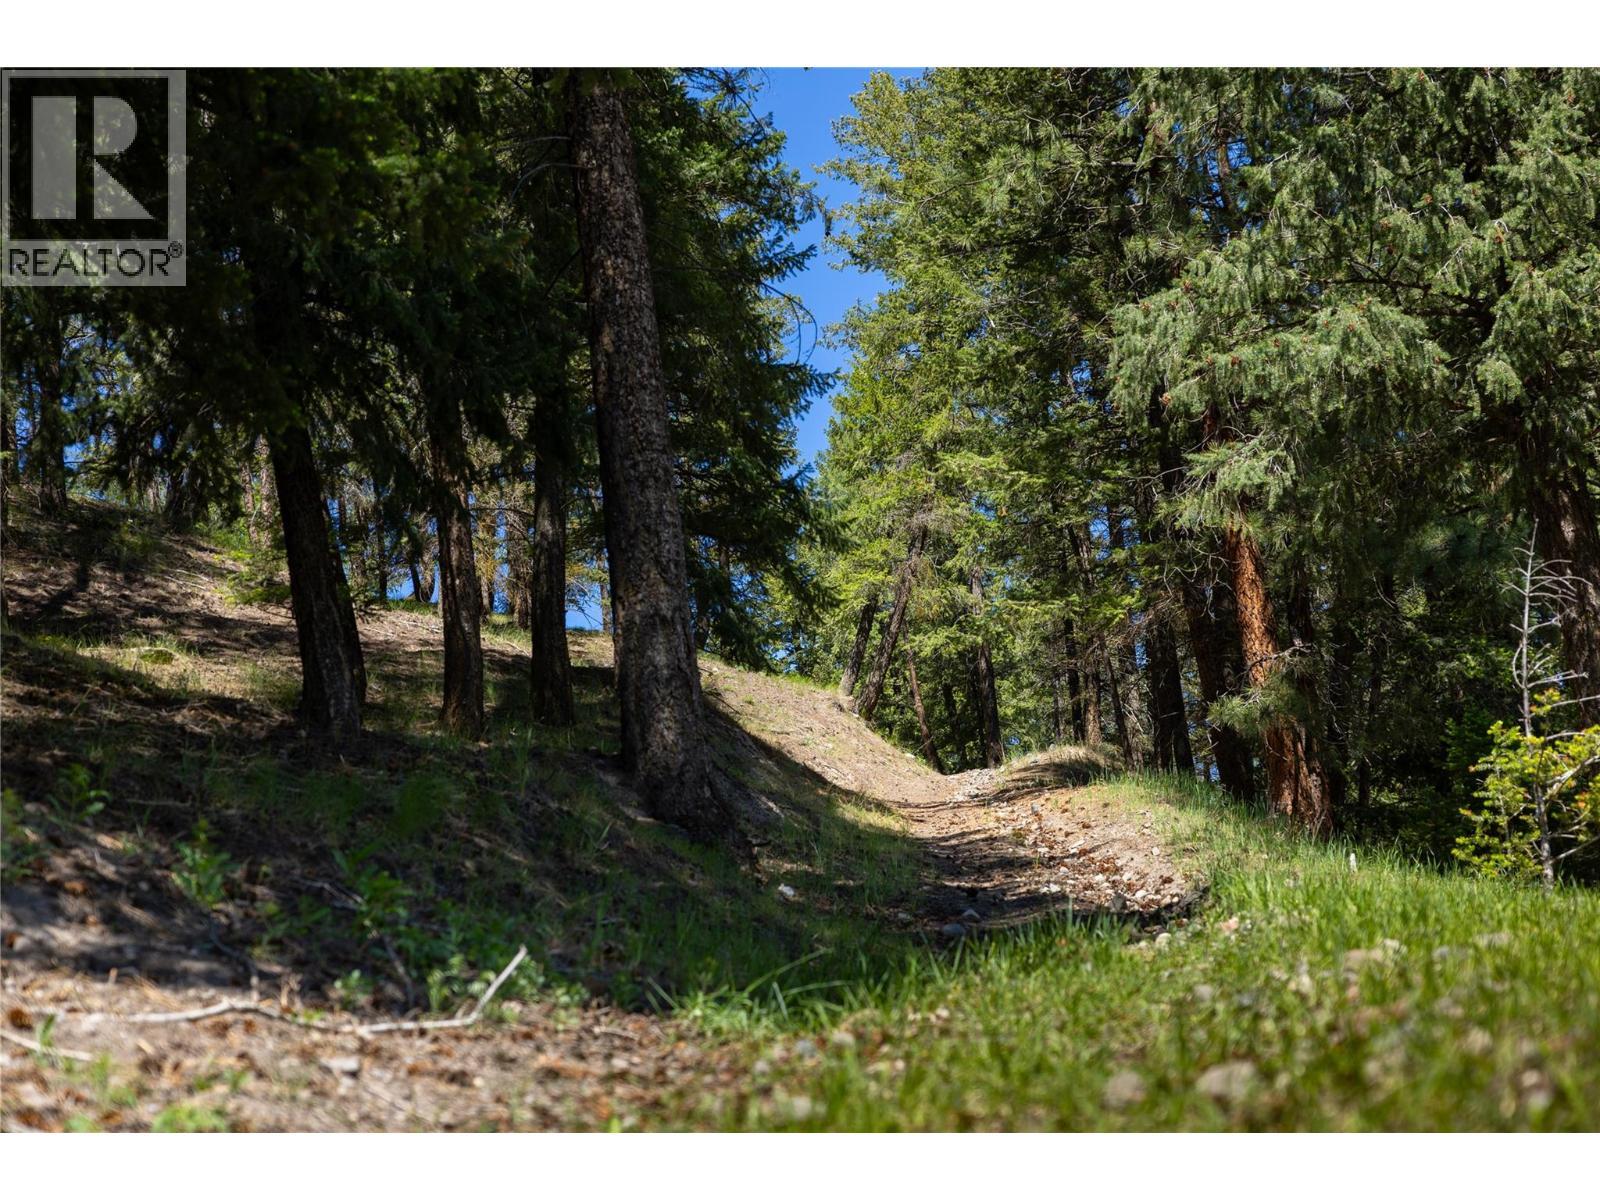
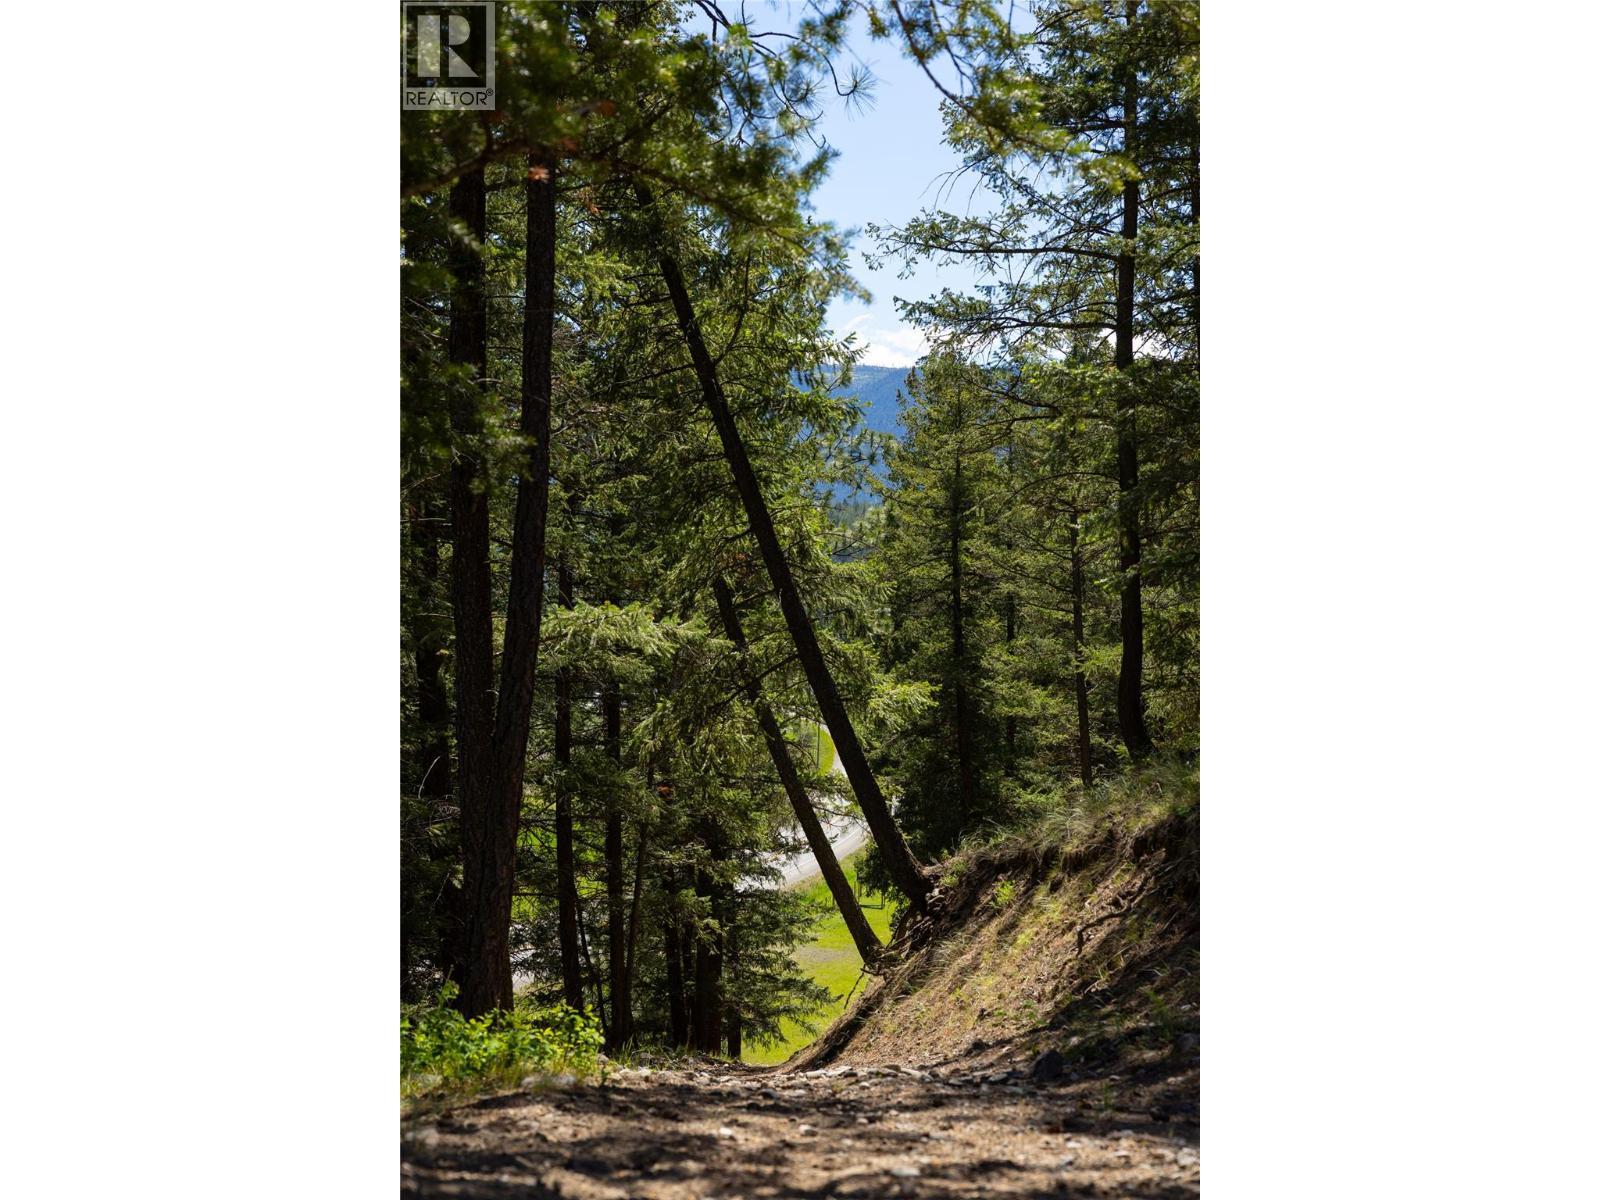
Path to upper plateau - 4644 97 Highway, Westwold, BC
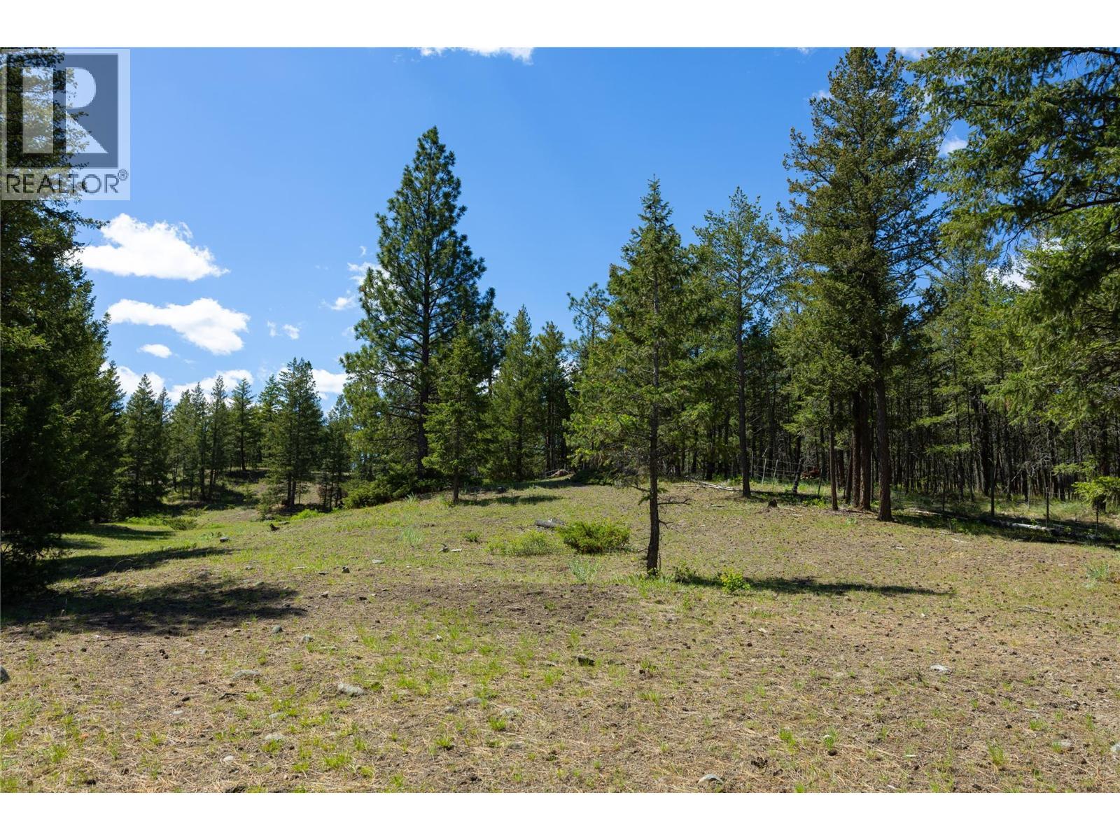
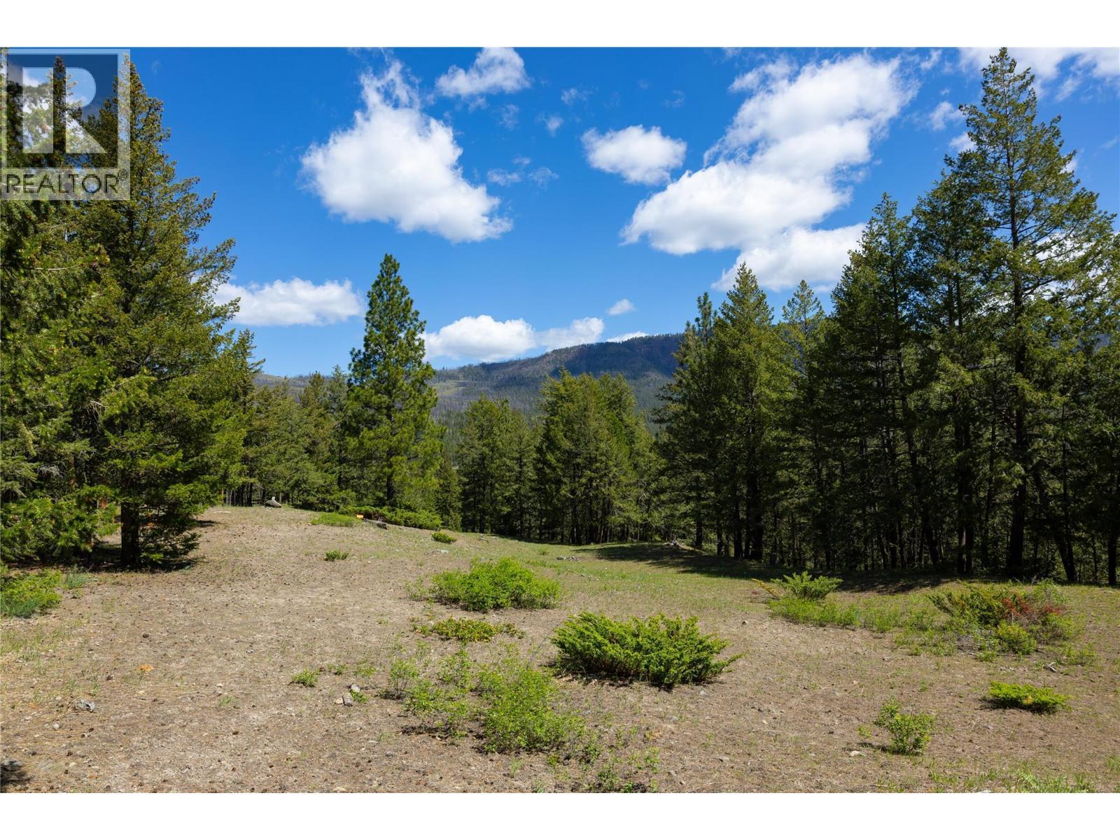
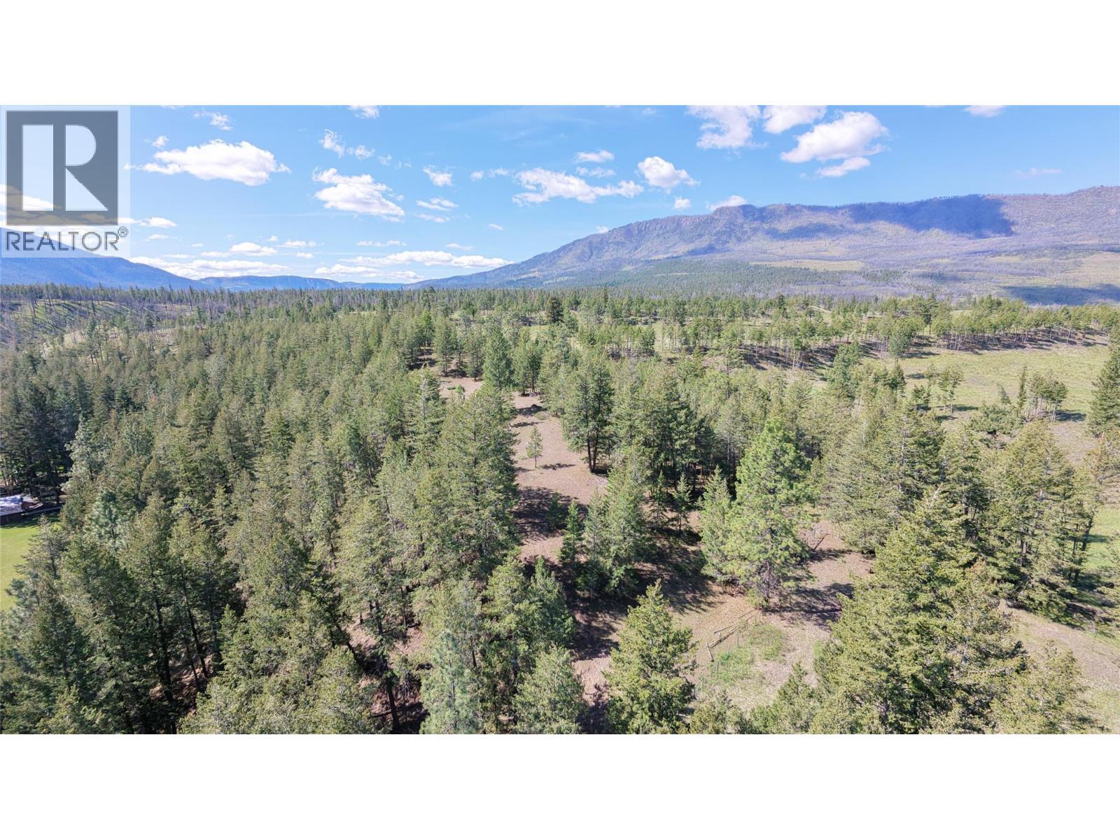
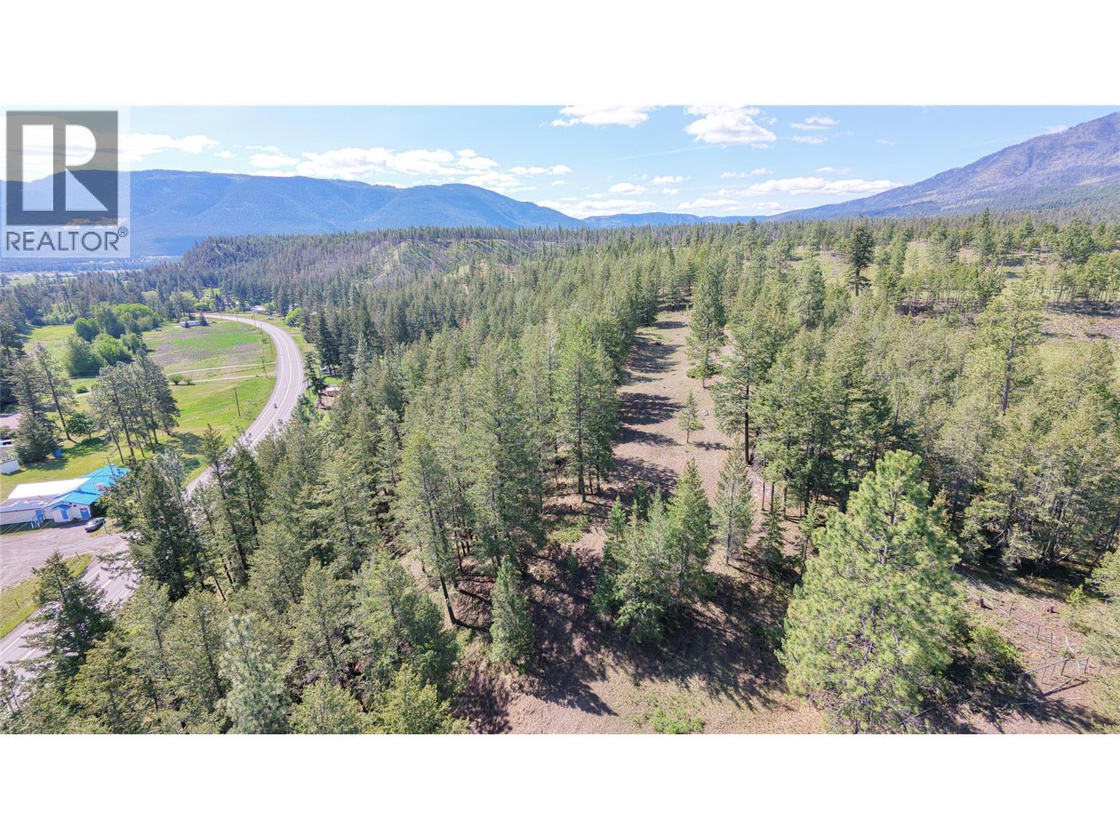
Upper plateau - 4644 97 Highway, Westwold, BC
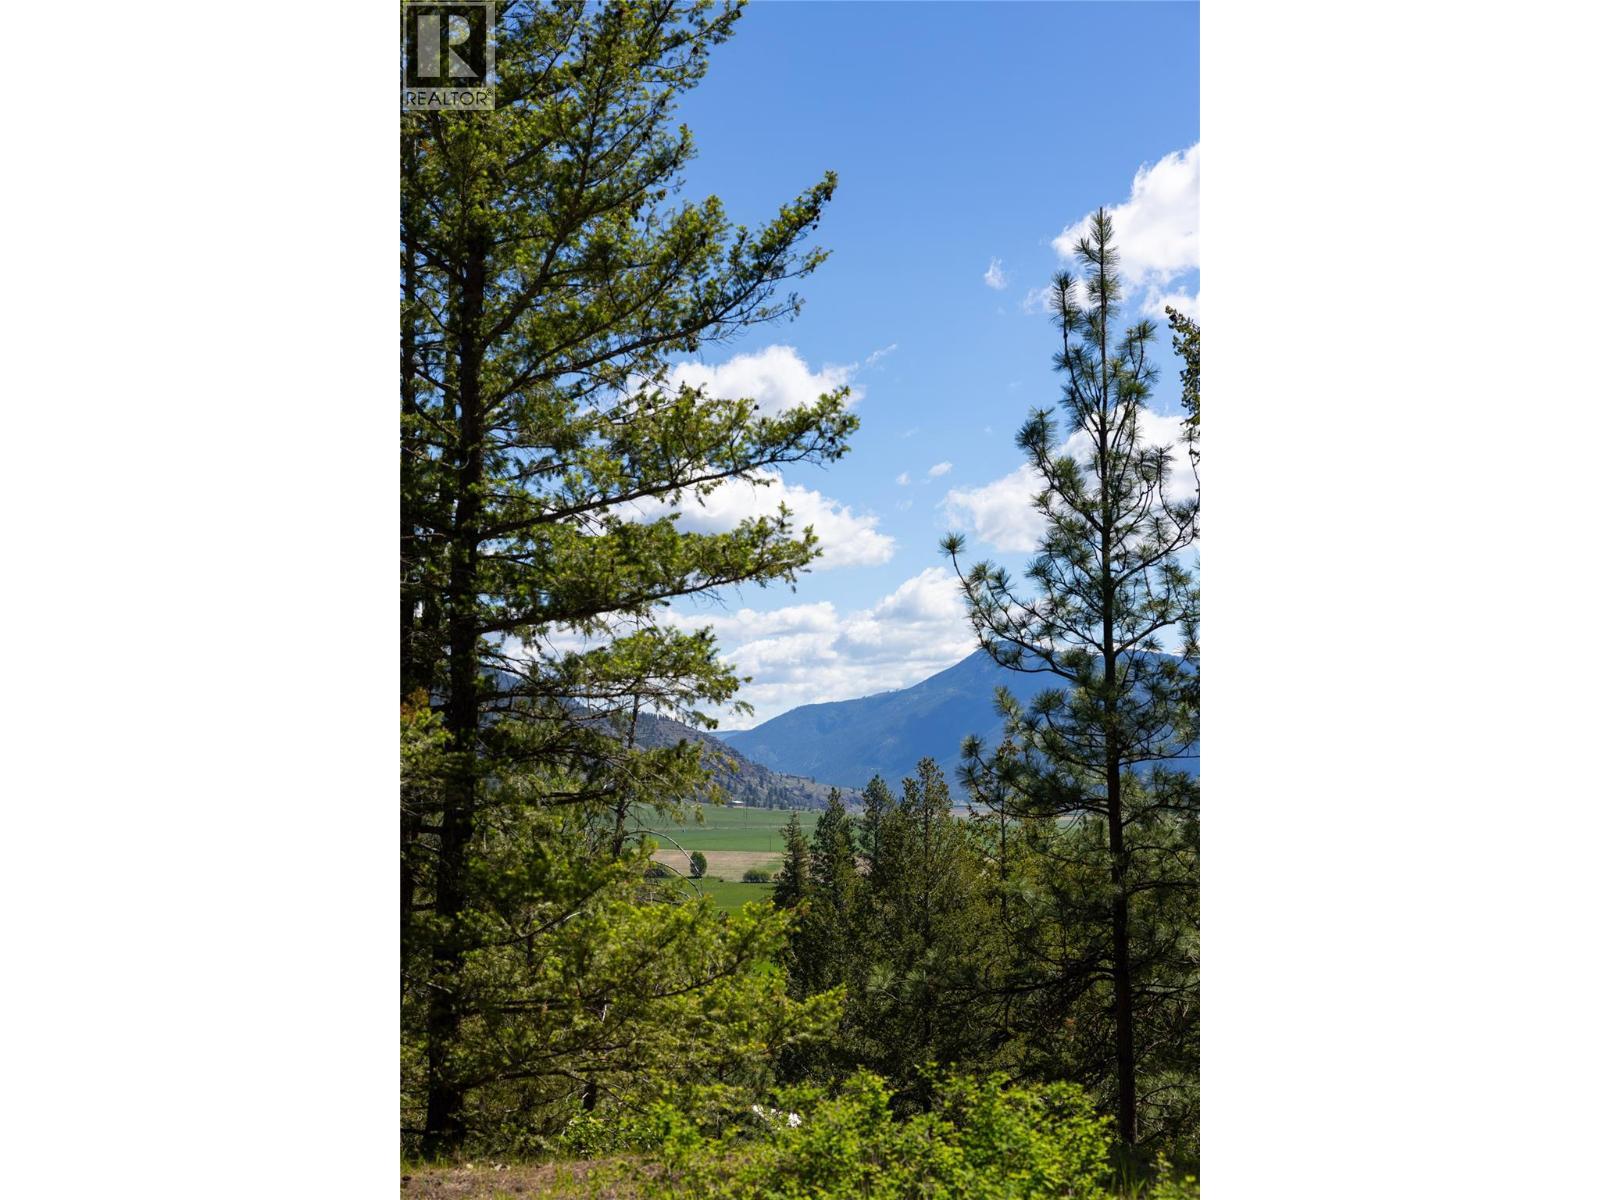
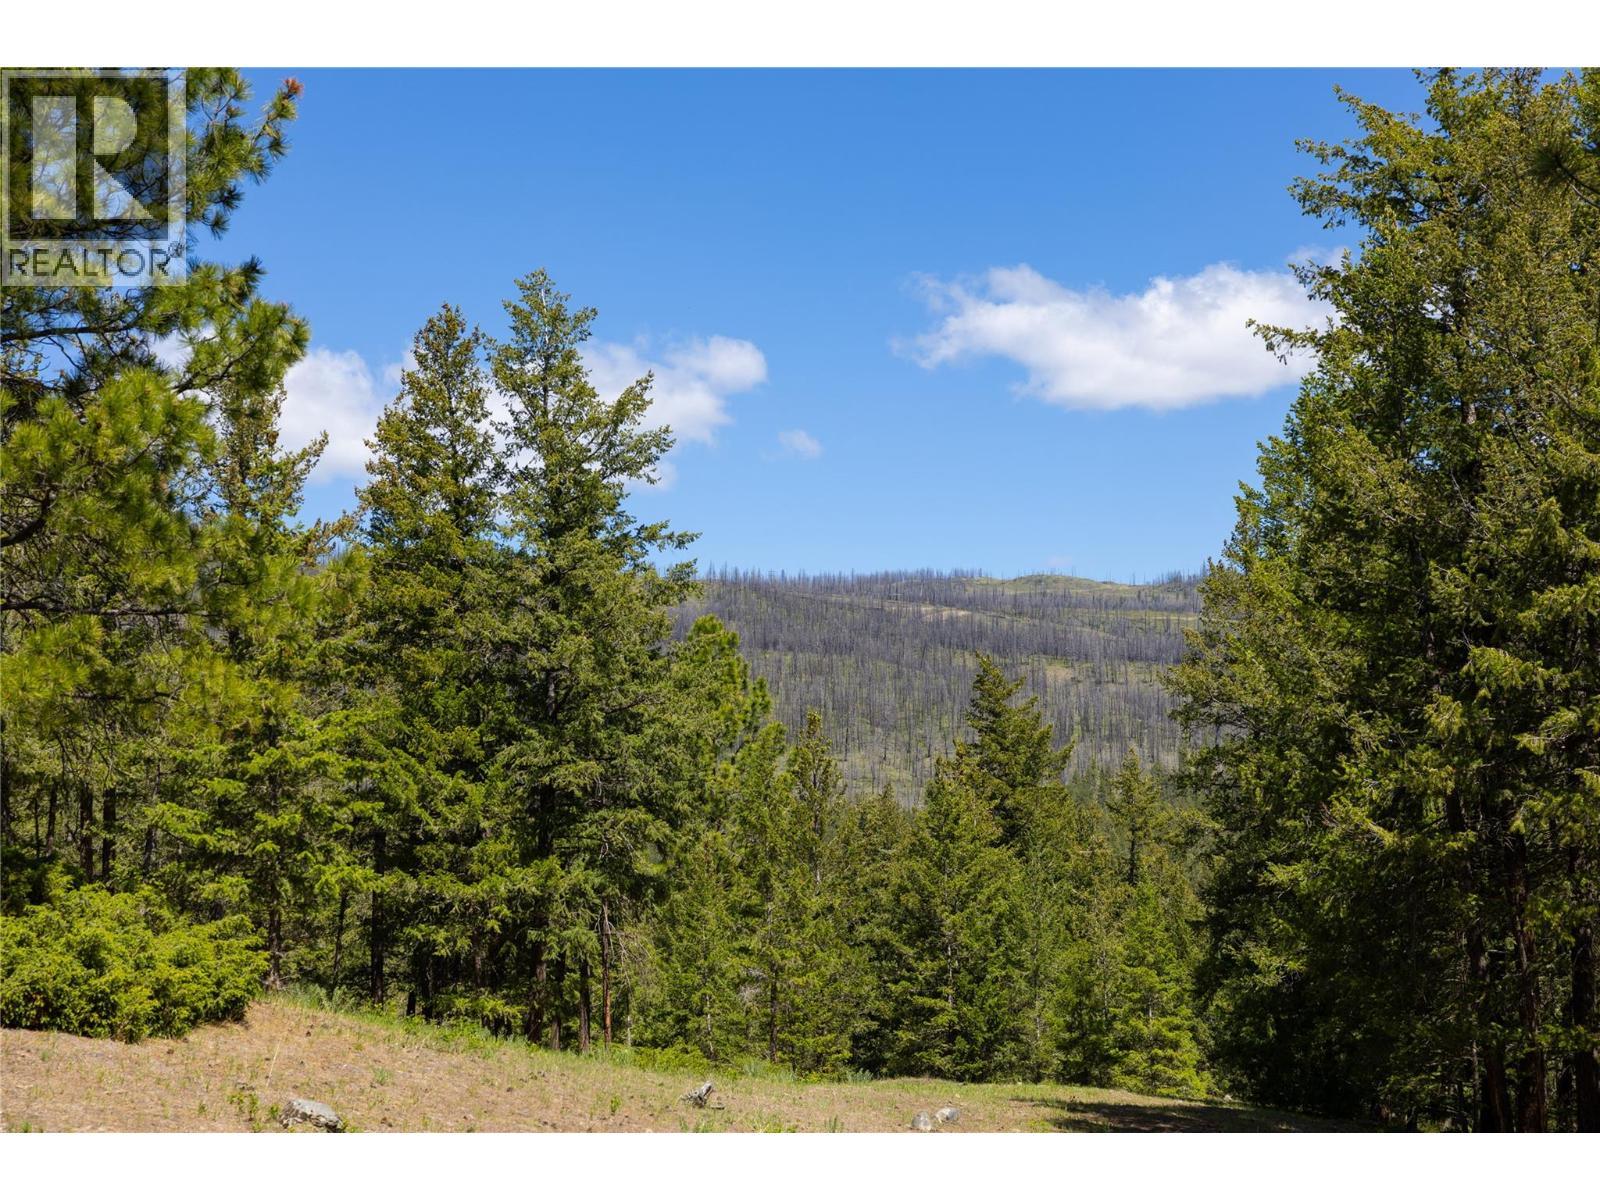
View from upper plateau - 4644 97 Highway, Westwold, BC
Path from plateau - 4644 97 Highway, Westwold, BC
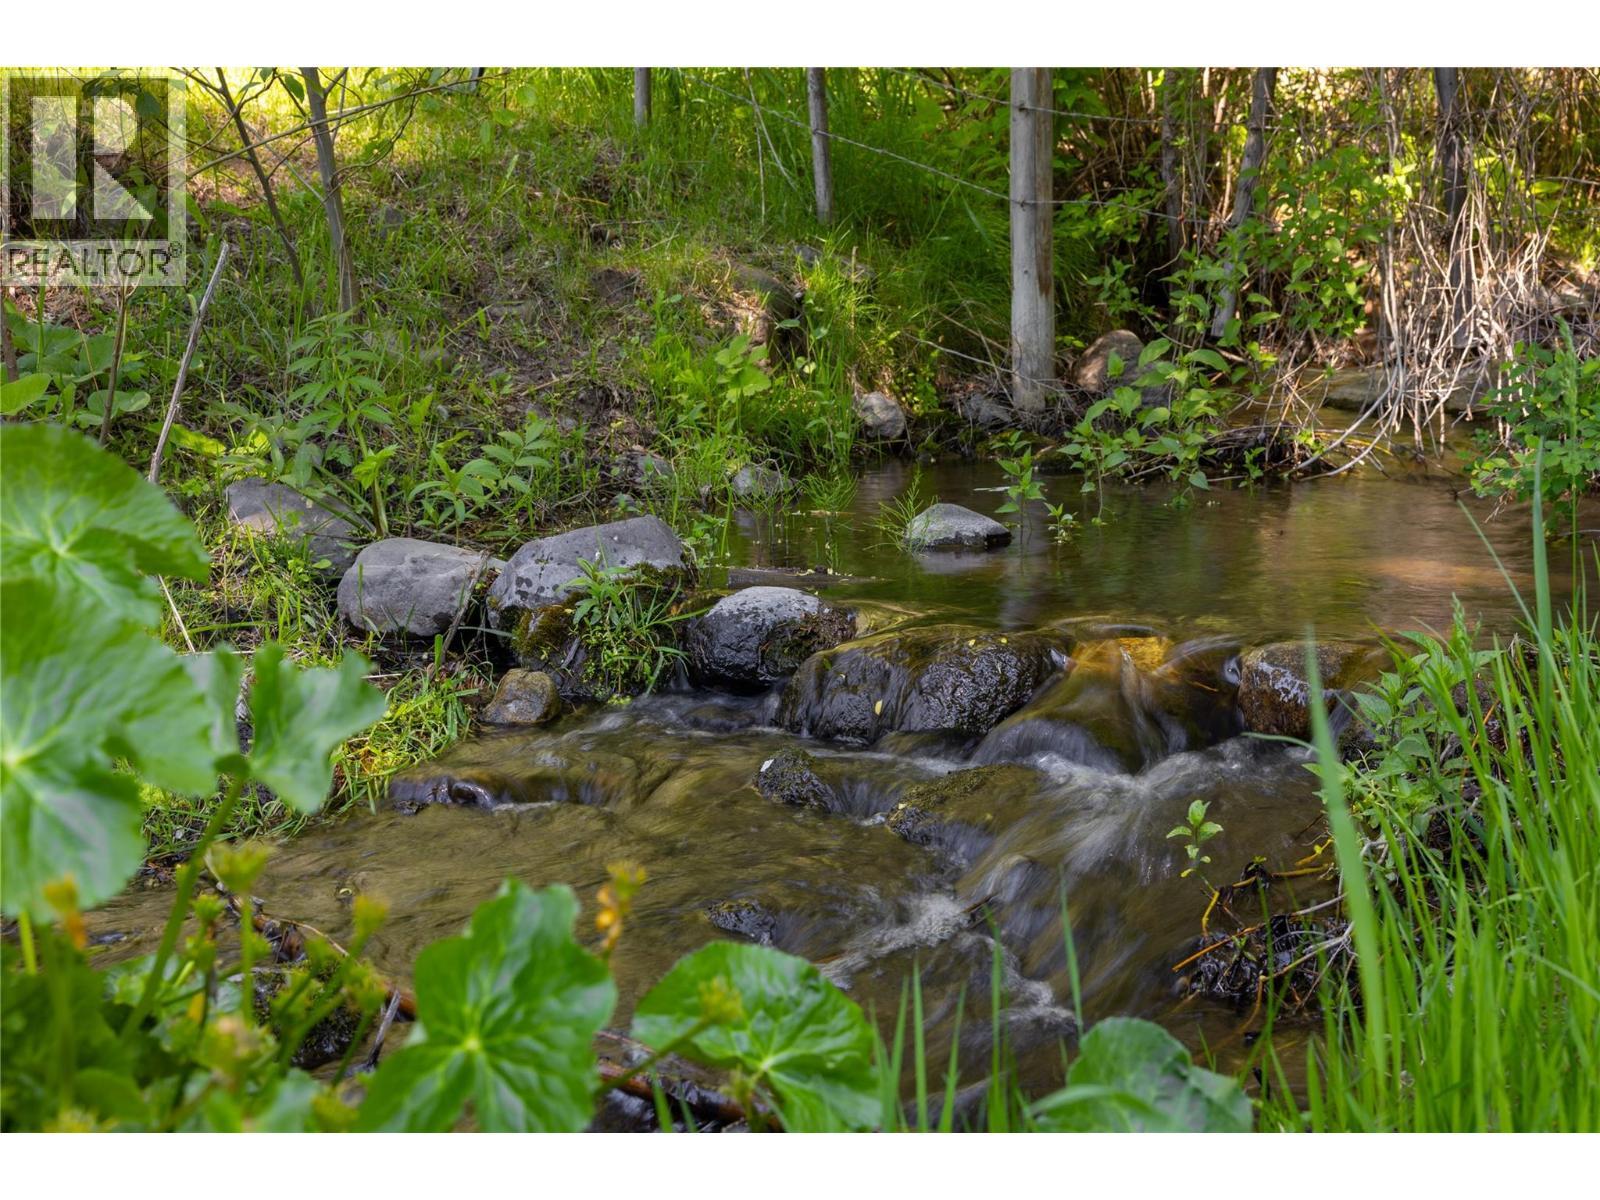
Creek flowing through far end of your property - 4644 97 Highway, Westwold, BC
Lower field - 4644 97 Highway, Westwold, BC
4644 97 Highway, Westwold, BC
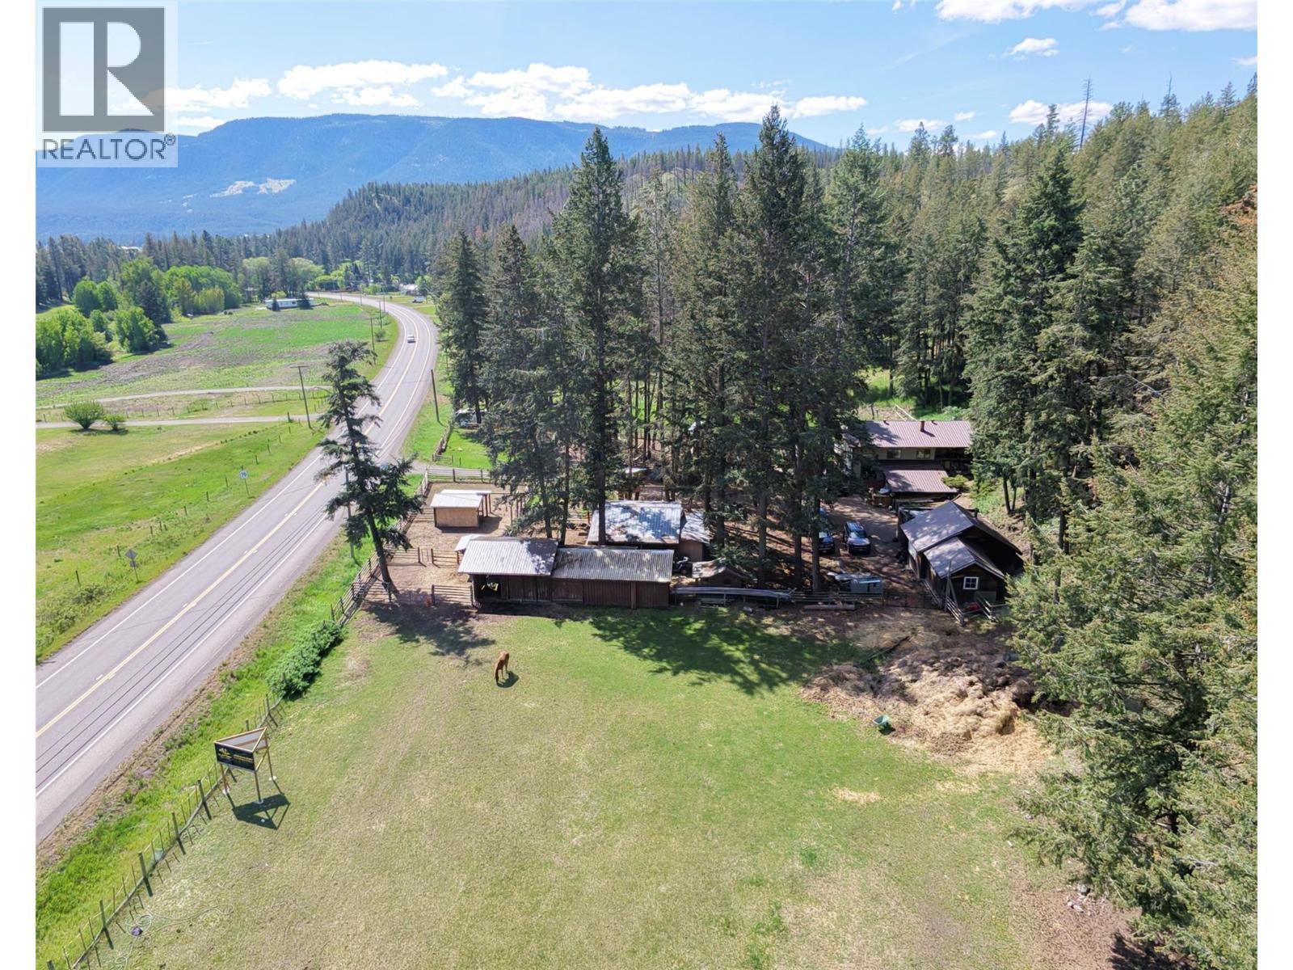
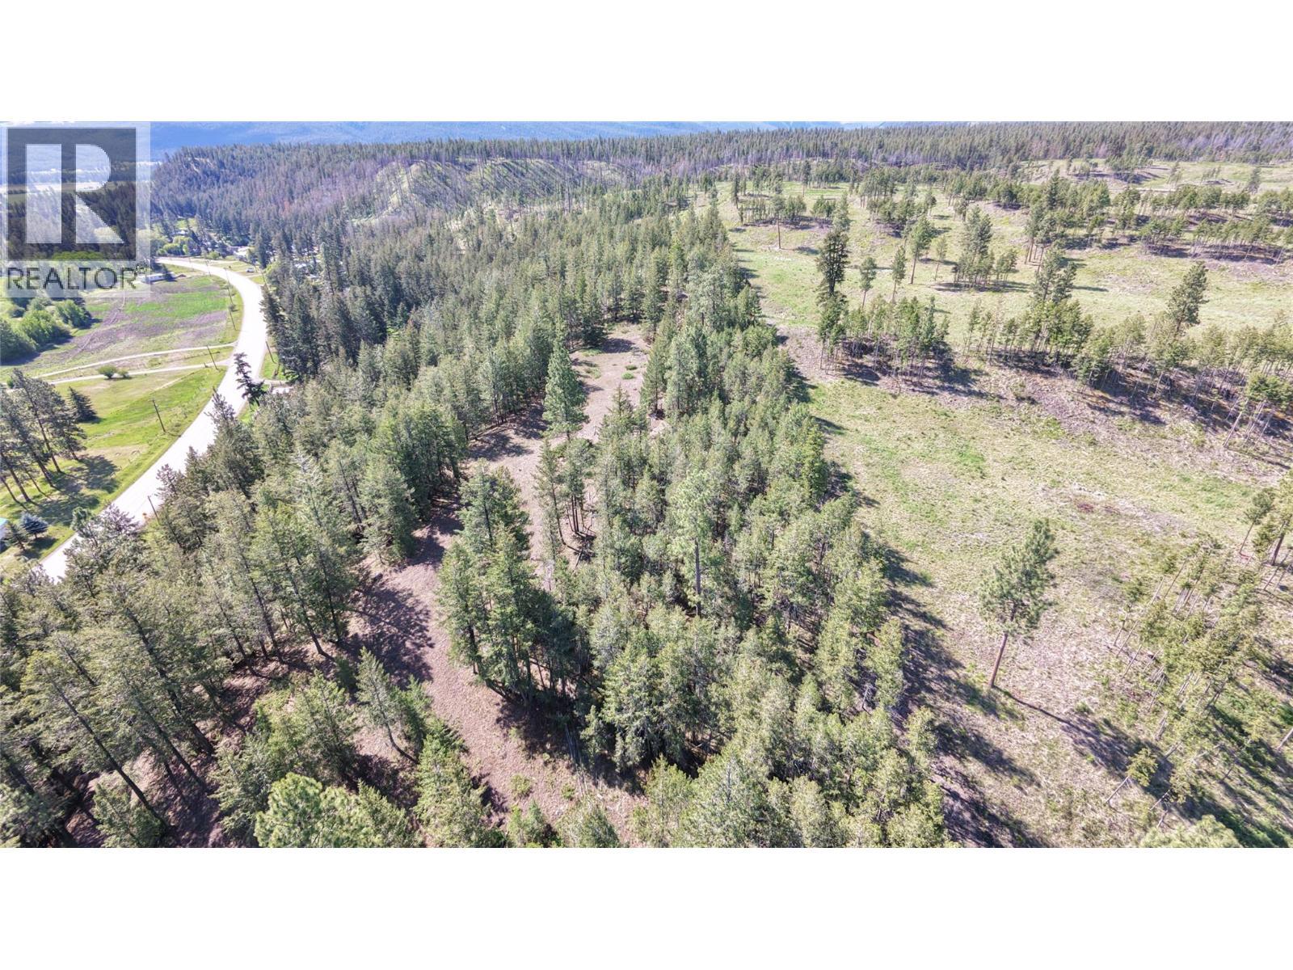
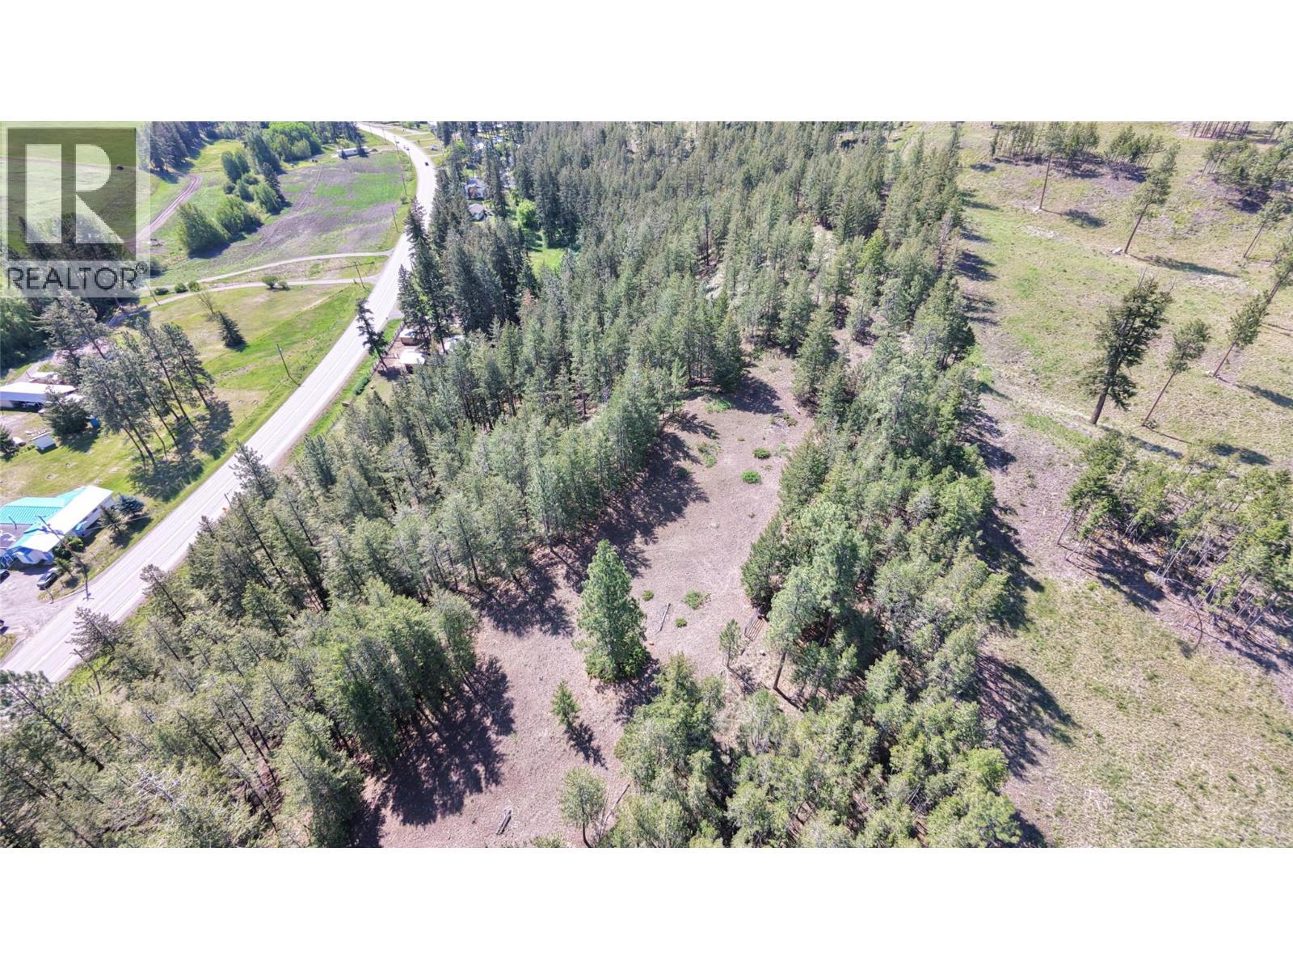
Upper plateau aerial view - 4644 97 Highway, Westwold, BC
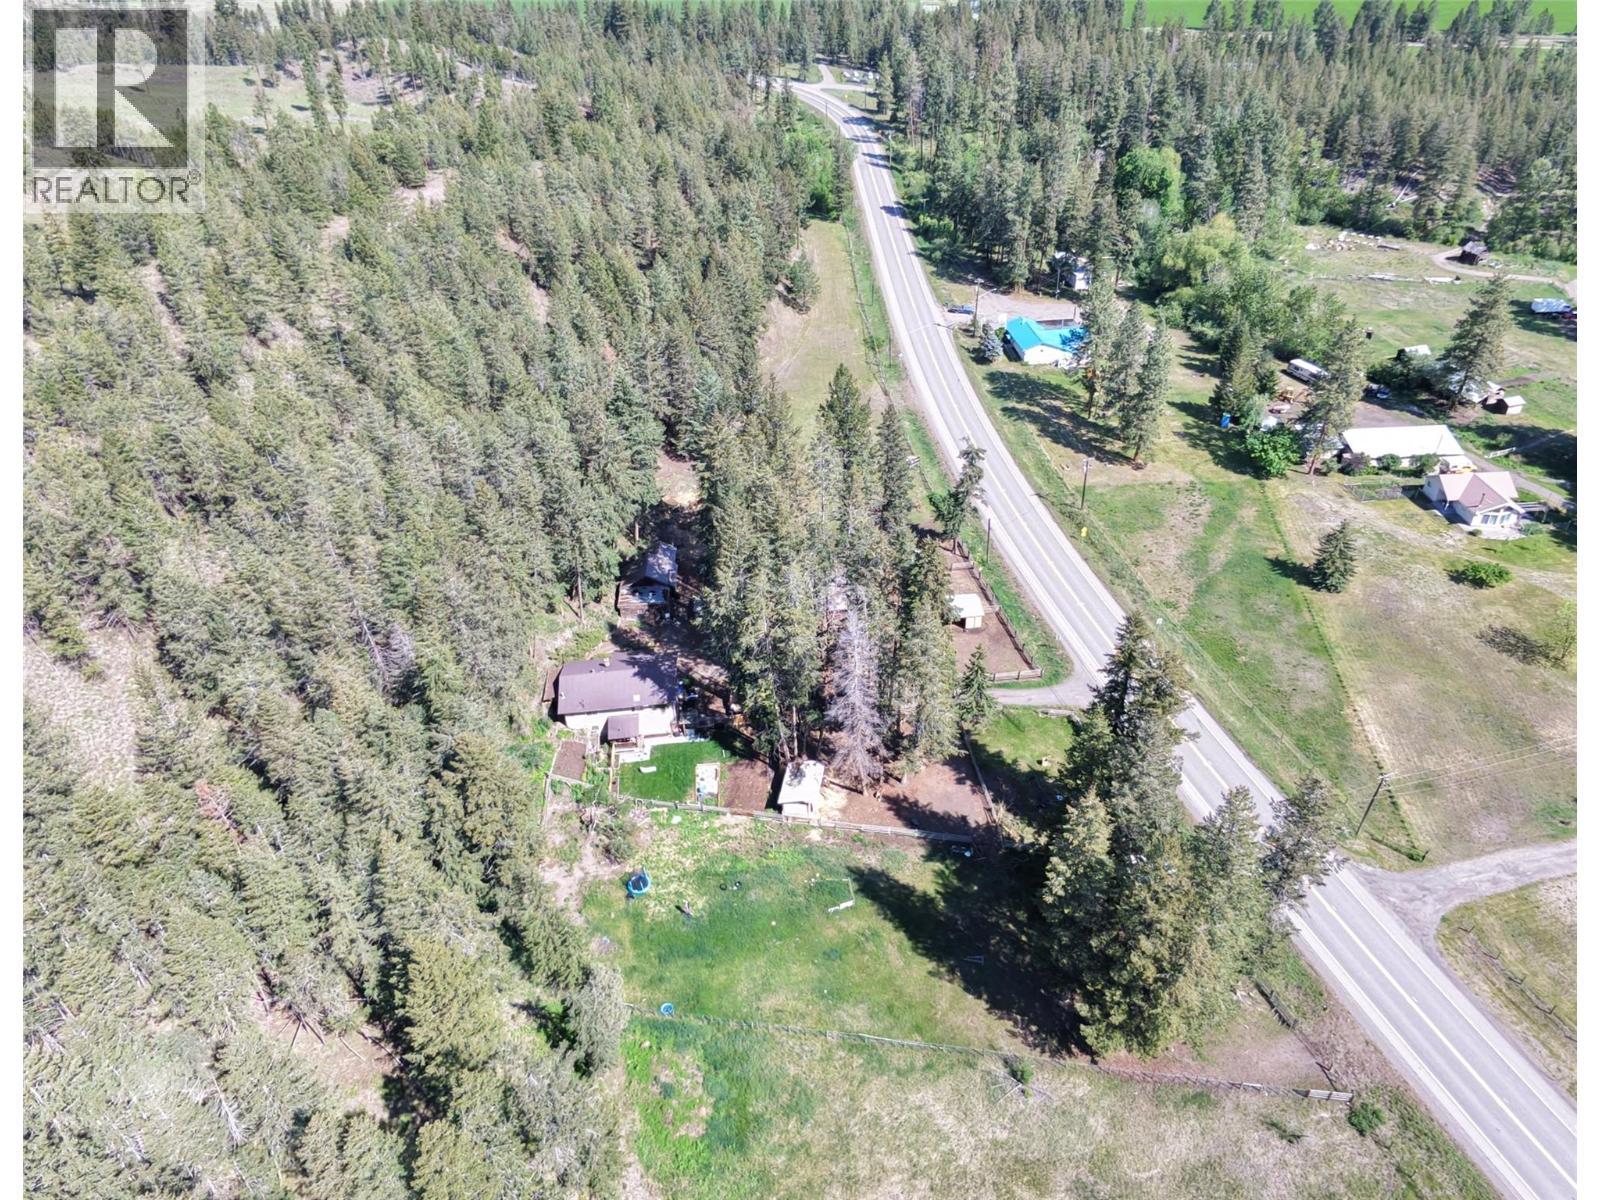
View from above - 4644 97 Highway, Westwold, BC
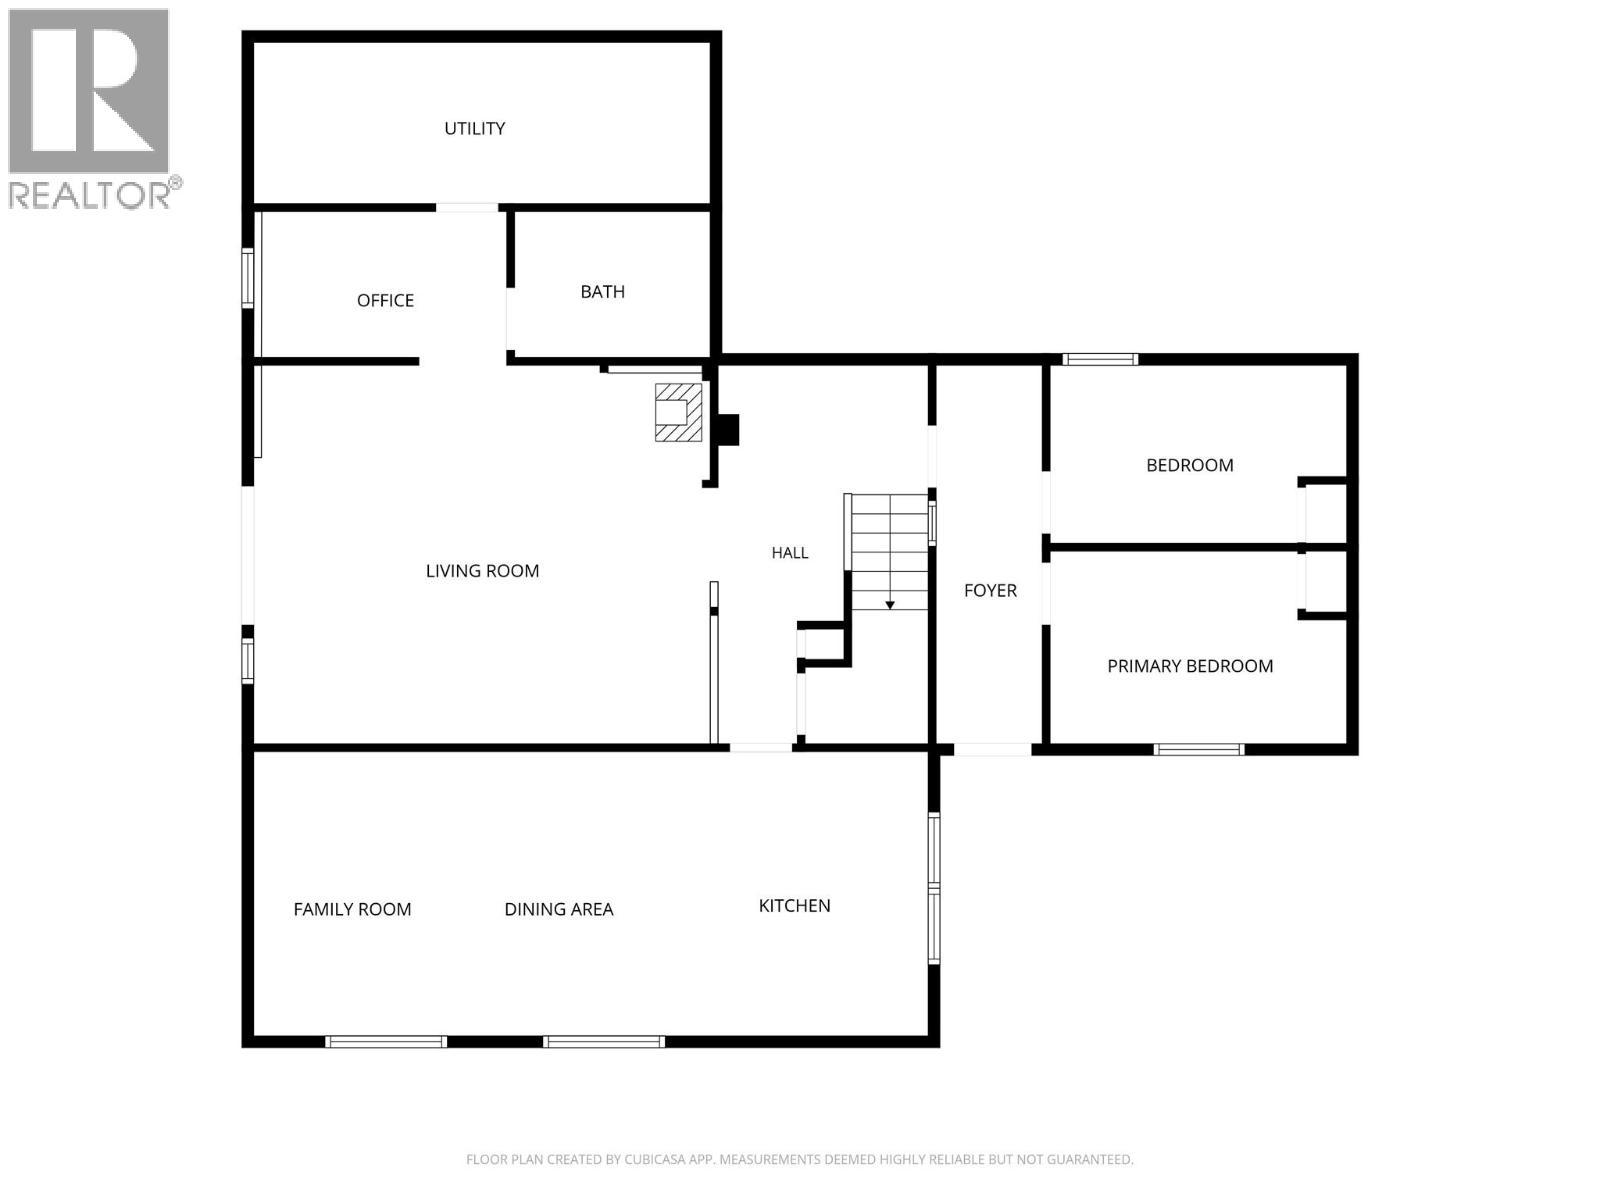
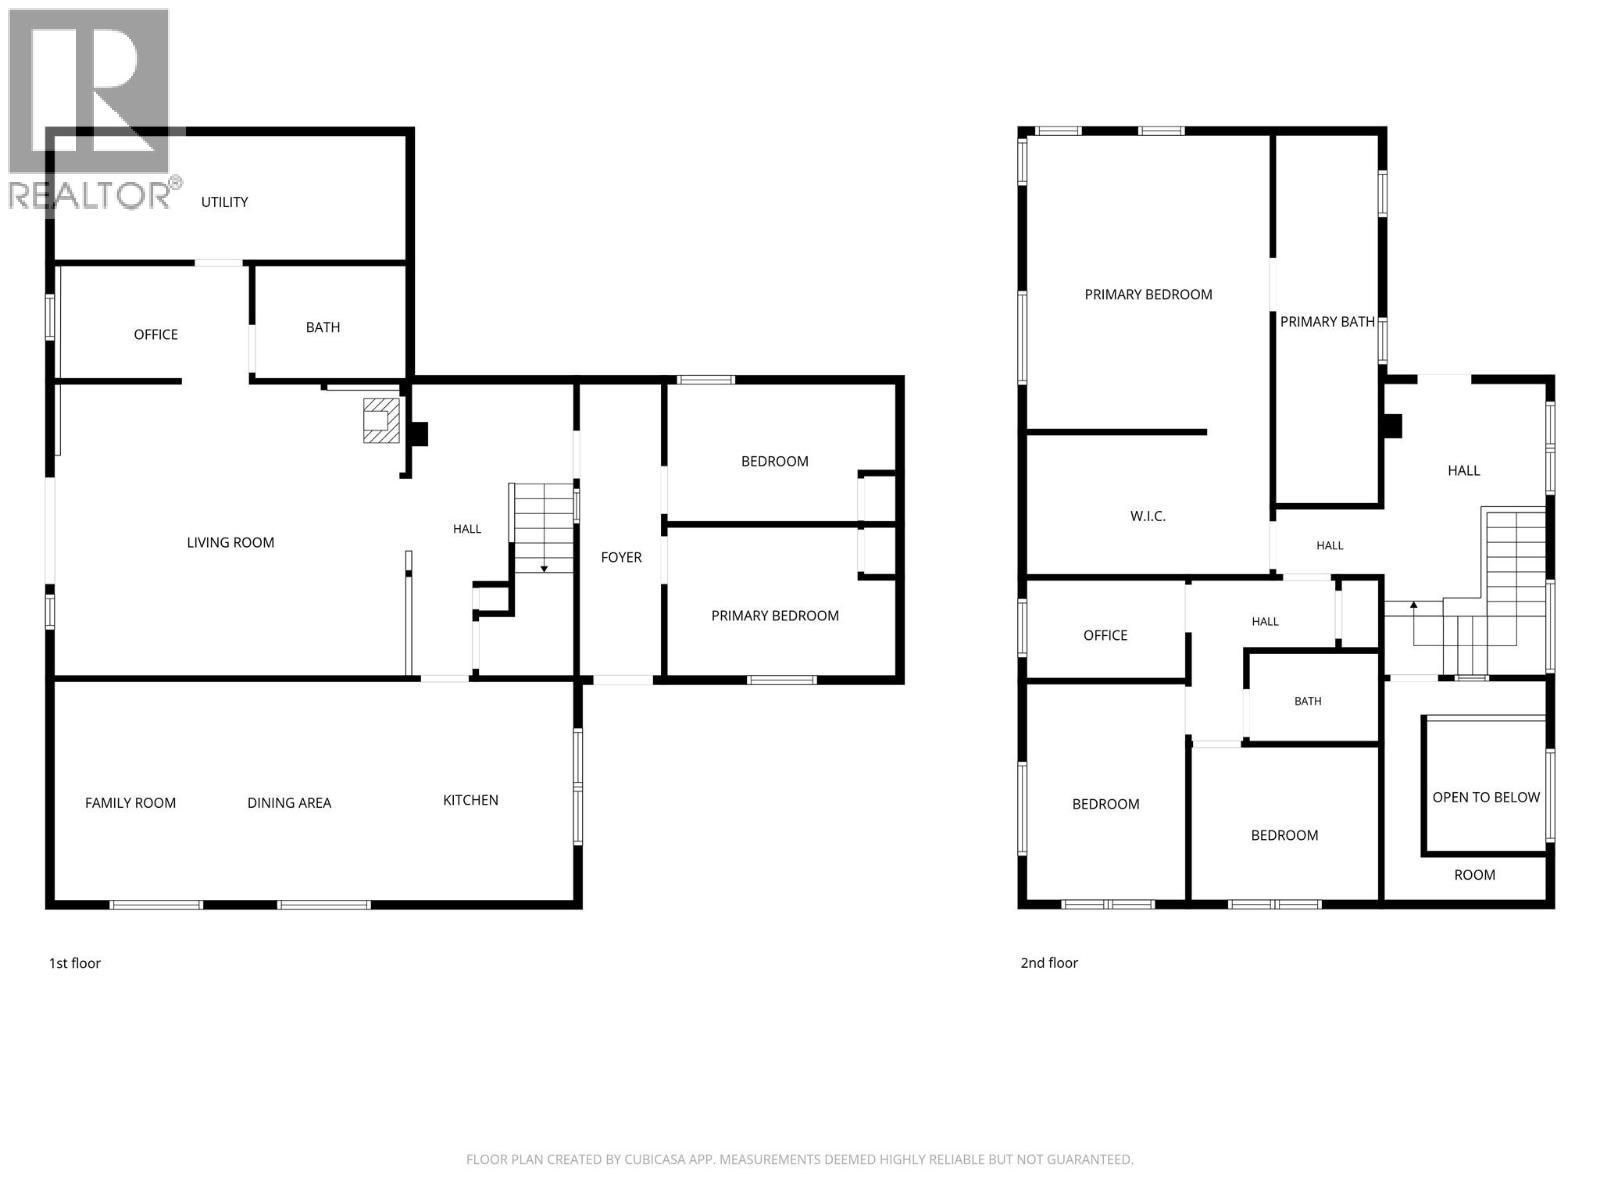
Ground floor - 4644 97 Highway, Westwold, BC
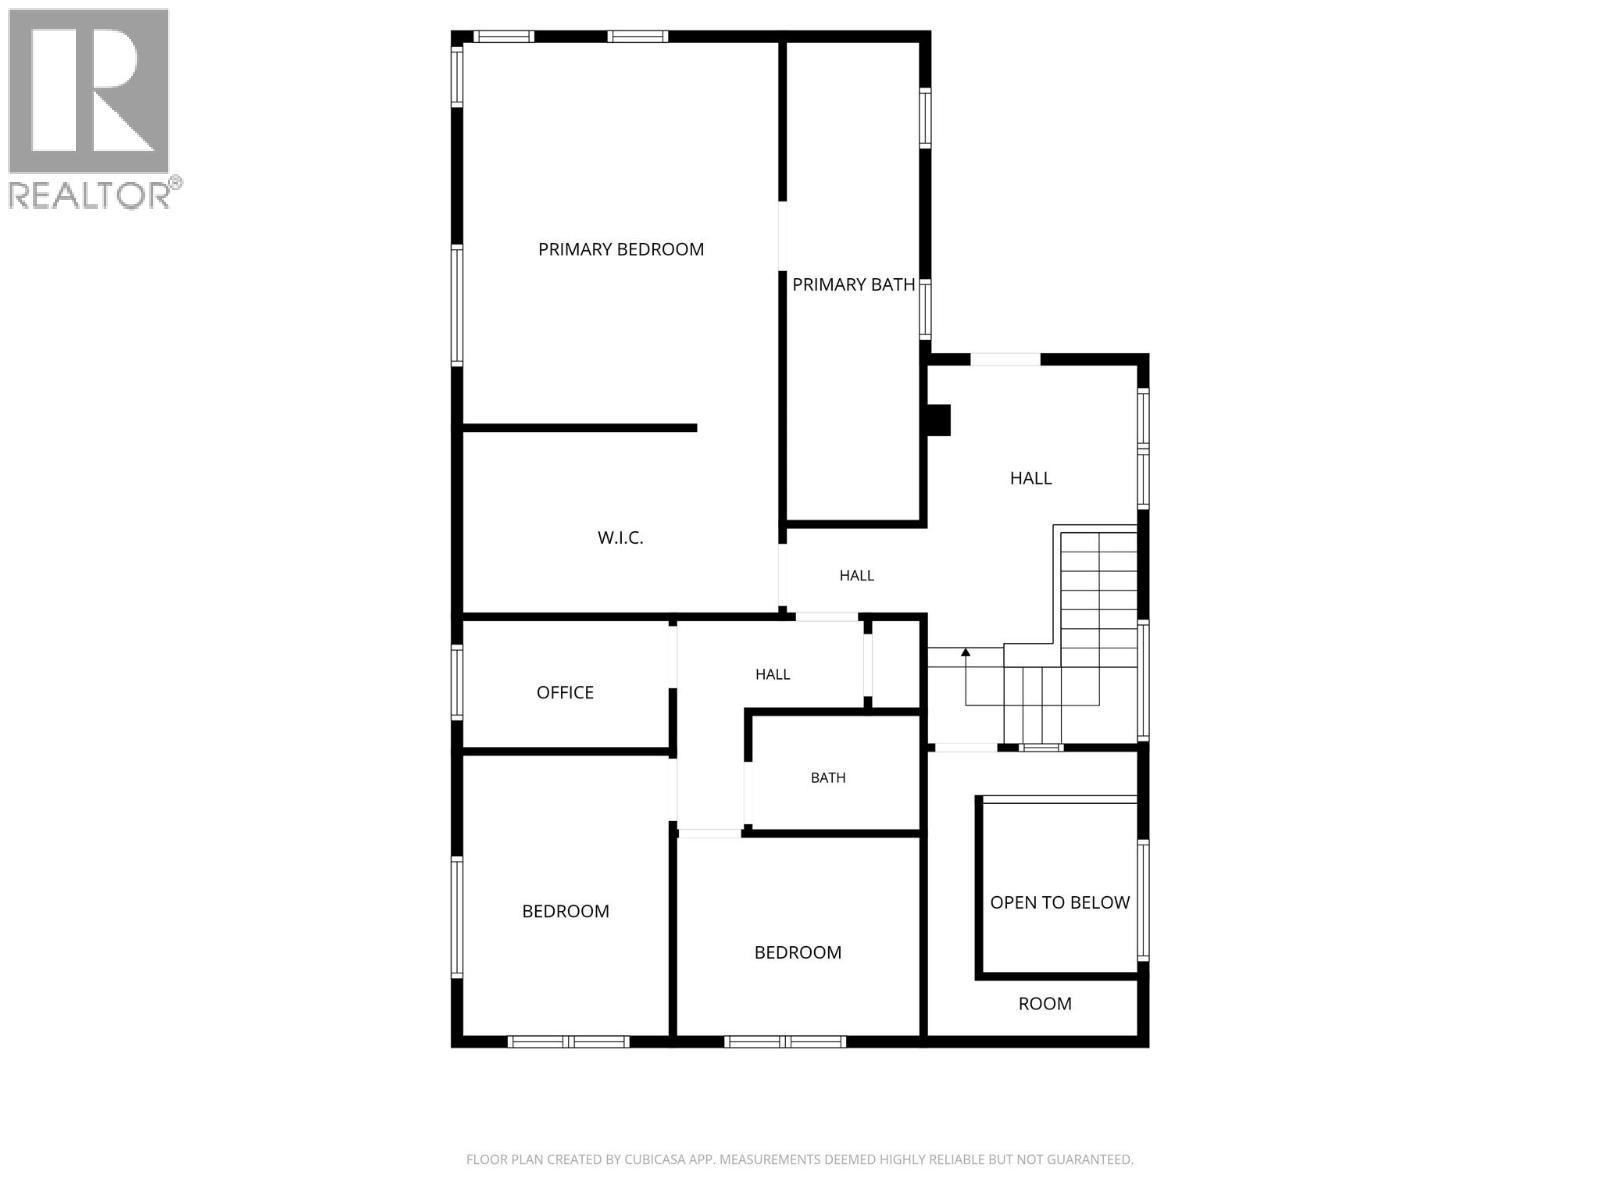
Second floor - 4644 97 Highway, Westwold, BC
Both floors - 4644 97 Highway, Westwold, BC
Front view of your home - 4644 97 Highway, Westwold, BC
Front corner view - 4644 97 Highway, Westwold, BC
Front deck off entry - 4644 97 Highway, Westwold, BC
Kitchen with wood beams, vaulted ceiling and a large window - 4644 97 Highway, Westwold, BC
Kitchen with lots of cabinets - 4644 97 Highway, Westwold, BC
Kitchen looking toward dining area and family room - 4644 97 Highway, Westwold, BC
Dining area & Family room - 4644 97 Highway, Westwold, BC
Living room - 4644 97 Highway, Westwold, BC
Covered side patio - 4644 97 Highway, Westwold, BC
Living room - 4644 97 Highway, Westwold, BC
Cozy wood stove for those chilly evenings - 4644 97 Highway, Westwold, BC
Bedroom 1 main floor - 4644 97 Highway, Westwold, BC
Bedroom 2 main floor - 4644 97 Highway, Westwold, BC
Office main floor - 4644 97 Highway, Westwold, BC
Main floor 3 piece bathroom - 4644 97 Highway, Westwold, BC
Main bedroom 5 upstairs - 4644 97 Highway, Westwold, BC
Main bedroom upstairs - 4644 97 Highway, Westwold, BC
Walk-in closet - Main bedroom - 4644 97 Highway, Westwold, BC
Ensuite bathroom - walk-in shower - 4644 97 Highway, Westwold, BC
Ensuite bathroom - 4644 97 Highway, Westwold, BC
Ensuite bathroom - with tub - 4644 97 Highway, Westwold, BC
Bedroom 3 upstairs - 4644 97 Highway, Westwold, BC
Bedroom 4 upstairs - 4644 97 Highway, Westwold, BC
Office space upstairs - 4644 97 Highway, Westwold, BC
4 piece bathroom upstairs - 4644 97 Highway, Westwold, BC
Side view - 4644 97 Highway, Westwold, BC
Side yard - 4644 97 Highway, Westwold, BC
Outbuilding for storage and gym space - 4644 97 Highway, Westwold, BC
Gym in out building - 4644 97 Highway, Westwold, BC
Barn, hay storage - 4644 97 Highway, Westwold, BC
Barn and chicken coop - 4644 97 Highway, Westwold, BC
Bring your animals - 4644 97 Highway, Westwold, BC
4644 97 Highway, Westwold, BC
Horse stall - 4644 97 Highway, Westwold, BC
4644 97 Highway, Westwold, BC
Hay storage - 4644 97 Highway, Westwold, BC
Chicken coop - 4644 97 Highway, Westwold, BC
Tree house - 4644 97 Highway, Westwold, BC
Goat pen - 4644 97 Highway, Westwold, BC
4644 97 Highway, Westwold, BC
Room for more animals - 4644 97 Highway, Westwold, BC
Field for happy horses - 4644 97 Highway, Westwold, BC
Aerial side view - 4644 97 Highway, Westwold, BC
4644 97 Highway, Westwold, BC
Driveway access from highway - 4644 97 Highway, Westwold, BC
Lots of room for animals! - 4644 97 Highway, Westwold, BC
Large field for your horses to roam - 4644 97 Highway, Westwold, BC
Path to upper plateau - 4644 97 Highway, Westwold, BC
Upper plateau - 4644 97 Highway, Westwold, BC
View from upper plateau - 4644 97 Highway, Westwold, BC
Path from plateau - 4644 97 Highway, Westwold, BC
Creek flowing through far end of your property - 4644 97 Highway, Westwold, BC
Lower field - 4644 97 Highway, Westwold, BC
4644 97 Highway, Westwold, BC
Upper plateau aerial view - 4644 97 Highway, Westwold, BC
View from above - 4644 97 Highway, Westwold, BC
Ground floor - 4644 97 Highway, Westwold, BC
Second floor - 4644 97 Highway, Westwold, BC
Both floors - 4644 97 Highway, Westwold, BC
Home Insurance - TD Insurance

Get a home insurance quote online for this $1,099,000 property in Westwold
  • Advertising
4644 97 Highway, Westwold, British Columbia, V0E 3B1
$1,099,000

5 Beds

3 Baths

Property Information:

Come see this beautiful 12+ acre property featuring an updated family home in Westwold. A perfect setup for horses with perimeter and cross fencing and plenty of room for your toys, animals, and outdoor lifestyle. Pringle Creek flows through the property, and the plateau at the top offers great views and access to trails. The 5-bedroom, 3-bathroom home offers a functional layout with a large main living area, natural wood finishes, a large window in the kitchen overlooking the property. The main floor includes the living room, dining and family room with plenty of space to entertain family and friends, along with two bedrooms, and easy access to the yard and decks. Upstairs, the spacious main bedroom features a huge walk-in closet and a well appointed ensuite including a large walk-in shower and relaxing soaker tub, an office and 2 additional bedrooms finish off the upstairs. Equestrian enthusiasts will appreciate the well-equipped 3-stall horse barn, the heated tack room, insulated chicken coop, paddock, large pasture, and trails throughout the property. With excellent highway exposure, this property could also be ideal for a home-based business. Additional outbuildings include a wired hay shed with an attached woodshed, plus a large hay shed at the back of the property. Water is supplied by a 15 GPM well. The old farmhouse is currently used as a gym and storage space. This well-maintained property is move-in ready and is conveniently located close to the Westwold store and gas station. Book your private showing today! (id:27)

Building Features:

  • Building Type: Building Type
  • Fireplace Type: Free Standing Metal
  • Floor Space: 2425 sqft
  • Roof Material: Metal
  • Roof Style: Unknown
  • Heating Type: Forced air, Stove
  • Heating Fuel: Wood

Property Features:

  • OwnershipType: Freehold
  • Property Type: Single Family
  • Access Type: Highway access
  • Built in: 1974
  • Community Features: Rural Setting
  • Current Use: Other
  • Fence Type: Fence, Page Wire, Cross fenced
  • Floor Space (approx): 2425 Square Feet
  • Irregular: Yes
  • Lot Size: 12.20 Acres
  • Surface Water: Creeks
  • WaterFront Type: Waterfront on creek
  • Parking Type:
  • No. of Parking Spaces: 6

Rooms:

  • Bathroom 2nd Level 4'11'' x 6'4''
  • Bedroom 2nd Level 8'10'' x 9'7''
  • Bedroom 2nd Level 9'3'' x 12'1''
  • Primary Bedroom 2nd Level 13'4'' x 16'7''
  • Foyer 2nd Level 11'10'' x 5'2''
  • Office 2nd Level 5'7'' x 9'4''
  • Other 2nd Level 10'0'' x 8'0''
  • Bathroom 2nd Level 21'1'' x 5'5''
  • Foyer Main Level 3'11'' x 15'9''
  • Other Main Level 7'8'' x 9'1''
  • Utility Main Level 7'0'' x 18'9''
  • Bedroom Main Level 12'10'' x 7'2''
  • Bedroom Main Level 8'3'' x 12'10''
  • Other Main Level 8'6'' x 10'7''
  • Office Main Level 10'4'' x 5'8''
  • Other Main Level 9'1'' x 5'8''
  • Storage Main Level 18'10'' x 6'8''
  • Bathroom Main Level 7'7'' x 5'9''
  • Living Main Level 16'8'' x 19'5''
  • Dining Main Level 12'3'' x 13'2''
  • Kitchen Main Level 11'6'' x 15'7''

Courtesy of: 3 Percent Realty Inc.
REALTOR.ca  

QuickQuoteTM Powered by RPS
Thinking of Selling?

Start by finding out what your home might be worth in today's market.
Location of 4644 97 Highway, Westwold, British Columbia, V0E 3B1

Demographic Information of 4644 97 Highway, Westwold, British Columbia, V0E 3B1

Life Stage

Older Couples

Employment Type

Blue Collar/Primary

Average Household Income

$102,000.00

Average Number of Children

1.40

Household Population

Household Structure

Age of Population

Education

Education Level

No certificate/diploma/degree

25.0 %

High school certificate or equivalent

39.71 %

Apprenticeship trade certificate/diploma

10.29 %

College/non-university certificate

20.59 %

University Degree

4.41 %

Commuter

Travel To Work

By Car

86.11 %

By Public Transit

0.0 %

By Walking

8.33 %

By Bicycle

0.0 %

By Other Methods

5.56 %

Cultural Diversity

Knowledge of Official Language

Mother Tongue

Building Information

Building Type

Apartments (Low and High Rise)

2.86 %

Houses

97.14 %

Own Vs. Rent