Button CopyPathCircle CloseCircle Left ArrowArrow Down Icon GreyClosecirclecircleBurger
  • Advertising

3381 Village Green Way Unit# 13, West Kelowna, British Columbia, V4T 1L2

MLS® # 10390185
House For Sale In West Kelowna, British Columbia
$398,000 QuickQuoteTM: Not Available

3 Beds

2 Baths

3381 Village Green Way Unit# 13, West Kelowna, BC
Virtual Tour
3381 Village Green Way Unit# 13, West Kelowna, BC
Home Insurance - TD Insurance
Get a home insurance quote online for this $398,000 property in West Kelowna
  • Advertising
3381 Village Green Way Unit# 13, West Kelowna, British Columbia, V4T 1L2
$398,000

3 Beds

2 Baths

Property Information:

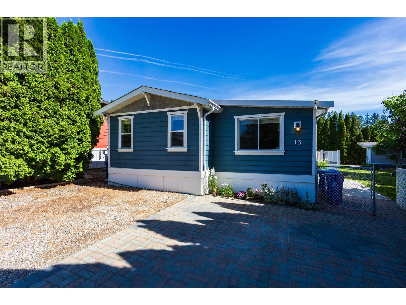
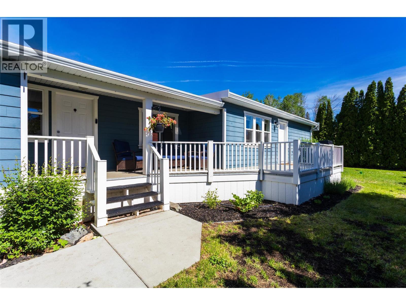
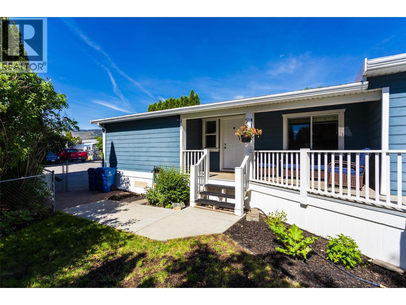
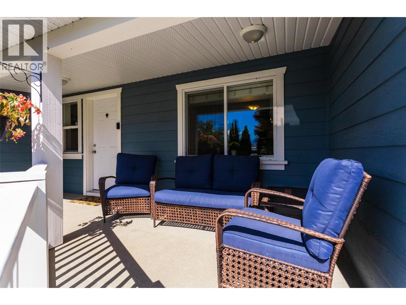
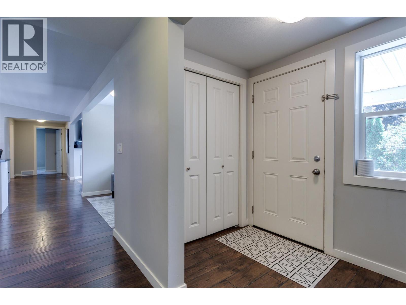
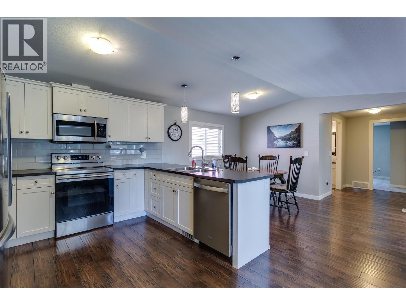
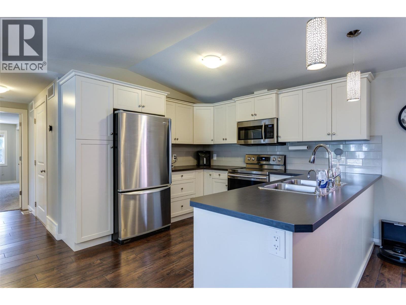
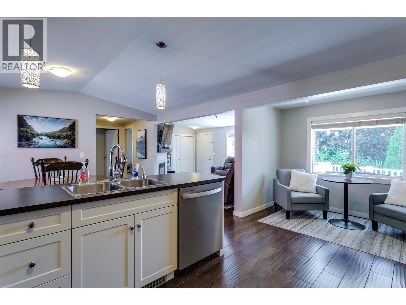
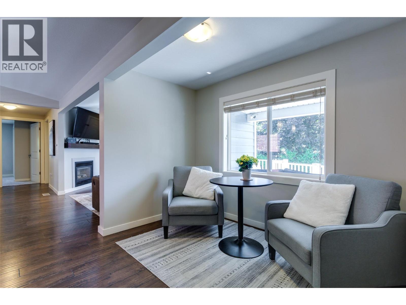
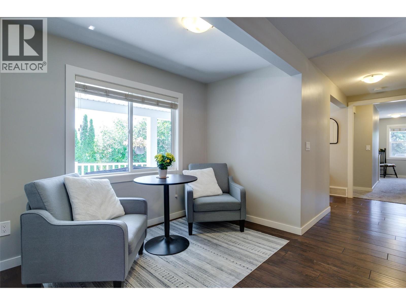
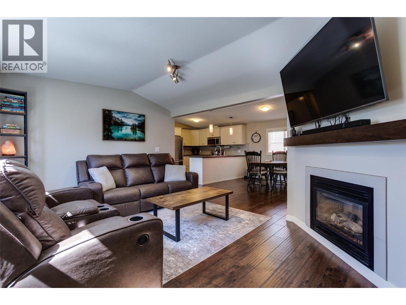
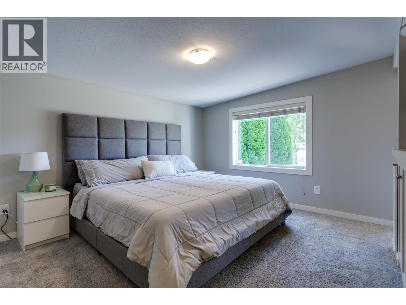
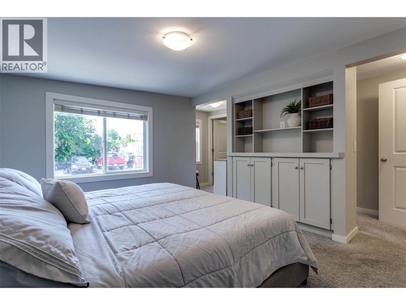
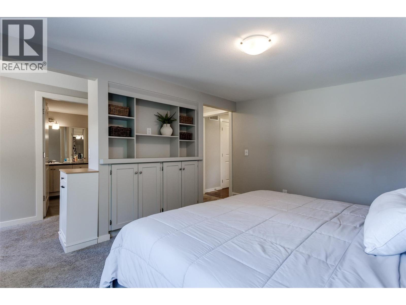
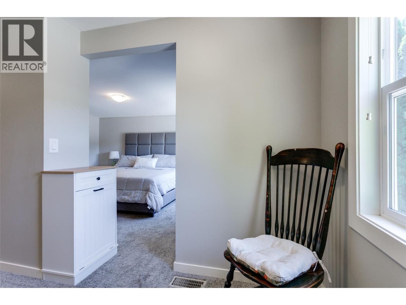
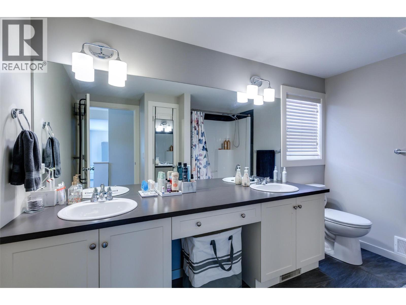
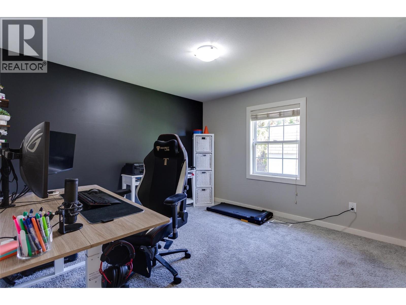
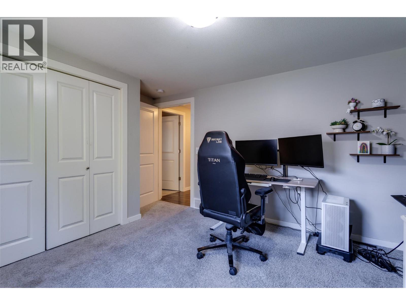
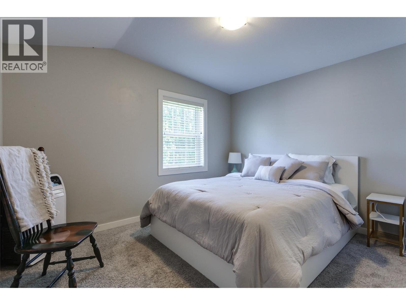
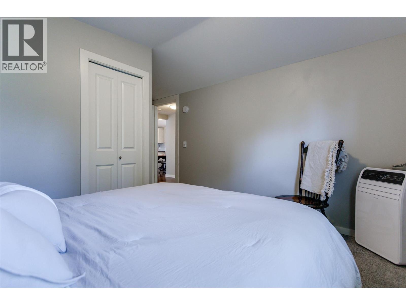
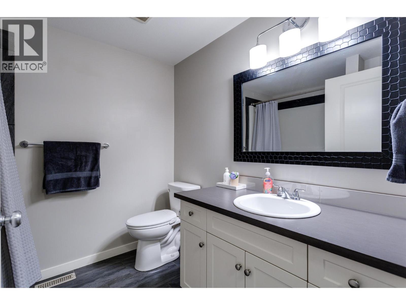
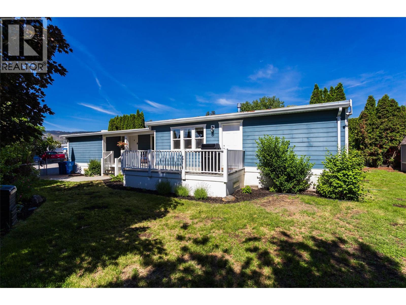
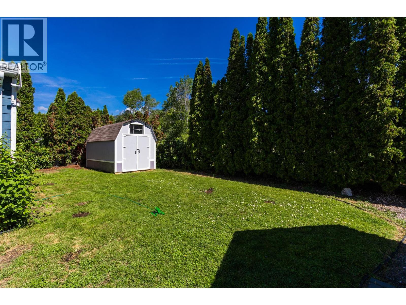
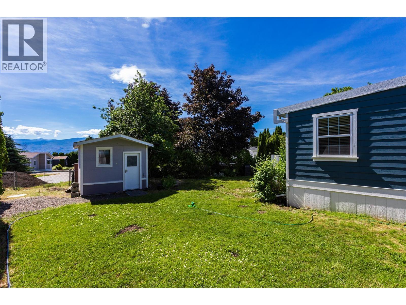
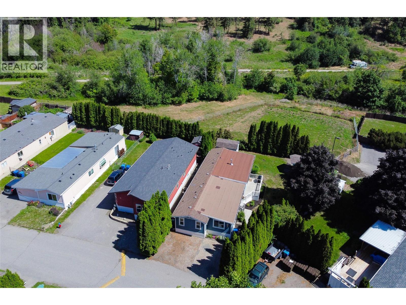
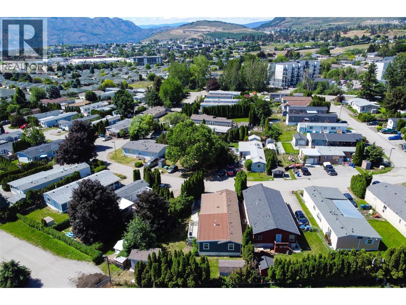
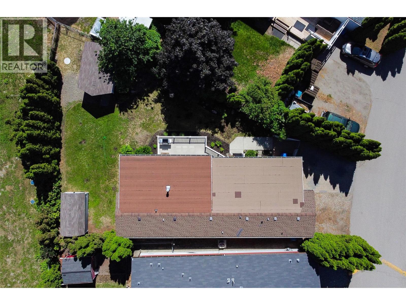
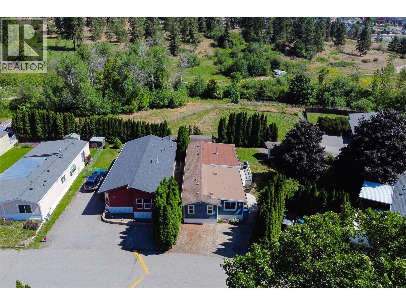
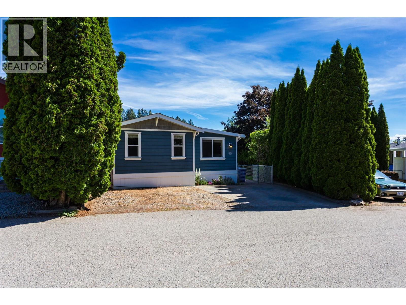
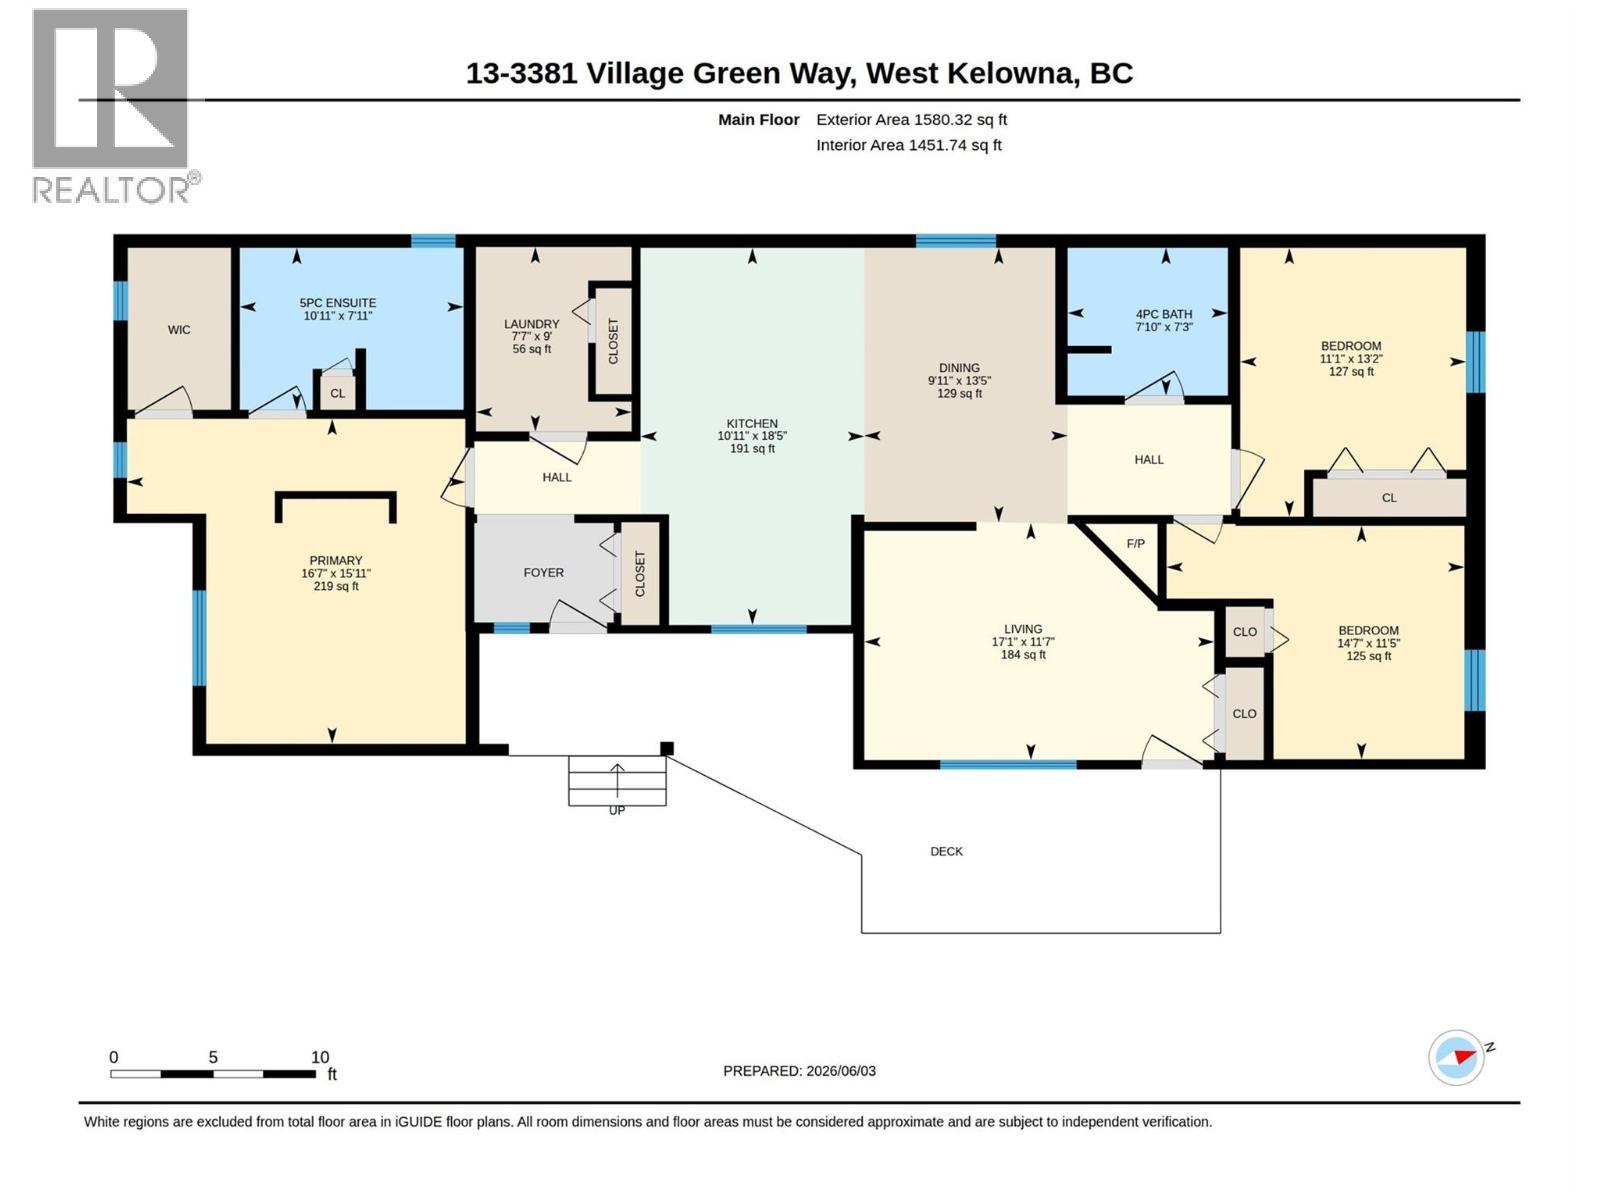
Welcome to Village Green Mobile Home Park! This well-maintained 3-bedroom, 2-bathroom home offers comfortable living with a functional layout designed for families, downsizers, or first-time buyers. The spacious primary bedroom features a generous walk-in closet and a luxurious 5-piece ensuite, creating the perfect private retreat. The bright kitchen is equipped with stainless steel appliances, a tile backsplash, and plenty of workspace for everyday cooking and entertaining. The open living areas flow seamlessly to the large deck, providing an ideal space for year-round BBQs, outdoor dining, and relaxing with family and friends. Outside, you’ll find an oversized and fully fenced yard offering privacy, room for children and pets to play, and two storage sheds for all your gardening tools and seasonal items. Located in the family-friendly Village Green Mobile Home Park, residents enjoy a welcoming community atmosphere with convenient access to shopping, schools, parks, transit, and everyday amenities. Up to two pets are permitted with park approval and restrictions, making this an excellent option for animal lovers. Affordable, spacious, and move-in ready—this is an opportunity you won’t want to miss! (id:27)

Building Features:

  • Building Type: Building Type
  • Exterior Finish: Other
  • Fire Protection:
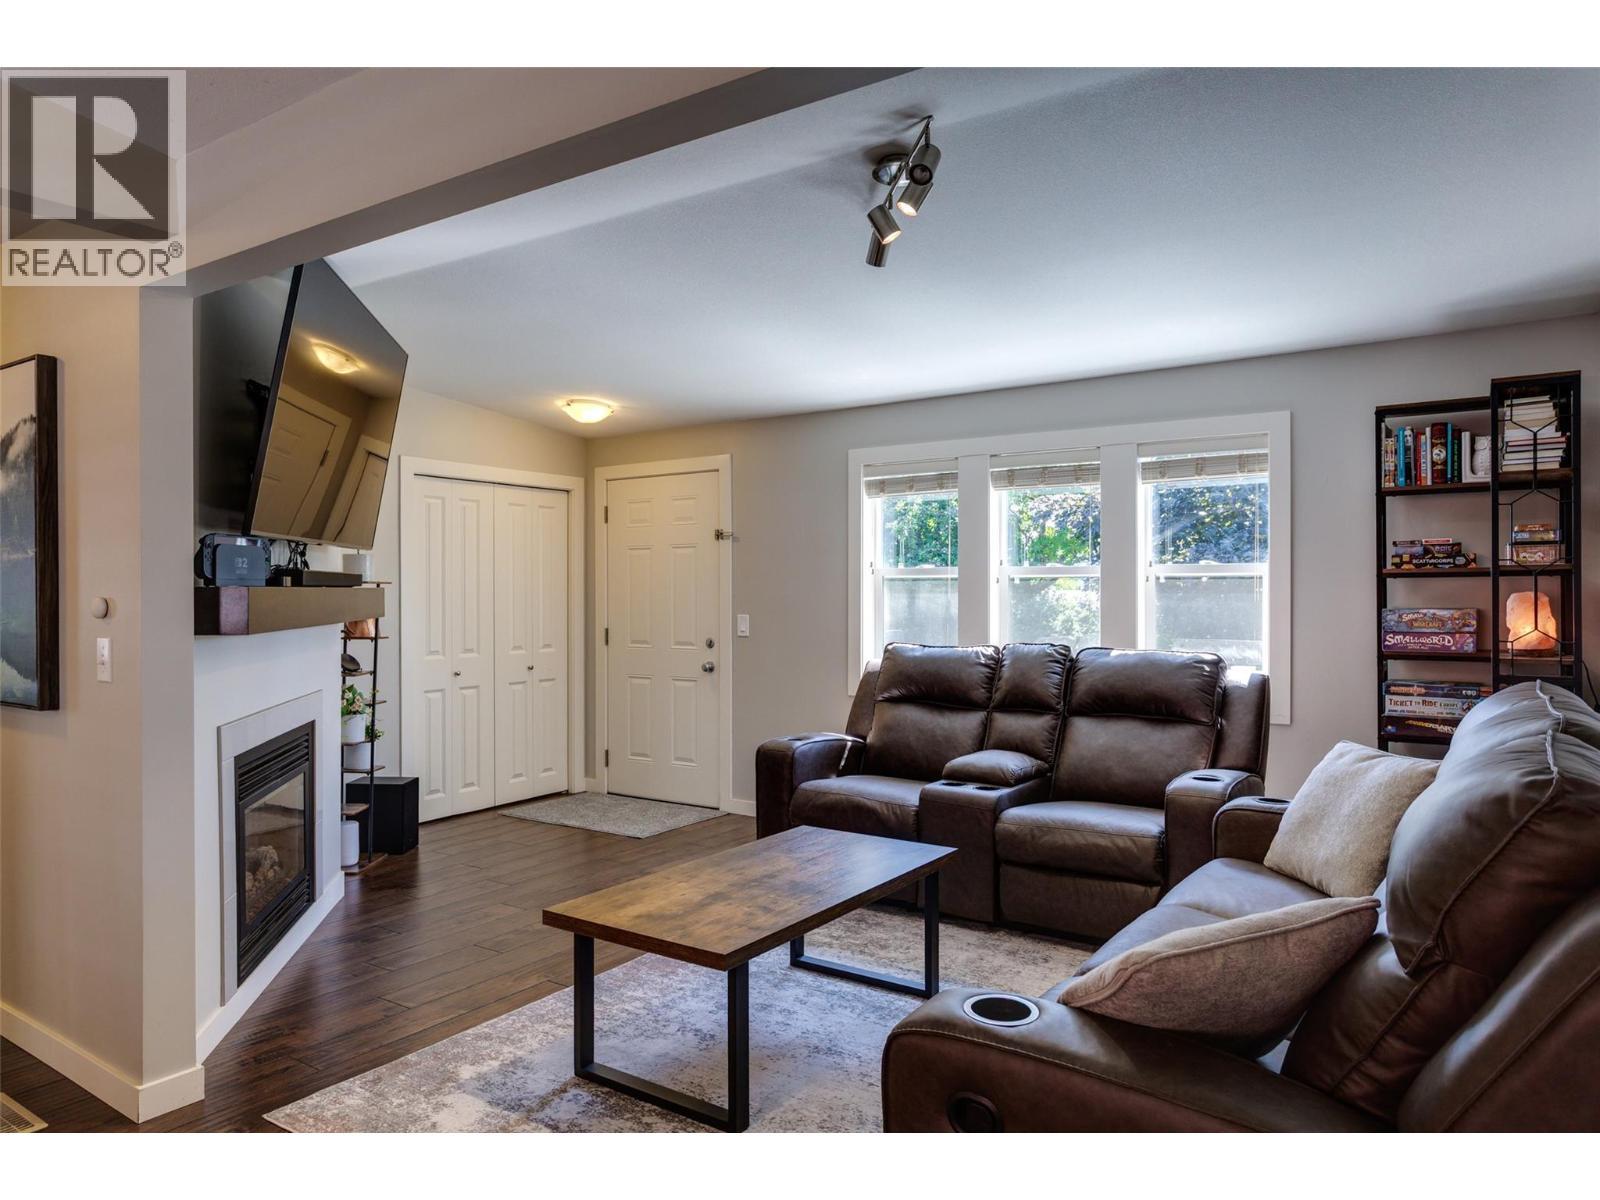
  • Fireplace Fuel: Gas
  • Fireplace Type: Unknown
  • Floor Space: 1452 sqft
  • Flooring Type: Carpeted, Ceramic Tile, Laminate
  • Foundation Type: None
  • Roof Material: Asphalt shingle
  • Roof Style: Unknown
  • Heating Type: Forced air
  • Cooling Type: Central air conditioning
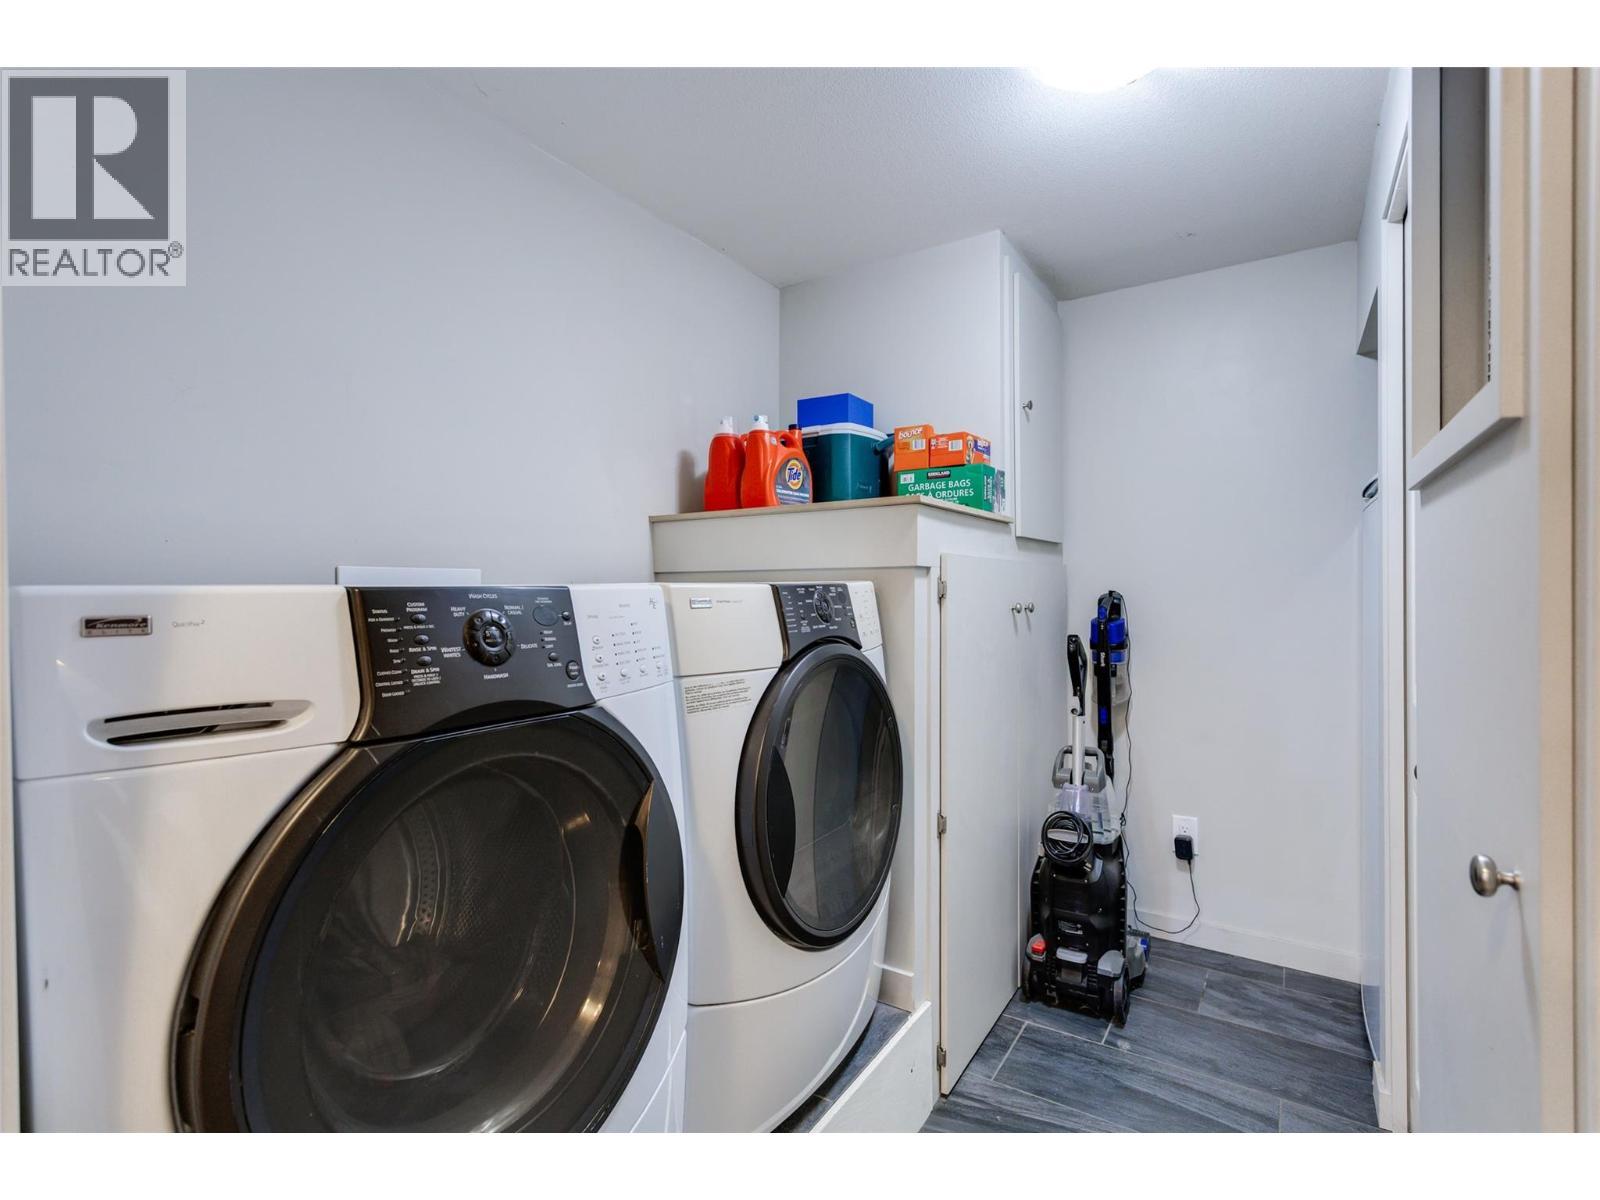
  • Appliances: Refrigerator, Dishwasher, Dryer, Range - Electric, Microwave, Washer

Property Features:

  • Property Type: Single Family
  • Access Type: Easy access
  • Amenities Nearby: Golf Nearby, Public Transit, Park, Recreation, Schools, Shopping
  • Built in: 1992
  • Community Features: Family Oriented, Pet Restrictions, Pets Allowed With Restrictions
  • Features: Level lot
  • Fence Type: Fence
  • Floor Space (approx): 1452 Square Feet
  • Irregular: Yes
  • Landscape Features: Landscaped
  • Lot Size: 0.14 Acres
  • MaintenanceFee Type:
  • Sewer: Septic tank
  • No. of Parking Spaces: 2

Rooms:

  • Laundry Main Level 9' x 7'7''
  • Bathroom Main Level 7'3'' x 7'10''
  • Bedroom Main Level 11'5'' x 14'7''
  • Bedroom Main Level 13'2'' x 11'1''
  • Bathroom Main Level 7'11'' x 10'11''
  • Primary Bedroom Main Level 15'11'' x 16'7''
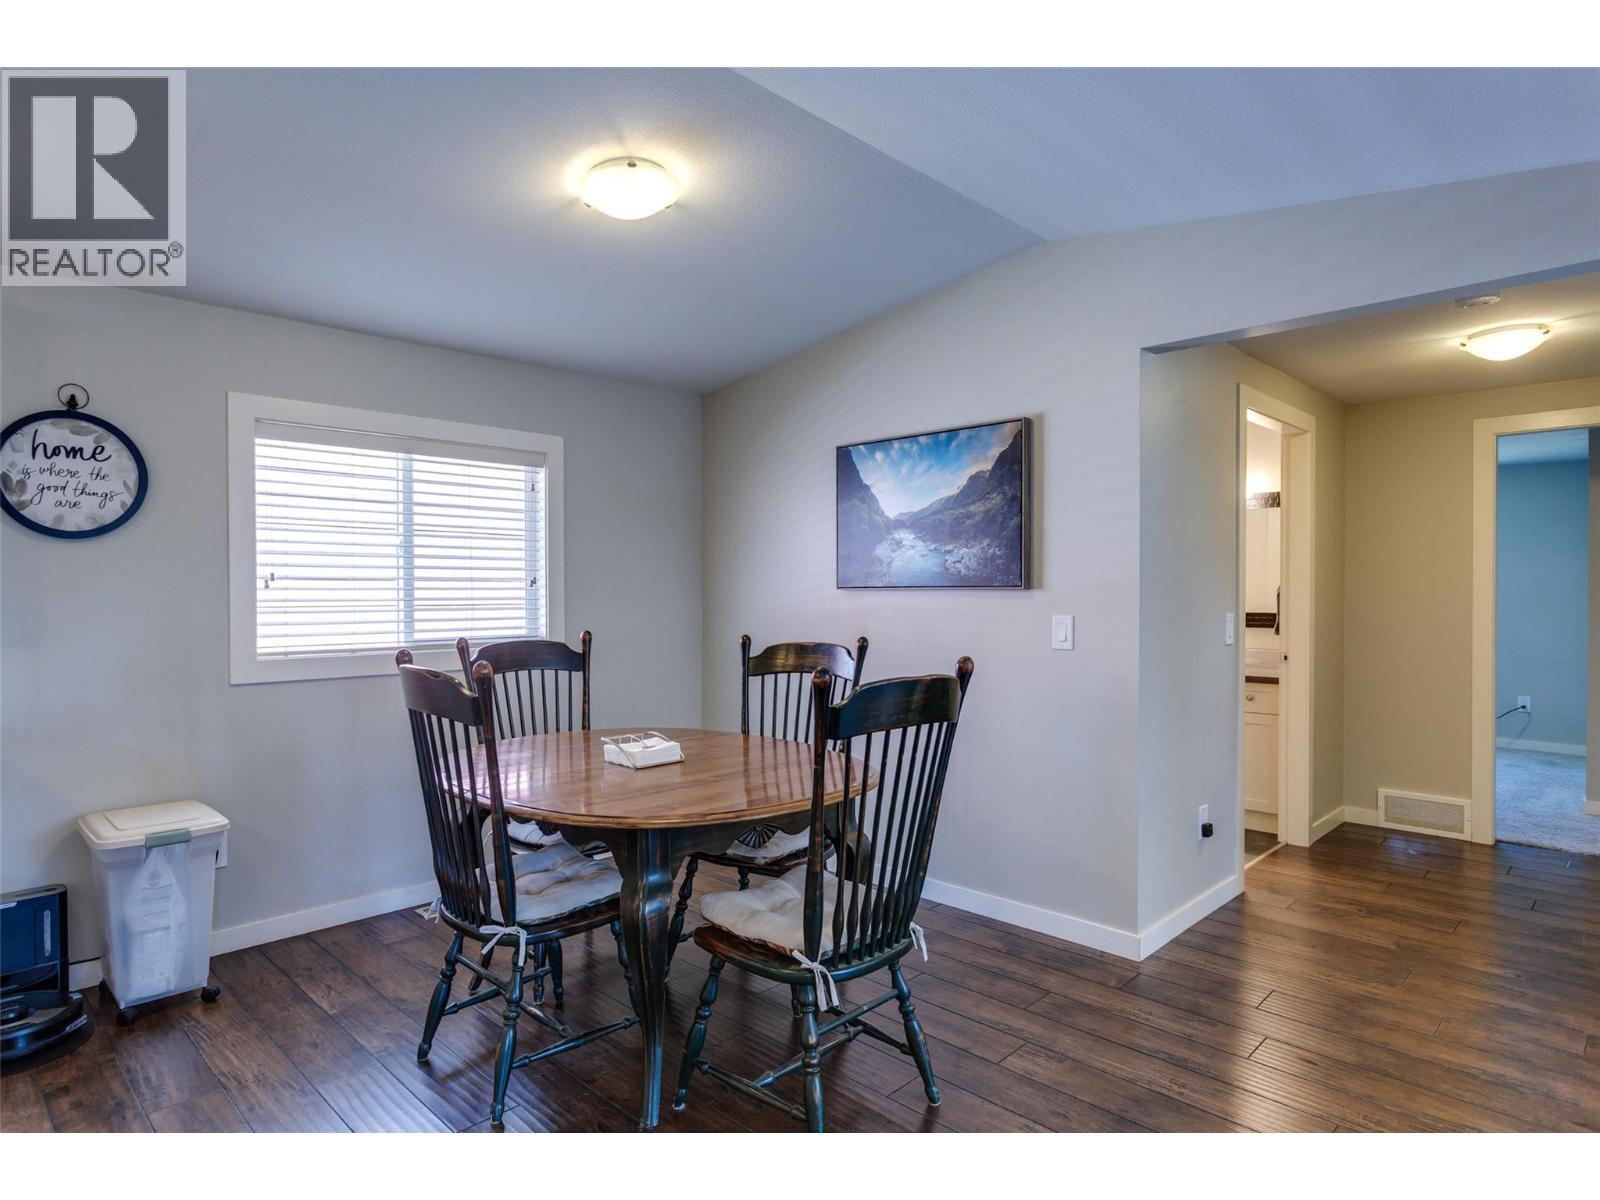
  • Dining Main Level 13'5'' x 9'11''
  • Kitchen Main Level 18'5'' x 10'11''
  • Living Main Level 11'7'' x 17'1''

Courtesy of: Coldwell Banker Horizon Realty

REALTOR.ca  

QuickQuoteTM Powered by RPS
Thinking of Selling?

Start by finding out what your home might be worth in today's market.

Location of 3381 Village Green Way Unit# 13, West Kelowna, British Columbia, V4T 1L2

Demographic Information of 3381 Village Green Way Unit# 13, West Kelowna, British Columbia, V4T 1L2

Life Stage

Nearly Retired

Employment Type

Mixed

Average Household Income

$90,072.83

Average Number of Children

1.41

Household Population

Household Structure

Age of Population

Education

Education Level

No certificate/diploma/degree

16.58 %

High school certificate or equivalent

33.71 %

Apprenticeship trade certificate/diploma

13.16 %

College/non-university certificate

24.12 %

University certificate (below bachelor)

2.4 %

University Degree

10.03 %

Commuter

Travel To Work

By Car

83.91 %

By Public Transit

4.68 %

By Walking

5.01 %

By Bicycle

0.0 %

By Other Methods

6.4 %

Cultural Diversity

Knowledge of Official Language

Mother Tongue

Building Information

Building Type

Apartments (Low and High Rise)

15.05 %

Houses

84.95 %

Own Vs. Rent