Button CopyPathCircle CloseCircle Left ArrowArrow Down Icon GreyClosecirclecircleBurger
  • Advertising

3368 McIver Road, West Kelowna, British Columbia, V4T 1G7

MLS® # 10401723
House For Sale In Glenrosa, West Kelowna, British Columbia
$589,000 QuickQuoteTM: Not Available

5 Beds

3 Baths

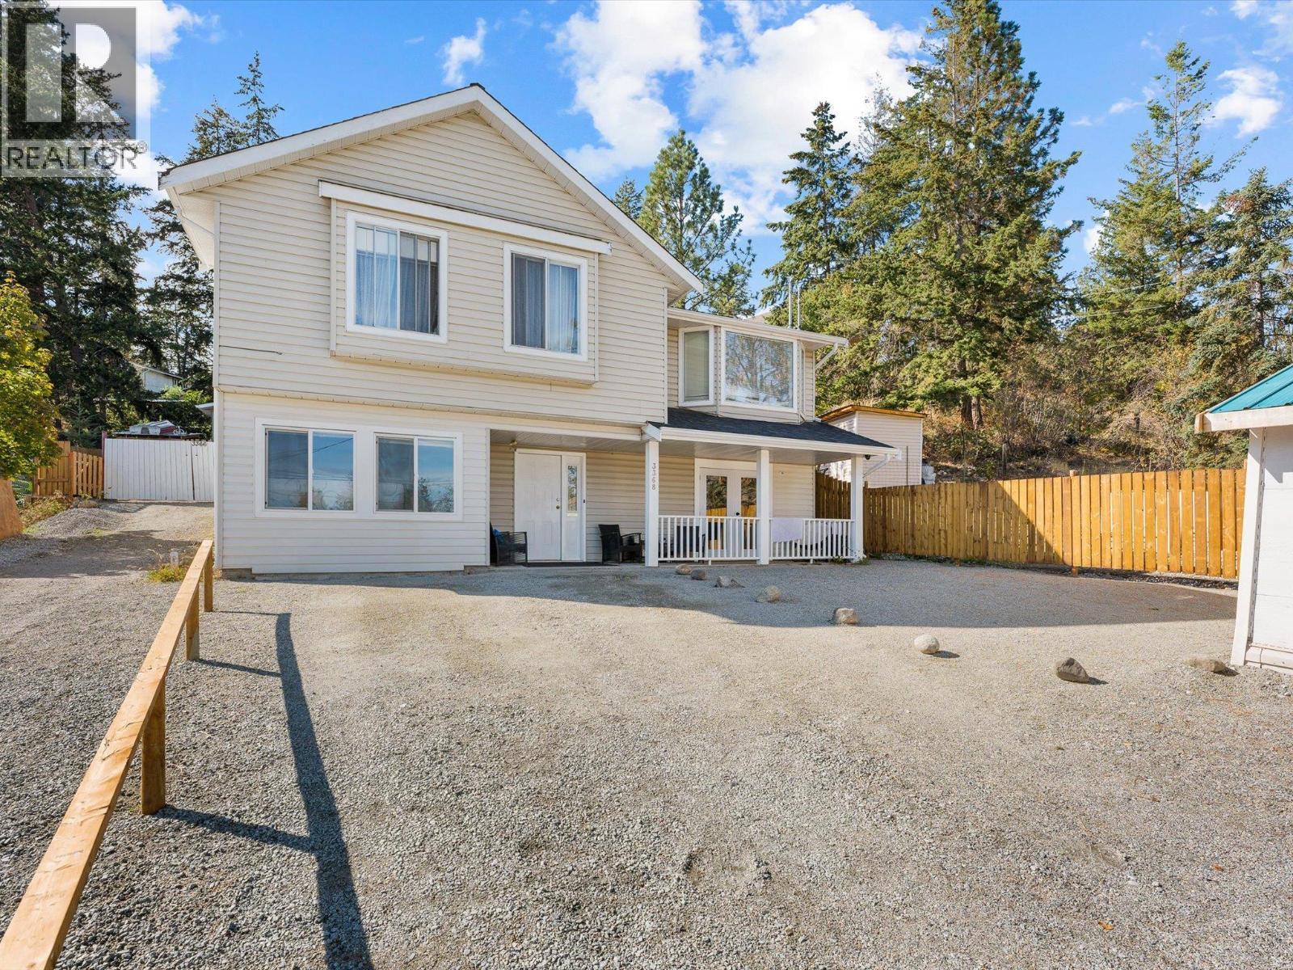
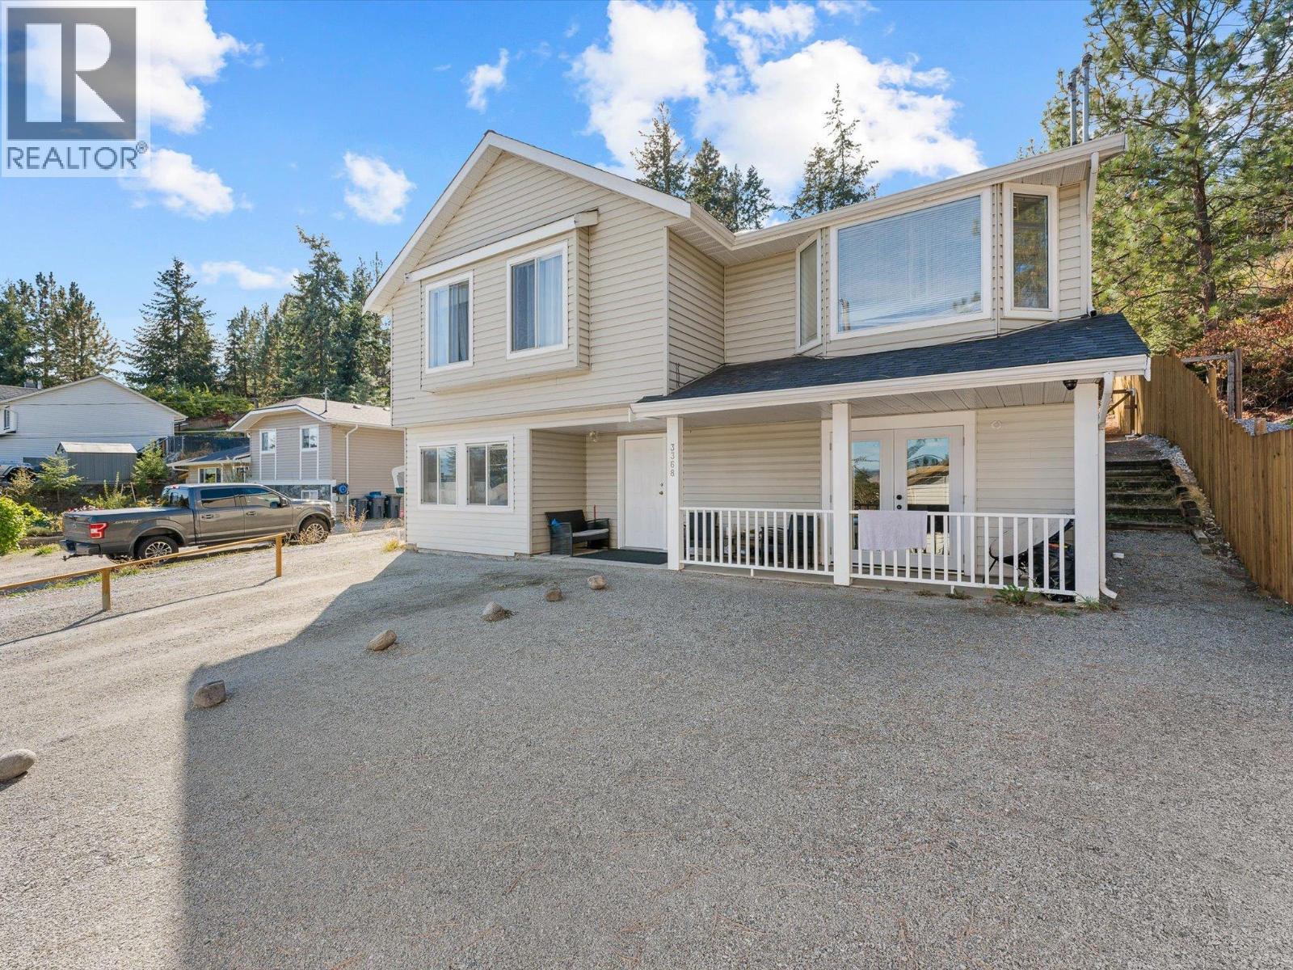
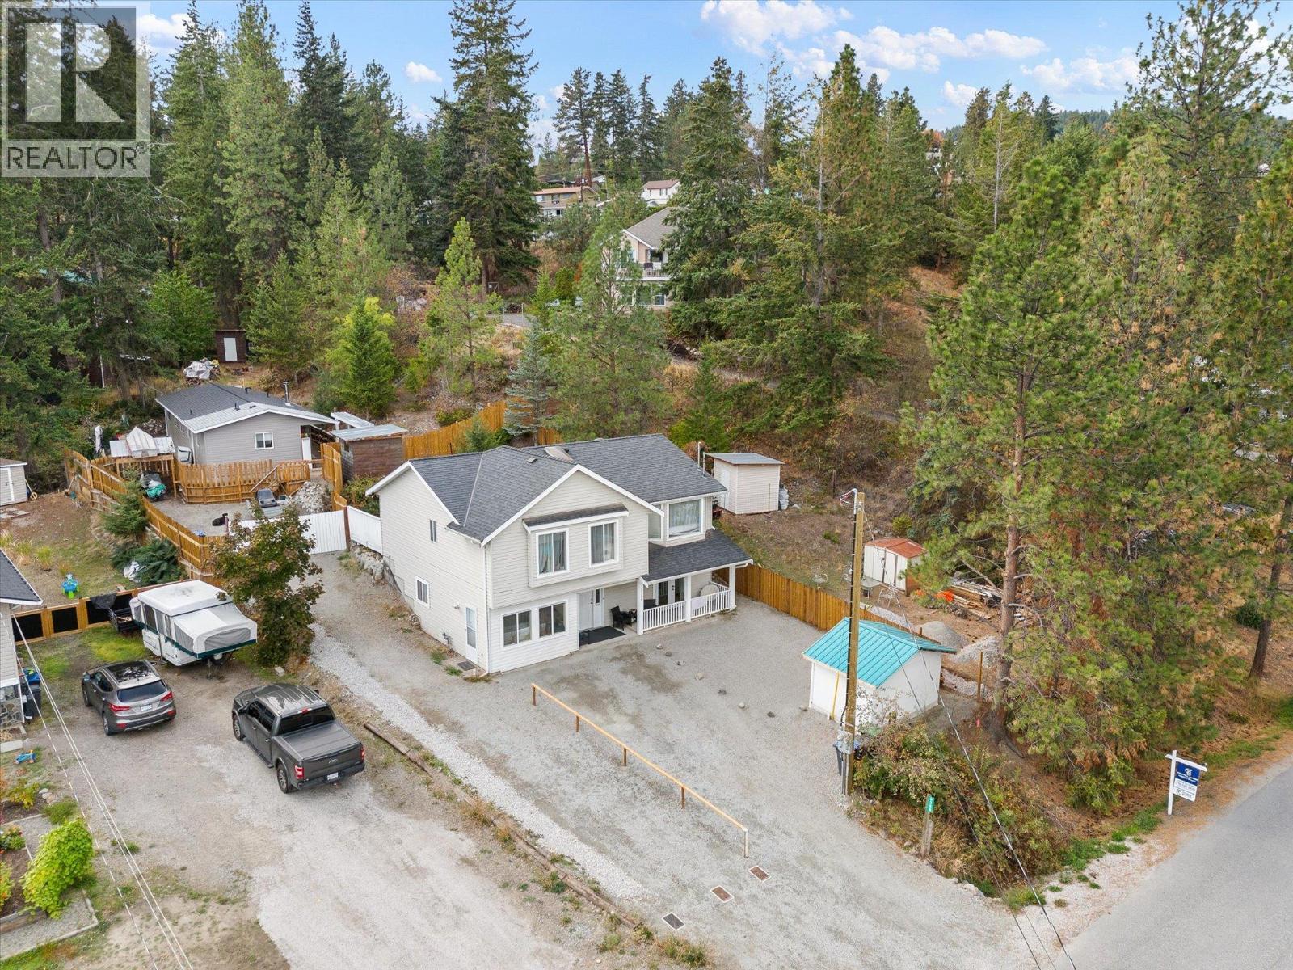
Great Value in Glenrosa! - 3368 Mciver Road, West Kelowna, BC
3368 Mciver Road, West Kelowna, BC
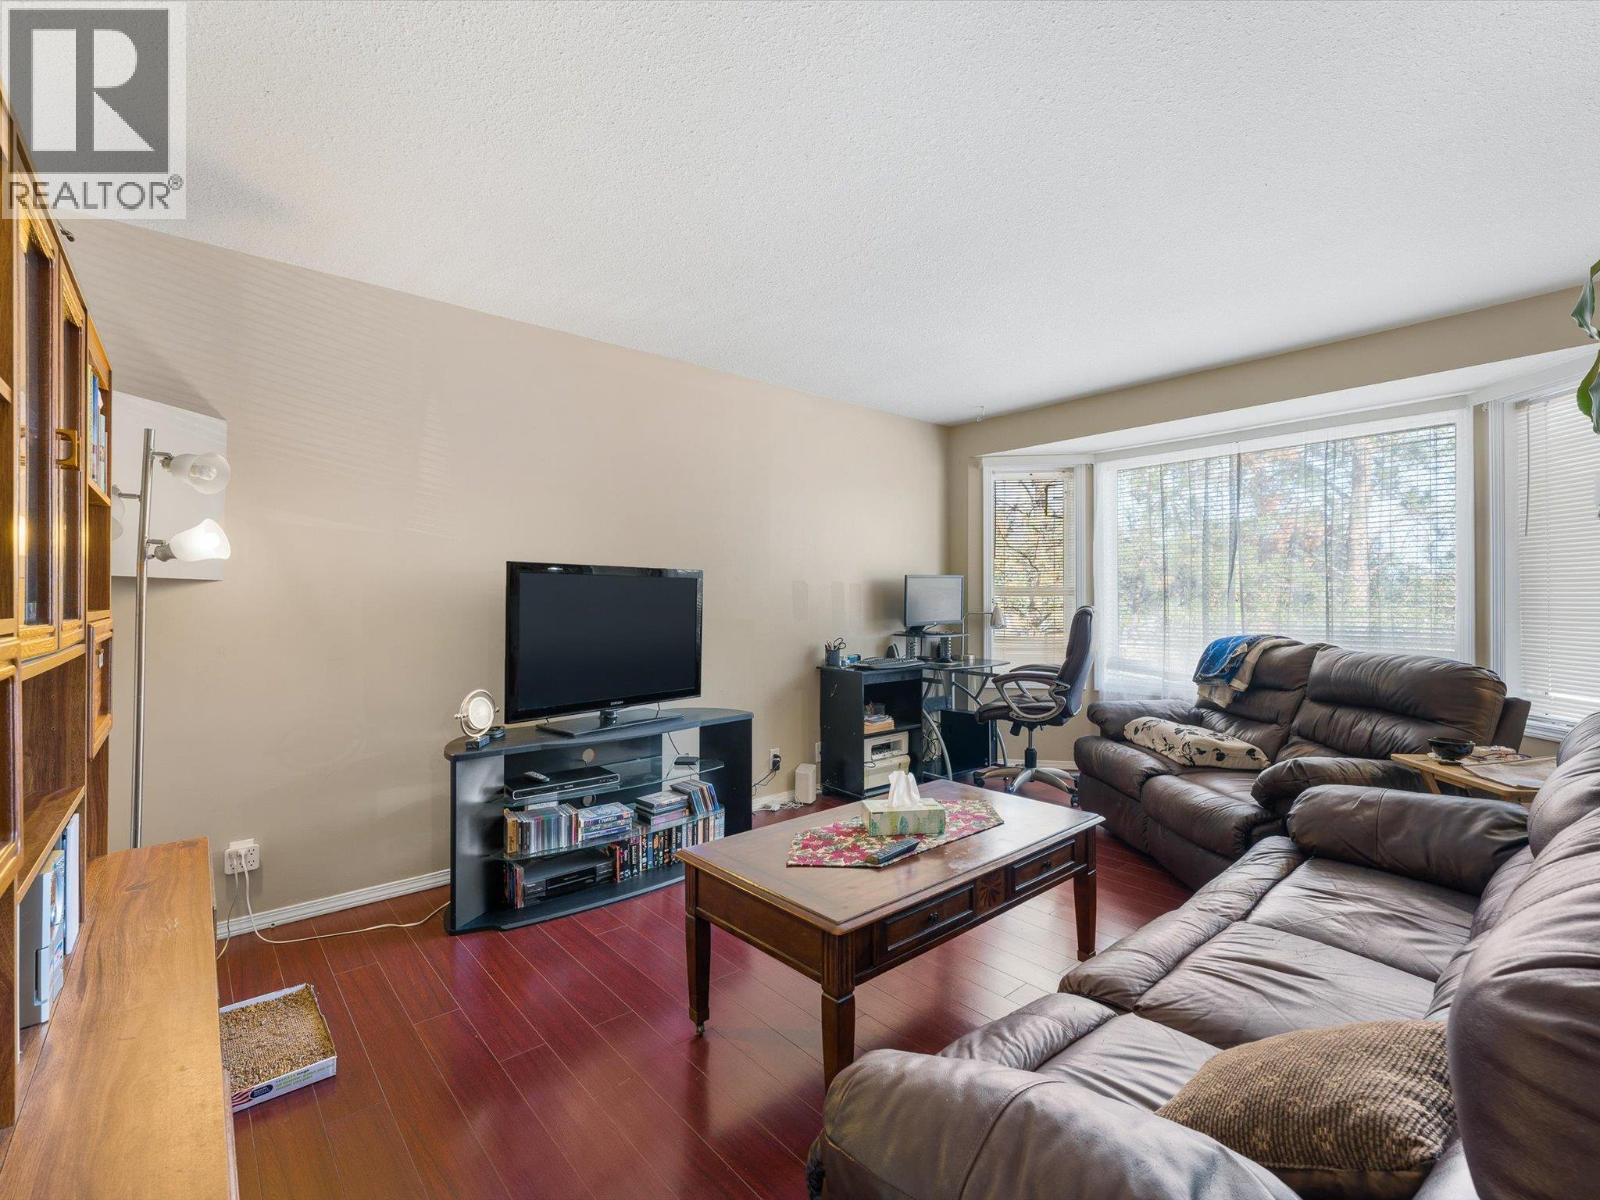
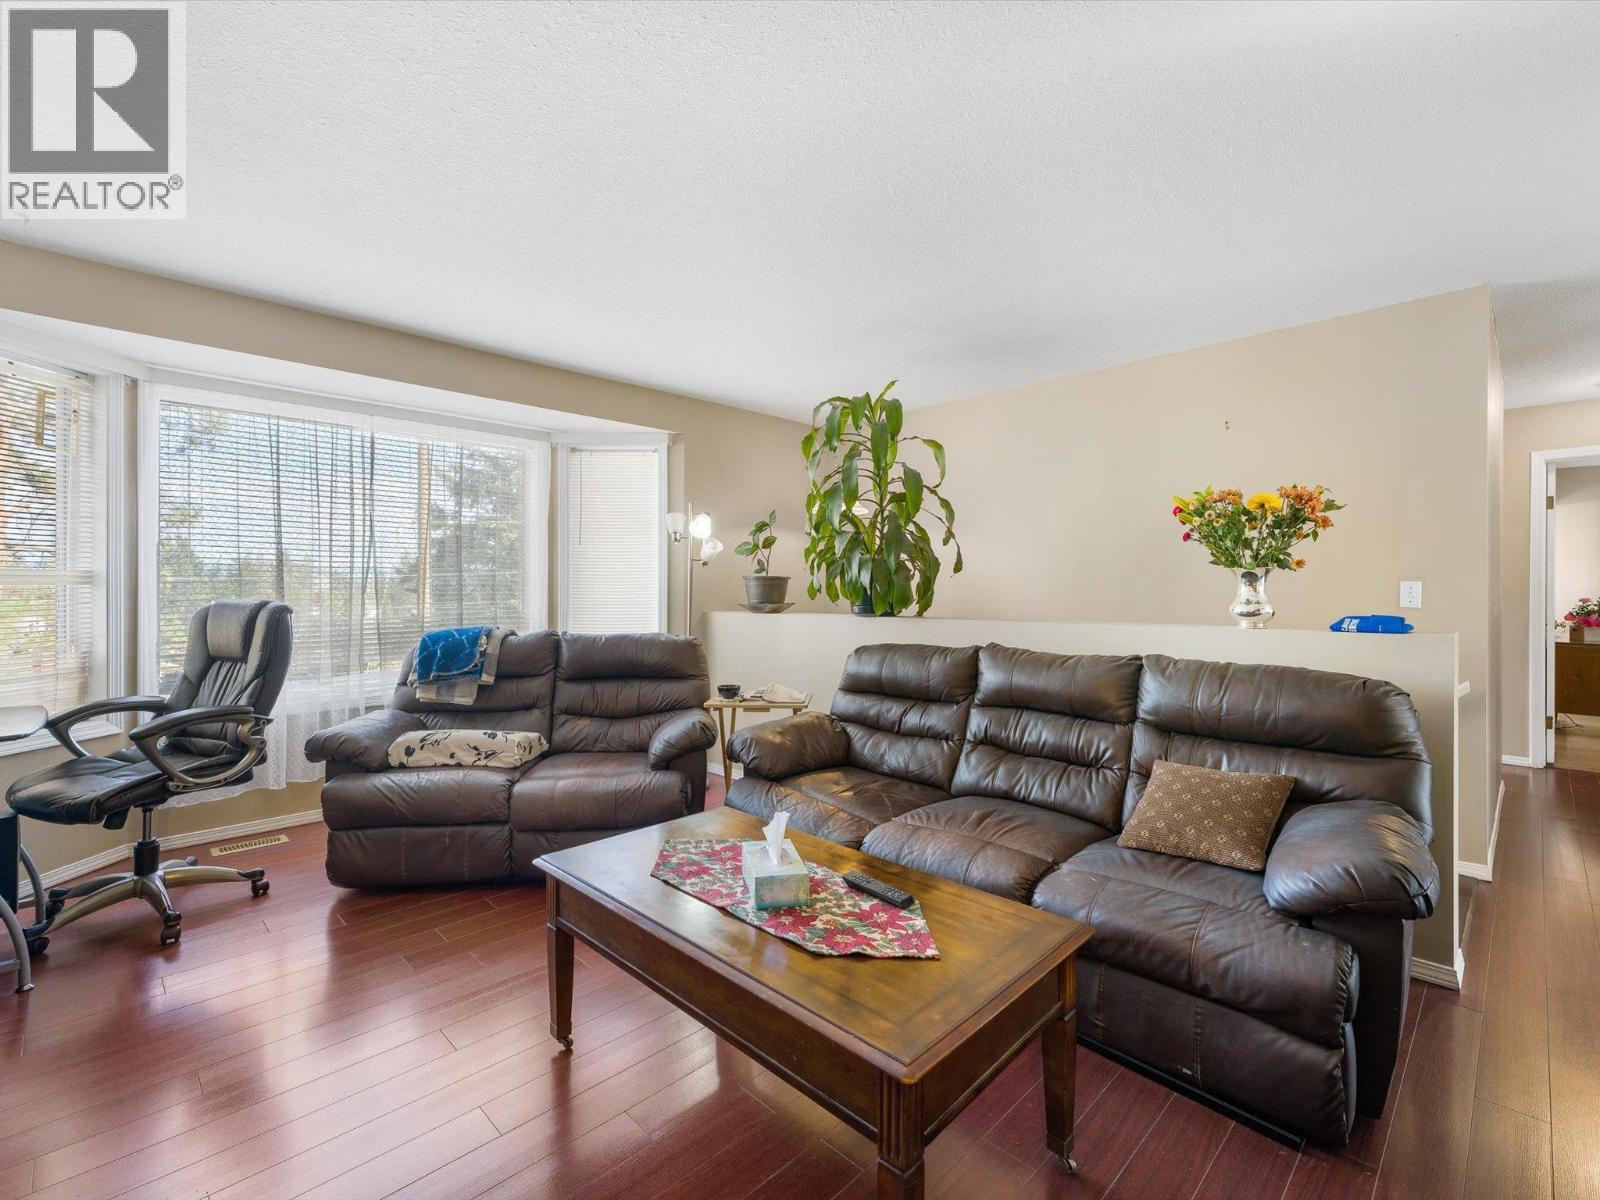
Main Living Room - 3368 Mciver Road, West Kelowna, BC
3368 Mciver Road, West Kelowna, BC
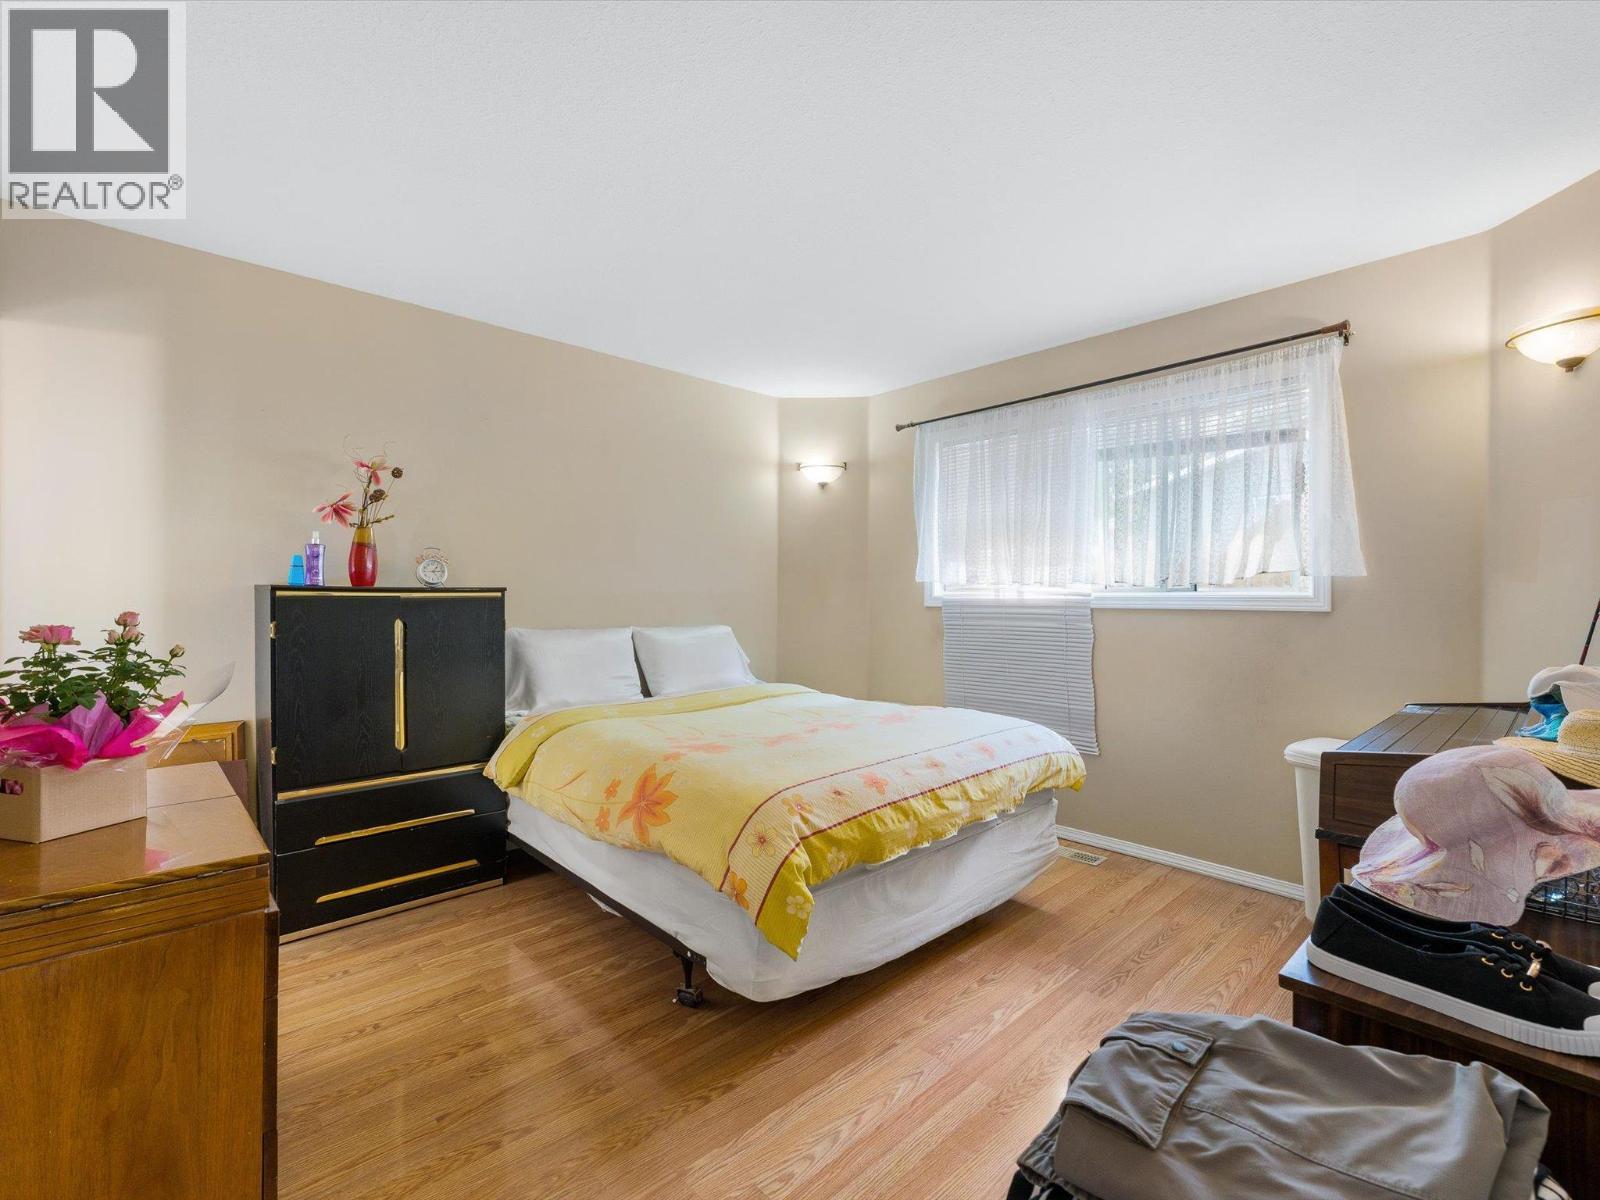
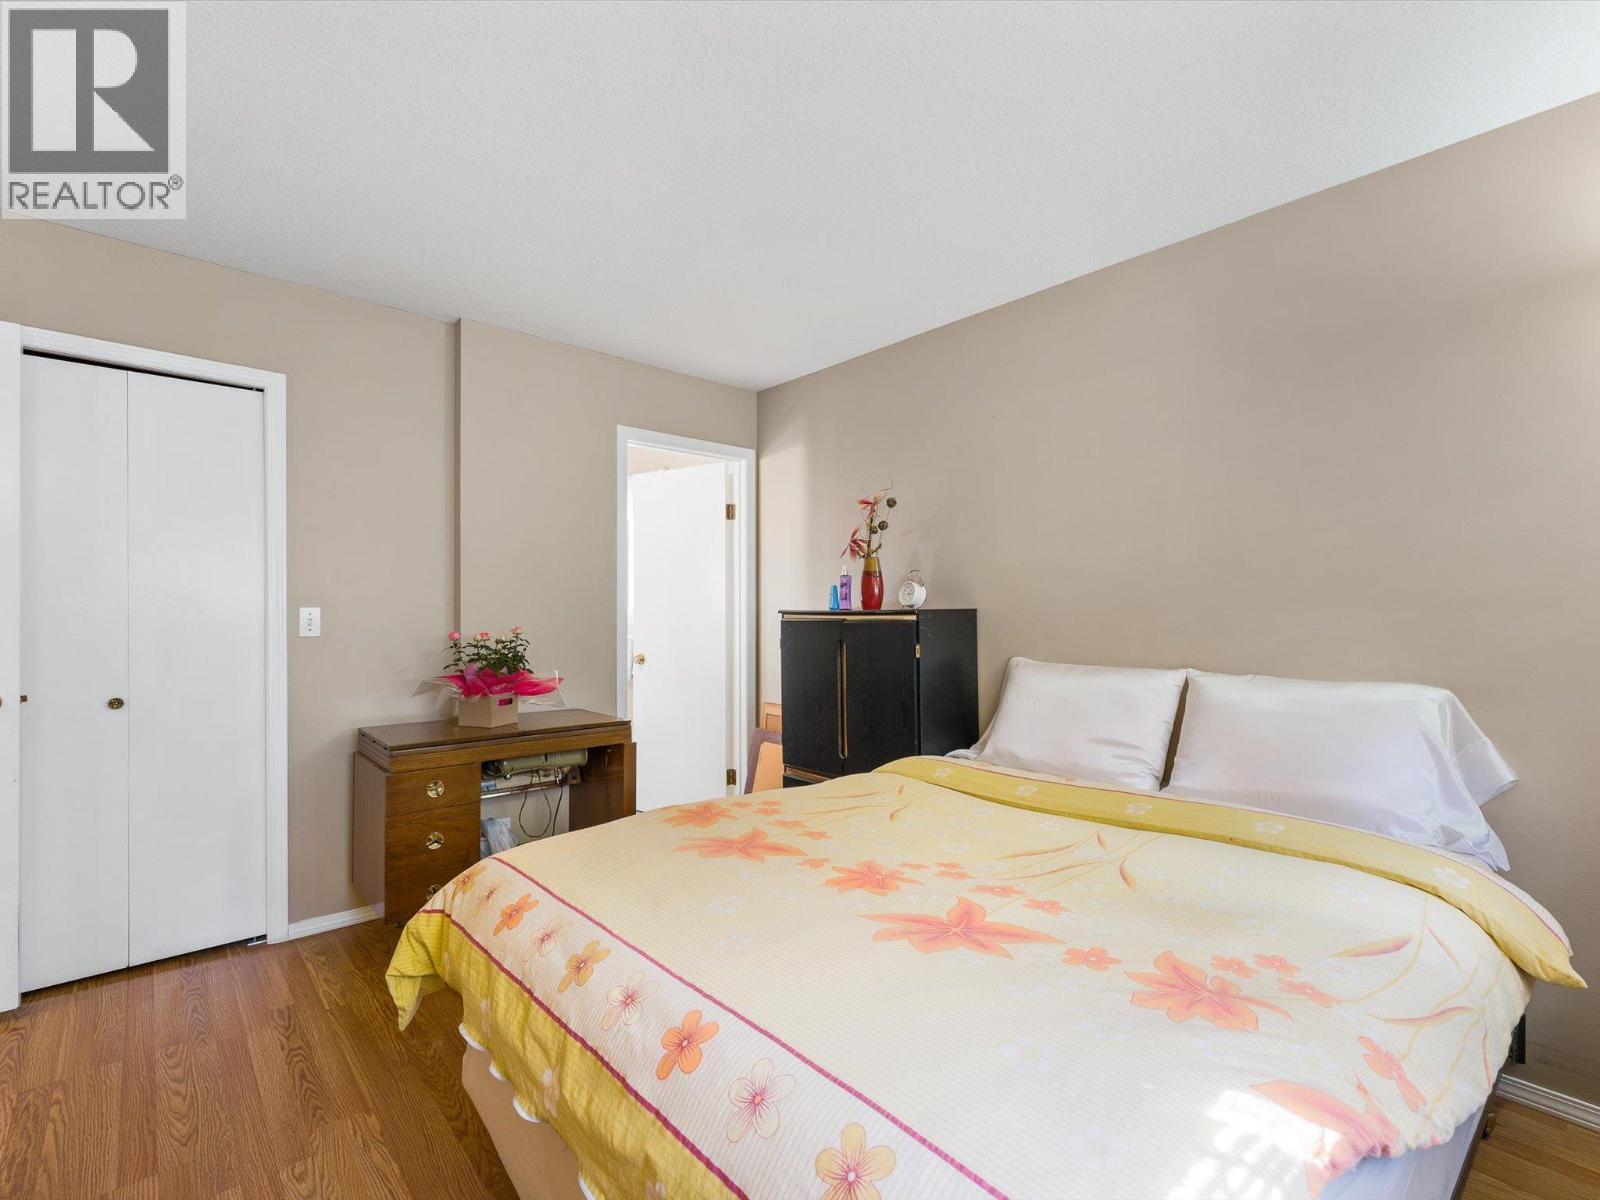
Primary Bedroom - 3368 Mciver Road, West Kelowna, BC
3368 Mciver Road, West Kelowna, BC
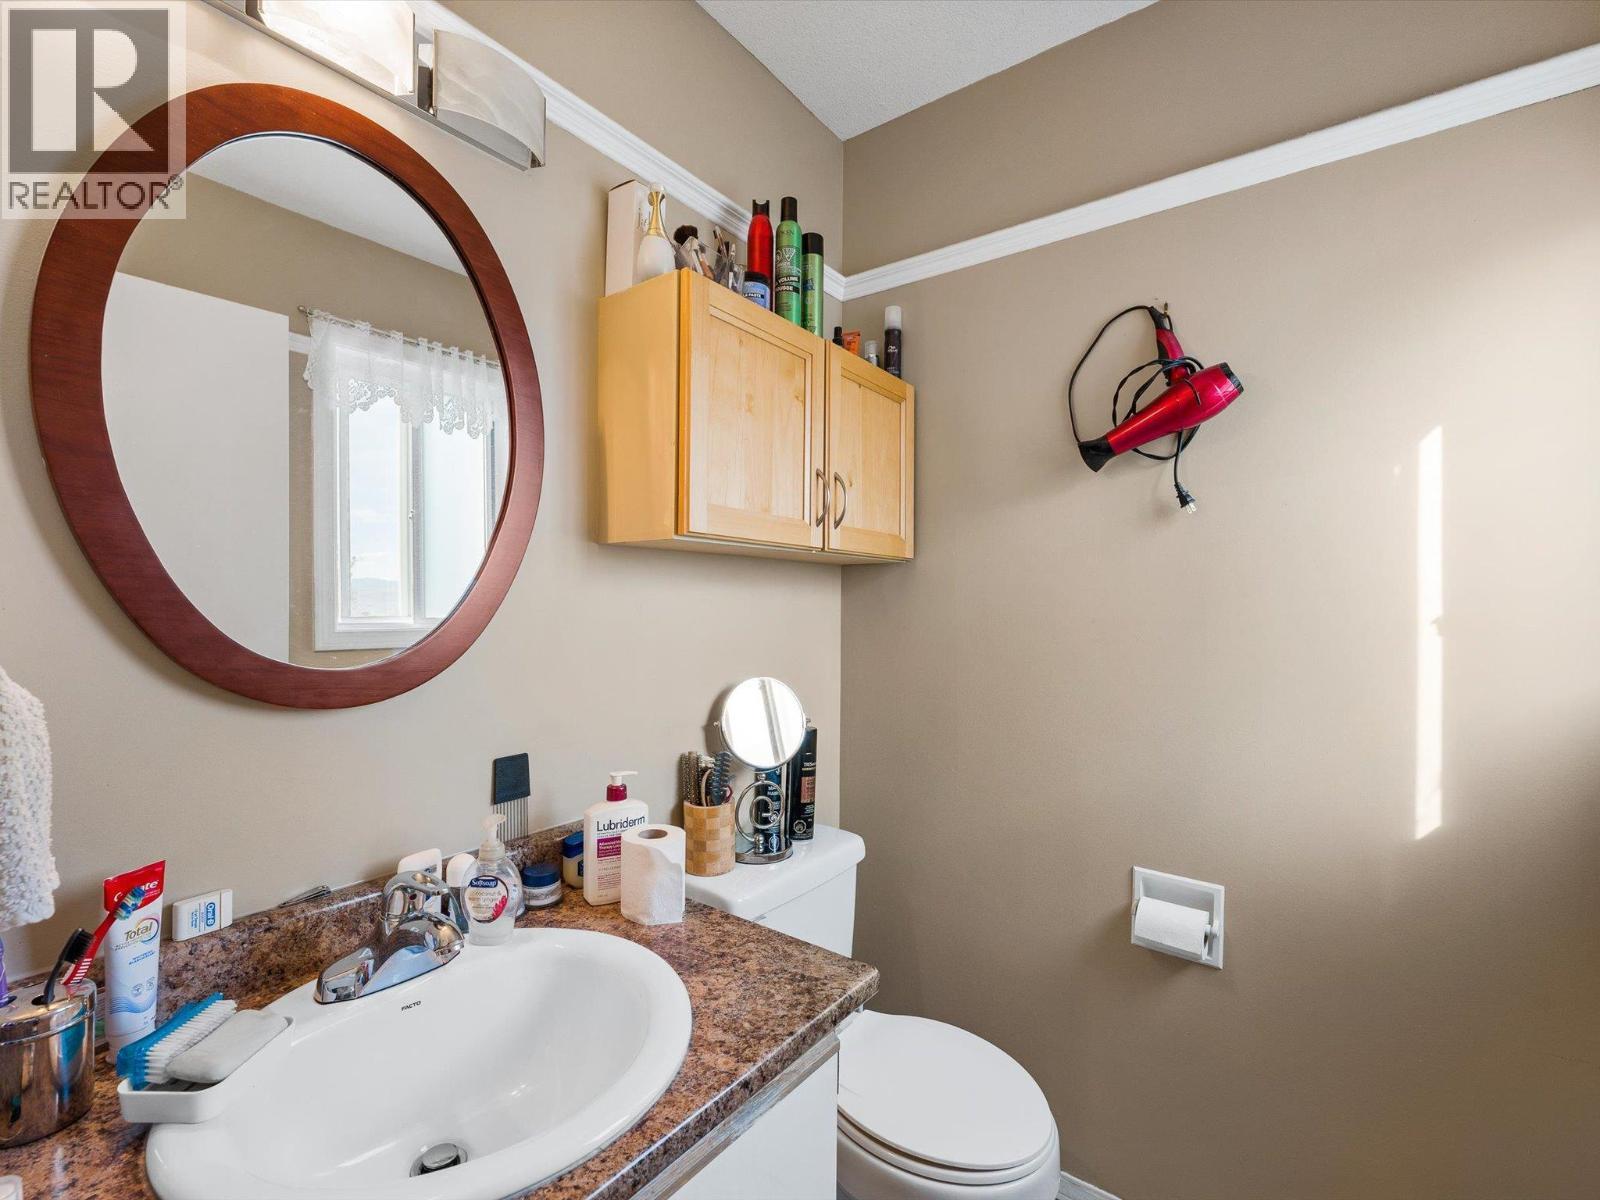
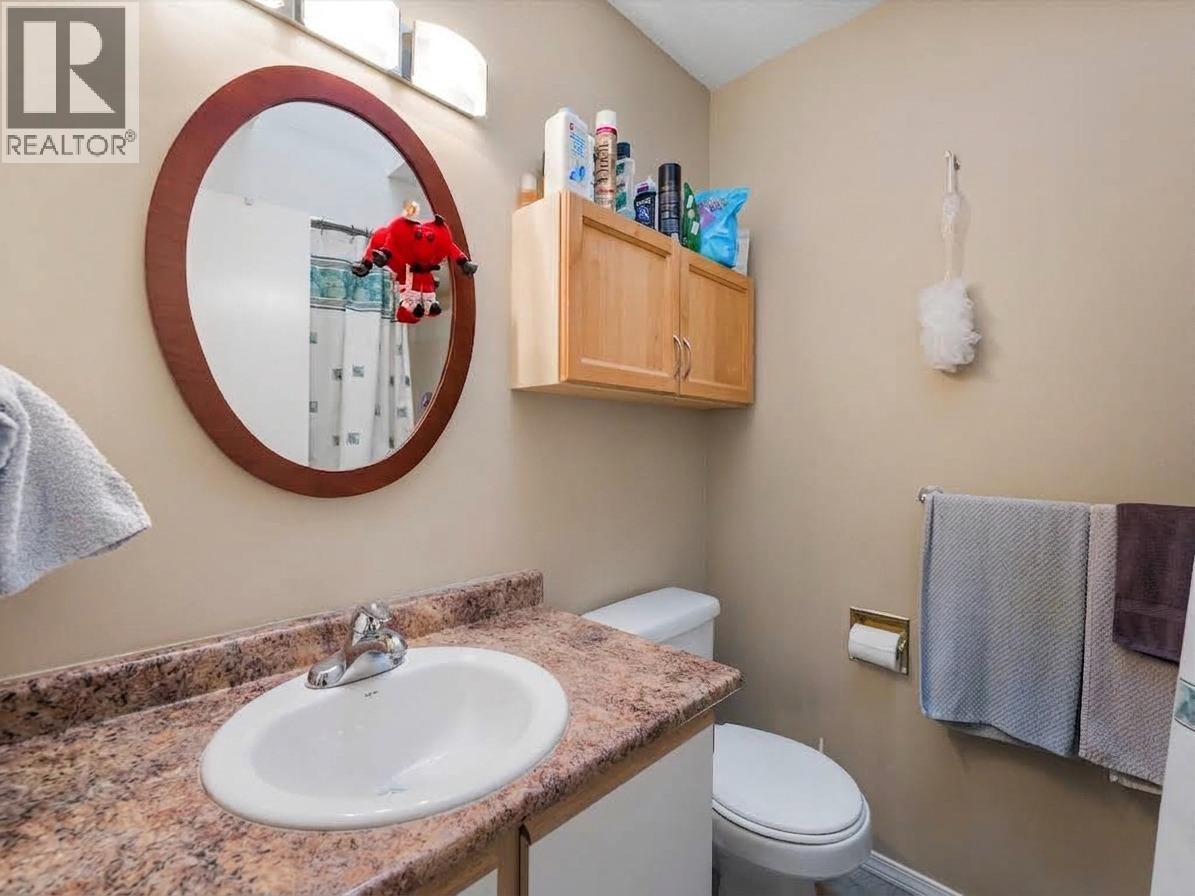
Ensuite Bathroom - 3368 Mciver Road, West Kelowna, BC
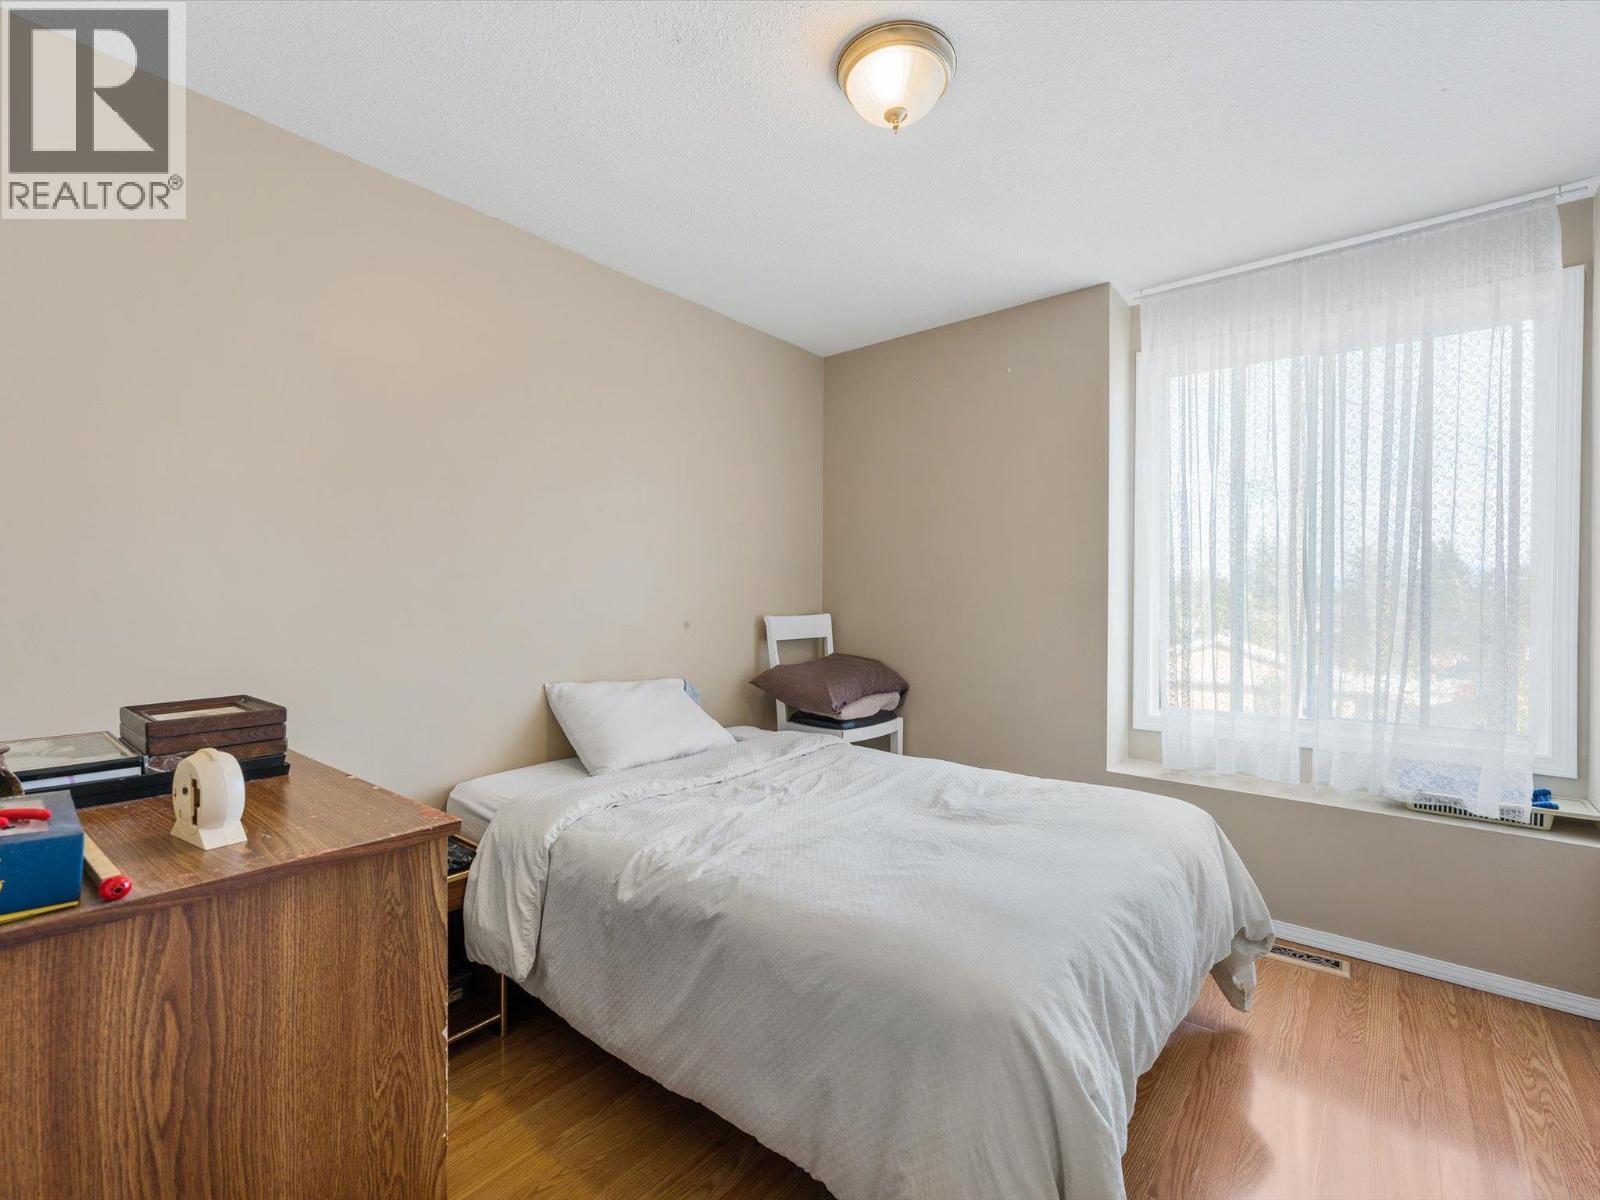
Upstairs Bedroom 2 - 3368 Mciver Road, West Kelowna, BC
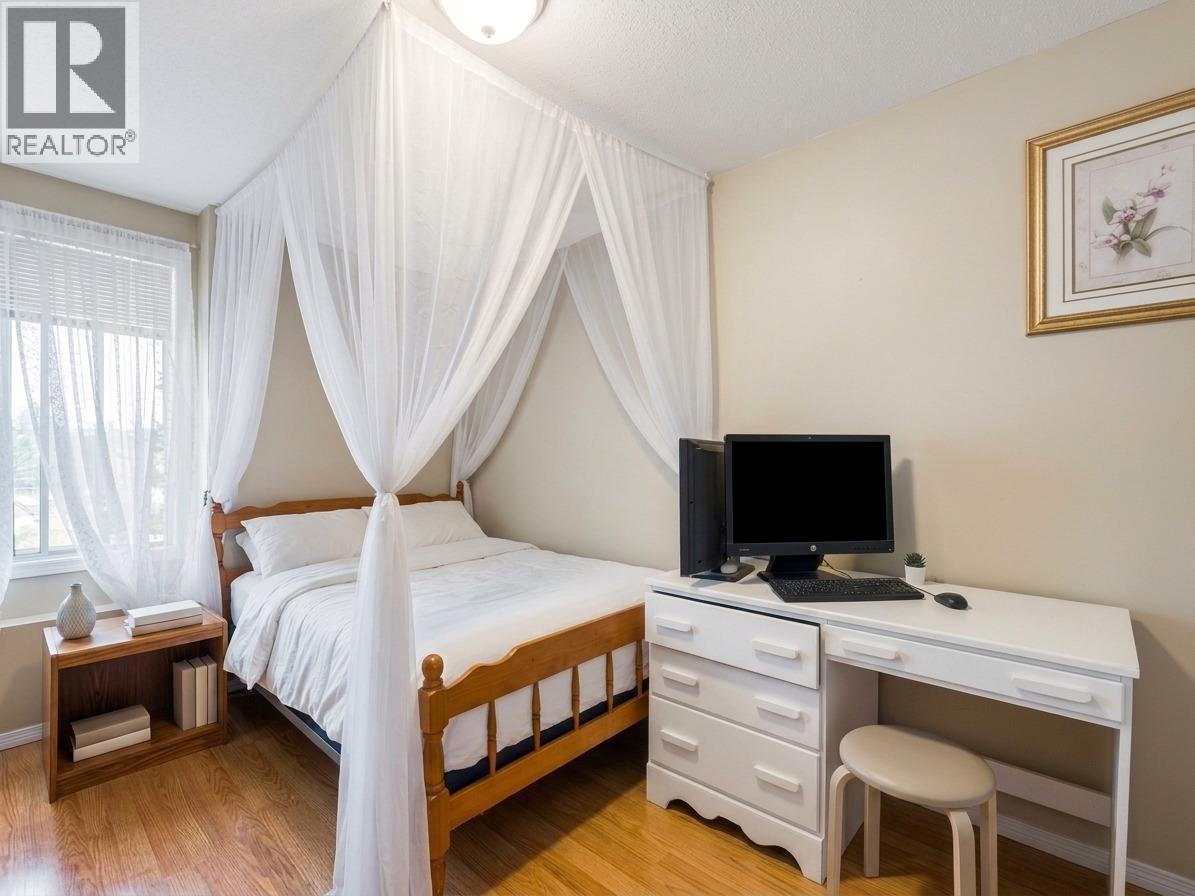
Upstairs Bedroom 3, Virtually staged. - 3368 Mciver Road, West Kelowna, BC
3368 Mciver Road, West Kelowna, BC
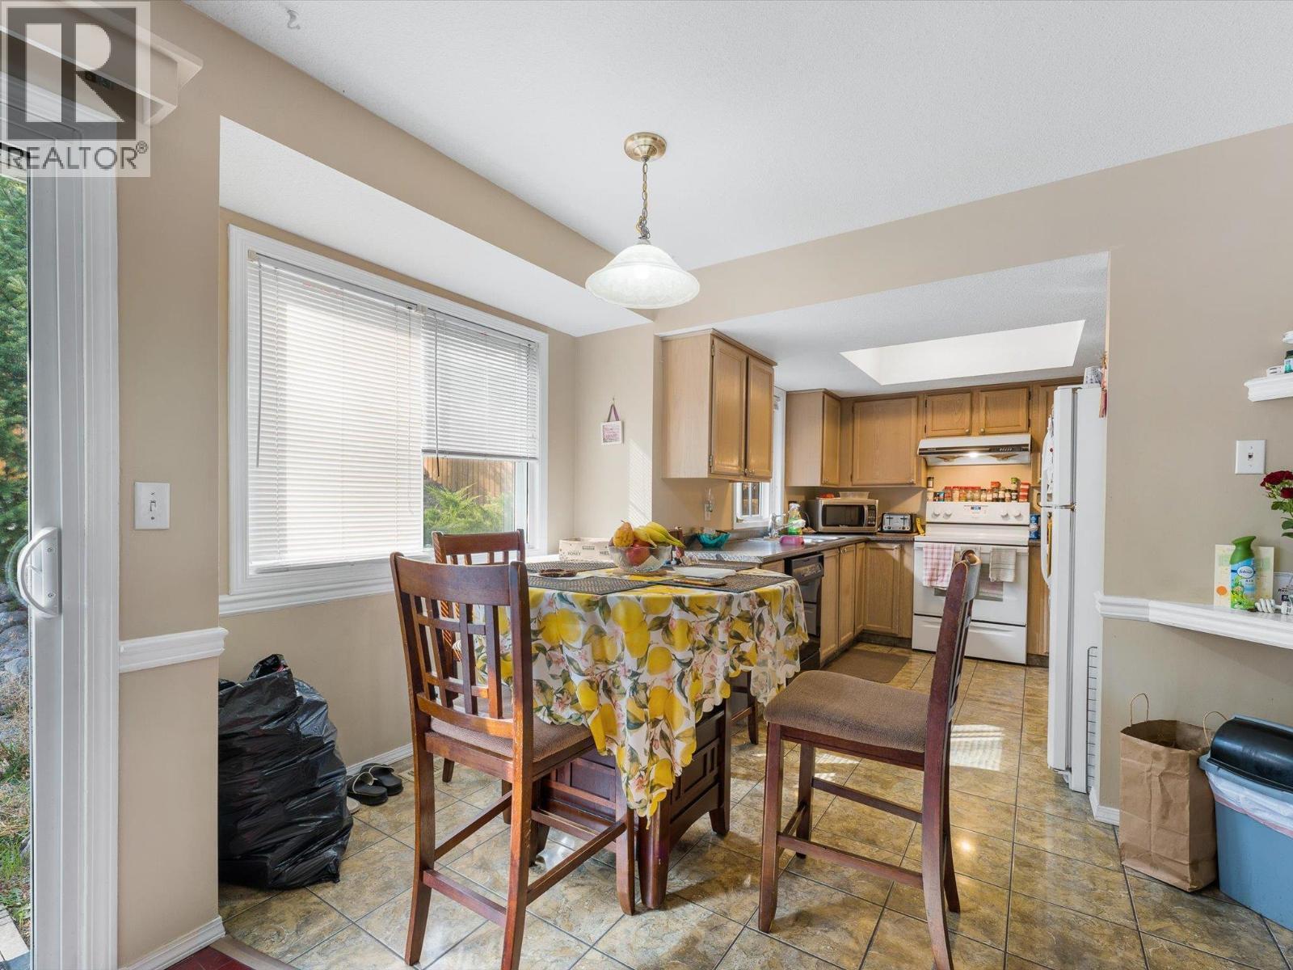
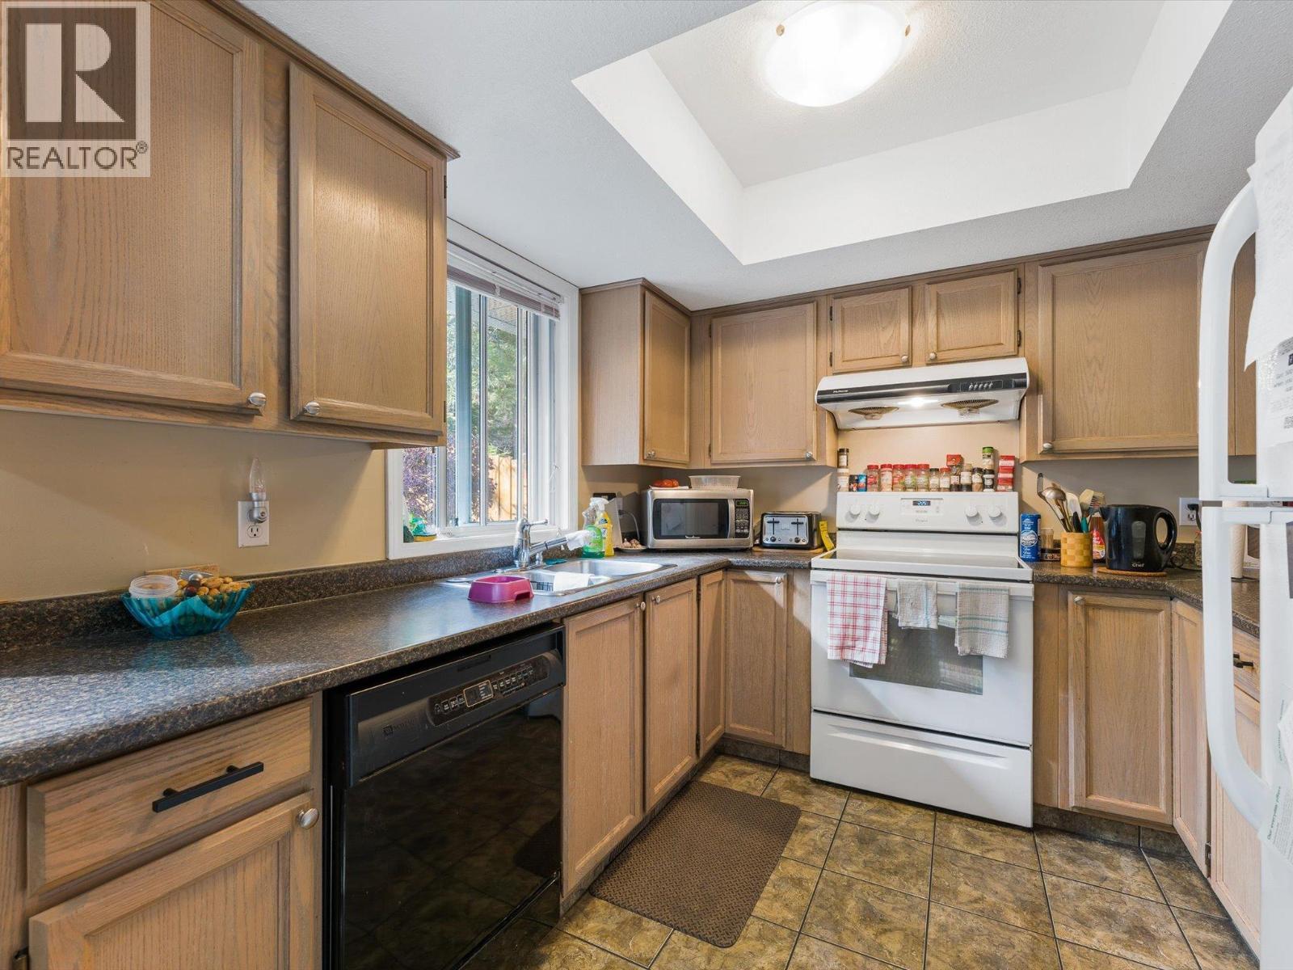
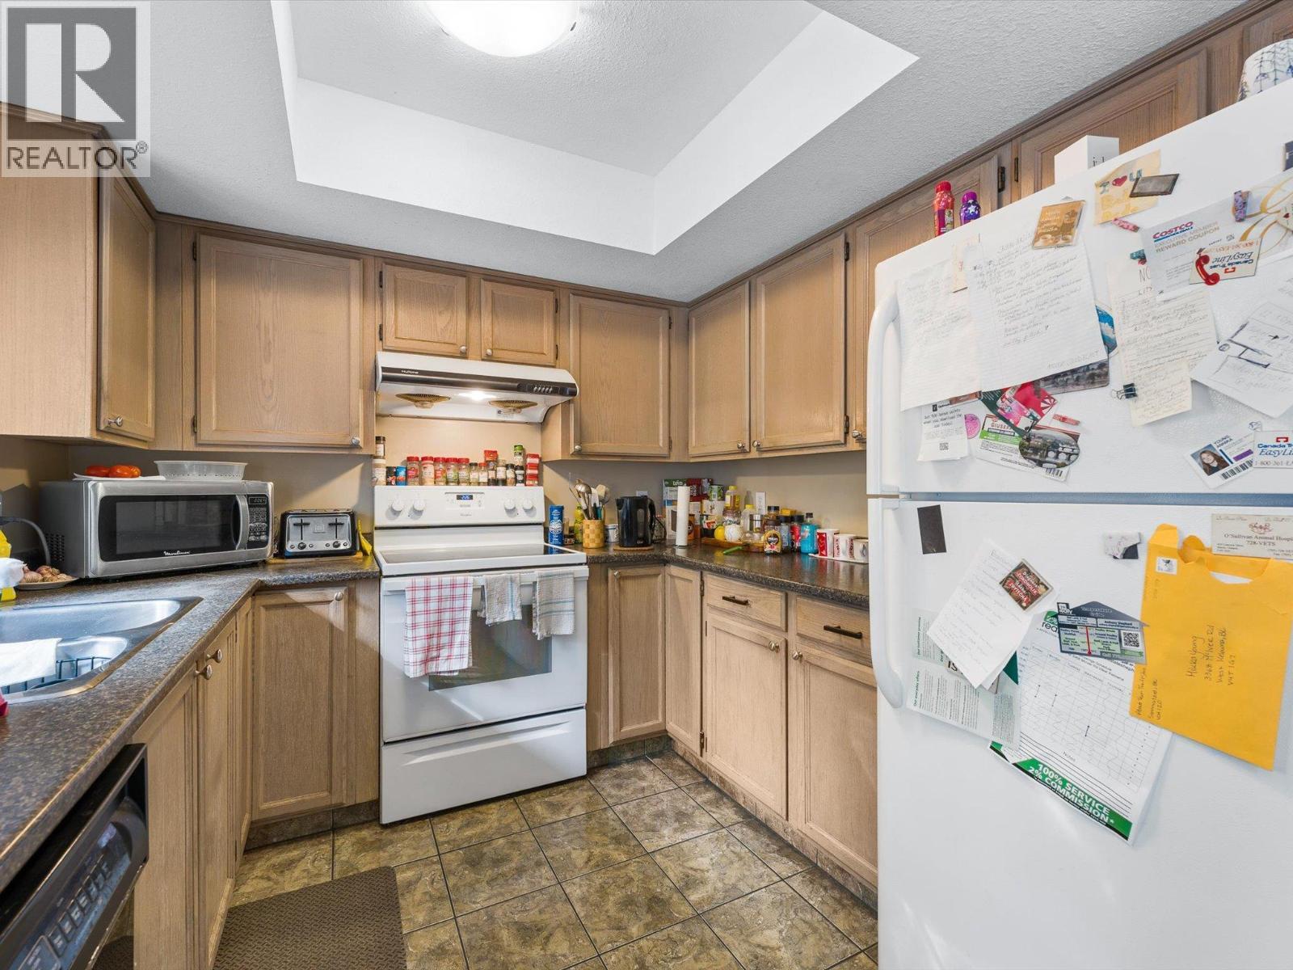
Main Kitchen - 3368 Mciver Road, West Kelowna, BC
3368 Mciver Road, West Kelowna, BC
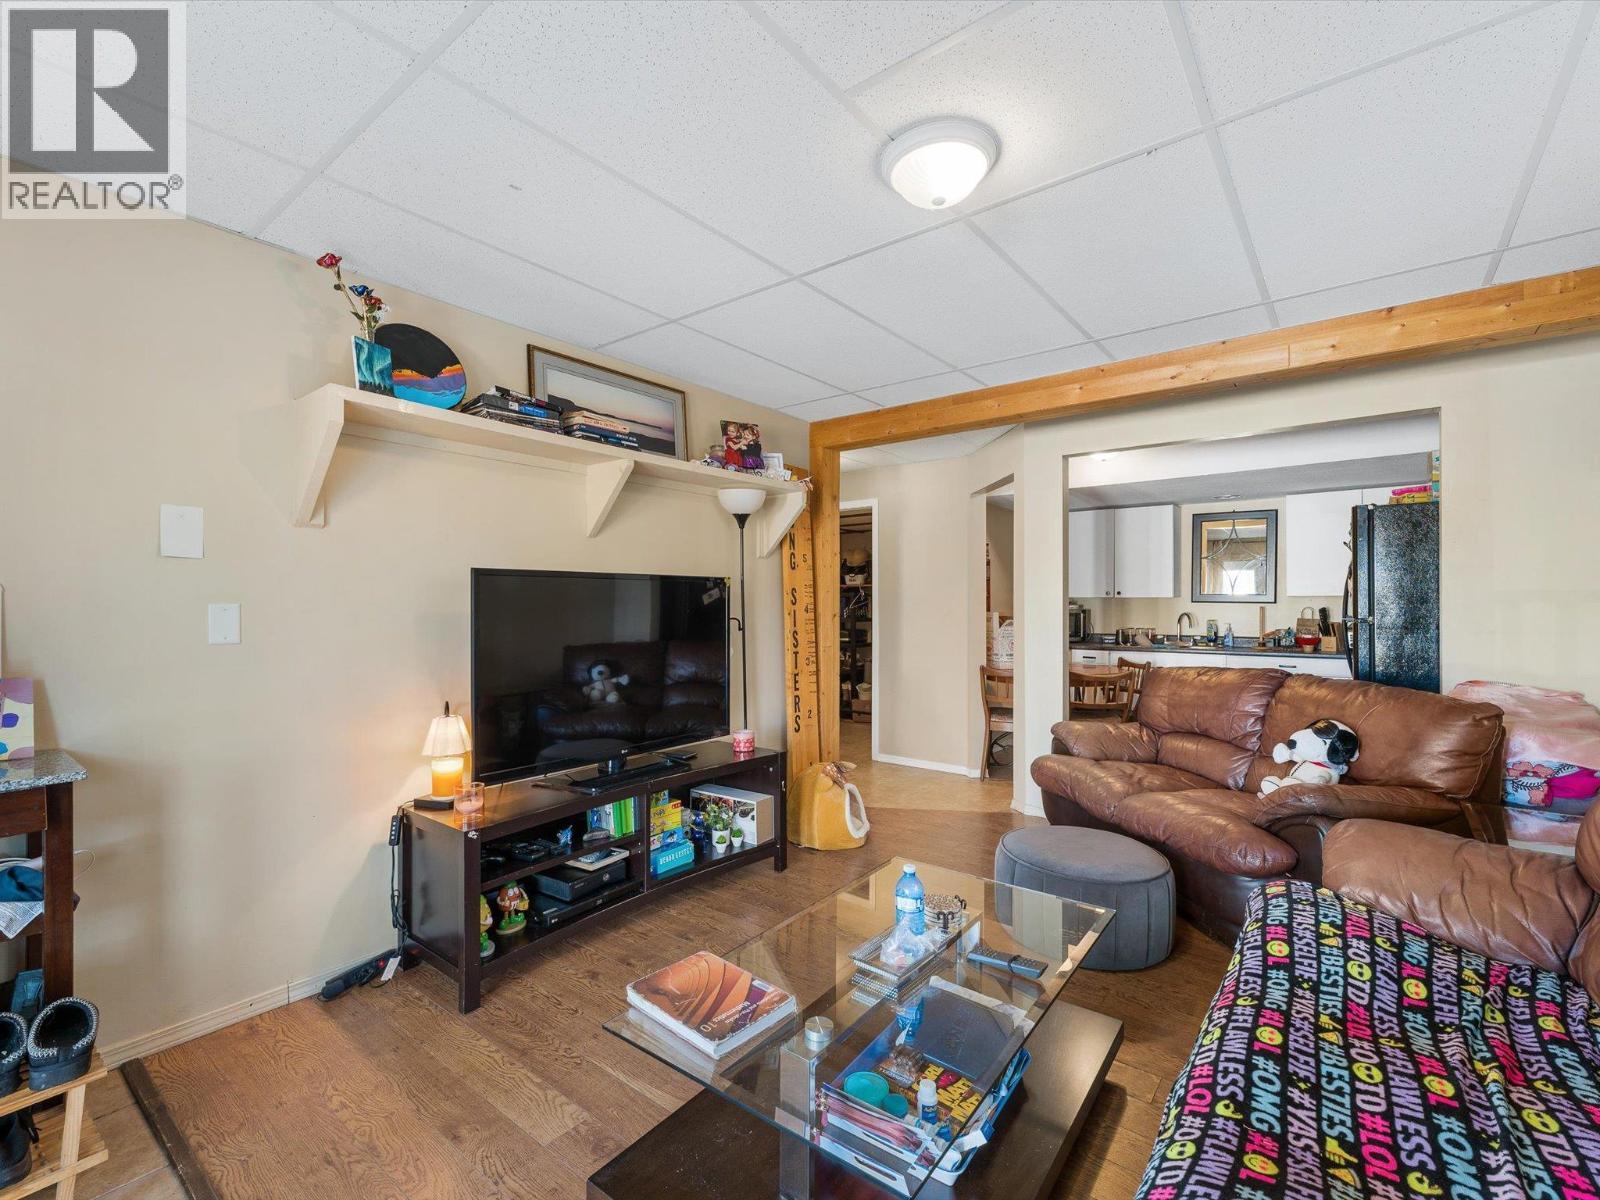
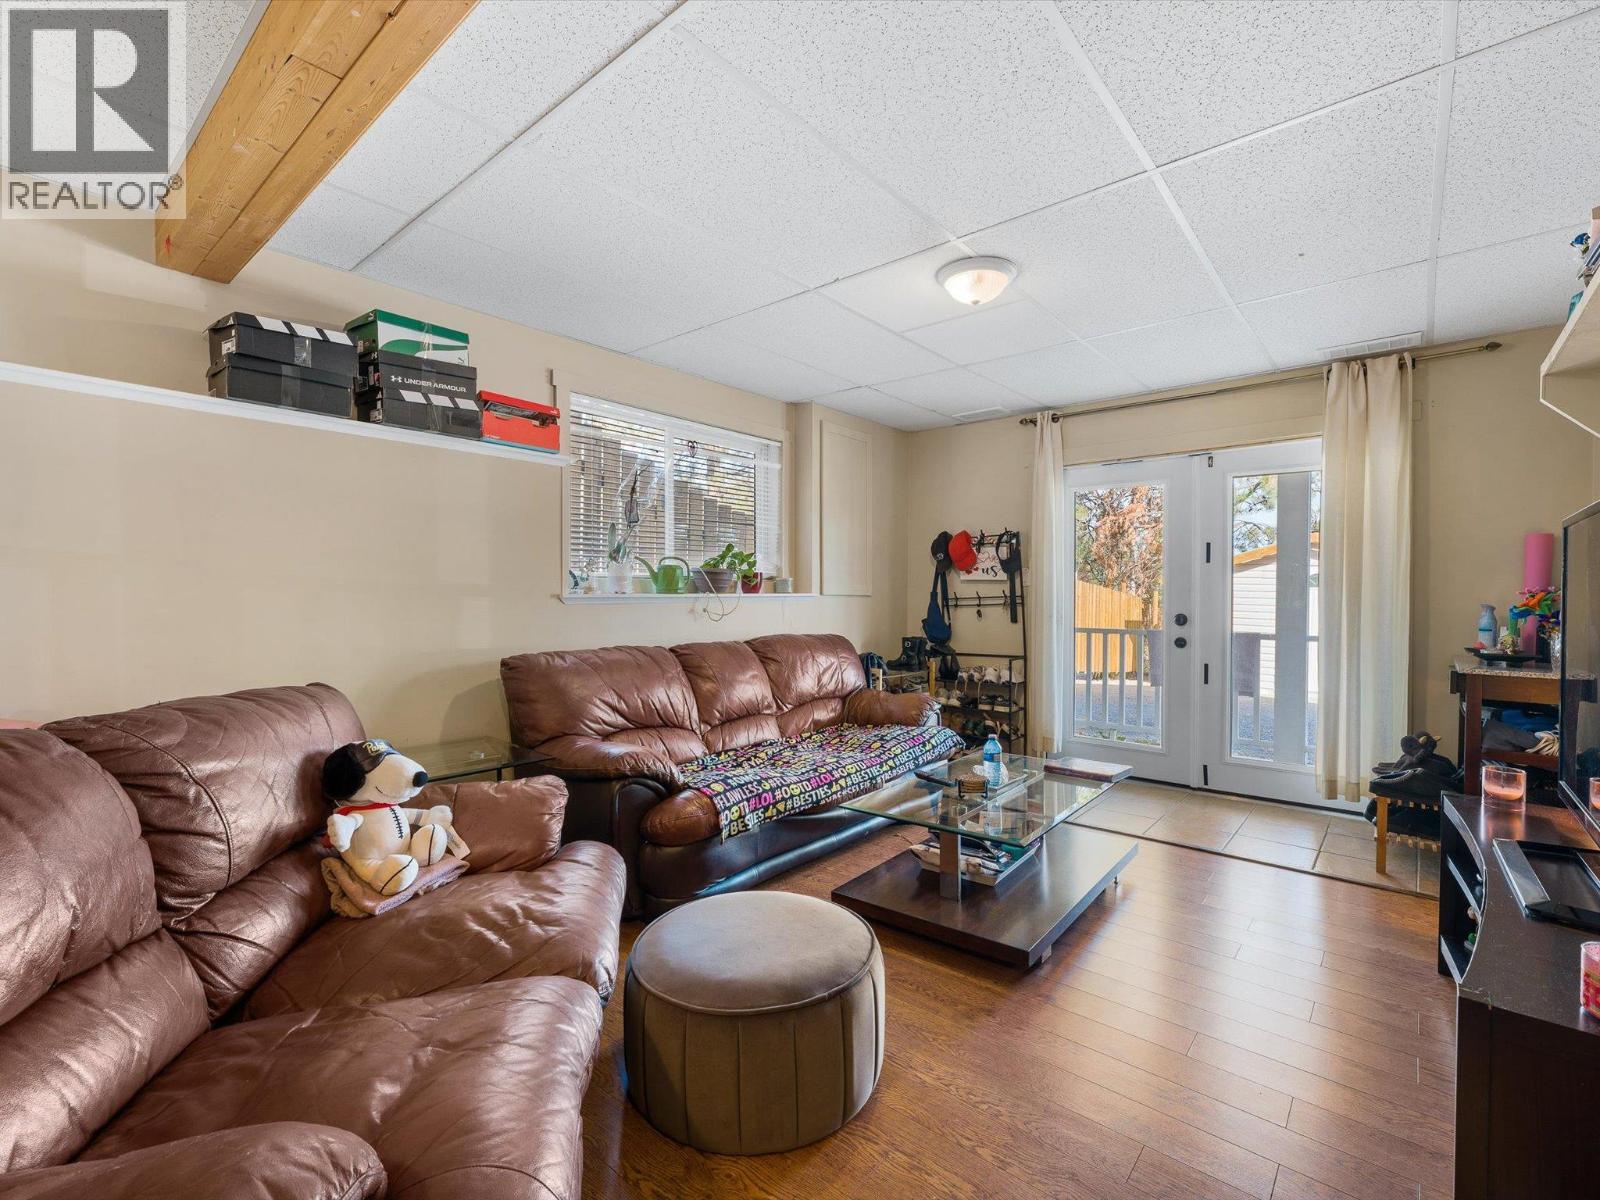
Suite Living Room - 3368 Mciver Road, West Kelowna, BC
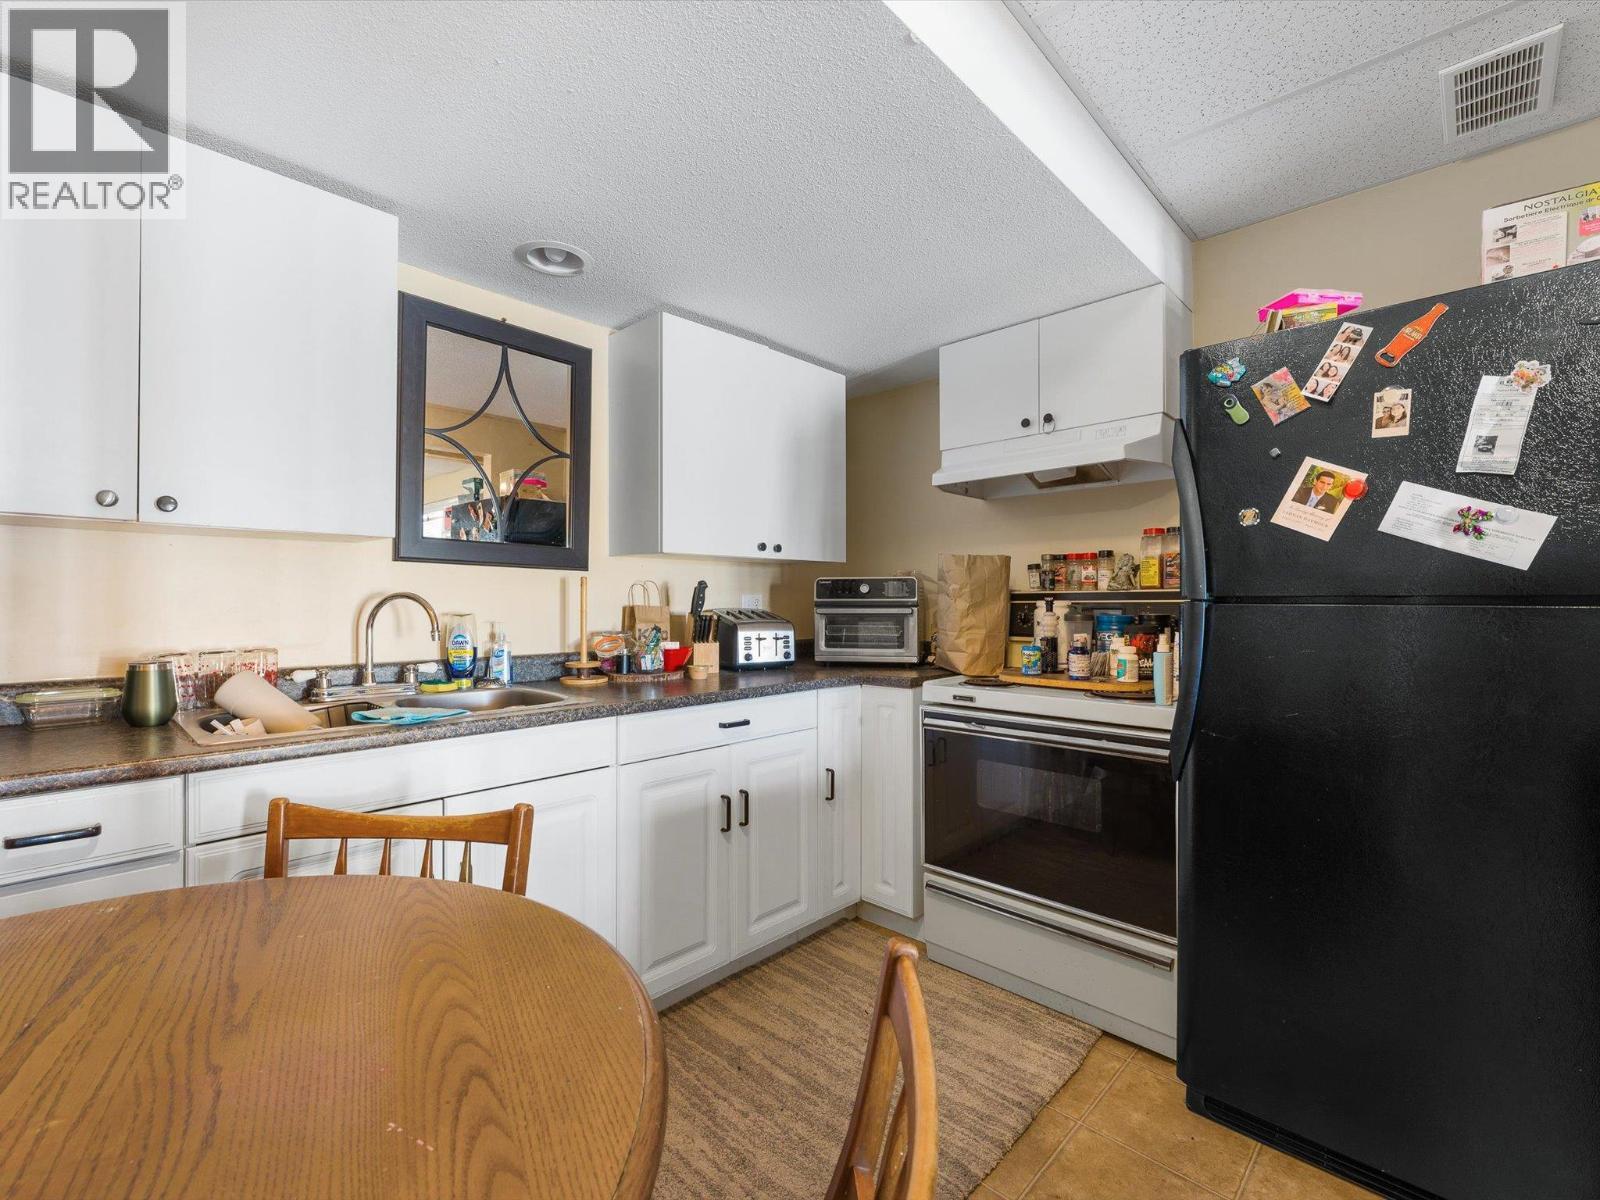
Suite Kitchen - 3368 Mciver Road, West Kelowna, BC
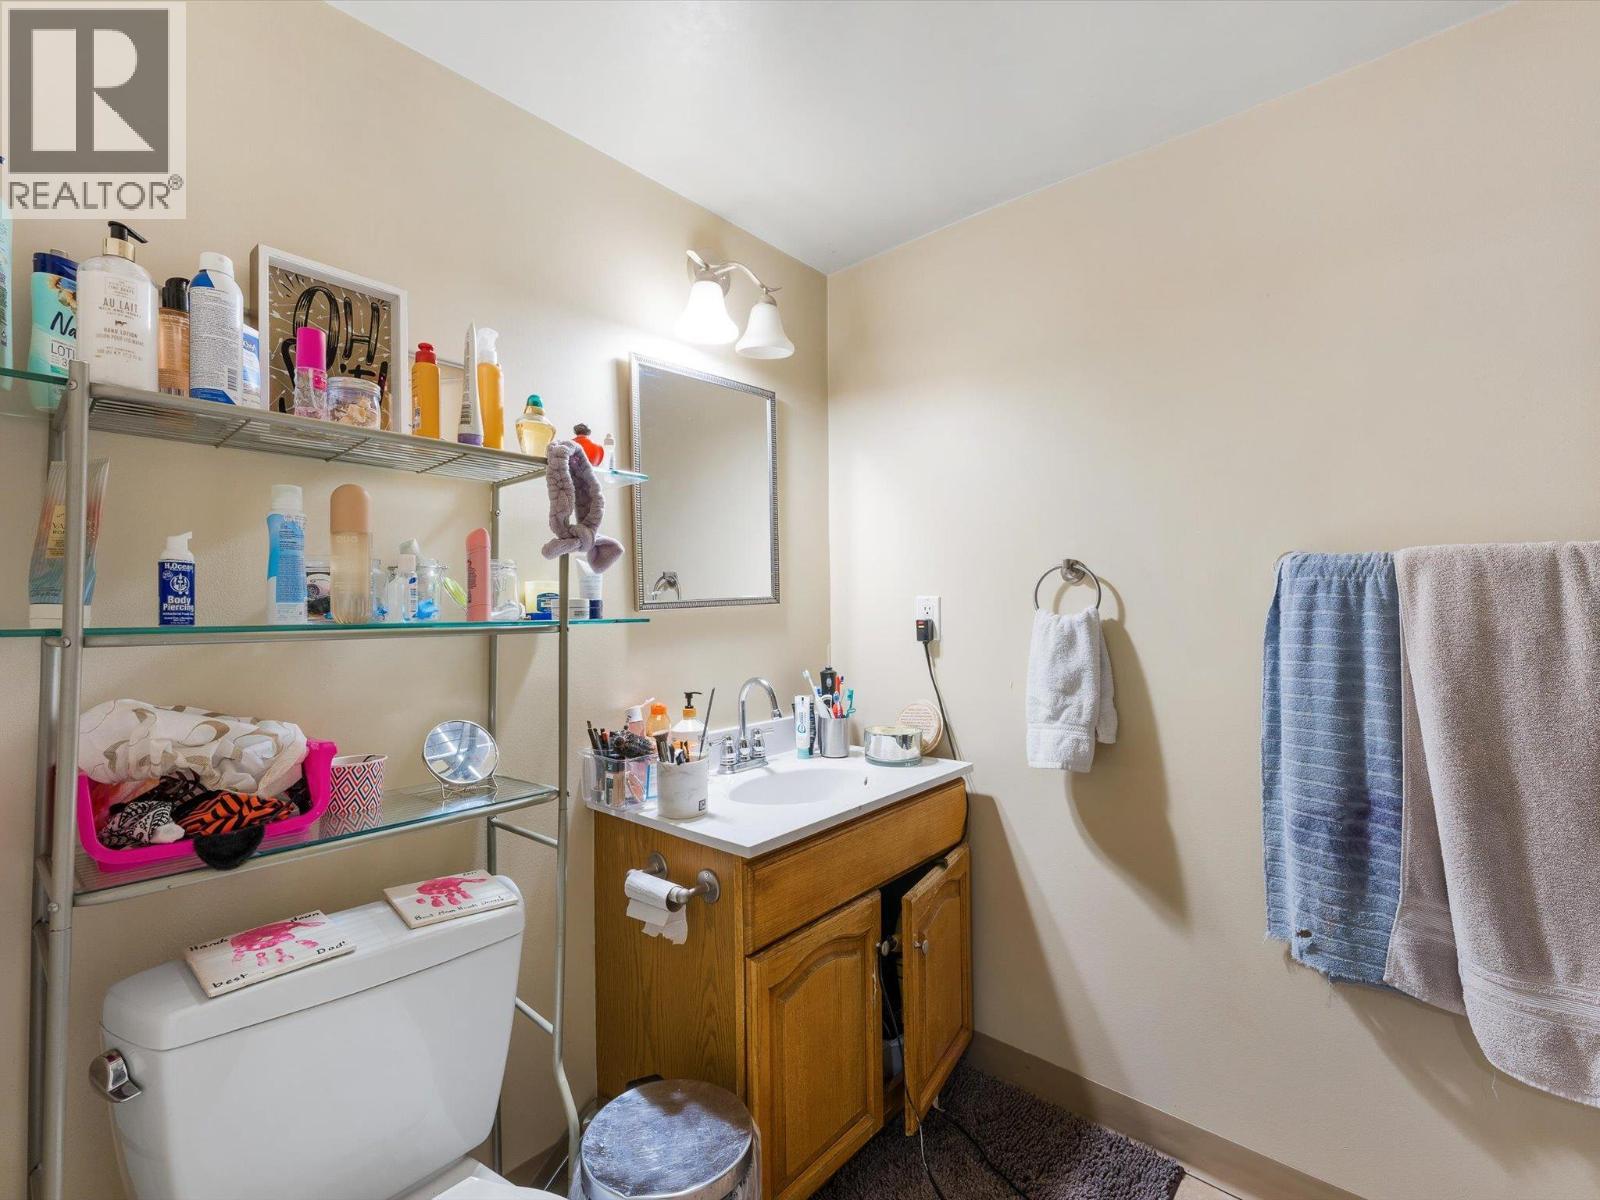
Suite Bathroom - 3368 Mciver Road, West Kelowna, BC
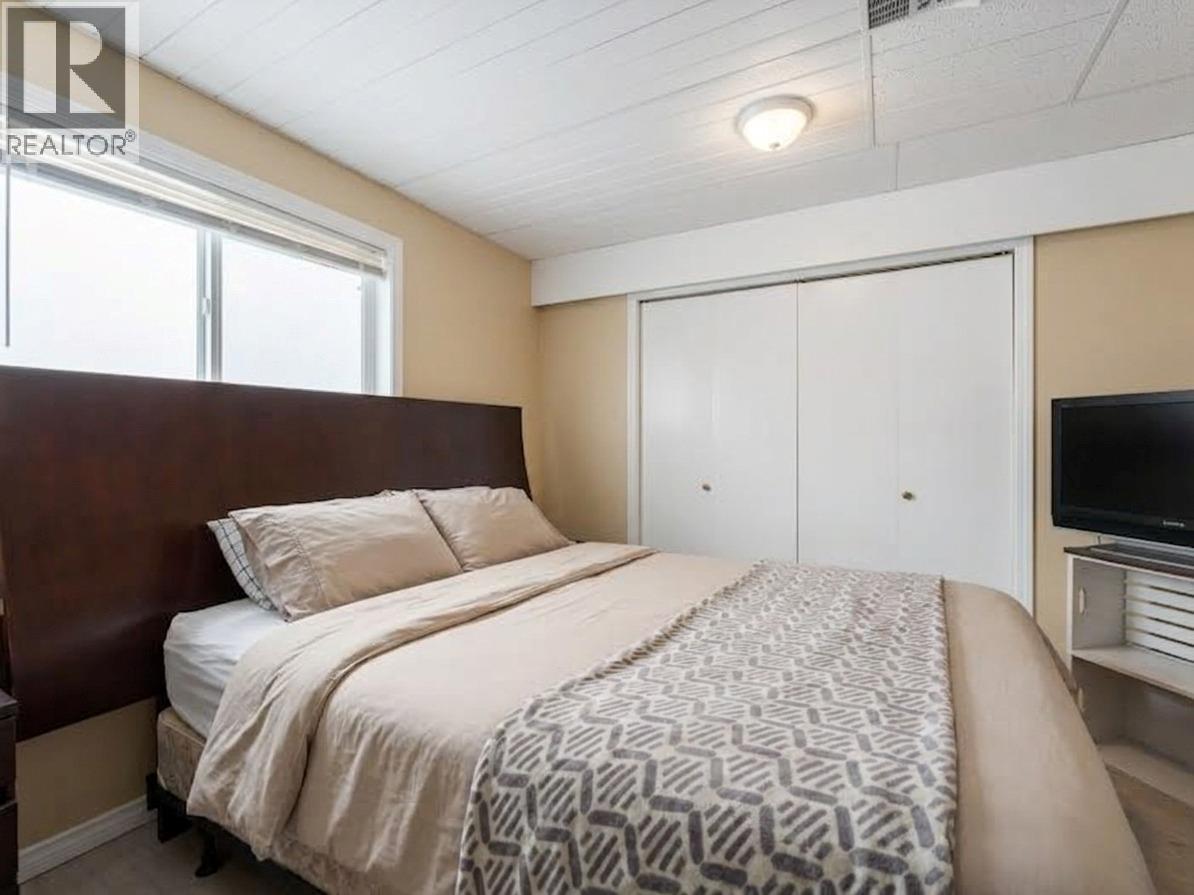
Suite Bedroom 1, virtually staged. - 3368 Mciver Road, West Kelowna, BC
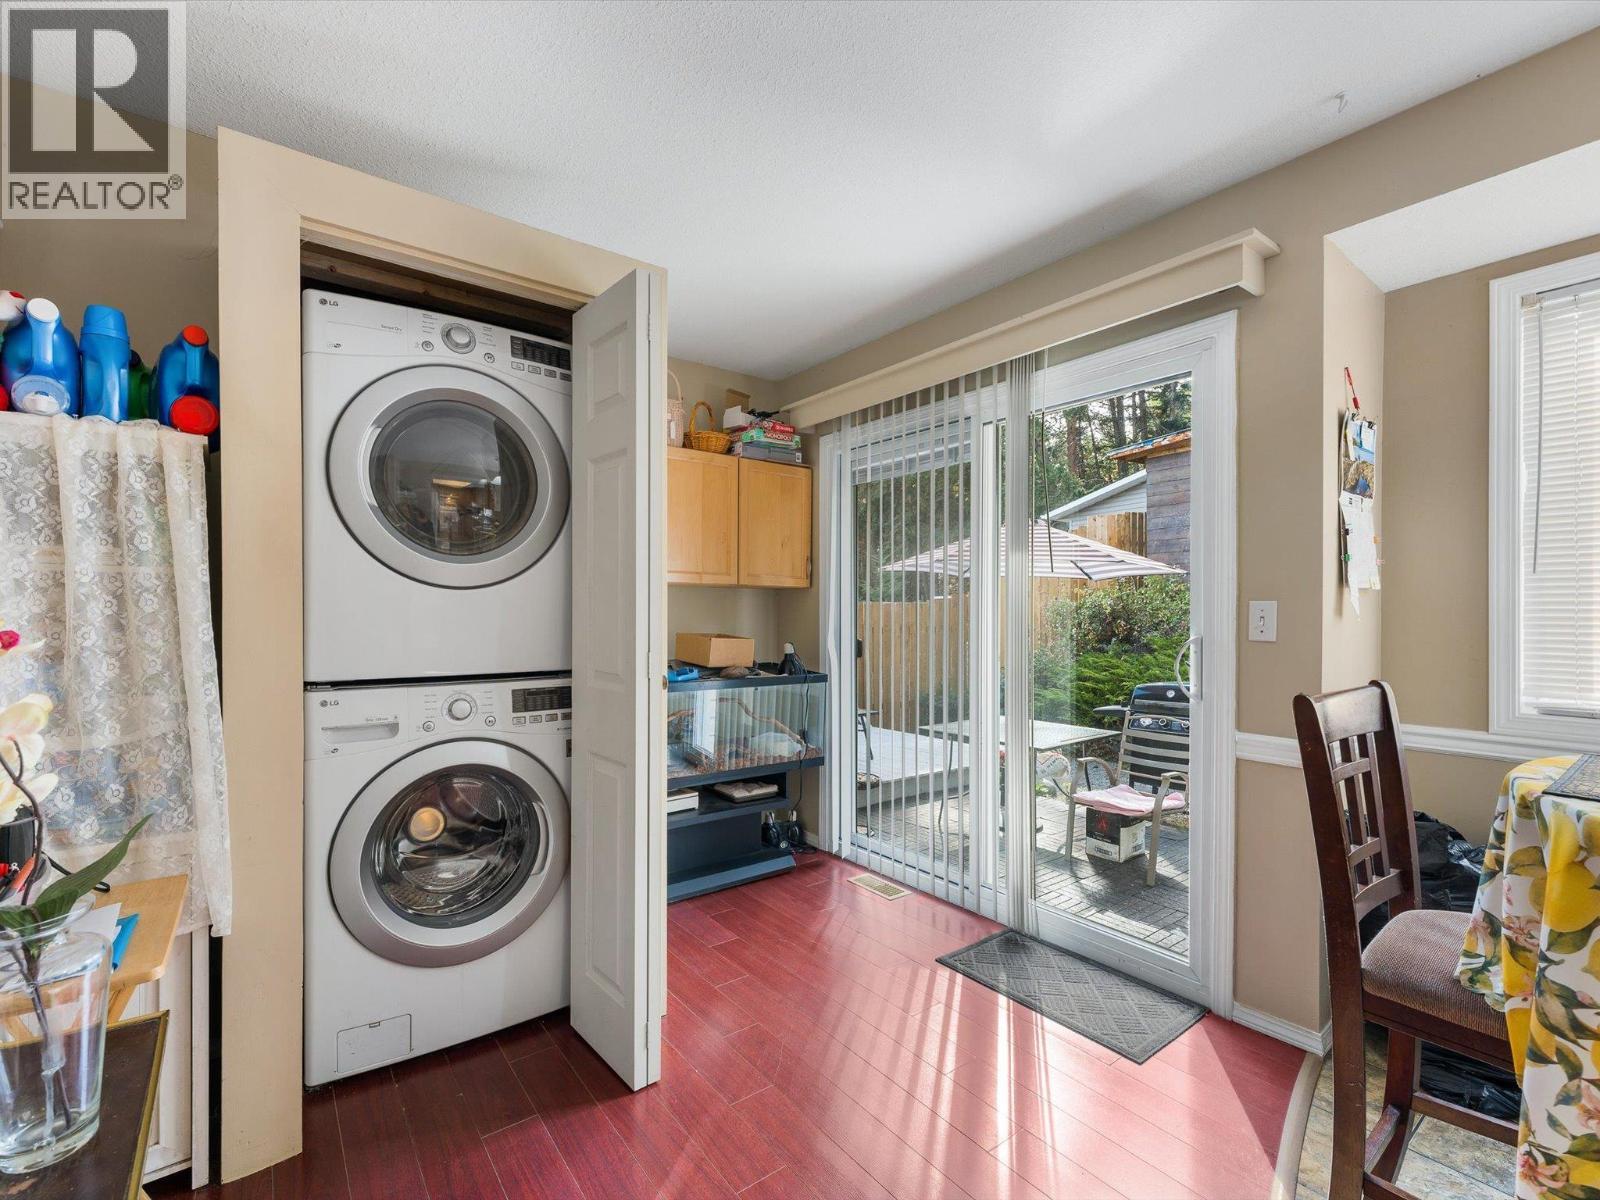
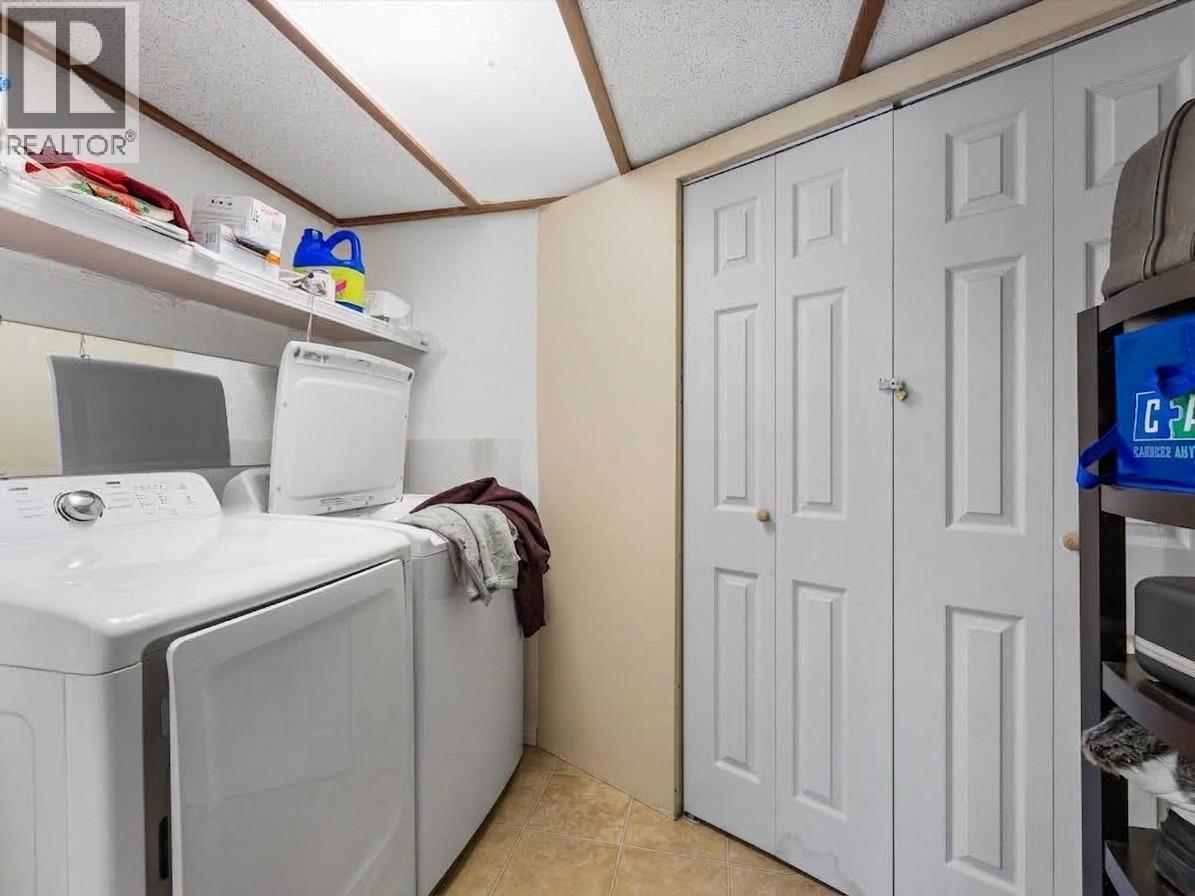
Suite laundry room - 3368 Mciver Road, West Kelowna, BC
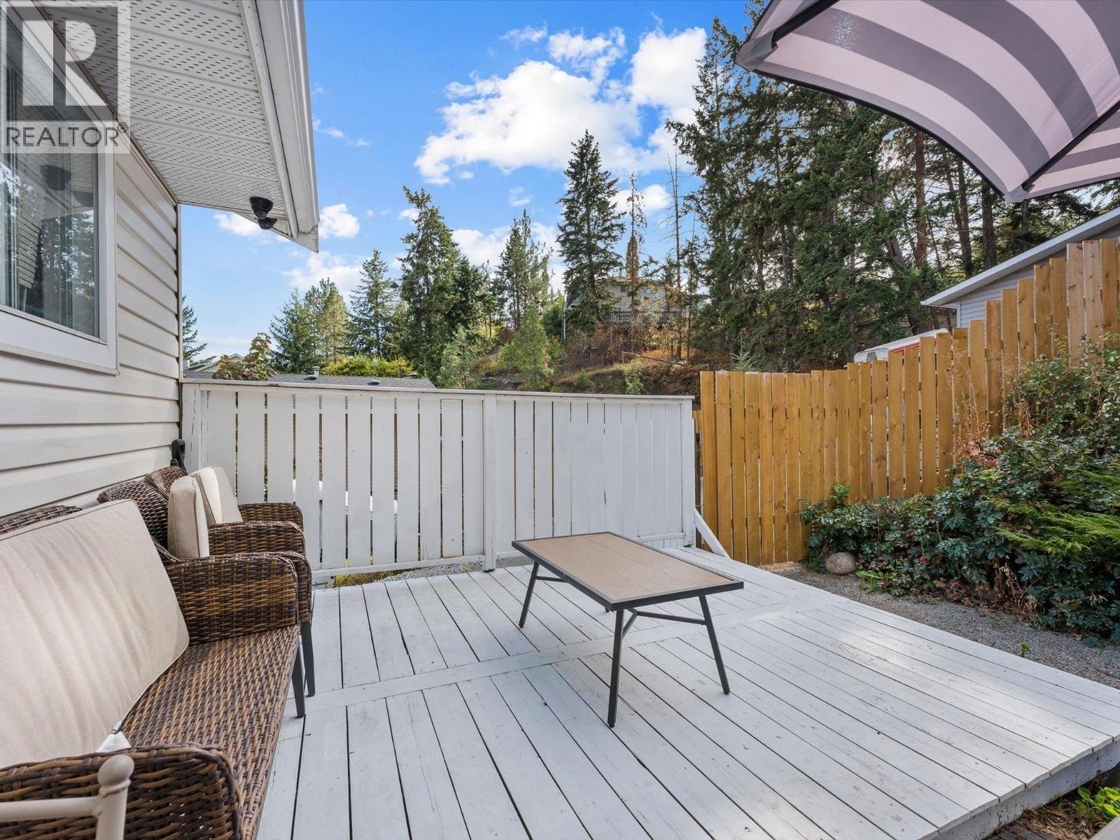
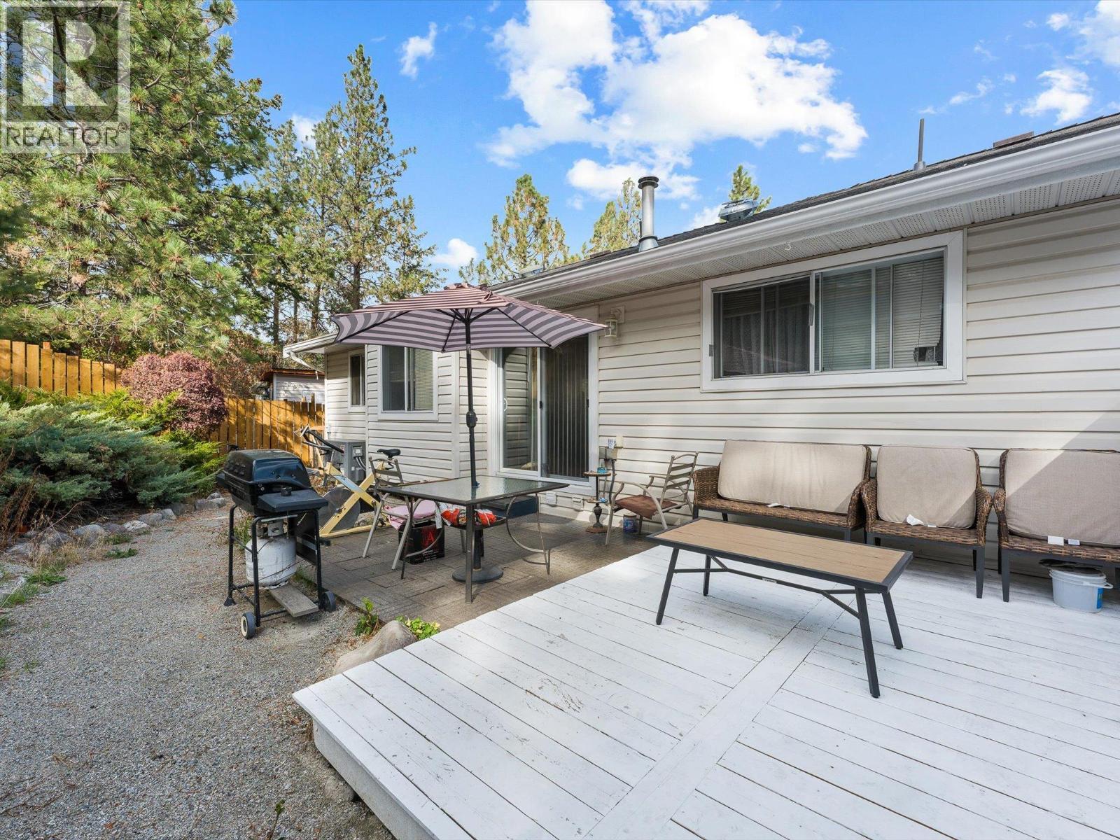
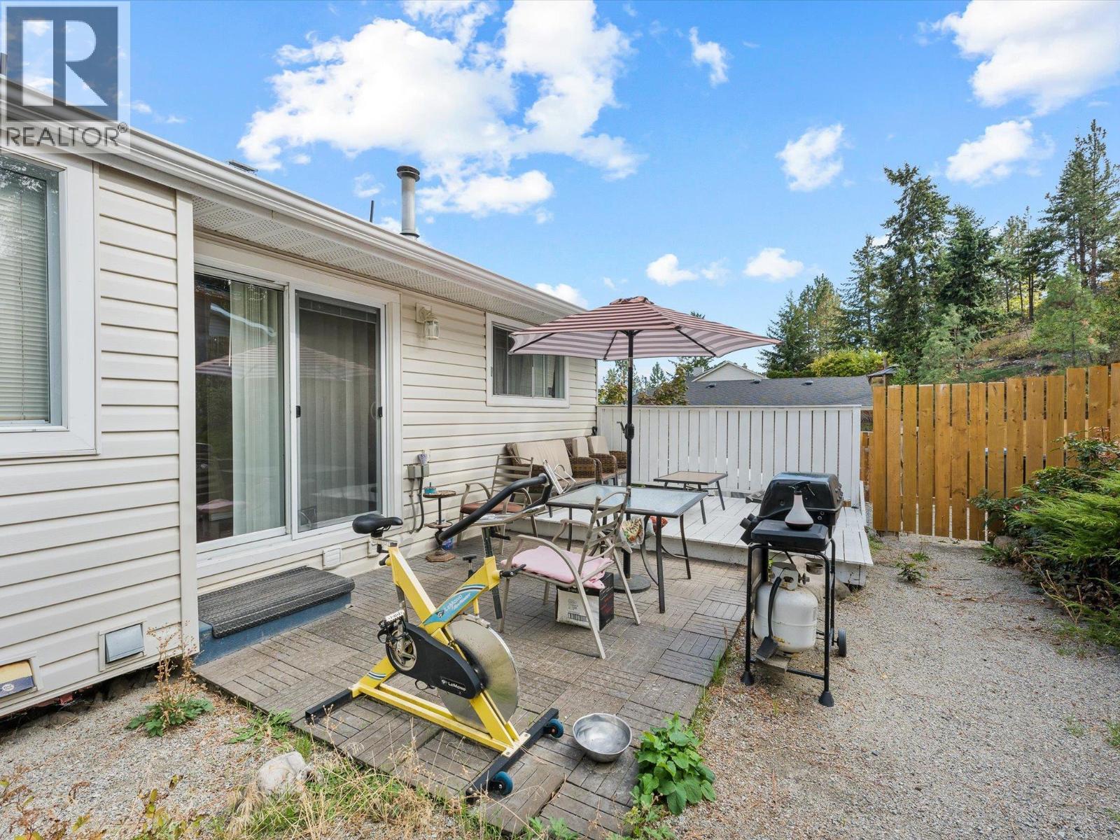
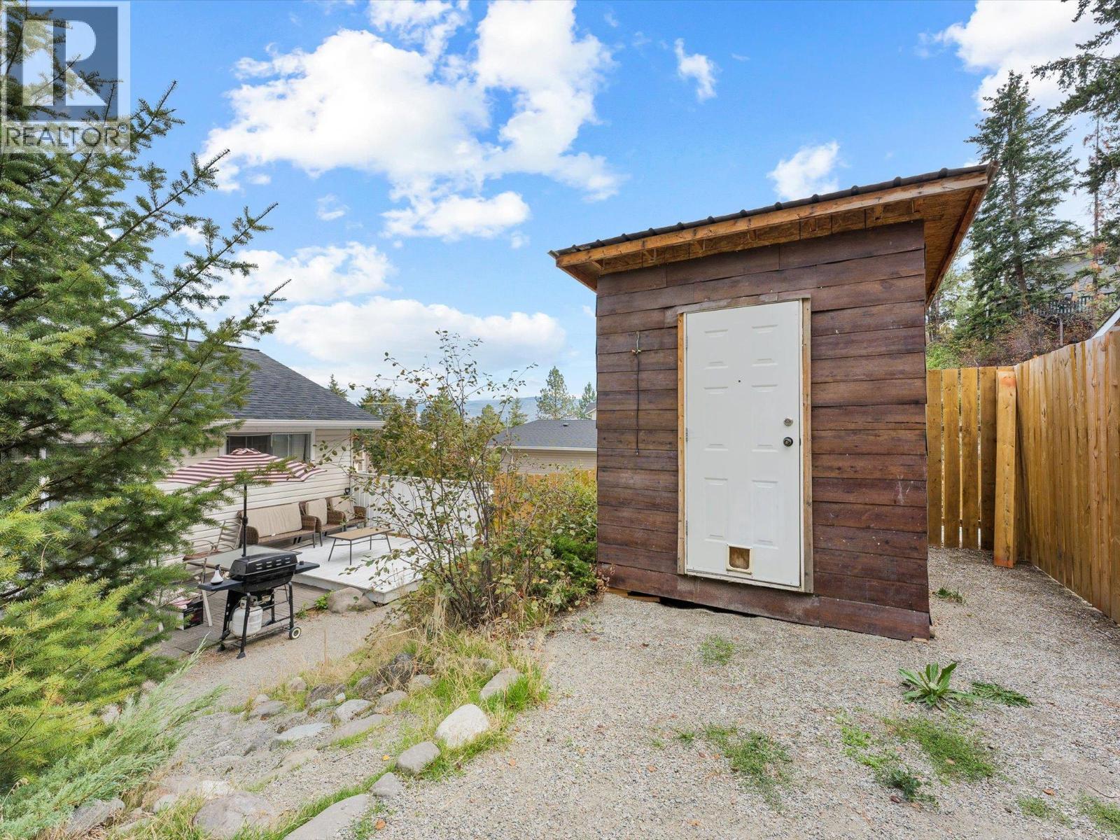
Back Deck - 3368 Mciver Road, West Kelowna, BC
3368 Mciver Road, West Kelowna, BC
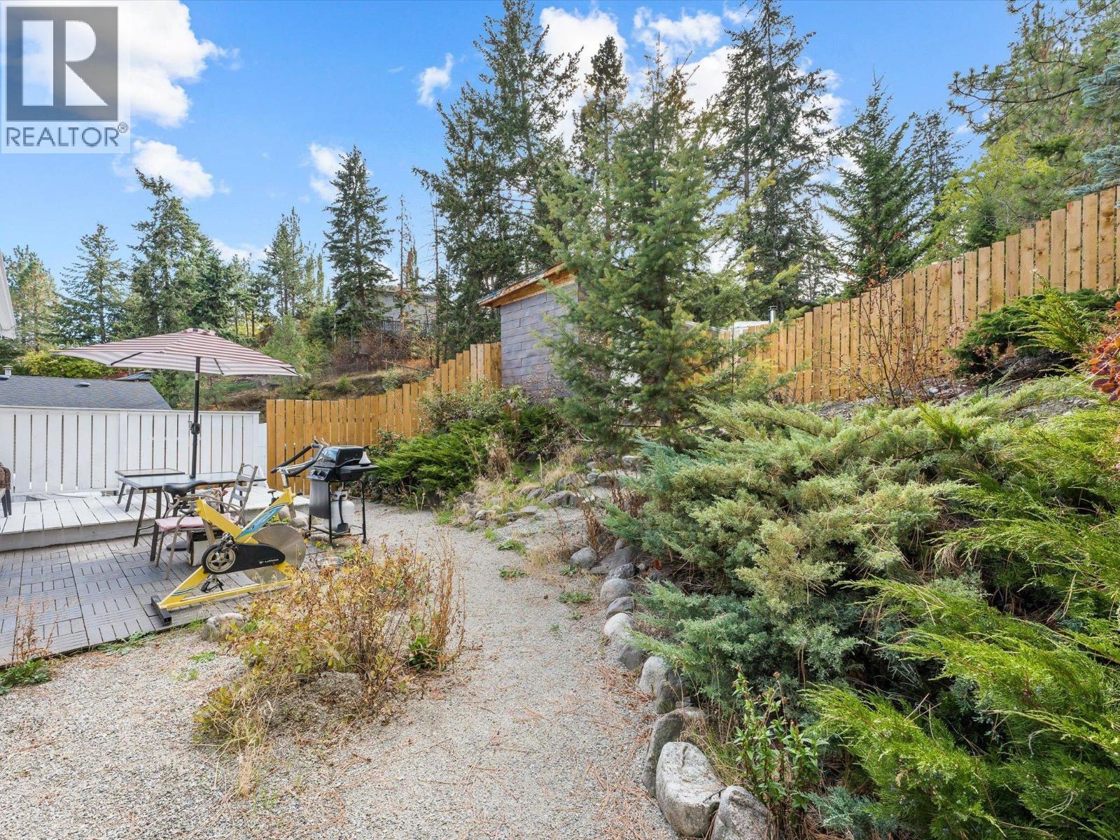
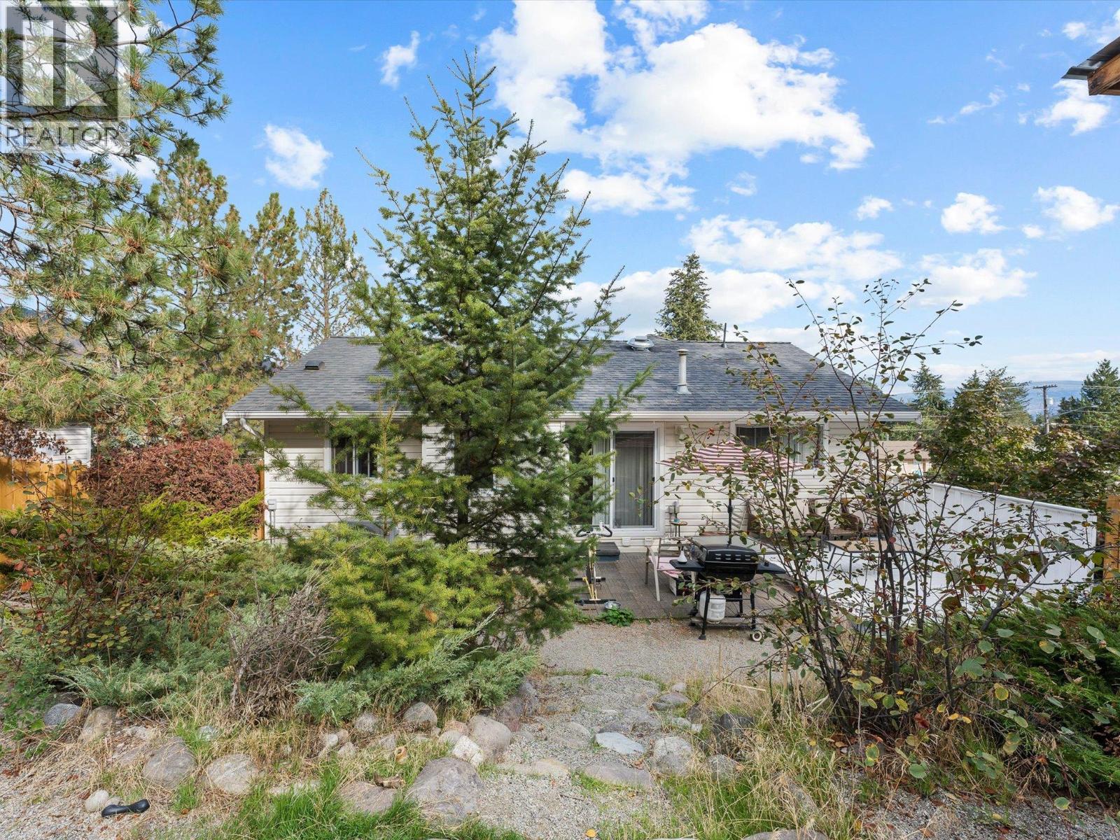
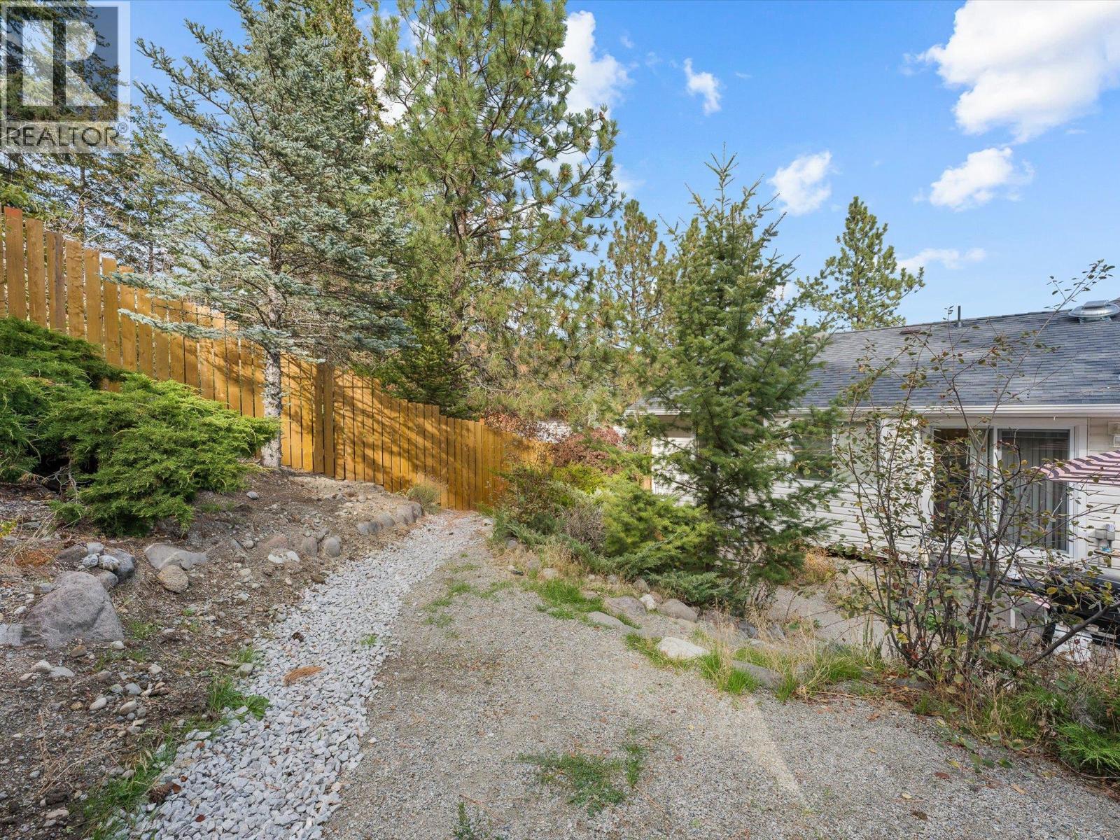
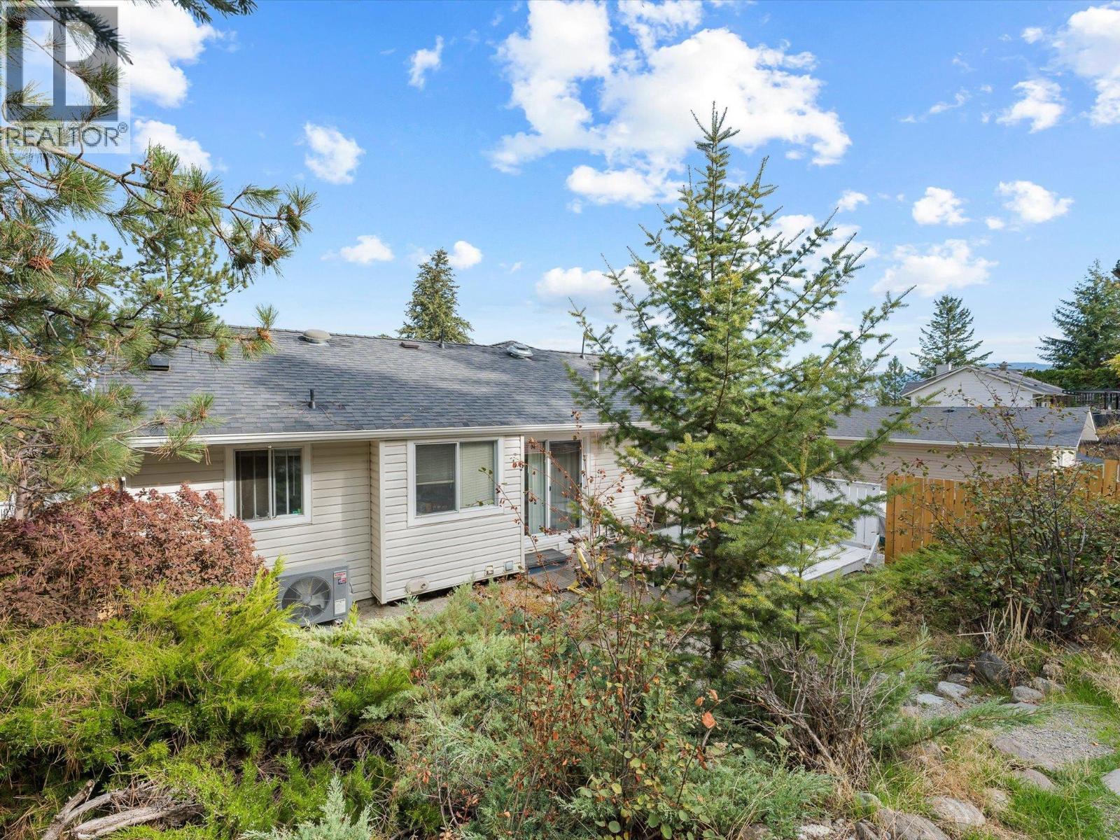
Back Yard - 3368 Mciver Road, West Kelowna, BC
3368 Mciver Road, West Kelowna, BC
Approximate property lines and easement lines (between dotted line and left property line) - 3368 Mciver Road, West Kelowna, BC
3368 Mciver Road, West Kelowna, BC
Great Value in Glenrosa! - 3368 Mciver Road, West Kelowna, BC
3368 Mciver Road, West Kelowna, BC
Main Living Room - 3368 Mciver Road, West Kelowna, BC
3368 Mciver Road, West Kelowna, BC
Primary Bedroom - 3368 Mciver Road, West Kelowna, BC
3368 Mciver Road, West Kelowna, BC
Ensuite Bathroom - 3368 Mciver Road, West Kelowna, BC
Upstairs Bedroom 2 - 3368 Mciver Road, West Kelowna, BC
Upstairs Bedroom 3, Virtually staged. - 3368 Mciver Road, West Kelowna, BC
3368 Mciver Road, West Kelowna, BC
Main Kitchen - 3368 Mciver Road, West Kelowna, BC
3368 Mciver Road, West Kelowna, BC
Suite Living Room - 3368 Mciver Road, West Kelowna, BC
Suite Kitchen - 3368 Mciver Road, West Kelowna, BC
Suite Bathroom - 3368 Mciver Road, West Kelowna, BC
Suite Bedroom 1, virtually staged. - 3368 Mciver Road, West Kelowna, BC
Suite laundry room - 3368 Mciver Road, West Kelowna, BC
Back Deck - 3368 Mciver Road, West Kelowna, BC
3368 Mciver Road, West Kelowna, BC
Back Yard - 3368 Mciver Road, West Kelowna, BC
3368 Mciver Road, West Kelowna, BC
Approximate property lines and easement lines (between dotted line and left property line) - 3368 Mciver Road, West Kelowna, BC
3368 Mciver Road, West Kelowna, BC
Home Insurance - TD Insurance

Get a home insurance quote online for this $589,000 property in West Kelowna
  • Advertising
Are you a real estate investor?
3368 McIver Road, West Kelowna, British Columbia, V4T 1G7
$589,000

5 Beds

3 Baths

Property Information:

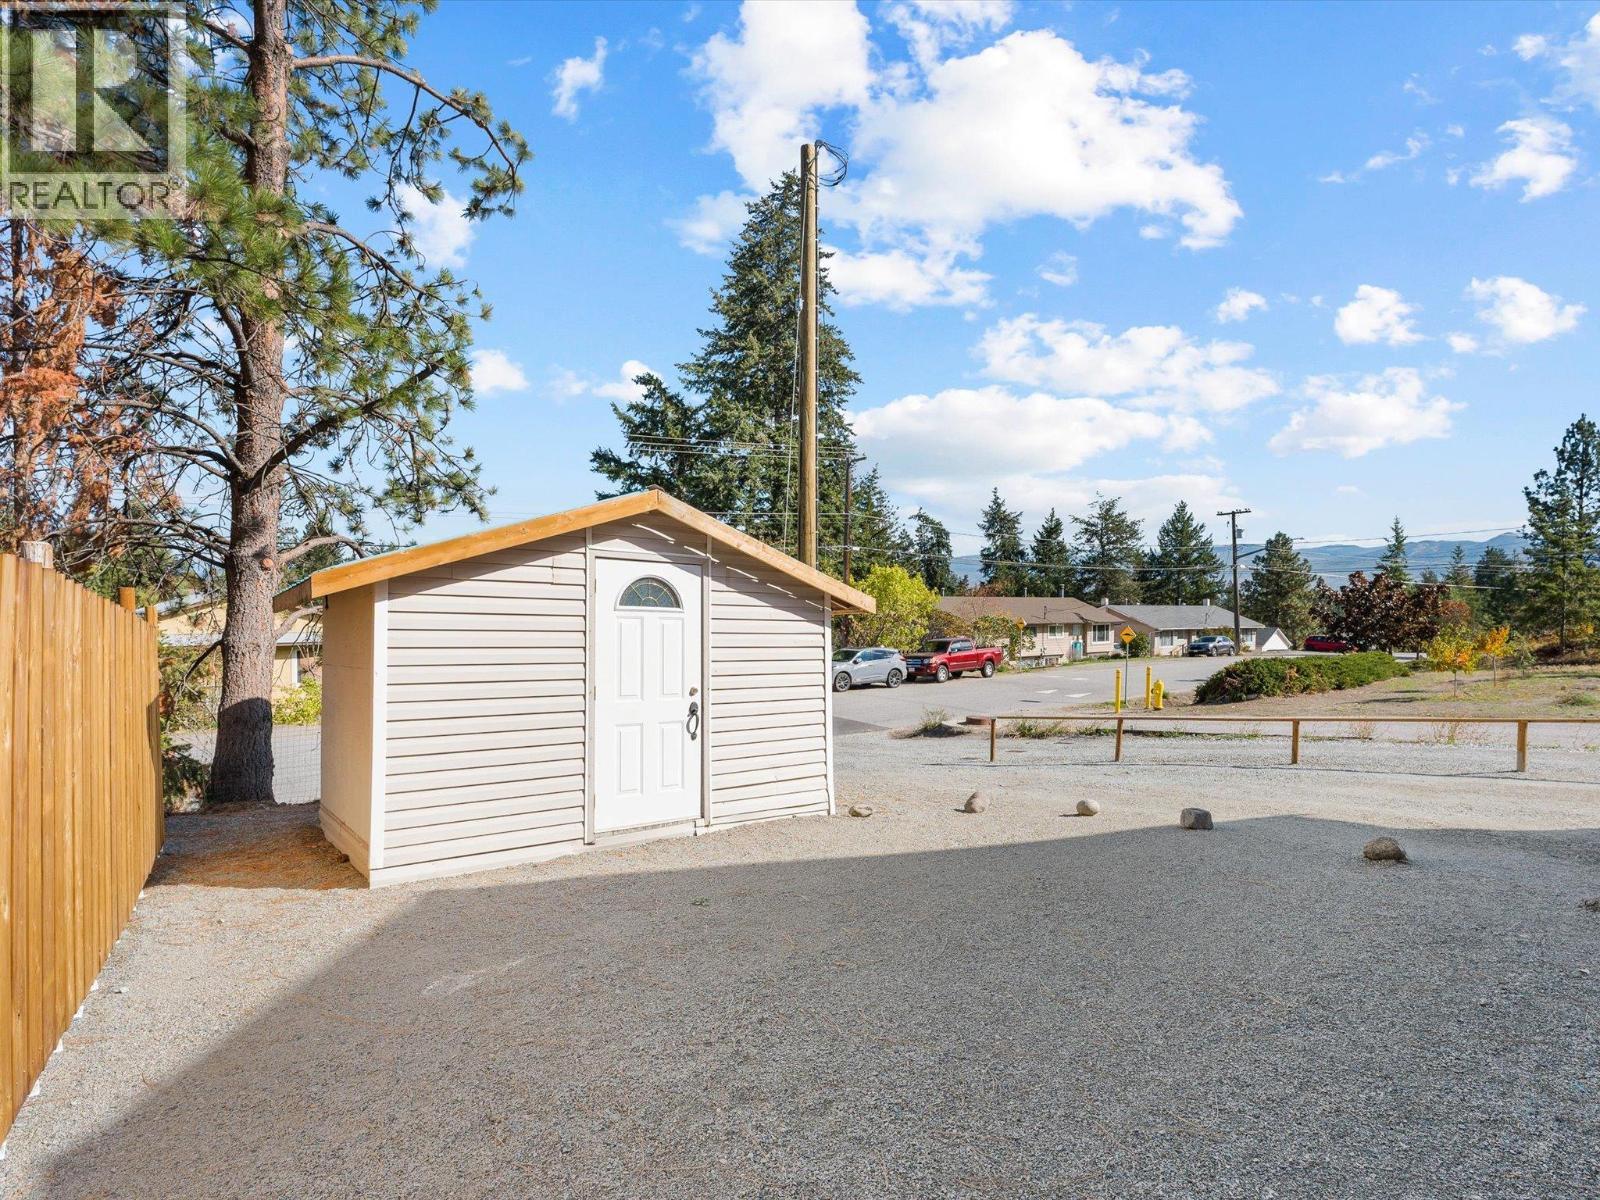
You read that right: this home offers 5 bedrooms, 3 bathrooms, a LEGAL suite, and over 2100sqft for under $600K! It's not the fanciest house on the street, but whether you're buying your first home or making room for a growing family, it's a whole lot of house for the money. Upstairs has room - with extra bedrooms for kids, an office, or guests, while the suite below can provide additional income or simply more space for the family if you'd rather keep the whole house to yourselves. Big ticket items have been handled, with a new heat pump and hot & hot water tank, so the second shower of the morning is as hot as the first. Out front, the covered porch is made for morning coffee, and out back a deck and yard space for relaxing and grilling. Families will appreciate being close to Glenrosa Elementary and Middle Schools, McIver Park, and local trails, with shopping and Hwy 97 an easy drive down the hill. Book your showing today! (id:27)

Building Features:

  • Style: Detached
  • Building Type: House
  • Construction Style - Attachment: Detached
  • Exterior Finish: Vinyl siding
  • Fireplace: Yes
  • Floor Space: 2202 sqft
  • Flooring Type: Carpeted, Laminate, Vinyl
  • Roof Material: Asphalt shingle
  • Roof Style: Unknown
  • Heating Type: Forced air
  • Cooling Type: Central air conditioning
  • Appliances: Refrigerator, Dishwasher, Dryer, Range - Electric, Washer

Property Features:

  • OwnershipType: Freehold
  • Property Type: Single Family
  • Half Bathrooms: 1
  • Built in: 1990
  • Floor Space (approx): 2202 Square Feet
  • Irregular: Yes
  • Lot Size: 0.15 Acres
  • Sewer: Municipal sewage system
  • Parking Type:
  • No. of Parking Spaces: 3

Rooms:

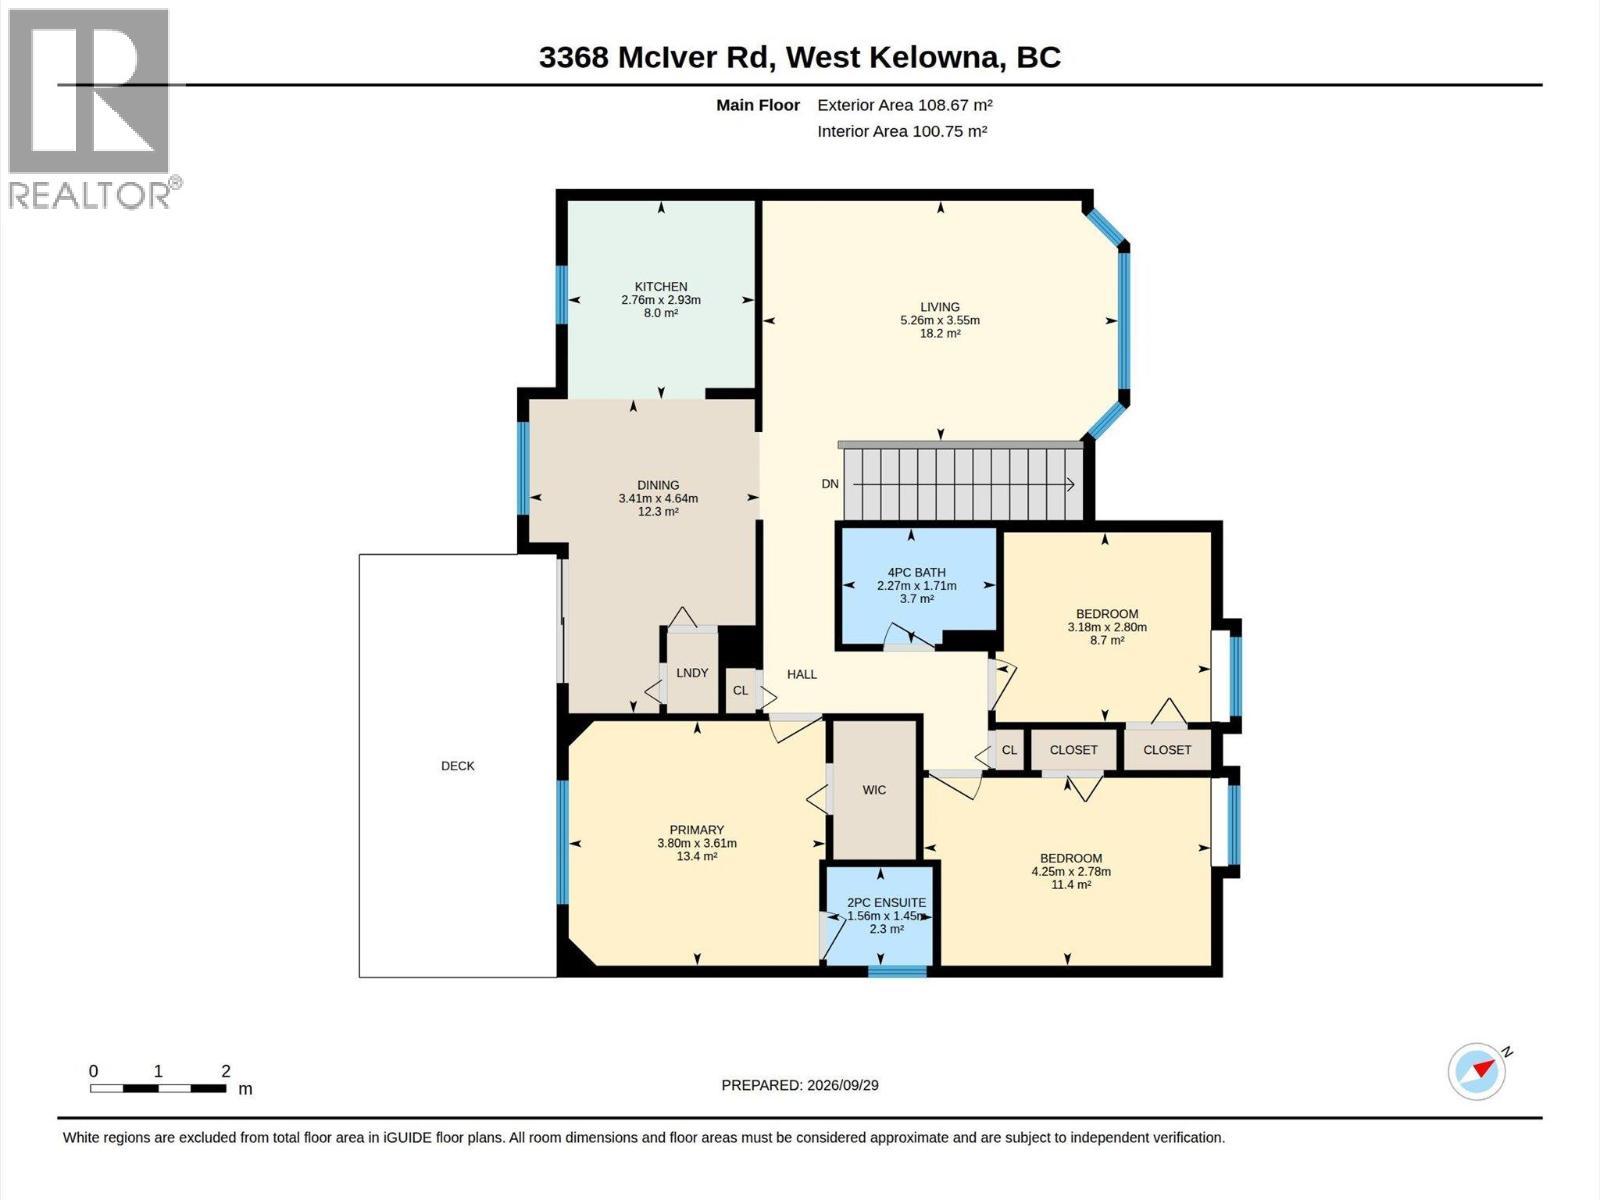
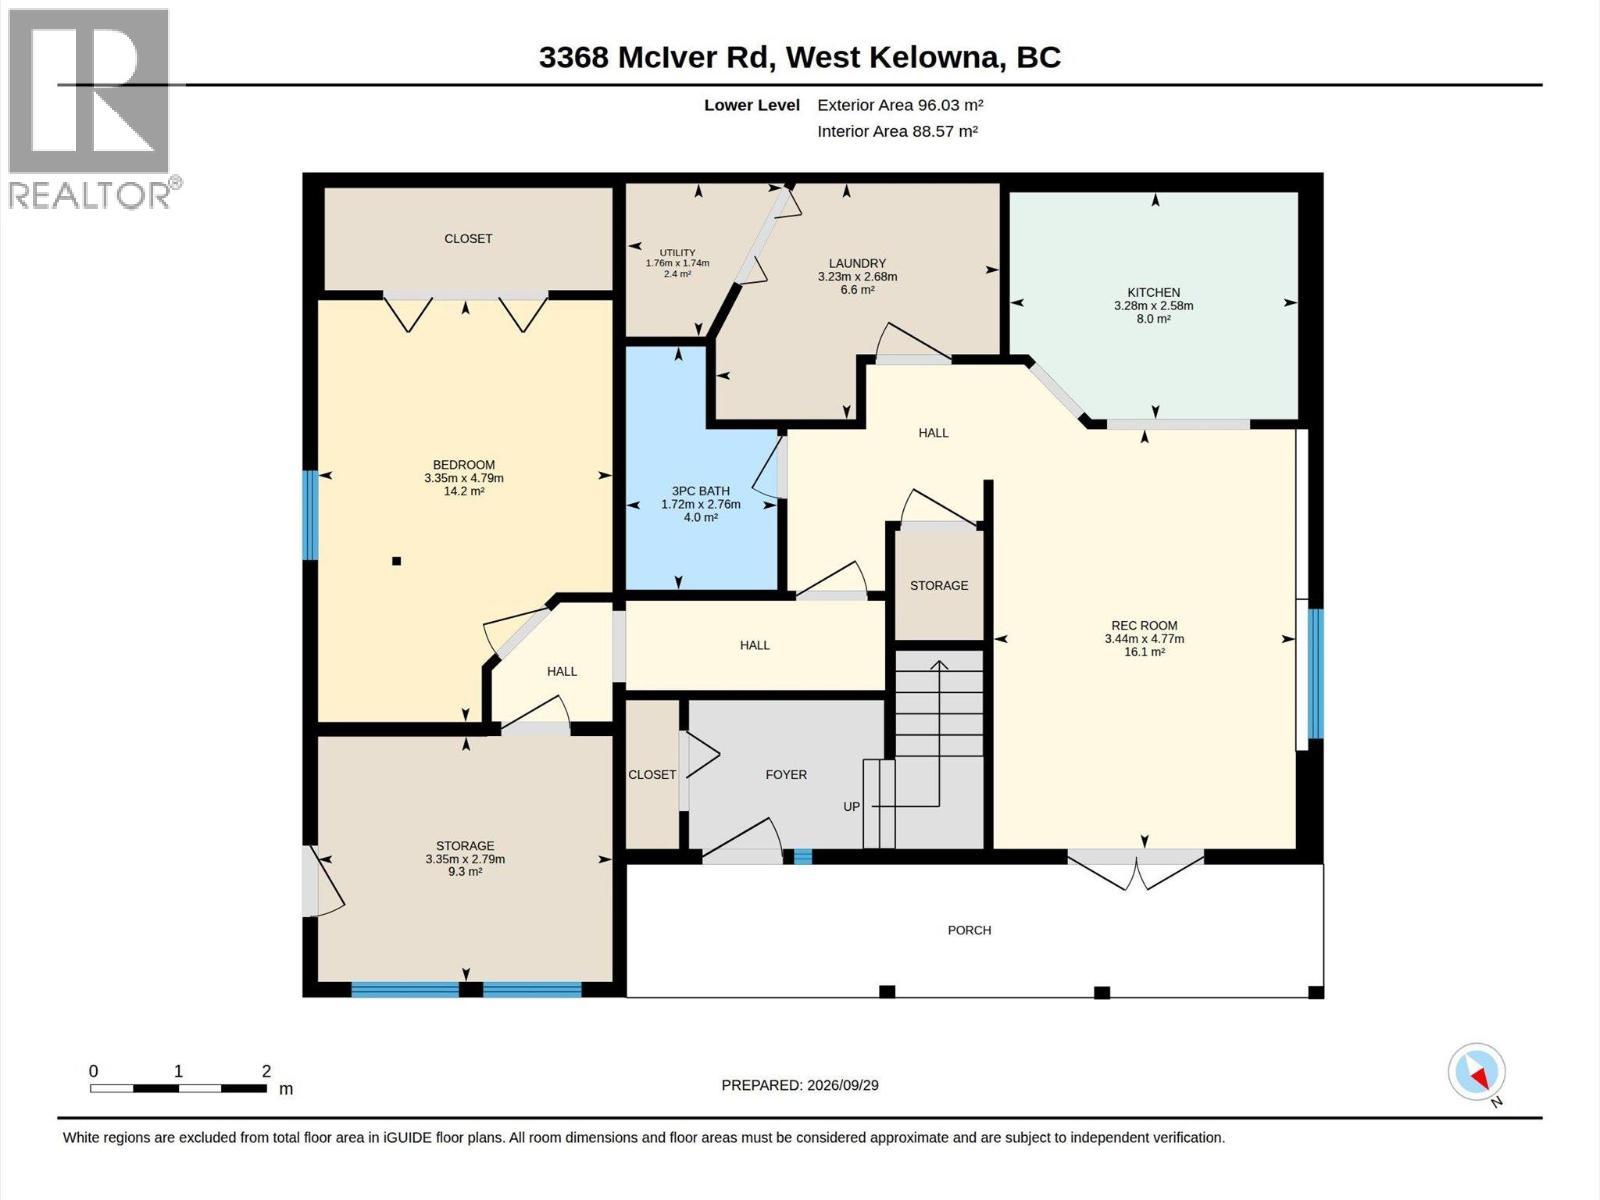
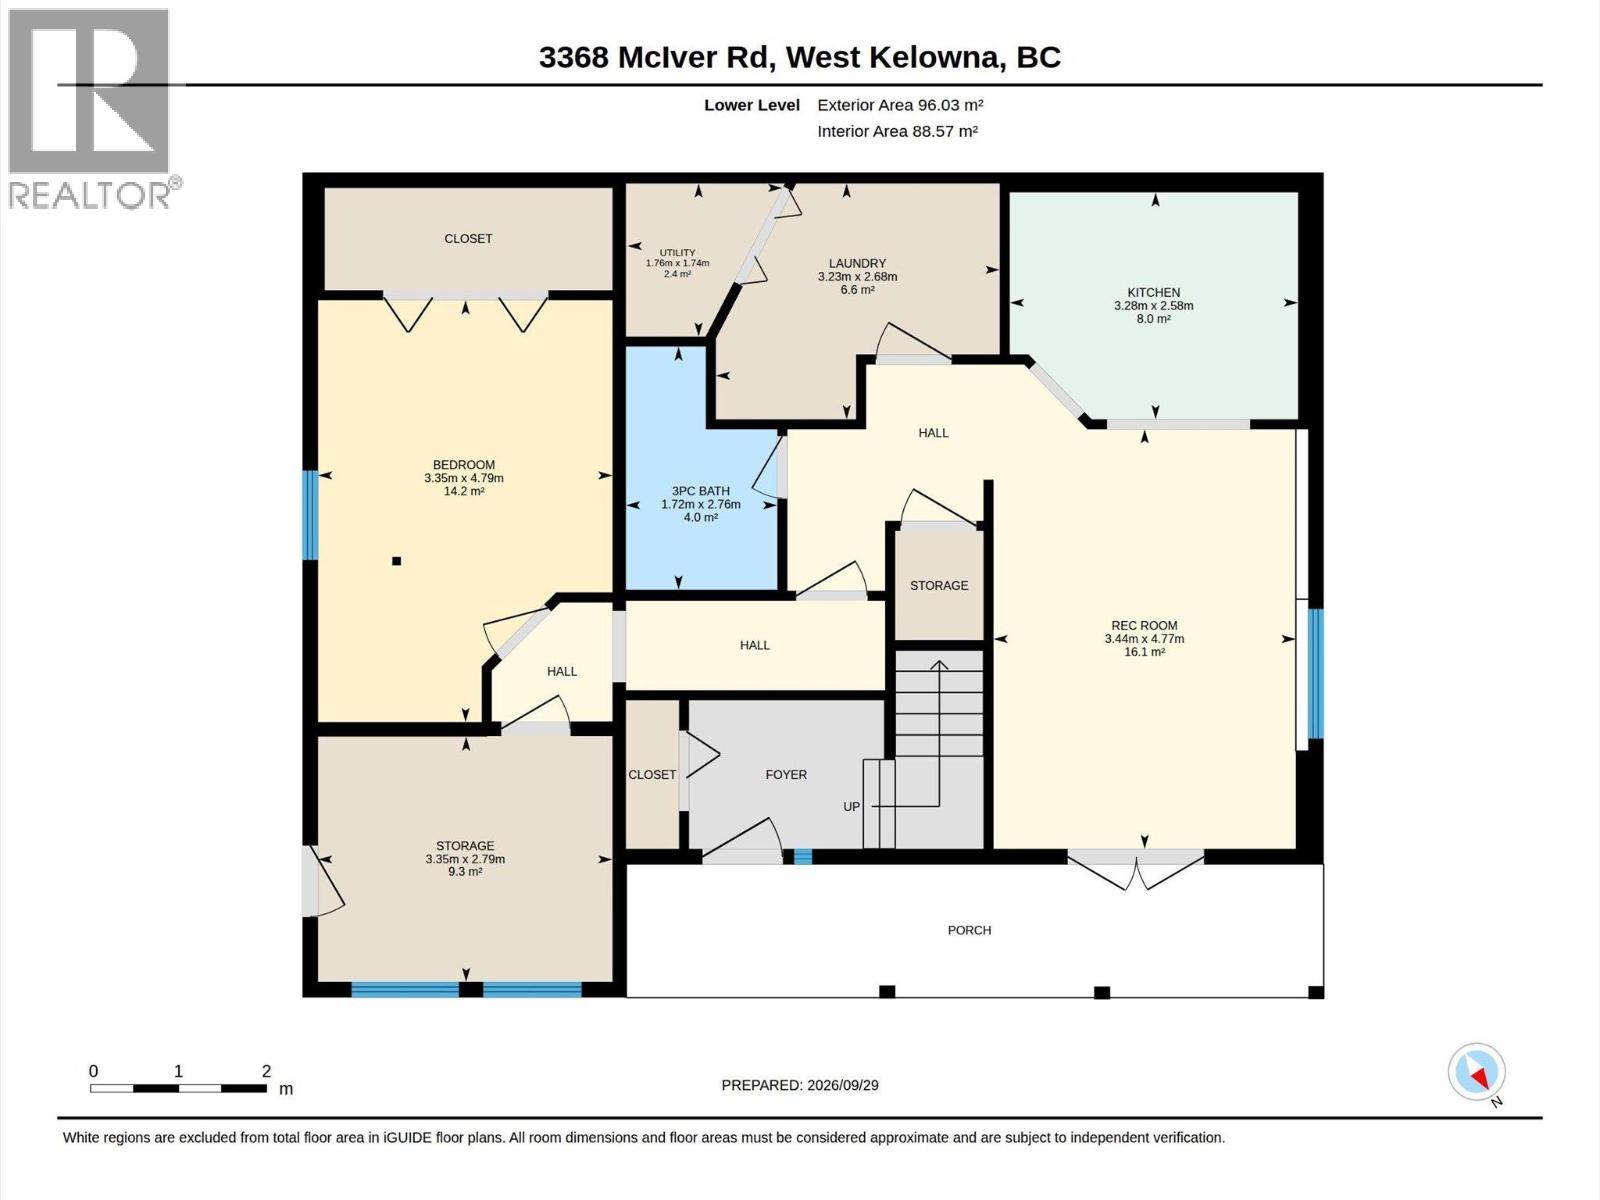
  • Utility Lower Level 5'9'' x 5'9''
  • Laundry Lower Level 8'10'' x 10'7''
  • Kitchen Lower Level 8'5'' x 10'9''
  • Living Lower Level 15'8'' x 11'3''
  • Bedroom Lower Level 9'2'' x 11'
  • Bedroom Lower Level 15'9'' x 11'0''
  • Bathroom Lower Level 9'1'' x 5'8''
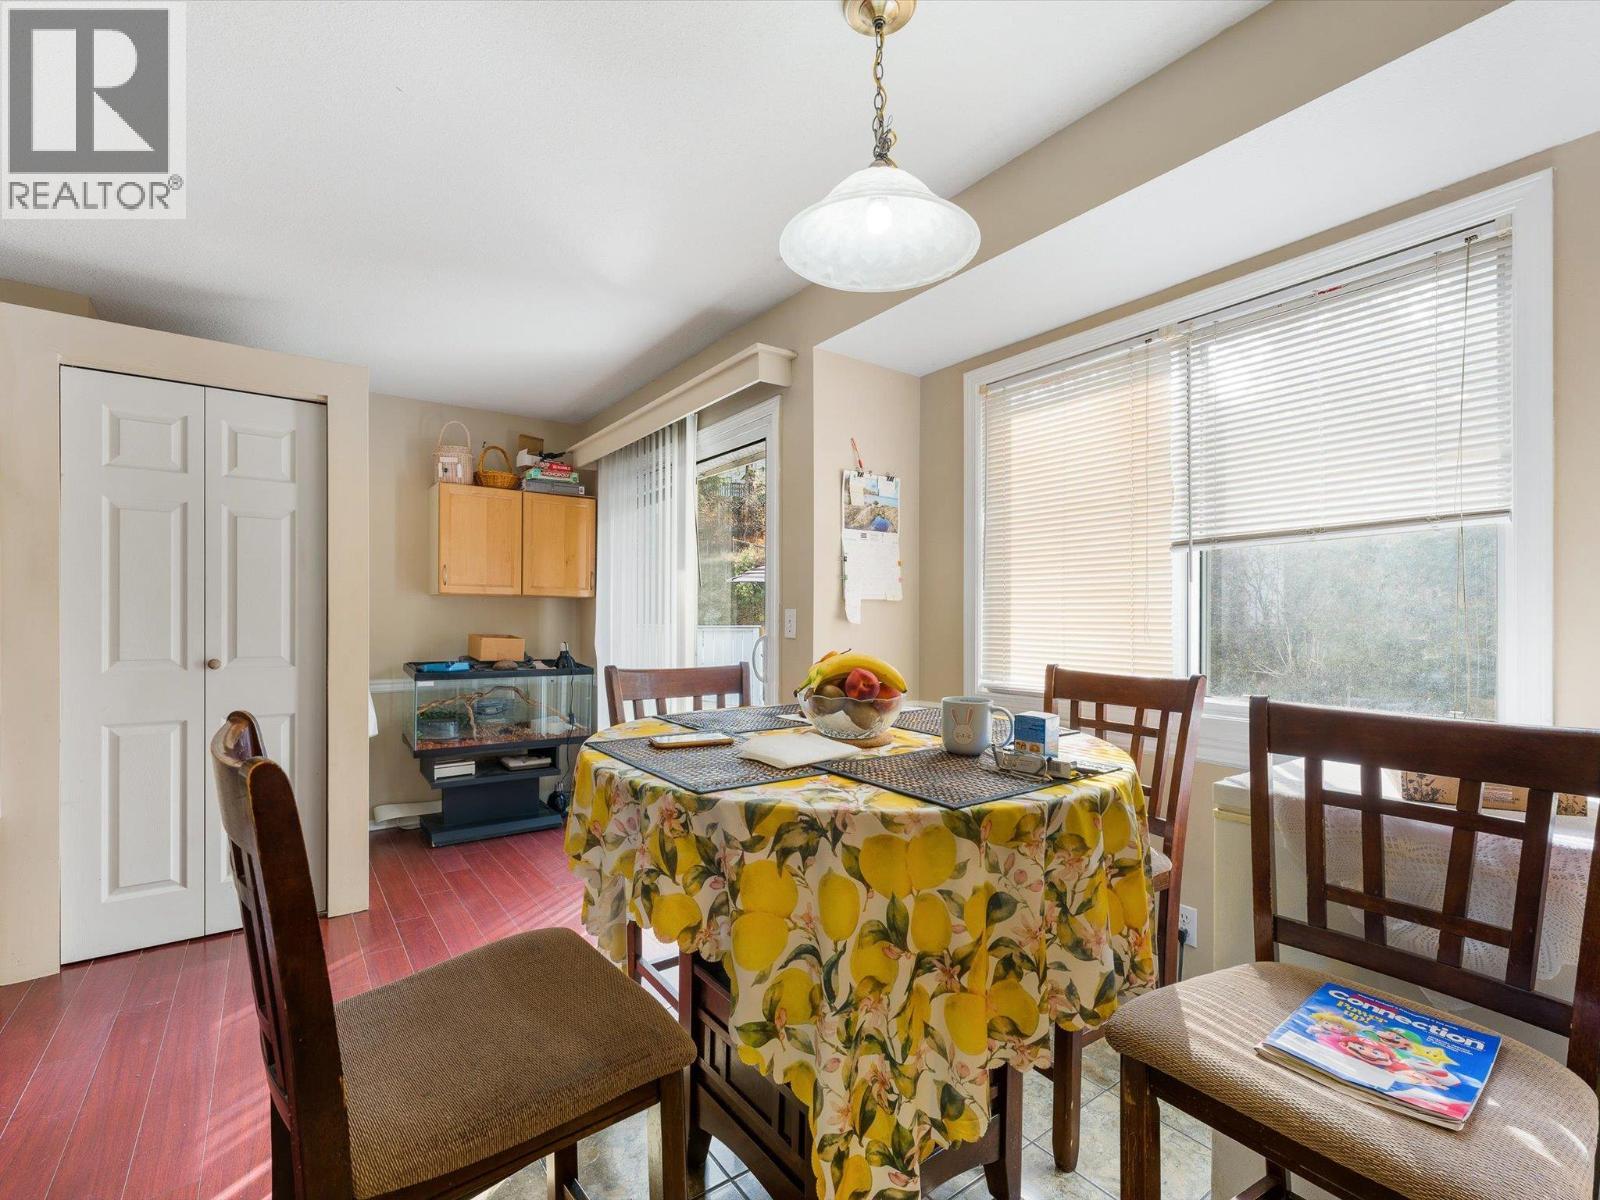
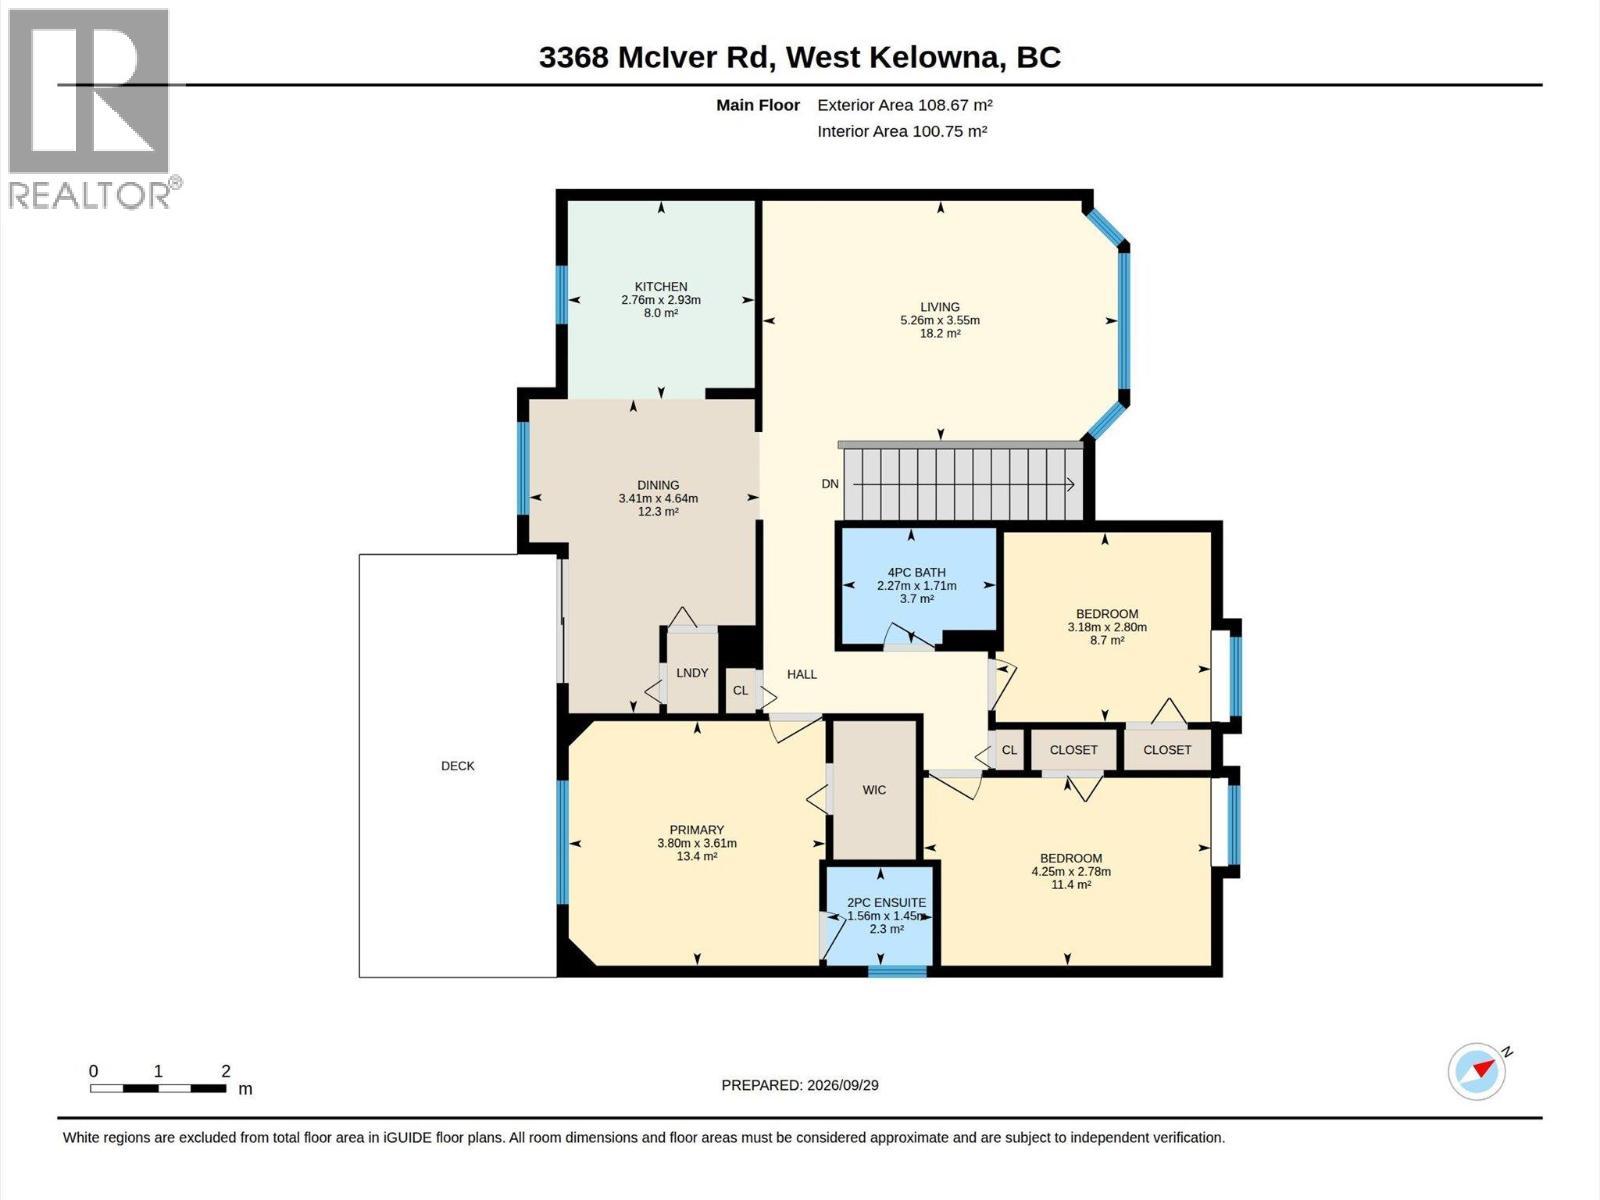
  • Dining Main Level 11'2'' x 15'3''
  • Bathroom Main Level 5'1'' x 4'9''
  • Bathroom Main Level 7'5'' x 5'7''
  • Bedroom Main Level 13'11'' x 9'1''
  • Bedroom Main Level 10'5'' x 9'2''
  • Primary Bedroom Main Level 12'5'' x 11'10''
  • Living Main Level 17'3'' x 11'8''
  • Kitchen Main Level 9'1'' x 9'8''

Courtesy of: Coldwell Banker Horizon Realty

REALTOR.ca  

QuickQuoteTM Powered by RPS
Thinking of Selling?

Start by finding out what your home might be worth in today's market.

Location of 3368 McIver Road, West Kelowna, British Columbia, V4T 1G7

Demographic Information of 3368 McIver Road, West Kelowna, British Columbia, V4T 1G7

Life Stage

Midlife Families

Employment Type

Service Sector/White Collar

Average Household Income

$111,485.42

Average Number of Children

1.72

Household Population

Household Structure

Age of Population

Education

Education Level

No certificate/diploma/degree

11.02 %

High school certificate or equivalent

38.3 %

Apprenticeship trade certificate/diploma

18.32 %

College/non-university certificate

23.7 %

University Degree

8.67 %

Commuter

Travel To Work

By Car

94.43 %

By Public Transit

1.98 %

By Walking

0.99 %

By Bicycle

0.0 %

By Other Methods

2.6 %

Cultural Diversity

Knowledge of Official Language

Mother Tongue

Building Information

Building Type

Apartments (Low and High Rise)

0.09 %

Houses

99.91 %

Own Vs. Rent