Button CopyPathCircle CloseCircle Left ArrowArrow Down Icon GreyClosecirclecircleBurger
  • Advertising

2780 Auburn Road Unit# 203, West Kelowna, British Columbia, V4T 4C2

MLS® # 10401377
Property For Sale In Shannon Lake, West Kelowna, British Columbia
$600,000 QuickQuoteTM: $570K - $694K

2 Beds

2 Baths

2780 Auburn Road Unit# 203, West Kelowna, BC
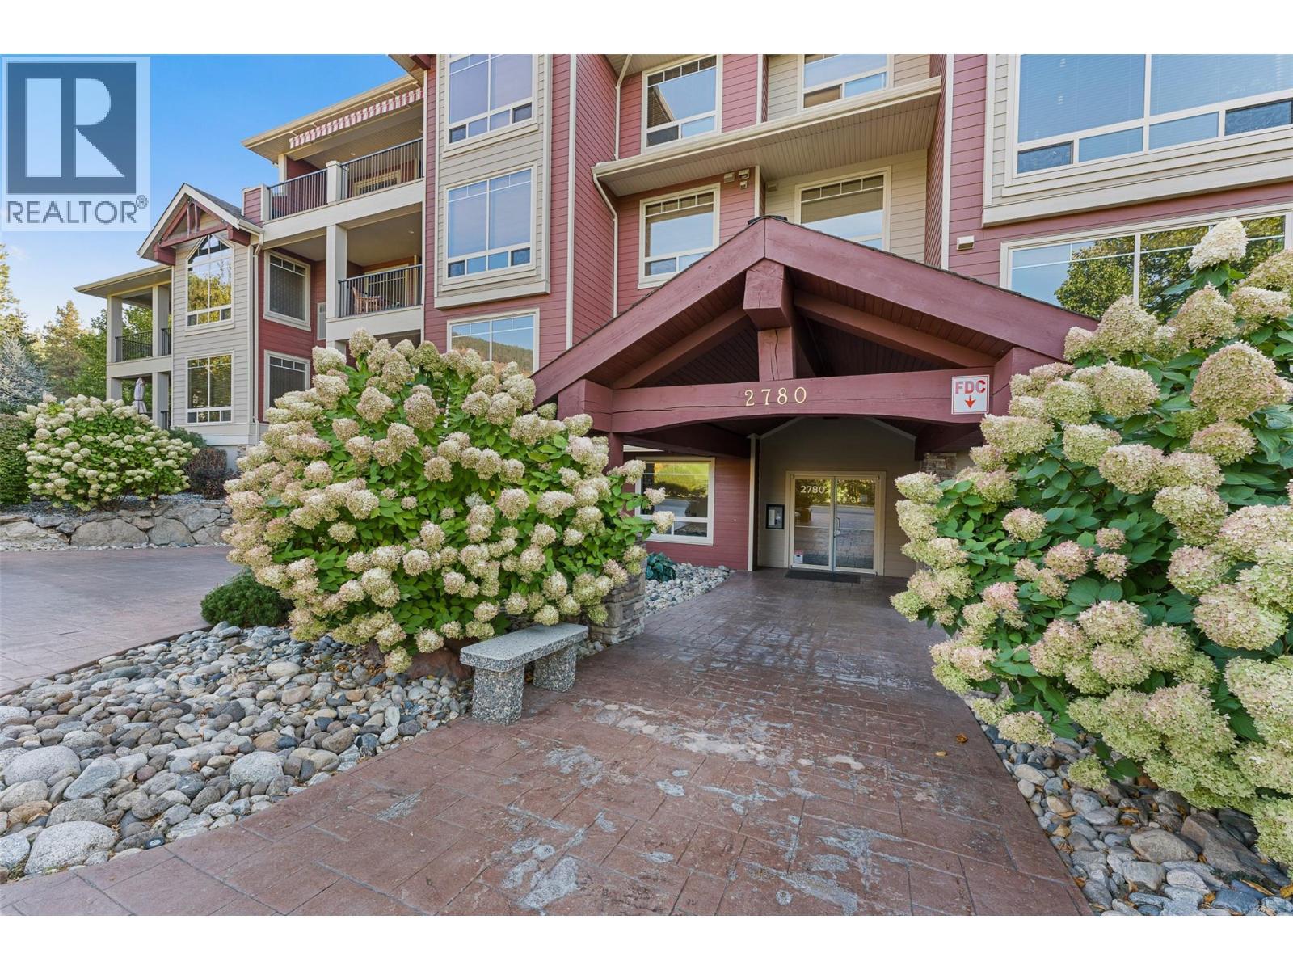
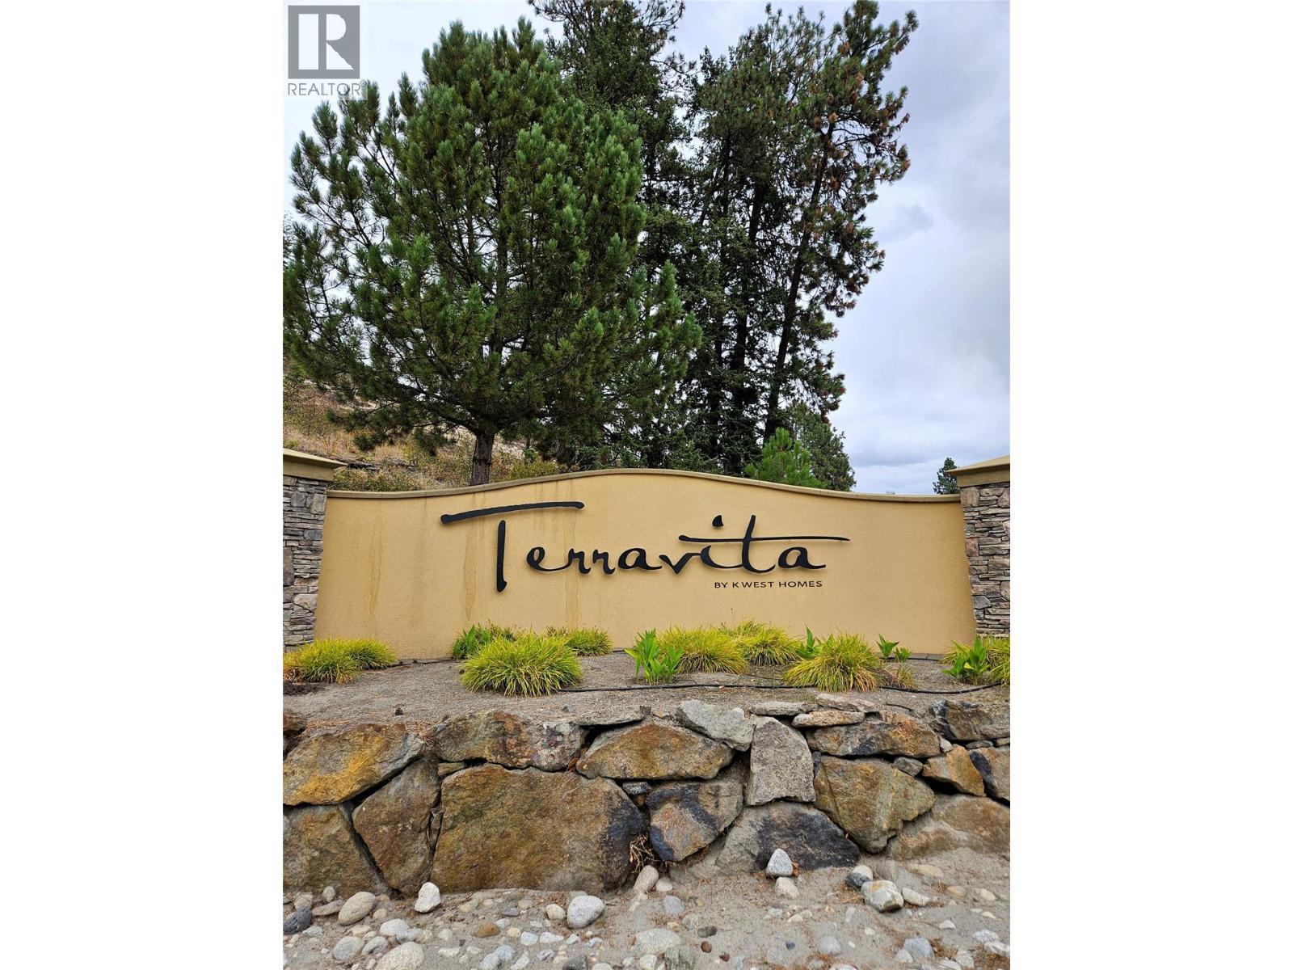
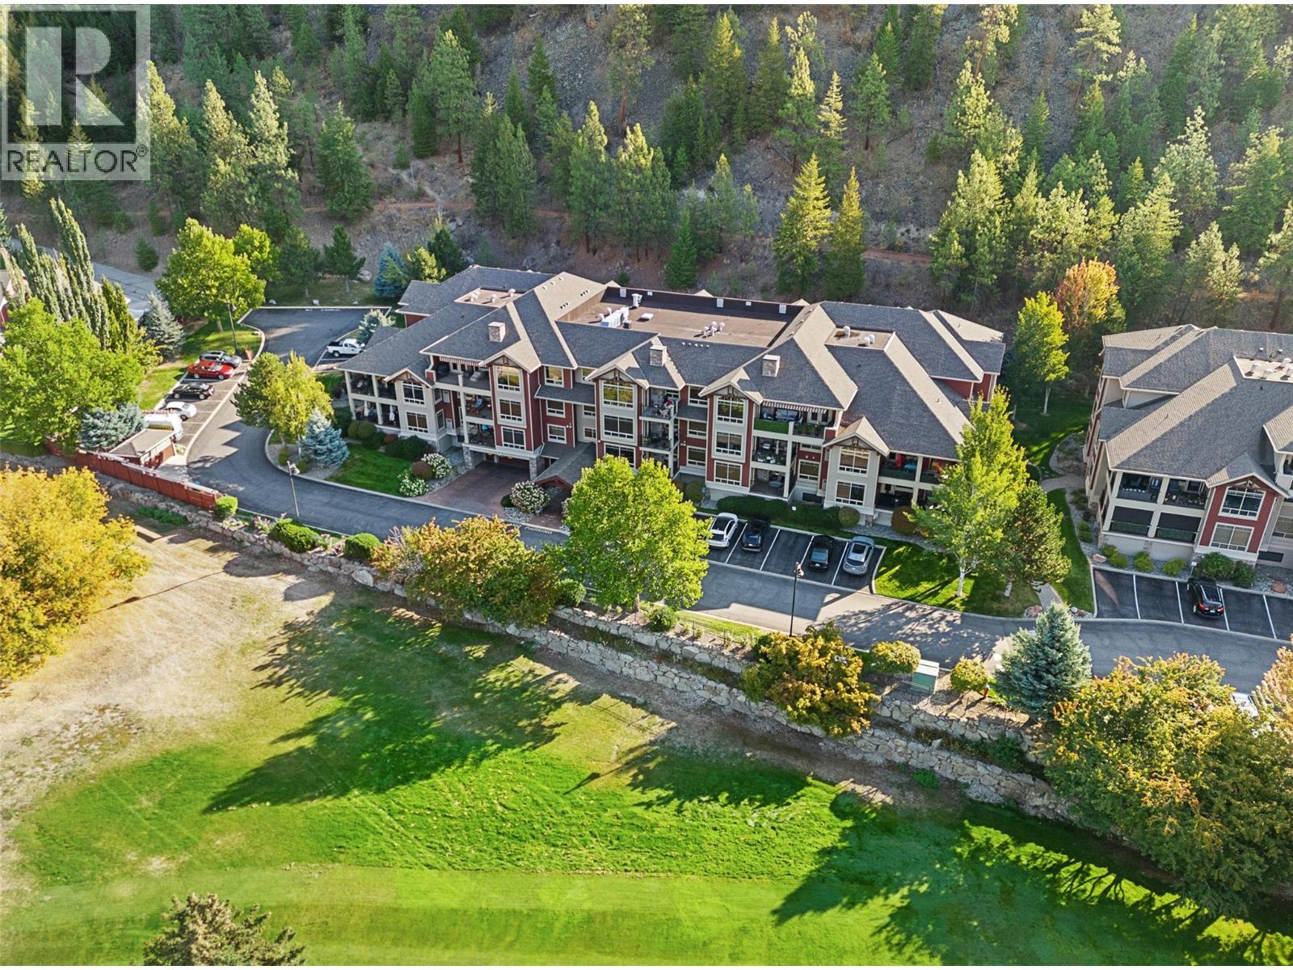
Welcome to #203-2780 Auburn Road in Terravita! - 2780 Auburn Road Unit# 203, West Kelowna, BC
2780 Auburn Road Unit# 203, West Kelowna, BC
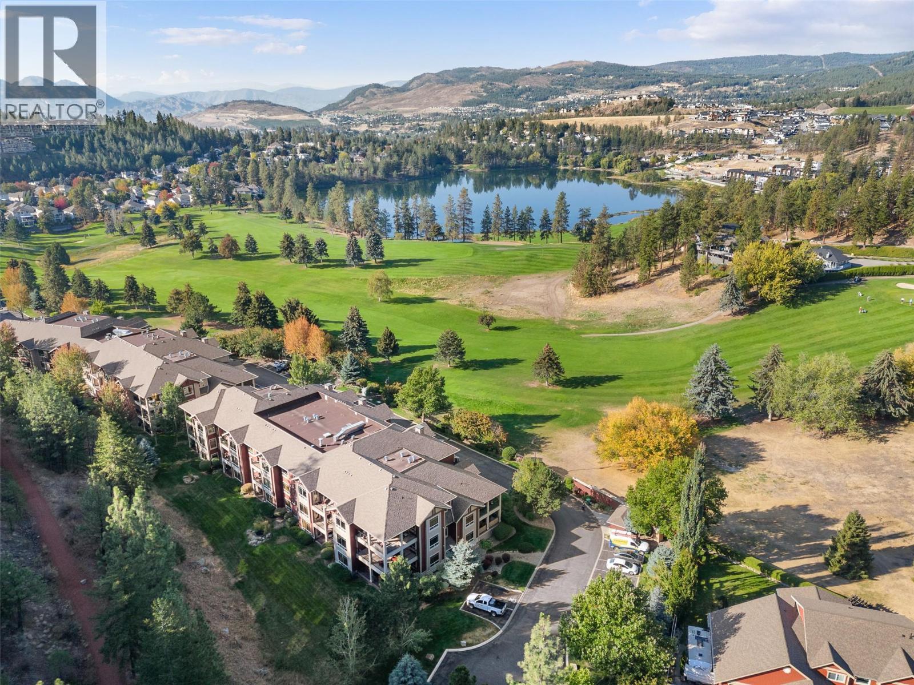
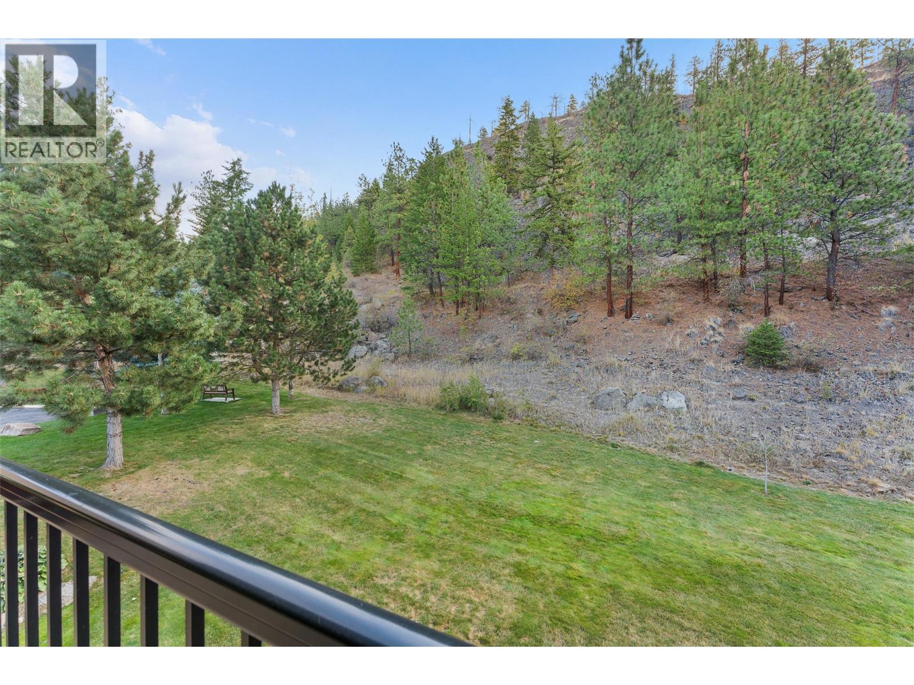
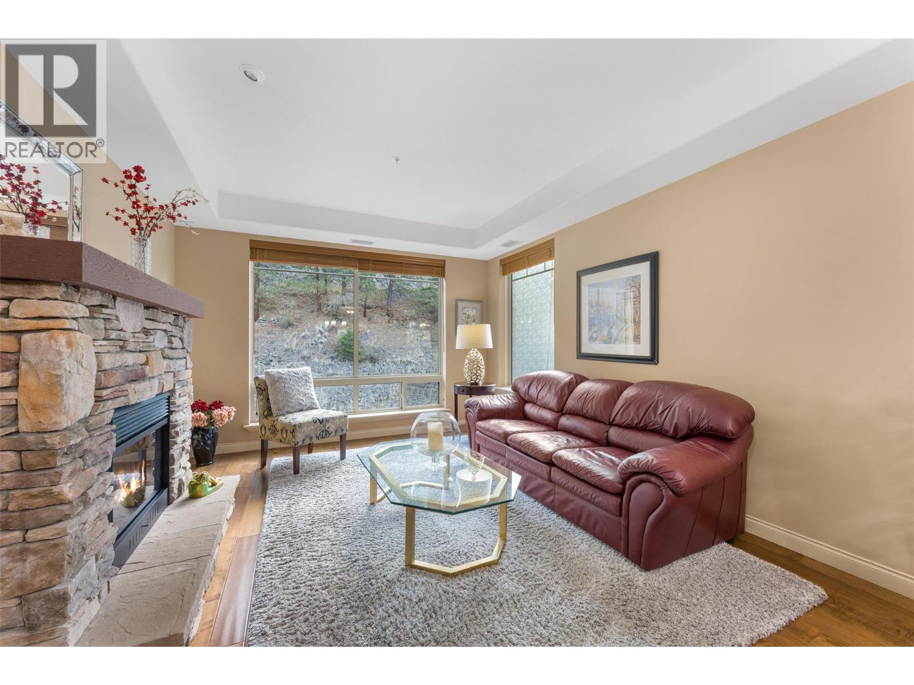
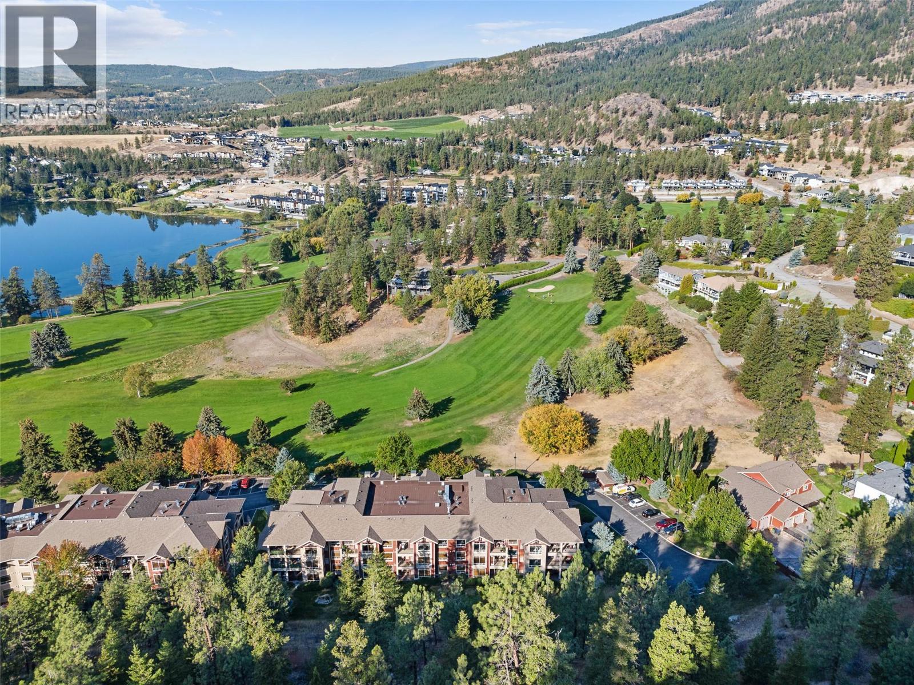
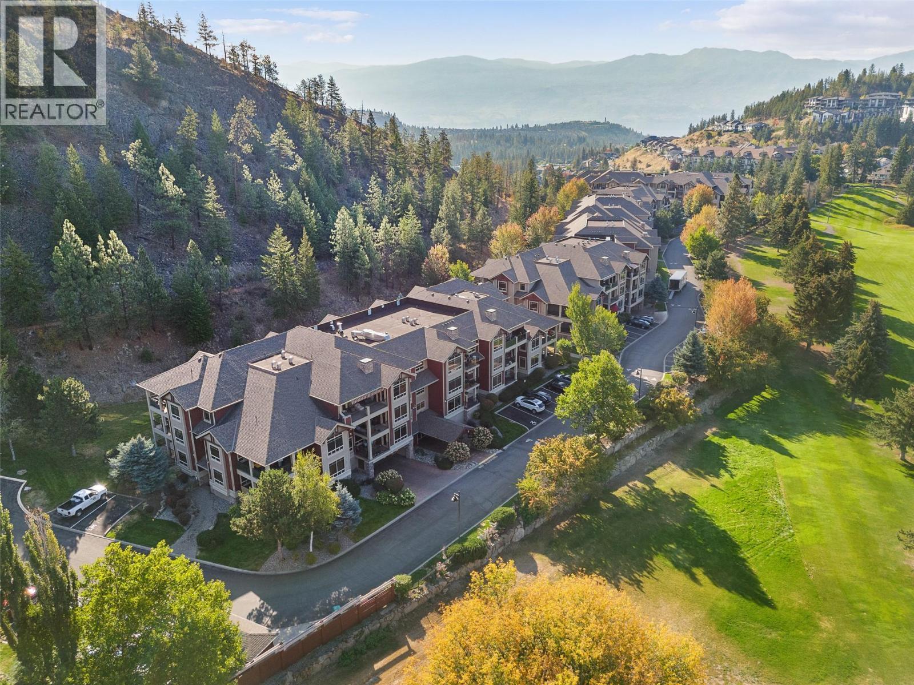
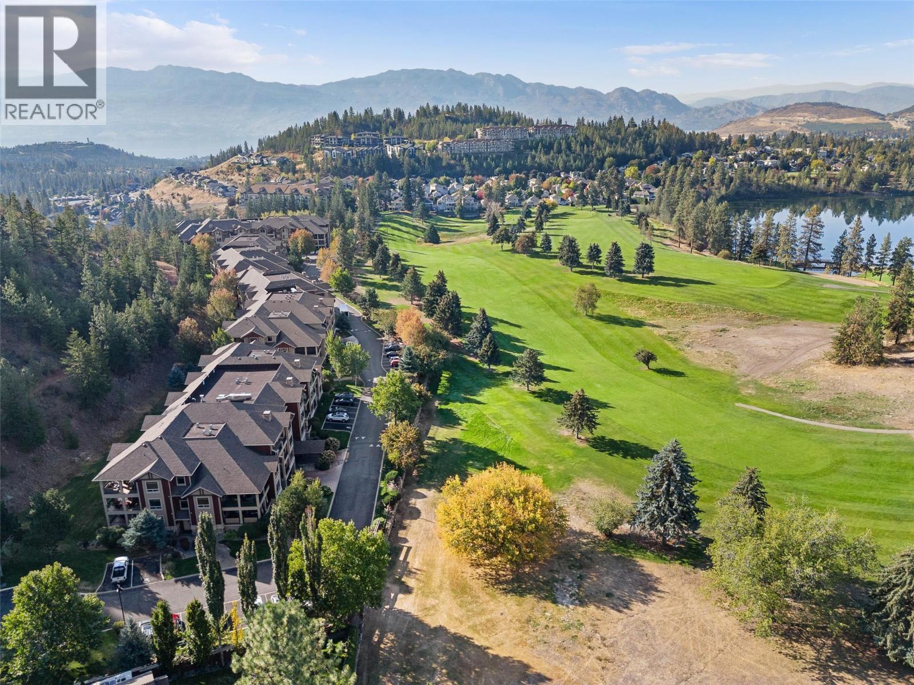
Mountain views and greenspace surround you here. - 2780 Auburn Road Unit# 203, West Kelowna, BC
2780 Auburn Road Unit# 203, West Kelowna, BC
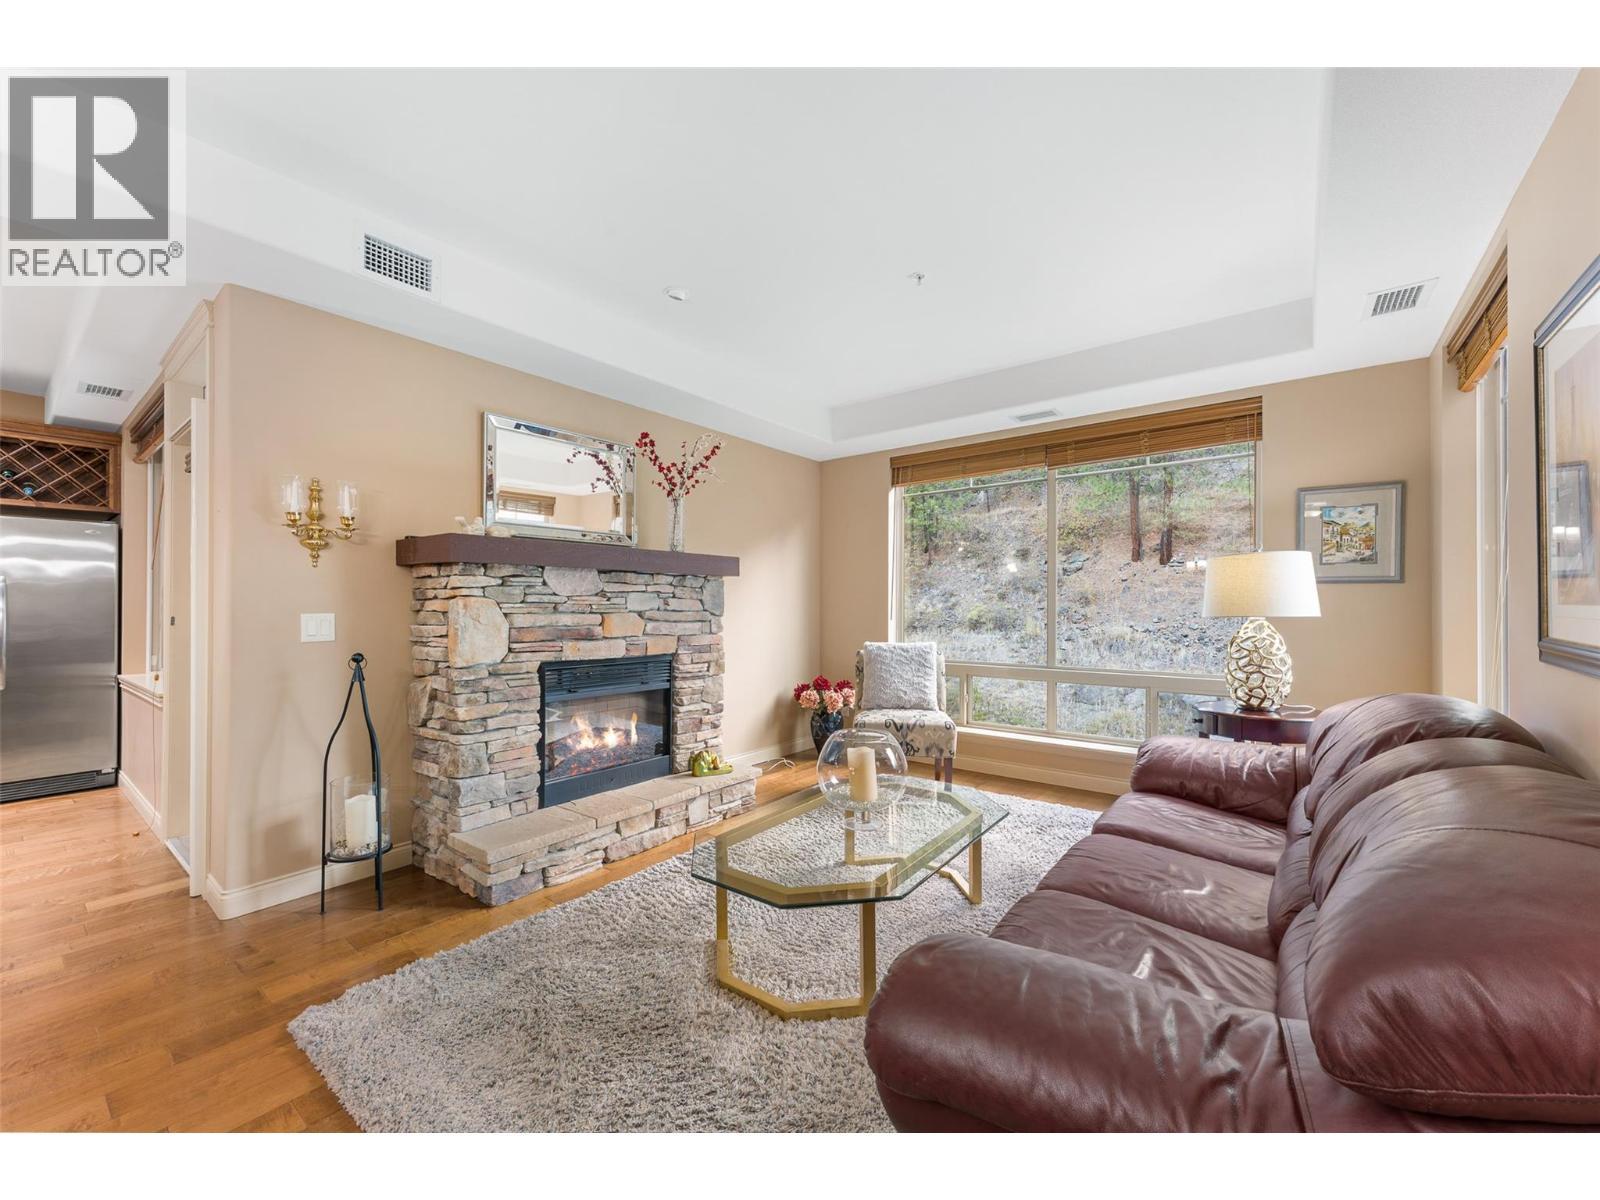
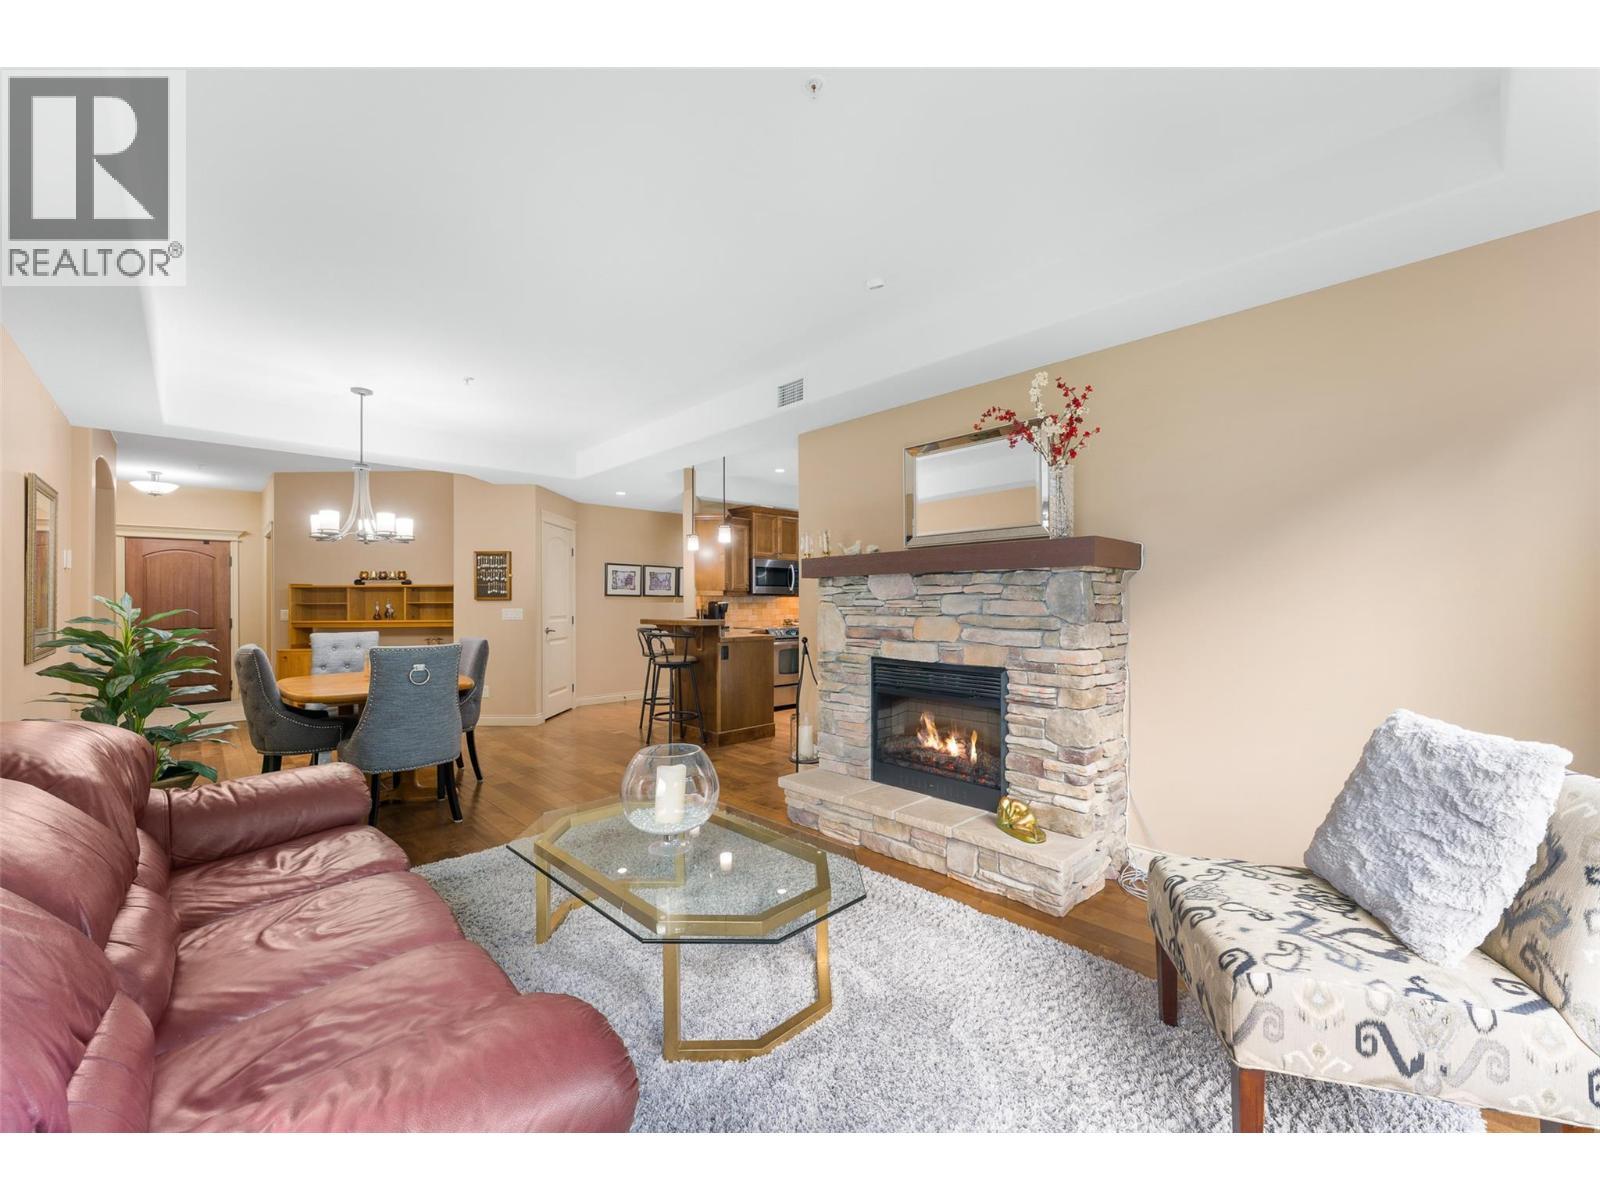
Built-in electric fireplace creates a cozy living space with picture window view. AI enhanced flames. - 2780 Auburn Road Unit# 203, West Kelowna, BC
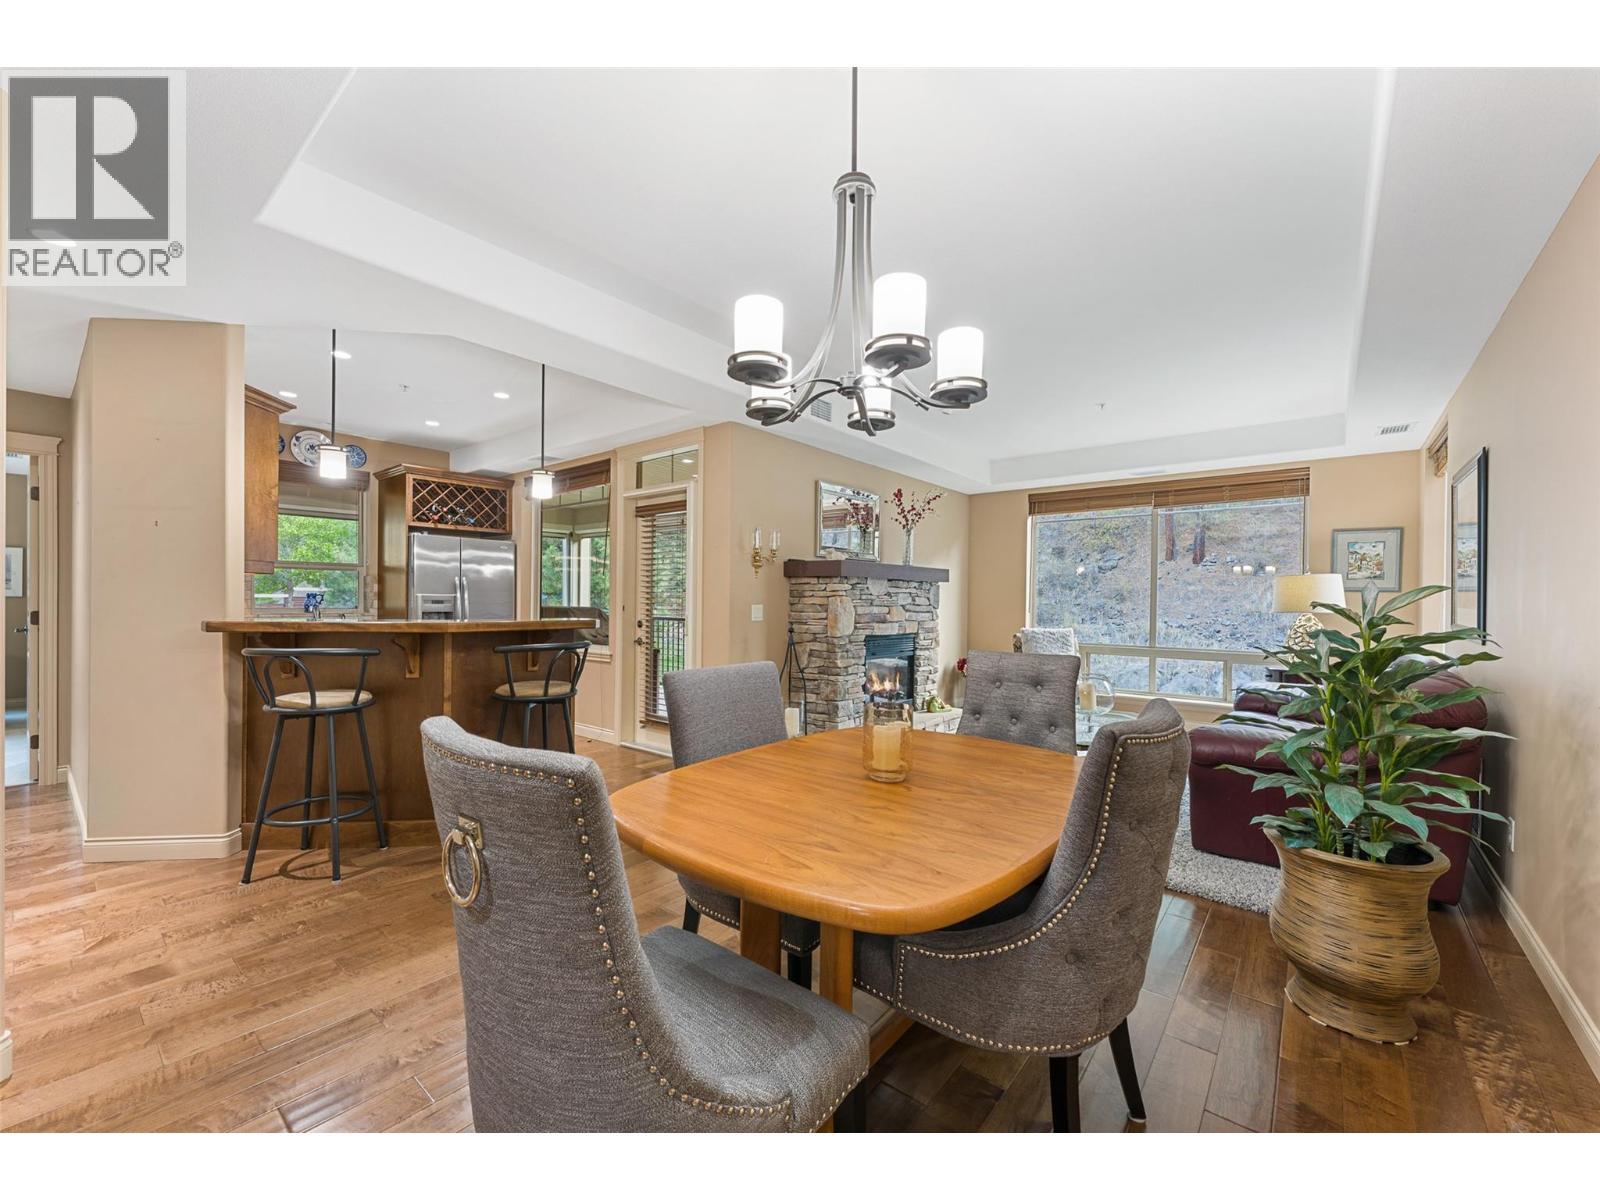
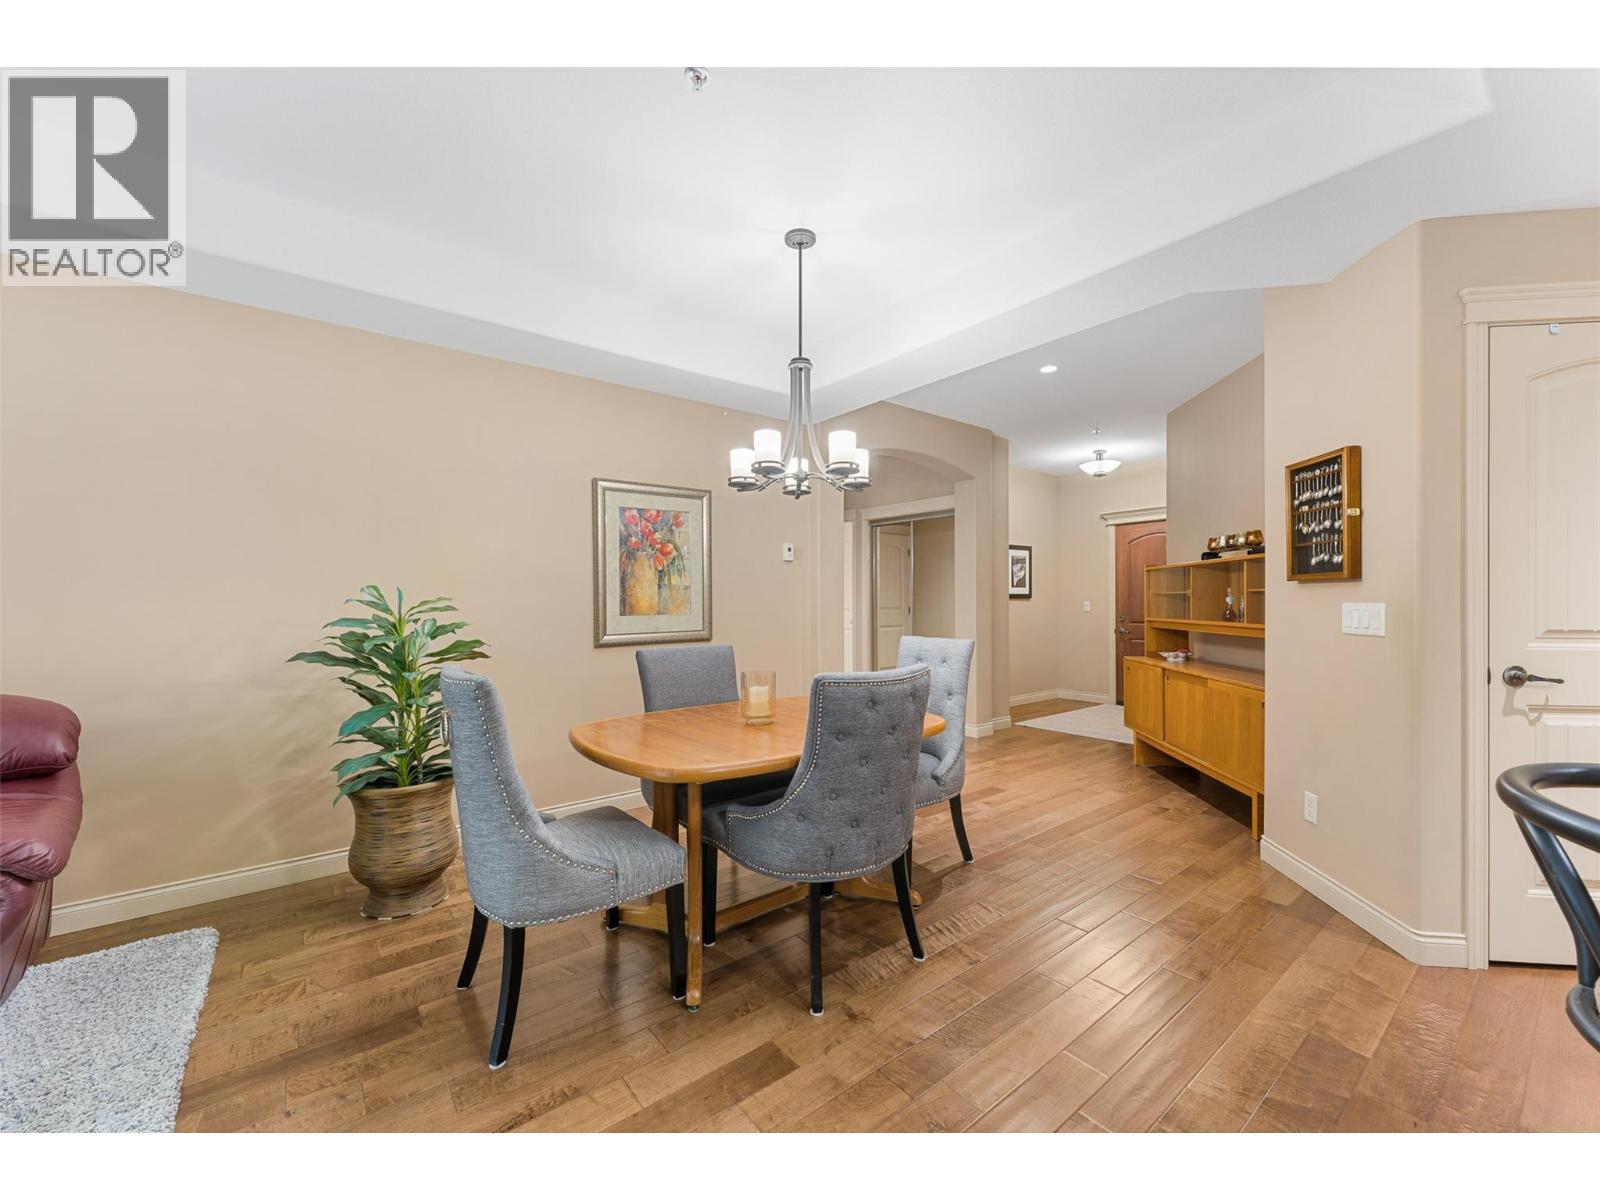
Ample dining space. AI enhanced flames. - 2780 Auburn Road Unit# 203, West Kelowna, BC
Hand-scraped engineered hardwood flooring. AI enhanced flames. - 2780 Auburn Road Unit# 203, West Kelowna, BC
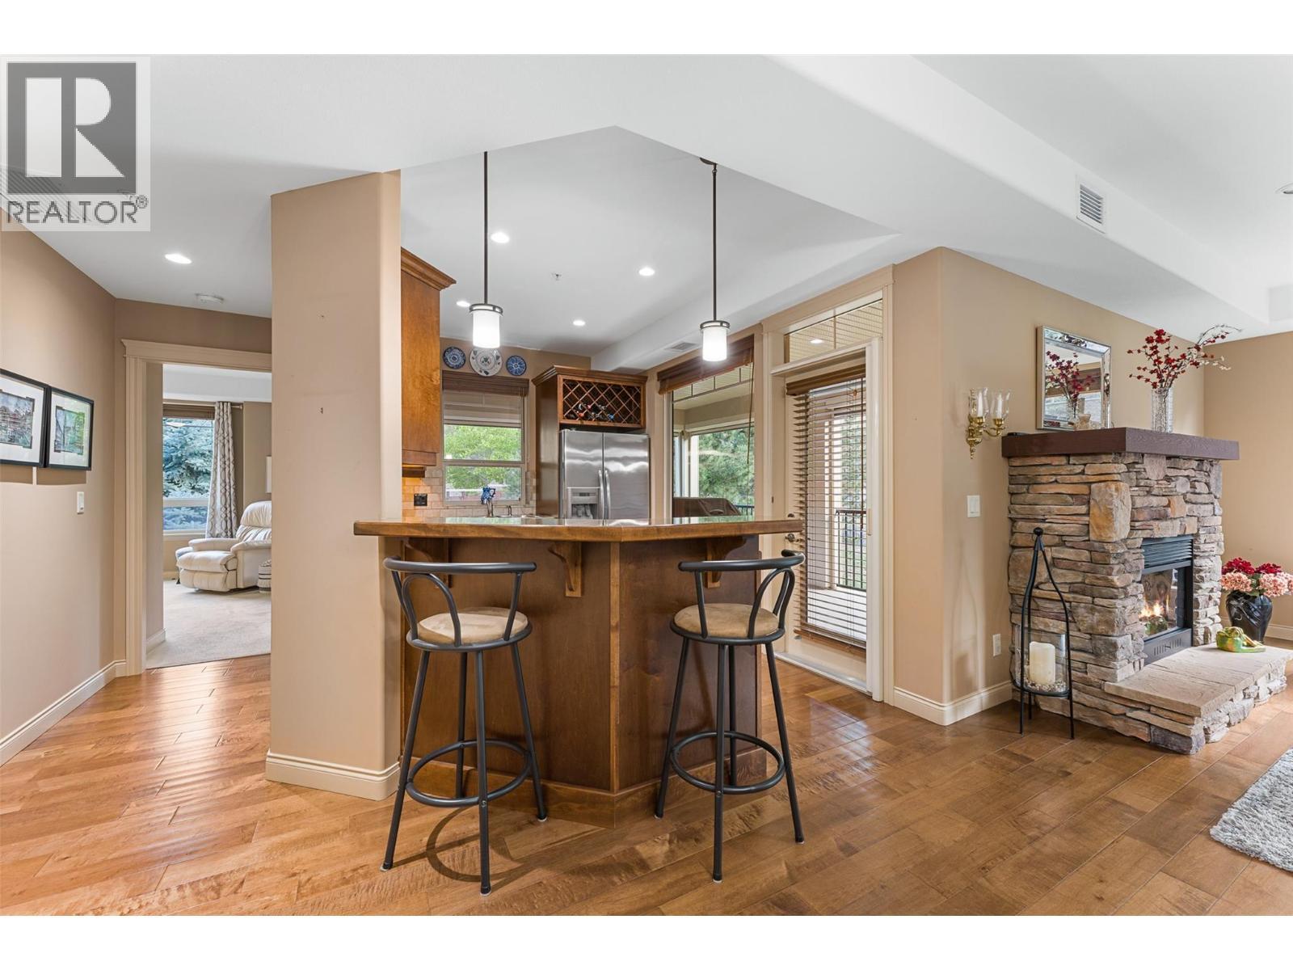
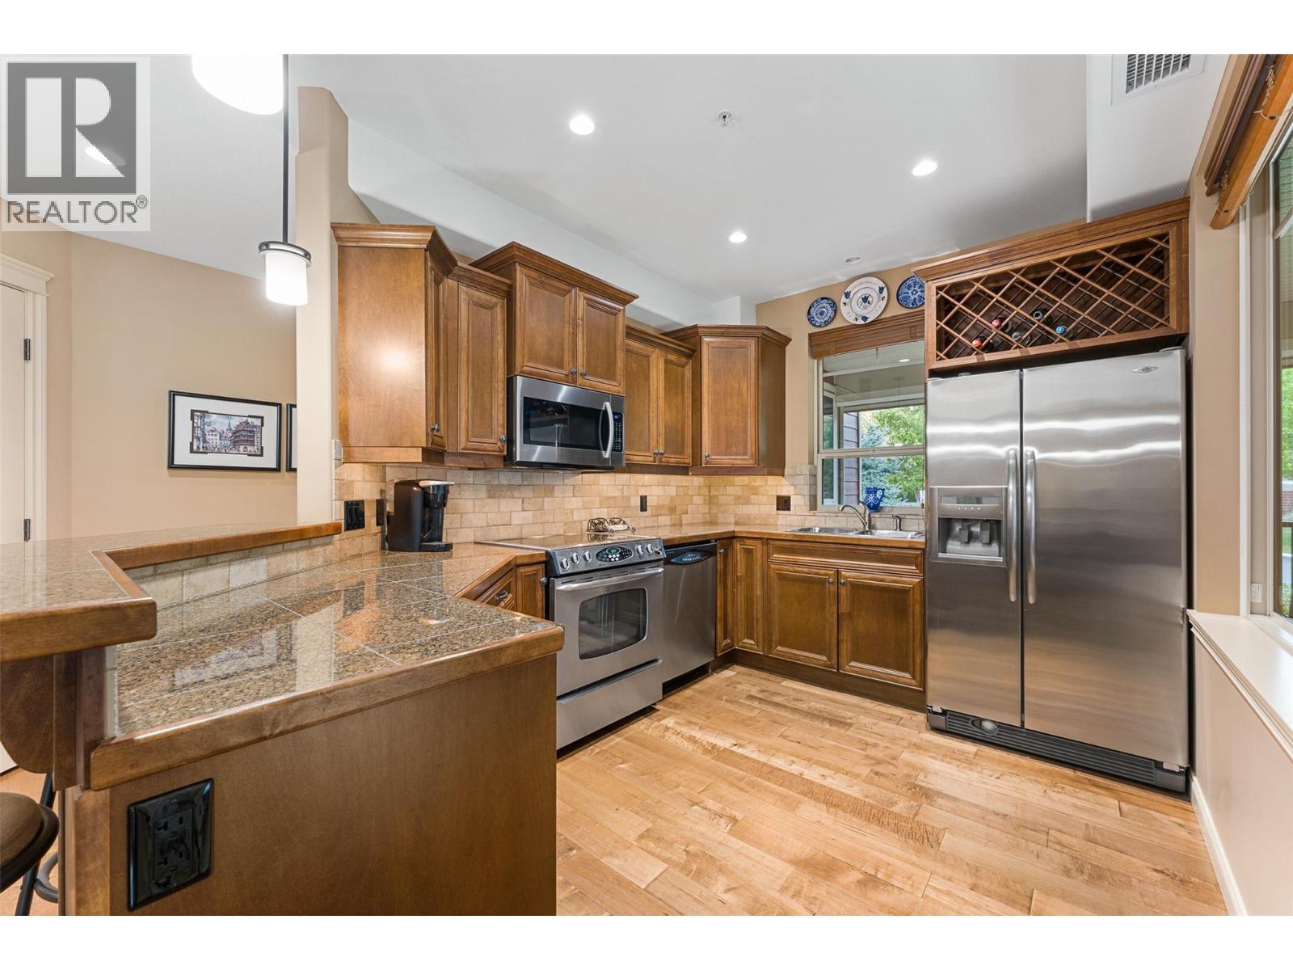
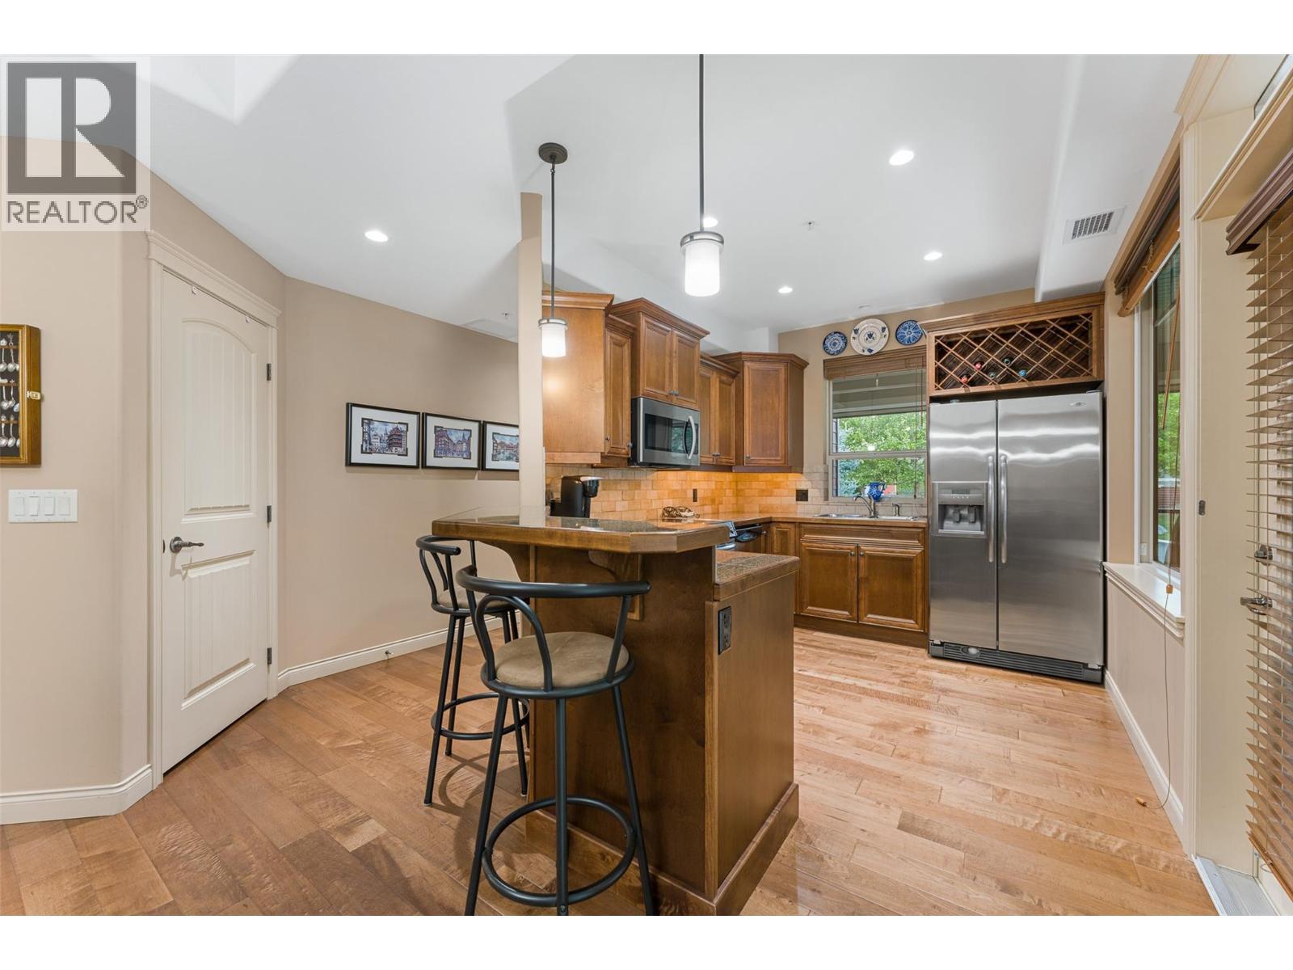
Beautiful kitchen with stainless appliance package. - 2780 Auburn Road Unit# 203, West Kelowna, BC
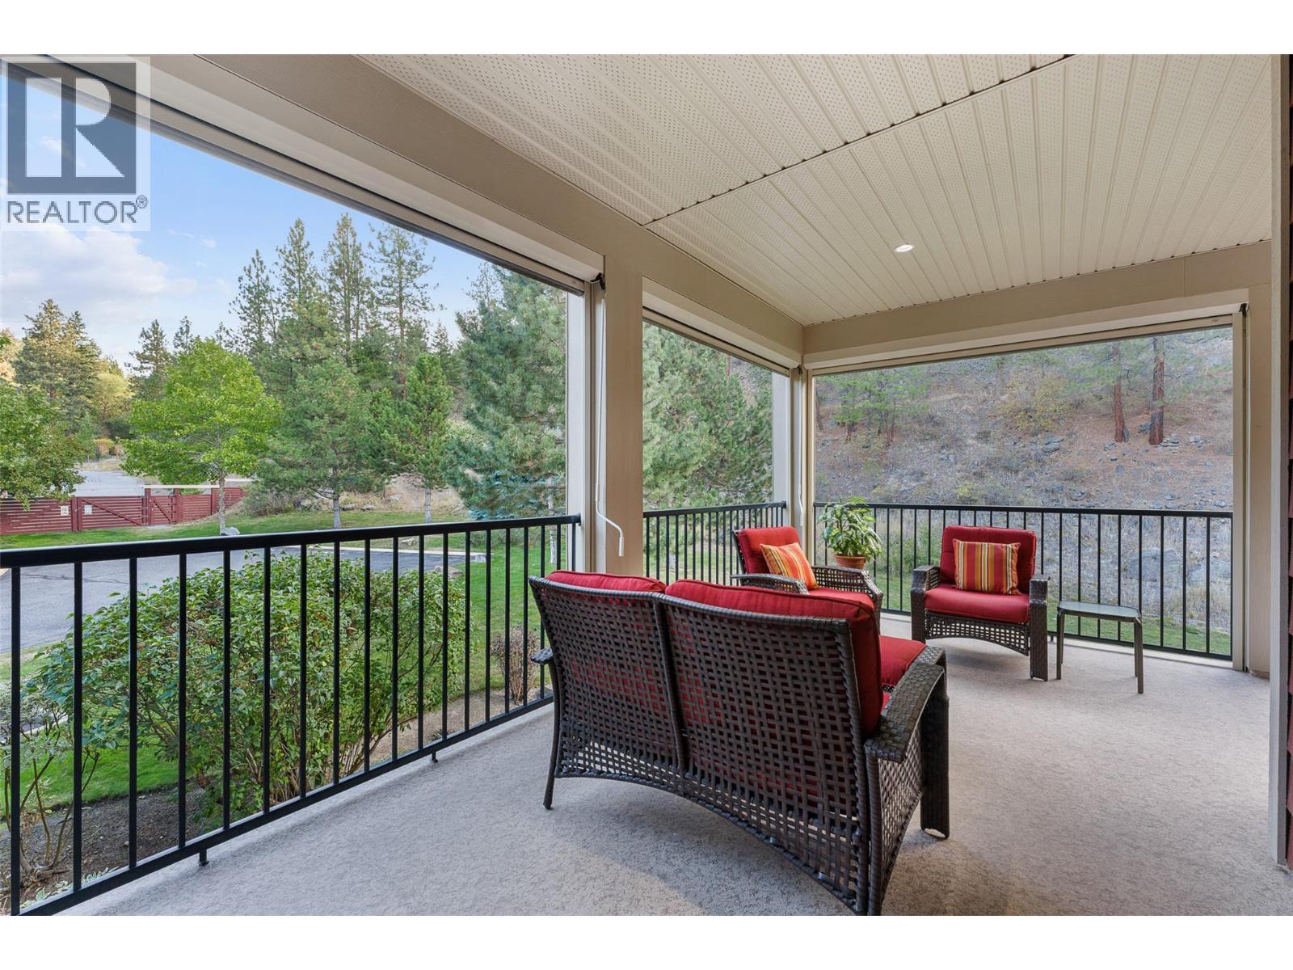
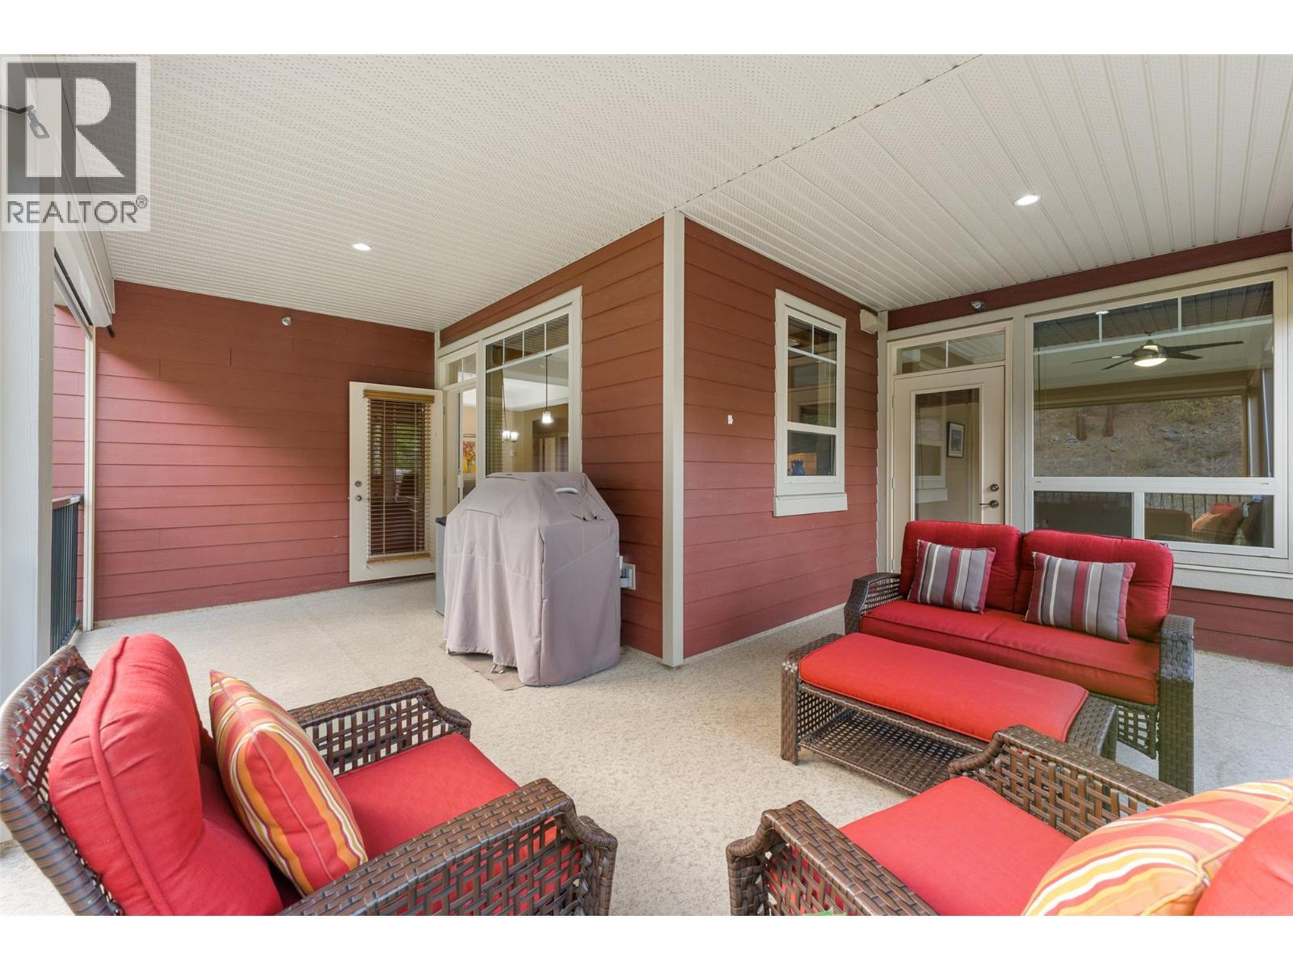
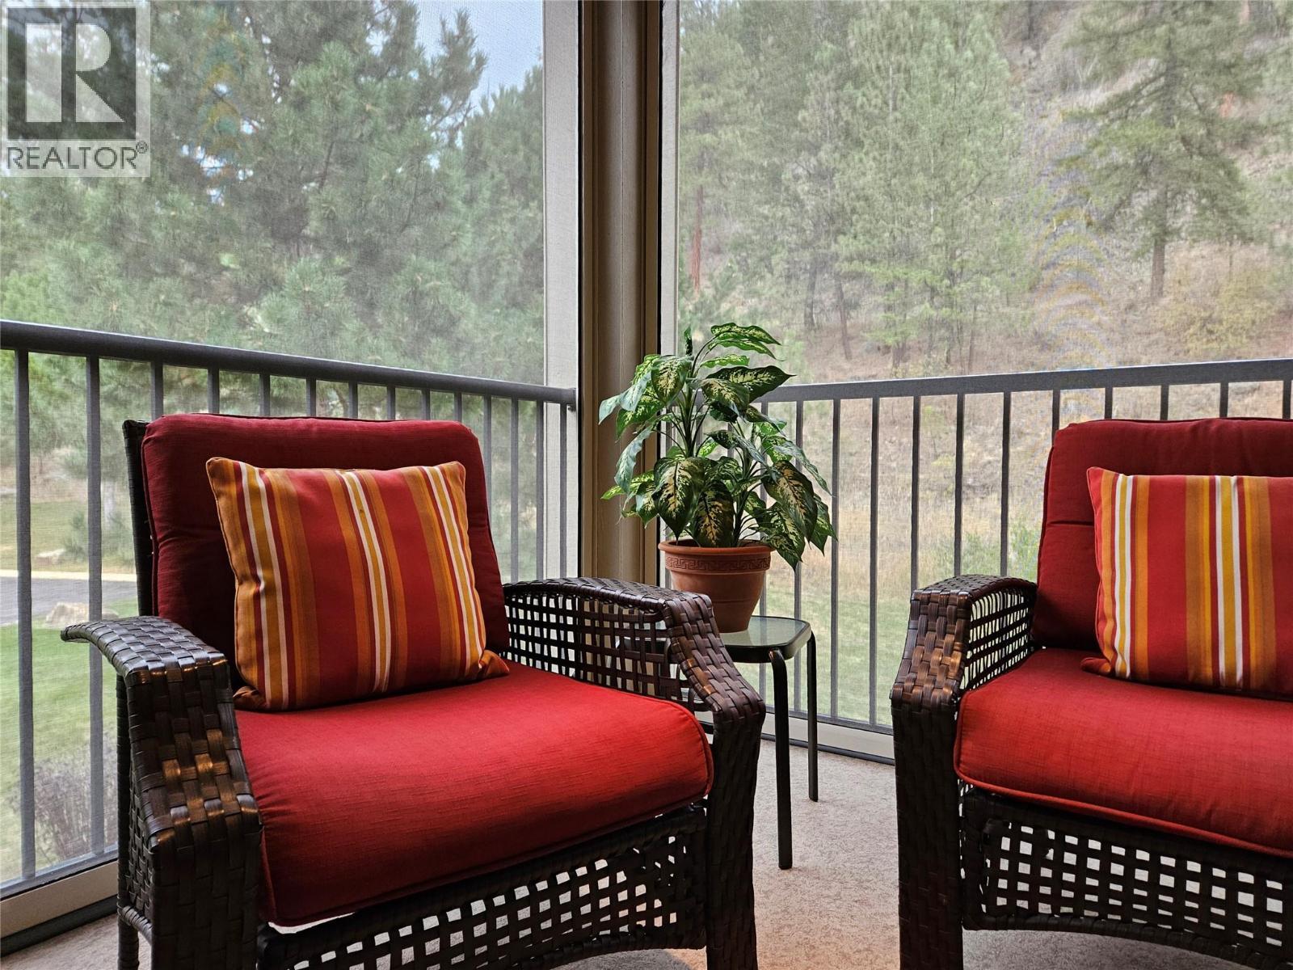
Custom Phantom screen package creates a secluded exterior living space! - 2780 Auburn Road Unit# 203, West Kelowna, BC
2780 Auburn Road Unit# 203, West Kelowna, BC
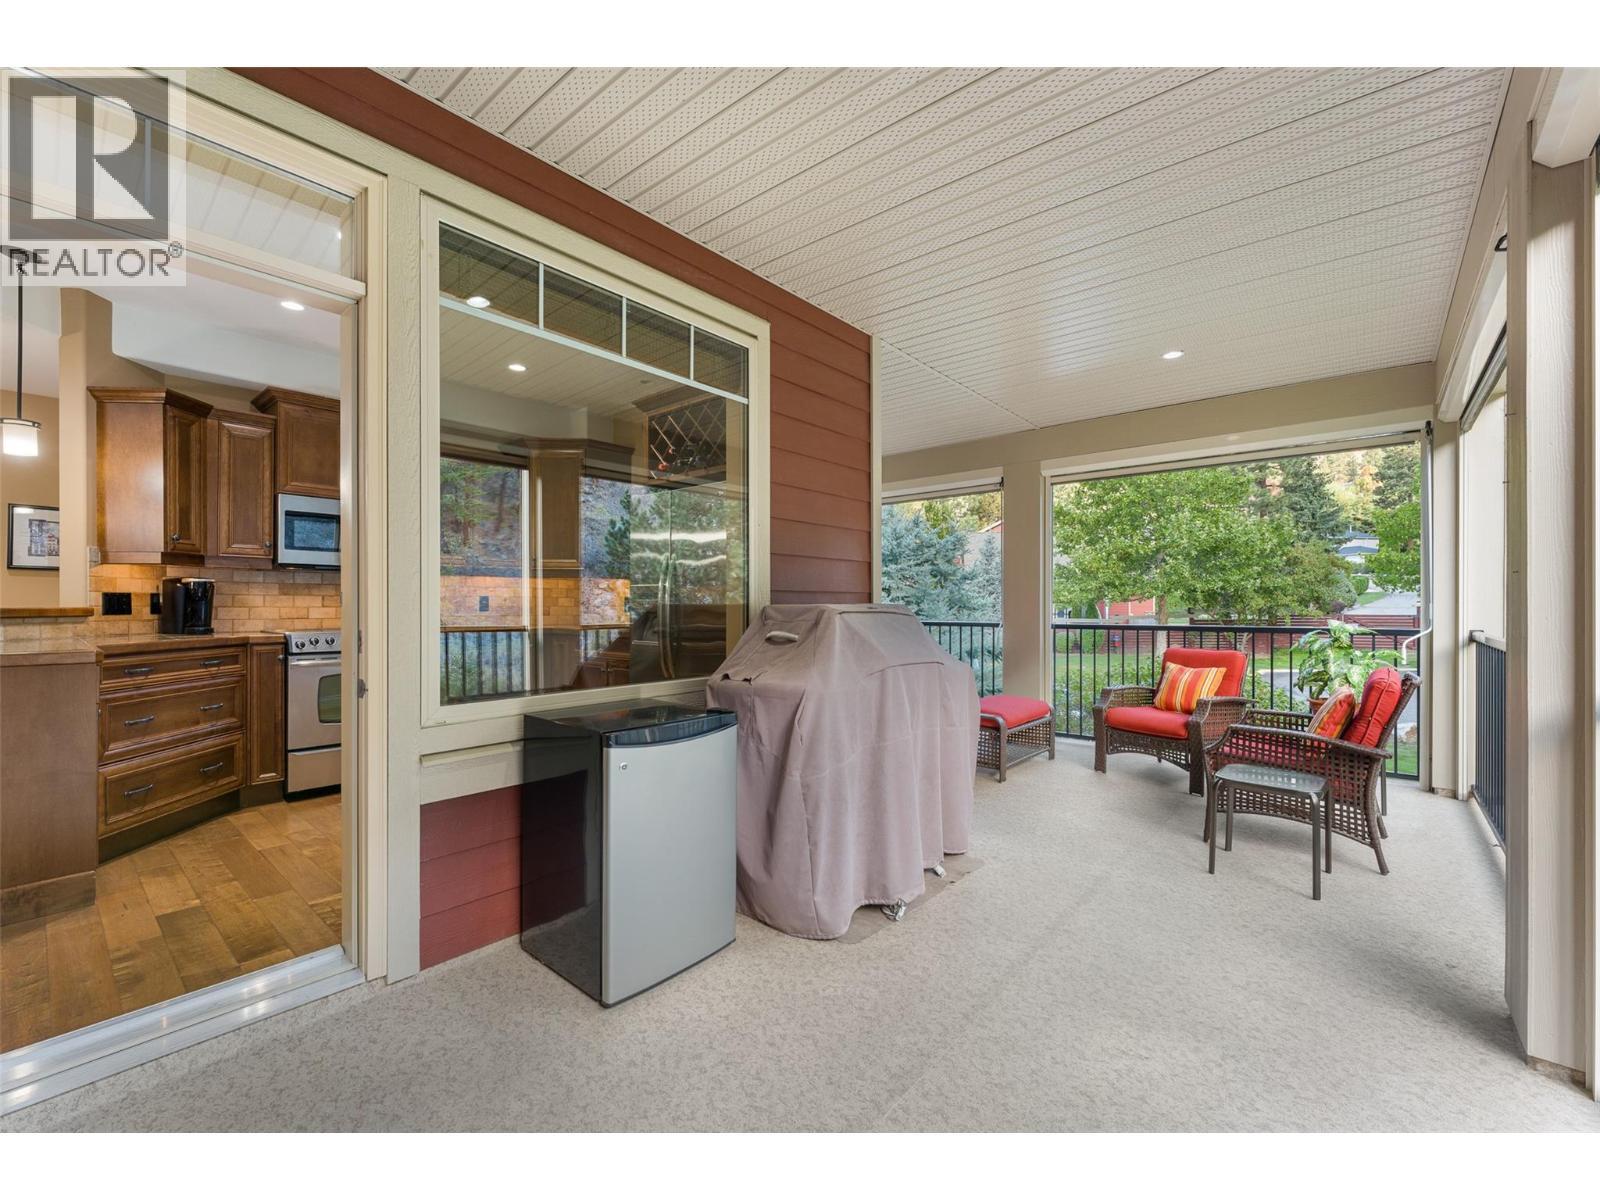
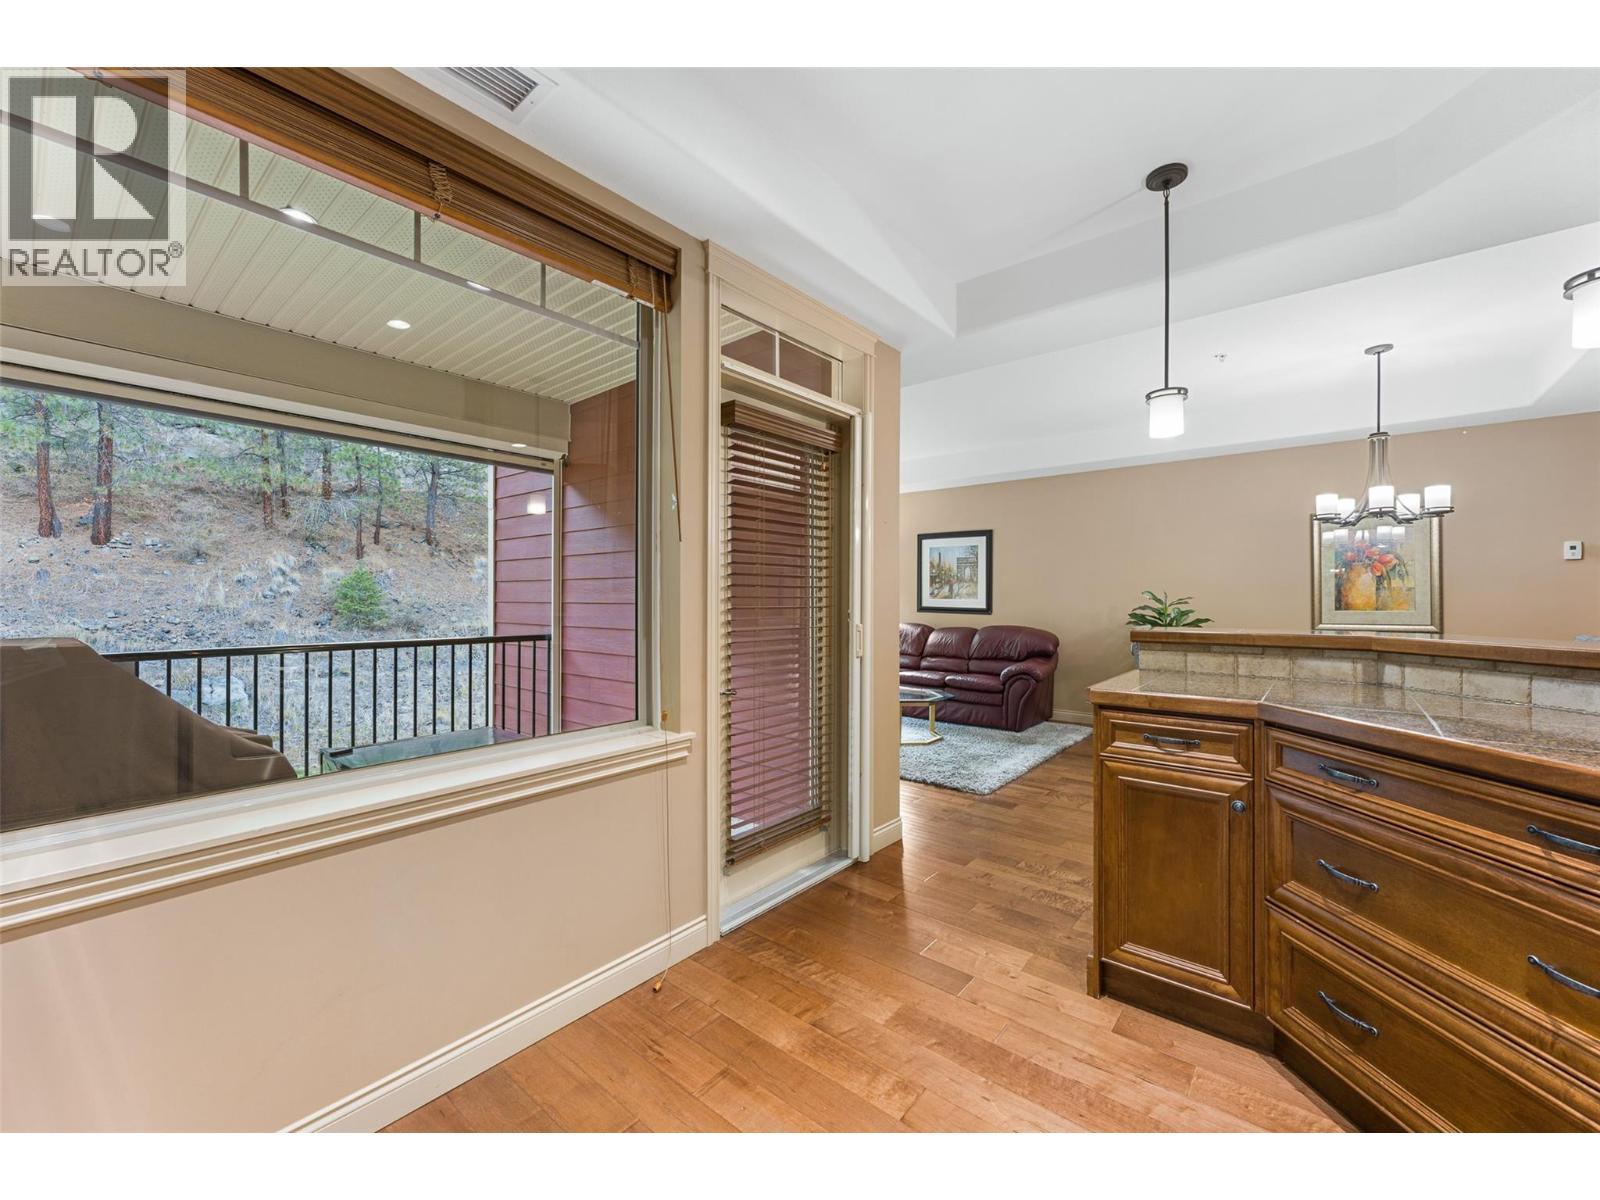
Walk out of the kitchen straight onto your private covered deck. - 2780 Auburn Road Unit# 203, West Kelowna, BC
Natural gas BBQ hookup, comfortable wrap around deck space. - 2780 Auburn Road Unit# 203, West Kelowna, BC
2780 Auburn Road Unit# 203, West Kelowna, BC
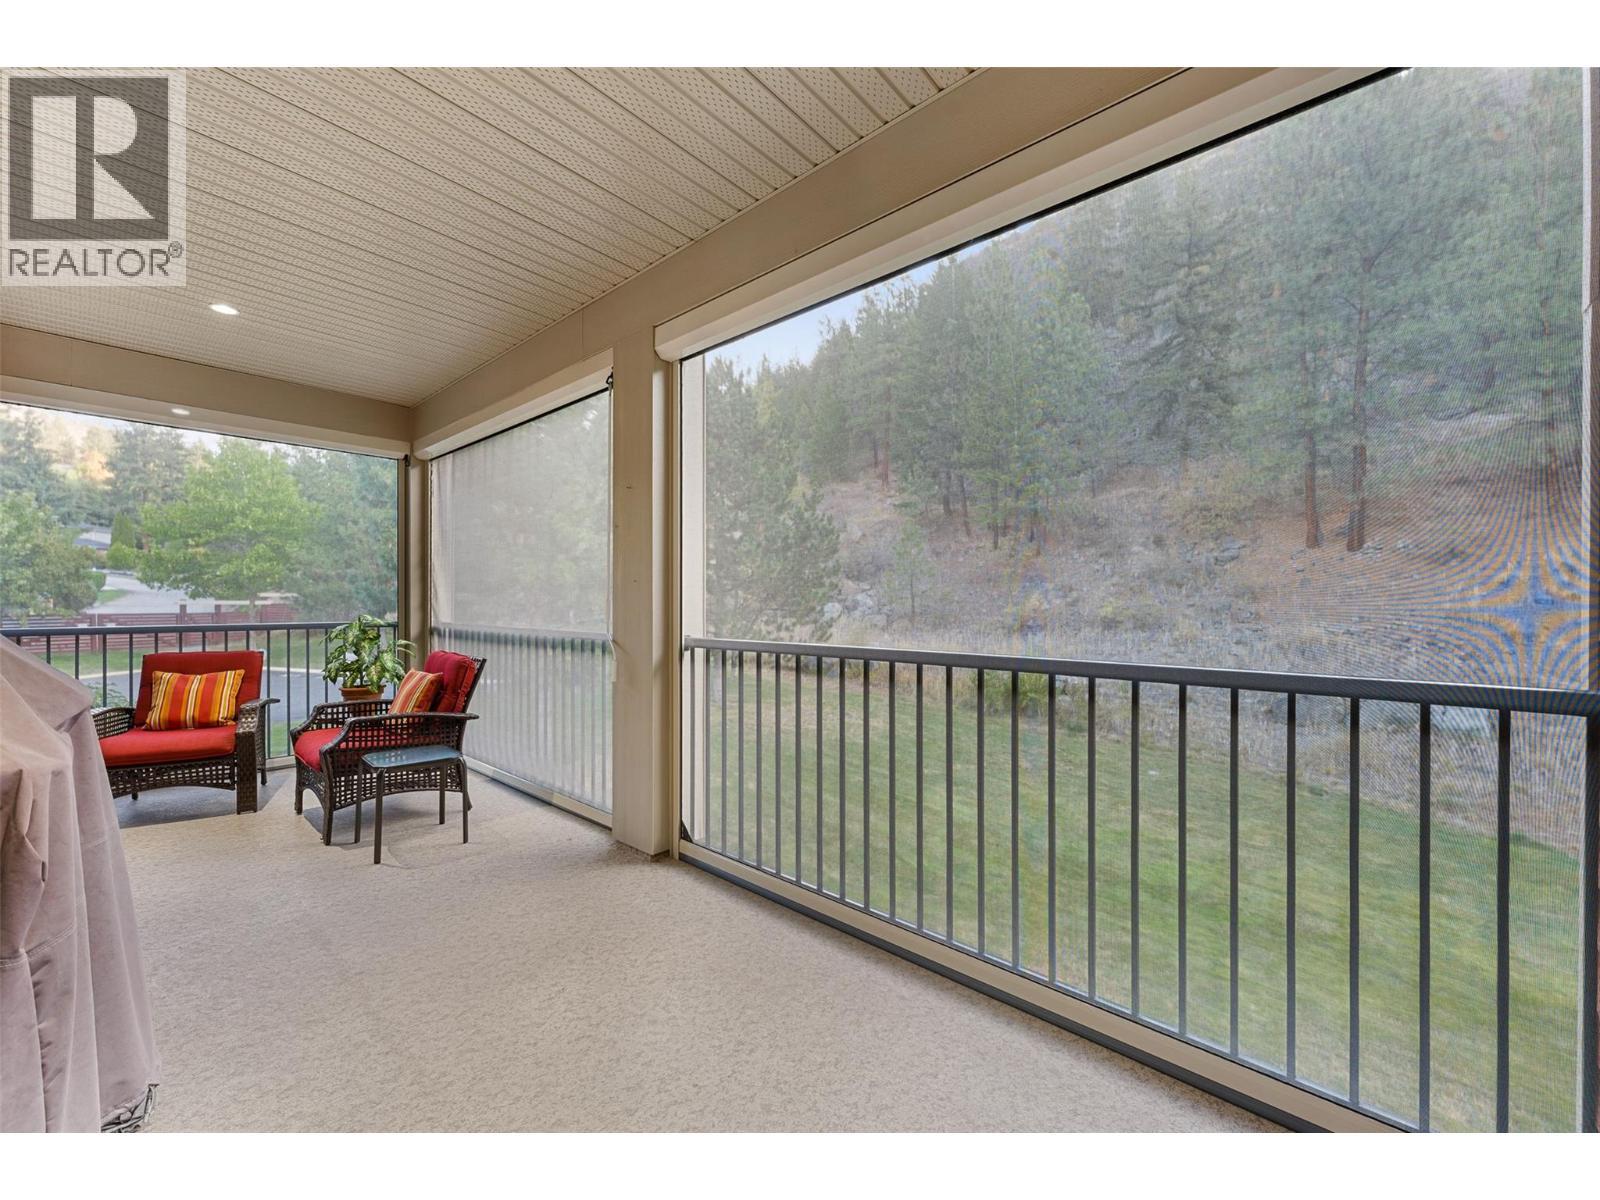
Just add coffee and a book! - 2780 Auburn Road Unit# 203, West Kelowna, BC
2780 Auburn Road Unit# 203, West Kelowna, BC
AI enhanced flames. - 2780 Auburn Road Unit# 203, West Kelowna, BC
2780 Auburn Road Unit# 203, West Kelowna, BC
Kitchen access to the covered deck. - 2780 Auburn Road Unit# 203, West Kelowna, BC
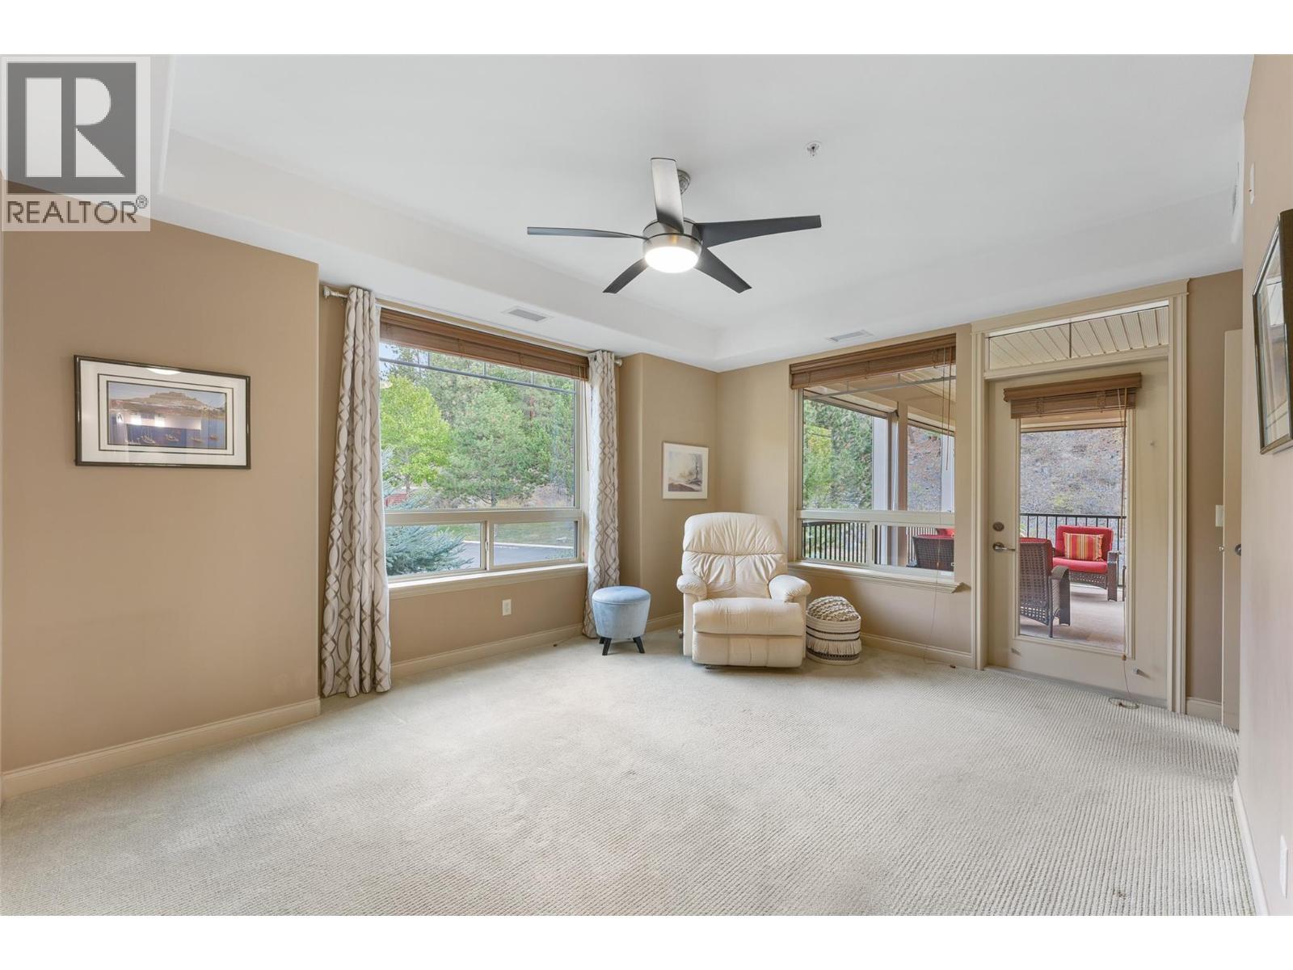
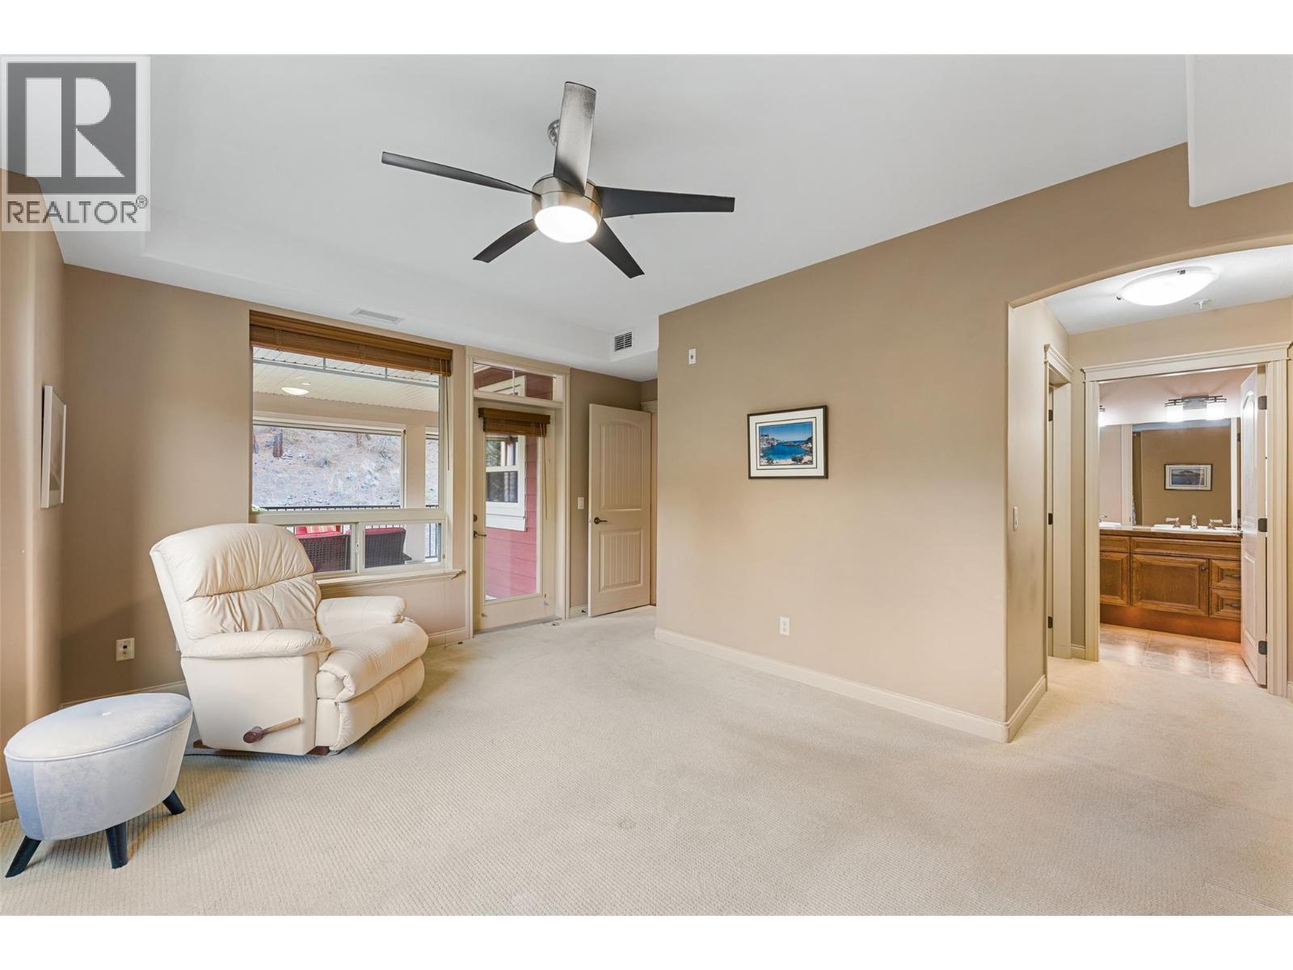
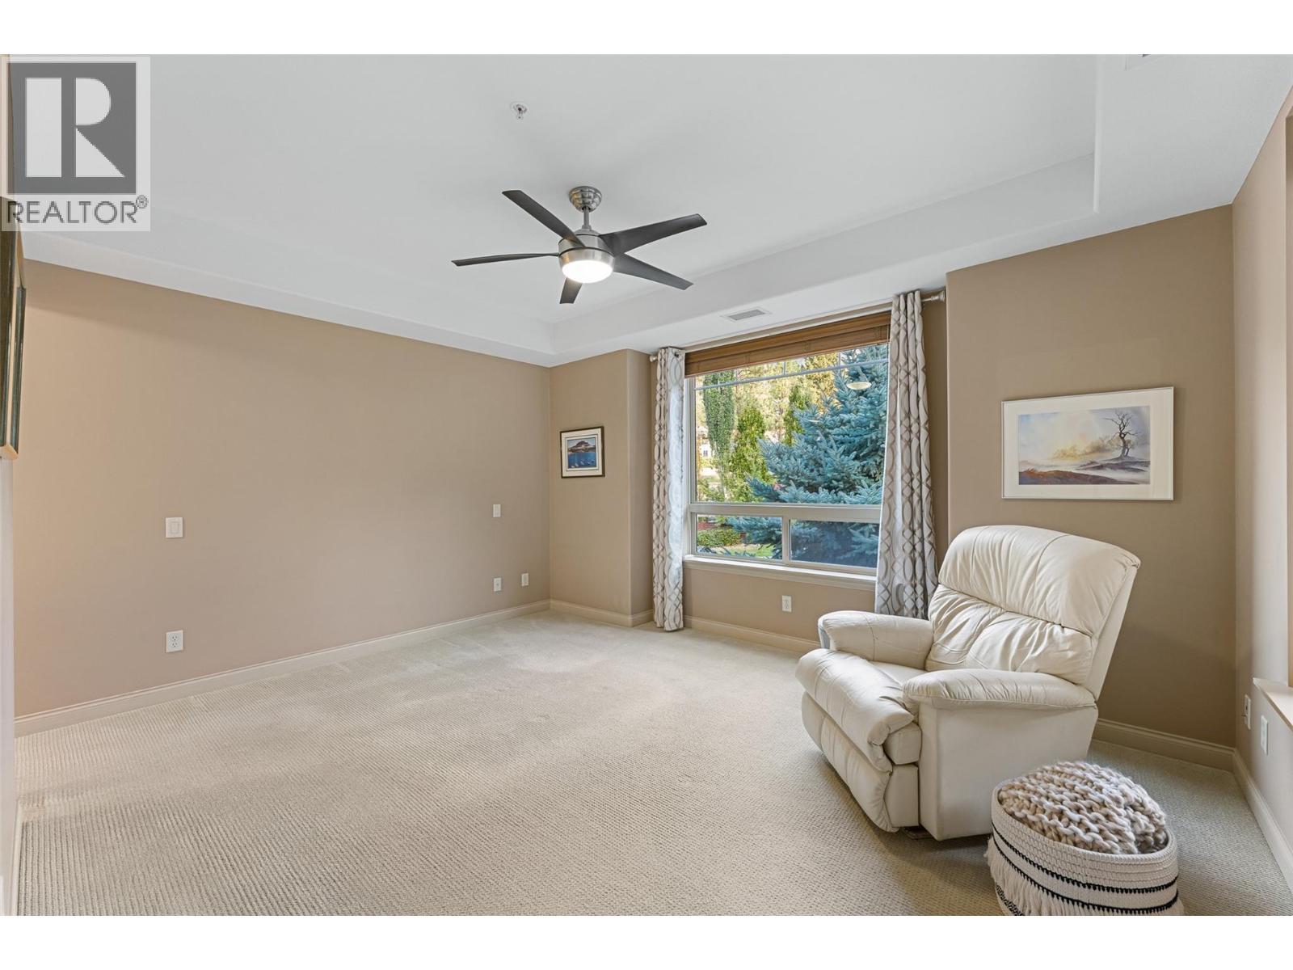
Large king-sized primary bedroom with direct access to the deck. - 2780 Auburn Road Unit# 203, West Kelowna, BC
2780 Auburn Road Unit# 203, West Kelowna, BC
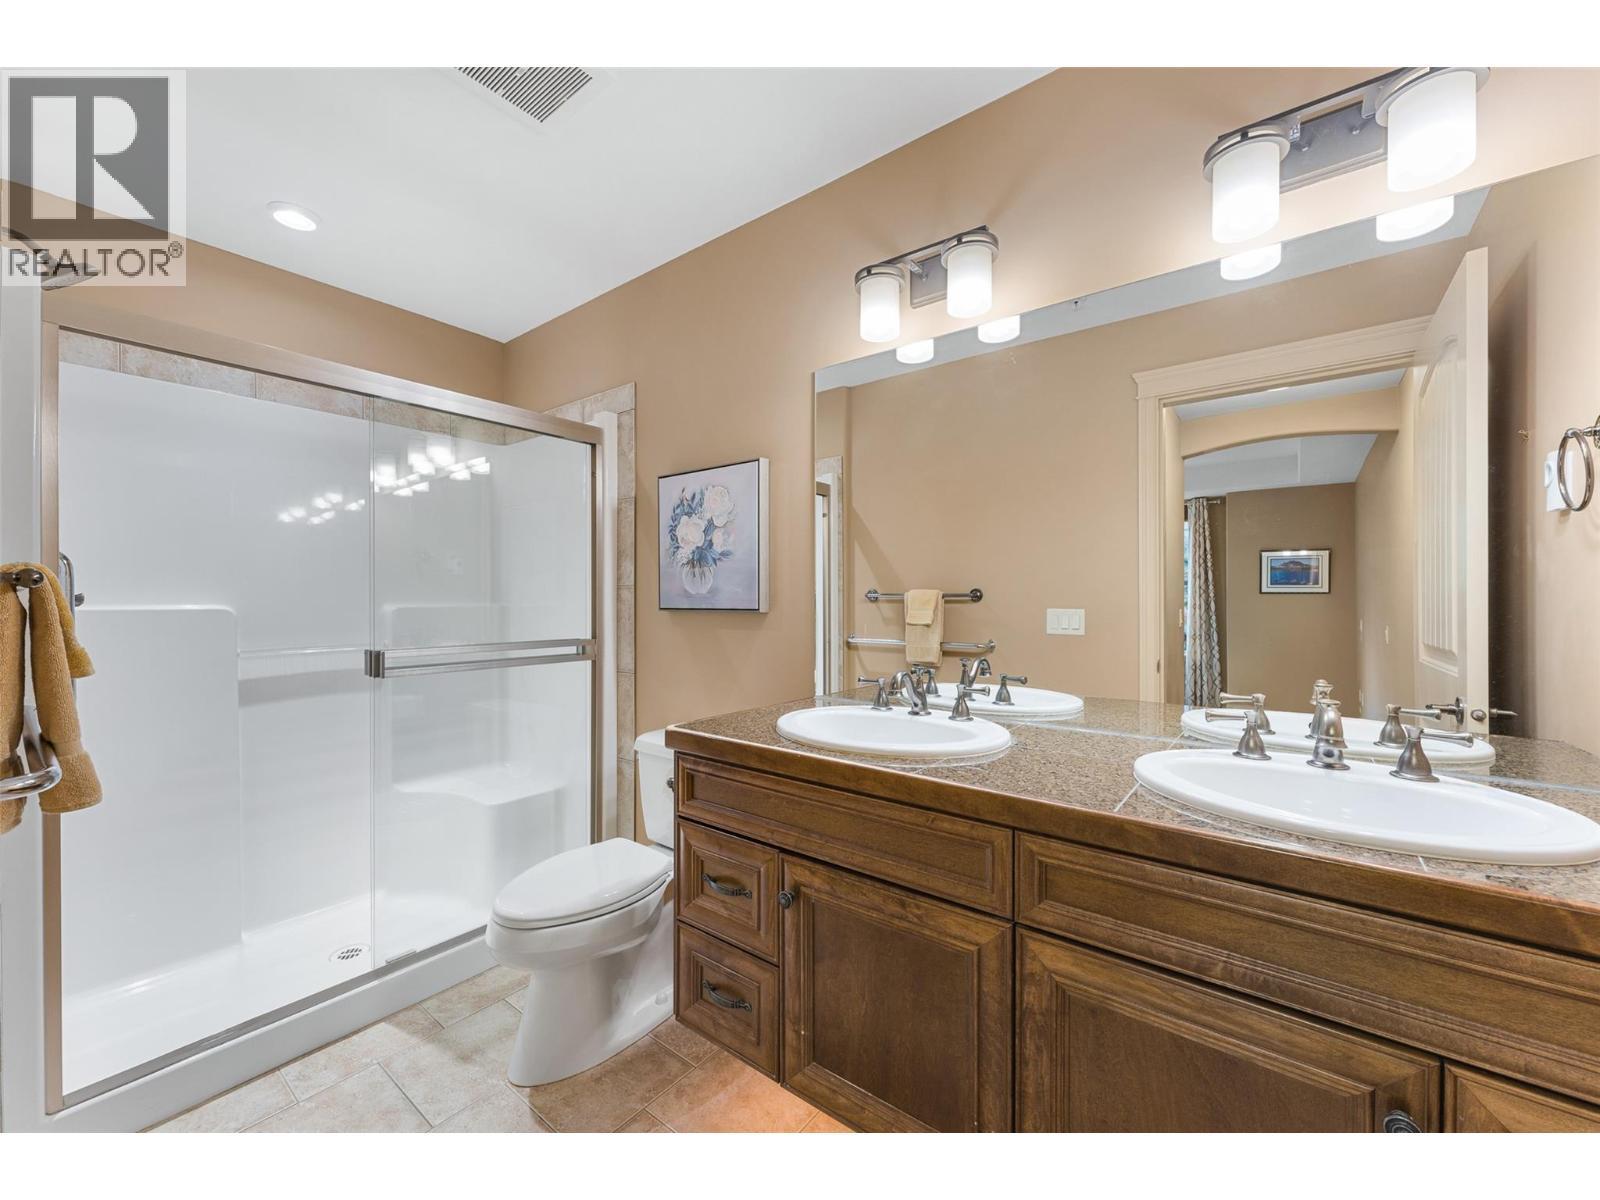
Luxurious ensuite with  heated floors, double sinks and sensor vanity lighting. - 2780 Auburn Road Unit# 203, West Kelowna, BC
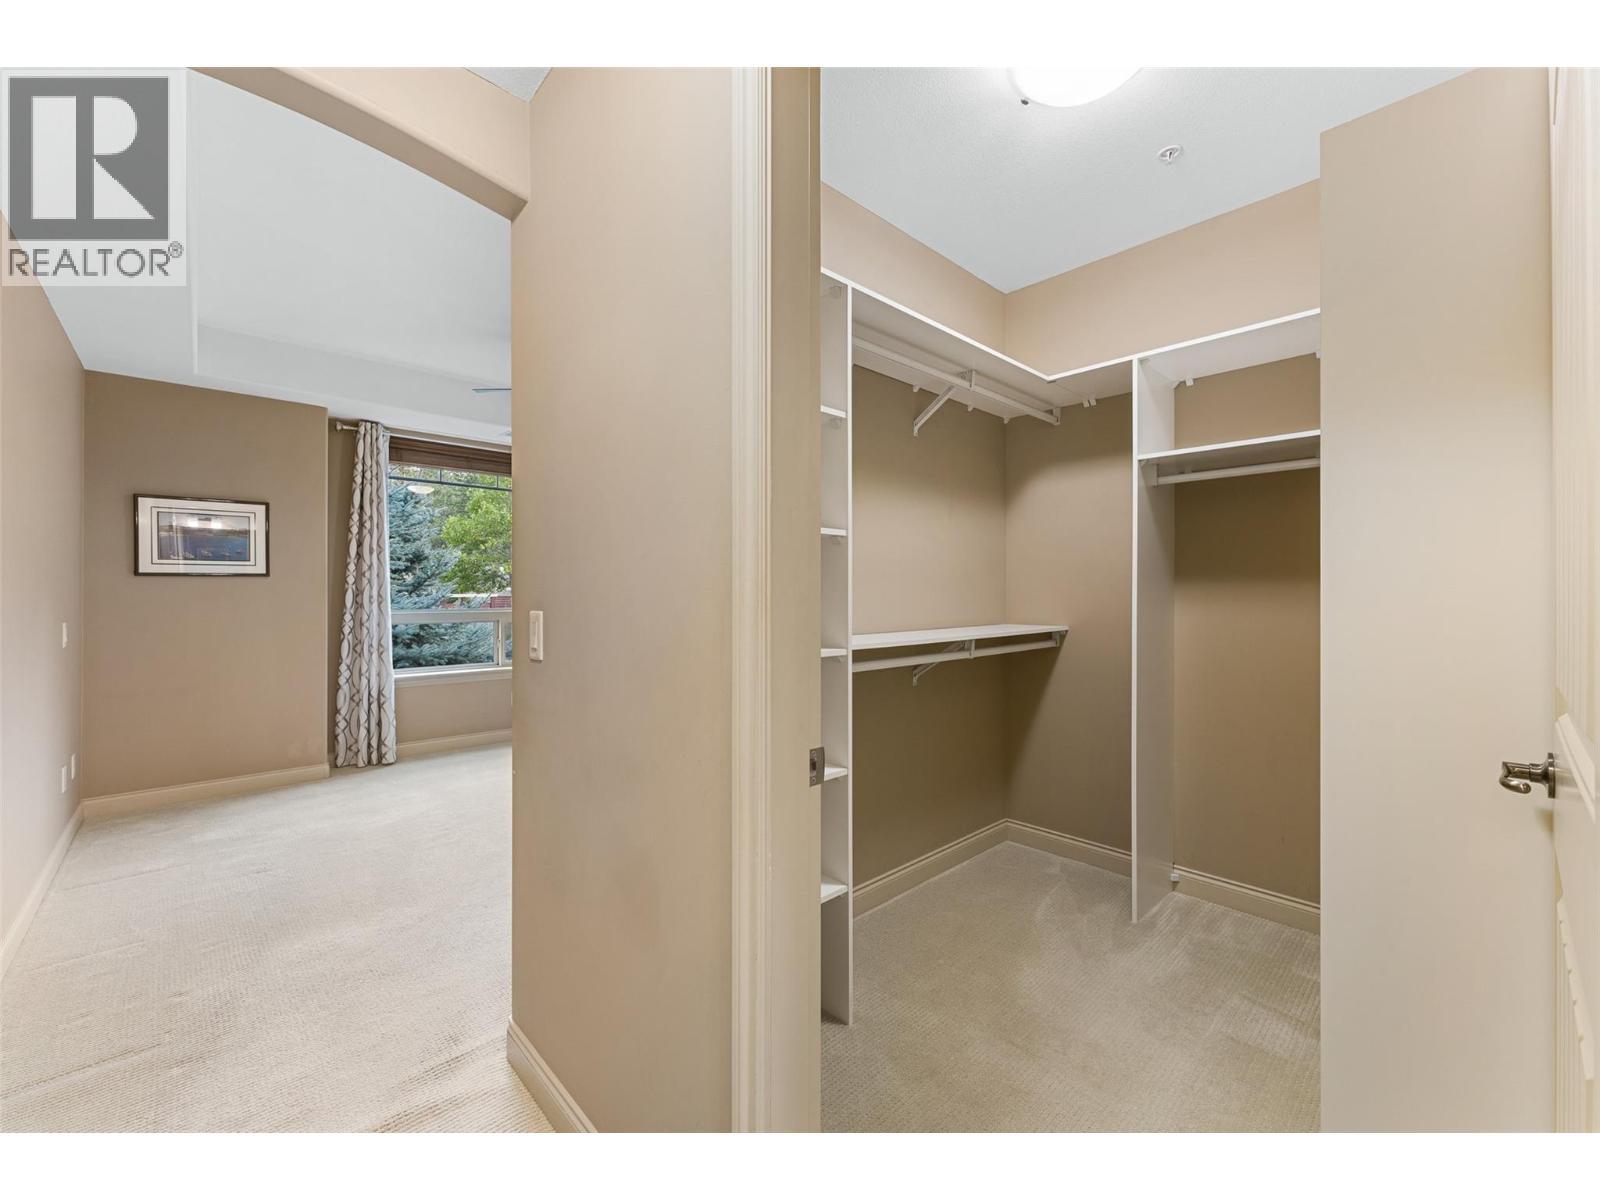
Huge custom walk-in closet. - 2780 Auburn Road Unit# 203, West Kelowna, BC
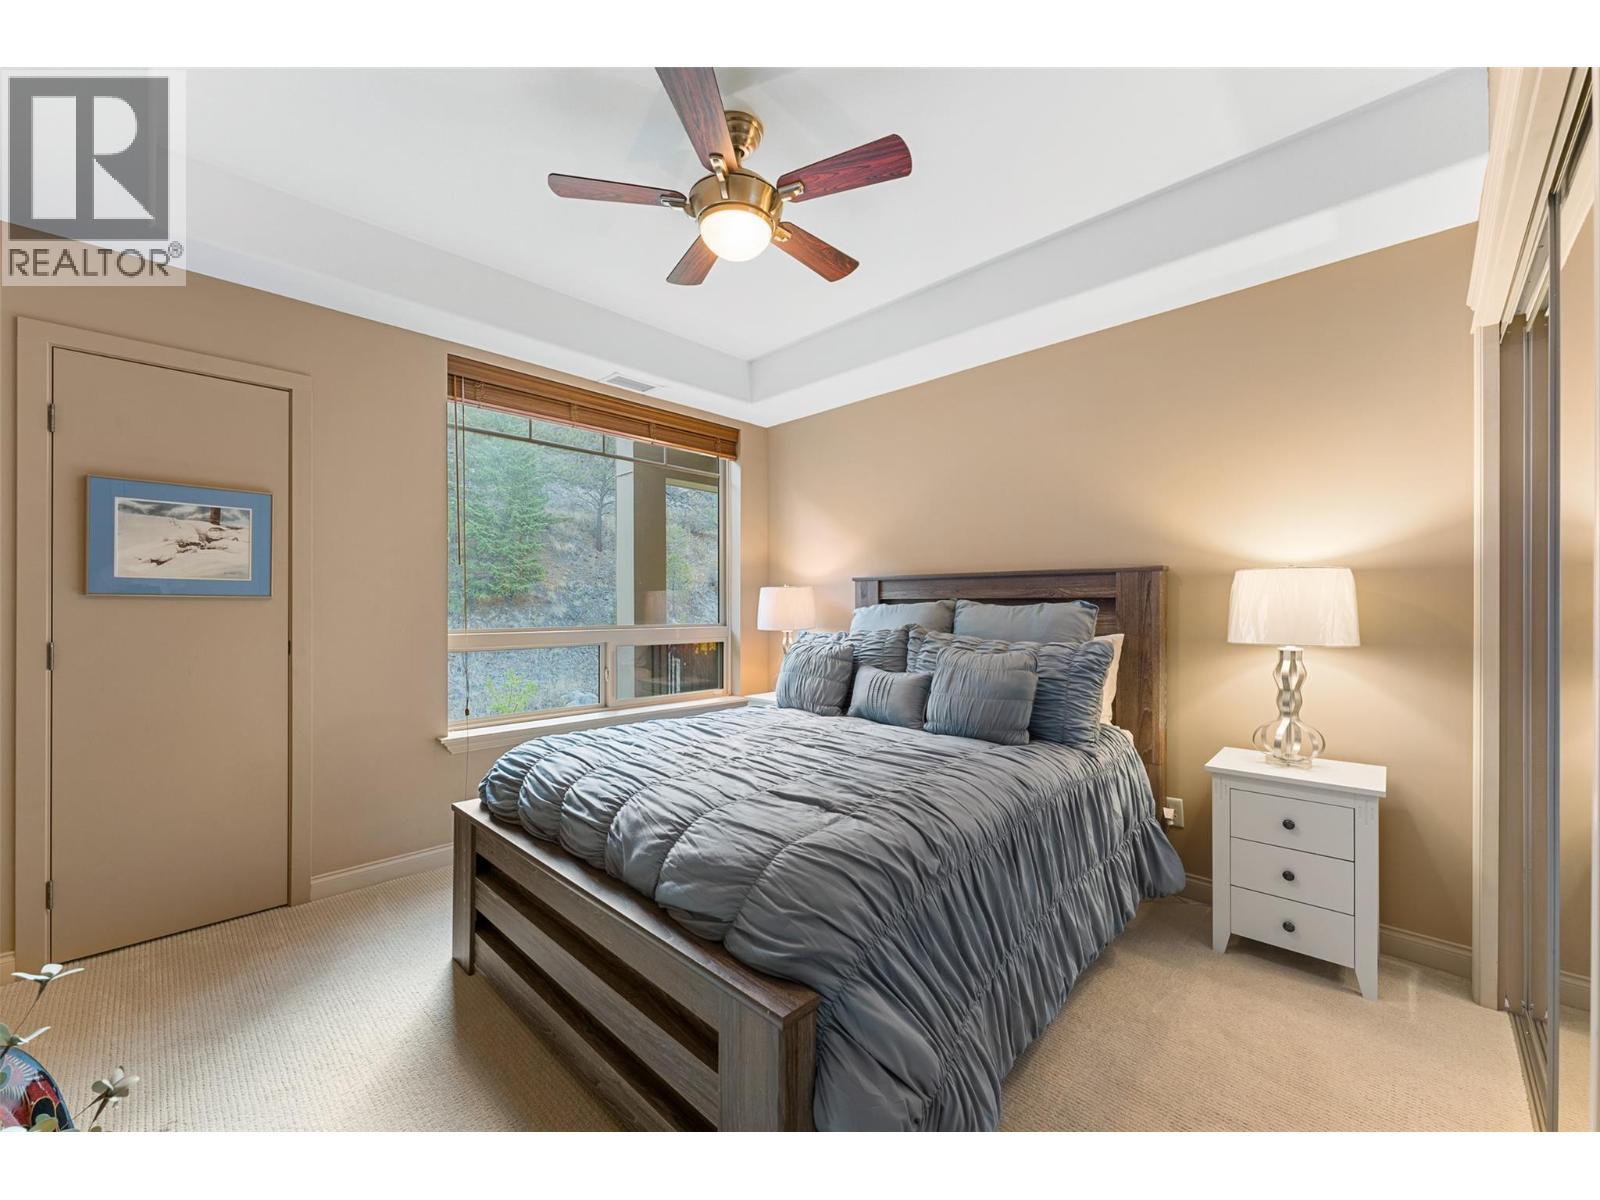
Second bedroom, thoughtfully located at the opposite end of the condo. - 2780 Auburn Road Unit# 203, West Kelowna, BC
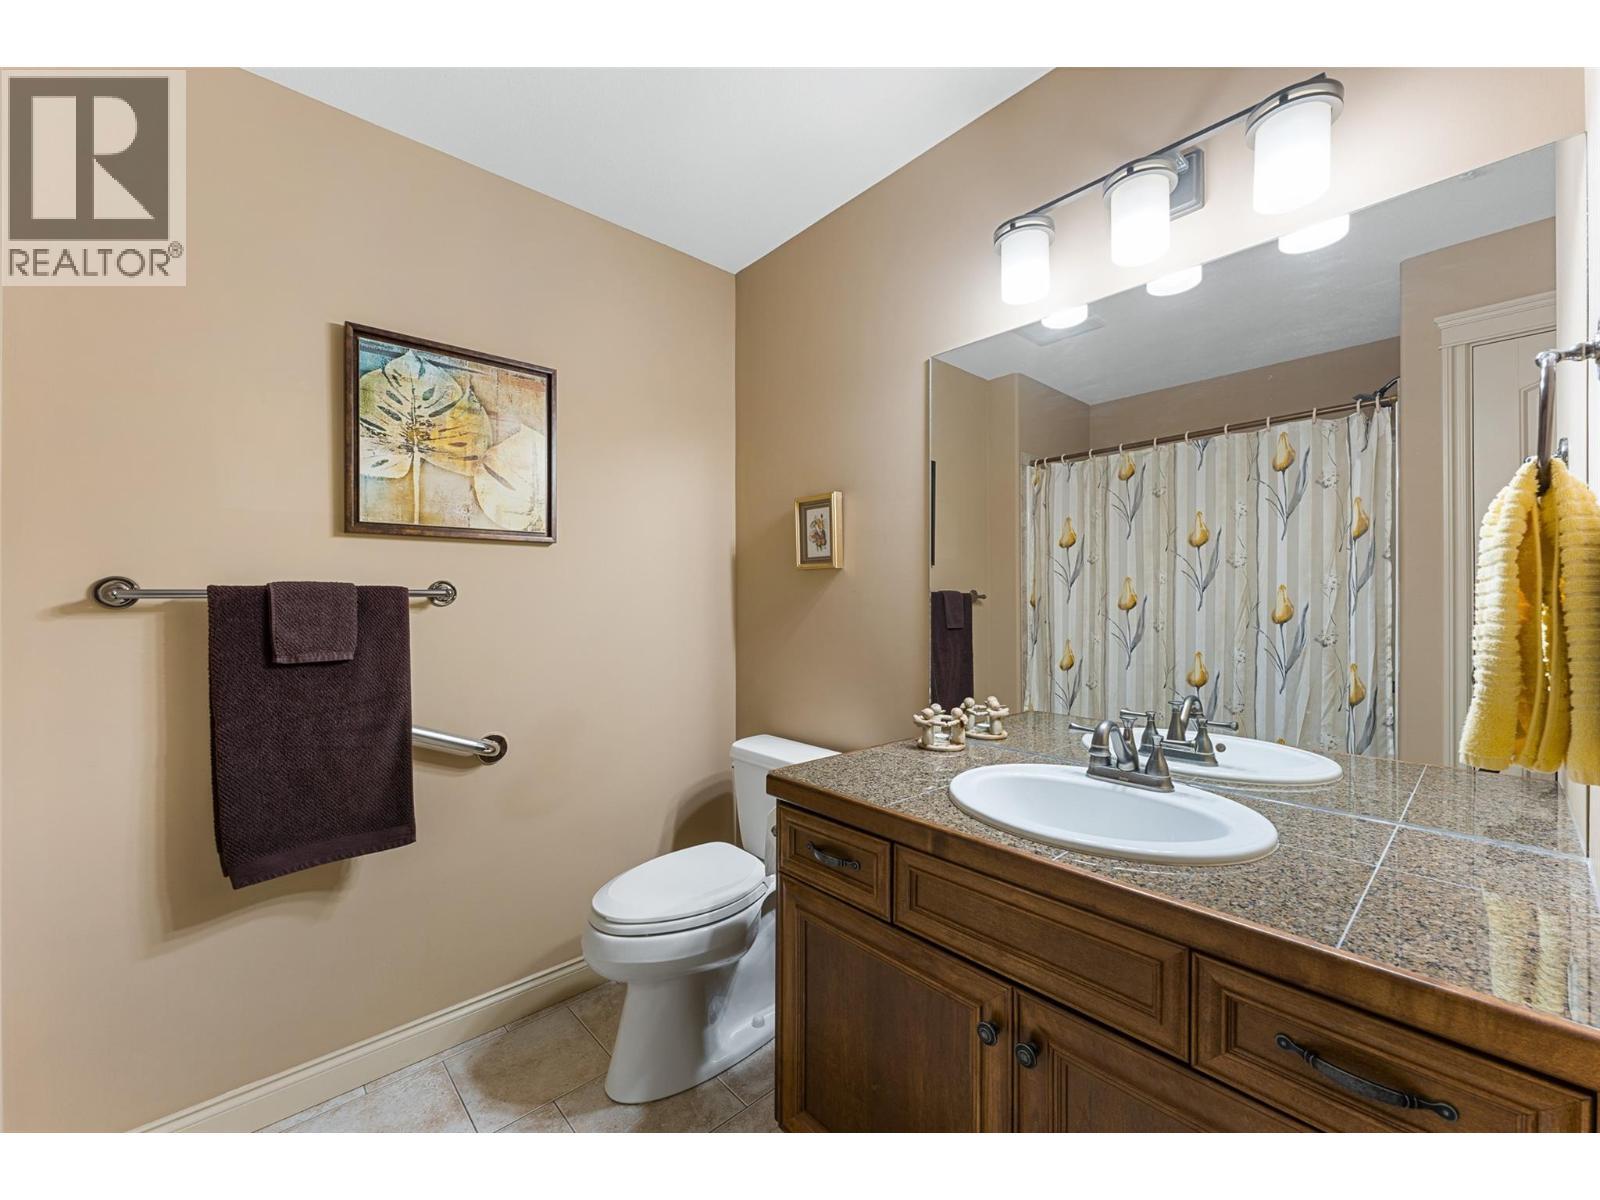
Full size 4 piece guest bath, next to the guest bedroom. - 2780 Auburn Road Unit# 203, West Kelowna, BC
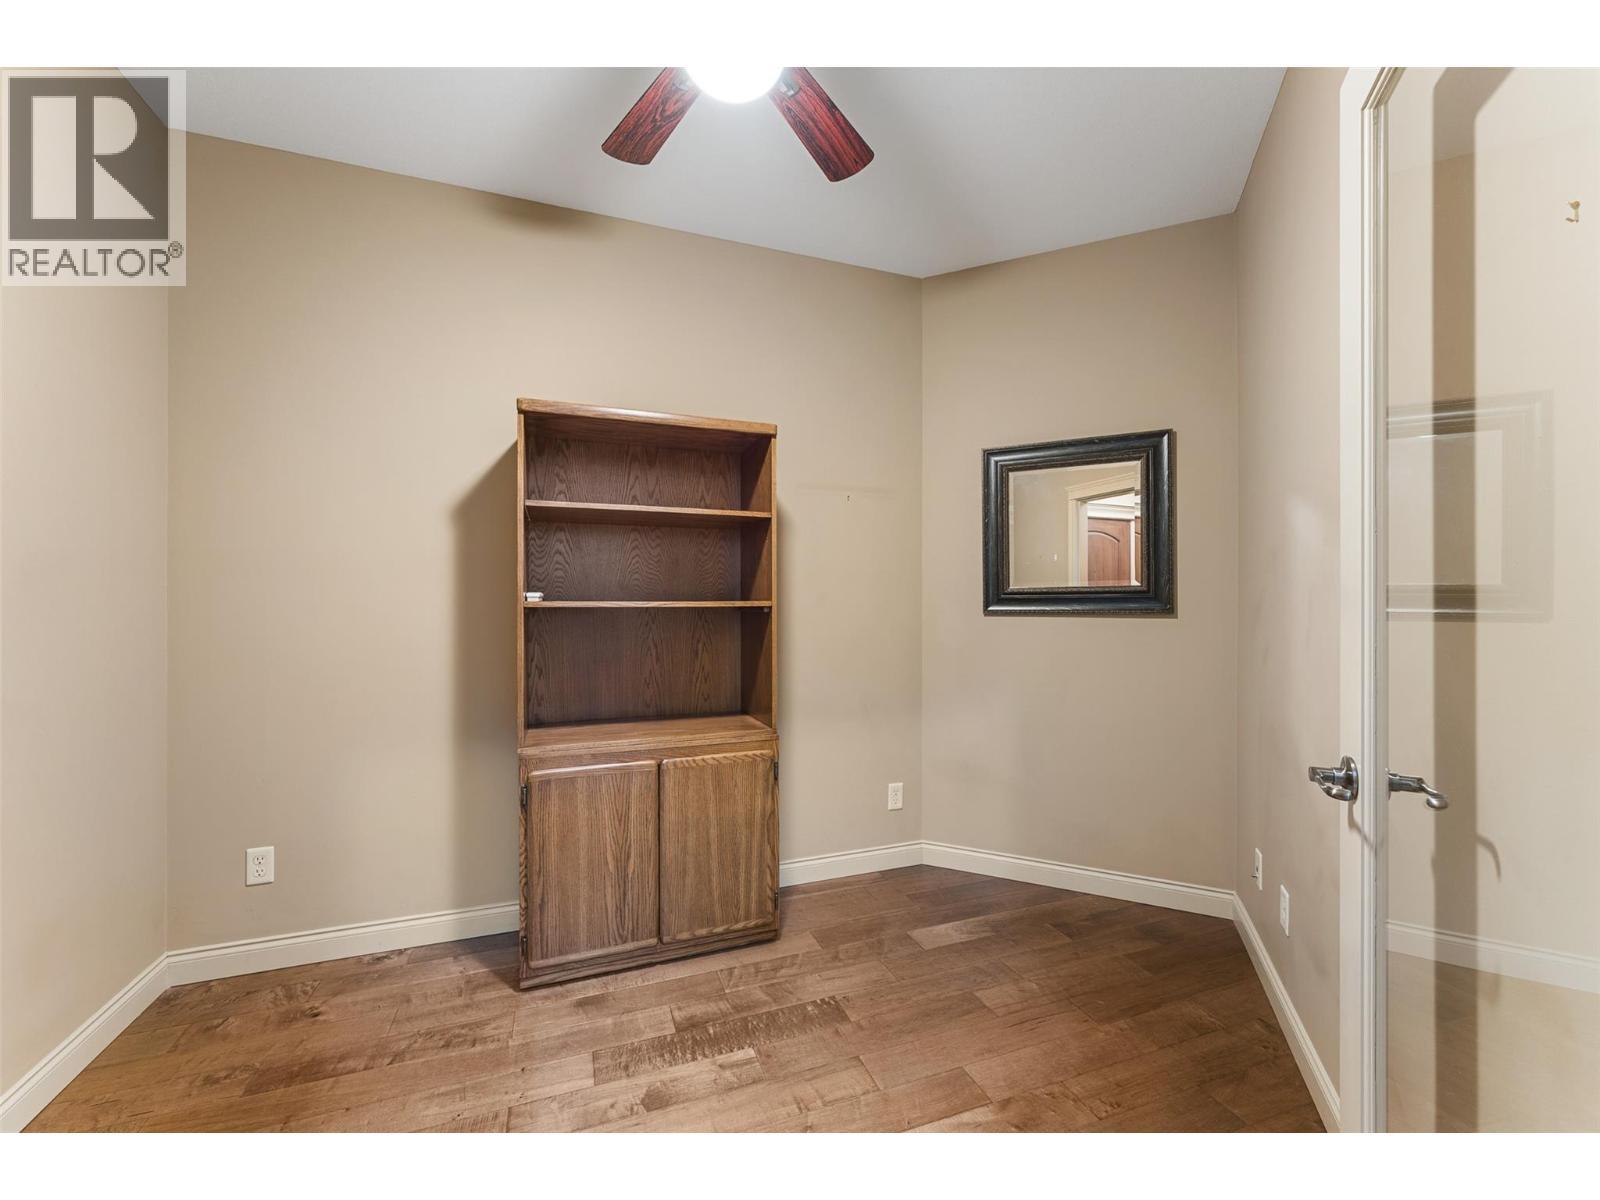
Den creates excellent flex options for an office or extra storage space. - 2780 Auburn Road Unit# 203, West Kelowna, BC
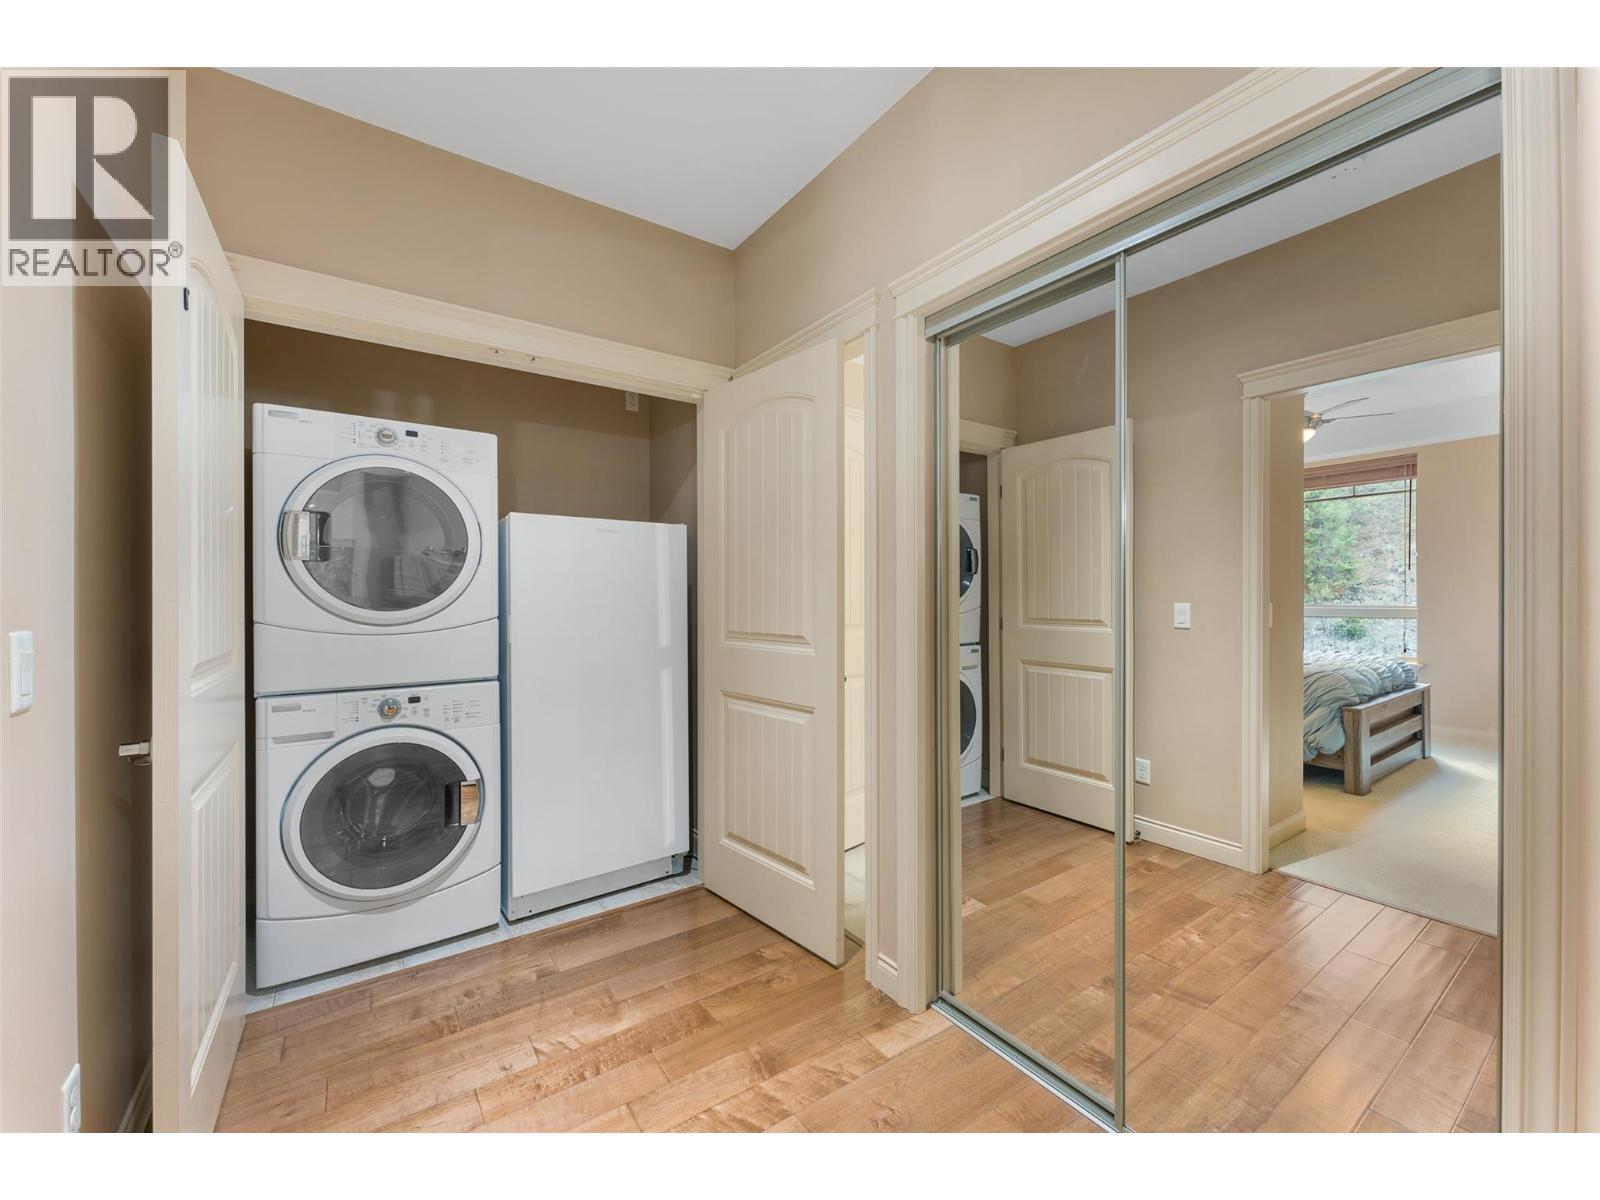
Stacked in-unit laundry plus an included upright freezer. - 2780 Auburn Road Unit# 203, West Kelowna, BC
2780 Auburn Road Unit# 203, West Kelowna, BC
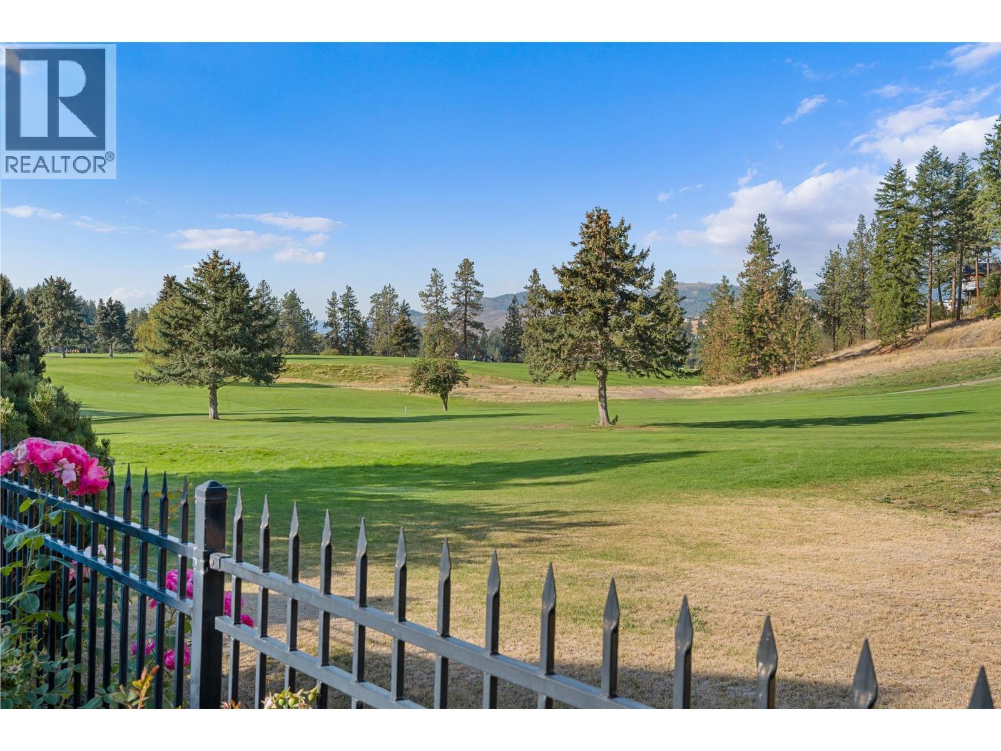
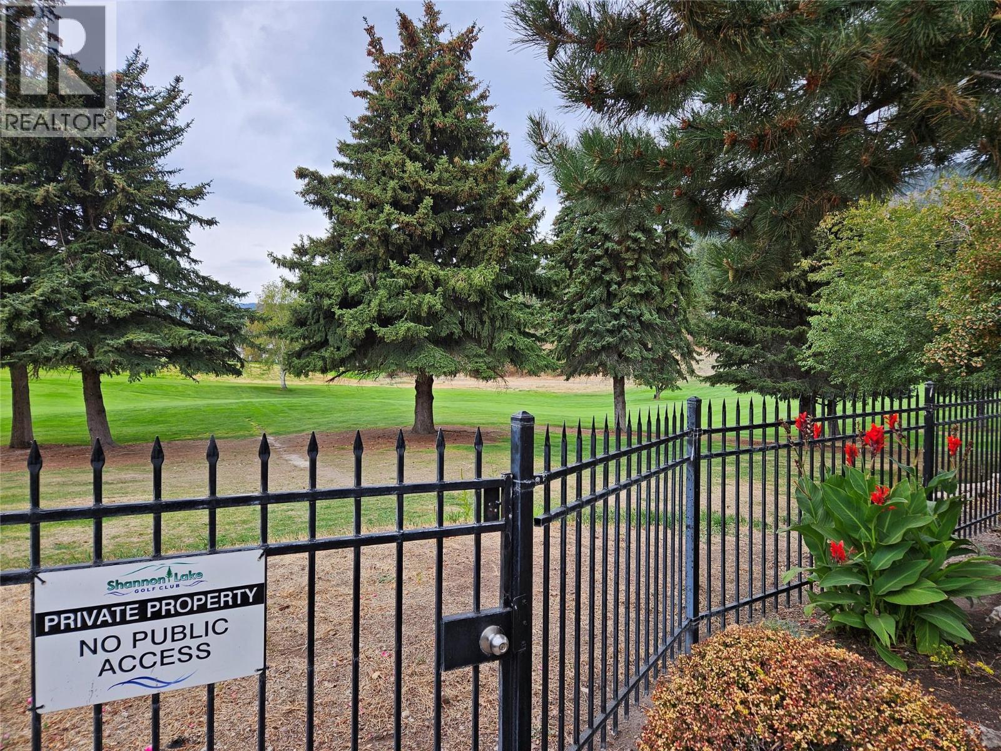
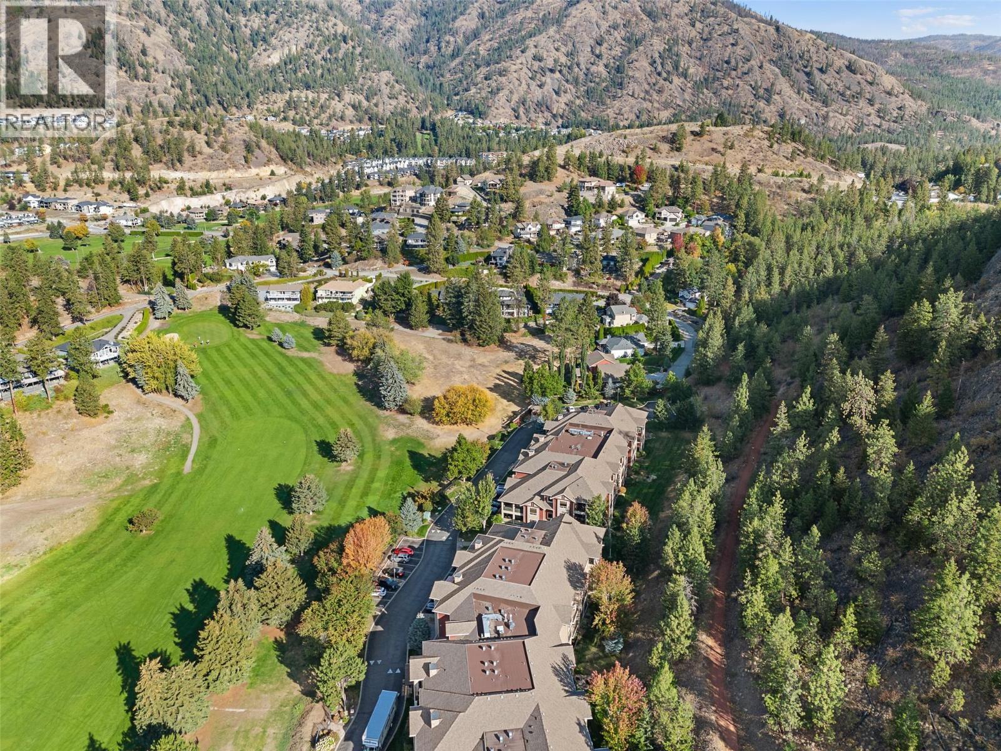
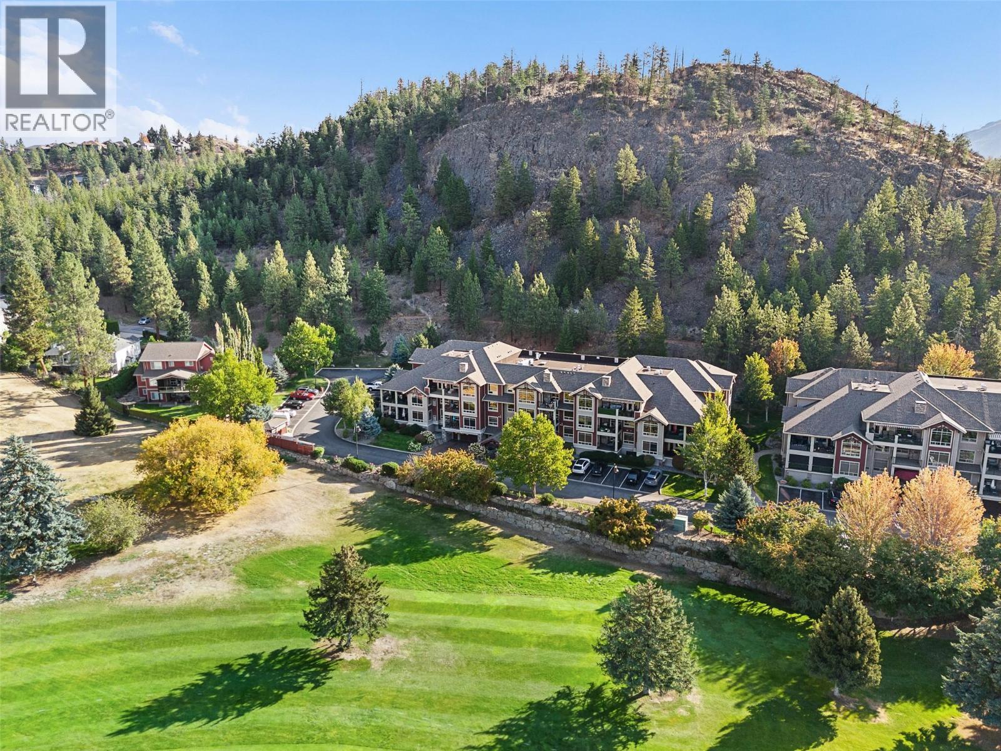
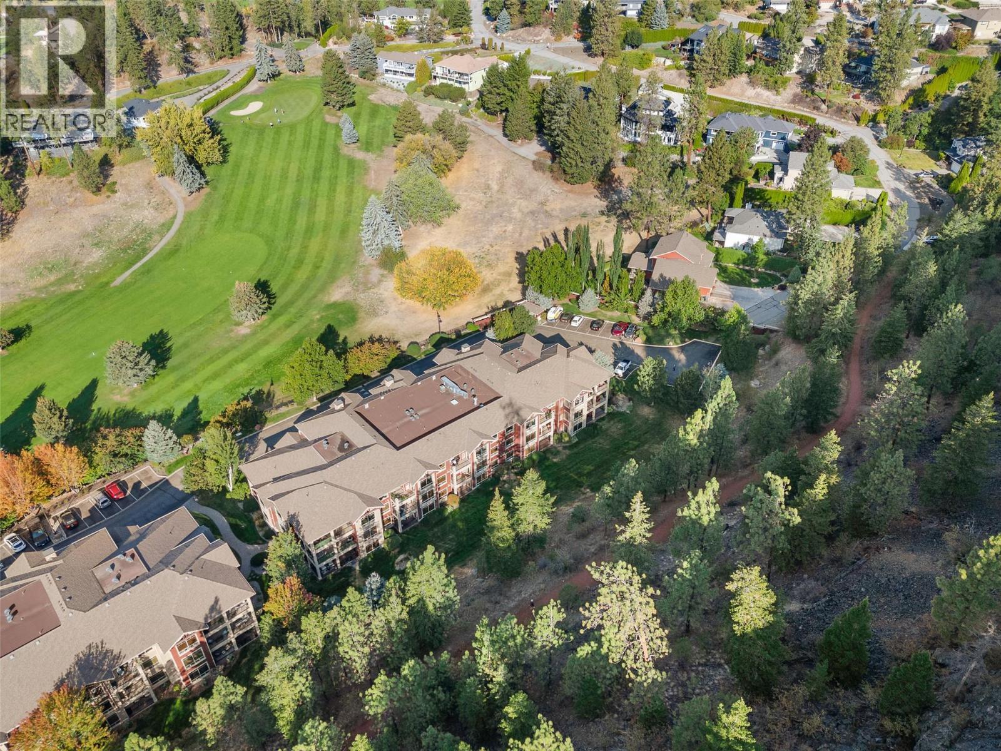
Shannon Lake Golf Course next door. - 2780 Auburn Road Unit# 203, West Kelowna, BC
2780 Auburn Road Unit# 203, West Kelowna, BC
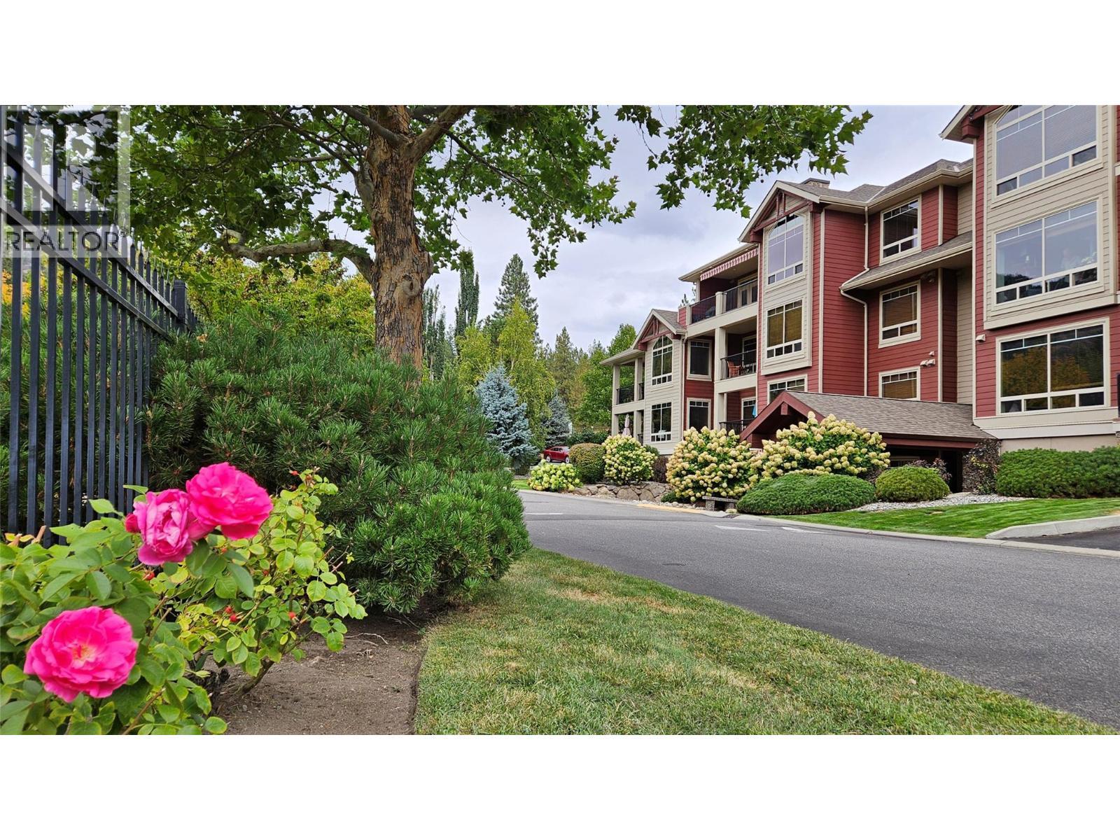
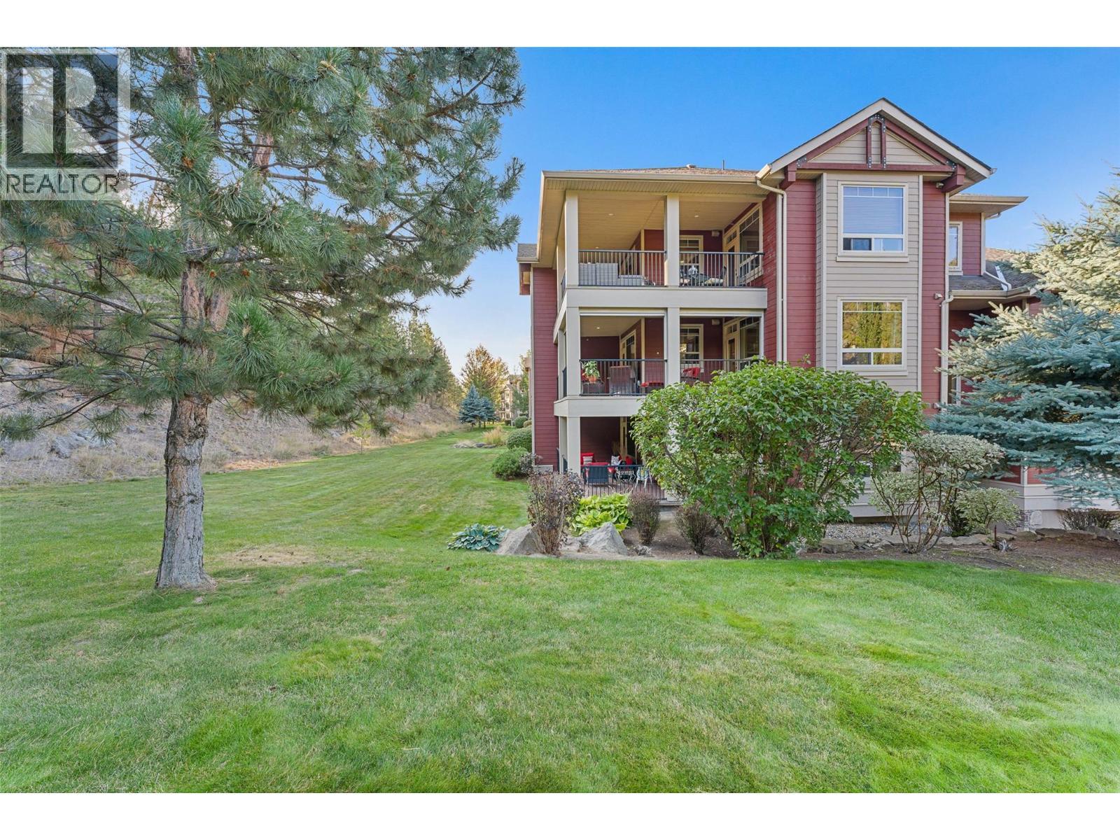
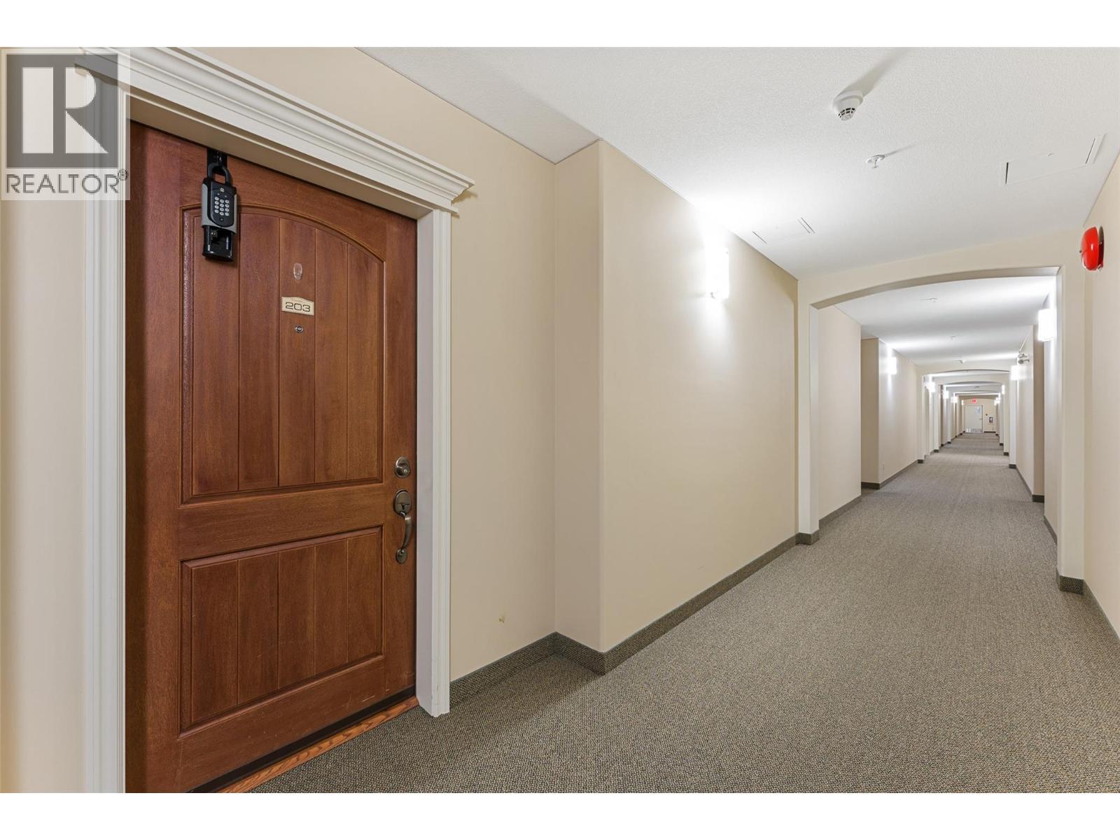
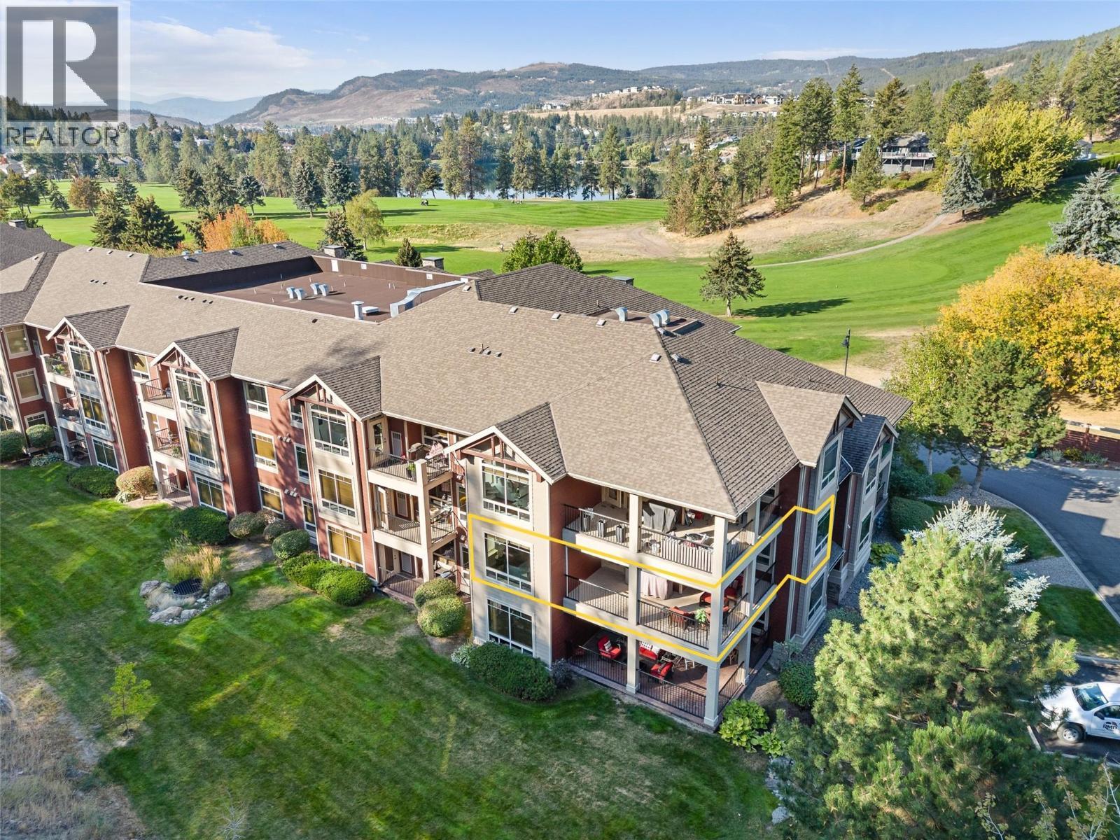
Quiet side of the building in the quiet end of the strata! - 2780 Auburn Road Unit# 203, West Kelowna, BC
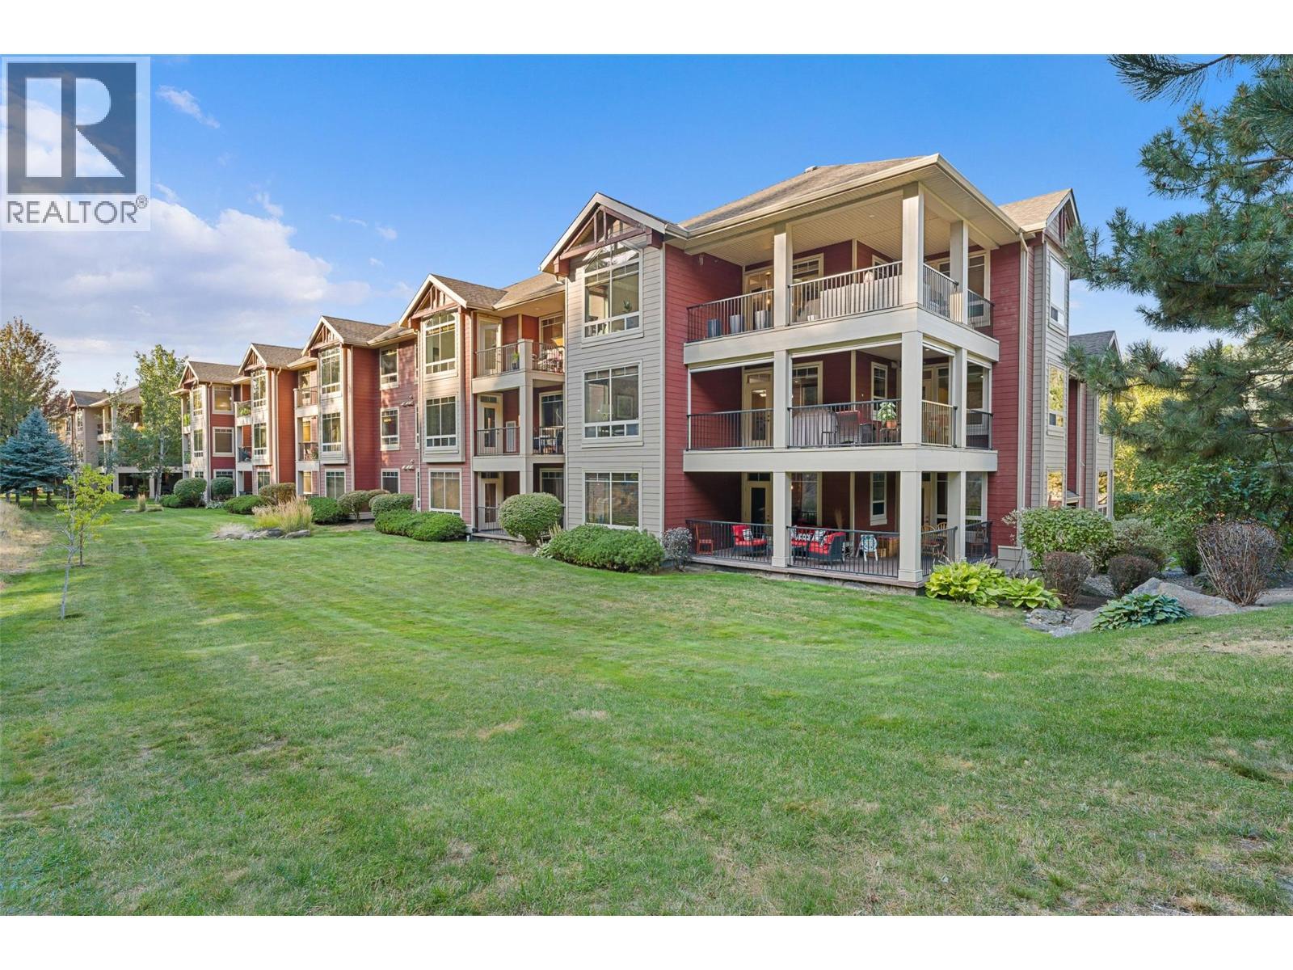
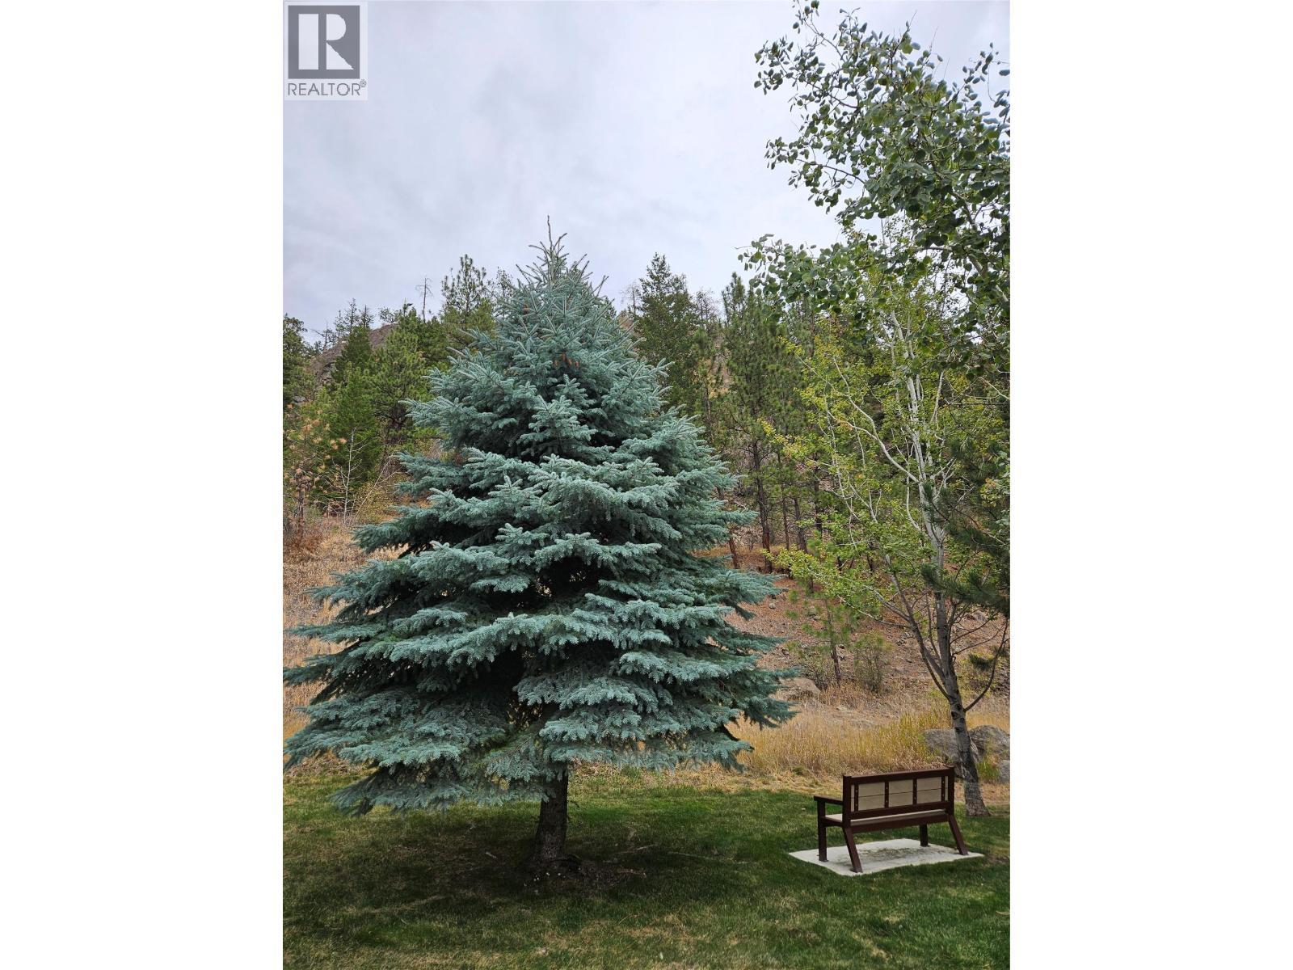
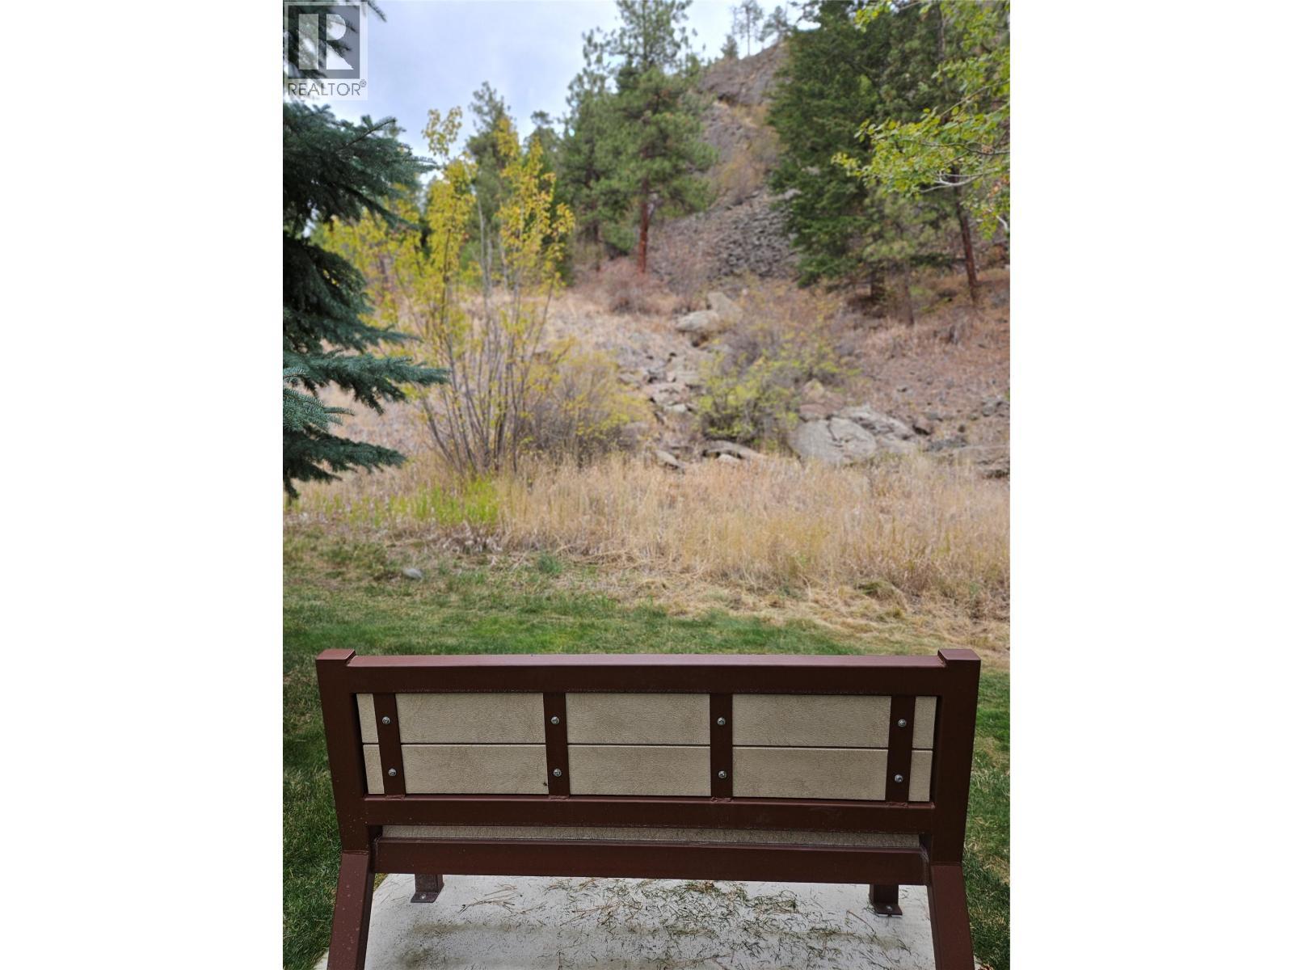
Tranquil greenspace behind the development. - 2780 Auburn Road Unit# 203, West Kelowna, BC
2780 Auburn Road Unit# 203, West Kelowna, BC
Virtual Tour
2780 Auburn Road Unit# 203, West Kelowna, BC
Welcome to #203-2780 Auburn Road in Terravita! - 2780 Auburn Road Unit# 203, West Kelowna, BC
2780 Auburn Road Unit# 203, West Kelowna, BC
Mountain views and greenspace surround you here. - 2780 Auburn Road Unit# 203, West Kelowna, BC
2780 Auburn Road Unit# 203, West Kelowna, BC
Built-in electric fireplace creates a cozy living space with picture window view. AI enhanced flames. - 2780 Auburn Road Unit# 203, West Kelowna, BC
Ample dining space. AI enhanced flames. - 2780 Auburn Road Unit# 203, West Kelowna, BC
Hand-scraped engineered hardwood flooring. AI enhanced flames. - 2780 Auburn Road Unit# 203, West Kelowna, BC
Beautiful kitchen with stainless appliance package. - 2780 Auburn Road Unit# 203, West Kelowna, BC
Custom Phantom screen package creates a secluded exterior living space! - 2780 Auburn Road Unit# 203, West Kelowna, BC
2780 Auburn Road Unit# 203, West Kelowna, BC
Walk out of the kitchen straight onto your private covered deck. - 2780 Auburn Road Unit# 203, West Kelowna, BC
Natural gas BBQ hookup, comfortable wrap around deck space. - 2780 Auburn Road Unit# 203, West Kelowna, BC
2780 Auburn Road Unit# 203, West Kelowna, BC
Just add coffee and a book! - 2780 Auburn Road Unit# 203, West Kelowna, BC
2780 Auburn Road Unit# 203, West Kelowna, BC
AI enhanced flames. - 2780 Auburn Road Unit# 203, West Kelowna, BC
2780 Auburn Road Unit# 203, West Kelowna, BC
Kitchen access to the covered deck. - 2780 Auburn Road Unit# 203, West Kelowna, BC
Large king-sized primary bedroom with direct access to the deck. - 2780 Auburn Road Unit# 203, West Kelowna, BC
2780 Auburn Road Unit# 203, West Kelowna, BC
Luxurious ensuite with  heated floors, double sinks and sensor vanity lighting. - 2780 Auburn Road Unit# 203, West Kelowna, BC
Huge custom walk-in closet. - 2780 Auburn Road Unit# 203, West Kelowna, BC
Second bedroom, thoughtfully located at the opposite end of the condo. - 2780 Auburn Road Unit# 203, West Kelowna, BC
Full size 4 piece guest bath, next to the guest bedroom. - 2780 Auburn Road Unit# 203, West Kelowna, BC
Den creates excellent flex options for an office or extra storage space. - 2780 Auburn Road Unit# 203, West Kelowna, BC
Stacked in-unit laundry plus an included upright freezer. - 2780 Auburn Road Unit# 203, West Kelowna, BC
2780 Auburn Road Unit# 203, West Kelowna, BC
Shannon Lake Golf Course next door. - 2780 Auburn Road Unit# 203, West Kelowna, BC
2780 Auburn Road Unit# 203, West Kelowna, BC
Quiet side of the building in the quiet end of the strata! - 2780 Auburn Road Unit# 203, West Kelowna, BC
Tranquil greenspace behind the development. - 2780 Auburn Road Unit# 203, West Kelowna, BC
2780 Auburn Road Unit# 203, West Kelowna, BC
Home Insurance - TD Insurance
Get a home insurance quote online for this $600,000 property in West Kelowna
  • Advertising
Are you a real estate investor?
2780 Auburn Road Unit# 203, West Kelowna, British Columbia, V4T 4C2
$600,000

2 Beds

2 Baths

Property Information:

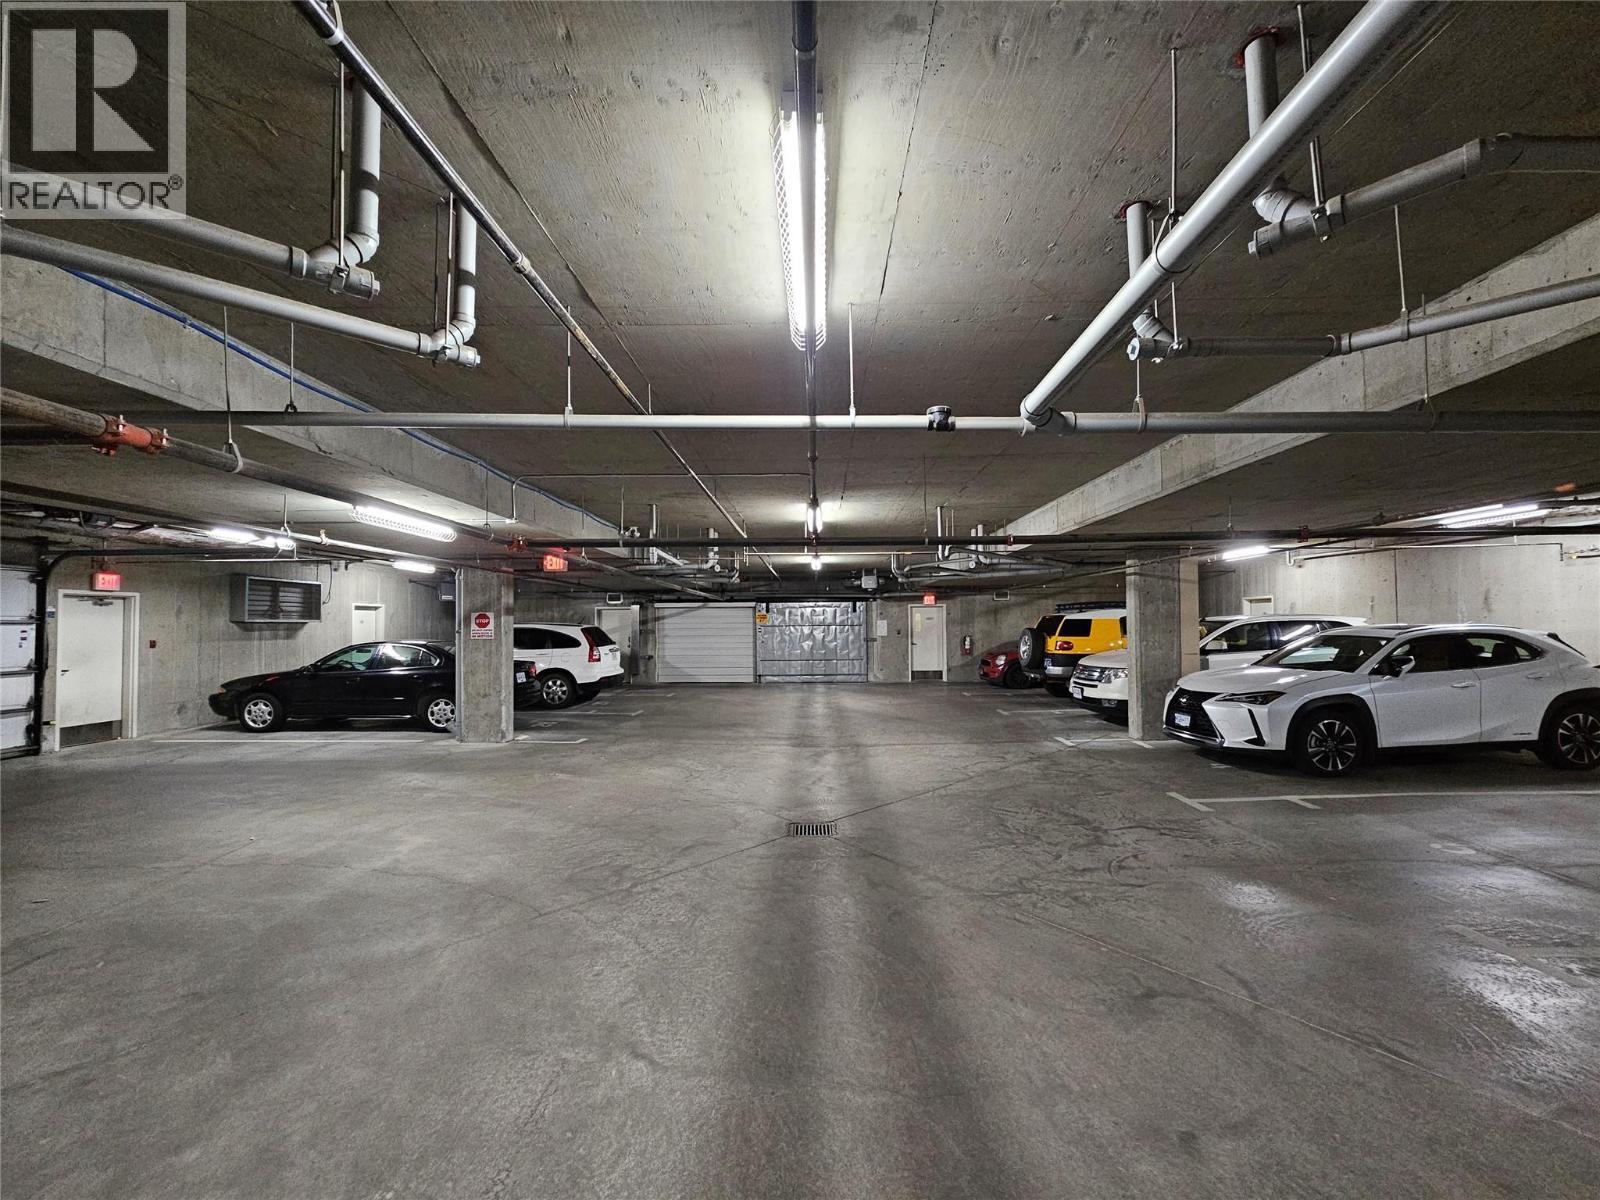
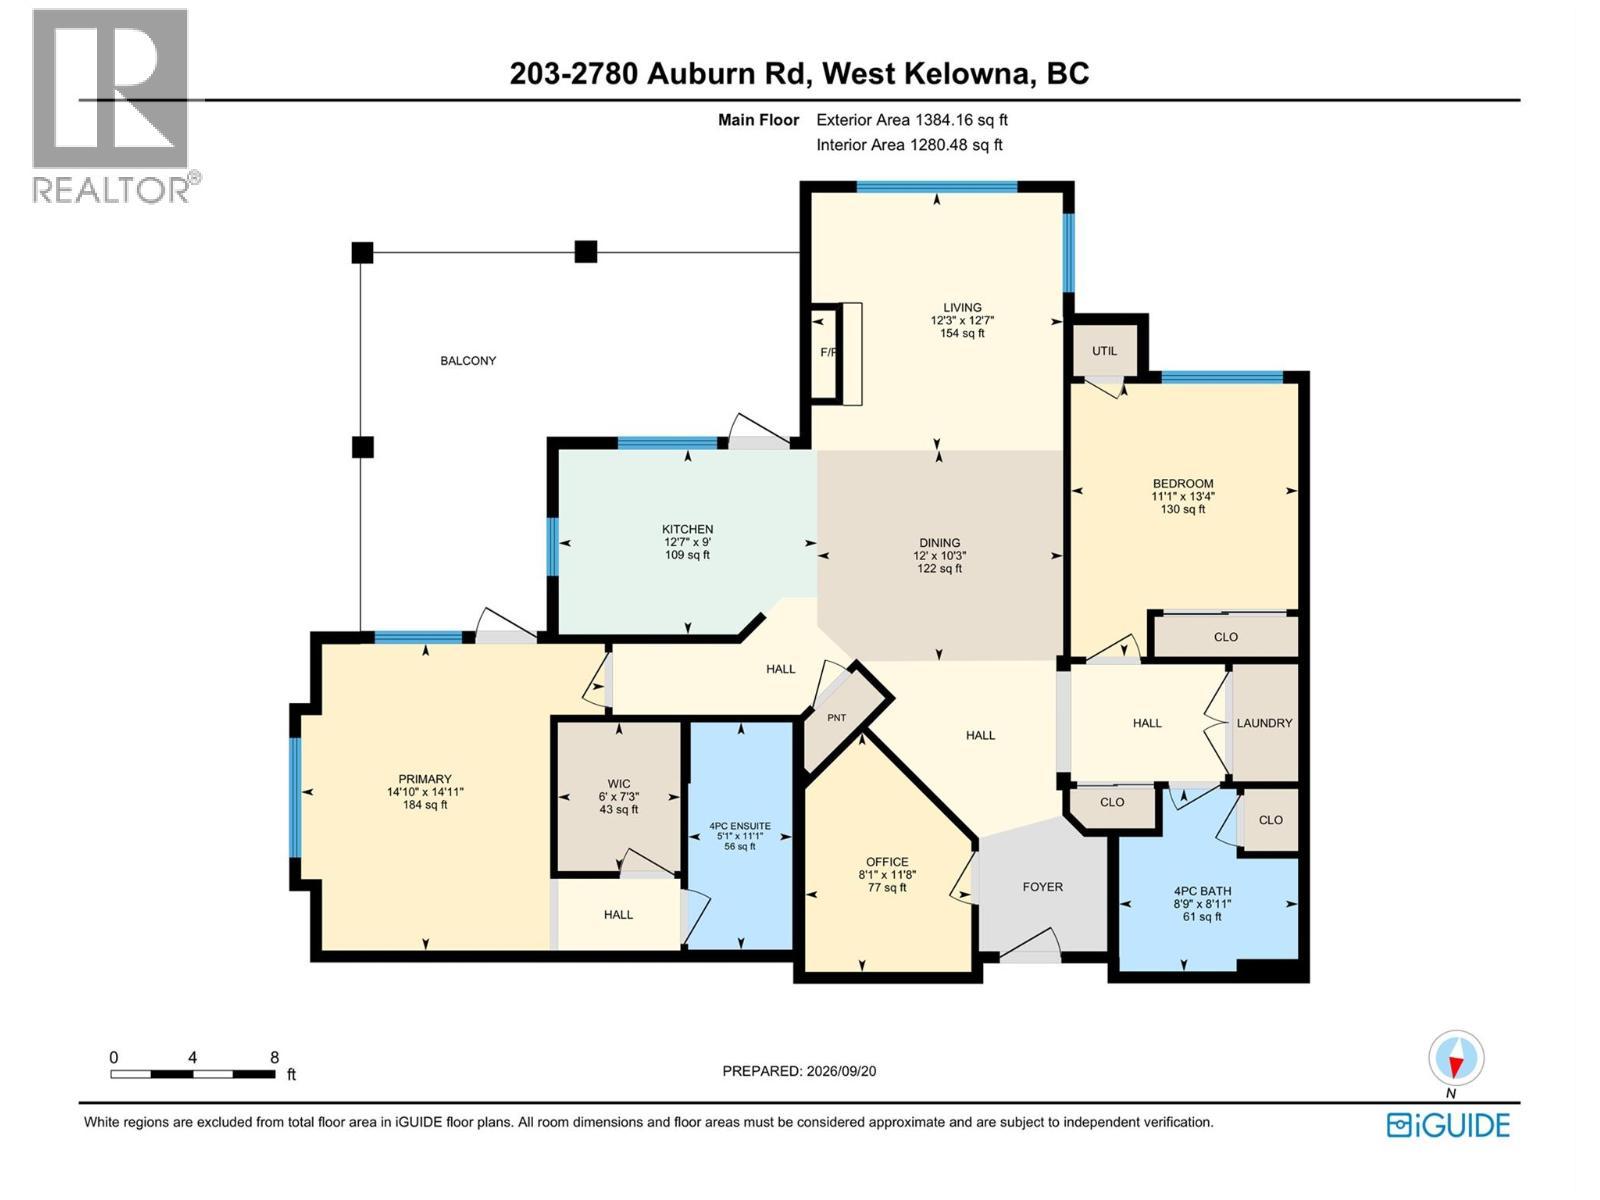
If you’re waiting for that elusive condo that offers privacy, TWO PARKING SPOTS and 2 BED PLUS DEN layout in a well-run strata - welcome to #203-2780 Auburn Road! PEACE, PRIVACY and QUALITY come together in this beautifully finished CORNER UNIT at Terravita, a gated community beside Shannon Lake Golf Course. This home is tucked into the quiet side of the furthest corner of the furthest building—offering an exceptionally serene retreat with picture windows on two sides framing mountain greenspace views. So much to enjoy here: King-size primary, luxurious ensuite with HEATED FLOORS, DOUBLE SINKS and sensor lighting, and a huge custom walk-in. Full size guest bath. HIGH CEILINGS. Large den for office or extra storage. Kitchen with stainless appliances and pantry. Upright freezer. Hand-scraped engineered hardwood floors. Walking trails nearby. One of the condo’s best features is the expansive L-shaped deck, where custom Phantom one-way privacy screens create a wonderfully secluded extension to your living space. With access from both the kitchen and primary, plus a NATURAL GAS BBQ hookup, it’s a perfect outdoor retreat. TWO DEDICATED UNDERGROUND PARKING STALLS are a very rare value, and your large storage unit is located directly behind them. Enjoy the tranquility of Terravita while remaining close to schools, golf, shopping, transit and Shannon Lake. A rare condo opportunity for those who value peace, privacy and beautifully appointed living. Quick possession possible. (id:27)

Building Features:

  • Style: Apartment
  • Building Type: Apartment
  • Exterior Finish: Other
  • Fire Protection: Security, Sprinkler System-Fire, Controlled entry
  • Fireplace Fuel: Electric
  • Fireplace Type: Unknown
  • Floor Space: 1384 sqft
  • Flooring Type: Carpeted, Hardwood, Tile
  • Roof Material: Asphalt shingle
  • Roof Style: Unknown
  • Heating Type: Forced air
  • Heating Fuel: Electric
  • Cooling Type: Central air conditioning
  • Appliances: Refrigerator, Dishwasher, Oven - Electric, Freezer, Microwave

Property Features:

  • OwnershipType: Strata
  • Property Type: Single Family
  • Access Type: Easy access
  • Amenities Nearby: Golf Nearby, Public Transit, Park, Recreation, Schools, Shopping
  • Built in: 2008
  • Community Features: Pets Allowed, Pet Restrictions, Pets Allowed With Restrictions
  • Condo Fees: $541 Monthly
  • Features: Level lot, Private setting, Corner Site
  • Floor Space (approx): 1384 Square Feet
  • Landscape Features: Landscaped
  • MaintenanceFee Type: Heat, Insurance, Property Management, Other, See Remarks, Waste Removal
  • Storage Type: Storage, Locker
  • View Type: Mountain view
  • Sewer: Municipal sewage system
  • Parking Type: Parkade, Underground
  • No. of Parking Spaces: 2

Rooms:

  • Storage Basement Level 11'7'' x 5'7''
  • Den Main Level 11'8'' x 8'1''
  • Living Main Level 12'7'' x 12'3''
  • Kitchen Main Level 9' x 12'7''
  • Dining Main Level 10'3'' x 12'
  • Bedroom Main Level 13'4'' x 11'1''
  • Primary Bedroom Main Level 14'11'' x 14'10''
  • Bathroom Main Level 11'1'' x 5'1''
  • Bathroom Main Level 8'11'' x 8'9''

Courtesy of: eXp Realty (Kelowna)

REALTOR.ca  

QuickQuoteTM Powered by RPS

Location of 2780 Auburn Road Unit# 203, West Kelowna, British Columbia, V4T 4C2

Demographic Information of 2780 Auburn Road Unit# 203, West Kelowna, British Columbia, V4T 4C2

Life Stage

Older Parents, Younger Kids

Employment Type

Mixed

Average Household Income

$126,351.49

Average Number of Children

1.83

Household Population

Household Structure

Age of Population

Education

Education Level

No certificate/diploma/degree

18.77 %

High school certificate or equivalent

30.51 %

Apprenticeship trade certificate/diploma

10.63 %

College/non-university certificate

24.04 %

University certificate (below bachelor)
1.01 %

University Degree

15.04 %

Commuter

Travel To Work

By Car

92.31 %

By Public Transit

0.85 %

By Walking

2.33 %

By Bicycle

0.0 %

By Other Methods

4.51 %

Cultural Diversity

Knowledge of Official Language

Mother Tongue

Building Information

Building Type

Apartments (Low and High Rise)

37.33 %

Houses

62.67 %

Own Vs. Rent