Button CopyPathCircle CloseCircle Left ArrowArrow Down Icon GreyClosecirclecircleBurger
  • Advertising

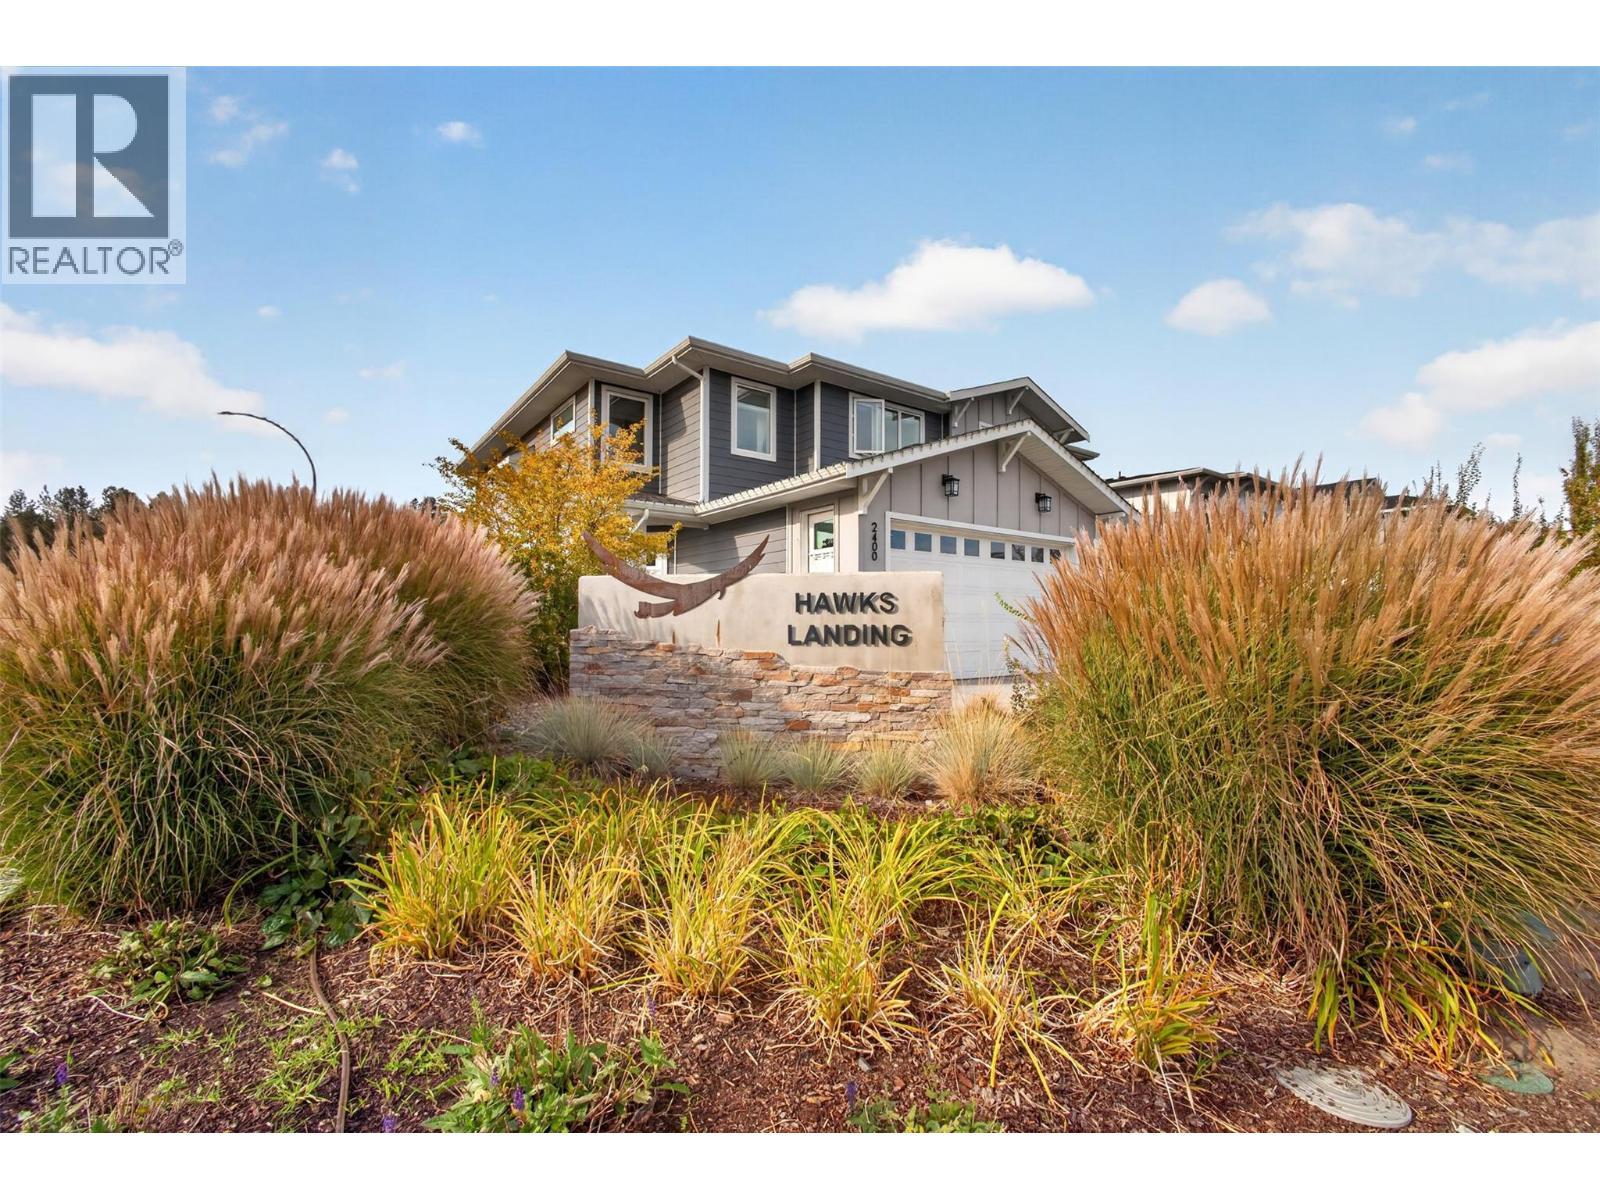
2400 Hawks Boulevard, West Kelowna, British Columbia, V4T 0A7

MLS® # 10401500
House For Sale In West Kelowna, British Columbia
$795,000 QuickQuoteTM: $657K - $831K

3 Beds

3 Baths

2400 Hawks Boulevard, West Kelowna, BC
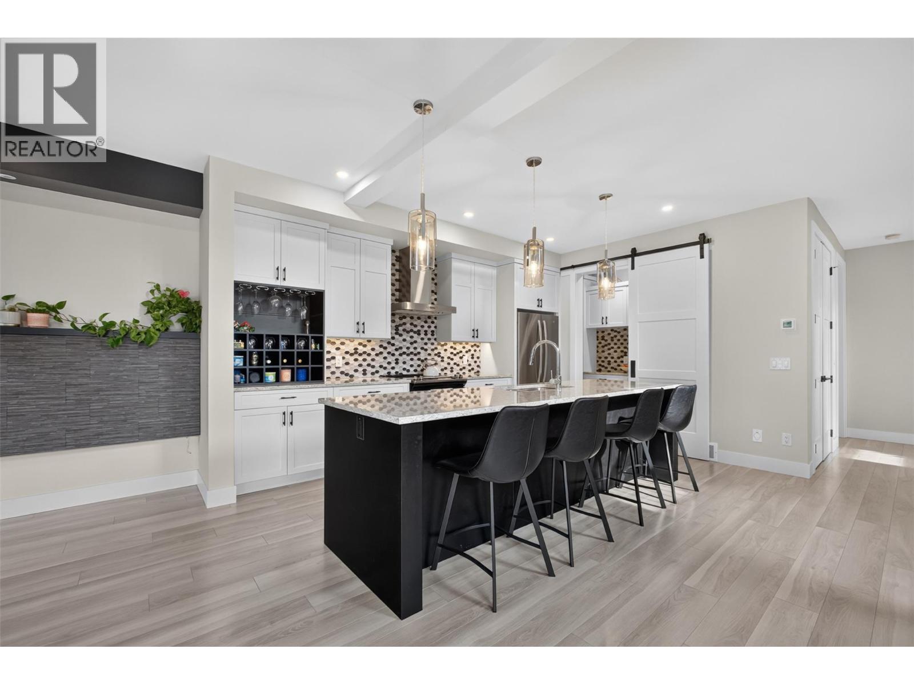
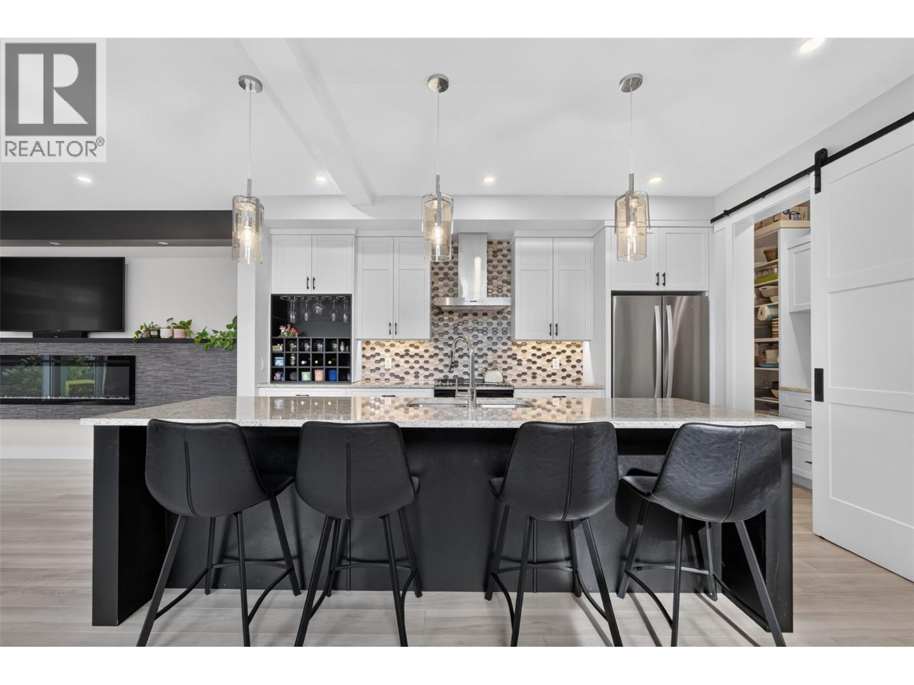
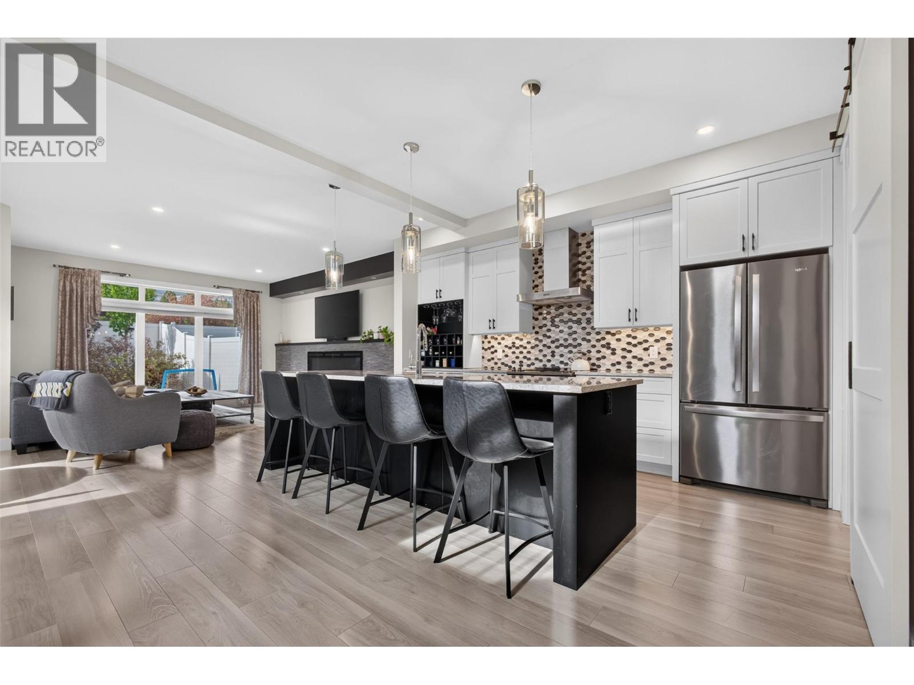
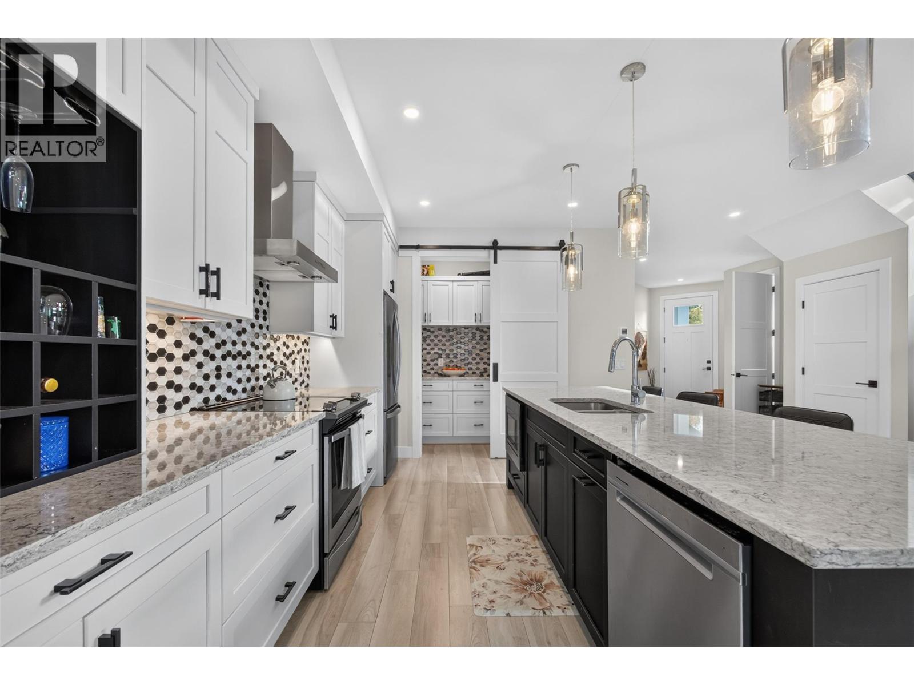
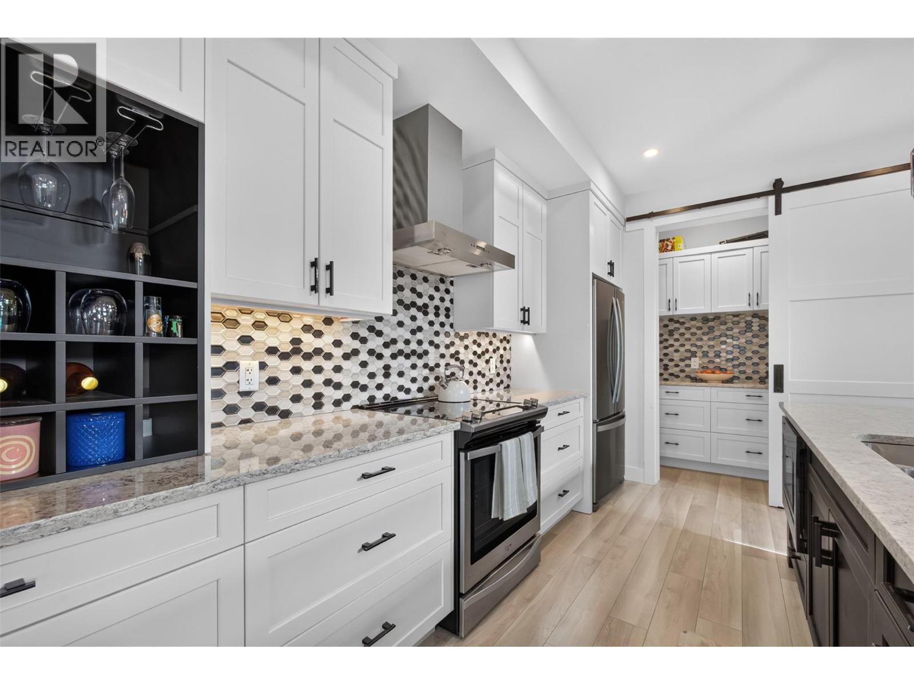
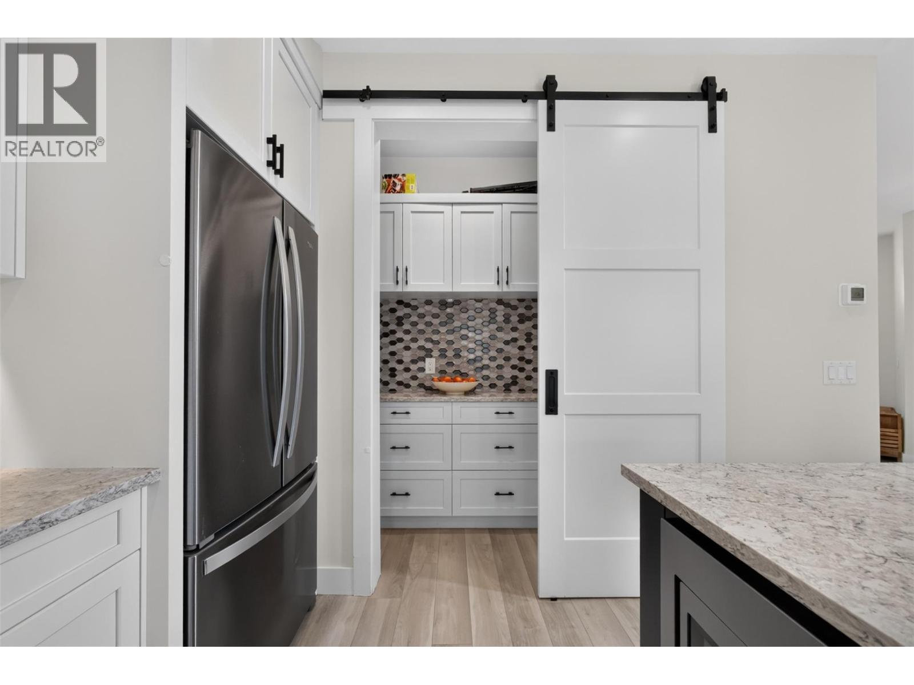
Thoughtfully designed kitchen with an oversized island, plenty of storage and a separate pantry tucked behind the sliding barn door. - 2400 Hawks Boulevard, West Kelowna, BC
2400 Hawks Boulevard, West Kelowna, BC
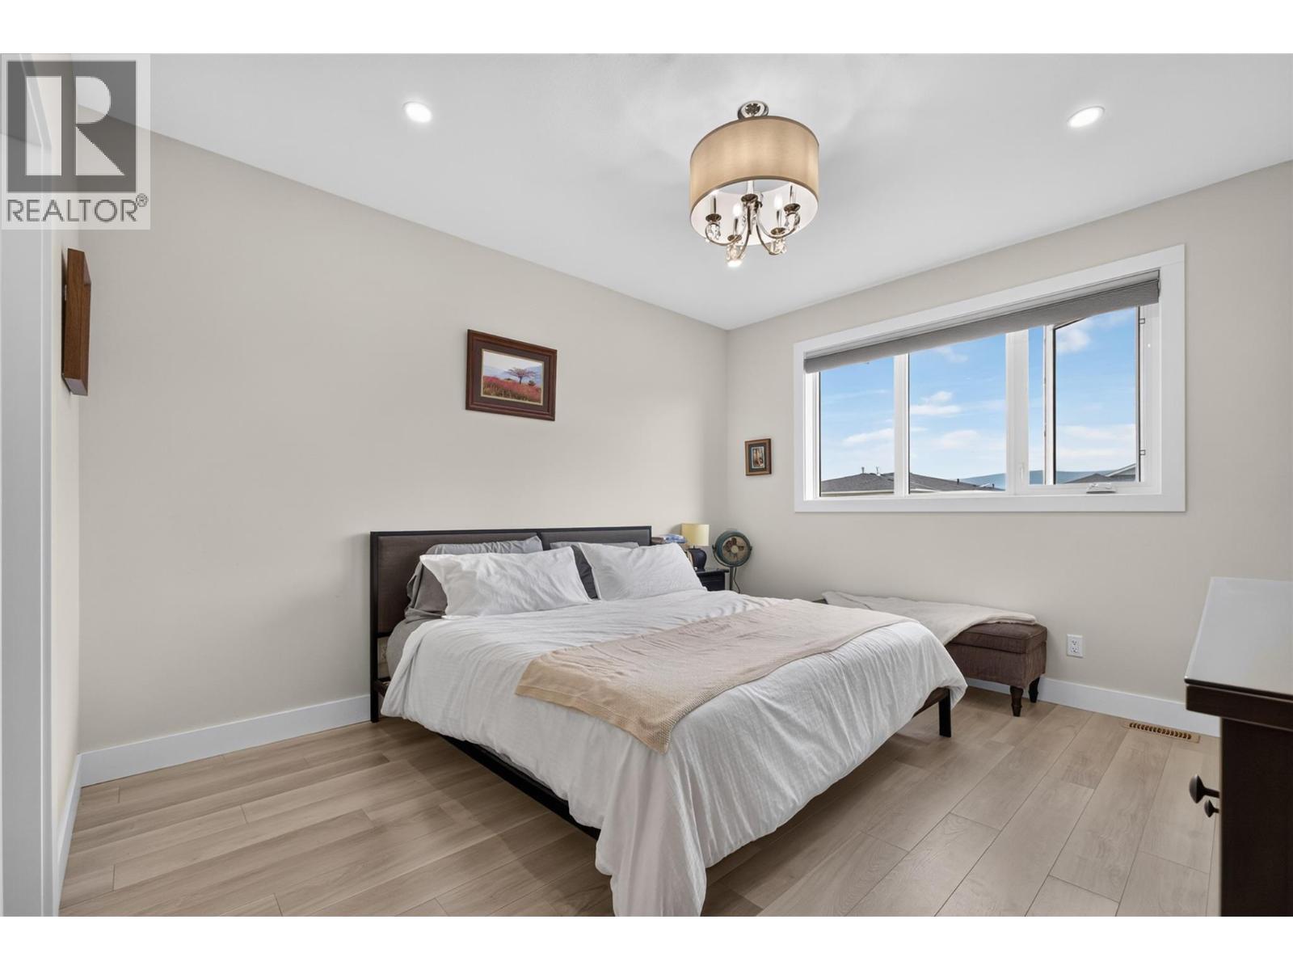
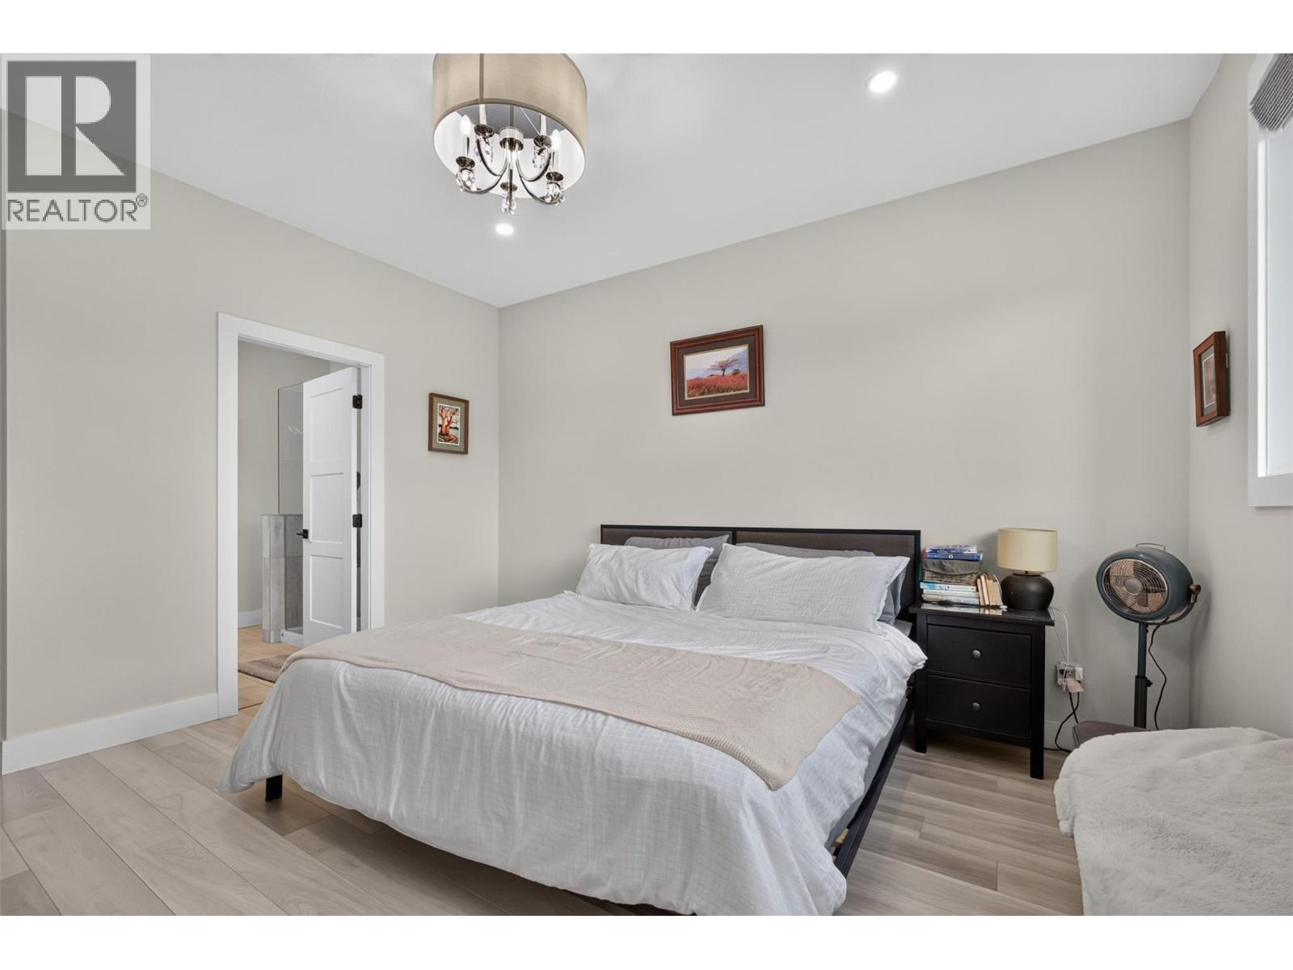
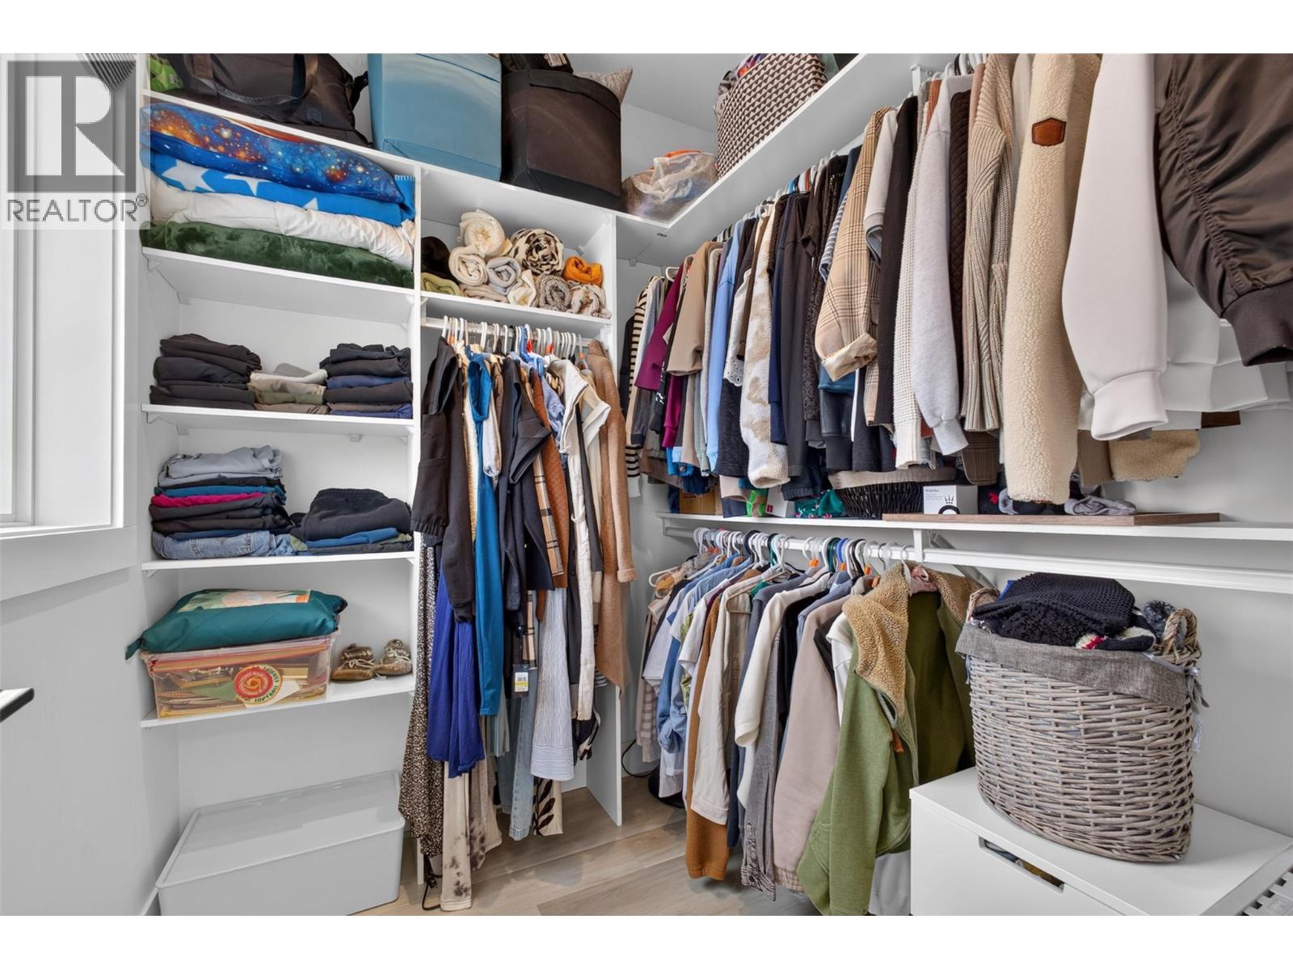
Spacious primary bedroom with a walk-in closet and private ensuite. - 2400 Hawks Boulevard, West Kelowna, BC
2400 Hawks Boulevard, West Kelowna, BC
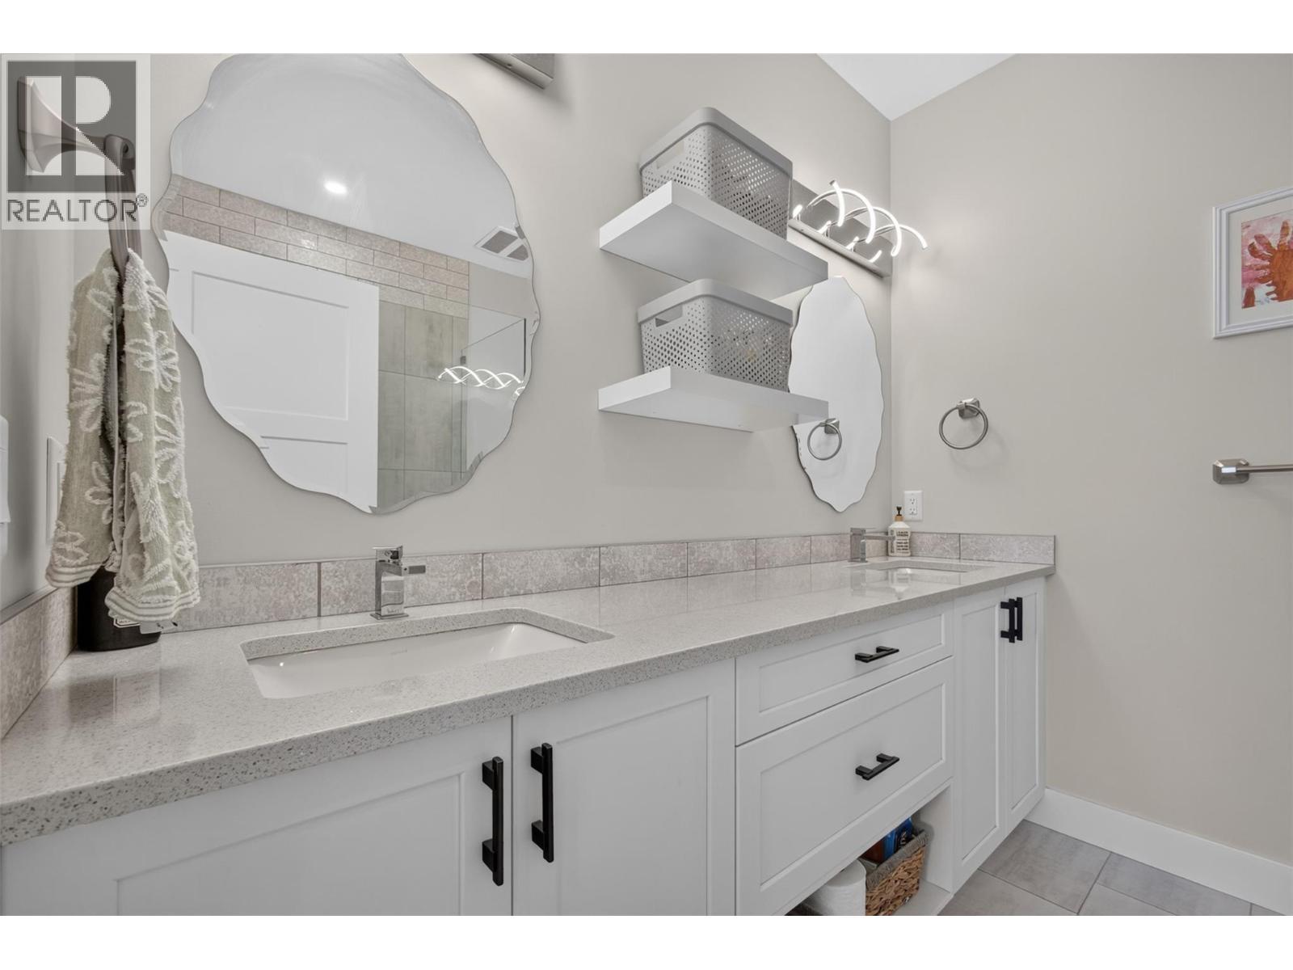
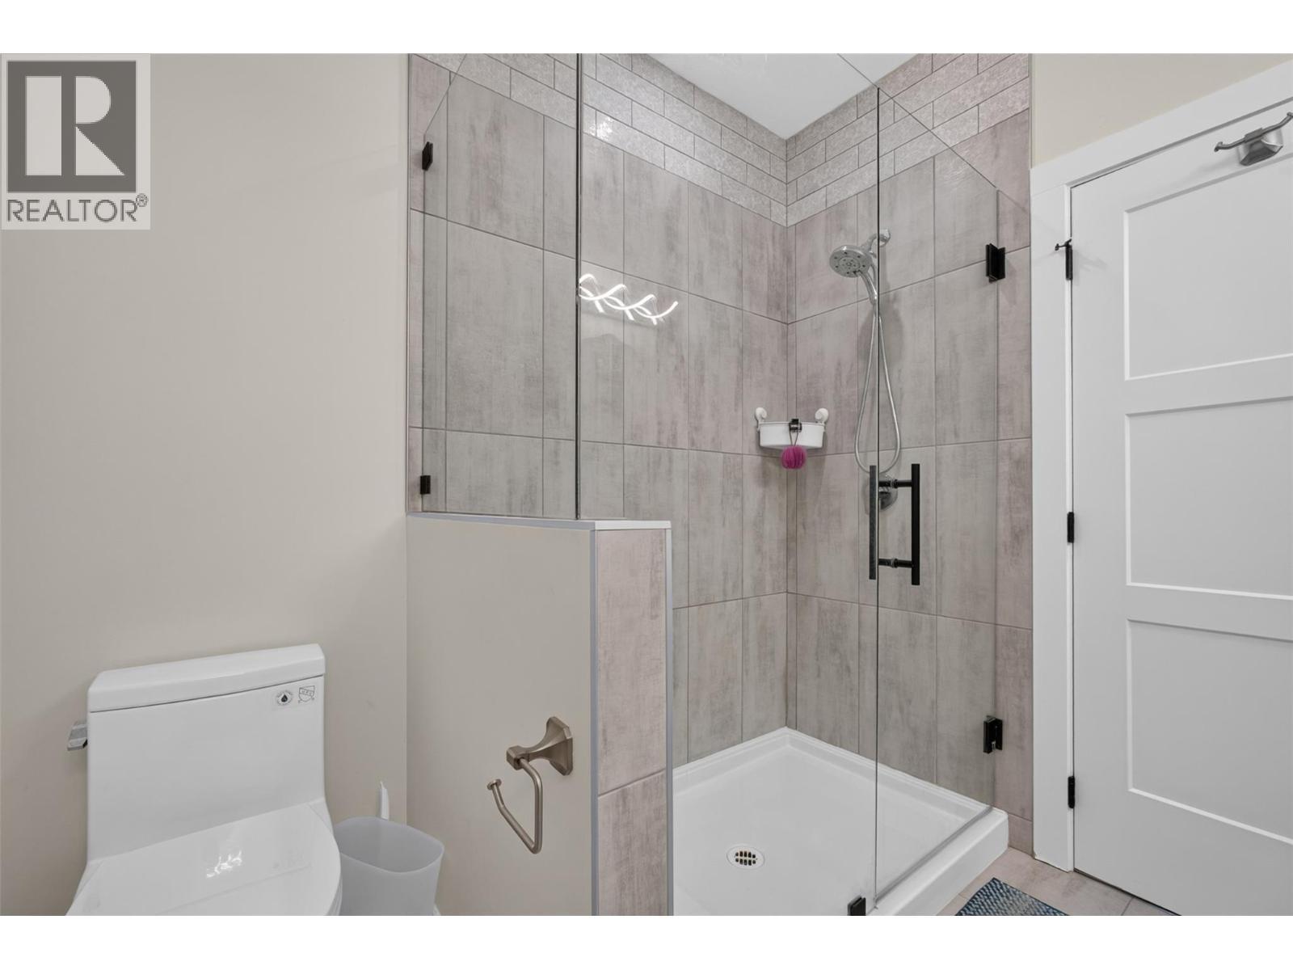
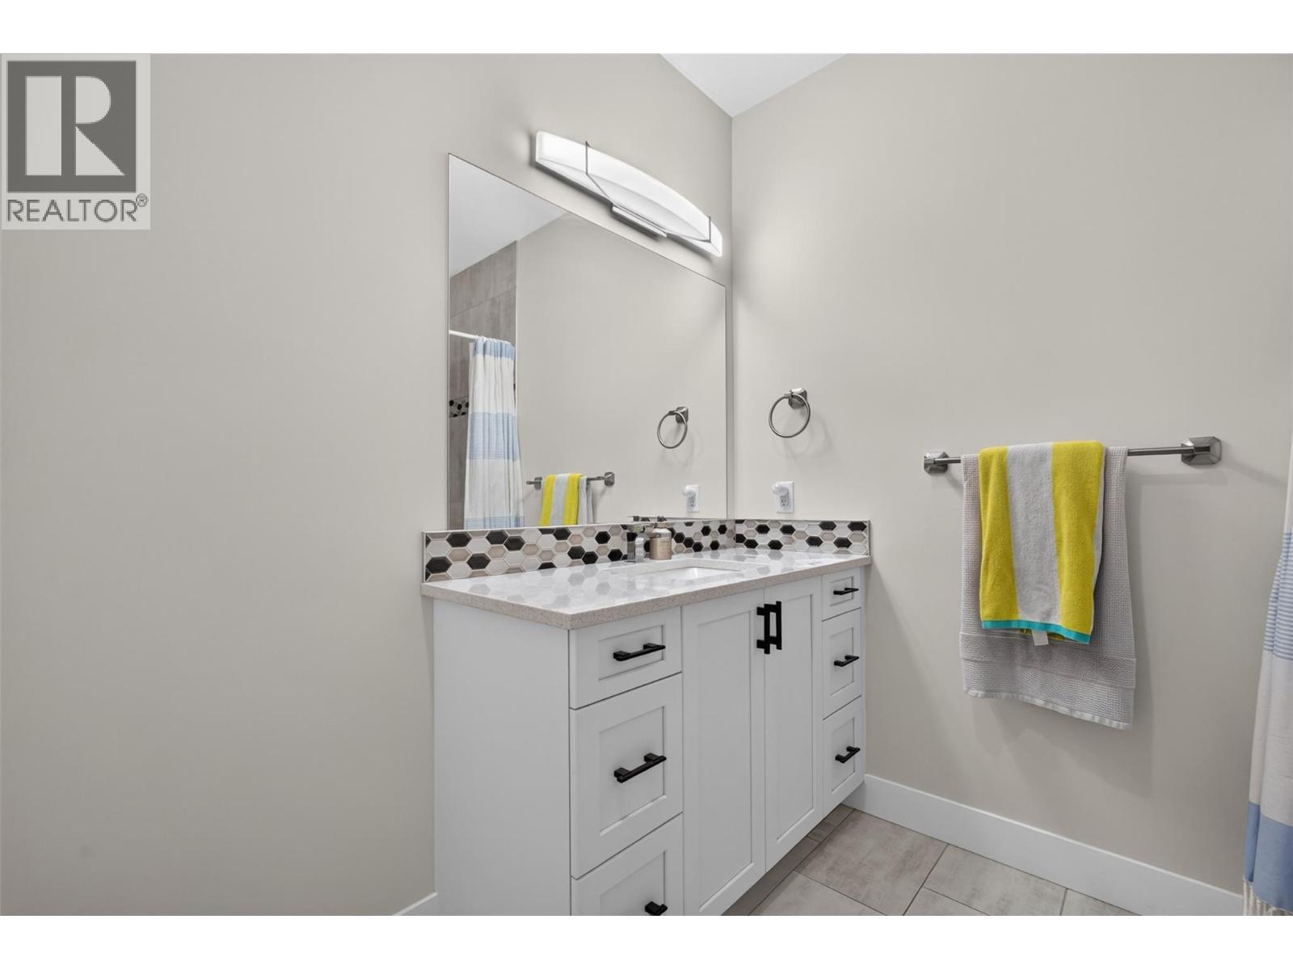
Primary ensuite with a fully tiled glass shower and modern finishes. - 2400 Hawks Boulevard, West Kelowna, BC
2400 Hawks Boulevard, West Kelowna, BC
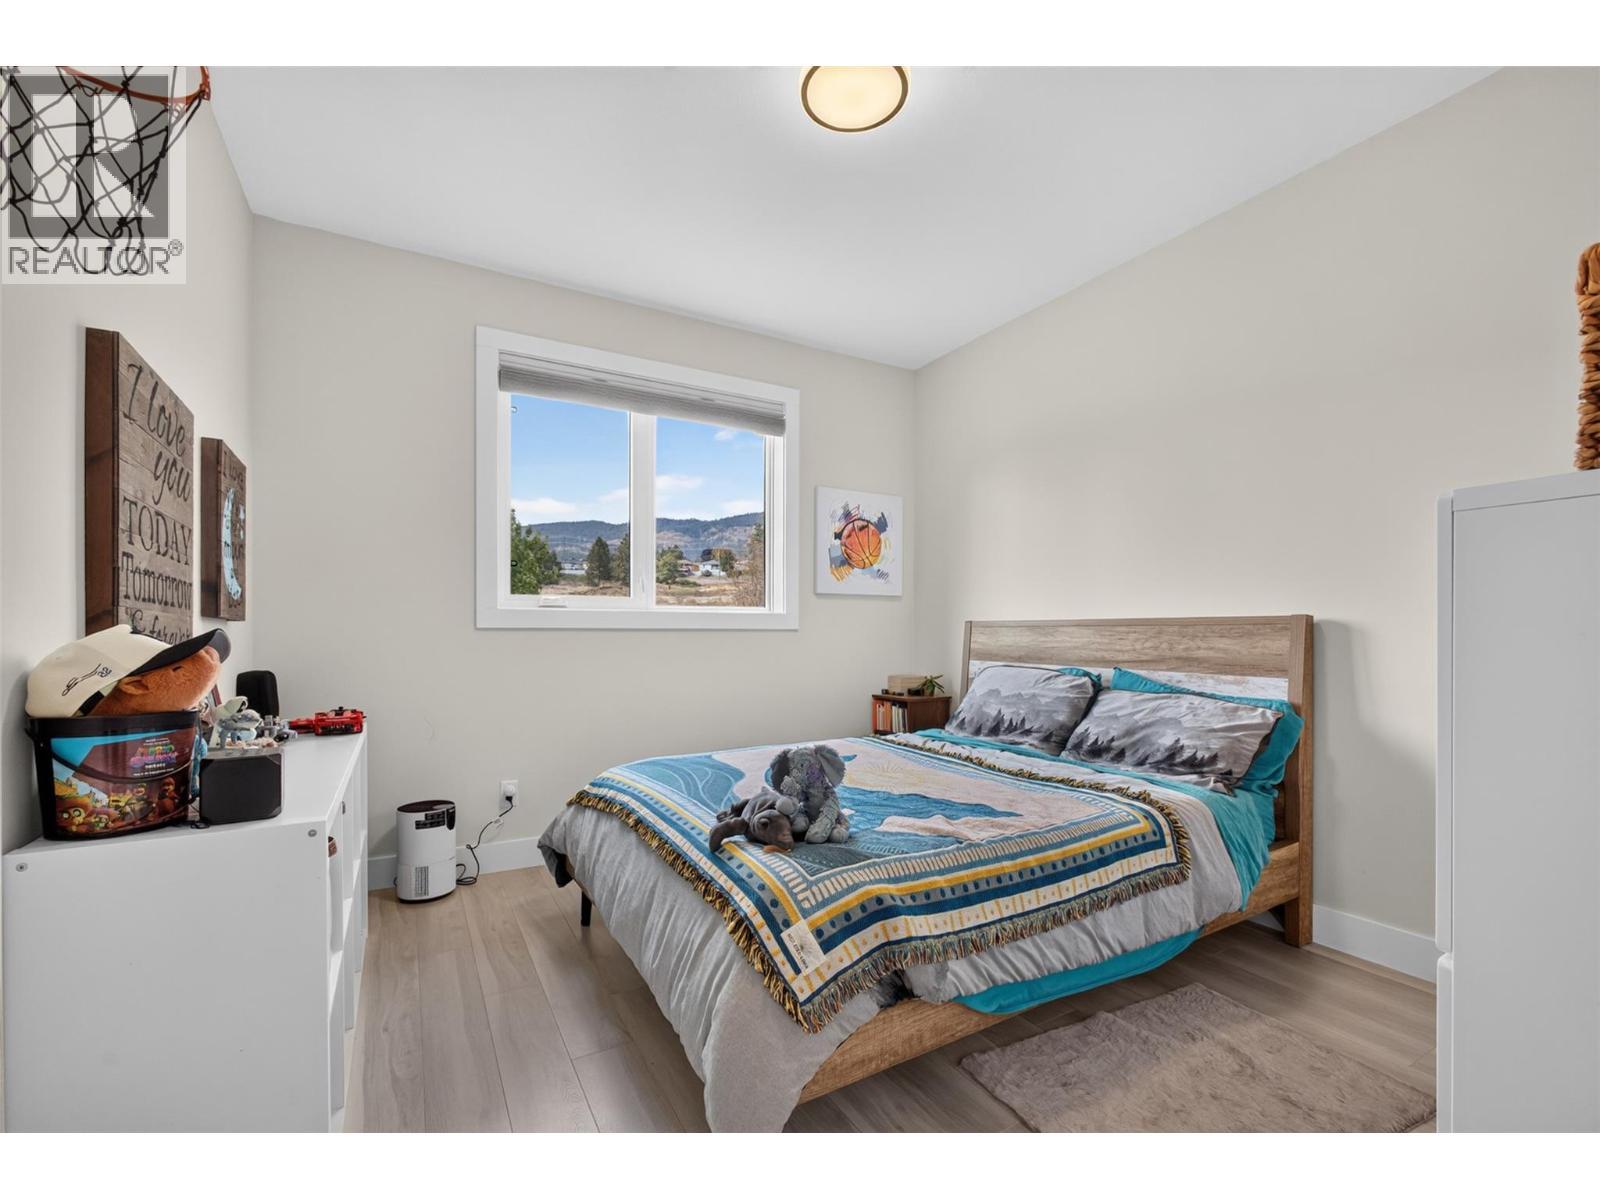
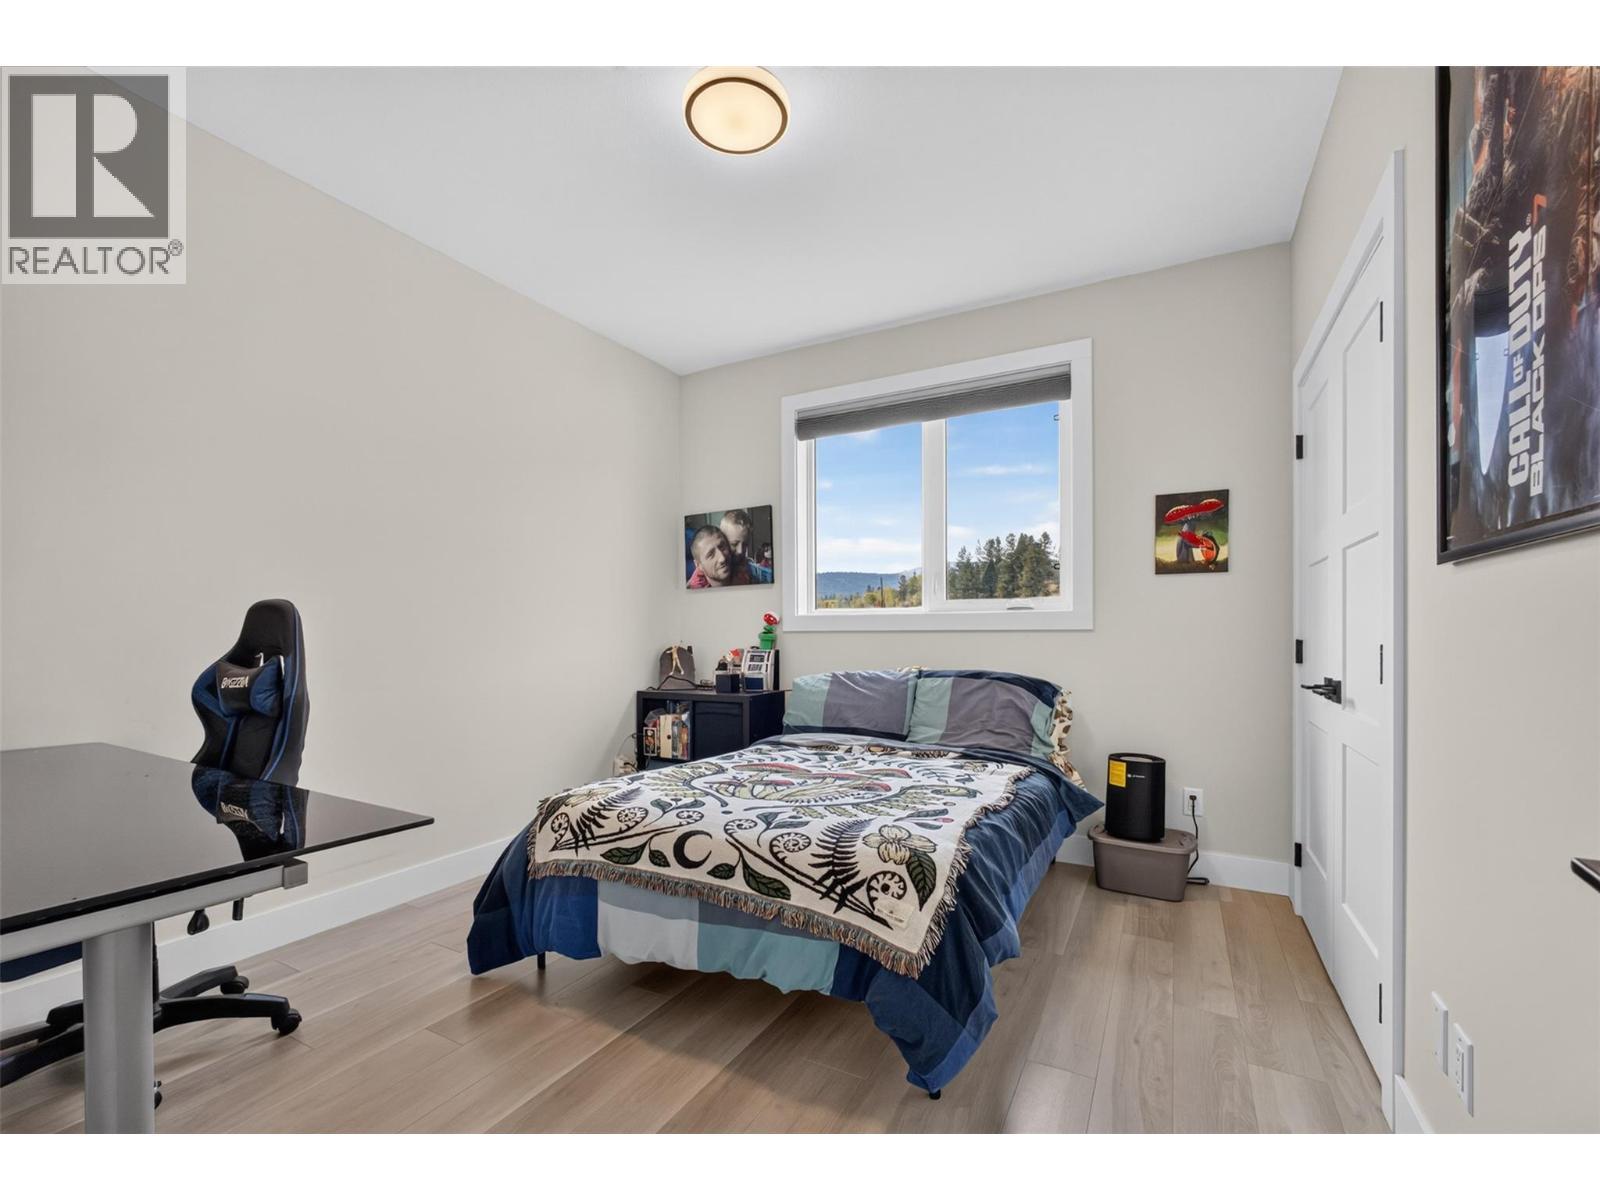
Second upstairs bedroom - 2400 Hawks Boulevard, West Kelowna, BC
2400 Hawks Boulevard, West Kelowna, BC
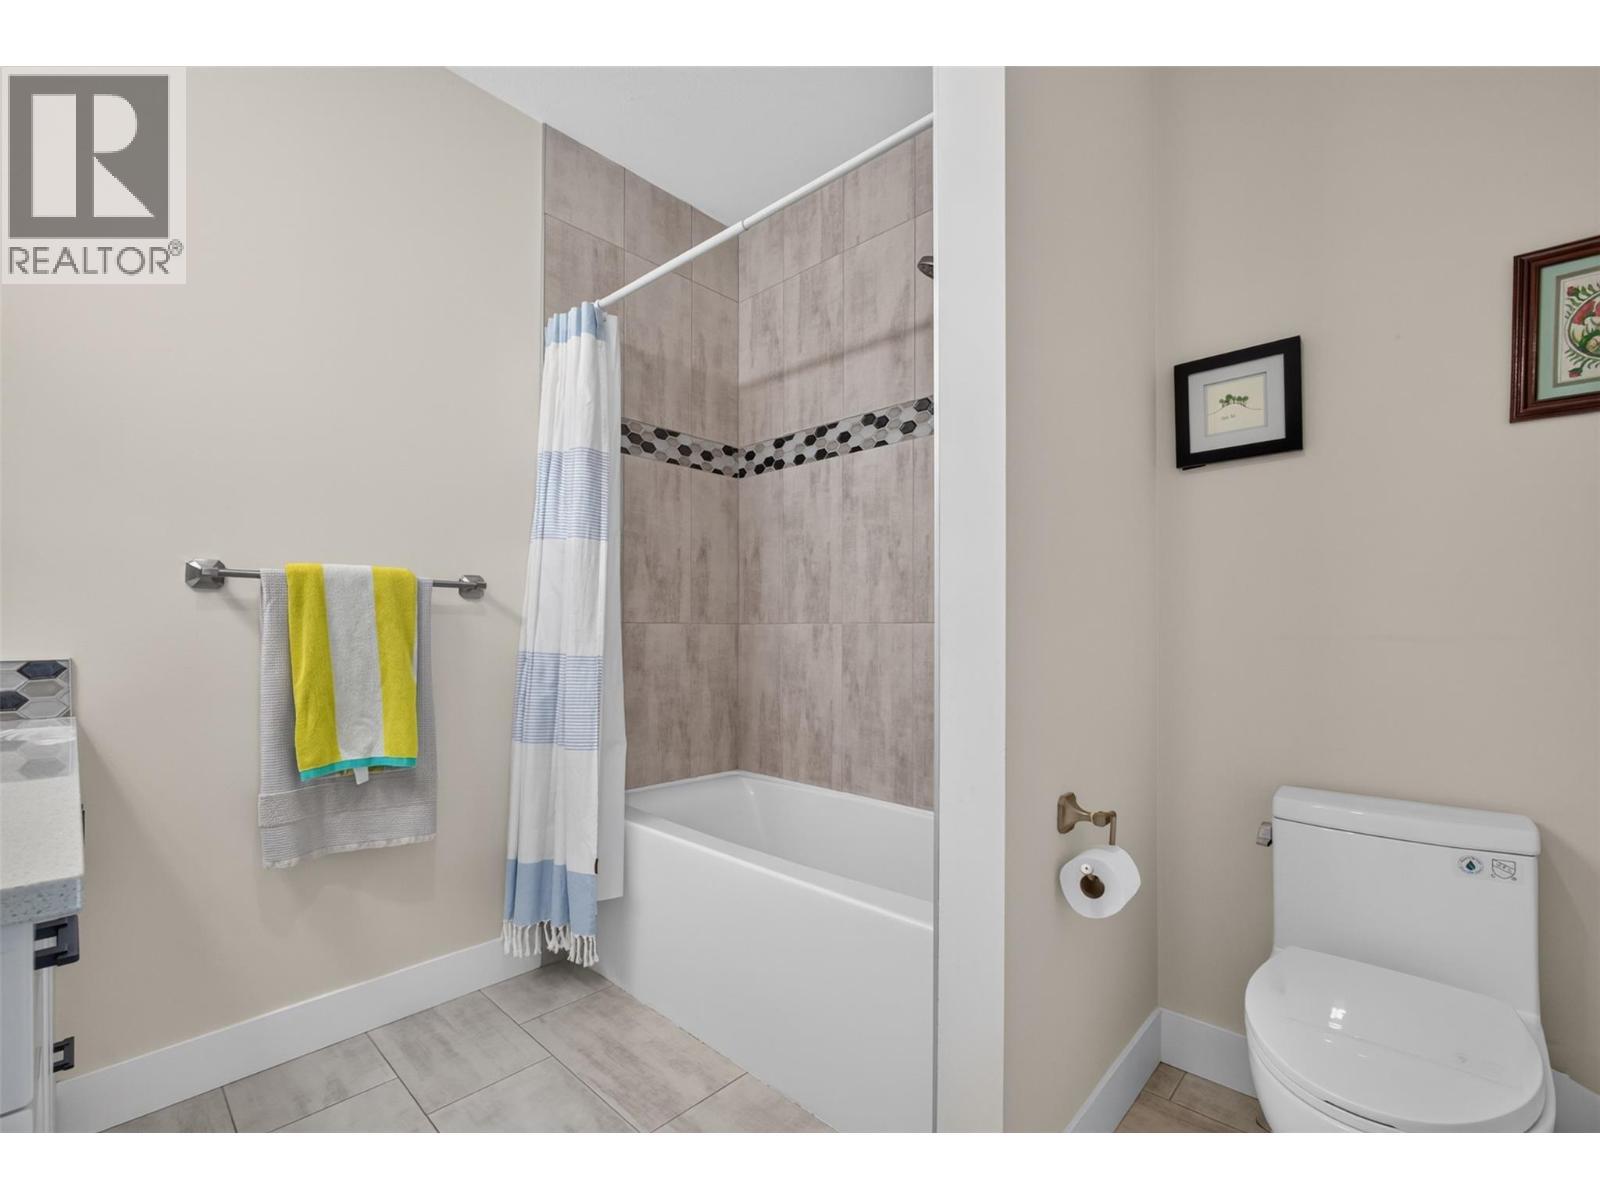
Full upstairs bathroom with a tiled tub/shower surround - 2400 Hawks Boulevard, West Kelowna, BC
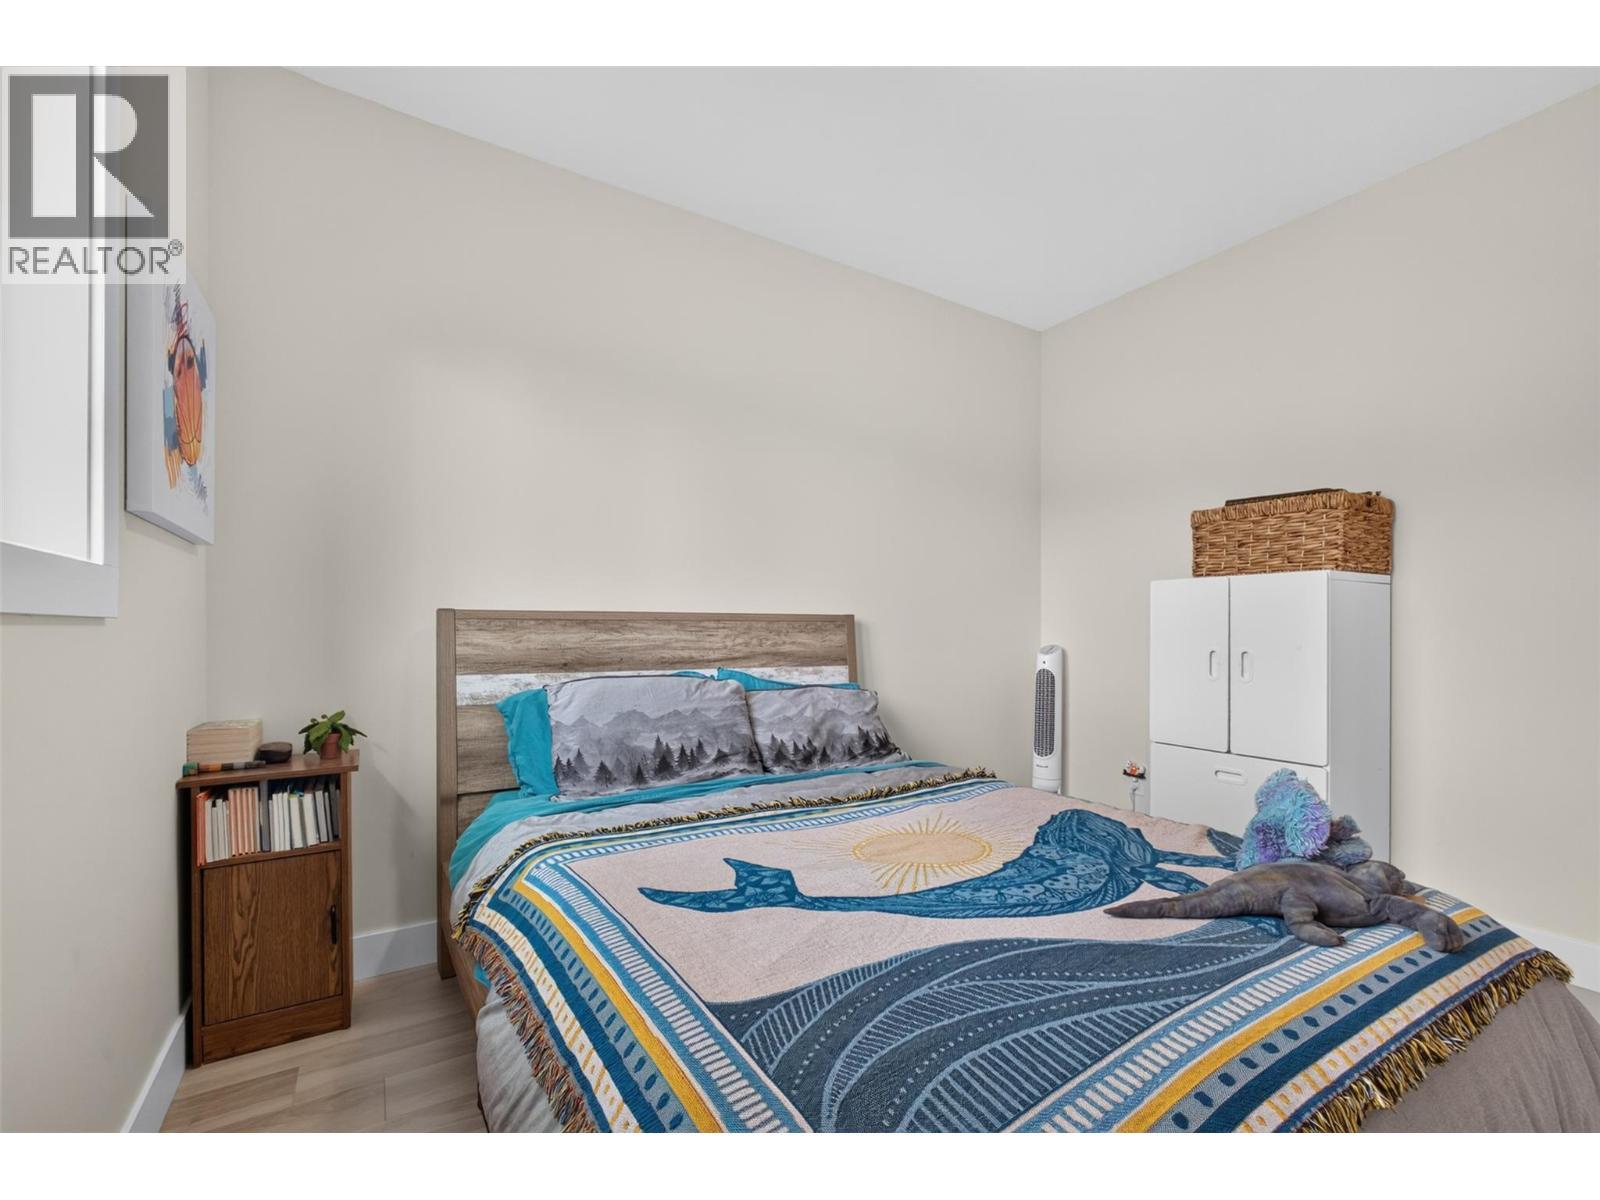
Third upstairs bedroom - 2400 Hawks Boulevard, West Kelowna, BC
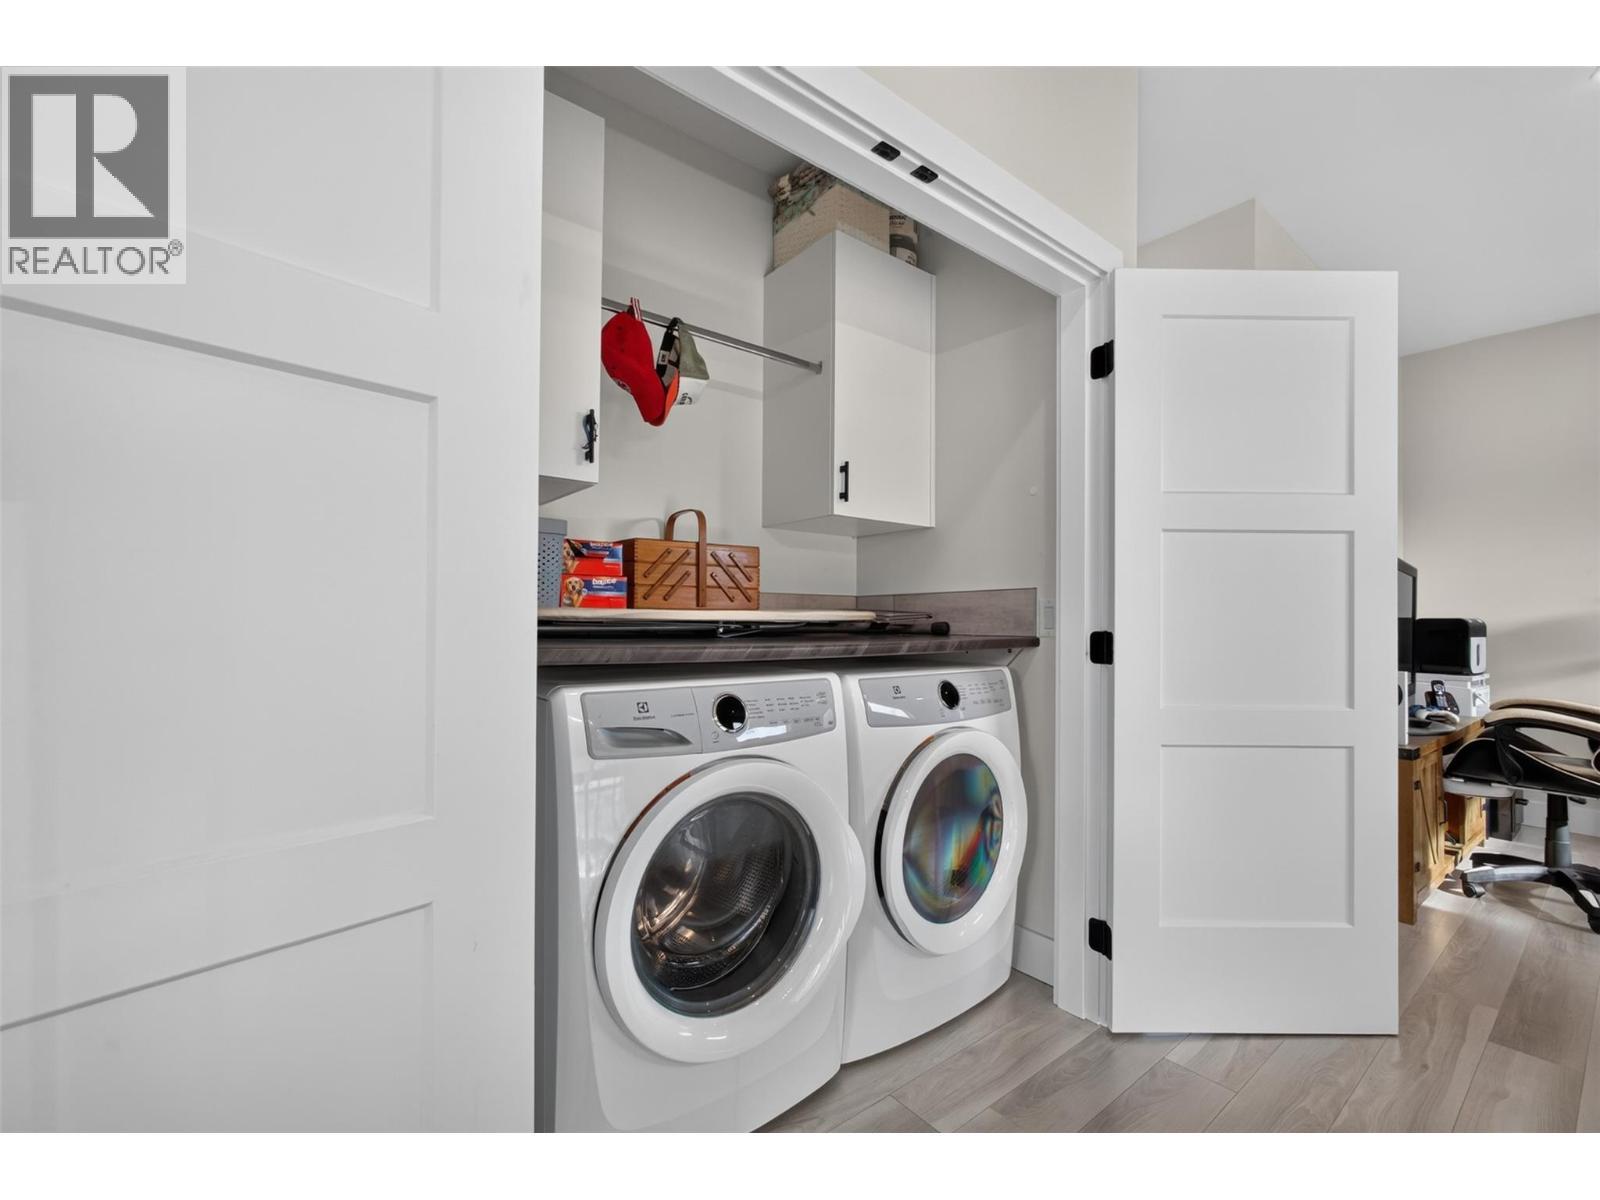
Convenient upstairs laundry located on the same floor as all three bedrooms, with built-in storage and hanging space - 2400 Hawks Boulevard, West Kelowna, BC
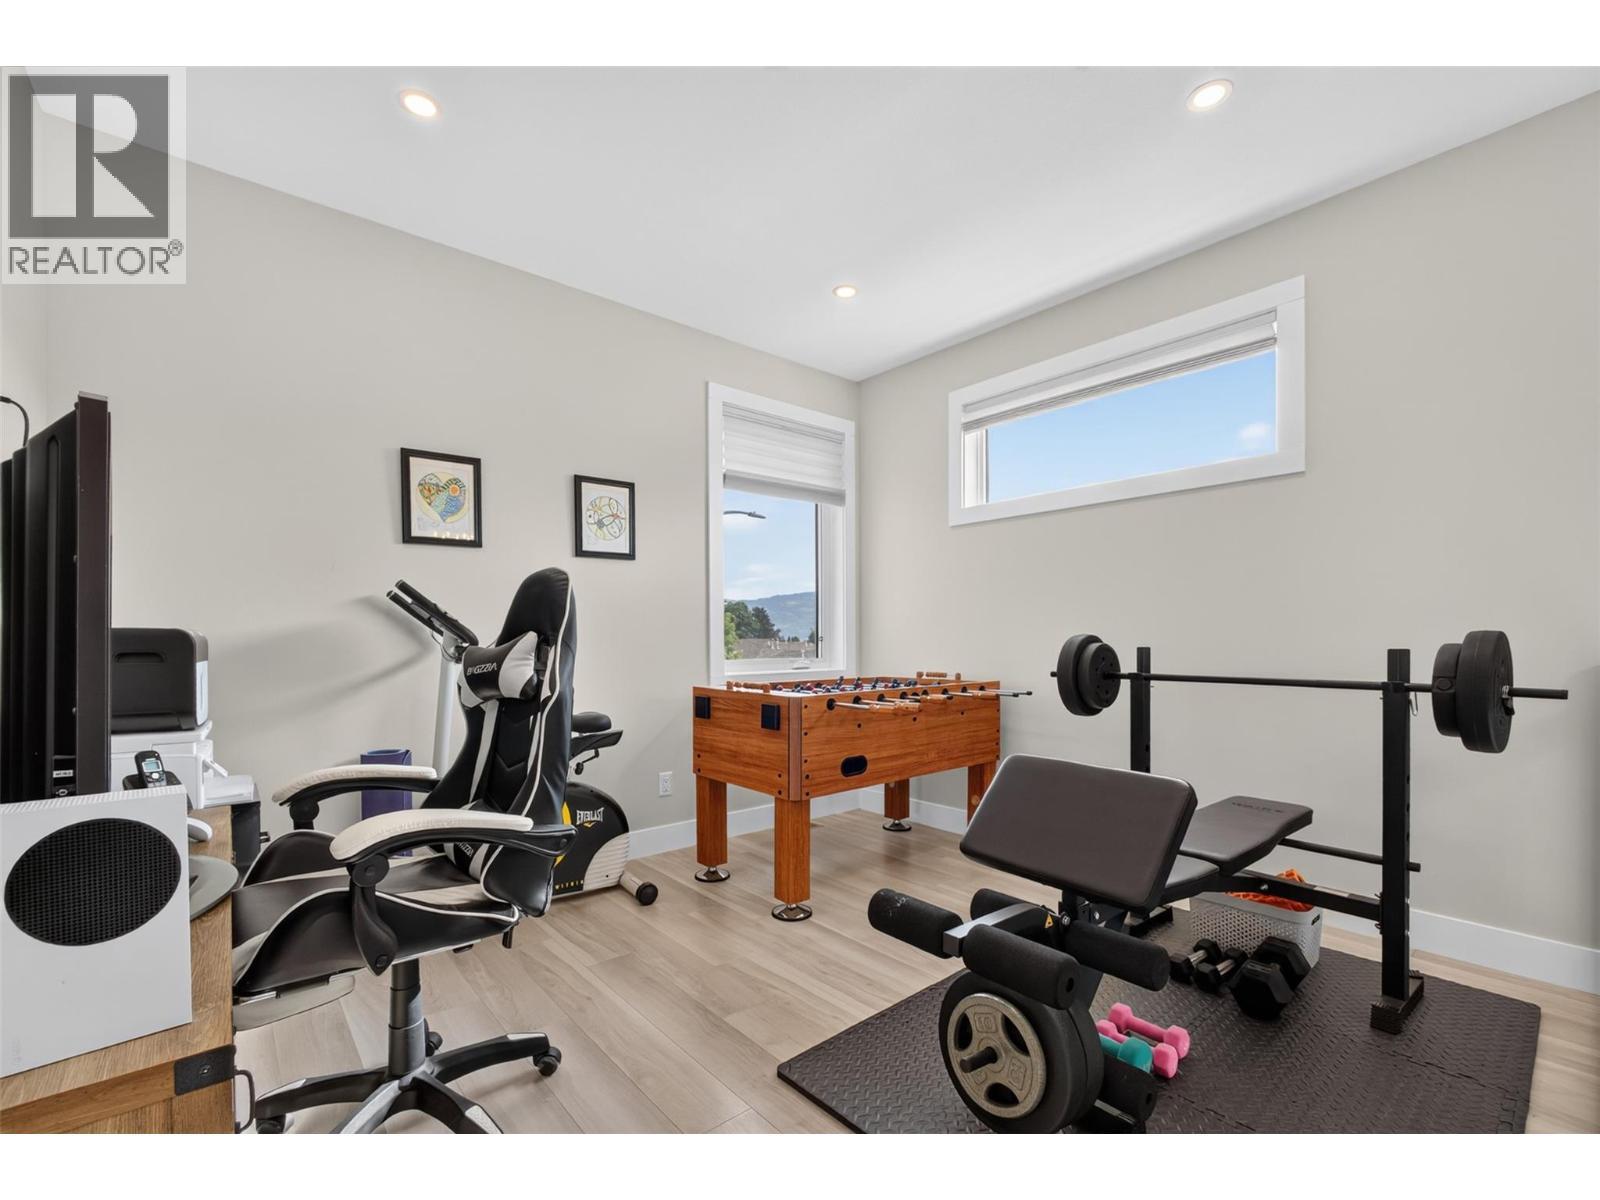
Versatile upstairs bonus space — perfect for a home office, playroom, gym or second living area - 2400 Hawks Boulevard, West Kelowna, BC
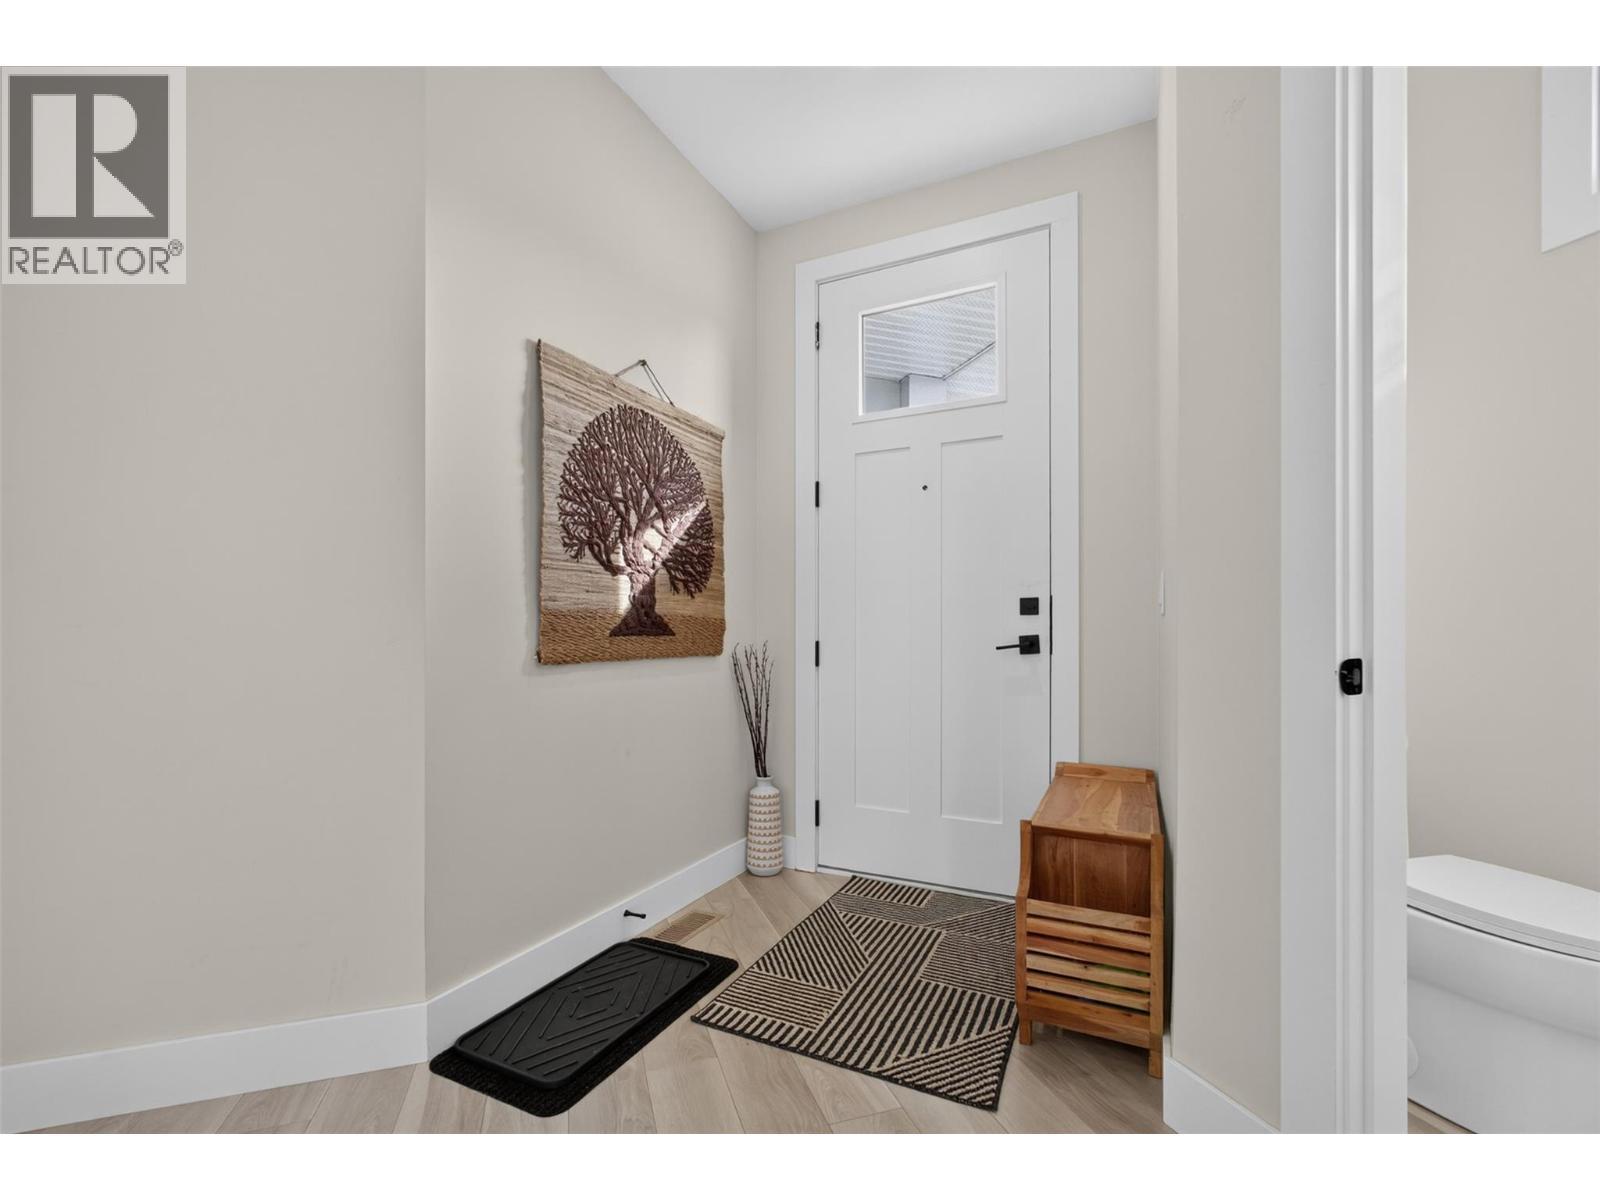
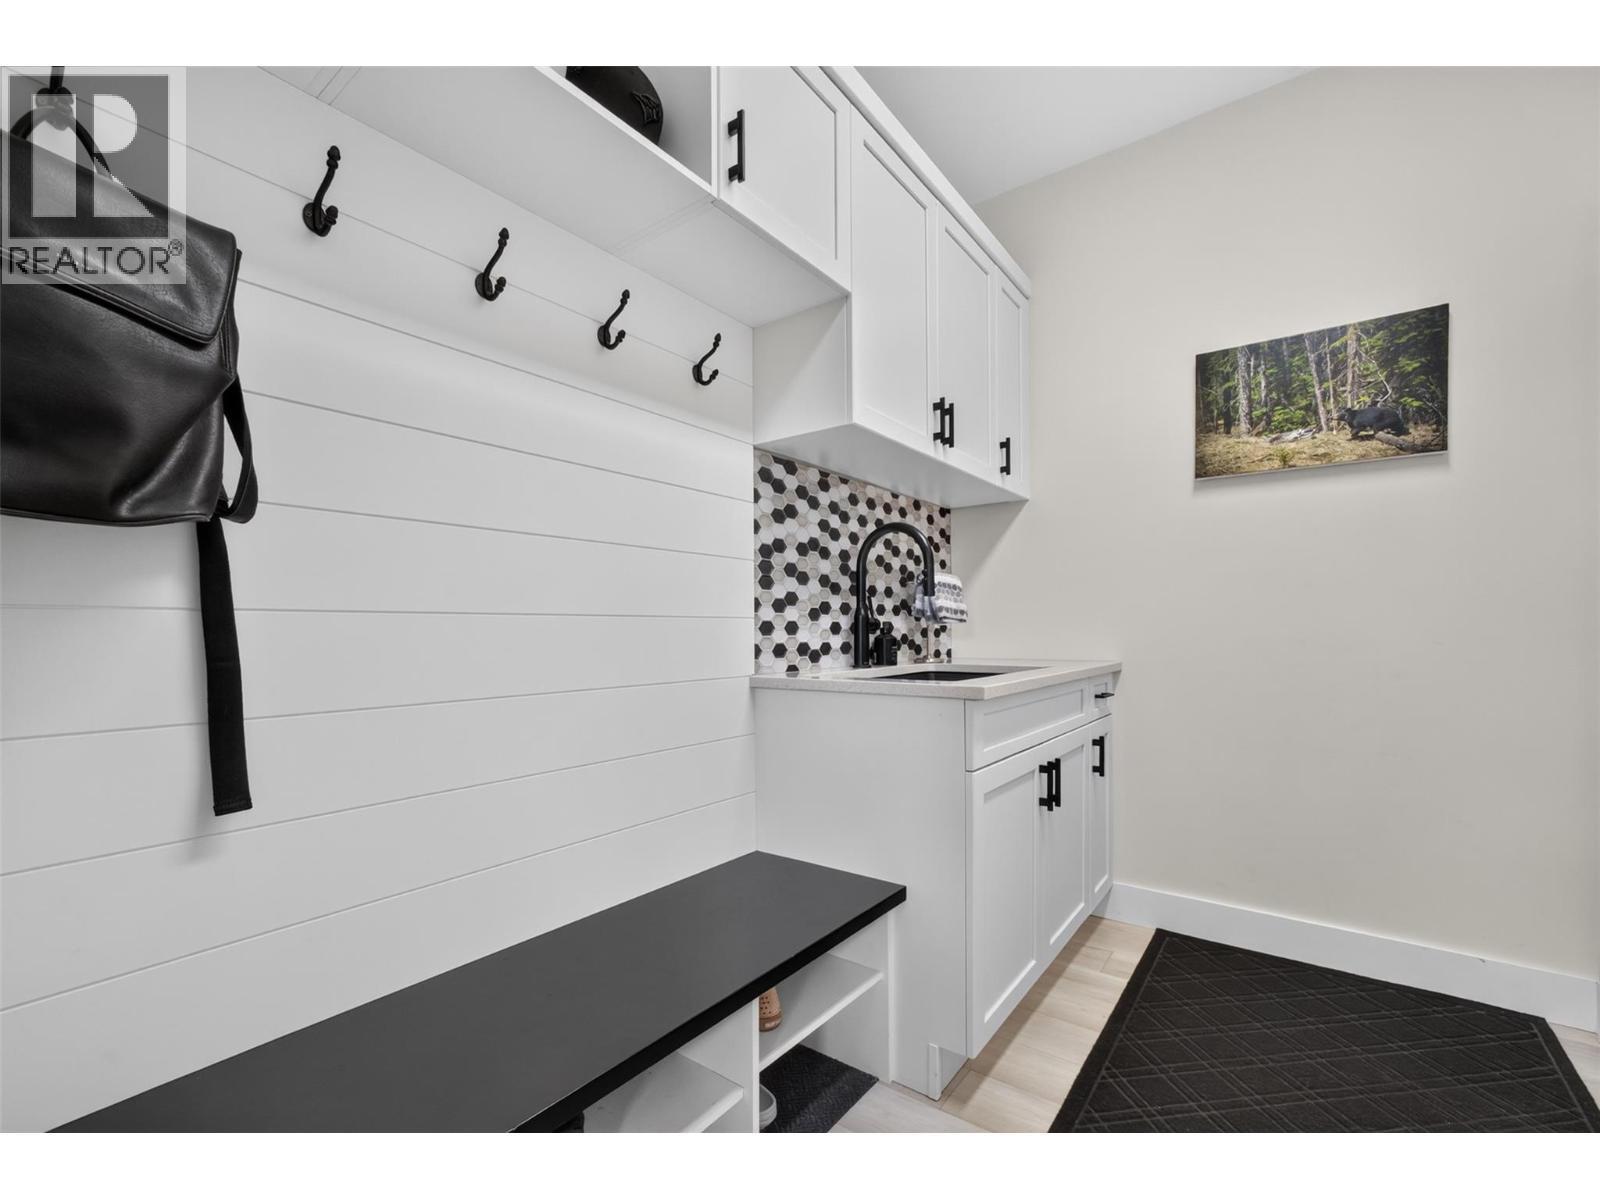
Functional mudroom off the garage with a built-in bench, storage, hooks and utility sink - 2400 Hawks Boulevard, West Kelowna, BC
2400 Hawks Boulevard, West Kelowna, BC
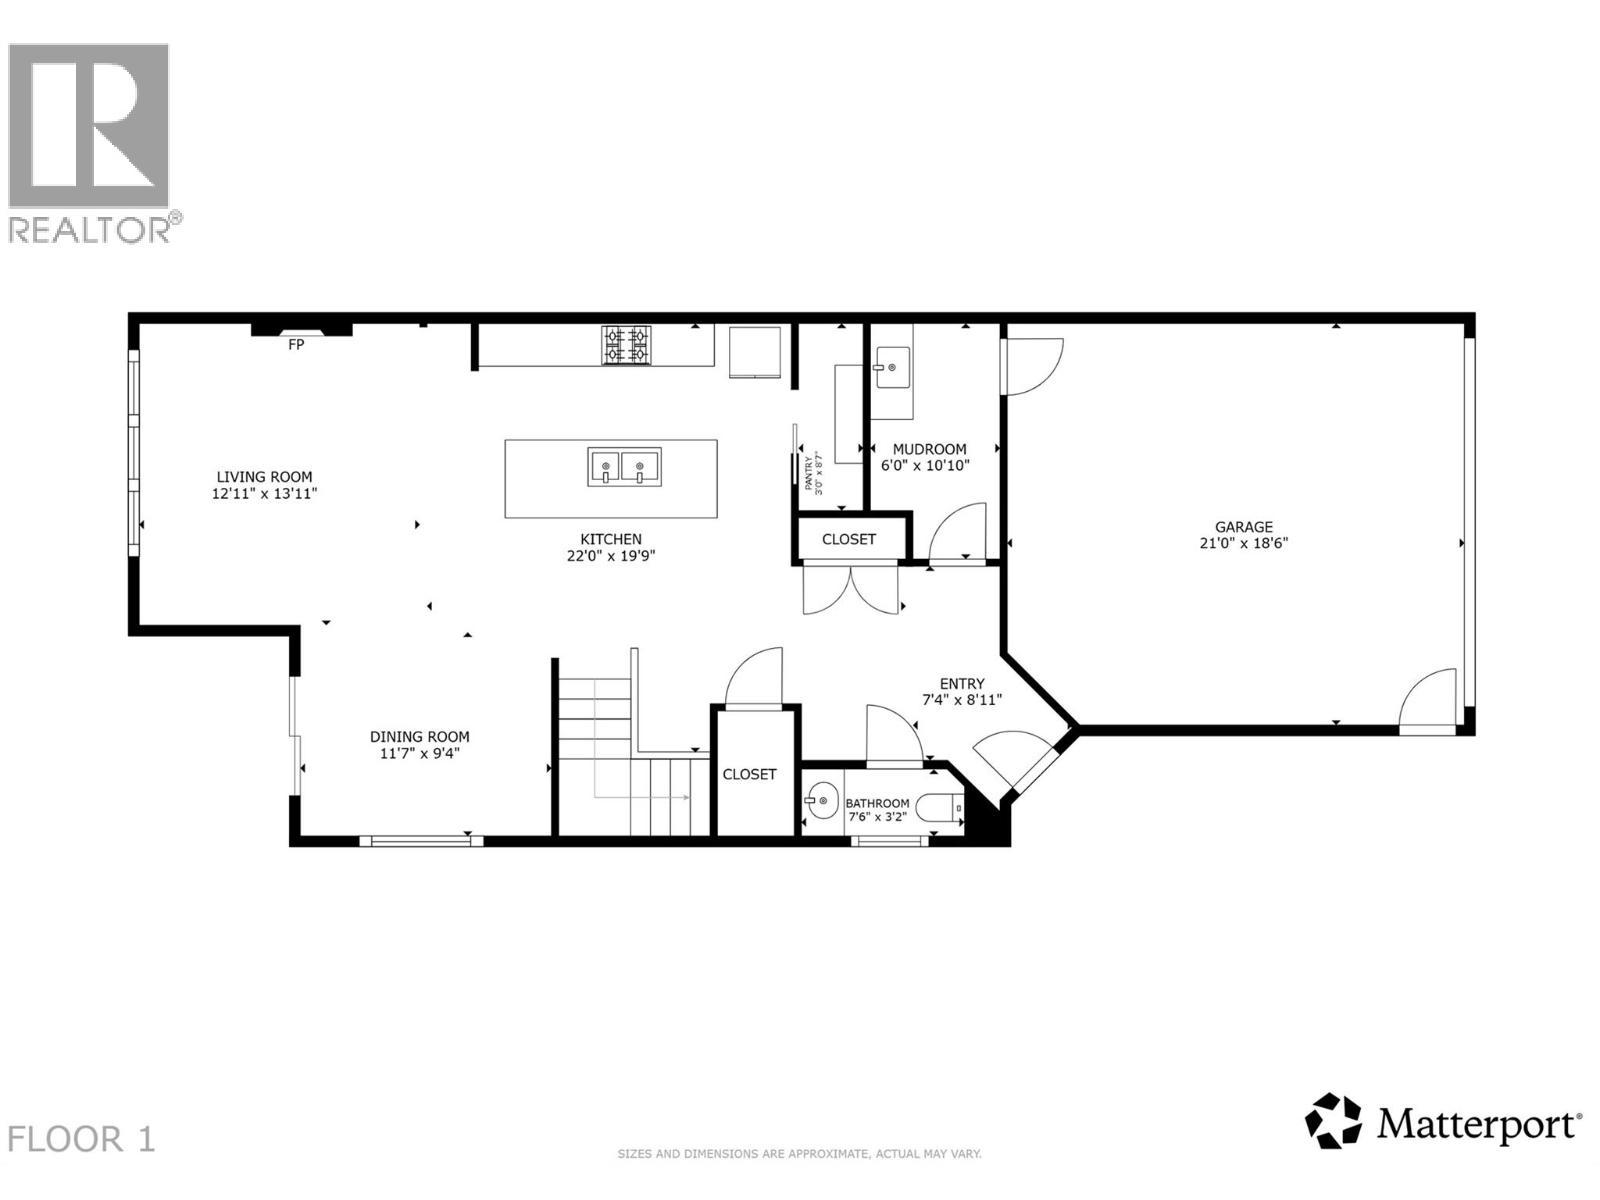
Main Floor - 2400 Hawks Boulevard, West Kelowna, BC
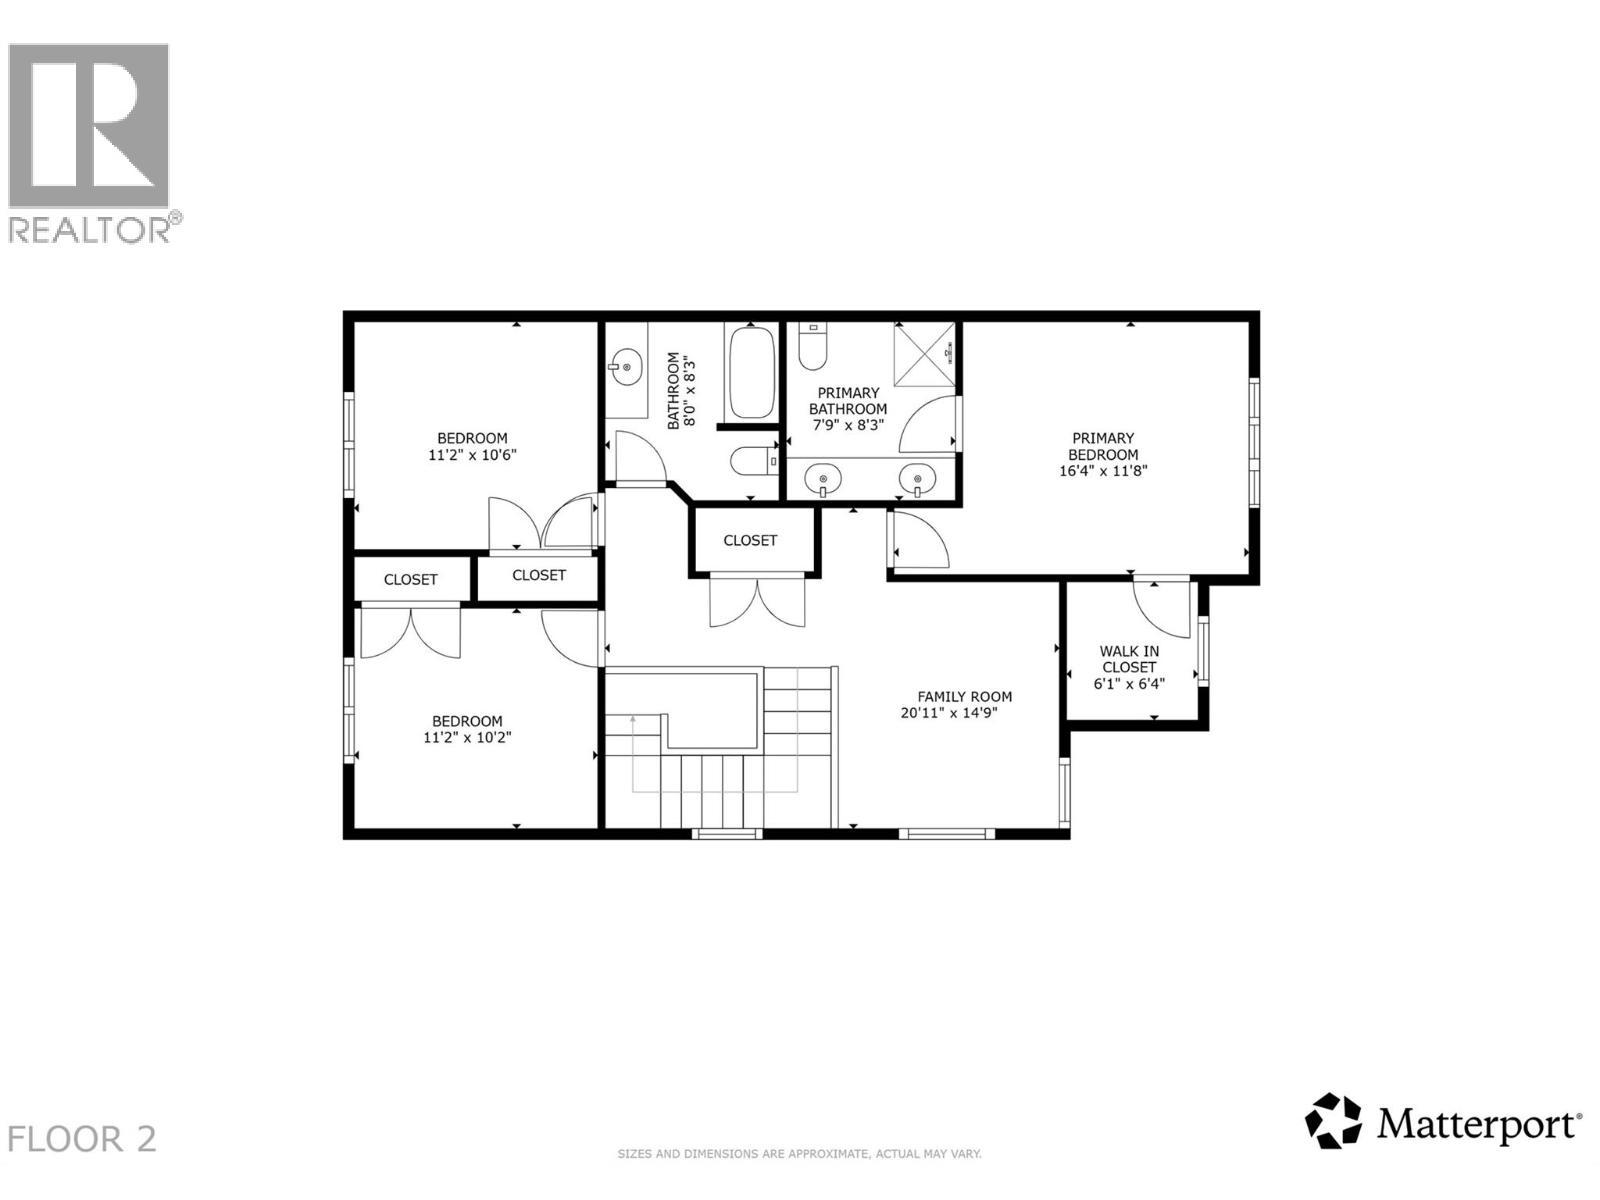
Upper Level - 2400 Hawks Boulevard, West Kelowna, BC
Matterport
2400 Hawks Boulevard, West Kelowna, BC
Thoughtfully designed kitchen with an oversized island, plenty of storage and a separate pantry tucked behind the sliding barn door. - 2400 Hawks Boulevard, West Kelowna, BC
2400 Hawks Boulevard, West Kelowna, BC
Spacious primary bedroom with a walk-in closet and private ensuite. - 2400 Hawks Boulevard, West Kelowna, BC
2400 Hawks Boulevard, West Kelowna, BC
Primary ensuite with a fully tiled glass shower and modern finishes. - 2400 Hawks Boulevard, West Kelowna, BC
2400 Hawks Boulevard, West Kelowna, BC
Second upstairs bedroom - 2400 Hawks Boulevard, West Kelowna, BC
2400 Hawks Boulevard, West Kelowna, BC
Full upstairs bathroom with a tiled tub/shower surround - 2400 Hawks Boulevard, West Kelowna, BC
Third upstairs bedroom - 2400 Hawks Boulevard, West Kelowna, BC
Convenient upstairs laundry located on the same floor as all three bedrooms, with built-in storage and hanging space - 2400 Hawks Boulevard, West Kelowna, BC
Versatile upstairs bonus space — perfect for a home office, playroom, gym or second living area - 2400 Hawks Boulevard, West Kelowna, BC
Functional mudroom off the garage with a built-in bench, storage, hooks and utility sink - 2400 Hawks Boulevard, West Kelowna, BC
2400 Hawks Boulevard, West Kelowna, BC
Main Floor - 2400 Hawks Boulevard, West Kelowna, BC
Upper Level - 2400 Hawks Boulevard, West Kelowna, BC
Home Insurance - TD Insurance
Get a home insurance quote online for this $795,000 property in West Kelowna
  • Advertising

Open House

  • Sat Oct. 03 11:00 AM - 1:00 PM
Are you a real estate investor?
2400 Hawks Boulevard, West Kelowna, British Columbia, V4T 0A7
$795,000

3 Beds

3 Baths

Property Information:

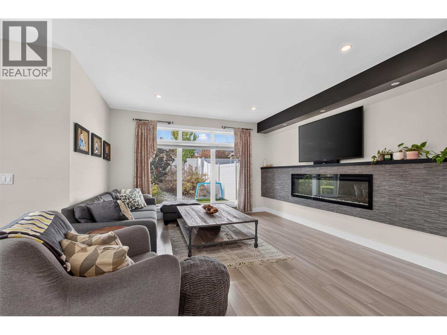
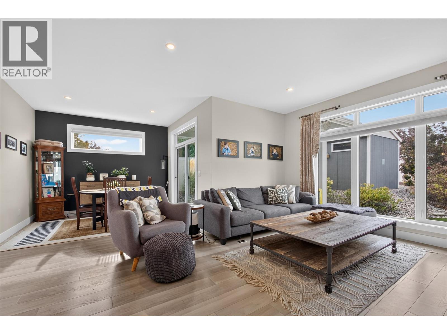
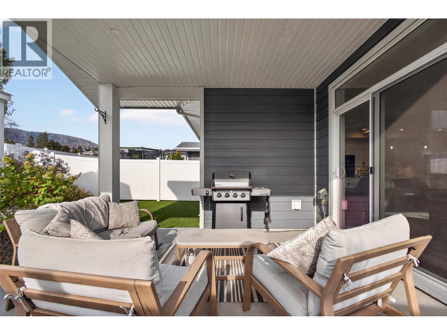
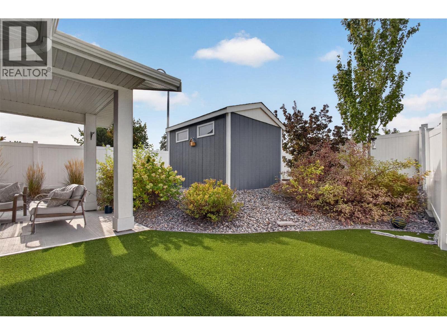
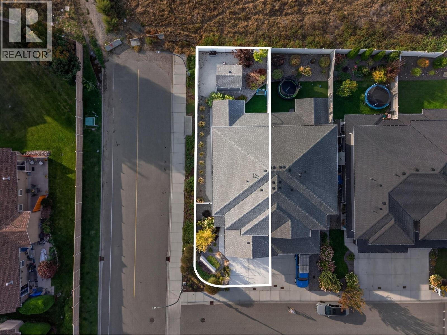
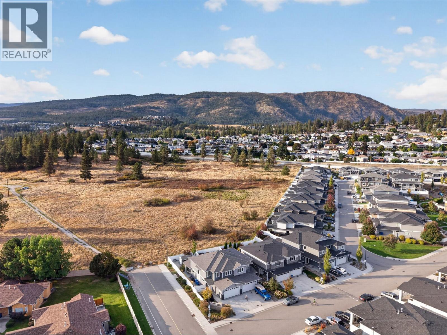
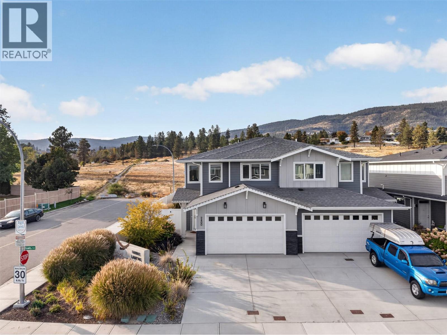
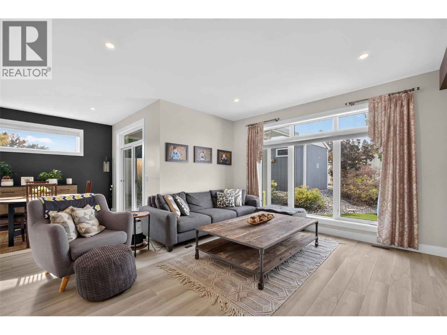
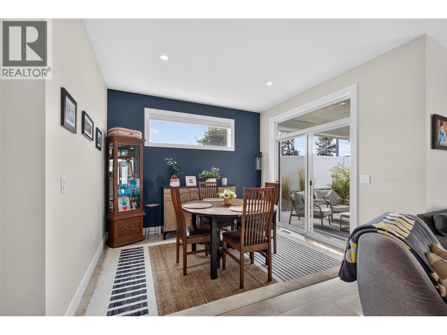
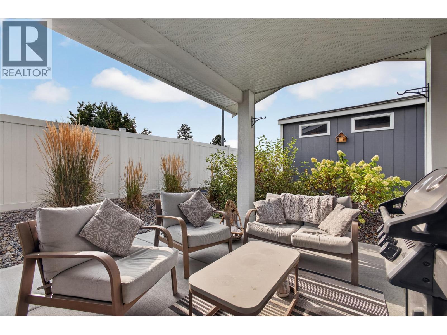
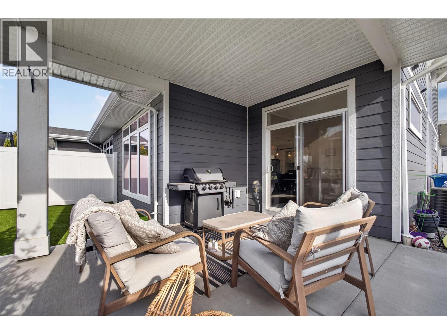
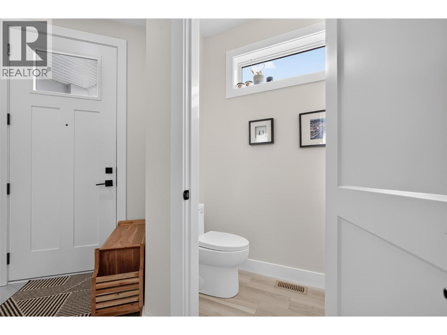
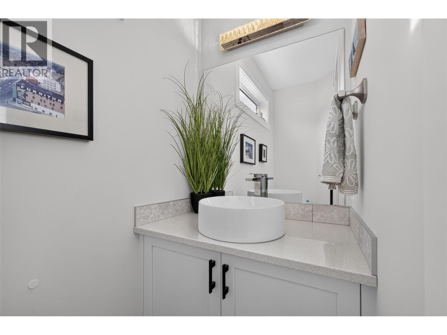
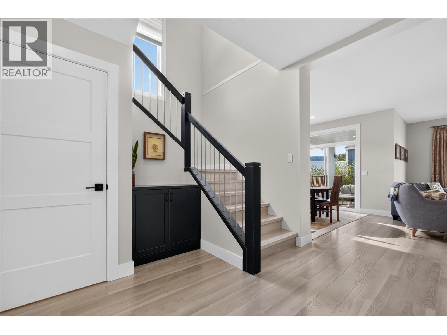
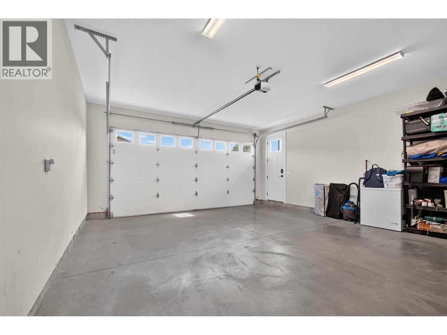
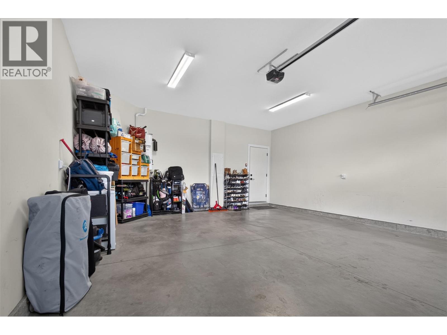
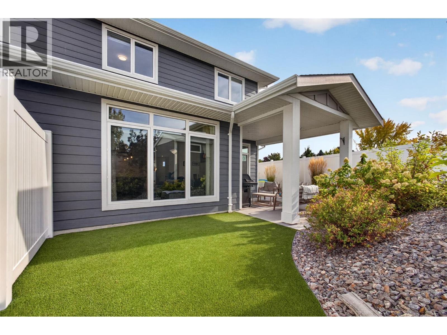
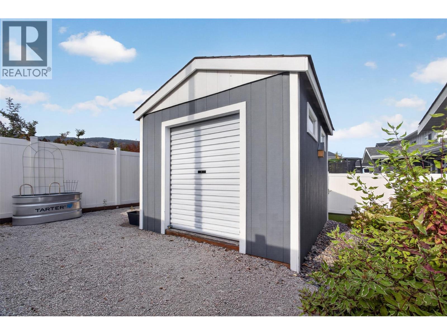
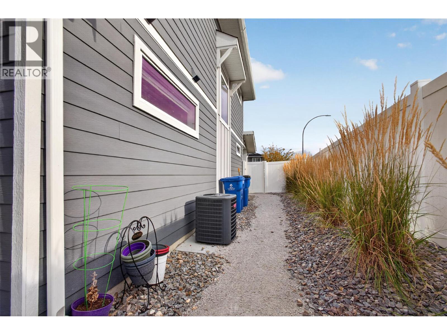
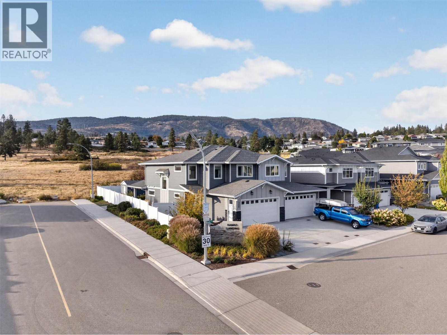
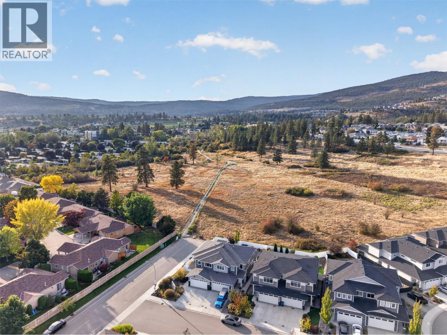
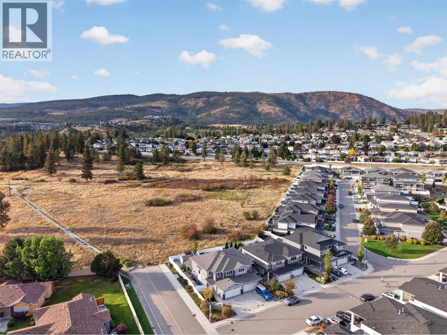
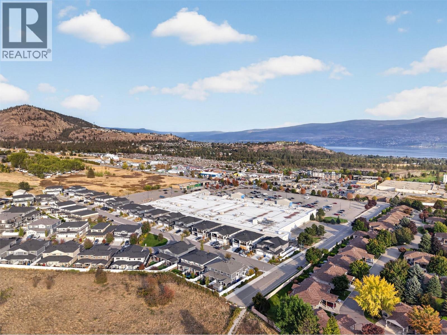
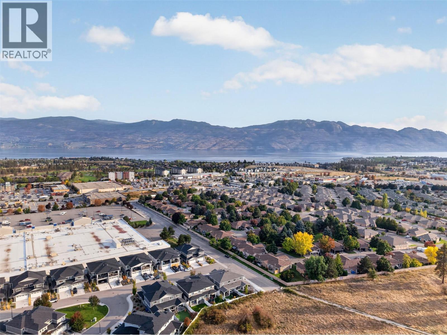
Welcome to Hawks Landing — this is one of those homes that just makes everyday life easier. This modern end-unit half duplex delivers nearly 2,000 sq. ft. of smart, functional space: 3 bedrooms, 2.5 bathrooms, and a layout built for busy households. Best part? No PTT and CMHC-approved with just 5% down — this one's move-in ready in more ways than one. Step inside and the finishes speak for themselves — quartz countertops, a large island, honeycomb tile backsplash, and a separate pantry with built-in cabinetry anchor a gorgeous, open-concept kitchen. Off the double garage, a mudroom with sink and cubbies gives you a real drop zone for kids, pets, and everyday chaos. Upstairs, all 3 bedrooms sit together with laundry and a bonus lounge — ideal as a TV room, play space, or home office. The primary retreat offers a large walk-in closet with built-ins and a spa-like ensuite with double vanity and tiled glass shower. Outside, unwind in your private, fully fenced backyard — tall composite fencing, a large covered patio, gas BBQ hookup, and low-maintenance turf so you spend weekends living, not mowing. There's even a great spot right behind the home to let the dogs run! Add a double driveway, no carpet, central vac, and a garden shed, and there's even more to love. And the location? Unbeatable — steps to shopping, golf, parks, top-rated schools, and a great community playground for the kids, all in a location that puts West Kelowna's best right at your door. With a prepaid 99-year lease (no ongoing lease payments) and a low strata fee, Hawks Landing offers something truly rare — a home that's as easy to live in as it is to love. (id:27)

Building Features:

  • Style: Duplex
  • Building Type: Duplex
  • Architectural Style: Contemporary
  • Basement Type: Crawl space
  • Construction Style - Attachment: Semi-detached
  • Exterior Finish: Other
  • Fire Protection:
  • Fireplace Fuel: Electric
  • Fireplace Type: Unknown
  • Floor Space: 1987 sqft
  • Flooring Type: Ceramic Tile, Vinyl
  • Roof Material: Asphalt shingle
  • Roof Style: Unknown
  • Heating Type: Forced air
  • Cooling Type: Central air conditioning
  • Appliances: Refrigerator, Dishwasher, Dryer, Range - Electric, Microwave, Washer

Property Features:

  • OwnershipType:
  • Property Type: Single Family
  • Half Bathrooms: 1
  • Built in: 2020
  • Features: Central island
  • Fence Type: Fence
  • Floor Space (approx): 1987 Square Feet
  • Irregular: Yes
  • Landscape Features: Underground sprinkler
  • Lot Size: 0.10 Acres
  • Sewer: Municipal sewage system
  • Parking Type: Attached garage
  • No. of Parking Spaces: 4

Rooms:

  • Bathroom 2nd Level 7'9'' x 8'3''
  • Bedroom 2nd Level 11'2'' x 10'6''
  • Bedroom 2nd Level 11'2'' x 10'2''
  • Bathroom 2nd Level 8'0'' x 8'3''
  • Family 2nd Level 20'11'' x 14'9''
  • Primary Bedroom 2nd Level 16'4'' x 11'8''
  • Other 2nd Level 6'1'' x 6'4''
  • Foyer Main Level 7'4'' x 8'11''
  • Bathroom Main Level 7'6'' x 3'2''
  • Mudroom Main Level 6'0'' x 10'10''
  • Pantry Main Level 3'0'' x 8'7''
  • Kitchen Main Level 22'0'' x 19'9''
  • Living Main Level 12'11'' x 13'11''
  • Dining Main Level 11'7'' x 9'4''

Courtesy of: Vantage West Realty Inc.

REALTOR.ca  

QuickQuoteTM Powered by RPS

Location of 2400 Hawks Boulevard, West Kelowna, British Columbia, V4T 0A7

Demographic Information of 2400 Hawks Boulevard, West Kelowna, British Columbia, V4T 0A7

Life Stage

Nearly Retired

Employment Type

Mixed

Average Household Income

$80,216.49

Average Number of Children

1.29

Household Population

Household Structure

Age of Population

Education

Education Level

No certificate/diploma/degree

17.85 %

High school certificate or equivalent

34.88 %

Apprenticeship trade certificate/diploma

12.48 %

College/non-university certificate

22.73 %

University certificate (below bachelor)

1.43 %

University Degree

10.62 %

Commuter

Travel To Work

By Car

87.89 %

By Public Transit

2.89 %

By Walking

6.58 %

By Bicycle

0.0 %

By Other Methods

2.64 %

Cultural Diversity

Knowledge of Official Language

Mother Tongue

Building Information

Building Type

Apartments (Low and High Rise)

21.08 %

Houses

78.92 %

Own Vs. Rent