Button CopyPathCircle CloseCircle Left ArrowArrow Down Icon GreyClosecirclecircleBurger
  • Advertising

1699 Ross Road Unit# 213, West Kelowna, British Columbia, V1Z 1L8

MLS® # 10401416
House For Sale In Boucherie Centre, West Kelowna, British Columbia
$114,999 QuickQuoteTM: $94K - $120K

1 Beds

1 Bath

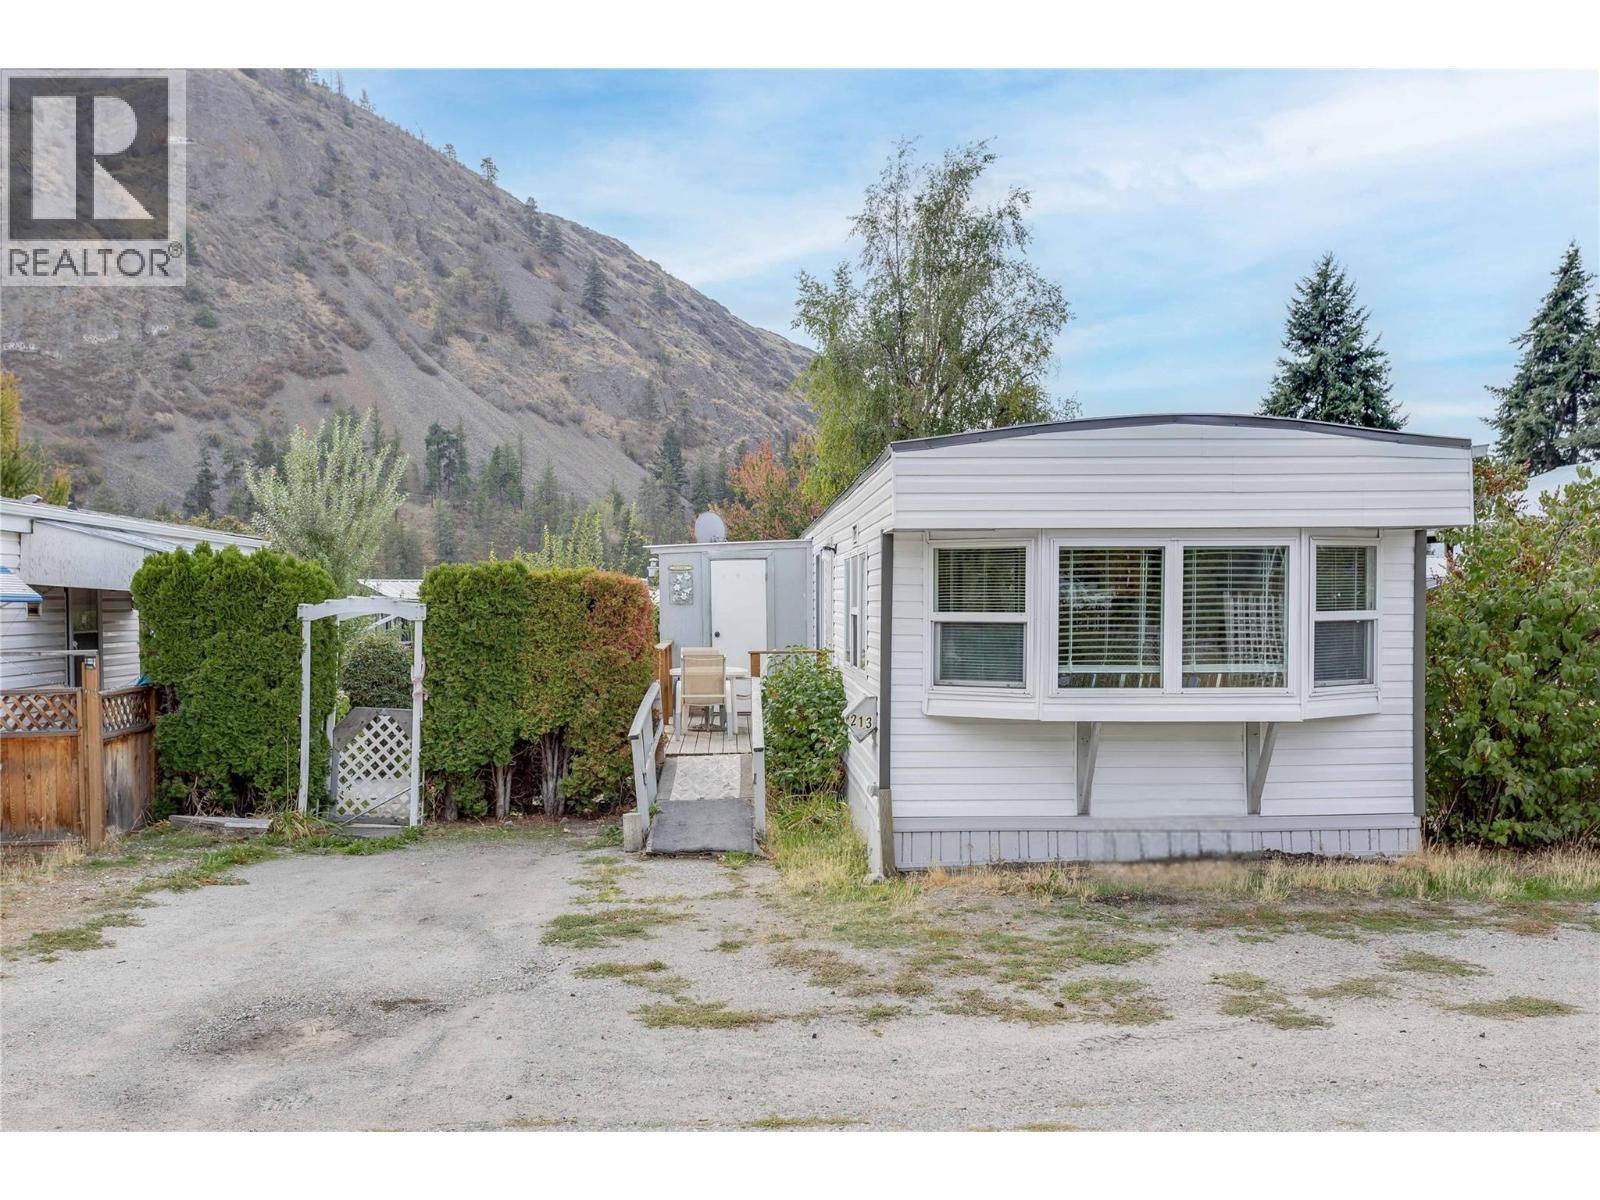
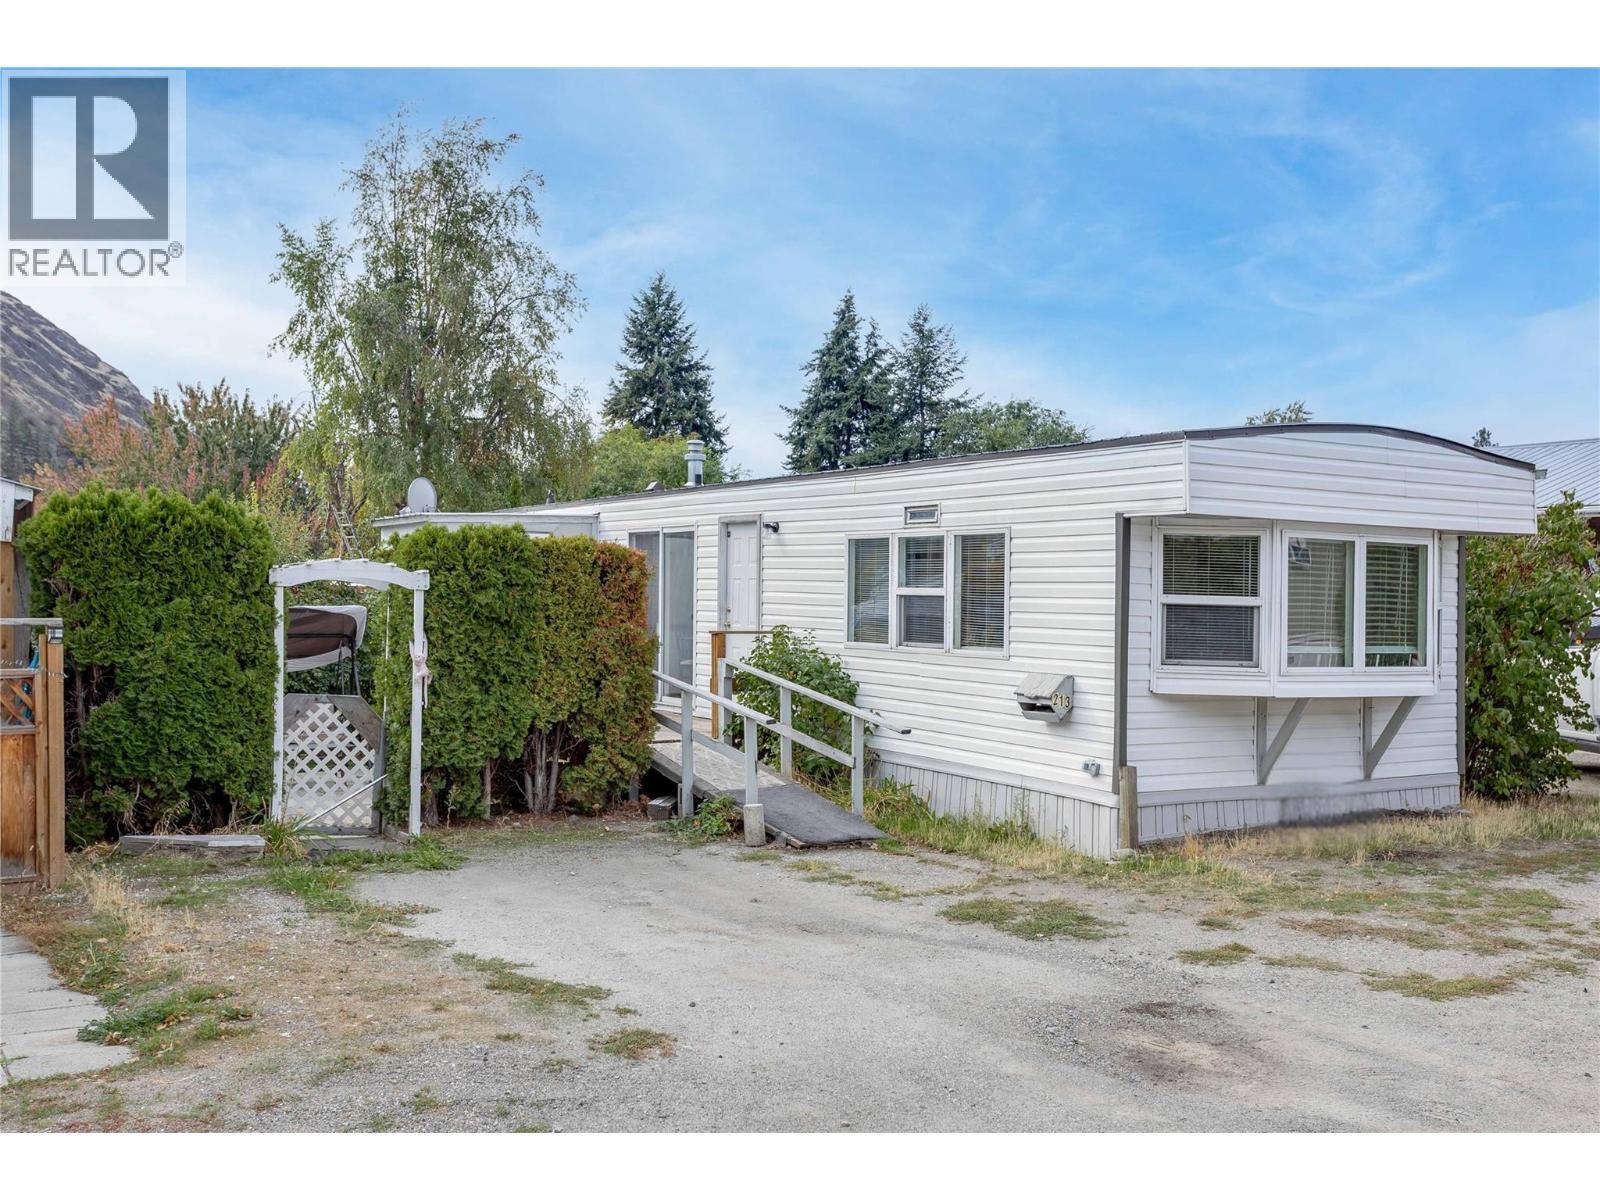
Parking - 1699 Ross Road Unit# 213, West Kelowna, BC
1699 Ross Road Unit# 213, West Kelowna, BC
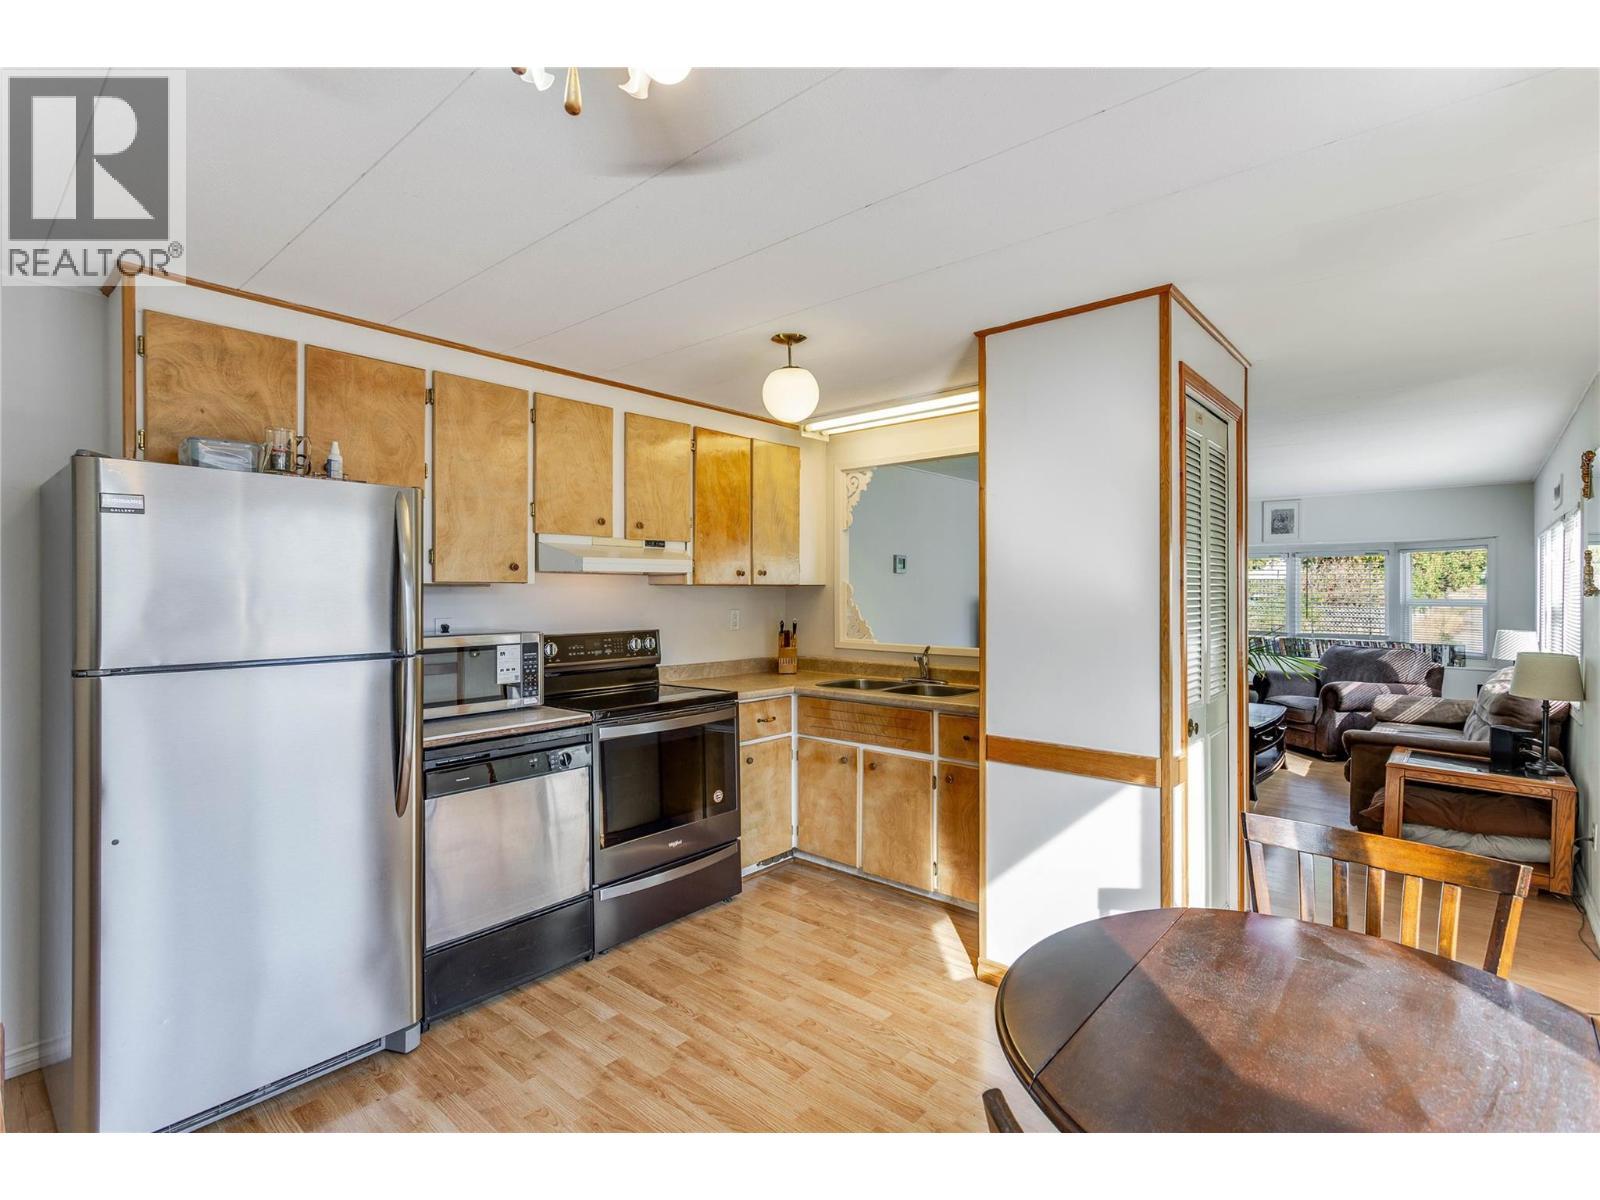
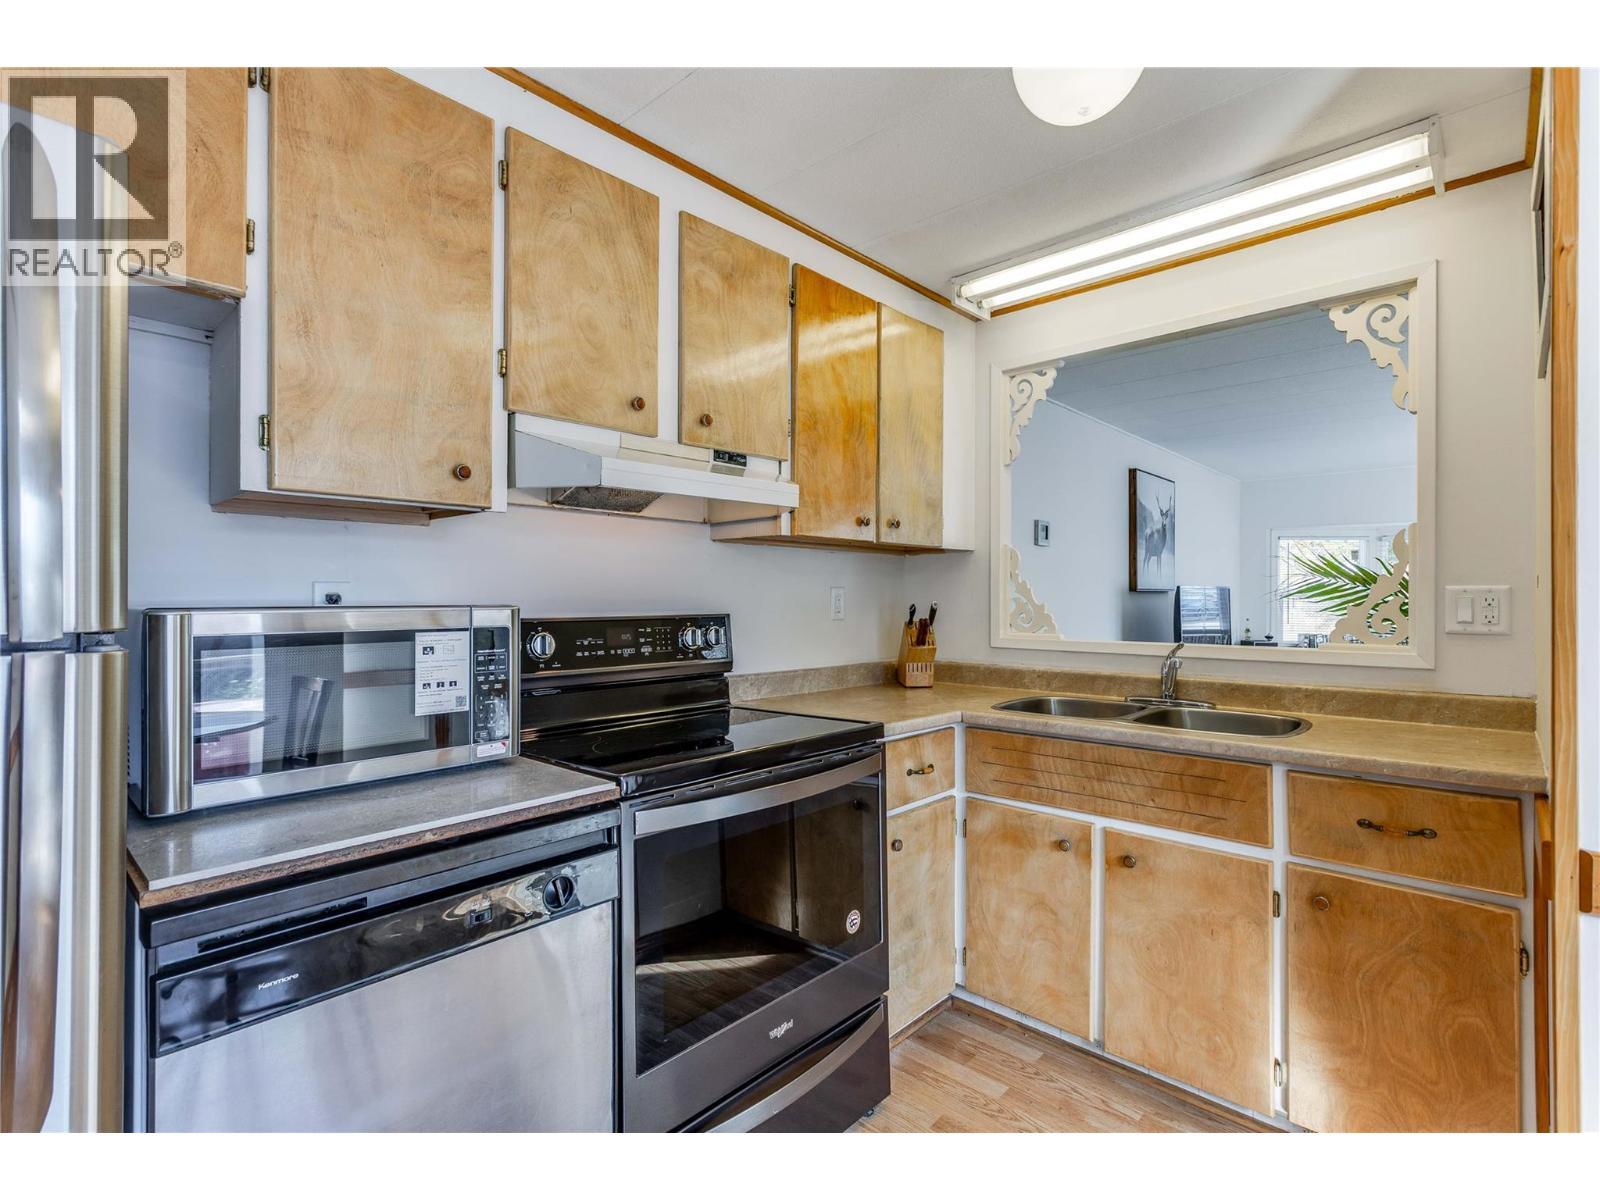
New Appliances - 1699 Ross Road Unit# 213, West Kelowna, BC
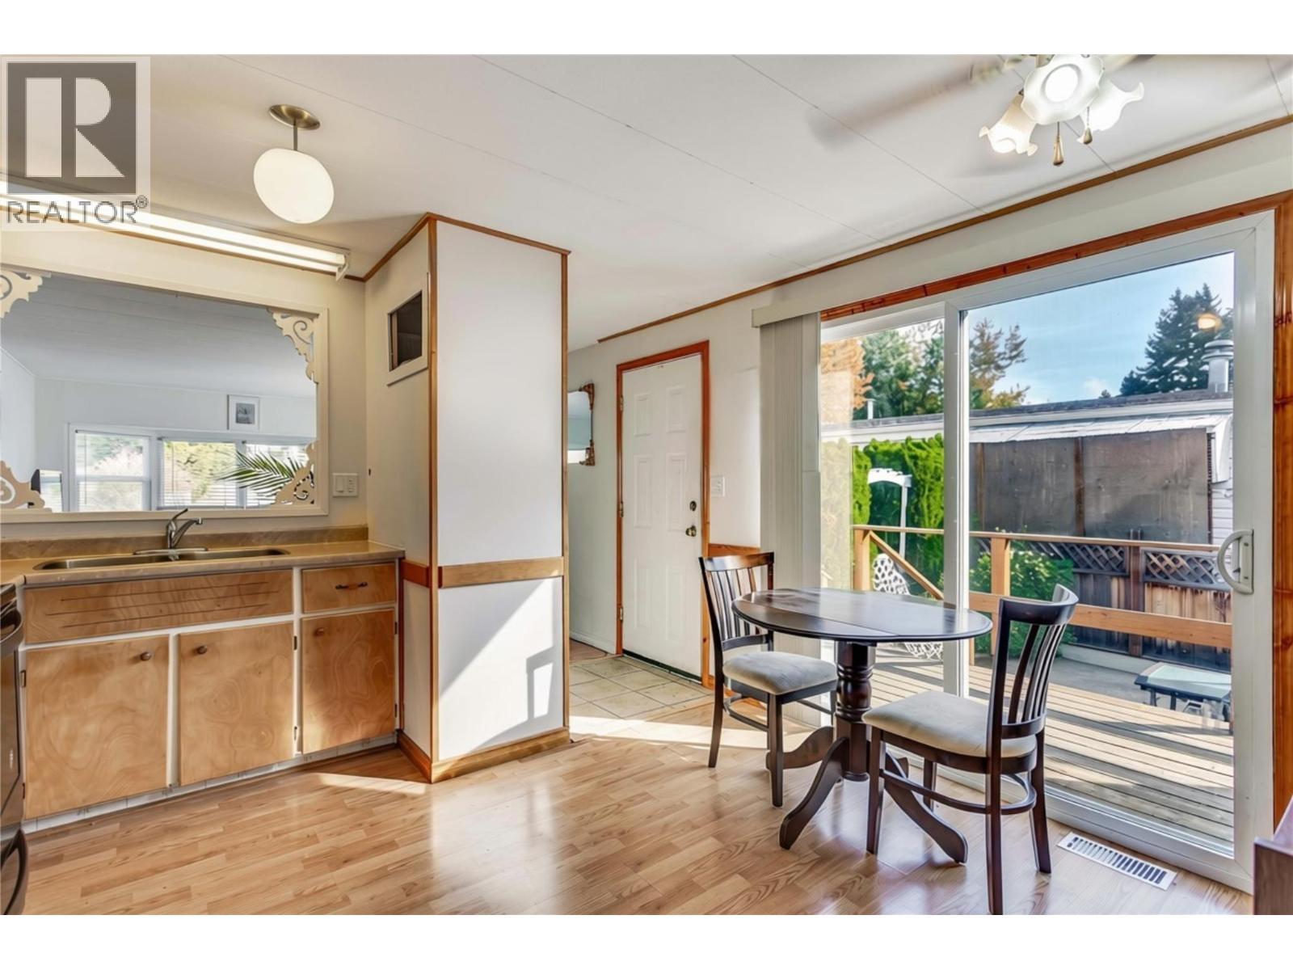
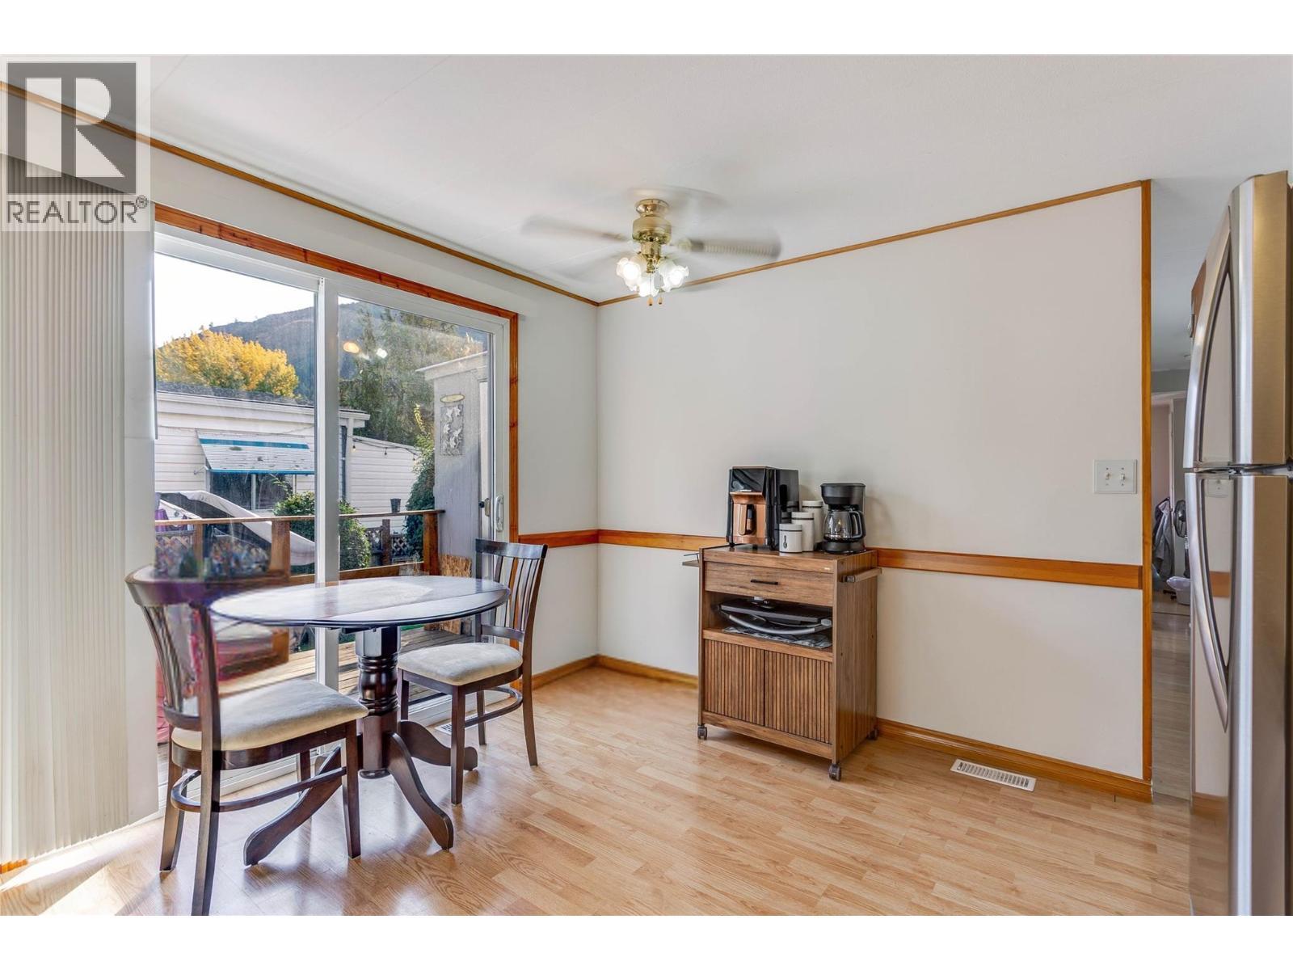
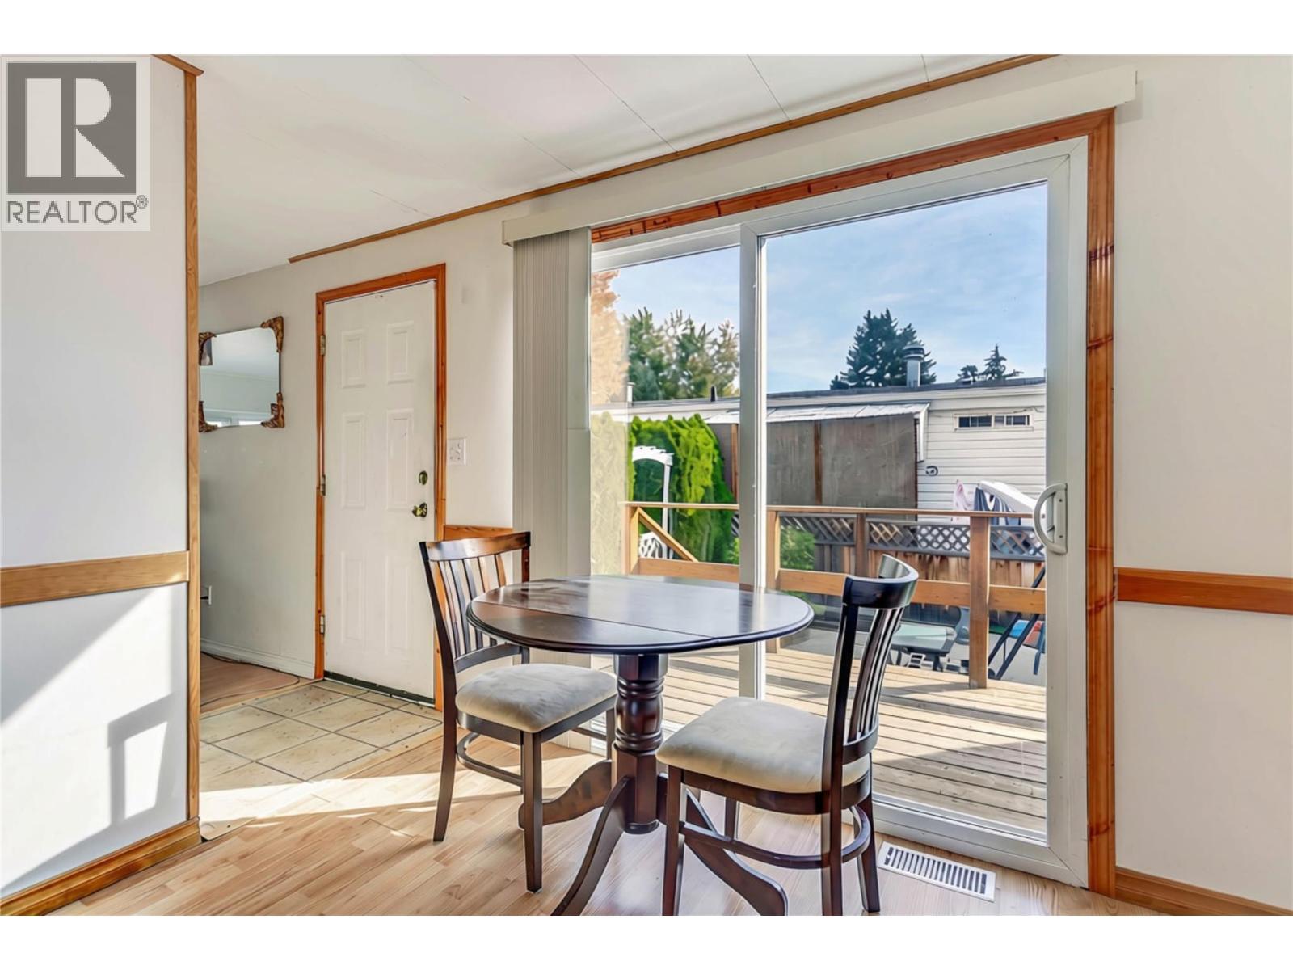
Bright with patio access - 1699 Ross Road Unit# 213, West Kelowna, BC
Smart Oven/Stove - 1699 Ross Road Unit# 213, West Kelowna, BC
1699 Ross Road Unit# 213, West Kelowna, BC
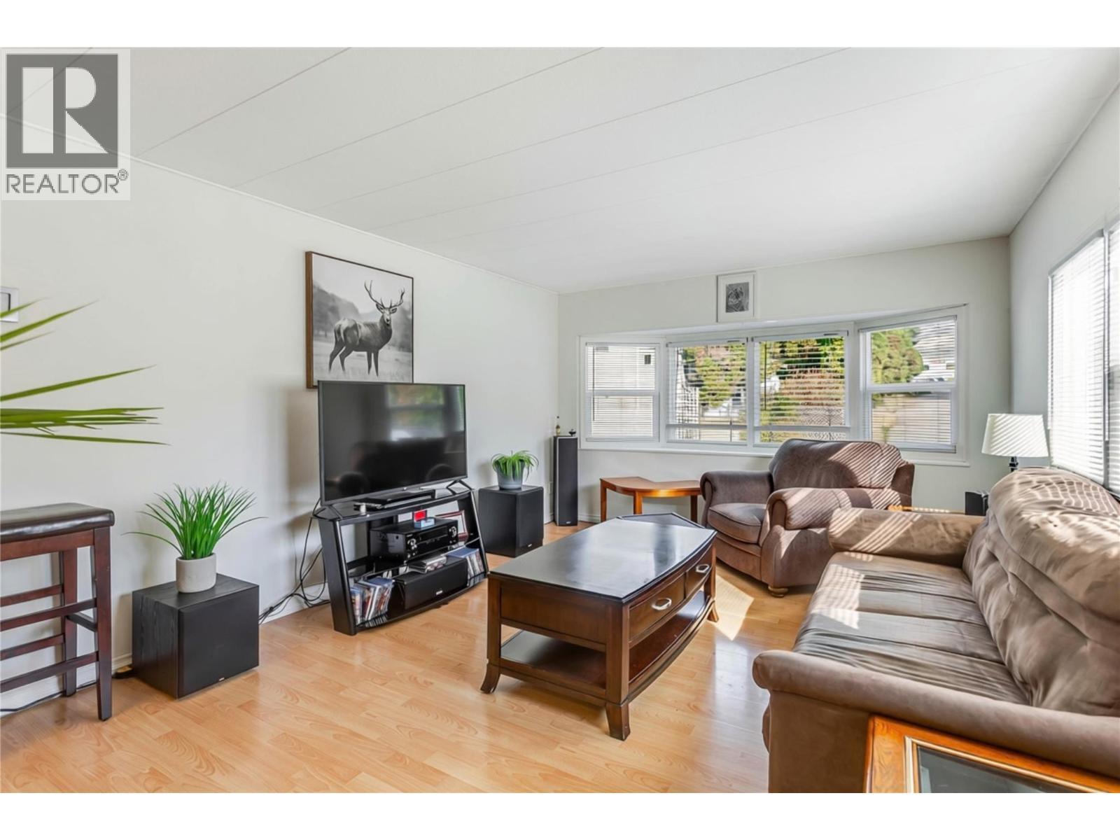
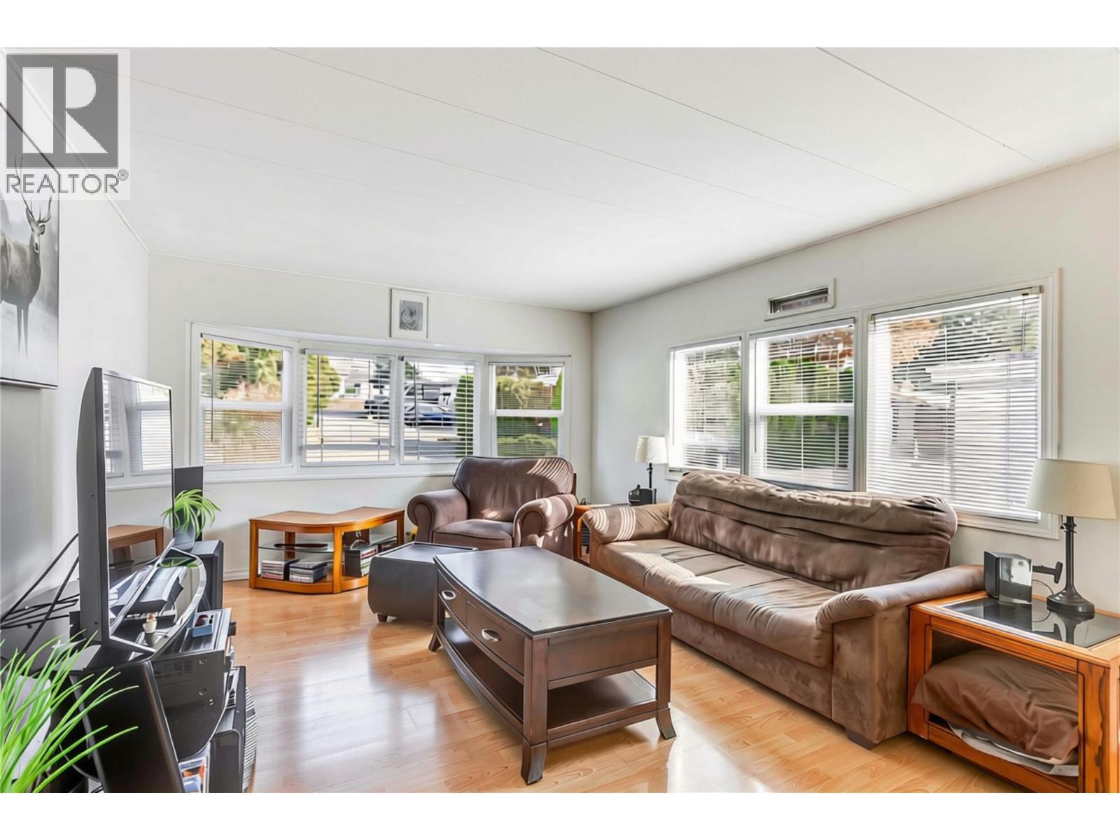
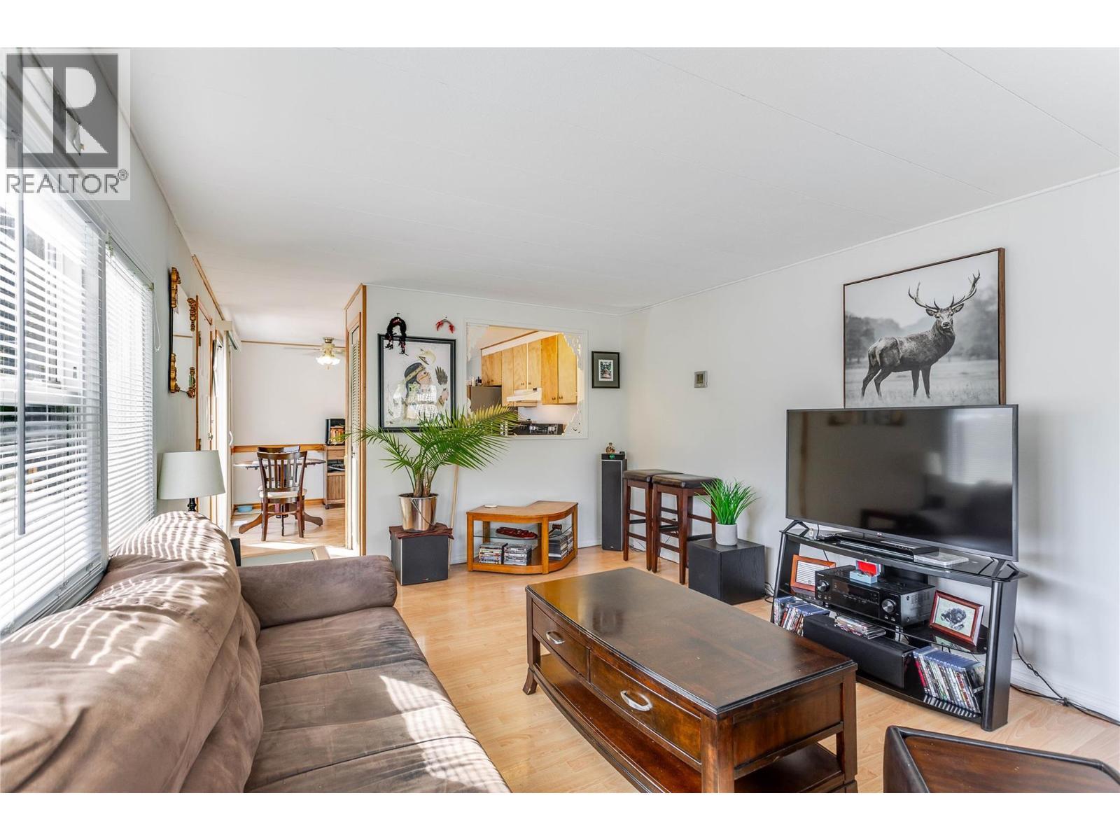
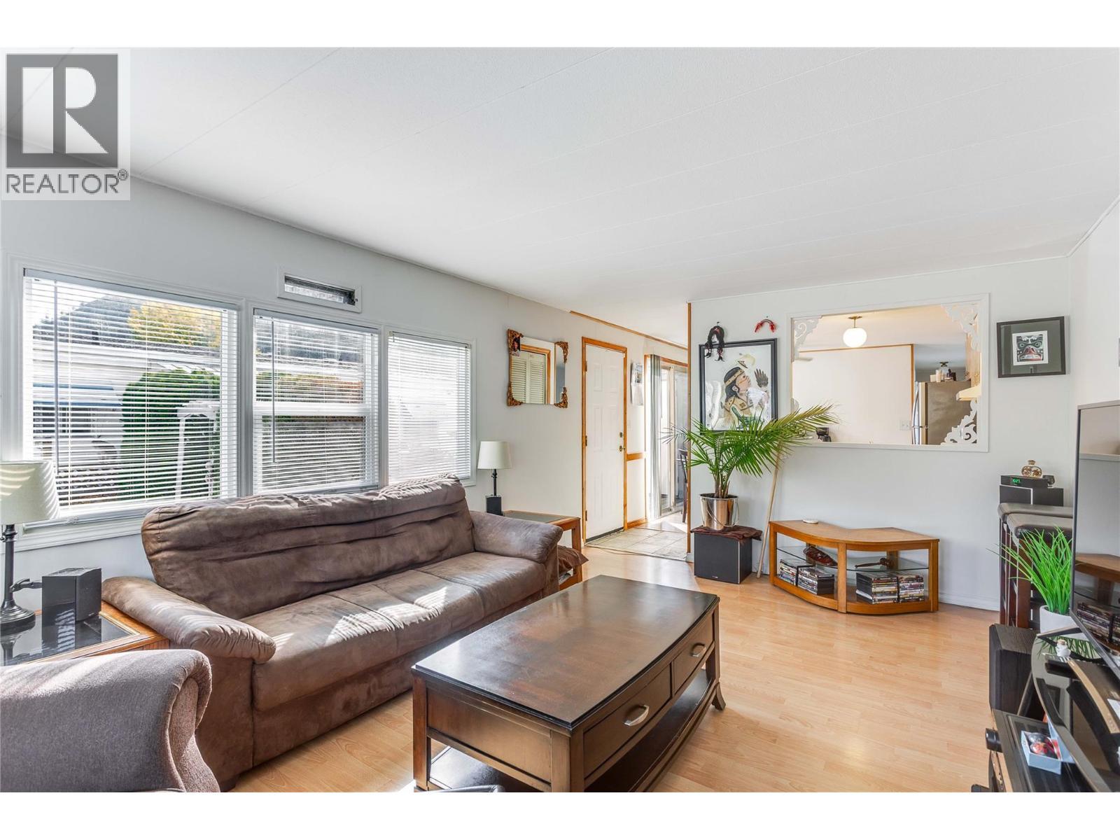
Bright living space - 1699 Ross Road Unit# 213, West Kelowna, BC
Tons of room for relaxing - 1699 Ross Road Unit# 213, West Kelowna, BC
1699 Ross Road Unit# 213, West Kelowna, BC
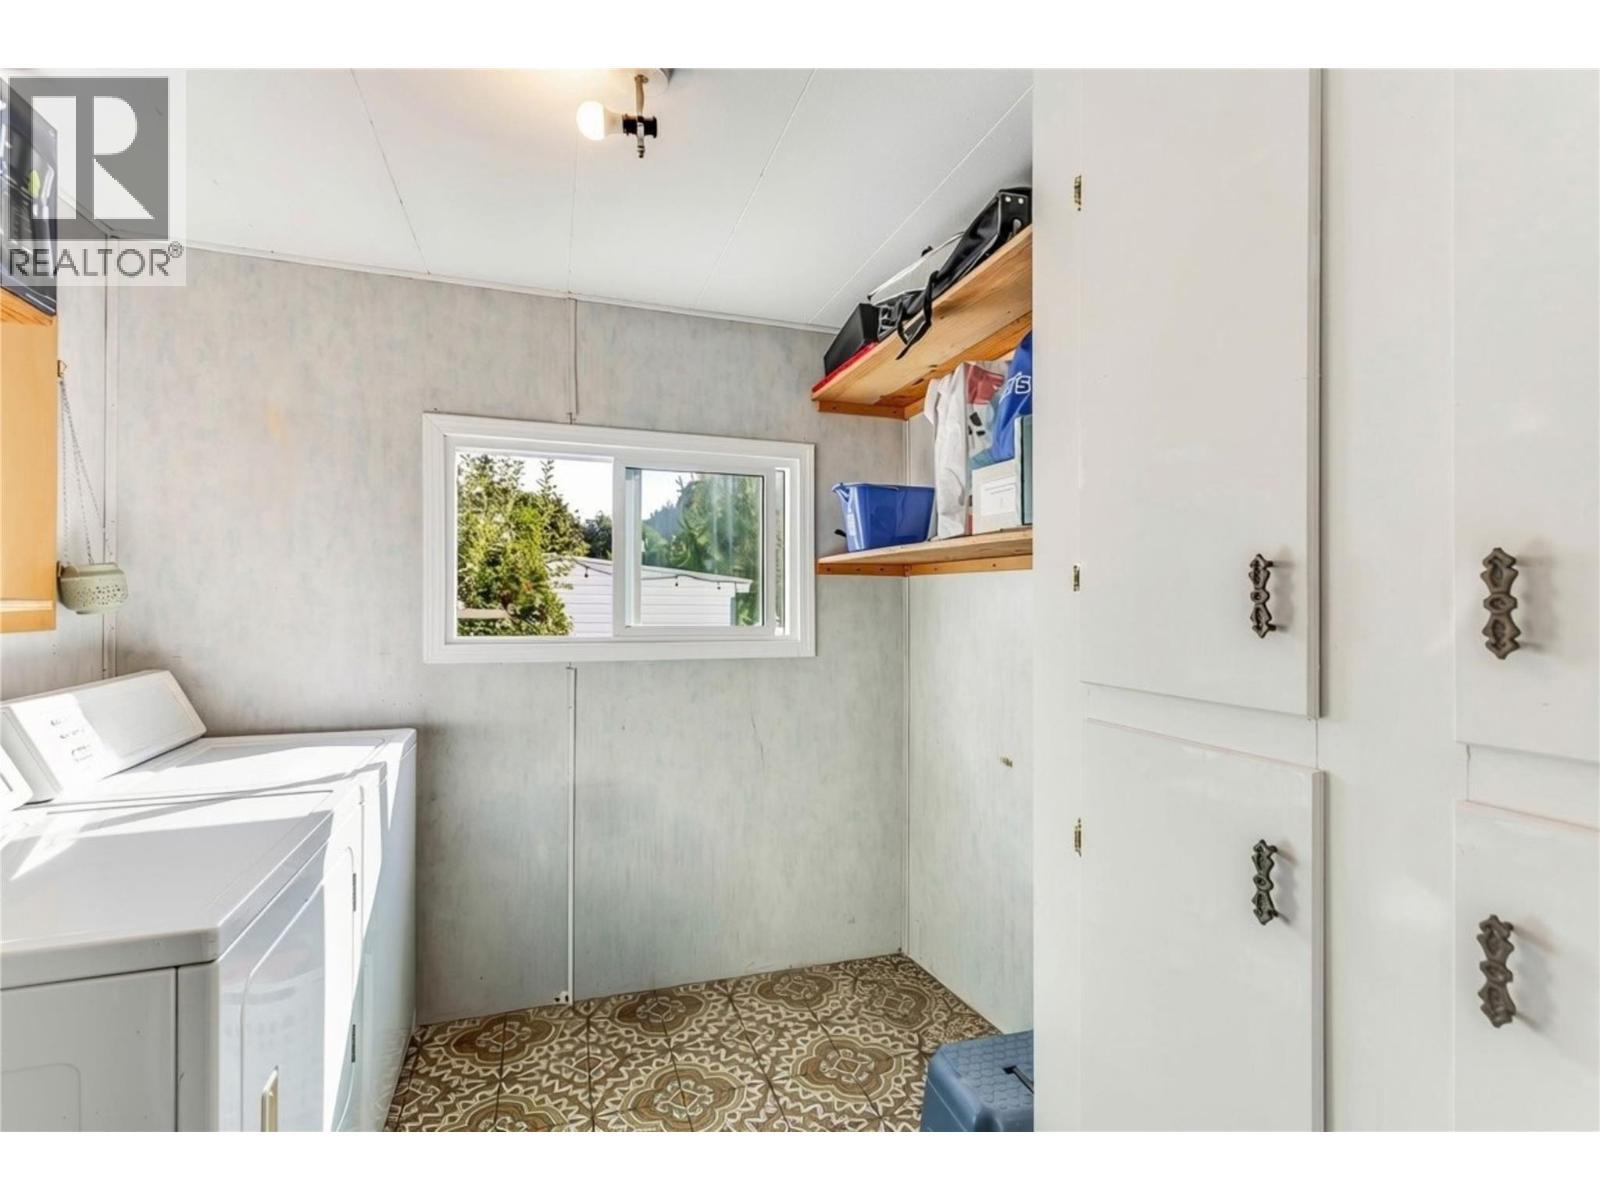
Laundry Room with additional storage - 1699 Ross Road Unit# 213, West Kelowna, BC
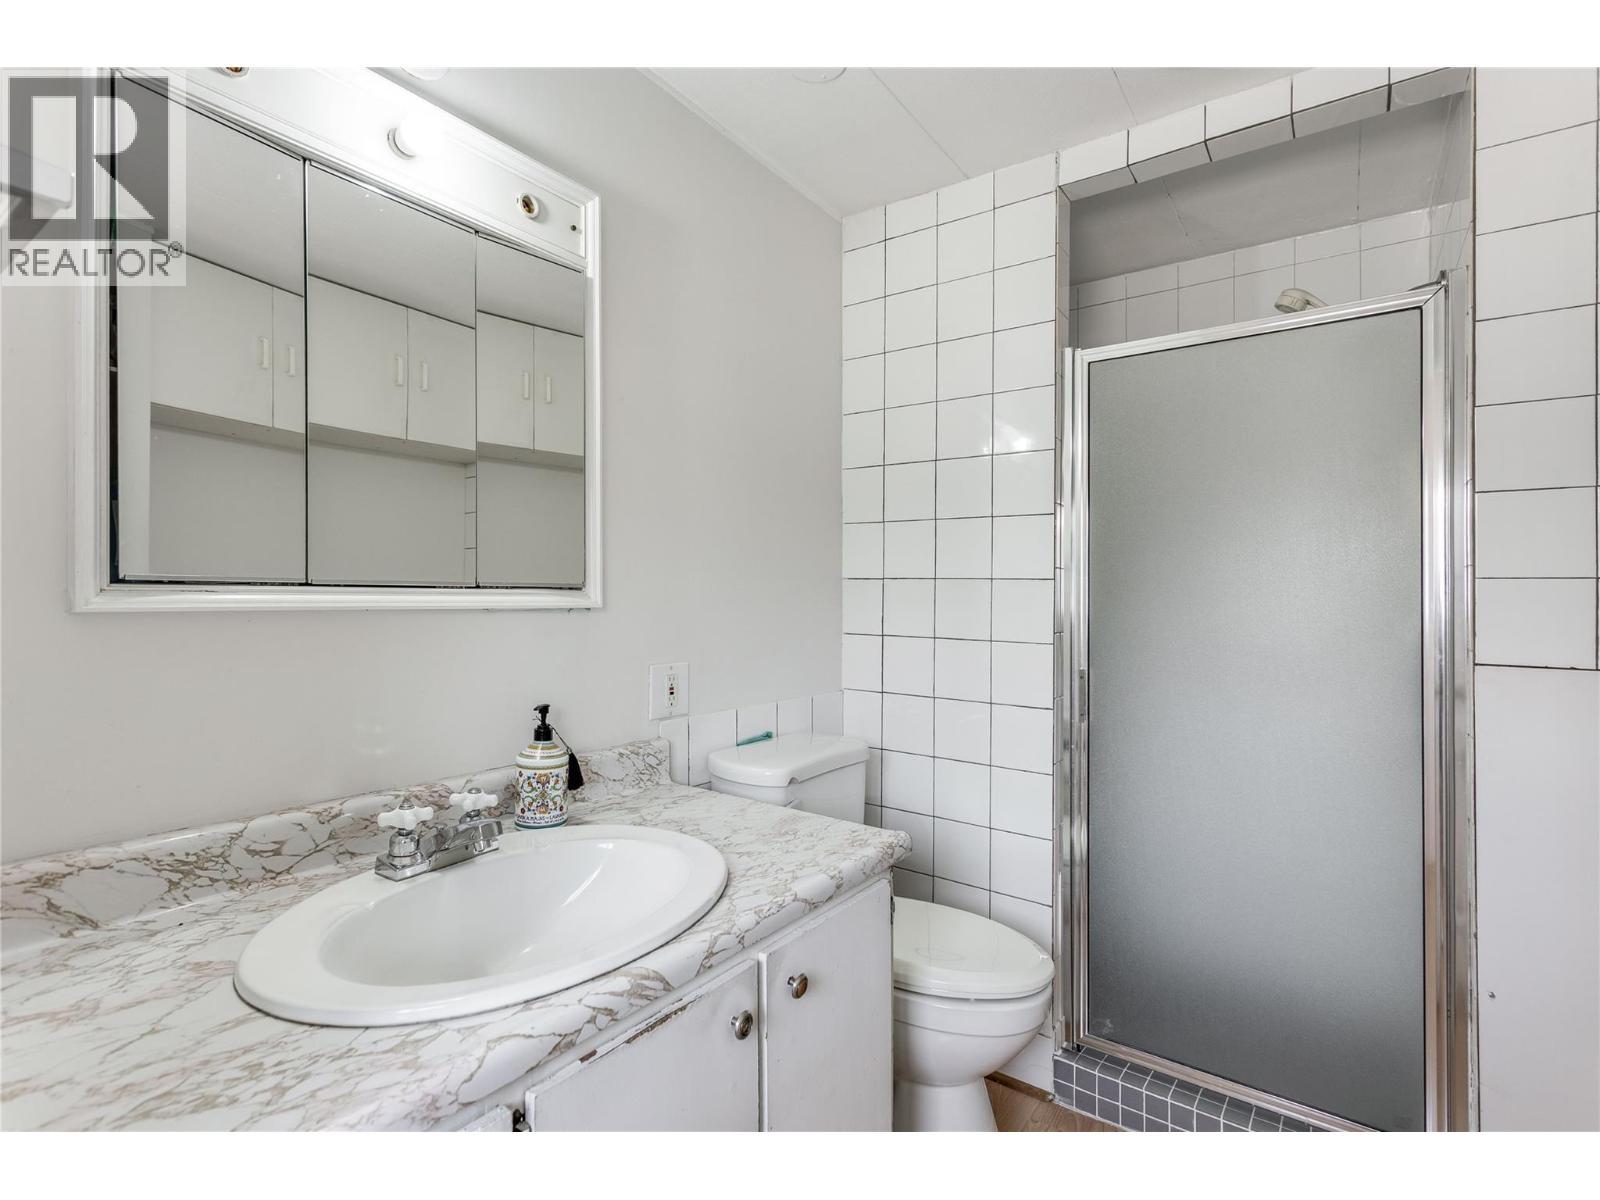
Full bathroom! - 1699 Ross Road Unit# 213, West Kelowna, BC
1699 Ross Road Unit# 213, West Kelowna, BC
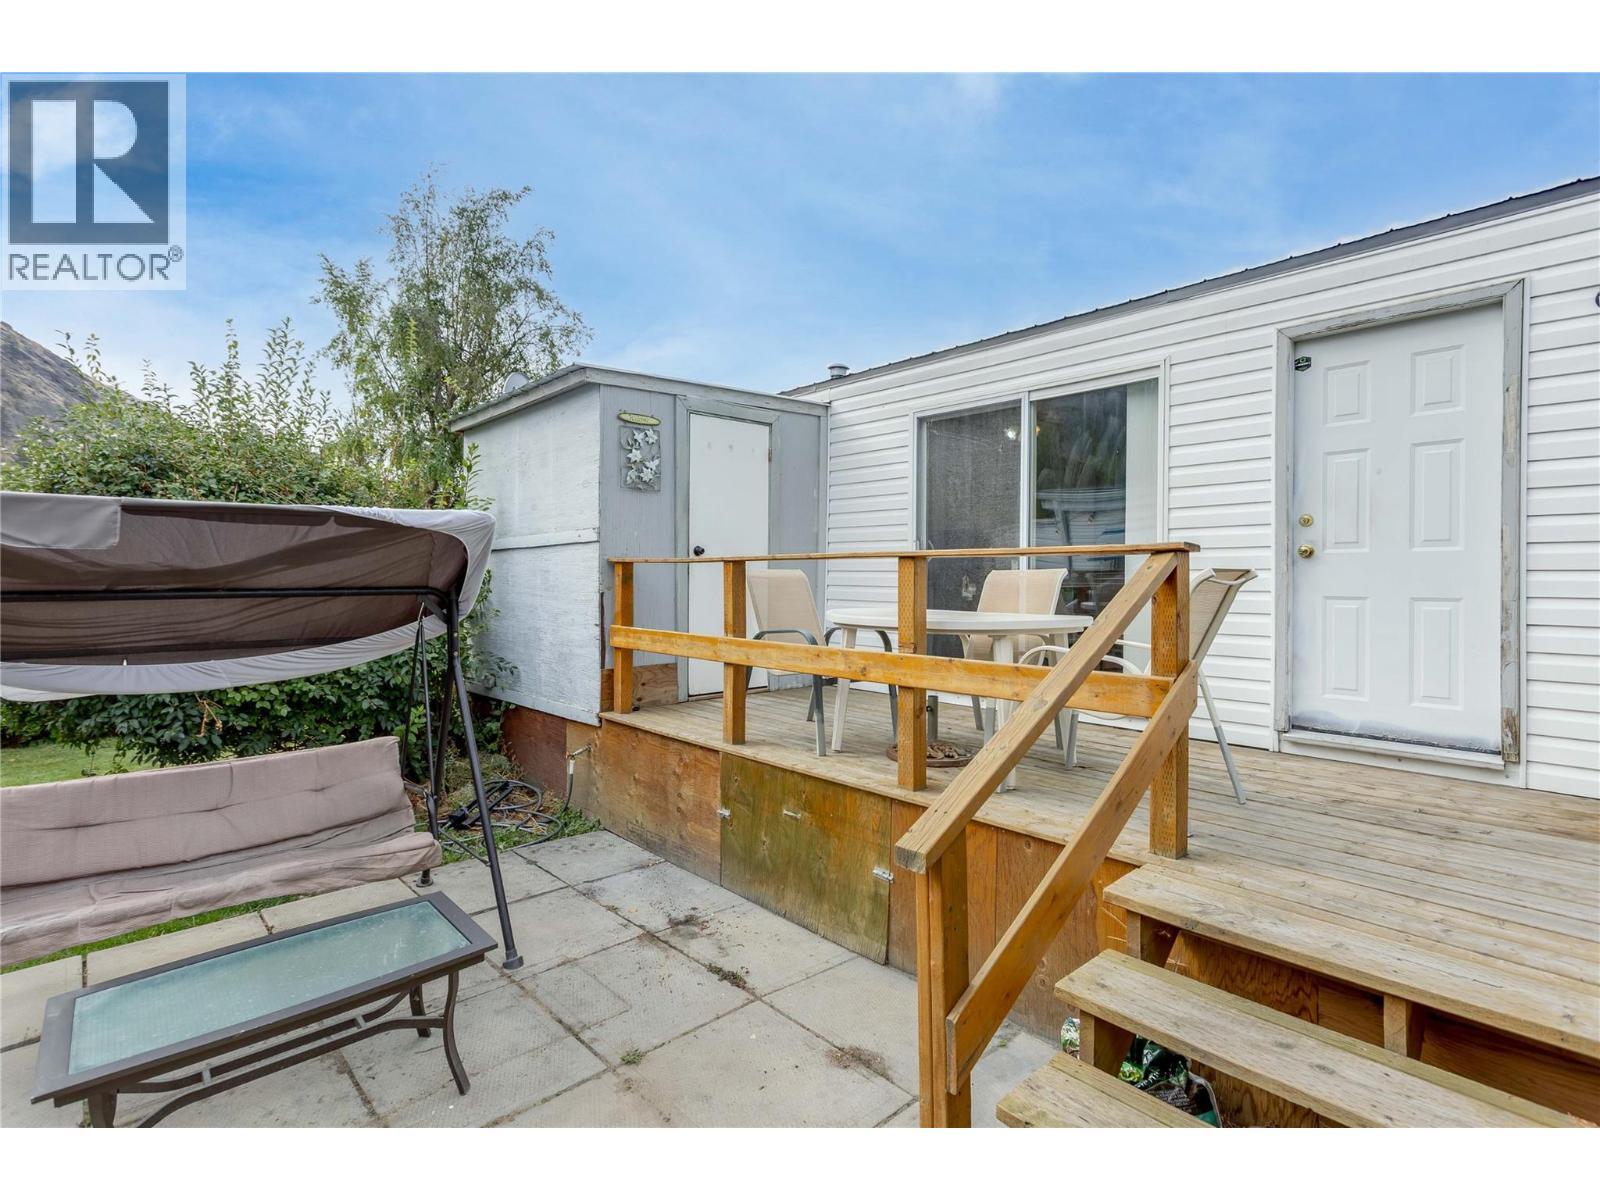
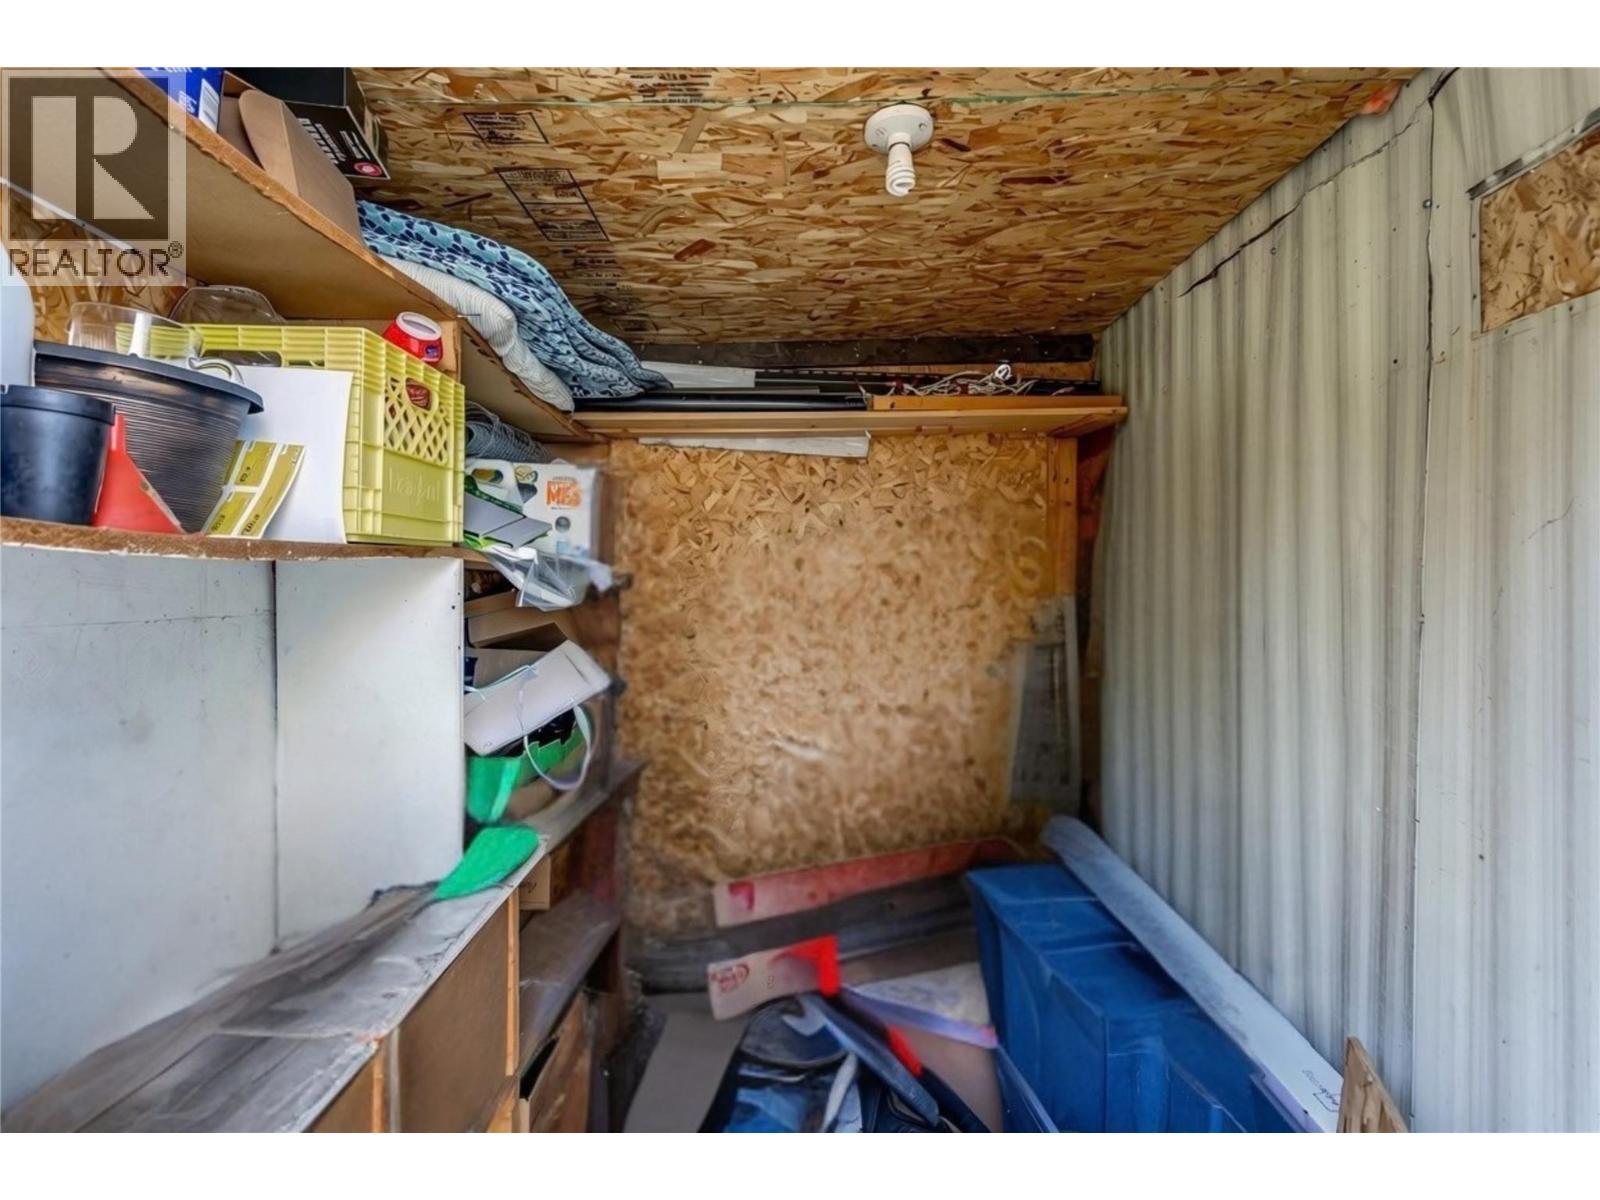
Additional Attached Storage - 1699 Ross Road Unit# 213, West Kelowna, BC
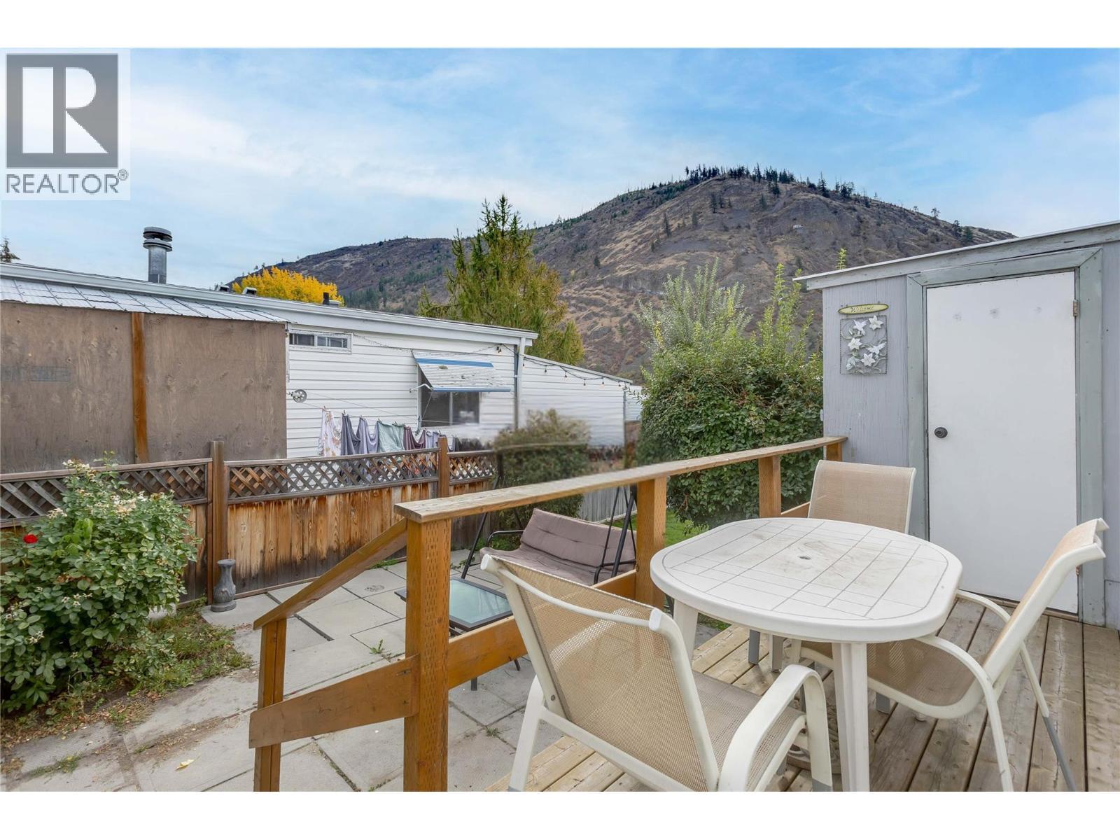
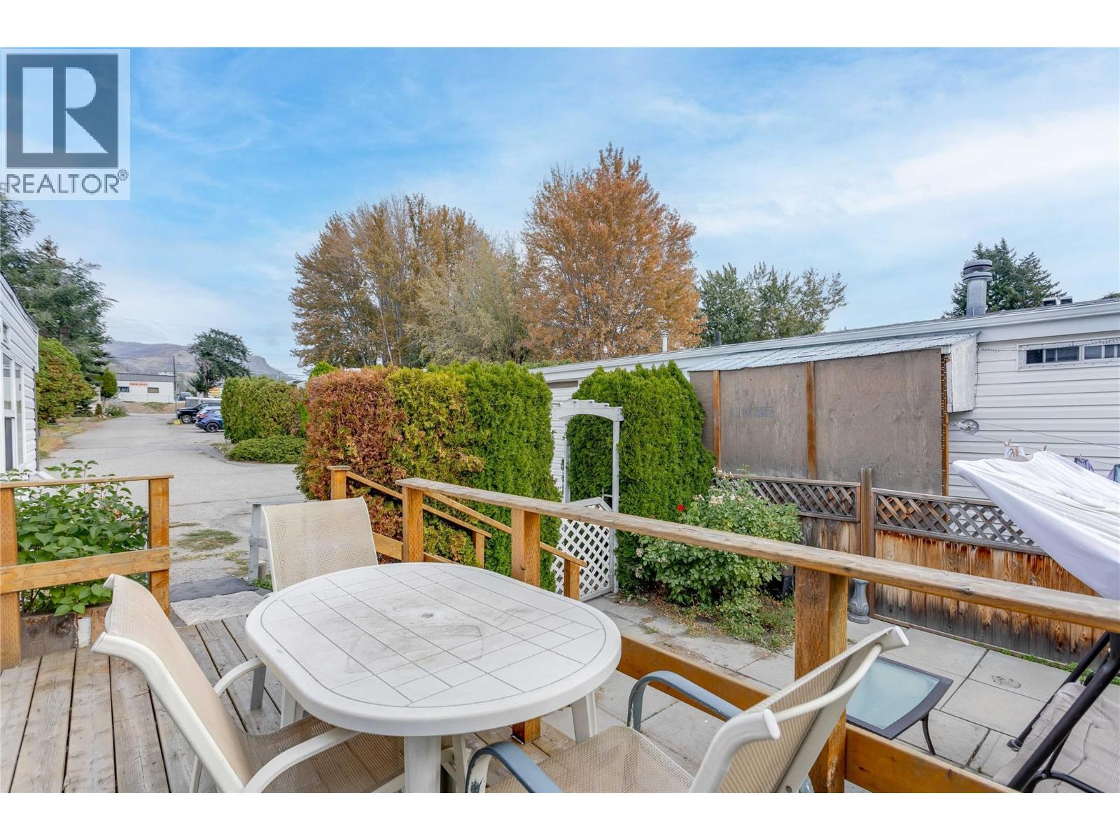
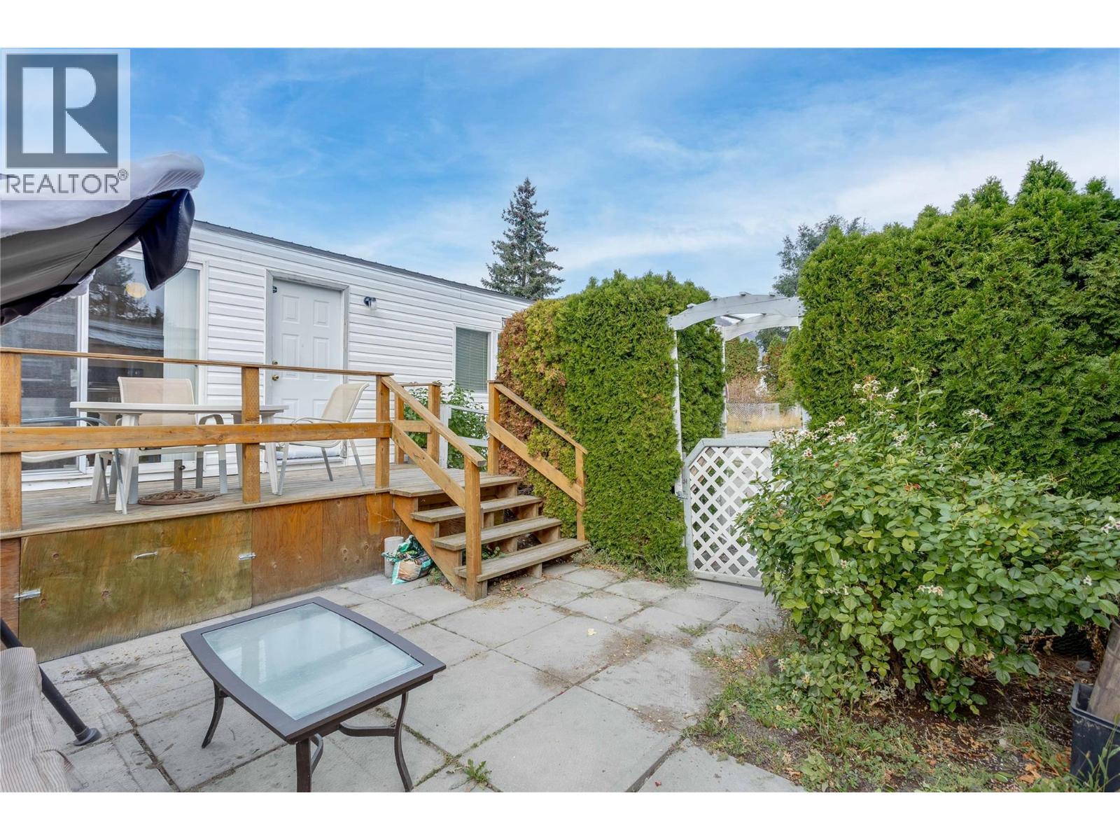
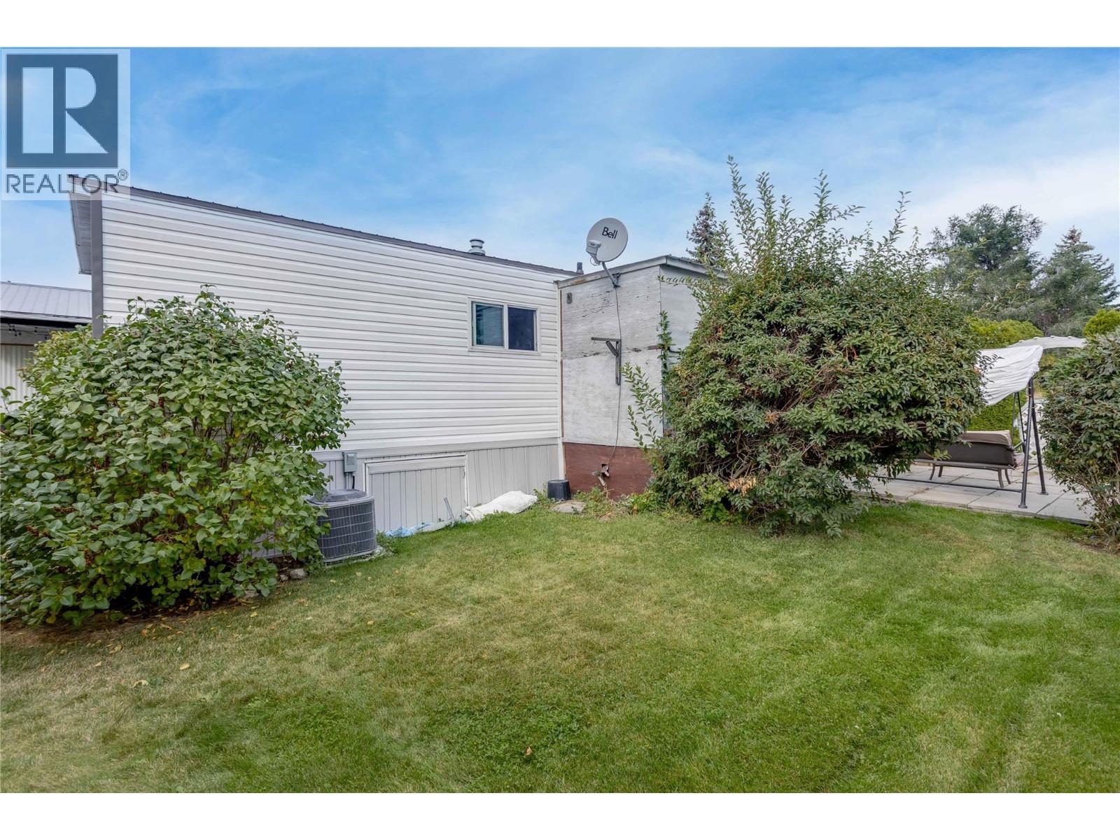
Patio and backyard space - 1699 Ross Road Unit# 213, West Kelowna, BC
1699 Ross Road Unit# 213, West Kelowna, BC
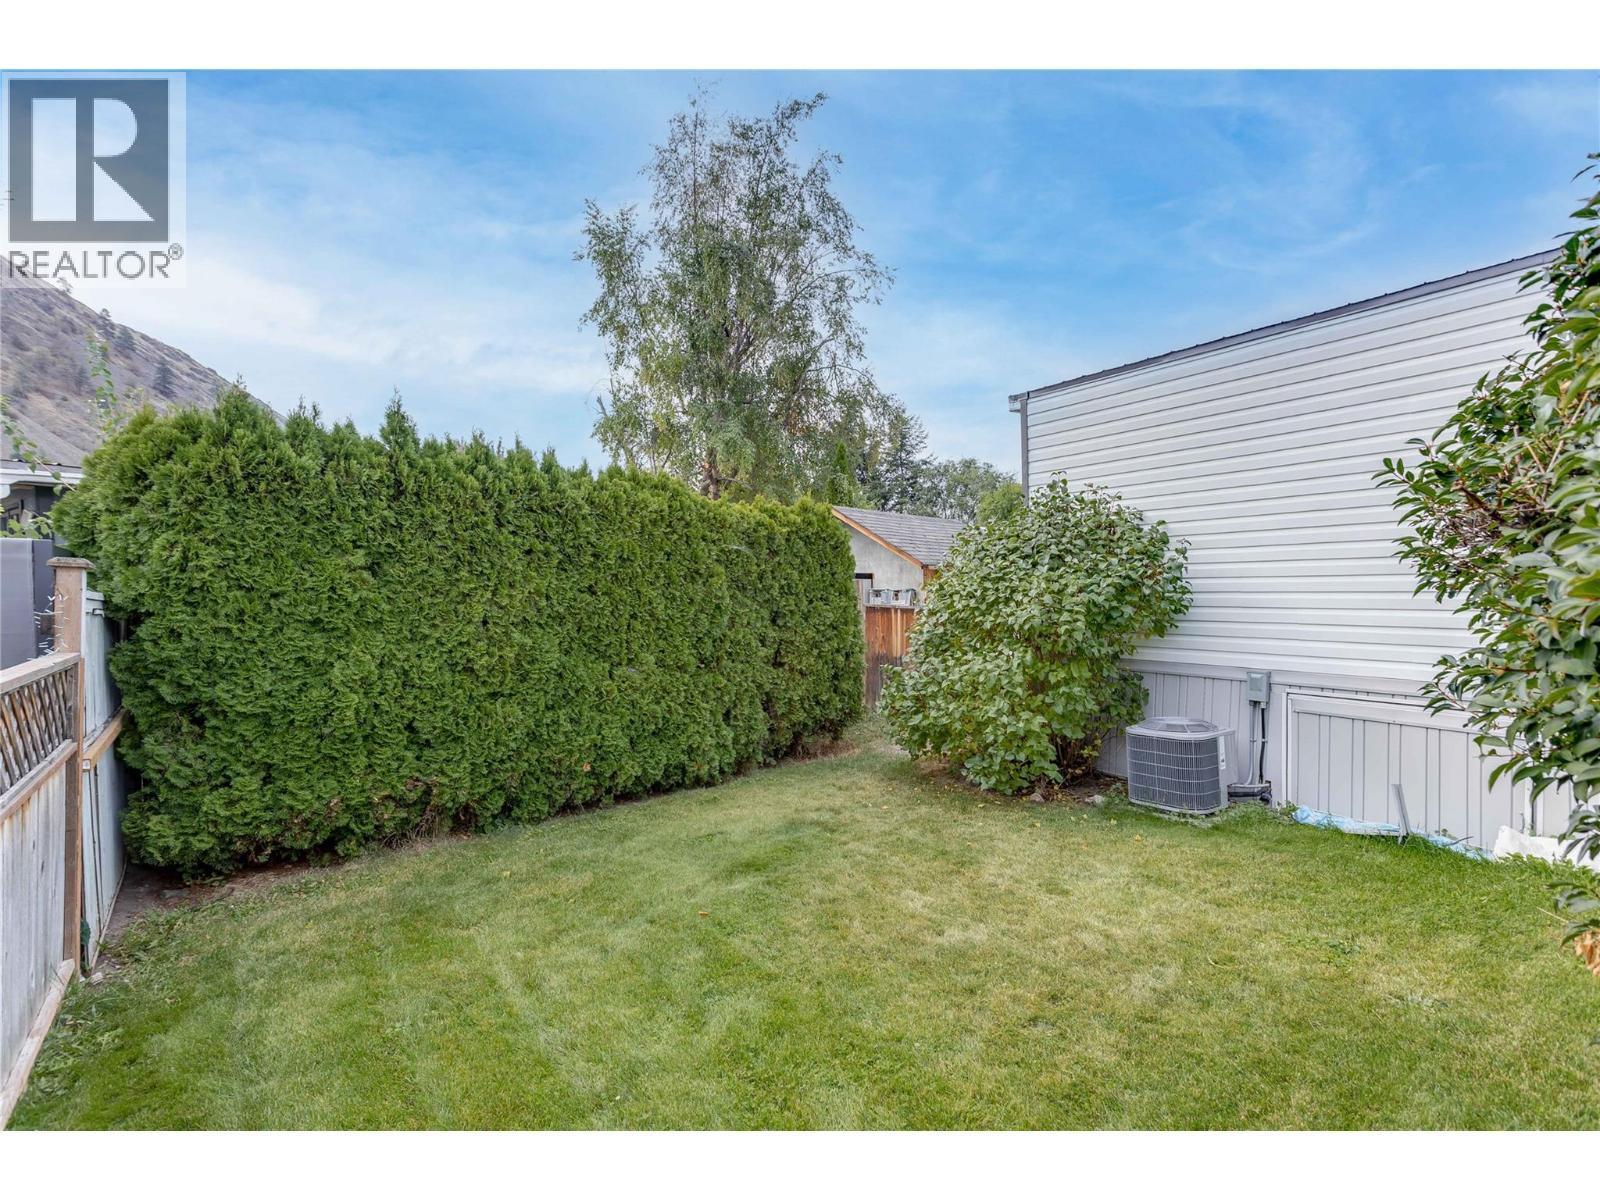
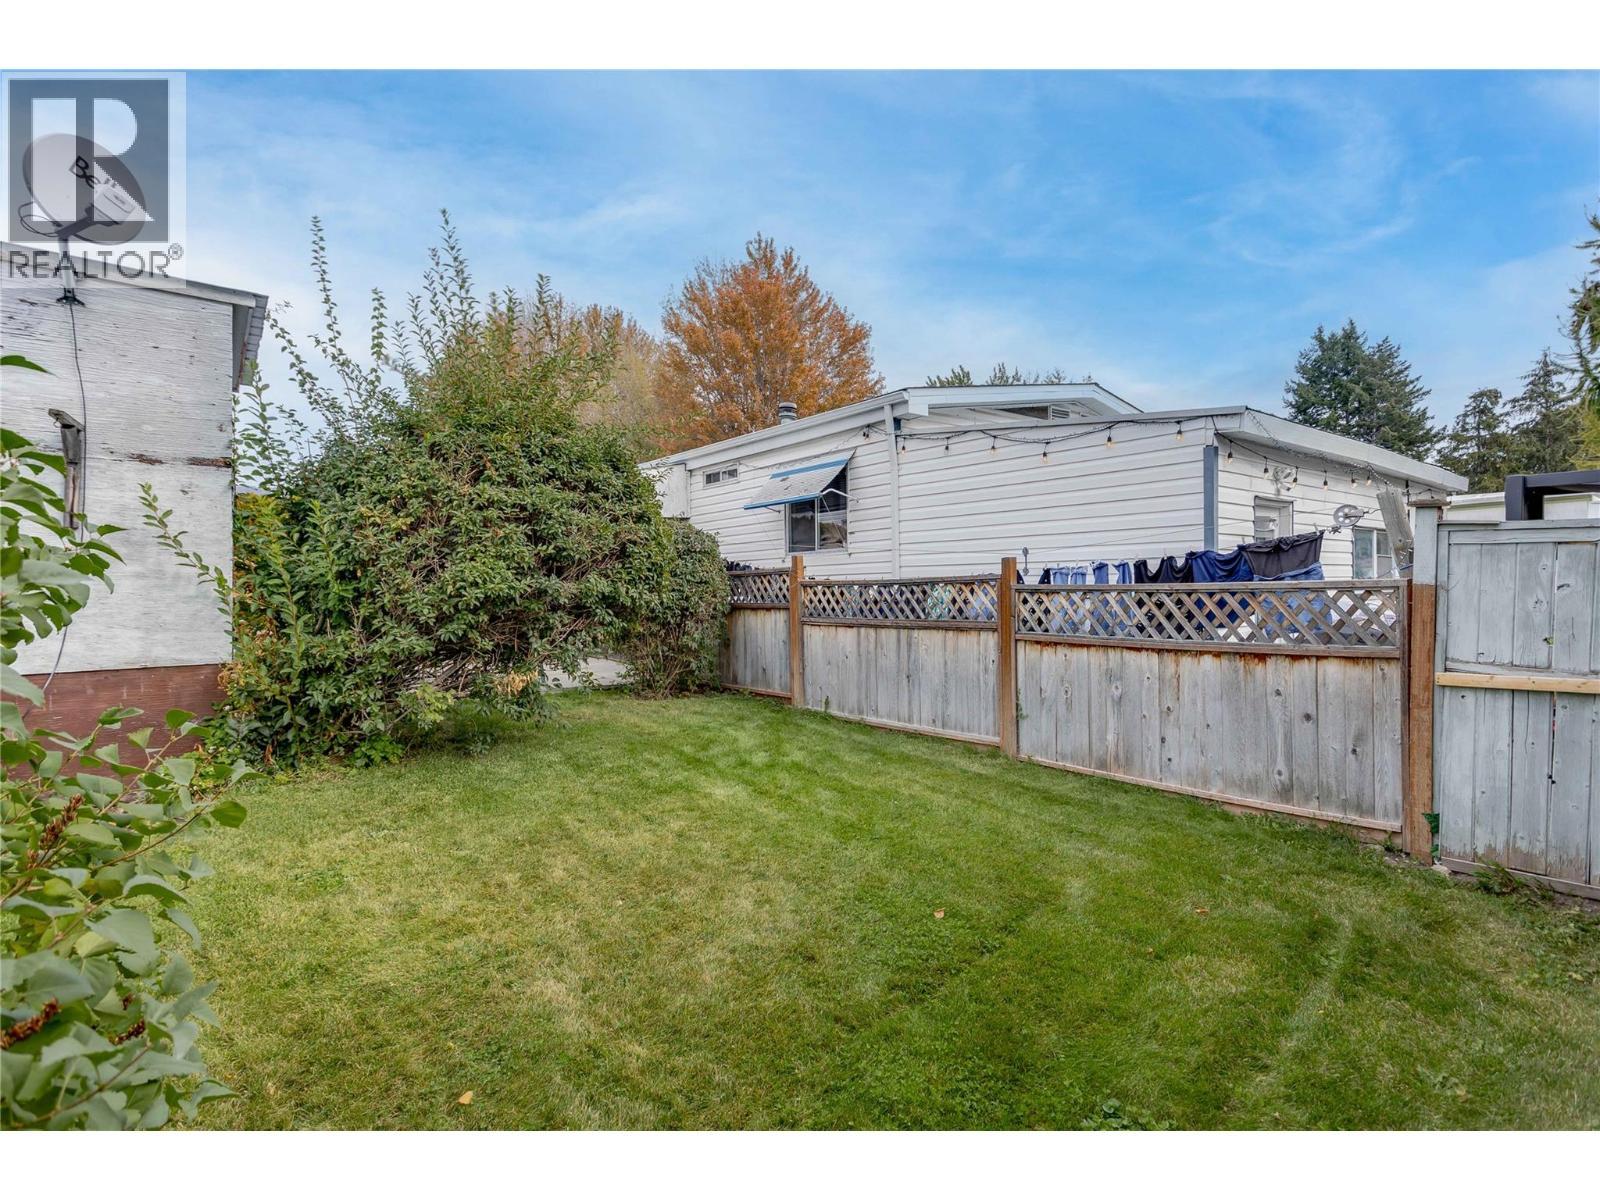
Green space for pets or kids! - 1699 Ross Road Unit# 213, West Kelowna, BC
1699 Ross Road Unit# 213, West Kelowna, BC
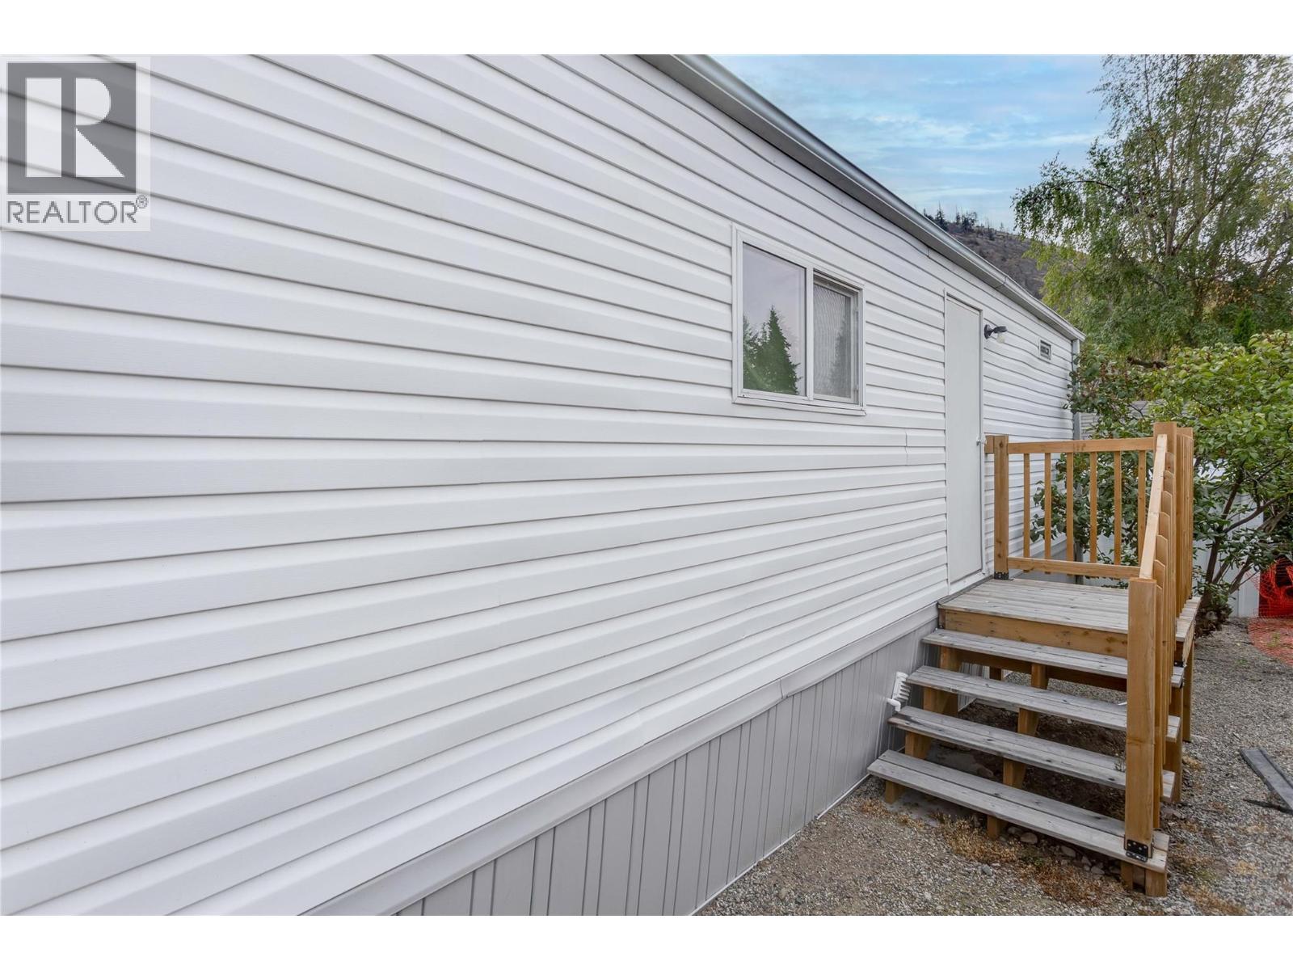
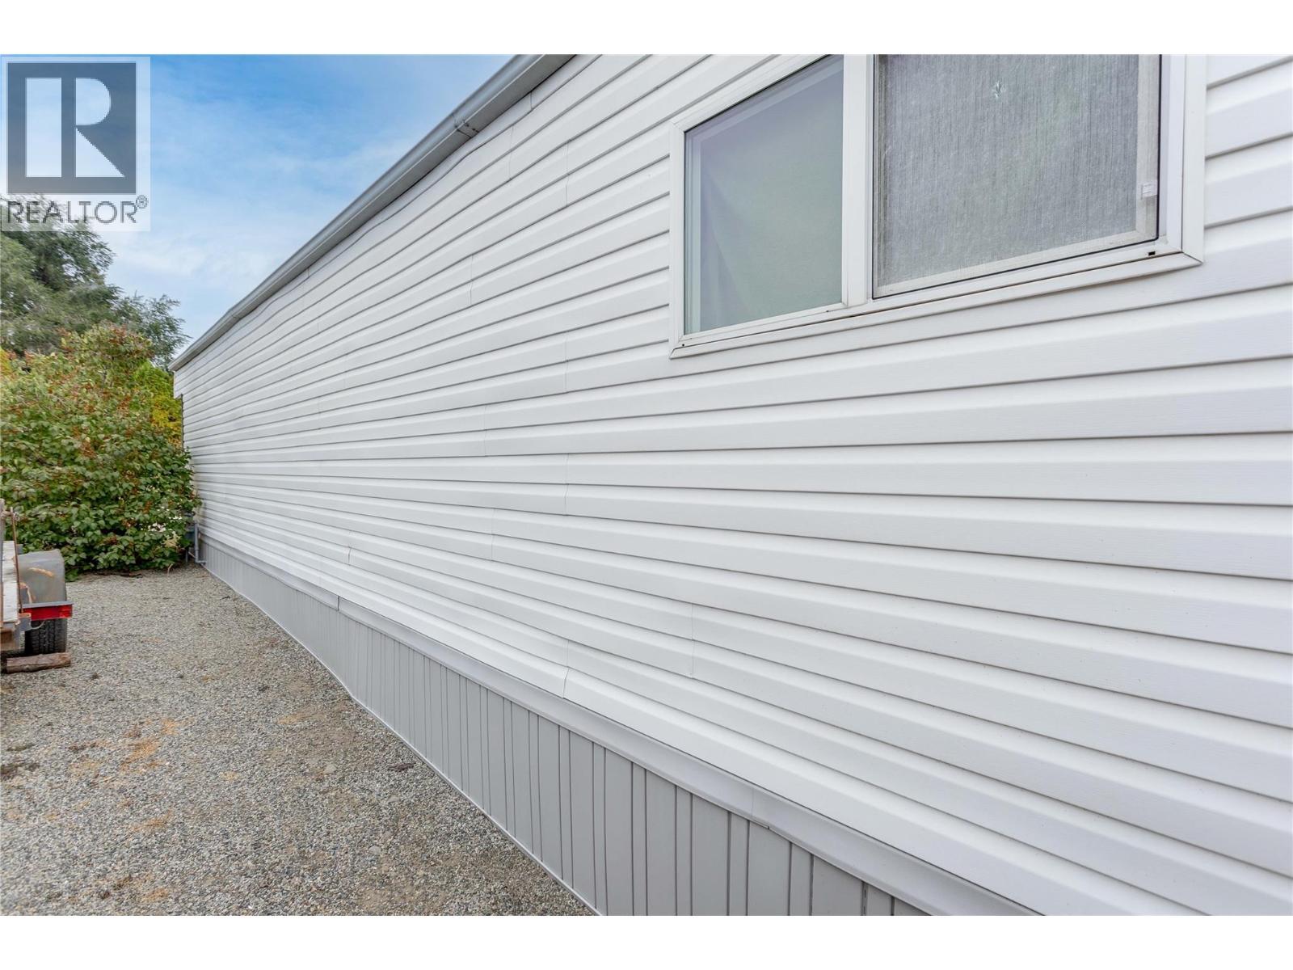
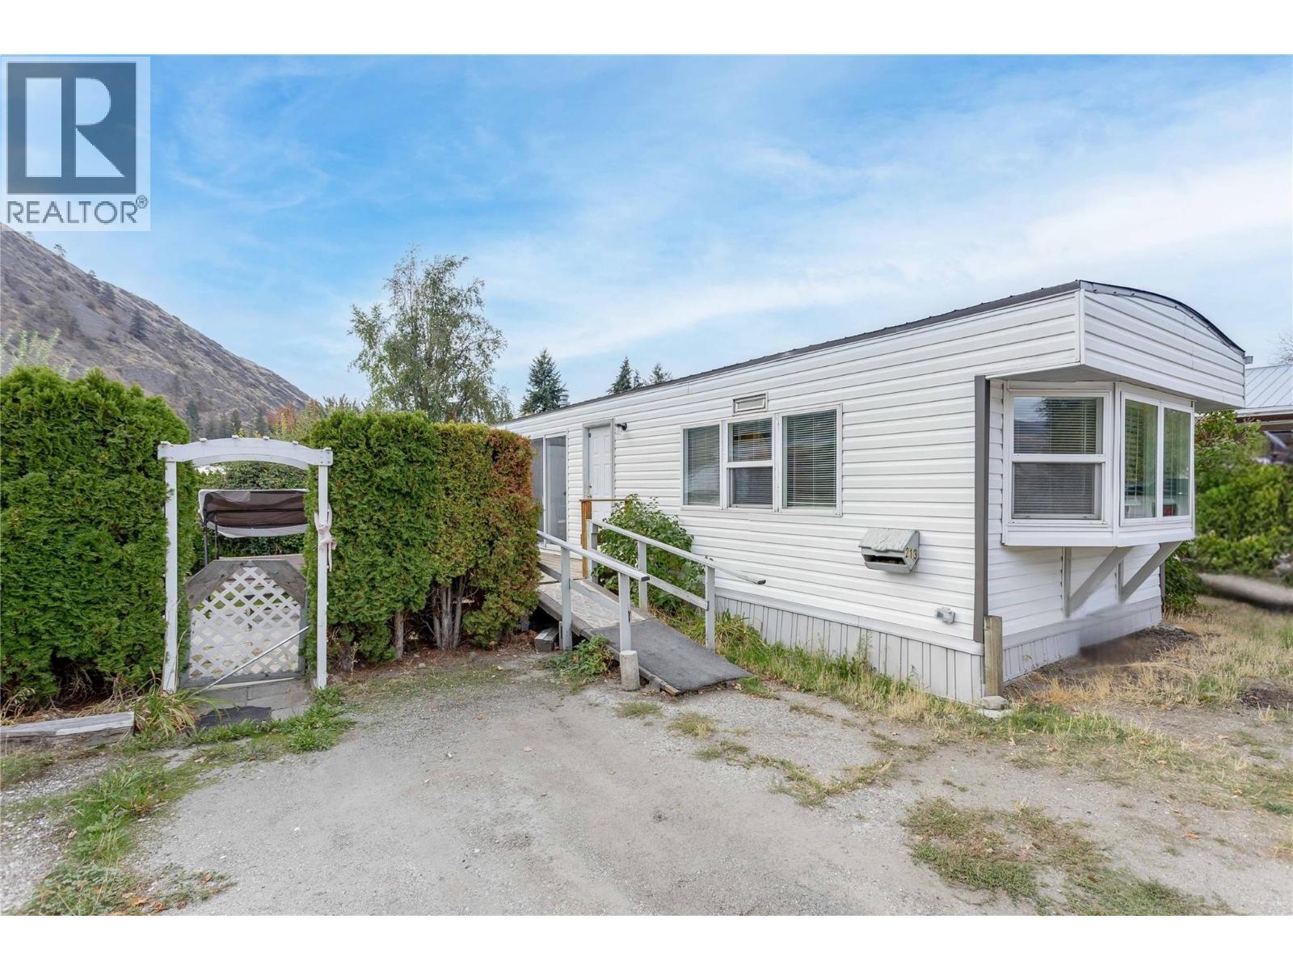
New Siding - 1699 Ross Road Unit# 213, West Kelowna, BC
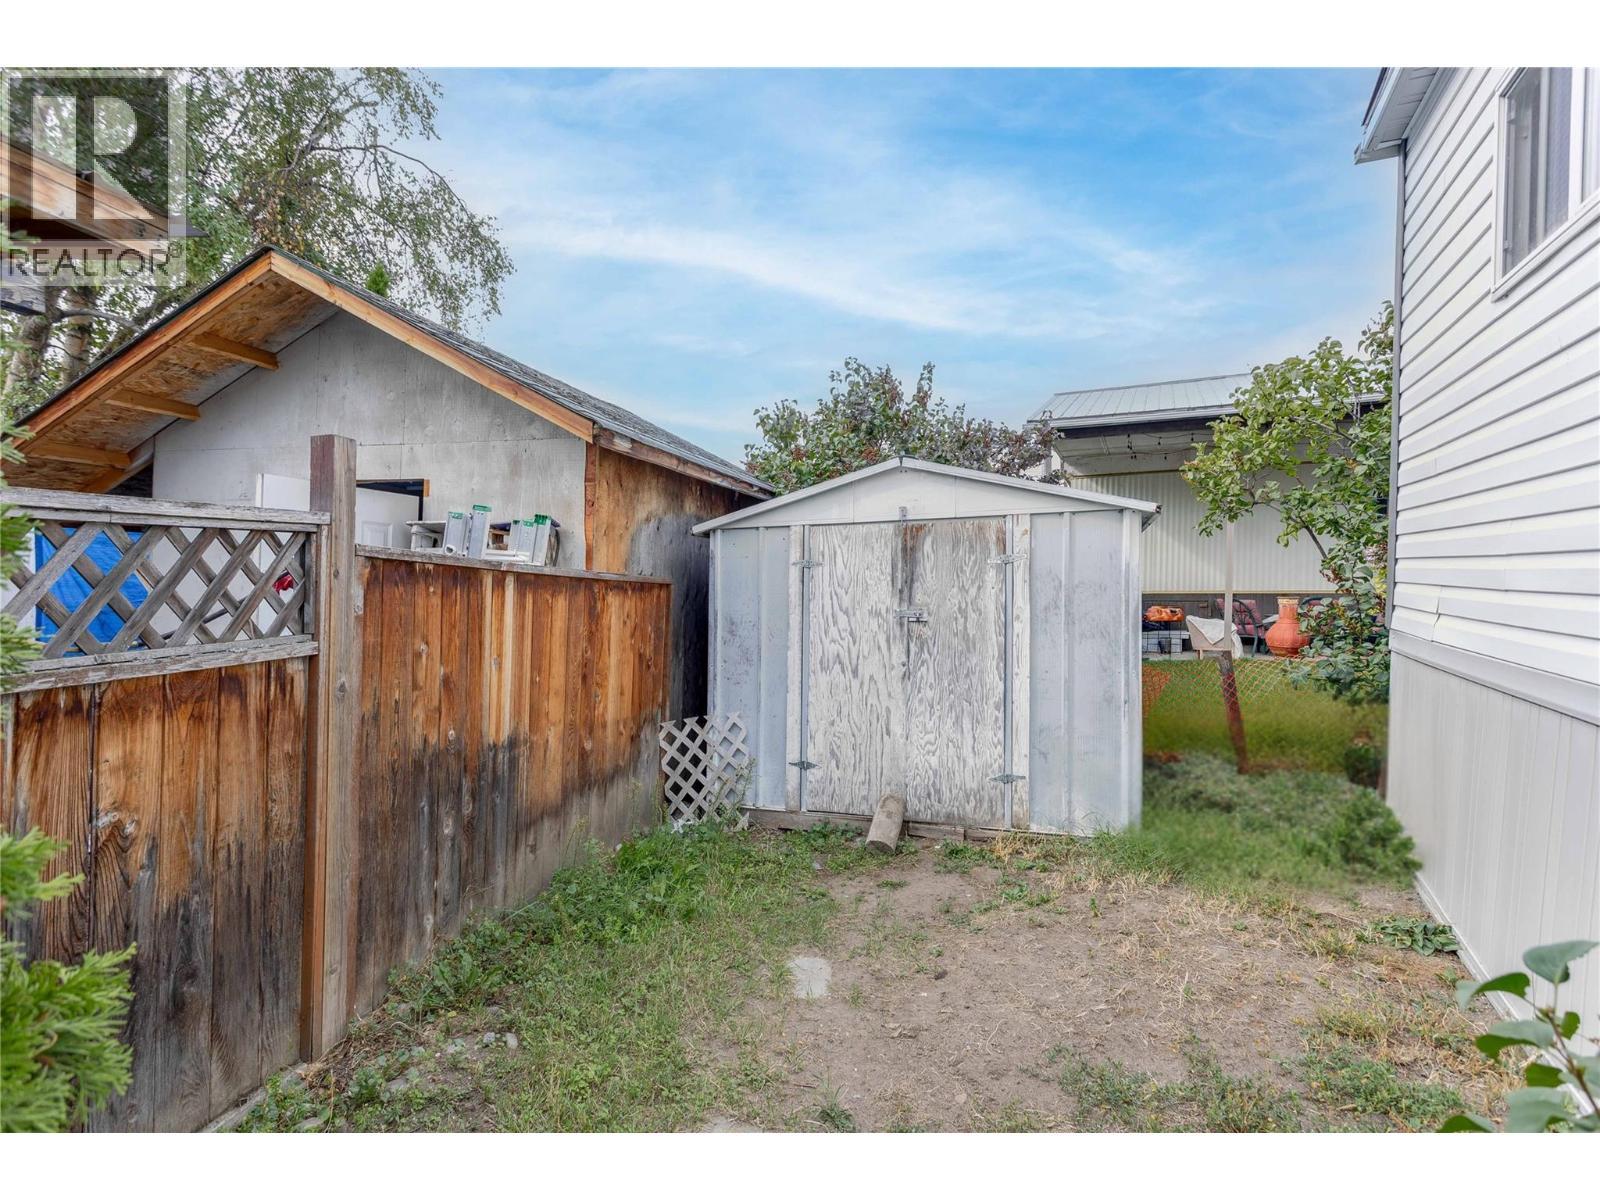
Storage Shed - 1699 Ross Road Unit# 213, West Kelowna, BC
Shed - 1699 Ross Road Unit# 213, West Kelowna, BC
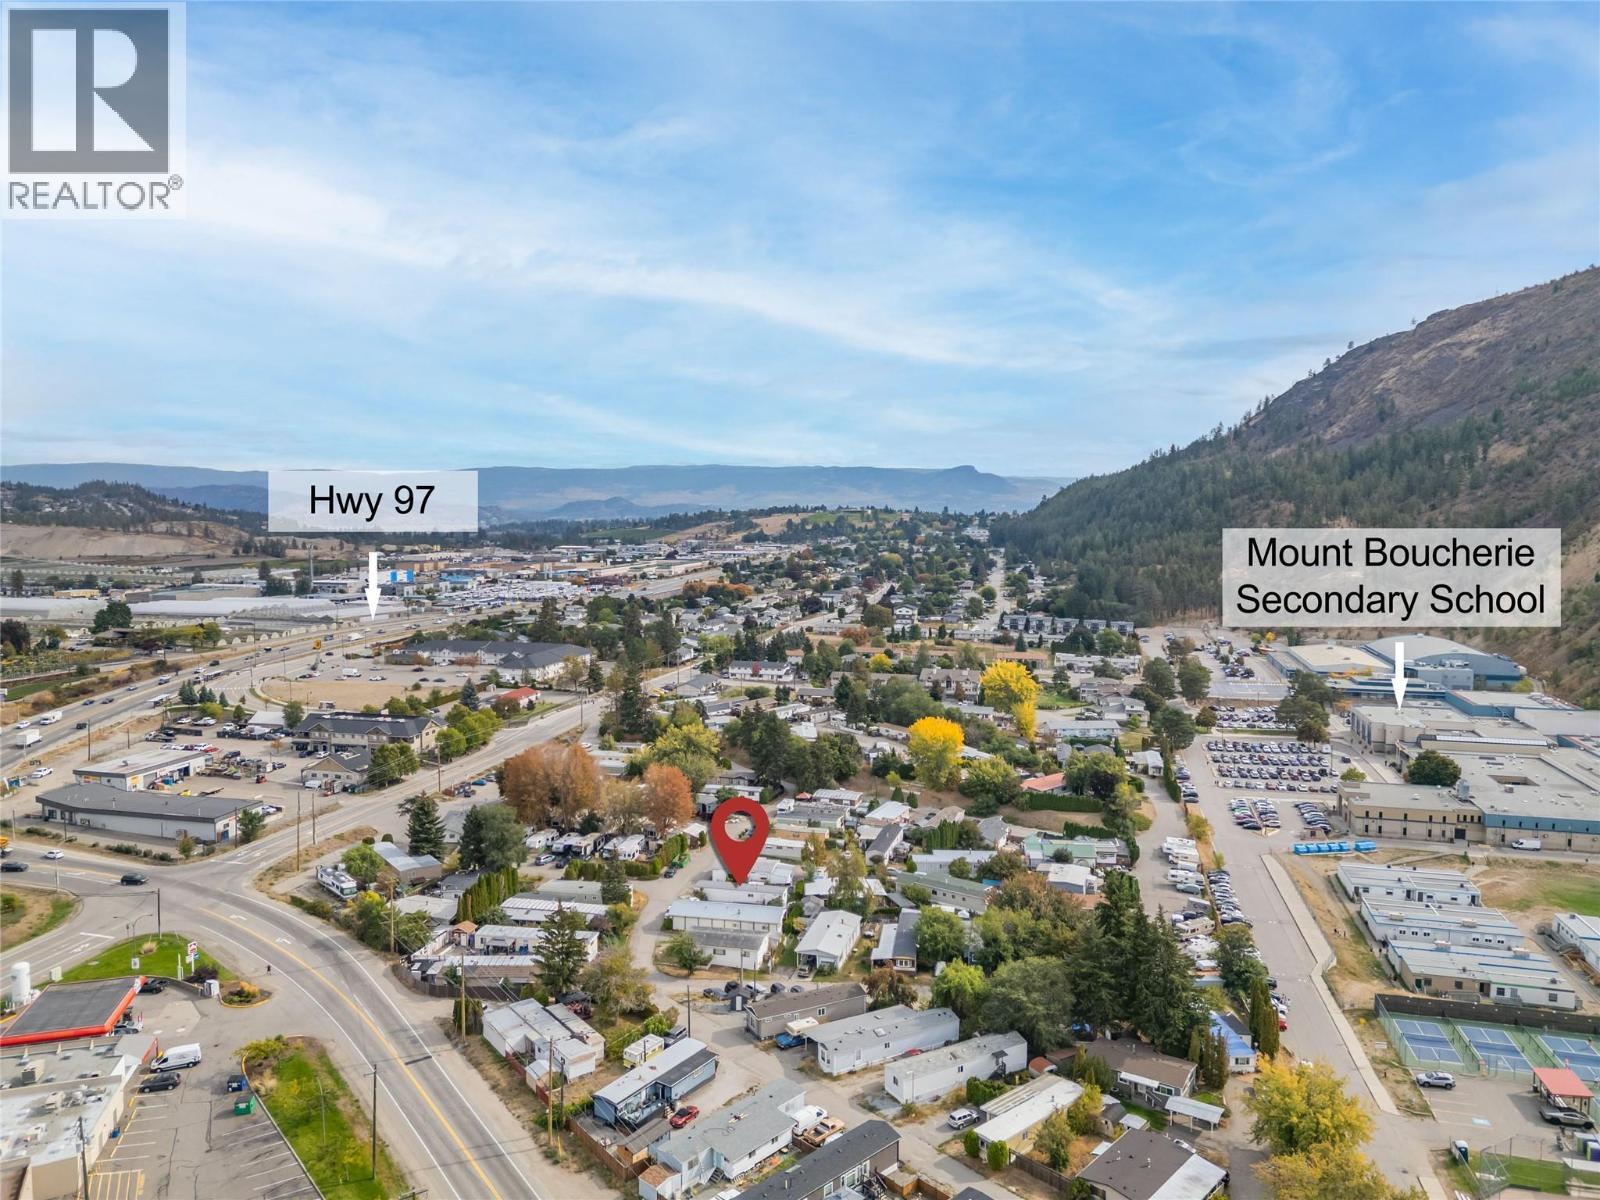
Great location - 1699 Ross Road Unit# 213, West Kelowna, BC
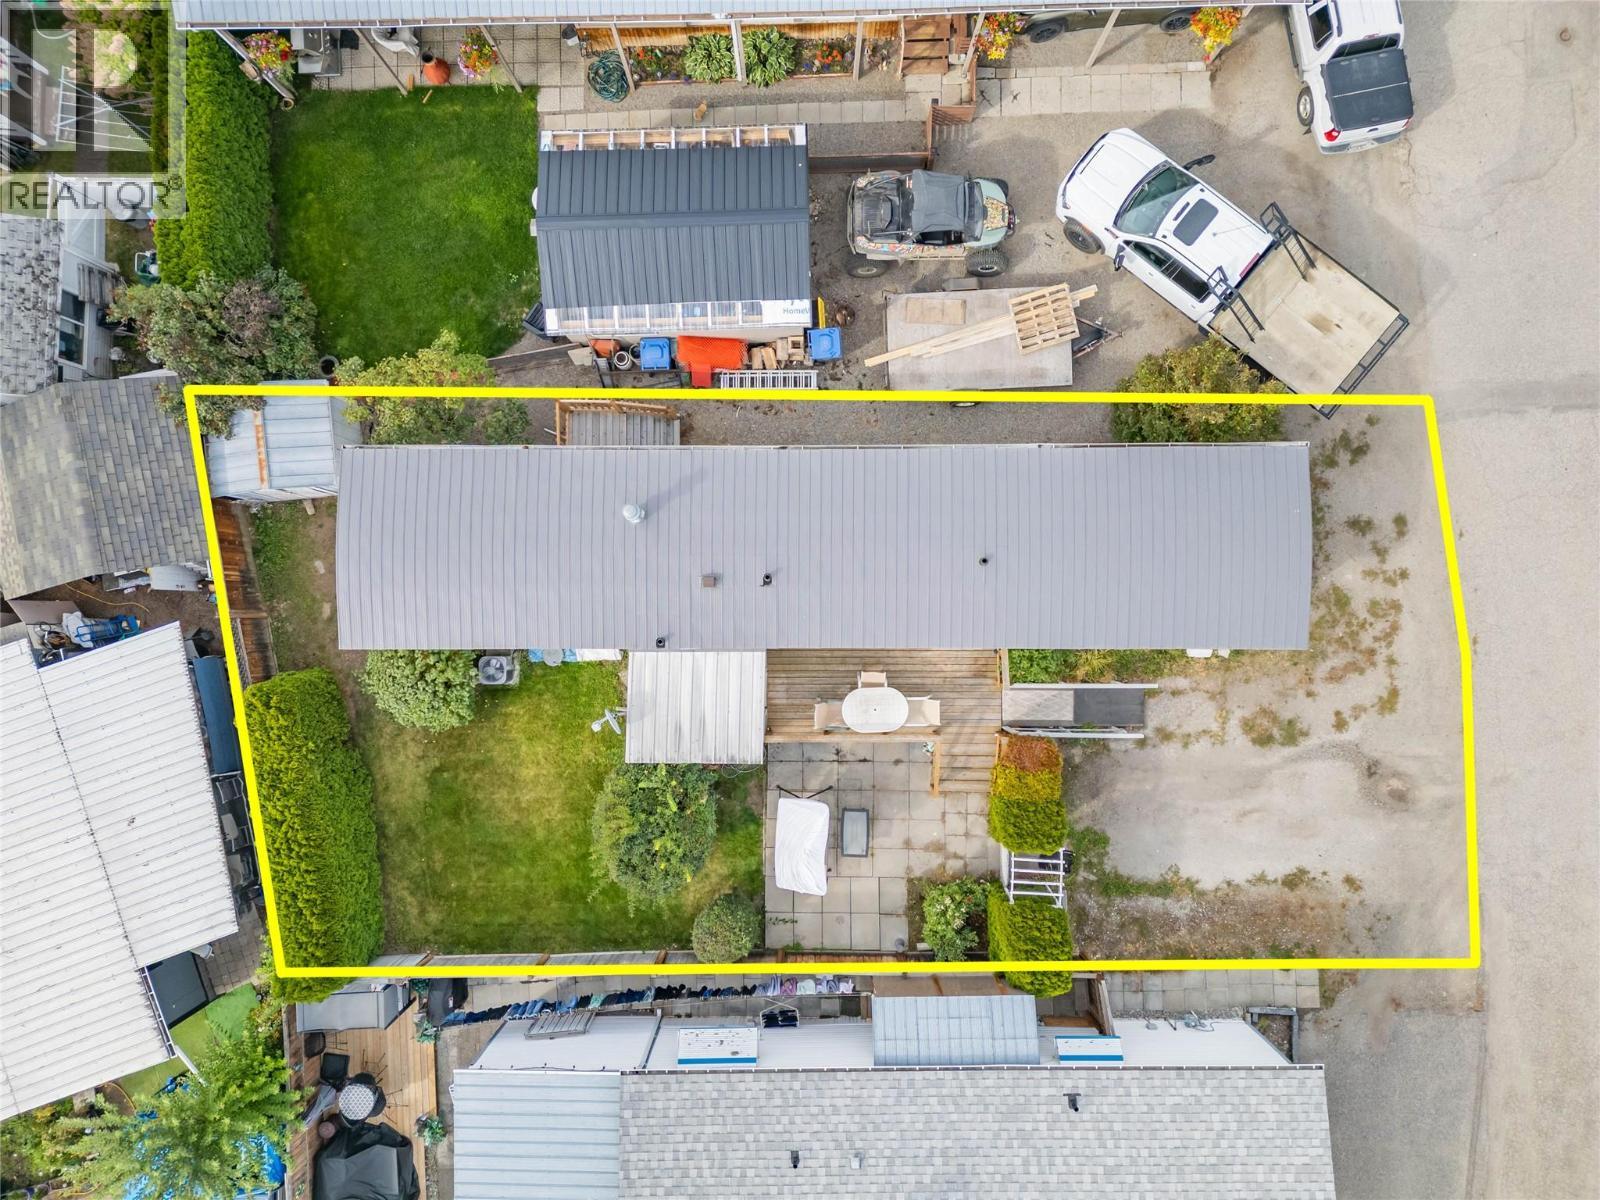
*Property outlines are approximate and may not be exact. Actual property lines may vary. - 1699 Ross Road Unit# 213, West Kelowna, BC
1699 Ross Road Unit# 213, West Kelowna, BC
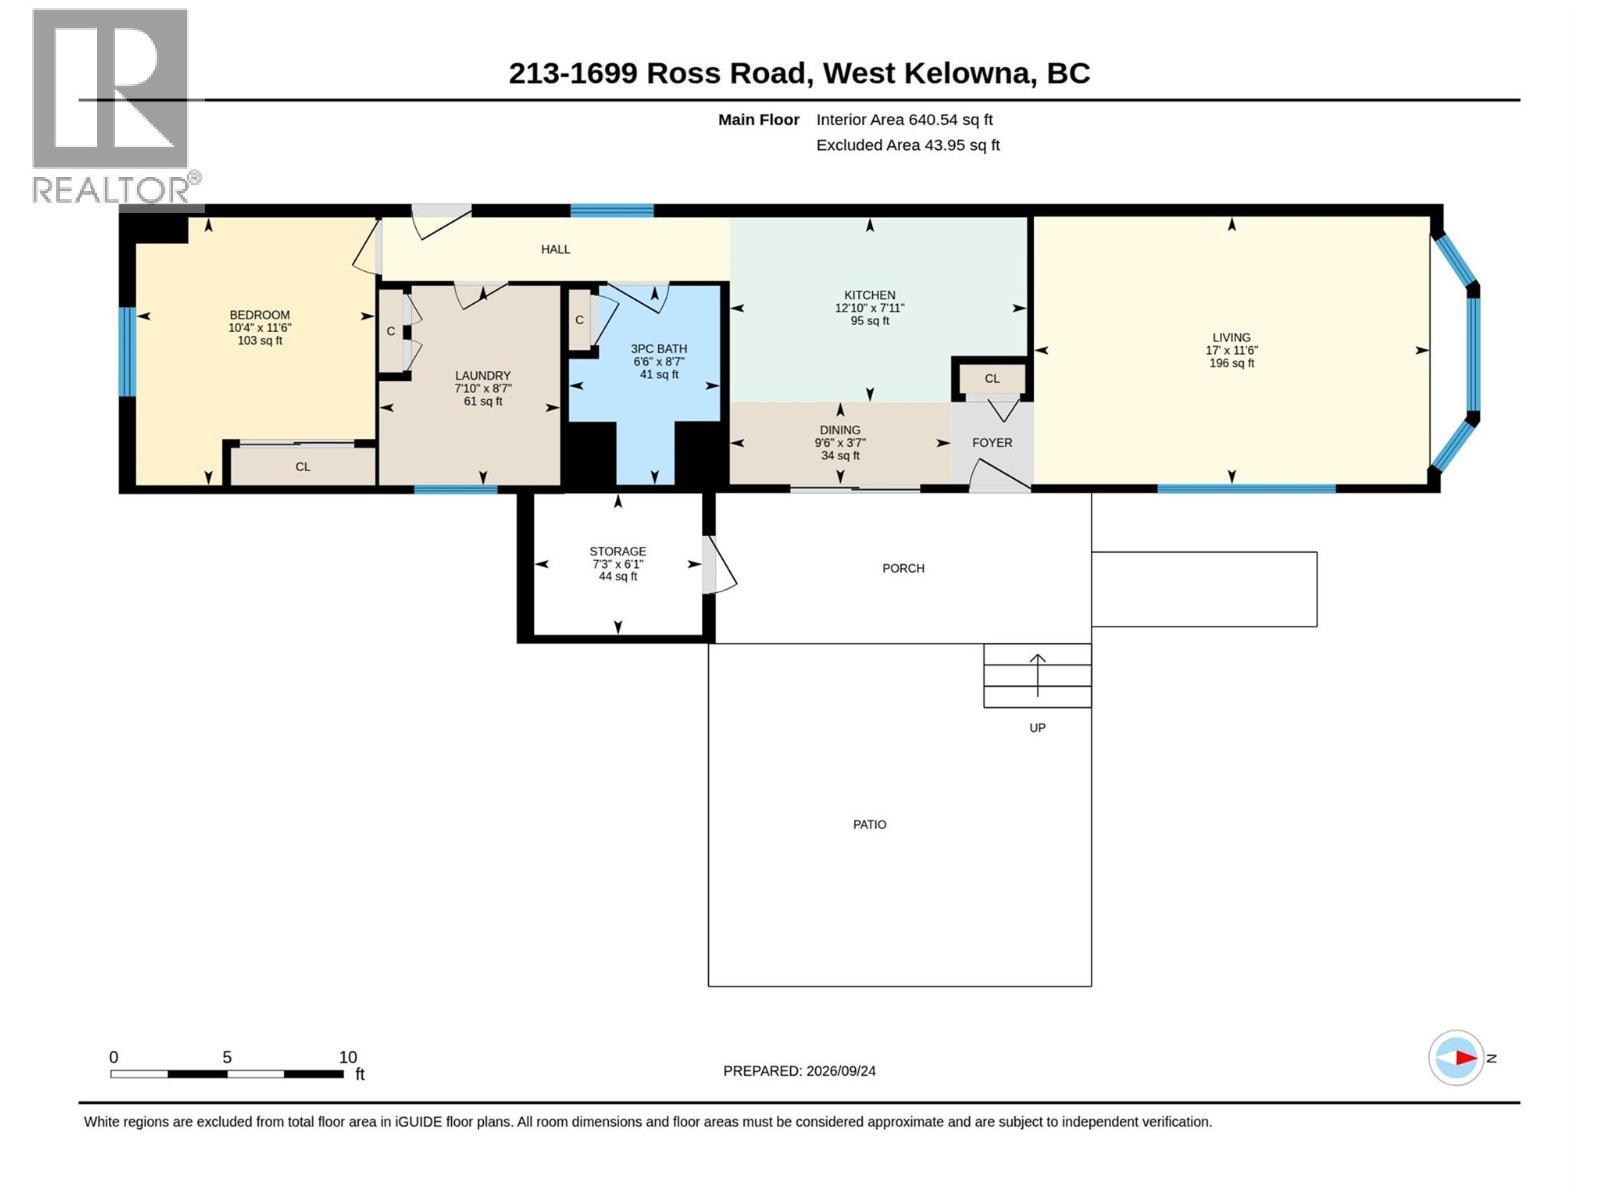
Floorplans | All measurements are taken from iGuide. Sizes and dimensions are approximate, actual may vary. - 1699 Ross Road Unit# 213, West Kelowna, BC
Virtual Tour
Parking - 1699 Ross Road Unit# 213, West Kelowna, BC
1699 Ross Road Unit# 213, West Kelowna, BC
New Appliances - 1699 Ross Road Unit# 213, West Kelowna, BC
Bright with patio access - 1699 Ross Road Unit# 213, West Kelowna, BC
Smart Oven/Stove - 1699 Ross Road Unit# 213, West Kelowna, BC
1699 Ross Road Unit# 213, West Kelowna, BC
Bright living space - 1699 Ross Road Unit# 213, West Kelowna, BC
Tons of room for relaxing - 1699 Ross Road Unit# 213, West Kelowna, BC
1699 Ross Road Unit# 213, West Kelowna, BC
Laundry Room with additional storage - 1699 Ross Road Unit# 213, West Kelowna, BC
Full bathroom! - 1699 Ross Road Unit# 213, West Kelowna, BC
1699 Ross Road Unit# 213, West Kelowna, BC
Additional Attached Storage - 1699 Ross Road Unit# 213, West Kelowna, BC
Patio and backyard space - 1699 Ross Road Unit# 213, West Kelowna, BC
1699 Ross Road Unit# 213, West Kelowna, BC
Green space for pets or kids! - 1699 Ross Road Unit# 213, West Kelowna, BC
1699 Ross Road Unit# 213, West Kelowna, BC
New Siding - 1699 Ross Road Unit# 213, West Kelowna, BC
Storage Shed - 1699 Ross Road Unit# 213, West Kelowna, BC
Shed - 1699 Ross Road Unit# 213, West Kelowna, BC
Great location - 1699 Ross Road Unit# 213, West Kelowna, BC
*Property outlines are approximate and may not be exact. Actual property lines may vary. - 1699 Ross Road Unit# 213, West Kelowna, BC
1699 Ross Road Unit# 213, West Kelowna, BC
Floorplans | All measurements are taken from iGuide. Sizes and dimensions are approximate, actual may vary. - 1699 Ross Road Unit# 213, West Kelowna, BC
Home Insurance - TD Insurance
Get a home insurance quote online for this $114,999 property in West Kelowna
  • Advertising
1699 Ross Road Unit# 213, West Kelowna, British Columbia, V1Z 1L8
$114,999

1 Beds

1 Bath

Property Information:

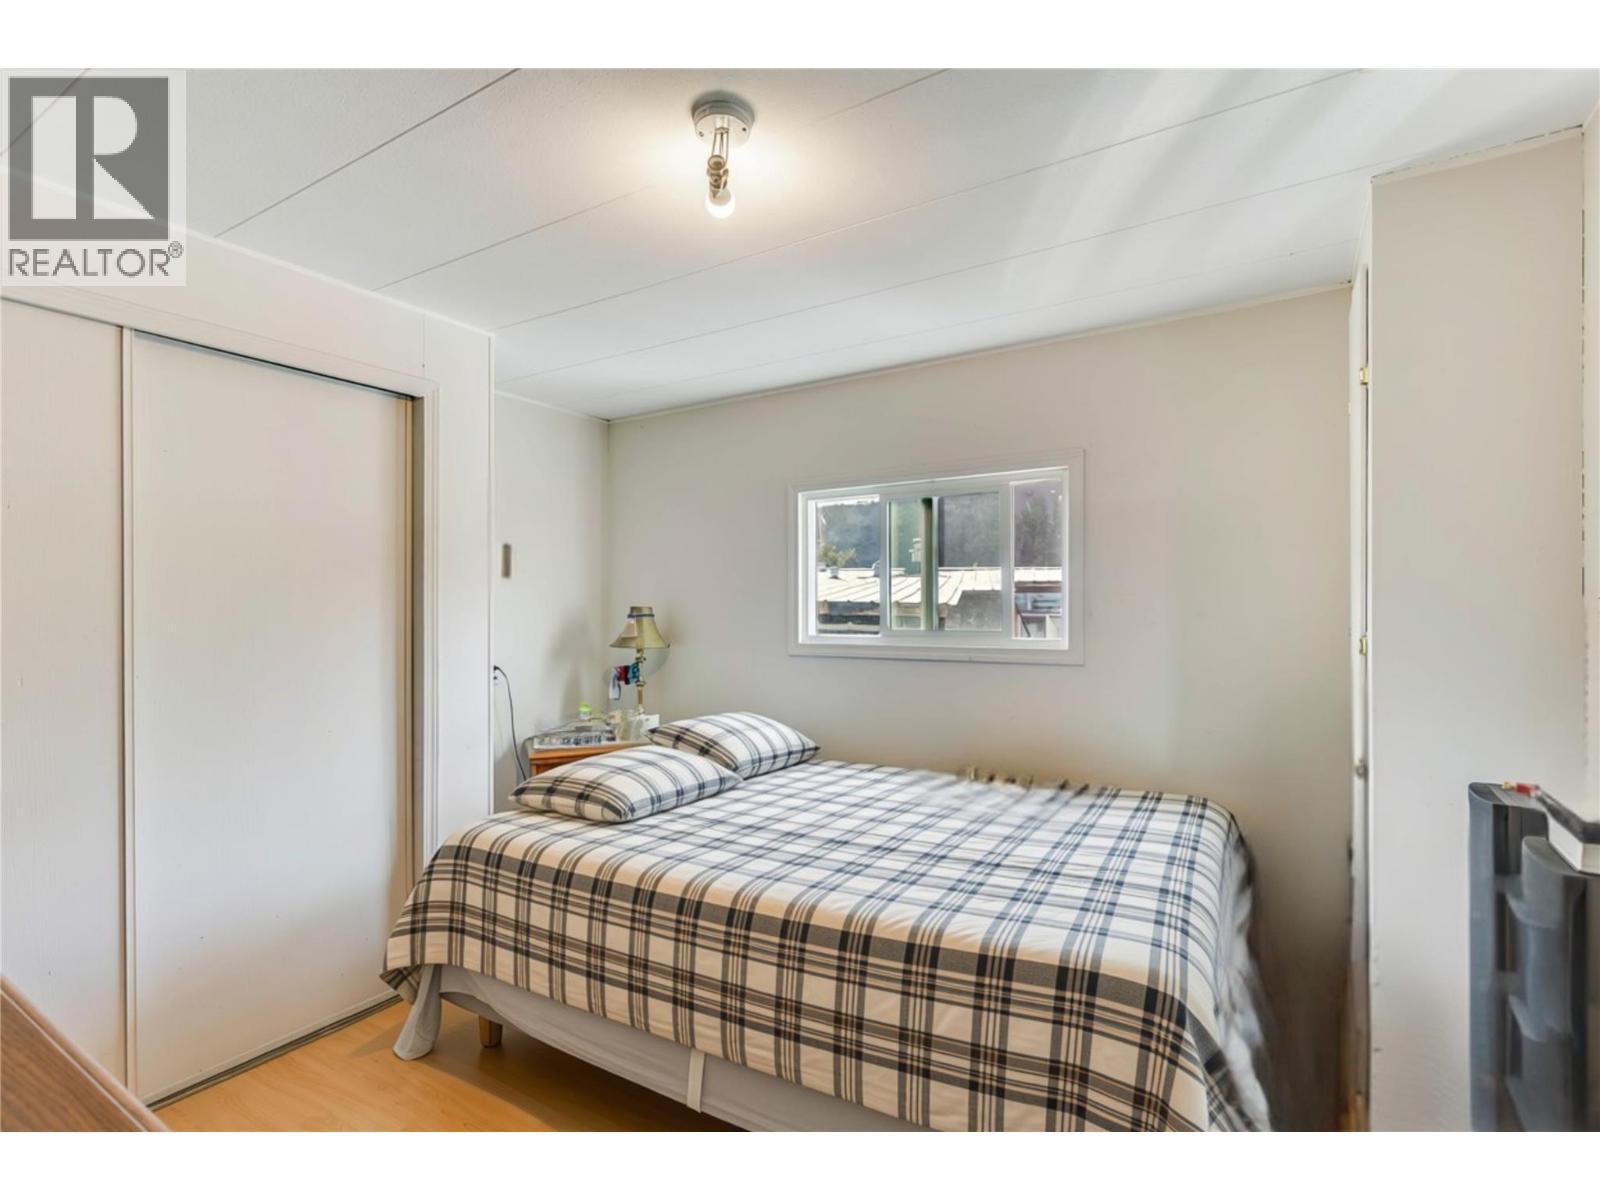
Affordable, updated and with your own fenced yard! This 1 bedroom, 1 bathroom manufactured home offers 720 sq. ft. of comfortable living space with plenty of storage and many of the major updates already taken care of. Enjoy a bright living area, functional kitchen with a newer smart stove and stainless steel appliances, separate laundry, plus central heating and air conditioning for year-round comfort. Updates include a new roof and sub-roof in 2024, newer siding, skirting and subwalls, electrical and plumbing improvements, flooring and moulding updates, plus bathroom improvements including the shower, subfloor, tile and grout. Outside, you’ll find a fenced yard, storage shed, deck storage and updated exterior stairs, platform and railing. The home also offers ramp access for added accessibility. Trail Park Mobile Villas has no age restrictions and allows pets with park approval, making this a great option for a variety of buyers! Located at the base of Boucherie Mountain, with shopping, transit and everyday West Kelowna amenities nearby. A great opportunity to own an affordable home with outdoor space and so many of the big-ticket improvements already completed. (id:27)

Building Features:

  • Building Type: Building Type
  • Fire Protection:
  • Floor Space: 720 sqft
  • Flooring Type: Laminate, Linoleum, Tile
  • Roof Material: Metal
  • Roof Style: Unknown
  • Heating Type: Forced air
  • Cooling Type: Central air conditioning
  • Appliances: Refrigerator, Dishwasher, Dryer, Oven - Electric, Microwave, Oven, Washer

Property Features:

  • Property Type: Single Family
  • Built in: 1974
  • Community Features: Pets Allowed, Pets Allowed With Restrictions, Rentals Allowed
  • Features: Balcony
  • Fence Type: Fence
  • Floor Space (approx): 720 Square Feet
  • MaintenanceFee Type:
  • Storage Type: Storage Shed
  • View Type: Mountain view
  • Sewer: Septic tank
  • No. of Parking Spaces: 1

Rooms:

  • Dining Main Level 9'6'' x 3'7''
  • Other Main Level 7'3'' x 6'1''
  • Laundry Main Level 7'10'' x 8'7''
  • Bathroom Main Level 6'6'' x 8'7''
  • Living Main Level 17'0'' x 11'6''
  • Kitchen Main Level 12'10'' x 7'11''
  • Primary Bedroom Main Level 10'4'' x 11'6''

Courtesy of: Century 21 Assurance Realty Ltd

REALTOR.ca  

QuickQuoteTM Powered by RPS

Location of 1699 Ross Road Unit# 213, West Kelowna, British Columbia, V1Z 1L8

Demographic Information of 1699 Ross Road Unit# 213, West Kelowna, British Columbia, V1Z 1L8

Life Stage

Growing Families

Employment Type

Blue Collar/Primary, Blue Collar/Service Sector

Average Household Income

$101,718.60

Average Number of Children

1.66

Household Population

Household Structure

Age of Population

Education

Education Level

No certificate/diploma/degree

19.89 %

High school certificate or equivalent

34.55 %

Apprenticeship trade certificate/diploma

10.78 %

College/non-university certificate

26.66 %

University certificate (below bachelor)

0.07 %

University Degree

8.05 %

Commuter

Travel To Work

By Car

91.78 %

By Public Transit

2.94 %

By Walking

3.02 %

By Bicycle

0.0 %

By Other Methods

2.26 %

Cultural Diversity

Knowledge of Official Language

Mother Tongue

Building Information

Building Type

Apartments (Low and High Rise)

5.13 %

Houses

94.87 %

Own Vs. Rent