Button CopyPathCircle CloseCircle Left ArrowArrow Down Icon GreyClosecirclecircleBurger
  • Advertising

1635 Gregory Road, West Kelowna, British Columbia, V4T 2V6

MLS® # 10395665
House For Sale In South Boucherie, West Kelowna, British Columbia
$1,298,000 QuickQuoteTM: Not Available

3 Beds

3 Baths

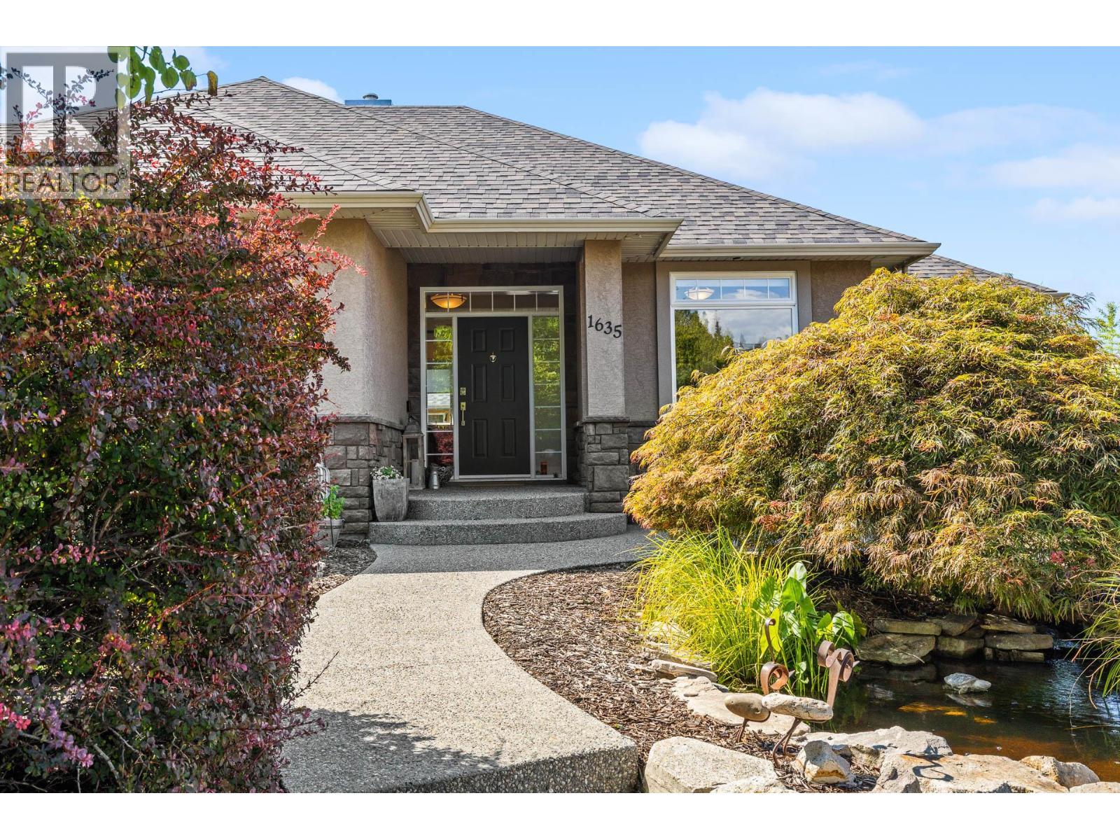
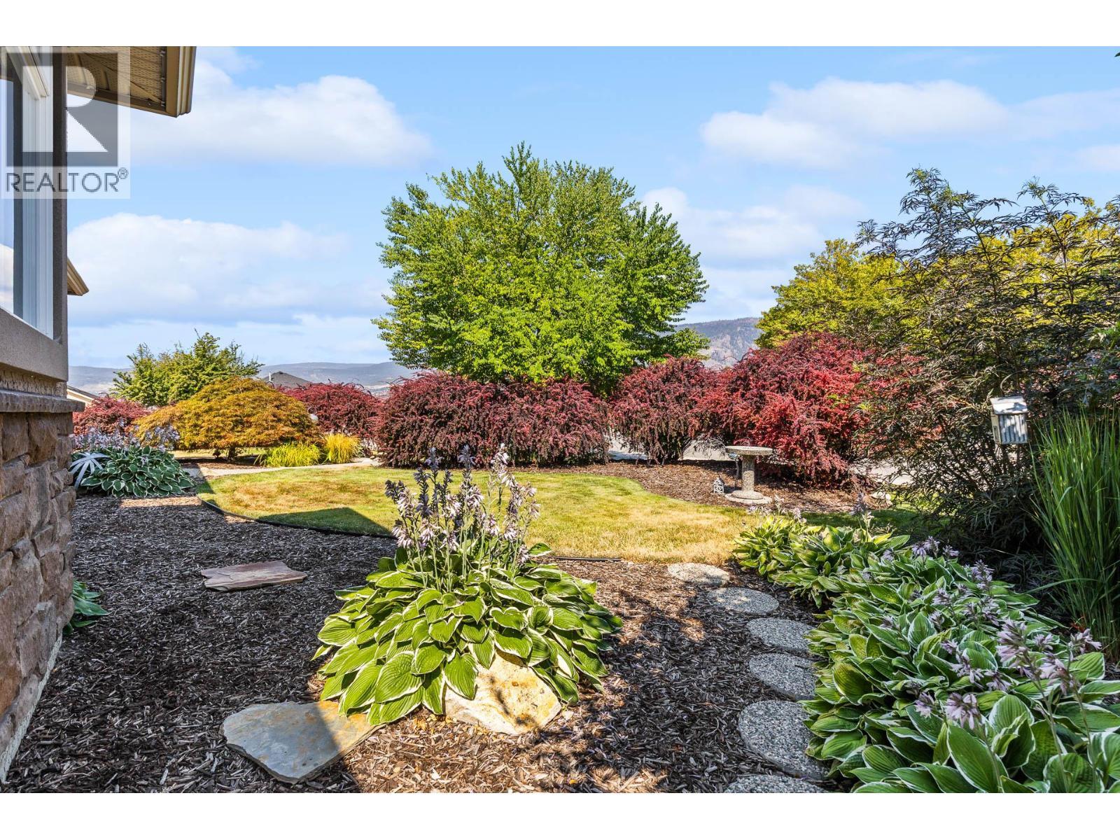
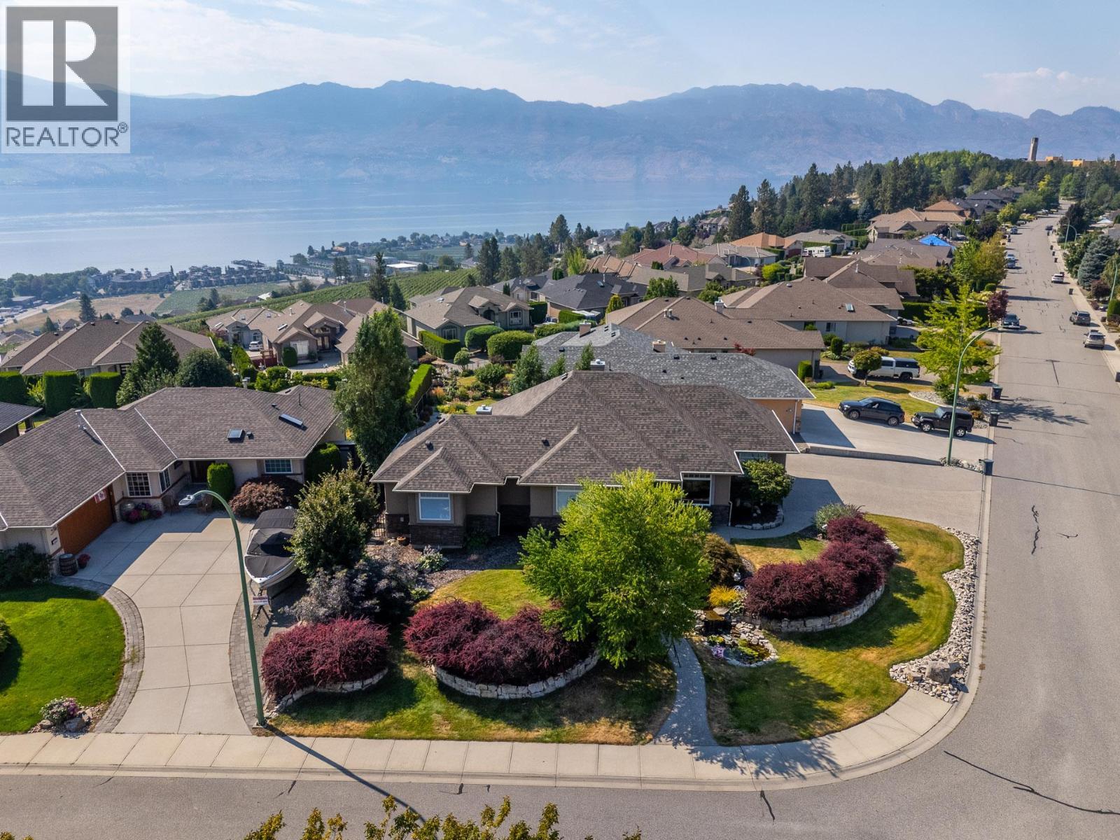
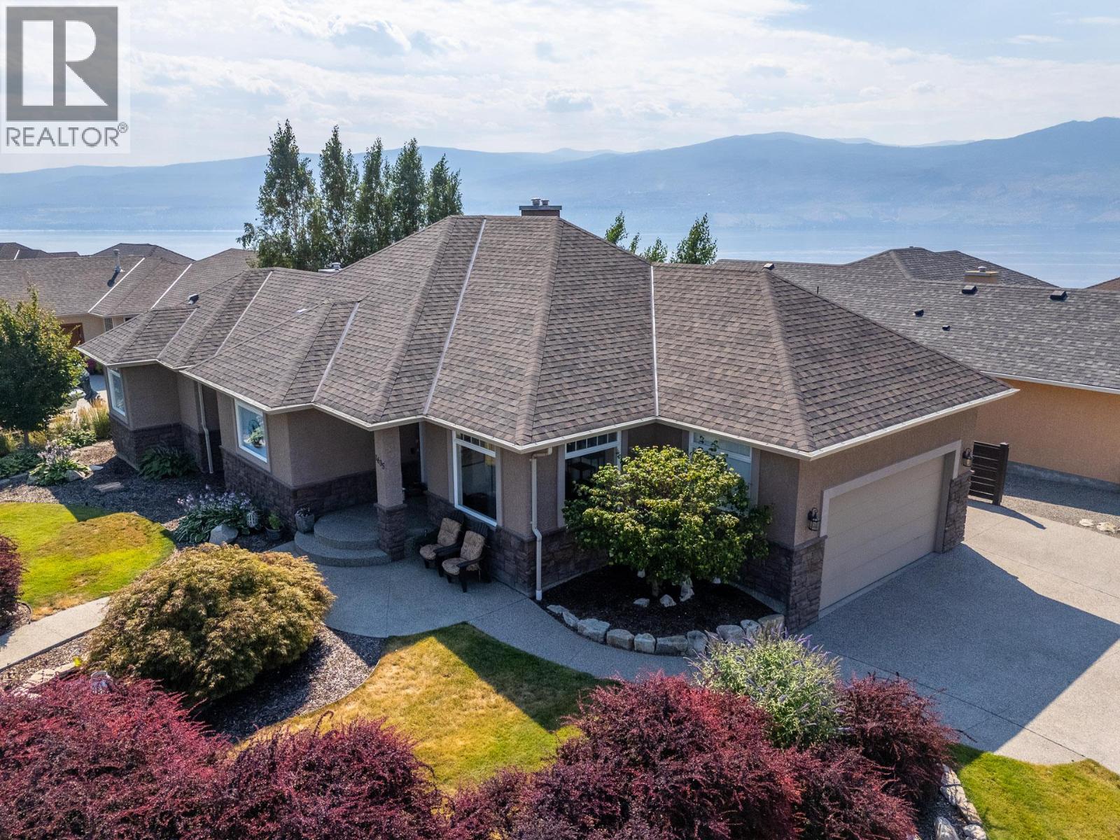
Front Yard - 1635 Gregory Road, West Kelowna, BC - Outdoor
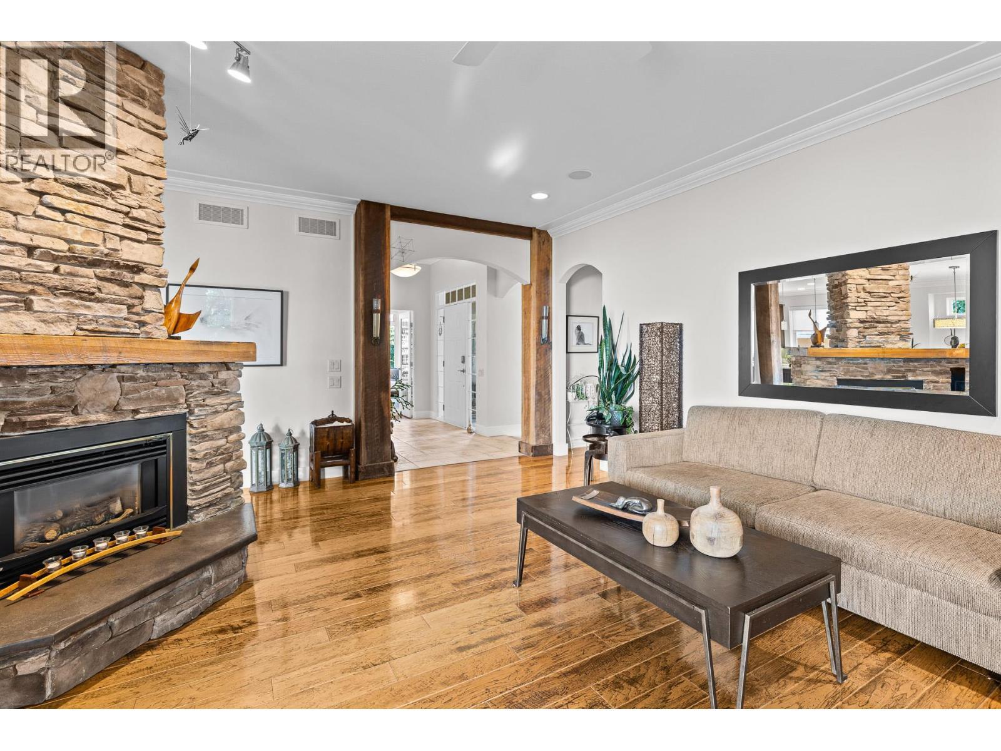
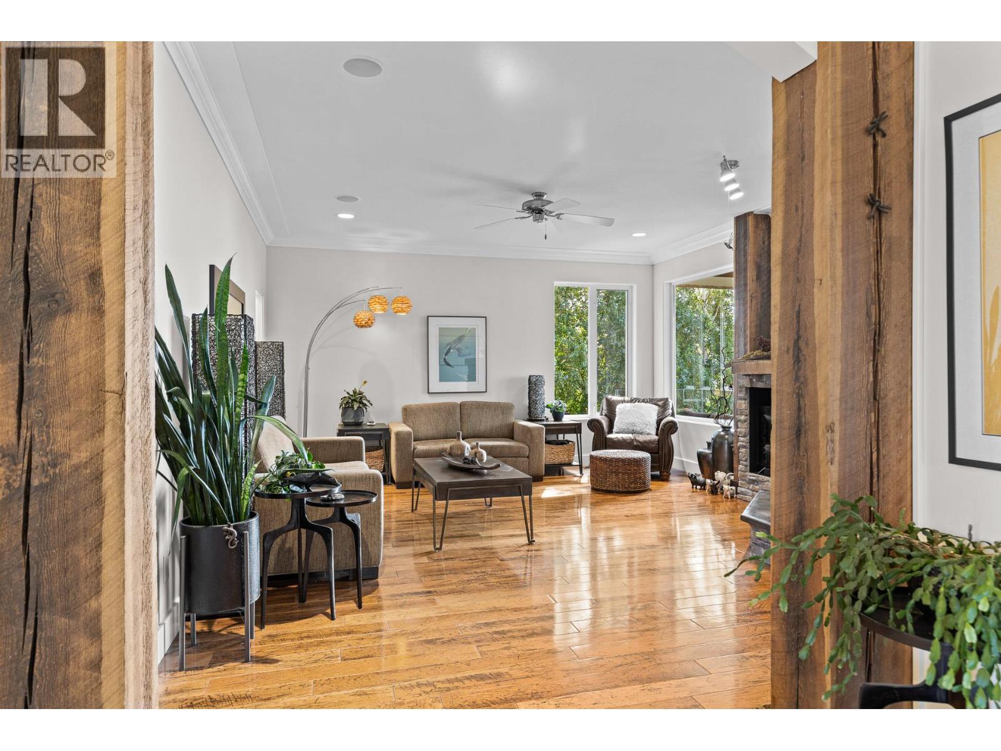
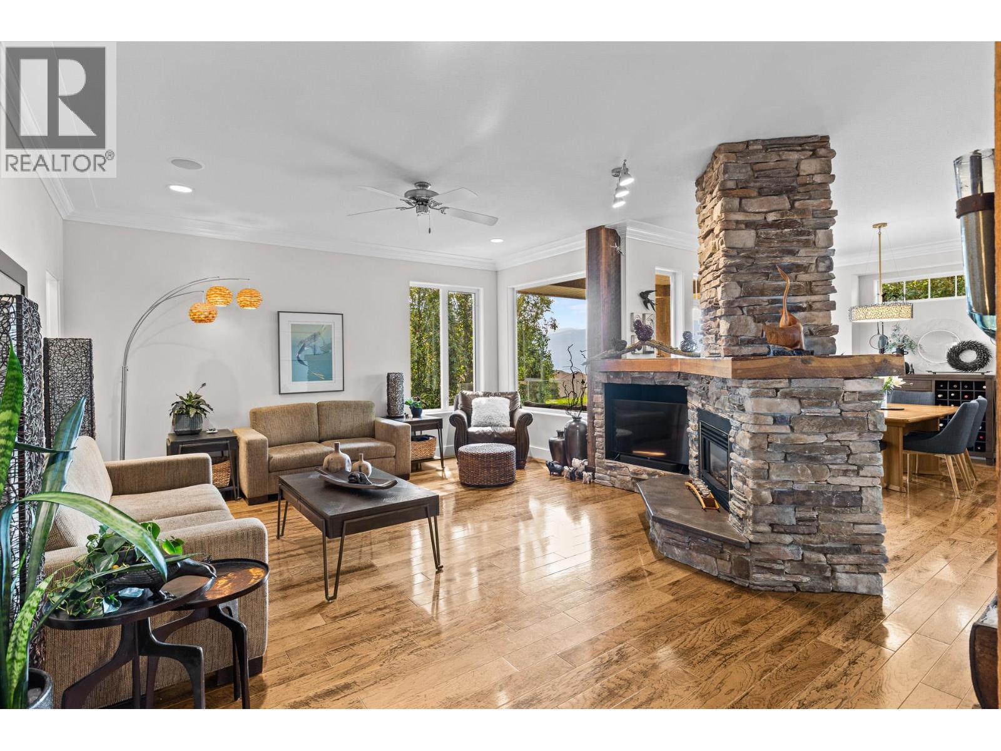
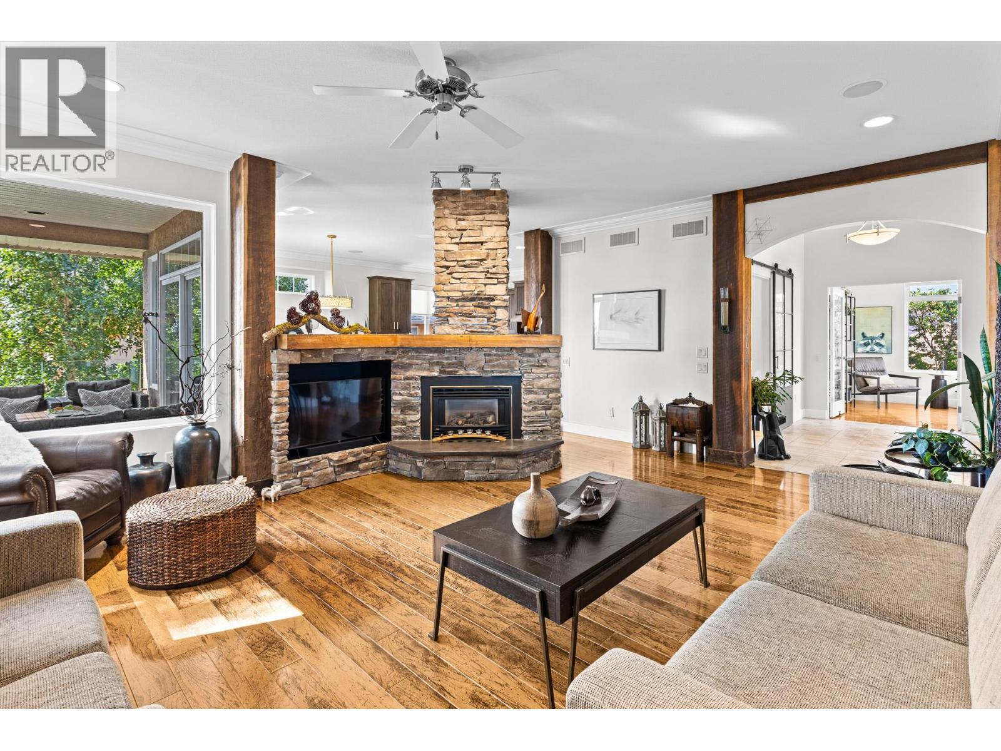
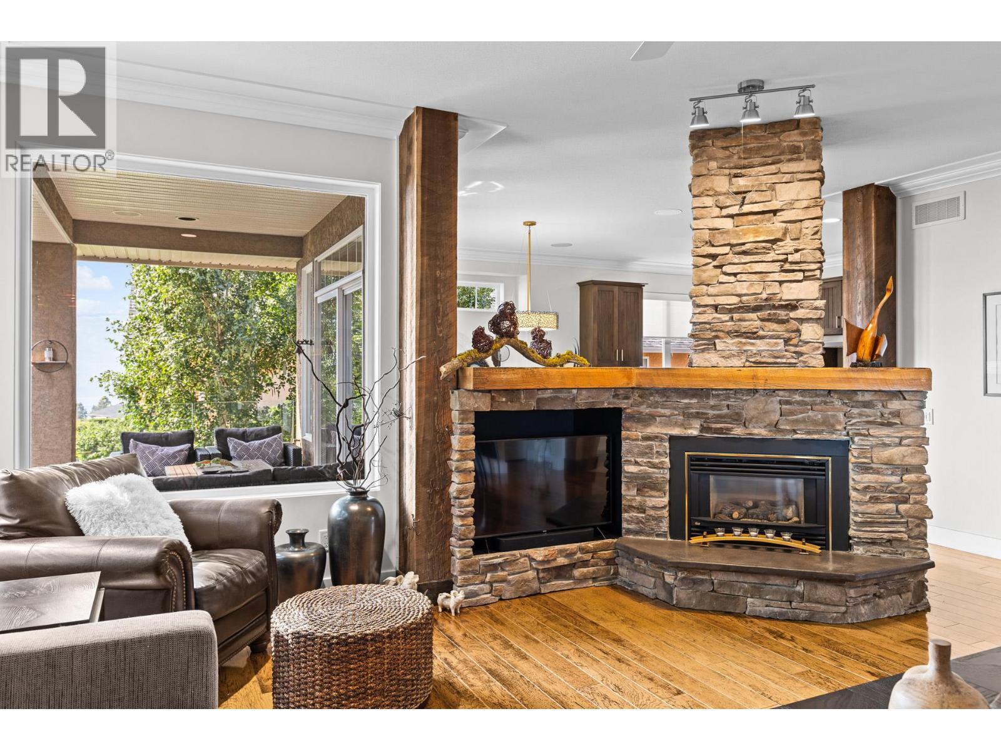
Living Room - 1635 Gregory Road, West Kelowna, BC - Indoor Photo Showing Living Room With Fireplace
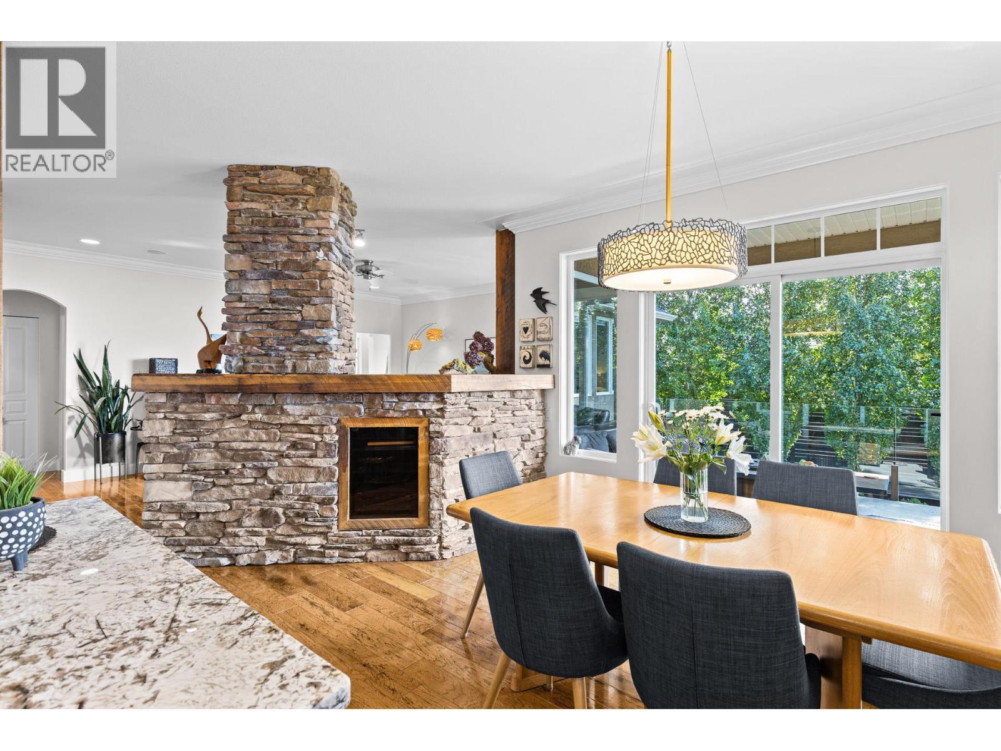
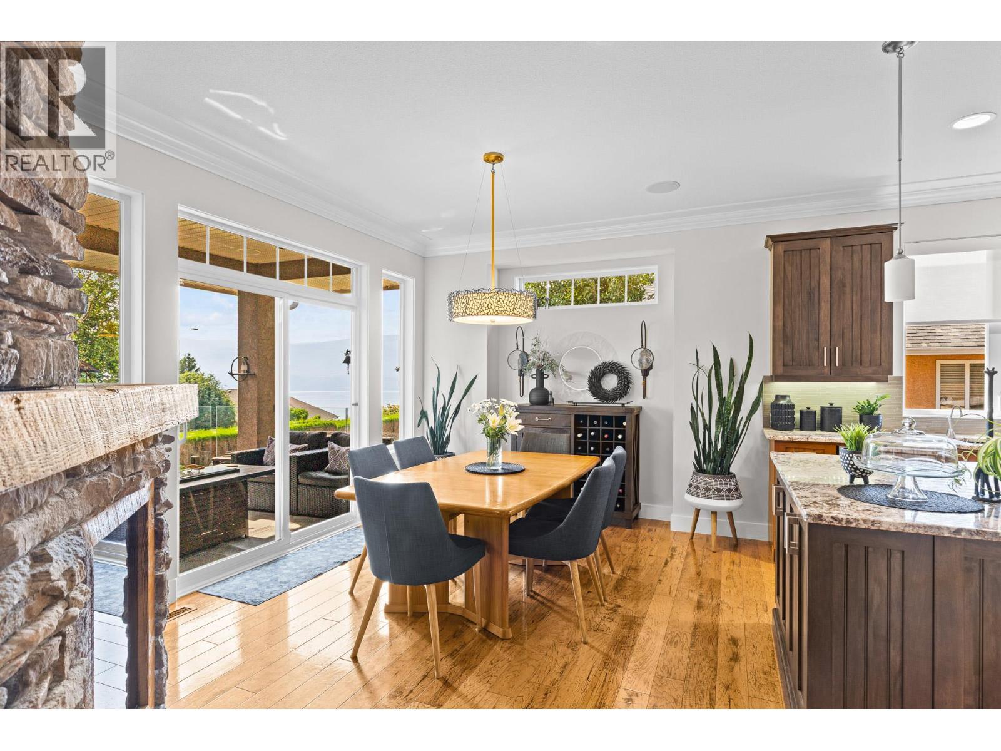
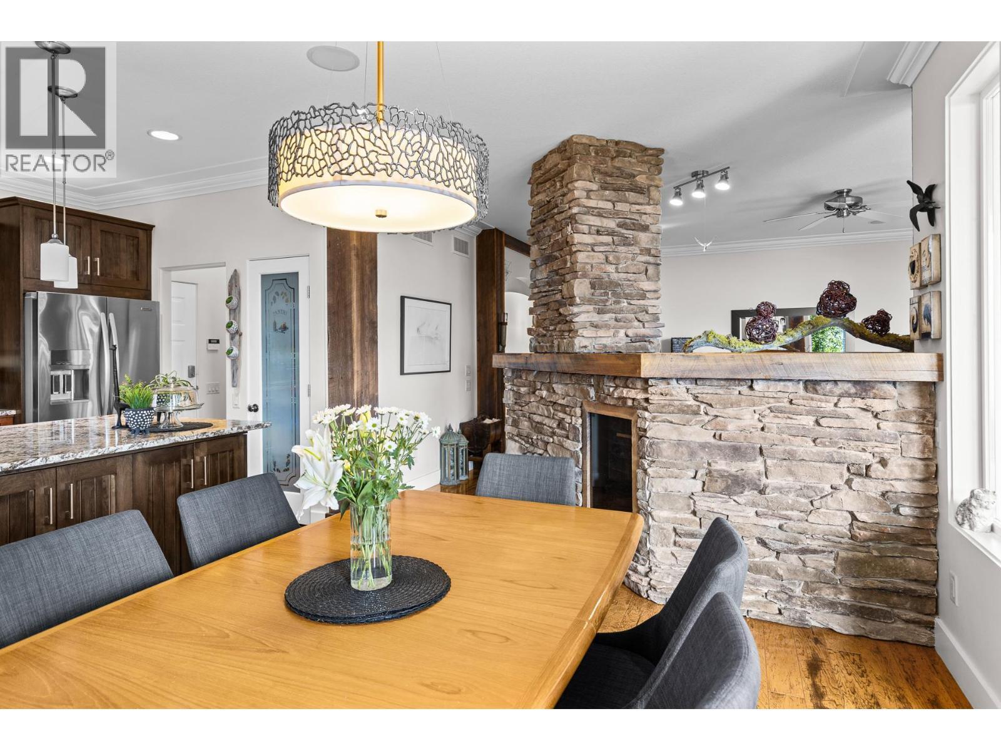
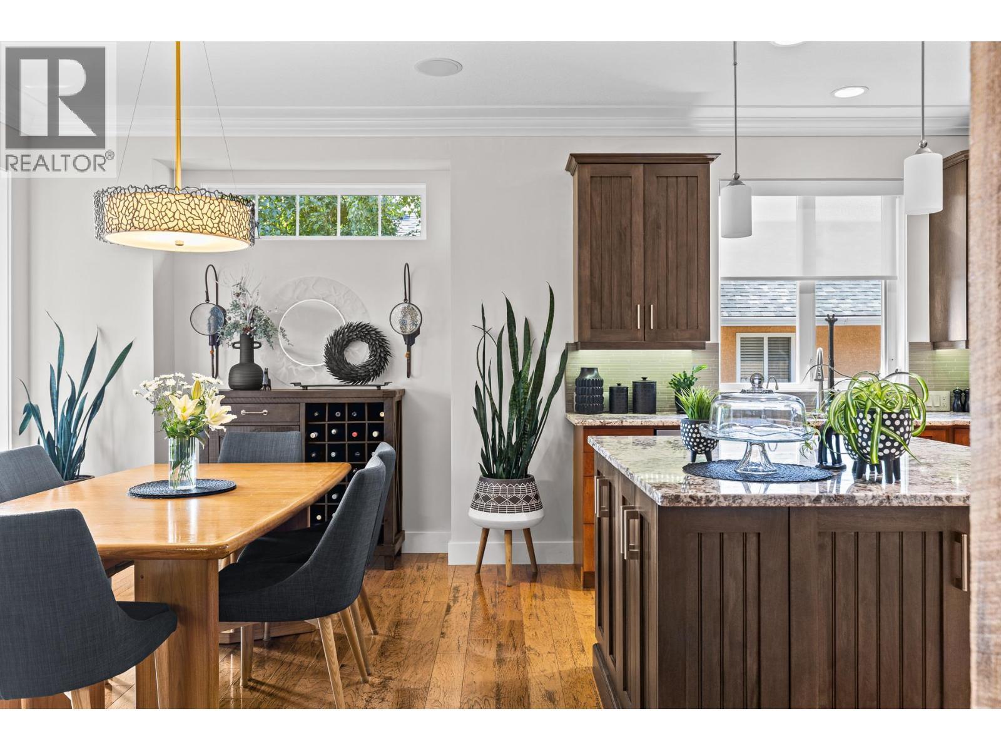
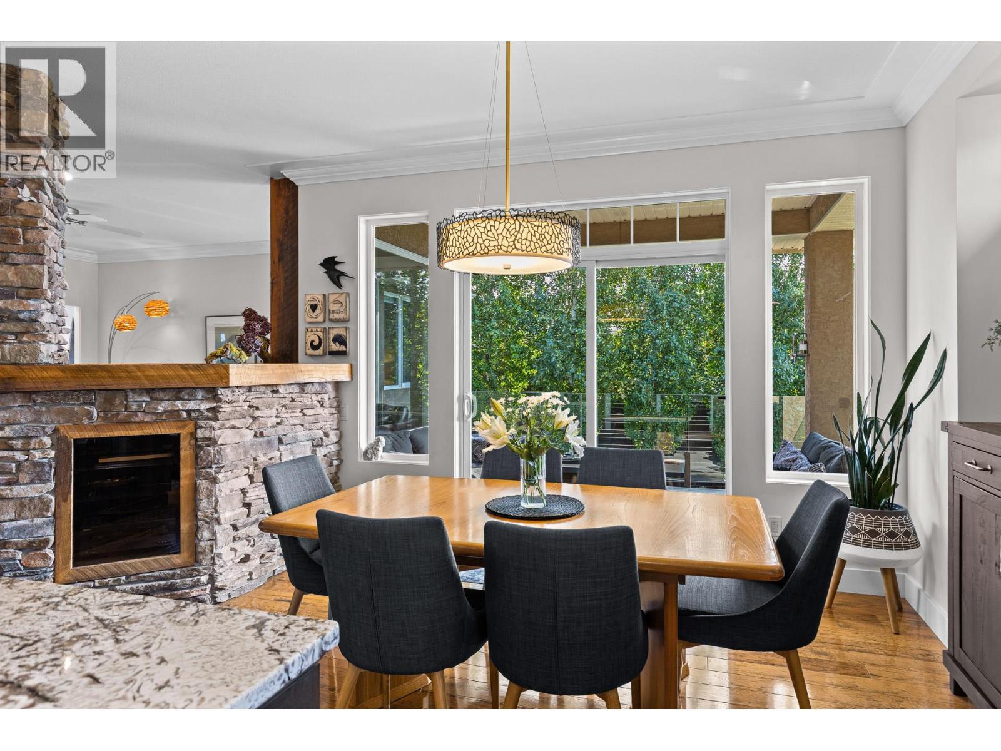
Dining Room - 1635 Gregory Road, West Kelowna, BC - Indoor Photo Showing Dining Room With Fireplace
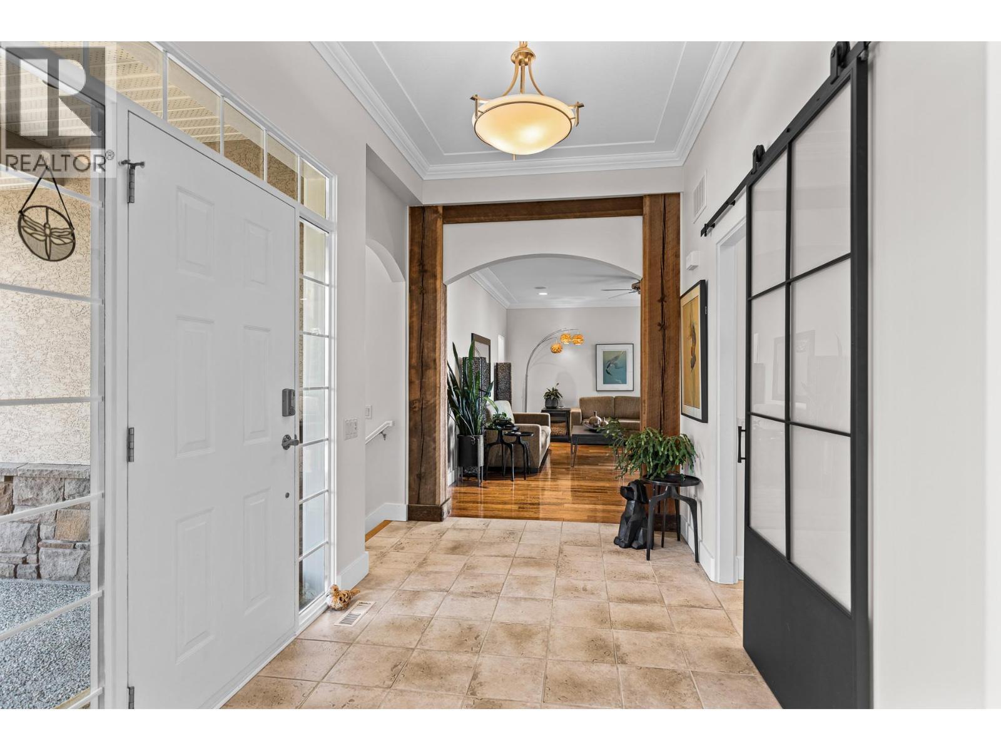
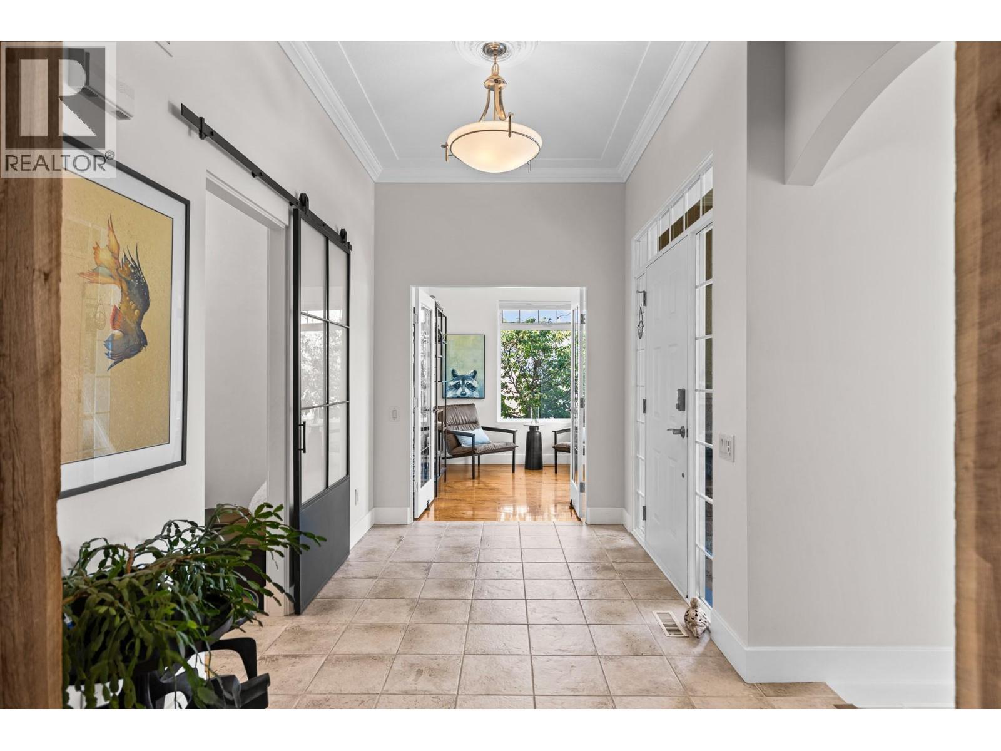
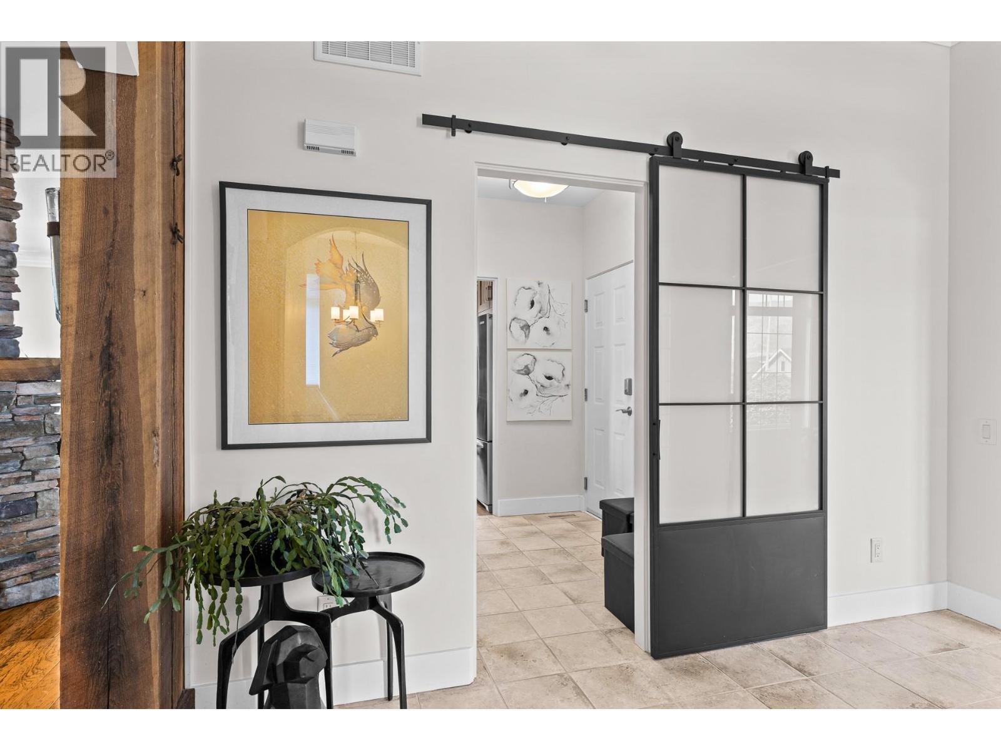
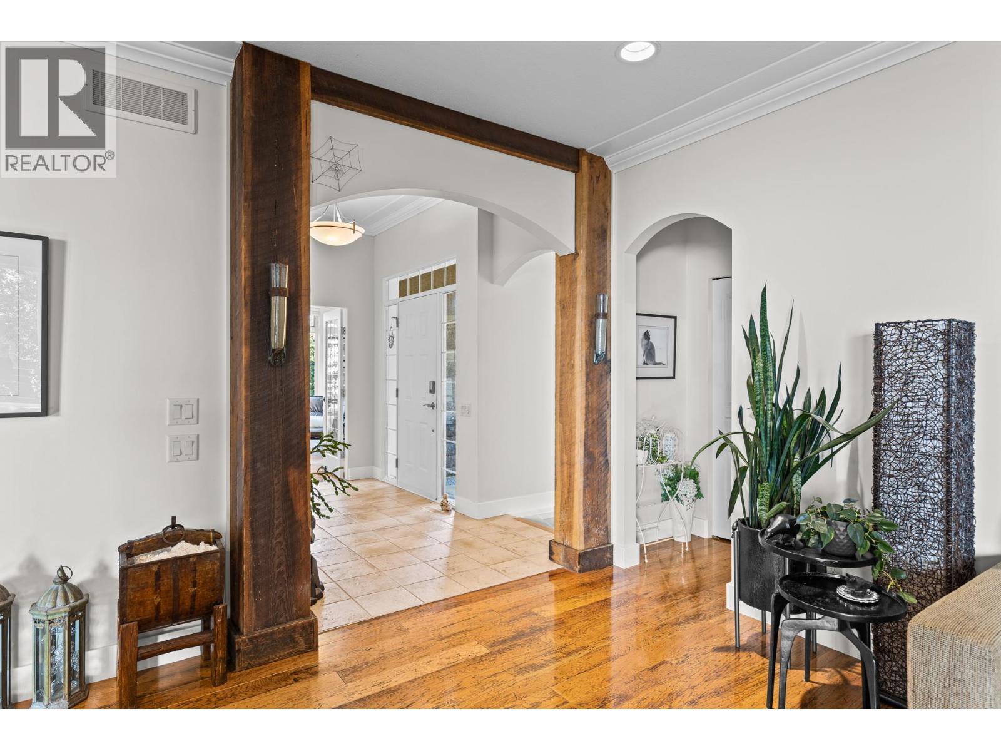
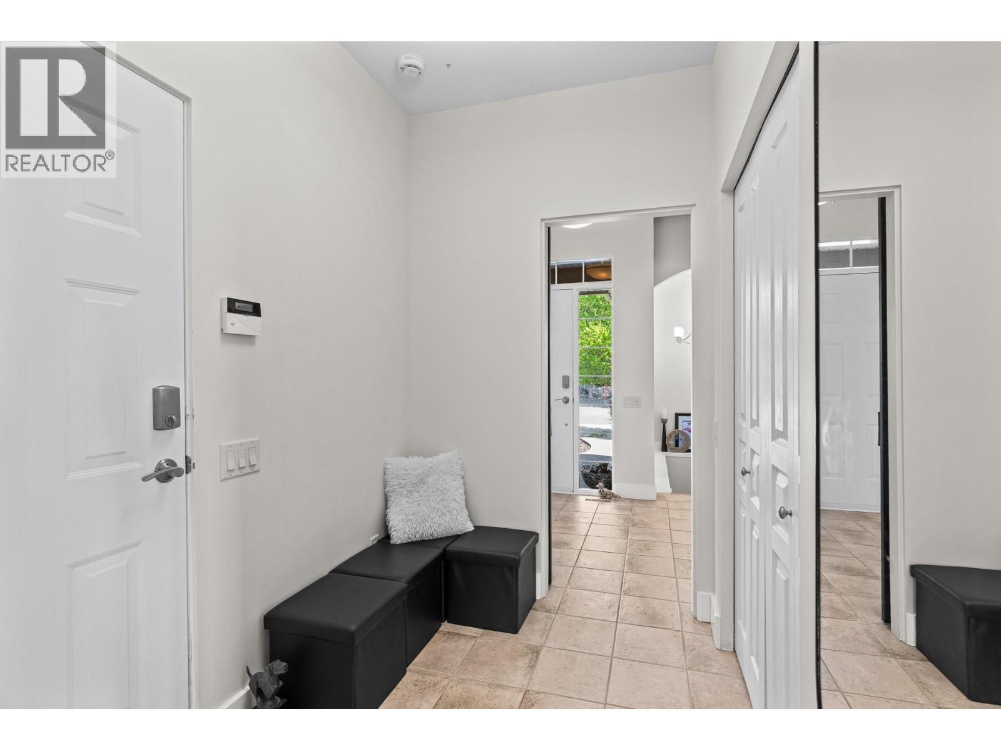
Foyer - 1635 Gregory Road, West Kelowna, BC - Indoor Photo Showing Other Room
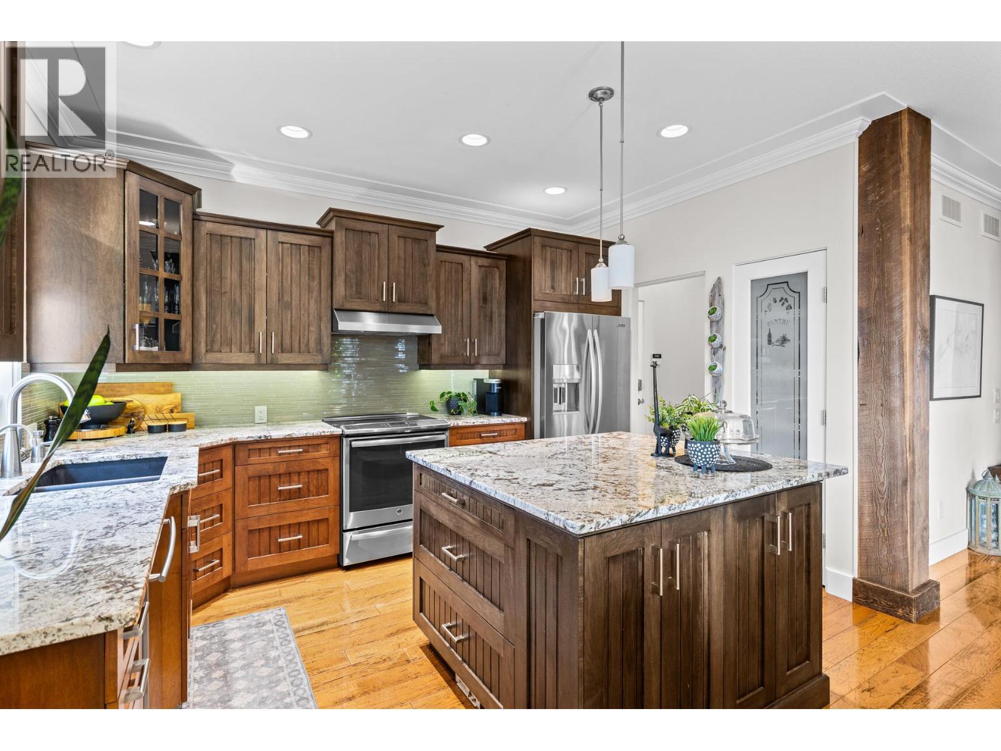
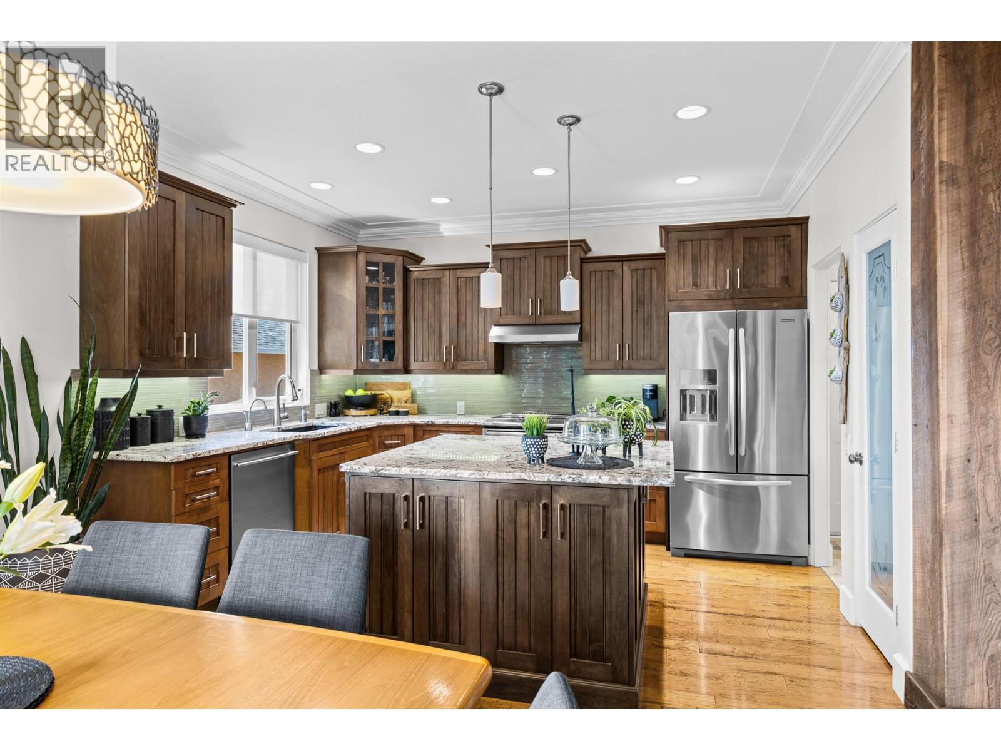
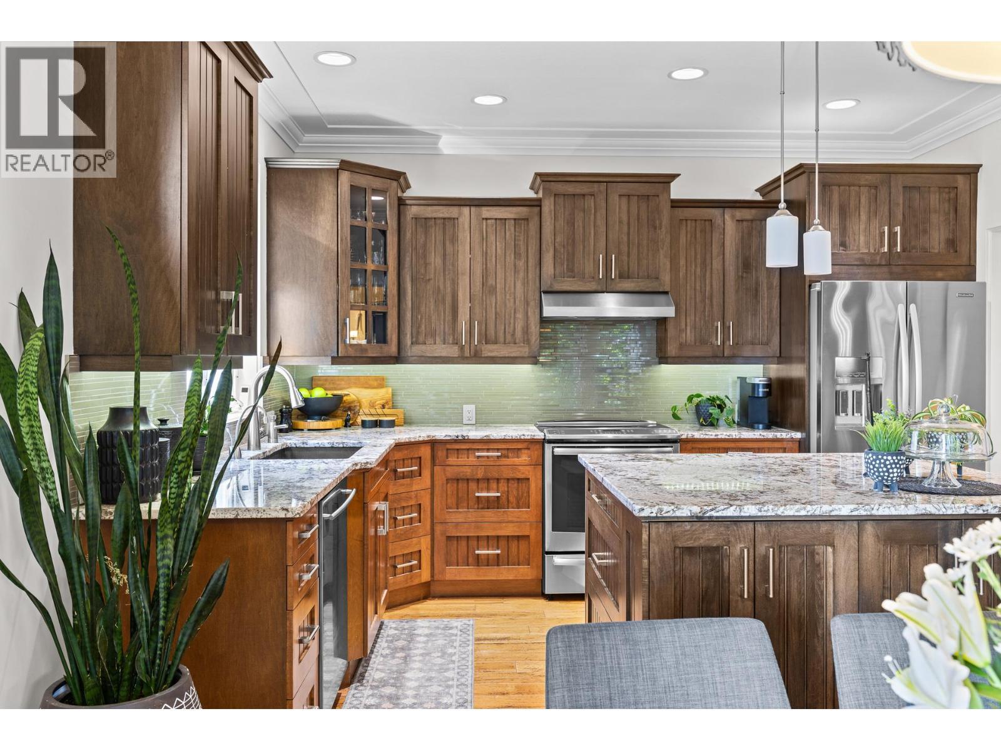
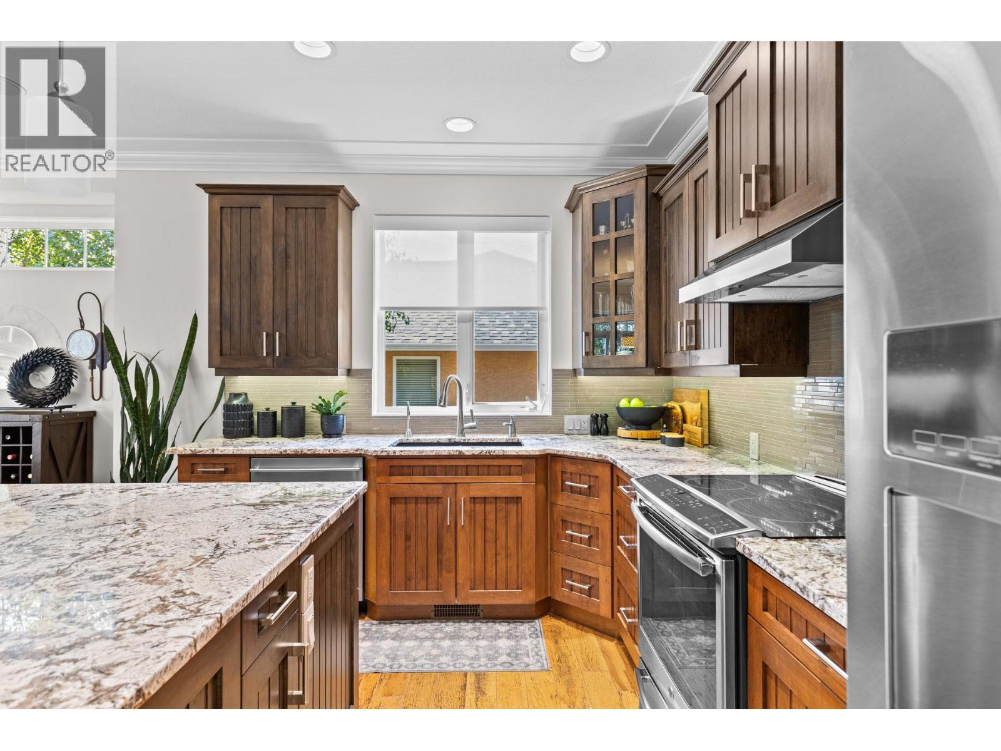
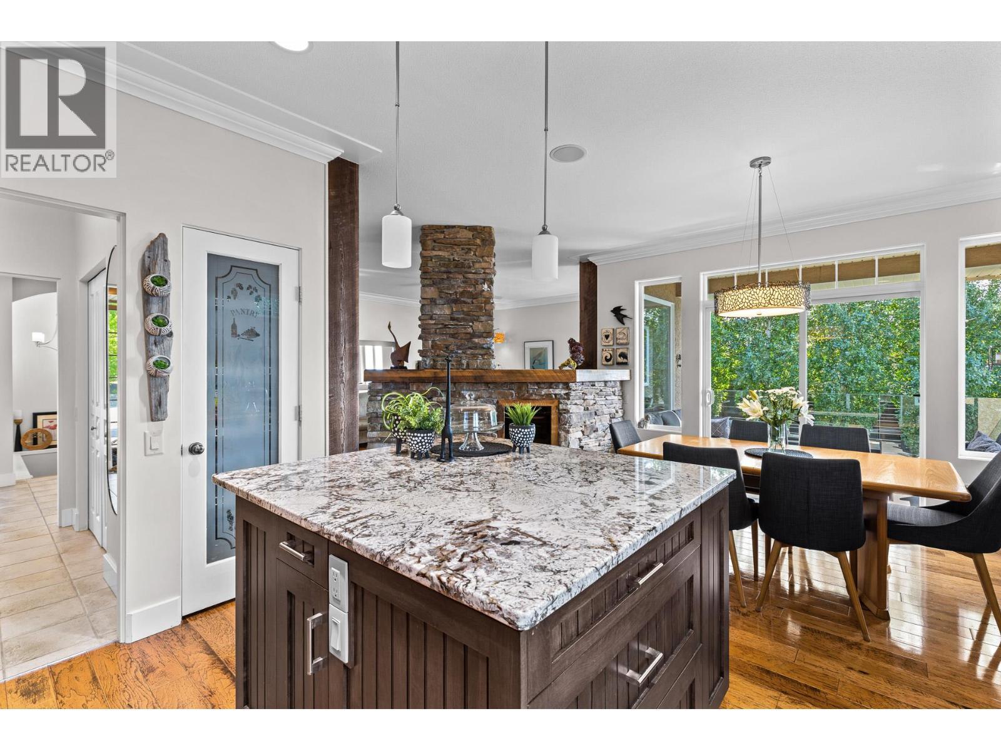
Open Kitchen - 1635 Gregory Road, West Kelowna, BC - Indoor Photo Showing Kitchen With Upgraded Kitchen
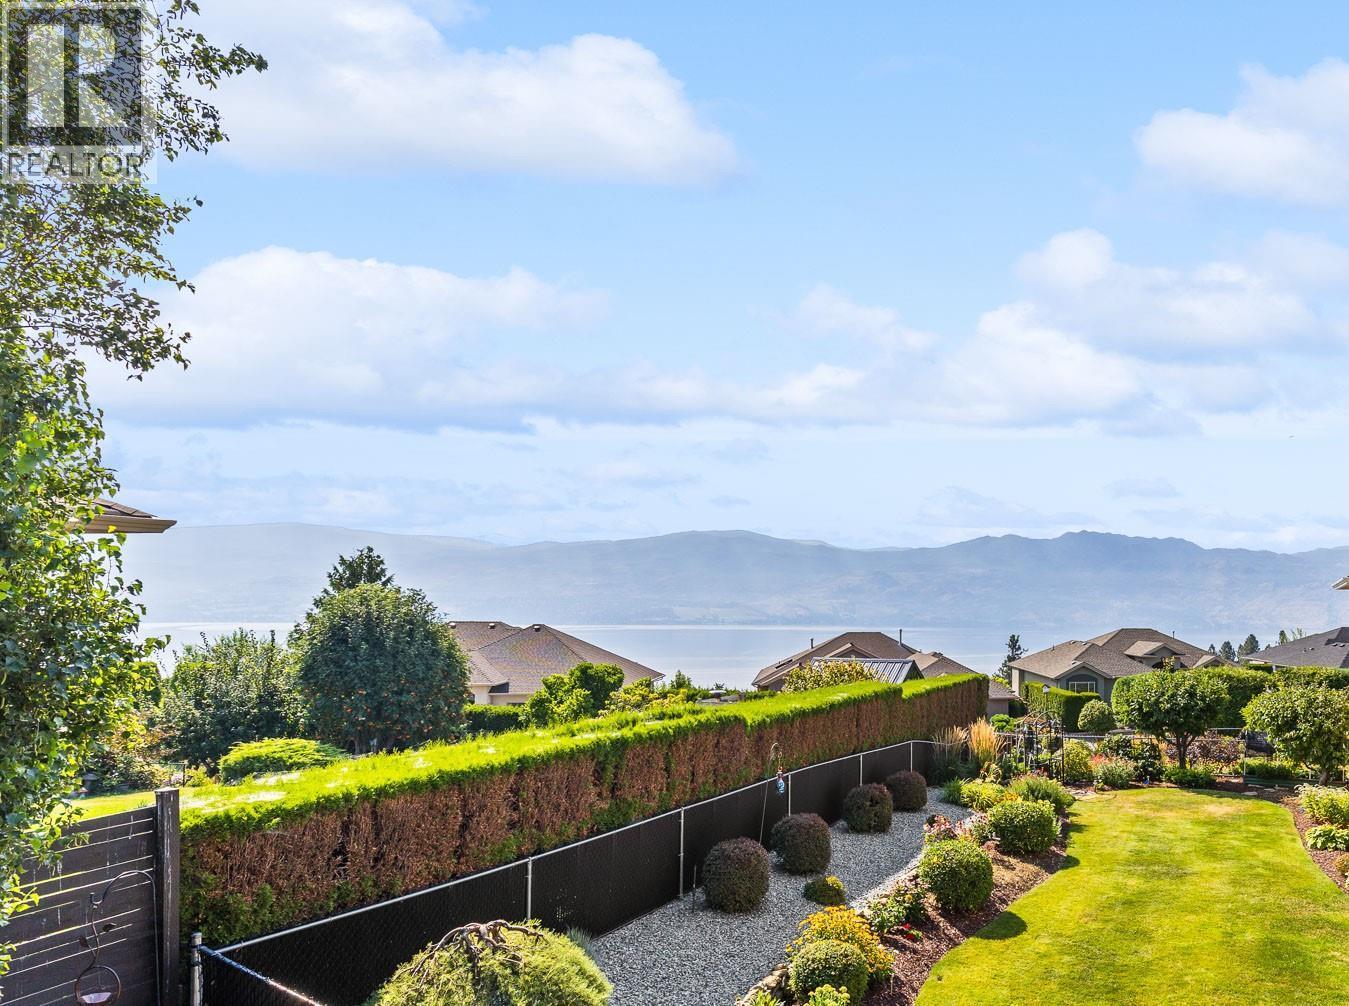
View - 1635 Gregory Road, West Kelowna, BC - Outdoor With View
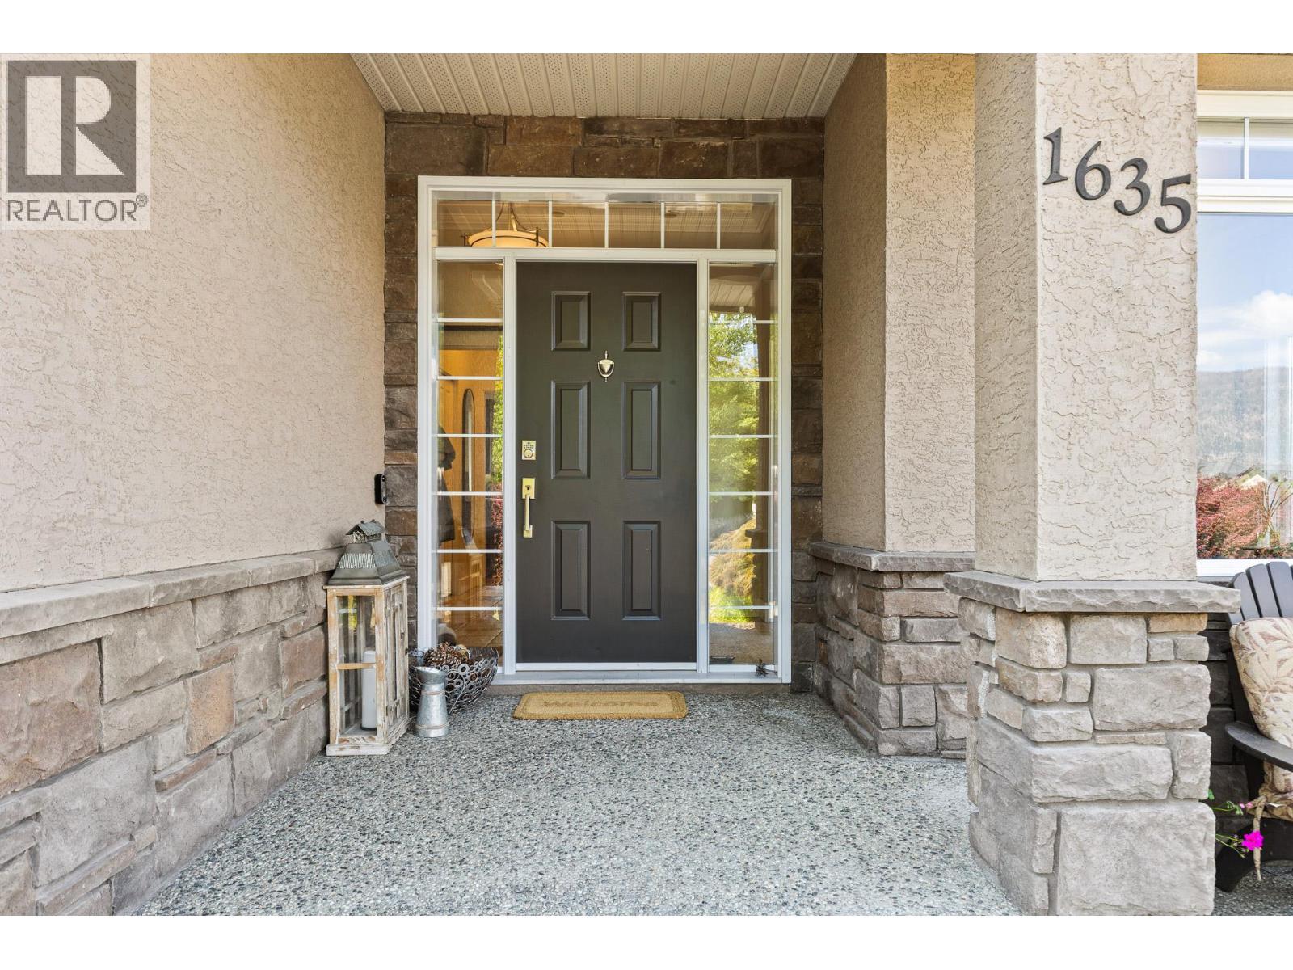
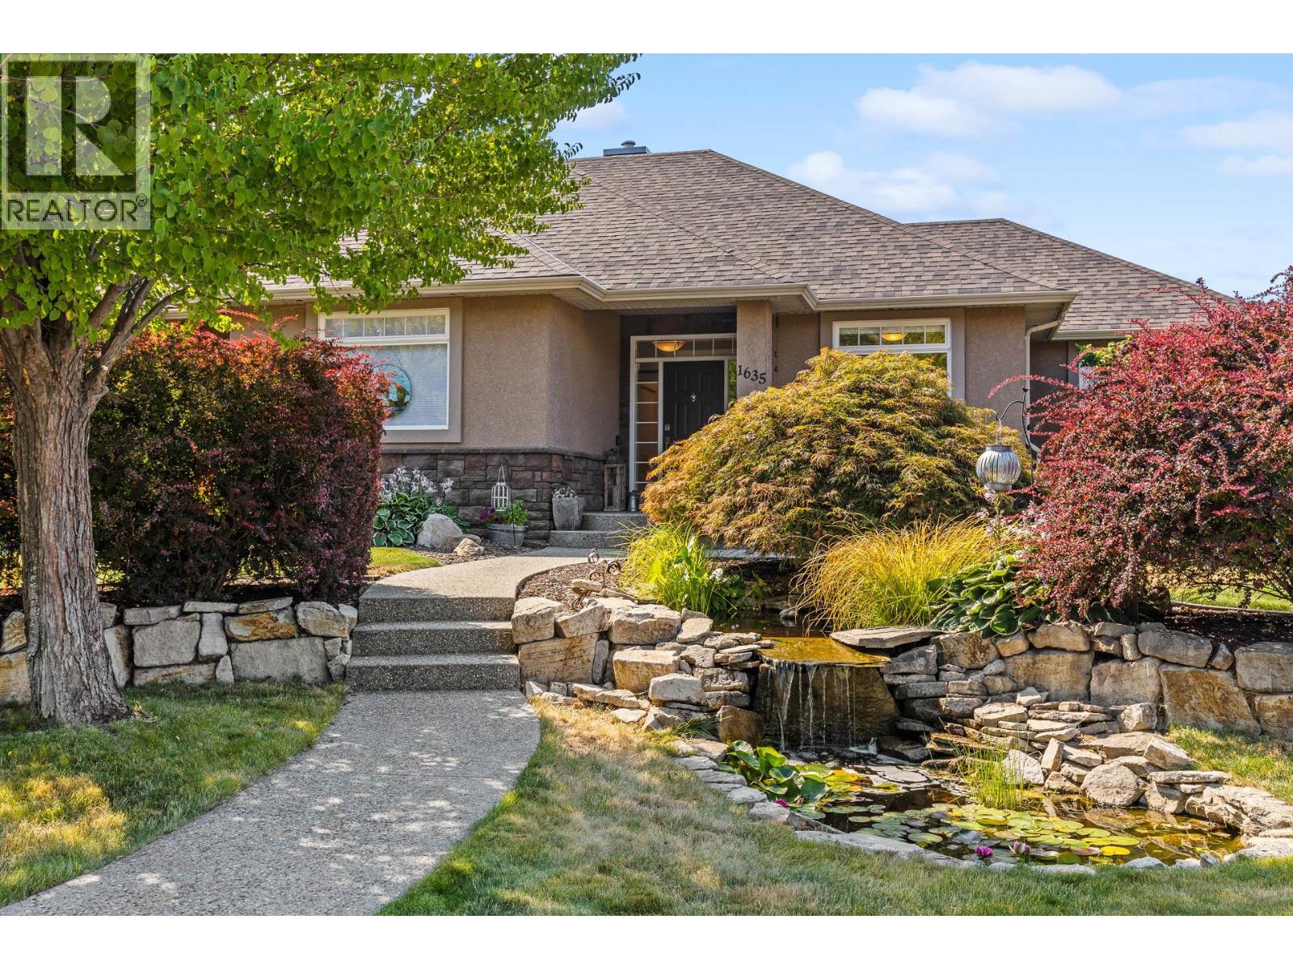
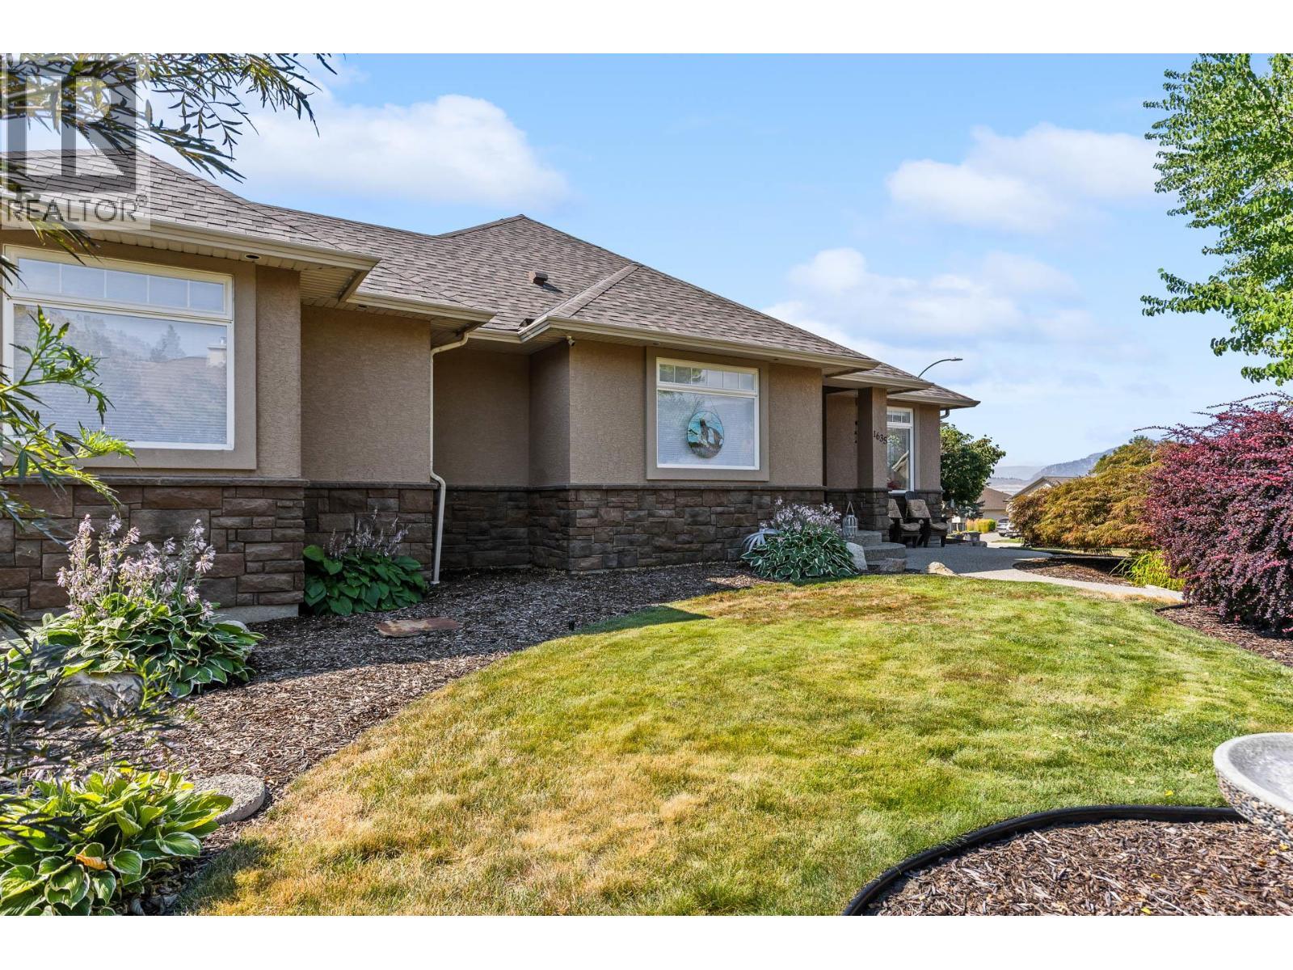
Front Entrance - 1635 Gregory Road, West Kelowna, BC - Outdoor With Exterior
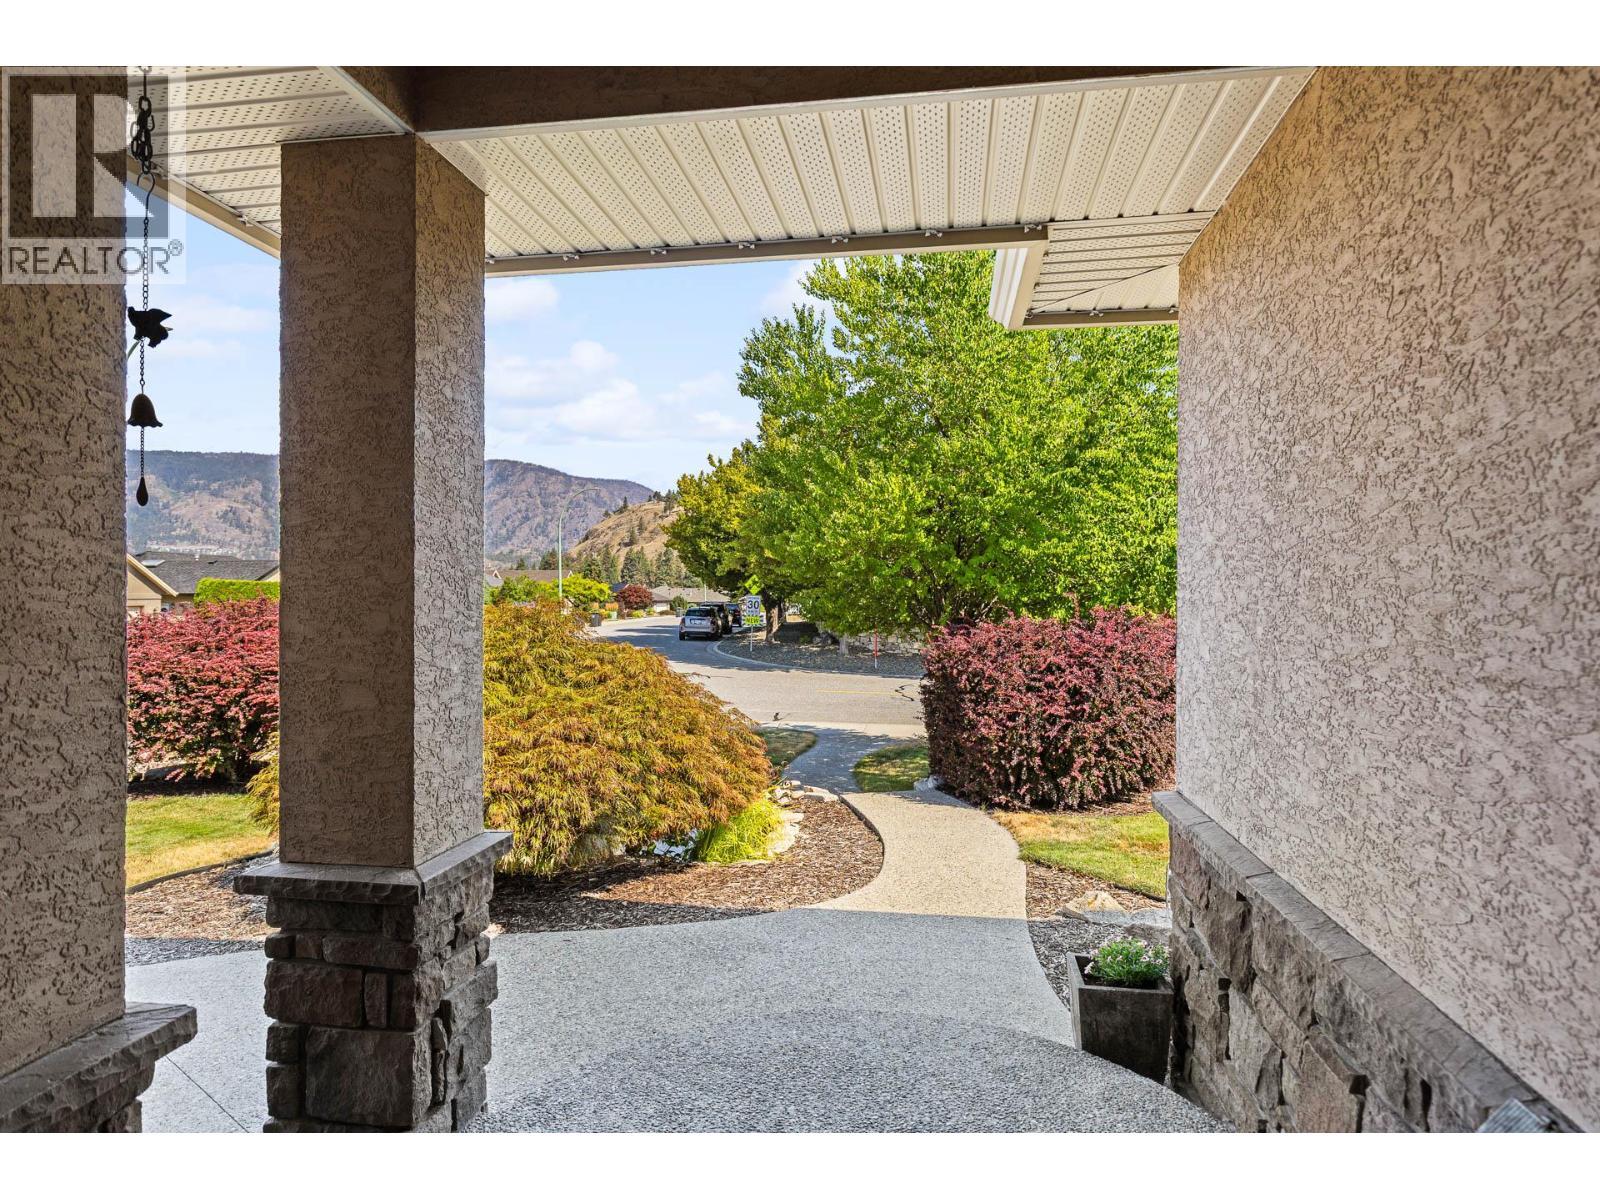
Front Entrance - 1635 Gregory Road, West Kelowna, BC - Outdoor
Foyer - 1635 Gregory Road, West Kelowna, BC - Indoor Photo Showing Other Room
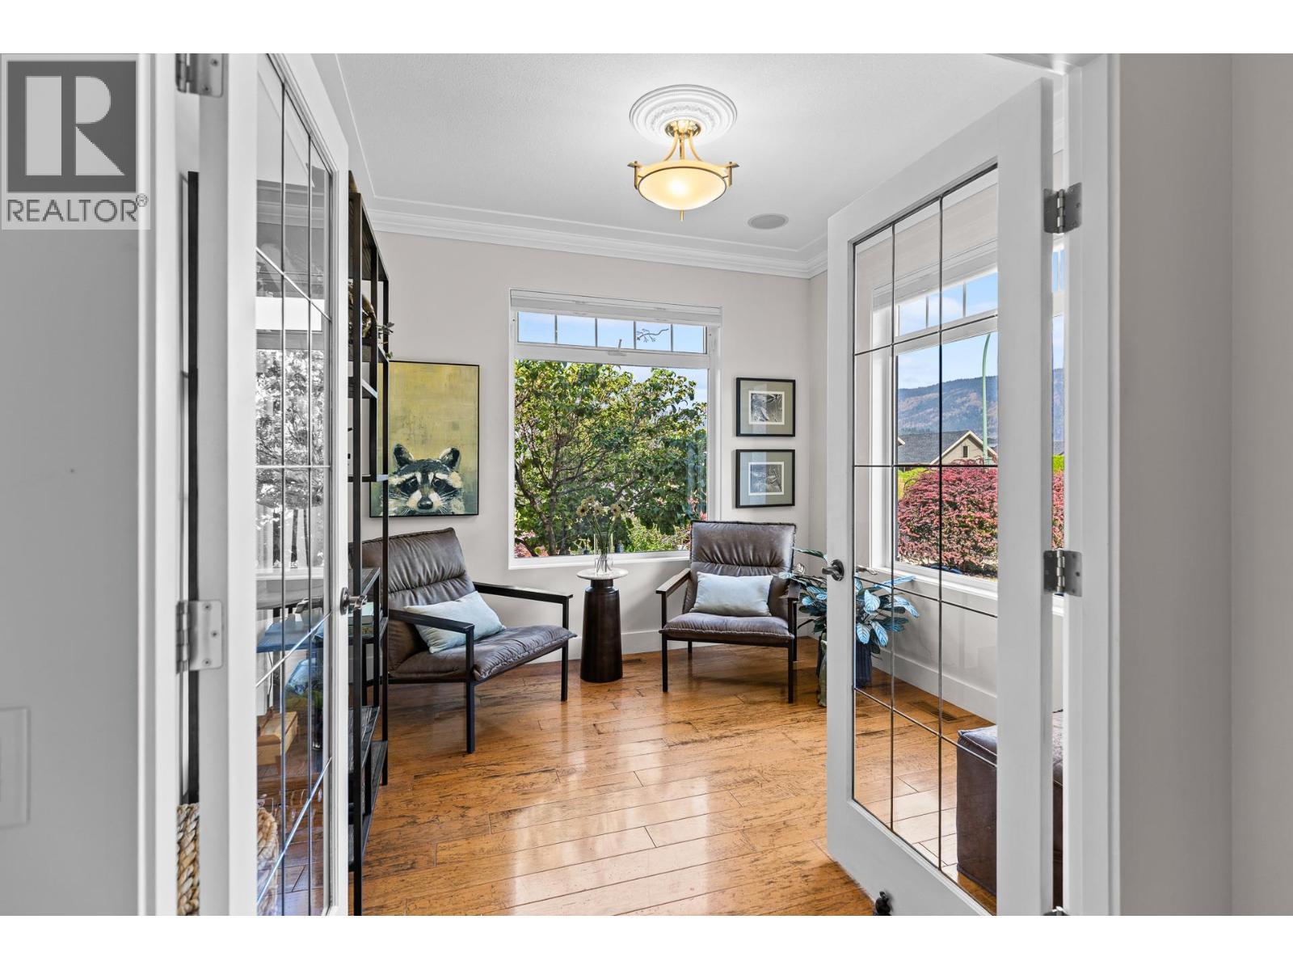
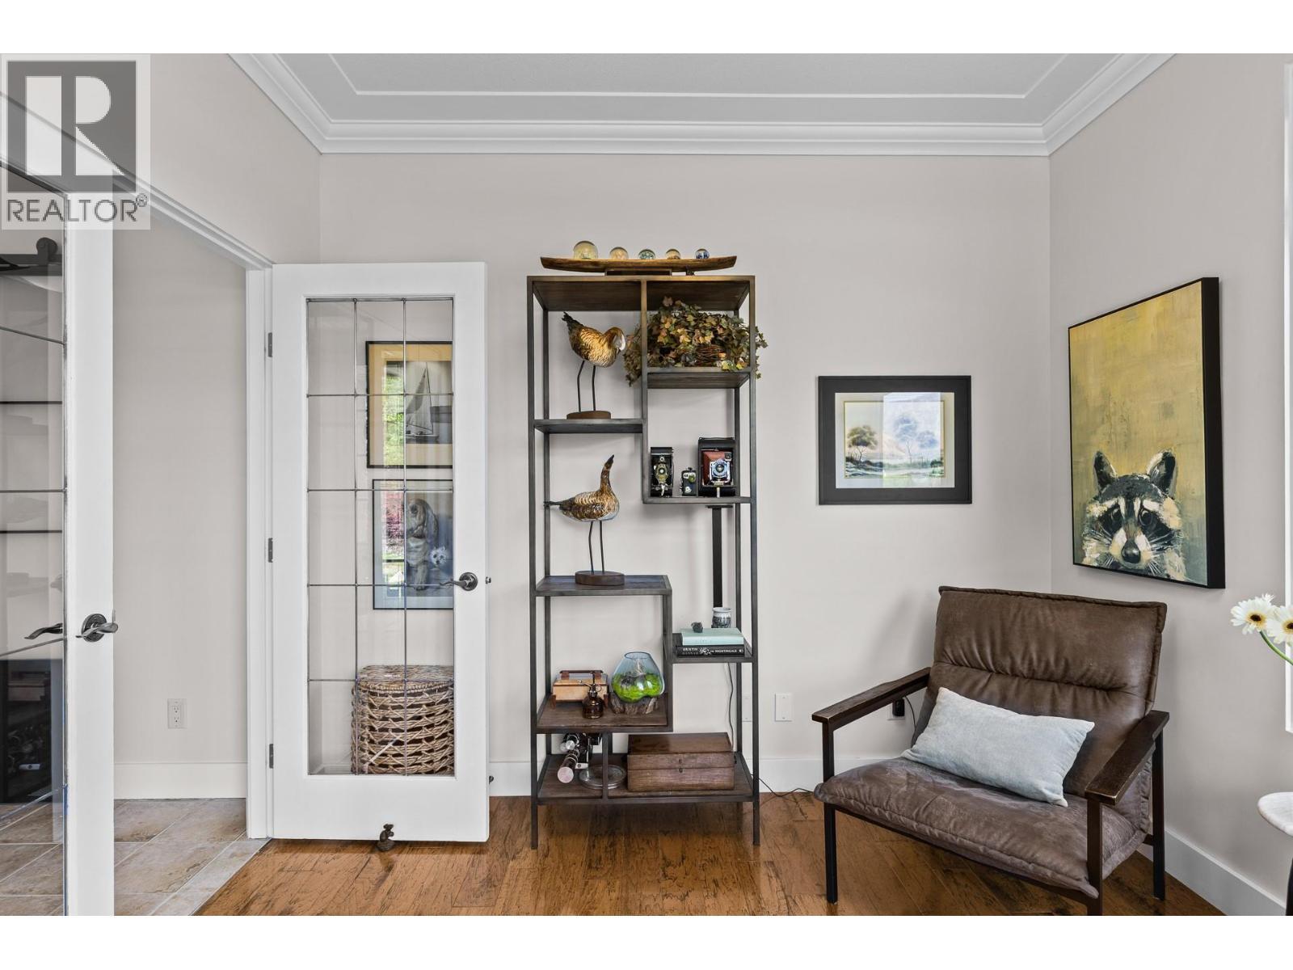
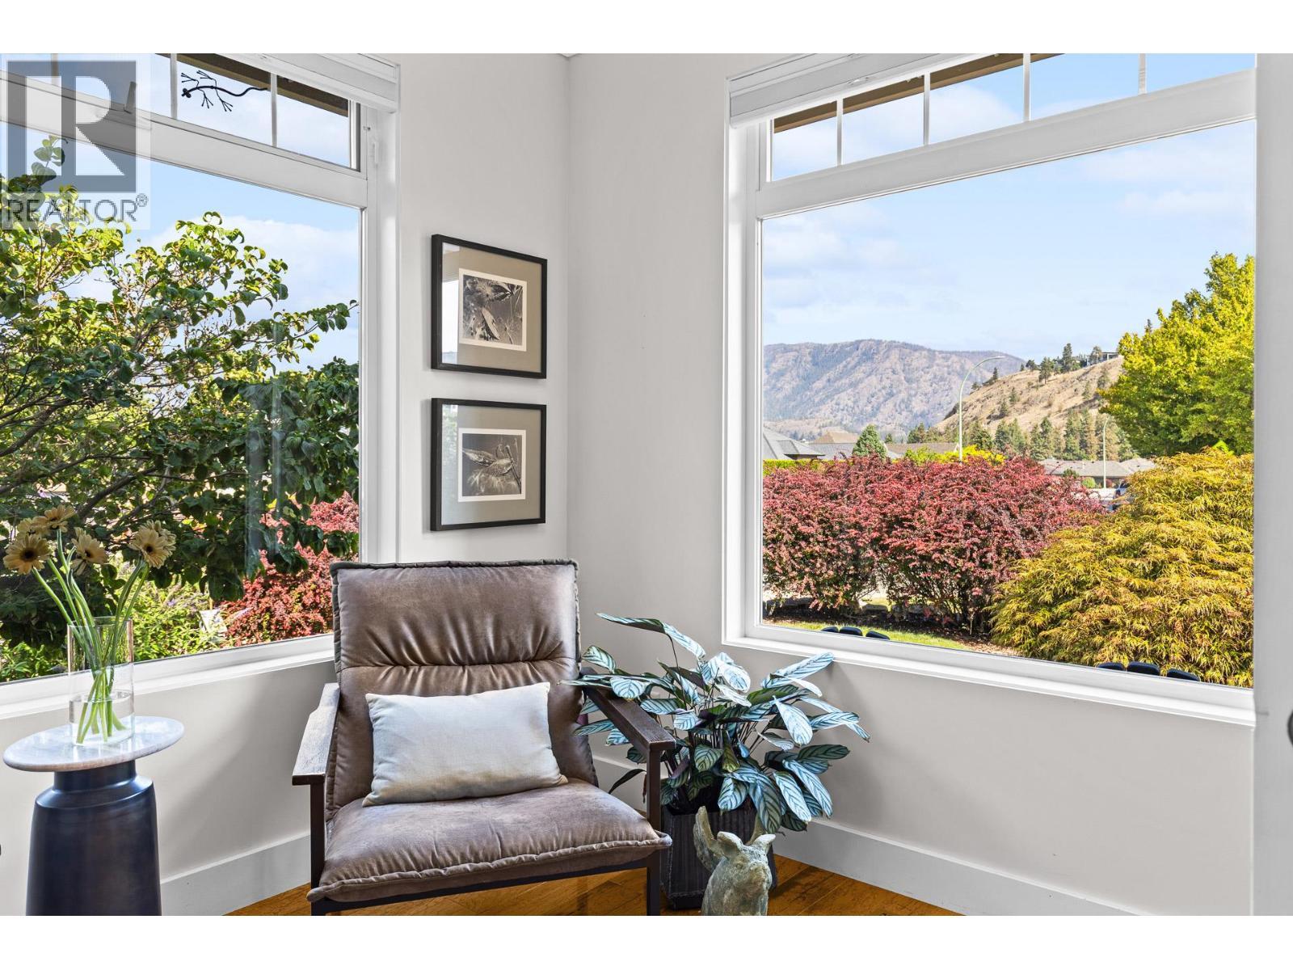
Den - 1635 Gregory Road, West Kelowna, BC - Indoor
Den - 1635 Gregory Road, West Kelowna, BC - Indoor Photo Showing Other Room
Den - 1635 Gregory Road, West Kelowna, BC - Indoor
Foyer - 1635 Gregory Road, West Kelowna, BC - Indoor Photo Showing Other Room
Living Room - 1635 Gregory Road, West Kelowna, BC - Indoor
Living Room - 1635 Gregory Road, West Kelowna, BC - Indoor Photo Showing Living Room With Fireplace
Dining Room - 1635 Gregory Road, West Kelowna, BC - Indoor
Dining Room - 1635 Gregory Road, West Kelowna, BC - Indoor Photo Showing Dining Room
Open Kitchen - 1635 Gregory Road, West Kelowna, BC - Indoor Photo Showing Kitchen With Upgraded Kitchen
Open Kitchen - 1635 Gregory Road, West Kelowna, BC - Indoor Photo Showing Kitchen
Open Kitchen - 1635 Gregory Road, West Kelowna, BC - Indoor
Dining Room - 1635 Gregory Road, West Kelowna, BC - Indoor Photo Showing Dining Room With Fireplace
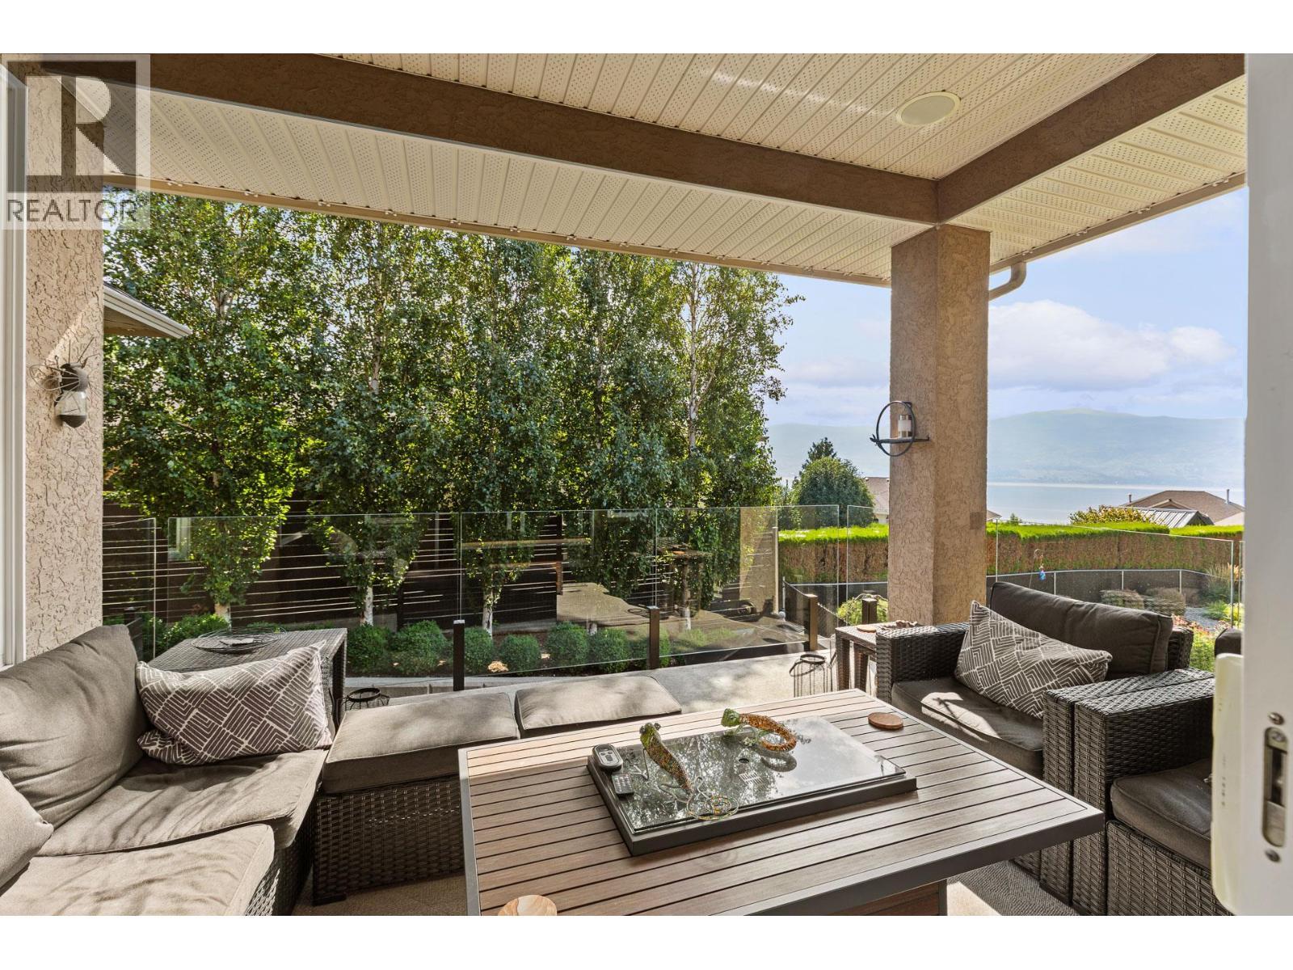
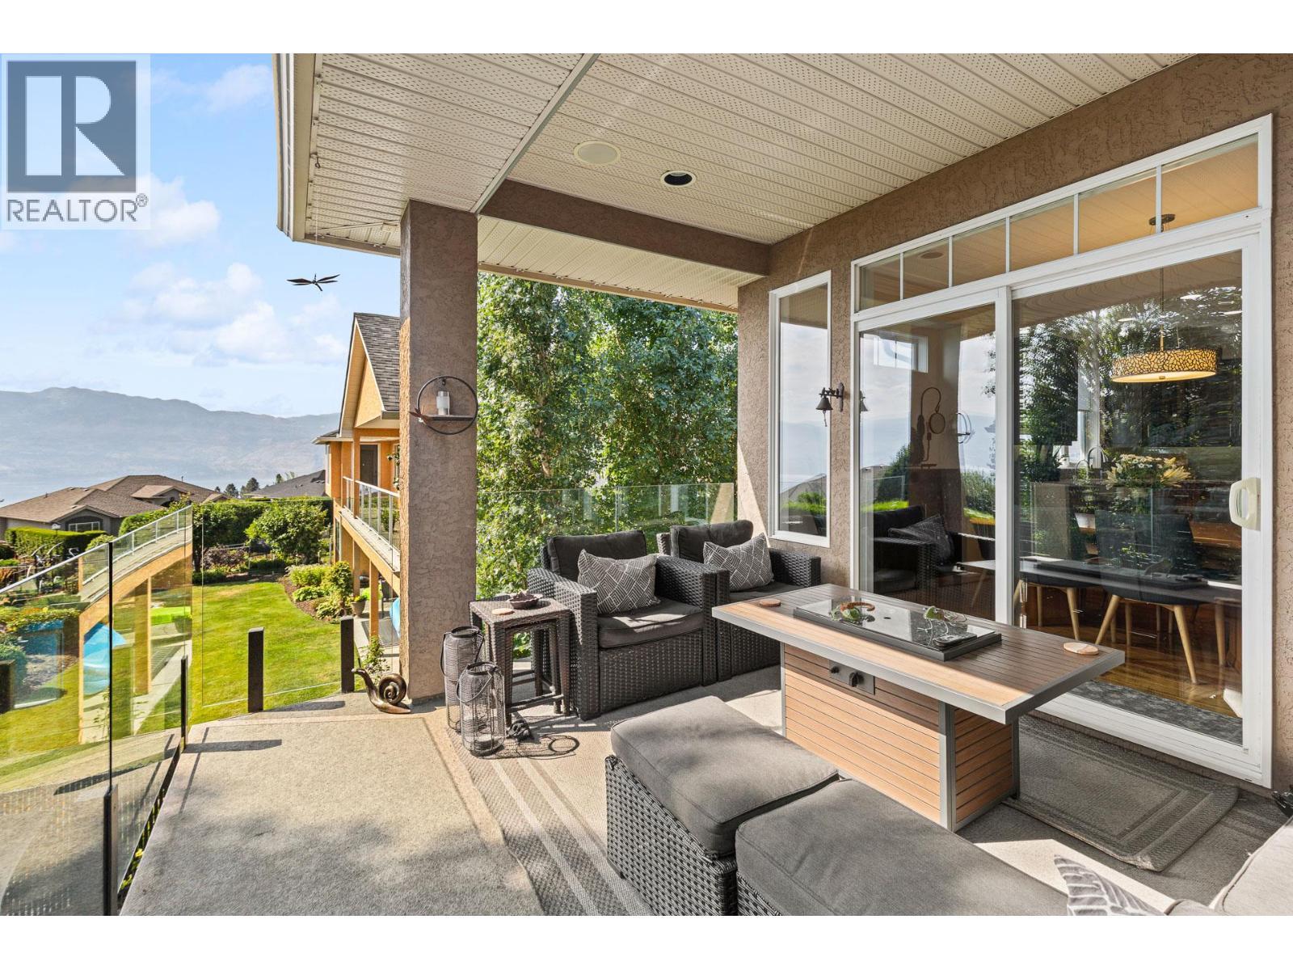
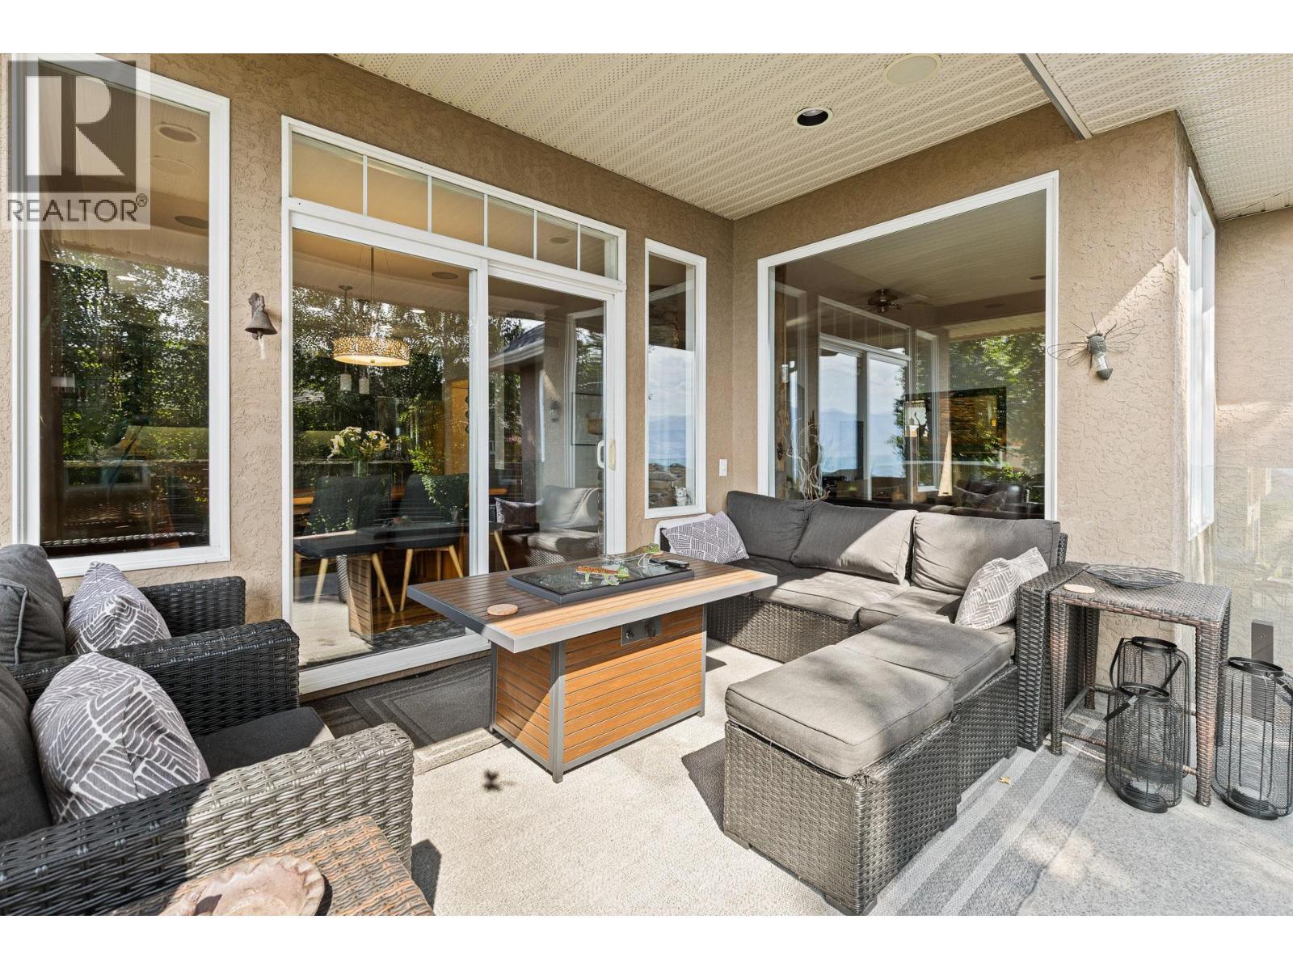
Dining Room Terrace - 1635 Gregory Road, West Kelowna, BC - Outdoor With Deck Patio Veranda With Exterior
Dining Room Terrace - 1635 Gregory Road, West Kelowna, BC - Outdoor With Deck Patio Veranda
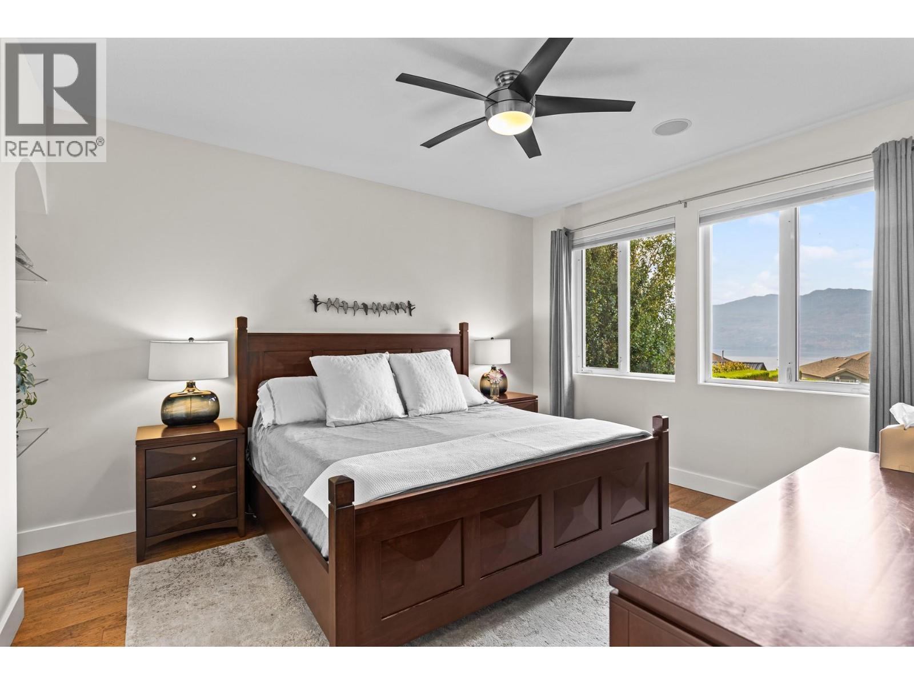
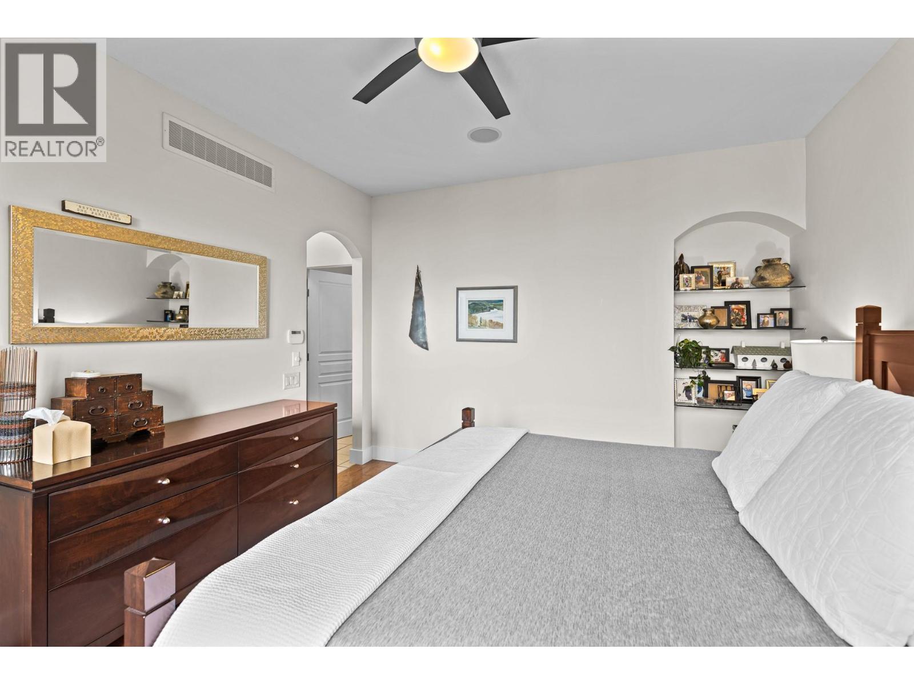
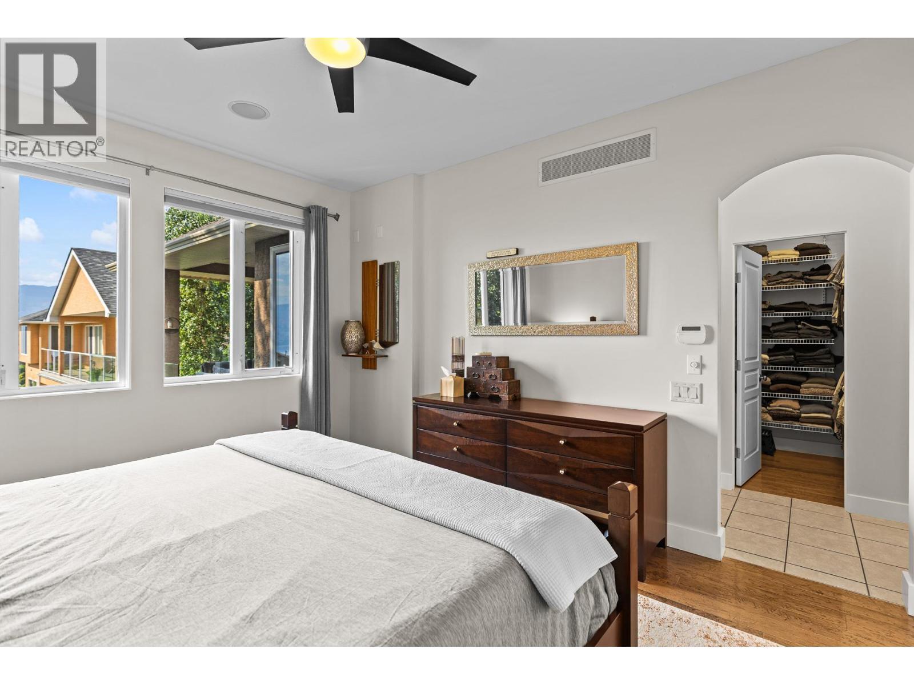
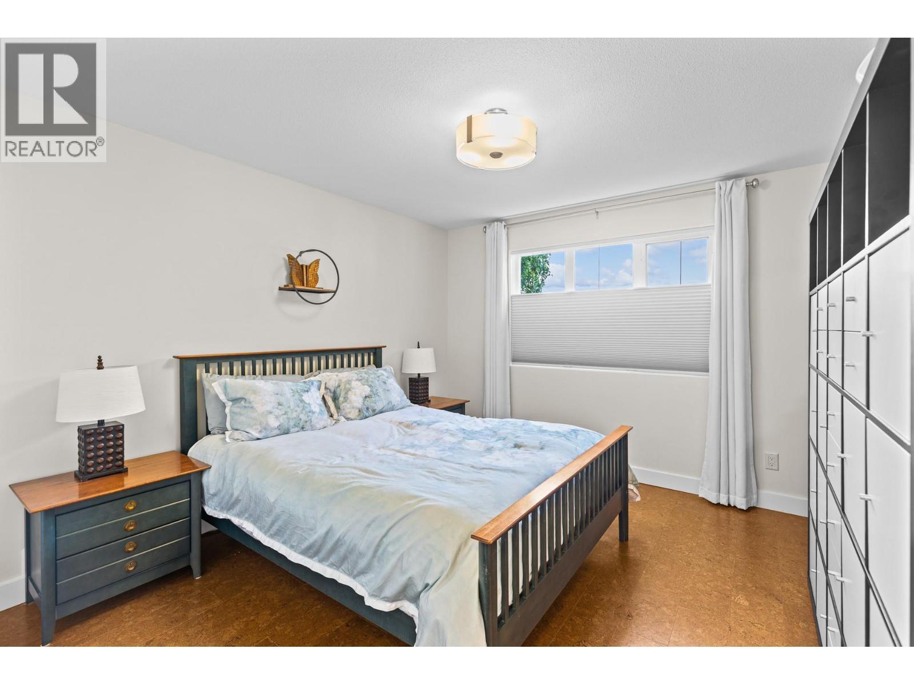
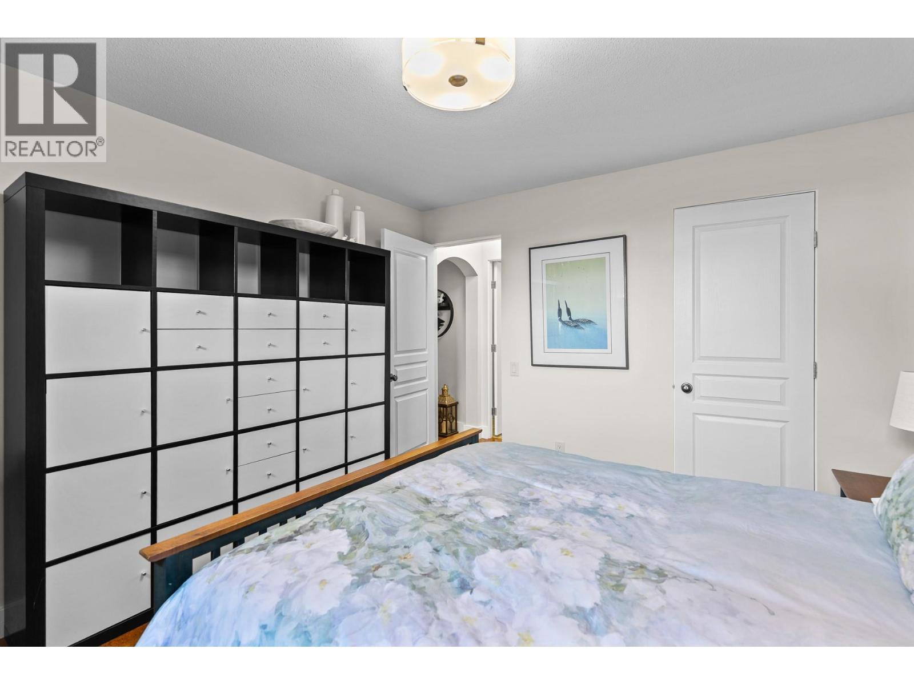
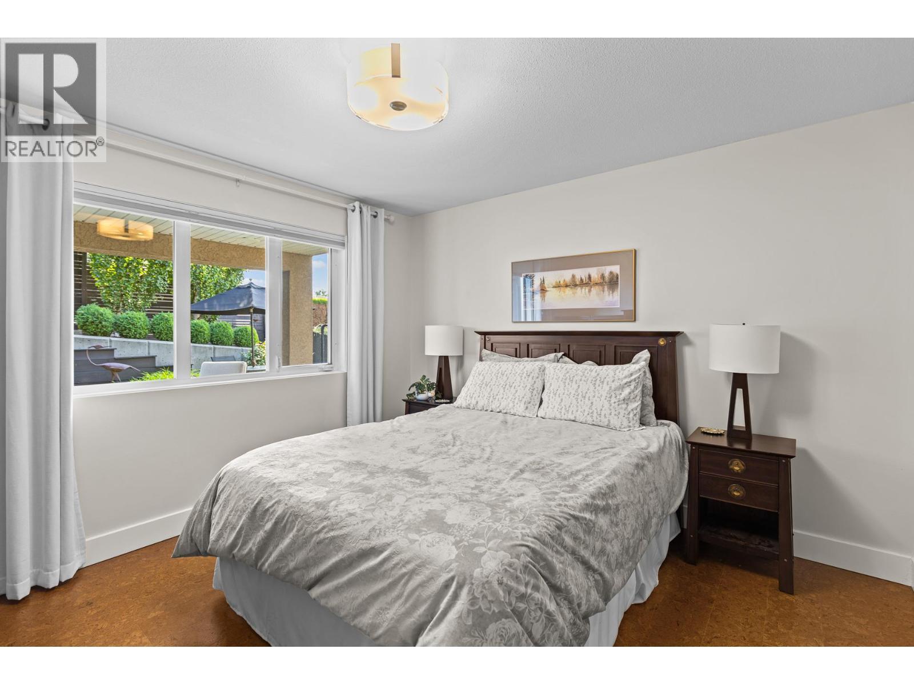
Primary Bedroom - 1635 Gregory Road, West Kelowna, BC - Indoor Photo Showing Bedroom
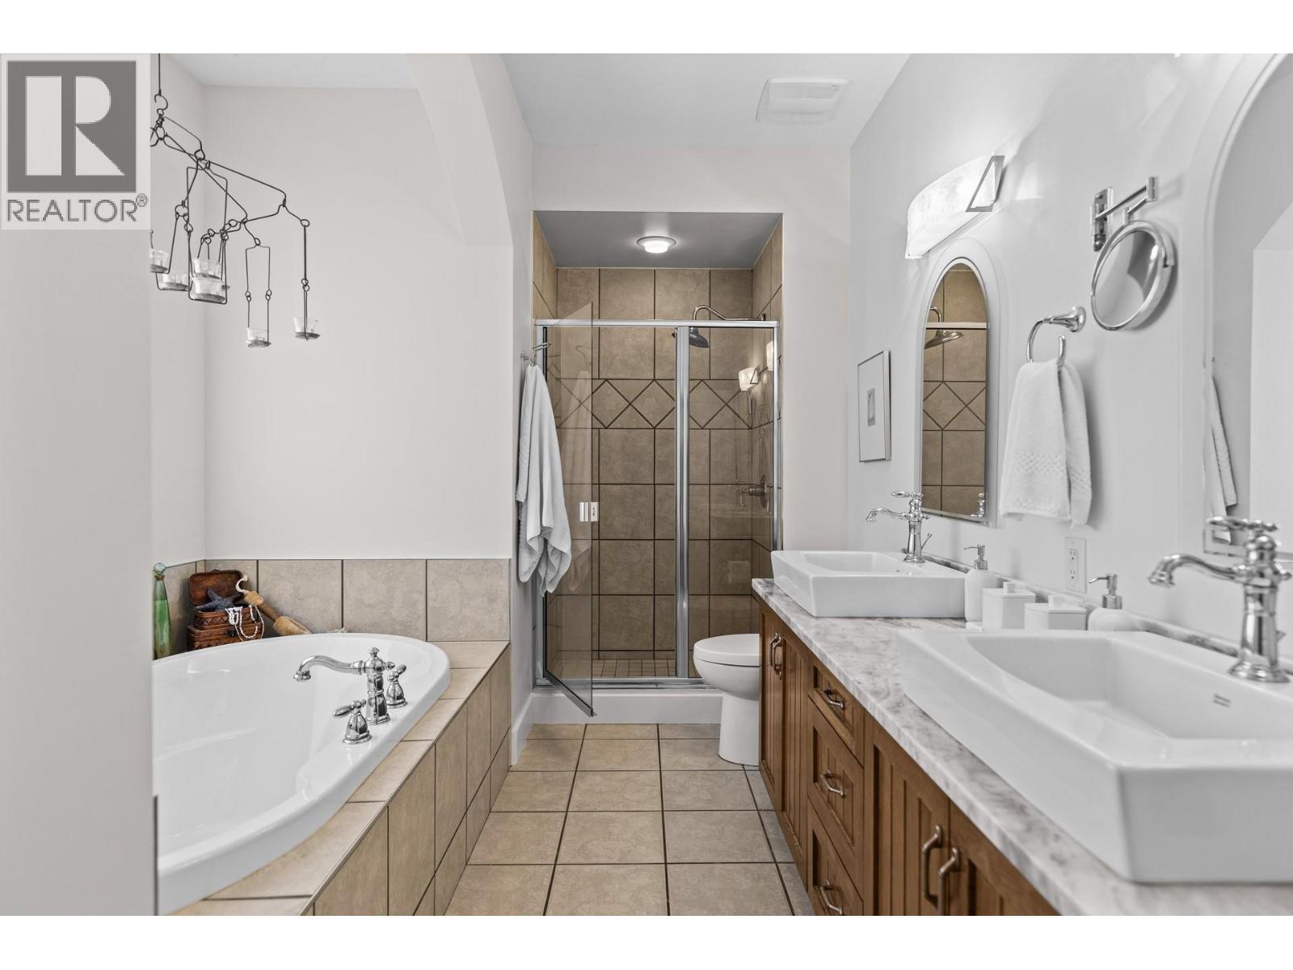
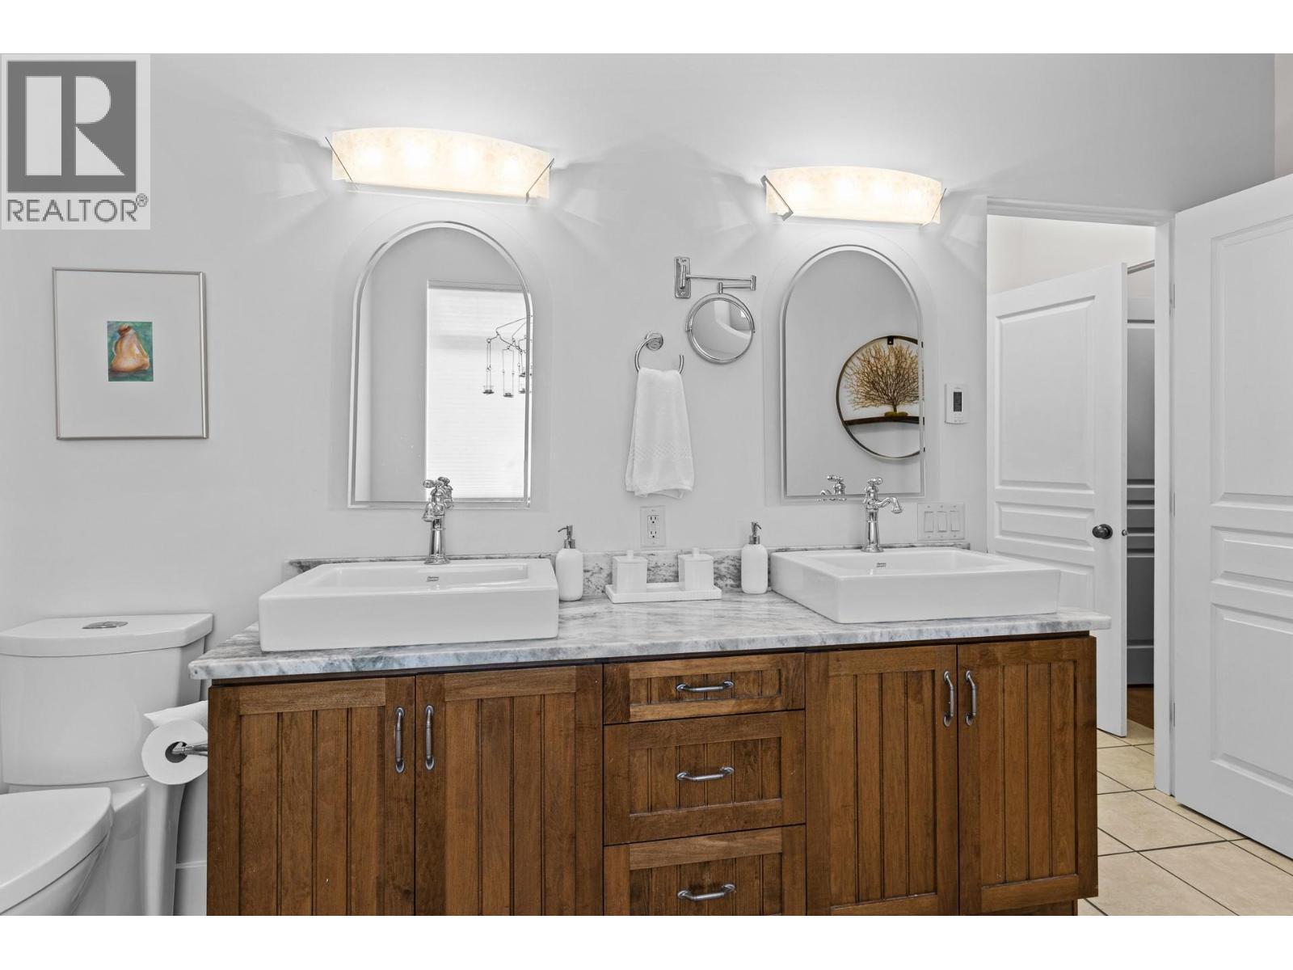
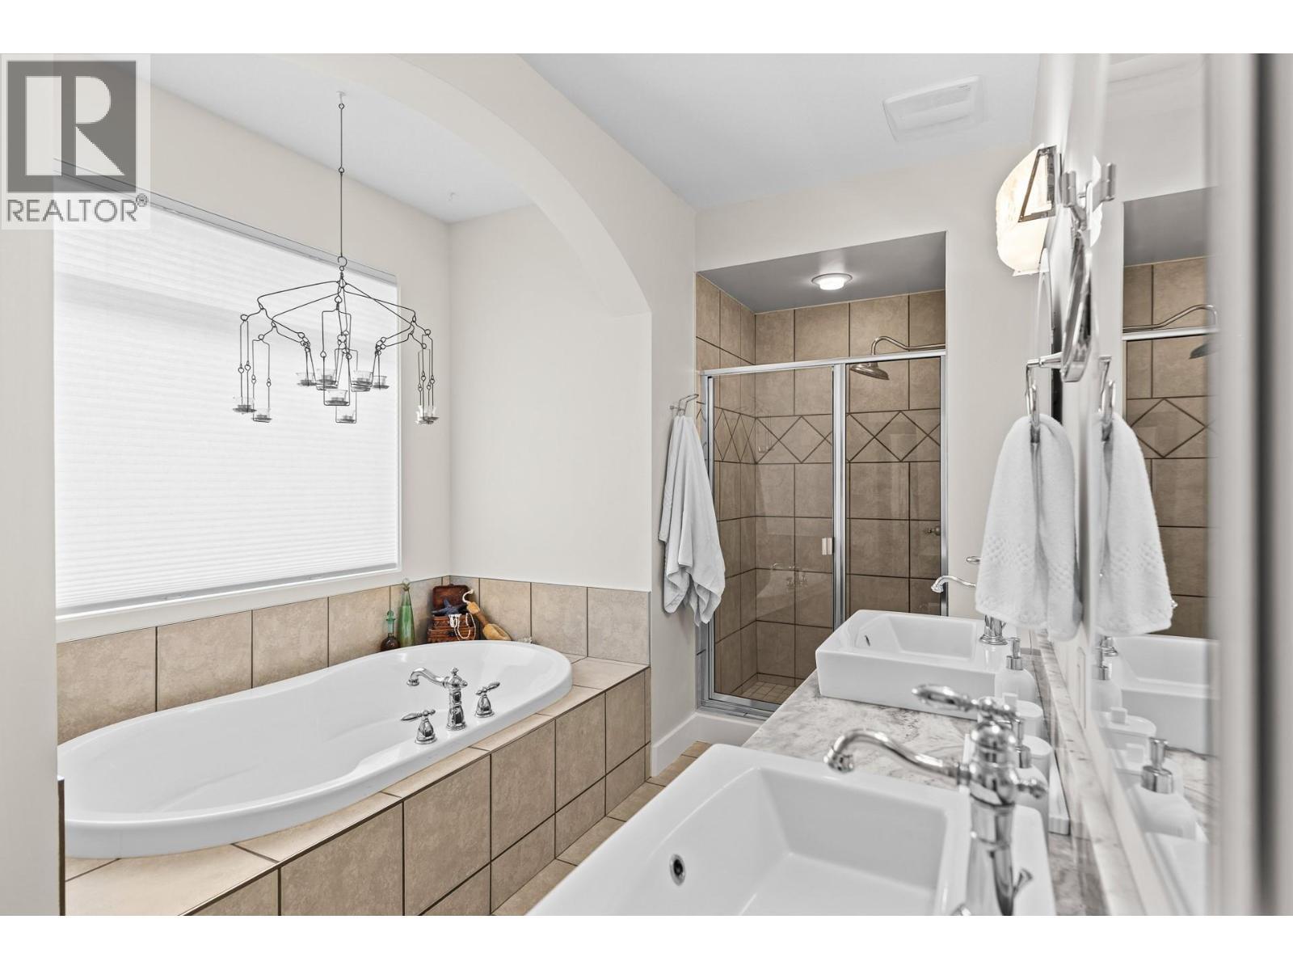
Primary Ensuite - 1635 Gregory Road, West Kelowna, BC - Indoor Photo Showing Bathroom
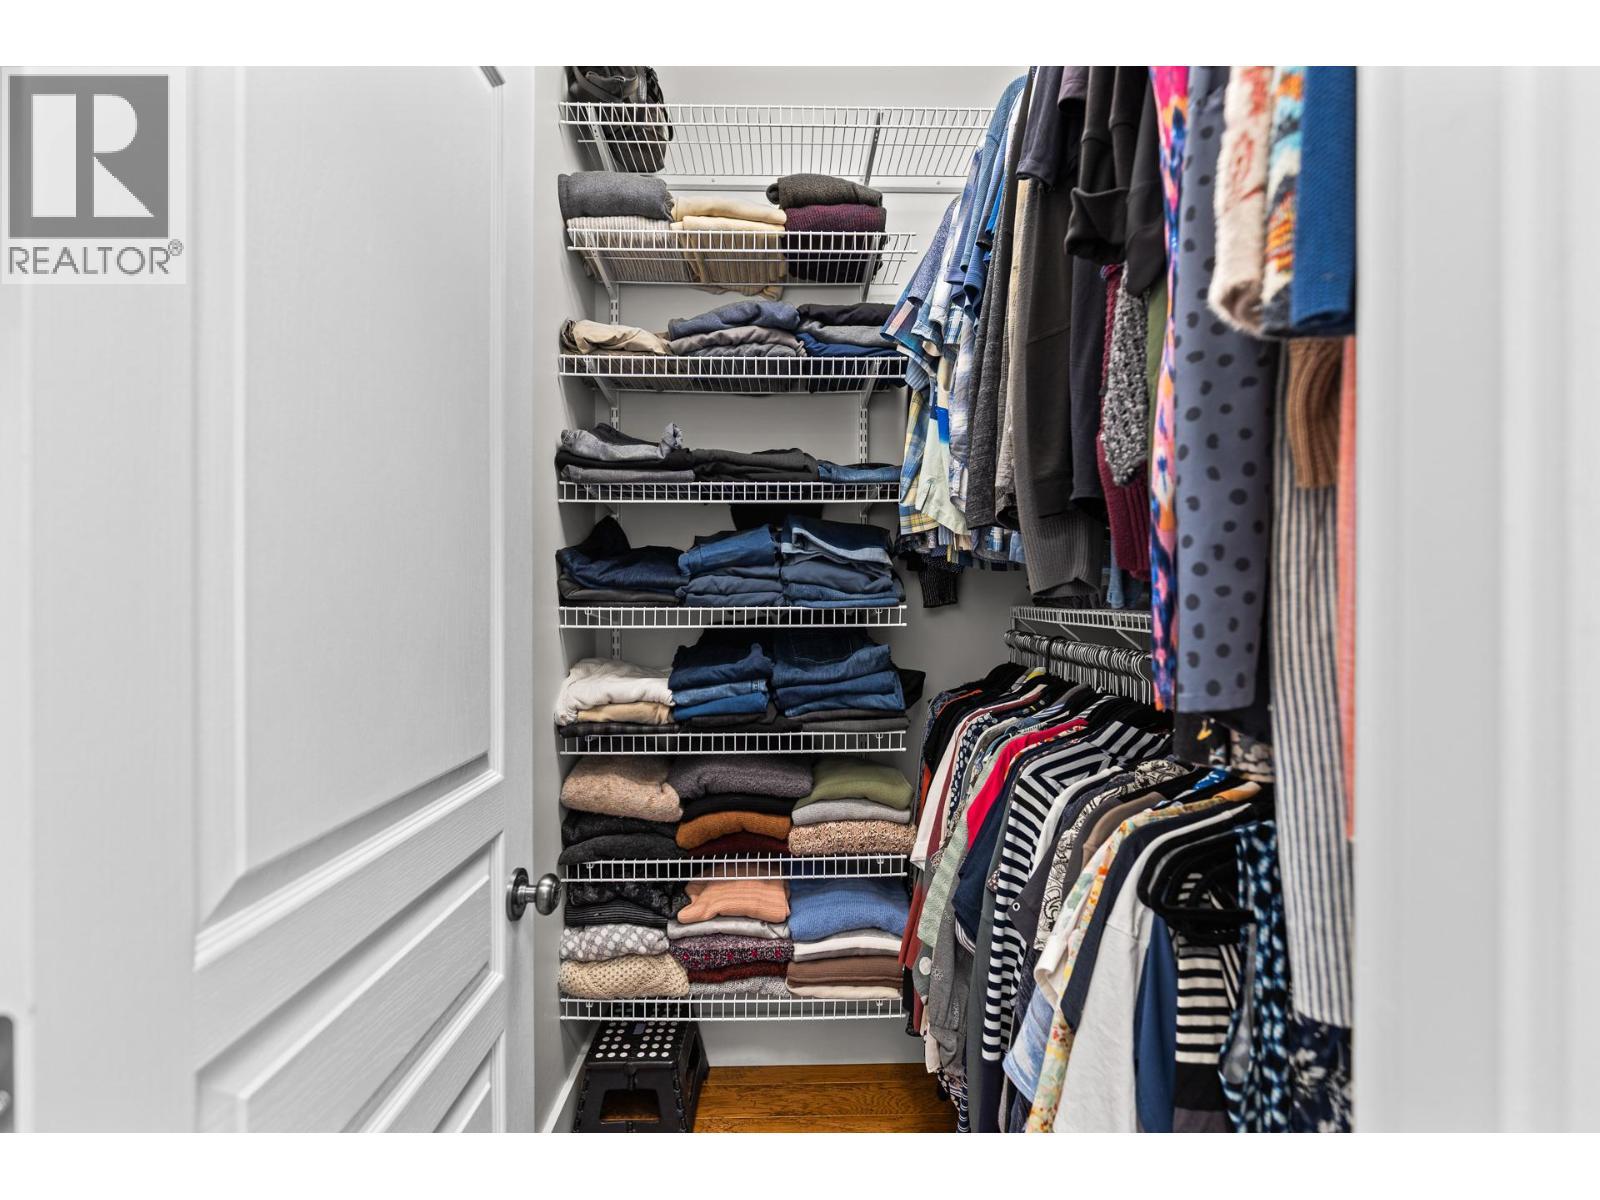
Primary Walk-in Wardrobe - 1635 Gregory Road, West Kelowna, BC - Indoor With Storage
Garage Entrance - 1635 Gregory Road, West Kelowna, BC - Indoor Photo Showing Other Room
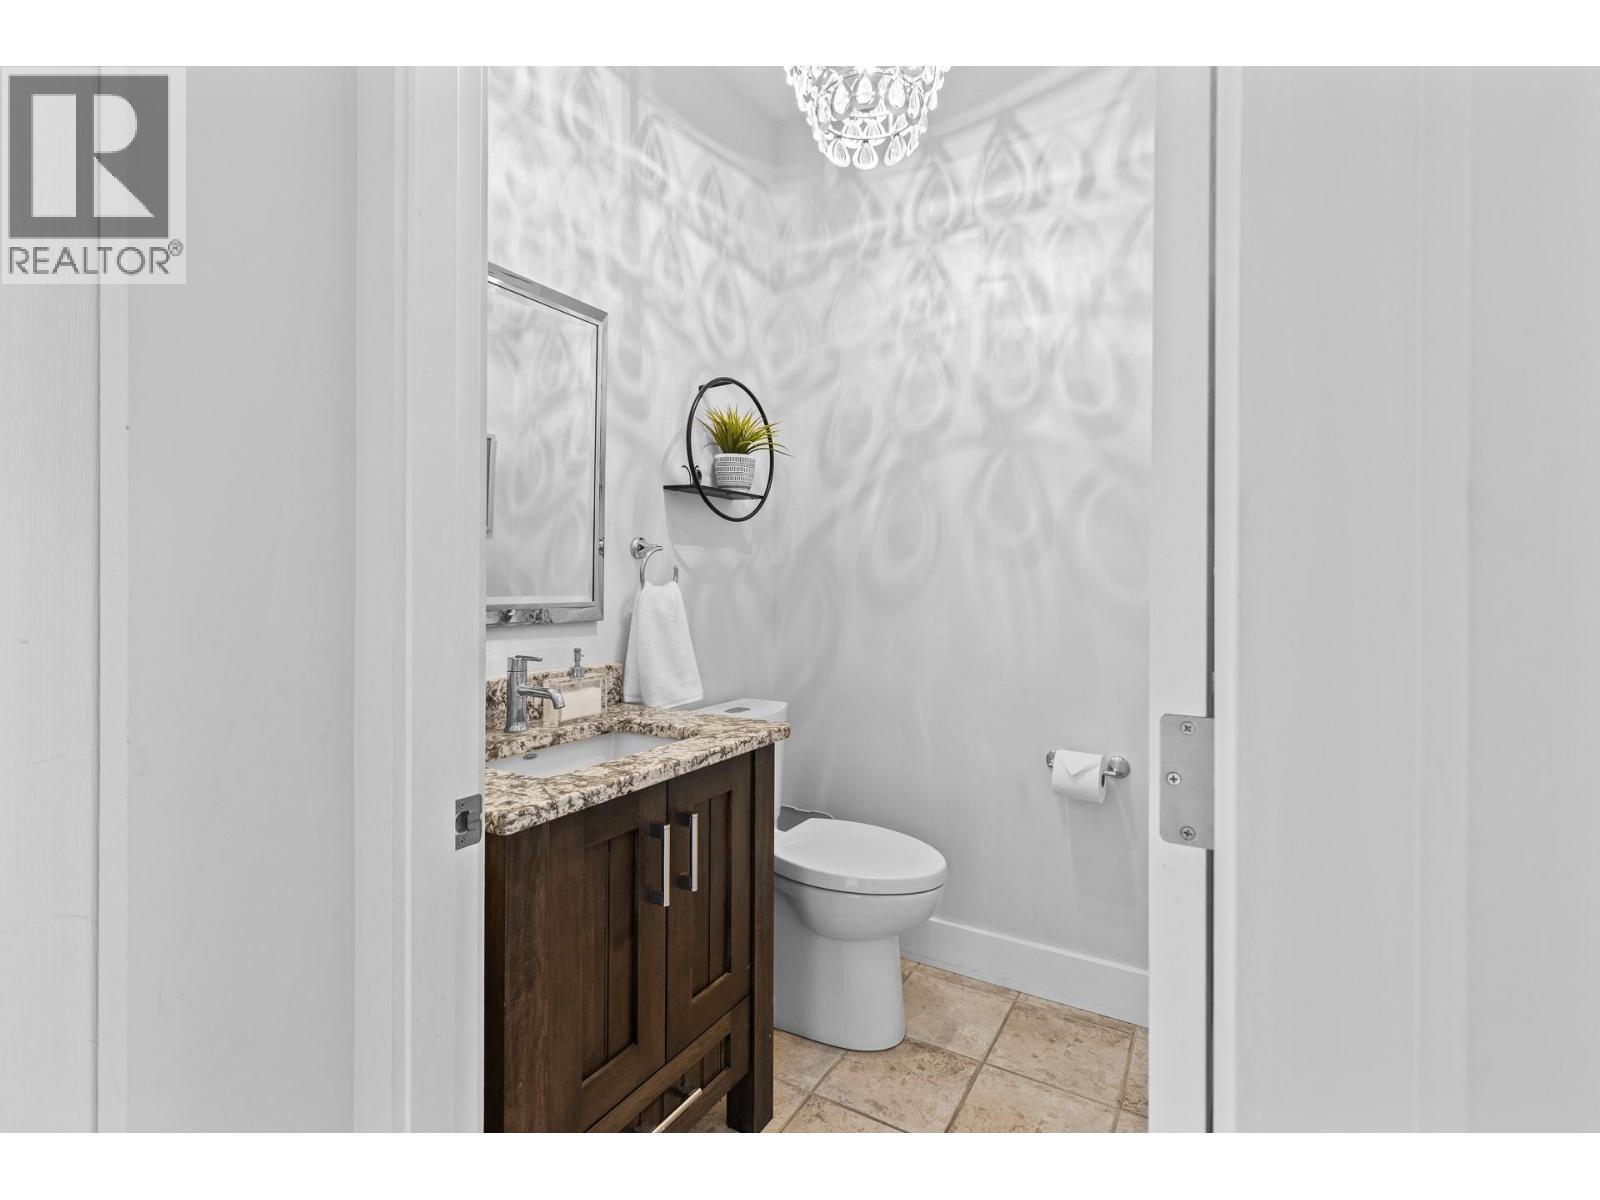
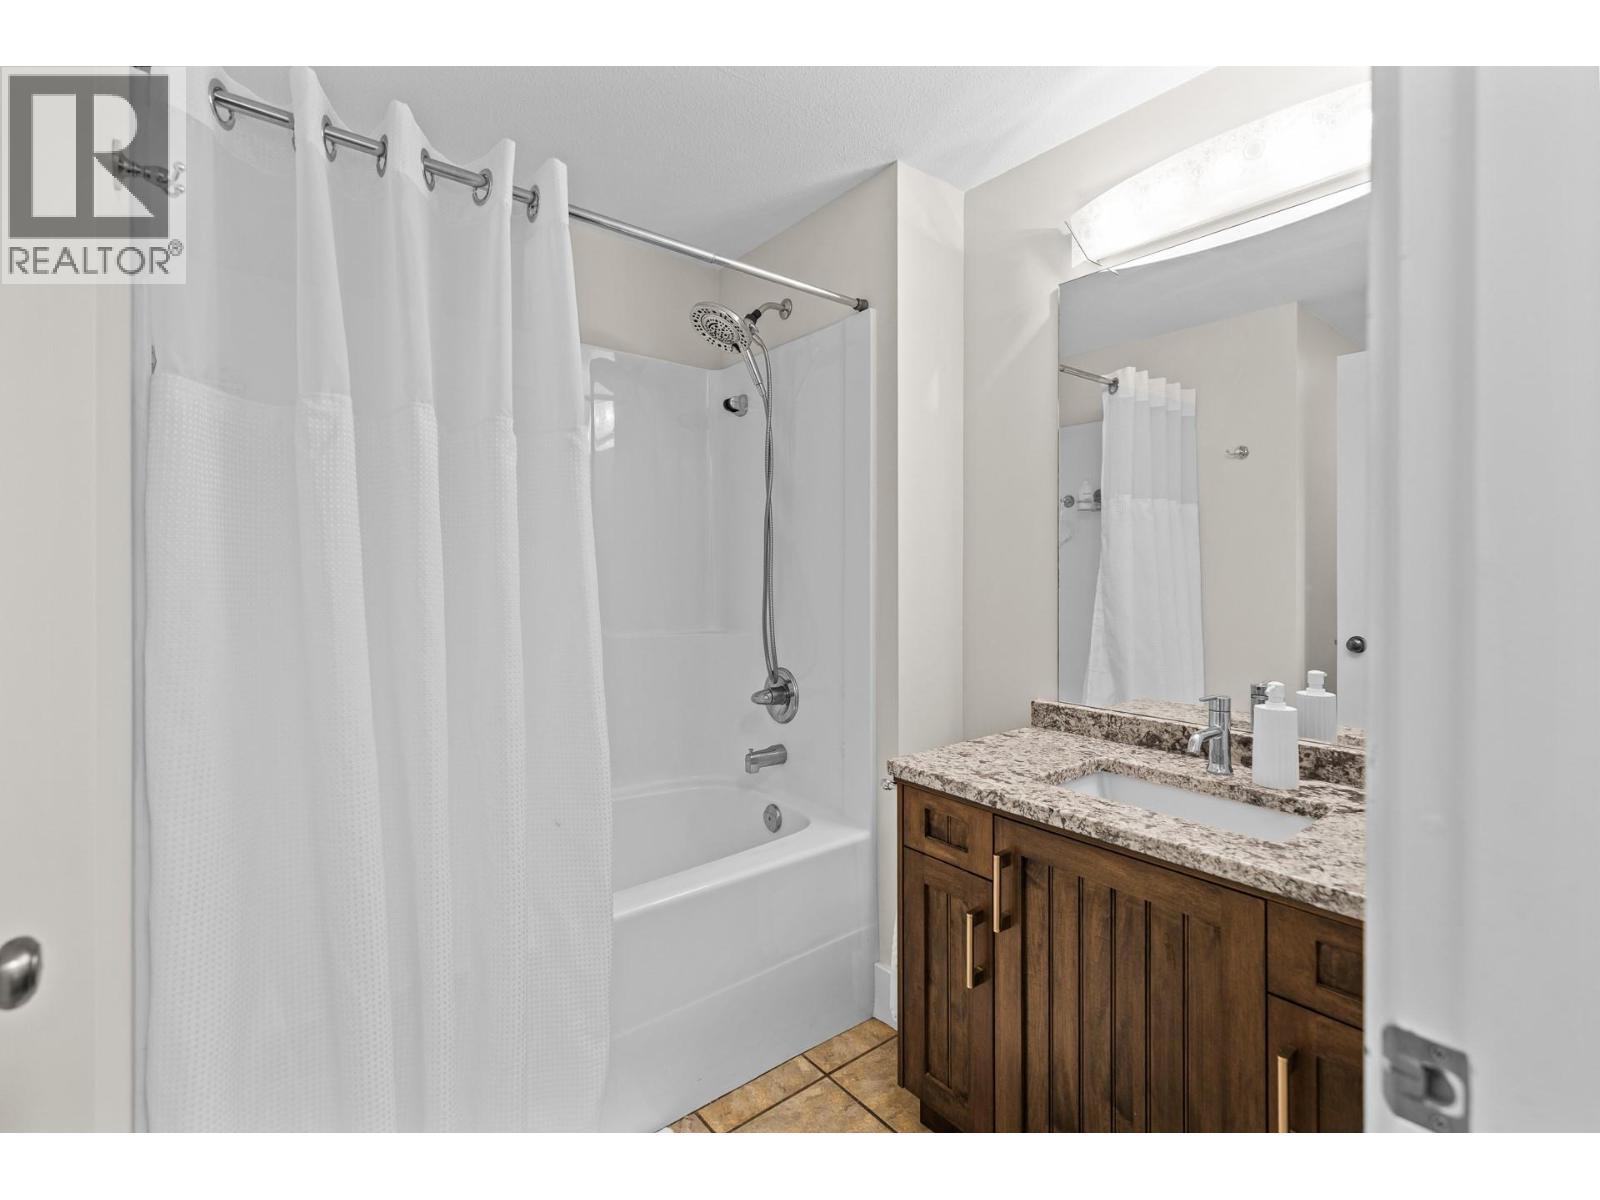
Guest Bathroom - 1635 Gregory Road, West Kelowna, BC - Indoor Photo Showing Bathroom
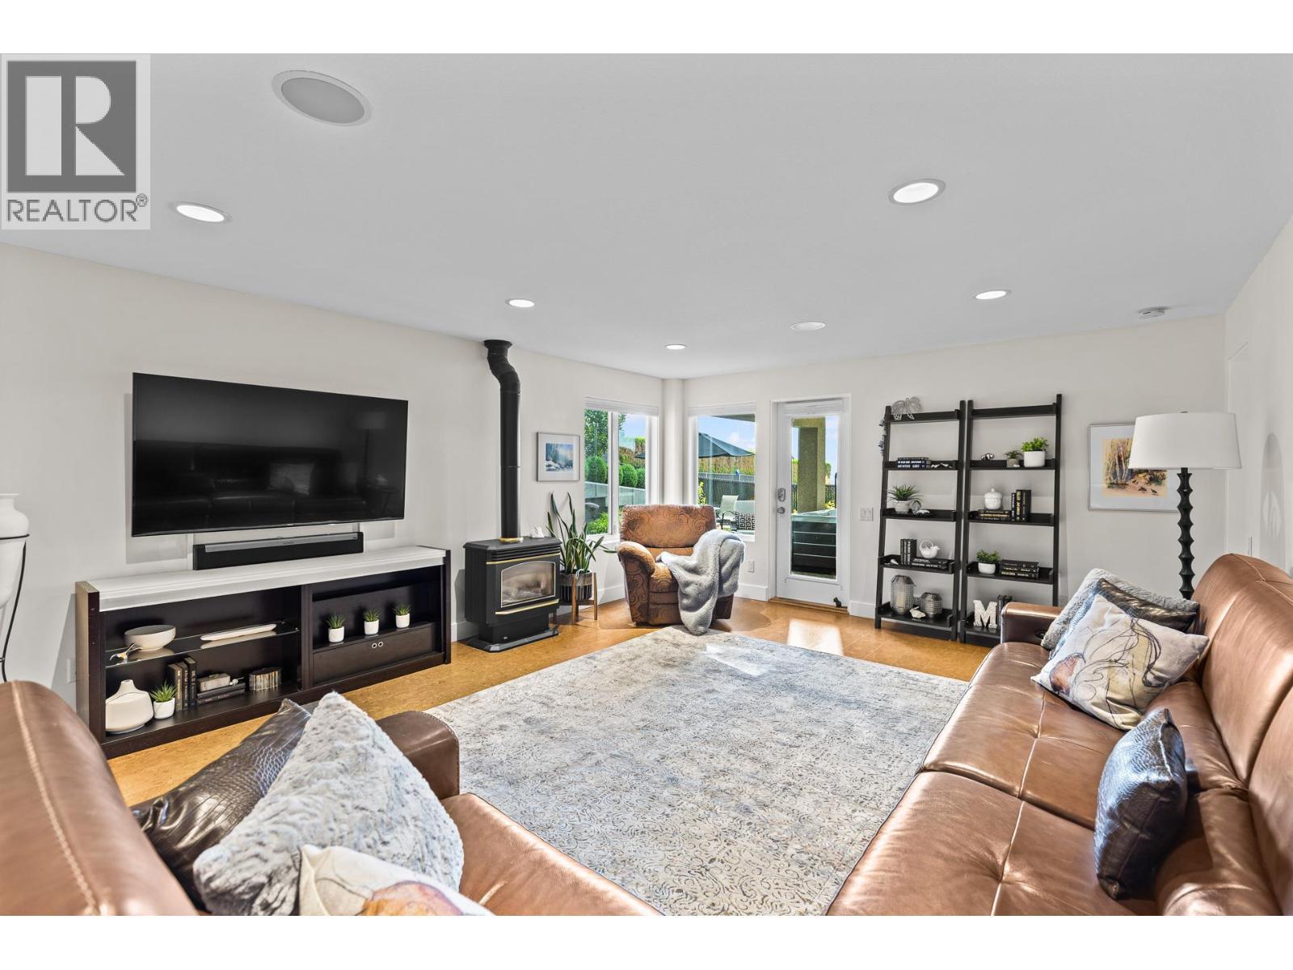
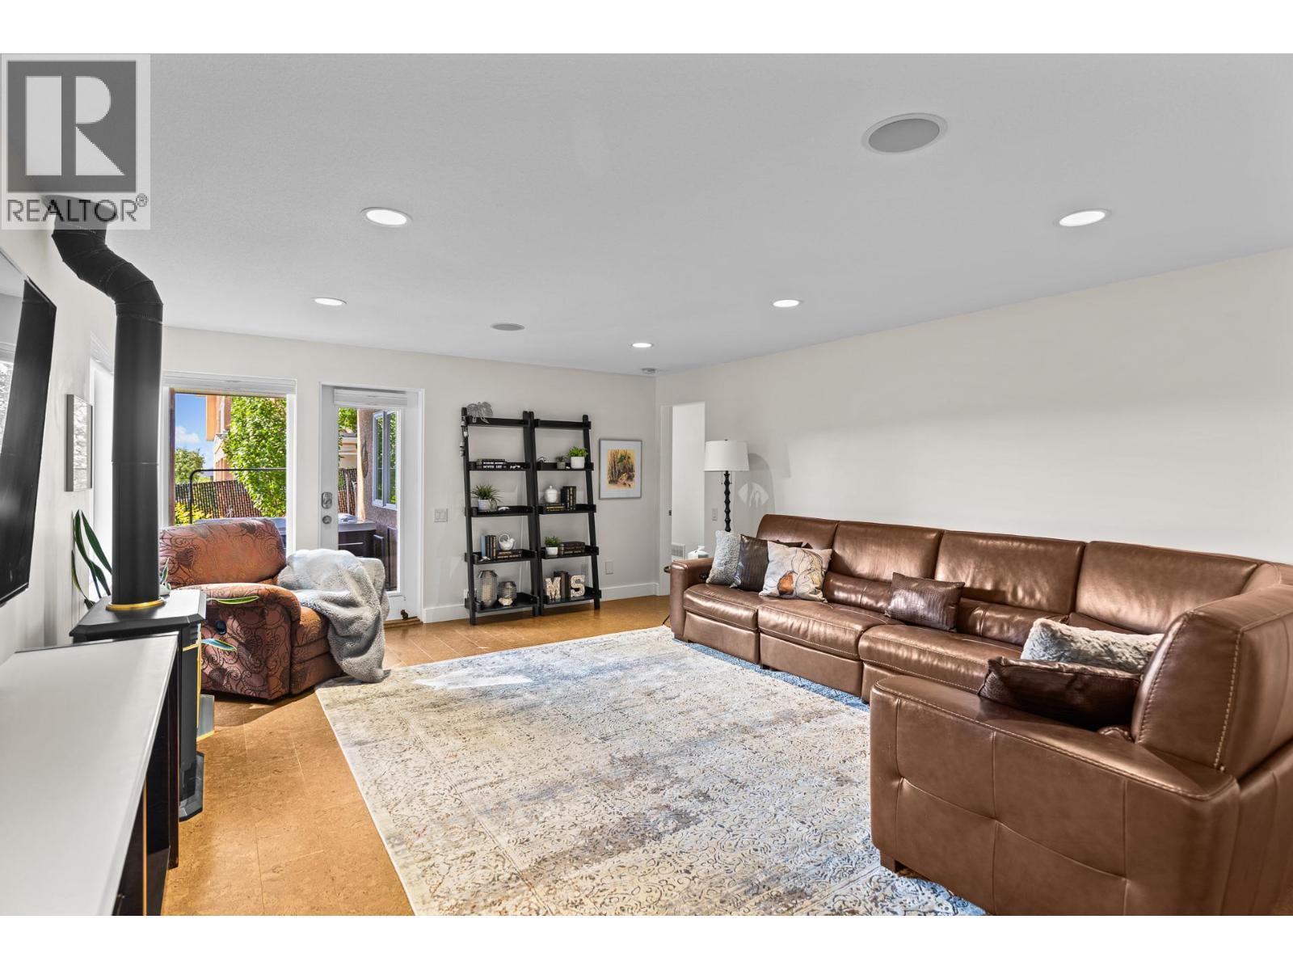
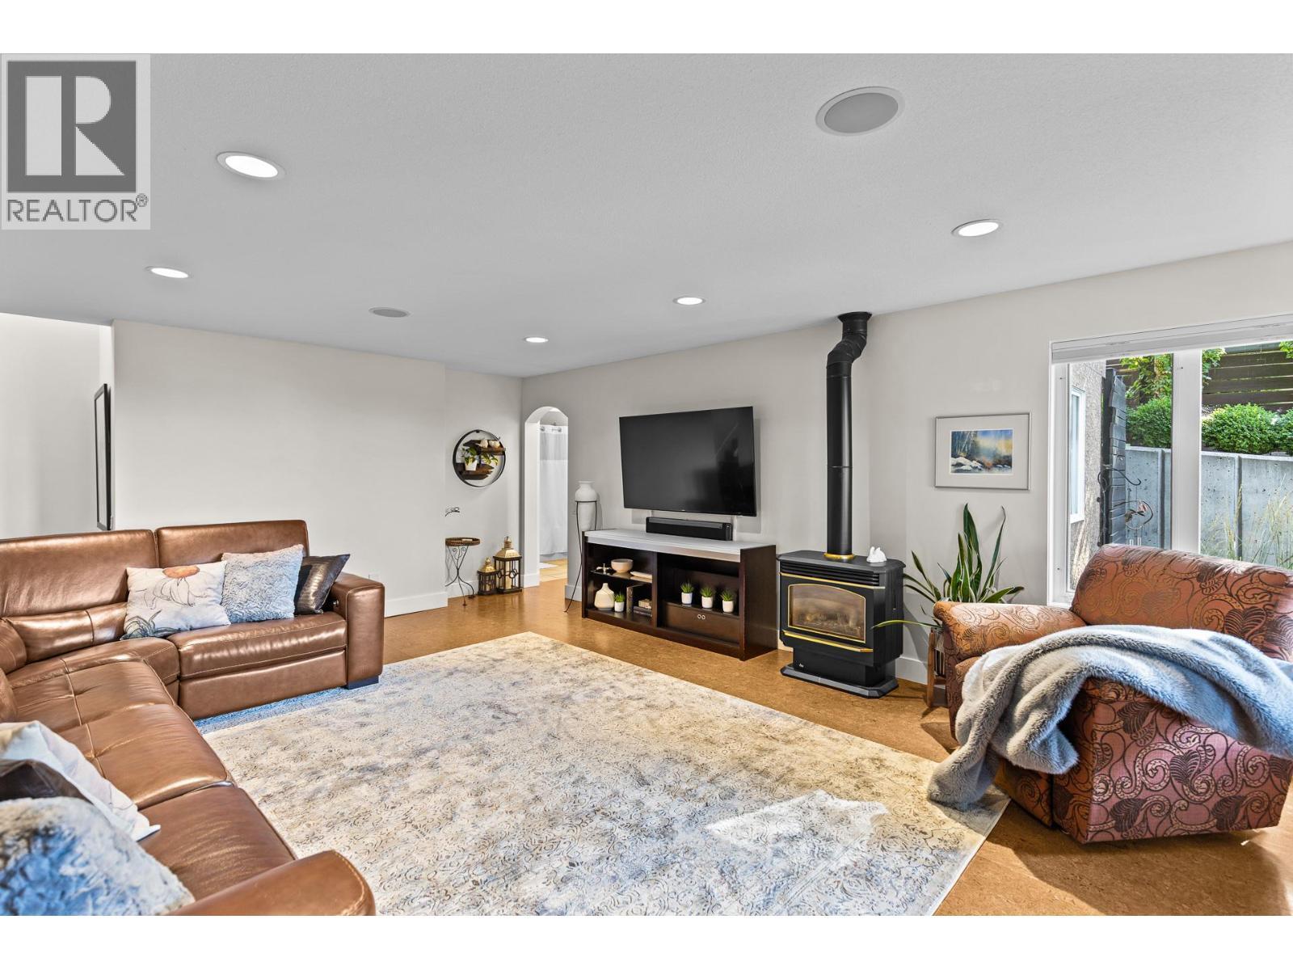
Family Room - 1635 Gregory Road, West Kelowna, BC - Indoor Photo Showing Living Room
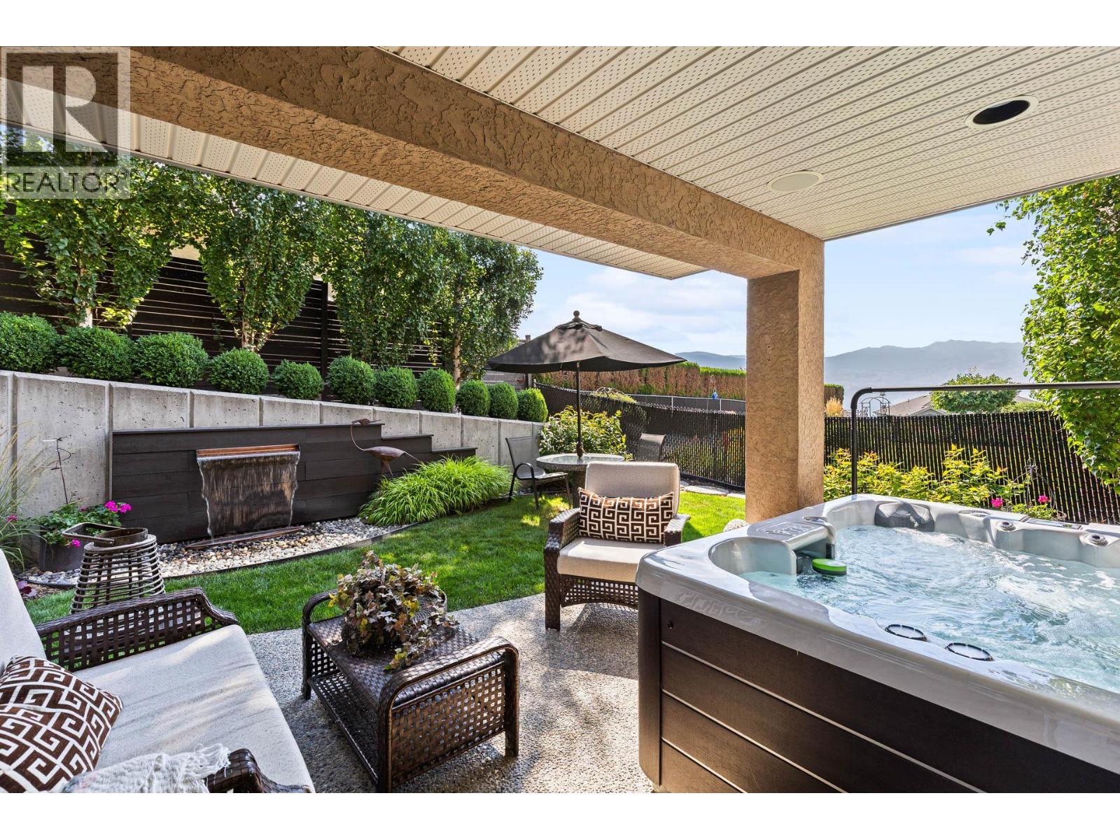
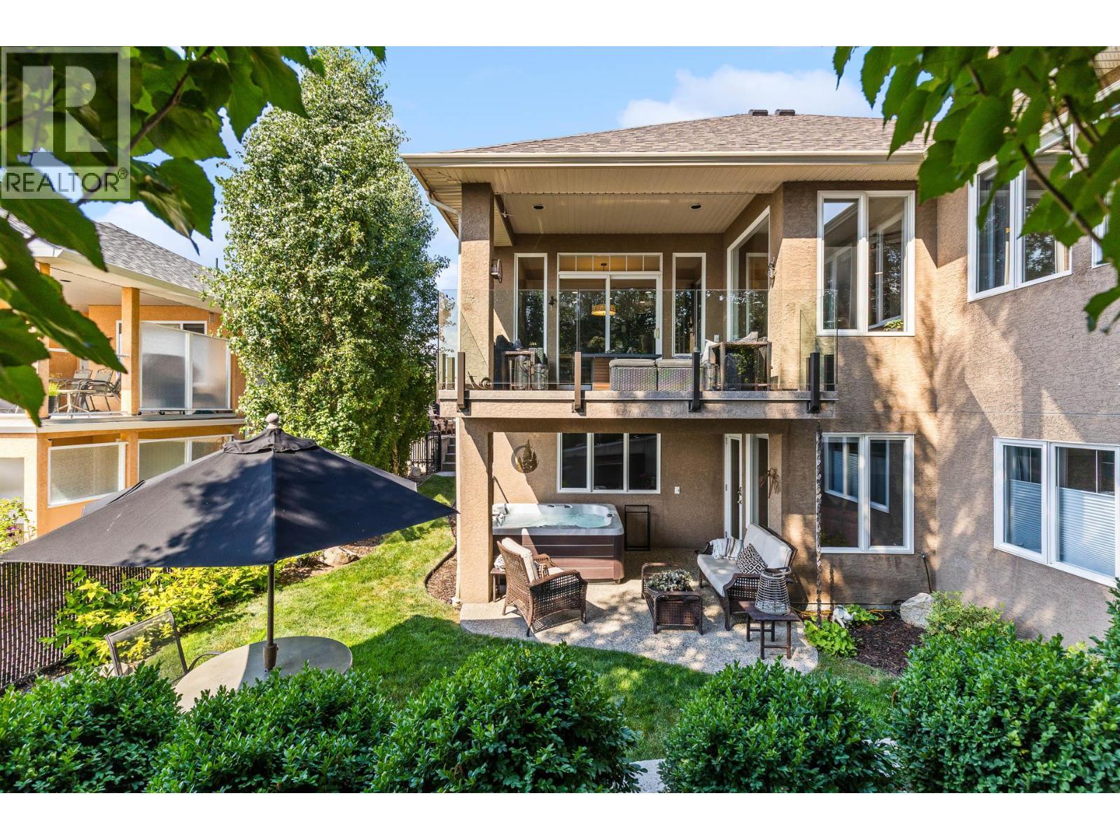
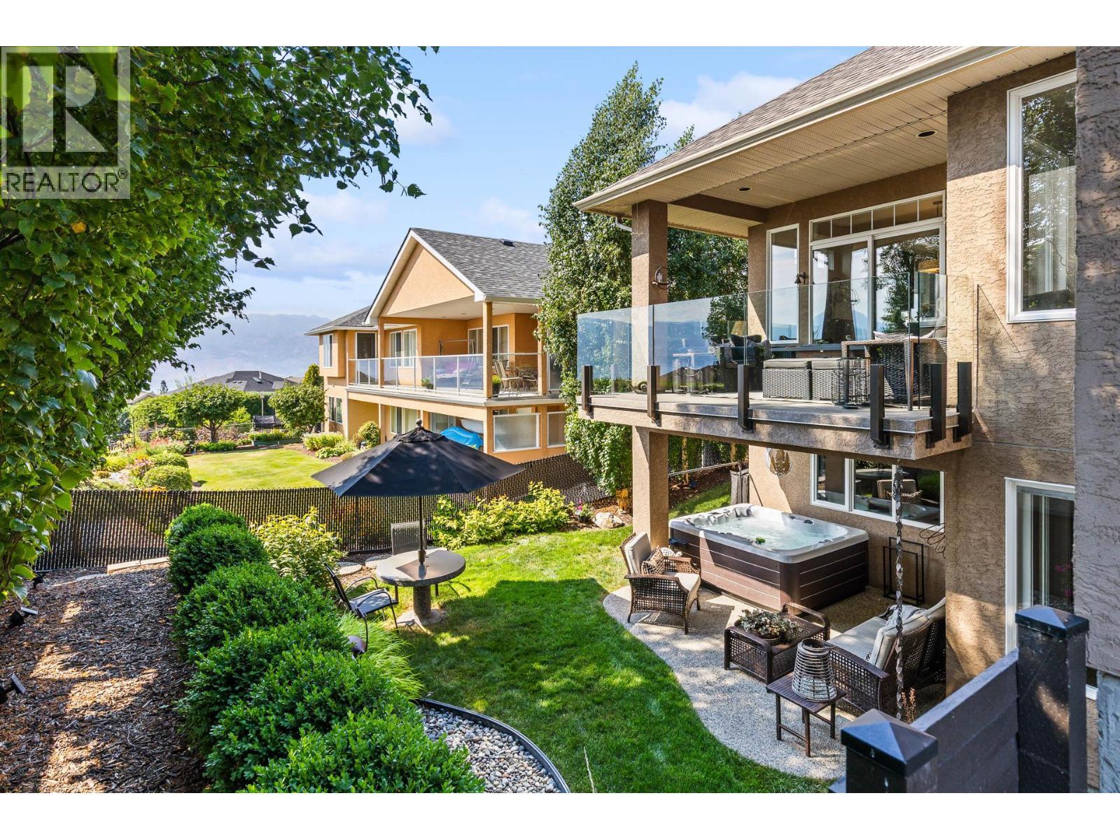
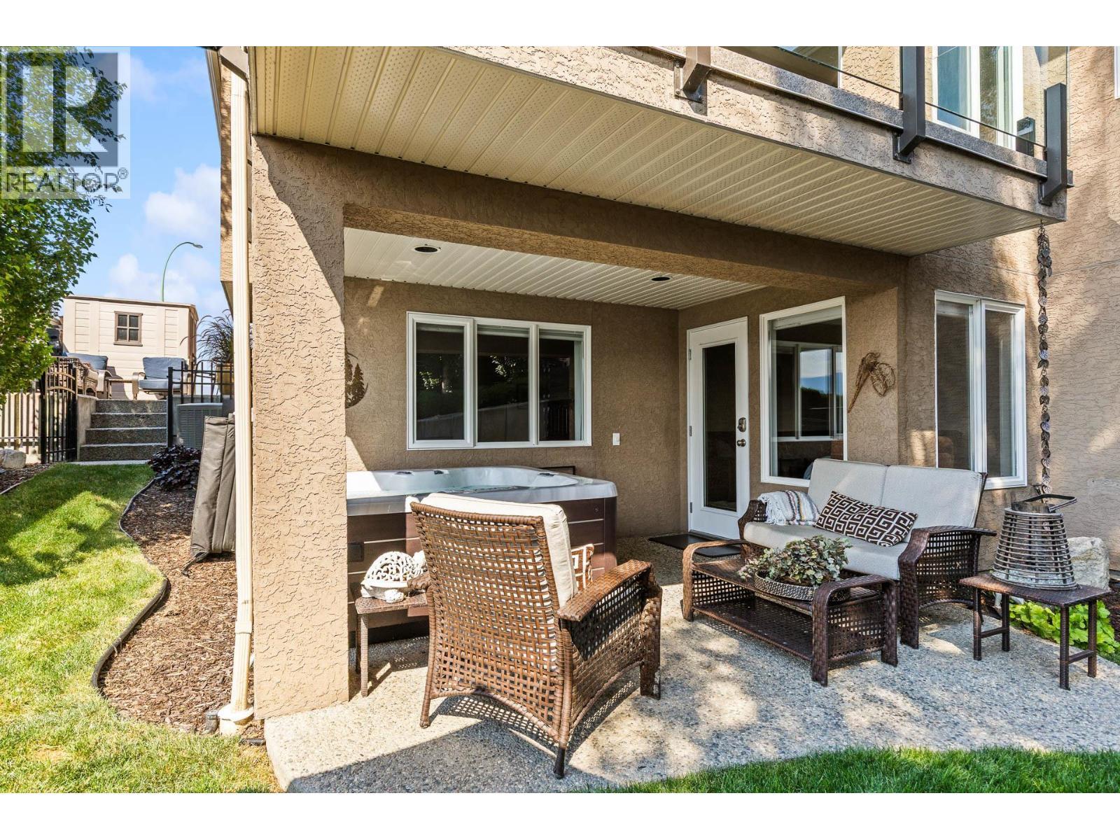
Hot Tub & Waterfall - 1635 Gregory Road, West Kelowna, BC - Outdoor With Deck Patio Veranda
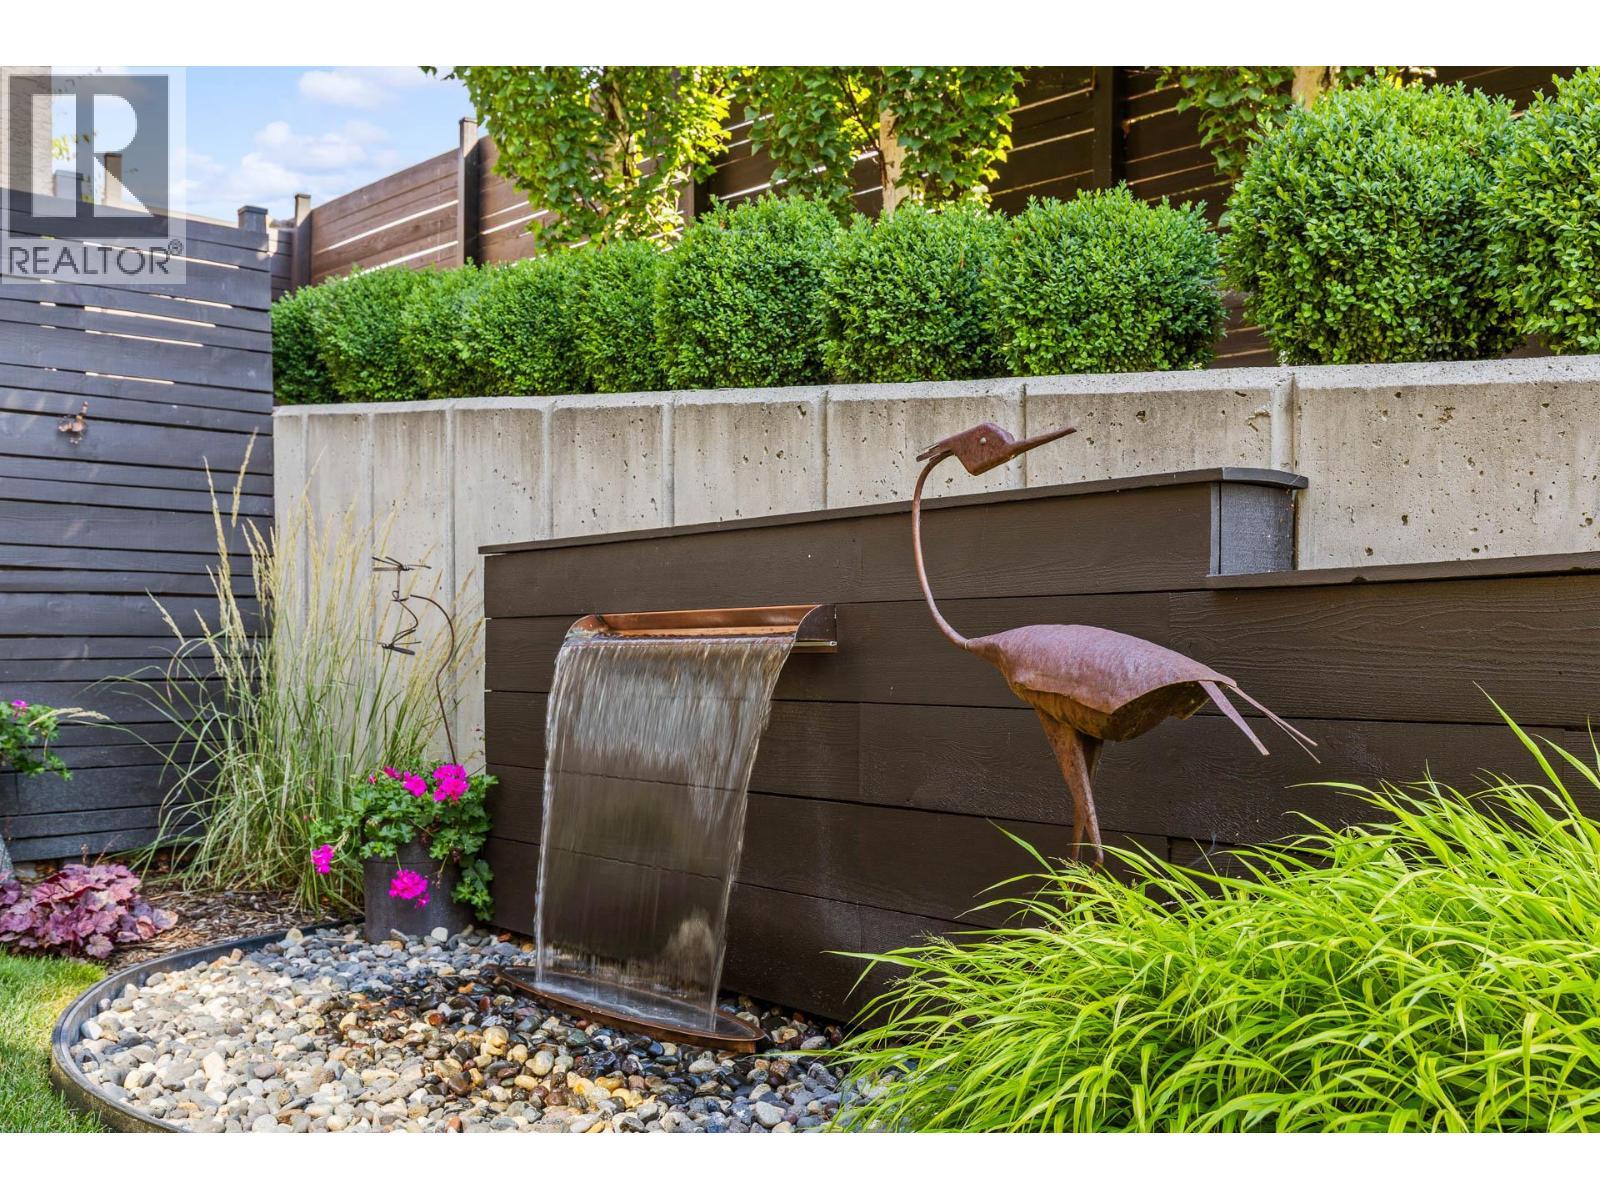
Back Yard Water Feature - 1635 Gregory Road, West Kelowna, BC - Outdoor
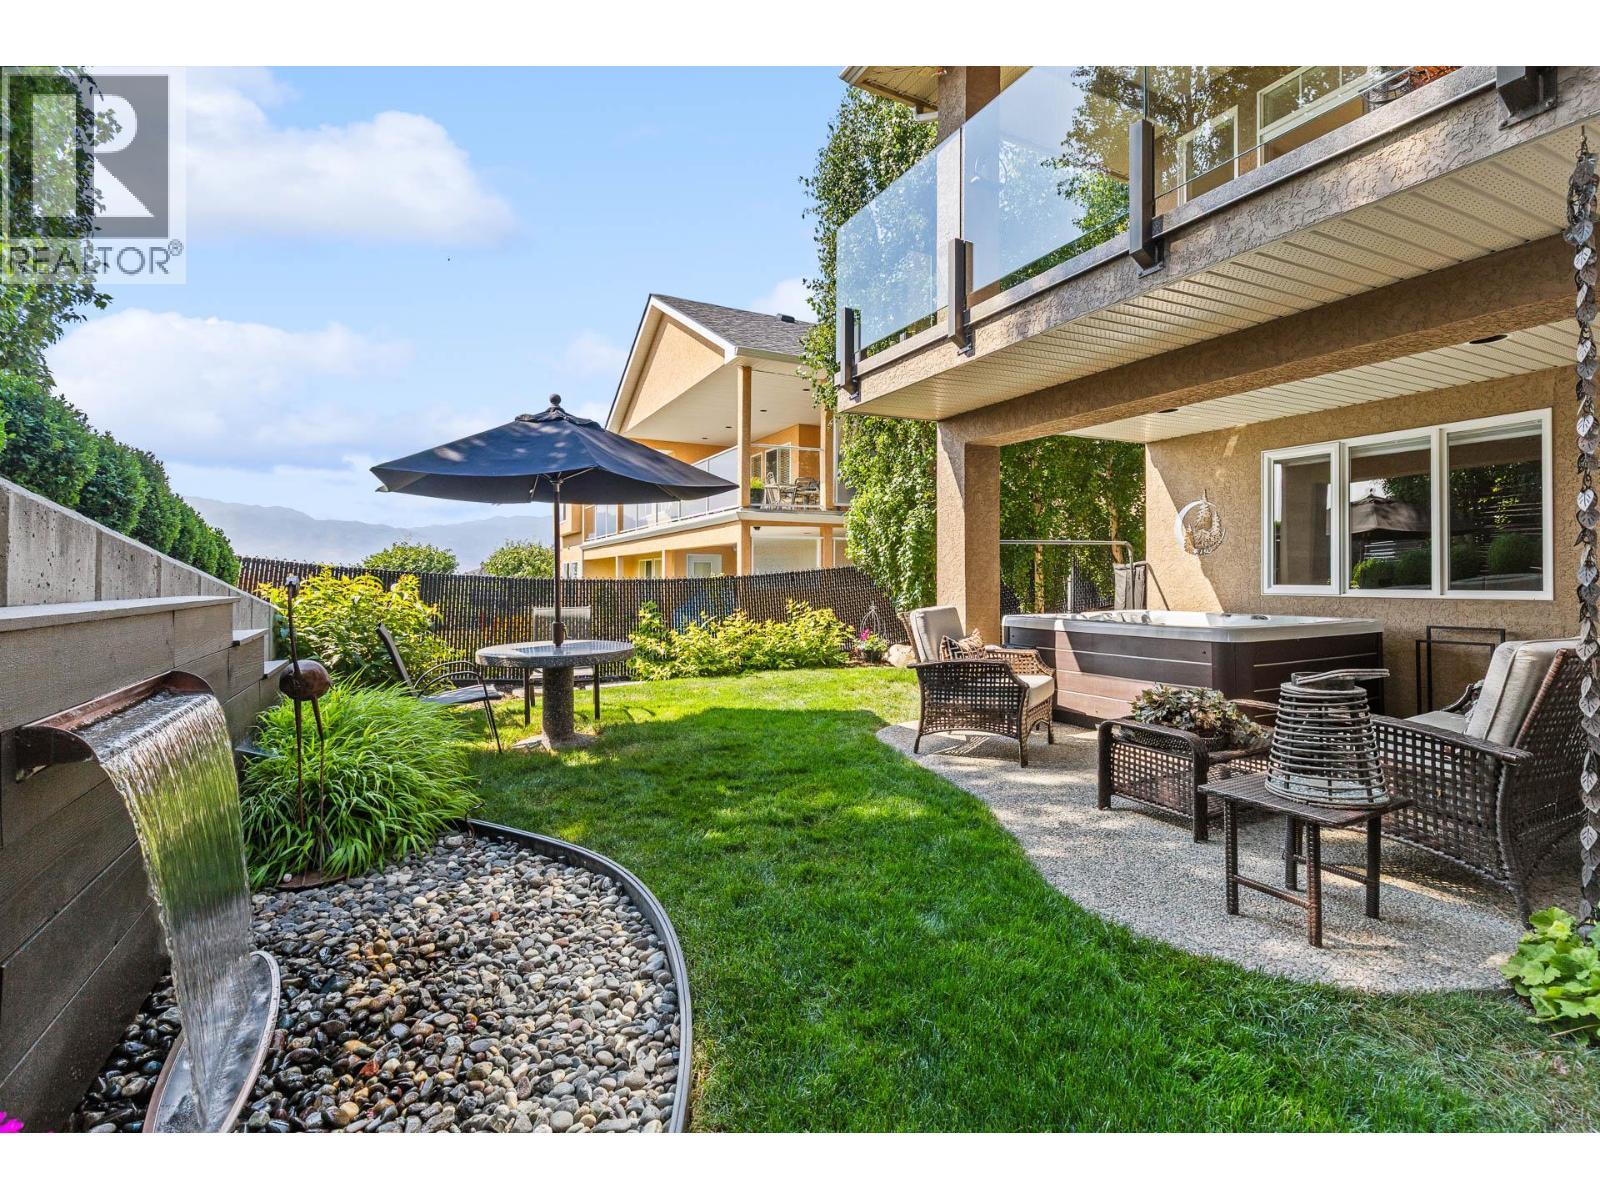
Back Yard Water Feature - 1635 Gregory Road, West Kelowna, BC - Outdoor With Deck Patio Veranda
Back Yard Water Feature - 1635 Gregory Road, West Kelowna, BC - Outdoor
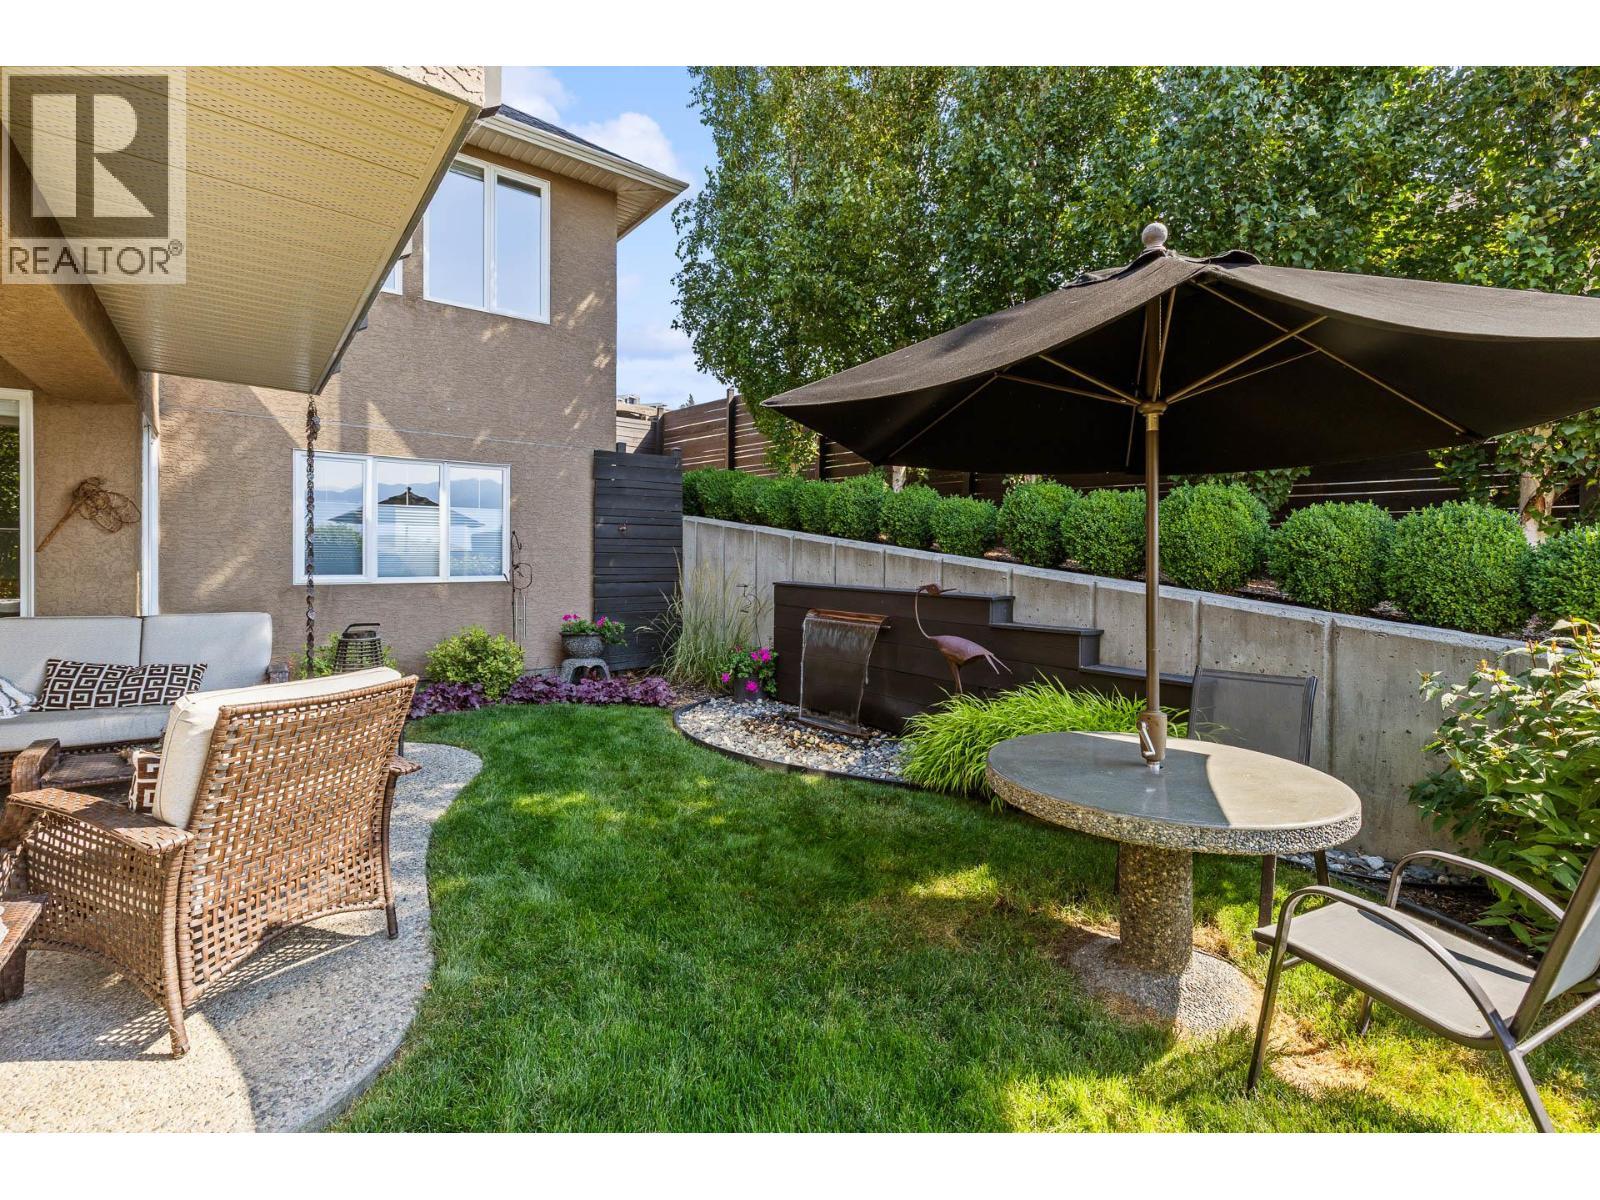
Back Yard - 1635 Gregory Road, West Kelowna, BC - Outdoor
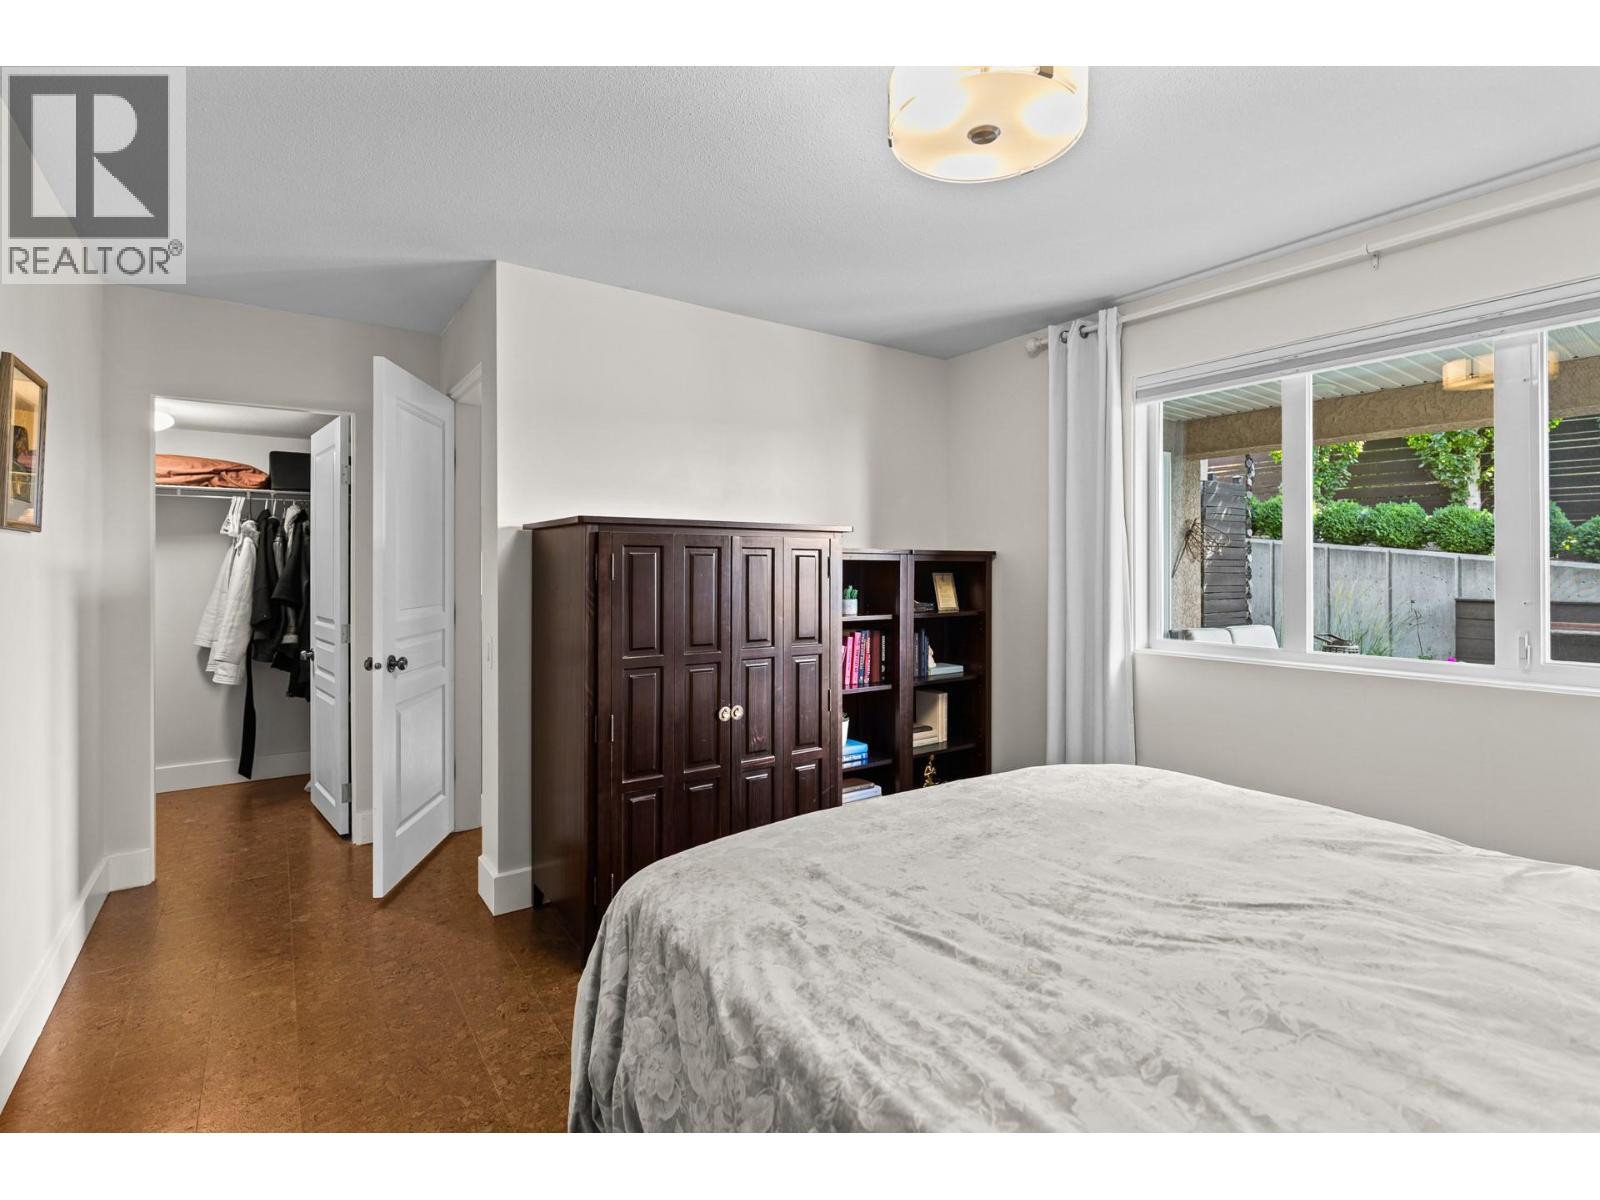
Second Bedroom - 1635 Gregory Road, West Kelowna, BC - Indoor Photo Showing Bedroom
Third Bedroom - 1635 Gregory Road, West Kelowna, BC - Indoor Photo Showing Bedroom
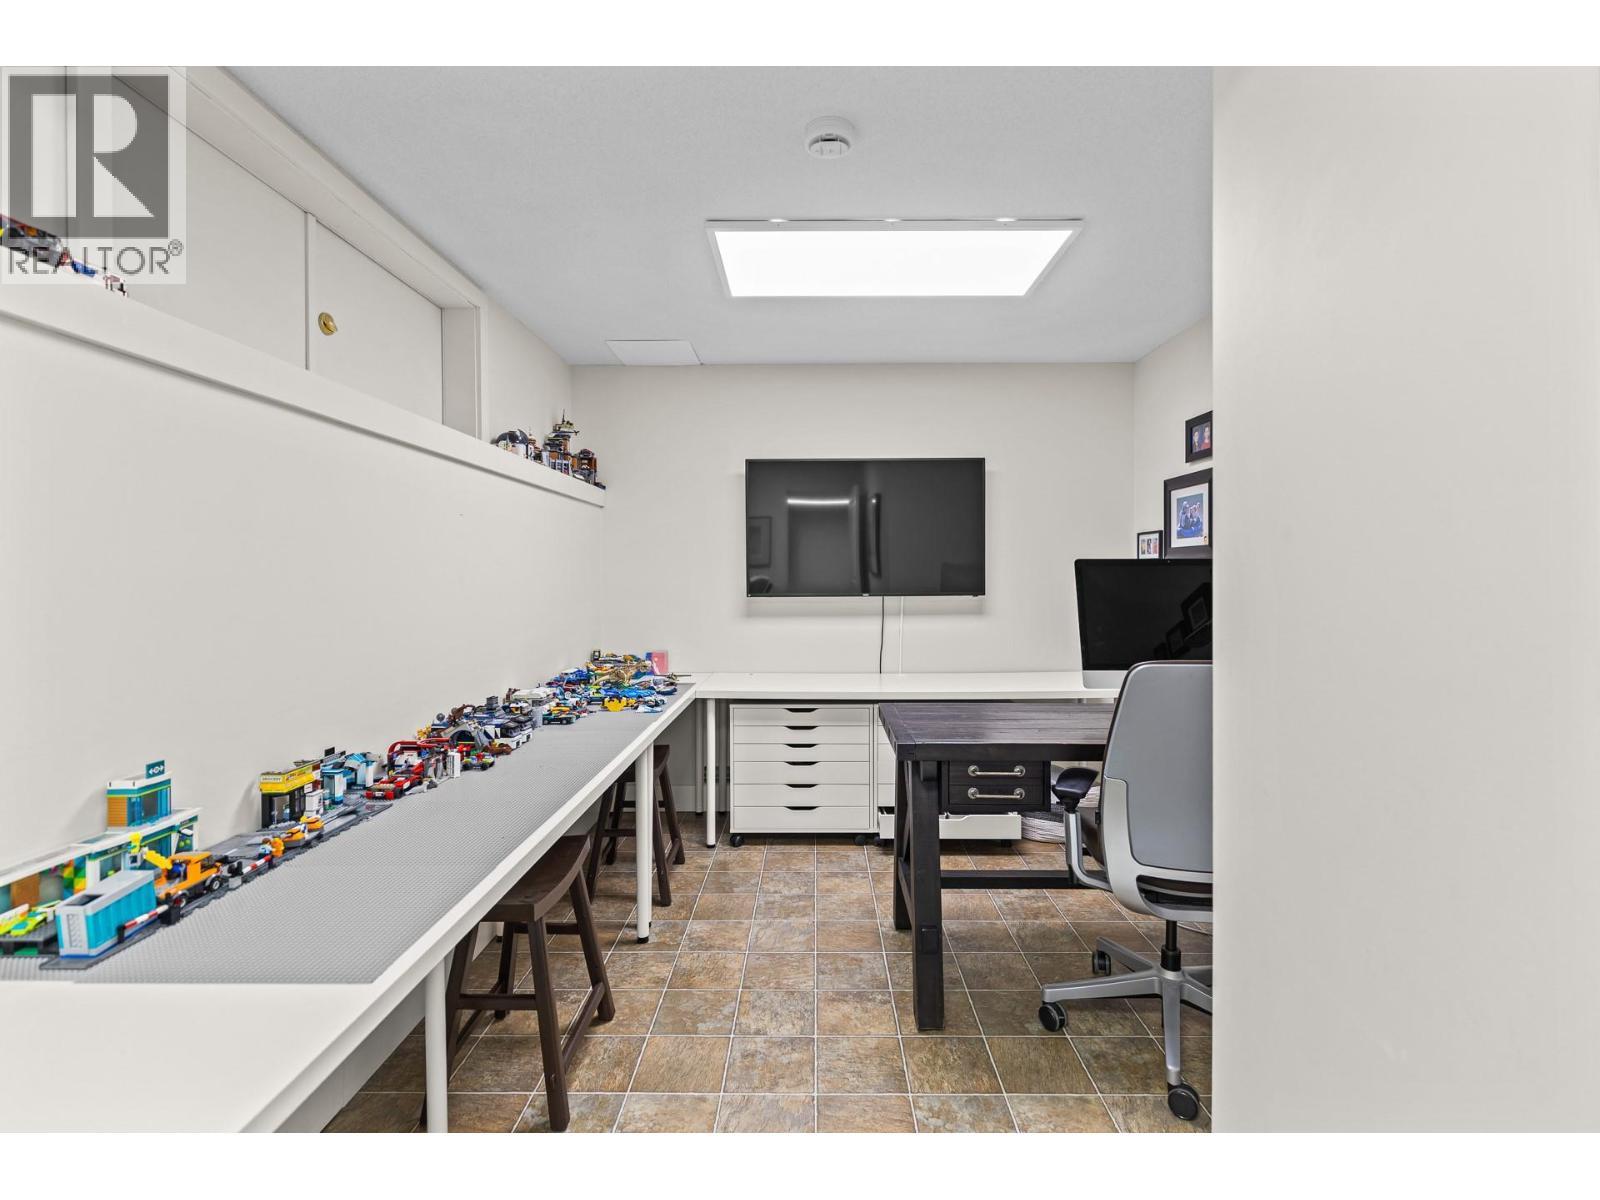
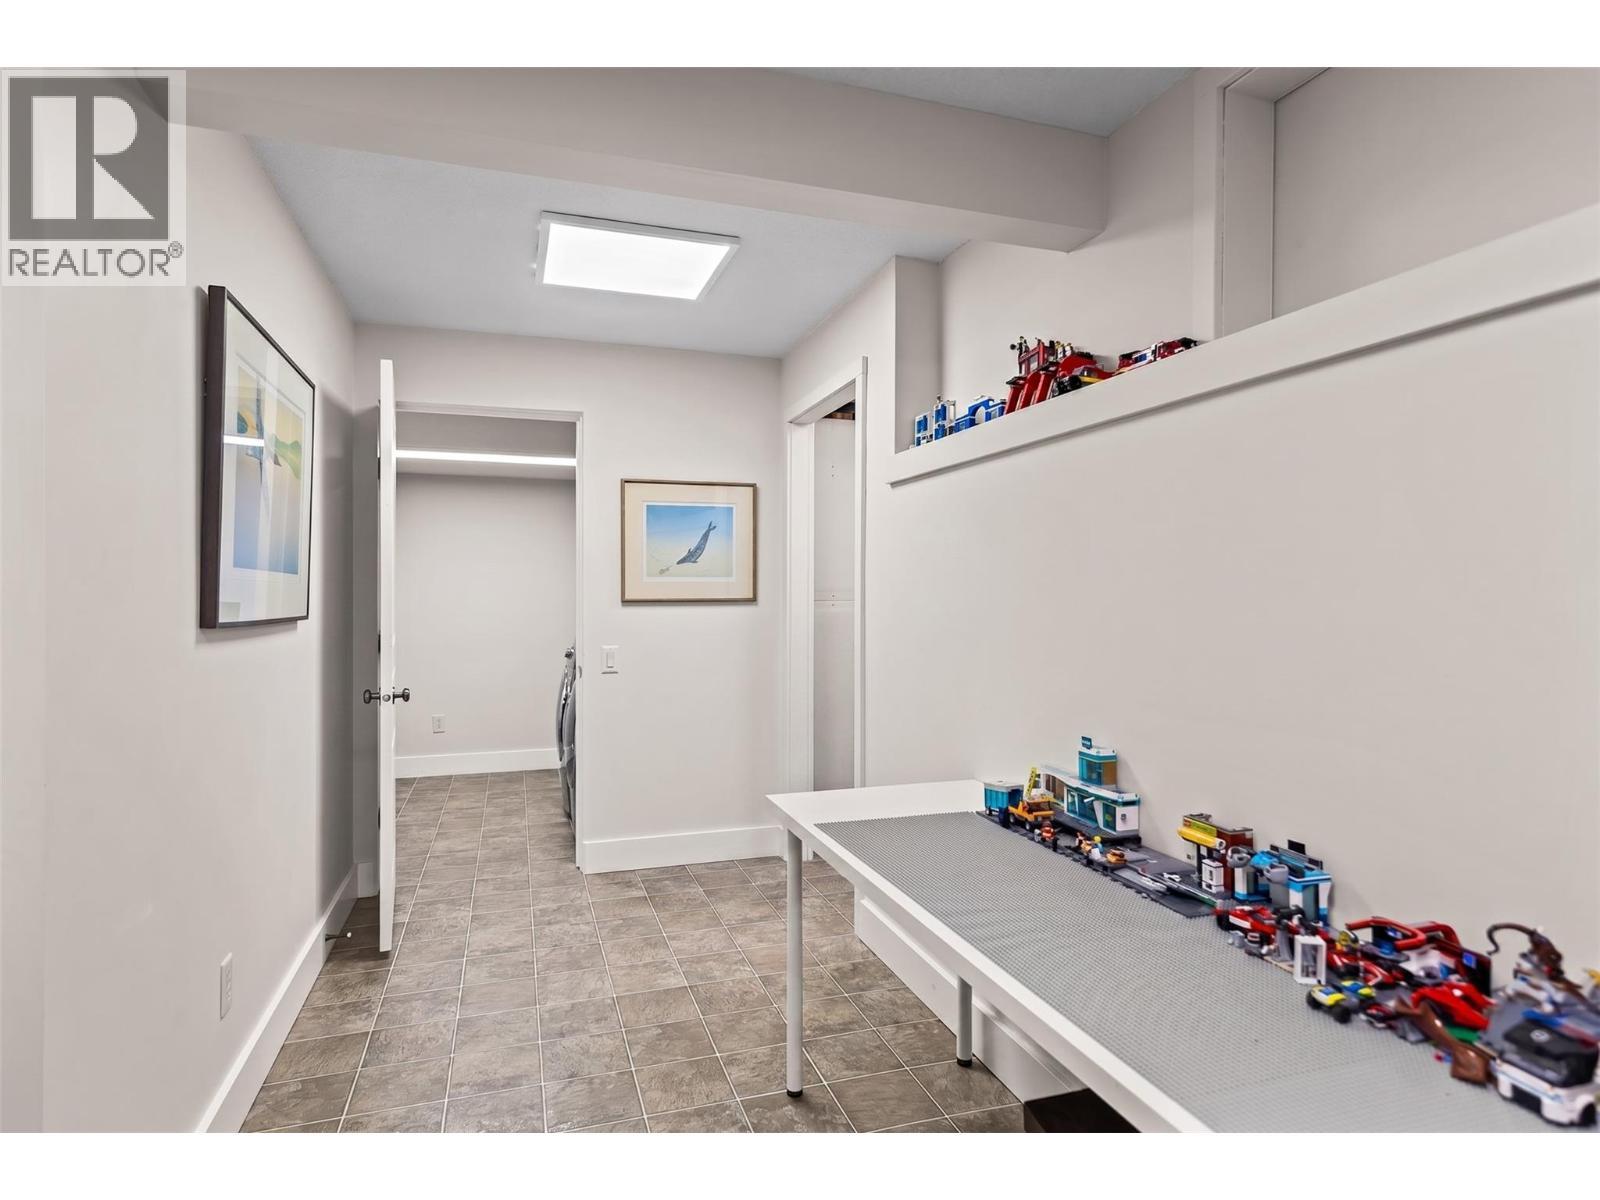
Hobby Room - 1635 Gregory Road, West Kelowna, BC - Indoor
Hobby Room - 1635 Gregory Road, West Kelowna, BC - Indoor Photo Showing Other Room
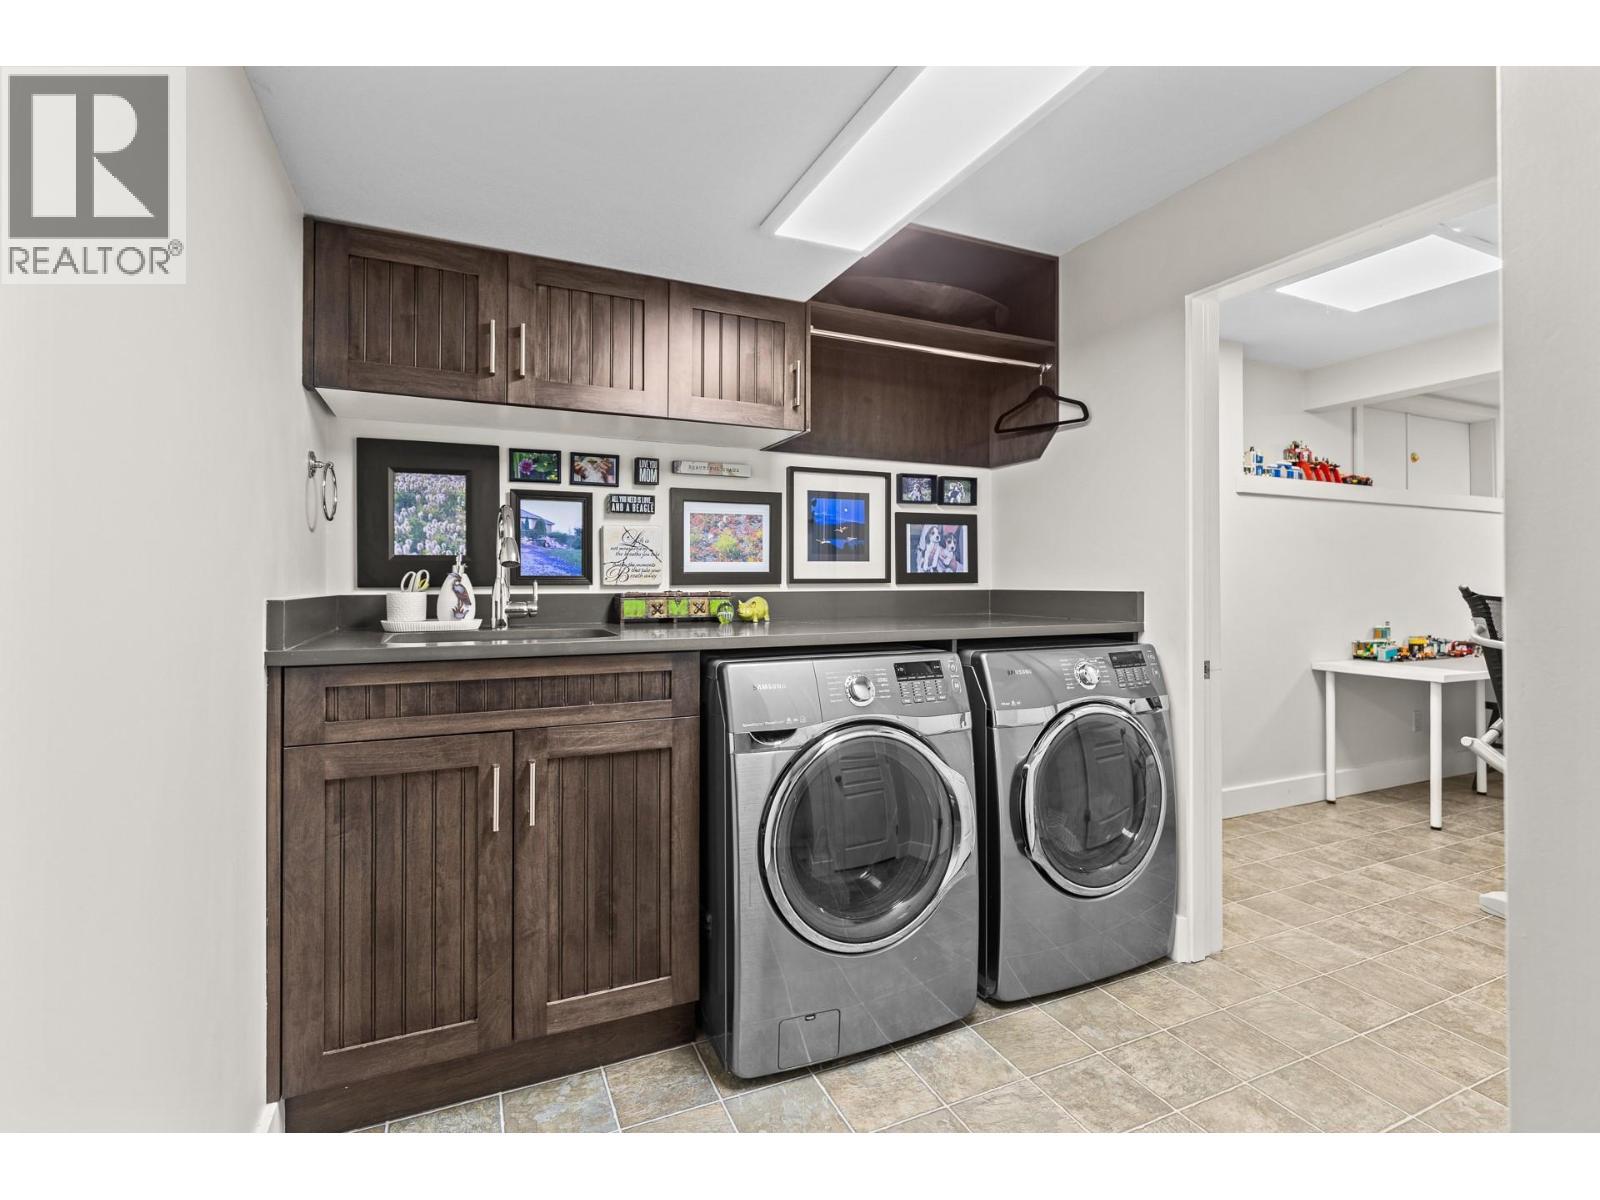
Laundry Room - 1635 Gregory Road, West Kelowna, BC - Indoor Photo Showing Laundry Room
Bathroom - 1635 Gregory Road, West Kelowna, BC - Indoor Photo Showing Bathroom
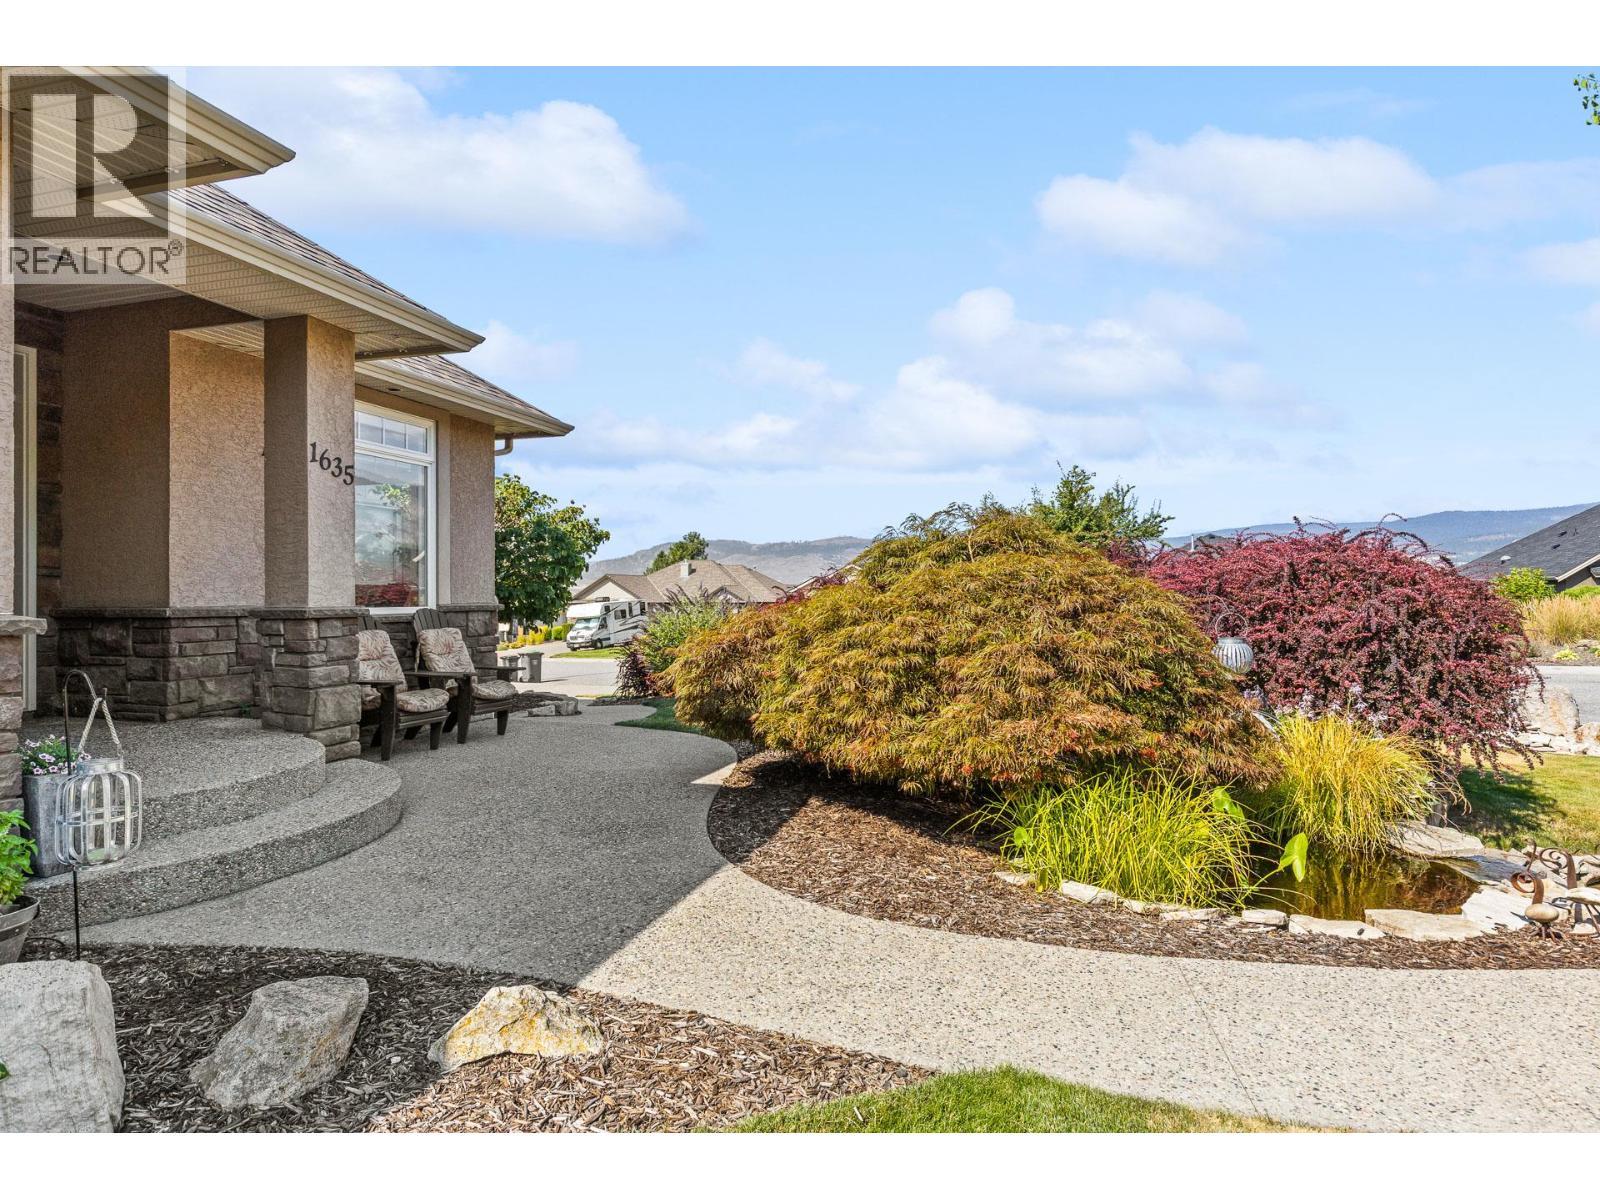
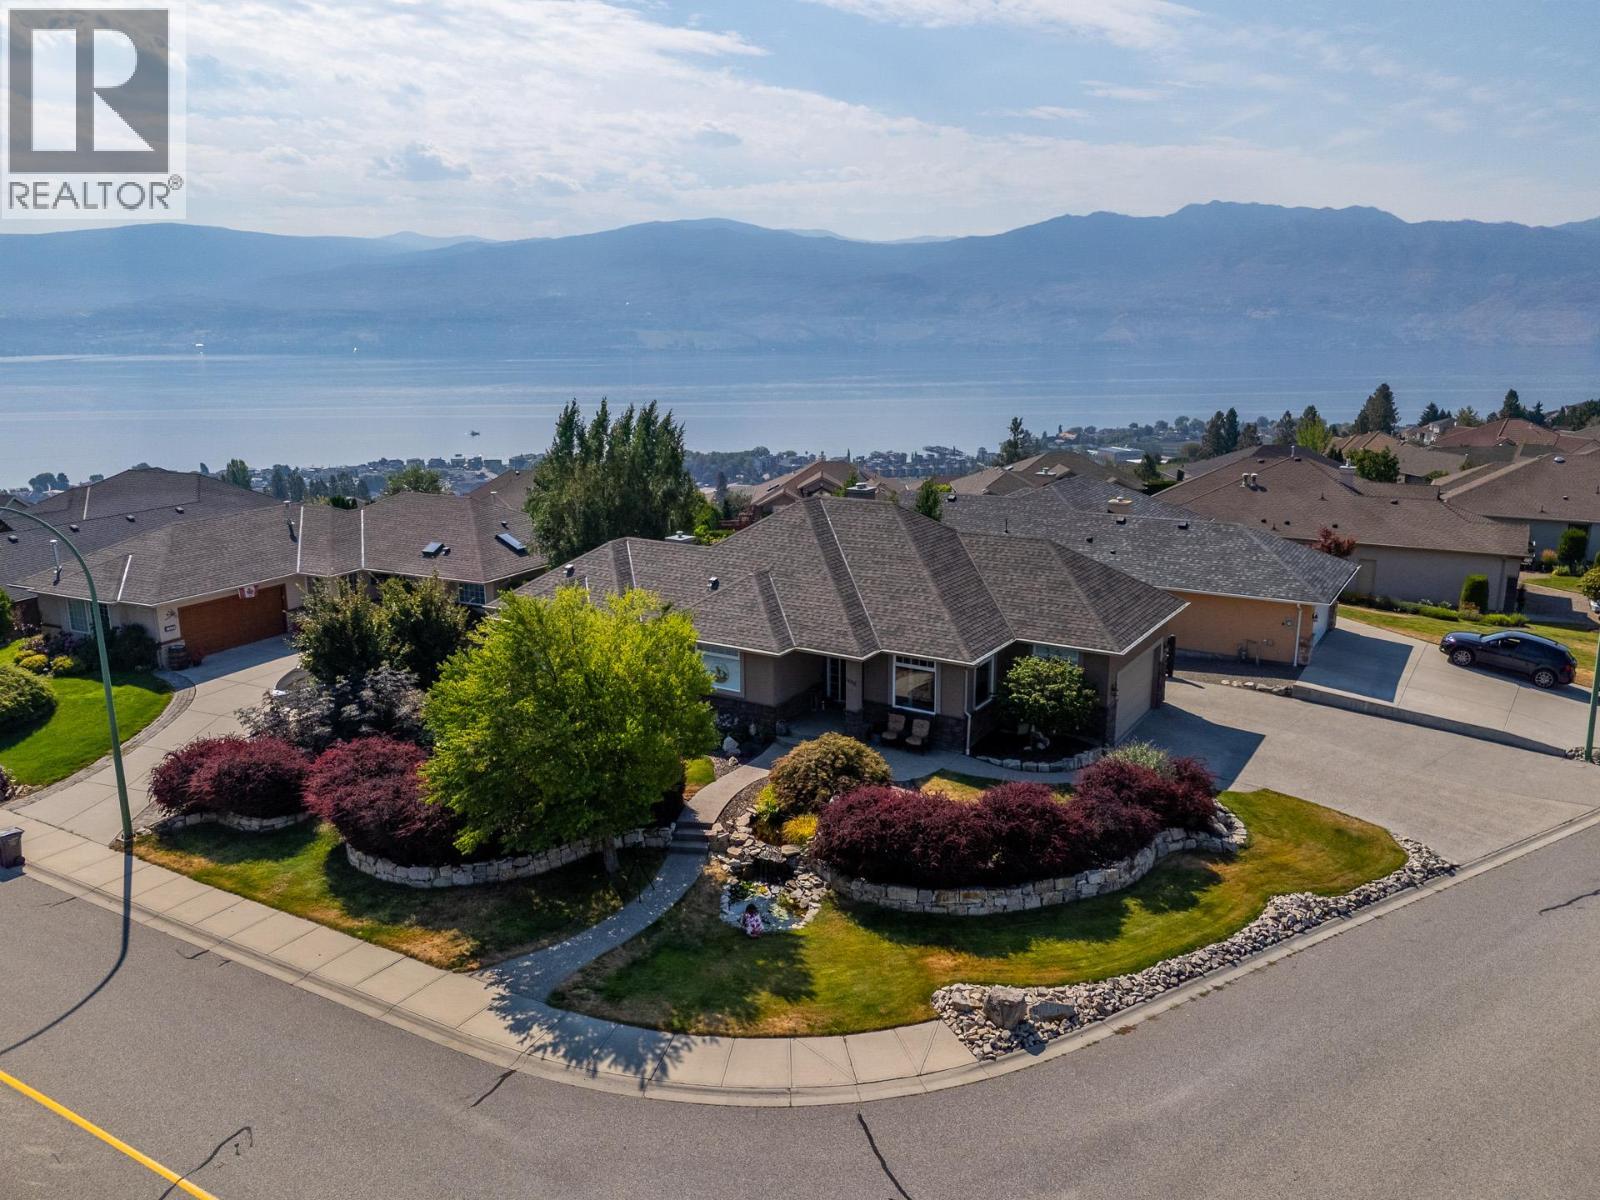
Front Yard - 1635 Gregory Road, West Kelowna, BC - Outdoor
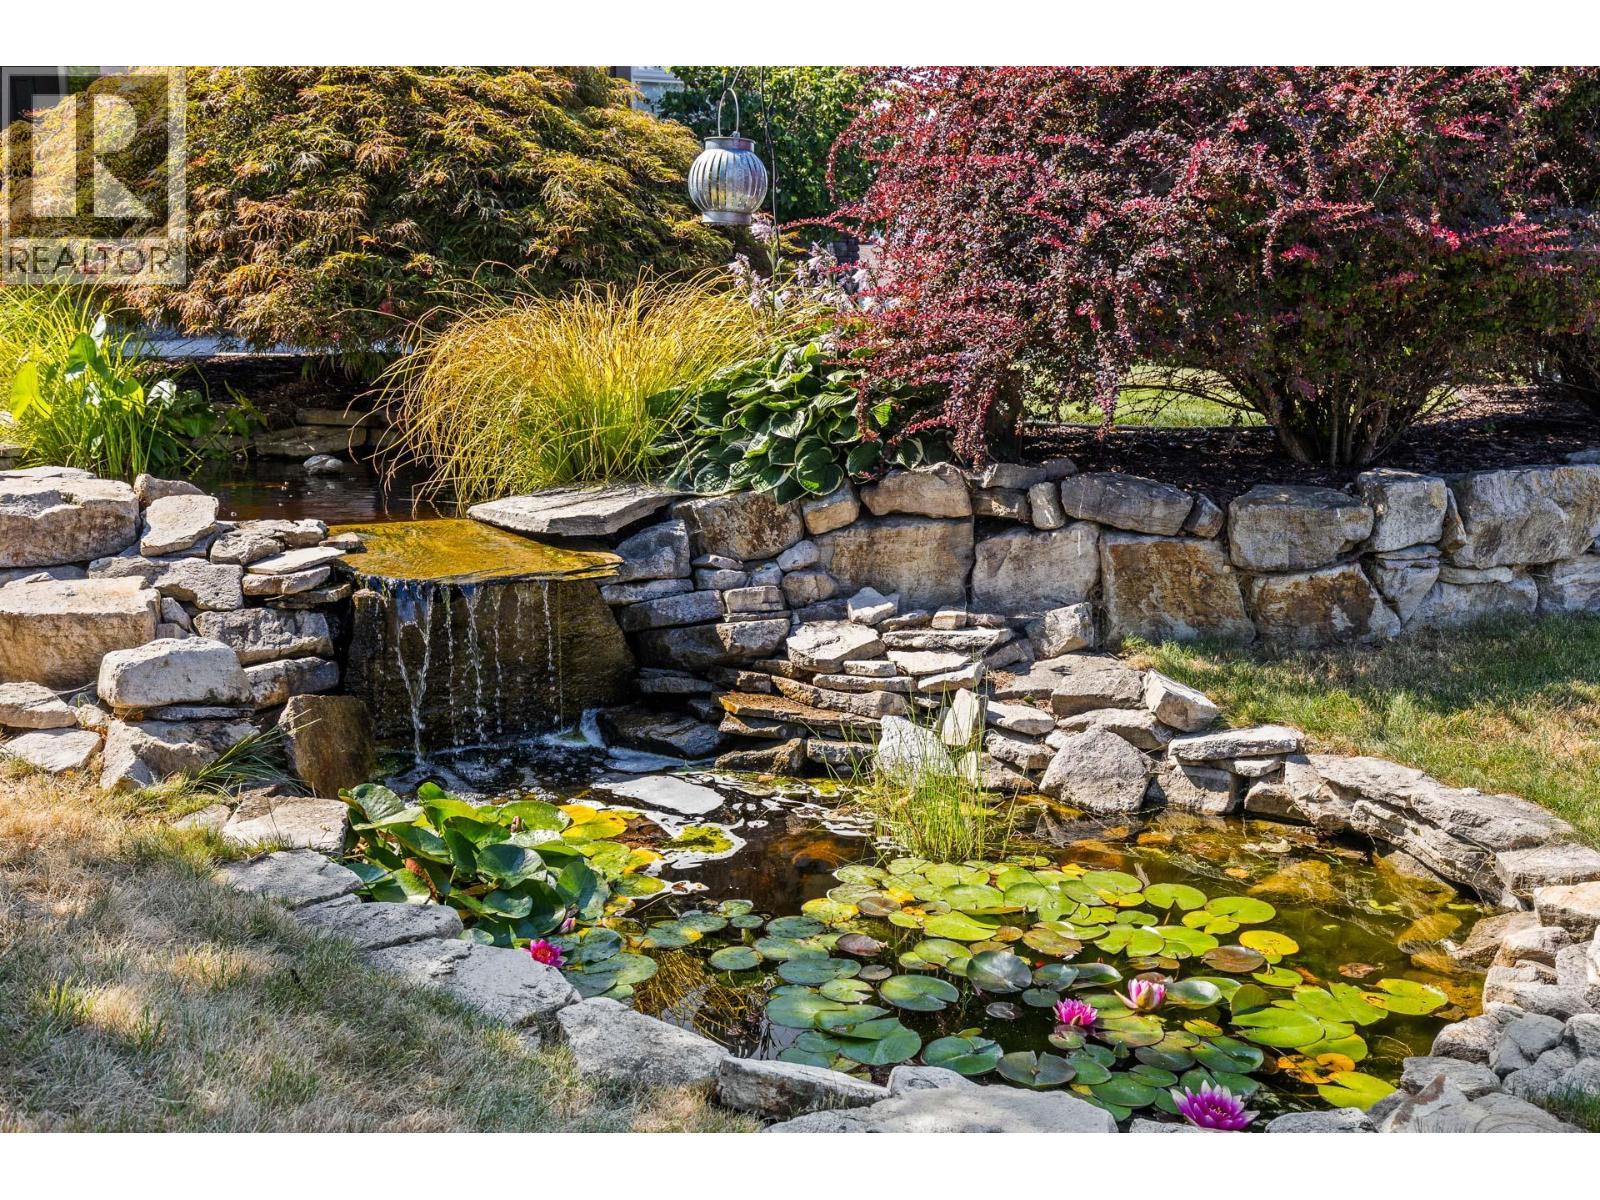
Front Yard Pond - 1635 Gregory Road, West Kelowna, BC - Outdoor
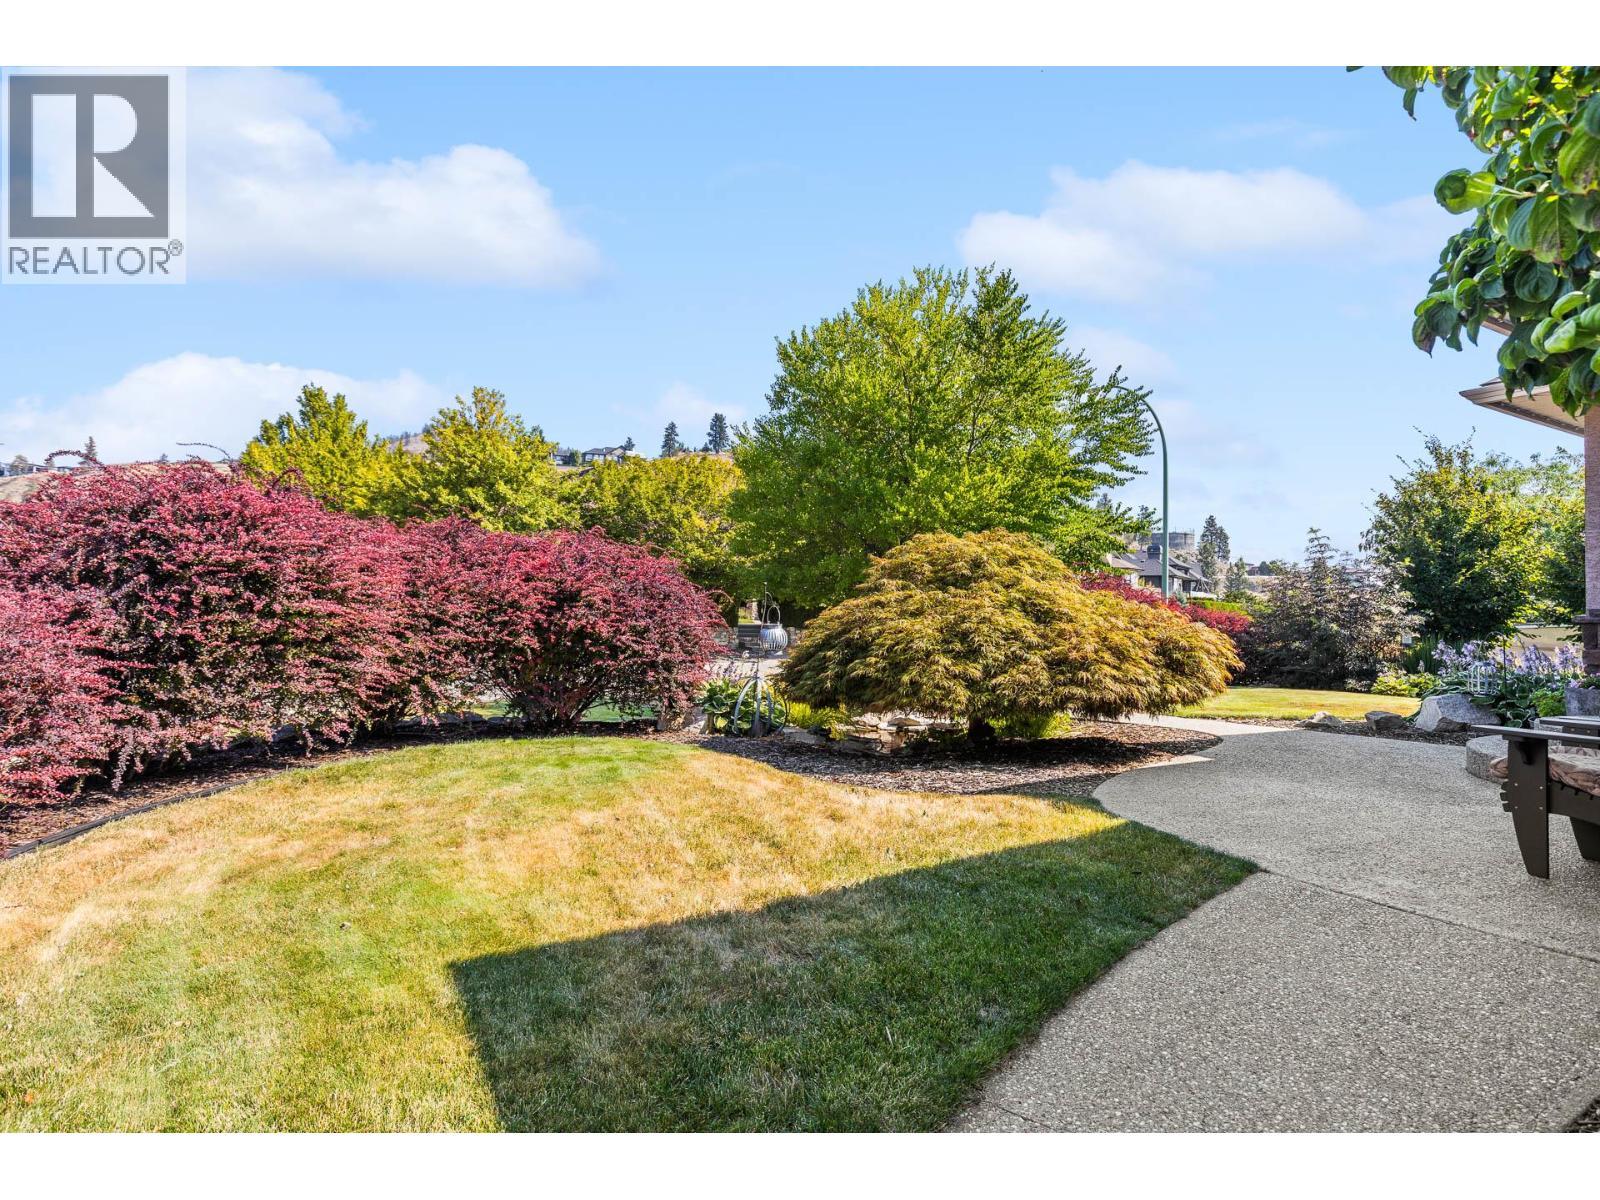
Front Yard - 1635 Gregory Road, West Kelowna, BC - Outdoor
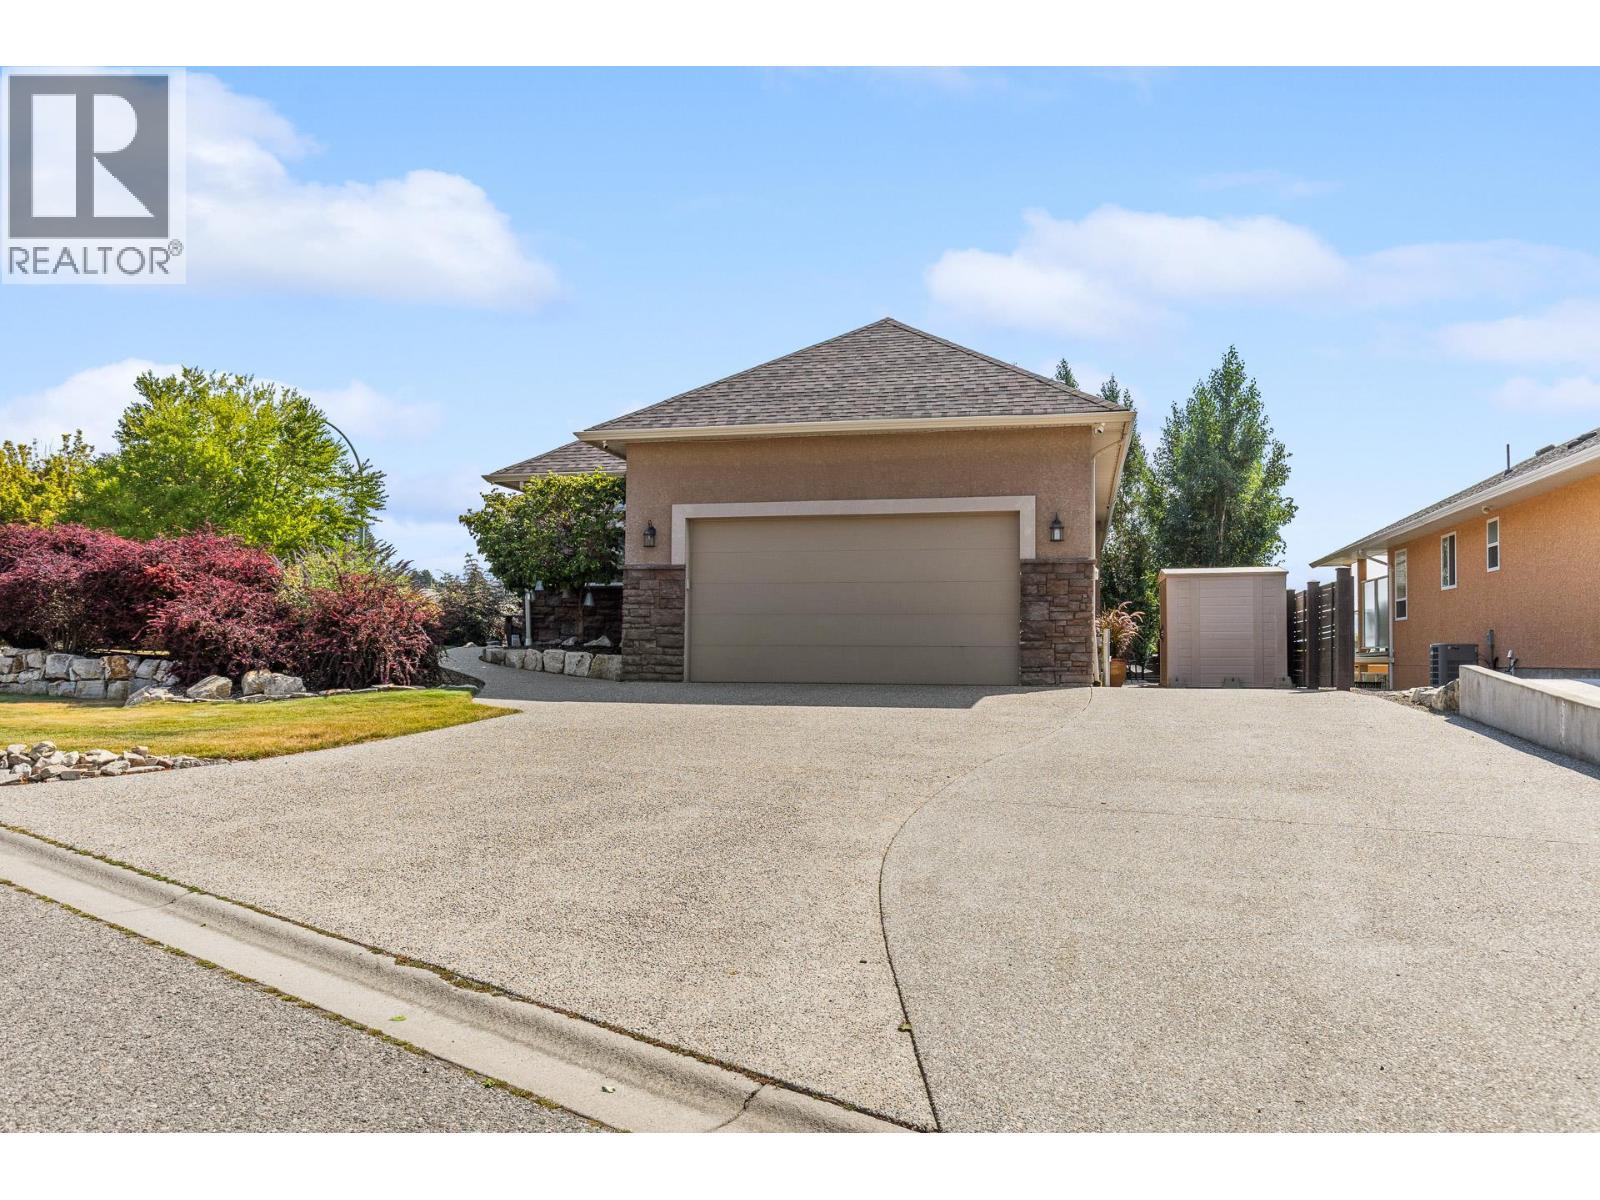
Driveway/RV Park - 1635 Gregory Road, West Kelowna, BC - Outdoor
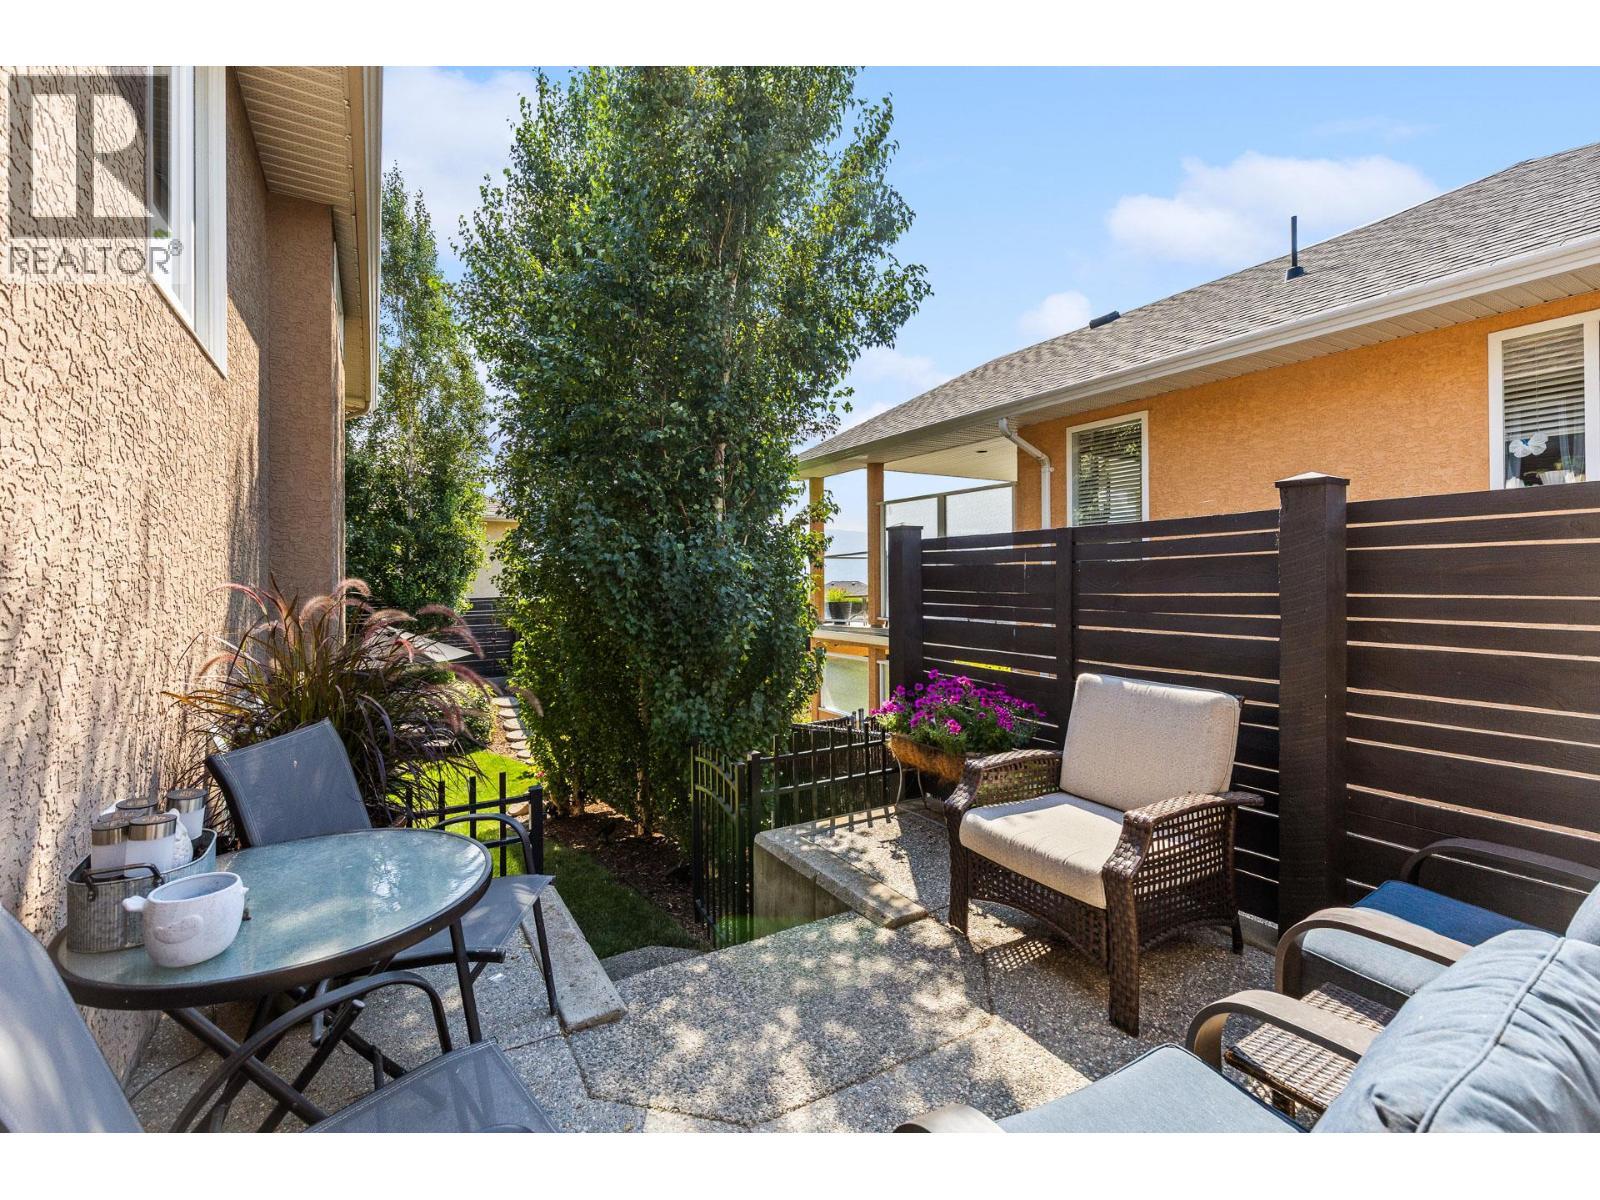
Outdoor Terrace - 1635 Gregory Road, West Kelowna, BC - Outdoor With Exterior
Back Yard - 1635 Gregory Road, West Kelowna, BC - Outdoor With Deck Patio Veranda
Back Yard - 1635 Gregory Road, West Kelowna, BC - Outdoor With Deck Patio Veranda With Exterior
Front Yard Water Feature - 1635 Gregory Road, West Kelowna, BC - Outdoor
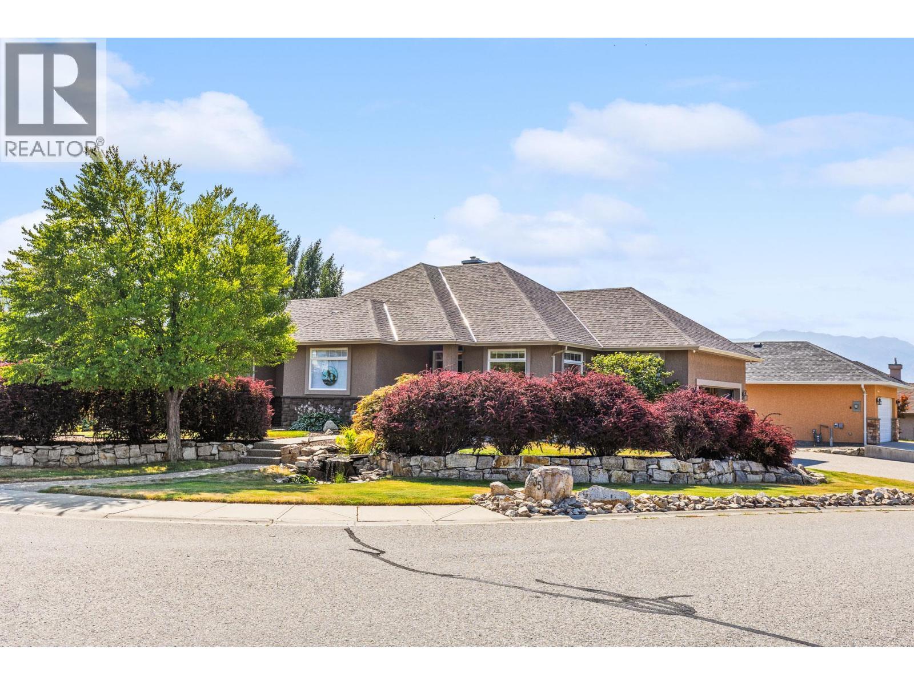
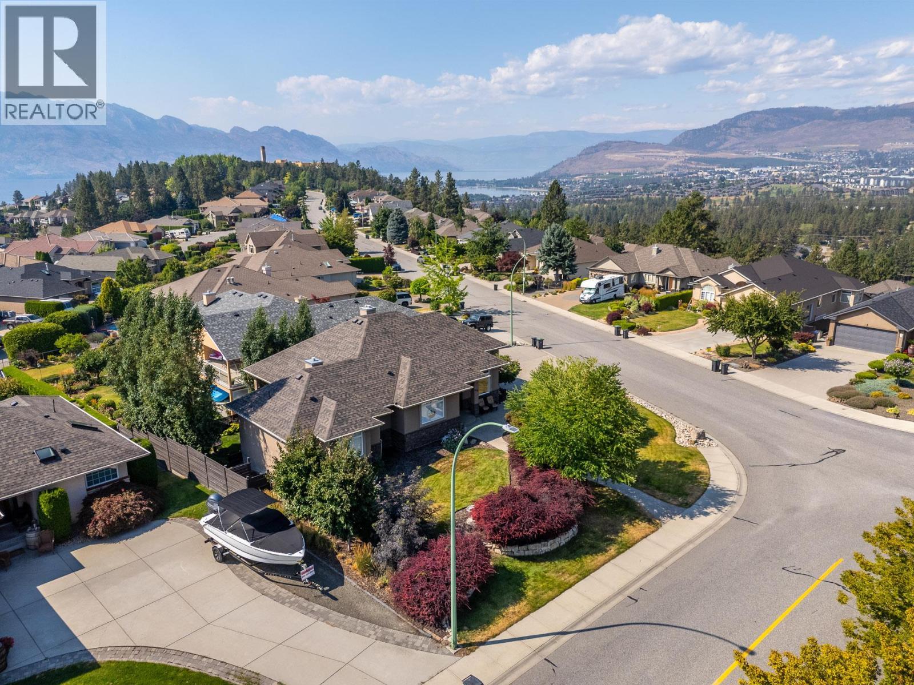
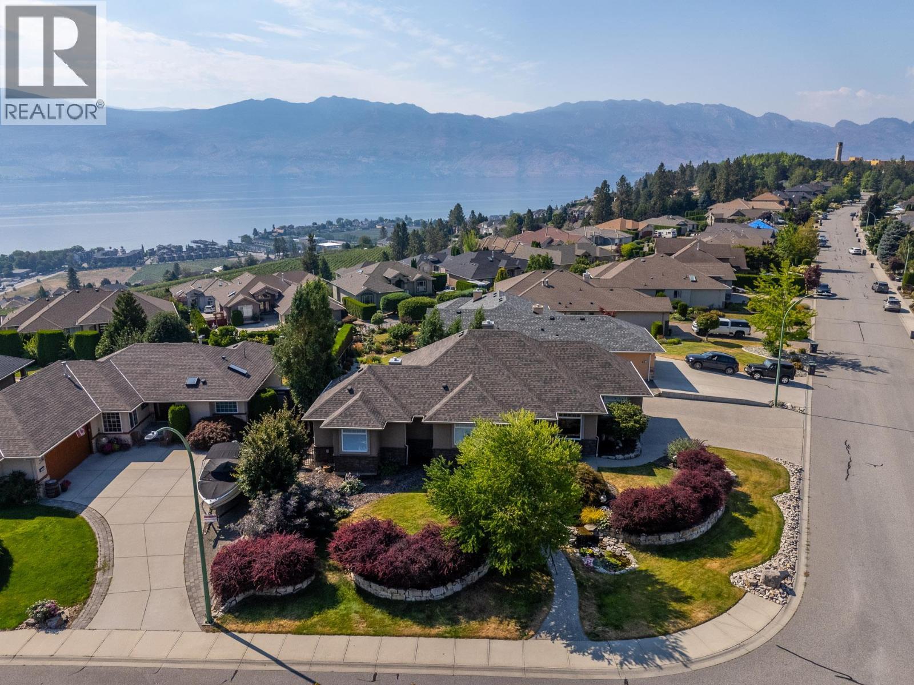
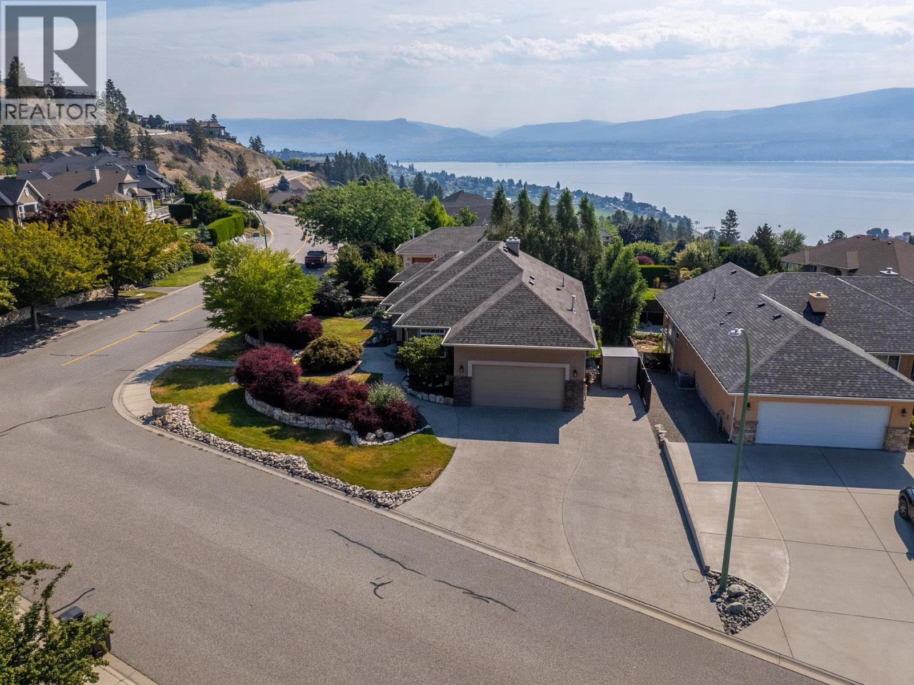
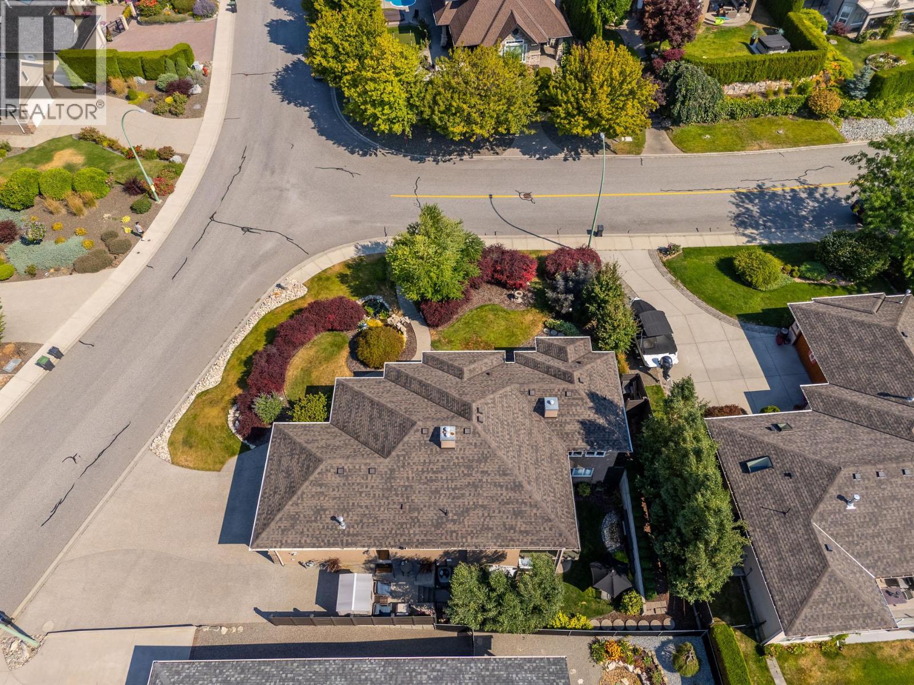
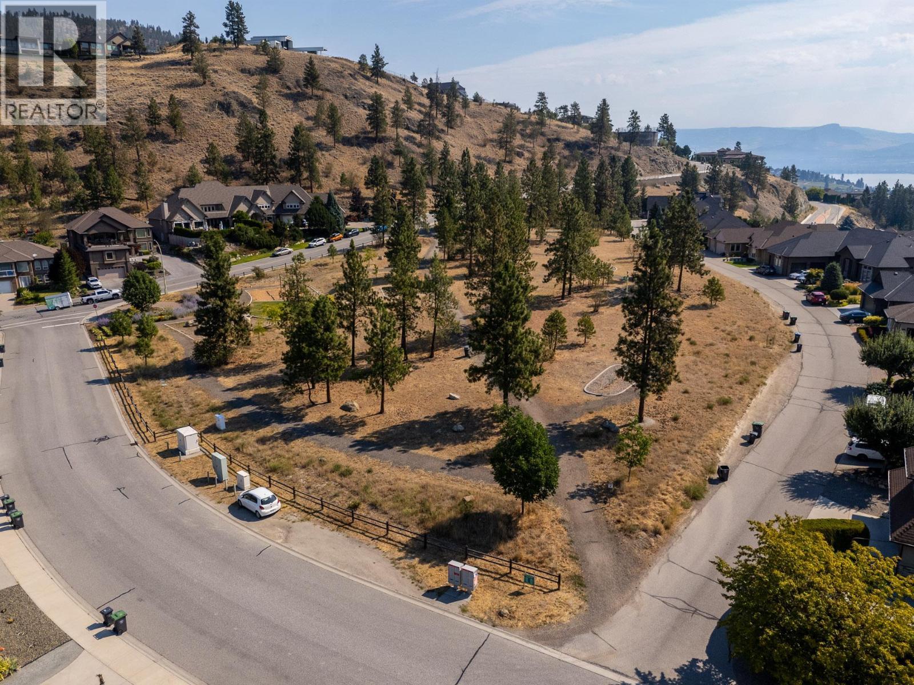
Corner Lot - 1635 Gregory Road, West Kelowna, BC - Outdoor
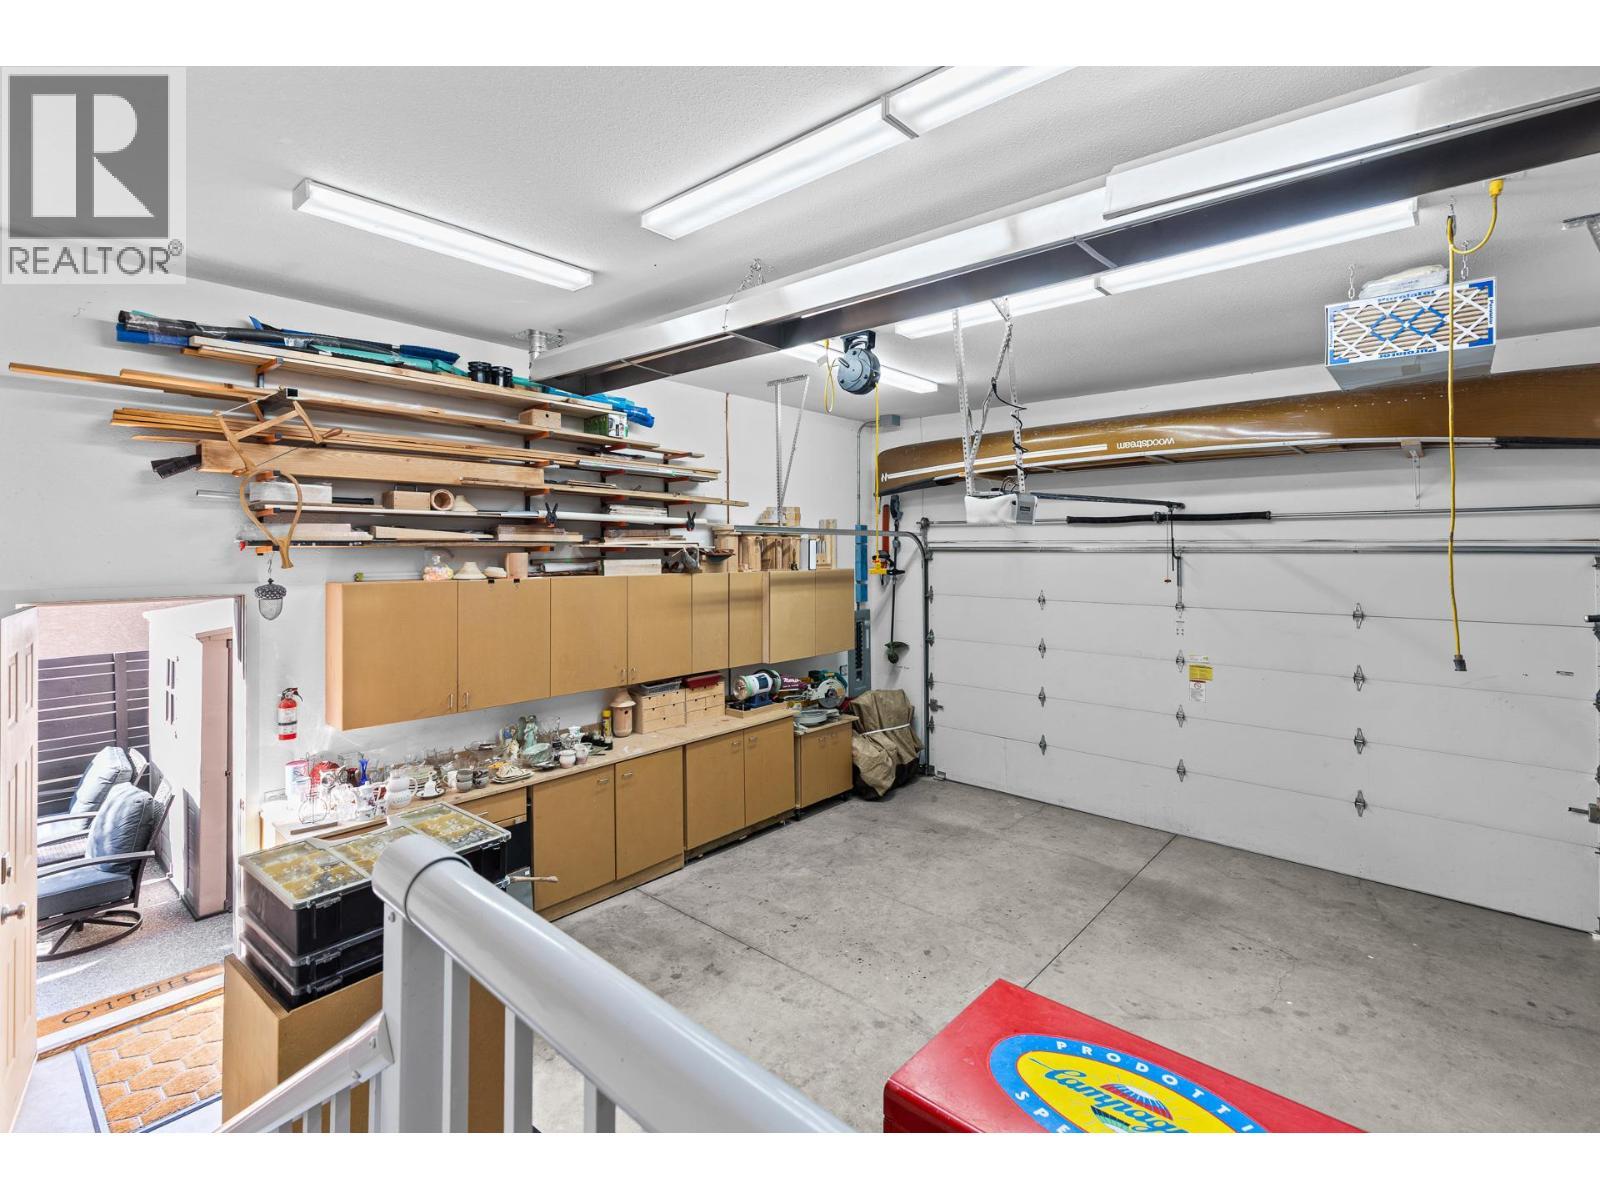

Garage - 1635 Gregory Road, West Kelowna, BC - Indoor Photo Showing Garage
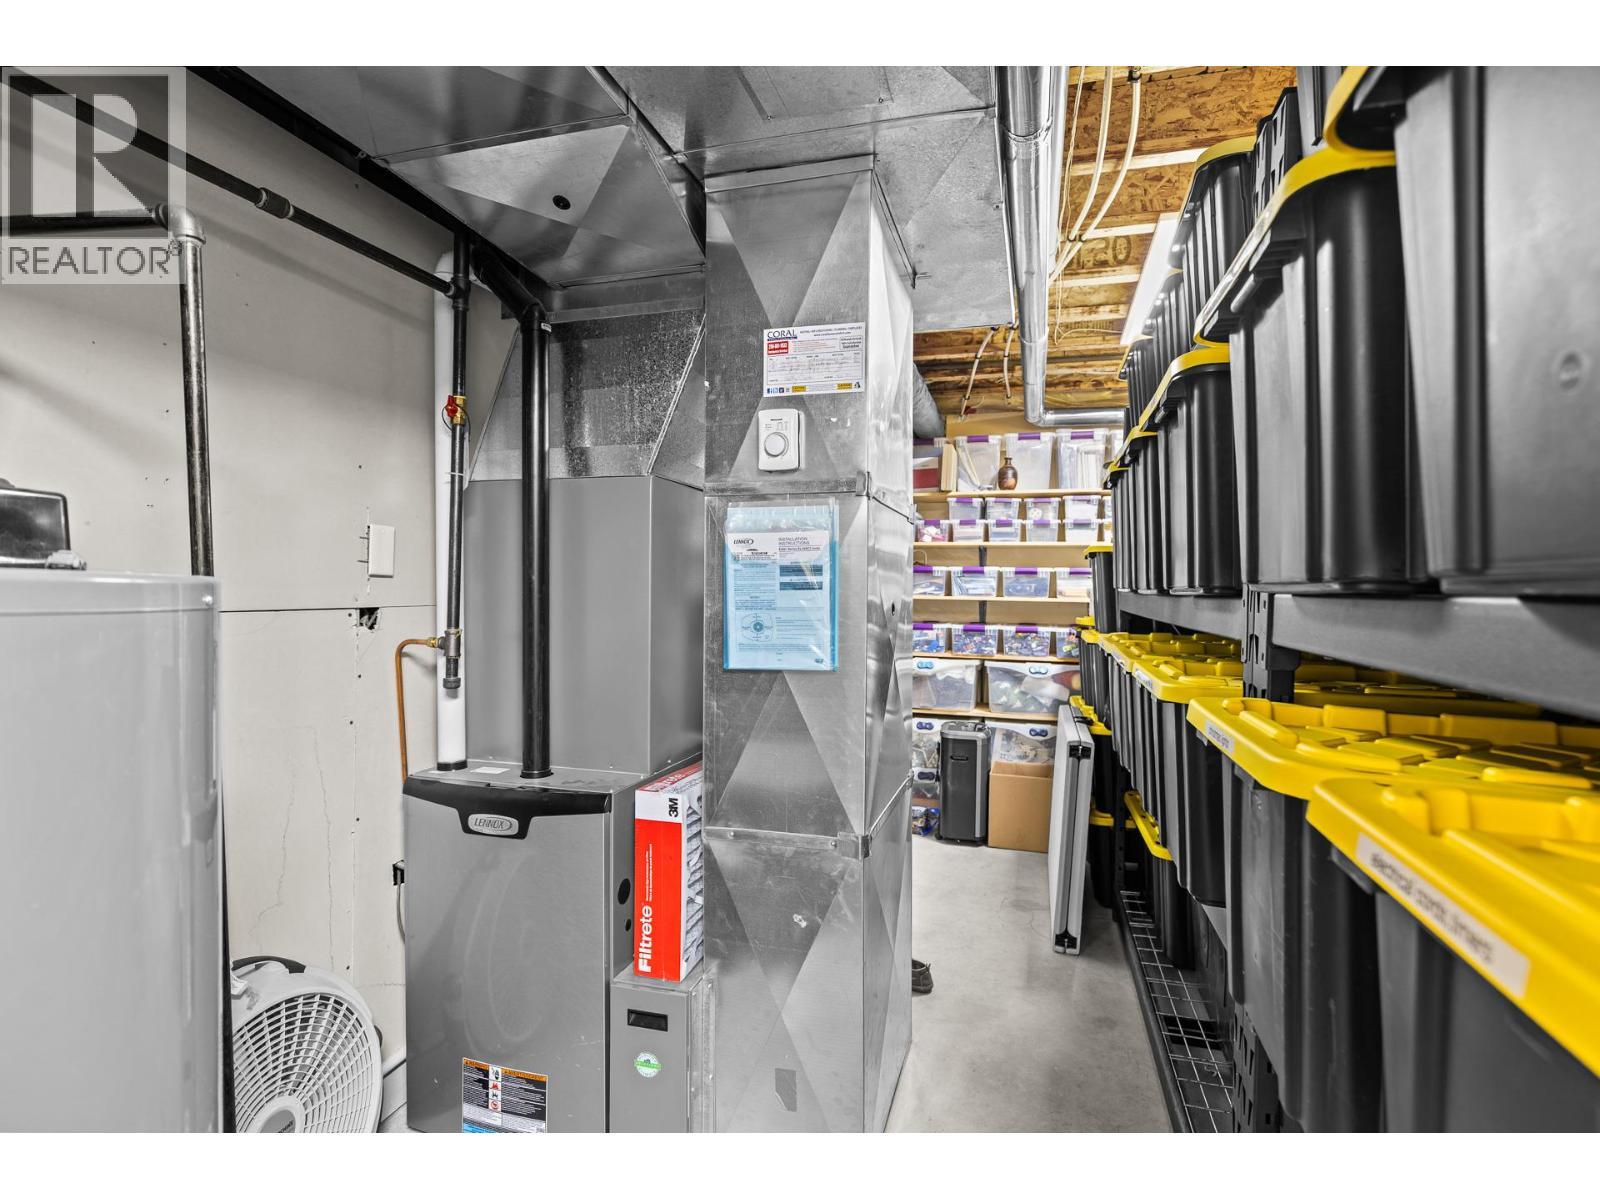
Utility Room - 1635 Gregory Road, West Kelowna, BC - Indoor Photo Showing Basement
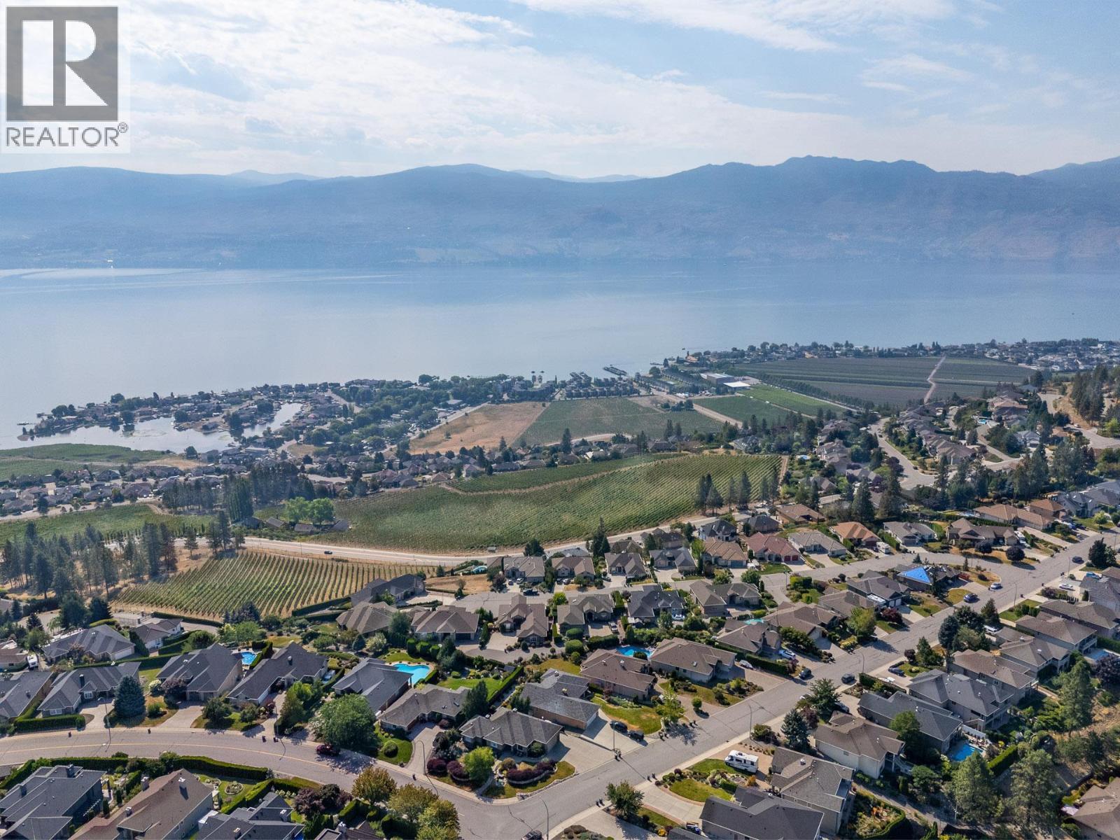
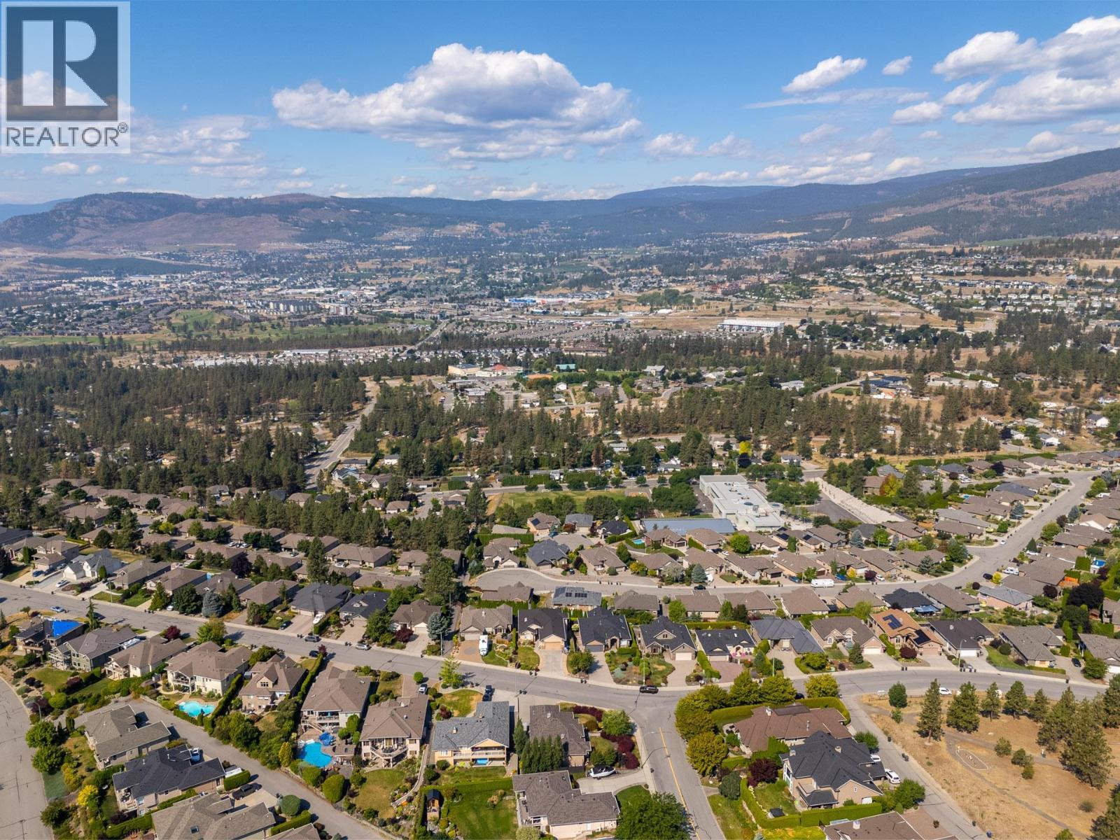
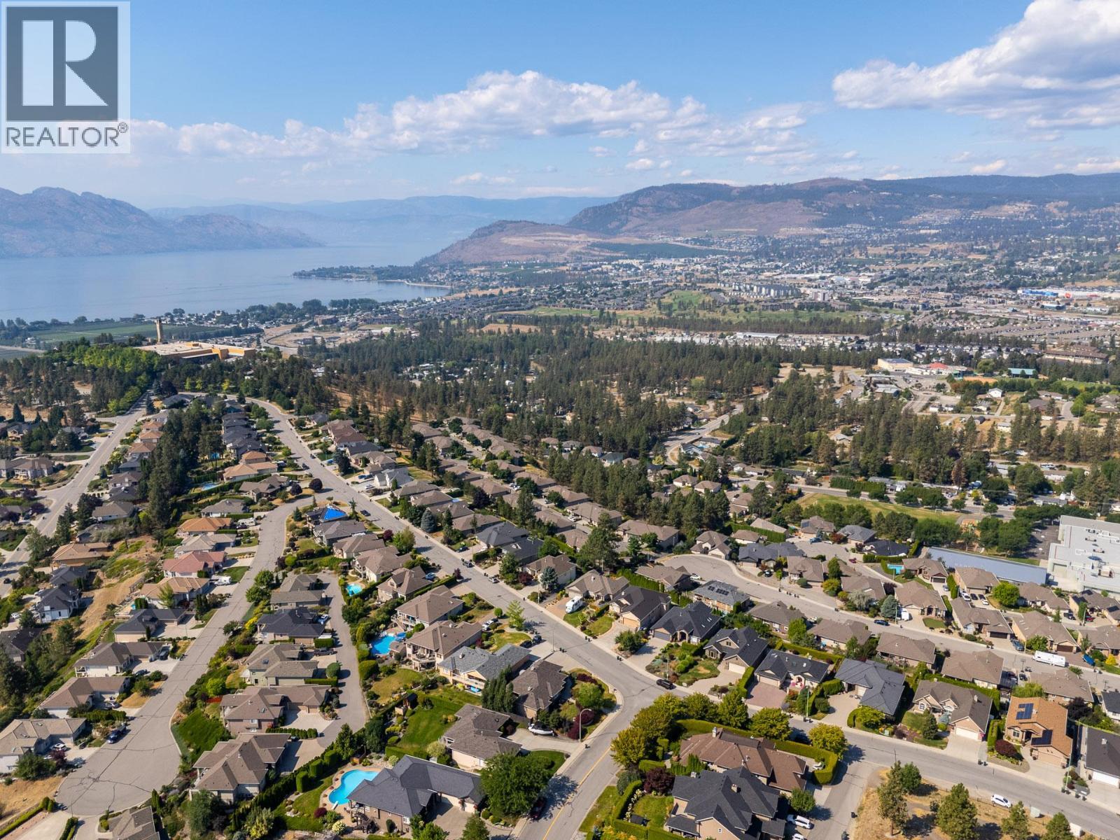
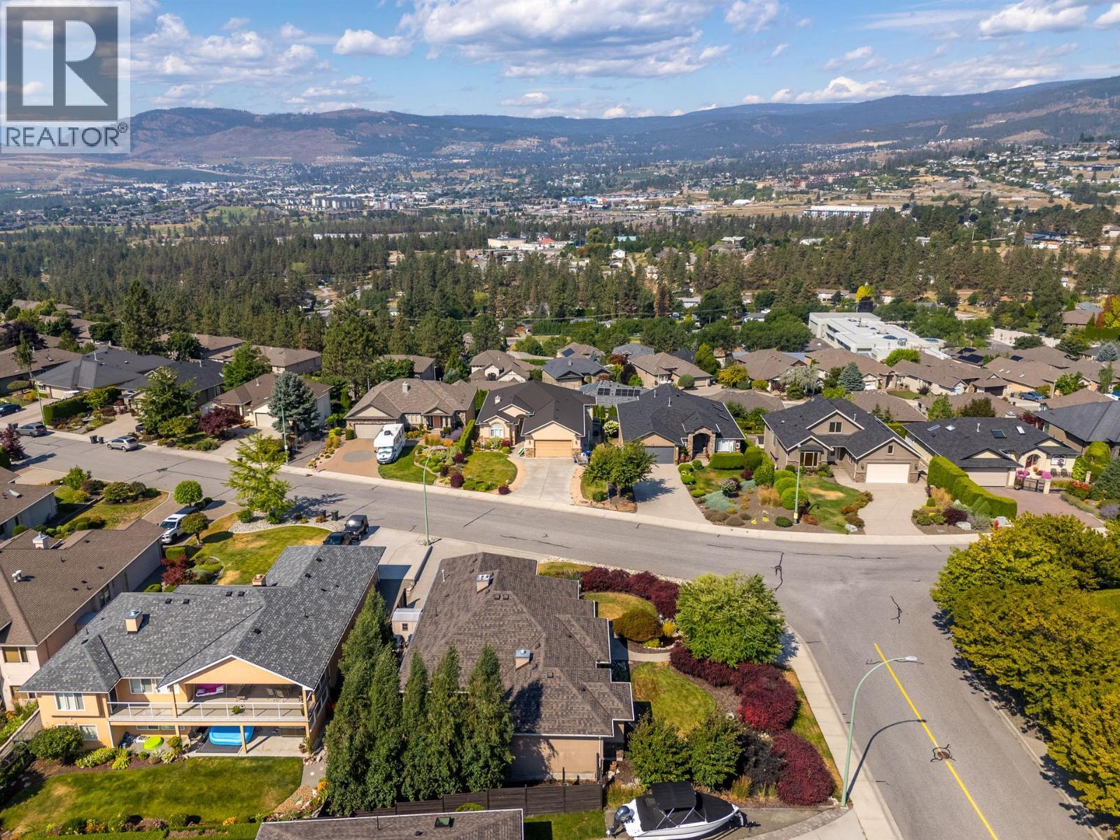
Neighborhood View - 1635 Gregory Road, West Kelowna, BC - Outdoor With View
Corner Lot - 1635 Gregory Road, West Kelowna, BC - Outdoor With View
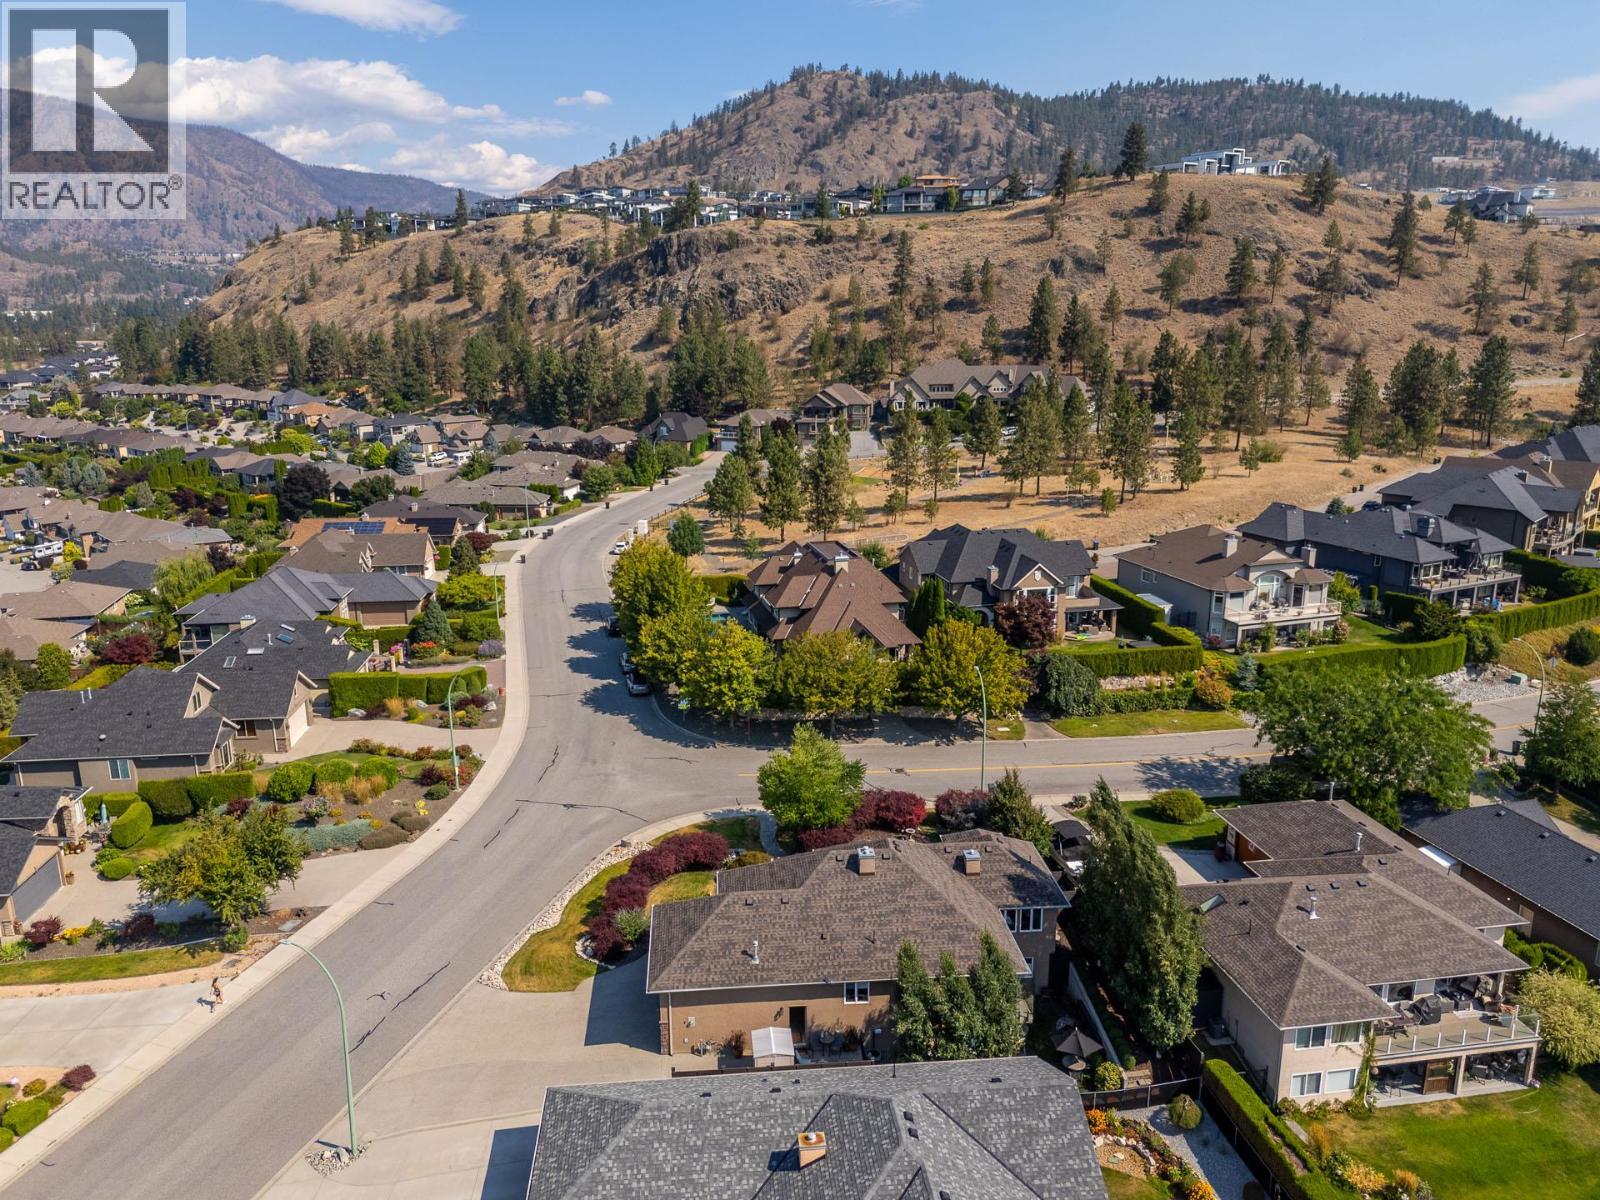
Corner Lot - 1635 Gregory Road, West Kelowna, BC - Outdoor
Corner Lot - 1635 Gregory Road, West Kelowna, BC - Outdoor With Body Of Water With View
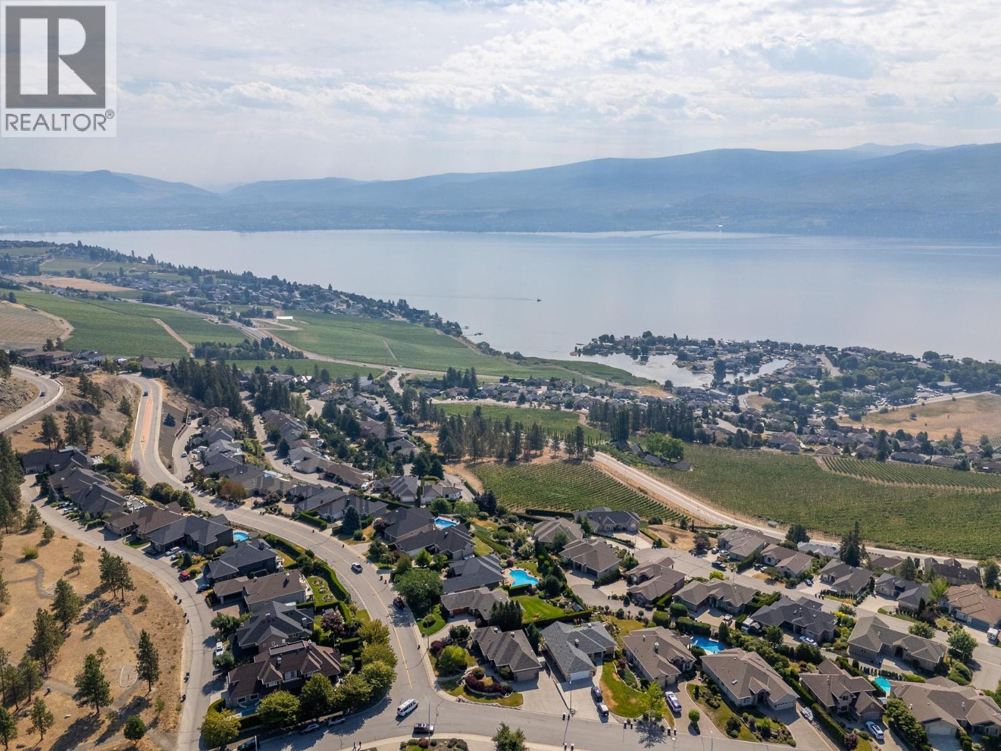
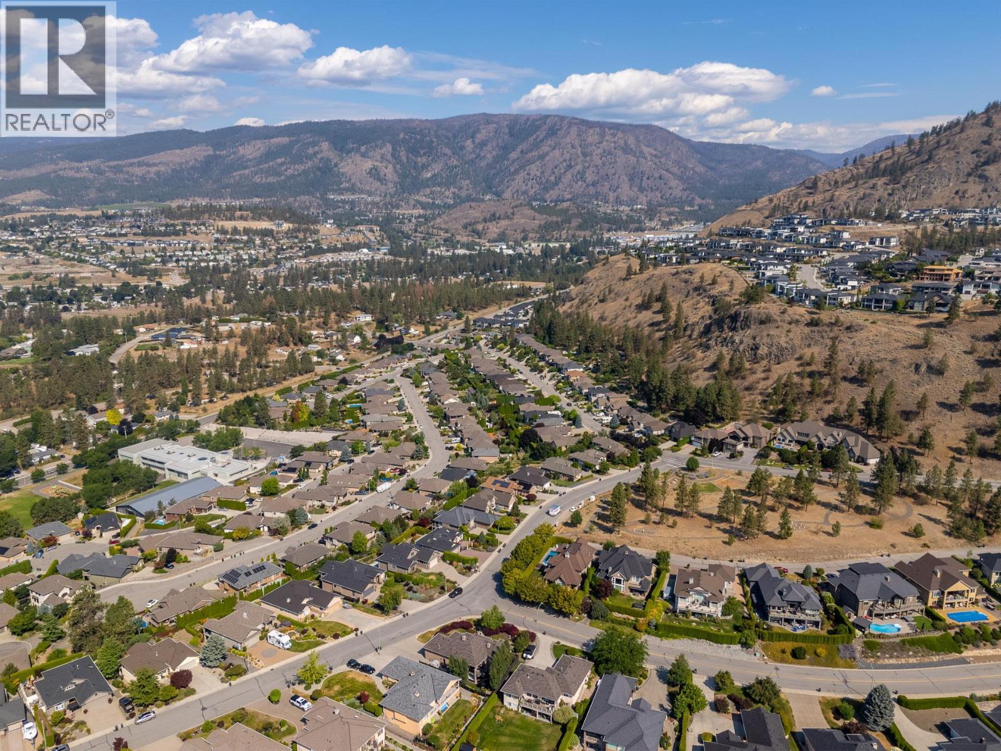
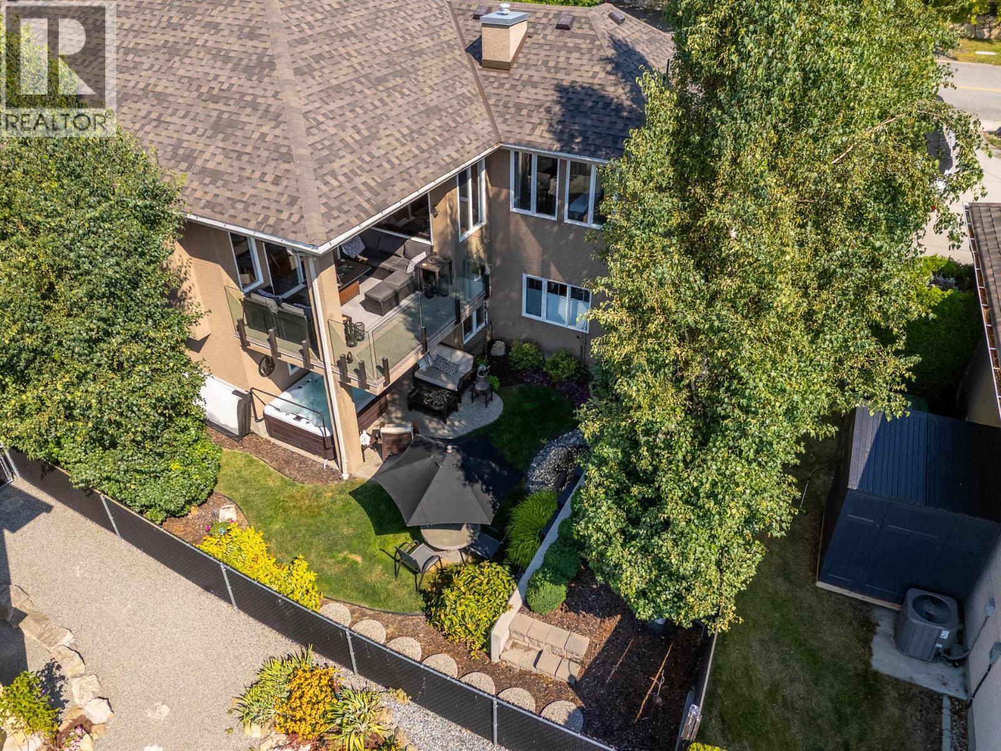
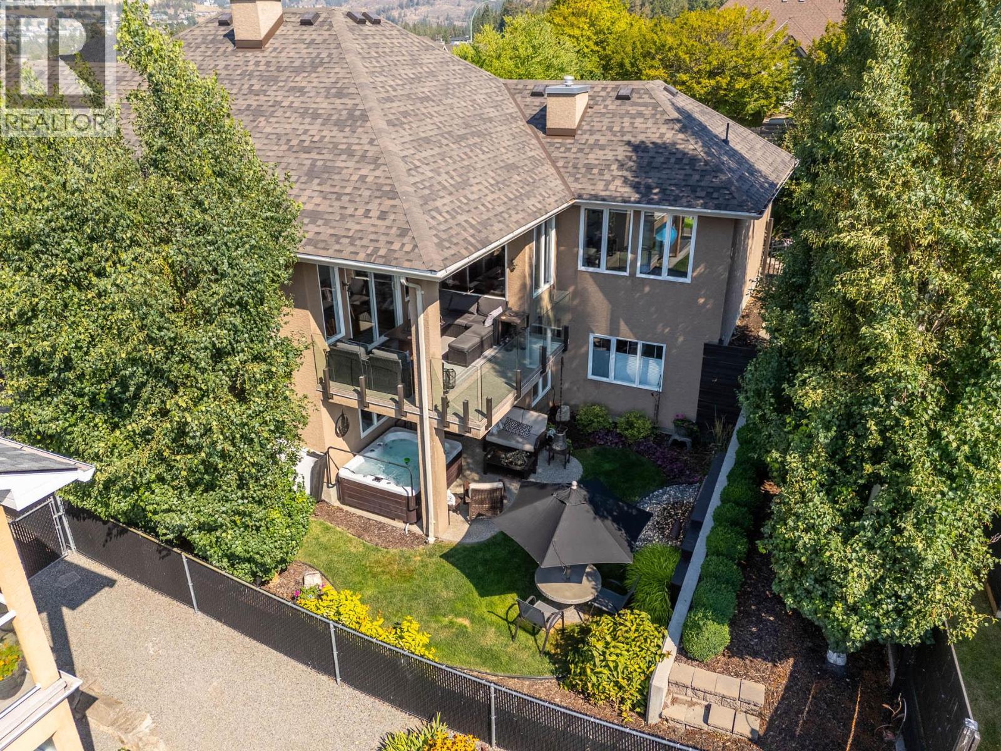
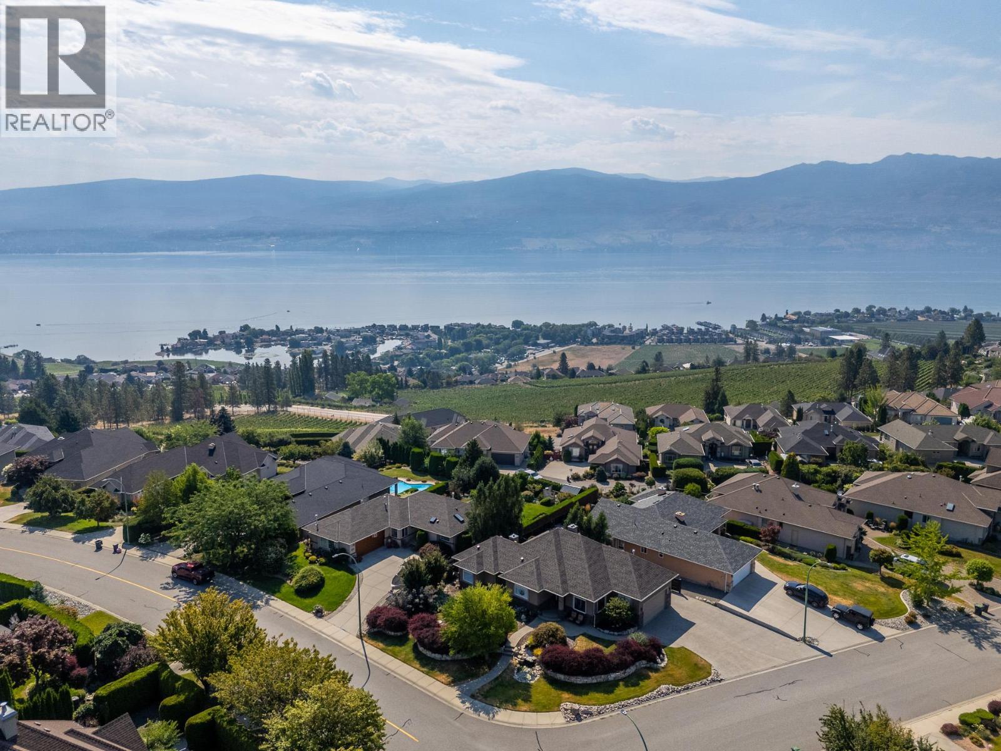
Backyard Aerial View - 1635 Gregory Road, West Kelowna, BC - Outdoor
Backyard Aerial View - 1635 Gregory Road, West Kelowna, BC - Outdoor With View
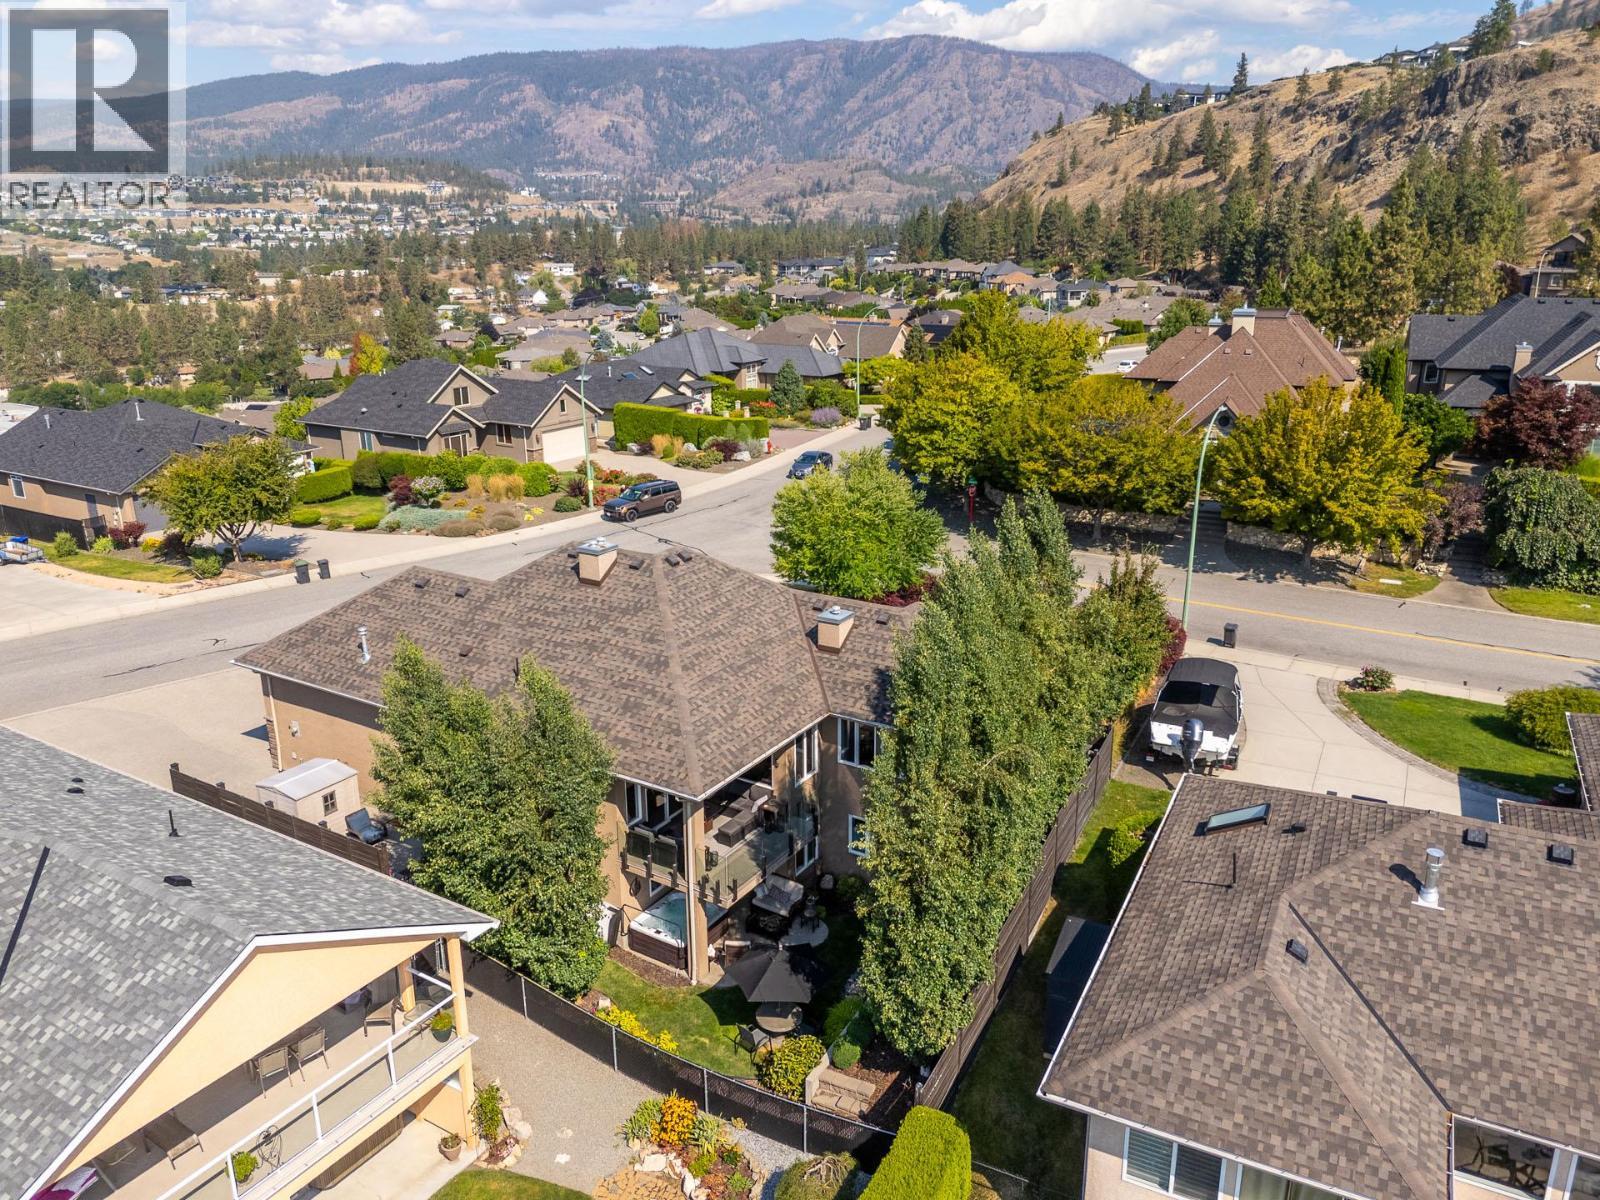
Backyard Aerial View - 1635 Gregory Road, West Kelowna, BC - Outdoor
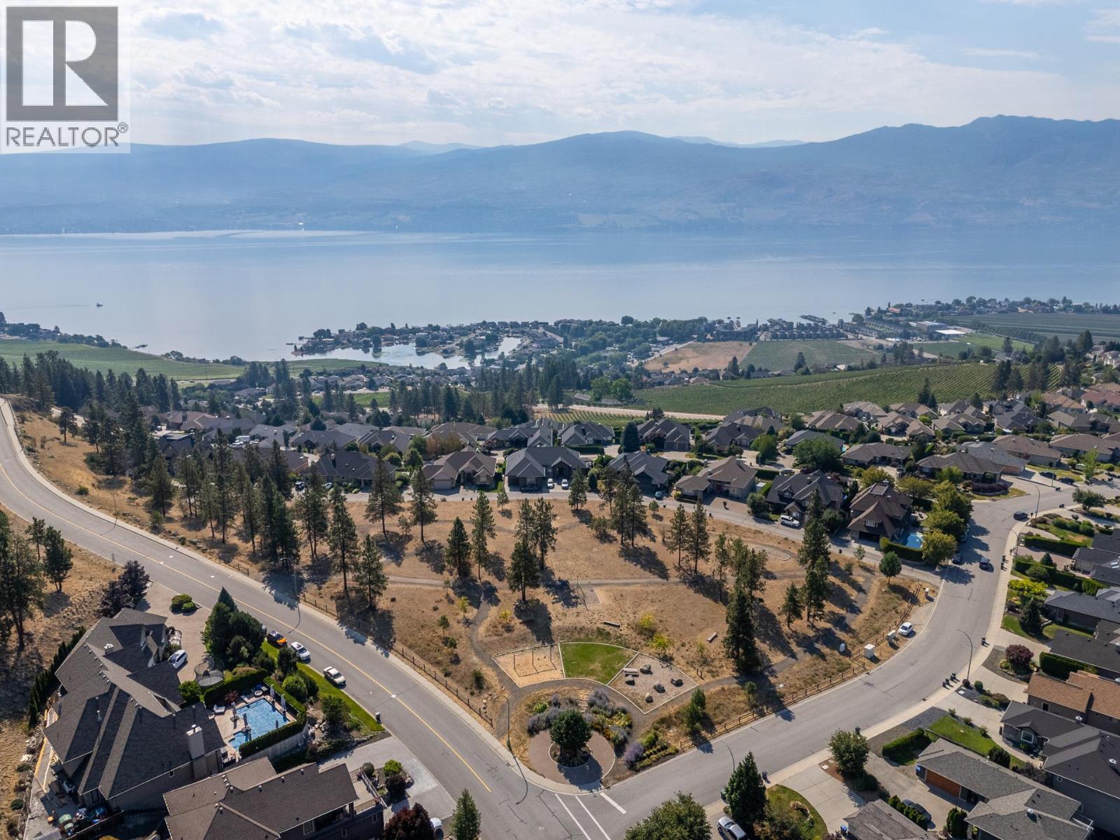
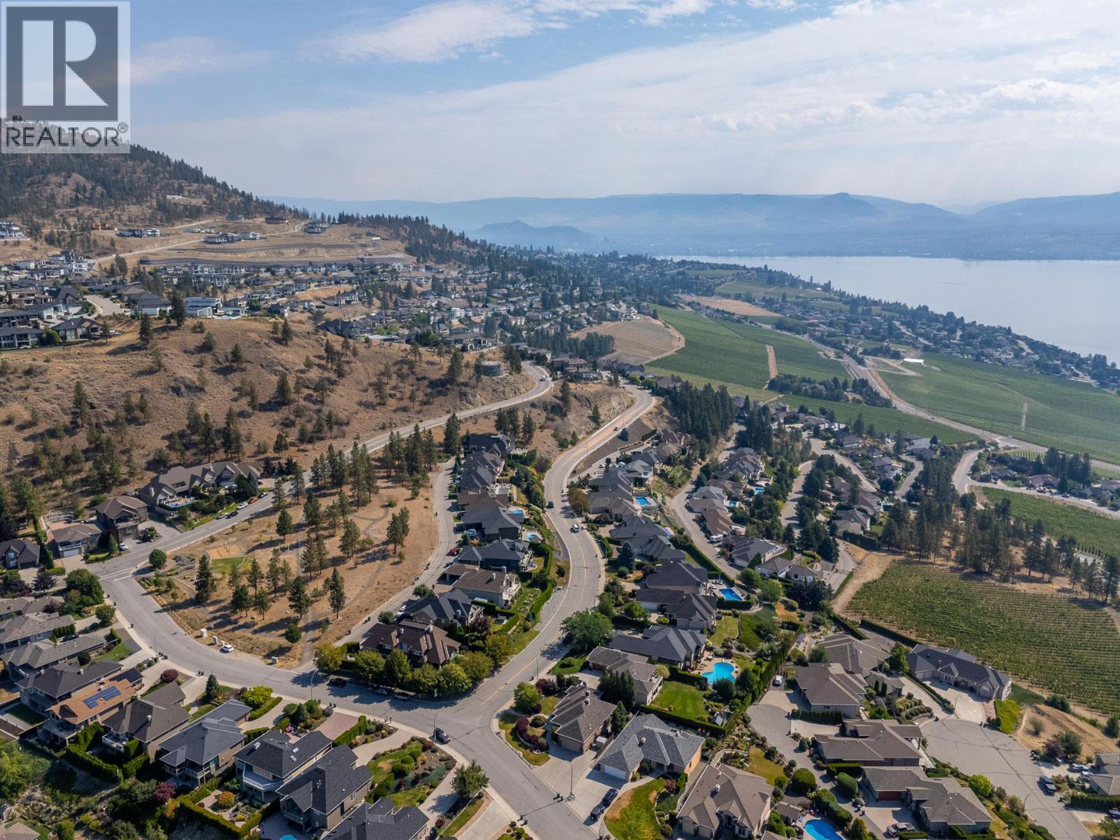
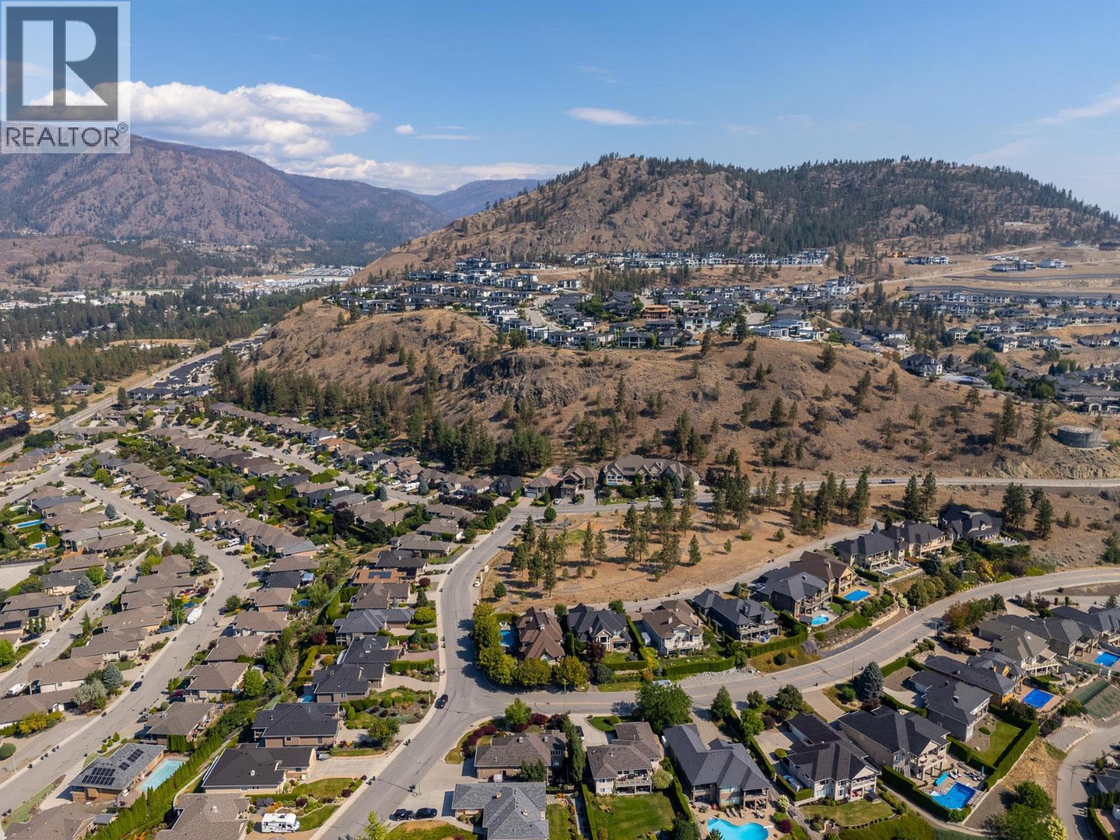
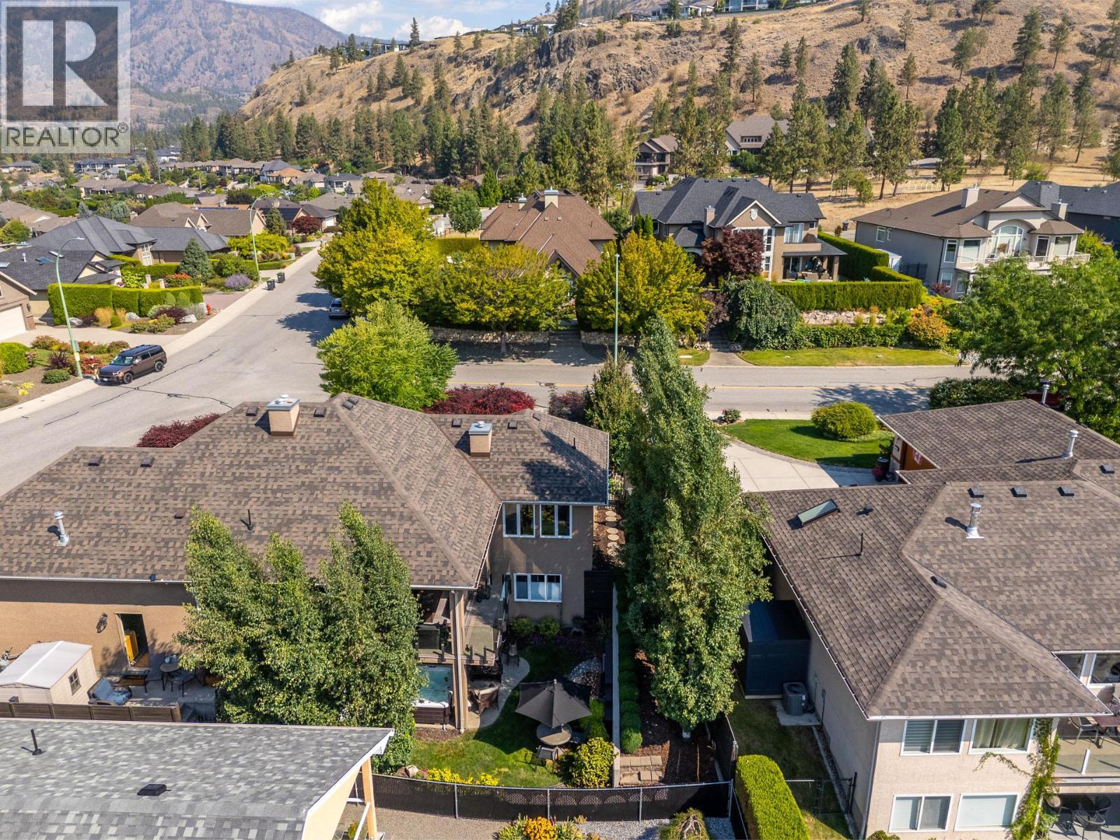
Corner Lot Aerial View - 1635 Gregory Road, West Kelowna, BC - Outdoor With View
Neighborhood View - 1635 Gregory Road, West Kelowna, BC - Outdoor With View
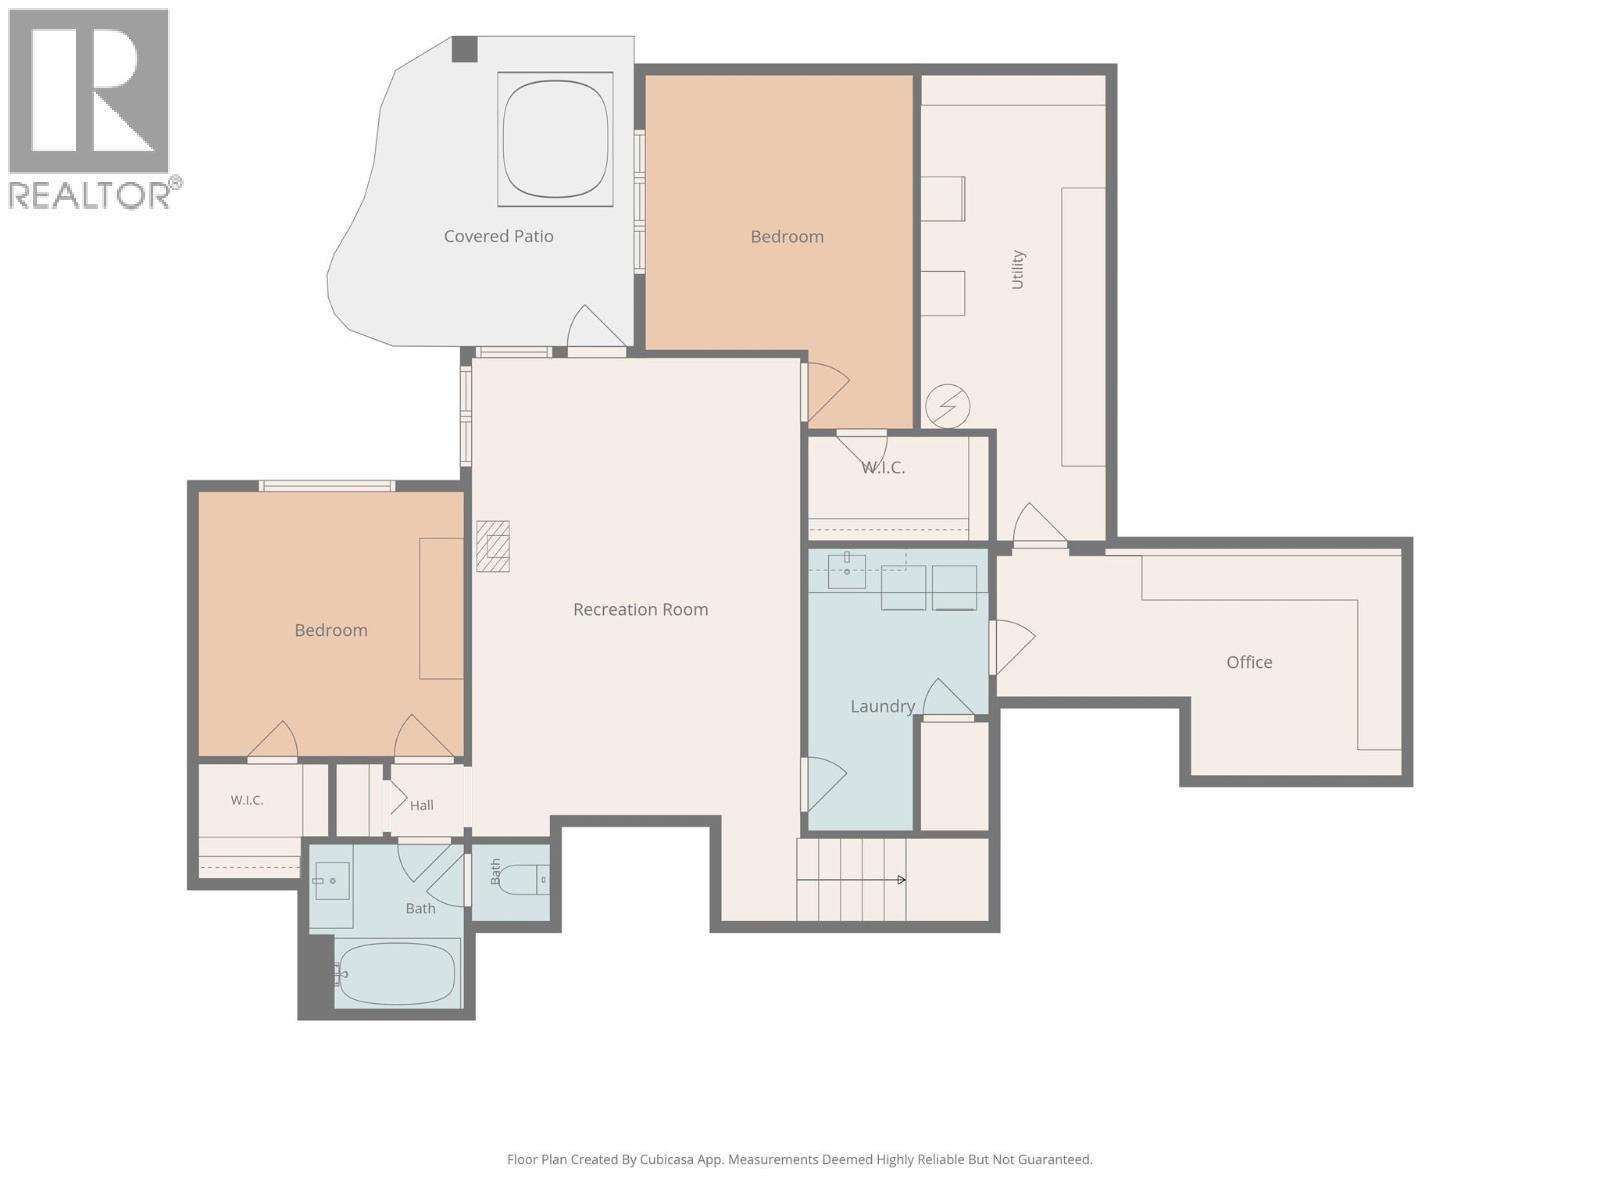
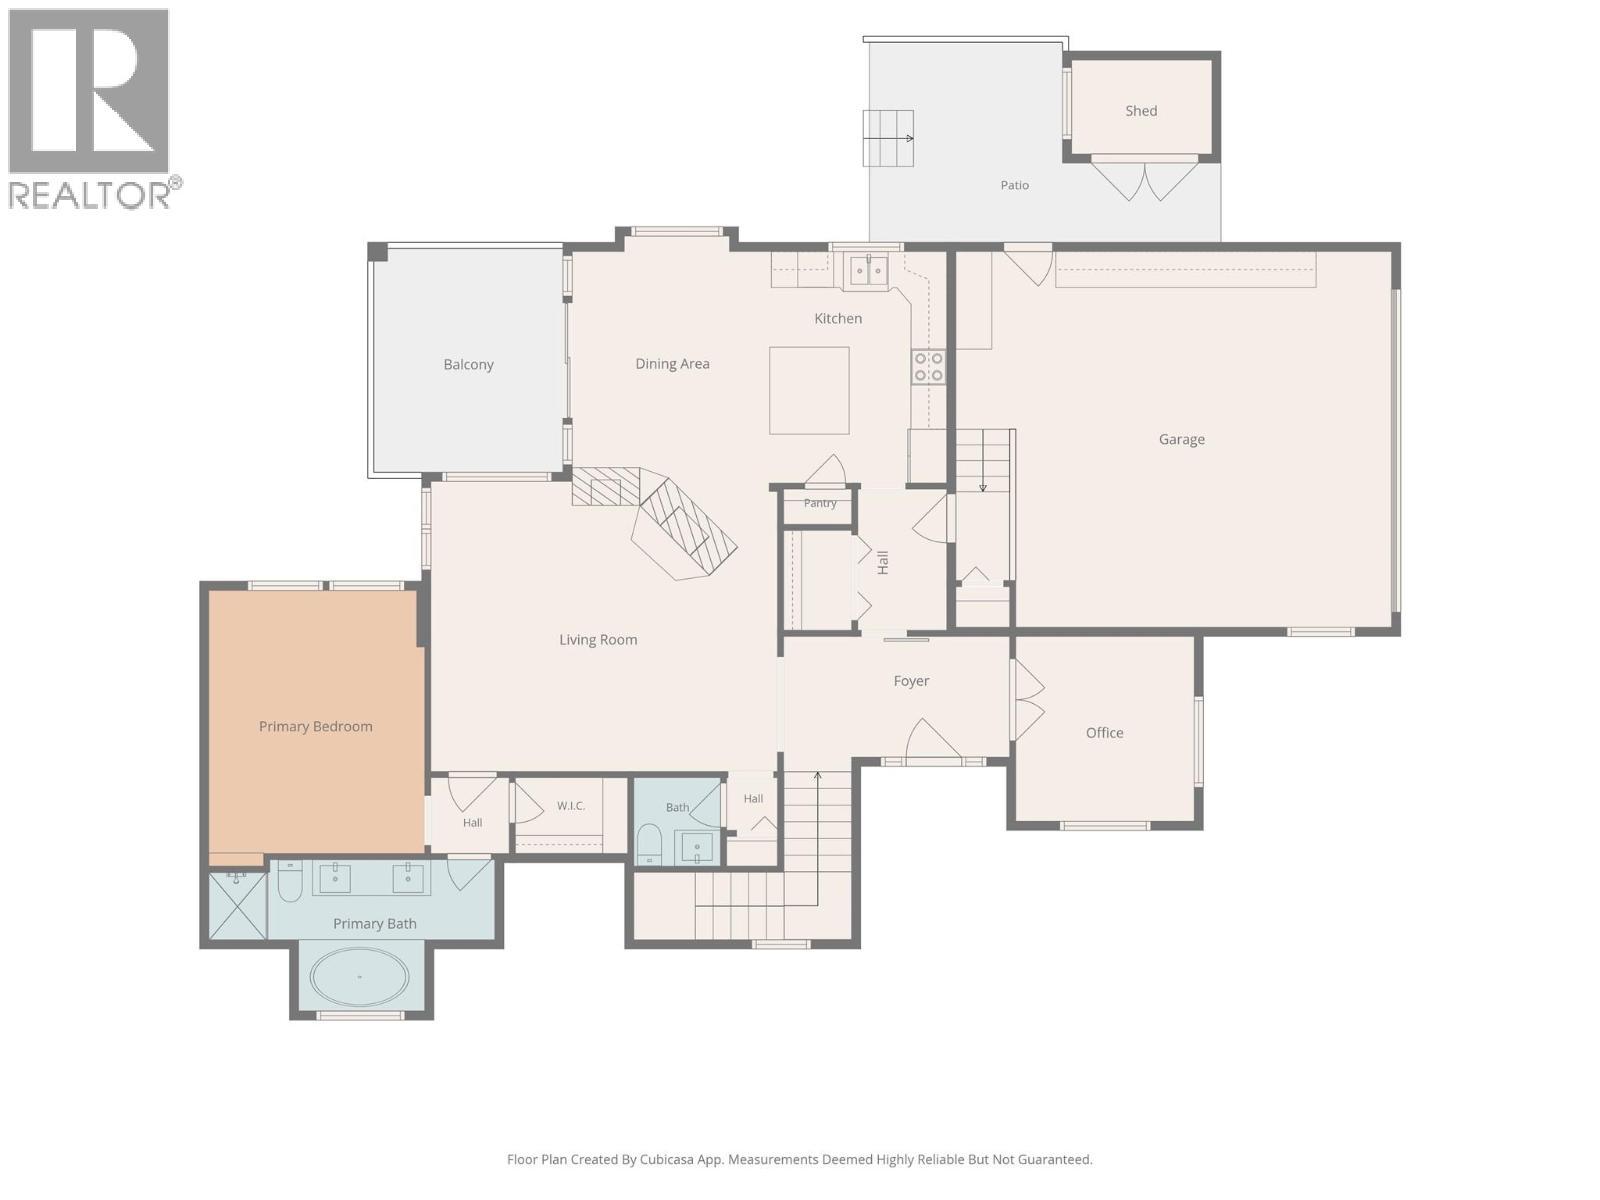
1635 Gregory Road, West Kelowna, BC - Other
Front Yard - 1635 Gregory Road, West Kelowna, BC  - Outdoor
Living Room - 1635 Gregory Road, West Kelowna, BC  - Indoor Photo Showing Living Room With Fireplace
Dining Room - 1635 Gregory Road, West Kelowna, BC  - Indoor Photo Showing Dining Room With Fireplace
Foyer - 1635 Gregory Road, West Kelowna, BC  - Indoor Photo Showing Other Room
Open Kitchen - 1635 Gregory Road, West Kelowna, BC - Indoor Photo Showing Kitchen With Upgraded Kitchen
View - 1635 Gregory Road, West Kelowna, BC - Outdoor With View
Front Entrance - 1635 Gregory Road, West Kelowna, BC - Outdoor With Exterior
Front Entrance - 1635 Gregory Road, West Kelowna, BC - Outdoor
Foyer - 1635 Gregory Road, West Kelowna, BC - Indoor Photo Showing Other Room
Den - 1635 Gregory Road, West Kelowna, BC - Indoor
Den - 1635 Gregory Road, West Kelowna, BC - Indoor Photo Showing Other Room
Den - 1635 Gregory Road, West Kelowna, BC - Indoor
Foyer - 1635 Gregory Road, West Kelowna, BC - Indoor Photo Showing Other Room
Living Room - 1635 Gregory Road, West Kelowna, BC - Indoor
Living Room - 1635 Gregory Road, West Kelowna, BC - Indoor Photo Showing Living Room With Fireplace
Dining Room - 1635 Gregory Road, West Kelowna, BC - Indoor
Dining Room - 1635 Gregory Road, West Kelowna, BC - Indoor Photo Showing Dining Room
Open Kitchen - 1635 Gregory Road, West Kelowna, BC - Indoor Photo Showing Kitchen With Upgraded Kitchen
Open Kitchen - 1635 Gregory Road, West Kelowna, BC - Indoor Photo Showing Kitchen
Open Kitchen - 1635 Gregory Road, West Kelowna, BC - Indoor
Dining Room - 1635 Gregory Road, West Kelowna, BC - Indoor Photo Showing Dining Room With Fireplace
Dining Room Terrace - 1635 Gregory Road, West Kelowna, BC - Outdoor With Deck Patio Veranda With Exterior
Dining Room Terrace - 1635 Gregory Road, West Kelowna, BC - Outdoor With Deck Patio Veranda
Primary Bedroom - 1635 Gregory Road, West Kelowna, BC - Indoor Photo Showing Bedroom
Primary Ensuite - 1635 Gregory Road, West Kelowna, BC - Indoor Photo Showing Bathroom
Primary Walk-in Wardrobe - 1635 Gregory Road, West Kelowna, BC - Indoor With Storage
Garage Entrance - 1635 Gregory Road, West Kelowna, BC - Indoor Photo Showing Other Room
Guest Bathroom - 1635 Gregory Road, West Kelowna, BC - Indoor Photo Showing Bathroom
Family Room - 1635 Gregory Road, West Kelowna, BC - Indoor Photo Showing Living Room
Hot Tub & Waterfall - 1635 Gregory Road, West Kelowna, BC - Outdoor With Deck Patio Veranda
Back Yard Water Feature - 1635 Gregory Road, West Kelowna, BC - Outdoor
Back Yard Water Feature - 1635 Gregory Road, West Kelowna, BC - Outdoor With Deck Patio Veranda
Back Yard Water Feature - 1635 Gregory Road, West Kelowna, BC - Outdoor
Back Yard - 1635 Gregory Road, West Kelowna, BC - Outdoor
Second Bedroom - 1635 Gregory Road, West Kelowna, BC - Indoor Photo Showing Bedroom
Third Bedroom - 1635 Gregory Road, West Kelowna, BC - Indoor Photo Showing Bedroom
Hobby Room - 1635 Gregory Road, West Kelowna, BC - Indoor
Hobby Room - 1635 Gregory Road, West Kelowna, BC - Indoor Photo Showing Other Room
Laundry Room - 1635 Gregory Road, West Kelowna, BC - Indoor Photo Showing Laundry Room
Bathroom - 1635 Gregory Road, West Kelowna, BC - Indoor Photo Showing Bathroom
Front Yard - 1635 Gregory Road, West Kelowna, BC - Outdoor
Front Yard Pond - 1635 Gregory Road, West Kelowna, BC - Outdoor
Front Yard - 1635 Gregory Road, West Kelowna, BC - Outdoor
Driveway/RV Park - 1635 Gregory Road, West Kelowna, BC - Outdoor
Outdoor Terrace - 1635 Gregory Road, West Kelowna, BC - Outdoor With Exterior
Back Yard - 1635 Gregory Road, West Kelowna, BC - Outdoor With Deck Patio Veranda
Back Yard - 1635 Gregory Road, West Kelowna, BC - Outdoor With Deck Patio Veranda With Exterior
Front Yard Water Feature - 1635 Gregory Road, West Kelowna, BC - Outdoor
Corner Lot - 1635 Gregory Road, West Kelowna, BC - Outdoor
Garage - 1635 Gregory Road, West Kelowna, BC - Indoor Photo Showing Garage
Utility Room - 1635 Gregory Road, West Kelowna, BC - Indoor Photo Showing Basement
Neighborhood View - 1635 Gregory Road, West Kelowna, BC - Outdoor With View
Corner Lot - 1635 Gregory Road, West Kelowna, BC - Outdoor With View
Corner Lot - 1635 Gregory Road, West Kelowna, BC - Outdoor
Corner Lot - 1635 Gregory Road, West Kelowna, BC - Outdoor With Body Of Water With View
Backyard Aerial View - 1635 Gregory Road, West Kelowna, BC - Outdoor
Backyard Aerial View - 1635 Gregory Road, West Kelowna, BC - Outdoor With View
Backyard Aerial View - 1635 Gregory Road, West Kelowna, BC - Outdoor
Corner Lot Aerial View - 1635 Gregory Road, West Kelowna, BC - Outdoor With View
Neighborhood View - 1635 Gregory Road, West Kelowna, BC - Outdoor With View
1635 Gregory Road, West Kelowna, BC - Other
Home Insurance - TD Insurance
Get a home insurance quote online for this $1,298,000 property in West Kelowna
  • Advertising

MULTIMEDIA

Open House

  • Sun Aug. 02 1:00 PM - 3:00 PM
Are you a real estate investor?
1635 Gregory Road, West Kelowna, British Columbia, V4T 2V6
$1,298,000

3 Beds

3 Baths

Property Information:

Welcome to this custom San Marc rancher on prestigious Lakeview Heights - where timeless craftsmanship meets modern comfort. Guests are greeted by lush mature landscaping and pond inspired by FengShui principles, the gentle sound of flowing water creates a peaceful outdoor sanctuary. The moment you step through the front door, you'll appreciate the warmth of the quality finishings! Designed for effortless main-floor living, this exceptional home showcases partial lakeviews, distressed hickory wood floors, soaring exposed wood beams, and a stunning rock fireplace that anchors the open-concept living space.The rich wood kitchen has been beautifully updated with a granite-top island, creating the perfect gathering place for family and friends. The spacious main-floor primary is a peaceful retreat, offering lake views, a walk-in closet, and a spa-inspired ensuite. Additional features inc integrated audio and new blinds. The bright walk-out lower level flows with cork flooring, two more bedrooms, functional hobby room, a full bathroom, and large family room w/ access to your own private Zen-inspired backyard. Relax beside the waterfall or unwind in the hot tub. Completing the property is an over height infrared heated garage/workshop area ideal for the hobbyist w 2- 220 V. connections. The expanded driveway has room for an RV and parking for six + additional vehicles. Within walking distance to Mission Hill and other wineries. This home is impeccably maintained and move-in ready! (id:27)

Building Features:

  • Style: Detached
  • Building Type: House
  • Architectural Style: Rancher
  • Basement Type: Remodeled Basement
  • Construction Style - Attachment: Detached
  • Exterior Finish: Stone, Stucco
  • Fireplace Fuel: Gas
  • Fireplace Type: Unknown
  • Floor Space: 2722 sqft Square Feet
  • Flooring Type: Carpeted, Ceramic Tile, Cork, Hardwood
  • Roof Material: Asphalt shingle
  • Roof Style: Unknown
  • Heating Type: Forced air
  • Cooling Type: Central air conditioning

Property Features:

  • OwnershipType: Freehold
  • Property Type: Single Family
  • Half Bathrooms: 1
  • Access Type: Easy access
  • Amenities Nearby: Park, Recreation, Schools
  • Built in: 2002
  • Community Features: Family Oriented
  • Features: Treed, Corner Site, Irregular lot size, Central island, Balcony
  • Fence Type: Fence
  • Floor Space (approx): 2722 Square Feet
  • Irregular: Yes
  • Landscape Features: Landscaped, Underground sprinkler
  • Lot Size: 0.18 Acres
  • Surface Water: Ponds
  • Utility Type: Telephone - Available, Cable - Available, Sewer - Available, Hydro - Available, Natural Gas - Available, Water - Available
  • View Type: Lake view
  • Sewer: Municipal sewage system
  • Parking Type: Attached garage
  • No. of Parking Spaces: 8

Rooms:

  • Bathroom Basement Level 5' x 7'
  • Utility Basement Level 8' x 5'
  • Hobby Basement Level 9'9'' x 18'1''
  • Laundry Basement Level 8' x 12'
  • Bedroom Basement Level 12'2'' x 11'6''
  • Bedroom Basement Level 15'9'' x 11'11''
  • Family Basement Level 15'9'' x 11'11''
  • Other Main Level 20'7'' x 23'11''
  • Mudroom Main Level 7'9'' x 4'11''
  • Storage Main Level 4'2'' x 6'2''
  • Bathroom Main Level 4'10'' x 4'9''
  • Foyer Main Level 7'9'' x 4'11''
  • Den Main Level 10'2'' x 9'9''
  • Bathroom Main Level 8'4'' x 15'8''
  • Primary Bedroom Main Level 15'1'' x 11'10''
  • Kitchen Main Level 12'8'' x 9'
  • Dining Main Level 13'7'' x 10'10''
  • Living Main Level 15'10'' x 19'

Courtesy of: Engel & Volkers Okanagan

REALTOR.ca  

QuickQuoteTM Powered by RPS
Thinking of Selling?

Start by finding out what your home might be worth in today's market.

Location of 1635 Gregory Road, West Kelowna, British Columbia, V4T 2V6

Demographic Information of 1635 Gregory Road, West Kelowna, British Columbia, V4T 2V6

Life Stage

Middle-Aged with Teens

Employment Type

Mixed

Average Household Income

$148,950.34

Average Number of Children

1.72

Household Population

Household Structure

Age of Population

Education

Education Level

No certificate/diploma/degree

7.29 %

High school certificate or equivalent

32.01 %

Apprenticeship trade certificate/diploma

9.07 %

College/non-university certificate

23.59 %

University certificate (below bachelor)

1.72 %

University Degree

26.32 %

Commuter

Travel To Work

By Car

87.87 %

By Public Transit

0.0 %

By Walking

2.17 %

By Bicycle

2.13 %

By Other Methods

7.83 %

Cultural Diversity

Knowledge of Official Language

Mother Tongue

Building Information
Building Type

Apartments (Low and High Rise)

1.91 %

Houses

98.09 %

Own Vs. Rent