Button CopyPathCircle CloseCircle Left ArrowArrow Down Icon GreyClosecirclecircleBurger
  • Advertising

#2-1649 Lloyd Pl, View Royal, BC, V9C 0E5

MLS® # 1044663
House For Sale In View Royal, British Columbia
$829,000 QuickQuoteTM: $804K - $1.0M

3 Beds

4 Baths

#2-1649 Lloyd Pl, View Royal, BC
Home Insurance - TD Insurance
Get a home insurance quote online for this $829,000 property in View Royal
  • Advertising
#2-1649 Lloyd Pl, View Royal, BC, V9C 0E5
$829,000

3 Beds

4 Baths

Property Information:

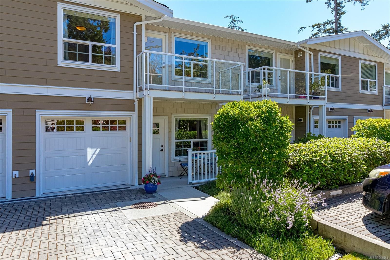
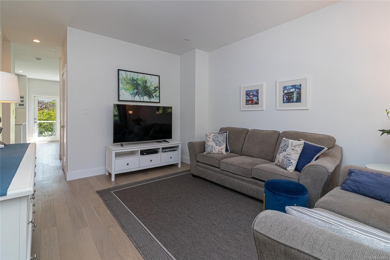
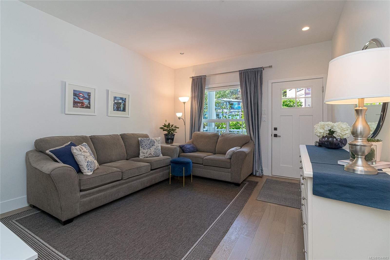
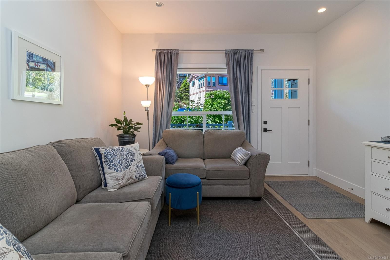
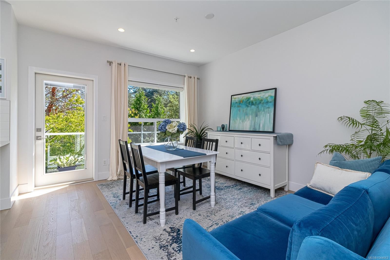
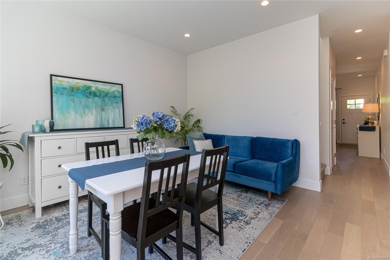
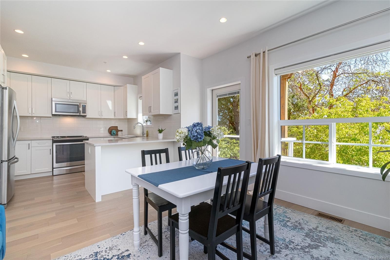
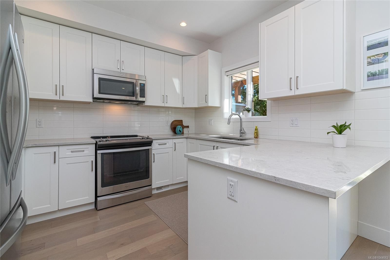
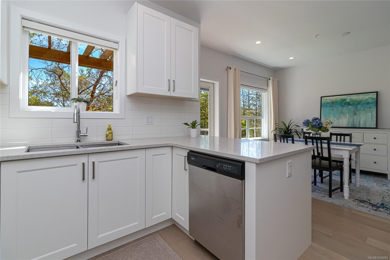
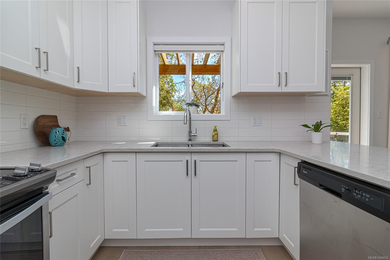
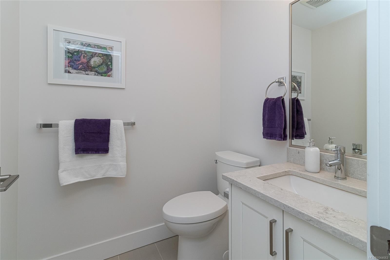
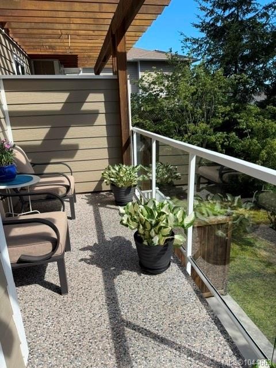
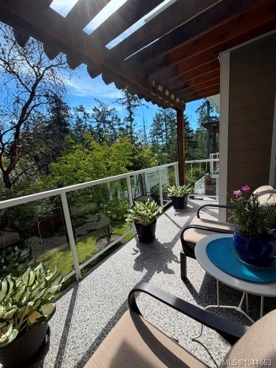
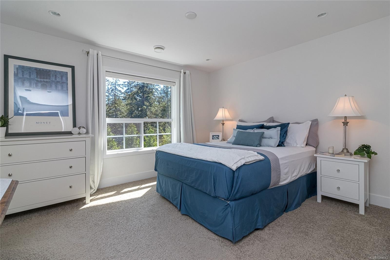
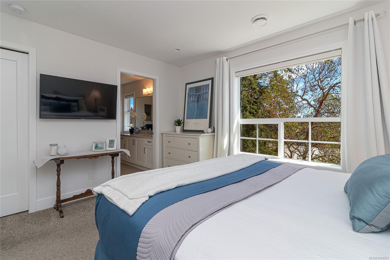
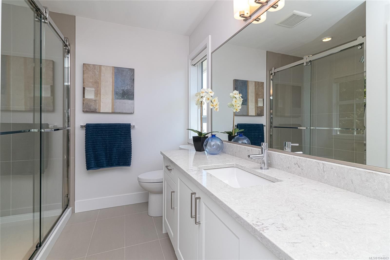
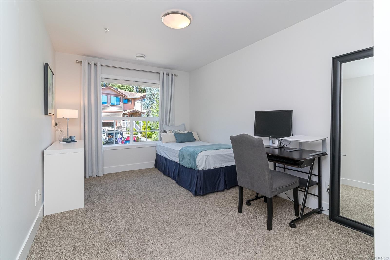
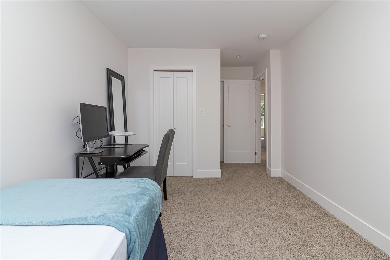
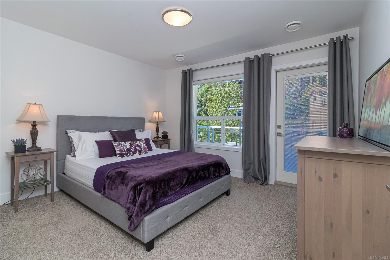
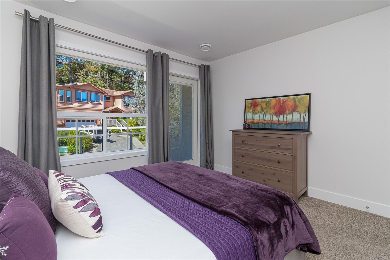
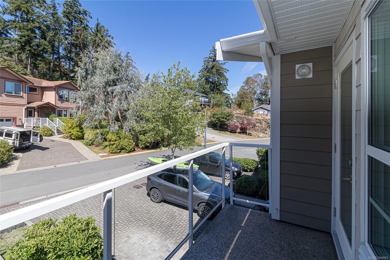
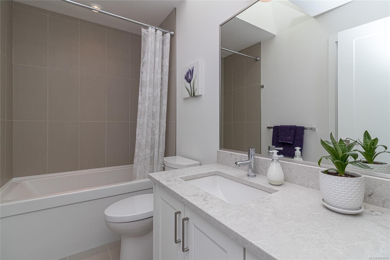
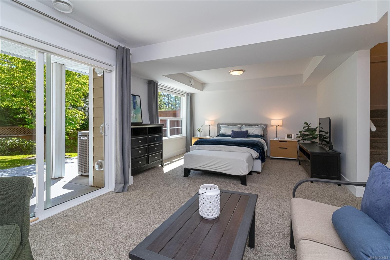
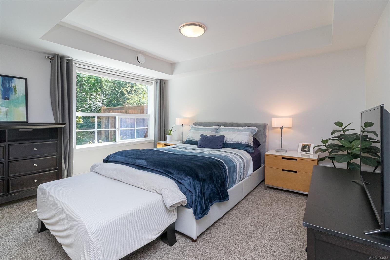
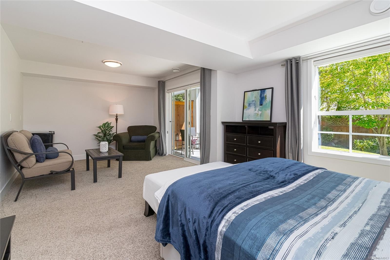
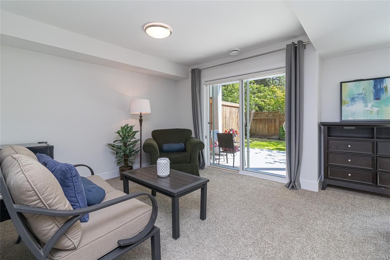
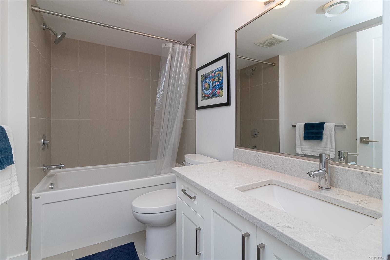
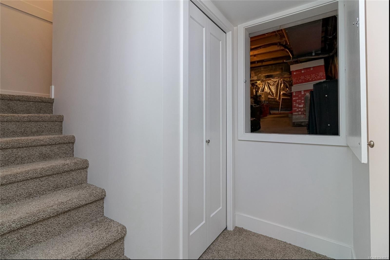
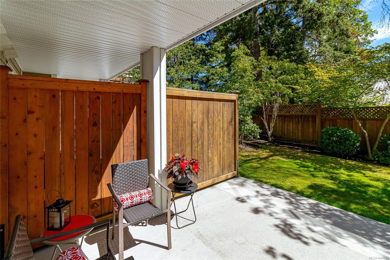
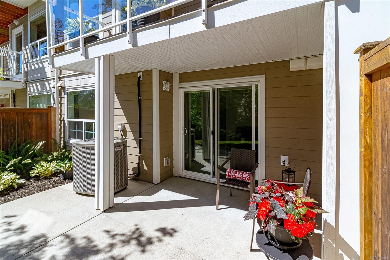
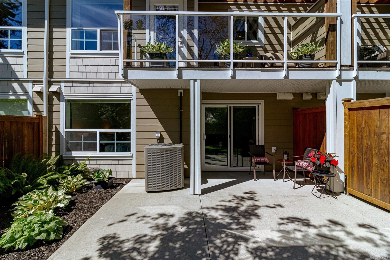
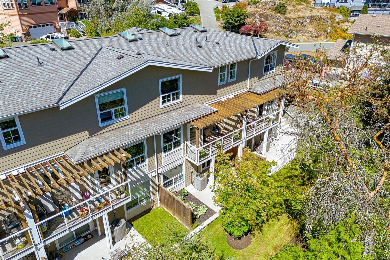
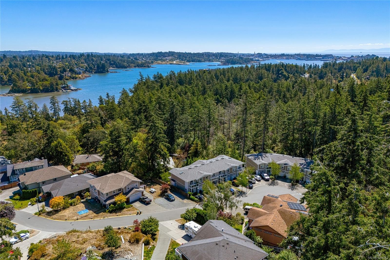
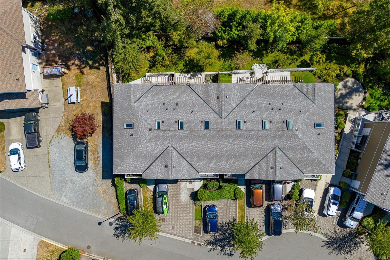
Welcome to THE WOODS, where modern comfort meets peaceful, park-like setting.Tucked away on cul-de-sac, this beautifully appointed 3 bed, 4 bath townhome offers over 3 spacious levels.Main floor features inviting L/R, quality kitchen with stone countertops, abundant cabinetry & oddles of counterspace, great family room & access to deck overlooking tranquil greenery, an ideal spot to relax/entertain.Upper 3 bright beds with generous closets, spacious primary with walk-in closet & fab ensuite featuring full-size walk-in shower.Versatile lower level could be 4th bed/rec/media room, 4-pce bth, rough-ins for wet bar/kitchenette & flexible space that's perfect for teens/extended family/guests/home office.Step outside to oversized patio, creating another inviting space for outdoor living.This exceptional home showcases quality flooring/heat pump/rough-ins for central vacuum/lower-level plumbing.S garage/abundant storage & large windows.Surrounded by trees in quiet, sought-after neighbourhood.

Property Features:

  • Annual Tax Amount: $3,550
  • Accessibility Features: Accessible Entrance, No Step Entrance
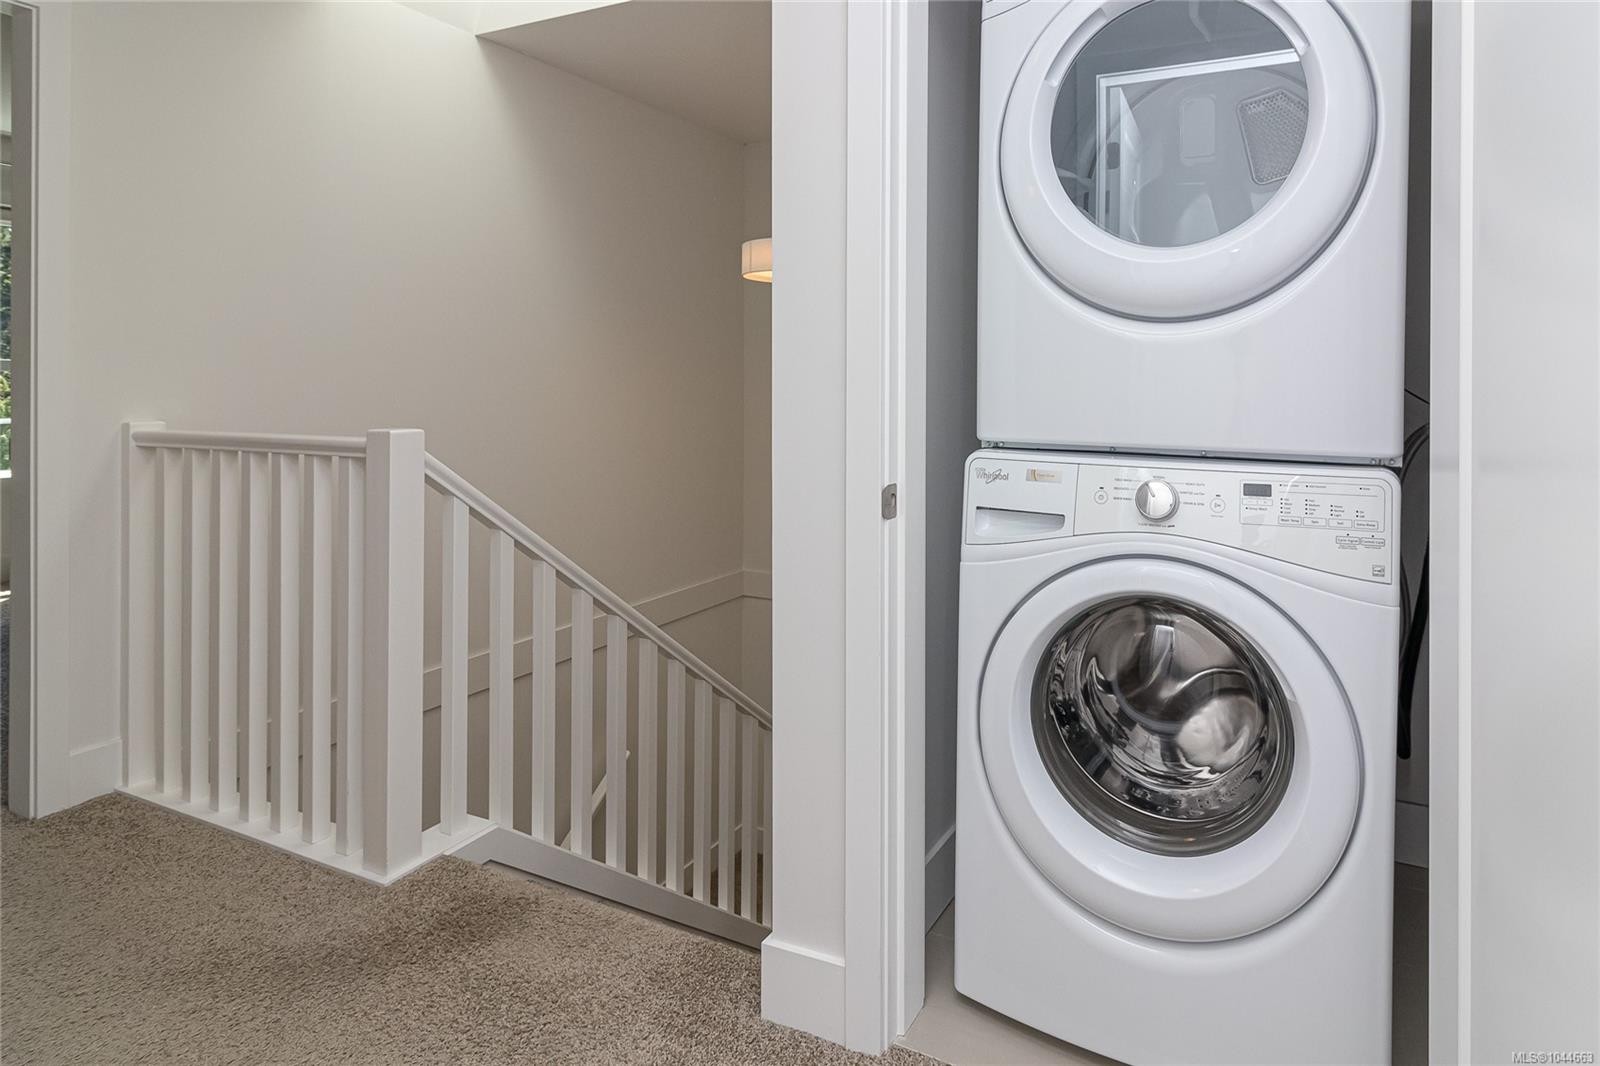
  • Appliances: Dishwasher, Dryer, Microwave, Oven/Range Electric, Refrigerator, Washer
  • Architectural Style: West Coast
  • Association Amenities: Private Drive/Road, Street Lighting
  • Association Fee Includes: Insurance, Maintenance Grounds, Property Management
  • Basement: Finished, Full, Walk-Out Access, With Windows
  • Built in: 2016
  • Construction Materials: Cement Fibre, Frame Wood, Insulation: Ceiling, Insulation: Walls, Shingle-Other
  • Cooling: Air Conditioning
  • Exterior Features: Balcony/Deck, Balcony/Patio, Fencing: Partial, Sprinkler System
  • Floor Space (approx): 2122 Square Feet
  • Flooring: Carpet, Laminate, Tile
  • Foundation Details: Concrete Perimeter
  • Heating: Electric, Forced Air, Heat Pump
  • Interior Features: Bar, Kitchen Roughed-In, Storage
  • Laundry Features: In House
  • Lot Features: Cul-De-Sac, Curb & Gutter, Easy Access, Family-Oriented Neighbourhood, Irrigation Sprinkler(s), Landscaped, Rectangular Lot, Southern Exposure
  • Lot Frontage: 1924 Square Feet
  • Lot Size: 1924.00 Square Feet
  • Other Equipment: Central Vacuum Roughed-In, Electric Garage Door Opener, Sump Pump
  • Ownership: Freehold/Strata
  • Parking Features: Driveway, Garage, Guest
  • Pets Allowed: Aquariums, Birds, Caged Mammals, Cats OK, Dogs OK
  • Property Condition: Resale
  • Property Sub Type:
  • Road Surface Type: Paved
  • Roof: Asphalt Shingle
  • Utilities: Electricity Connected, Garbage, Recycling
  • Water Source: Municipal
  • Window Features: Blinds, Insulated Windows, Screens, Vinyl Frames
  • Zoning Description: Multi-Family
  • Sewer: Sewer To Lot
  • No. of Parking Spaces: 2

Rooms:

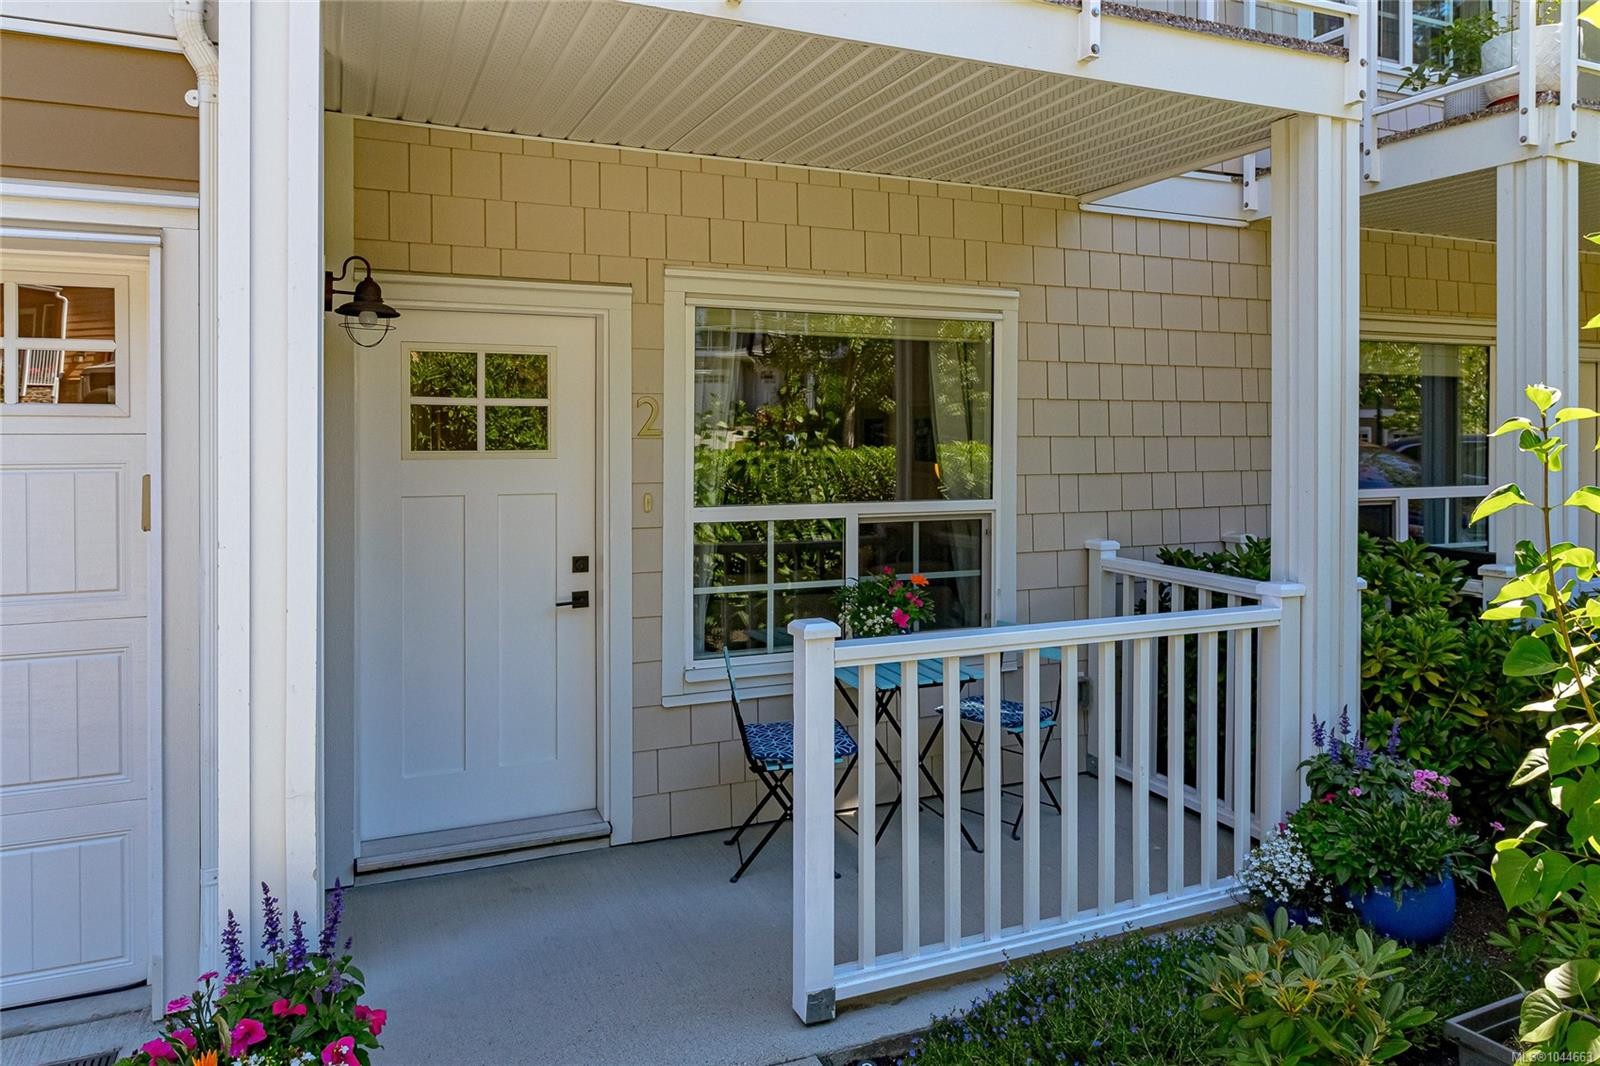
  • Porch Main Level 3.35 m x 1.35 m
  • Living Main Level 4.52 m x 3.71 m
  • Other Main Level 5.66 m x 2.90 m Note: Garage
  • Kitchen Main Level 3.35 m x 3.07 m
  • Dining Main Level 4.06 m x 3.94 m
  • Bathroom Main Level
  • Other Main Level 4.52 m x 1.85 m Note: Deck
  • Walk-in Closet 2nd Level 2.69 m x 1.40 m
  • Other 2nd Level 3.96 m x 3.43 m
  • Bathroom 2nd Level
  • Bedroom 2nd Level 3.76 m x 3.40 m
  • Recreation Room Other level :Lower 6.78 m x 4.06 m
  • Bathroom Other level :Lower
  • Ensuite Bathroom 2nd Level
  • Bedroom 2nd Level 5.33 m x 2.90 m
  • Storage Other level :Lower 4.37 m x 3.43 m
  • Other Other level :Lower 4.83 m x 3.96 m Note: Patio

Convert Measurement to:

Courtesy of: RE/MAX Camosun

MLS® property information is provided under copyright© by the Vancouver Island Real Estate Board and Victoria Real Estate Board. The information is from sources deemed reliable, but should not be relied upon without independent verification.

QuickQuoteTM Powered by RPS

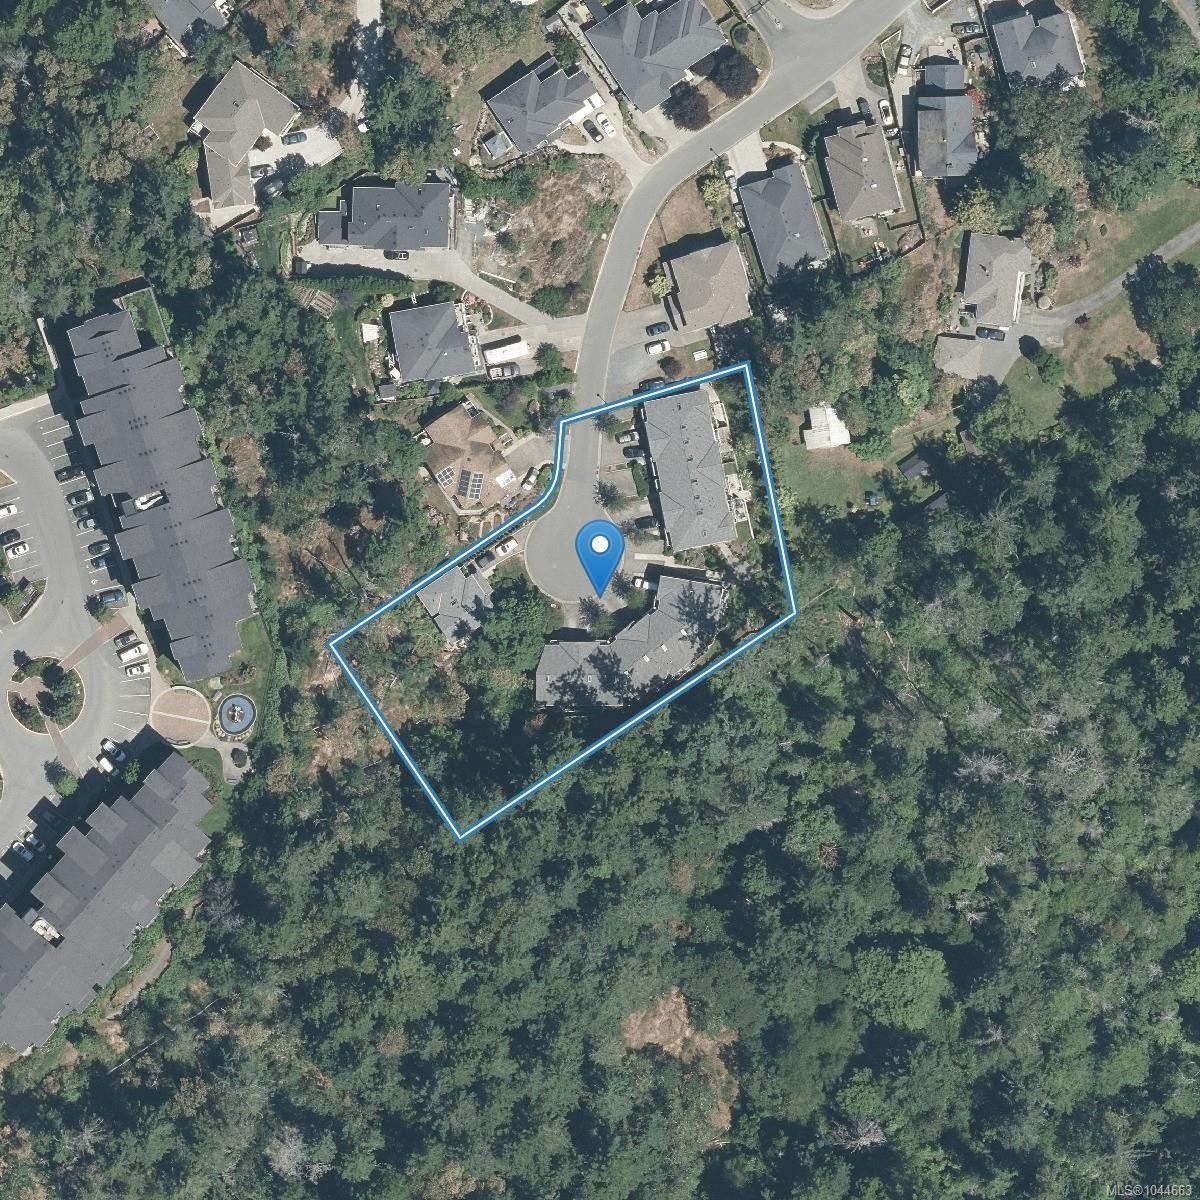
Location of #2-1649 Lloyd Pl, View Royal, BC, V9C 0E5

Demographic Information of #2-1649 Lloyd Pl, View Royal, BC, V9C 0E5

Life Stage

Nearly Retired

Employment Type

Mixed

Average Household Income

$144,154.67

Average Number of Children

1.56

Household Population

Household Structure

Age of Population

Education

Education Level

No certificate/diploma/degree

8.12 %

High school certificate or equivalent

29.06 %

Apprenticeship trade certificate/diploma

6.77 %

College/non-university certificate

21.61 %

University certificate (below bachelor)

1.49 %

University Degree

32.96 %

Commuter

Travel To Work

By Car

85.03 %

By Public Transit

4.75 %

By Walking

3.38 %

By Bicycle

4.81 %

By Other Methods

2.03 %

Cultural Diversity

Knowledge of Official Language

Mother Tongue

Building Information

Building Type

Apartments (Low and High Rise)

34.54 %

Houses

65.46 %

Own Vs. Rent