Button CopyPathCircle CloseCircle Left ArrowArrow Down Icon GreyClosecirclecircleBurger
  • Advertising

19 Eagle Lane, View Royal, BC, V9A 7M2

MLS® # 1044829
House For Sale In View Royal, British Columbia
$499,000 QuickQuoteTM: Not Available

2 Beds

2 Baths

19 Eagle Lane, View Royal, BC
Home Insurance - TD Insurance

Get a home insurance quote online for this $499,000 property in View Royal
  • Advertising
19 Eagle Lane, View Royal, BC, V9A 7M2
$499,000

2 Beds

2 Baths

Property Information:

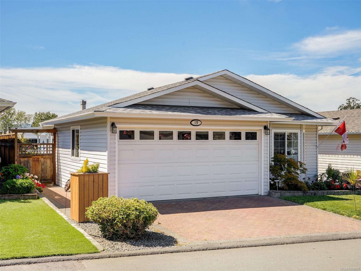
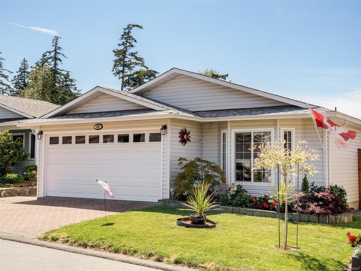
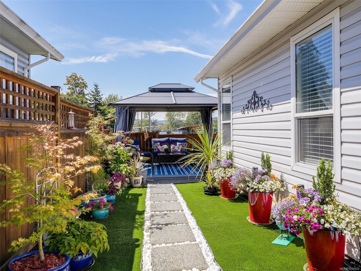
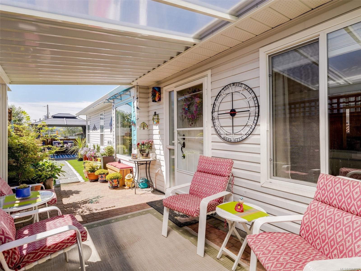
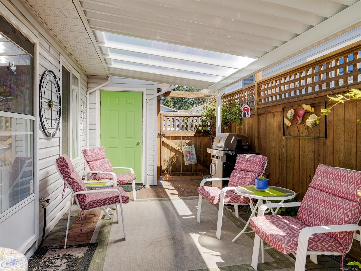
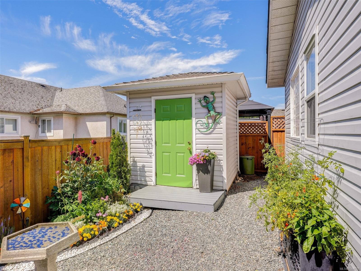
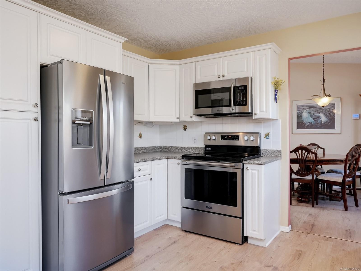
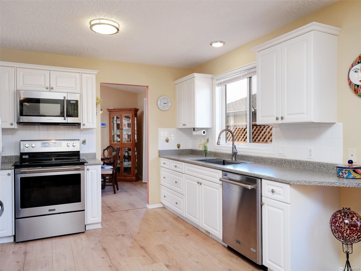
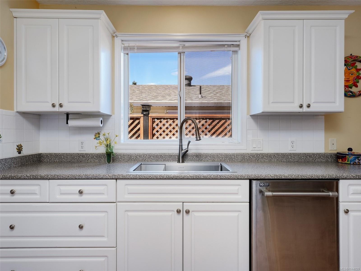
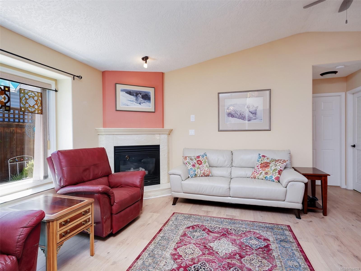
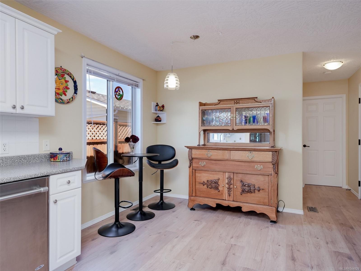
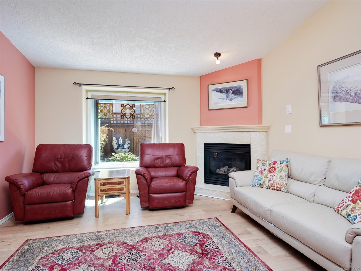
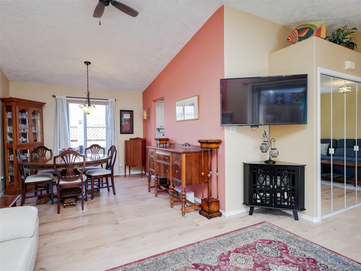
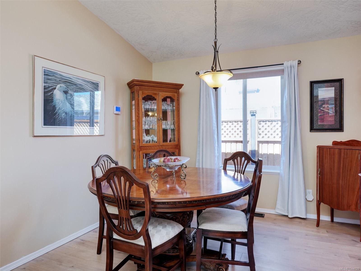
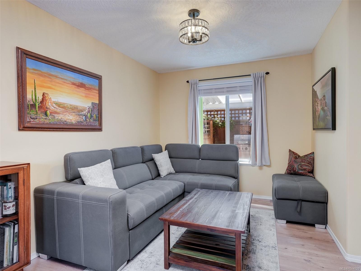
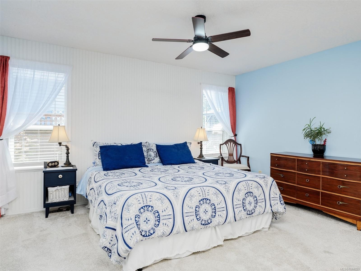
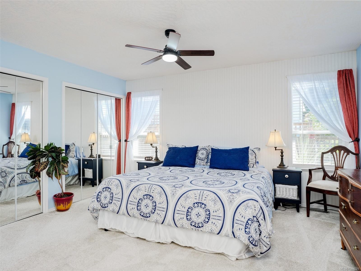
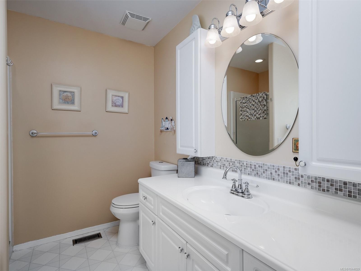
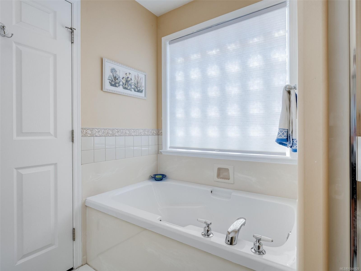
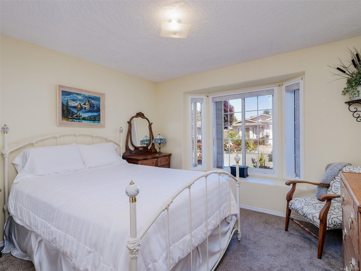
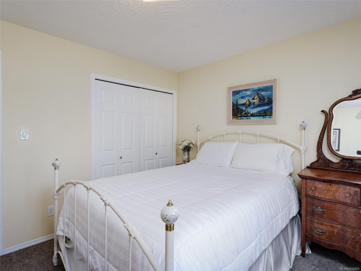
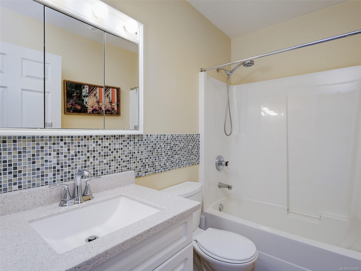
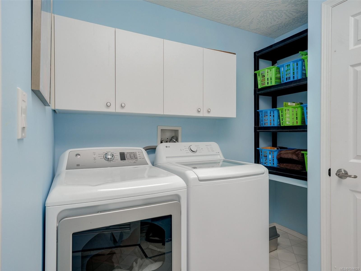
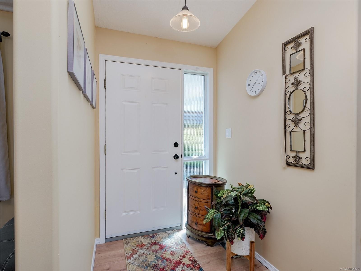
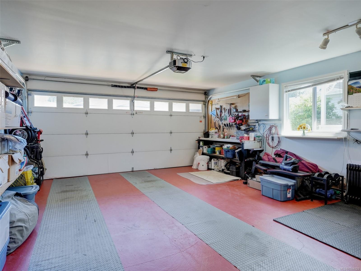
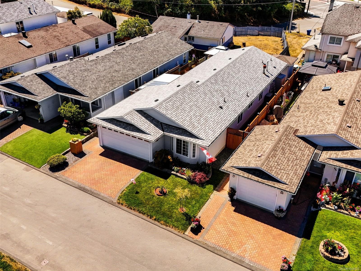
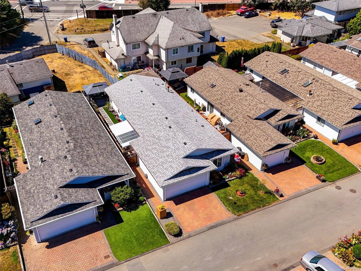
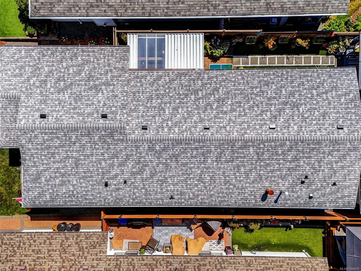
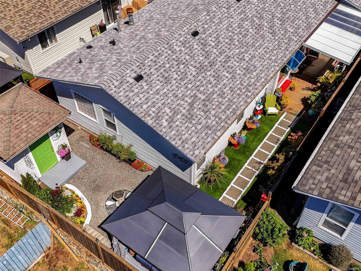
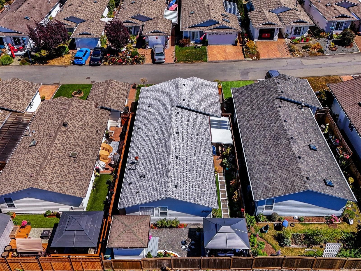
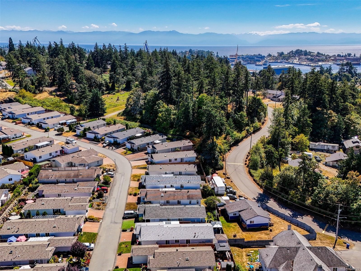
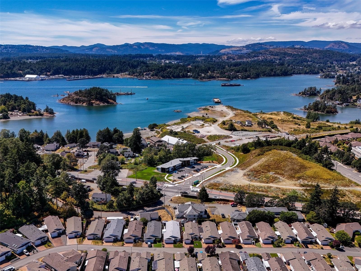
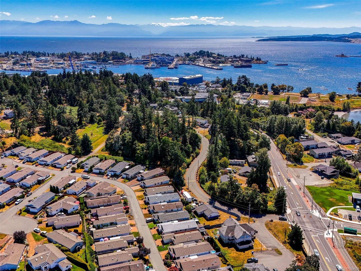
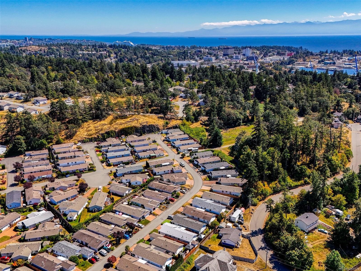
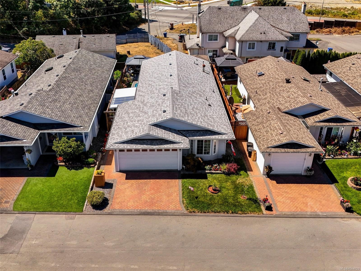
Extensively renovated and move-in ready, this beautifully maintained 2-bedroom, 2-bath double-wide manufactured home offers exceptional value in the sought-after Songhees Retirement Park. Over the past year, nearly every major update has been completed, including a new roof (2025), heat pump, hot water tank, vinyl plank flooring, refrigerator, washer, front entrance awning, deck and gazebo, irrigation system, professionally designed landscaping, fresh interior paint, new blinds, and a freshly painted garage. Just one block from the ocean with glimpses of the water, this bright and spacious home features a thoughtful floor plan with bedrooms at opposite ends for added privacy. The oversized primary suite easily accommodates a king-size bed and includes a large ensuite with a separate soaker tub and shower. Step outside to the beautifully landscaped, low-maintenance yard with a new deck and gazebo, creating the perfect outdoor retreat for relaxing or entertaining.

Property Features:

  • Annual Tax Amount: $2,325
  • Accessibility Features: Accessible Entrance, Ground Level Main Floor, No Step Entrance
  • Appliances: Dishwasher, Dryer, Microwave, Oven/Range Electric, Range Hood, Refrigerator, Washer
  • Architectural Style: Patio Home
  • Association Amenities: Clubhouse, Guest Suite, Meeting Room, Private Drive/Road, Recreation Room
  • Association Fee Includes: Trash, Maintenance Grounds, Property Management, Recycling, Water
  • Basement: Crawl Space, None
  • Body Type: Double Wide
  • Building Features: Bike Storage, Transit Nearby
  • Built in: 1996
  • Construction Materials: Frame Wood, Insulation: Ceiling, Insulation: Walls, Vinyl Siding
  • Cooling: Air Conditioning
  • Exterior Features: Balcony/Patio, Fencing: Partial, Garden, Low Maintenance Yard
  • Fireplace Features: Gas, Living Room
  • Floor Space (approx): 1388 Square Feet
  • Flooring: Carpet, Linoleum, Vinyl
  • Foundation Details: Concrete Perimeter
  • Heating: Forced Air, Heat Pump, Natural Gas
  • Interior Features: Breakfast Nook, Dining/Living Combo, Soaker Tub, Storage, Vaulted Ceiling(s)
  • Laundry Features: In House
  • Lot Features: Adult-Oriented Neighbourhood, Central Location, Easy Access, Landscaped, Level, Recreation Nearby, Serviced, Shopping Nearby
  • Lot Frontage: 3872 Square Feet
  • Lot Size: 3872.00 Square Feet
  • Other Equipment: Central Vacuum Roughed-In, Electric Garage Door Opener
  • Other Structures: Storage Shed
  • Ownership: Leasehold
  • Parking Features: Attached, Garage Double
  • Pets Allowed: Cats OK, Dogs OK
  • Property Condition: Resale, Updated/Remodeled
  • Property Sub Type: Manufactured Home
  • Road Surface Type: Paved
  • Roof: Asphalt Rolled
  • Utilities: Cable Connected, Electricity Available, Garbage, Natural Gas Connected
  • View: Other
  • Water Source: Municipal
  • Window Features: Bay Window(s), Skylight(s), Vinyl Frames, Window Coverings
  • Zoning Description: Residential
  • Sewer:
  • No. of Parking Spaces: 4

Rooms:

  • Other Main Level 2.44 m x 2.13 m Note: Separate Storage
  • Kitchen Main Level 3.66 m x 3.05 m
  • Living Main Level 7.32 m x 4.27 m
  • Other Main Level 2.74 m x 1.52 m Note: Entrance
  • Other Main Level 7.32 m x 5.18 m Note: Garage
  • Other Main Level 4.88 m x 4.27 m
  • Other Main Level 6.71 m x 3.05 m Note: Patio
  • Dining Main Level 3.66 m x 2.74 m
  • Ensuite Bathroom Main Level
  • Bathroom Main Level
  • Bedroom Main Level 3.66 m x 3.35 m

Convert Measurement to:

Courtesy of: eXp Realty

MLS® property information is provided under copyright© by the Vancouver Island Real Estate Board and Victoria Real Estate Board. The information is from sources deemed reliable, but should not be relied upon without independent verification.

QuickQuoteTM Powered by RPS
Thinking of Selling?

Start by finding out what your home might be worth in today's market.

Location of 19 Eagle Lane, View Royal, BC, V9A 7M2

Demographic Information of 19 Eagle Lane, View Royal, BC, V9A 7M2

Life Stage

Nearly Retired

Employment Type

Service Sector/White Collar

Average Household Income

$86,610.47

Average Number of Children

1.52

Household Population

Household Structure

Age of Population

Education

Education Level

No certificate/diploma/degree

24.26 %

High school certificate or equivalent

34.48 %

Apprenticeship trade certificate/diploma

11.72 %

College/non-university certificate

19.22 %

University Degree

10.31 %

Commuter

Travel To Work

By Car

73.72 %

By Public Transit

8.81 %

By Walking

9.32 %

By Bicycle

4.0 %

By Other Methods

4.15 %

Cultural Diversity

Knowledge of Official Language

Mother Tongue

Building Information

Building Type

Apartments (Low and High Rise)

14.87 %

Houses

85.13 %

Own Vs. Rent