Button CopyPathCircle CloseCircle Left ArrowArrow Down Icon GreyClosecirclecircleBurger
  • Advertising

1254 Burnside Rd WEST, View Royal, BC, V8Z 1N9

MLS® # 1039462
House For Sale In Carey, View Royal, British Columbia
$949,900 QuickQuoteTM: Not Available

3 Beds

2 Baths

1254 Burnside Rd West, View Royal, BC
Home Insurance - TD Insurance

Get a home insurance quote online for this $949,900 property in View Royal
  • Advertising
1254 Burnside Rd WEST, View Royal, BC, V8Z 1N9
$949,900

3 Beds

2 Baths

Property Information:

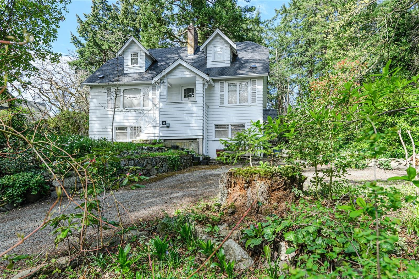
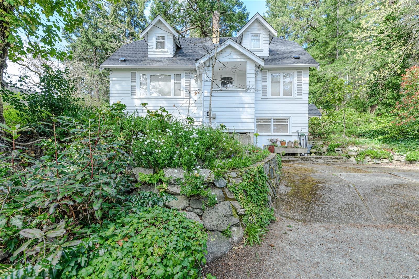
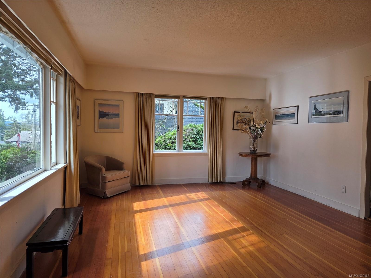
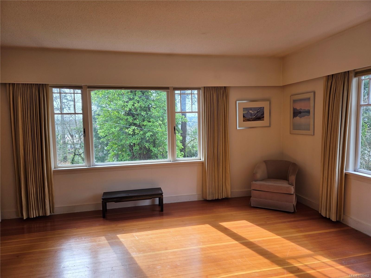
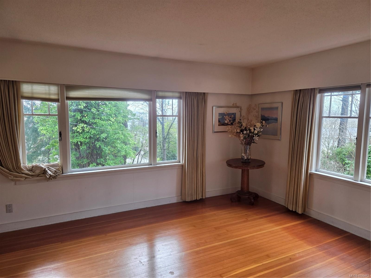
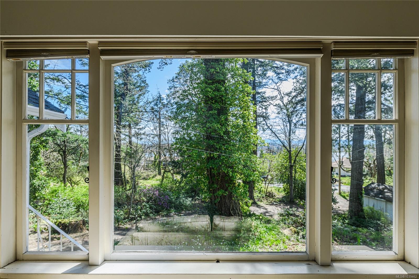
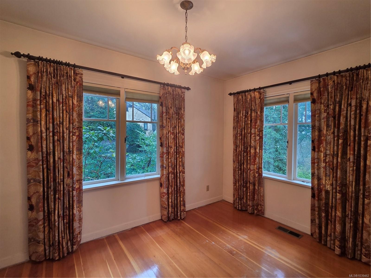
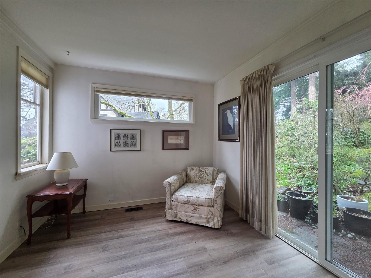
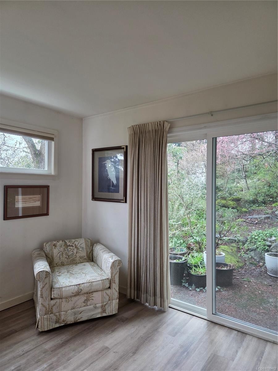
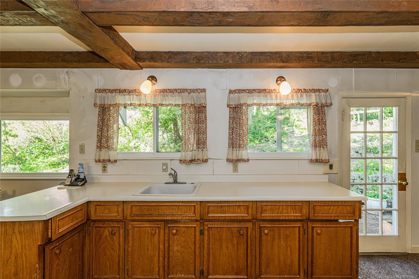
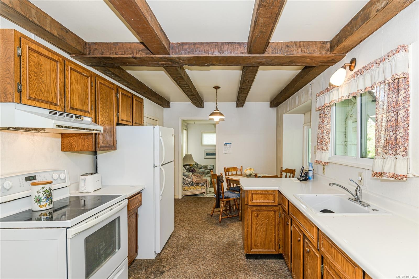
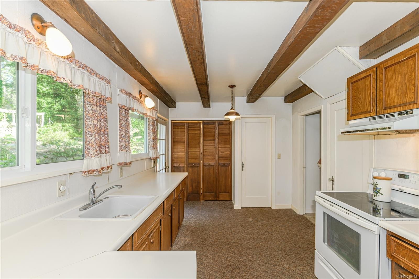
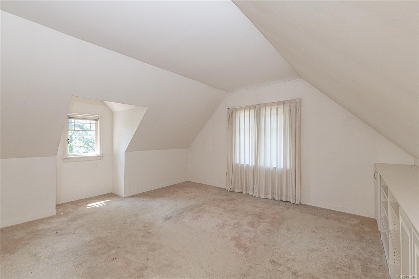
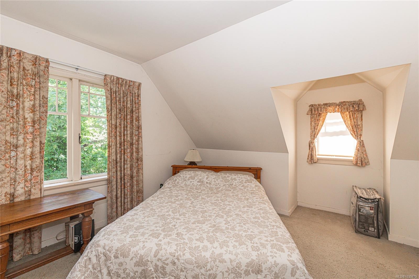
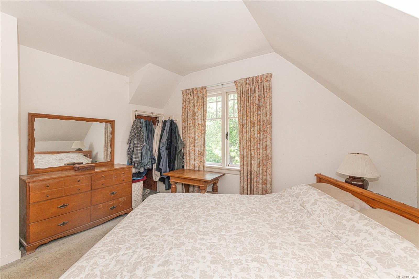
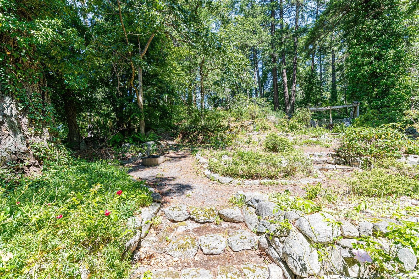
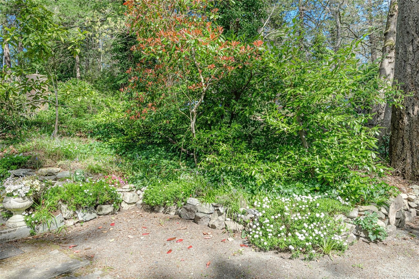
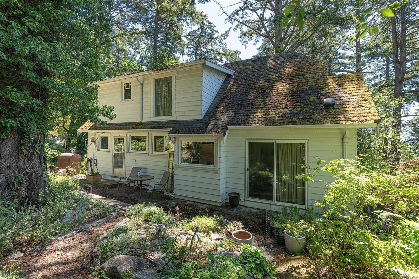
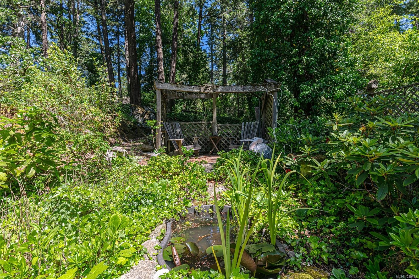
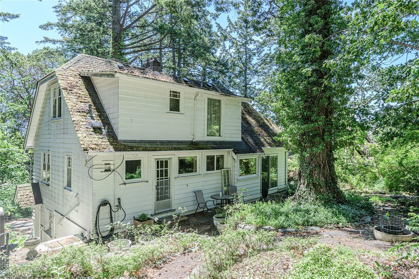
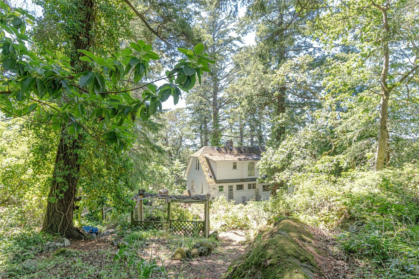
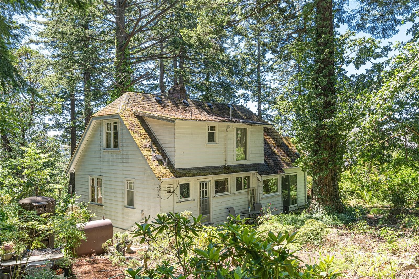
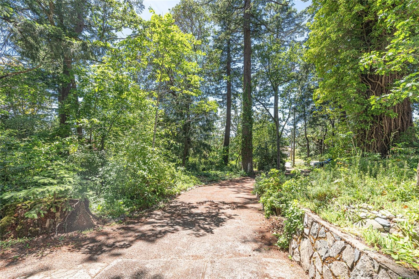
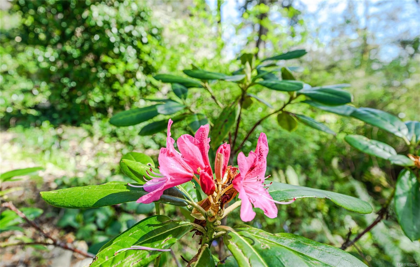
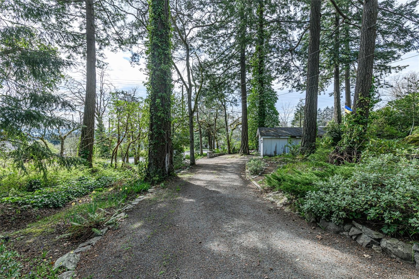
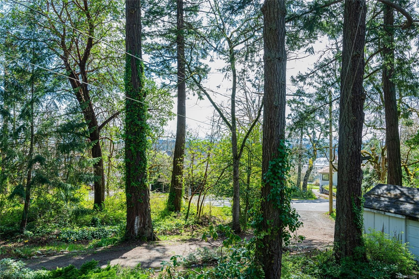
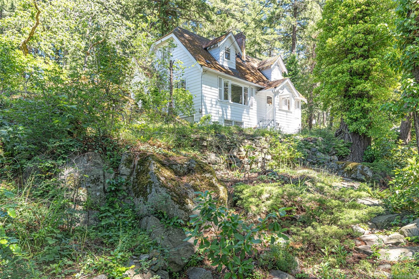
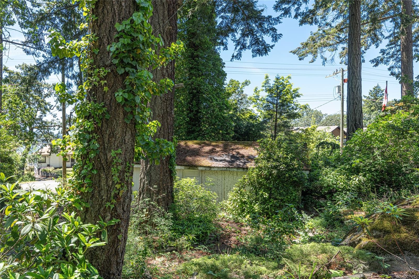
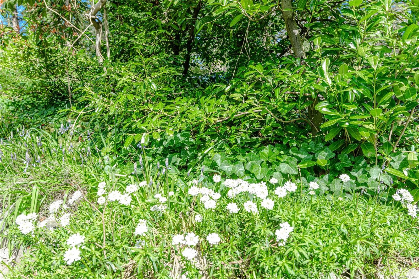
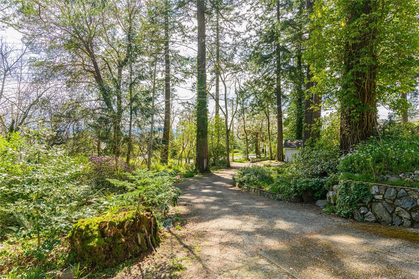
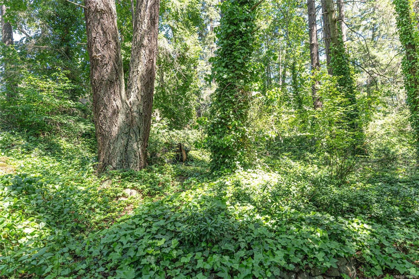
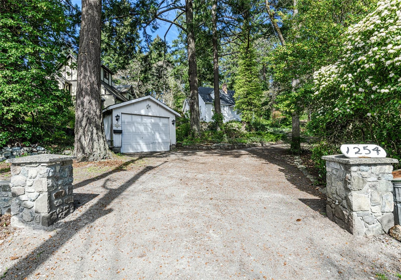
Tucked away on a rare private half-acre lot bordering the natural beauty of Knockan Hill Park, this character home presents an outstanding opportunity in one of View Royal's most convenient locations. Offering approximately 1,875 sq.ft. of finished living space with 3 bedrooms and 2 bathrooms, the home with water views offers excellent potential for updating . The 21,780 sq.ft. property offers exceptional privacy, mature landscaping, established gardens, and a peaceful setting rarely found this close to town. Enjoy direct access to nearby walking trails while remaining just minutes from Victoria General Hospital, shopping, schools, recreation, and downtown Victoria.Whether you're looking to renovate, expand, invest, or simply enjoy the benefits of a large private property, this is a chance to secure a substantial parcel in a sought-after location. Opportunities to own this much land at this price point are difficult to find.
Property Features:

  • Annual Tax Amount: $4,792
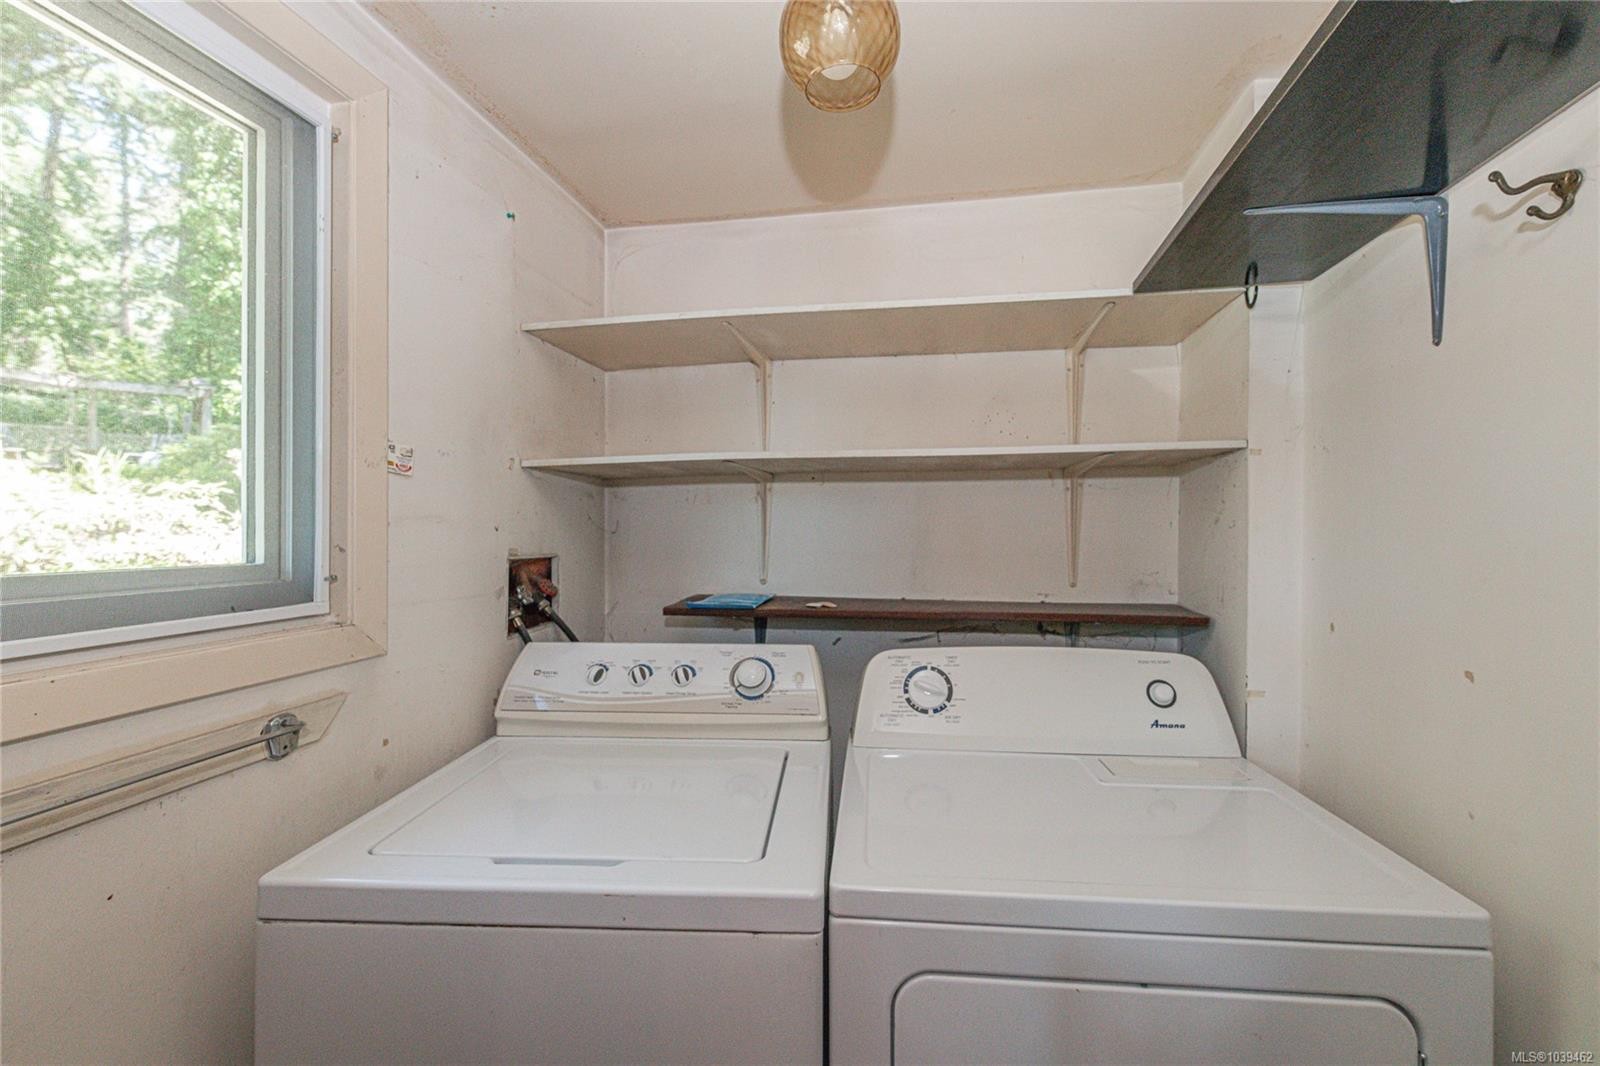
  • Appliances: Dryer, F/S/W/D, Refrigerator, Washer
  • Architectural Style: Character
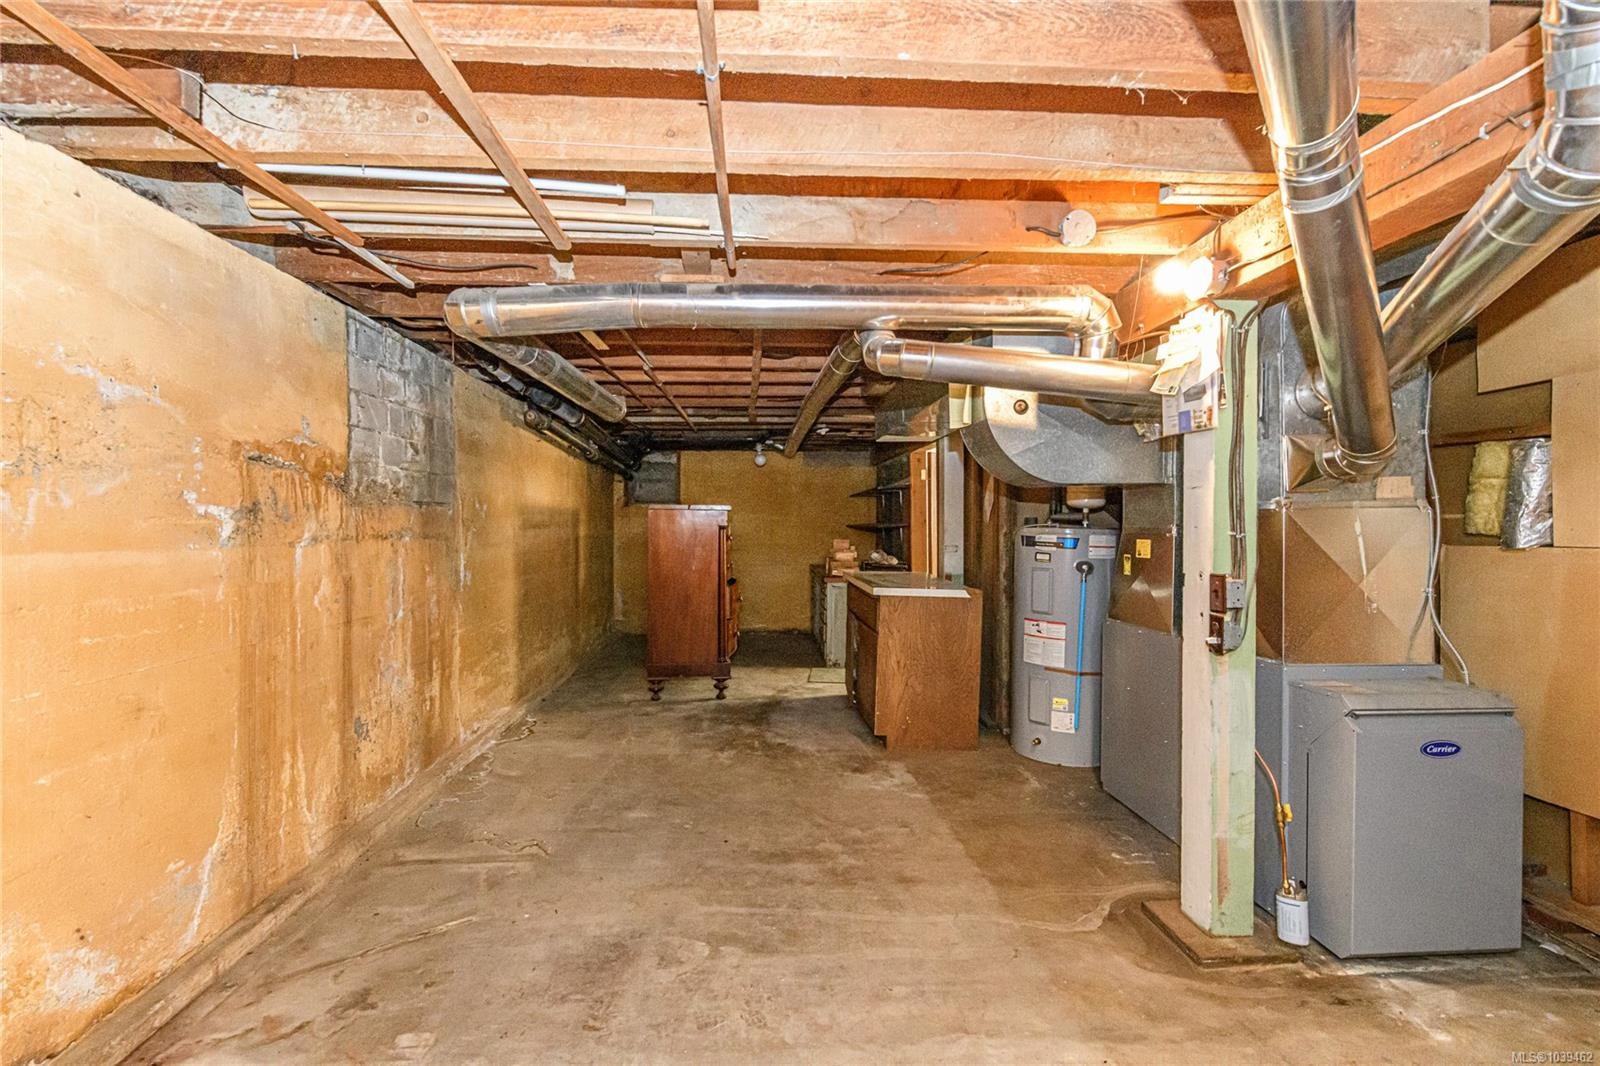
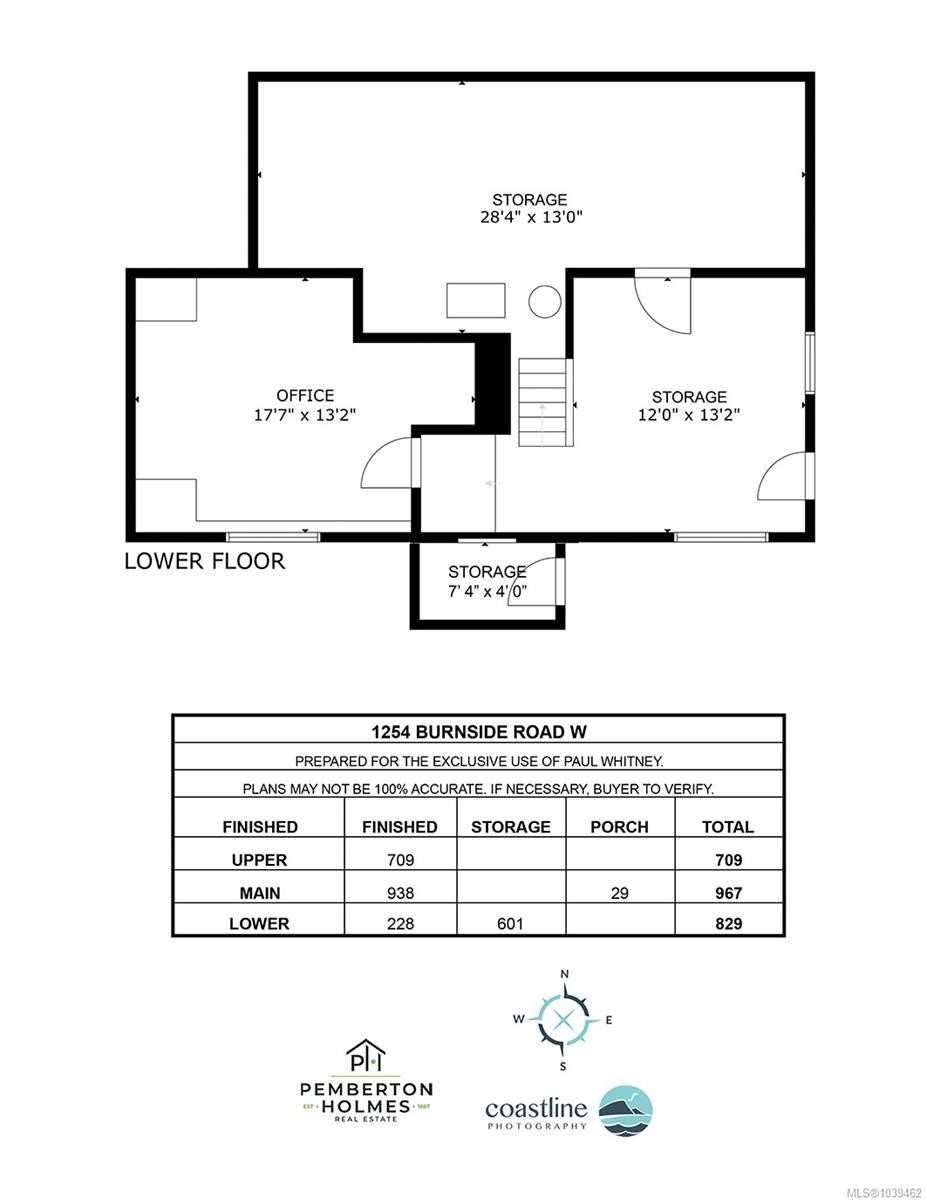
  • Basement: Partially Finished, Walk-Out Access, With Windows
  • Building Features: Basement, Transit Nearby
  • Built in: 1940
  • Construction Materials: Wood
  • Cooling: None
  • Exterior Features: Garden
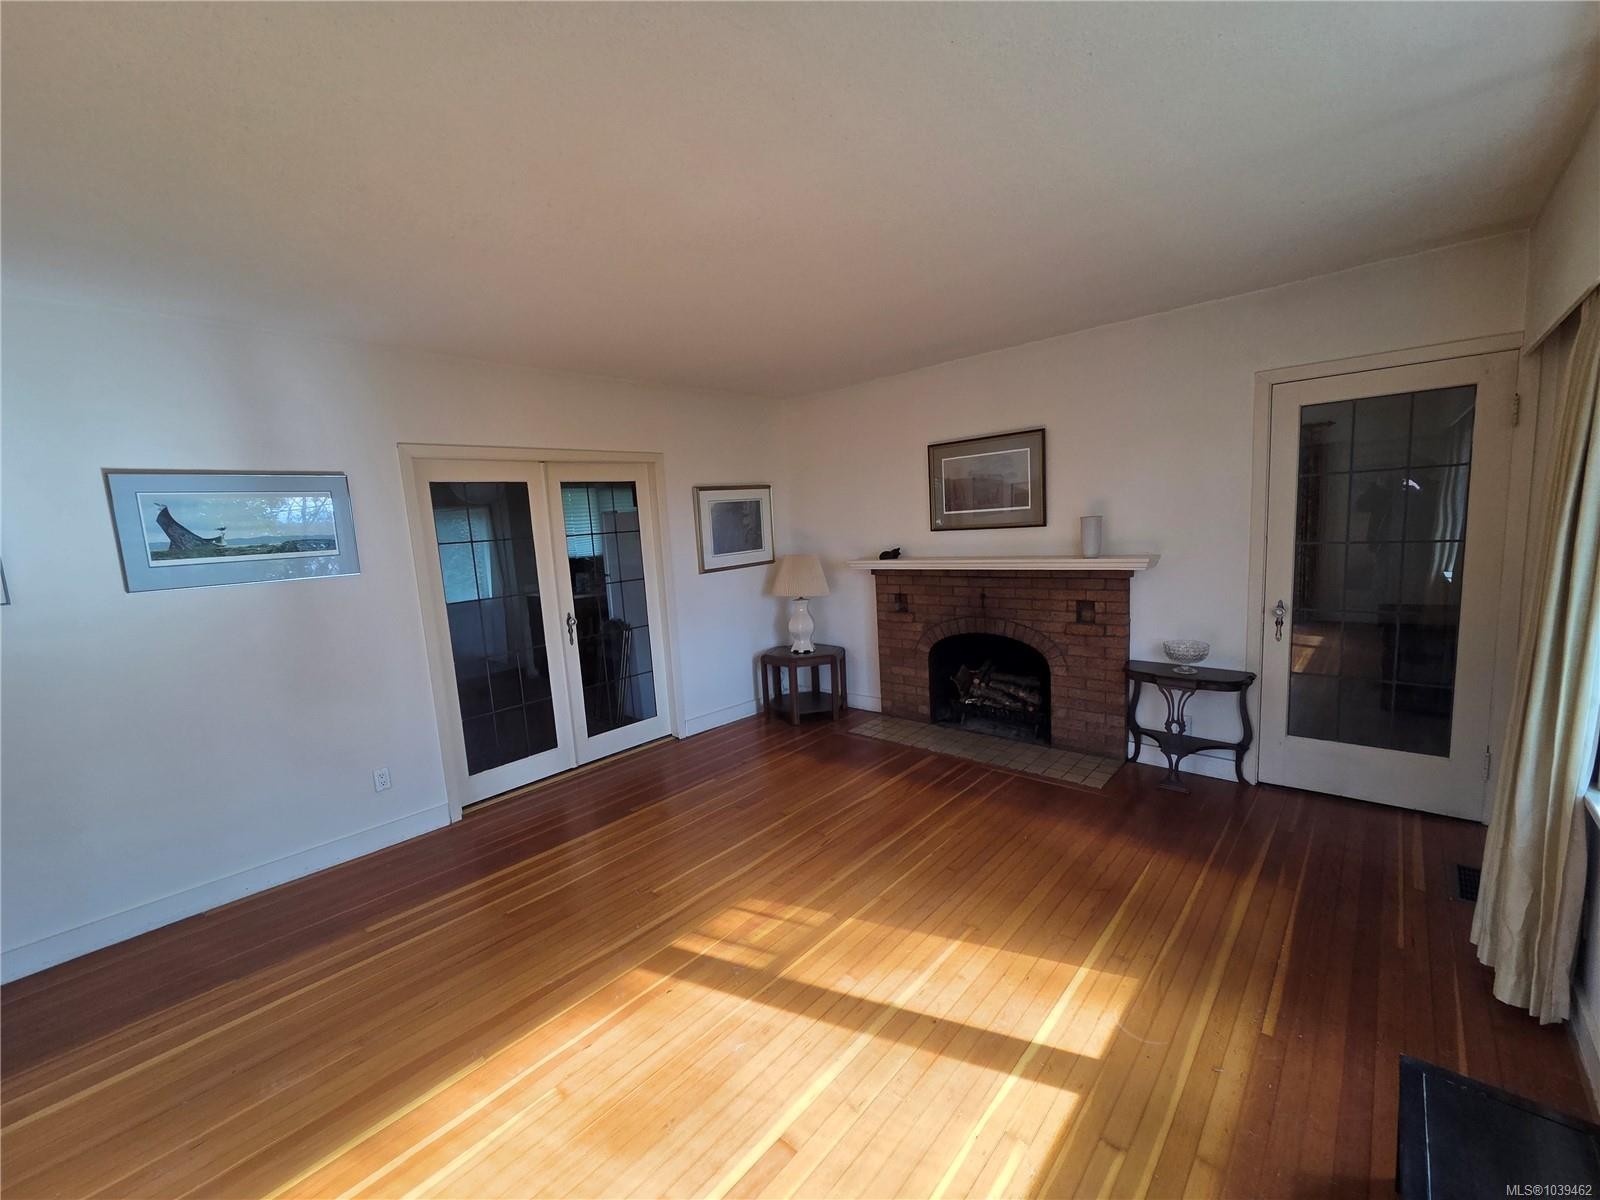
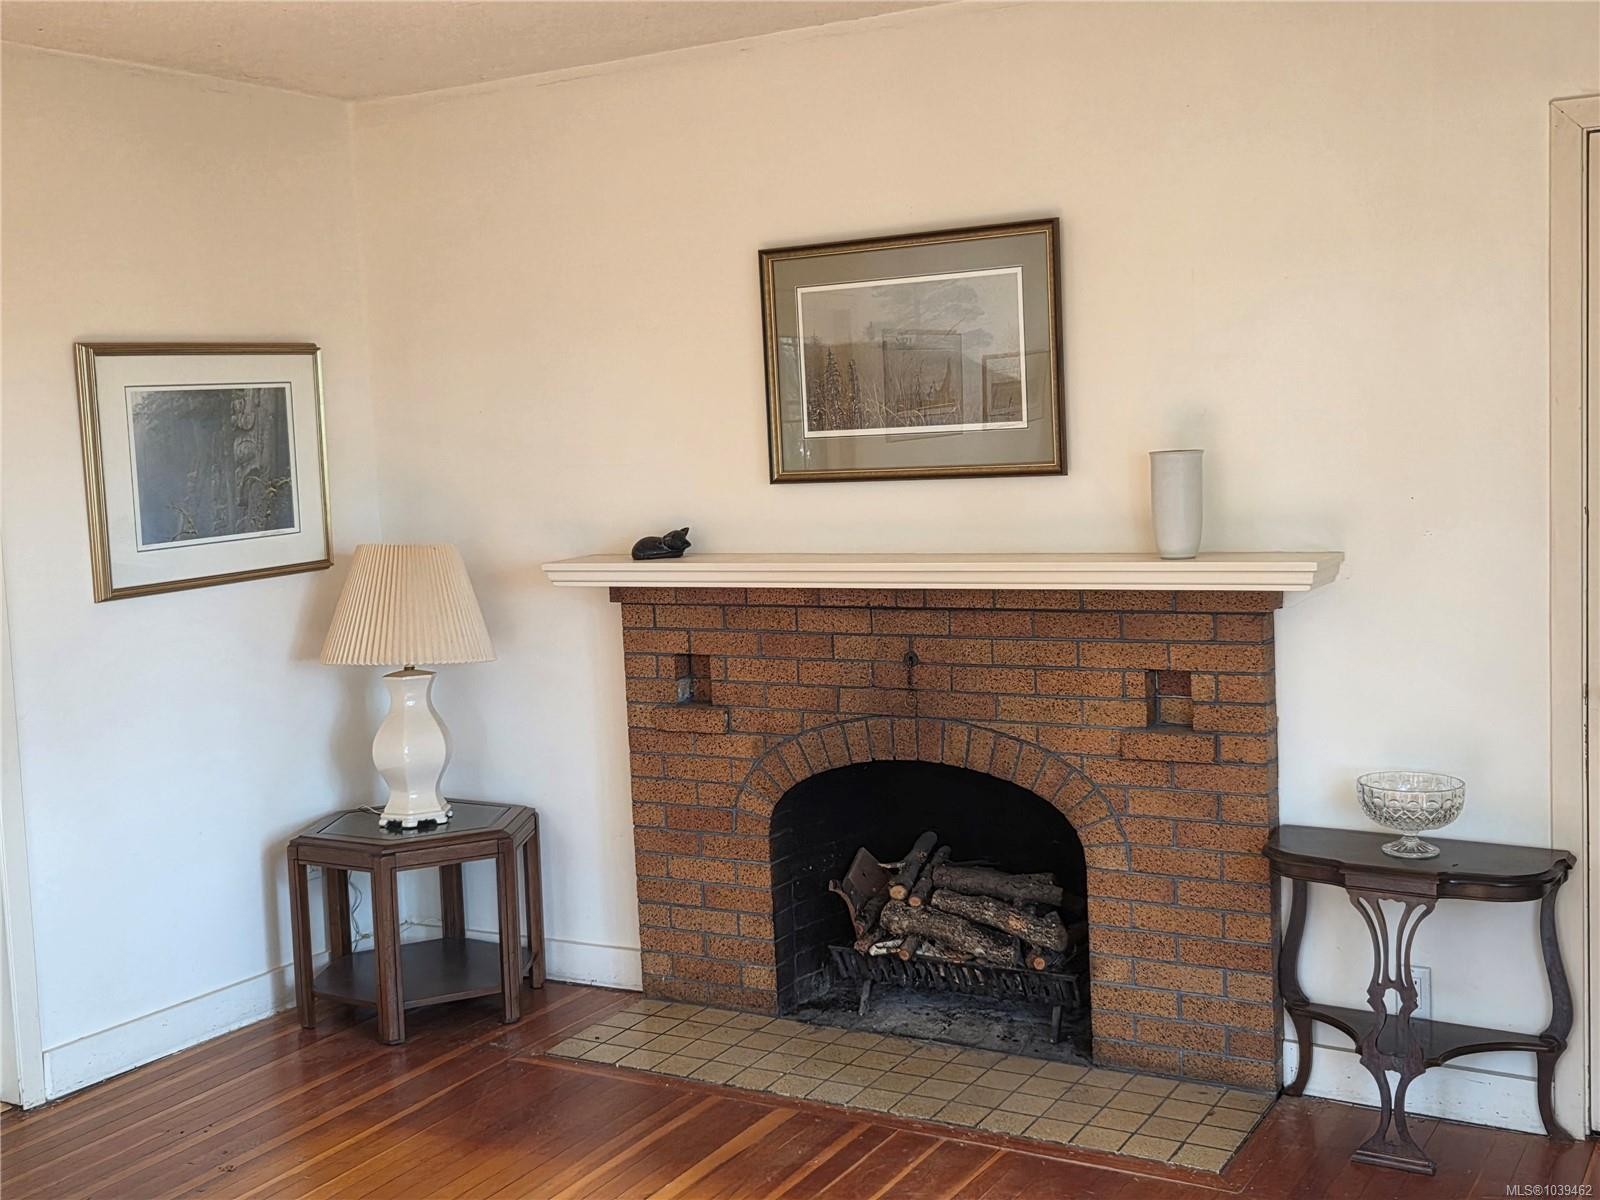
  • Fireplace Features: Living Room, Wood Burning
  • Floor Space (approx): 2505 Square Feet
  • Flooring: Basement Slab, Carpet, Linoleum, Softwood
  • Foundation Details: Concrete Perimeter, Slab
  • Heating: Oil
  • Interior Features: Dining Room, Eating Area, French Doors, Storage
  • Laundry Features: In House
  • Lot Features: Landscaped, Park Setting, Private, Serviced, Shopping Nearby, Sloped, Wooded
  • Lot Frontage: 21780 Square Feet
  • Lot Size: 0.50 Acres
  • Ownership: Freehold
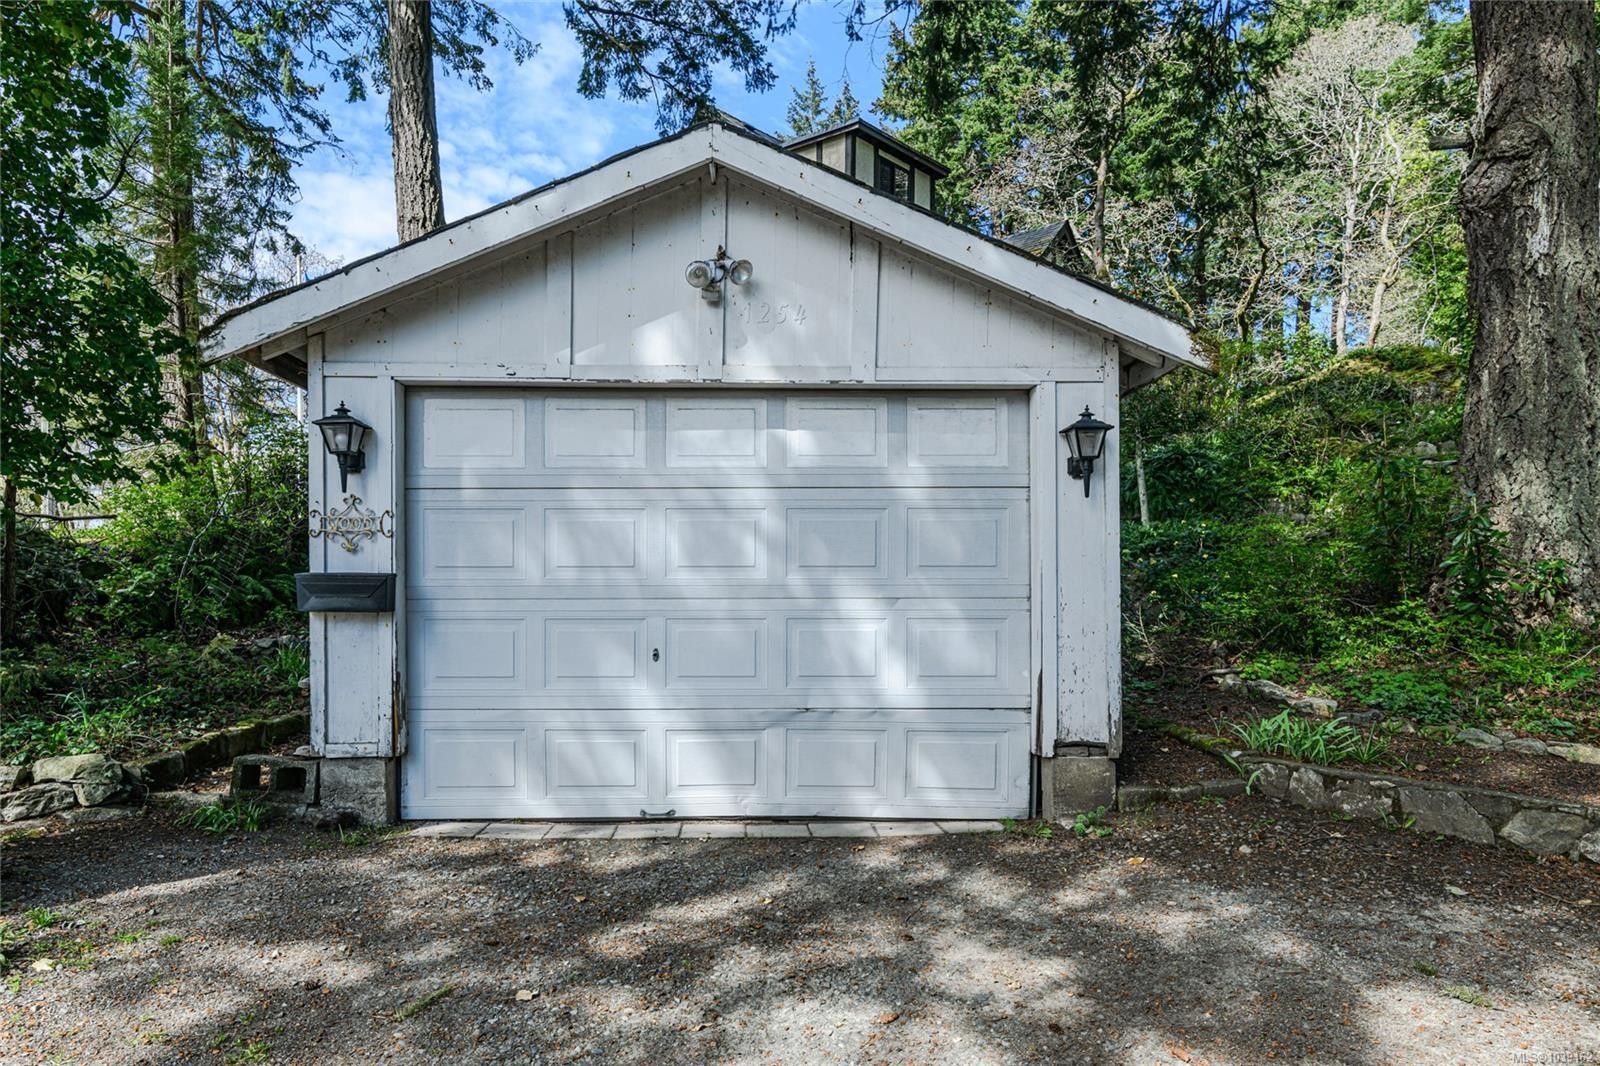
  • Parking Features: Detached, Driveway, Garage
  • Pets Allowed: Aquariums, Birds, Caged Mammals, Cats OK, Dogs OK
  • Property Condition: Fixer, Resale
  • Property Sub Type:
  • Road Surface Type: Paved
  • Roof: Asphalt Shingle
  • Utilities: Cable Connected, Electricity Connected, Garbage, Phone Connected
  • Water Source: Municipal
  • Zoning Description: Residential
  • Sewer:
  • No. of Parking Spaces: 3

Rooms:

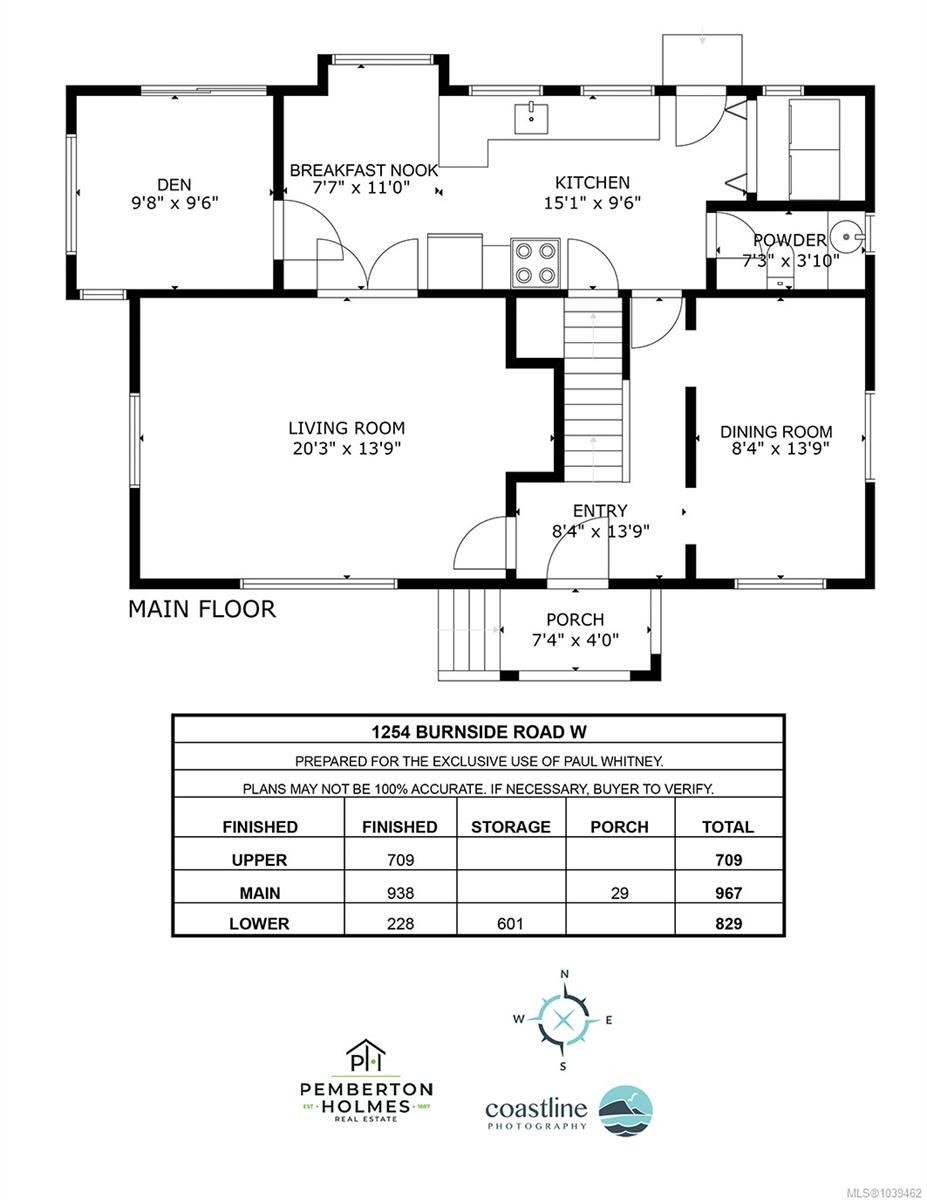
  • Bathroom Main Level 1.22 m x 2.13 m
  • Kitchen Main Level 4.57 m x 3.05 m
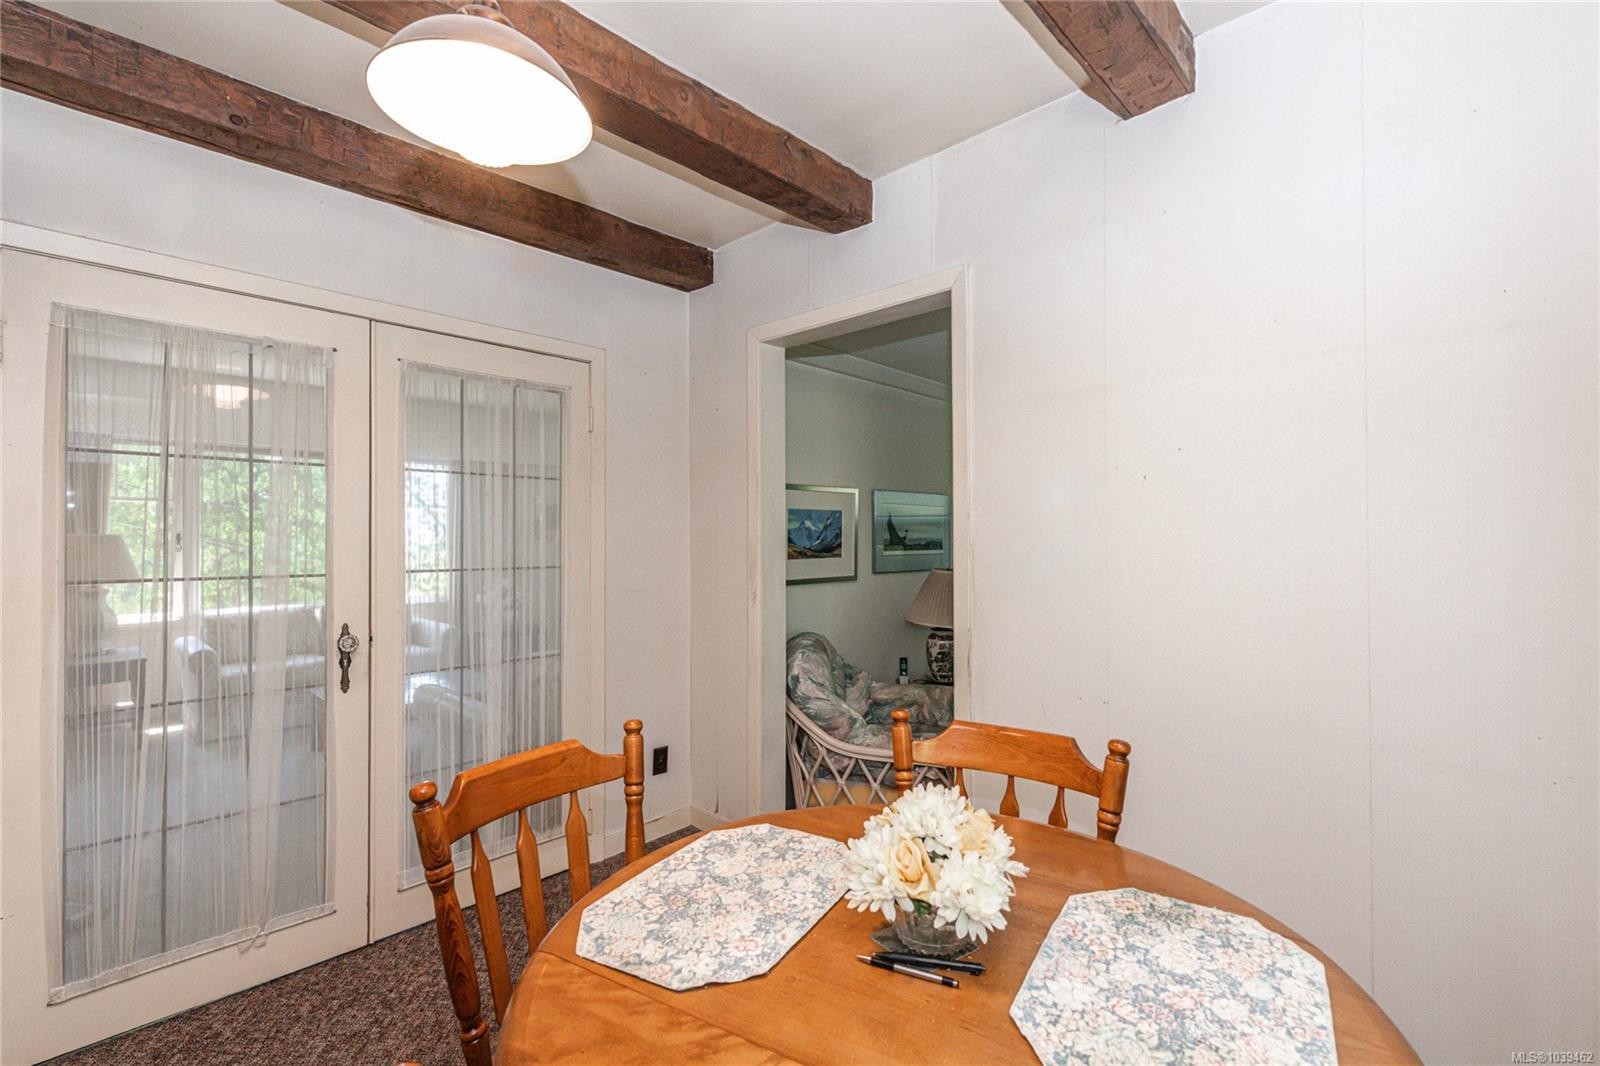
  • Dining Main Level 2.44 m x 4.27 m
  • Den Main Level 3.05 m x 3.05 m
  • Living Main Level 6.10 m x 4.27 m
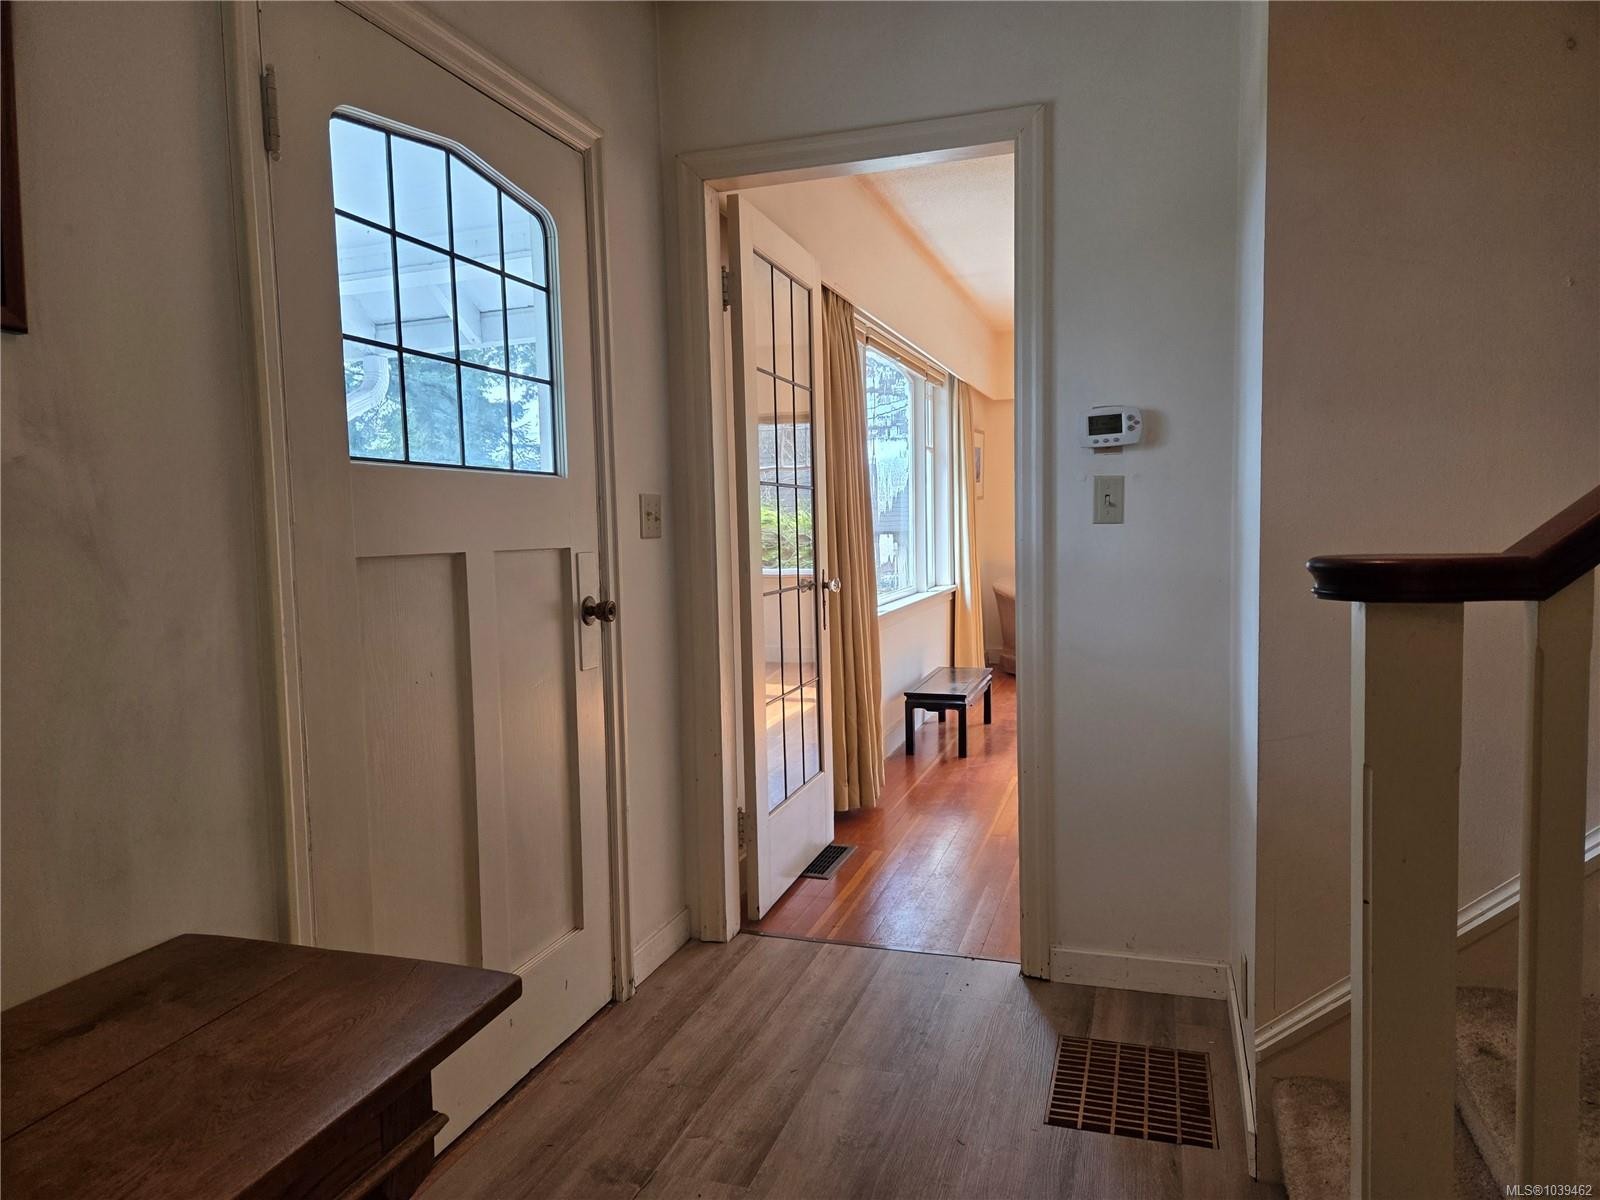
  • Other Main Level 2.44 m x 4.27 m Note: Entrance
  • Other Main Level 2.44 m x 3.35 m Note: Eating Nook
  • Workshop Other level :Lower 3.66 m x 3.96 m
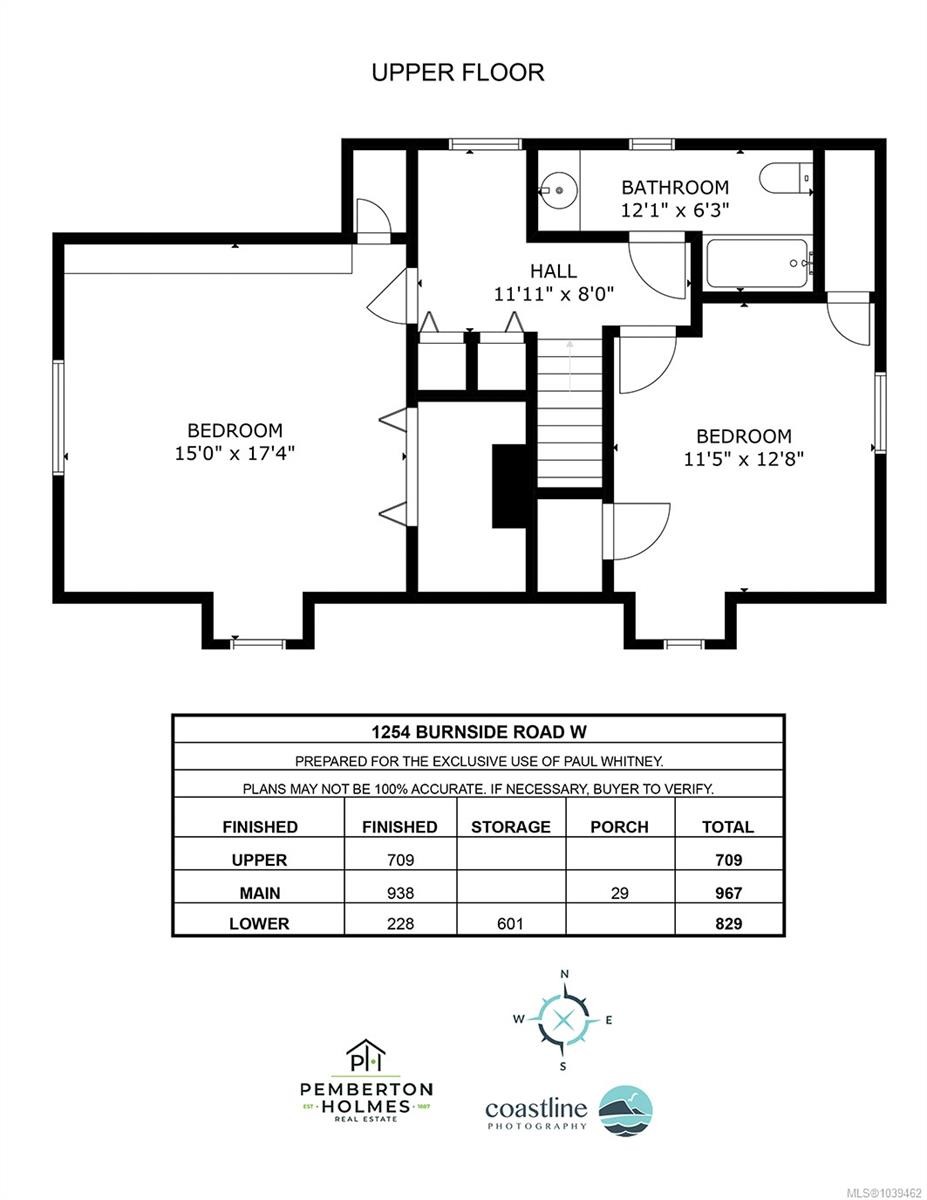
  • Bathroom 2nd Level 1.83 m x 3.66 m
  • Other 2nd Level 4.57 m x 5.18 m
  • Bedroom 2nd Level 3.66 m x 3.96 m
  • Bedroom Other level :Lower 5.49 m x 3.96 m
  • Studio Other level :Lower 3.66 m x 3.96 m

Convert Measurement to:

Courtesy of: Pemberton Holmes Ltd.

MLS® property information is provided under copyright© by the Vancouver Island Real Estate Board and Victoria Real Estate Board. The information is from sources deemed reliable, but should not be relied upon without independent verification.

QuickQuoteTM Powered by RPS
Thinking of Selling?

Start by finding out what your home might be worth in today's market.

Location of 1254 Burnside Rd WEST, View Royal, BC, V8Z 1N9

Demographic Information of 1254 Burnside Rd WEST, View Royal, BC, V8Z 1N9

Life Stage

Older Families

Employment Type

Service Sector/White Collar

Average Household Income

$131,671.70

Average Number of Children

1.68

Household Population

Household Structure

Age of Population

Education

Education Level

No certificate/diploma/degree

8.68 %

High school certificate or equivalent

30.06 %

Apprenticeship trade certificate/diploma

7.84 %

College/non-university certificate

18.7 %

University certificate (below bachelor)

3.23 %

University Degree

31.48 %

Commuter

Travel To Work

By Car

79.7 %

By Public Transit

6.85 %

By Walking

3.76 %

By Bicycle

5.09 %

By Other Methods

4.6 %

Cultural Diversity

Knowledge of Official Language

Mother Tongue

Building Information

Building Type

Apartments (Low and High Rise)

4.07 %

Houses

95.93 %

Own Vs. Rent