Button CopyPathCircle CloseCircle Left ArrowArrow Down Icon GreyClosecirclecircleBurger
  • Advertising

#S312-1411 Cook St, Victoria, BC, V8V 0E8

MLS® # 1044714
Property For Sale In Fernwood, Victoria, British Columbia
$609,000 QuickQuoteTM: $540K - $684K

2 Beds

2 Baths

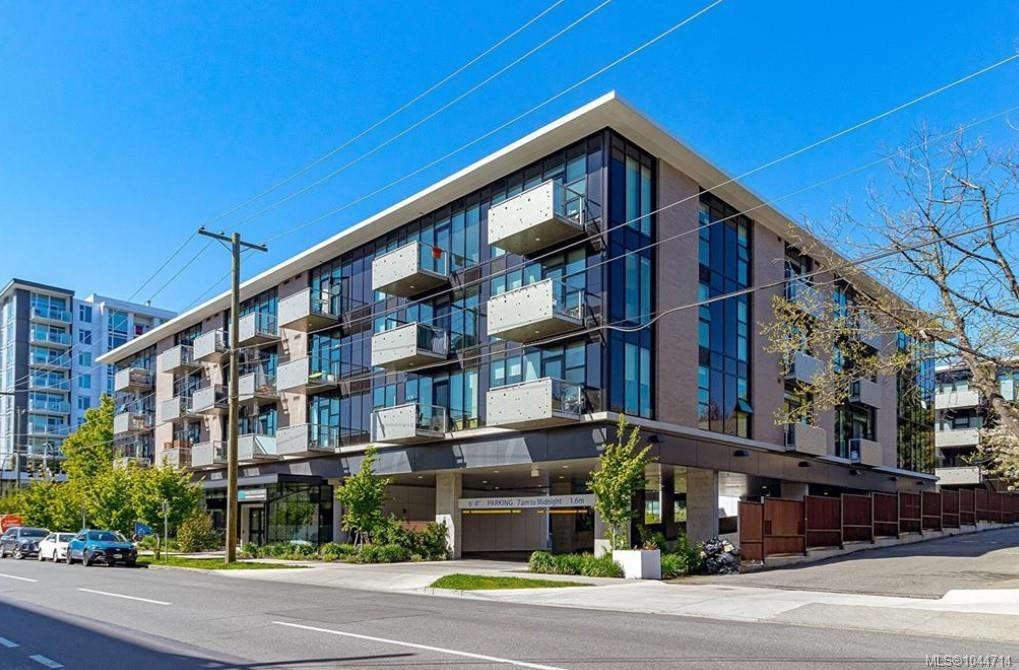
#S312-1411 Cook St, Victoria, BC - Outdoor With Facade
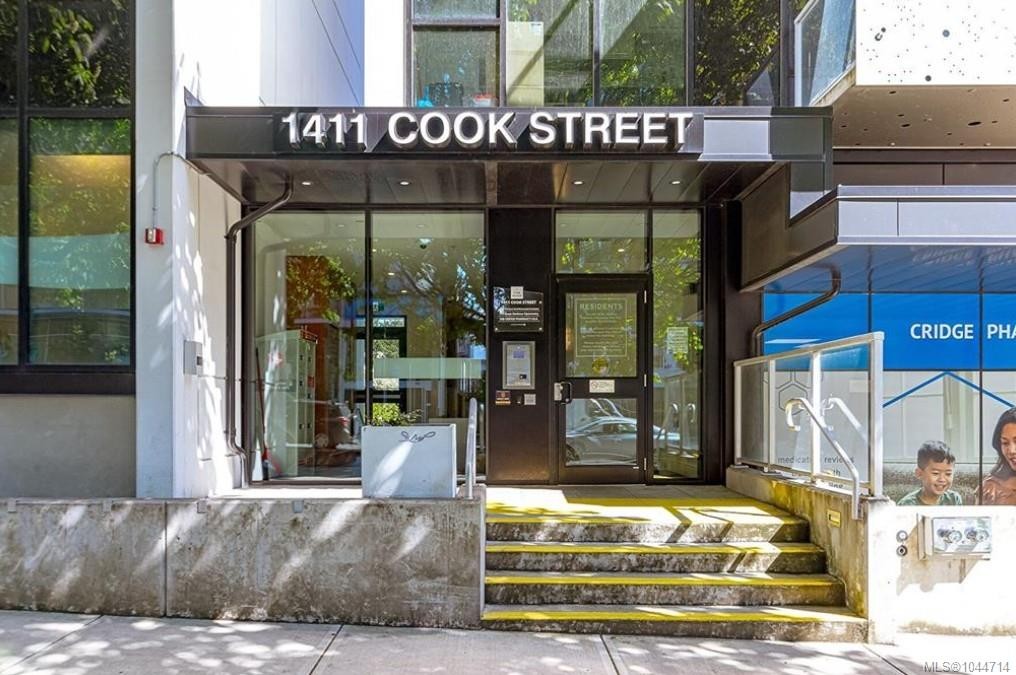
#S312-1411 Cook St, Victoria, BC - Outdoor
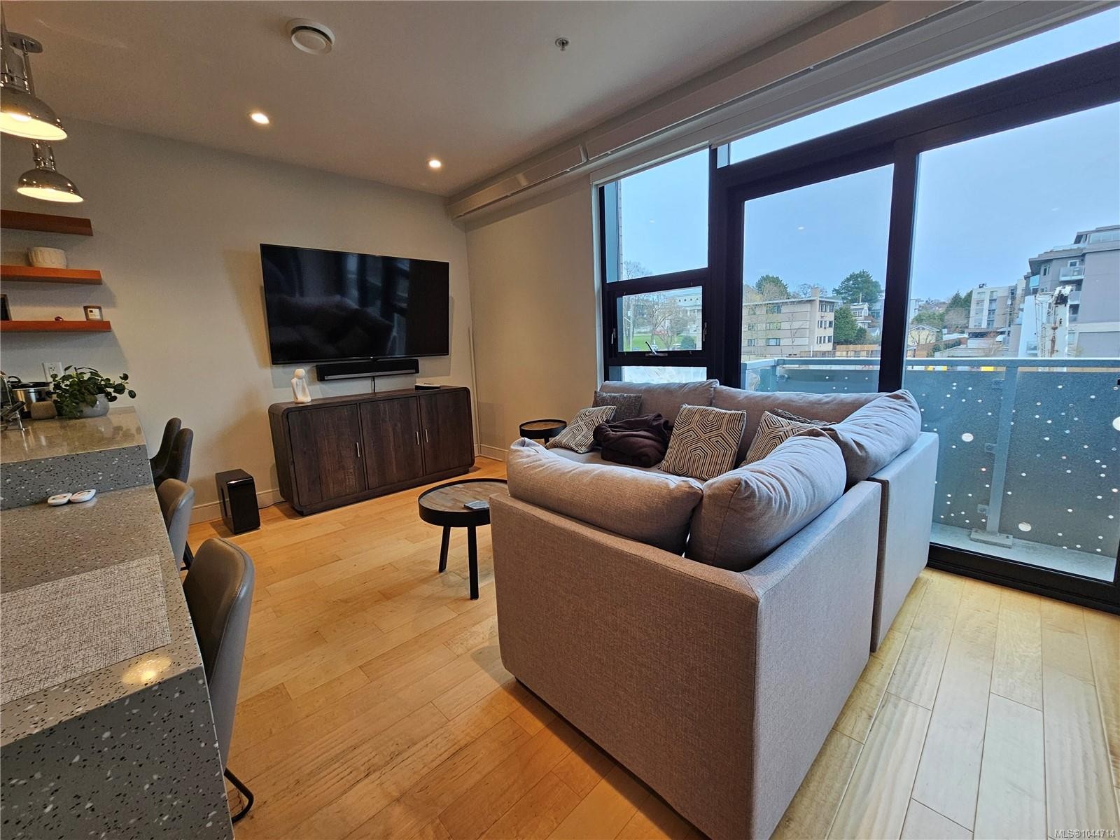
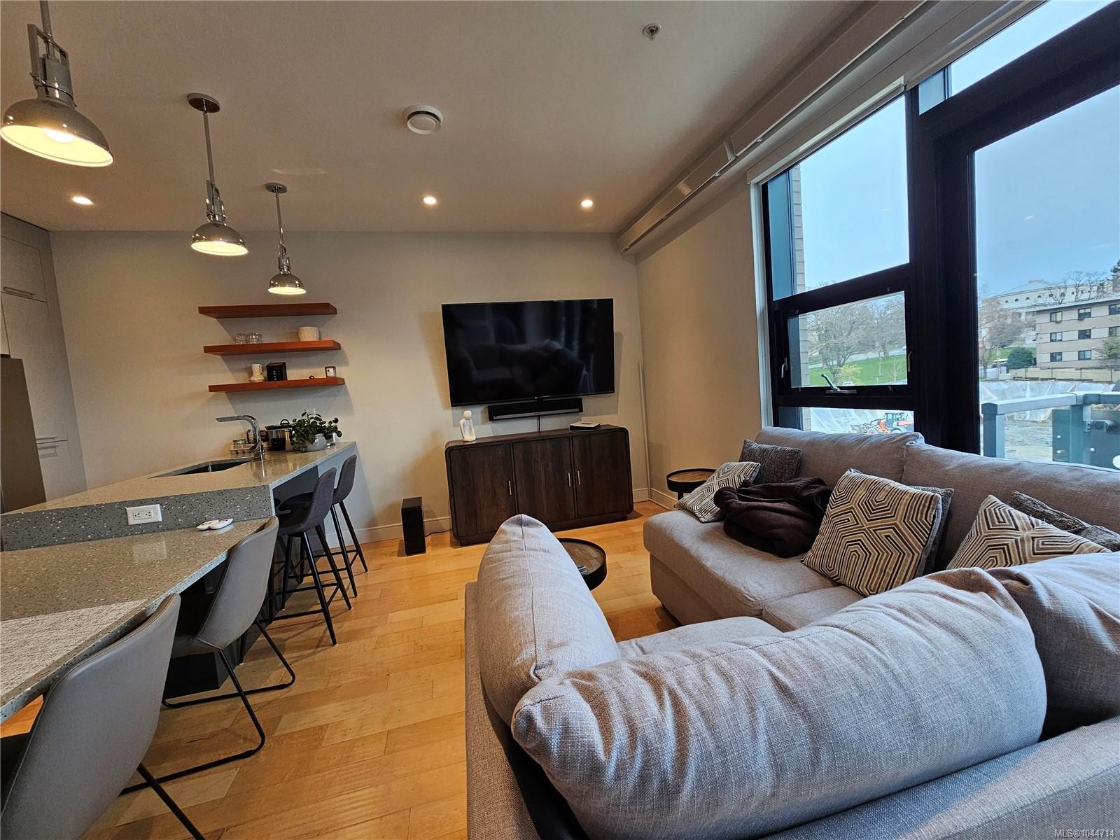
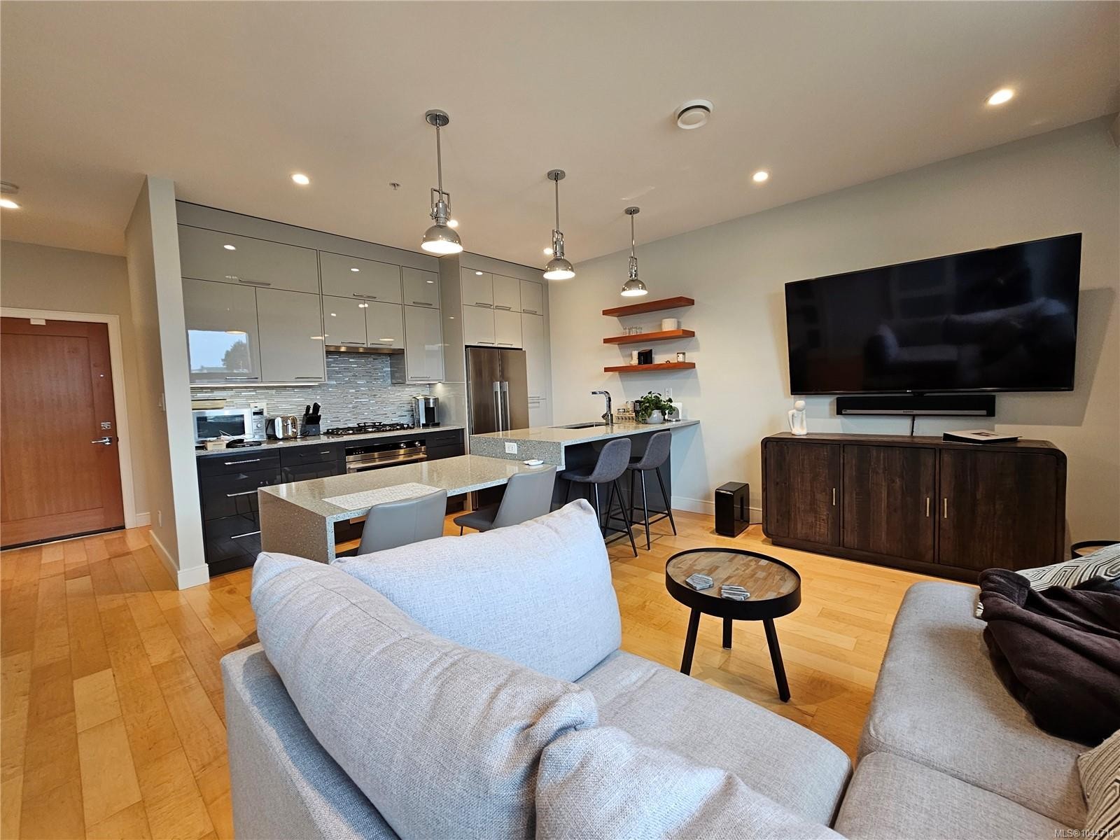
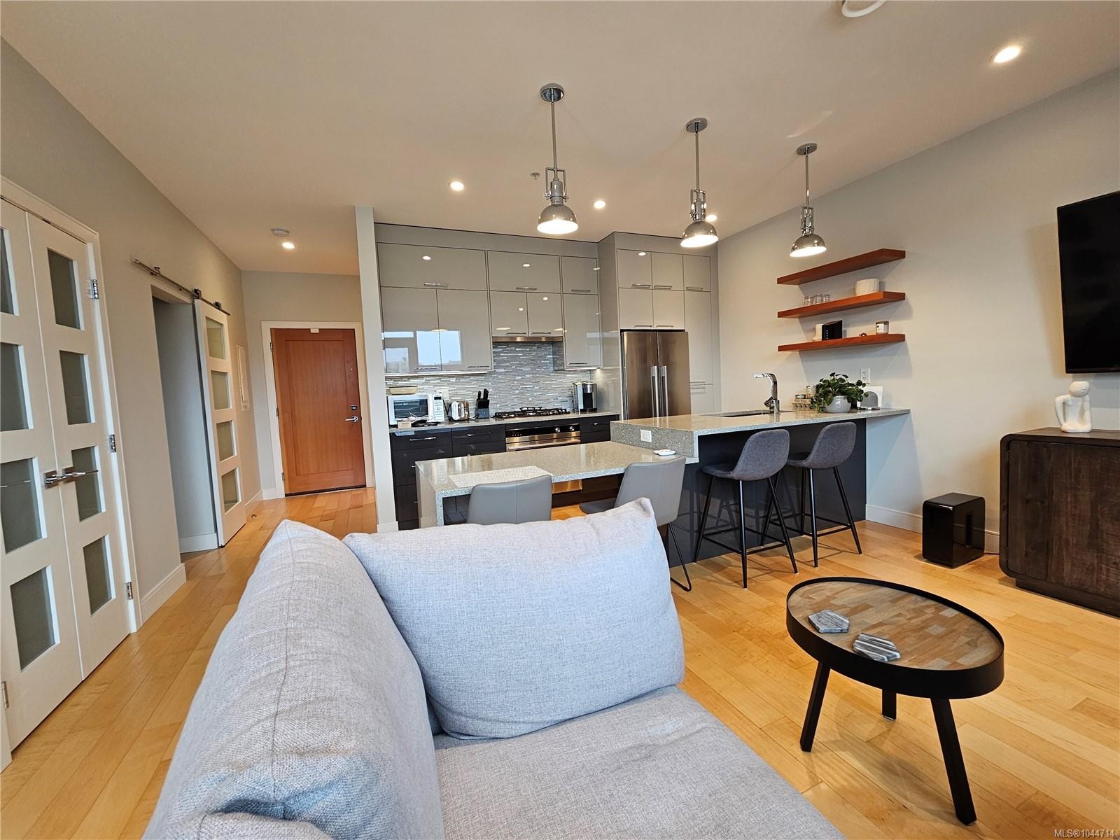
#S312-1411 Cook St, Victoria, BC - Indoor Photo Showing Living Room
#S312-1411 Cook St, Victoria, BC - Indoor Photo Showing Other Room
#S312-1411 Cook St, Victoria, BC - Indoor
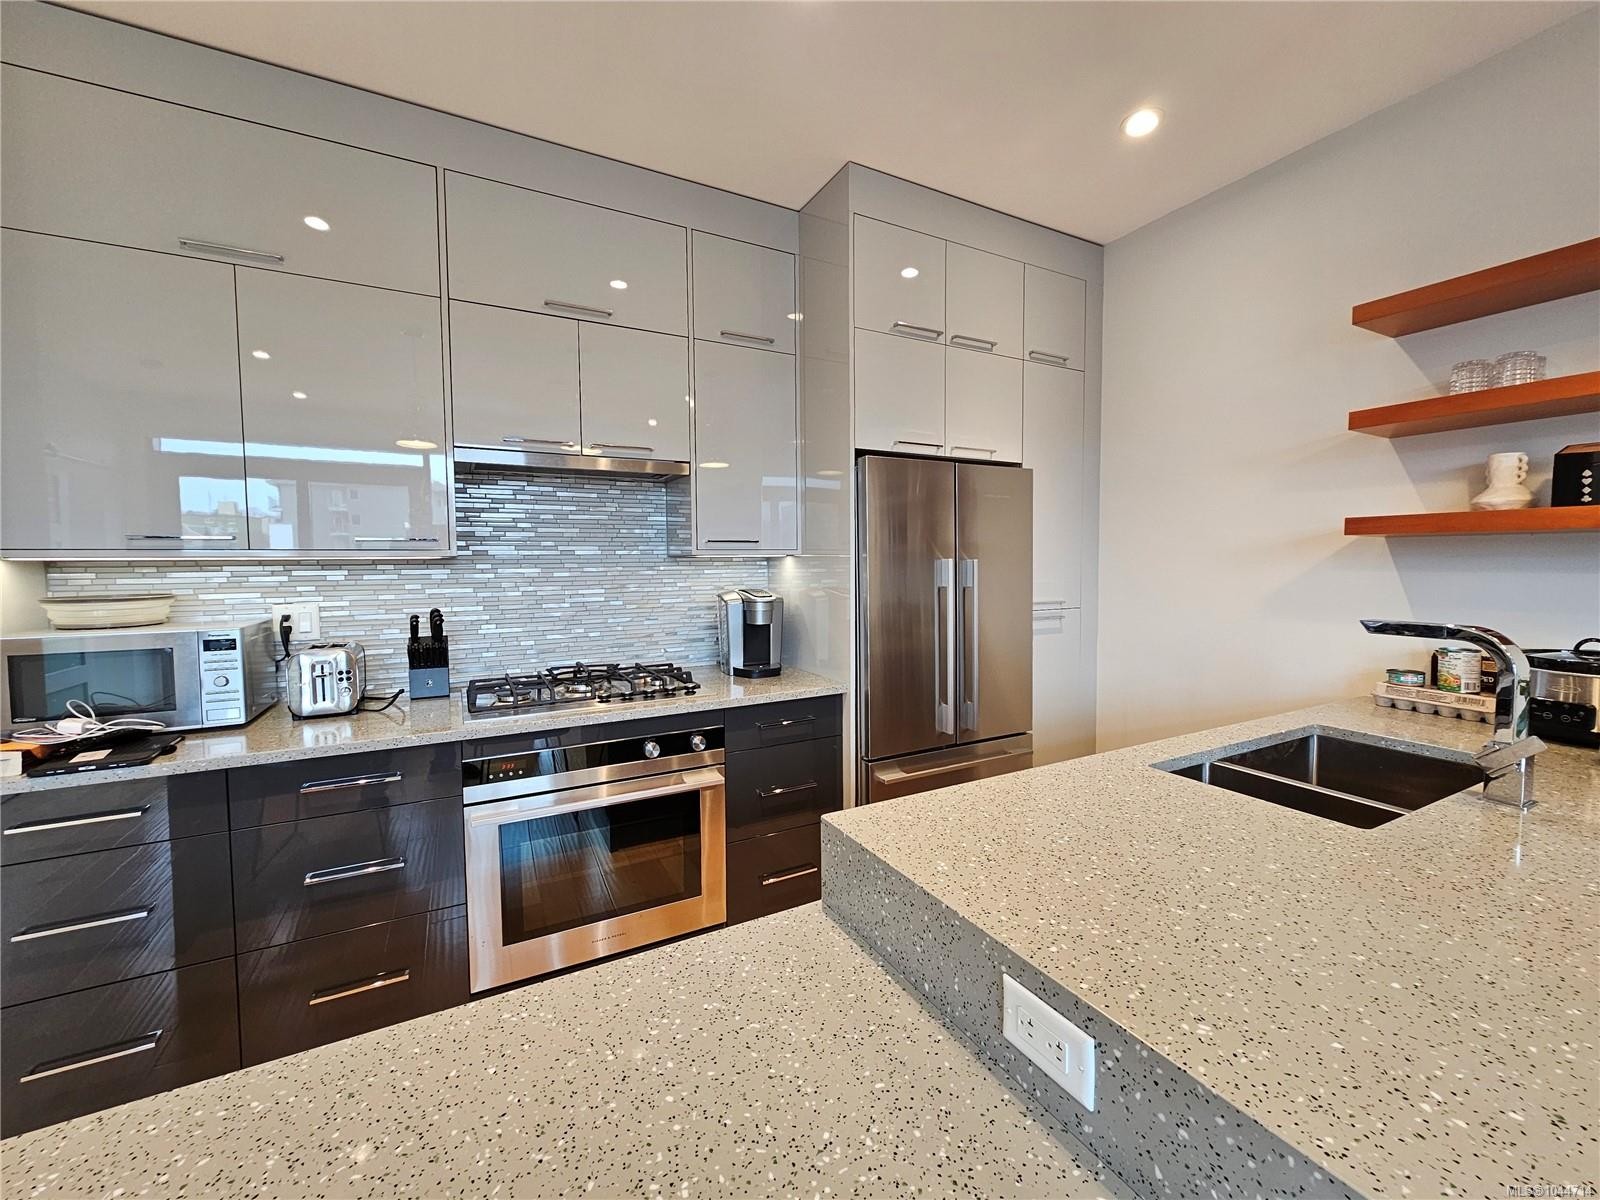
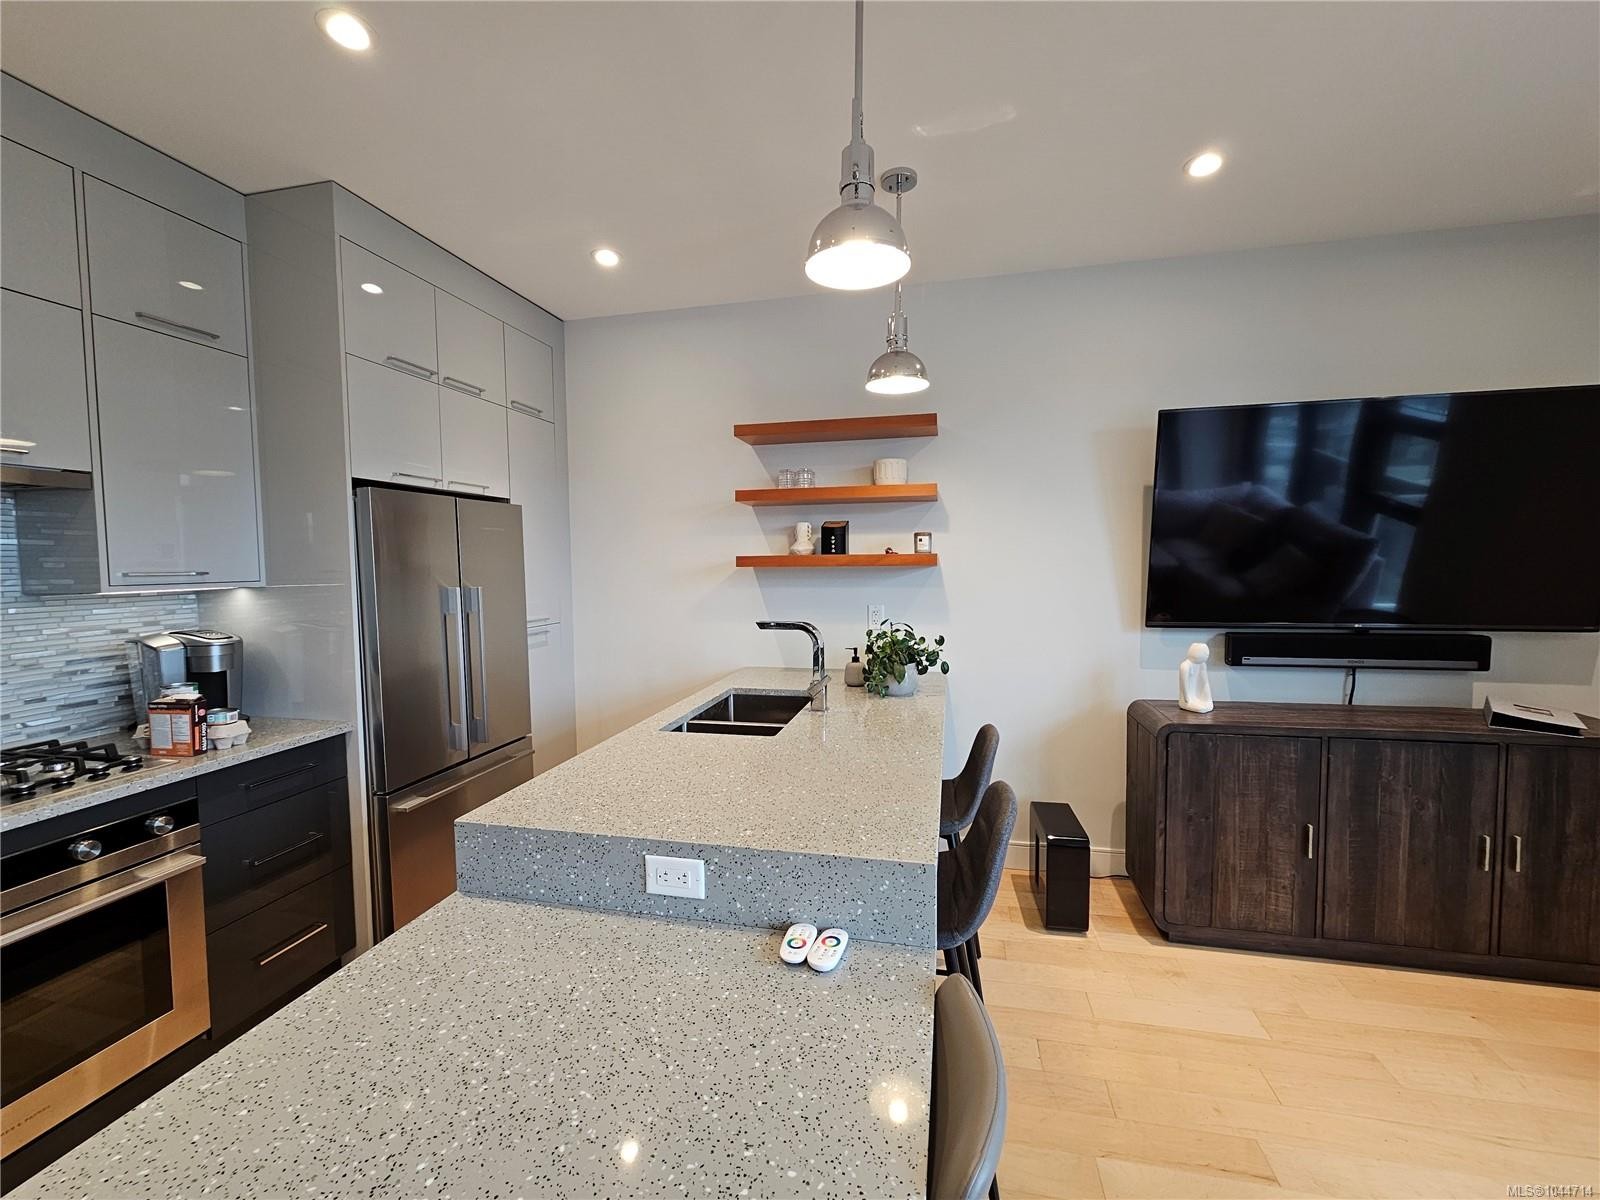
#S312-1411 Cook St, Victoria, BC - Indoor Photo Showing Kitchen With Double Sink With Upgraded Kitchen
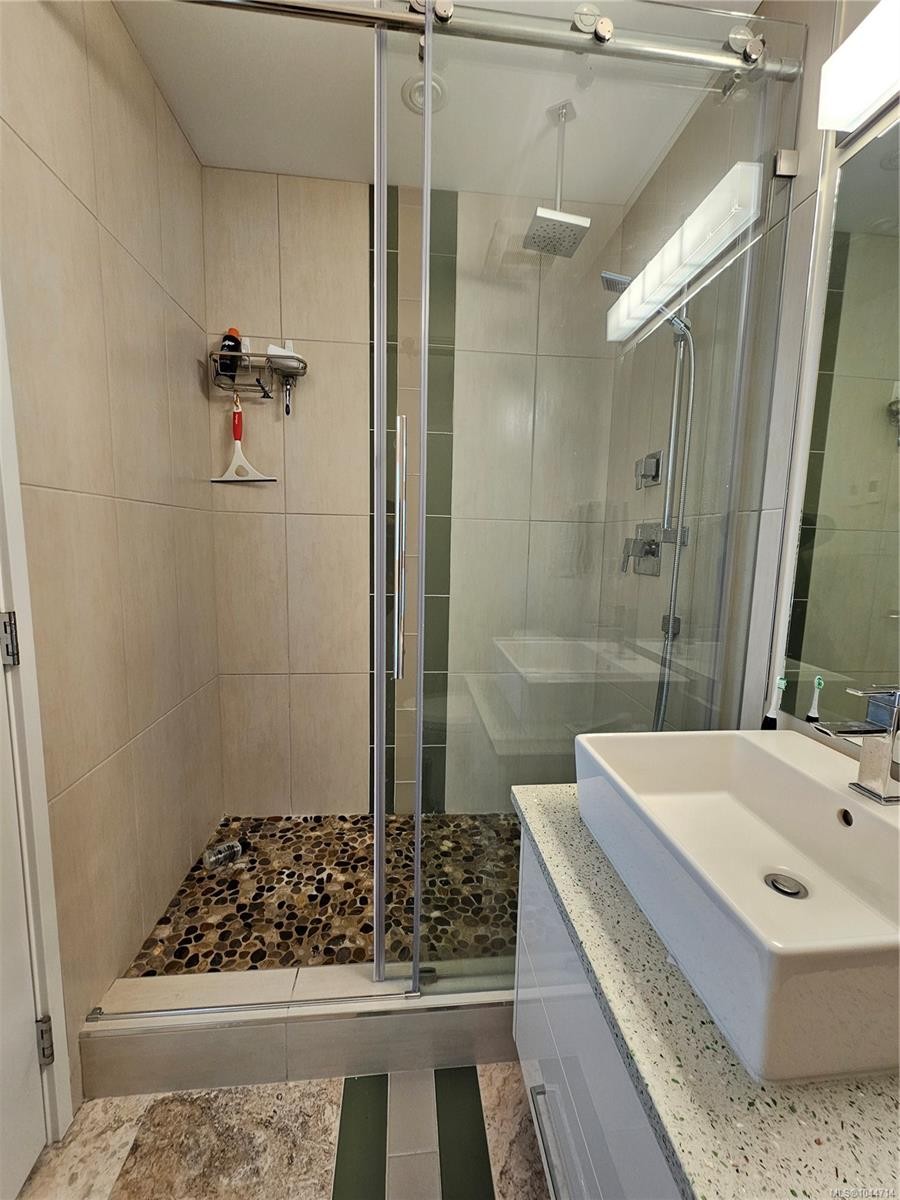
#S312-1411 Cook St, Victoria, BC - Indoor Photo Showing Bathroom
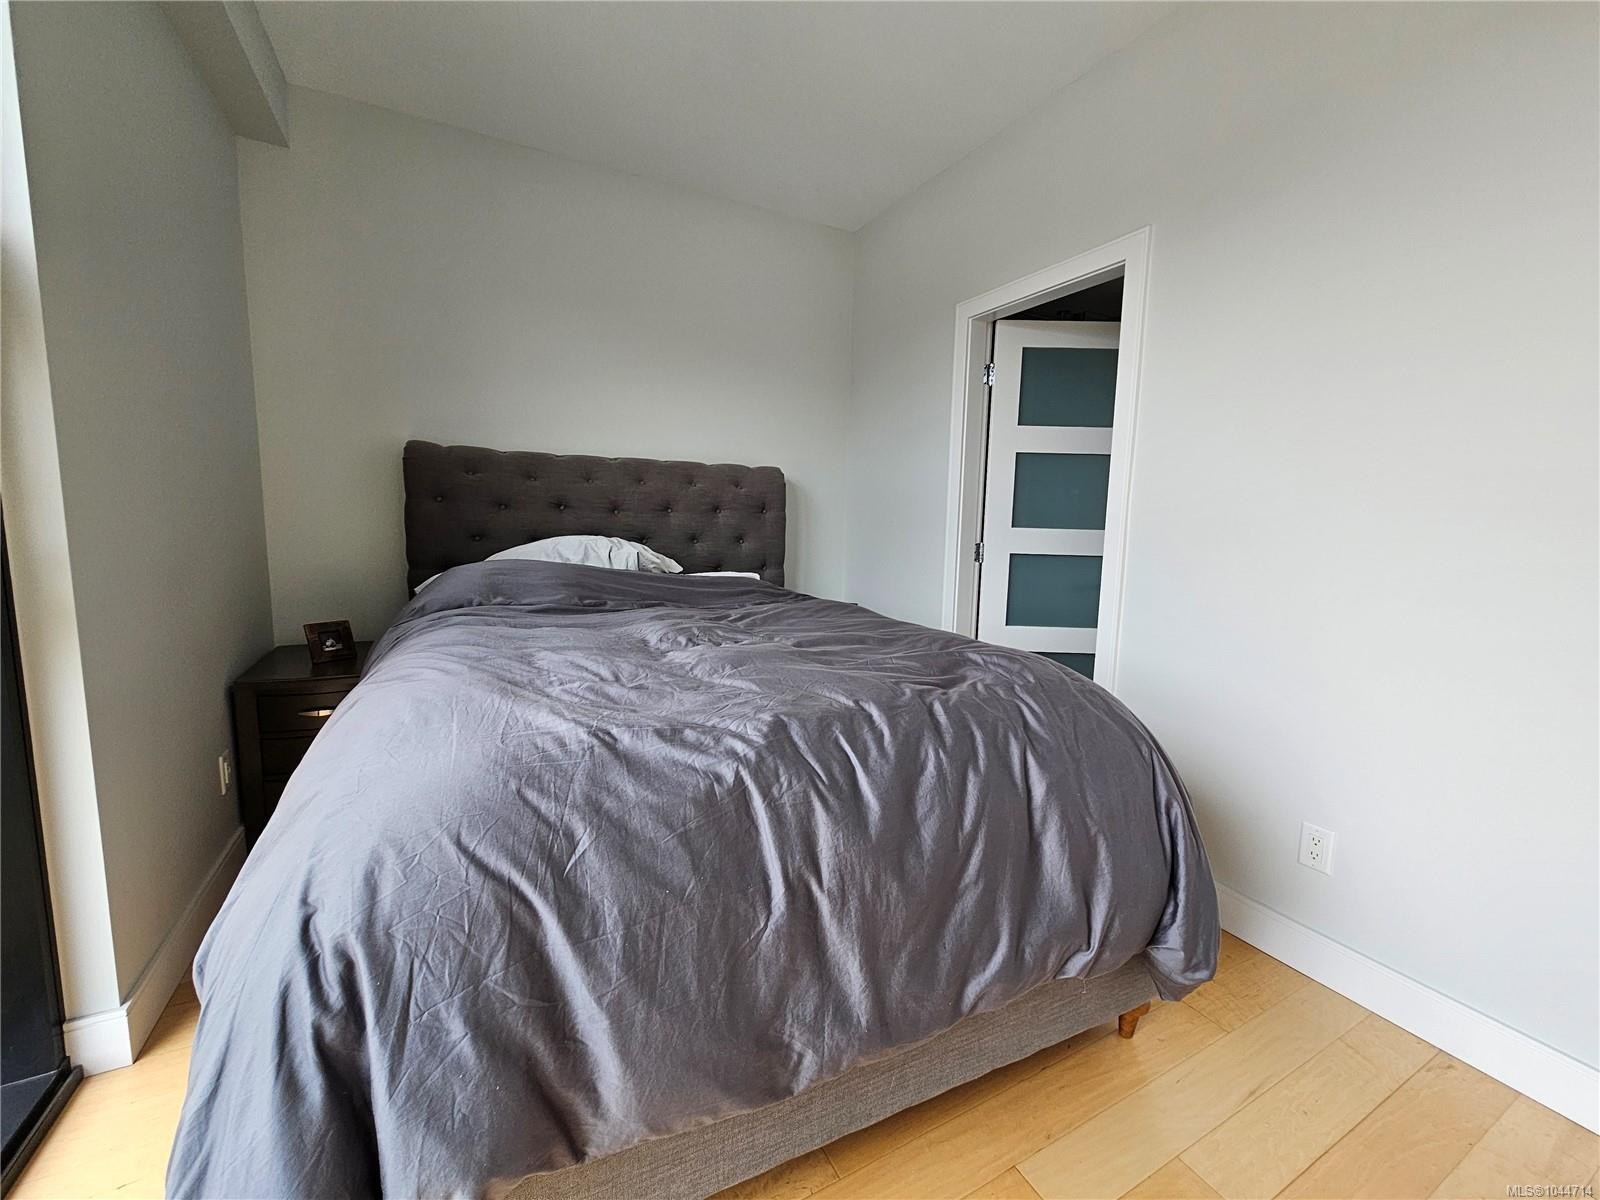
#S312-1411 Cook St, Victoria, BC - Indoor Photo Showing Bedroom
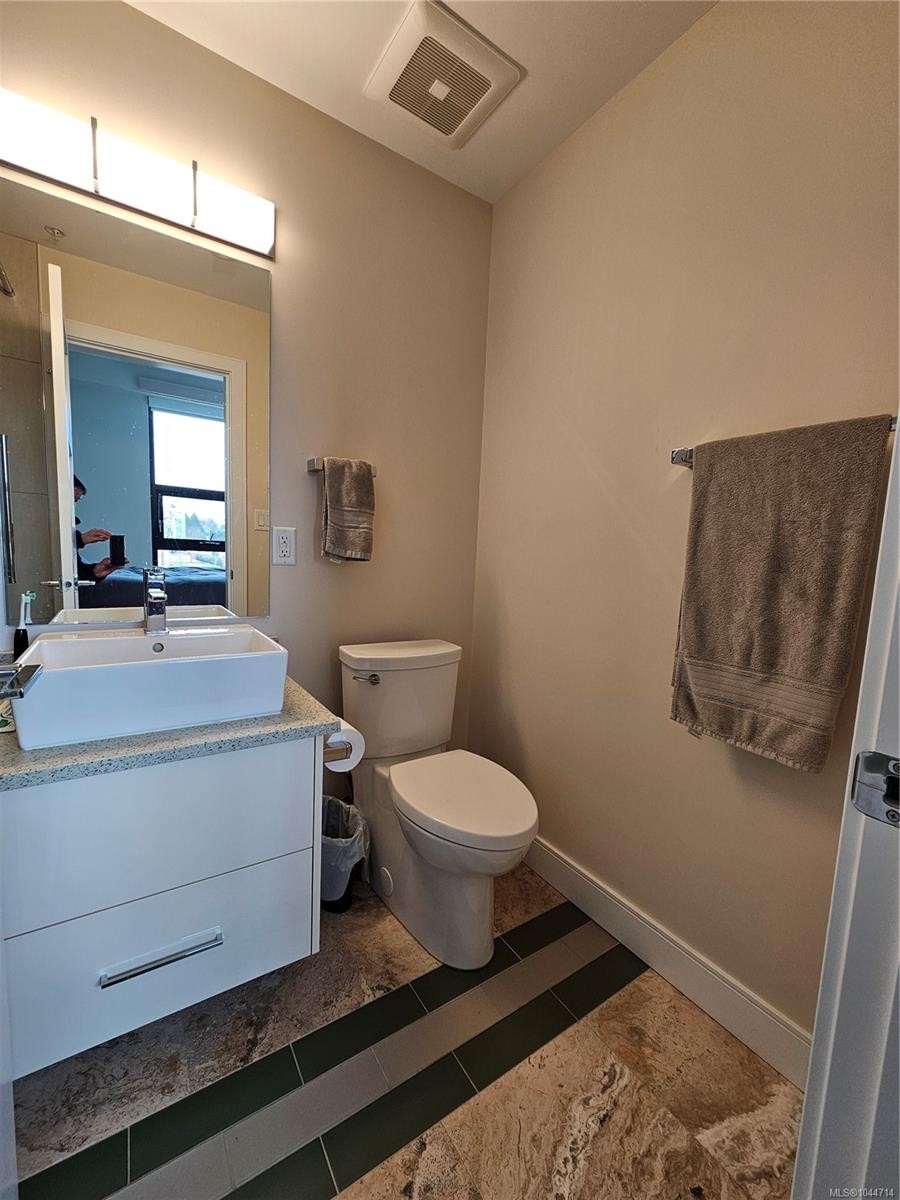
#S312-1411 Cook St, Victoria, BC - Indoor Photo Showing Bathroom
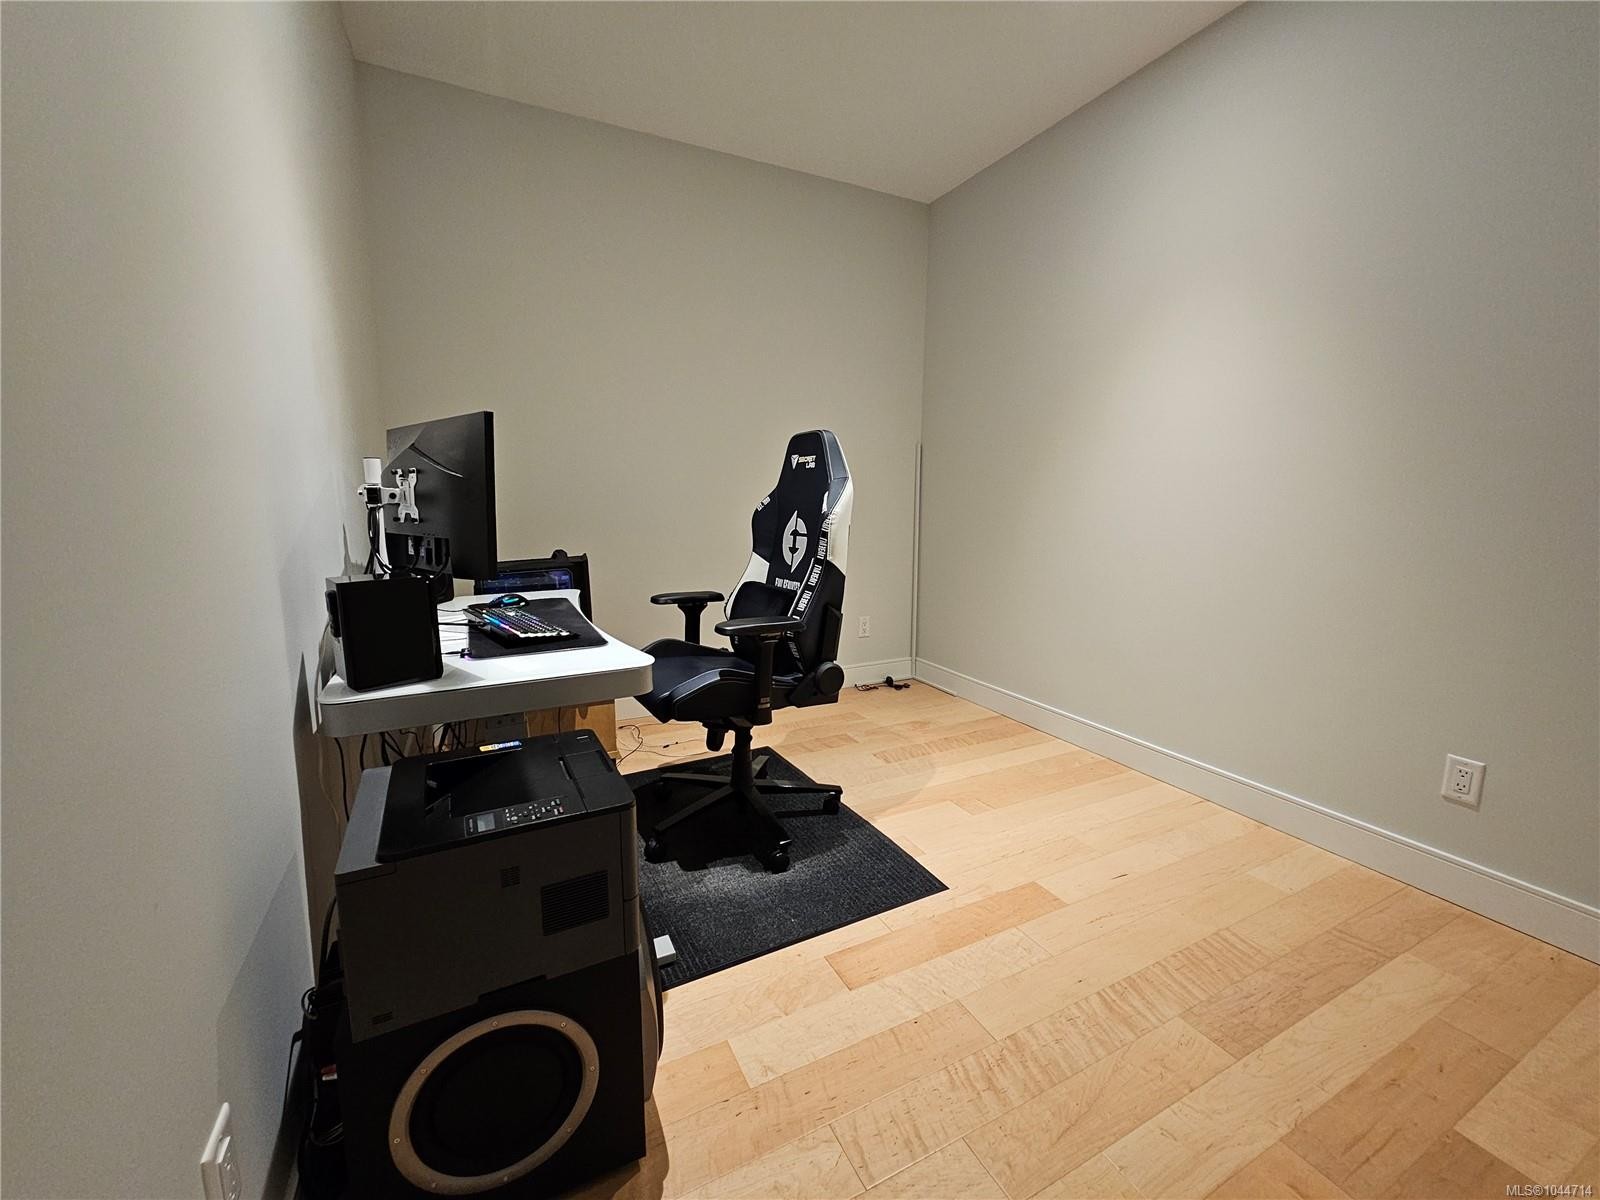
#S312-1411 Cook St, Victoria, BC - Indoor Photo Showing Office
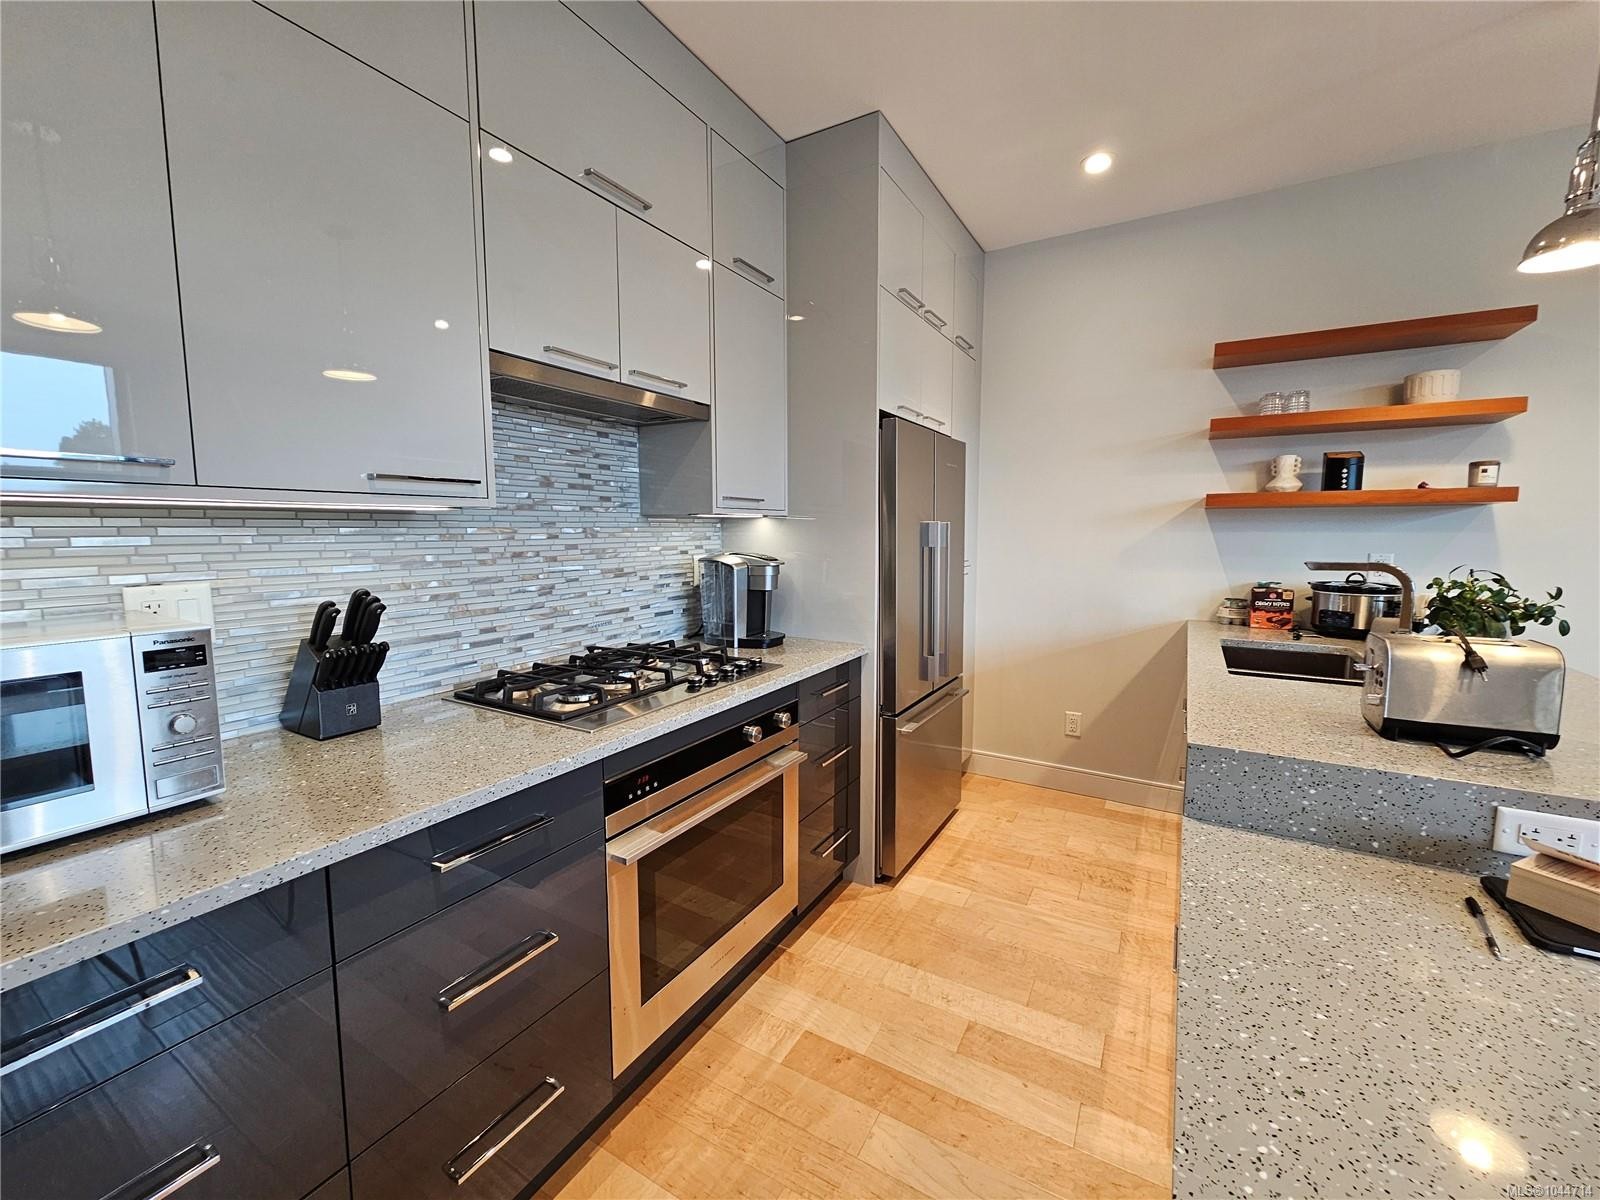
#S312-1411 Cook St, Victoria, BC - Indoor Photo Showing Kitchen With Double Sink With Upgraded Kitchen
#S312-1411 Cook St, Victoria, BC - Indoor Photo Showing Kitchen With Upgraded Kitchen
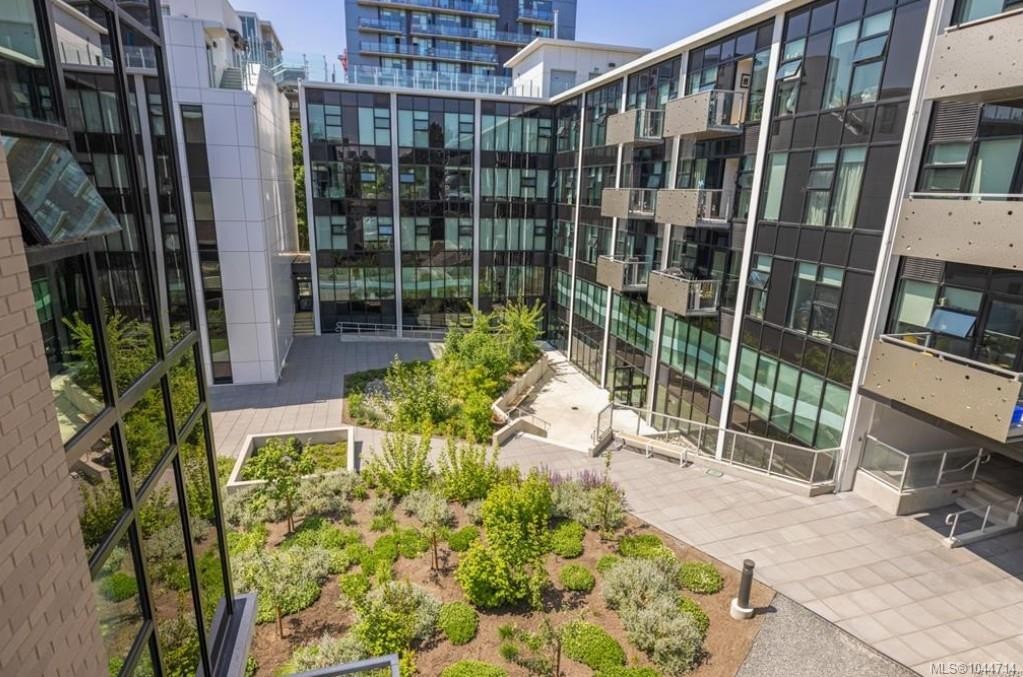
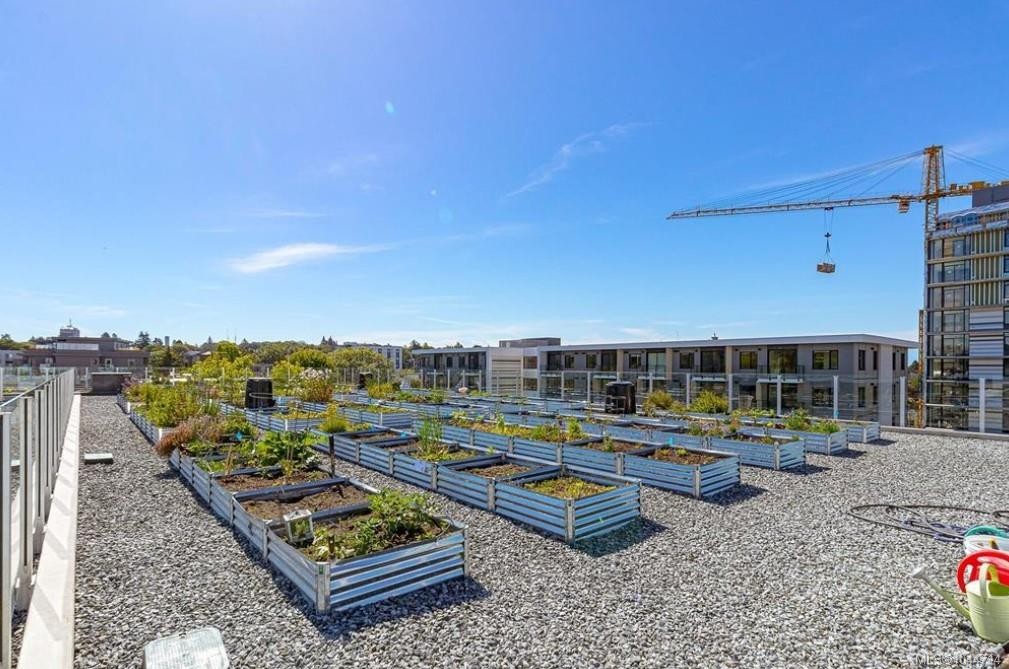
#S312-1411 Cook St, Victoria, BC - Outdoor
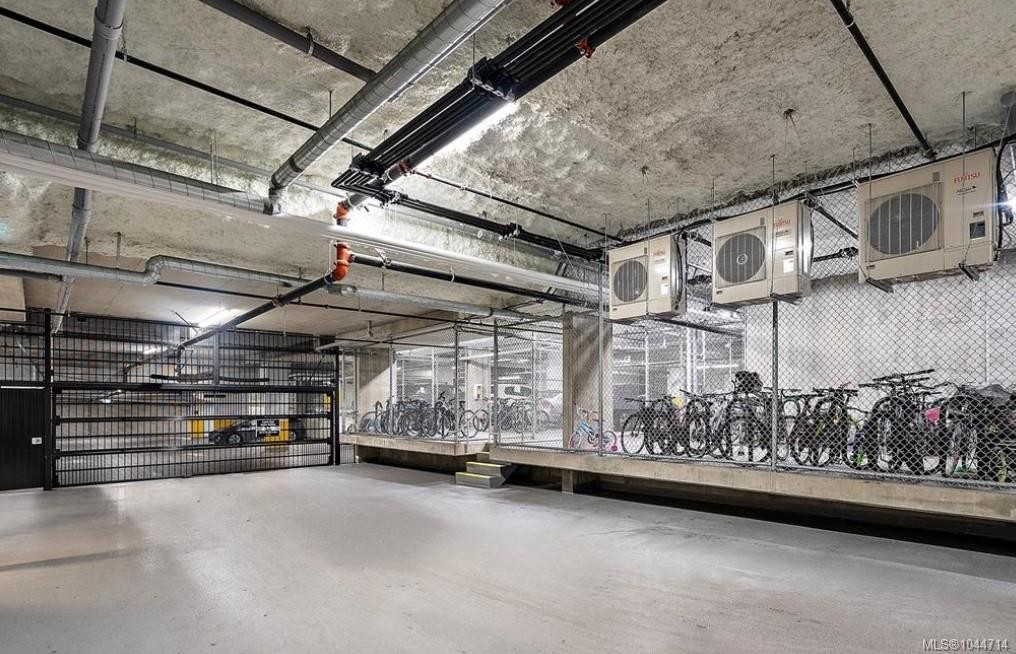
#S312-1411 Cook St, Victoria, BC - Indoor Photo Showing Garage
#S312-1411 Cook St, Victoria, BC  - Outdoor With Facade
#S312-1411 Cook St, Victoria, BC  - Outdoor
#S312-1411 Cook St, Victoria, BC  - Indoor Photo Showing Living Room
#S312-1411 Cook St, Victoria, BC - Indoor Photo Showing Living Room
#S312-1411 Cook St, Victoria, BC - Indoor Photo Showing Other Room
#S312-1411 Cook St, Victoria, BC - Indoor
#S312-1411 Cook St, Victoria, BC - Indoor Photo Showing Kitchen With Double Sink With Upgraded Kitchen
#S312-1411 Cook St, Victoria, BC - Indoor Photo Showing Bathroom
#S312-1411 Cook St, Victoria, BC - Indoor Photo Showing Bedroom
#S312-1411 Cook St, Victoria, BC - Indoor Photo Showing Bathroom
#S312-1411 Cook St, Victoria, BC - Indoor Photo Showing Office
#S312-1411 Cook St, Victoria, BC - Indoor Photo Showing Kitchen With Double Sink With Upgraded Kitchen
#S312-1411 Cook St, Victoria, BC - Indoor Photo Showing Kitchen With Upgraded Kitchen
#S312-1411 Cook St, Victoria, BC - Outdoor
#S312-1411 Cook St, Victoria, BC - Indoor Photo Showing Garage
Home Insurance - TD Insurance

Get a home insurance quote online for this $609,000 property in Victoria
  • Advertising
Are you a real estate investor?
#S312-1411 Cook St, Victoria, BC, V8V 0E8
$609,000

2 Beds

2 Baths

Property Information:

Welcome to The Wade, one of Victoria’s luxury residences. This steel-&-concrete building showcases thoughtful, modern design & the latest in contemporary technology. This two-bedroom, two-bath home offers an excellent floor plan, featuring wide-plank hardwood flooring throughout, artisan-crafted countertops, & handmade glass tile. Enjoy the convenience of in-suite laundry, Lutron-controlled lighting, a gas stove, & top-of-the-line Fisher & Paykel appliances. Residents can take advantage of a generous courtyard with fruit trees and edible plantings, thoughtfully designed for outdoor living, as well as a rooftop leisure area. Individual garden plots are also available for resident use. Secure underground parking including designated visitor stalls, a separate storage unit, bike storage, pet-friendly and walkable location. Ideally located within strolling distance of cafés, shops, markets, & parks. You really can have it all downtown!

Property Features:

  • Annual Tax Amount: $3,190
  • Accessibility Features: Accessible Entrance, Wheelchair Friendly
  • Appliances: Dishwasher, Dryer, Oven/Range Gas, Range Hood, Refrigerator, Washer
  • Association Amenities: Bike Storage, Common Area, Elevator(s), Roof Deck
  • Association Fee Includes: Trash, Insurance, Maintenance Grounds, Maintenance Structure, Property Management, Water
  • Building Features: Bike Storage, Transit Nearby
  • Built in: 2021
  • Condo Fees: $500 Monthly
  • Construction Materials: Steel and Concrete, Other
  • Cooling: None
  • Exterior Features: Balcony/Patio, Garden
  • Floor Space (approx): 766 Square Feet
  • Flooring: Mixed, Tile, Wood
  • Foundation Details: Concrete Perimeter
  • Heating: Electric
  • Interior Features: Closet Organizer, Dining/Living Combo, Eating Area, Storage
  • Irregular: Yes
  • Laundry Features: In Unit
  • Lot Features: Irregular Lot
  • Lot Frontage: 746 Square Feet
  • Lot Size: 746.00 Square Feet
  • Ownership: Freehold/Strata
  • Parking Features: Attached, Underground
  • Pets Allowed: Aquariums, Birds, Caged Mammals, Cats OK, Dogs OK
  • Property Condition: Resale
  • Property Sub Type: Condo Apartment
  • Roof: Other
  • Water Source: Municipal
  • Window Features: Insulated Windows, Screens, Vinyl Frames
  • Zoning Description: Multi-Family
  • Sewer: Sewer To Lot
  • No. of Parking Spaces: 1

Rooms:

  • Other Main Level 2.62 m x .58 m
  • Bathroom Main Level
  • Kitchen Main Level 3.53 m x 2.67 m
  • Other Main Level 3.28 m x 2.62 m
  • Living Main Level 4.93 m x 2.74 m
  • Other Main Level 2.41 m x .91 m Note: Entrance
  • Ensuite Bathroom Main Level
  • Laundry Main Level 1.50 m x 1.42 m
  • Bedroom Main Level 3.28 m x 2.67 m

Convert Measurement to:

Courtesy of: One Percent Realty

MLS® property information is provided under copyright© by the Vancouver Island Real Estate Board and Victoria Real Estate Board. The information is from sources deemed reliable, but should not be relied upon without independent verification.

QuickQuoteTM Powered by RPS

Location of #S312-1411 Cook St, Victoria, BC, V8V 0E8

Demographic Information of #S312-1411 Cook St, Victoria, BC, V8V 0E8

Life Stage

Young Singles

Employment Type

Service Sector

Average Household Income

$94,027.39

Average Number of Children

1.45

Household Population

Household Structure

Age of Population

Education

Education Level

No certificate/diploma/degree

7.1 %

High school certificate or equivalent

27.73 %

Apprenticeship trade certificate/diploma

6.0 %

College/non-university certificate

17.42 %

University certificate (below bachelor)

2.1 %

University Degree

39.66 %

Commuter

Travel To Work

By Car

45.83 %

By Public Transit

15.11 %

By Walking

26.56 %

By Bicycle

8.34 %

By Other Methods

4.15 %

Cultural Diversity

Knowledge of Official Language

Mother Tongue

Building Information

Building Type

Apartments (Low and High Rise)

89.31 %

Houses

10.69 %

Own Vs. Rent