Button CopyPathCircle CloseCircle Left ArrowArrow Down Icon GreyClosecirclecircleBurger
  • Advertising

875 Richmond Ave, Victoria, BC, V8S 3Z2

MLS® # 1050857
House For Sale In Gonzales, Victoria, British Columbia
$1,999,000 QuickQuoteTM: $1.6M - $2.0M

5 Beds

4 Baths

875 Richmond Ave, Victoria, BC
Matterport
875 Richmond Ave, Victoria, BC
Home Insurance - TD Insurance

Get a home insurance quote online for this $1,999,000 property in Victoria
  • Advertising
875 Richmond Ave, Victoria, BC, V8S 3Z2
$1,999,000

5 Beds

4 Baths

Property Information:

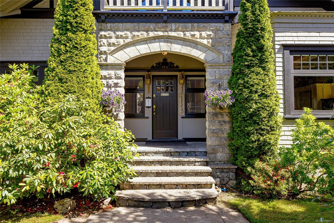
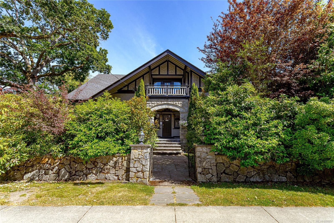
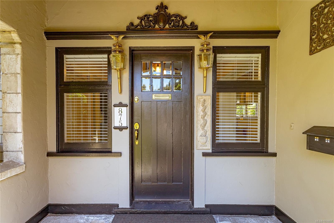
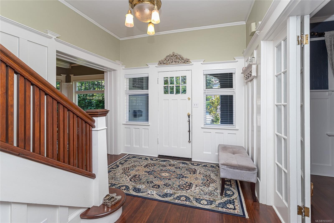
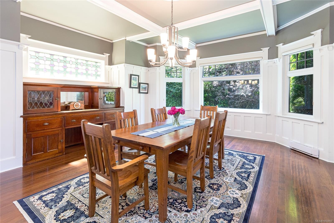
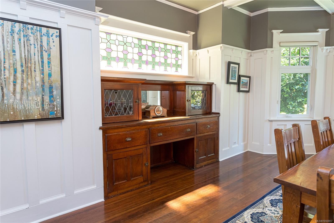
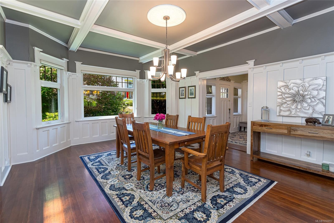
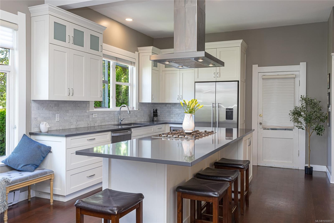
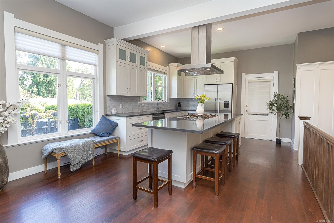
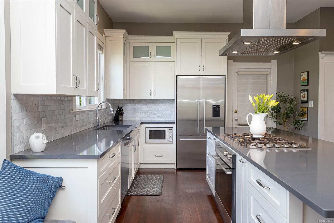
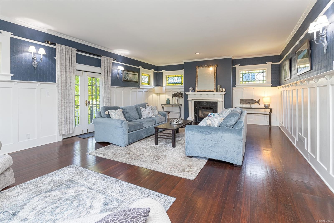
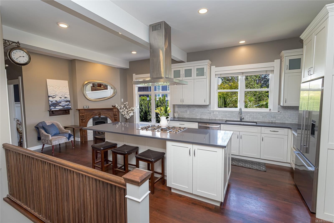
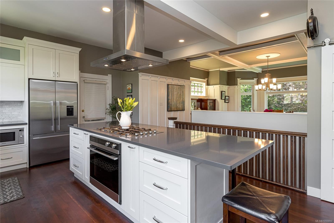
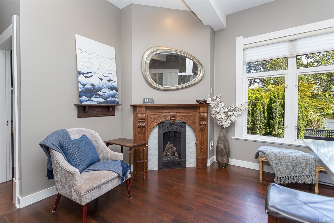
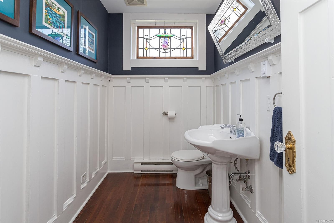
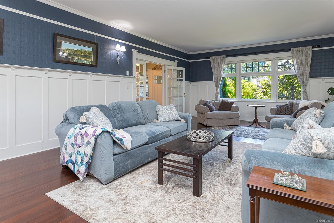
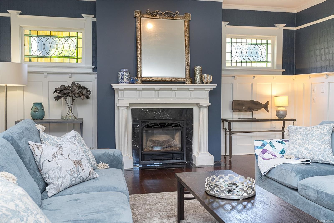
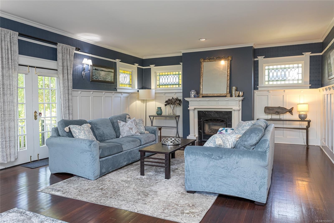
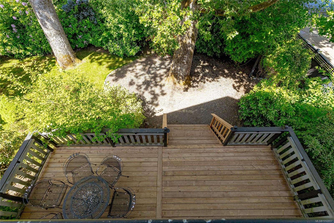
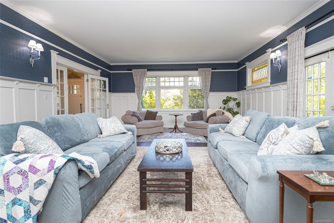
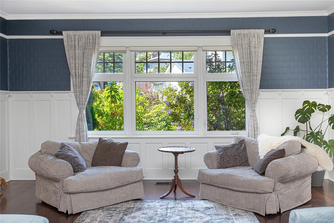
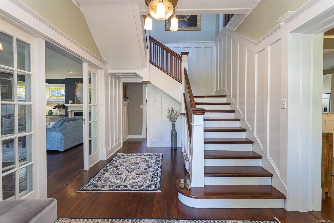
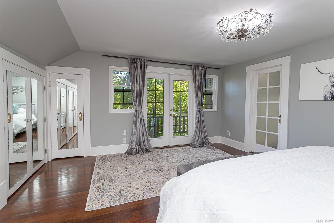
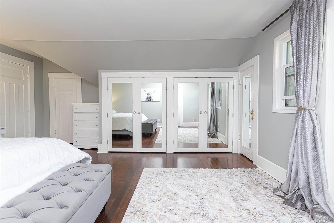
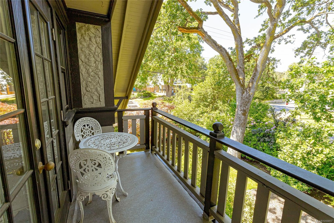
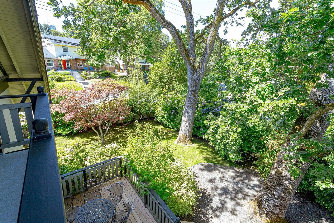
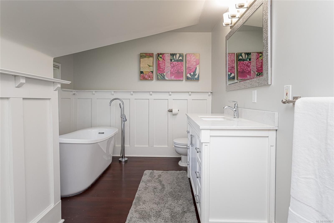
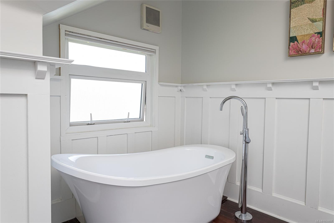
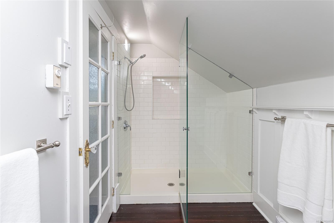
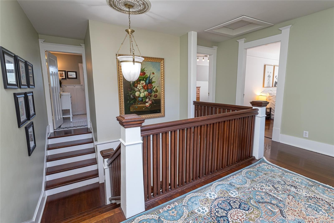
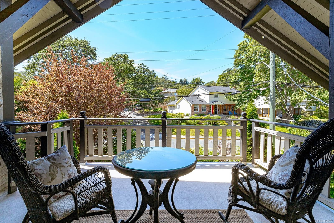
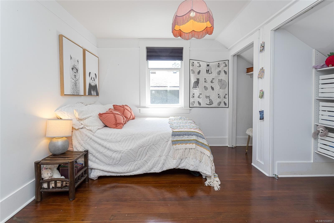
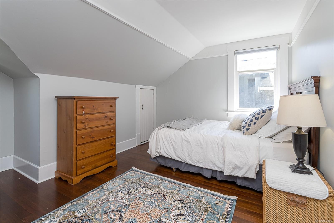
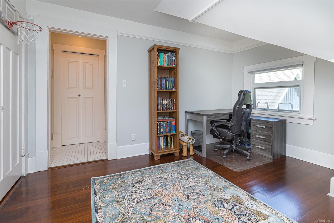
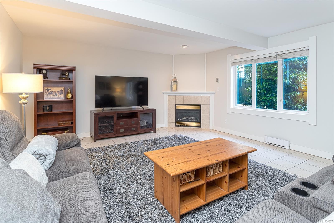
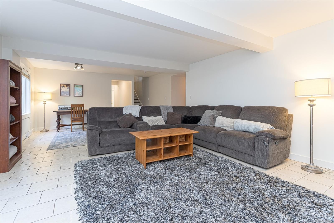
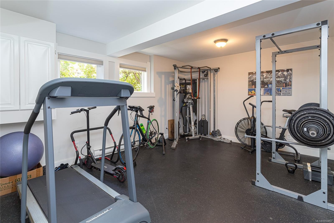
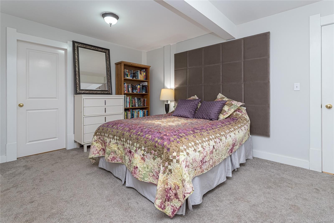
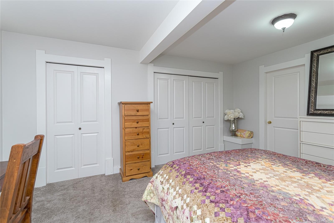
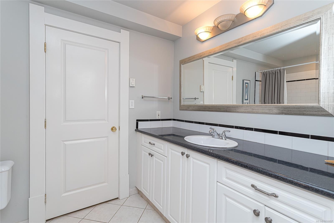
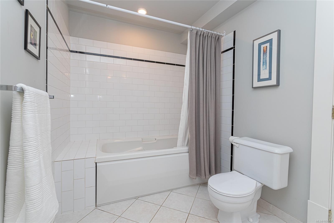
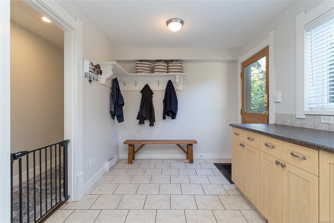
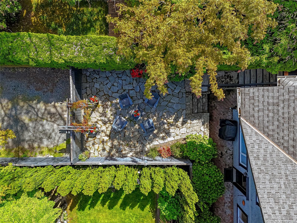
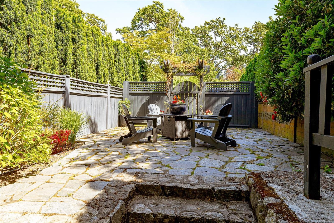
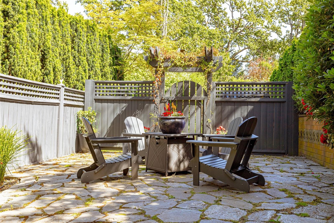
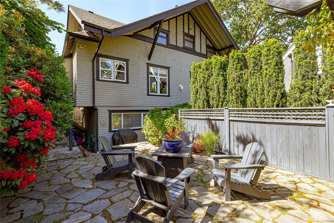
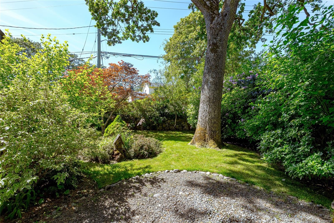
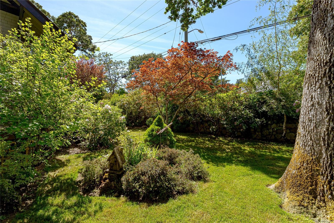
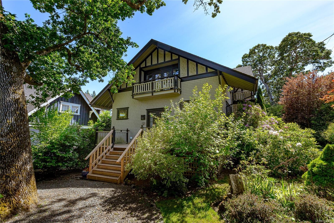
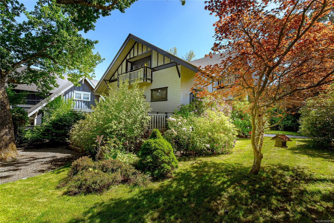
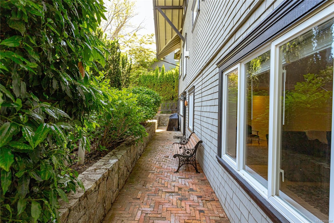
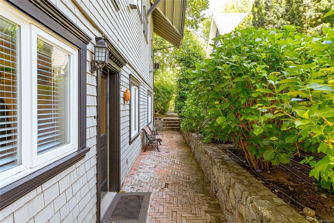
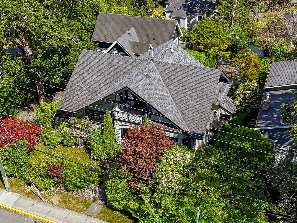
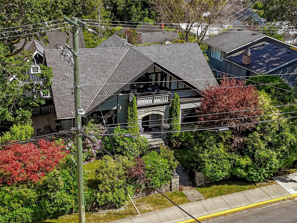
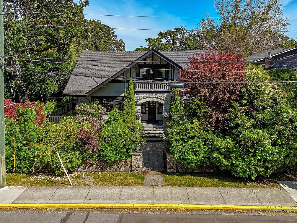
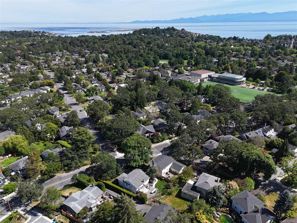
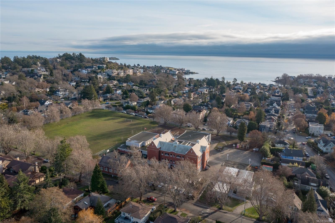
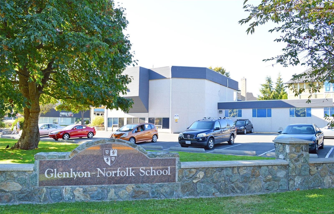
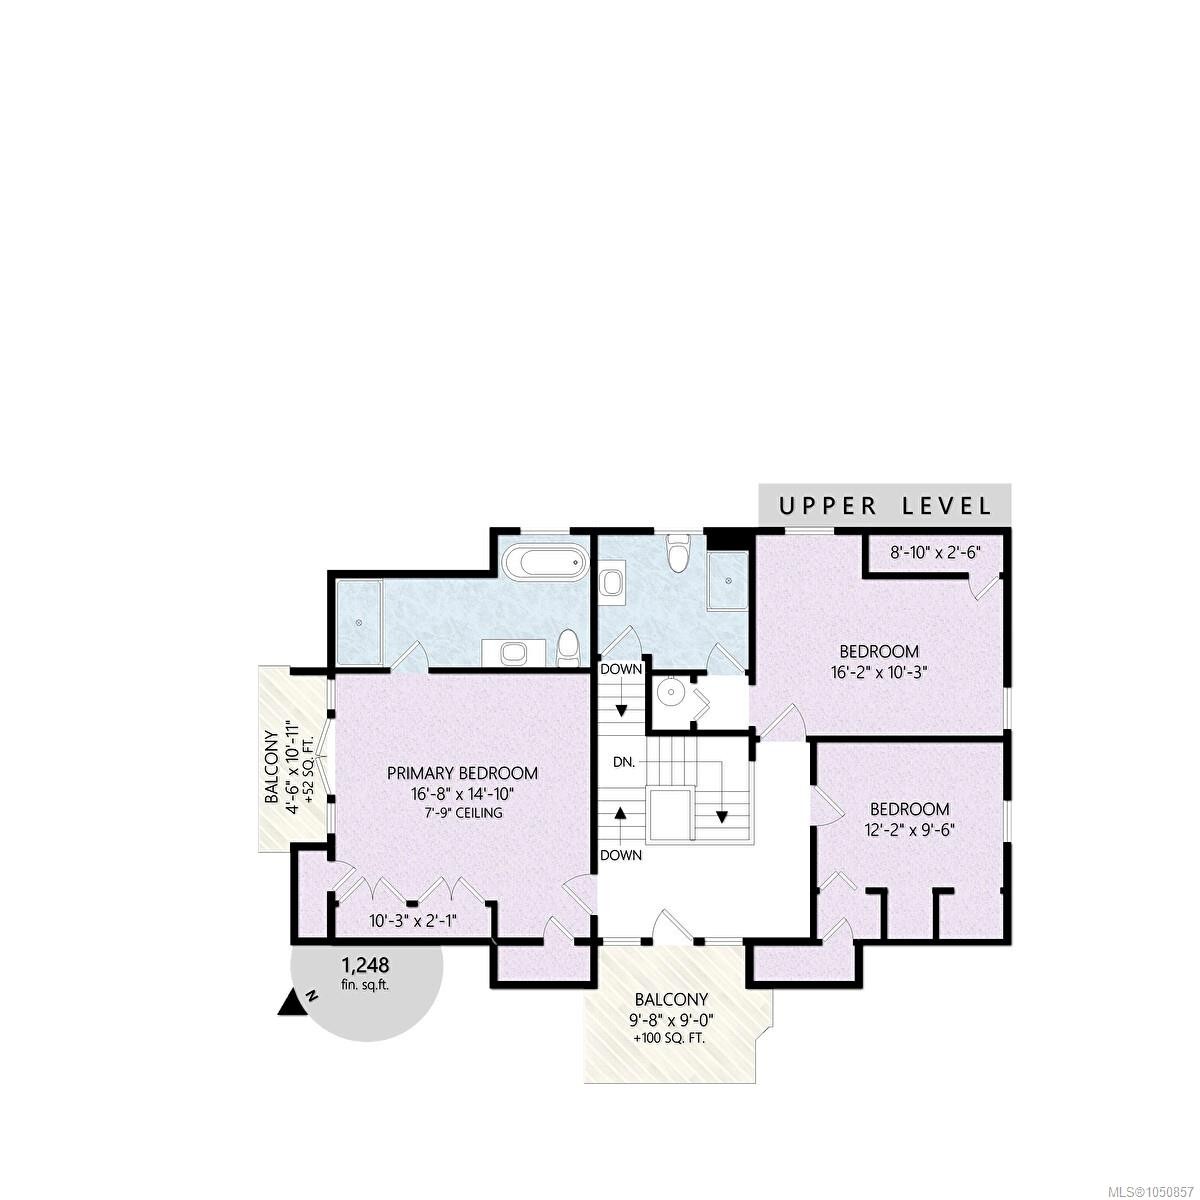
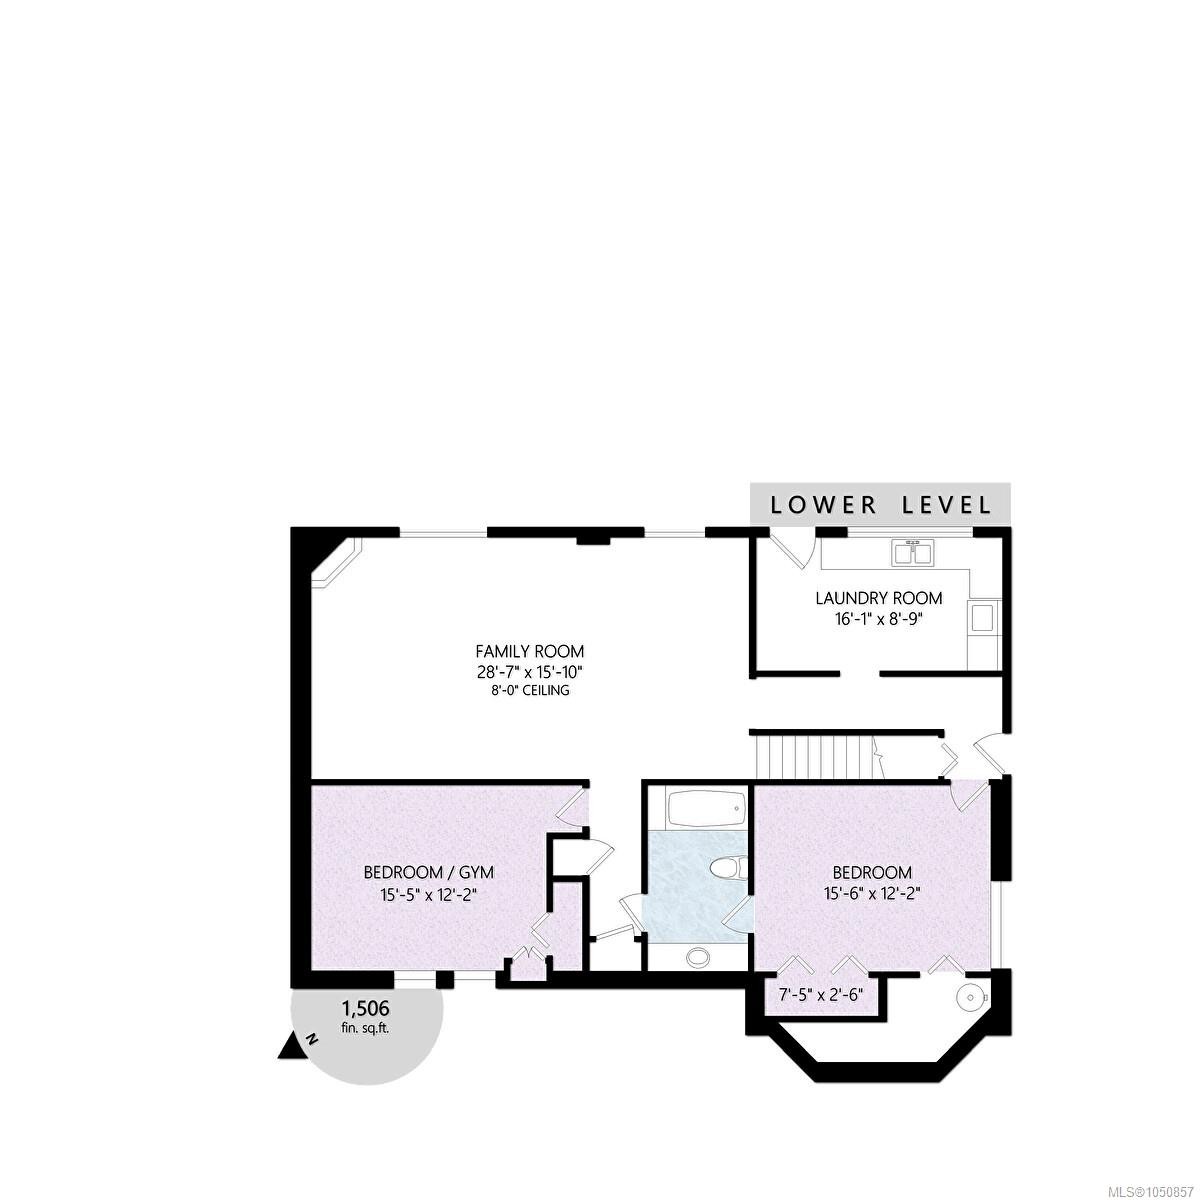
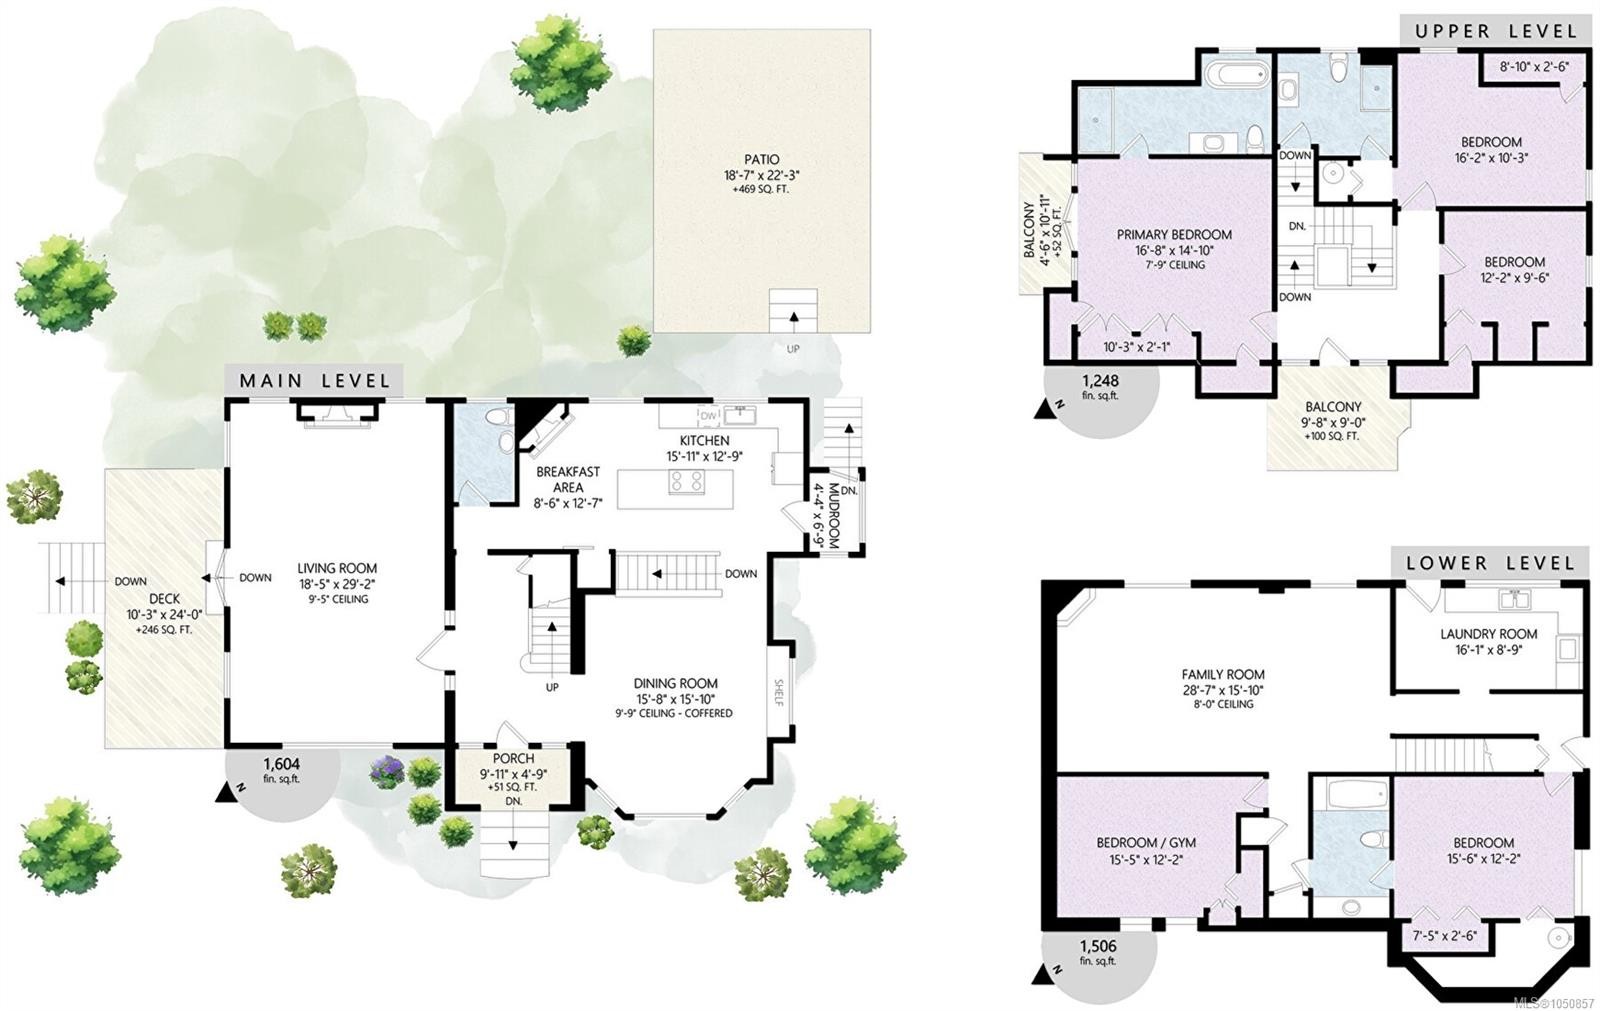
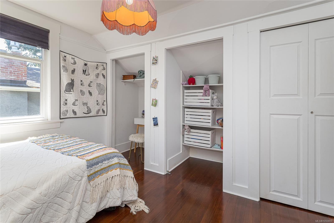
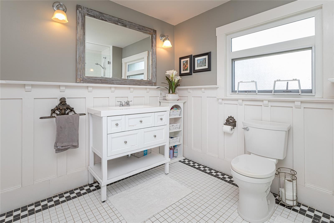
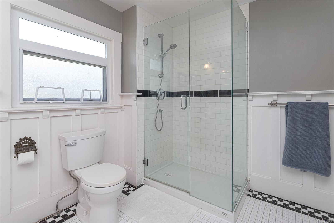
*OPEN SUN 12-1pm*A grand 1912 character home meticulously transformed & modernized into a spectacular 4,300+ sq ft residence on a generous 7,700 sqft lot. Offering 5 beds & 4 bath, this stunning home beautifully balances century-old craftsmanship with modern comfort. Largely undertaken by Zebra Construction, who in 2001 raised the home as part of a top-to-bottom renovation: all-new foundation, plumbing, electrical, drainage, & a full height walk-out basement with ~ 1,500sf legal 2-bed suite. Currently being enjoyed as one single-family home, the opportunity to capitalize on the secondary suite remains…perfect for extended family or excellent rental income. Rich period details, 9ft+ ceilings on the main, & quality finishes flow throughout every level, including a rejuvenated gourmet kitchen with high-end appliances. Timelessly styled updated bathrooms & an outstanding family layout. All of this, w/off street parking & only a short stroll to Oak Bay Ave & some of the city's best schools.
Property Features:

  • Annual Tax Amount: $10,995
  • Appliances: Built-In Range, Dishwasher, Oven Built-In, Oven/Range Gas, Range Hood, Refrigerator
  • Architectural Style: Character
  • Basement: Finished, Full, Walk-Out Access, With Windows
  • Building Features: Basement, Transit Nearby
  • Built in: 1912
  • Construction Materials: Frame Wood, Insulation: Ceiling, Shingle-Wood, Stone, Wood
  • Cooling: None
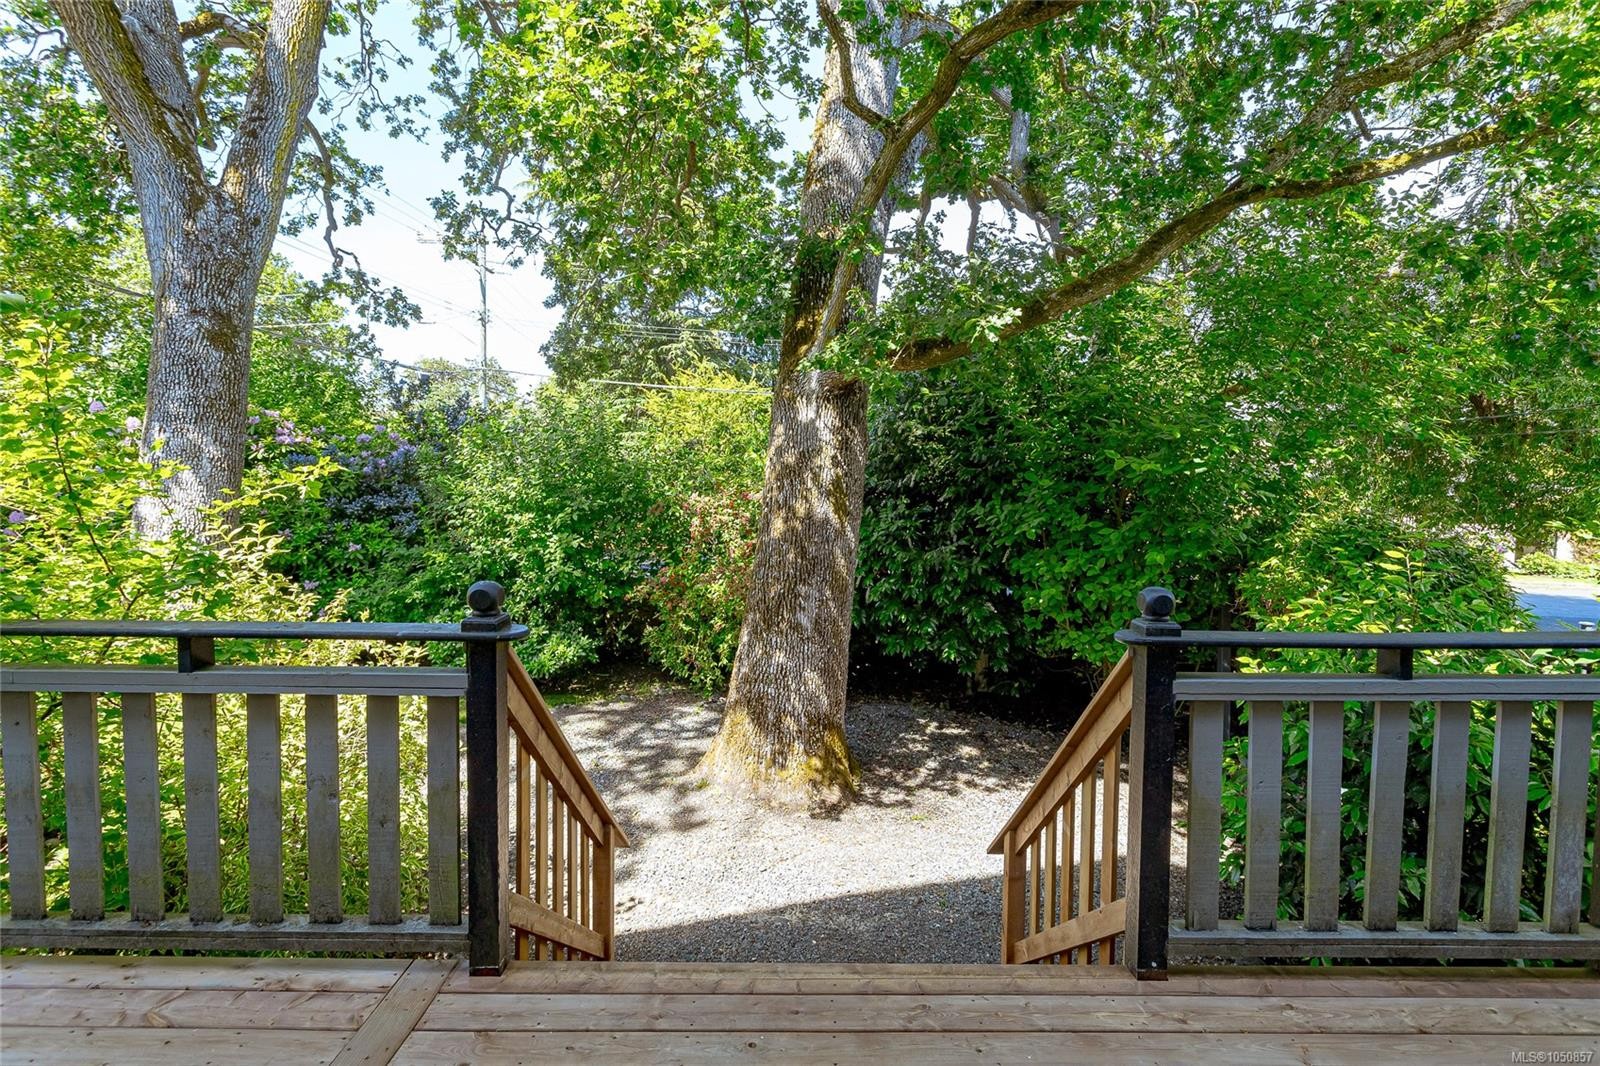
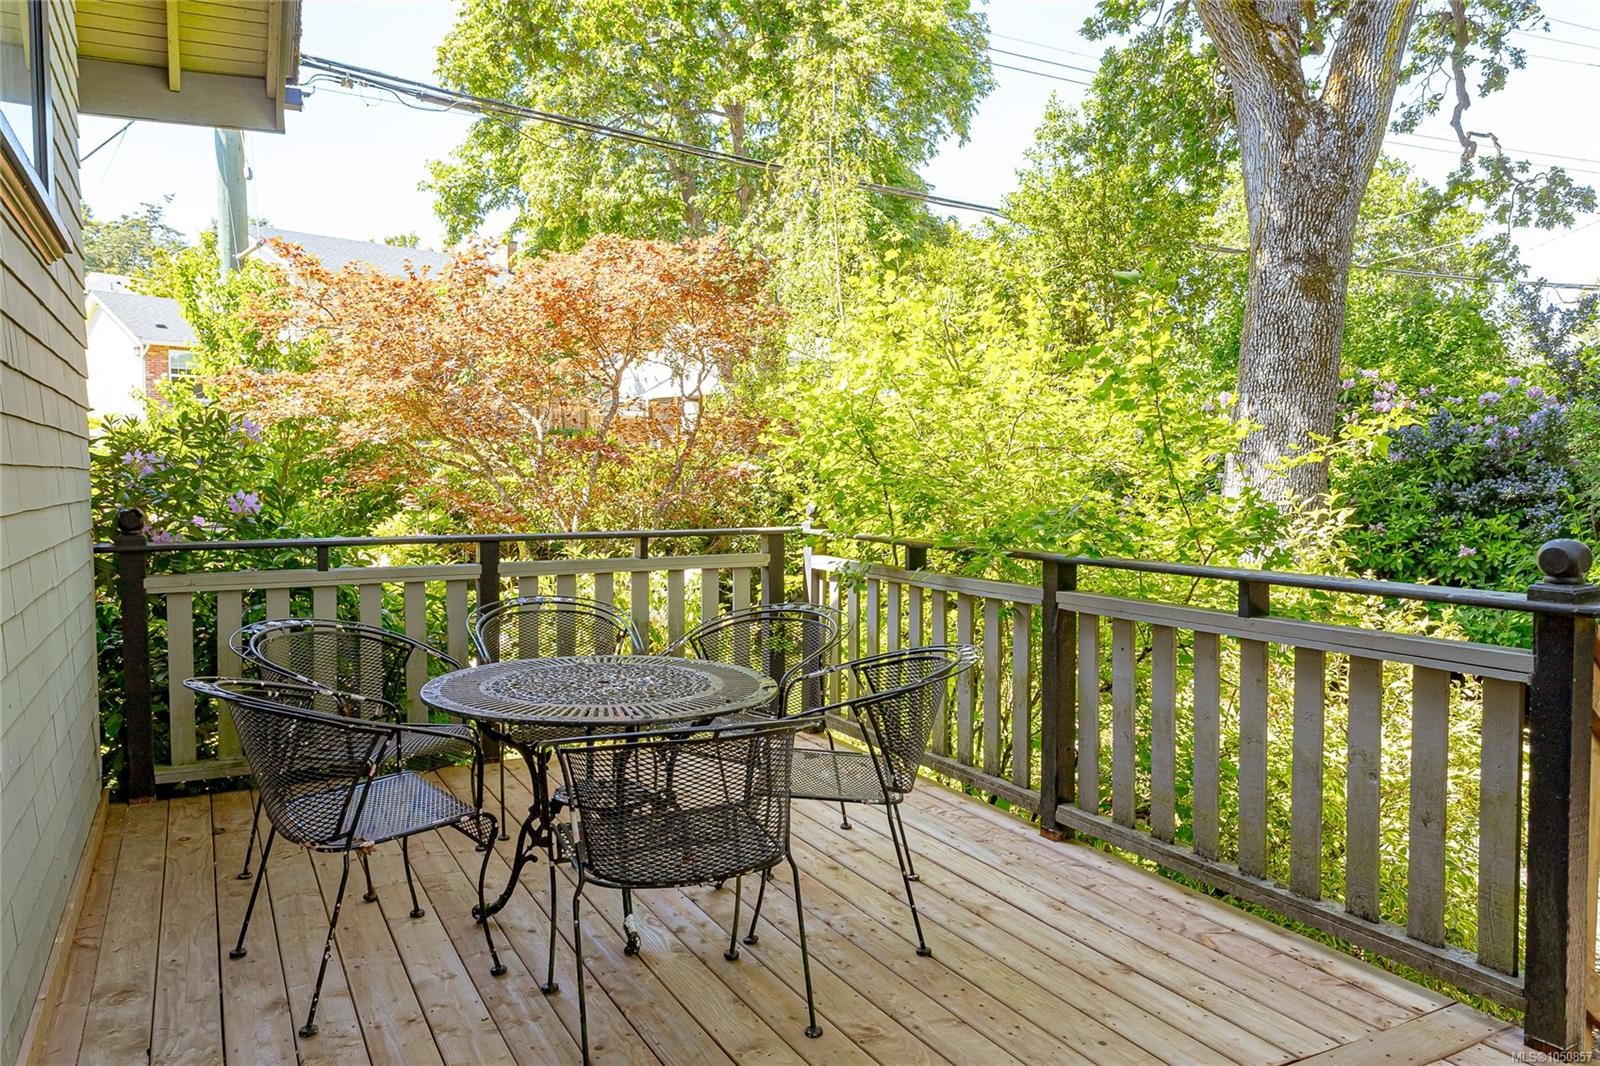
  • Exterior Features: Balcony/Deck, Balcony/Patio, Fencing: Full, Sprinkler System
  • Fireplace Features: Family Room, Gas, Living Room, Other
  • Floor Space (approx): 5203 Square Feet
  • Flooring: Carpet, Mixed, Tile, Wood
  • Foundation Details: Concrete Perimeter
  • Heating: Baseboard, Electric, Natural Gas
  • Interior Features: Dining Room, Eating Area, French Doors, Kitchen Roughed-In, Soaker Tub, Storage
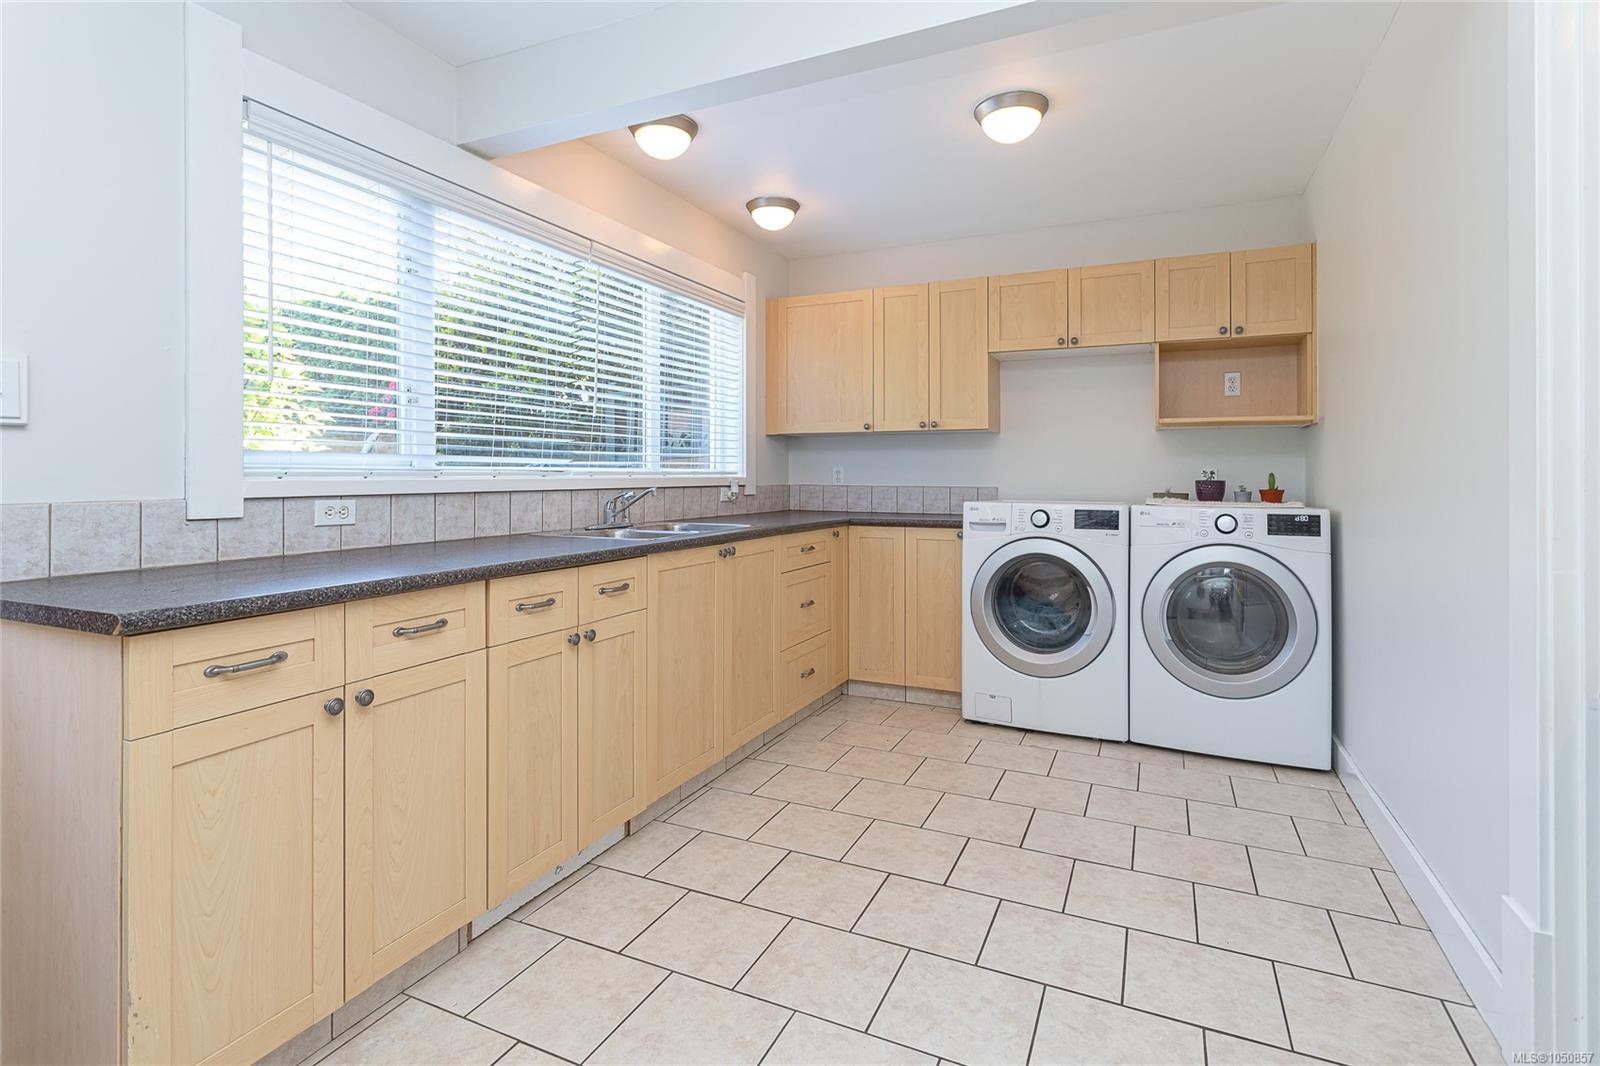
  • Laundry Features: In House, In Unit
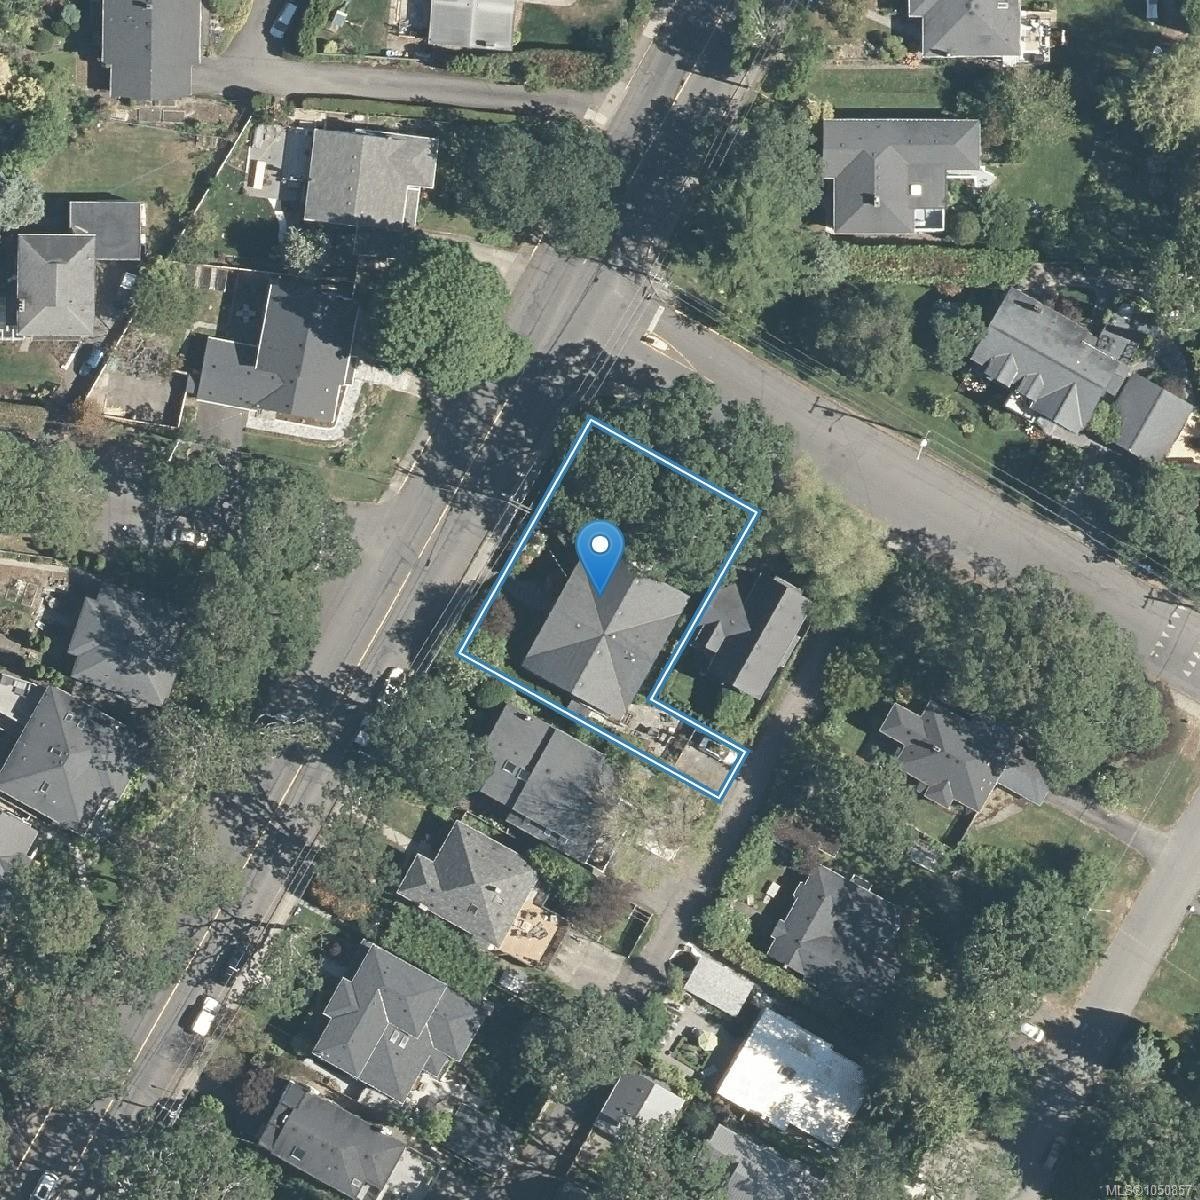
  • Lot Features: Central Location, Corner Lot, Easy Access, Family-Oriented Neighbourhood, Irregular Lot, Irrigation Sprinkler(s), Landscaped, Level, Marina Nearby, Near Golf Course, Private, Recreation Nearby, Shopping Nearby, Sidewalk
  • Lot Frontage: 7840.8 Square Feet
  • Lot Size: 7840.80 Square Feet
  • Ownership: Freehold
  • Parking Features: Driveway, Open
  • Pets Allowed: Aquariums, Birds, Caged Mammals, Cats OK, Dogs OK
  • Property Condition: Resale
  • Property Sub Type:
  • Road Surface Type: Paved
  • Roof: Fibreglass Shingle
  • Water Source: Municipal
  • Window Features: Blinds, Insulated Windows, Stained/Leaded Glass, Vinyl Frames, Window Coverings
  • Zoning Description: Residential
  • Sewer:
  • No. of Parking Spaces: 2

Rooms:

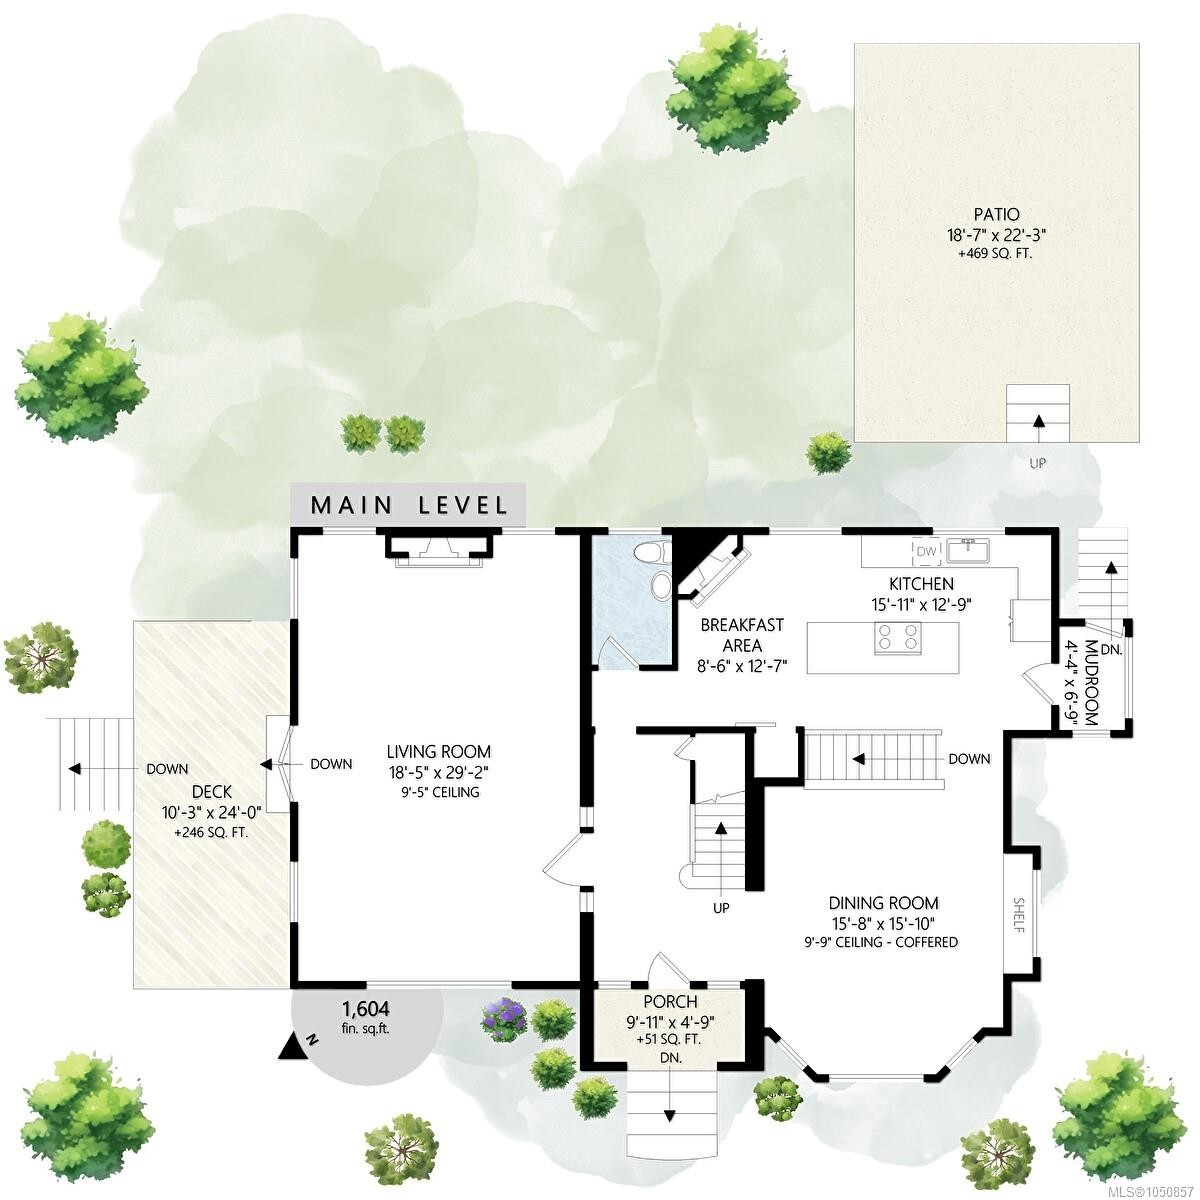
  • Dining Main Level 4.88 m x 4.88 m
  • Bathroom Main Level
  • Porch Main Level 1.22 m x 2.13 m
  • Other Main Level 5.79 m x 6.71 m Note: Patio
  • Other Main Level 4.88 m x 3.05 m Note: Entrance
  • Living Main Level 5.49 m x 8.84 m
  • Dining Main Level 5.79 m x 4.88 m
  • Porch Main Level 3.05 m x 1.52 m
  • Other Main Level 3.05 m x 7.32 m Note: Deck
  • Kitchen Main Level 4.88 m x 3.96 m
  • Other Main Level 2.74 m x 3.96 m Note: Eating Area
  • Bedroom Other level :Lower 4.88 m x 3.66 m
  • Laundry Other level :Lower 4.88 m x 3.05 m
  • Bathroom Other level :Lower
  • Bedroom Other level :Lower 4.88 m x 3.66 m
  • Ensuite Bathroom 2nd Level
  • Bedroom 2nd Level 4.88 m x 3.05 m
  • Bathroom 2nd Level
  • Other 2nd Level 1.52 m x 3.35 m
  • Bedroom 2nd Level 3.66 m x 3.05 m
  • Storage Other level :Lower 3.35 m x 1.83 m
  • Living Other level :Lower 8.84 m x 4.88 m
  • Other 2nd Level 5.18 m x 4.57 m
  • Other 2nd Level 2.74 m x 2.74 m

Convert Measurement to:

Courtesy of: Macdonald Realty Victoria

MLS® property information is provided under copyright© by the Vancouver Island Real Estate Board and Victoria Real Estate Board. The information is from sources deemed reliable, but should not be relied upon without independent verification.

QuickQuoteTM Powered by RPS

Location of 875 Richmond Ave, Victoria, BC, V8S 3Z2

Demographic Information of 875 Richmond Ave, Victoria, BC, V8S 3Z2

Life Stage

Older Families

Employment Type

Service Sector/White Collar

Average Household Income

$164,007.92

Average Number of Children

1.68

Household Population

Household Structure

Age of Population

Education

Education Level

No certificate/diploma/degree

8.25 %

High school certificate or equivalent

23.58 %

Apprenticeship trade certificate/diploma

2.51 %

College/non-university certificate

15.39 %

University certificate (below bachelor)

3.31 %

University Degree

46.95 %

Commuter

Travel To Work

By Car

64.88 %

By Public Transit

8.67 %

By Walking

9.66 %

By Bicycle

11.87 %

By Other Methods

4.92 %

Cultural Diversity

Knowledge of Official Language

Mother Tongue

Building Information

Building Type

Apartments (Low and High Rise)

10.88 %

Houses

89.12 %

Own Vs. Rent