Button CopyPathCircle CloseCircle Left ArrowArrow Down Icon GreyClosecirclecircleBurger

839 Villance St, Victoria, BC, V8X 2P5

MLS® # 1034001
House For Sale In Hillside/Quadra, Victoria, British Columbia
$699,000 QuickQuoteTM: $713K - $902K

3 Beds

1 Bath

839 Villance St, Victoria, BC
Home Insurance - TD Insurance

Get a home insurance quote online for this $699,000 property in Victoria
  • Advertising
Are you a real estate investor?
839 Villance St, Victoria, BC, V8X 2P5
$699,000

3 Beds

1 Bath

Property Information:

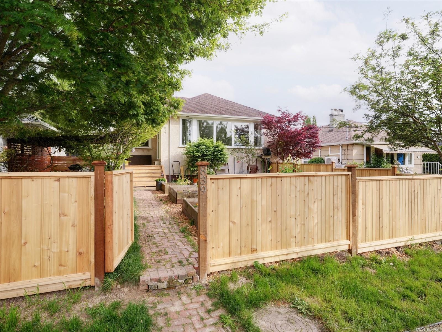
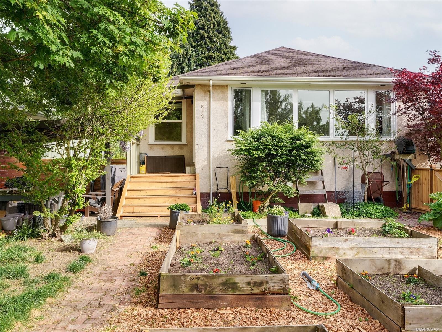
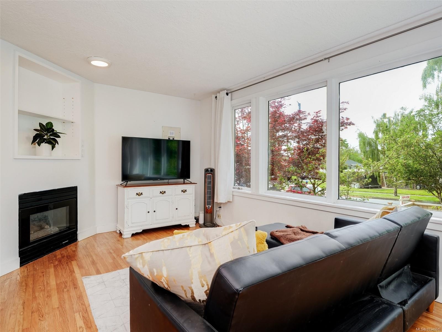
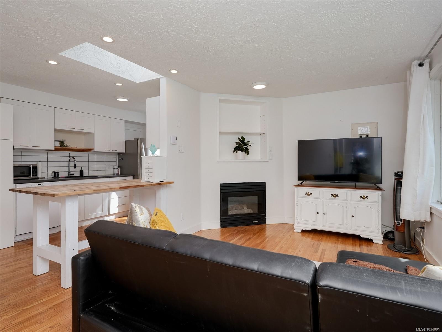
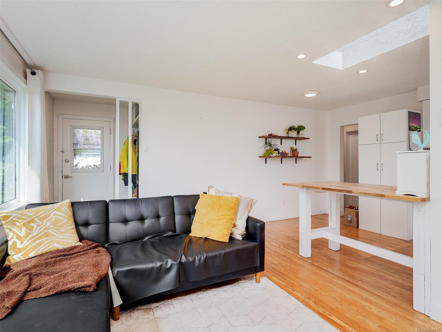
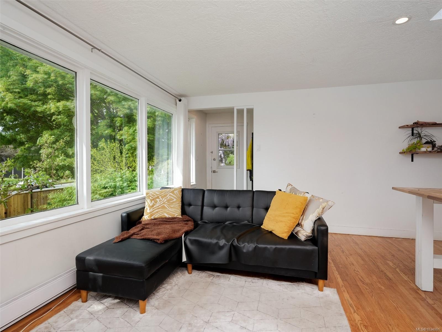
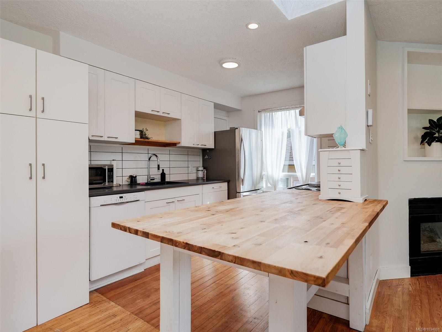
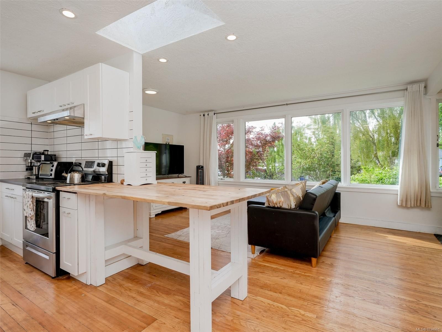
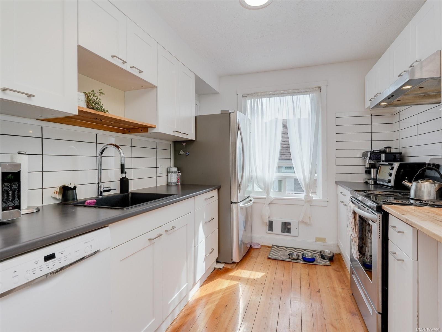
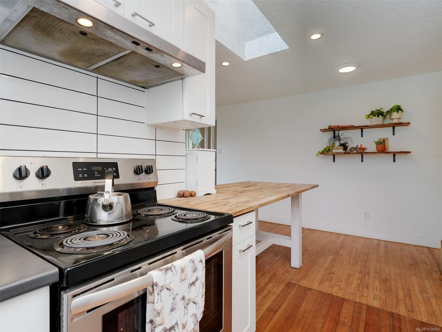
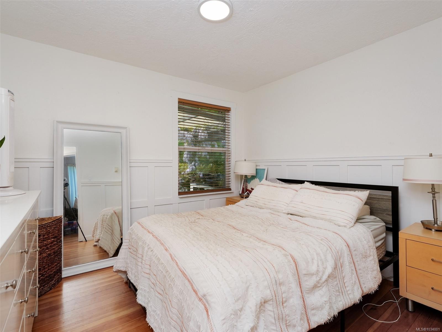
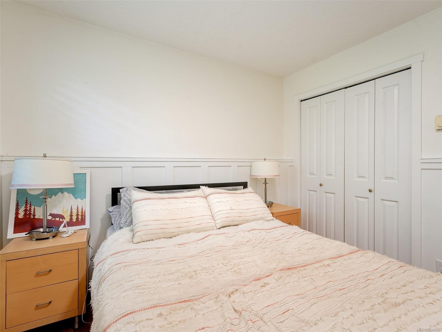
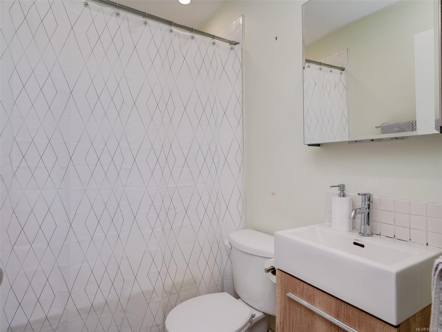
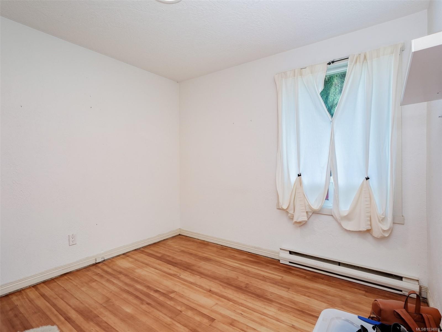
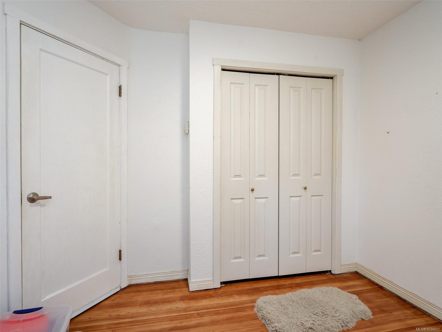
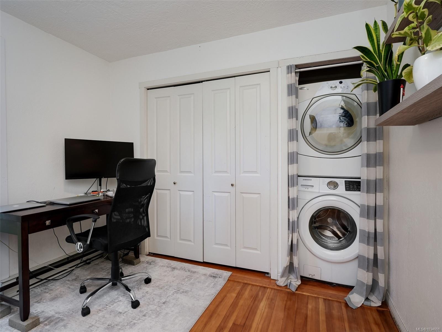
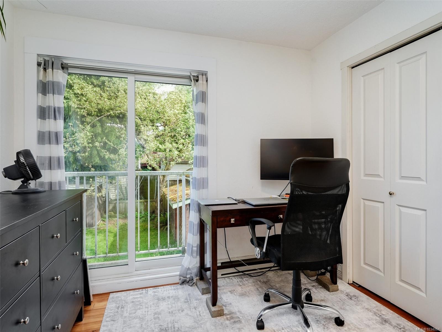
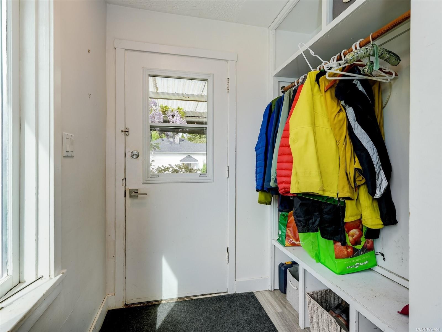
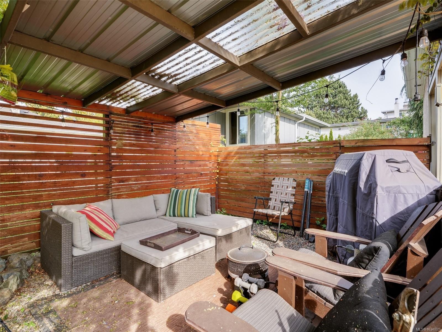
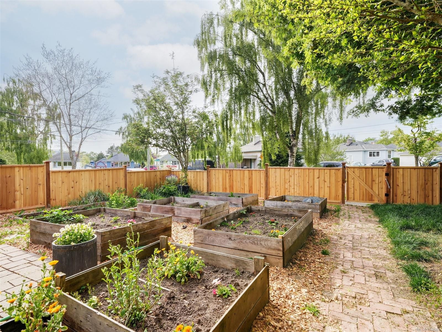
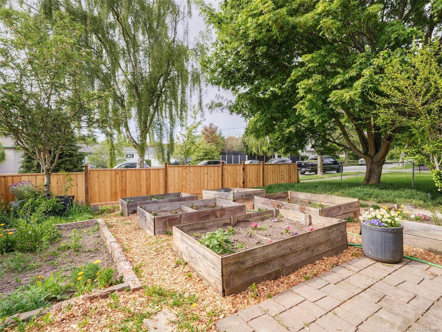
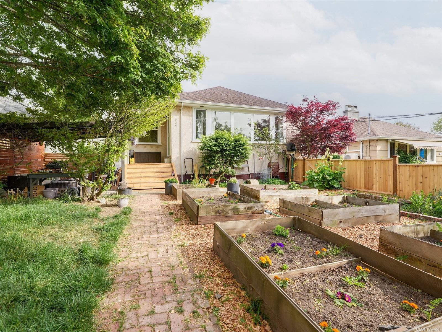
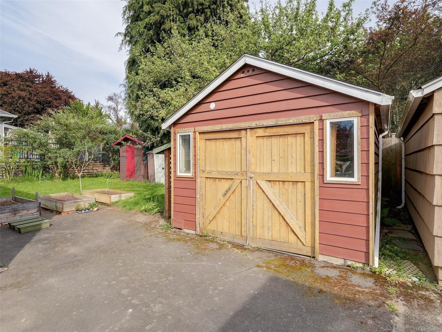
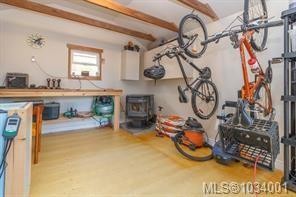
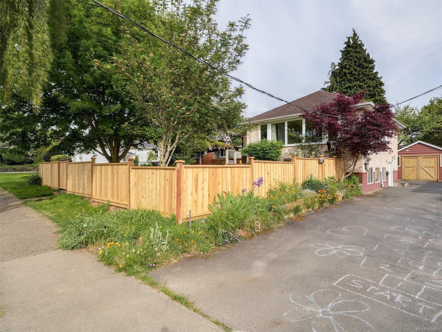
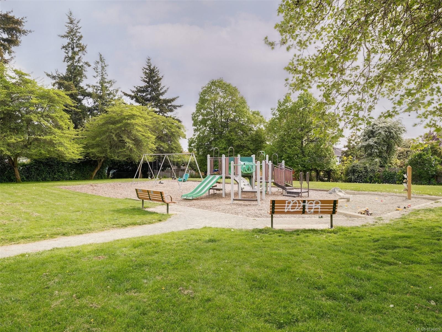
This charming one-level, 3 bedroom home offers a functional, open layout, a detached garage with heat and power, and a large fully fenced yard! Currently set up as a gardener's paradise & easy to convert; it's perfect for pets, children, gardeners, or simply relaxing outdoors. There is a covered patio for outdoor dining or lounging - great for entertaining! Bright & welcoming, this home has been updated while preserving its original character. Large windows fill the interior with natural light, highlighting the oak & fir hardwood floors. Features include a skylight over the kitchen bar, tile backsplash, wainscoting, a stylish bath & 3 good size bedrooms! A wired detached garage provides exceptional flexibility as a workshop, studio, home office, or hobby space. Centrally located with easy access to the Galloping Goose Trail, transit, parks & amenities, this is an outstanding alternative to condo or townhome living with no strata fees!

Property Features:

  • Annual Tax Amount: $3,511
  • Accessibility Features: Ground Level Main Floor
  • Appliances: Dryer, Oven/Range Gas, Refrigerator, Washer
  • Architectural Style: Character
  • Basement: None
  • Built in: 1946
  • Construction Materials: Insulation All, Stucco
  • Cooling: None
  • Exterior Features: Balcony/Deck, Fenced, Garden
  • Fireplace Features: Living Room, Propane
  • Floor Space (approx): 869 Square Feet
  • Flooring: Hardwood
  • Foundation Details: Concrete Perimeter
  • Heating: Baseboard, Electric
  • Laundry Features: In House
  • Lot Frontage: 3132 Square Feet
  • Lot Size: 3132.00 Square Feet
  • Ownership: Freehold/Strata
  • Parking Features: Garage, On Street
  • Pets Allowed: Aquariums, Birds, Caged Mammals, Cats OK, Dogs OK
  • Property Condition: Resale
  • Property Sub Type: Half Duplex
  • Roof: Asphalt Shingle
  • Water Source: Municipal
  • Window Features: Insulated Windows, Skylight(s), Vinyl Frames, Wood Frames
  • Zoning: R1-B
  • Zoning Description: Residential
  • Sewer: Sewer To Lot
  • No. of Parking Spaces: 1

Rooms:

  • Other Main Level 3.30 m x 3.00 m
  • Bedroom Main Level 3.00 m x 2.72 m
  • Kitchen Main Level 4.01 m x 2.57 m
  • Living Main Level 5.11 m x 3.17 m
  • Bedroom Main Level 2.84 m x 3.02 m
  • Porch Main Level 1.78 m x 1.96 m
  • Bathroom Main Level
  • Other Other level :Other 3.40 m x 6.30 m Note: Garage

Convert Measurement to:

MLS® property information is provided under copyright© by the Vancouver Island Real Estate Board and Victoria Real Estate Board. The information is from sources deemed reliable, but should not be relied upon without independent verification.

QuickQuoteTM Powered by RPS

Location of 839 Villance St, Victoria, BC, V8X 2P5

Demographic Information of 839 Villance St, Victoria, BC, V8X 2P5

Life Stage

Young Couples

Employment Type

Service Sector/White Collar

Average Household Income

$111,508.84

Average Number of Children

1.56

Household Population

Household Structure

Age of Population

Education

Education Level

No certificate/diploma/degree

11.68 %

High school certificate or equivalent

31.11 %

Apprenticeship trade certificate/diploma

7.37 %

College/non-university certificate

16.97 %

University certificate (below bachelor)

2.48 %

University Degree

30.39 %

Commuter

Travel To Work

By Car

67.64 %

By Public Transit

8.31 %

By Walking

10.84 %

By Bicycle

8.98 %

By Other Methods

4.23 %

Cultural Diversity

Knowledge of Official Language

Mother Tongue

Building Information

Building Type

Apartments (Low and High Rise)

37.25 %

Houses

62.75 %

Own Vs. Rent