Button CopyPathCircle CloseCircle Left ArrowArrow Down Icon GreyClosecirclecircleBurger
  • Advertising

3092 Albany St, Victoria, BC, V9A 1R5

MLS® # 1050292
House For Sale In Burnside, Victoria, British Columbia
$859,000 QuickQuoteTM: $925K - $1.3M

4 Beds

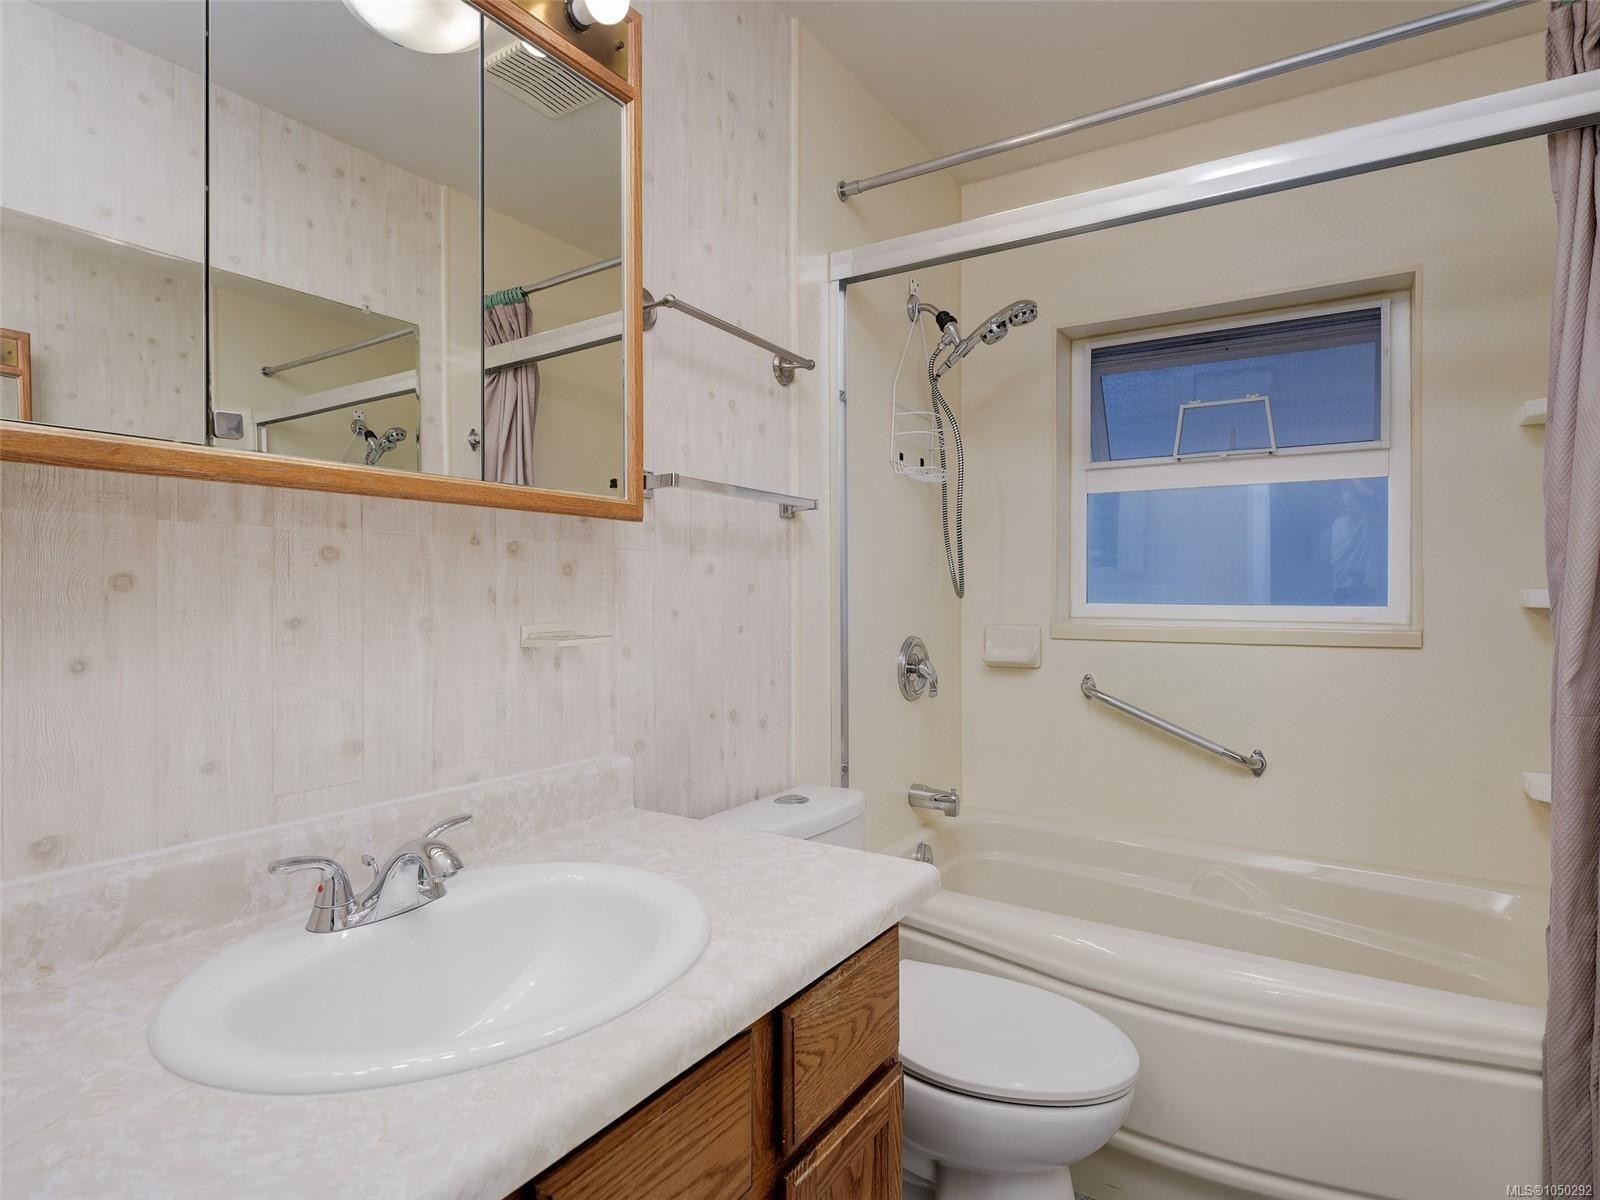
2 Baths

3092 Albany St, Victoria, BC
Home Insurance - TD Insurance

Get a home insurance quote online for this $859,000 property in Victoria
  • Advertising
3092 Albany St, Victoria, BC, V9A 1R5
$859,000

4 Beds

2 Baths

Property Information:

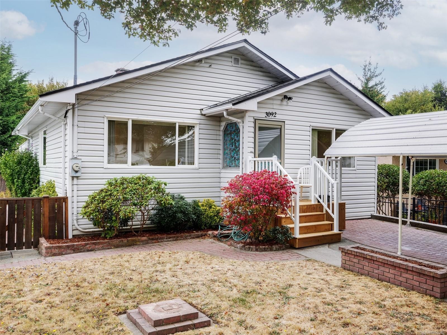
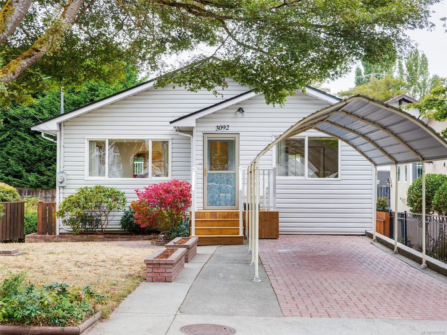
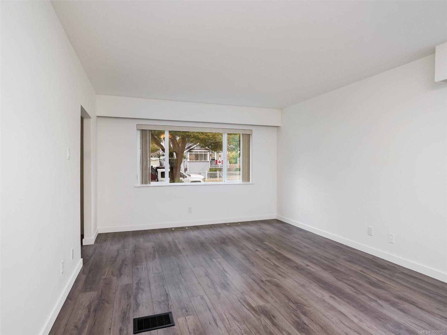
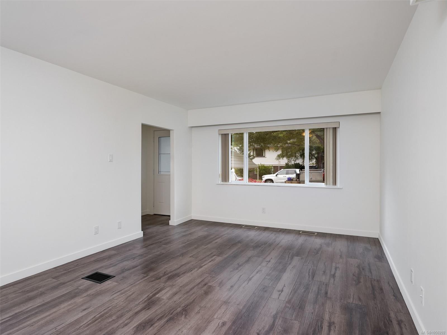
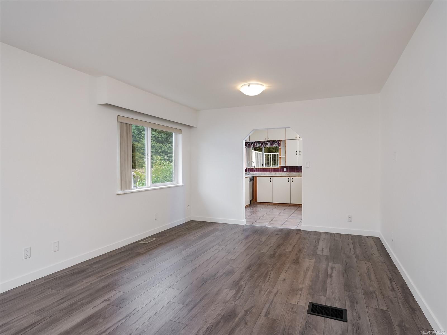
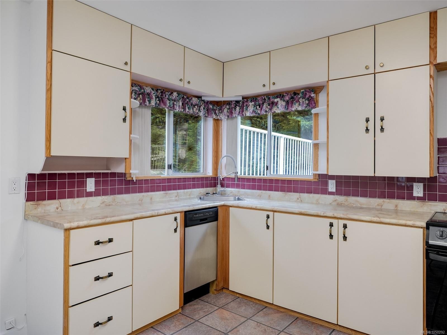
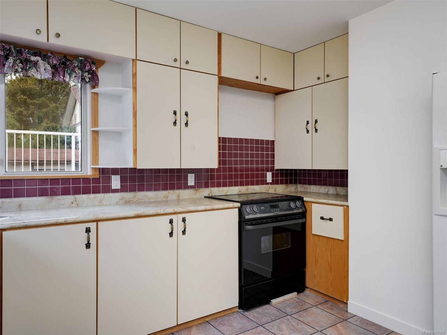
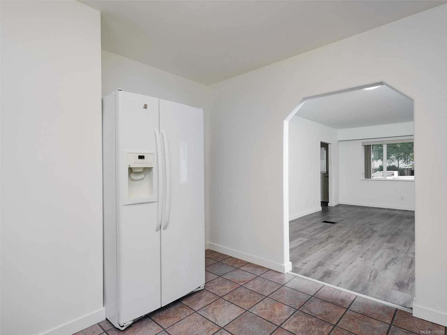
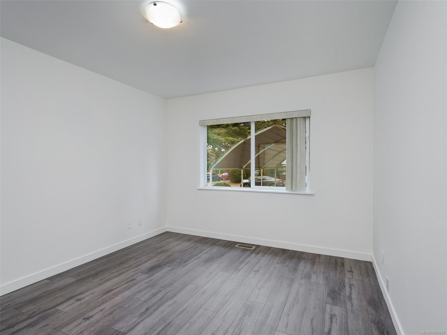
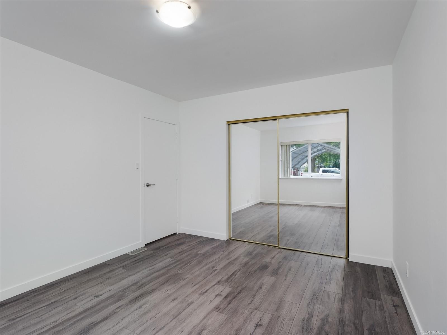
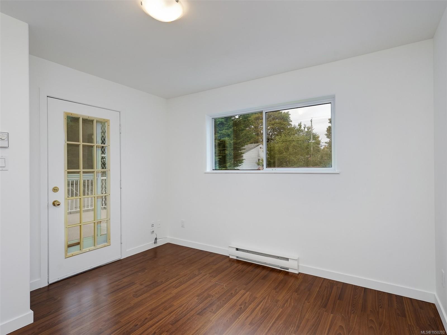
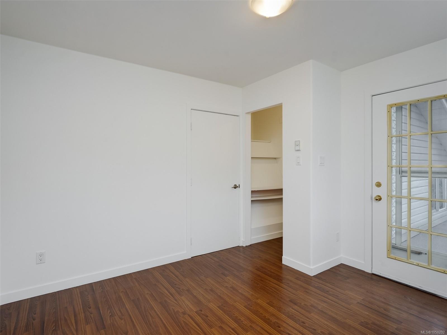
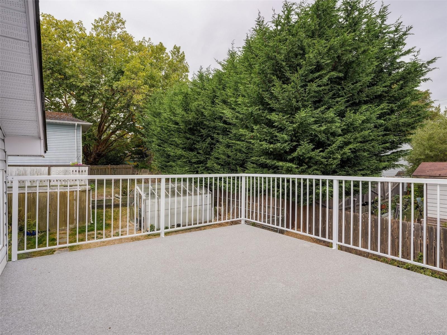
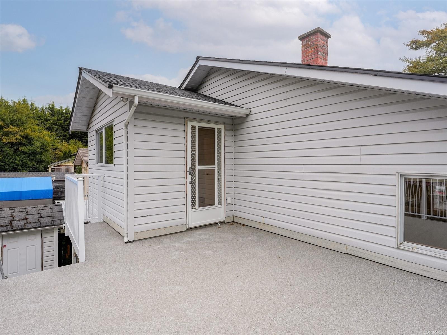
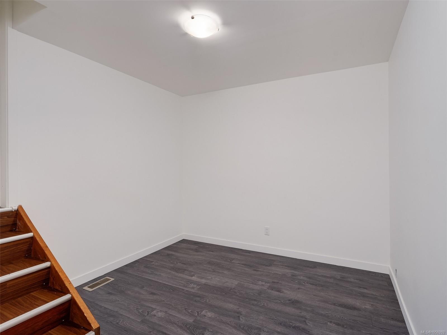
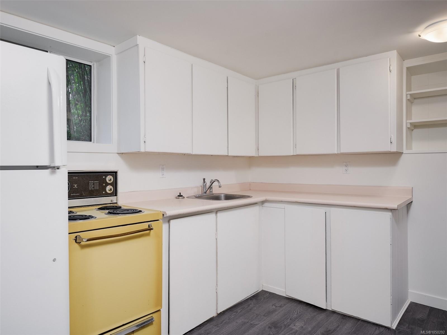
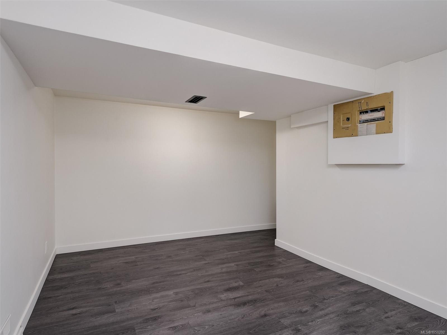
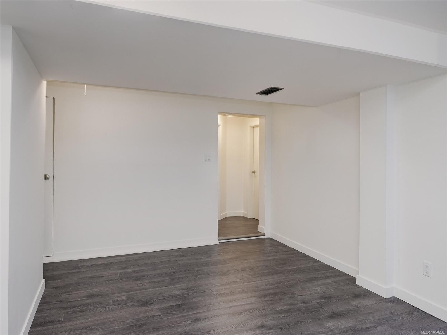
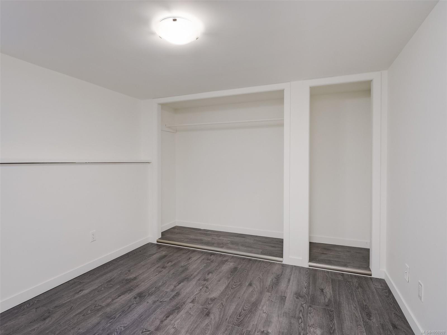
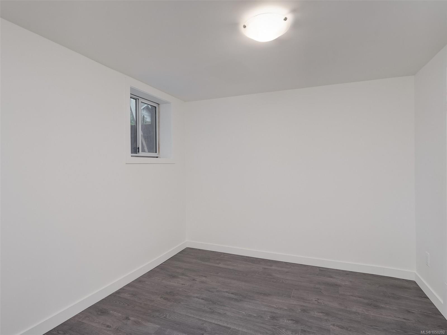
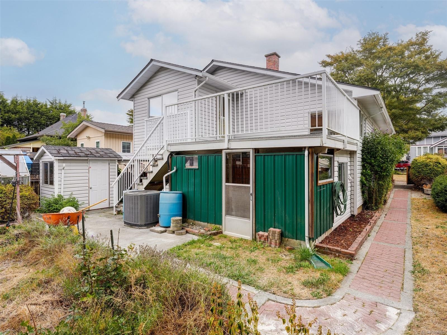
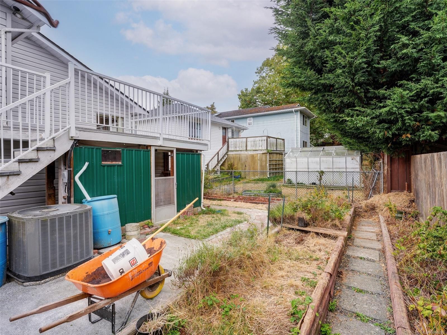
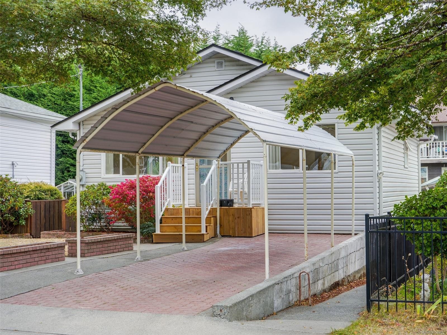
Affordable, updated, and packed with potential ! Welcome to this cute 1950's 4 bedroom home close to town offering the perfect convenient Victoria, Burnside location. Bonus: mortgage-helper suite perfect for students or couples looking for affordable housing. The bright main floor features kitchen overlooking a huge sunny deck. inline dining and living room, 2 bedrooms plus a versatile bonus room perfect for office. Fresh paint and new laminate flooring throughout makes this home ready to move into. Downstairs, a 2 bedroom suite provides an excellent opportunity for rental income. The yard is sunny, flat and easy-care with plenty of extras including a handy shed, greenhouse and raised vegetable garden. Located on a quiet, tree-lined street close to shopping, schools, transportation, parks and everyday amenities. This is a great opportunity to get into the Victoria market while adding flexibility and value.Move-in ready, pick your tenants- what more could you ask for...

Property Features:

  • Annual Tax Amount: $4,736
  • Accessibility Features:
  • Appliances: Dishwasher, Oven/Range Electric, Refrigerator
  • Basement: Finished, Walk-Out Access
  • Built in: 1958
  • Construction Materials: Aluminum Siding
  • Cooling: Air Conditioning
  • Exterior Features: Balcony, Fencing: Partial
  • Floor Space (approx): 2154 Square Feet
  • Flooring: Laminate
  • Foundation Details: Concrete Perimeter
  • Heating: Heat Pump
  • Interior Features: Breakfast Nook, Dining/Living Combo
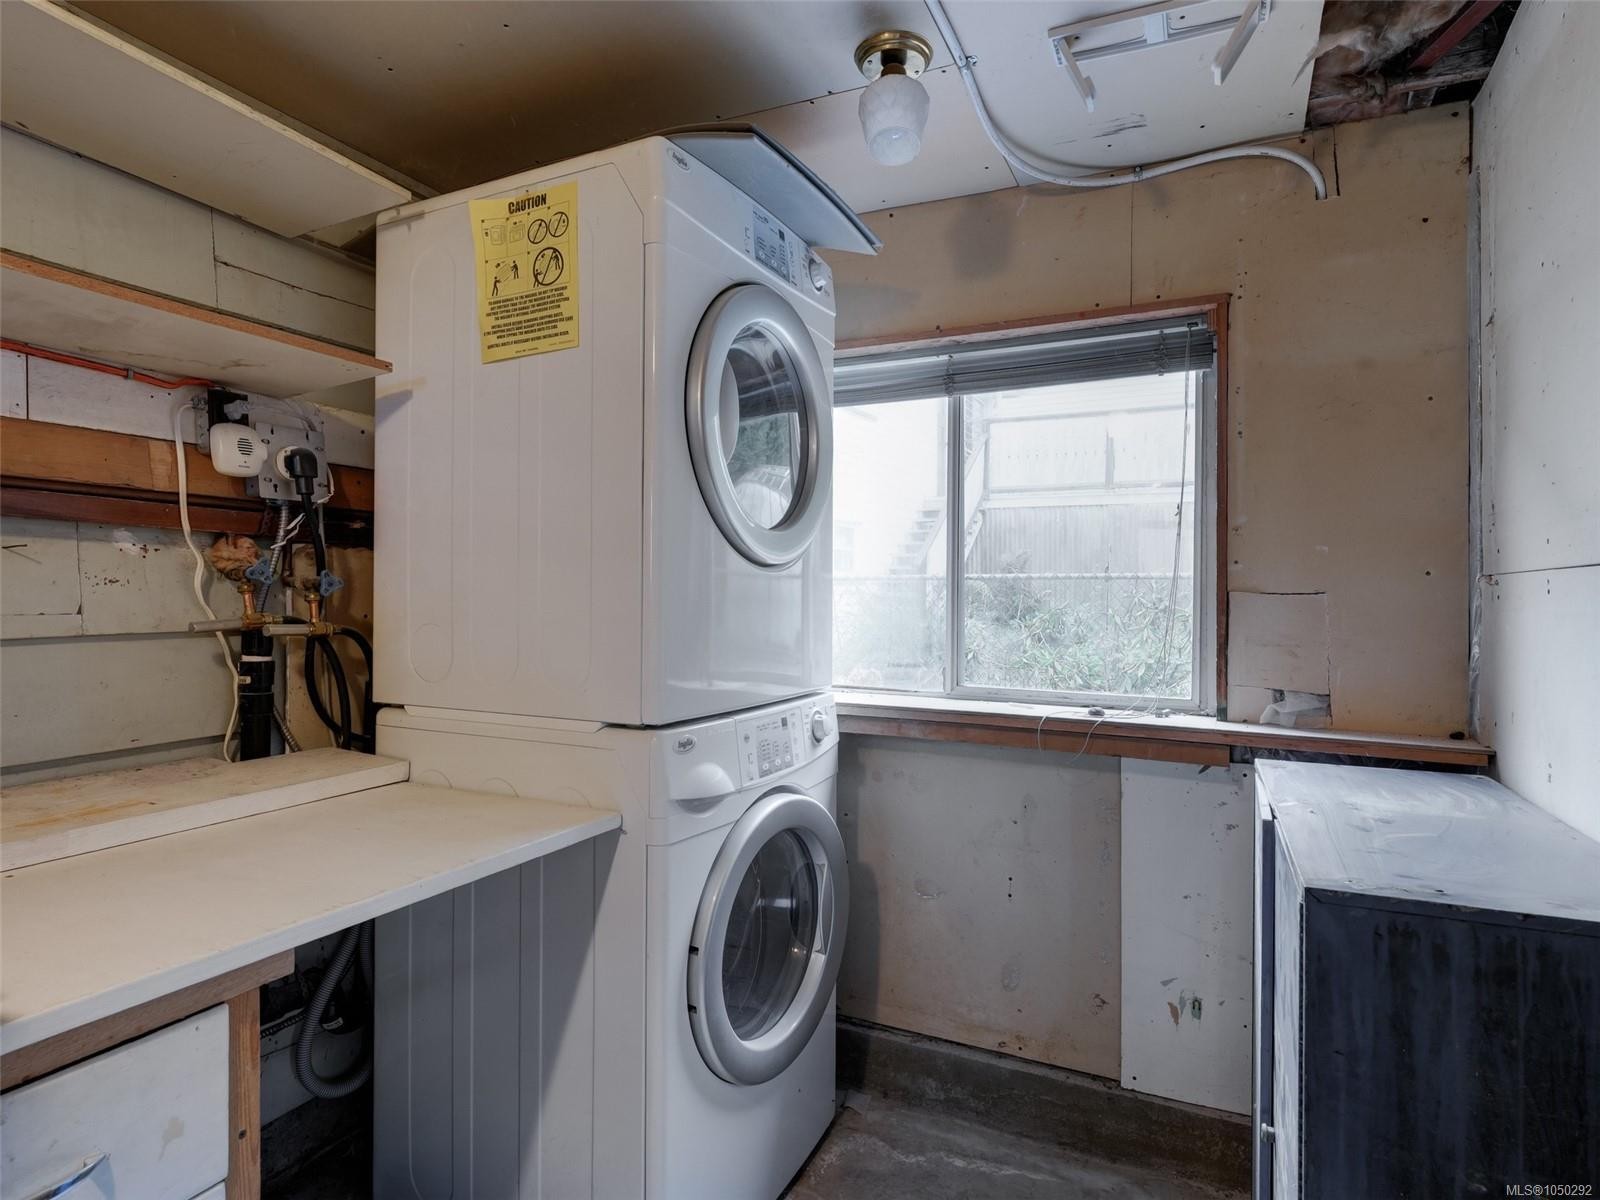
  • Laundry Features: In House
  • Lot Frontage: 3897 Square Feet
  • Lot Size: 3897.00 Square Feet
  • Other Structures: Greenhouse
  • Ownership: Freehold
  • Parking Features: Carport
  • Pets Allowed: Aquariums, Birds, Caged Mammals, Cats OK, Dogs OK
  • Property Condition: Resale
  • Property Sub Type:
  • Roof: Fibreglass Shingle
  • Water Source: Municipal
  • Window Features: Blinds
  • Zoning Description: Residential
  • Sewer:
  • No. of Parking Spaces: 2

Rooms:

  • Dining Main Level 3.66 m x 2.44 m
  • Other Main Level 3.96 m x 3.35 m
  • Den Main Level 3.35 m x 3.05 m
  • Bedroom Main Level 3.35 m x 3.35 m
  • Bathroom Main Level 2.44 m x 1.52 m
  • Kitchen Main Level 3.66 m x 3.66 m
  • Living Main Level 3.66 m x 3.35 m
  • Other Other level :Lower 2.74 m x 1.52 m
  • Other Other level :Lower 3.05 m x 2.74 m
  • Laundry Other level :Lower 5.79 m x 2.13 m
  • Other Other level :Lower 3.35 m x 2.44 m Note: Kitchen-Additional
  • Other Other level :Lower 4.88 m x 3.05 m Note: Dining-Additional
  • Other Other level :Lower 3.35 m x 3.05 m
  • Other Other level :Lower 4.88 m x 3.05 m Note: Living-Additional

Convert Measurement to:

Courtesy of: RE/MAX Camosun

MLS® property information is provided under copyright© by the Vancouver Island Real Estate Board and Victoria Real Estate Board. The information is from sources deemed reliable, but should not be relied upon without independent verification.

QuickQuoteTM Powered by RPS

Location of 3092 Albany St, Victoria, BC, V9A 1R5

Demographic Information of 3092 Albany St, Victoria, BC, V9A 1R5

Life Stage

Young Couples

Employment Type

Service Sector/White Collar

Average Household Income

$104,377.44

Average Number of Children

1.55

Household Population

Household Structure

Age of Population

Education

Education Level

No certificate/diploma/degree

13.5 %

High school certificate or equivalent

31.49 %

Apprenticeship trade certificate/diploma

7.49 %

College/non-university certificate

19.77 %

University certificate (below bachelor)

1.45 %

University Degree

26.3 %

Commuter

Travel To Work

By Car

63.33 %

By Public Transit

11.18 %

By Walking

13.73 %

By Bicycle

7.71 %

By Other Methods

4.05 %

Cultural Diversity

Knowledge of Official Language

Mother Tongue

Building Information

Building Type

Apartments (Low and High Rise)

46.39 %

Houses

53.61 %

Own Vs. Rent