Button CopyPathCircle CloseCircle Left ArrowArrow Down Icon GreyClosecirclecircleBurger
  • Advertising

1956 Ashgrove St, Victoria, BC, V8R 4N7

MLS® # 1050378
House For Sale In North Jubilee, Victoria, British Columbia
$1,195,000 QuickQuoteTM: $1.2M - $2.6M

4 Beds

2 Baths

1956 Ashgrove St, Victoria, BC
Home Insurance - TD Insurance

Get a home insurance quote online for this $1,195,000 property in Victoria
  • Advertising

MULTIMEDIA
1956 Ashgrove St, Victoria, BC, V8R 4N7
$1,195,000

4 Beds

2 Baths

Property Information:

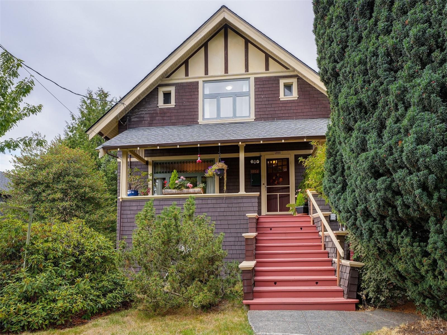
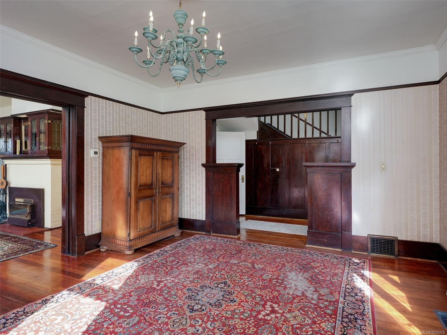
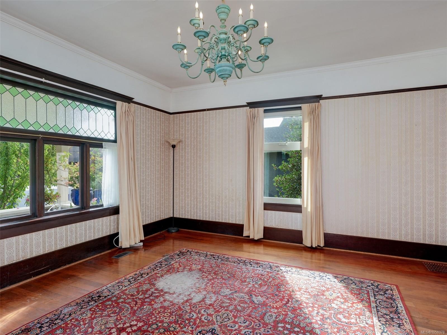
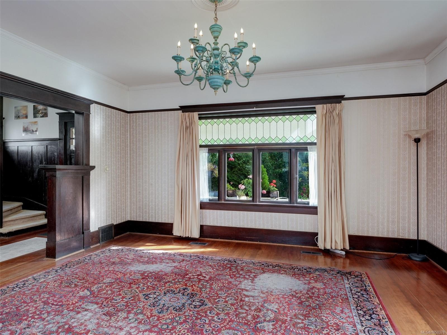
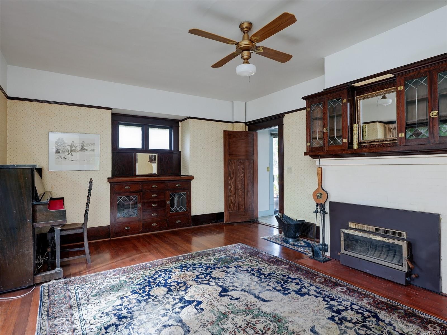
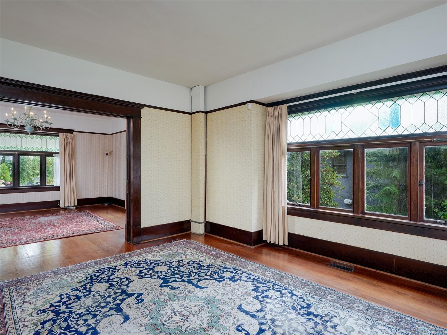
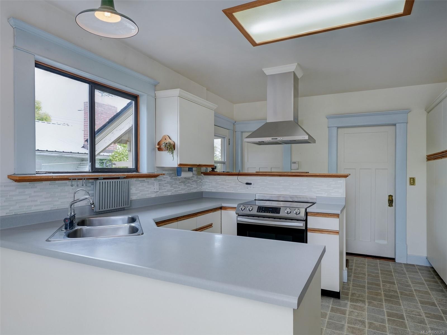
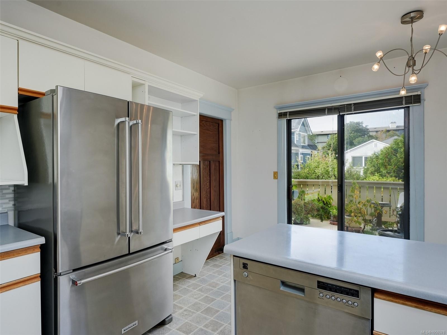
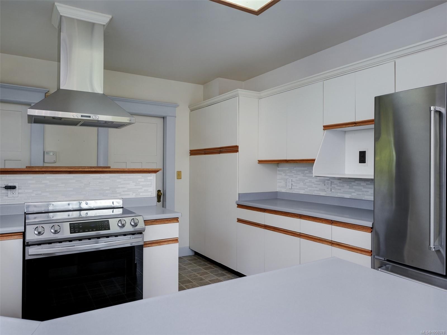
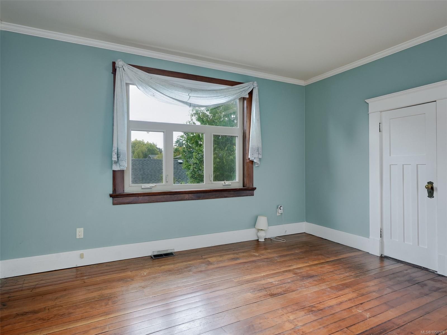
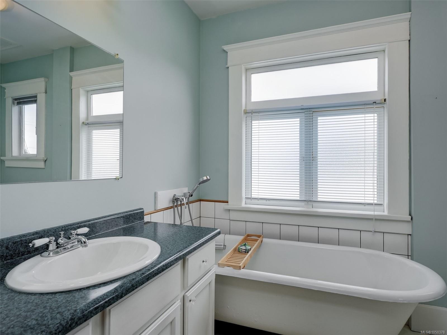
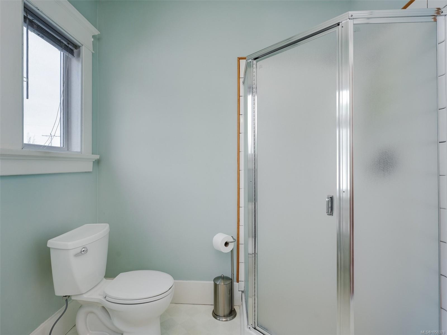
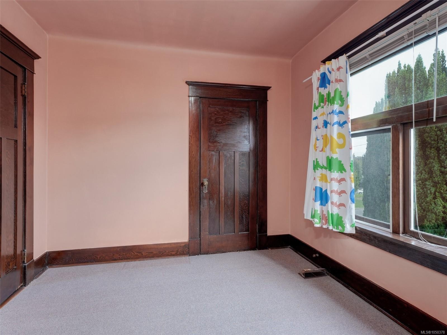
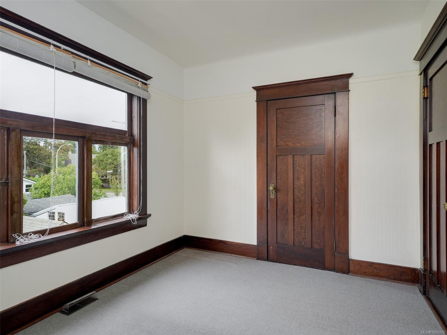
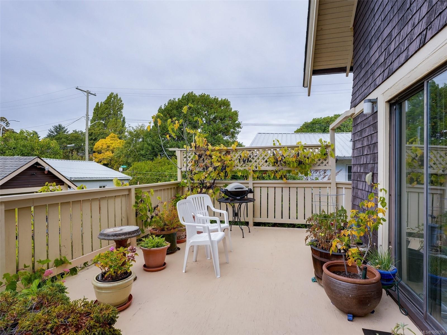
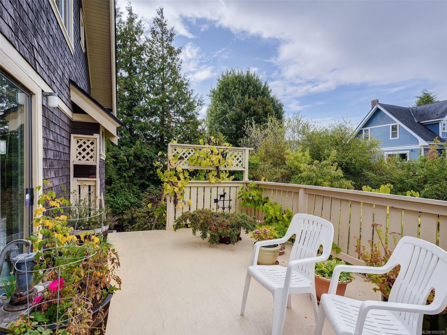
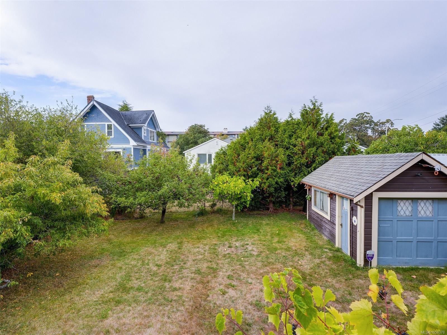
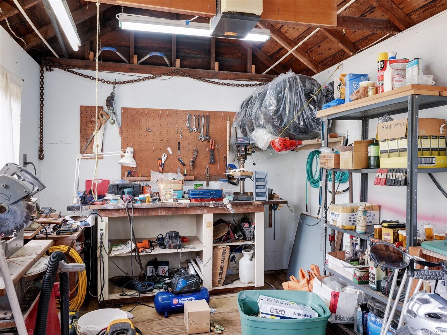
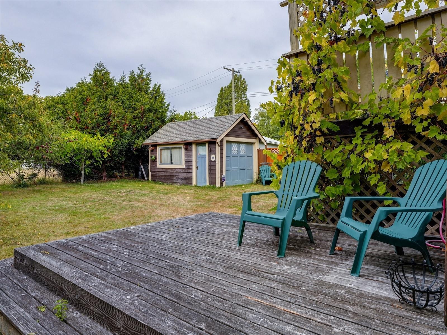
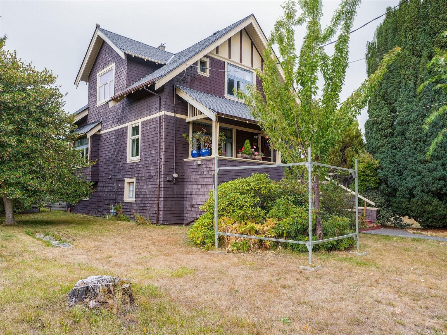
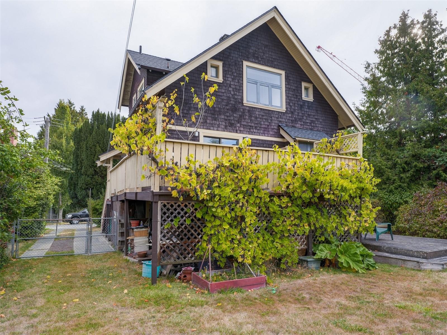
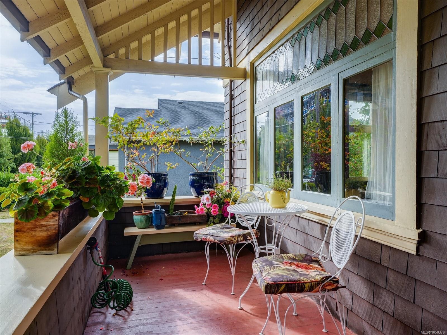
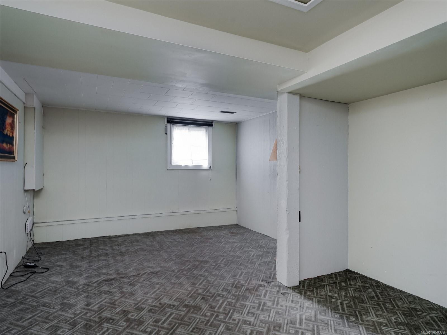
Beautiful early 1900s charm meets modern-day comforts in this desirable 1913-built home. Offering approx. 2,577 sq ft of finished living space on an approx. 6,840 sq ft lot, this character home showcases wood floors, wainscotting, plate rails, stained-glass windows, and a wood-burning fireplace. The covered front veranda welcomes you, while the south-facing rear deck, conveniently located off the kitchen, is perfect for summer barbeques. Enjoy an eat-in kitchen, plus a formal dining room with fireplace and built-in buffet. Updated kitchen and bathroom, gas heating, and a flexible 4-bedroom layout, 2-bathroom offer everyday comfort, with 3 bedrooms upstairs featuring walk-in closets, including a primary with two. The lower level adds versatility. A detached workshop provides excellent space for hobbies or projects. New roof this year. Steps to Royal Jubilee Hospital and minutes to shopping, schools, and amenities. Current zoning offers future development potential. A must-see!

Property Features:

  • Annual Tax Amount: $6,771
  • Architectural Style: Character
  • Basement: Full, Partially Finished, With Windows
  • Built in: 1913
  • Construction Materials: Shingle-Wood
  • Cooling: None
  • Exterior Features: Balcony/Deck, Fencing: Partial
  • Fireplace Features: Wood Burning
  • Floor Space (approx): 2767 Square Feet
  • Foundation Details: Concrete Perimeter
  • Heating: Natural Gas
  • Laundry Features: In House
  • Lot Frontage: 6840 Square Feet
  • Lot Size: 6840.00 Square Feet
  • Ownership: Freehold
  • Parking Features: Detached, Driveway
  • Pets Allowed: Aquariums, Birds, Caged Mammals, Cats OK, Dogs OK
  • Property Condition: Resale
  • Property Sub Type:
  • Roof: Asphalt Shingle
  • Water Source: Municipal
  • Zoning Description: Residential
  • Sewer:
  • No. of Parking Spaces: 1

Rooms:

  • Other Main Level 3.56 m x 1.93 m Note: Eating Area
  • Other Main Level 4.67 m x 2.84 m Note: Garage
  • Other Main Level 4.04 m x 155.75 m Note: Entrance
  • Kitchen Main Level 3.56 m x 2.84 m
  • Living Main Level 4.80 m x 4.37 m
  • Porch Main Level 5.99 m x 1.68 m
  • Other Main Level 6.20 m x 3.71 m Note: Deck
  • Dining Main Level 5.54 m x 4.32 m
  • Other Main Level 3.07 m x 1.12 m Note: Entrance
  • Other 2nd Level 4.22 m x 4.14 m
  • Walk-in Closet 2nd Level 2.97 m x 1.17 m
  • Bedroom 2nd Level 3.66 m x 2.77 m
  • Walk-in Closet 2nd Level 2.77 m x 1.17 m
  • Other Other level :Lower 3.66 m x 3.05 m Note: Deck
  • Utility Other level :Lower 5.28 m x 2.97 m
  • Bathroom 2nd Level
  • Bedroom 2nd Level 3.63 m x 2.97 m
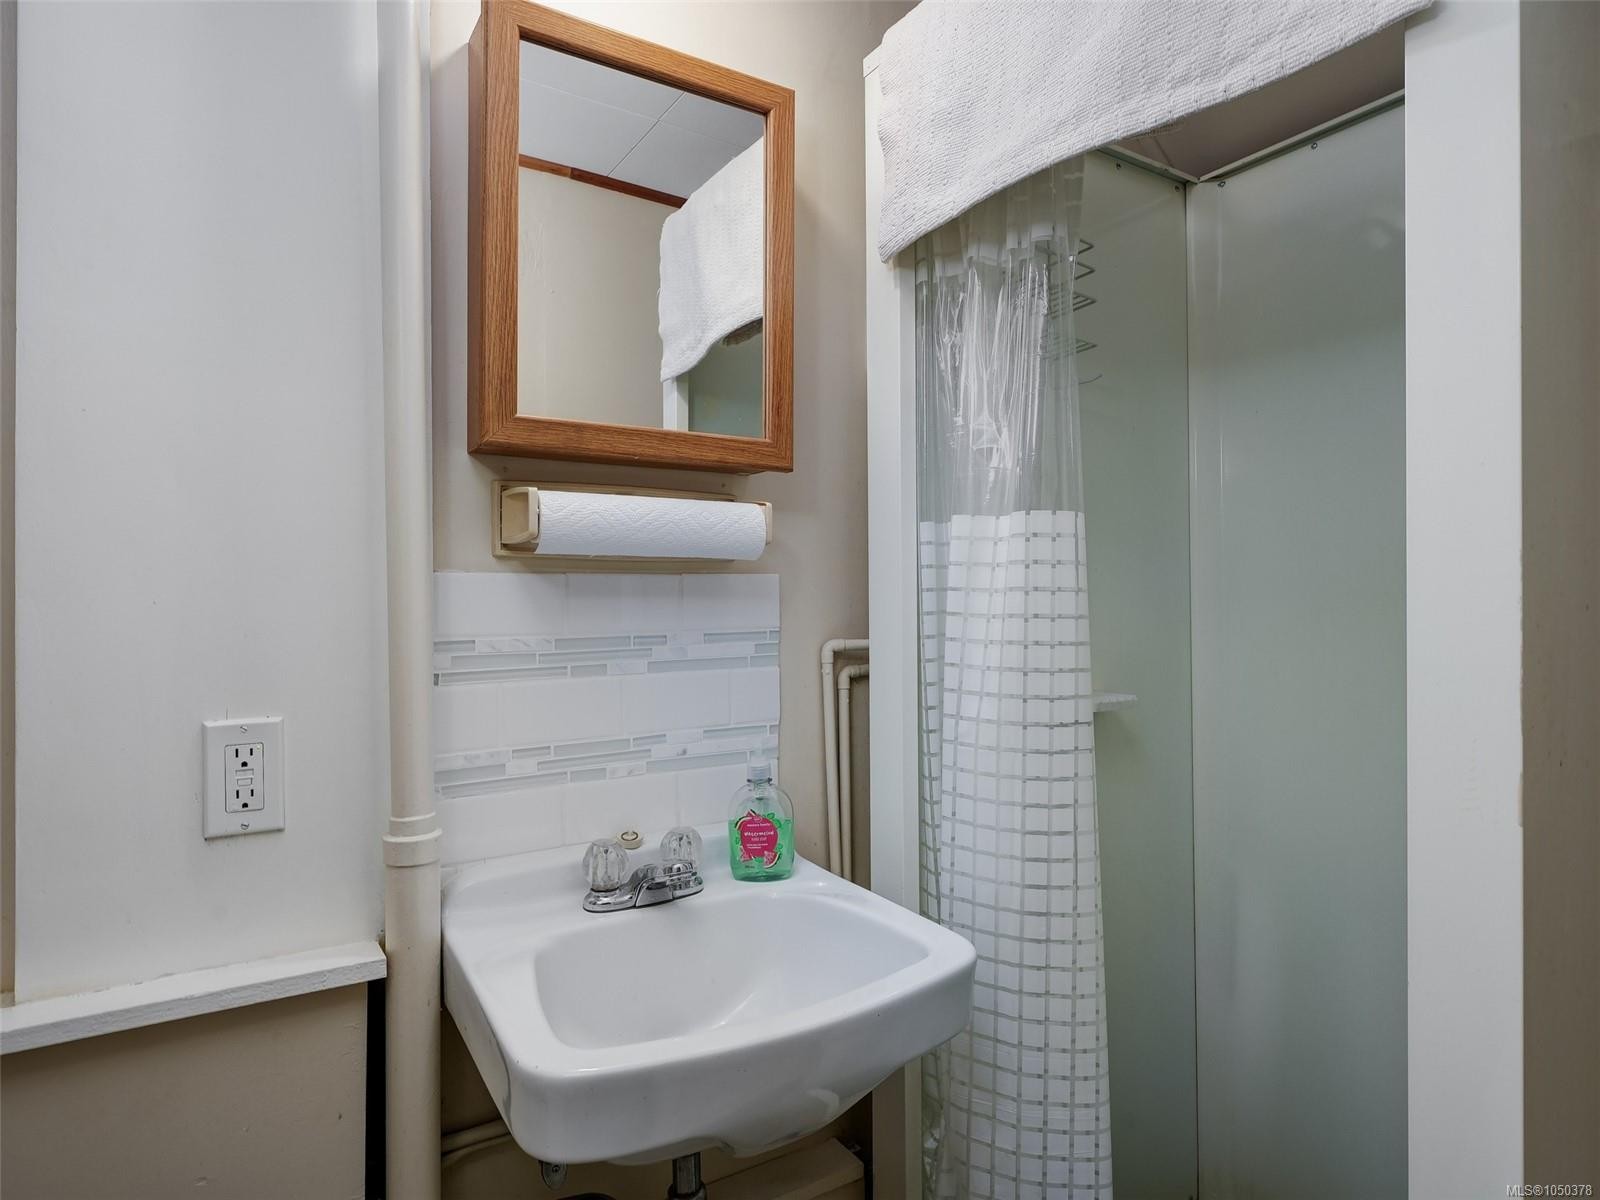
  • Bathroom Other level :Lower
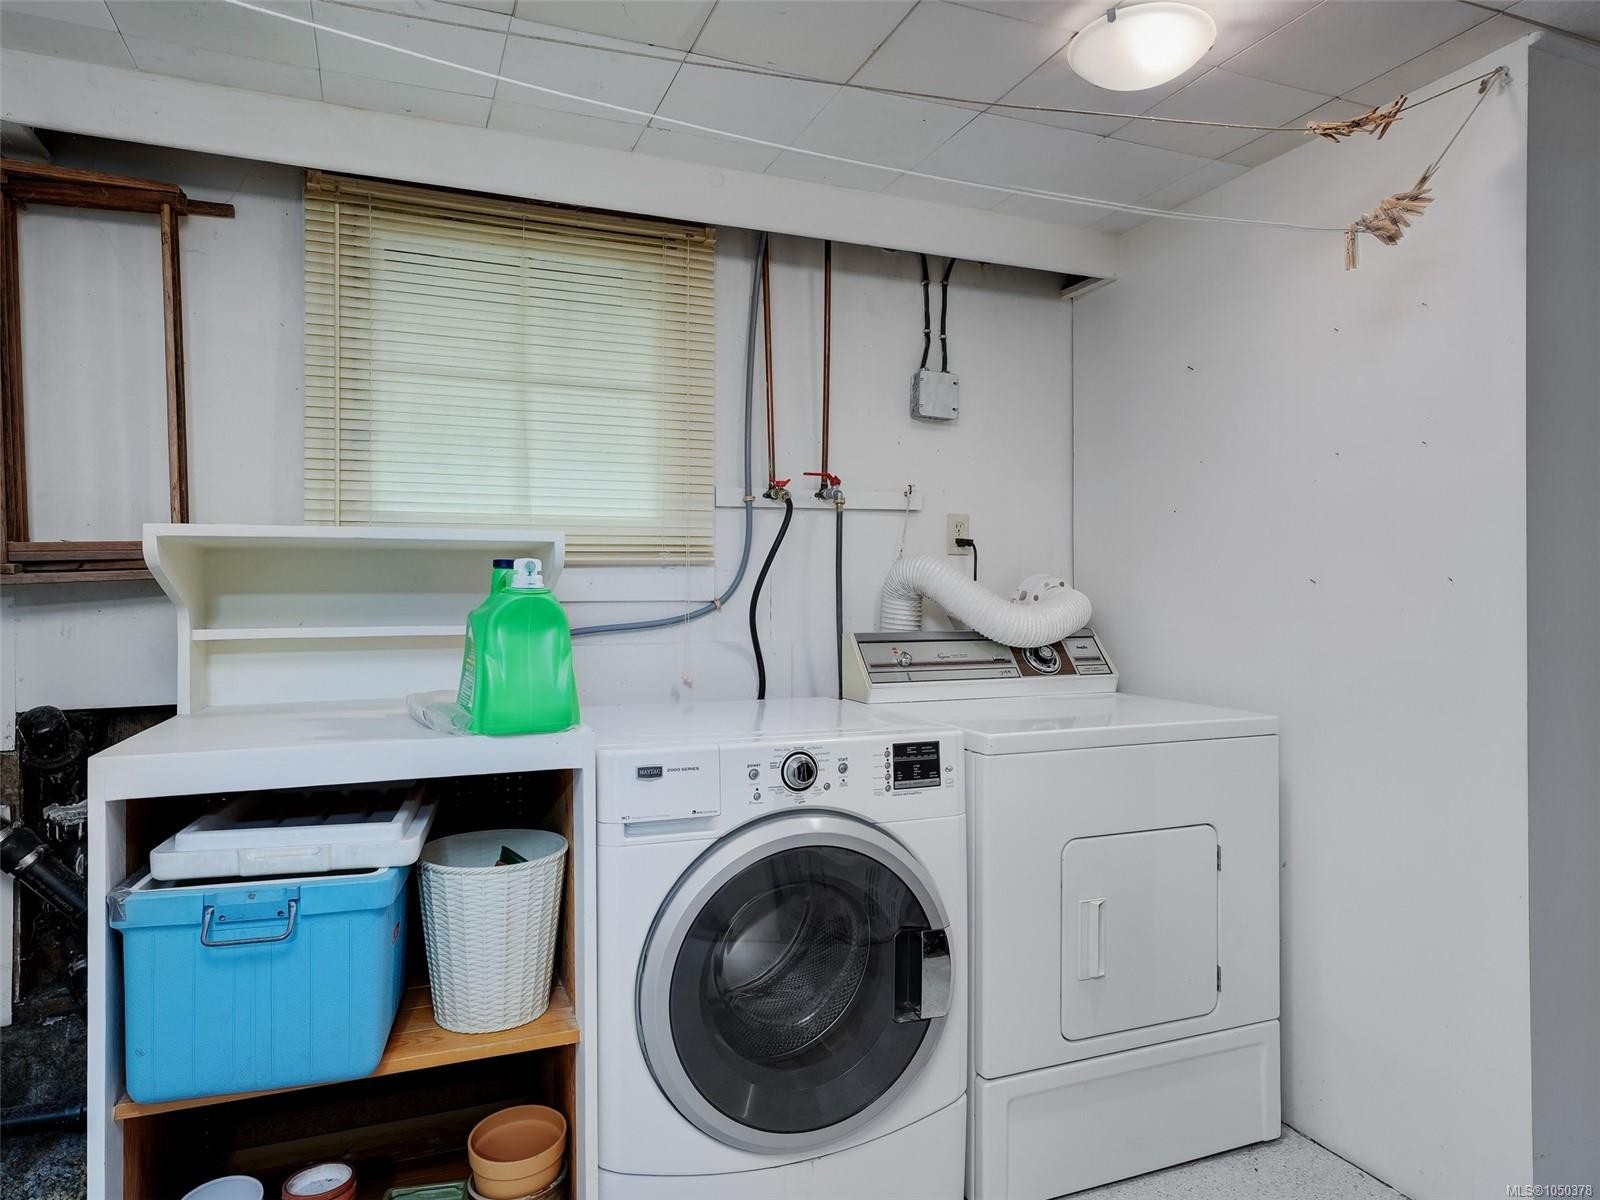
  • Laundry Other level :Lower 5.36 m x 3.56 m
  • Walk-in Closet 2nd Level 2.77 m x 1.09 m
  • Walk-in Closet 2nd Level 2.08 m x 1.17 m
  • Den Other level :Lower 3.53 m x 2.54 m
  • Other Other level :Lower 3.68 m x 2.59 m Note: Entrance
  • Bedroom Other level :Lower 5.28 m x 3.40 m

Convert Measurement to:

Courtesy of: Newport Realty Ltd.

MLS® property information is provided under copyright© by the Vancouver Island Real Estate Board and Victoria Real Estate Board. The information is from sources deemed reliable, but should not be relied upon without independent verification.

QuickQuoteTM Powered by RPS

Location of 1956 Ashgrove St, Victoria, BC, V8R 4N7

Demographic Information of 1956 Ashgrove St, Victoria, BC, V8R 4N7

Life Stage

Young Singles

Employment Type

Service Sector/White Collar

Average Household Income

$113,943.86

Average Number of Children

1.50

Household Population

Household Structure

Age of Population

Education

Education Level

No certificate/diploma/degree

8.83 %

High school certificate or equivalent

28.43 %

Apprenticeship trade certificate/diploma

5.71 %

College/non-university certificate

15.53 %

University certificate (below bachelor)

1.71 %

University Degree

39.78 %

Commuter

Travel To Work

By Car

55.52 %

By Public Transit

10.33 %

By Walking

21.03 %

By Bicycle

10.58 %

By Other Methods

2.54 %

Cultural Diversity

Knowledge of Official Language

Mother Tongue

Building Information

Building Type

Apartments (Low and High Rise)

55.18 %

Houses

44.82 %

Own Vs. Rent