Button CopyPathCircle CloseCircle Left ArrowArrow Down Icon GreyClosecirclecircleBurger
  • Advertising

#1502-751 Fairfield Rd, Victoria, BC, V8W 4A4

MLS® # 1038298
Property For Sale In Victoria, British Columbia
$675,000 QuickQuoteTM: Not Available

2 Beds

1 Bath

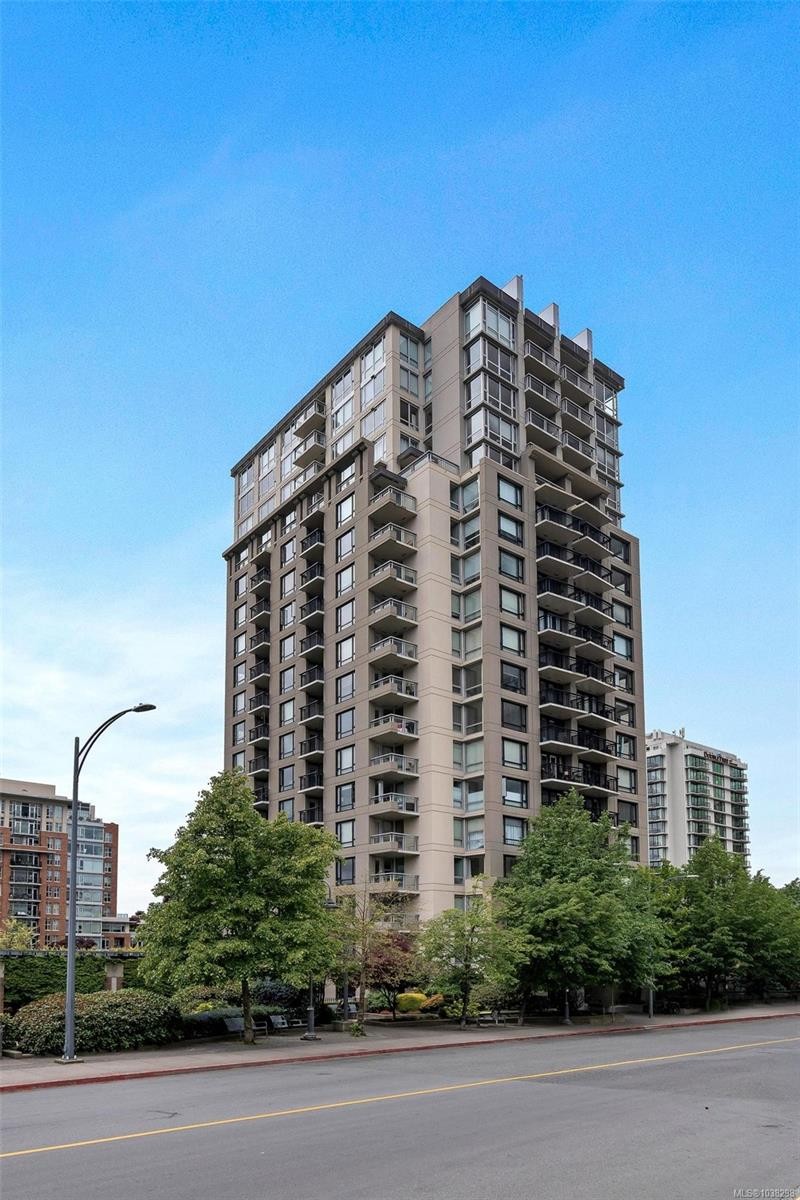
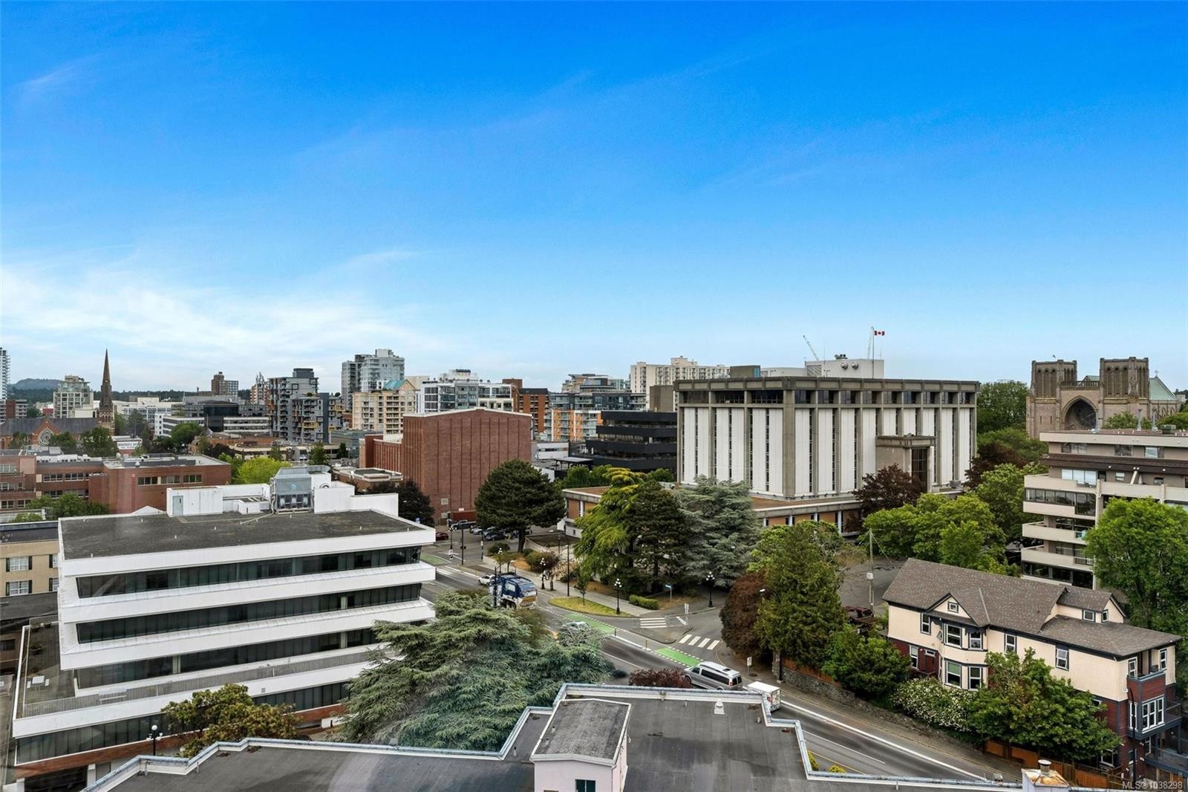
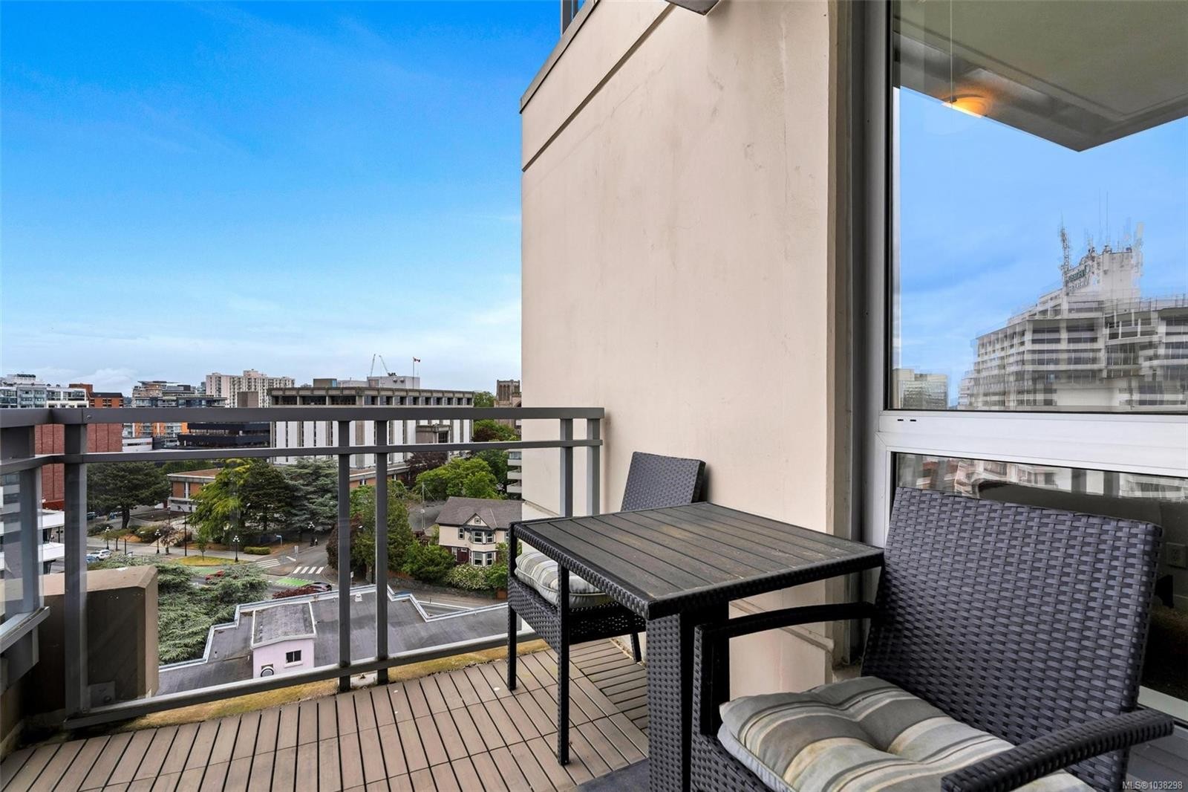
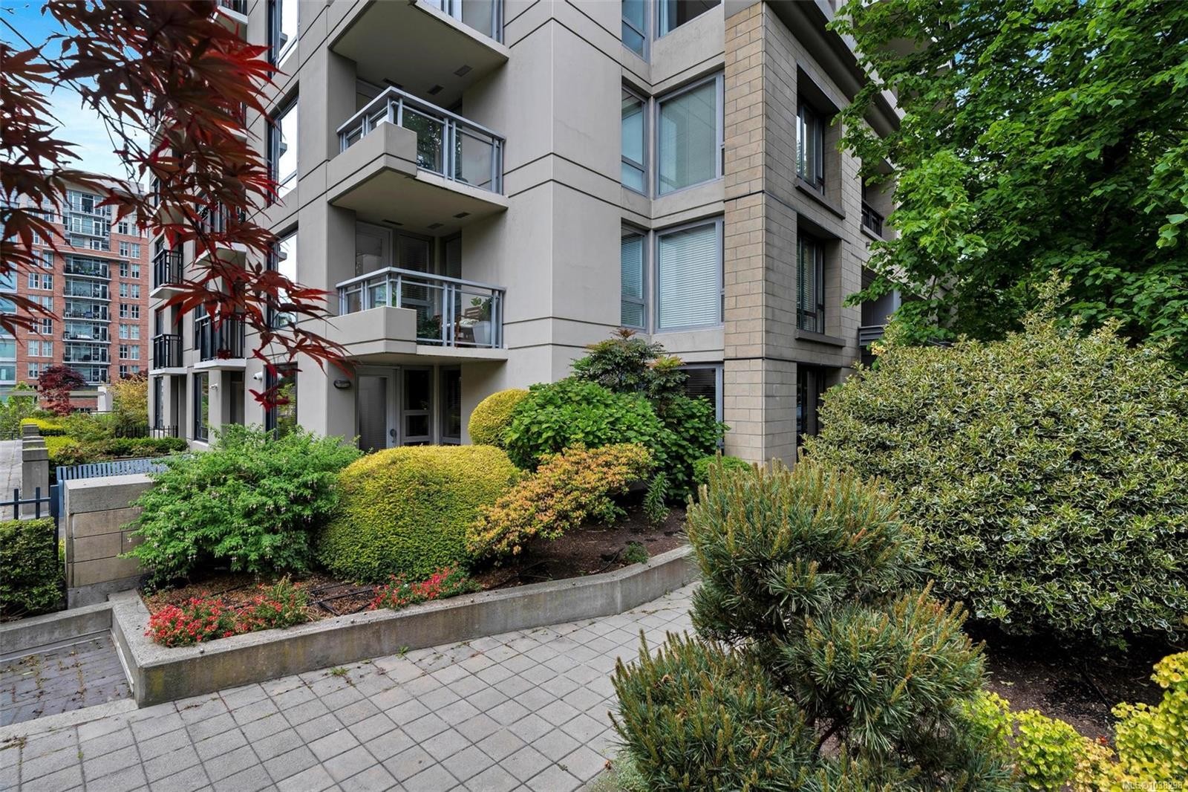
#1502-751 Fairfield Rd, Victoria, BC - Outdoor With Balcony With Facade
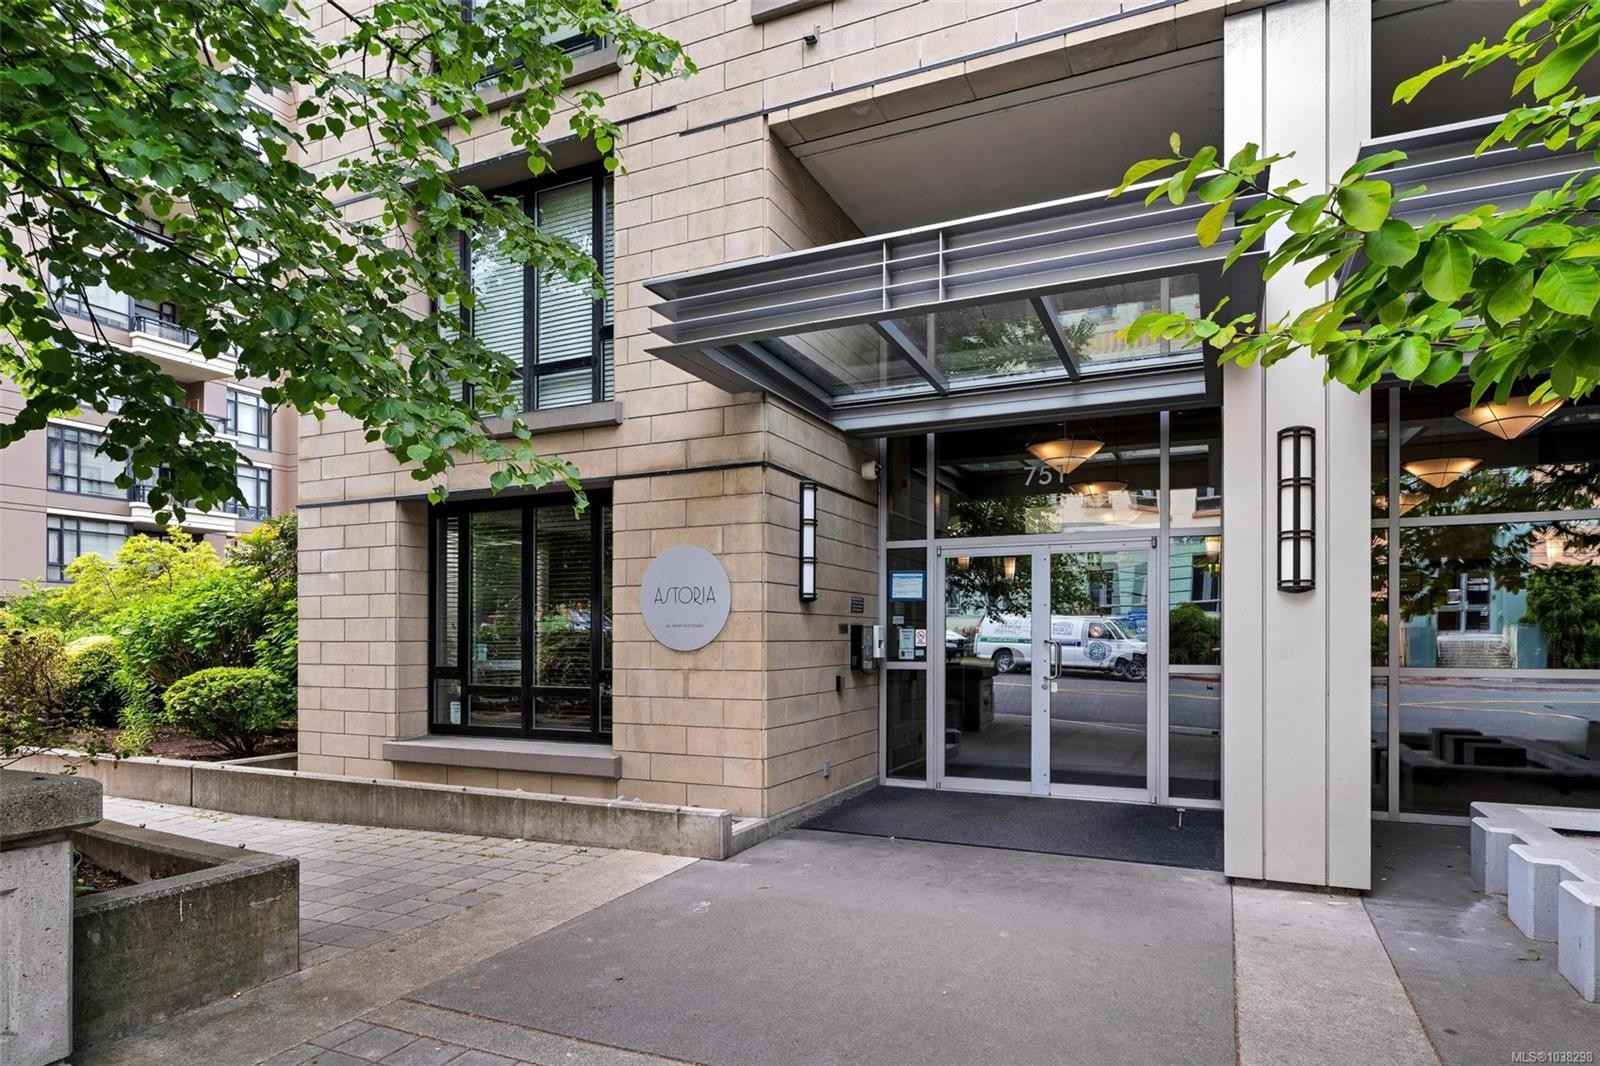
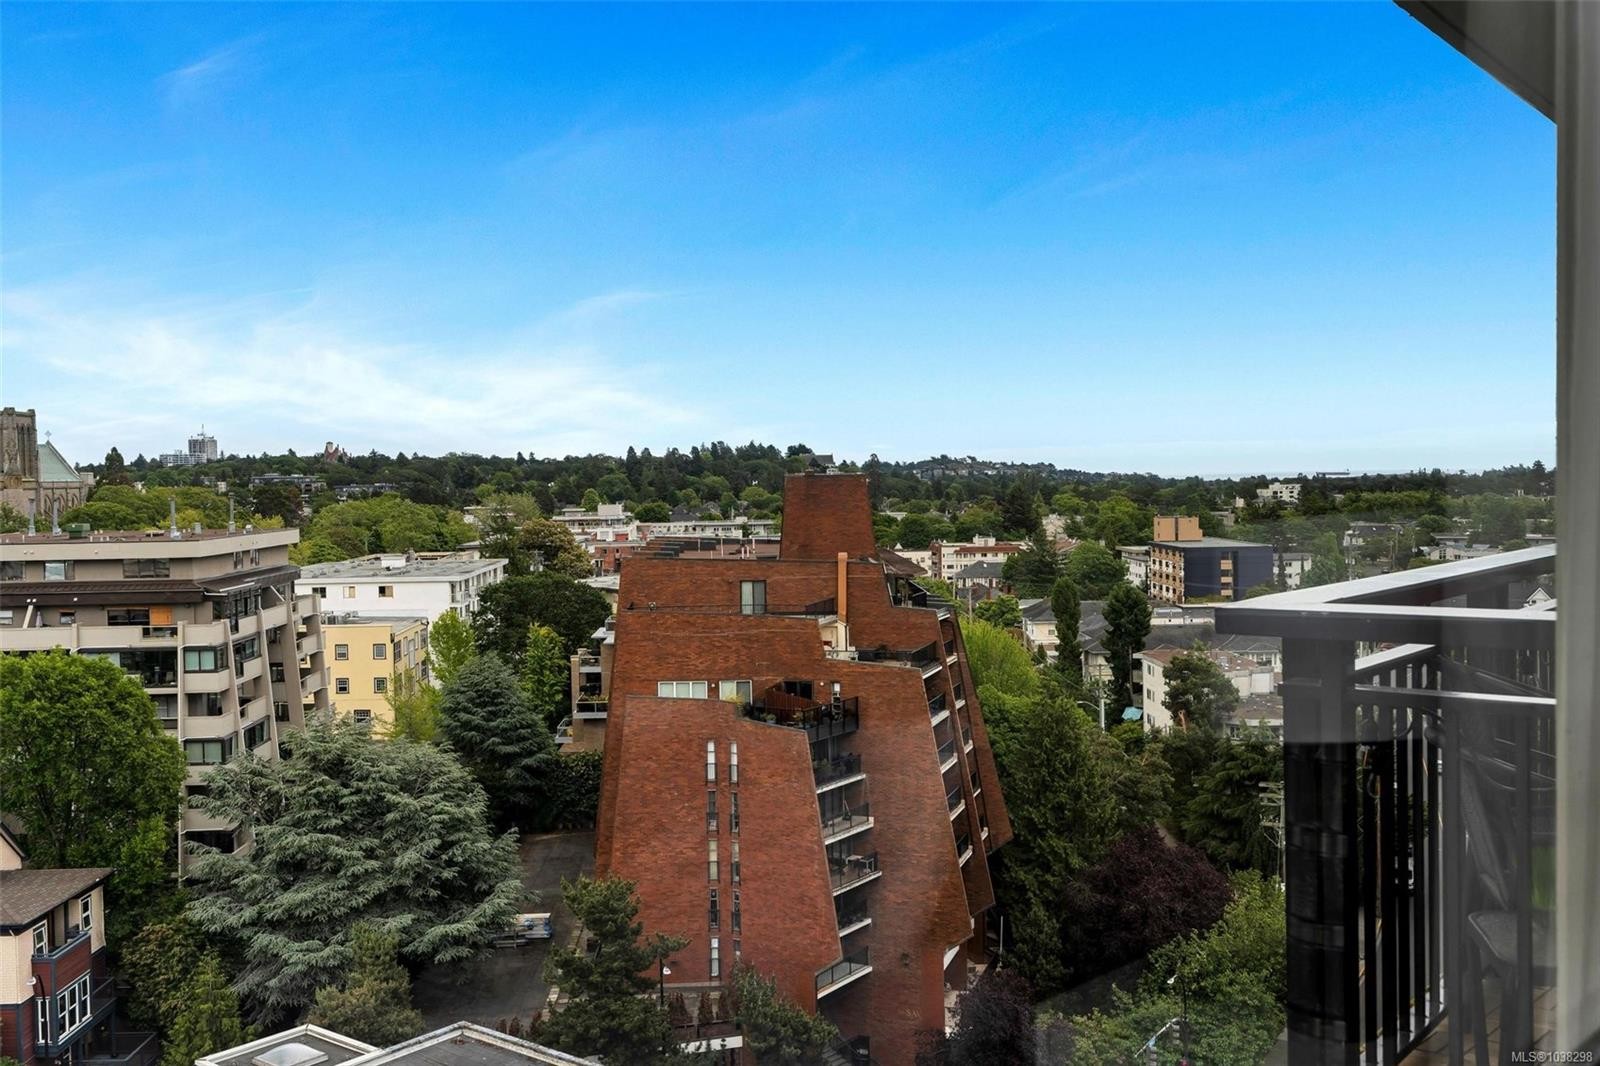
#1502-751 Fairfield Rd, Victoria, BC - Outdoor With Balcony
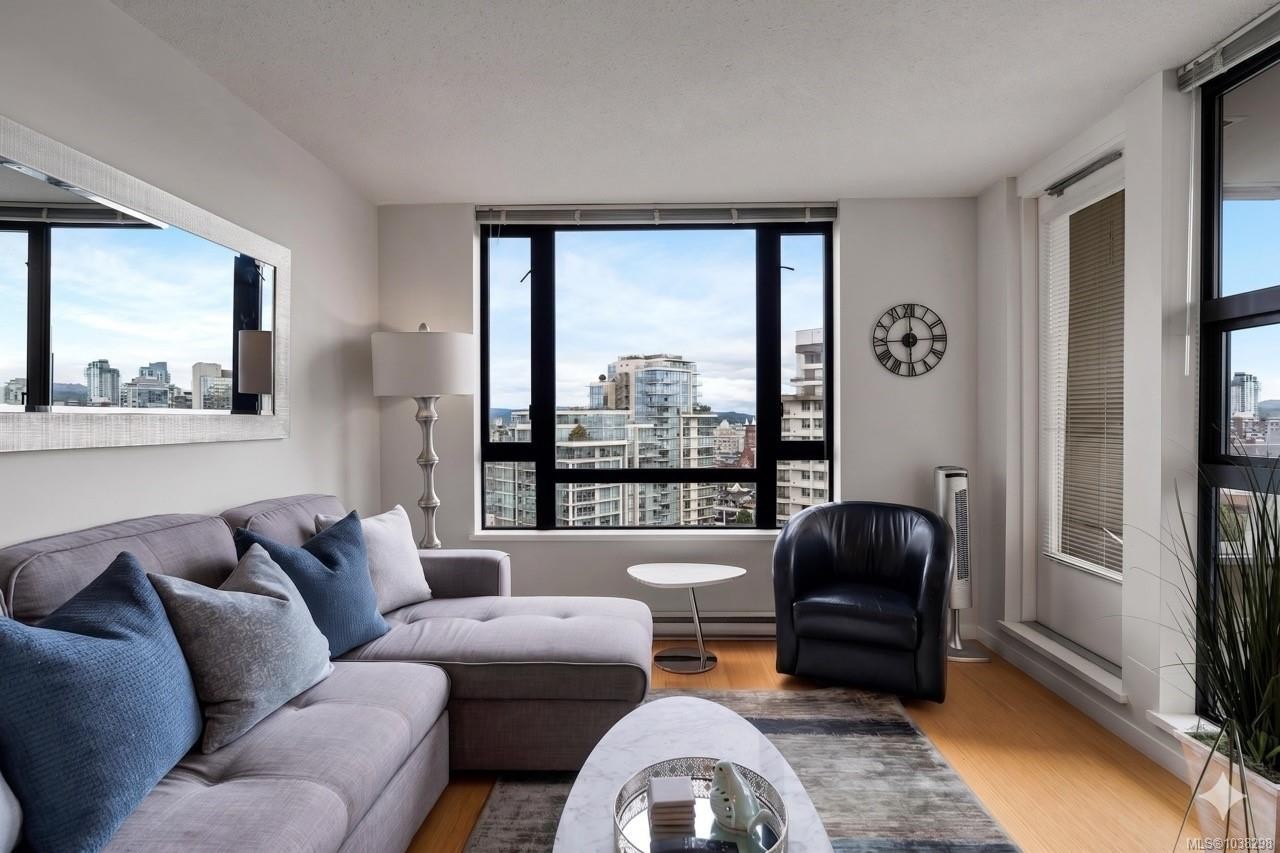
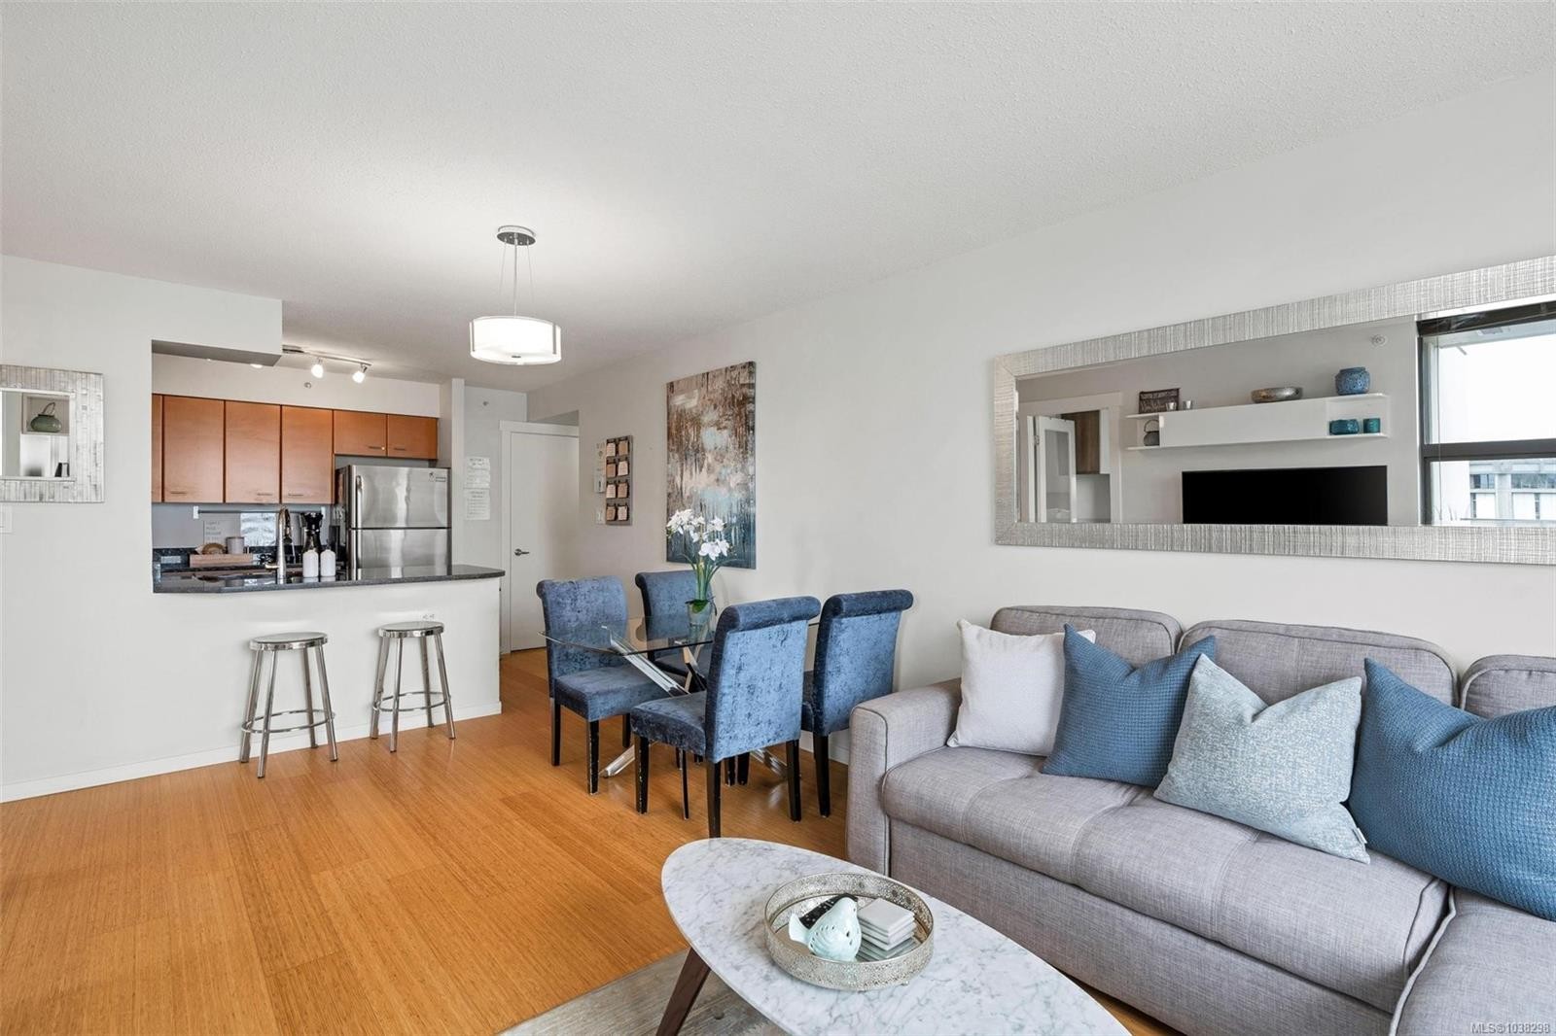
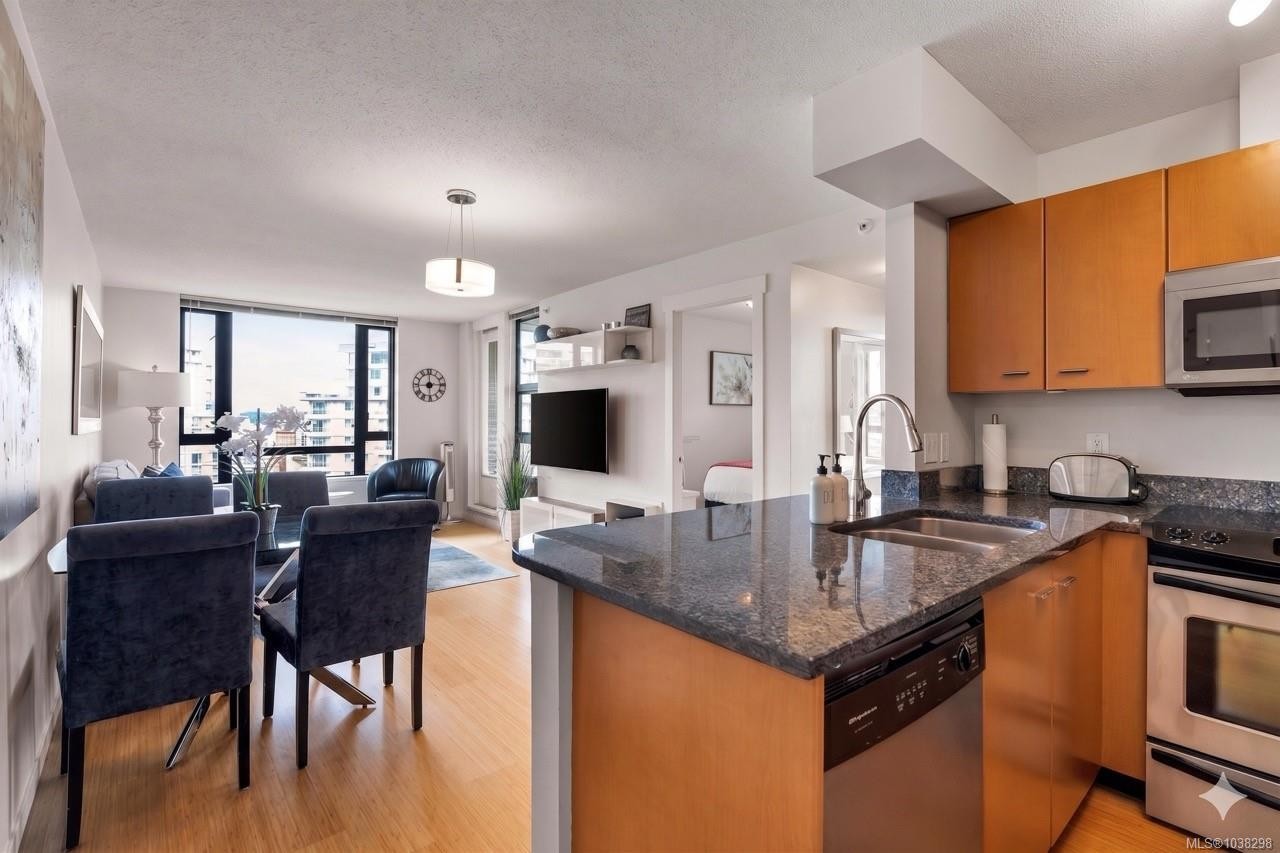
#1502-751 Fairfield Rd, Victoria, BC - Indoor Photo Showing Living Room
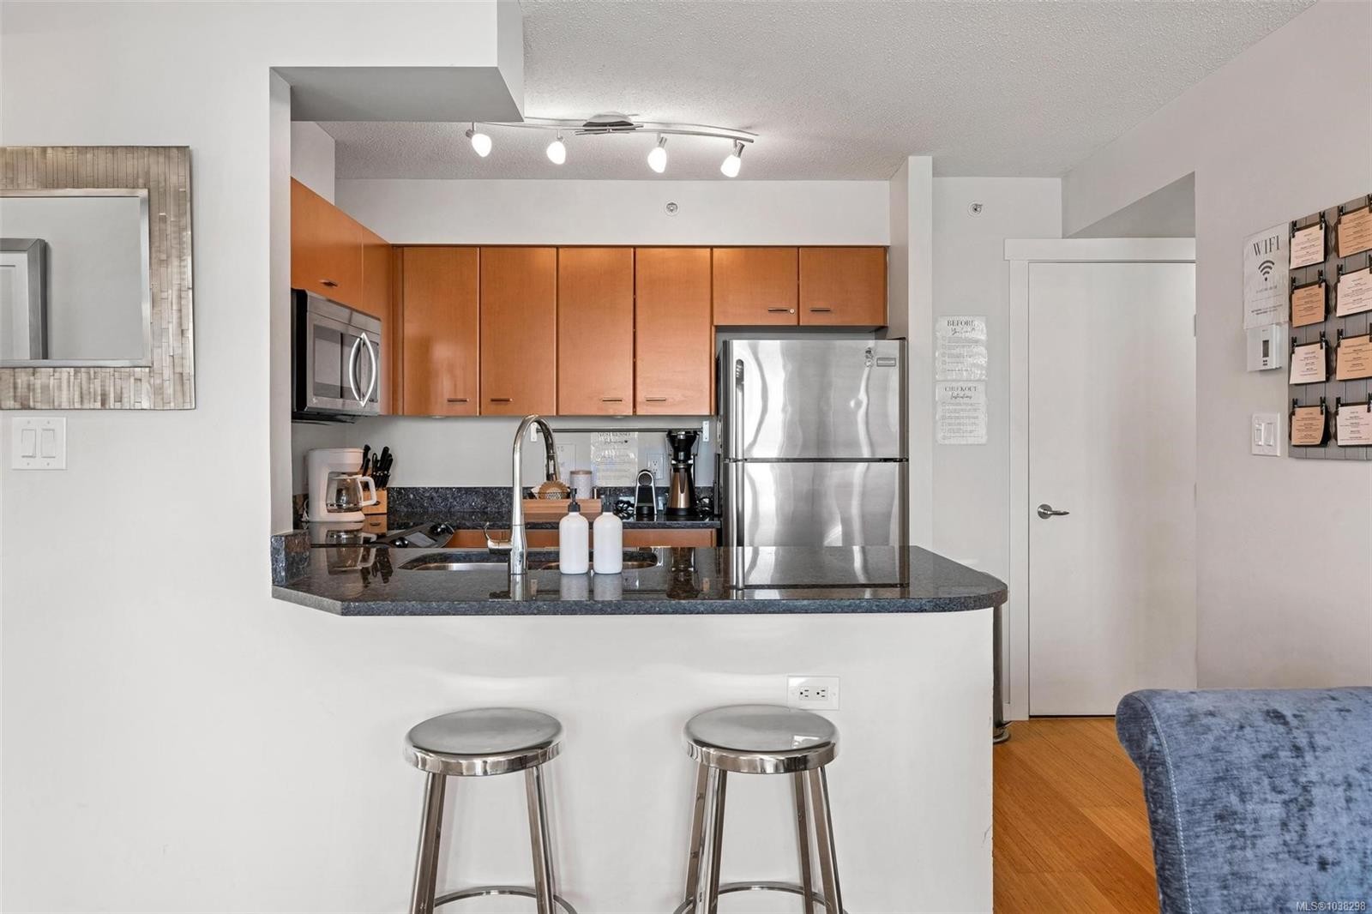
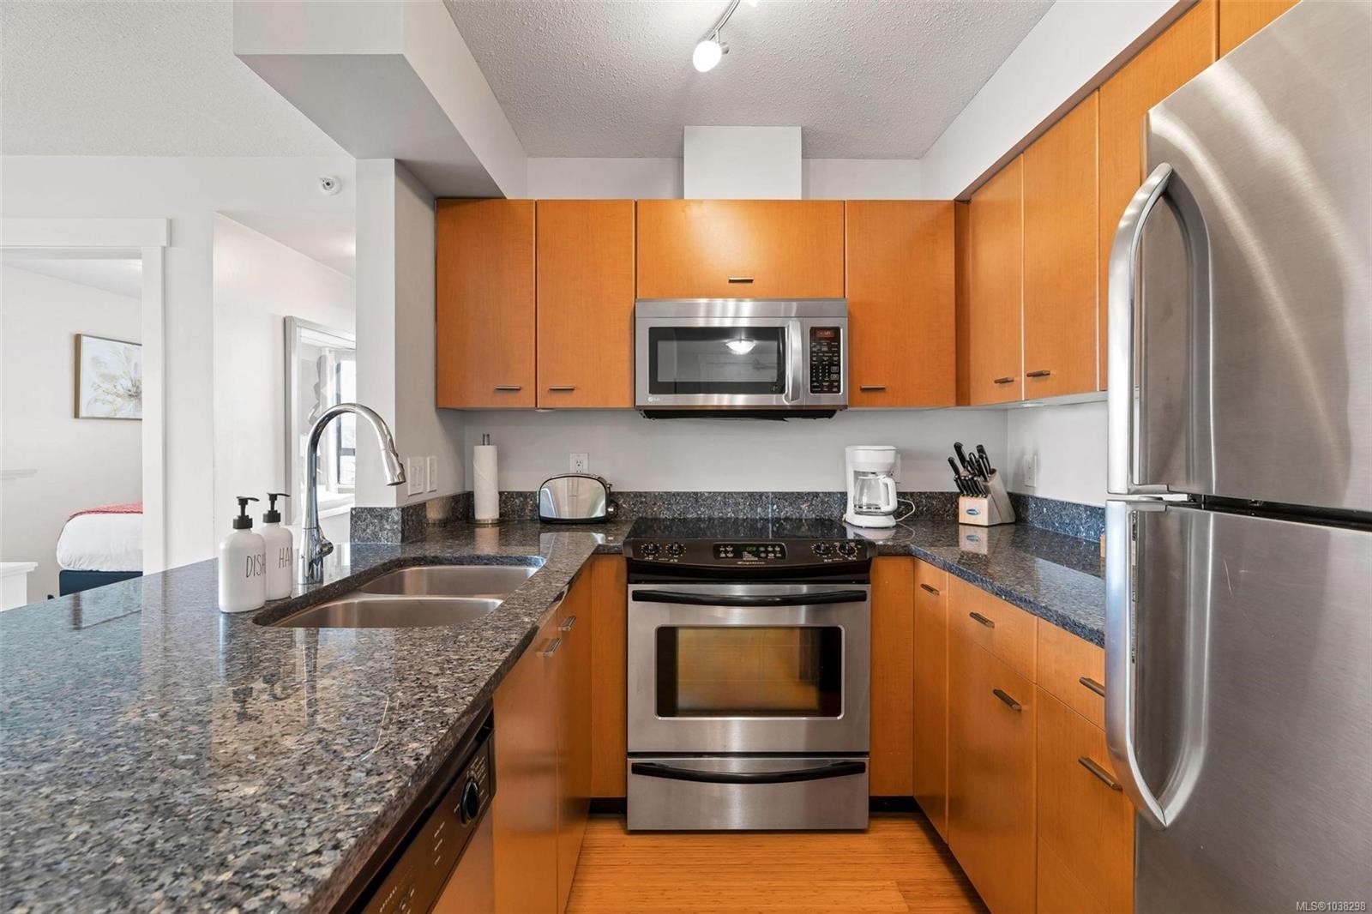
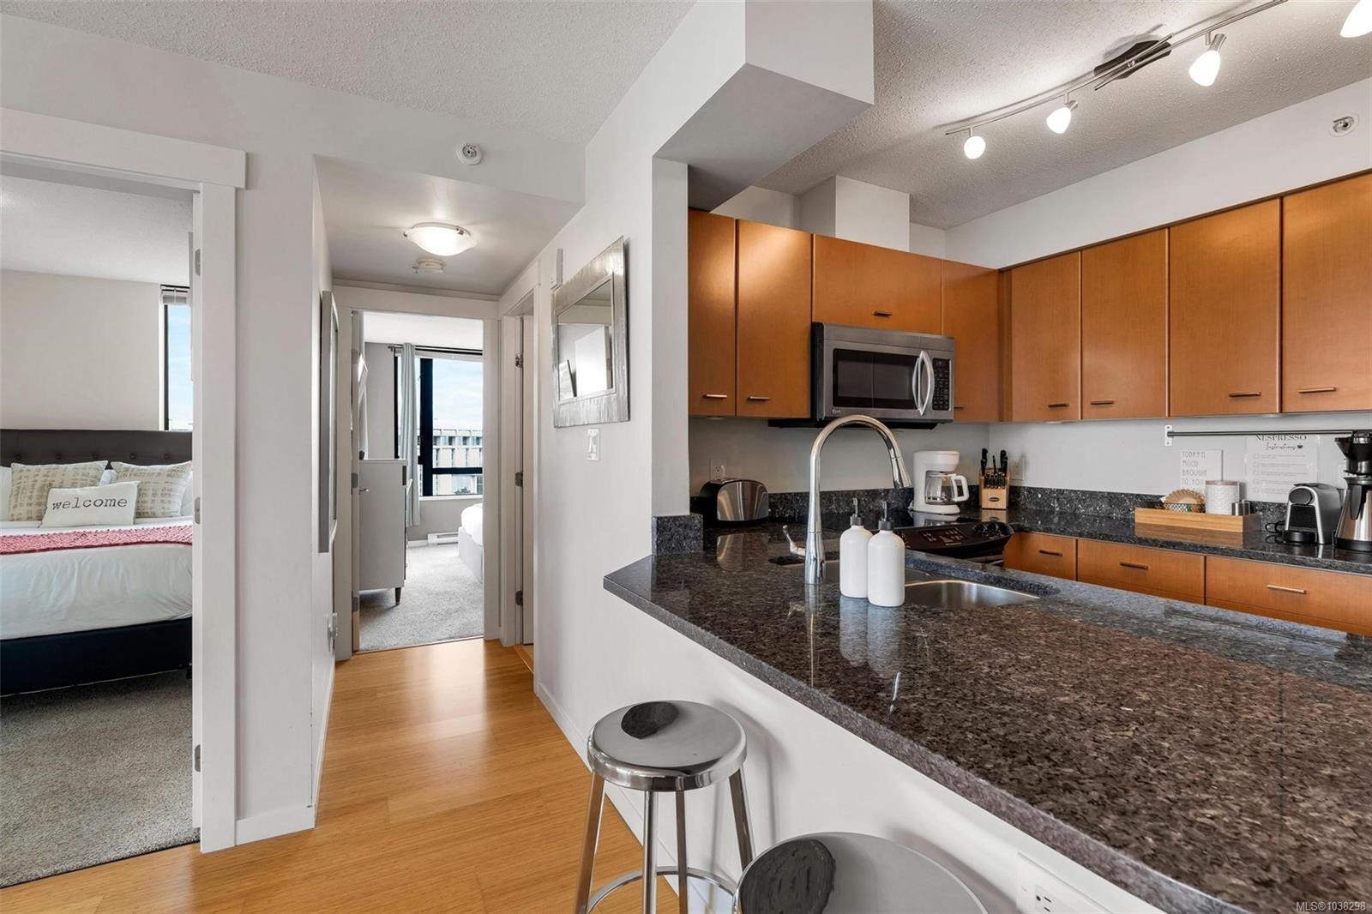
#1502-751 Fairfield Rd, Victoria, BC - Indoor Photo Showing Kitchen
#1502-751 Fairfield Rd, Victoria, BC - Indoor
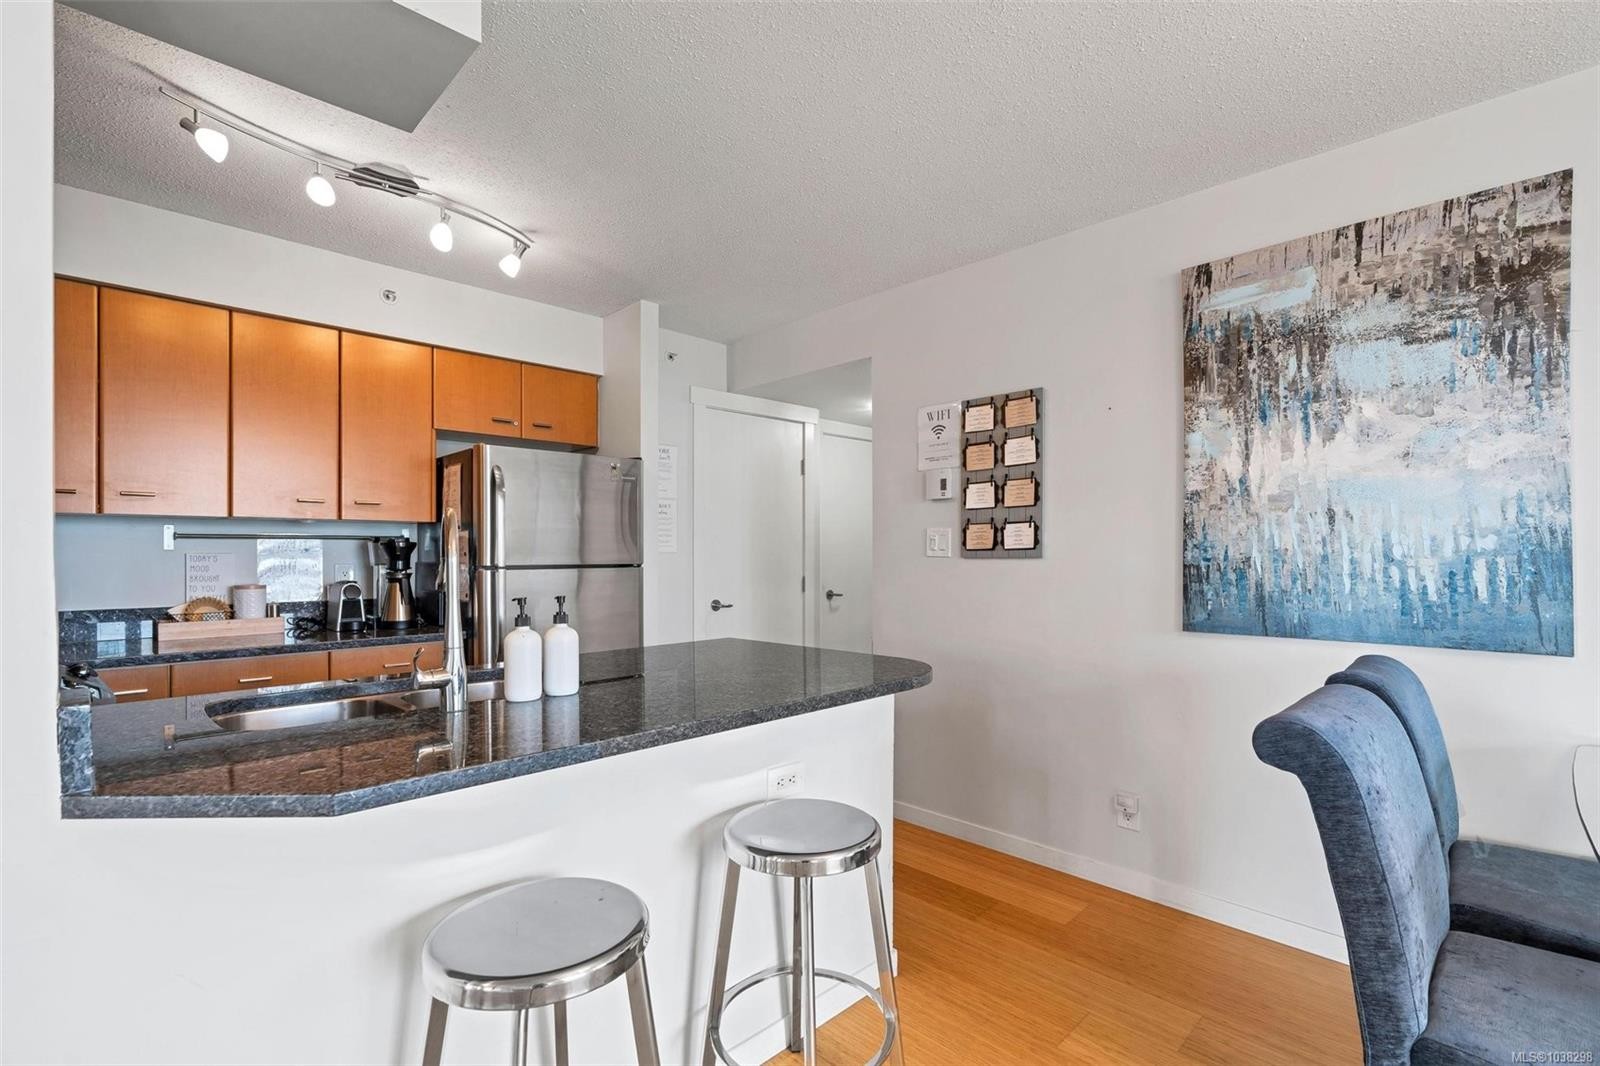
#1502-751 Fairfield Rd, Victoria, BC - Indoor Photo Showing Kitchen With Double Sink
#1502-751 Fairfield Rd, Victoria, BC - Indoor Photo Showing Kitchen With Stainless Steel Kitchen With Double Sink
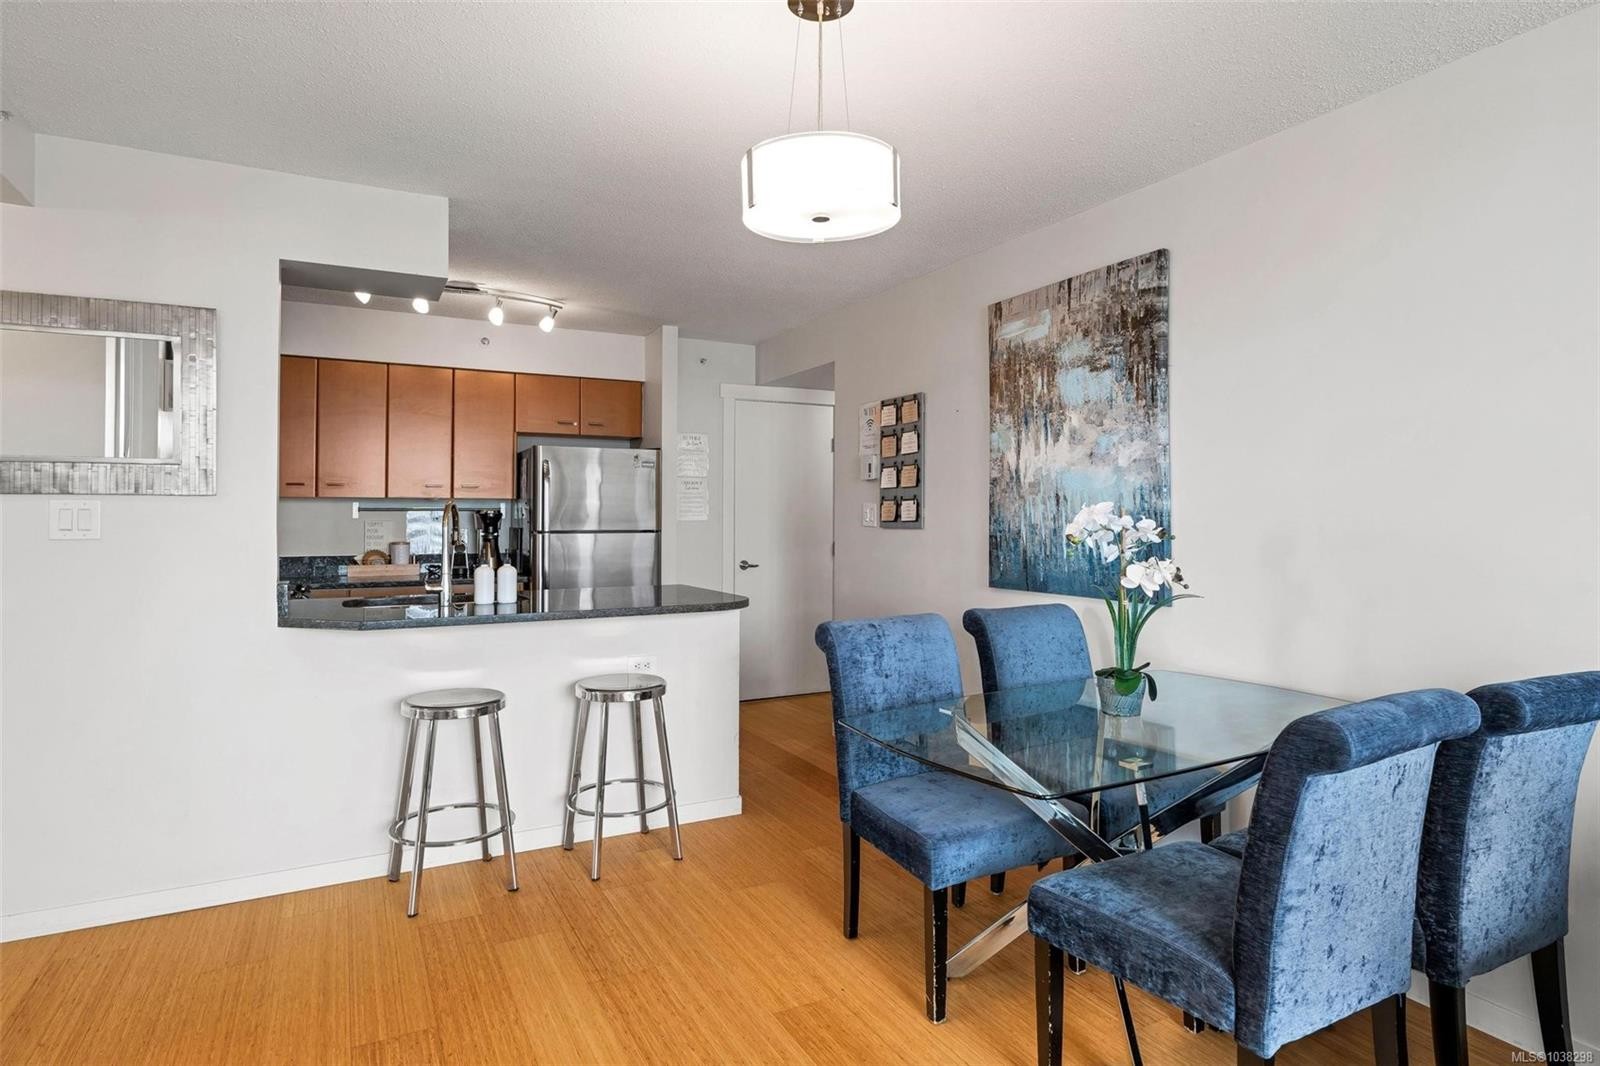
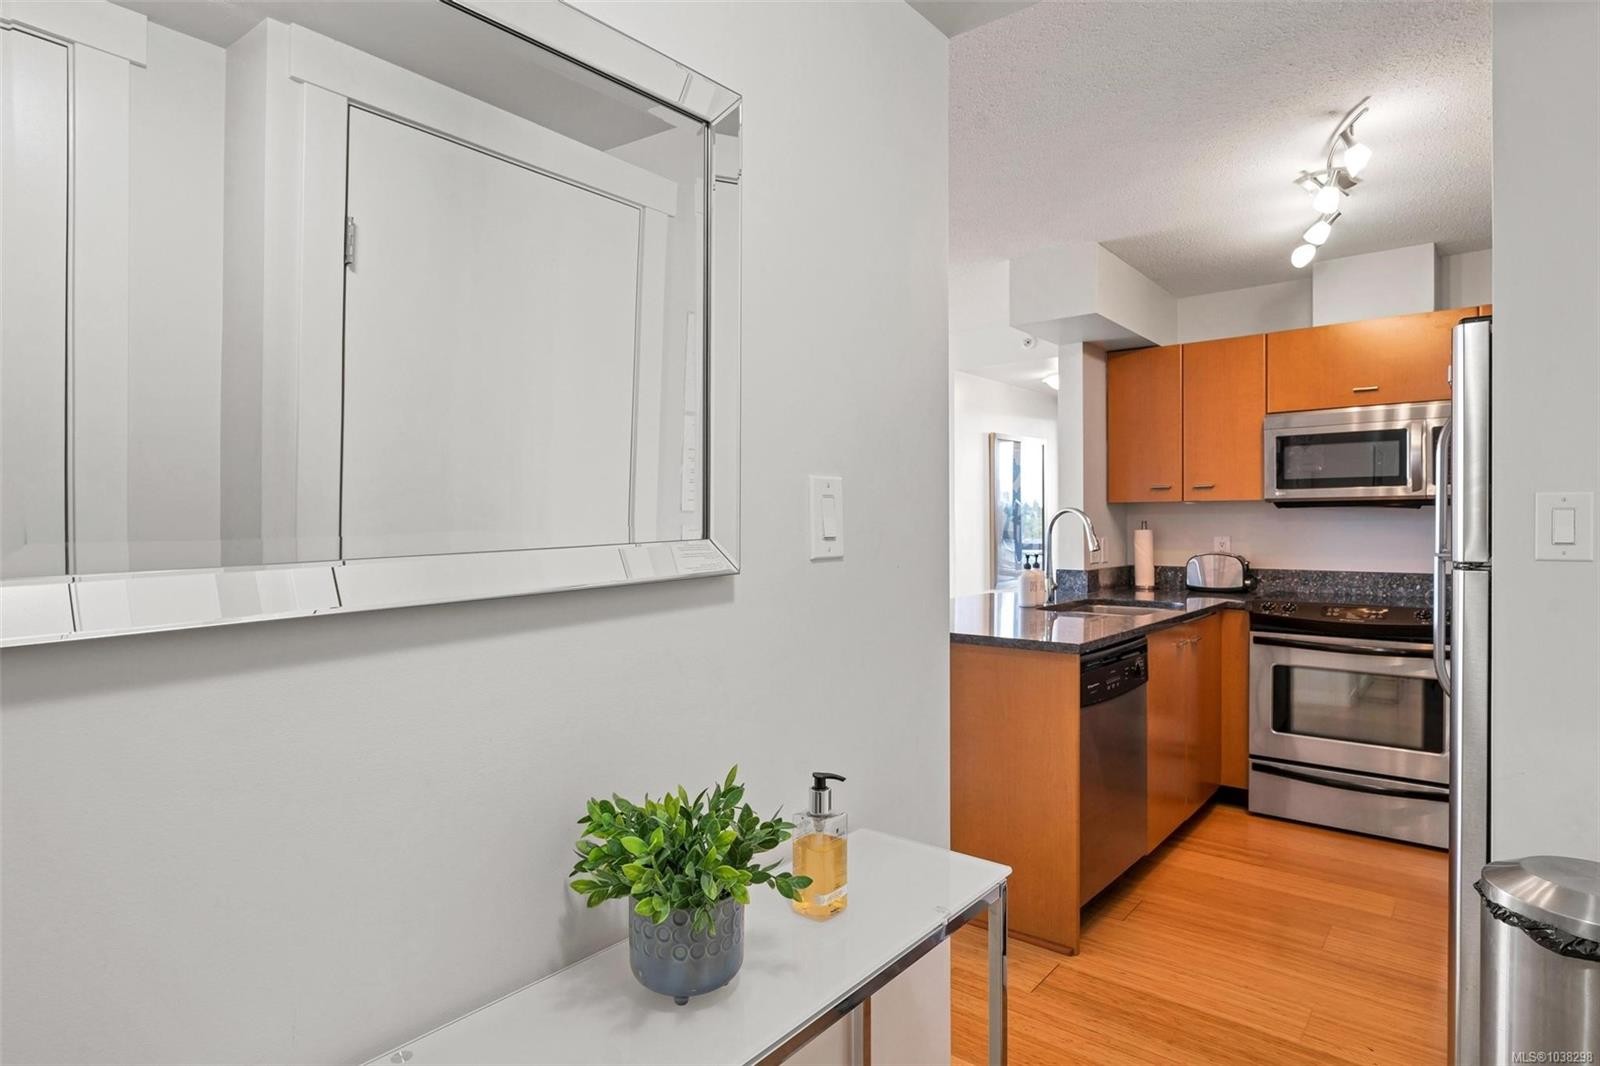
#1502-751 Fairfield Rd, Victoria, BC - Indoor Photo Showing Kitchen
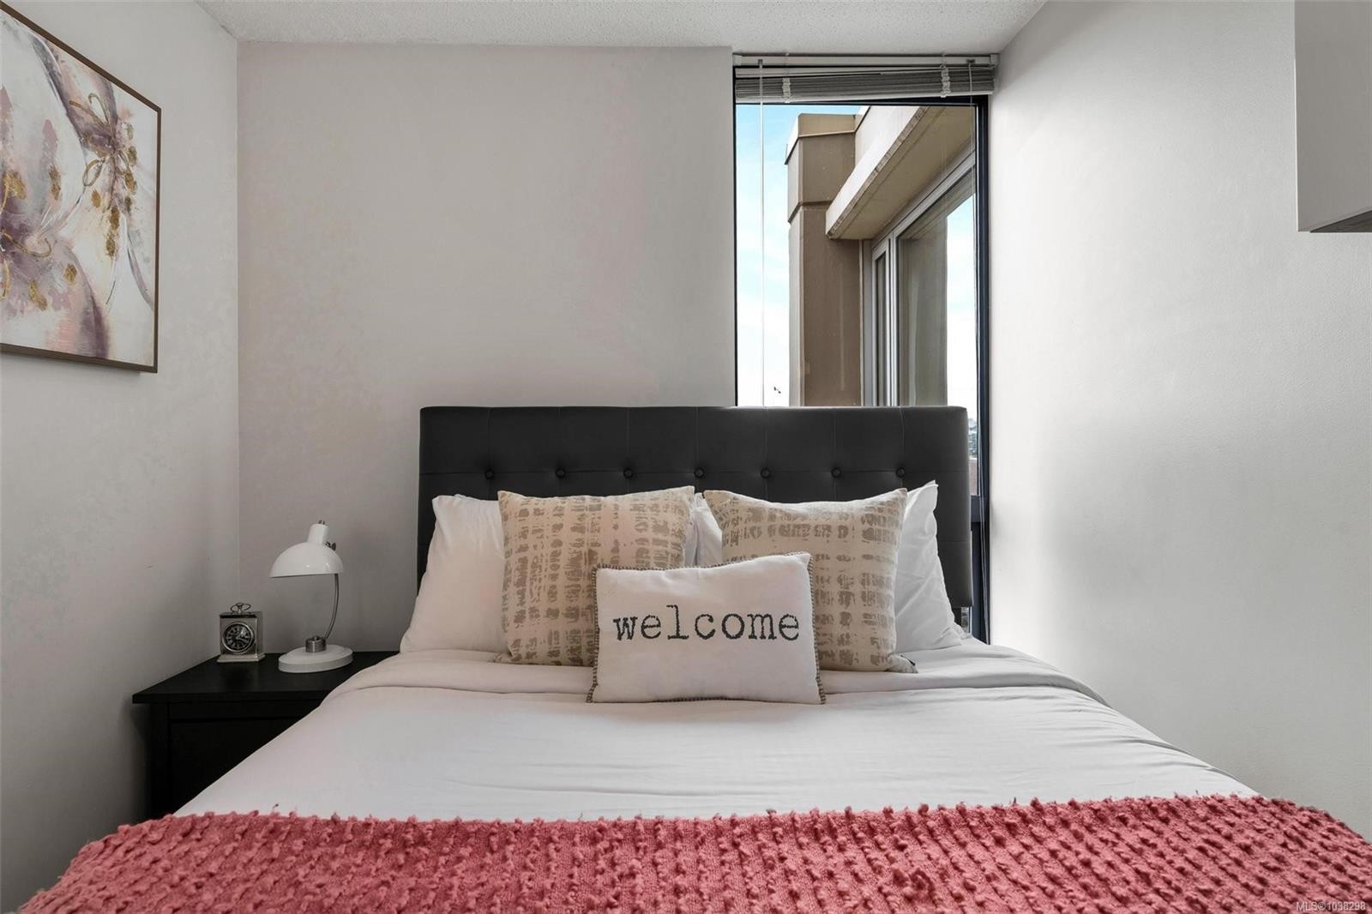
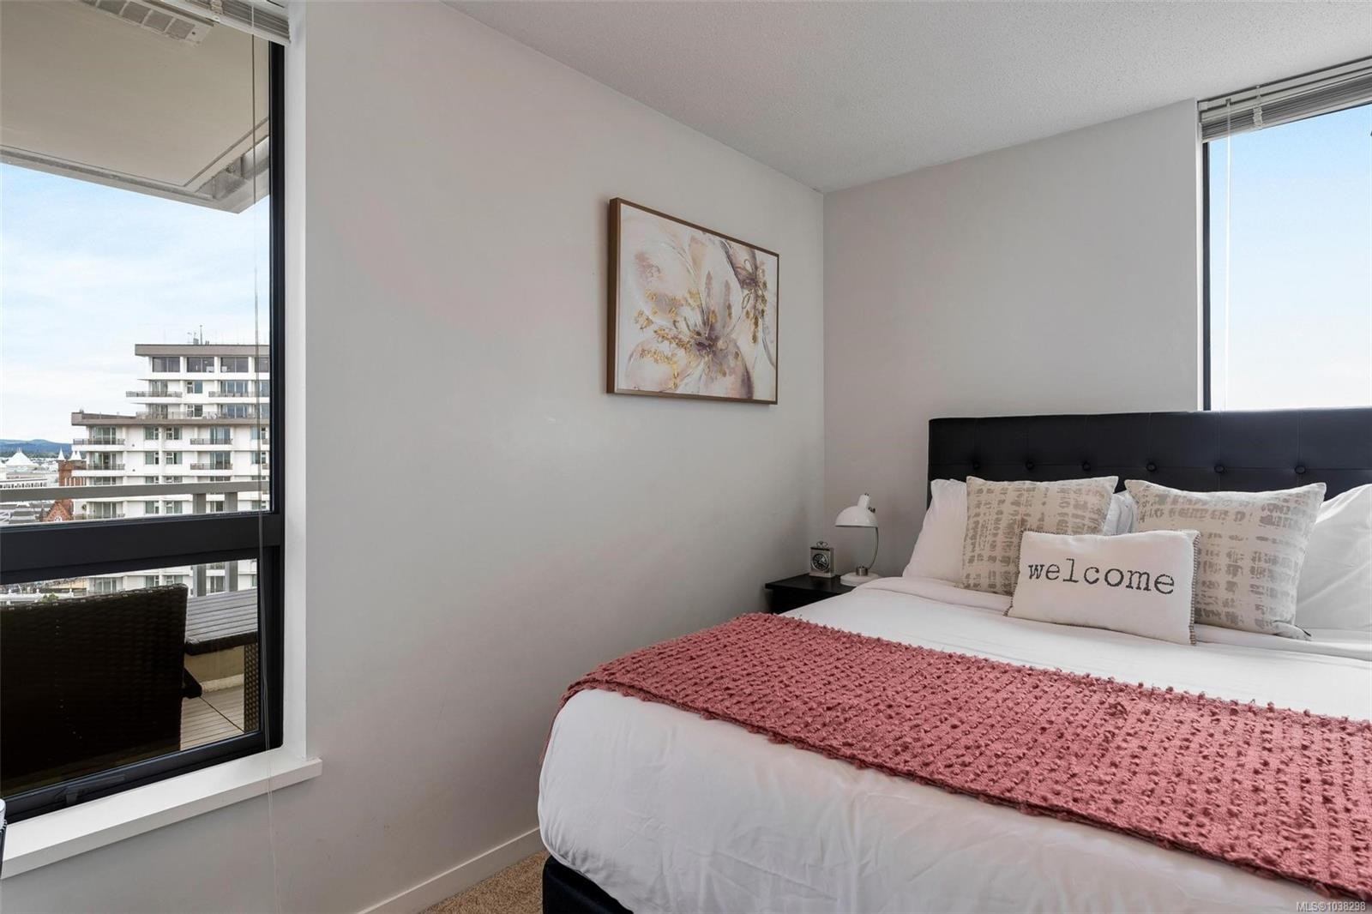
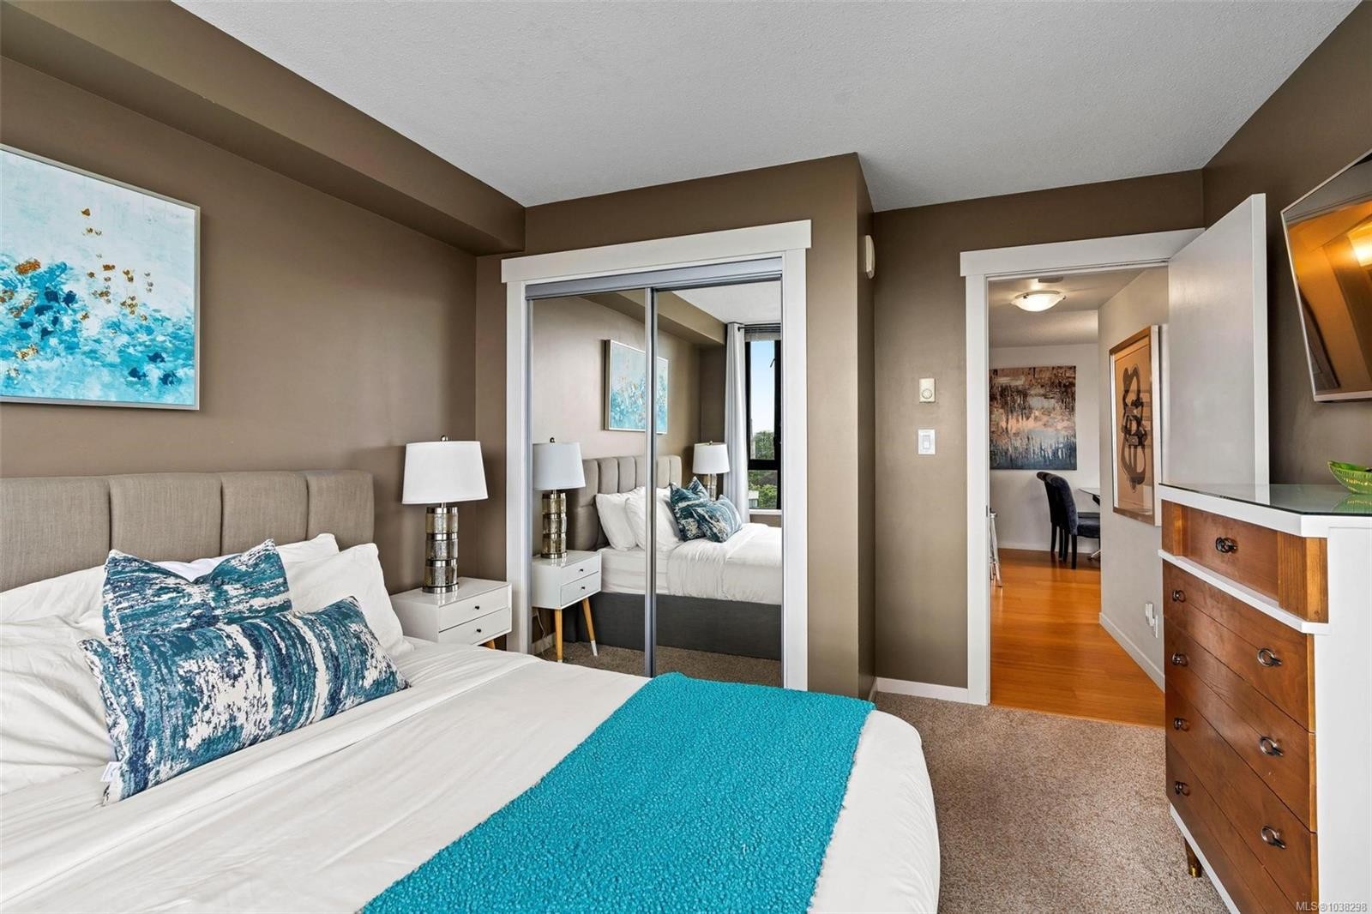
#1502-751 Fairfield Rd, Victoria, BC - Indoor Photo Showing Bedroom
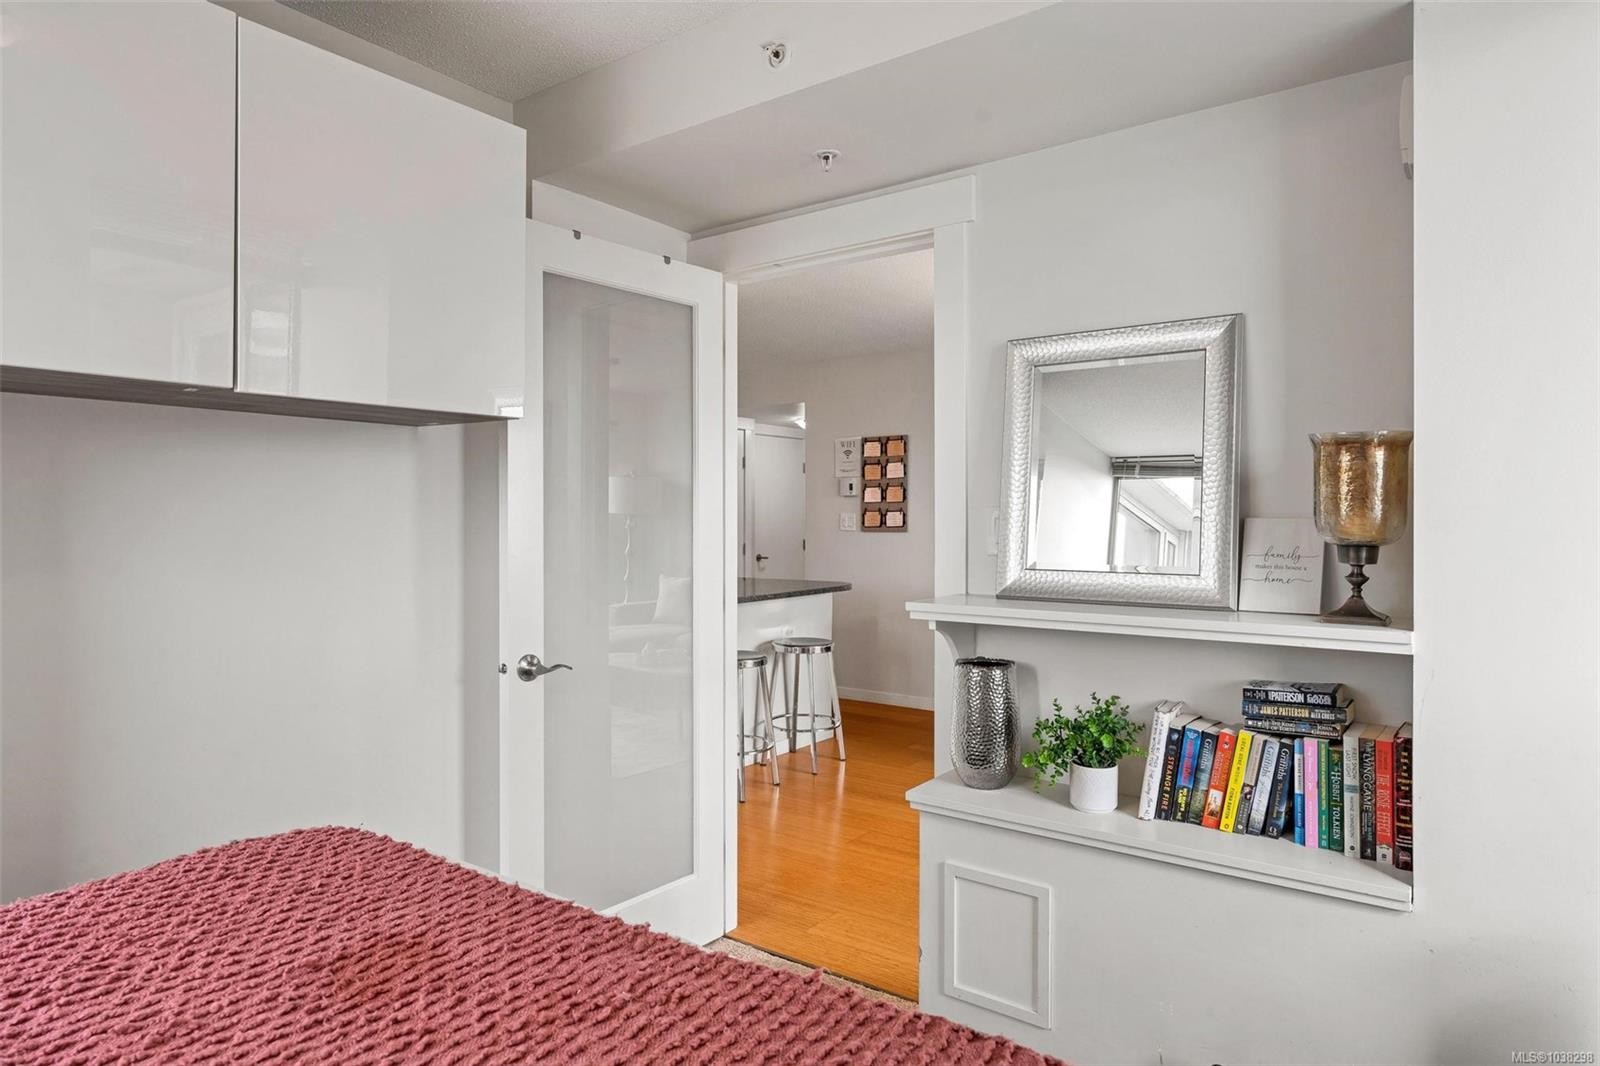
#1502-751 Fairfield Rd, Victoria, BC - Indoor Photo Showing Other Room
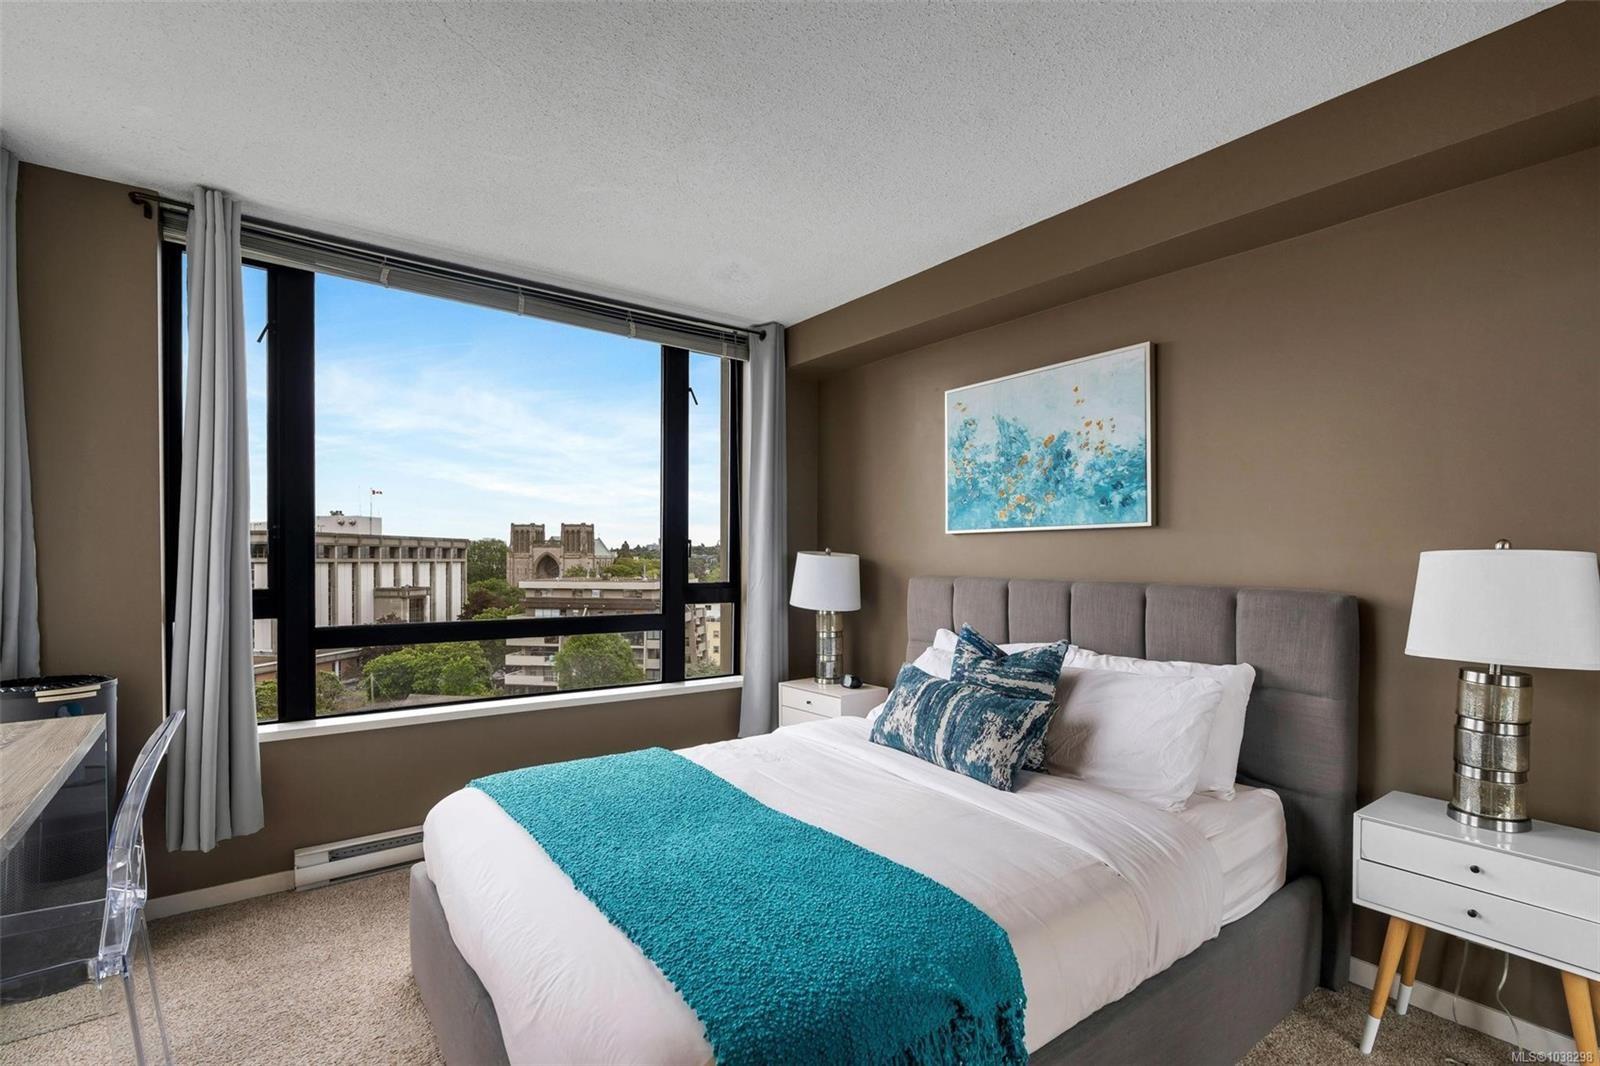
#1502-751 Fairfield Rd, Victoria, BC - Indoor Photo Showing Bedroom
#1502-751 Fairfield Rd, Victoria, BC - Outdoor
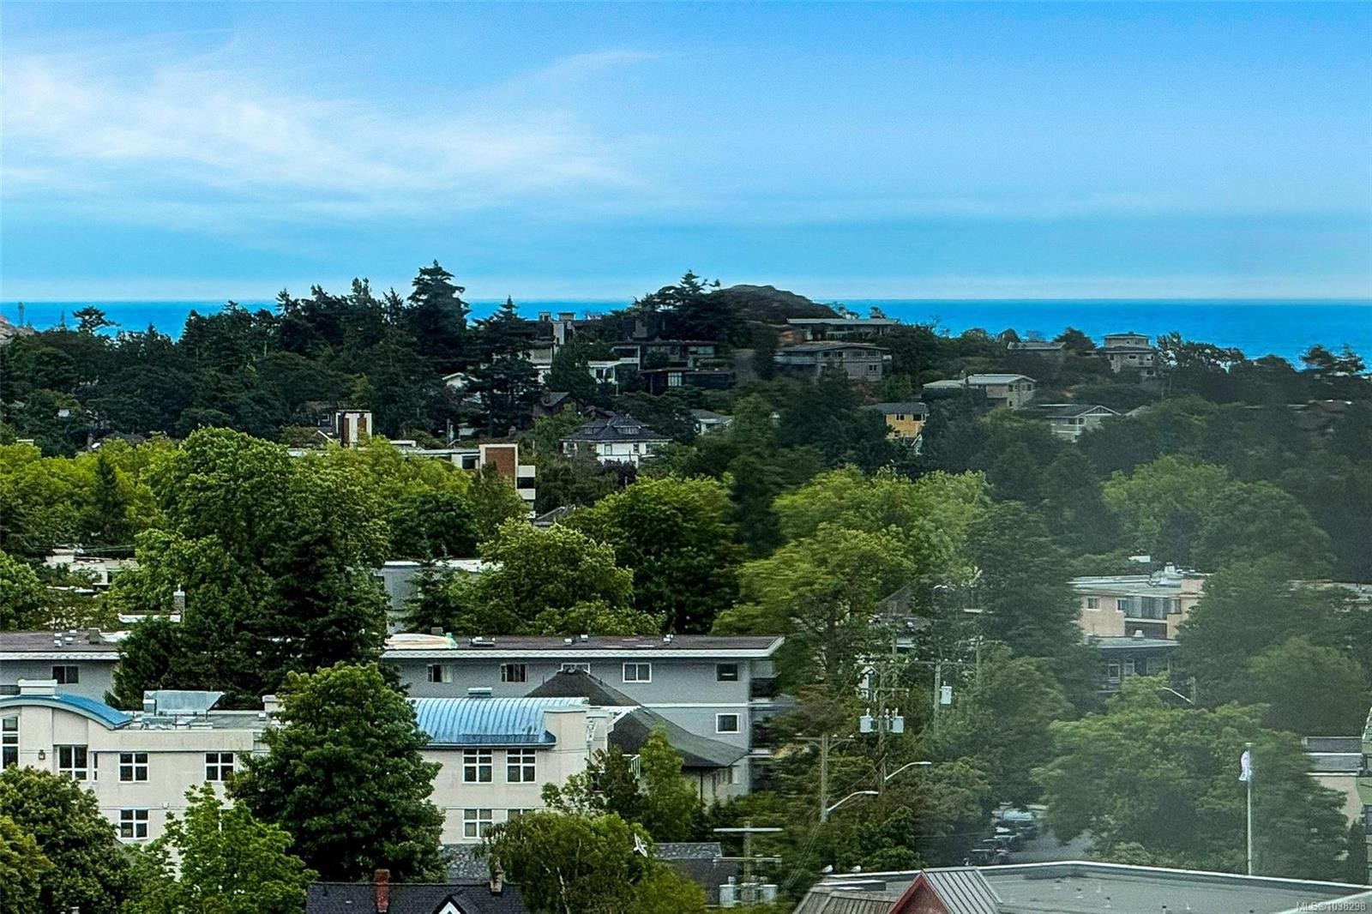
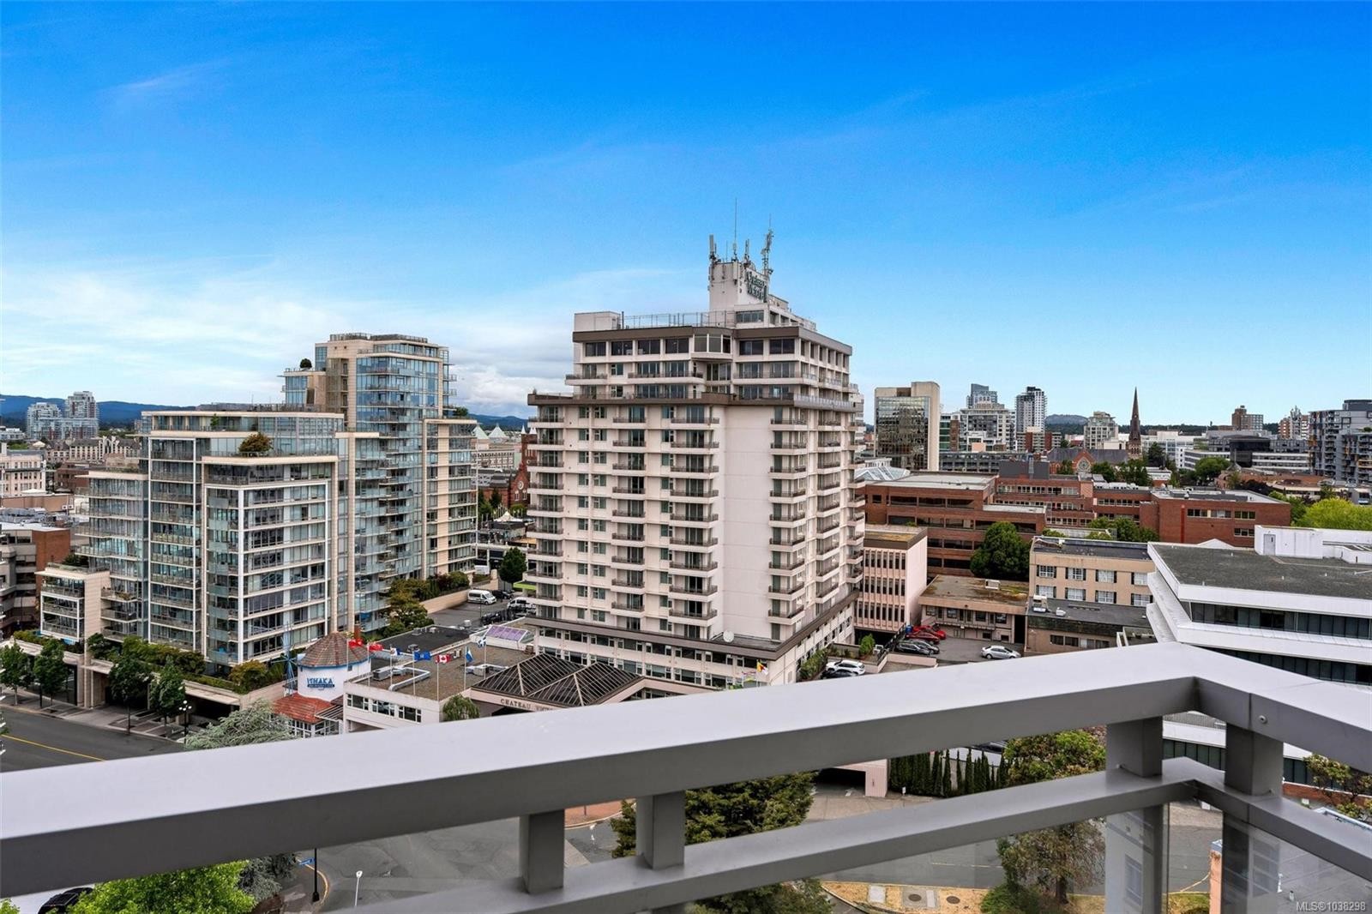
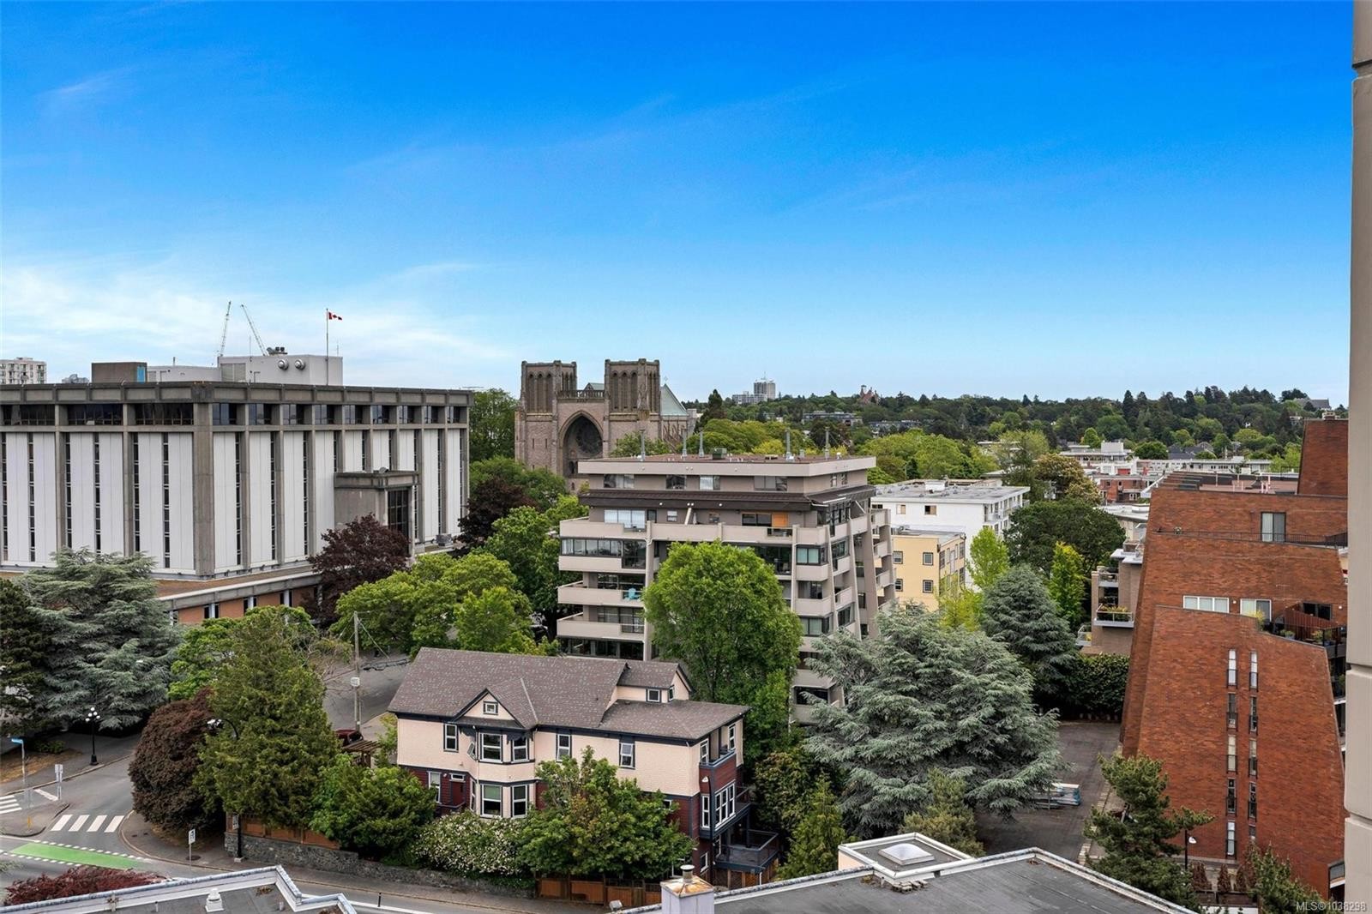
#1502-751 Fairfield Rd, Victoria, BC - Outdoor With View
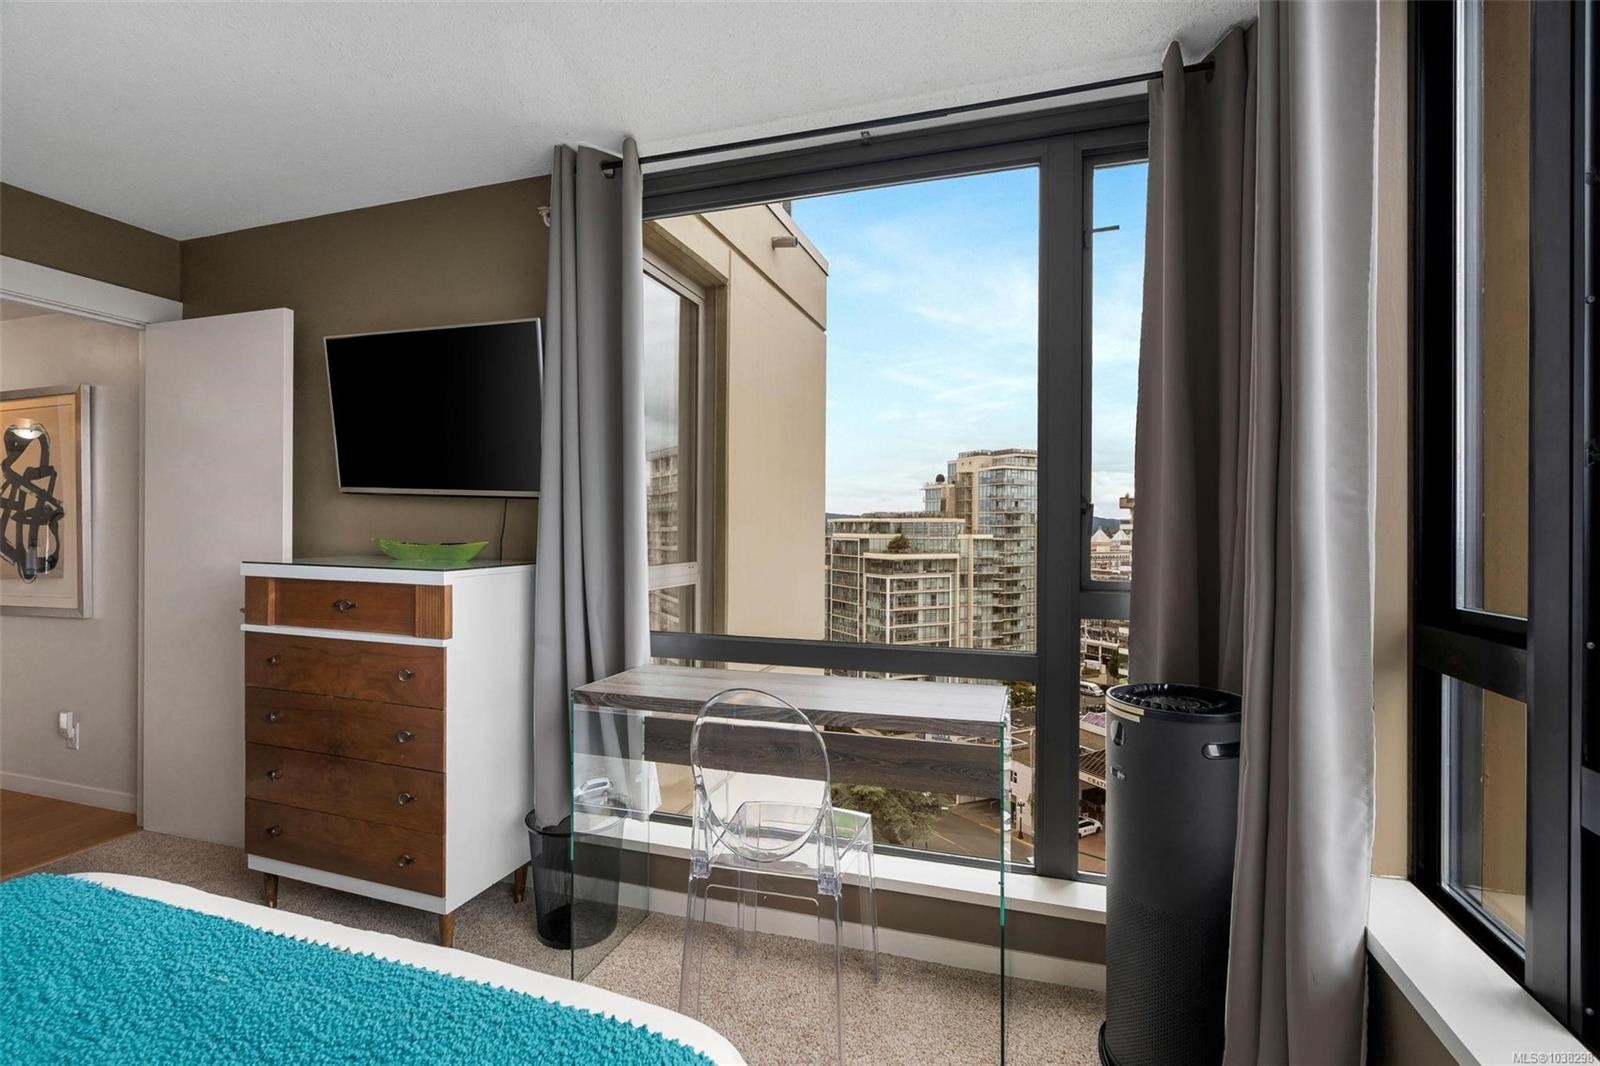
#1502-751 Fairfield Rd, Victoria, BC - Indoor Photo Showing Bedroom
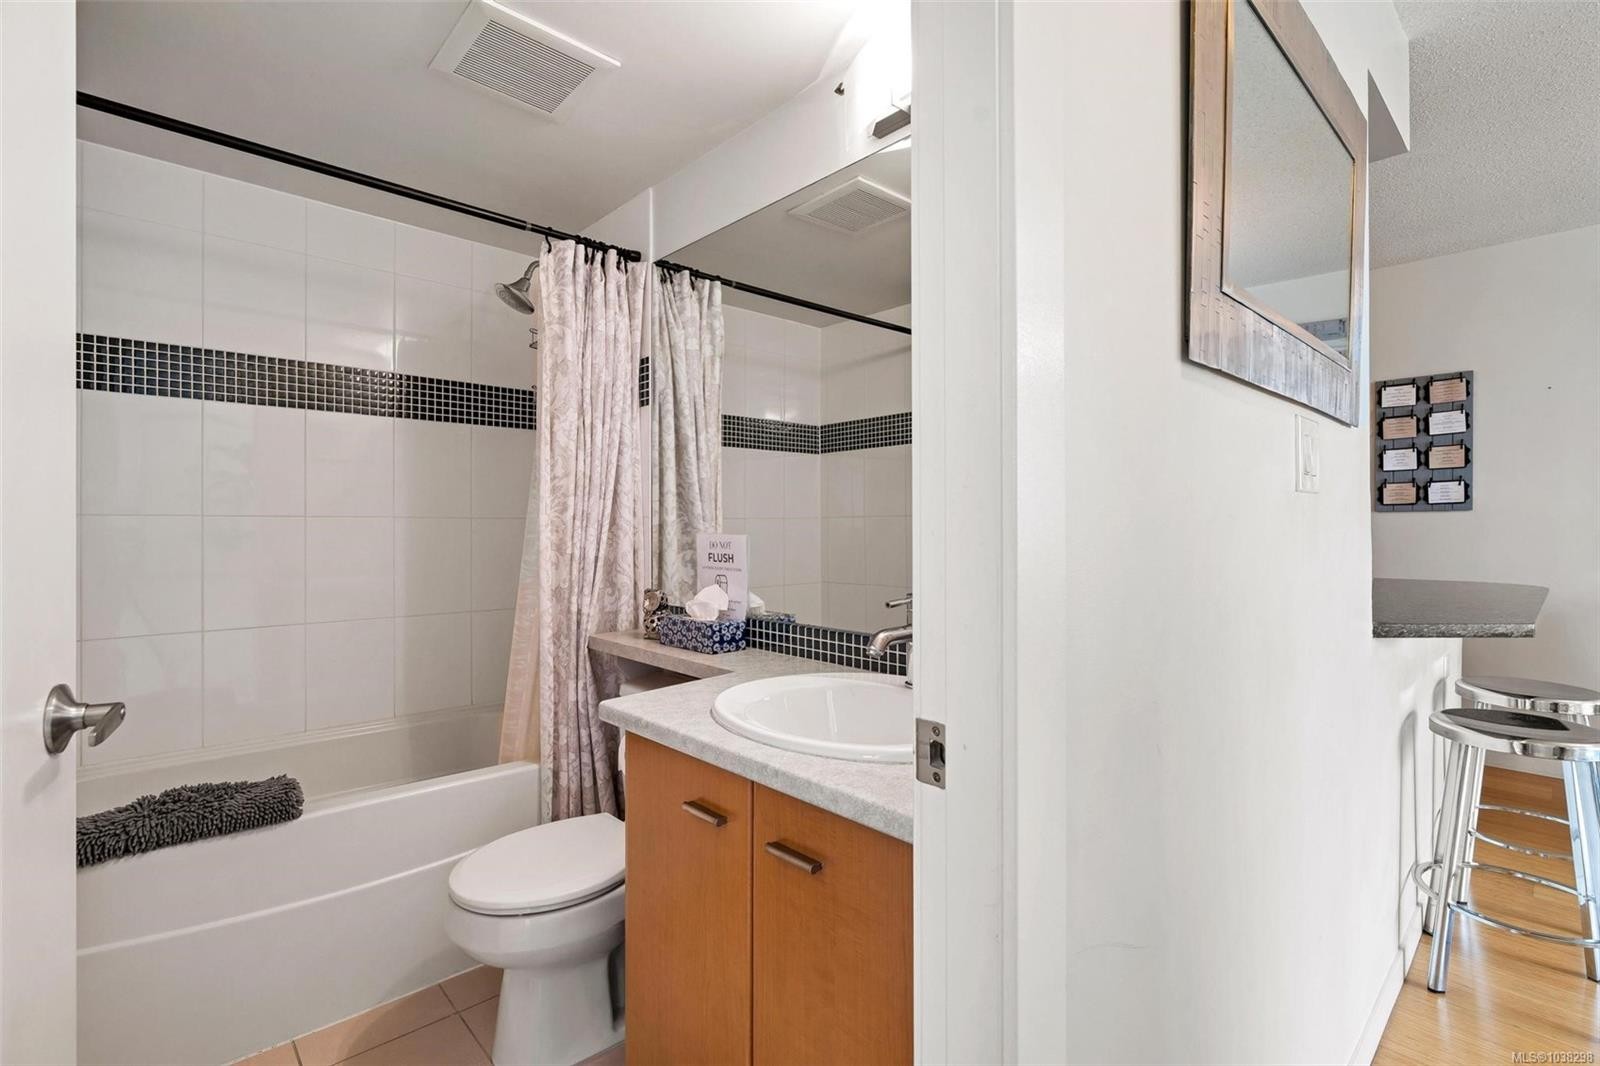
#1502-751 Fairfield Rd, Victoria, BC - Indoor Photo Showing Bathroom
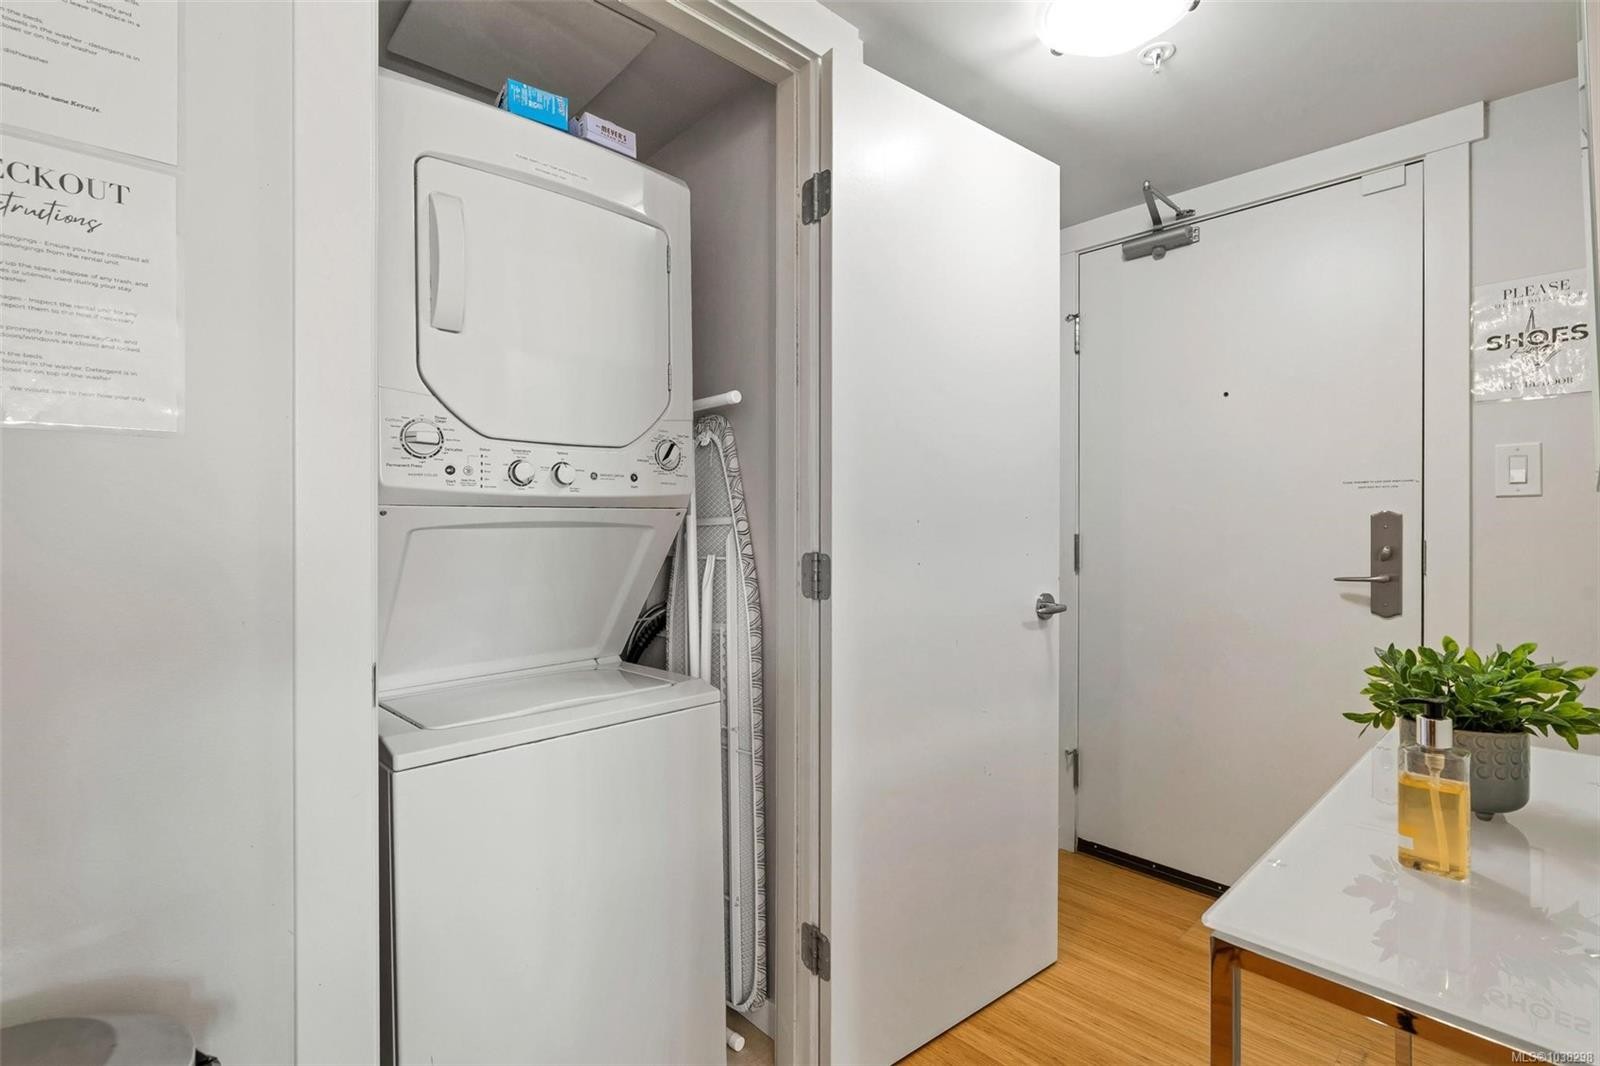
#1502-751 Fairfield Rd, Victoria, BC - Indoor Photo Showing Laundry Room
#1502-751 Fairfield Rd, Victoria, BC - Indoor Photo Showing Other Room
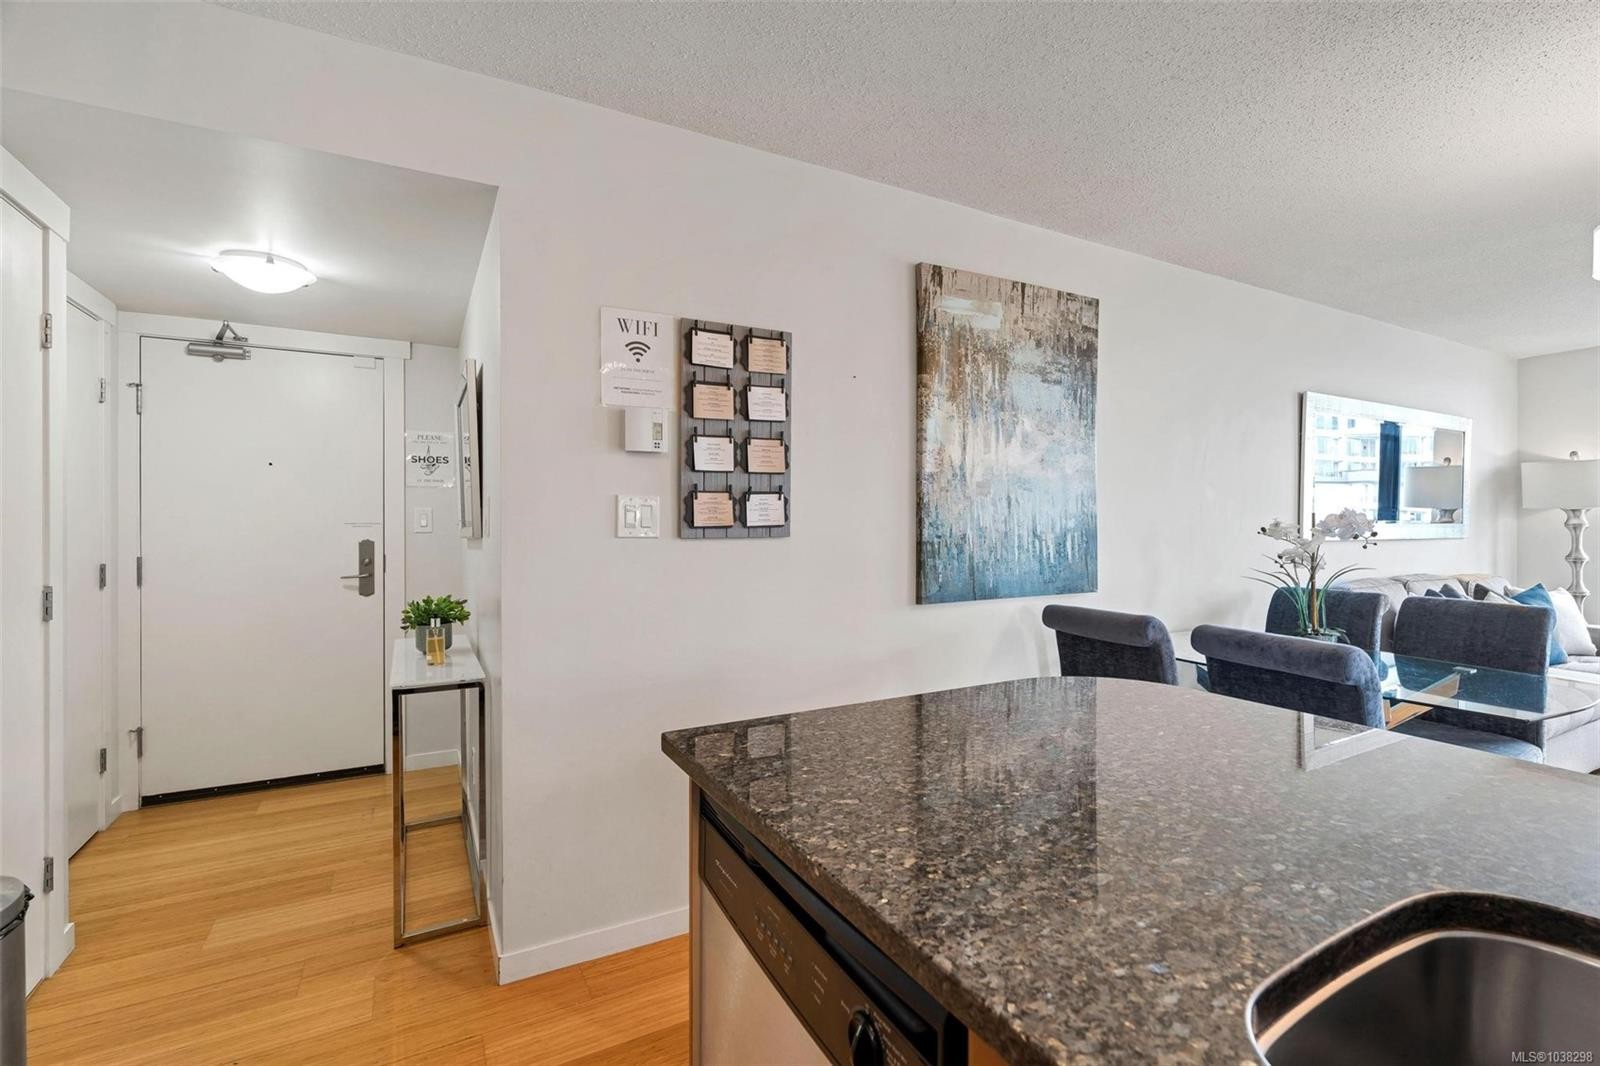
#1502-751 Fairfield Rd, Victoria, BC - Indoor Photo Showing Kitchen
#1502-751 Fairfield Rd, Victoria, BC - Outdoor With Balcony With Exterior
#1502-751 Fairfield Rd, Victoria, BC - Outdoor With View
#1502-751 Fairfield Rd, Victoria, BC - Outdoor
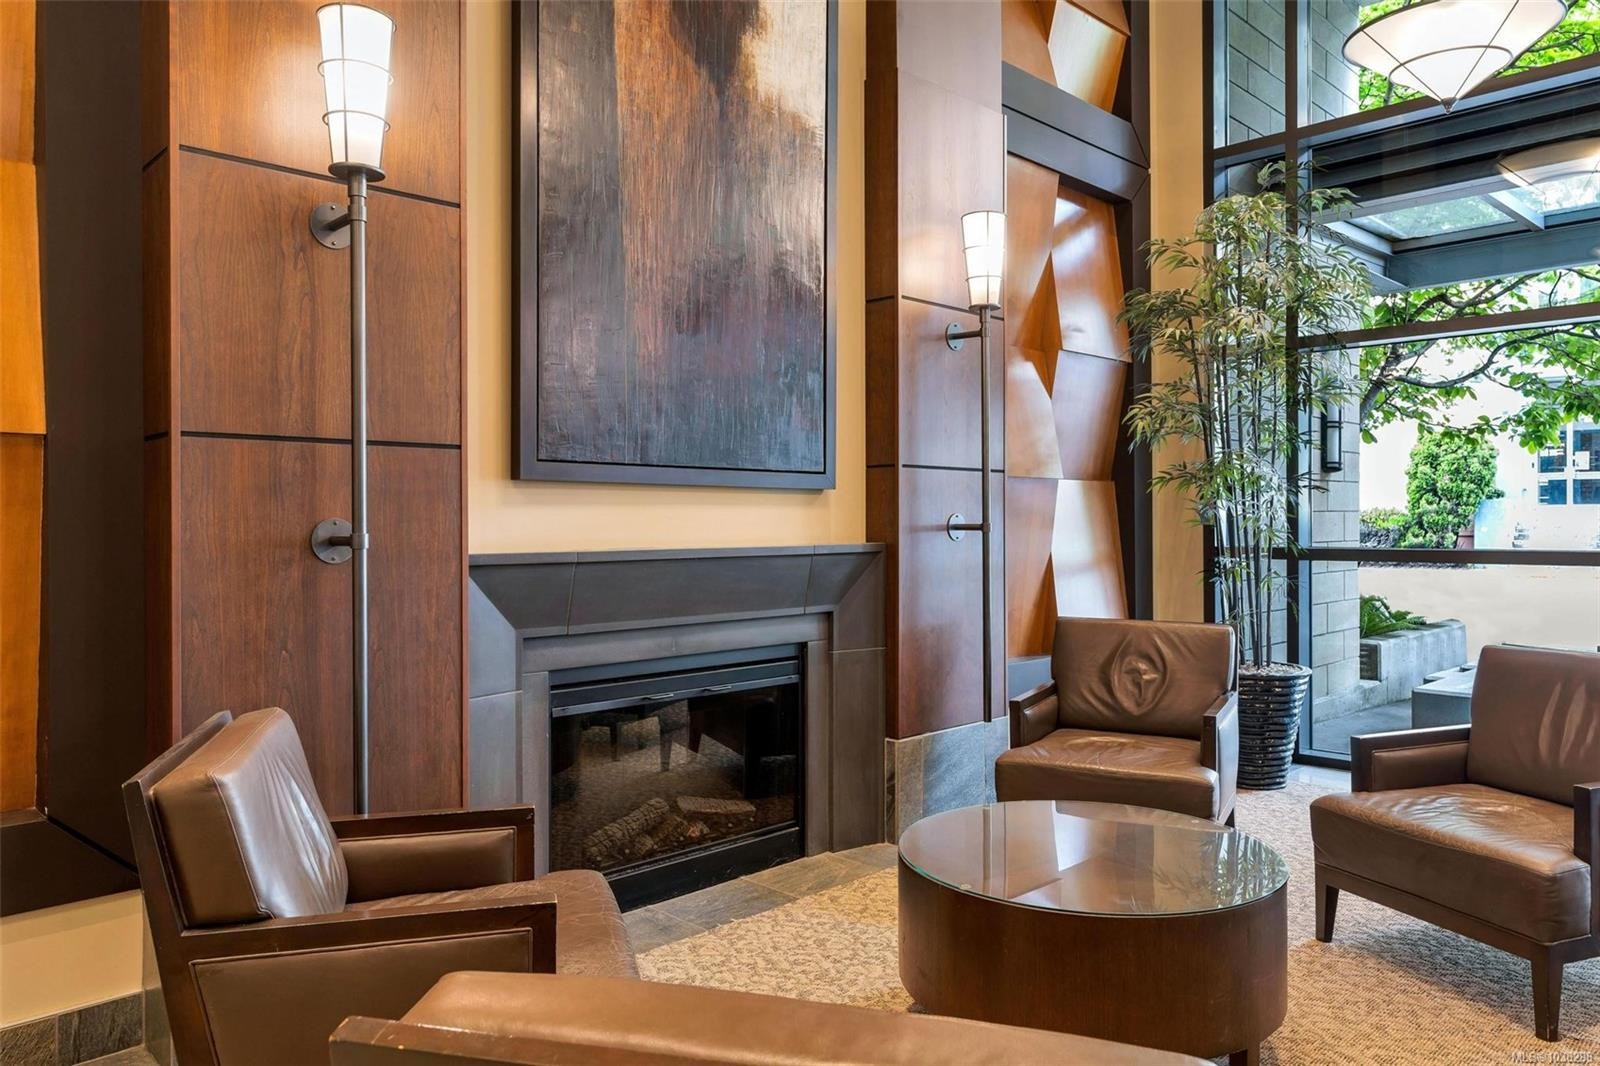
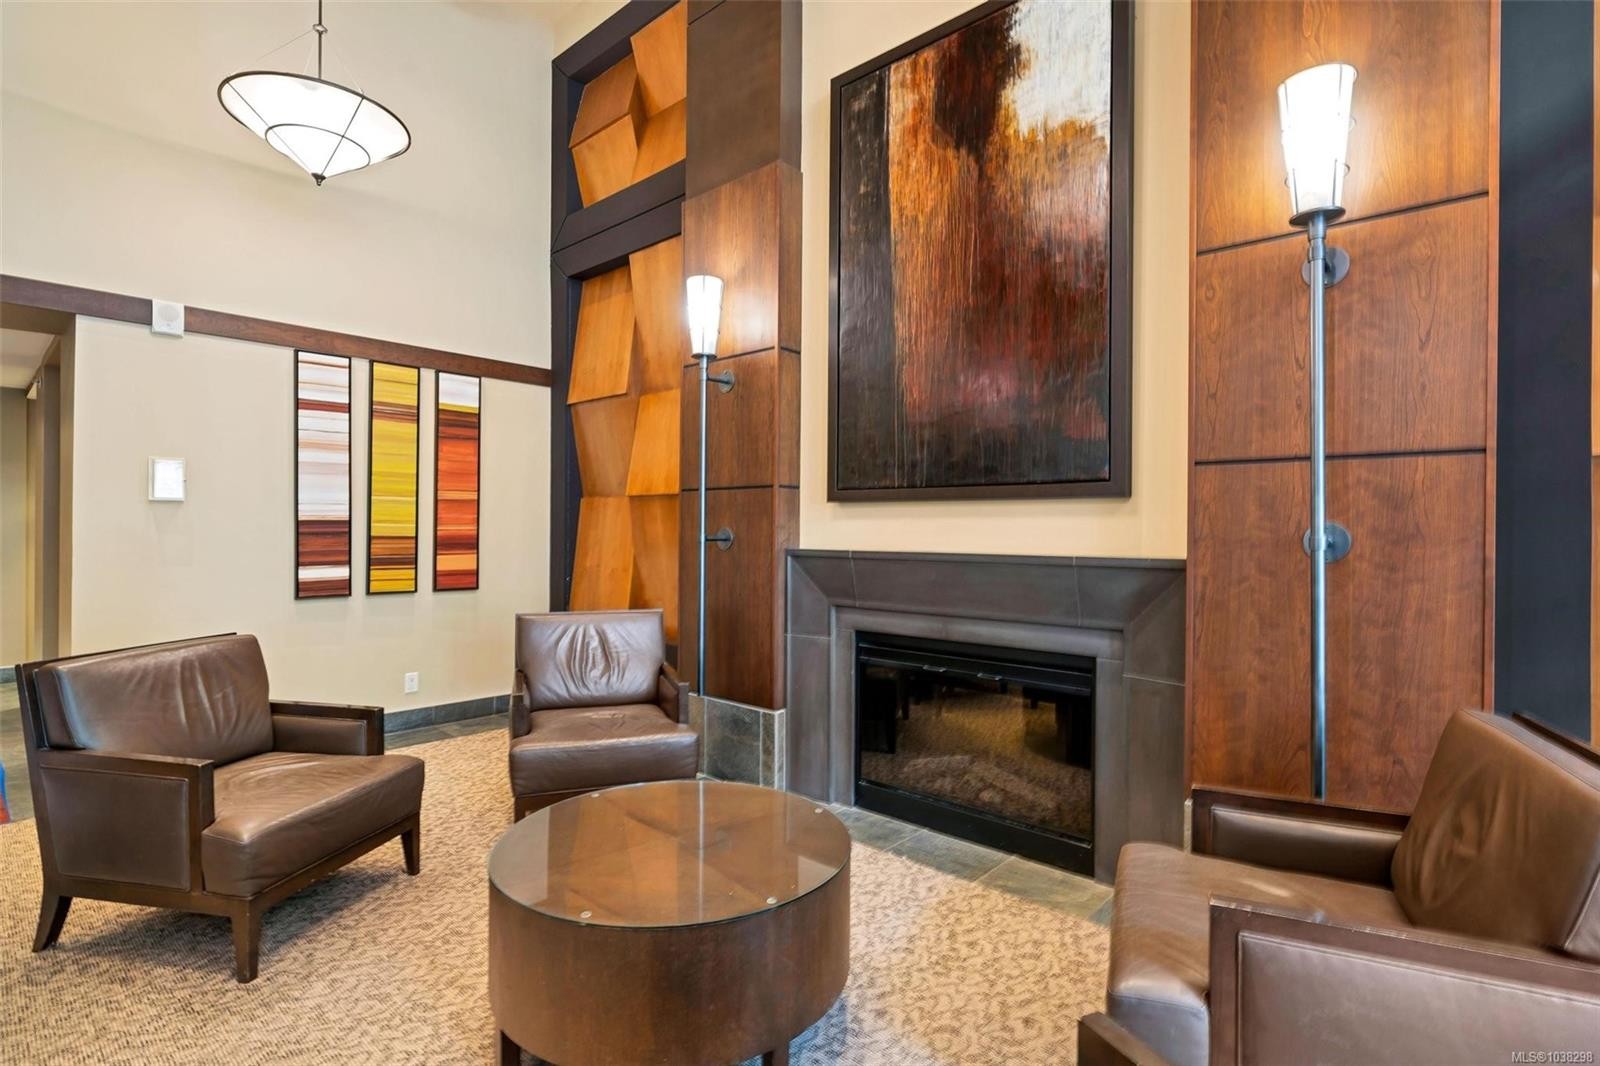
#1502-751 Fairfield Rd, Victoria, BC - Indoor Photo Showing Living Room With Fireplace
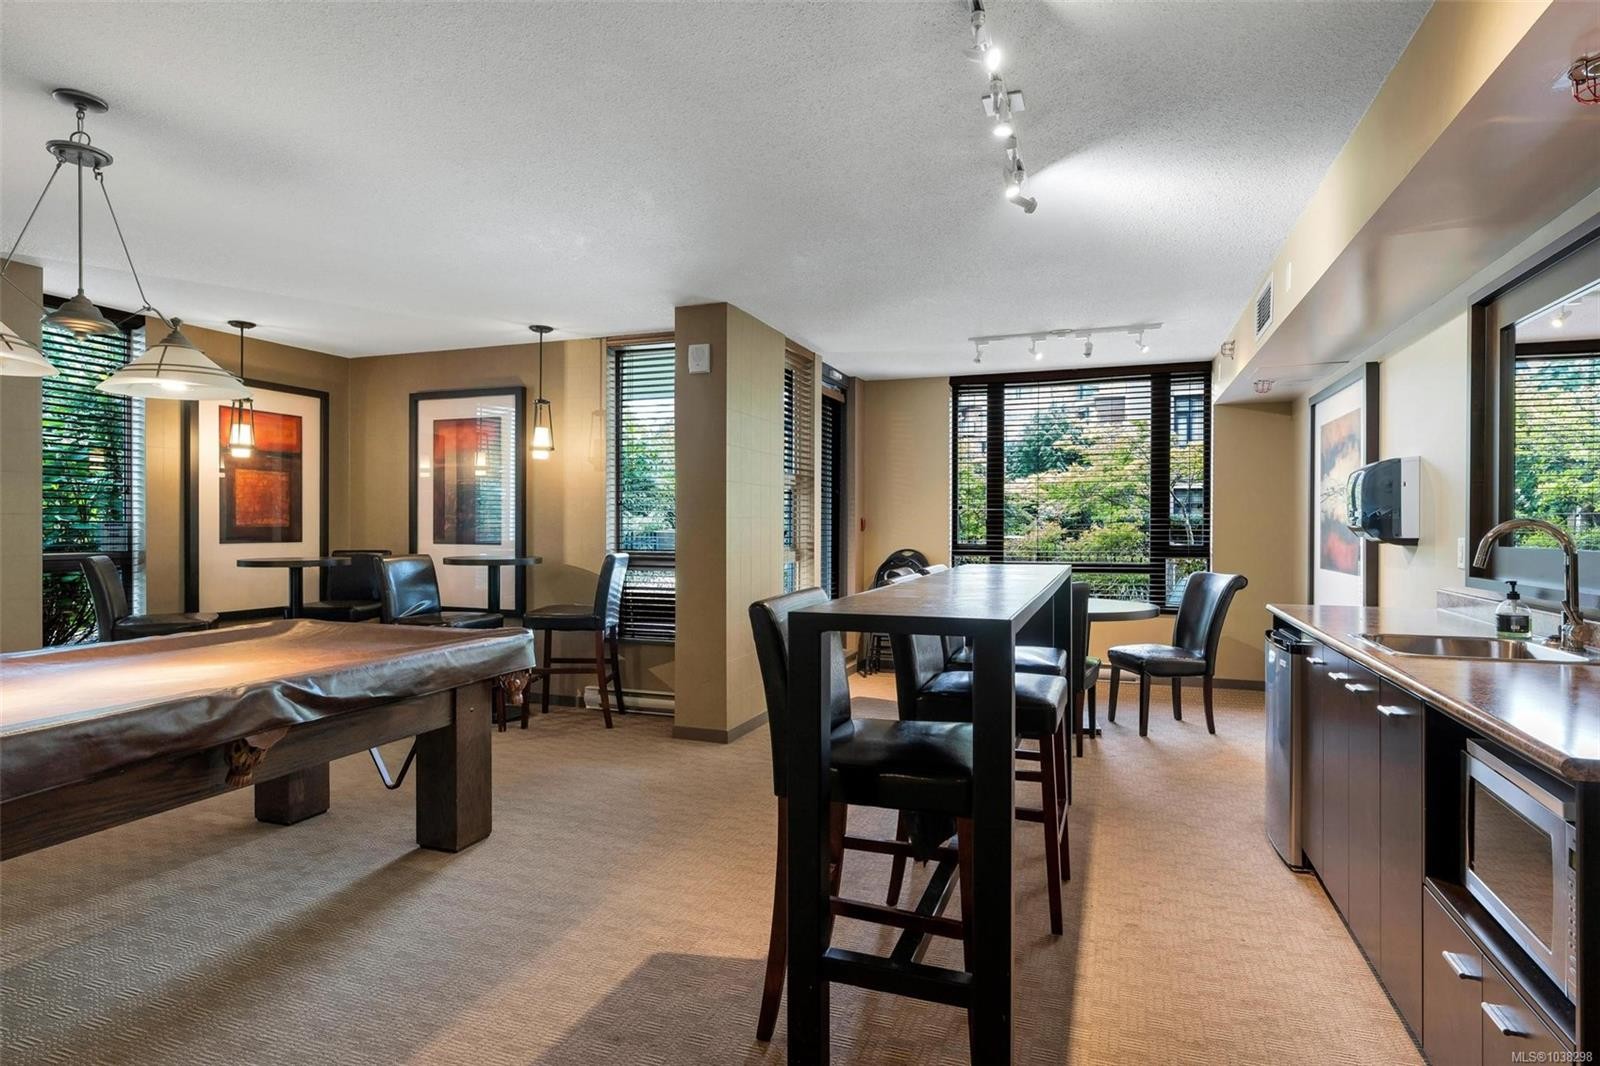
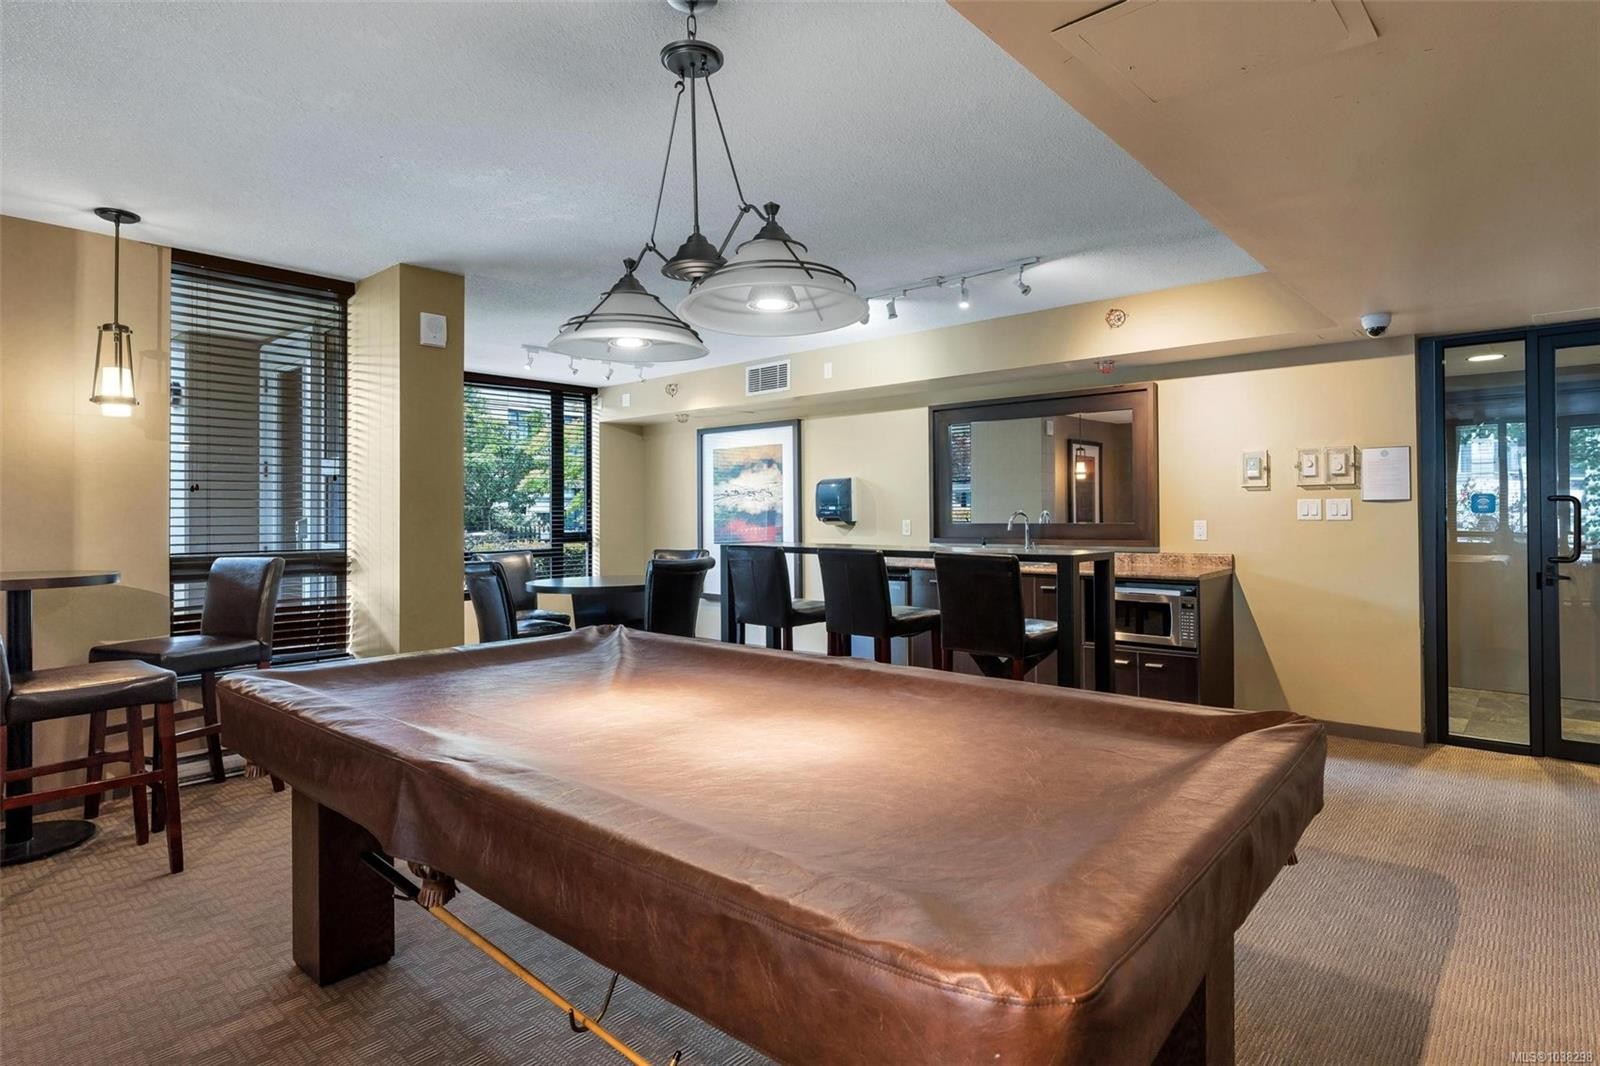
#1502-751 Fairfield Rd, Victoria, BC - Indoor Photo Showing Other Room With Fireplace
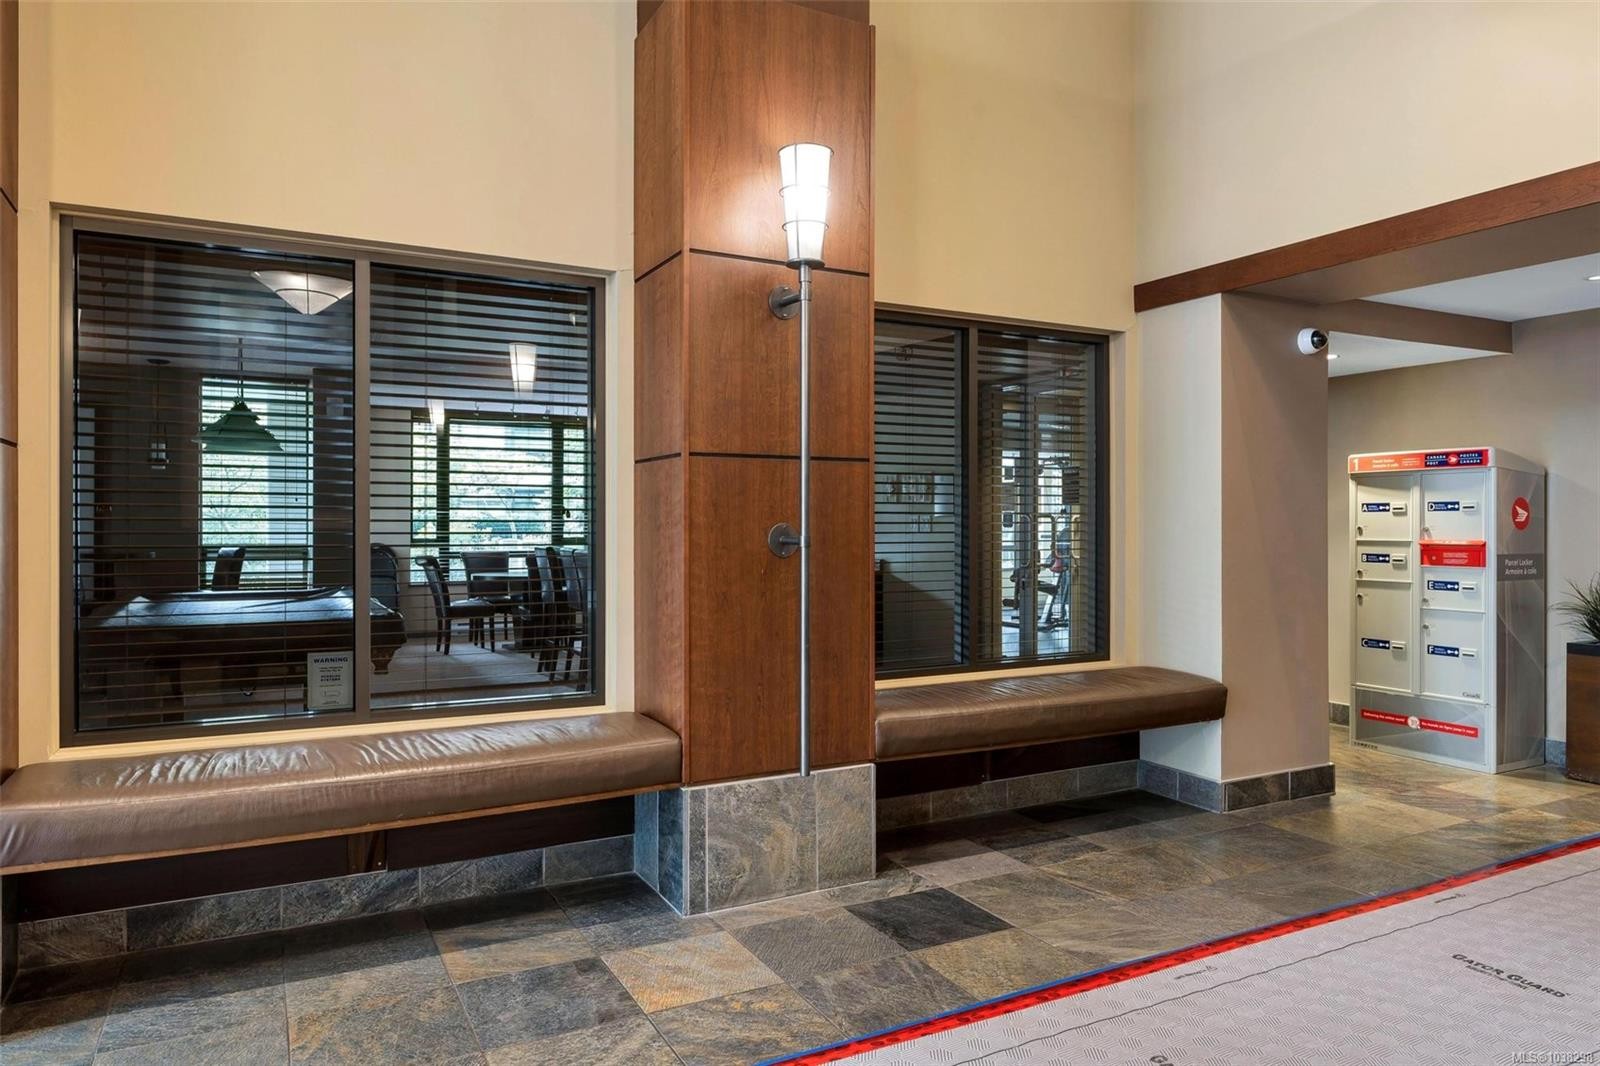
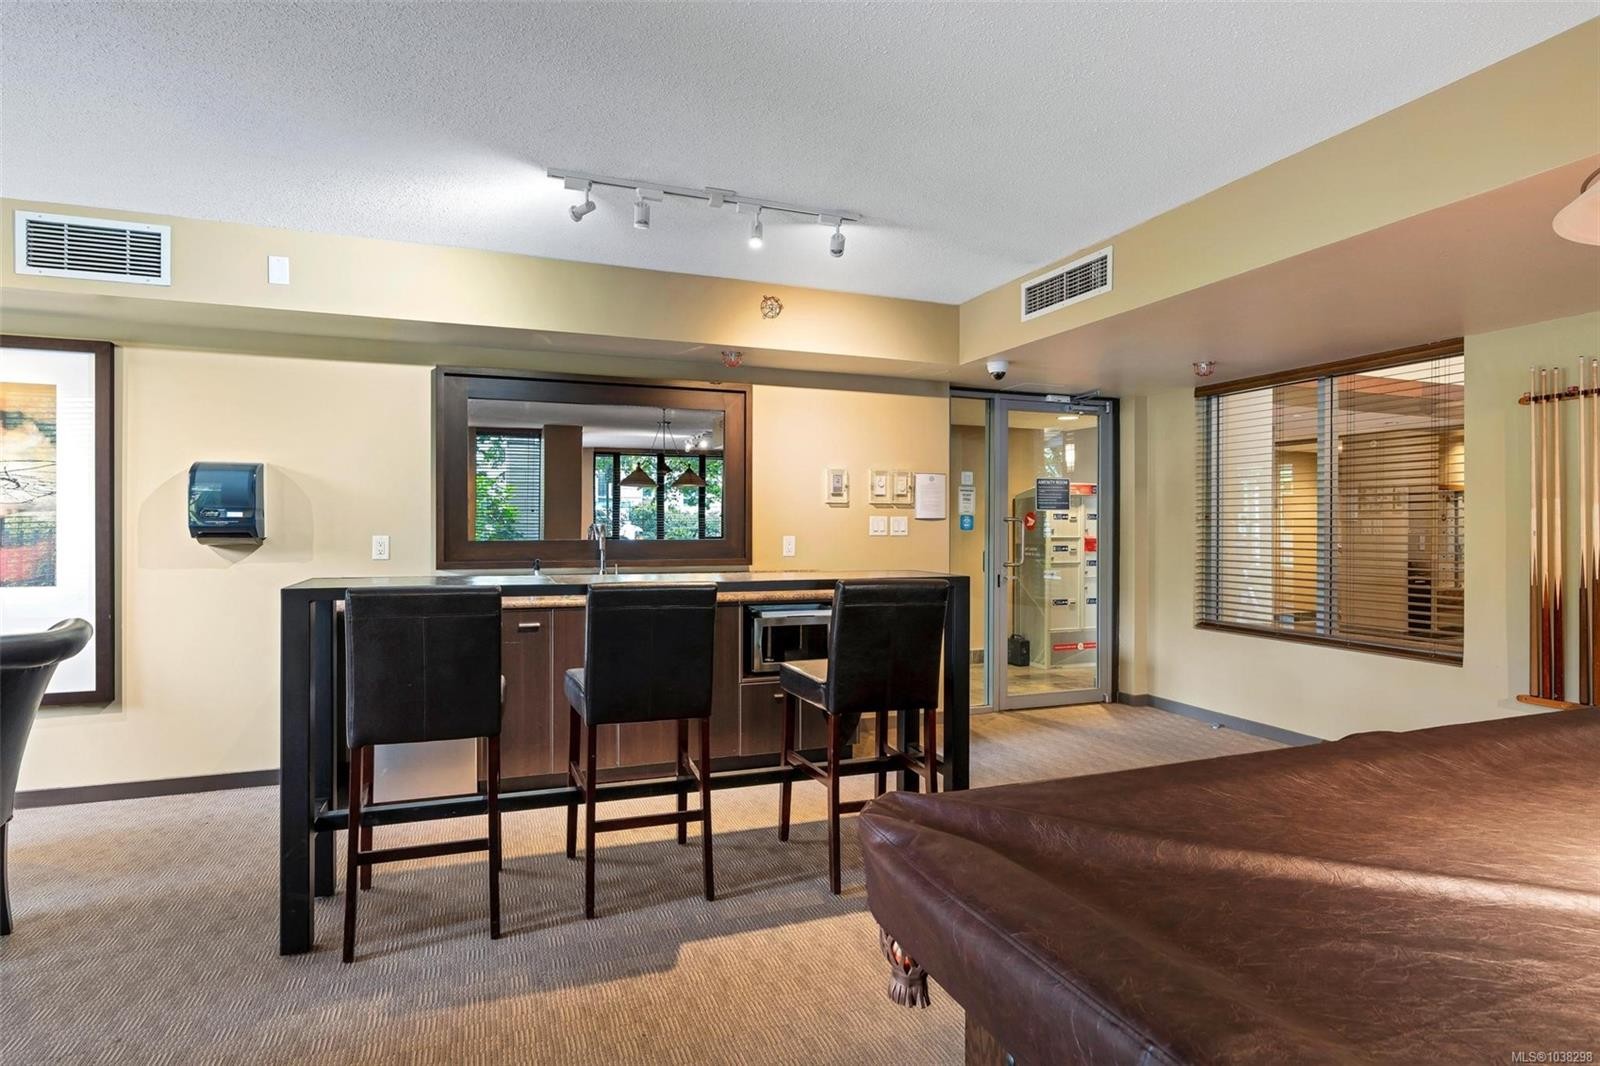
#1502-751 Fairfield Rd, Victoria, BC - Indoor Photo Showing Other Room
#1502-751 Fairfield Rd, Victoria, BC - Indoor
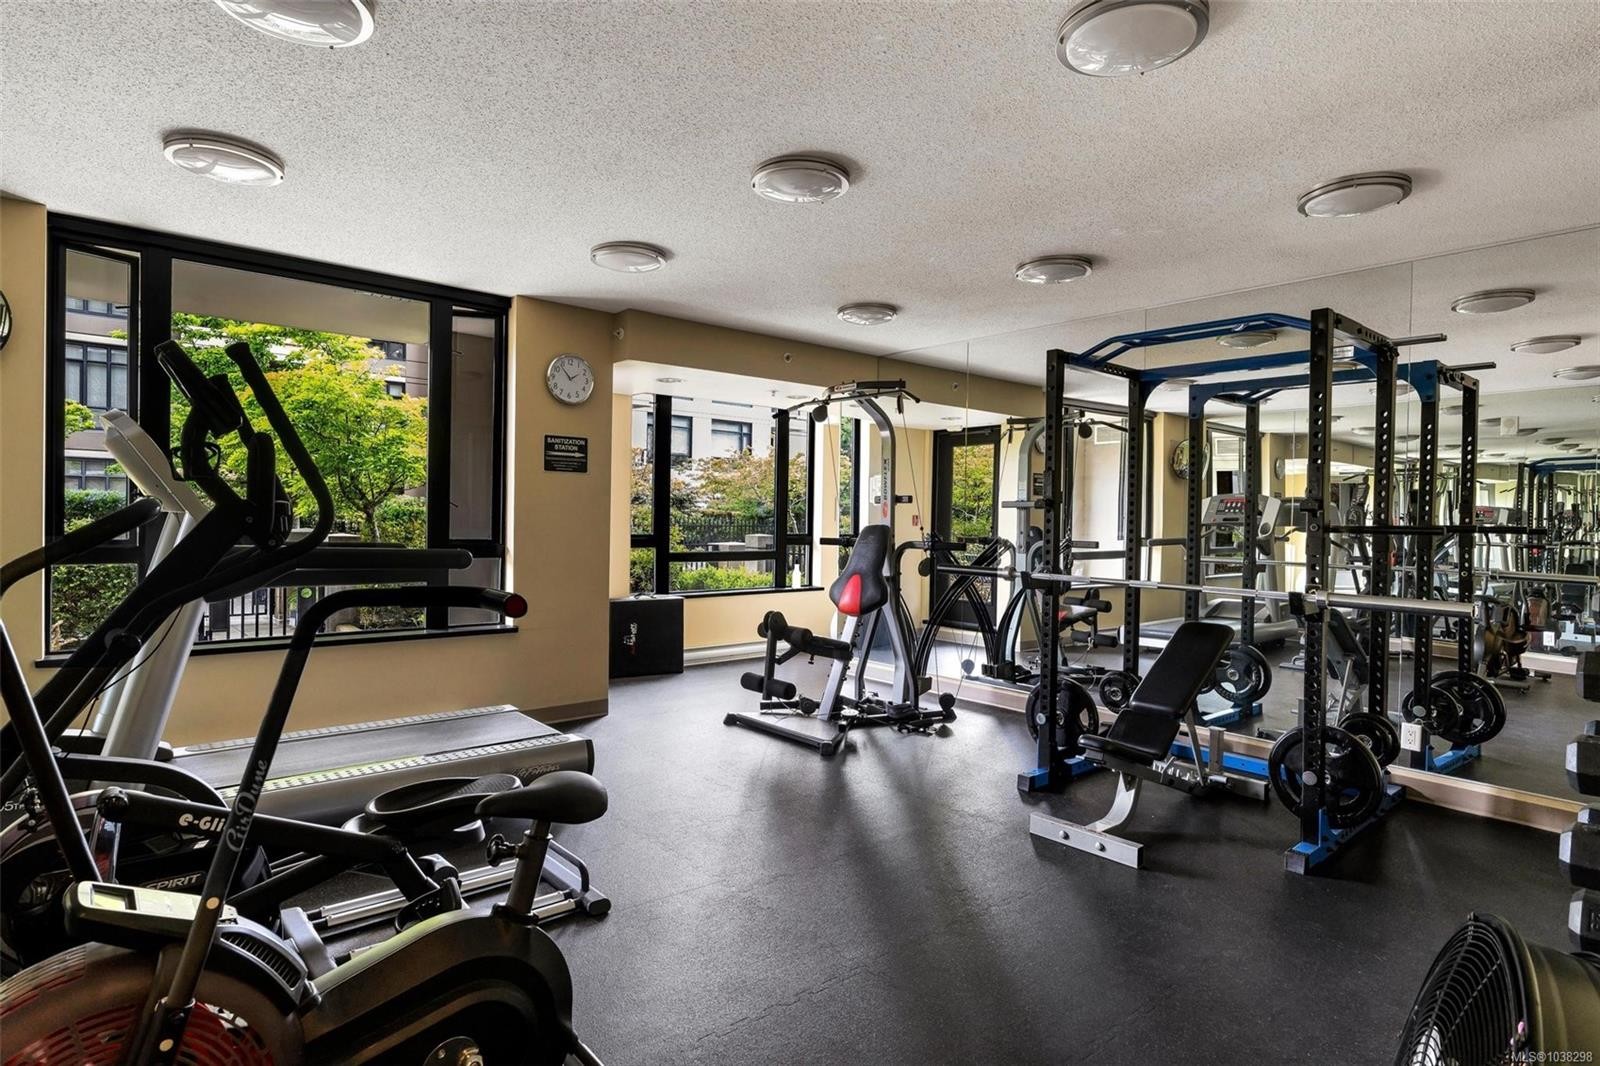
#1502-751 Fairfield Rd, Victoria, BC - Indoor Photo Showing Gym Room
#1502-751 Fairfield Rd, Victoria, BC - Outdoor With Balcony
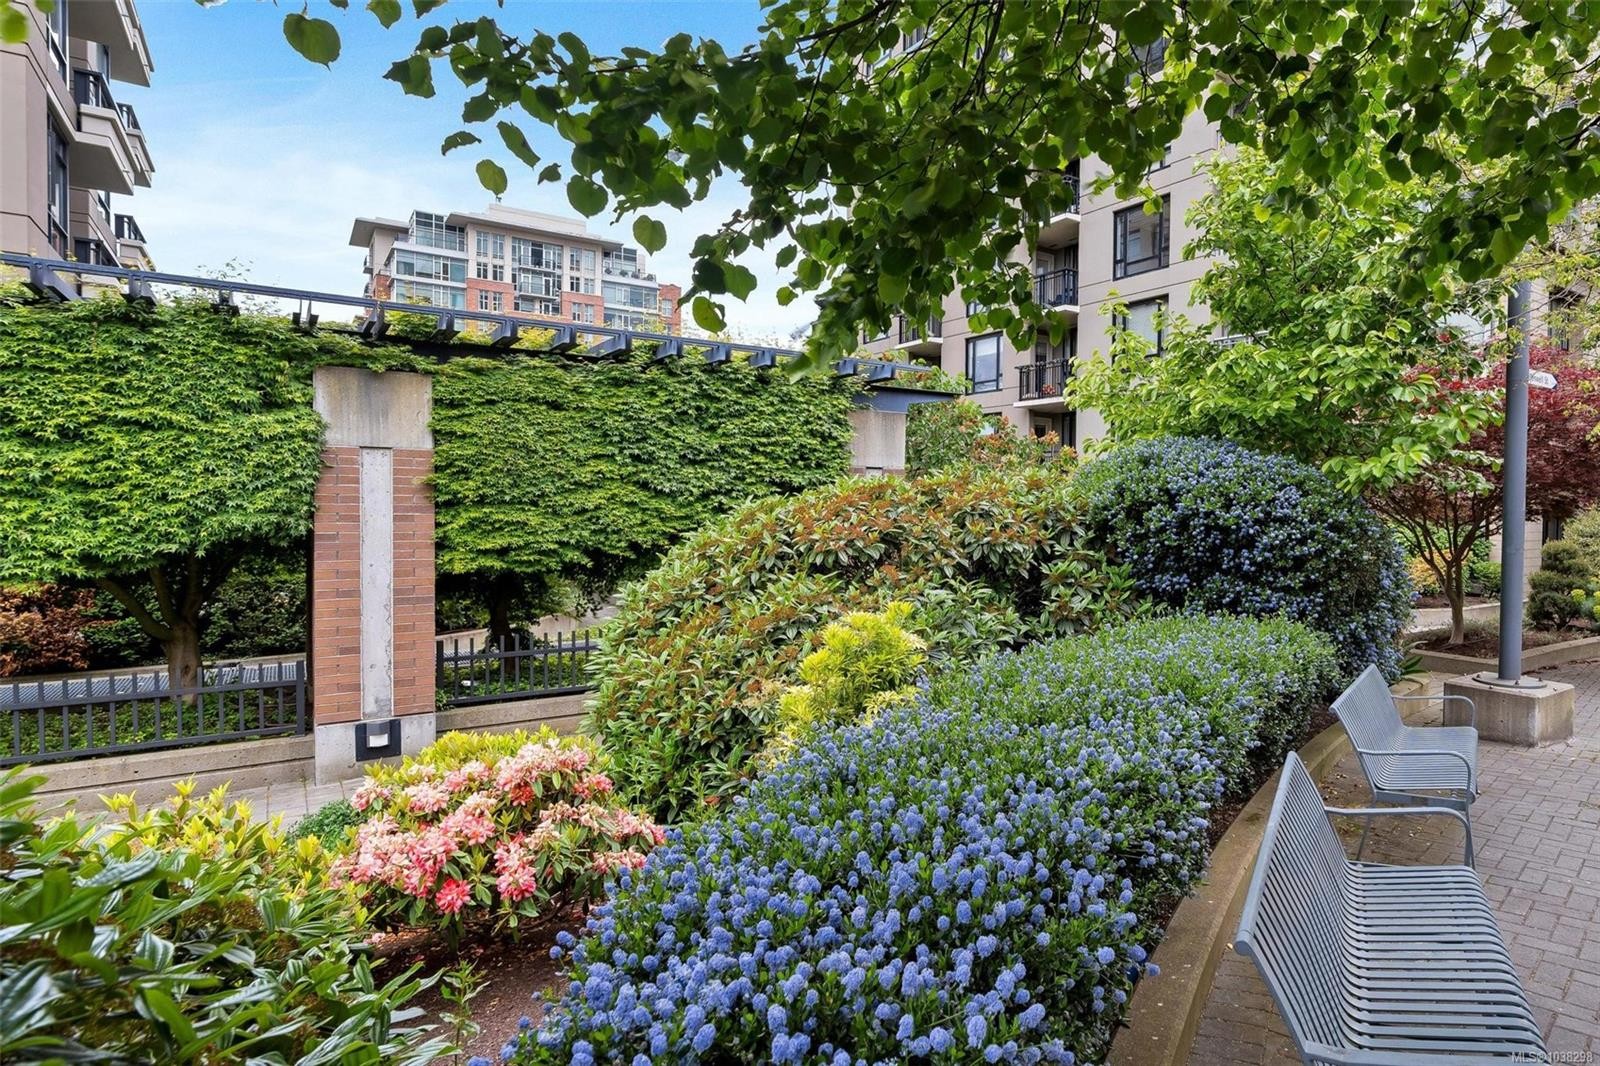
#1502-751 Fairfield Rd, Victoria, BC - Outdoor
#1502-751 Fairfield Rd, Victoria, BC  - Outdoor With Balcony With Facade
#1502-751 Fairfield Rd, Victoria, BC  - Outdoor With Balcony
#1502-751 Fairfield Rd, Victoria, BC  - Indoor Photo Showing Living Room
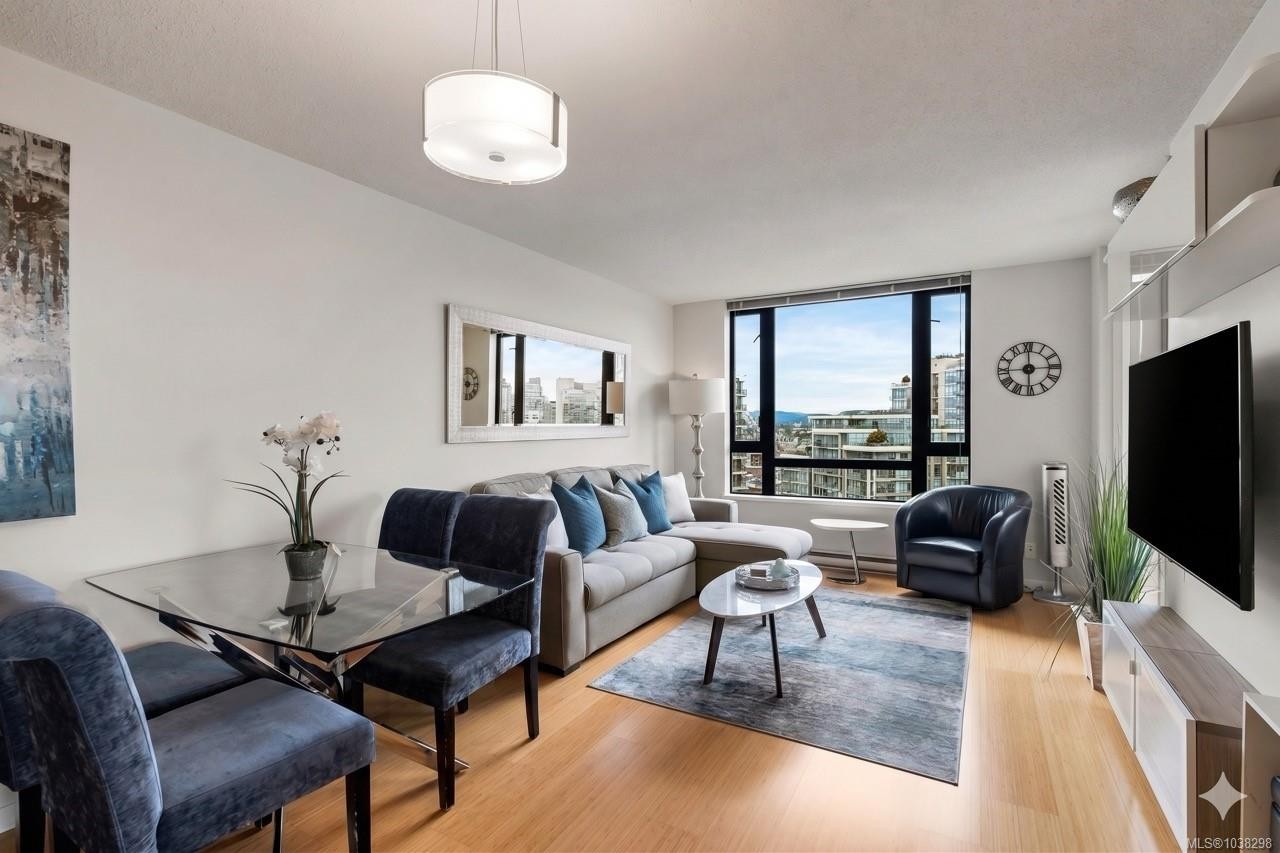
#1502-751 Fairfield Rd, Victoria, BC - Indoor Photo Showing Living Room
#1502-751 Fairfield Rd, Victoria, BC - Indoor Photo Showing Kitchen
#1502-751 Fairfield Rd, Victoria, BC - Indoor
#1502-751 Fairfield Rd, Victoria, BC - Indoor Photo Showing Kitchen With Double Sink
#1502-751 Fairfield Rd, Victoria, BC - Indoor Photo Showing Kitchen With Stainless Steel Kitchen With Double Sink
#1502-751 Fairfield Rd, Victoria, BC - Indoor Photo Showing Kitchen
#1502-751 Fairfield Rd, Victoria, BC - Indoor Photo Showing Bedroom
#1502-751 Fairfield Rd, Victoria, BC - Indoor Photo Showing Other Room
#1502-751 Fairfield Rd, Victoria, BC - Indoor Photo Showing Bedroom
#1502-751 Fairfield Rd, Victoria, BC - Outdoor
#1502-751 Fairfield Rd, Victoria, BC - Outdoor With View
#1502-751 Fairfield Rd, Victoria, BC - Indoor Photo Showing Bedroom
#1502-751 Fairfield Rd, Victoria, BC - Indoor Photo Showing Bathroom
#1502-751 Fairfield Rd, Victoria, BC - Indoor Photo Showing Laundry Room
#1502-751 Fairfield Rd, Victoria, BC - Indoor Photo Showing Other Room
#1502-751 Fairfield Rd, Victoria, BC - Indoor Photo Showing Kitchen
#1502-751 Fairfield Rd, Victoria, BC - Outdoor With Balcony With Exterior
#1502-751 Fairfield Rd, Victoria, BC - Outdoor With View
#1502-751 Fairfield Rd, Victoria, BC - Outdoor
#1502-751 Fairfield Rd, Victoria, BC - Indoor Photo Showing Living Room With Fireplace
#1502-751 Fairfield Rd, Victoria, BC - Indoor Photo Showing Other Room With Fireplace
#1502-751 Fairfield Rd, Victoria, BC - Indoor Photo Showing Other Room
#1502-751 Fairfield Rd, Victoria, BC - Indoor
#1502-751 Fairfield Rd, Victoria, BC - Indoor Photo Showing Gym Room
#1502-751 Fairfield Rd, Victoria, BC - Outdoor With Balcony
#1502-751 Fairfield Rd, Victoria, BC - Outdoor
Home Insurance - TD Insurance

Get a home insurance quote online for this $675,000 property in Victoria
  • Advertising
Are you a real estate investor?
#1502-751 Fairfield Rd, Victoria, BC, V8W 4A4
$675,000

2 Beds

1 Bath

Property Information:

Welcome to The Astoria, a landmark steel and concrete building by Concert Properties in the heart of Victoria’s sought-after Humboldt Valley. Perched on the 15th floor, this bright corner suite showcases sweeping views of downtown Victoria, the Inner Harbour, ocean and mountains. The thoughtfully designed floor plan offers 751 sq ft of open-concept living. Large windows flood the home with natural light, while bamboo hardwood flooring, granite countertops, stainless steel appliances, and in-suite laundry provide comfort and style. Step onto the west-facing balcony to enjoy stunning sunsets and both water & city views. Residents enjoy secure underground parking, storage, fitness centre & lounge. Pet and rental-friendly. Walk Score 99! Just steps from the Inner Harbour, Beacon Hill Park, Dallas Road, downtown shopping, restaurants, and entertainment, this is an exceptional opportunity to enjoy or invest in one of Victoria’s most desirable downtown locations.
Property Features:

  • Annual Tax Amount: $3,611
  • Accessibility Features: Accessible Entrance, No Step Entrance, Wheelchair Friendly
  • Appliances: Dishwasher, Dryer, Microwave, Refrigerator, Washer
  • Association Amenities: Common Area, Elevator(s), Recreation Facilities, Recreation Room
  • Association Fee Includes: Caretaker, Trash, Insurance, Maintenance Structure, Property Management, Sewer, Water
  • Built in: 2006
  • Condo Fees: $524 Monthly
  • Construction Materials: Steel and Concrete
  • Cooling: None
  • Exterior Features: Balcony/Patio, Wheelchair Access
  • Floor Space (approx): 801 Square Feet
  • Foundation Details: Concrete Perimeter
  • Heating: Baseboard, Electric
  • Interior Features: Closet Organizer, Dining/Living Combo, Eating Area, Storage
  • Laundry Features: In Unit
  • Lot Features: Central Location, Easy Access, Irregular Lot, Marina Nearby, Near Golf Course, Recreation Nearby, Shopping Nearby, Sidewalk
  • Lot Frontage: 751 Square Feet
  • Lot Size: 751.00 Square Feet
  • Ownership: Freehold/Strata
  • Parking Features: Attached, Underground
  • Pets Allowed: Aquariums, Birds, Caged Mammals, Cats OK, Dogs OK, Number Limit
  • Property Condition: Resale
  • Property Sub Type: Condo Apartment
  • Roof: Other
  • View: City
  • Water Source: Municipal
  • Zoning Description: Residential
  • Sewer:
  • No. of Parking Spaces: 1

Rooms:

  • Bathroom Main Level 1.65 m x 2.31 m
  • Other Main Level 2.36 m x 2.03 m
  • Dining Main Level 3.35 m x 2.49 m
  • Bedroom Main Level 3.45 m x 2.59 m
  • Other Main Level 2.72 m x 1.32 m Note: Entrance
  • Other Main Level 3.96 m x 3.30 m
  • Living Main Level 3.35 m x 3.17 m
  • Kitchen Main Level 3.35 m x 2.67 m

Convert Measurement to:

Courtesy of: NAI Commercial (Victoria) Inc.

MLS® property information is provided under copyright© by the Vancouver Island Real Estate Board and Victoria Real Estate Board. The information is from sources deemed reliable, but should not be relied upon without independent verification.

QuickQuoteTM Powered by RPS
Thinking of Selling?

Start by finding out what your home might be worth in today's market.

Location of #1502-751 Fairfield Rd, Victoria, BC, V8W 4A4

Demographic Information of #1502-751 Fairfield Rd, Victoria, BC, V8W 4A4

Life Stage

Later Years

Employment Type

Service Sector/White Collar

Average Household Income

$105,733.74

Average Number of Children

1.33

Household Population

Household Structure

Age of Population

Education

Education Level

No certificate/diploma/degree

8.01 %

High school certificate or equivalent

24.55 %

Apprenticeship trade certificate/diploma

5.01 %

College/non-university certificate

19.58 %

University certificate (below bachelor)

2.18 %

University Degree

40.67 %

Commuter

Travel To Work

By Car

43.58 %

By Public Transit

11.57 %

By Walking

31.77 %

By Bicycle

9.69 %

By Other Methods

3.38 %

Cultural Diversity

Knowledge of Official Language

Mother Tongue

Building Information

Building Type

Apartments (Low and High Rise)

94.03 %

Houses

5.97 %

Own Vs. Rent