Button CopyPathCircle CloseCircle Left ArrowArrow Down Icon GreyClosecirclecircleBurger
  • Advertising

#106-335 Beechwood Ave, Victoria, BC, V8S 3W8

MLS® # 1039440
Property For Sale In Gonzales, Victoria, British Columbia
$1,325,000 QuickQuoteTM: Not Available

2 Beds

2 Baths

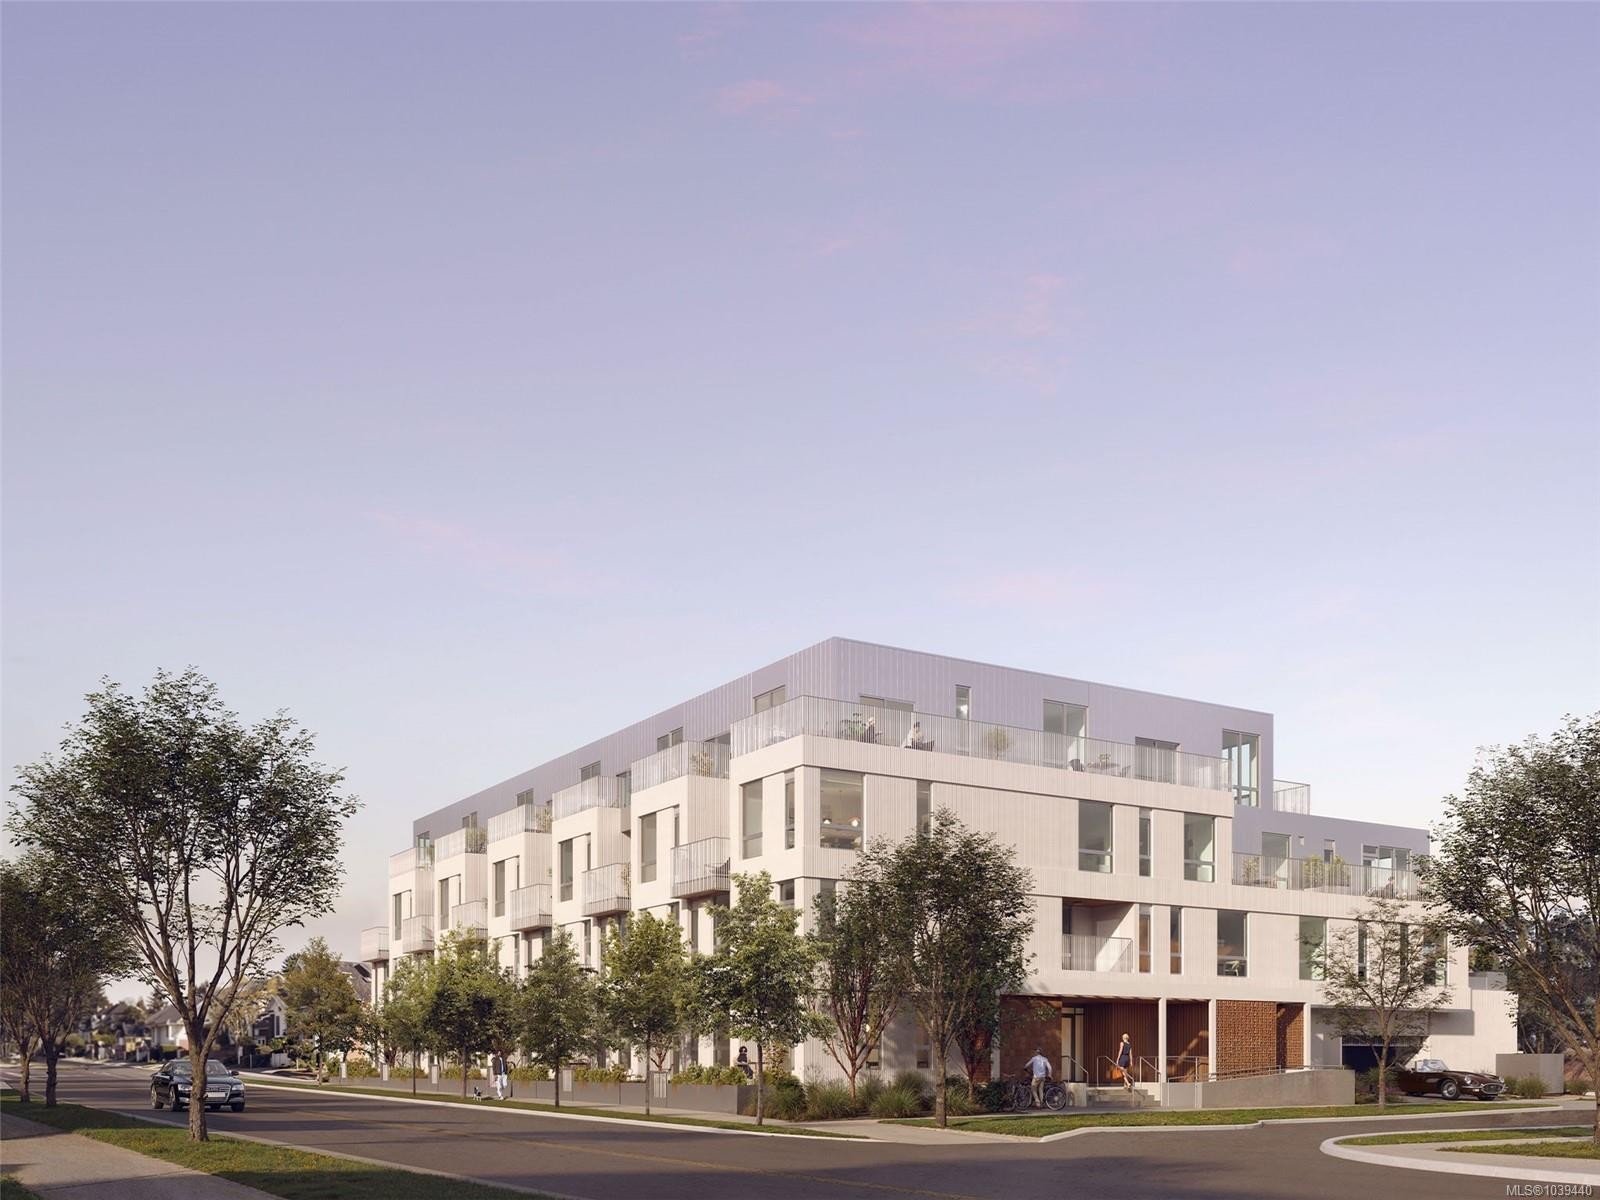
#106-335 Beechwood Ave, Victoria, BC - Outdoor With Facade
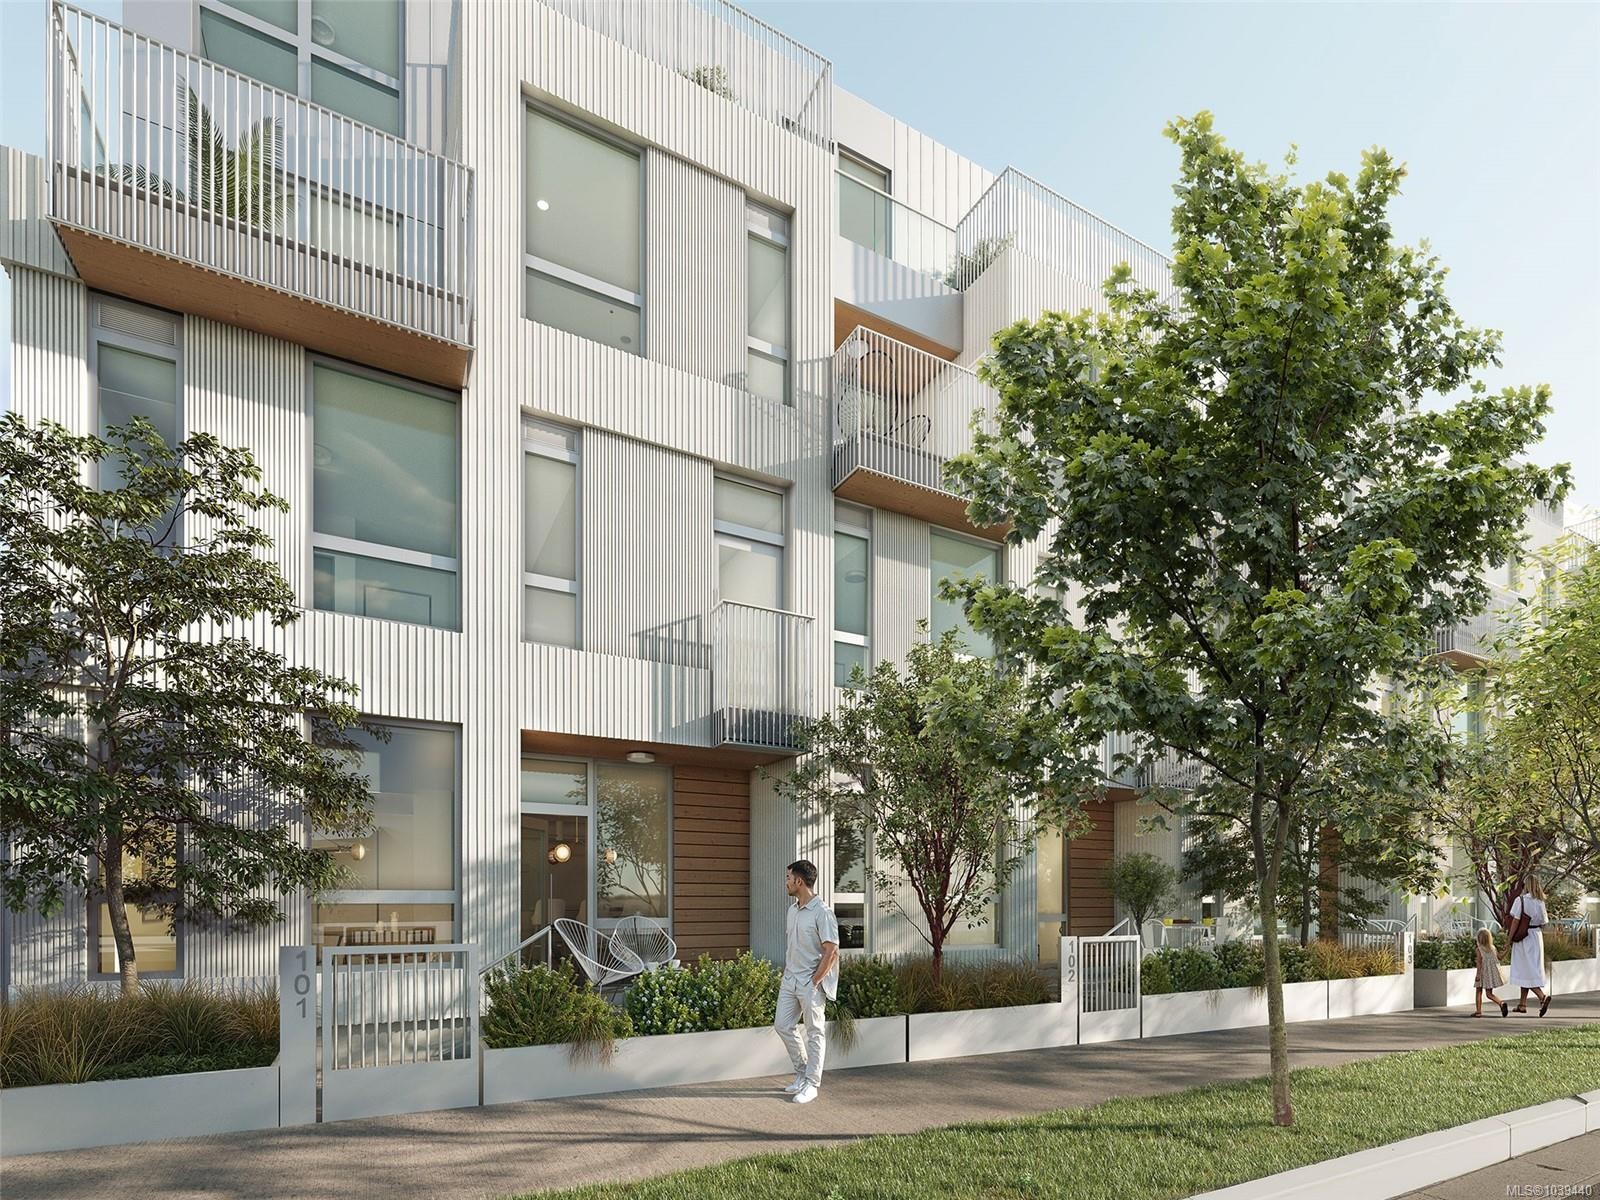
#106-335 Beechwood Ave, Victoria, BC - Outdoor
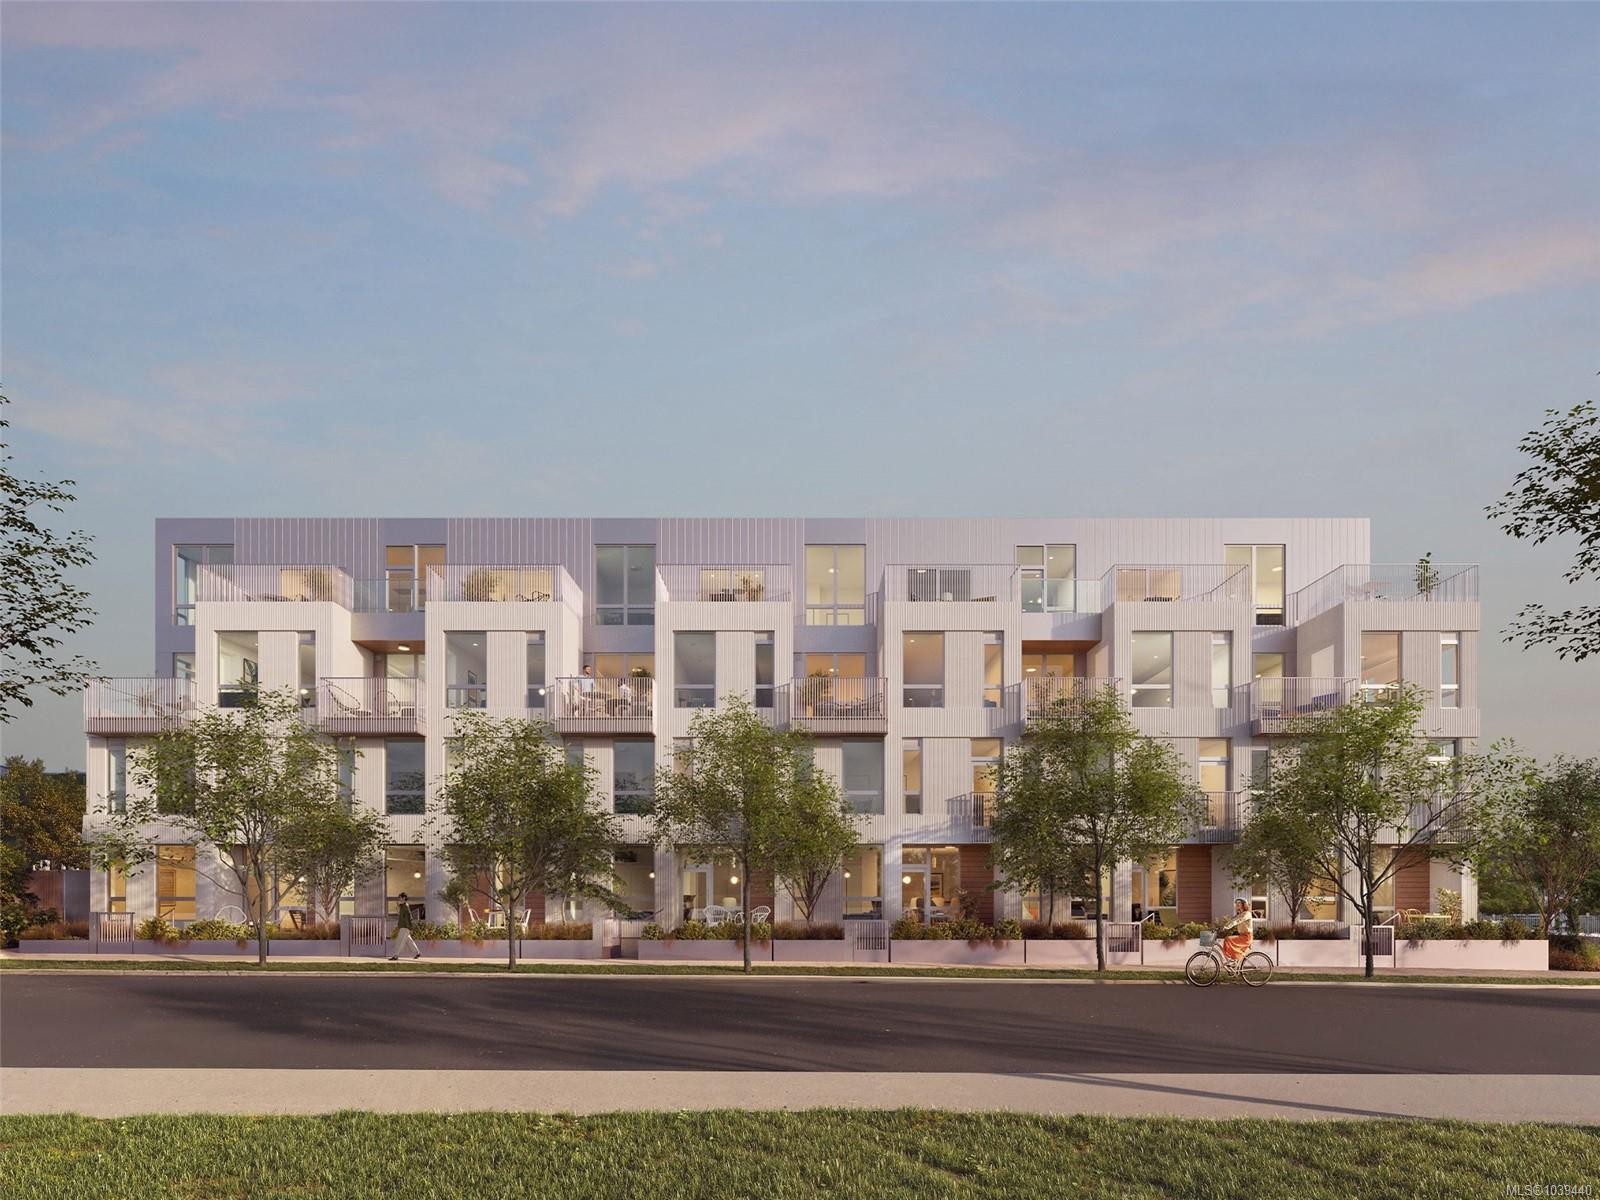
#106-335 Beechwood Ave, Victoria, BC - Other
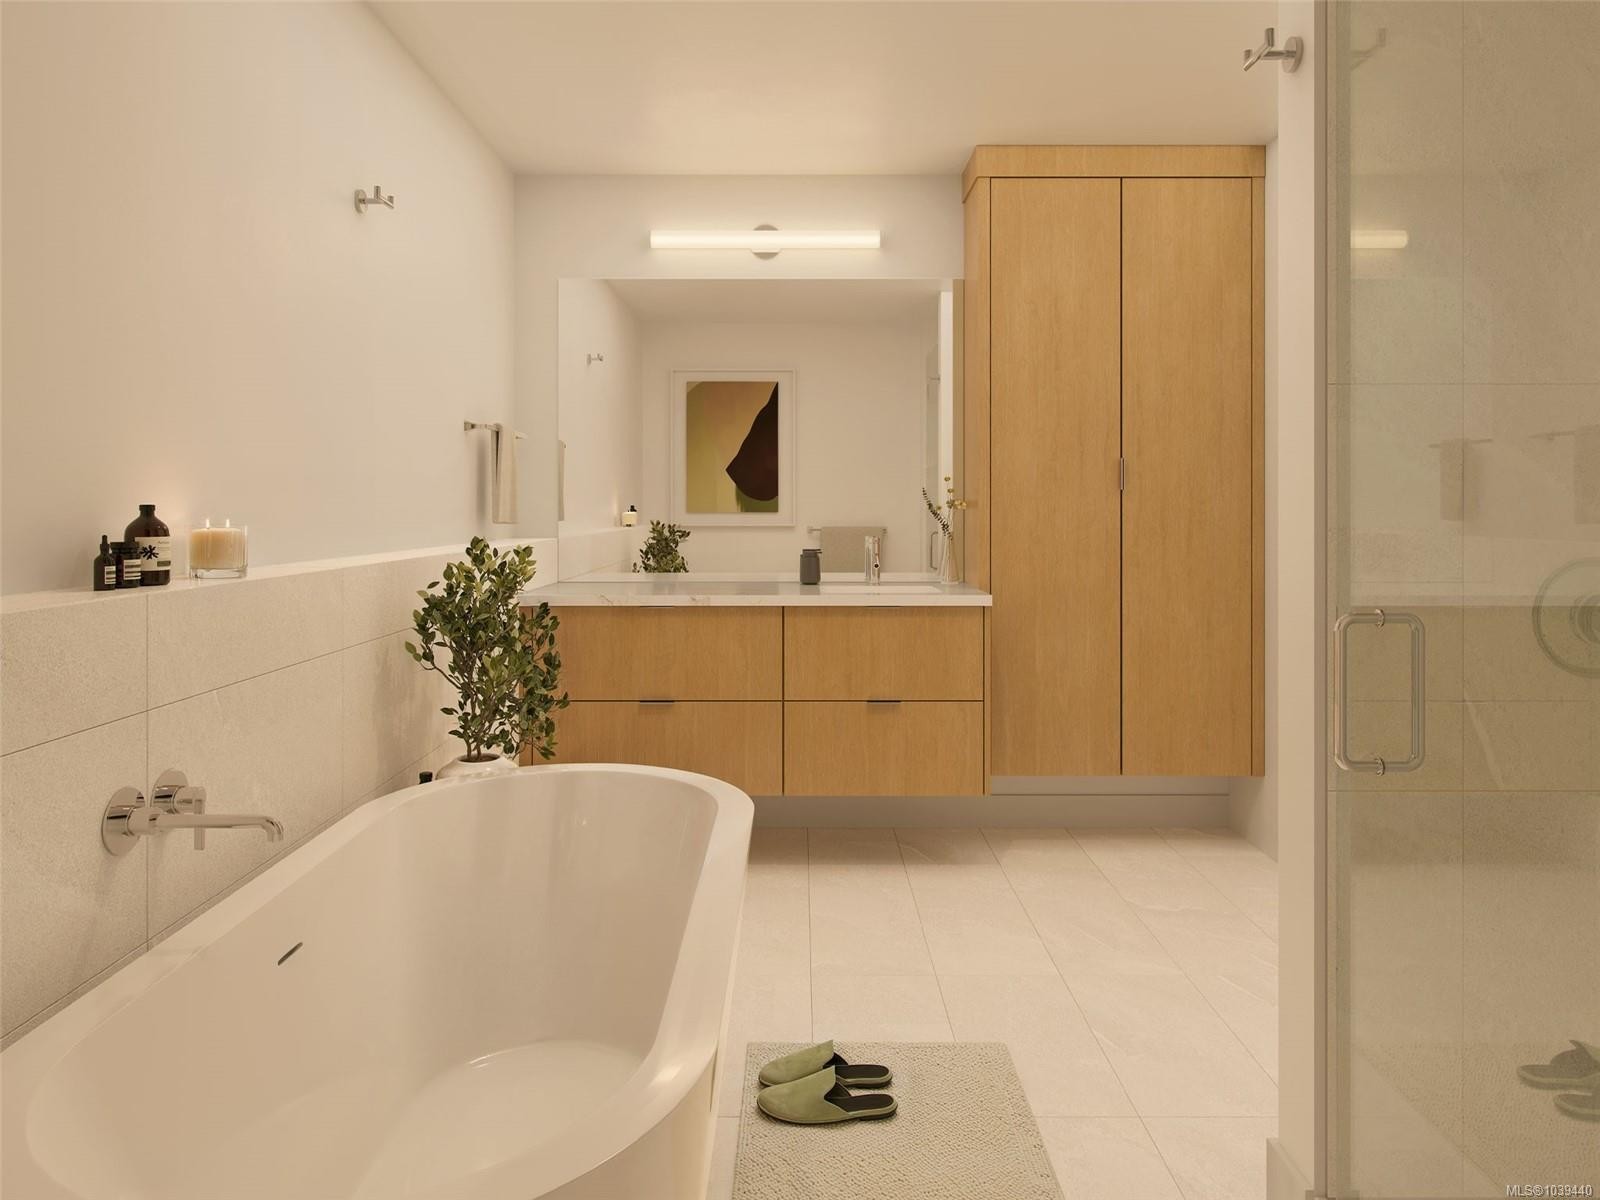
#106-335 Beechwood Ave, Victoria, BC - Indoor Photo Showing Bathroom
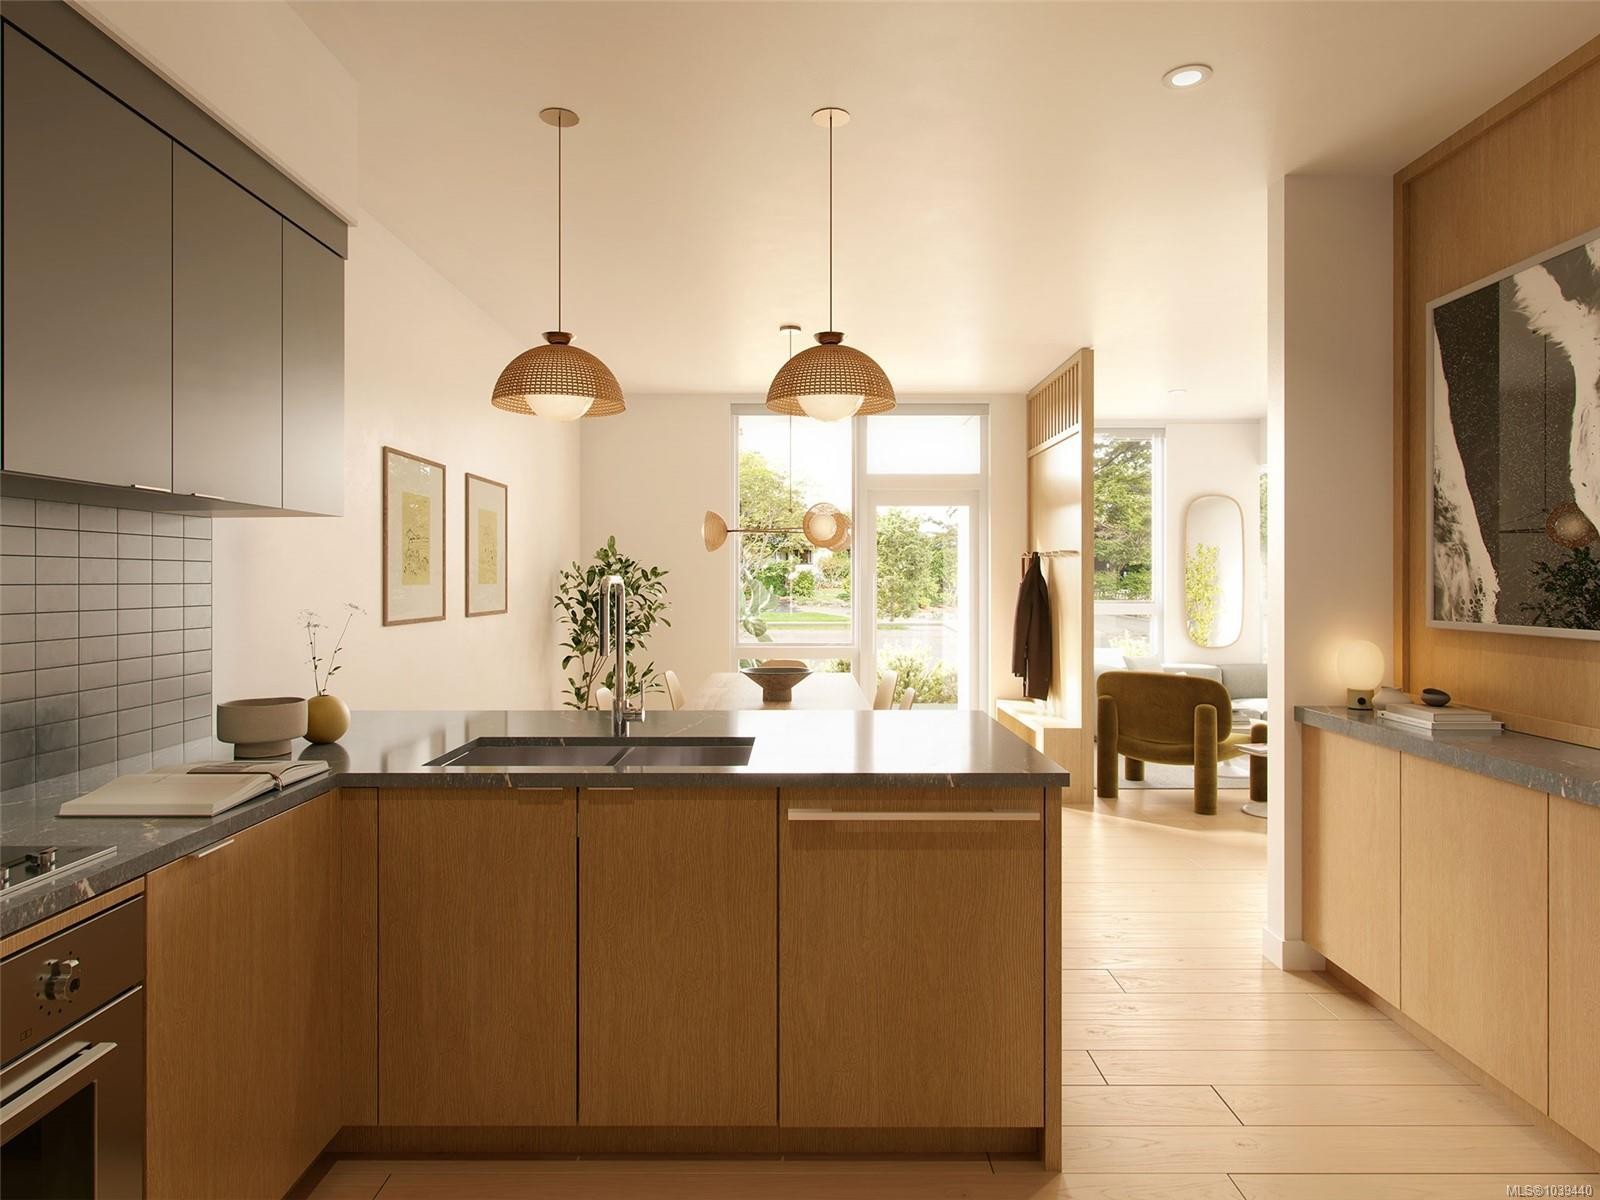
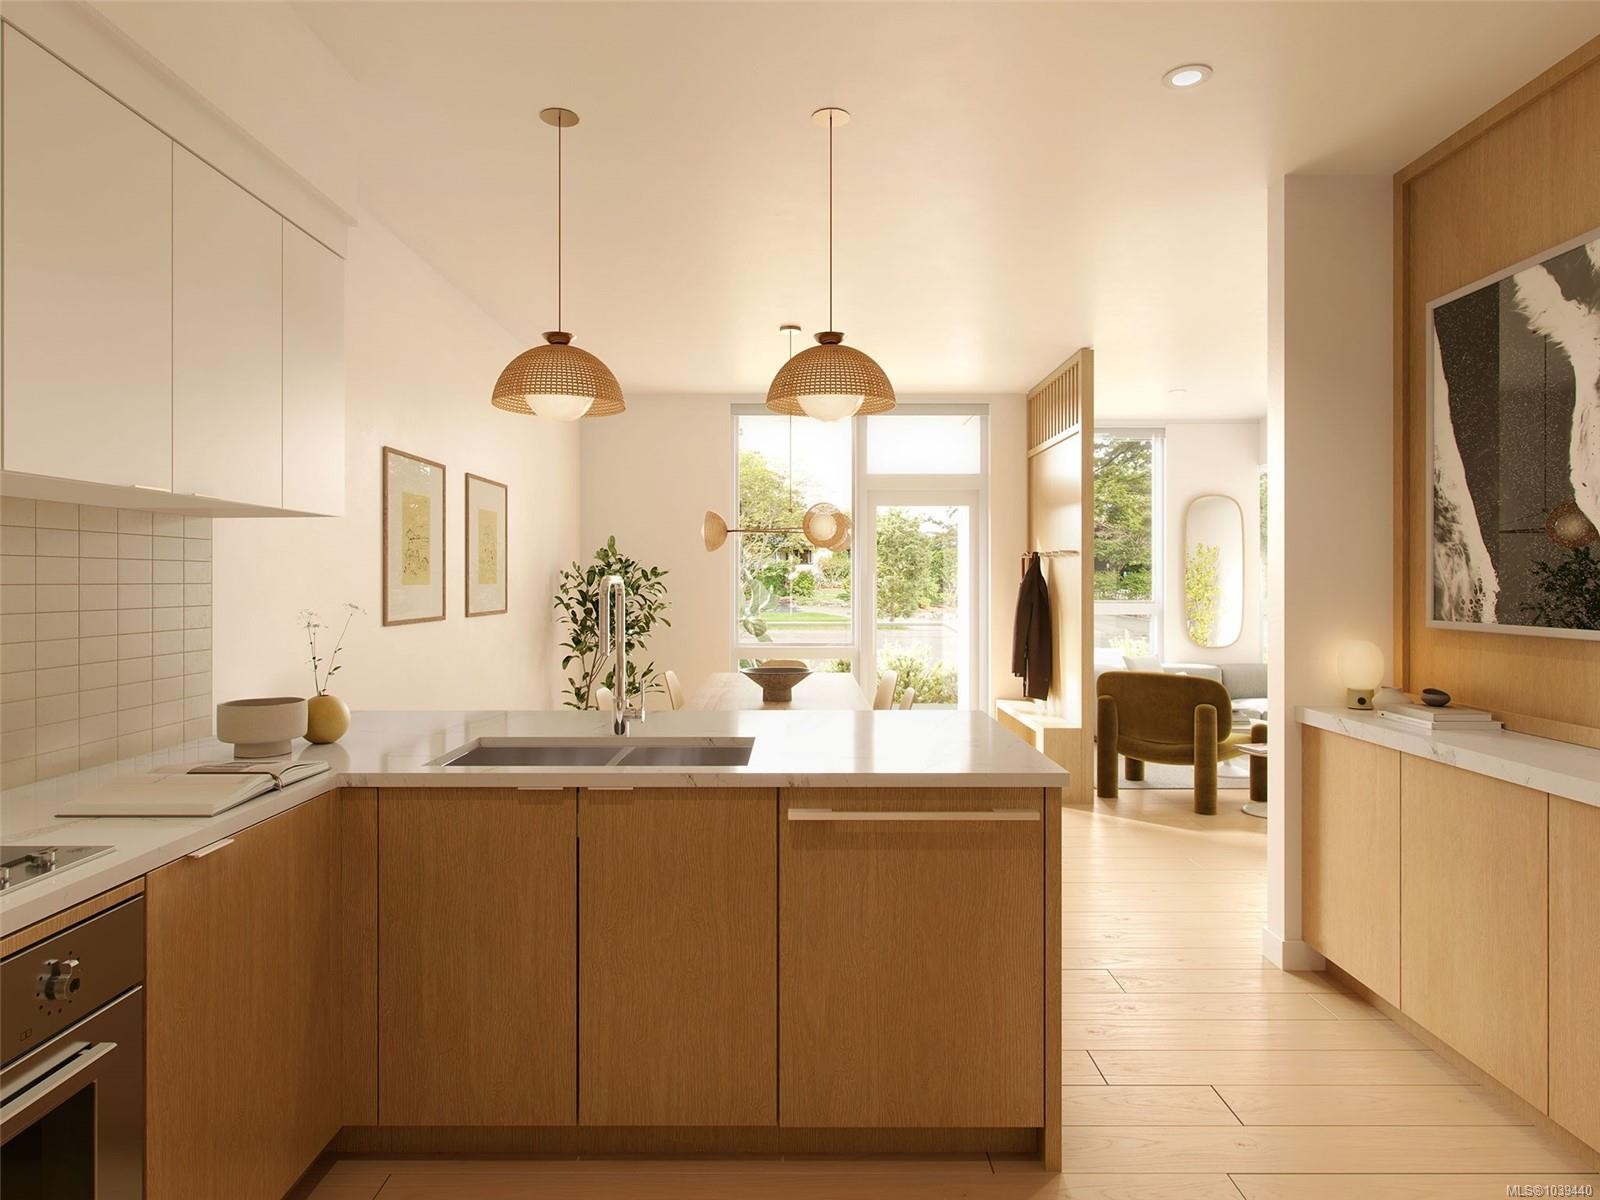
#106-335 Beechwood Ave, Victoria, BC - Indoor Photo Showing Kitchen
#106-335 Beechwood Ave, Victoria, BC - Indoor Photo Showing Kitchen With Double Sink
#106-335 Beechwood Ave, Victoria, BC  - Outdoor With Facade
#106-335 Beechwood Ave, Victoria, BC  - Outdoor
#106-335 Beechwood Ave, Victoria, BC  - Other
#106-335 Beechwood Ave, Victoria, BC - Indoor Photo Showing Bathroom
#106-335 Beechwood Ave, Victoria, BC - Indoor Photo Showing Kitchen
#106-335 Beechwood Ave, Victoria, BC - Indoor Photo Showing Kitchen With Double Sink
Home Insurance - TD Insurance

Get a home insurance quote online for this $1,325,000 property in Victoria
  • Advertising

MULTIMEDIA

#106-335 Beechwood Ave, Victoria, BC, V8S 3W8
$1,325,000

2 Beds

2 Baths

Property Information:

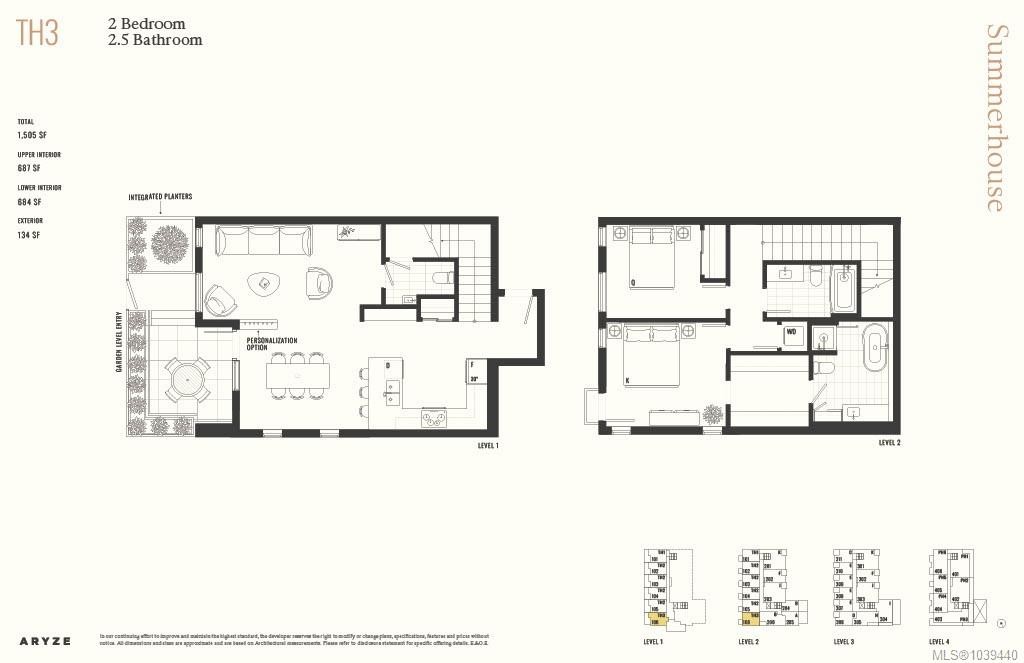
Introducing Summerhouse — Aryze Developments newest collection of homes in the Gonzales, Fairfield neighbourhood. All homes feature oversized windows with custom light filtering window coverings, locally sourced millwork and a designer lighting package. Bathrooms are finished with Italian sourced continuous tilework, modern floating vanities with undermount lighting and premium quality European quartz countertops. Kitchens showcase a comprehensive, fully integrated Bertazzoni appliance package and custom-crafted floor to ceiling millwork. In addition to these features, Townhome 6 offers a well appointed, bi-level layout with two well sized bedrooms and a ground oriented main living area. Our townhomes all offer a generous primary bedroom equipped with a spacious walk-through closet and 5-piece ensuite bathroom featuring a detached soaker tub, walk-in shower and vanity area.

Property Features:

  • Annual Tax Amount: $1,111
  • Accessibility Features: Ground Level Main Floor
  • Appliances: Dishwasher, Dryer, Refrigerator, Washer, See Remarks
  • Association Amenities: Bike Storage
  • Association Fee Includes: Trash, Insurance, Maintenance Grounds, Maintenance Structure, Property Management
  • Basement: None
  • Built in: 2027
  • Condo Fees: $289 Monthly
  • Construction Materials: Brick, Concrete, Frame Wood, Insulation All, Insulation: Ceiling, Insulation: Walls, Metal Siding, Wood, Other
  • Cooling: HVAC
  • Floor Space (approx): 1505 Square Feet
  • Flooring: Hardwood, Tile
  • Foundation Details: Concrete Perimeter
  • Heating: Heat Pump
  • Interior Features: Controlled Entry, Dining/Living Combo, Elevator
  • Laundry Features: In Unit
  • Lot Features: Central Location, Corner Lot
  • Lot Frontage: 609 Square Feet
  • Lot Size: 609.00 Square Feet
  • Ownership: Freehold/Strata
  • Parking Features: None
  • Pets Allowed: Cats OK, Dogs OK, Number Limit
  • Property Condition: Under Construction
  • Property Sub Type: Condo Apartment
  • Road Surface Type: Paved
  • Roof: Asphalt Torch On
  • Water Source: Municipal
  • Window Features: Insulated Windows, Vinyl Frames
  • Zoning Description: Residential
  • Sewer:
  • No. of Parking Spaces: 1

Rooms:

  • Other Main Level 2.74 m x 3.05 m Note: Patio
  • Living Main Level 4.88 m x 3.05 m
  • Dining Main Level 3.96 m x 3.35 m
  • Ensuite Bathroom 2nd Level
  • Bedroom 2nd Level 3.05 m x 3.05 m
  • Other 2nd Level
  • Other 2nd Level 3.96 m x 3.35 m

Convert Measurement to:

Courtesy of: Macdonald Realty Victoria

MLS® property information is provided under copyright© by the Vancouver Island Real Estate Board and Victoria Real Estate Board. The information is from sources deemed reliable, but should not be relied upon without independent verification.

QuickQuoteTM Powered by RPS
Thinking of Selling?

Start by finding out what your home might be worth in today's market.

Location of #106-335 Beechwood Ave, Victoria, BC, V8S 3W8

Demographic Information of #106-335 Beechwood Ave, Victoria, BC, V8S 3W8

Life Stage

Older Families

Employment Type

Service Sector/White Collar

Average Household Income

$164,195.60

Average Number of Children

1.67

Household Population

Household Structure

Age of Population

Education

Education Level

No certificate/diploma/degree

6.82 %

High school certificate or equivalent

21.43 %

Apprenticeship trade certificate/diploma

4.78 %

College/non-university certificate

13.37 %

University certificate (below bachelor)

3.88 %

University Degree

49.73 %

Commuter

Travel To Work

By Car

55.76 %

By Public Transit

7.19 %

By Walking

12.38 %

By Bicycle

19.54 %

By Other Methods

5.13 %

Cultural Diversity

Knowledge of Official Language

Mother Tongue

Building Information

Building Type

Apartments (Low and High Rise)

15.97 %

Houses

84.03 %

Own Vs. Rent