House For Sale In Rockland, Victoria, British Columbia
$3,249,000 QuickQuoteTM: Not Available7 Beds
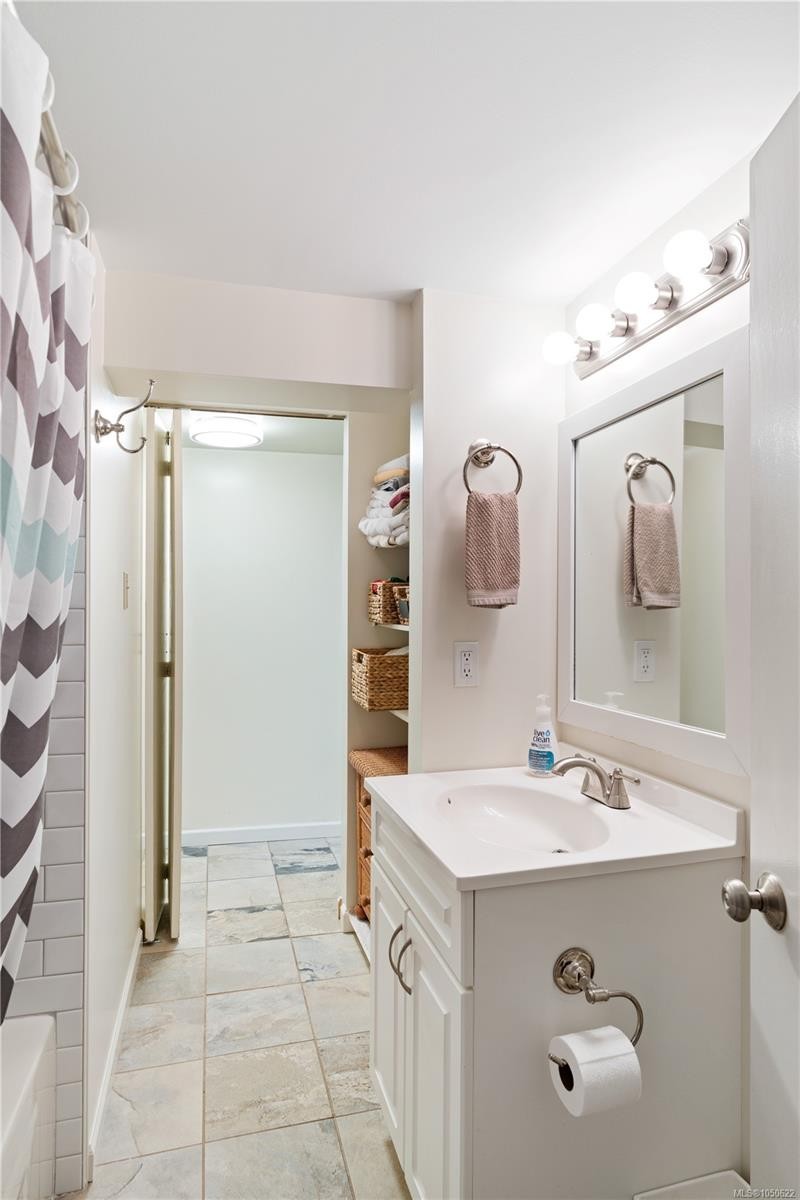
10 Baths
-
Details
-
Map
-
Demographics
-
Street View
-
Get Directions
-
Advertising
MULTIMEDIA
7 Beds
10 Baths
Property Information:
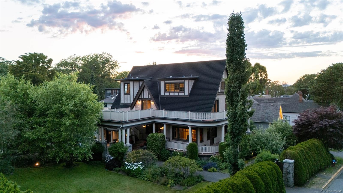
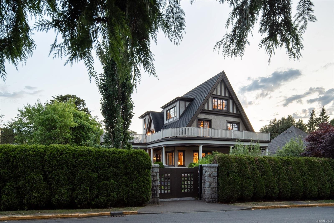
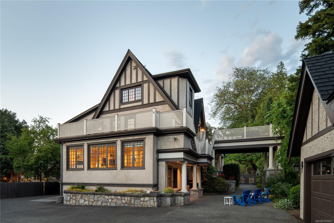
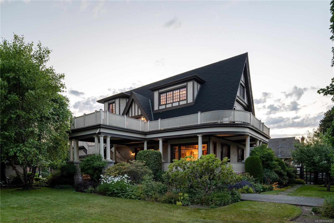
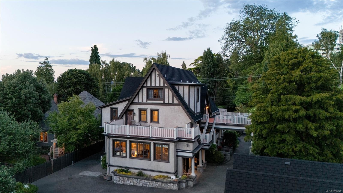
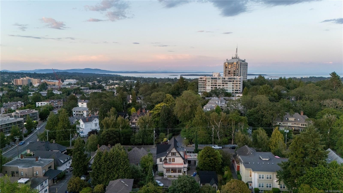
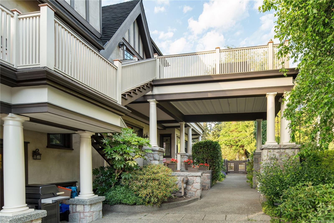
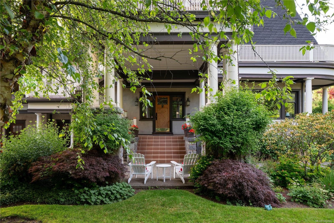
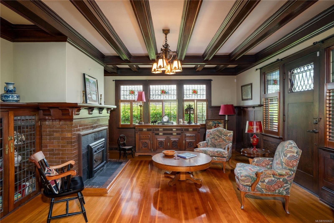
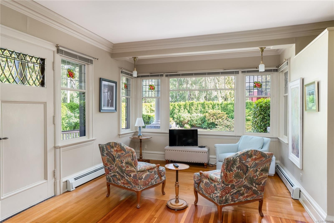
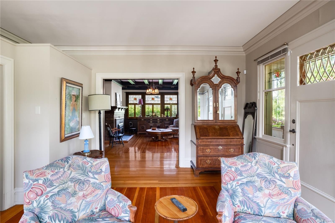
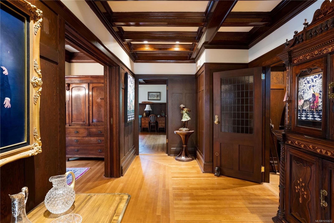
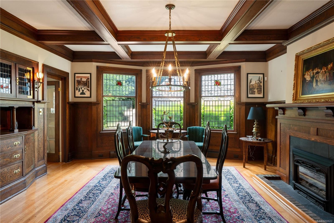
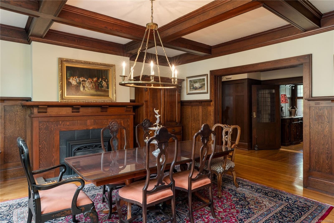
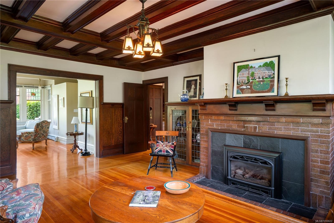
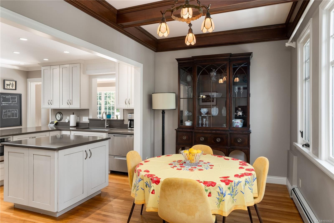
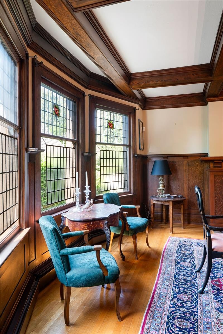
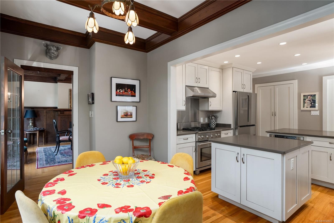
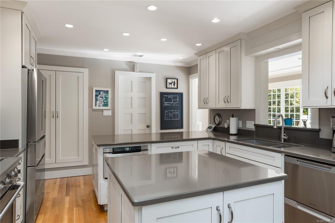
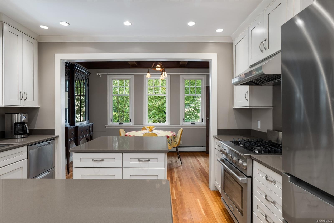
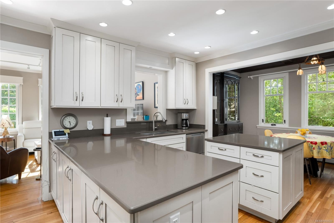
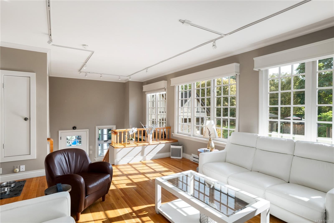
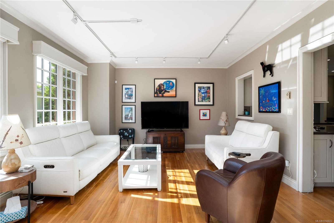
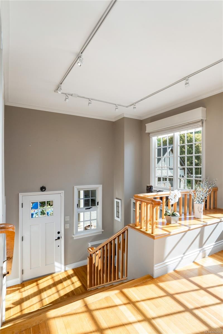
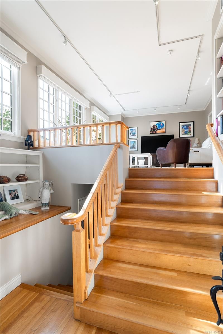
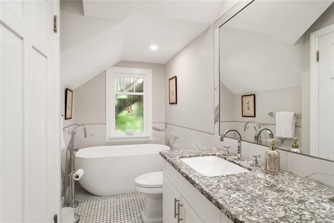
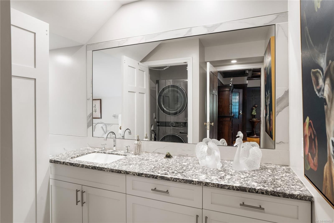
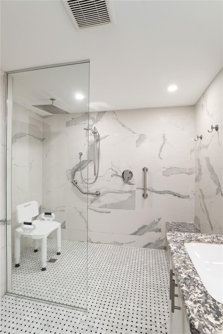
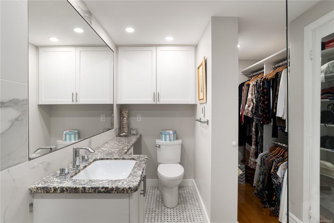
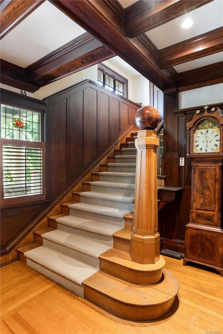
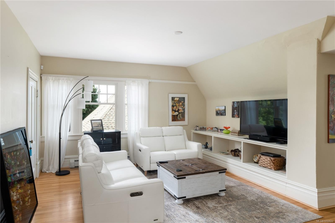
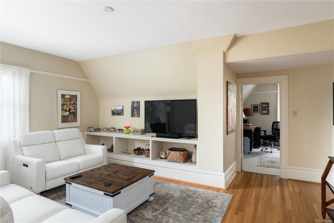
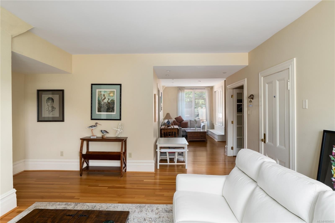
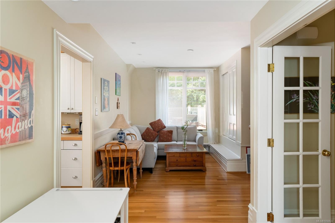
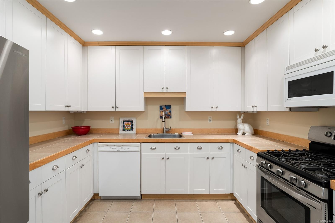
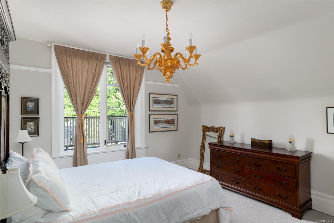
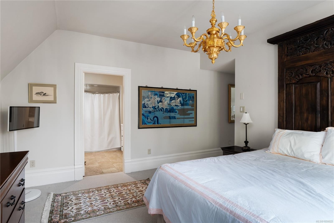
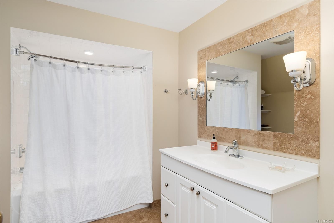
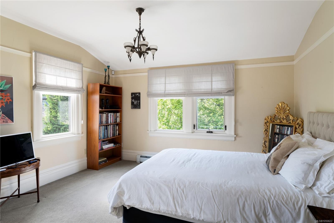
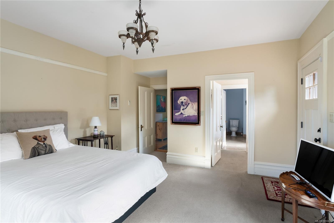
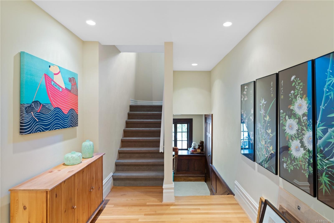
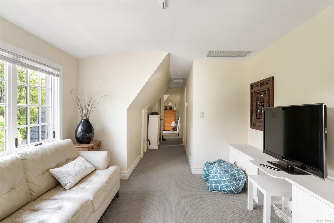
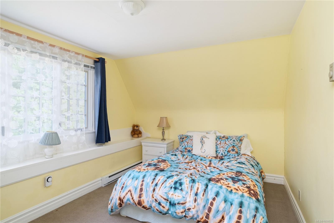
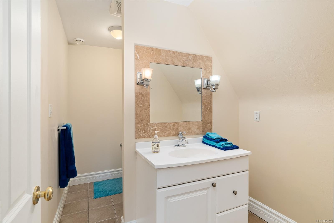
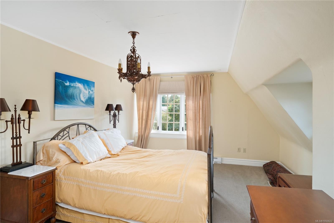
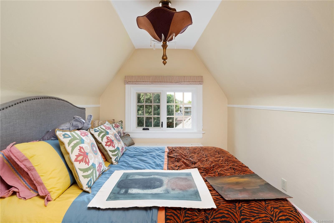
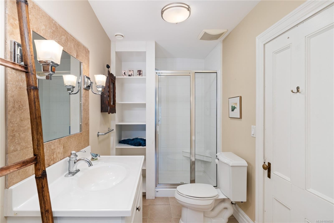
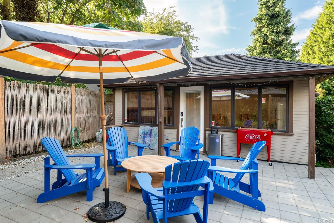
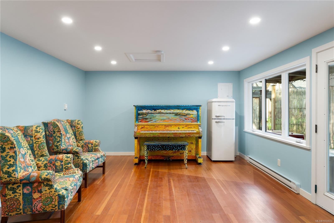
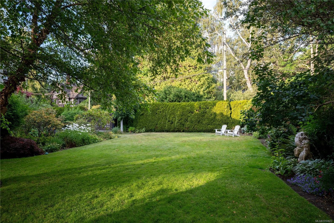
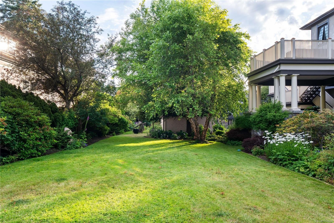
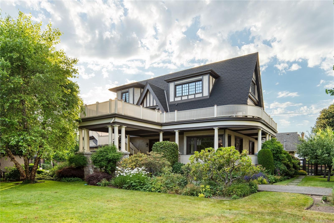
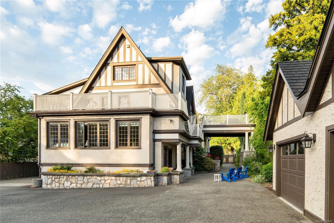
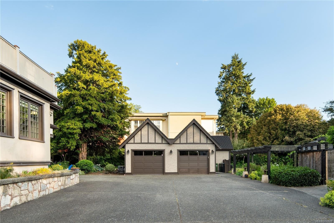
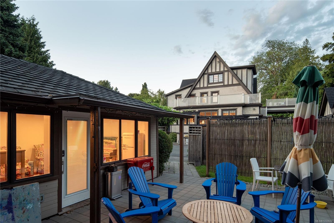
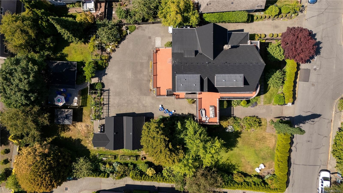
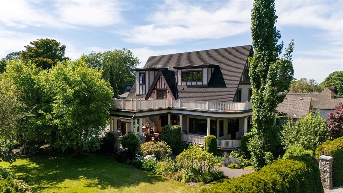
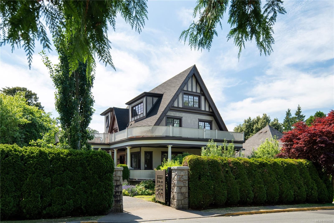
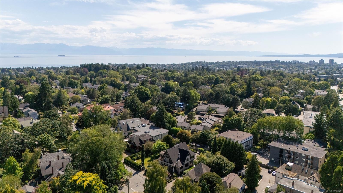
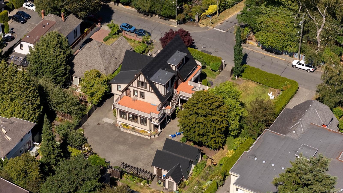
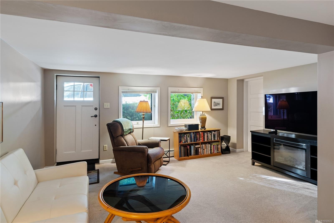
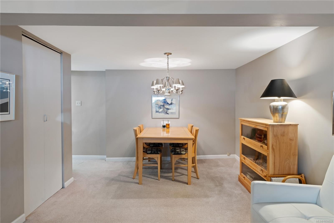
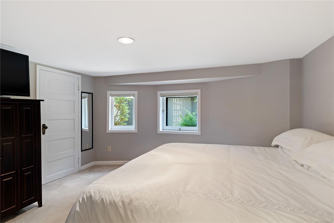
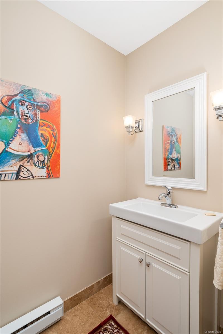
Situated on a beautifully landscaped 0.53-acre lot in the prestigious Rockland neighbourhood, this beautifully updated 1908 character home offers over 7,600 sq ft of finished living space, blending timeless heritage charm with modern comfort. Original features include stunning stained glass windows, a grand porte-cochère, coffered ceilings, and elegant architectural details throughout. The home offers 7 bedrooms and 10 bathrooms, including multiple self-contained suites, each with its own private entrance and primary bedroom with ensuite—ideal for extended family, guests, or revenue income. Bright living and dining rooms are filled with natural light, while a detached studio and separate garage provide excellent storage and workshop potential. Just minutes from top schools, parks, and Gonzales Beach, this is a rare opportunity in one of Victoria's most coveted neighbourhoods.
Property Features:
- Annual Tax Amount: $19,931
- Accessibility Features:
- Appliances: Dishwasher, Dryer, Hot Tub, Oven/Range Gas, Refrigerator, Washer
- Architectural Style: Character, Tudor
- Basement: Finished, With Windows
- Building Features: Transit Nearby
- Built in: 1908
- Construction Materials: Stone, Stucco, Wood
- Cooling: None
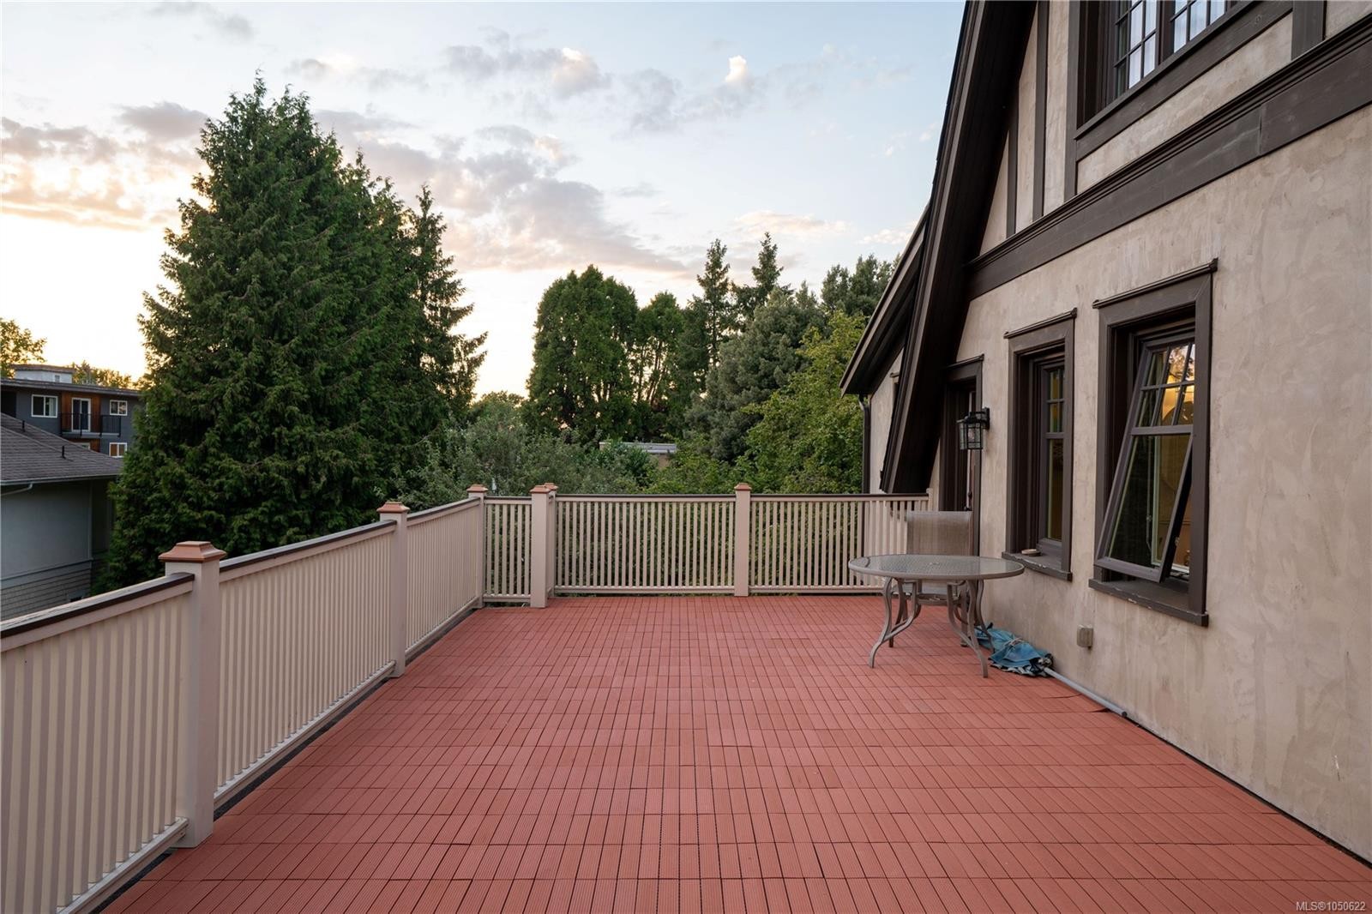
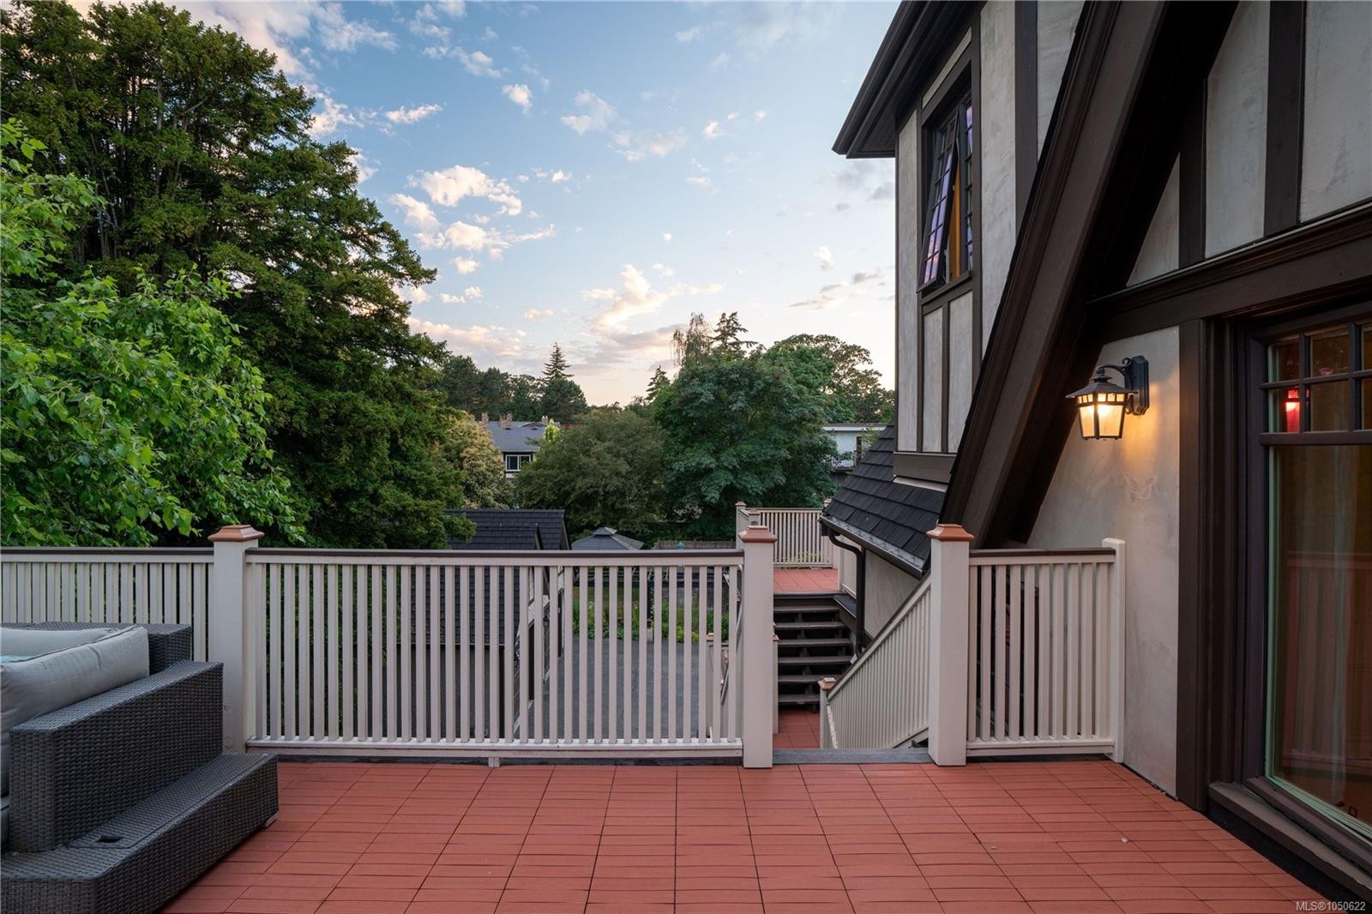
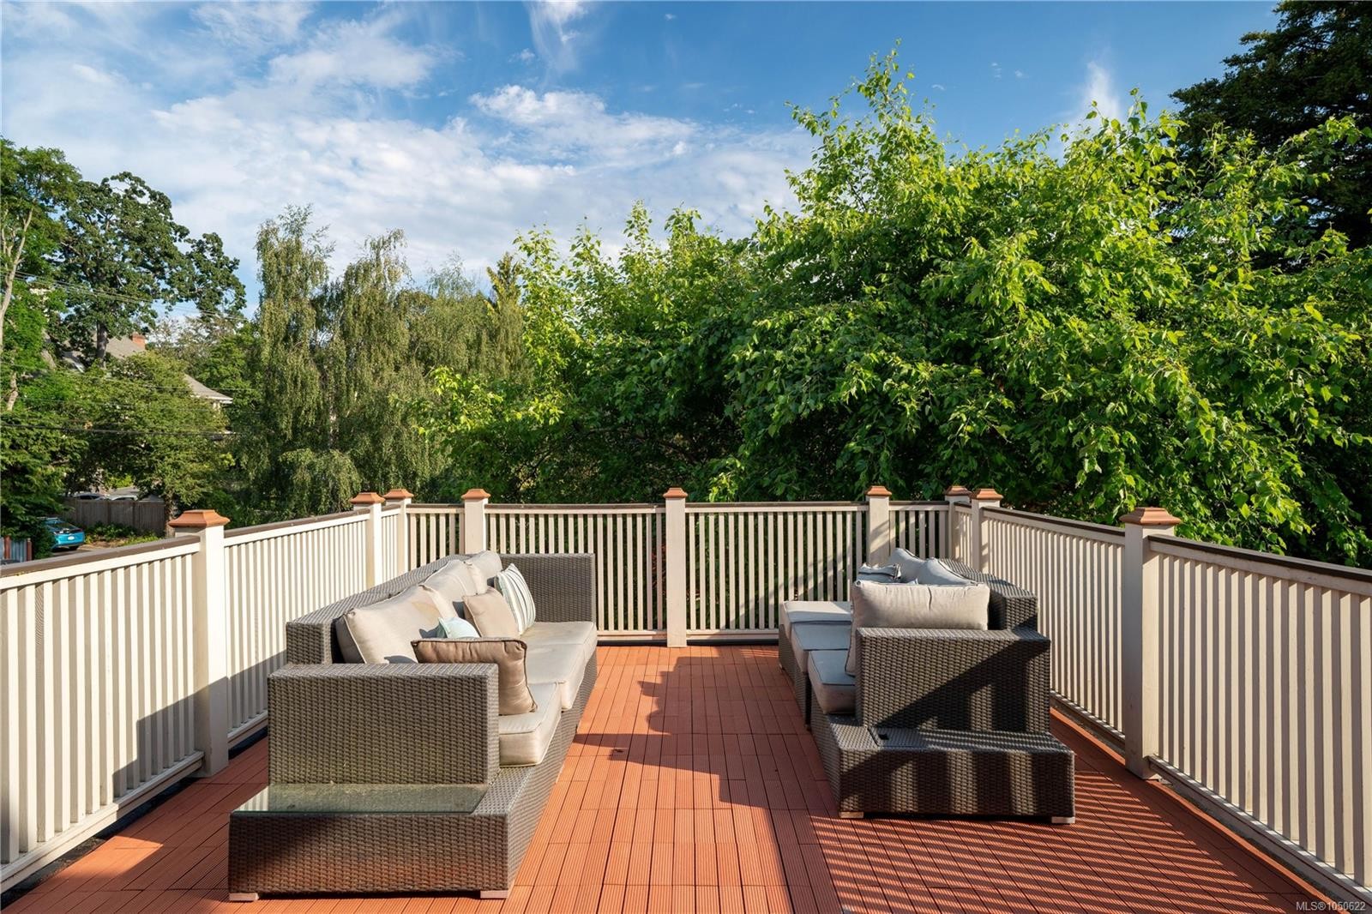
- Exterior Features: Balcony, Fencing: Full, Garden, Low Maintenance Yard
- Fireplace Features: Gas, Living Room
- Floor Space (approx): 8169 Square Feet
- Flooring: Carpet, Linoleum, Tile, Wood
- Foundation Details: Concrete Perimeter
- Heating: Baseboard, Electric, Natural Gas, Radiant Floor
- Interior Features: Dining Room, Eating Area, Storage
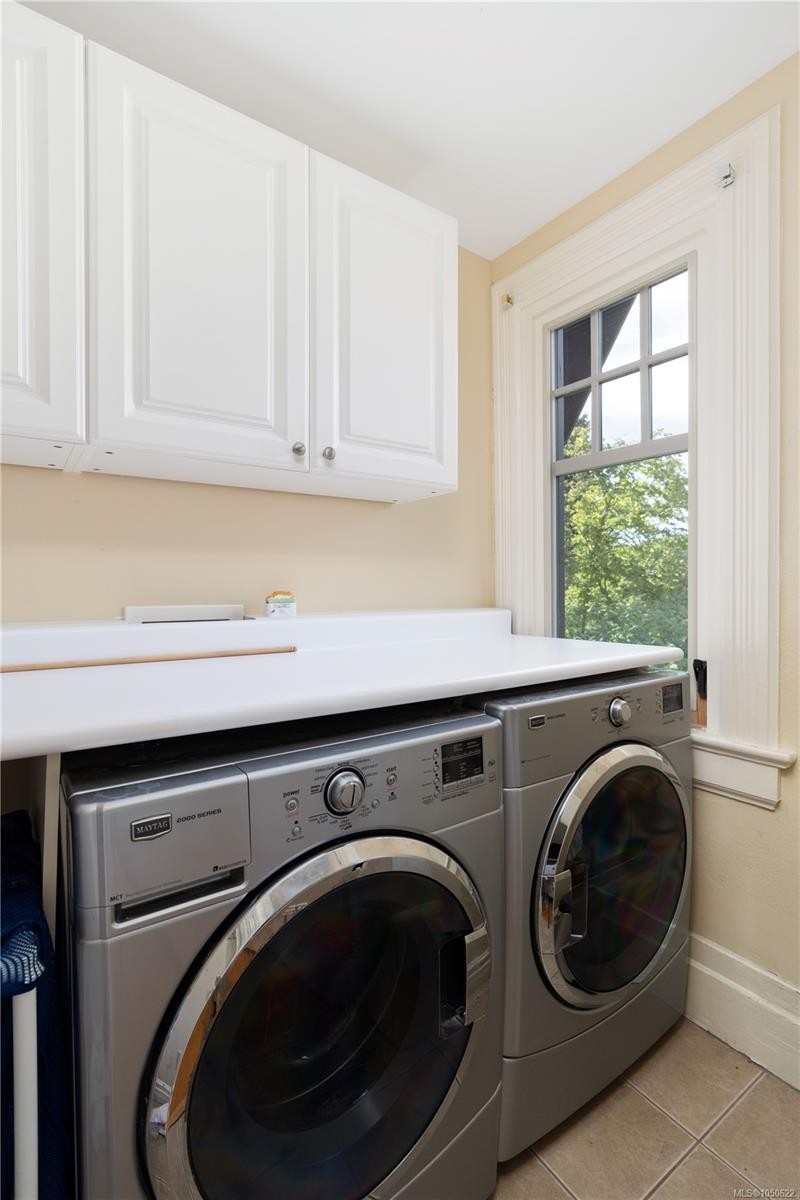
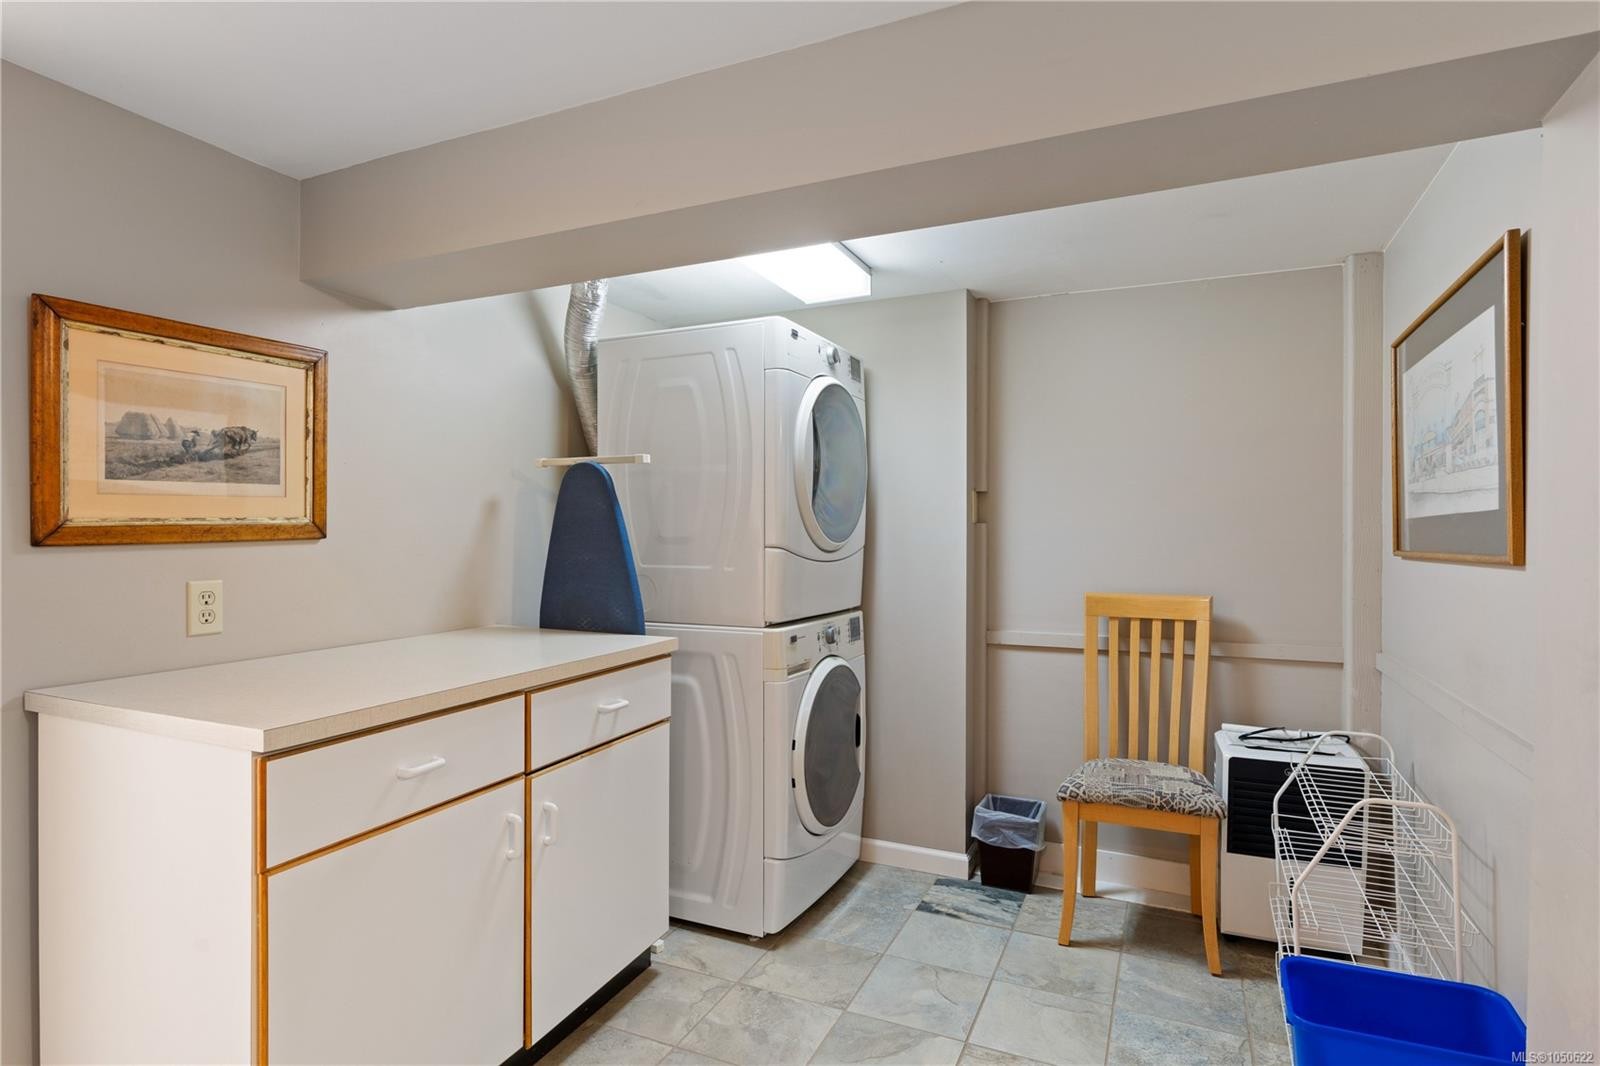
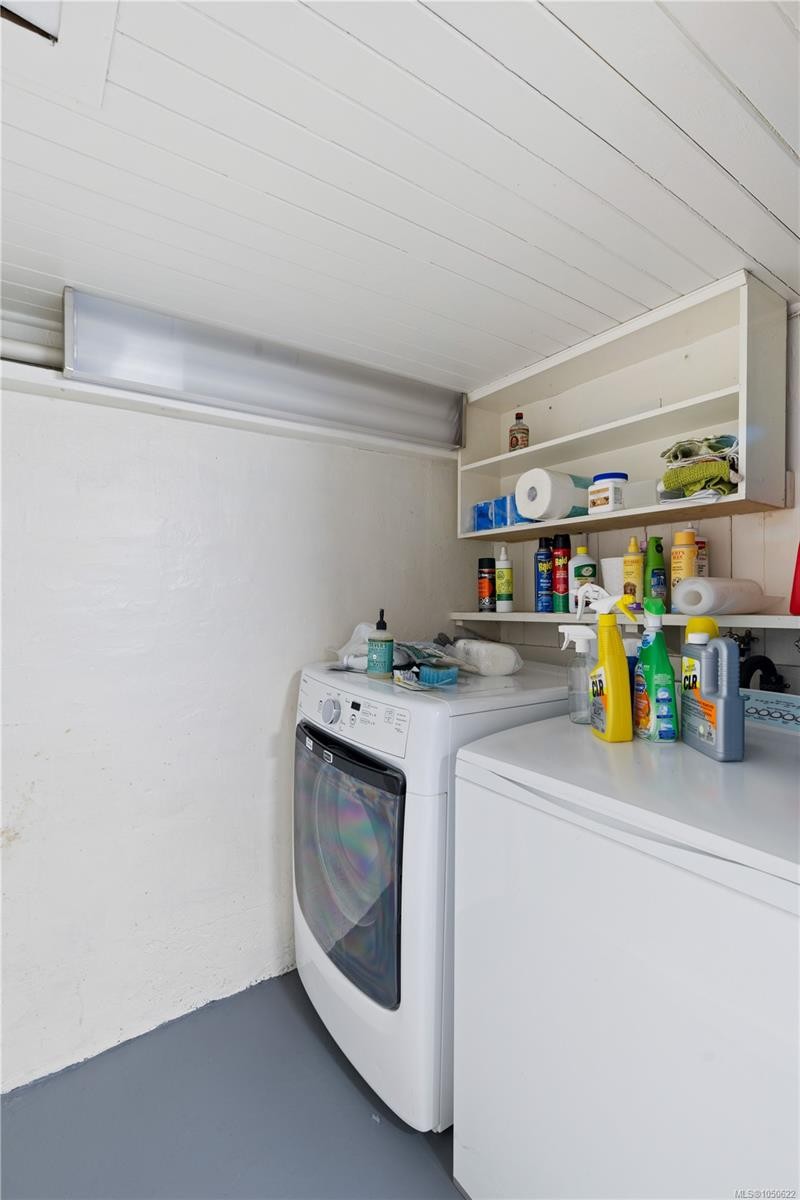
- Laundry Features: In House
- Lot Features: Central Location, Family-Oriented Neighbourhood, Landscaped, Level, Private, Rectangular Lot, Shopping Nearby, See Remarks
- Lot Frontage: 22892 Square Feet
- Lot Size: 0.53 Acres
- Other Equipment: Electric Garage Door Opener
- Ownership: Freehold
- Parking Features: Detached, Driveway, Garage Double, RV Access/Parking
- Pets Allowed: Aquariums, Birds, Caged Mammals, Cats OK, Dogs OK
- Property Condition: Resale
- Property Sub Type:
- Road Surface Type: Paved
- Roof: Other
- Water Source: Municipal
- Window Features: Stained/Leaded Glass, Window Coverings
- Zoning: GRD-1
- Zoning Description: Residential
- Sewer: Sewer To Lot
- No. of Parking Spaces: 6
Rooms:
- Family Room Main Level 5.18 m x 4.27 m 17 ft x 14 ft
- Other Main Level 11.58 m x 2.13 m 38 ft x 7 ft Note: Patio
- Walk-in Closet Main Level 1.52 m x 1.22 m 5 ft x 4 ft
- Other Main Level 3.96 m x 2.74 m 13 ft x 9 ft Note: Entrance
- Ensuite Bathroom Main Level
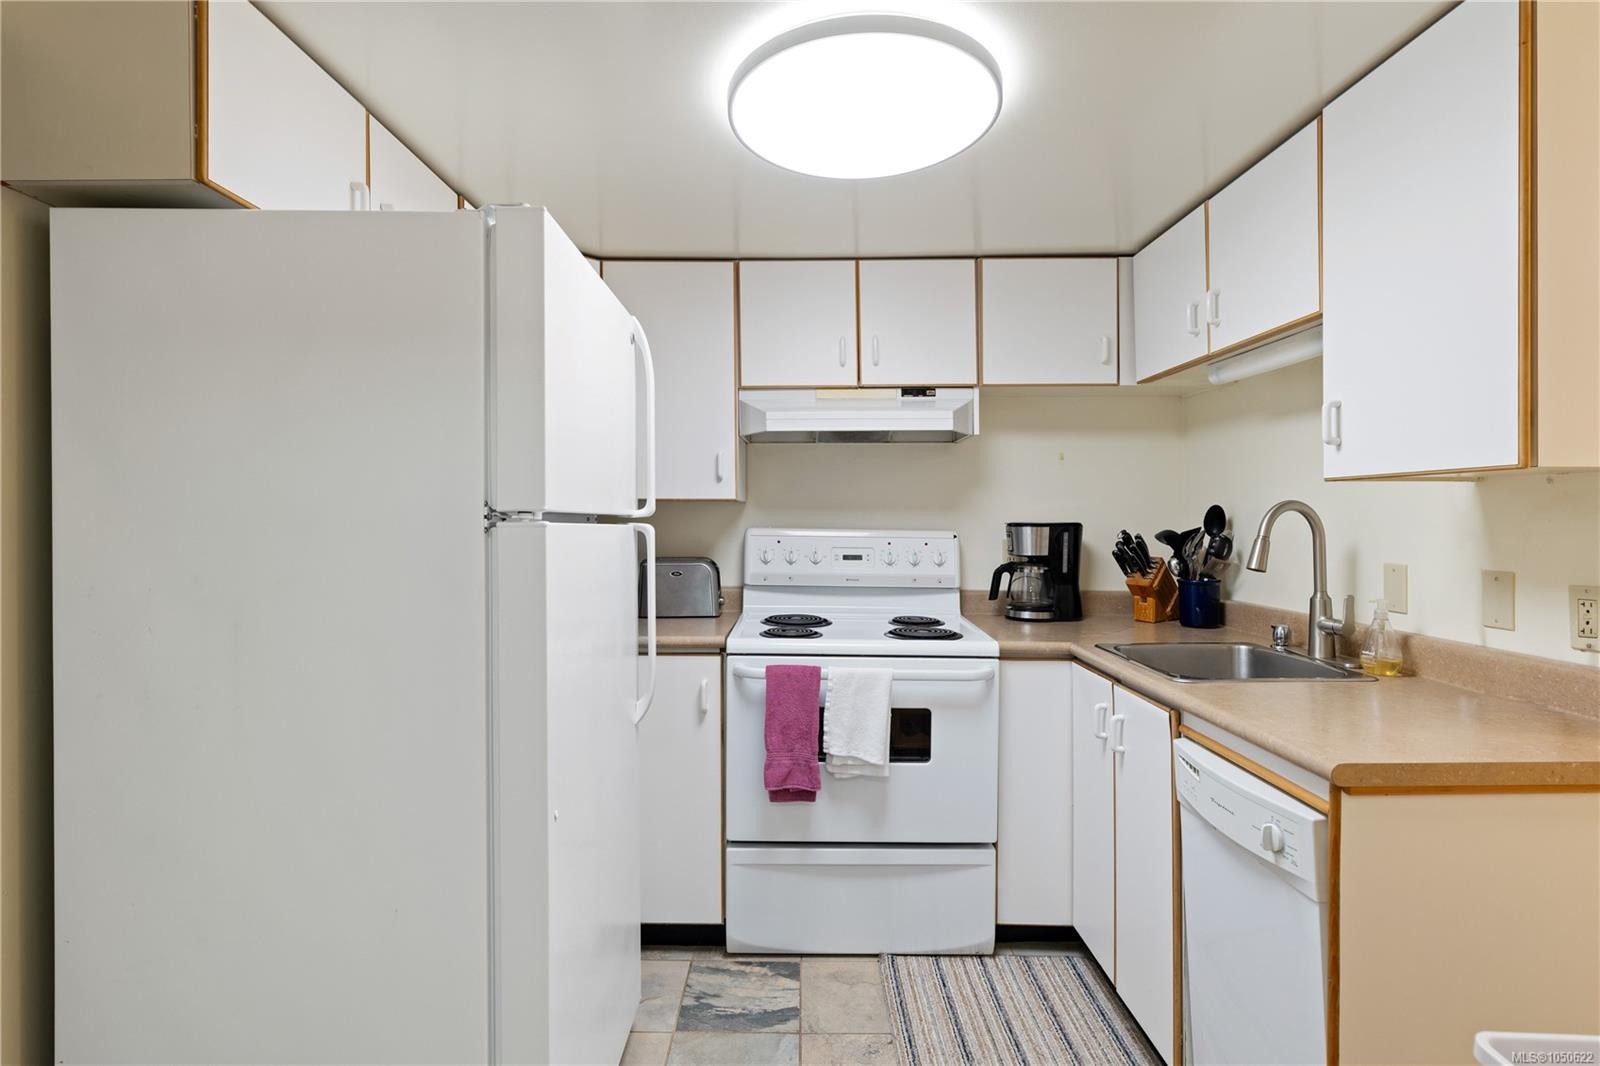
- Kitchen Main Level 3.96 m x 3.05 m 13 ft x 10 ft
- Bathroom Main Level
- Other Main Level 6.10 m x 2.13 m 20 ft x 7 ft Note: Patio
- Other Main Level 5.18 m x 2.74 m 17 ft x 9 ft Note: Entrance
- Other Main Level 4.57 m x 2.74 m 15 ft x 9 ft Note: Eating Area
- Dining Main Level 5.49 m x 5.18 m 18 ft x 17 ft
- Living Main Level 6.40 m x 4.57 m 21 ft x 15 ft
- Other Main Level 5.18 m x 3.66 m 17 ft x 12 ft
- Other 2nd Level 4.27 m x 3.96 m 14 ft x 13 ft
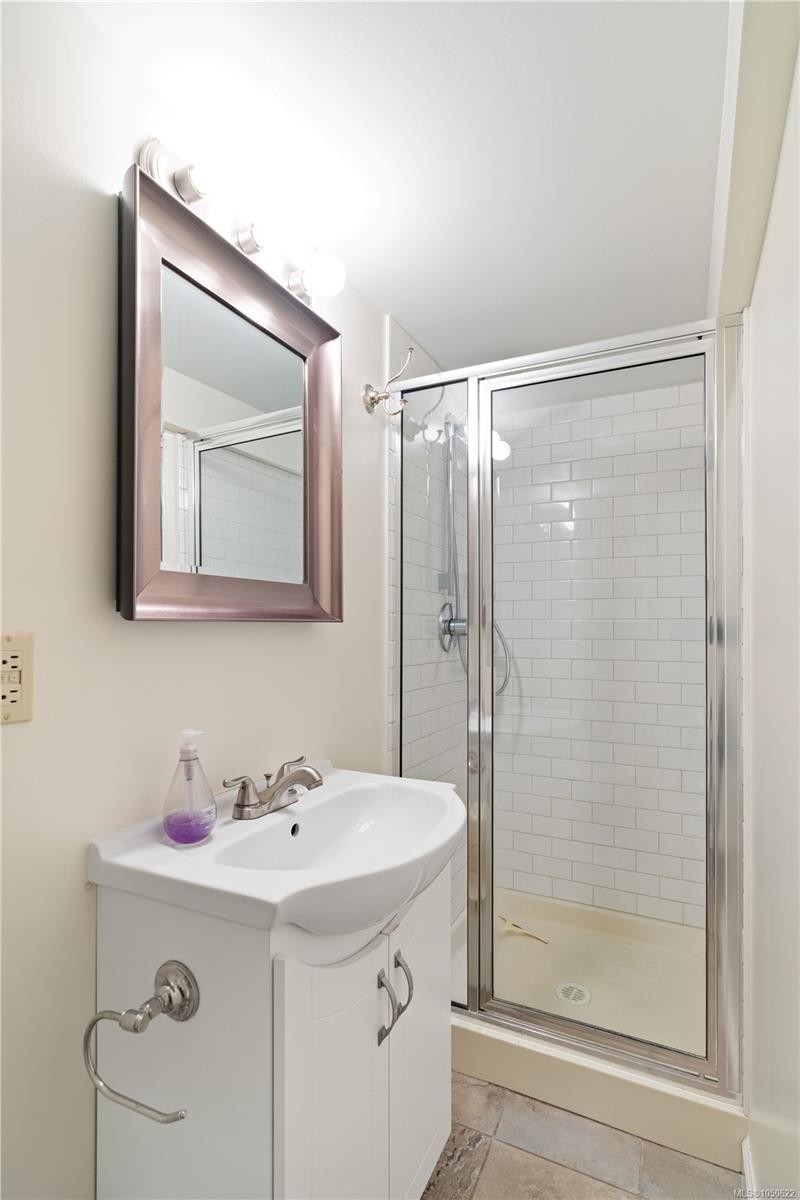
- Bathroom Other level :Lower
- Storage Other level :Lower 2.44 m x 1.83 m 8 ft x 6 ft
- Bedroom 3rd Level 5.79 m x 3.96 m 19 ft x 13 ft
- Bedroom 2nd Level 4.57 m x 4.27 m 15 ft x 14 ft
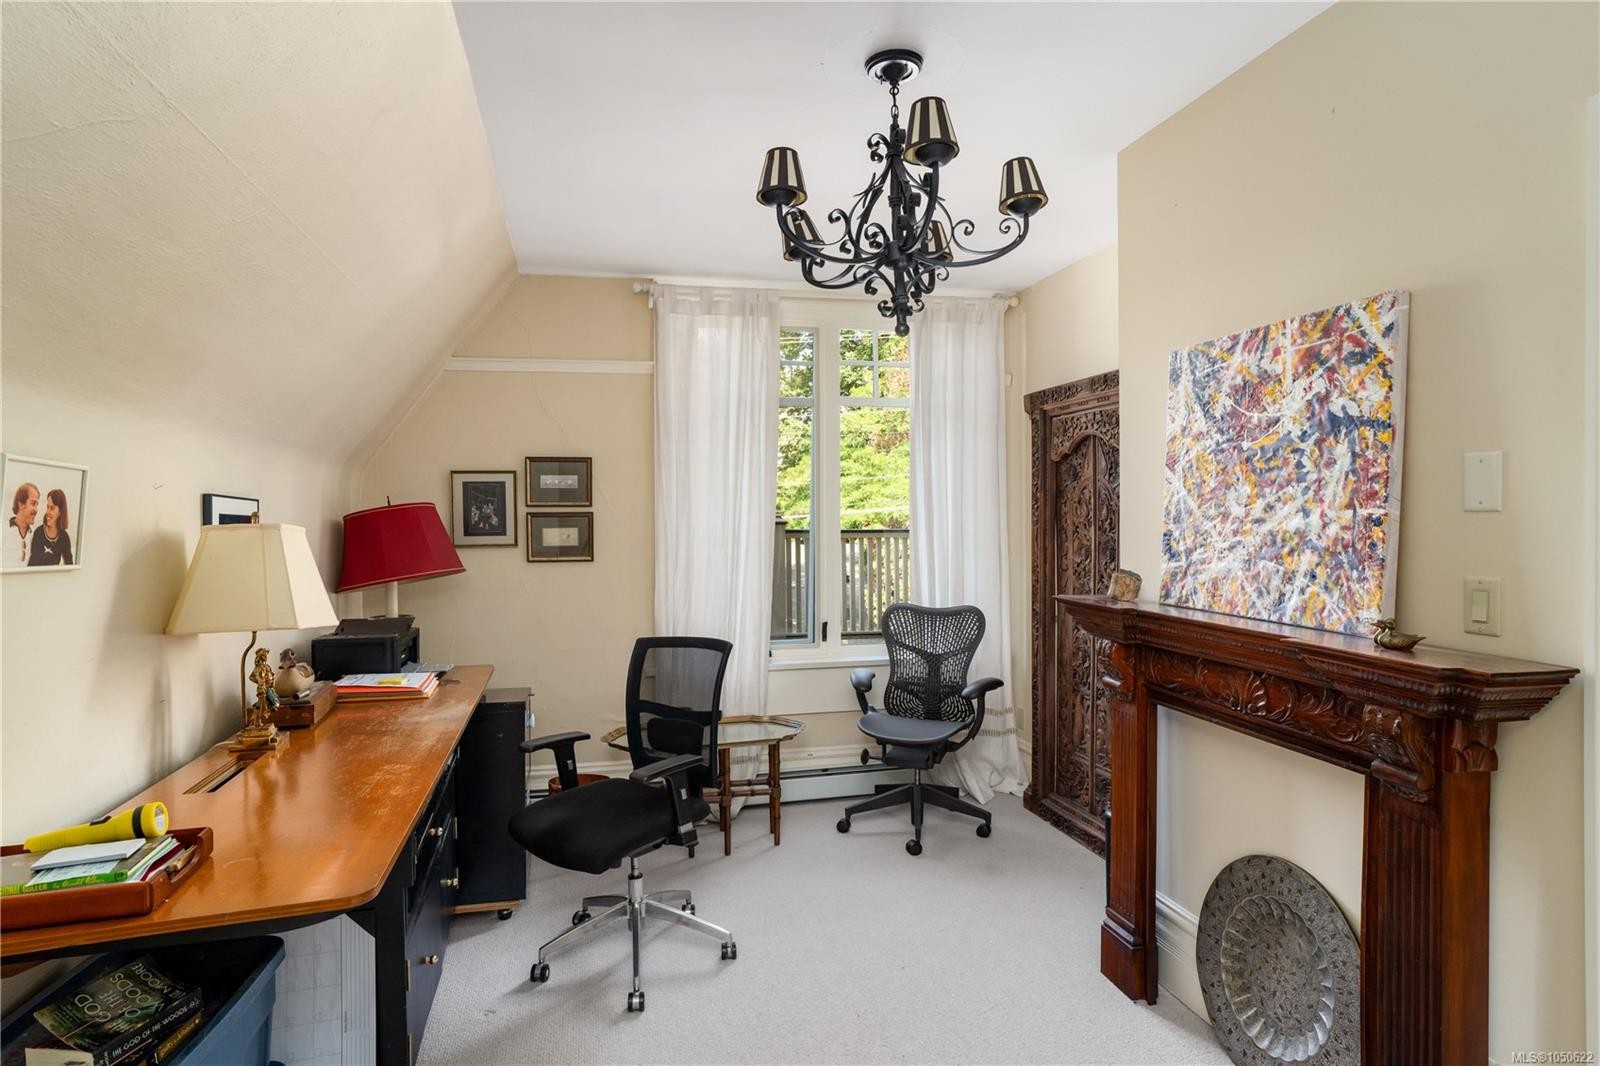
- Den 3rd Level 5.18 m x 2.74 m 17 ft x 9 ft
- Bathroom 2nd Level
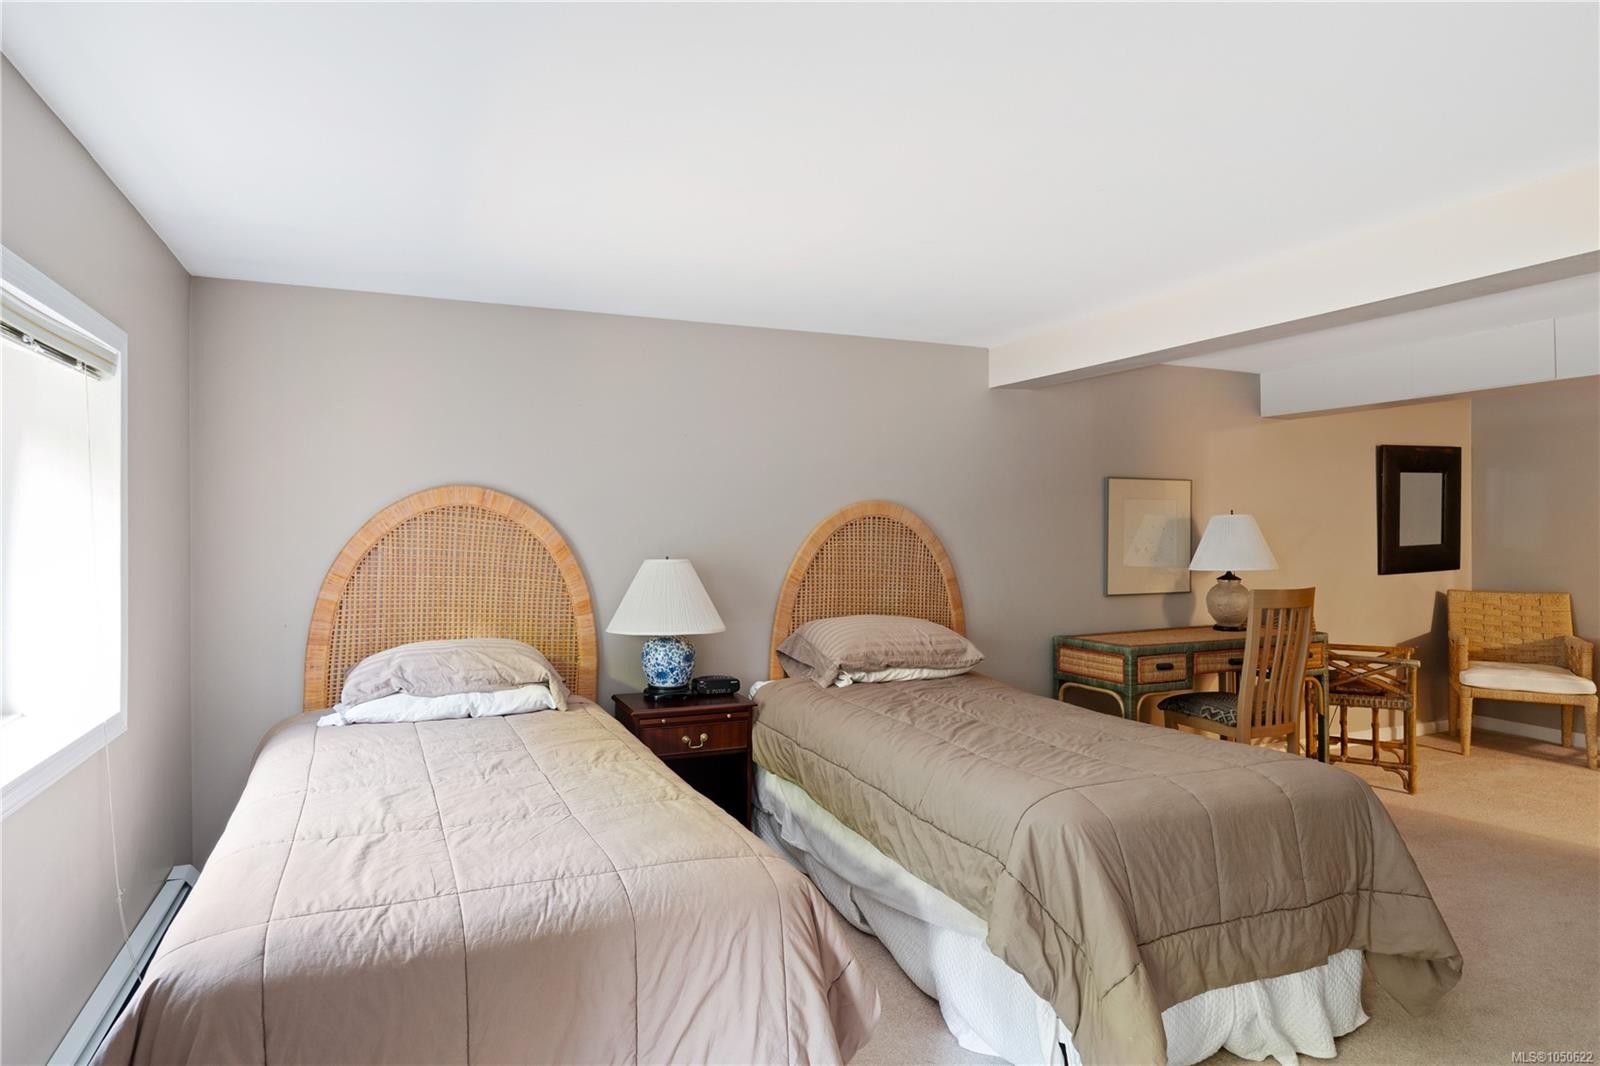
- Bedroom Other level :Lower 6.71 m x 3.66 m 22 ft x 12 ft
- Bathroom 3rd Level
- Kitchen 2nd Level 3.35 m x 3.05 m 11 ft x 10 ft
- Dining Other level :Lower 3.35 m x 3.05 m 11 ft x 10 ft
- Other 2nd Level 7.01 m x 3.96 m 23 ft x 13 ft Note: Deck
- Storage Other level :Lower 3.35 m x 1.83 m 11 ft x 6 ft
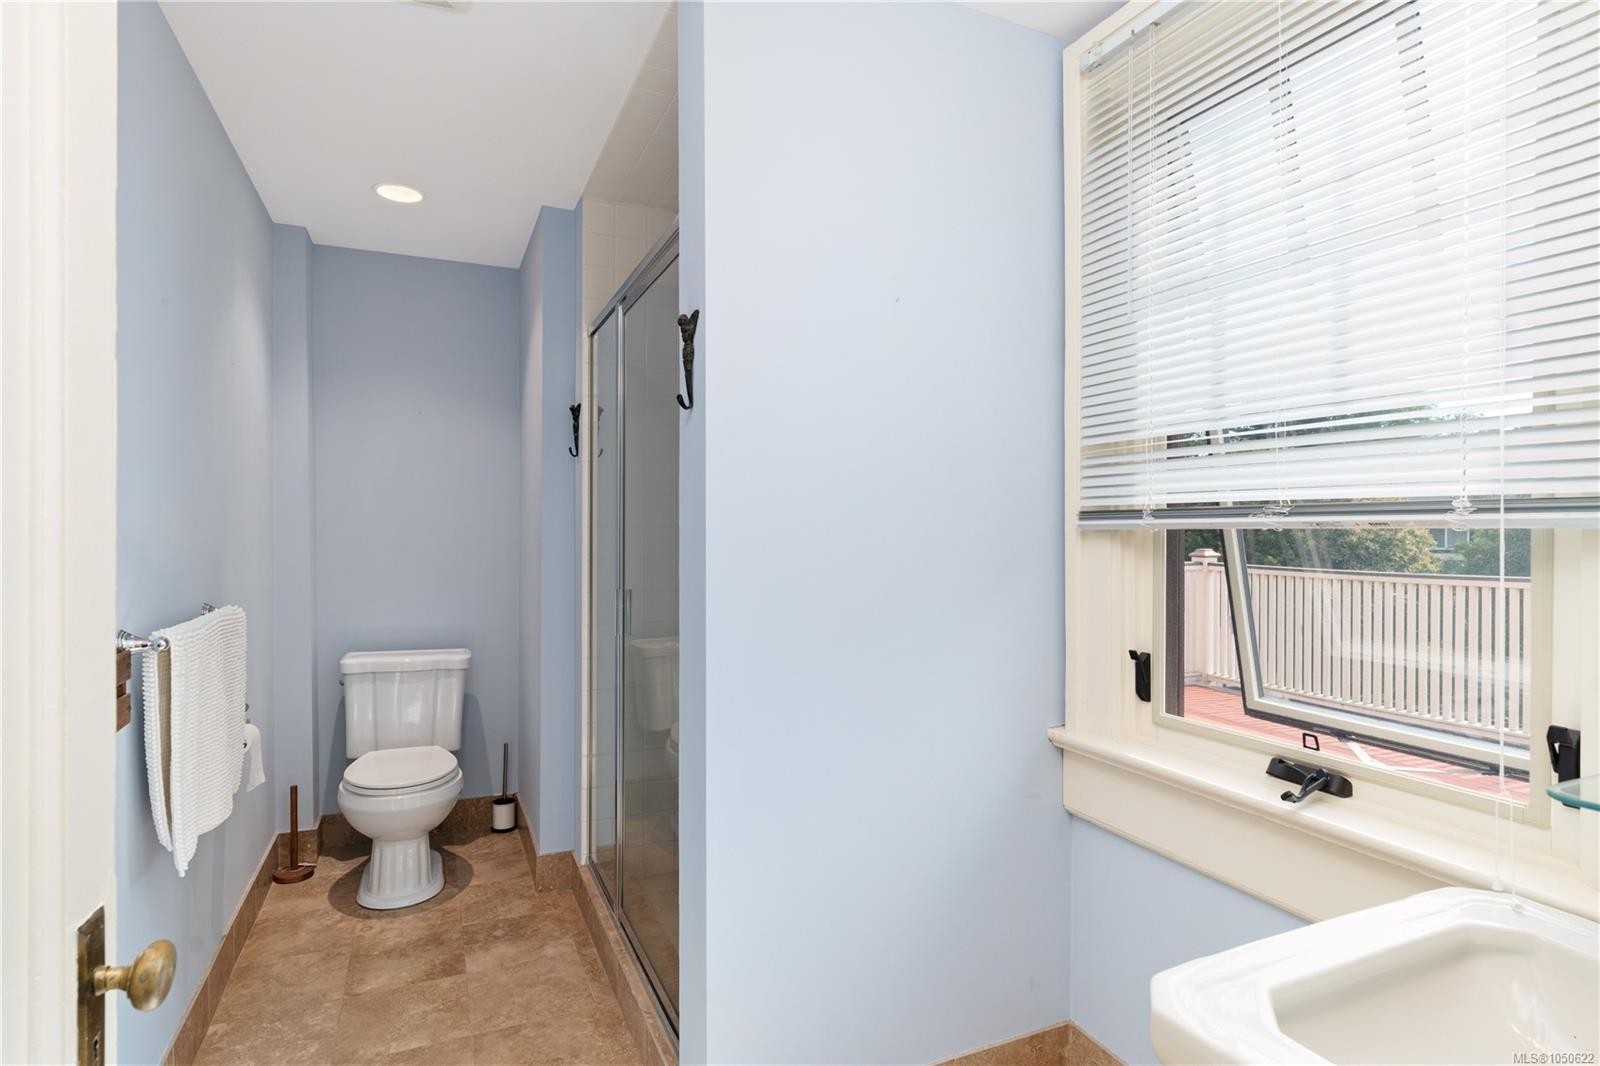
- Ensuite Bathroom 2nd Level
- Bathroom Other level :Lower
- Ensuite Bathroom 3rd Level
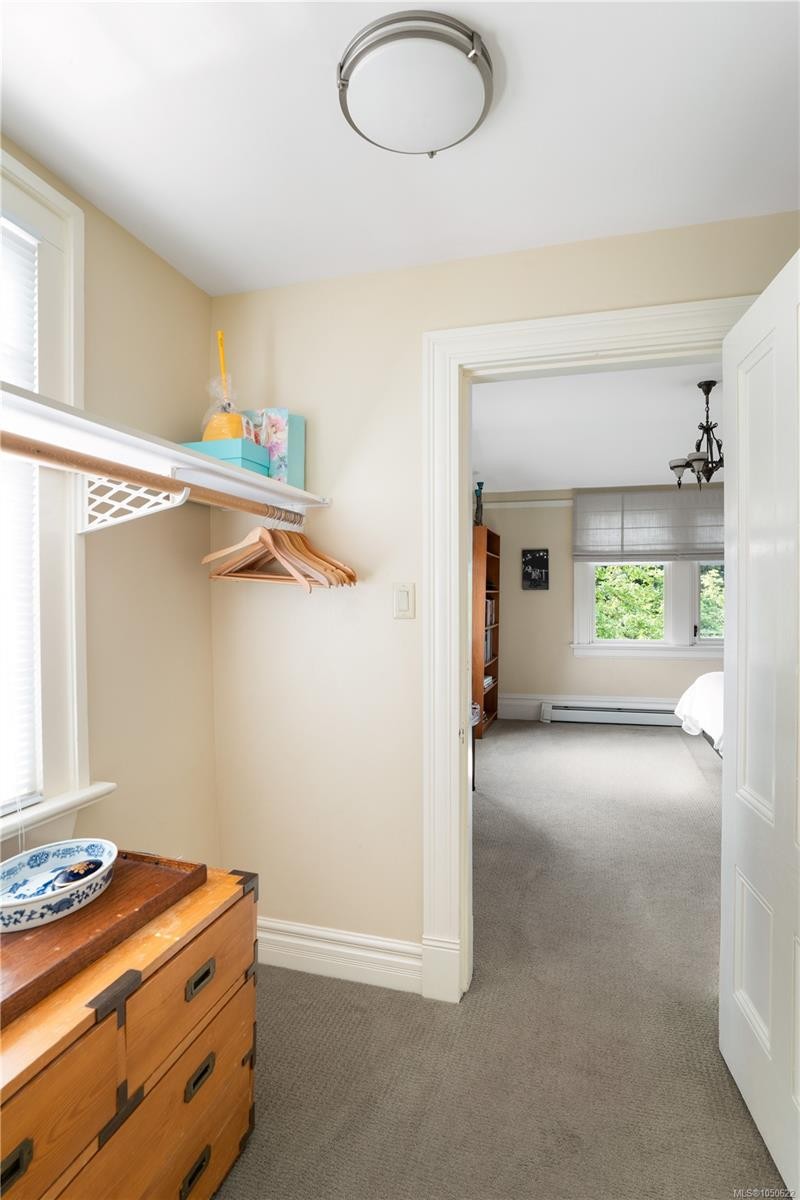
- Walk-in Closet 2nd Level 3.05 m x 1.83 m 10 ft x 6 ft
- Bathroom Other level :Lower
- Other Other level :Other 7.62 m x 6.10 m 25 ft x 20 ft Note: Garage
- Laundry Other level :Lower 1.83 m x 1.52 m 6 ft x 5 ft
- Laundry Other level :Lower 2.44 m x 2.44 m 8 ft x 8 ft
- Other Other level :Other 2.44 m x 2.13 m 8 ft x 7 ft Note: Separate Storage
- Ensuite Bathroom 2nd Level
- Recreation Room 3rd Level 4.57 m x 3.35 m 15 ft x 11 ft
- Laundry 2nd Level 3.35 m x 1.22 m 11 ft x 4 ft
- Storage 2nd Level 2.74 m x 2.44 m 9 ft x 8 ft
- Other Other level :Lower 1.52 m x 1.52 m 5 ft x 5 ft
- Office 2nd Level 4.57 m x 3.35 m 15 ft x 11 ft
- Other 2nd Level 4.27 m x 3.35 m 14 ft x 11 ft
- Walk-in Closet 2nd Level 2.74 m x 1.83 m 9 ft x 6 ft
- Other 2nd Level 10.06 m x 1.83 m 33 ft x 6 ft Note: Deck
- Other Other level :Other 5.49 m x 3.96 m 18 ft x 13 ft
- Bedroom Other level :Lower 3.96 m x 3.66 m 13 ft x 12 ft
- Other Other level :Other 7.62 m x 5.18 m 25 ft x 17 ft Note: Patio
- Storage Other level :Lower 2.44 m x 1.83 m 8 ft x 6 ft
- Storage 2nd Level 2.44 m x 1.83 m 8 ft x 6 ft
- Living Other level :Lower 4.57 m x 3.05 m 15 ft x 10 ft
- Media Room 2nd Level 5.49 m x 3.96 m 18 ft x 13 ft
- Kitchen Other level :Lower 2.74 m x 2.74 m 9 ft x 9 ft
- Bedroom 3rd Level 4.88 m x 2.74 m 16 ft x 9 ft
- Other 2nd Level 10.36 m x 4.57 m 34 ft x 15 ft Note: Deck
Convert Measurement to:
Courtesy of: The Agency
MLS® property information is provided under copyright© by the Vancouver Island Real Estate Board and Victoria Real Estate Board. The information is from sources deemed reliable, but should not be relied upon without independent verification.