Button CopyPathCircle CloseCircle Left ArrowArrow Down Icon GreyClosecirclecircleBurger
  • Advertising

2004 29th Crescent Crescent, Vernon, British Columbia, V1T 1Y5

MLS® # 10396005
House For Sale In Vernon, British Columbia
$749,000 QuickQuoteTM: $568K - $797K

2 Beds

2 Baths

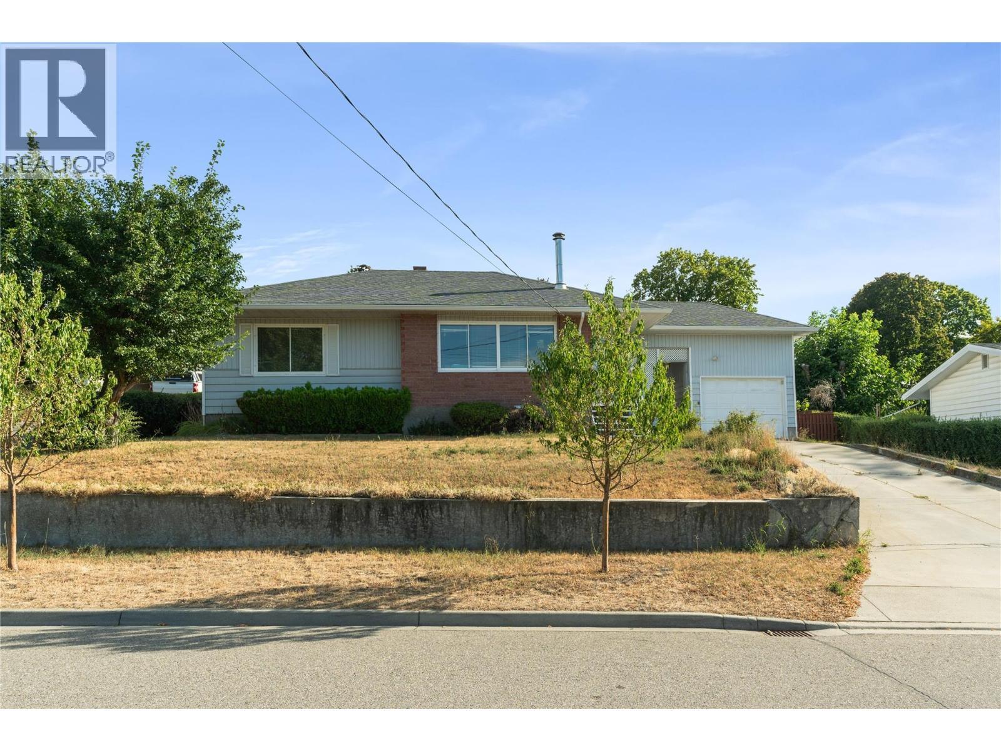
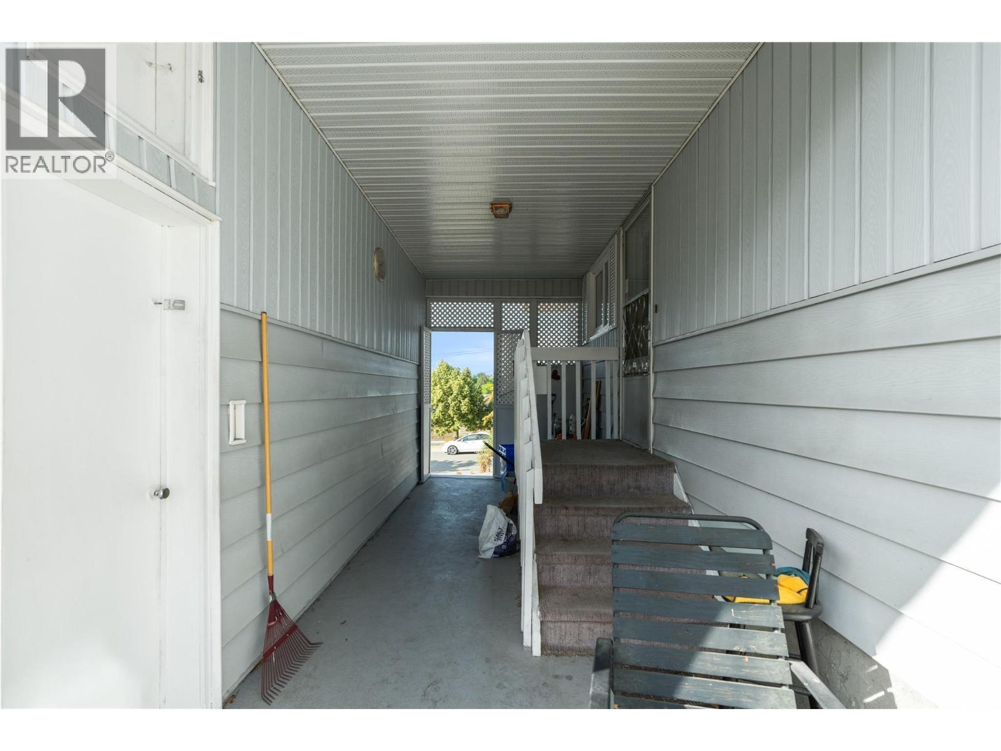
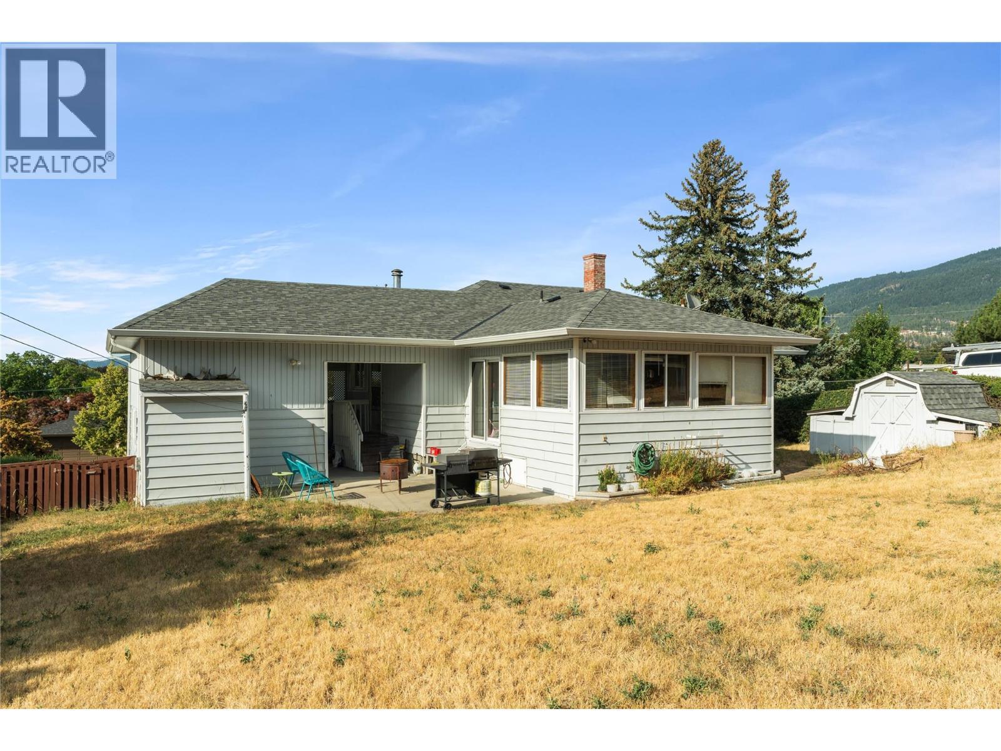
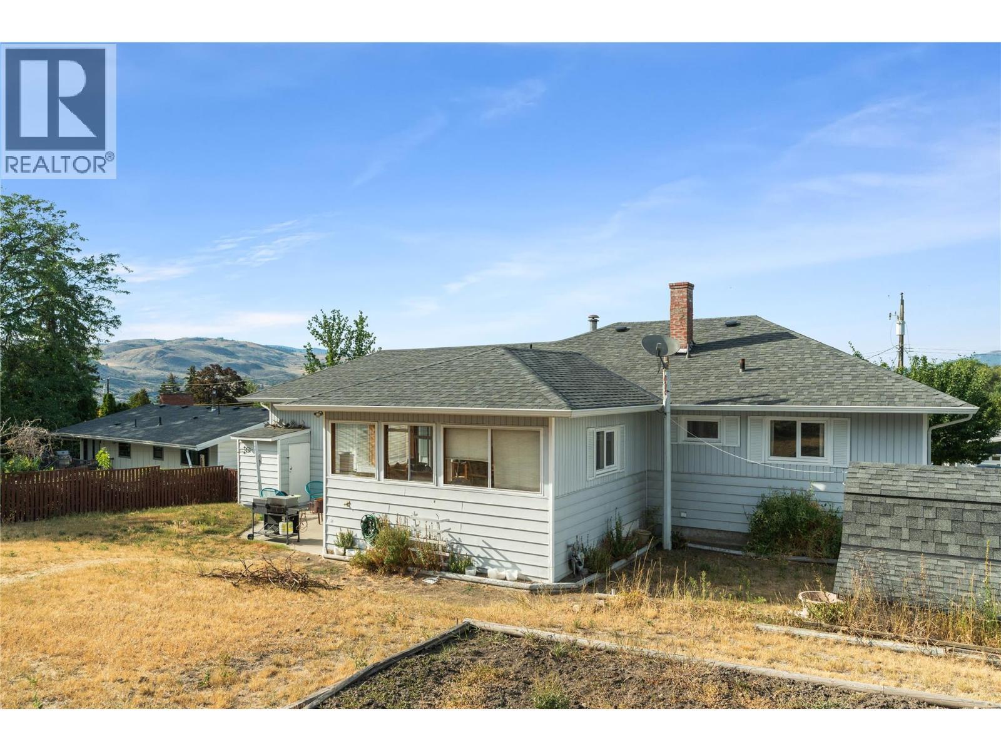
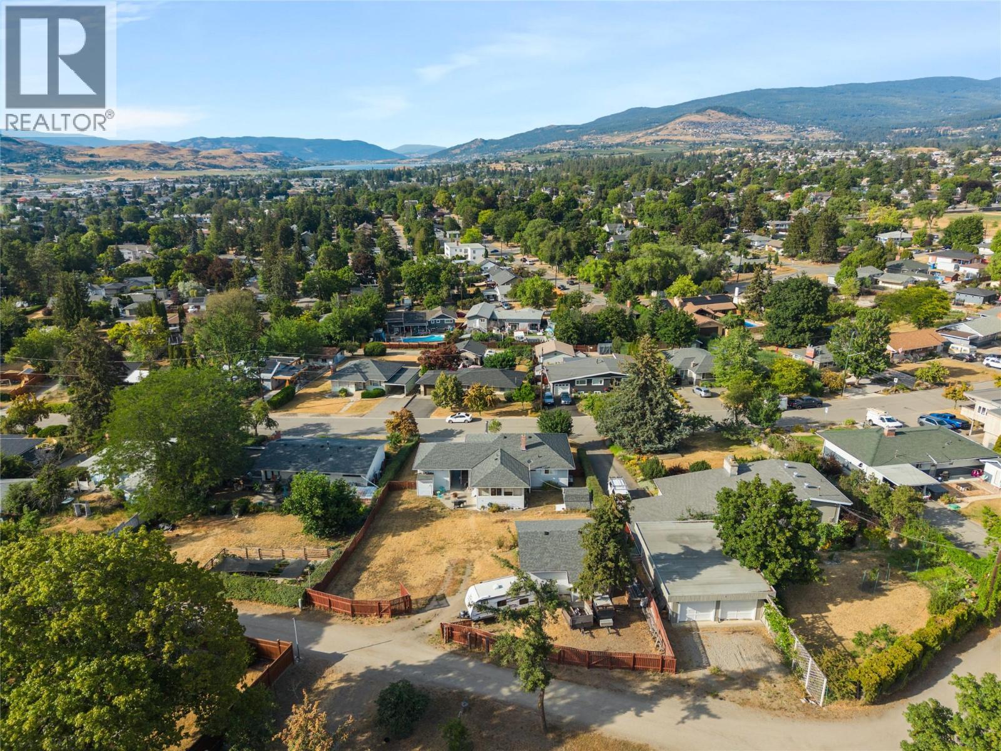
2004 29Th Crescent Crescent, Vernon, BC - Outdoor
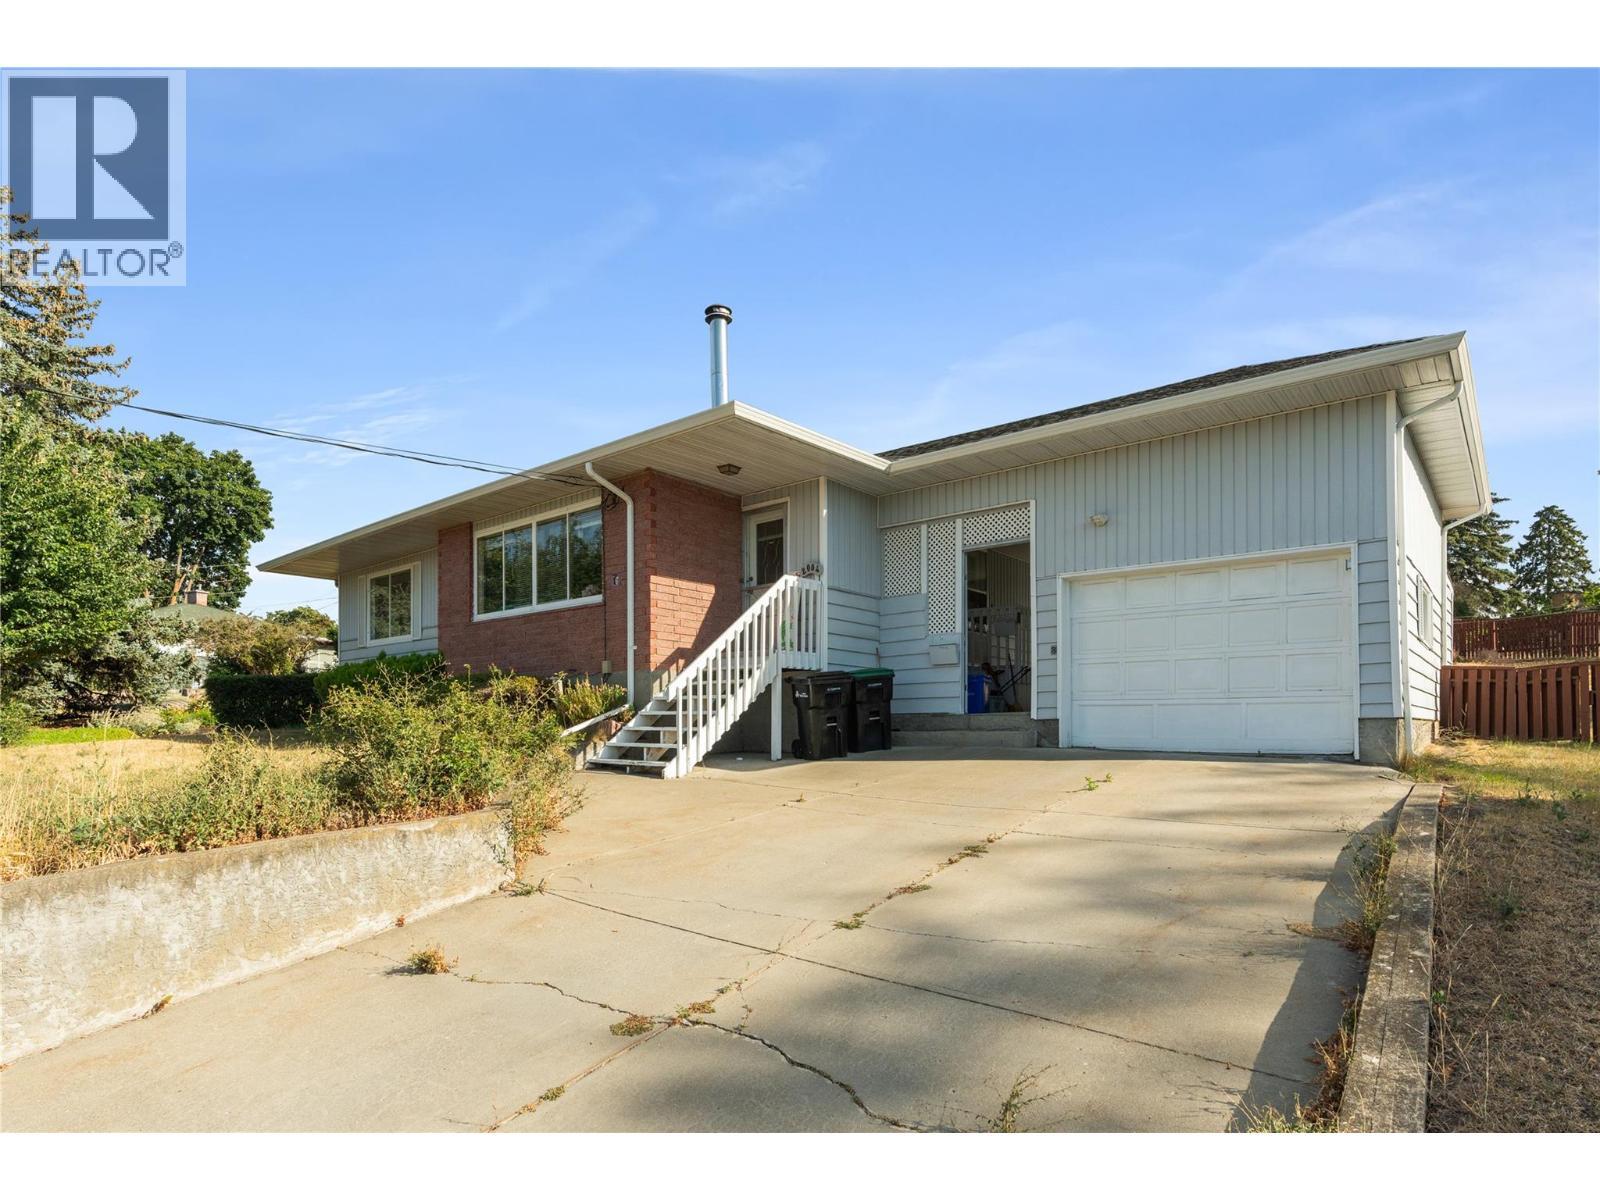
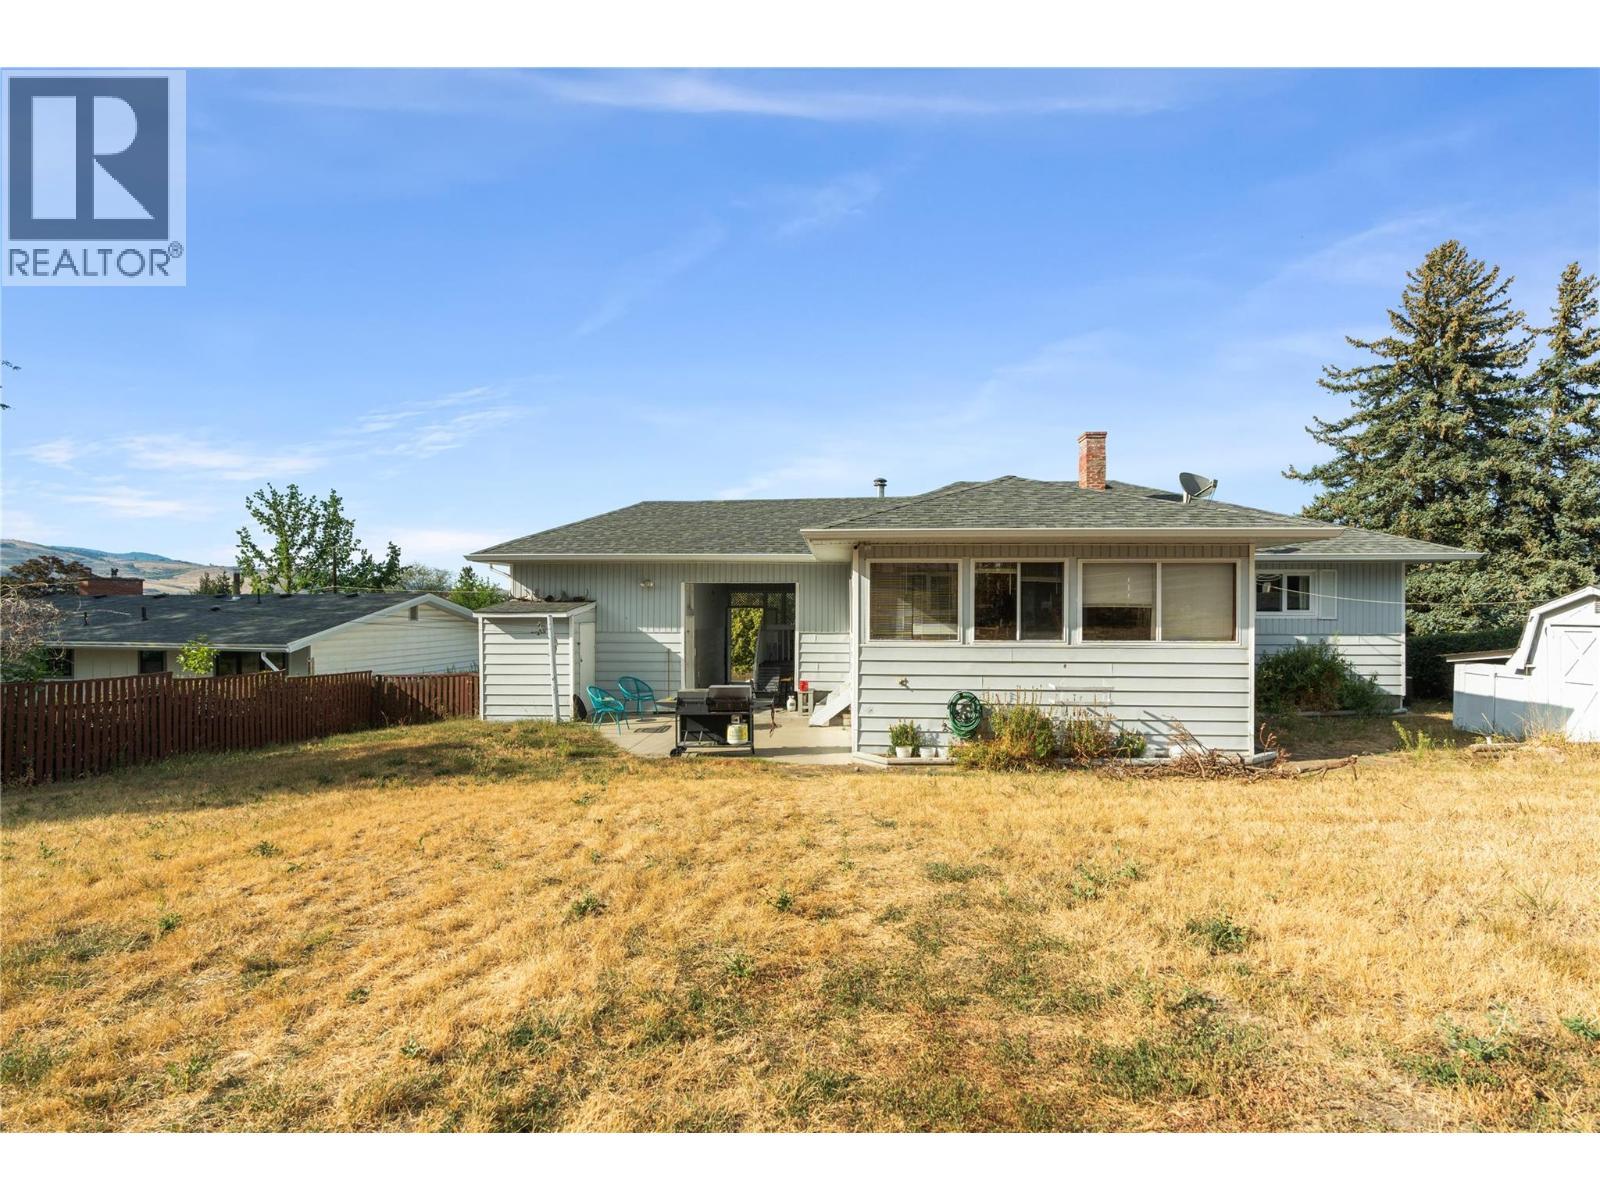
2004 29Th Crescent Crescent, Vernon, BC - Outdoor With Exterior
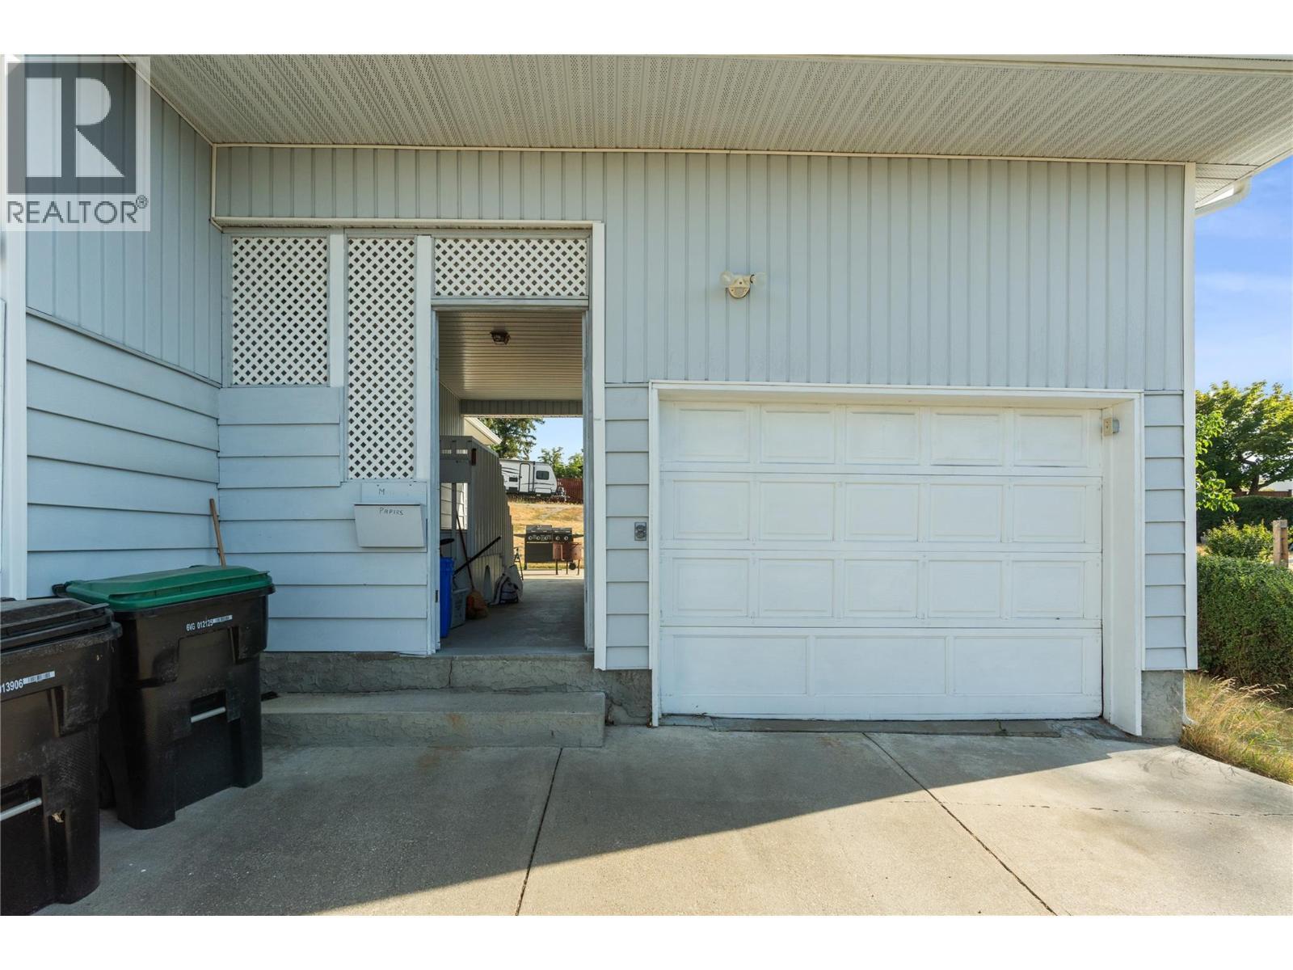
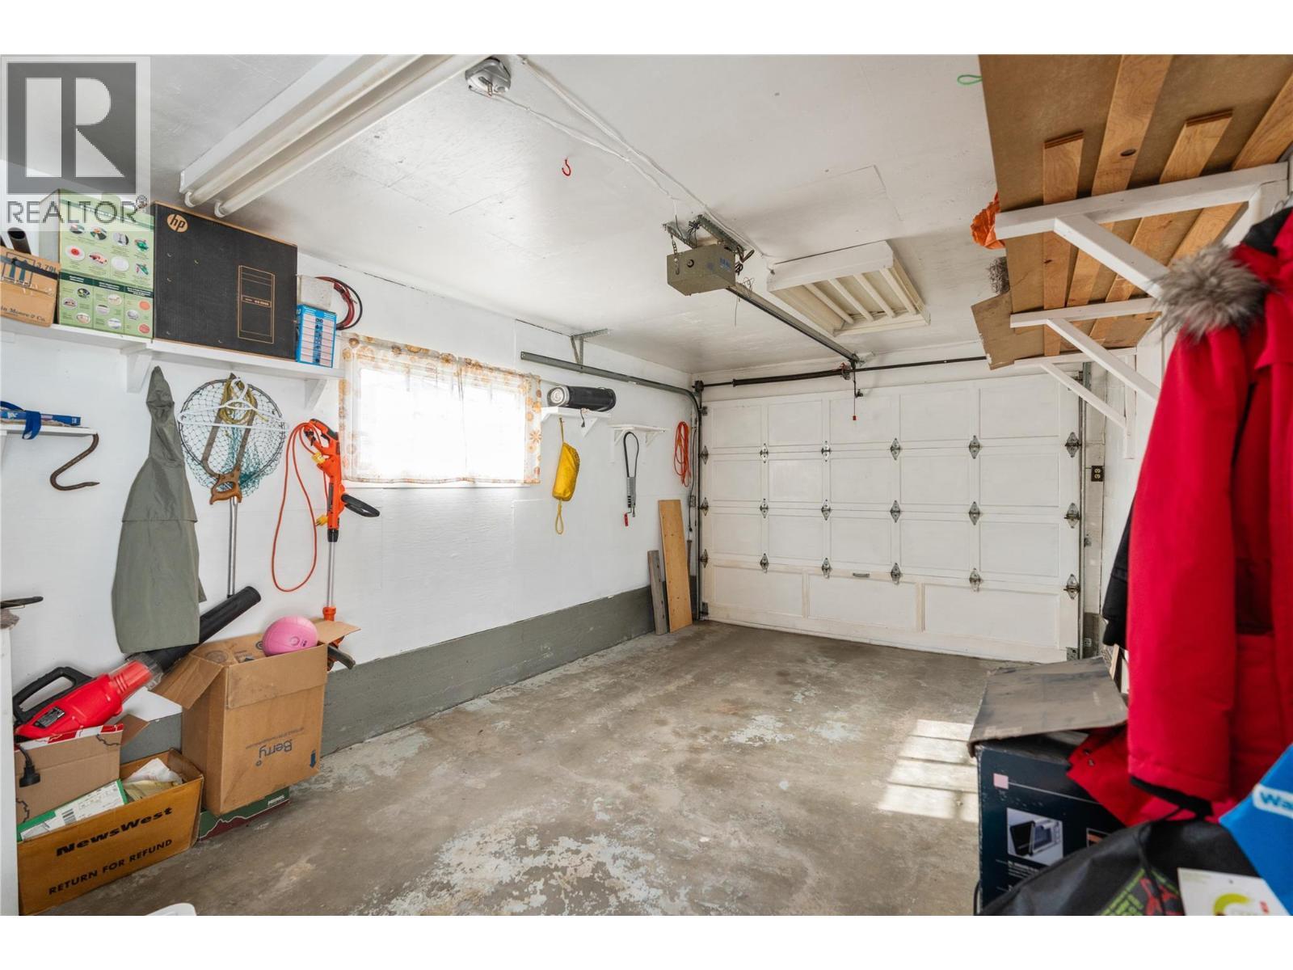
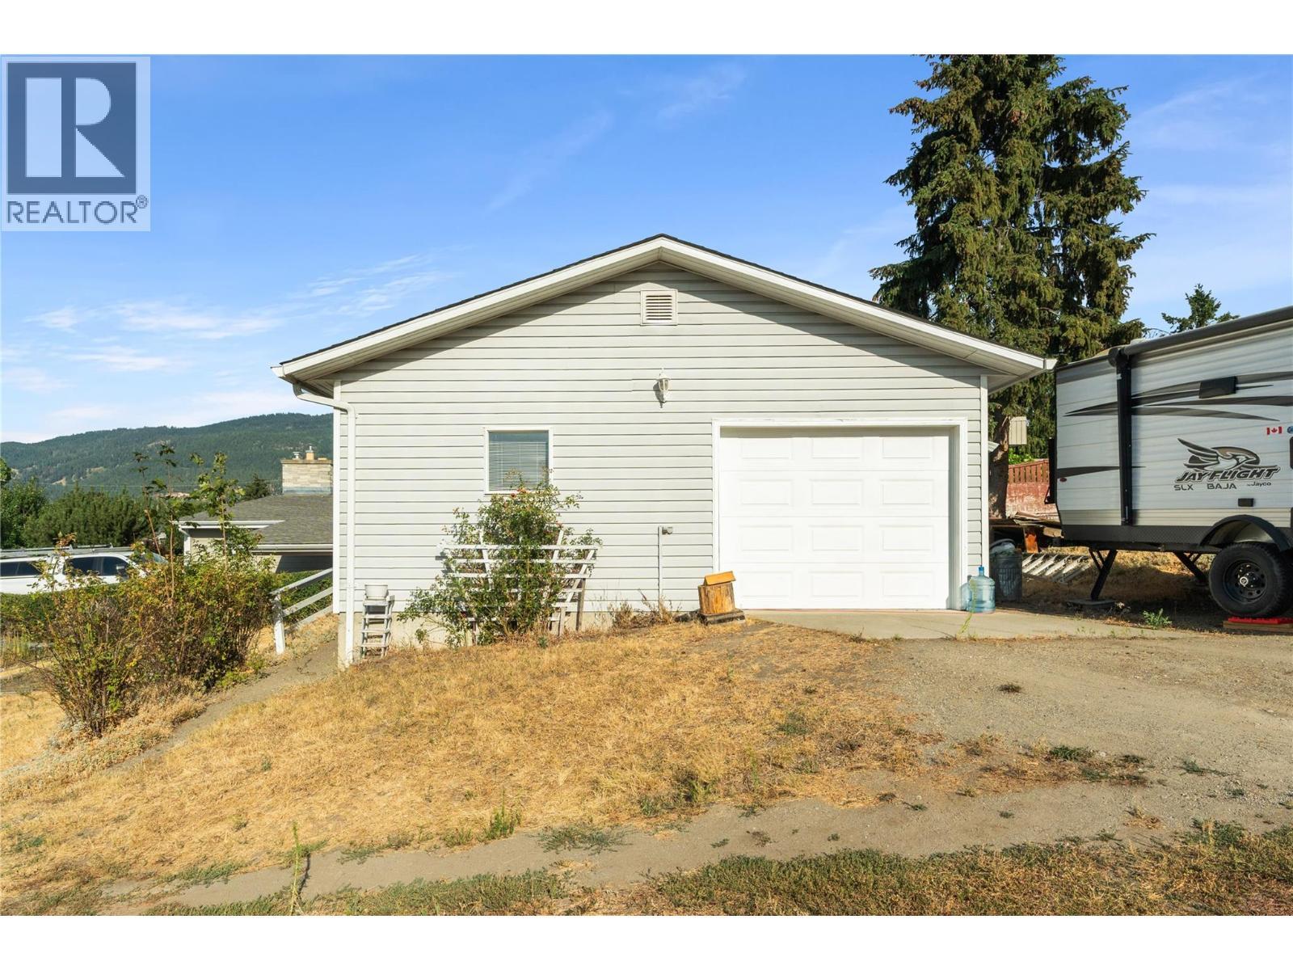
2004 29Th Crescent Crescent, Vernon, BC - Indoor Photo Showing Garage
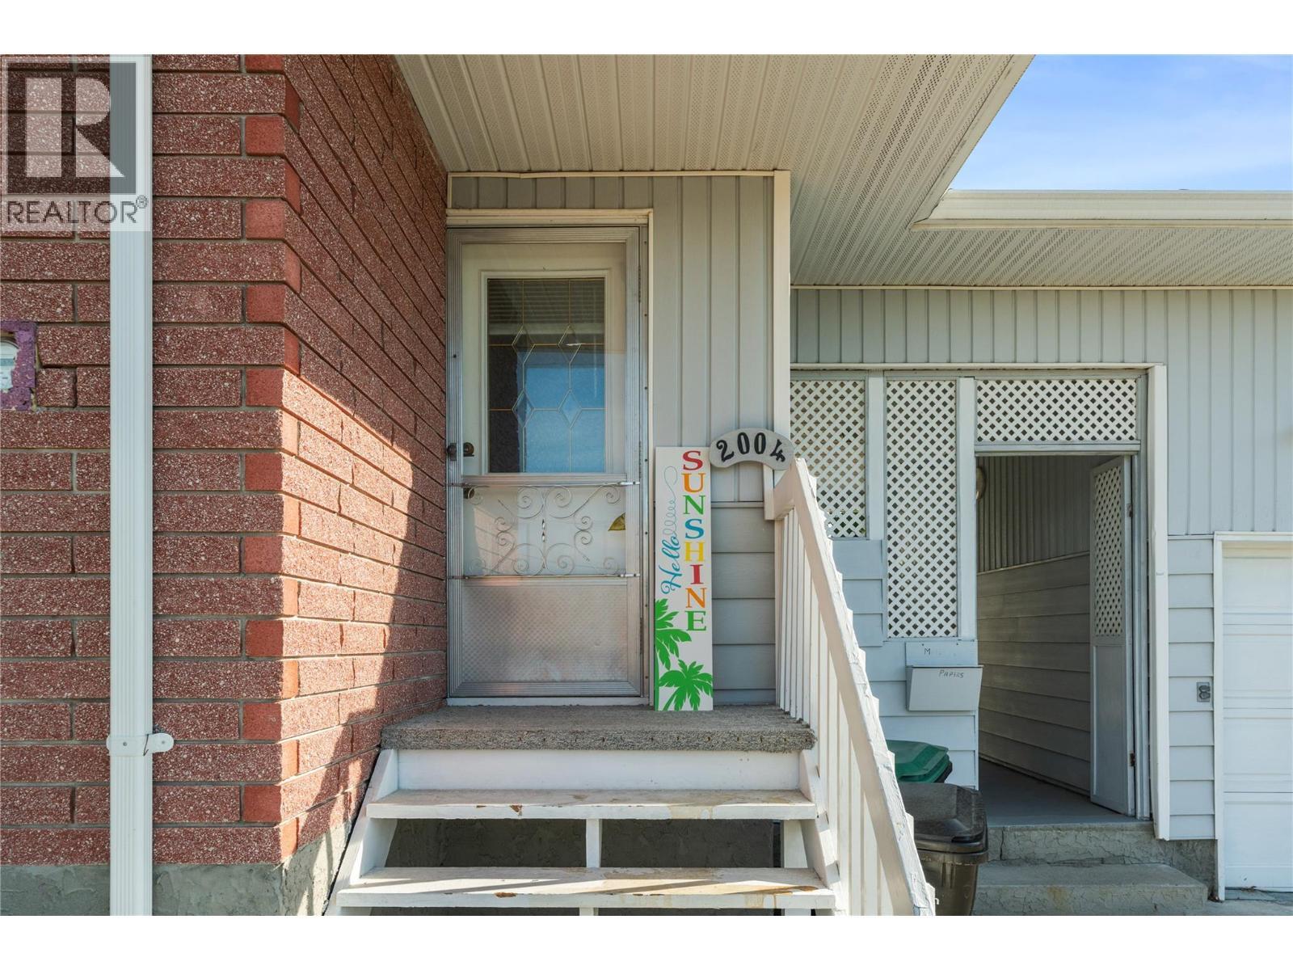
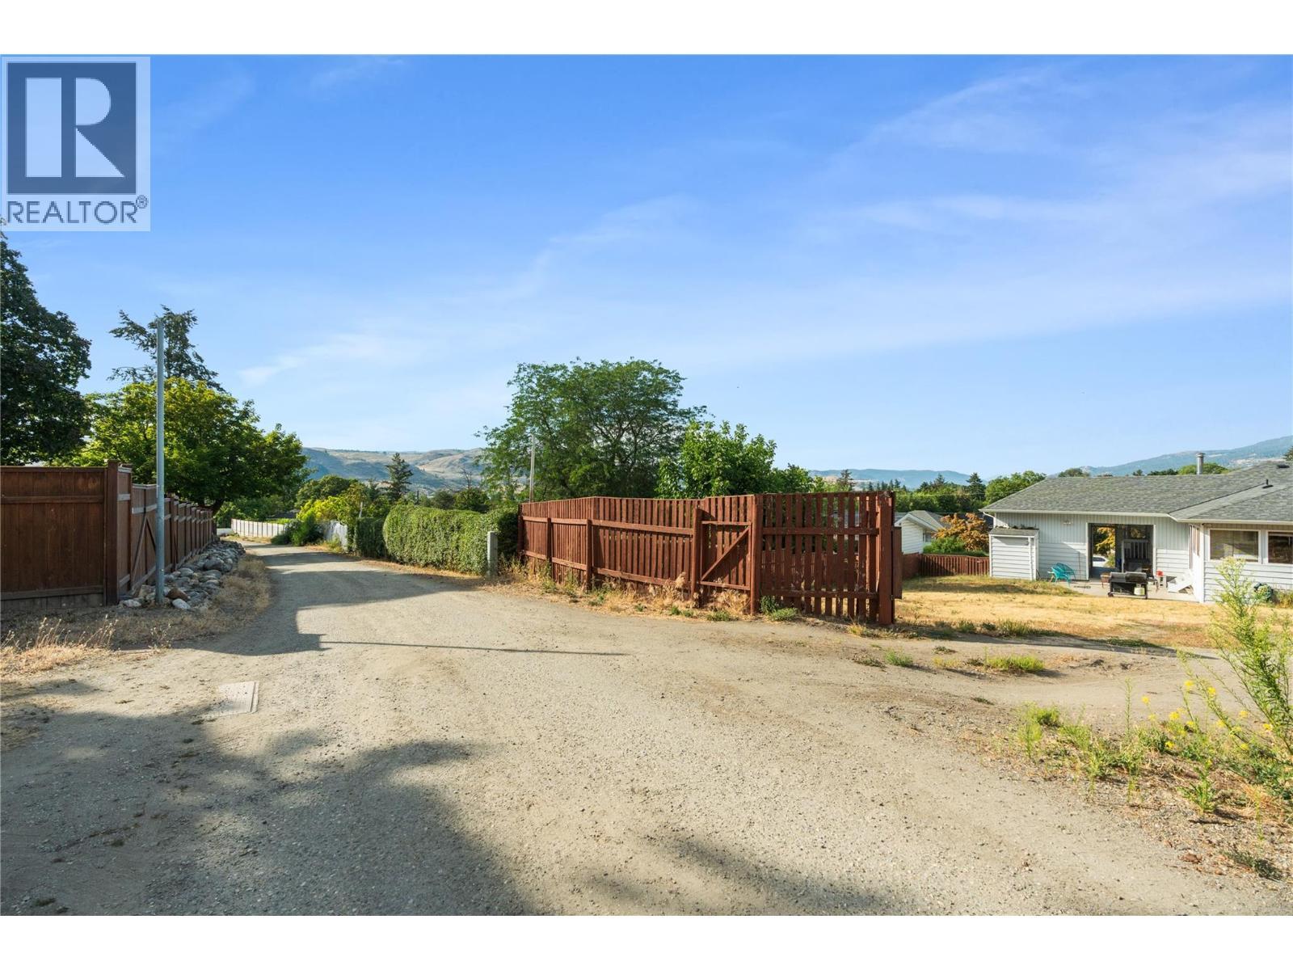
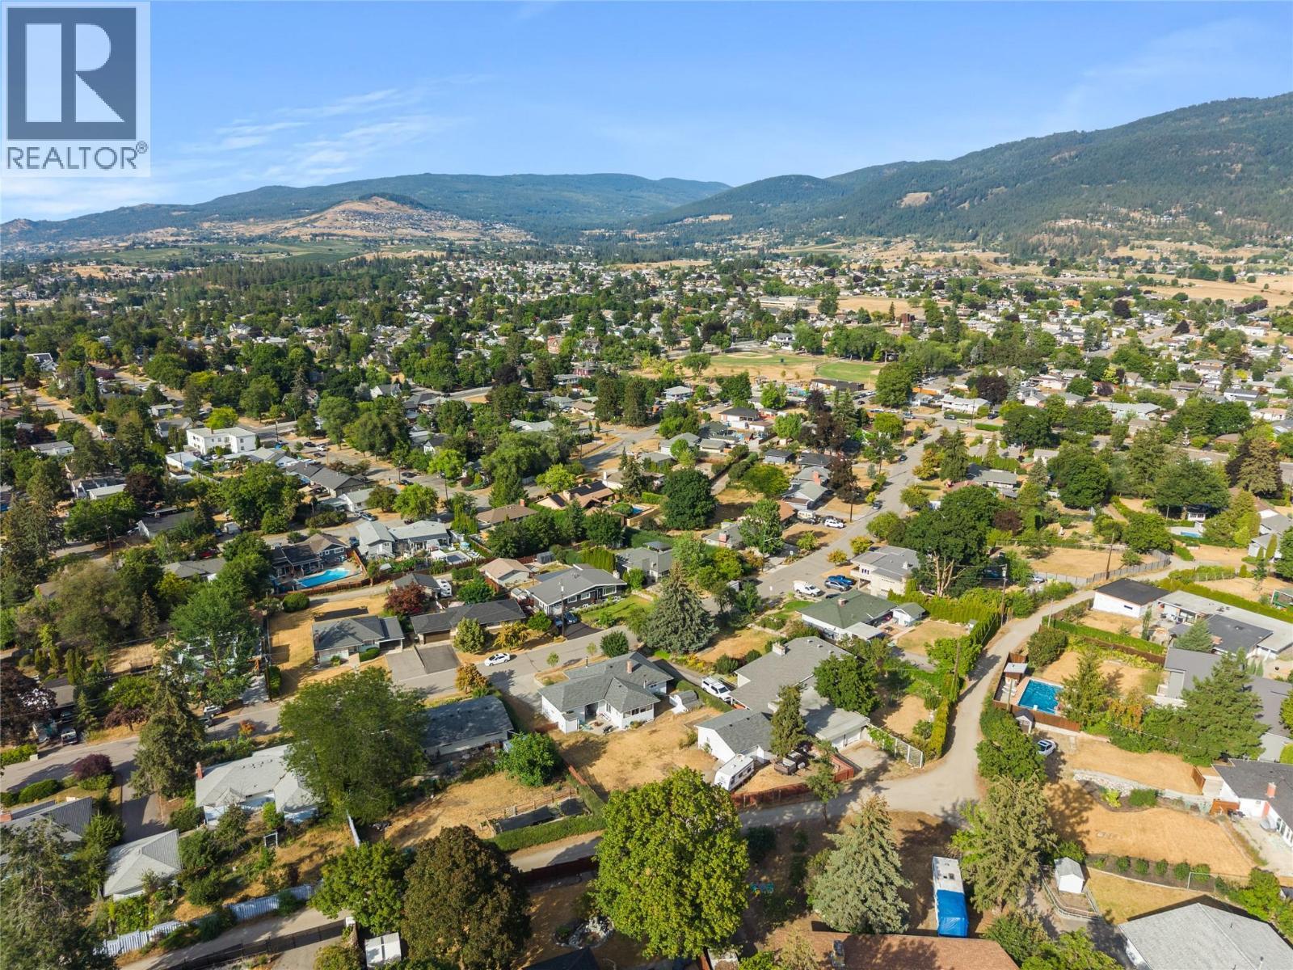
2004 29Th Crescent Crescent, Vernon, BC - Outdoor
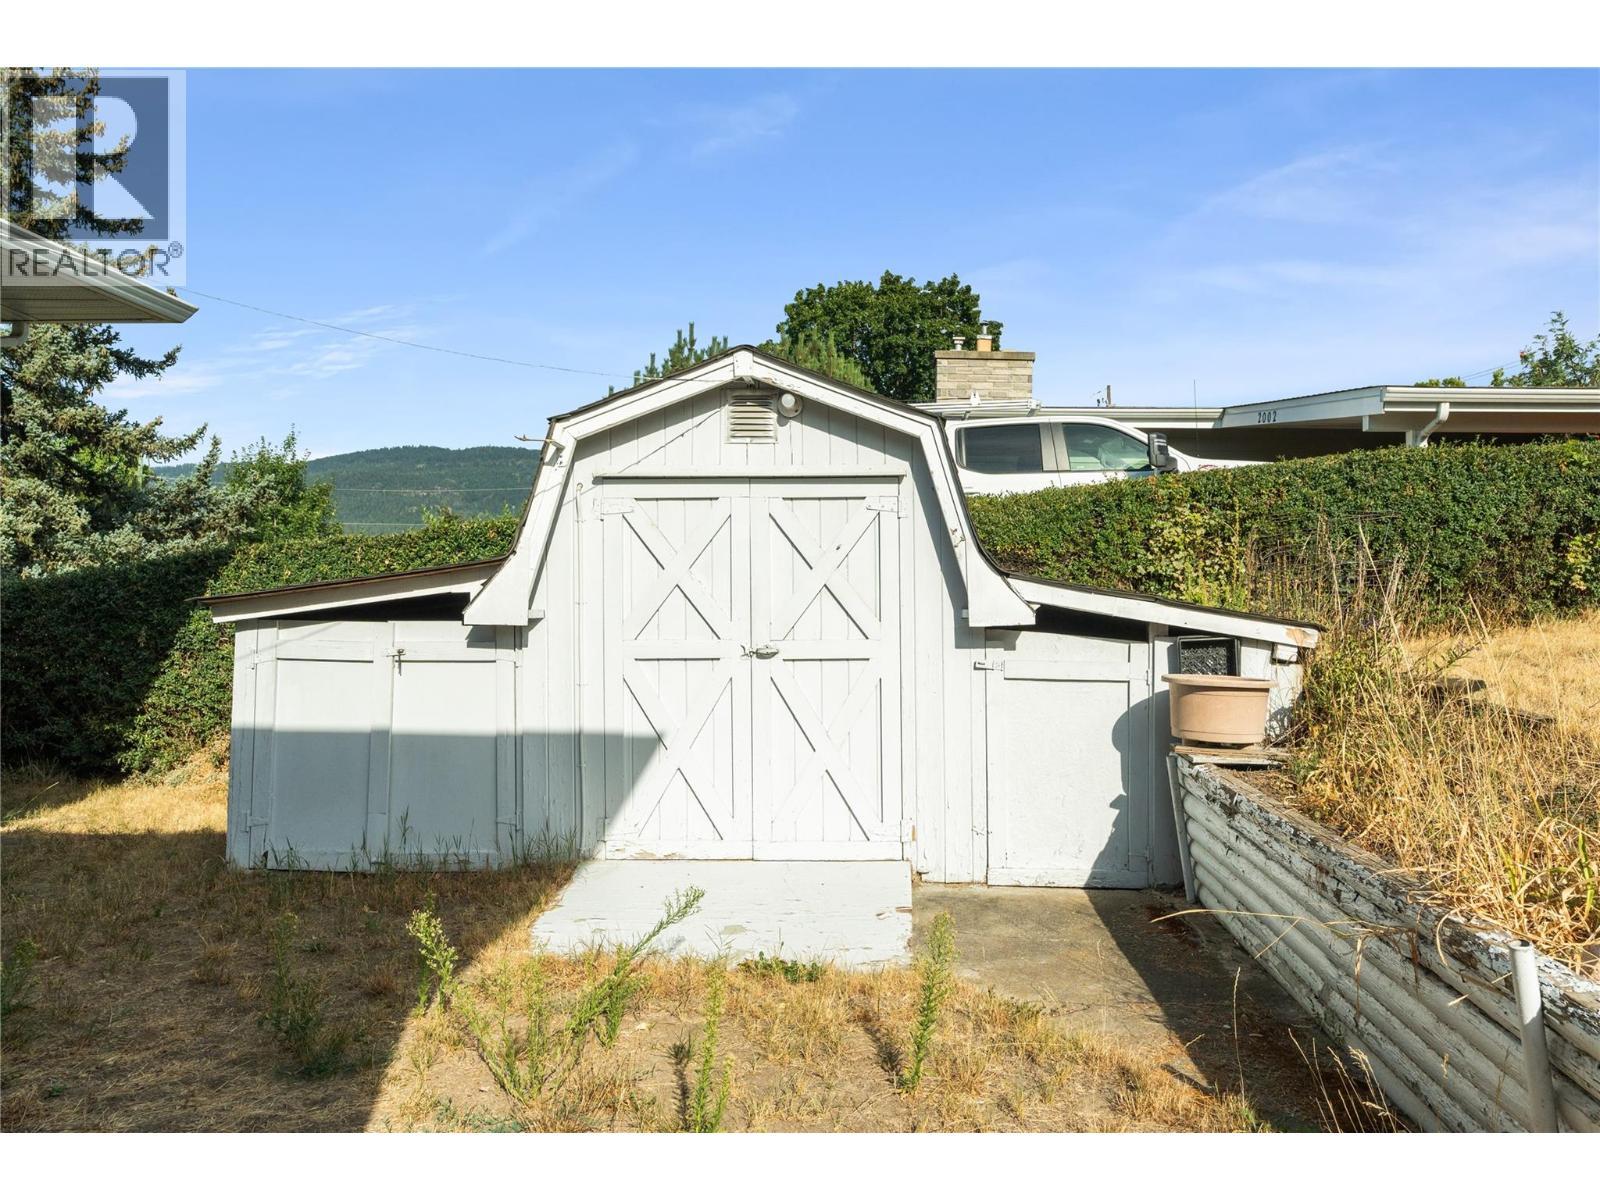
Shop - 2004 29Th Crescent Crescent, Vernon, BC - Outdoor
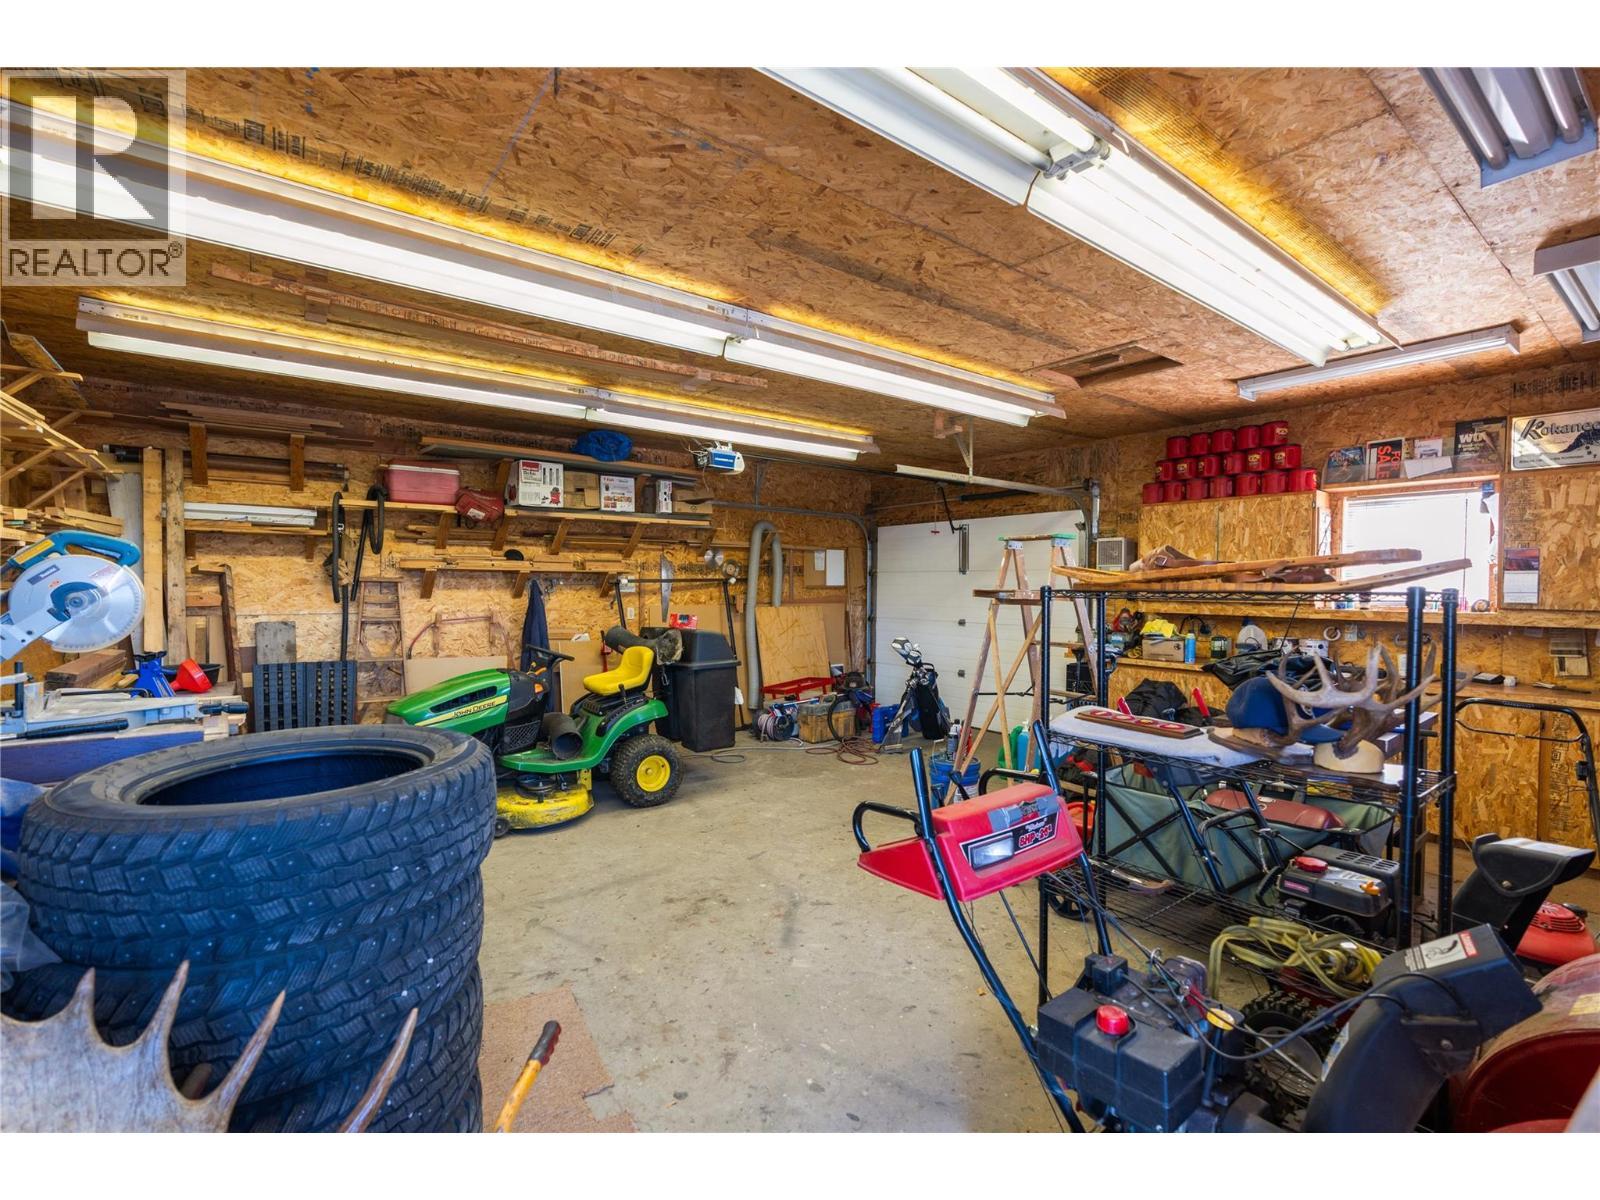
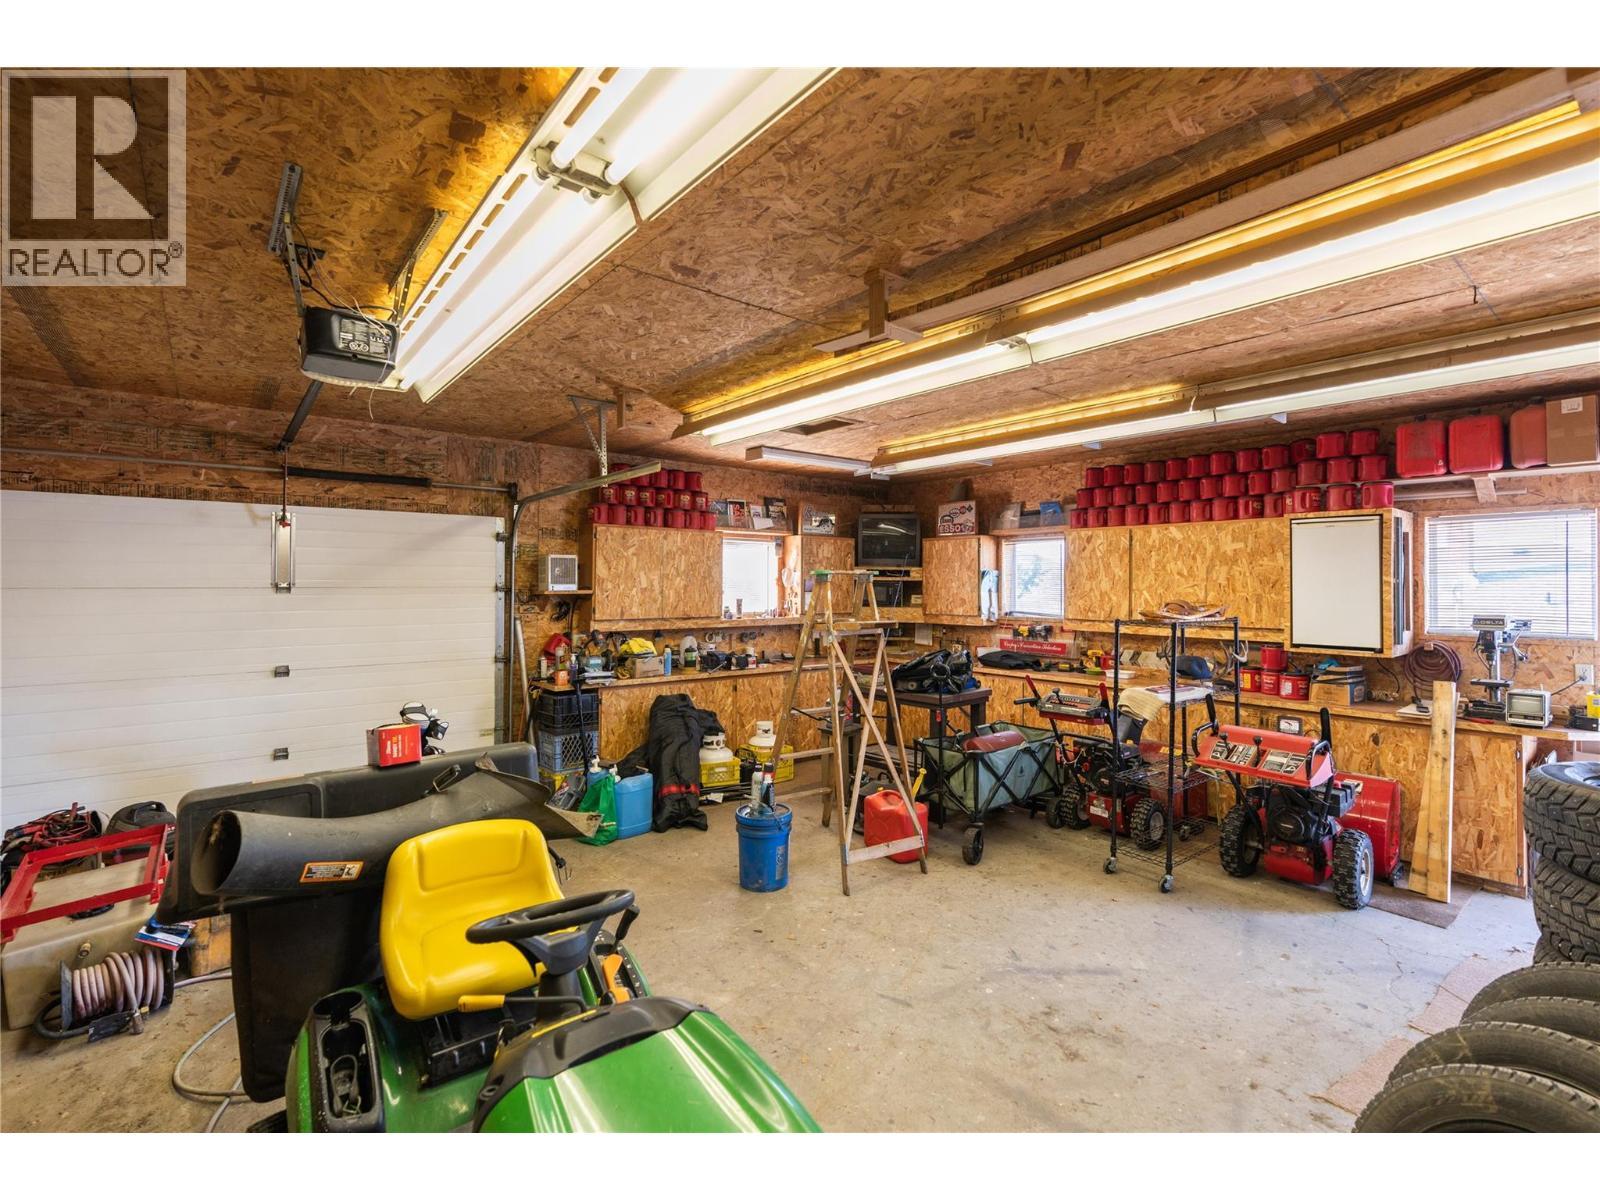
Shop Interior - 2004 29Th Crescent Crescent, Vernon, BC - Indoor Photo Showing Basement
Shop Interior - 2004 29Th Crescent Crescent, Vernon, BC - Indoor Photo Showing Garage
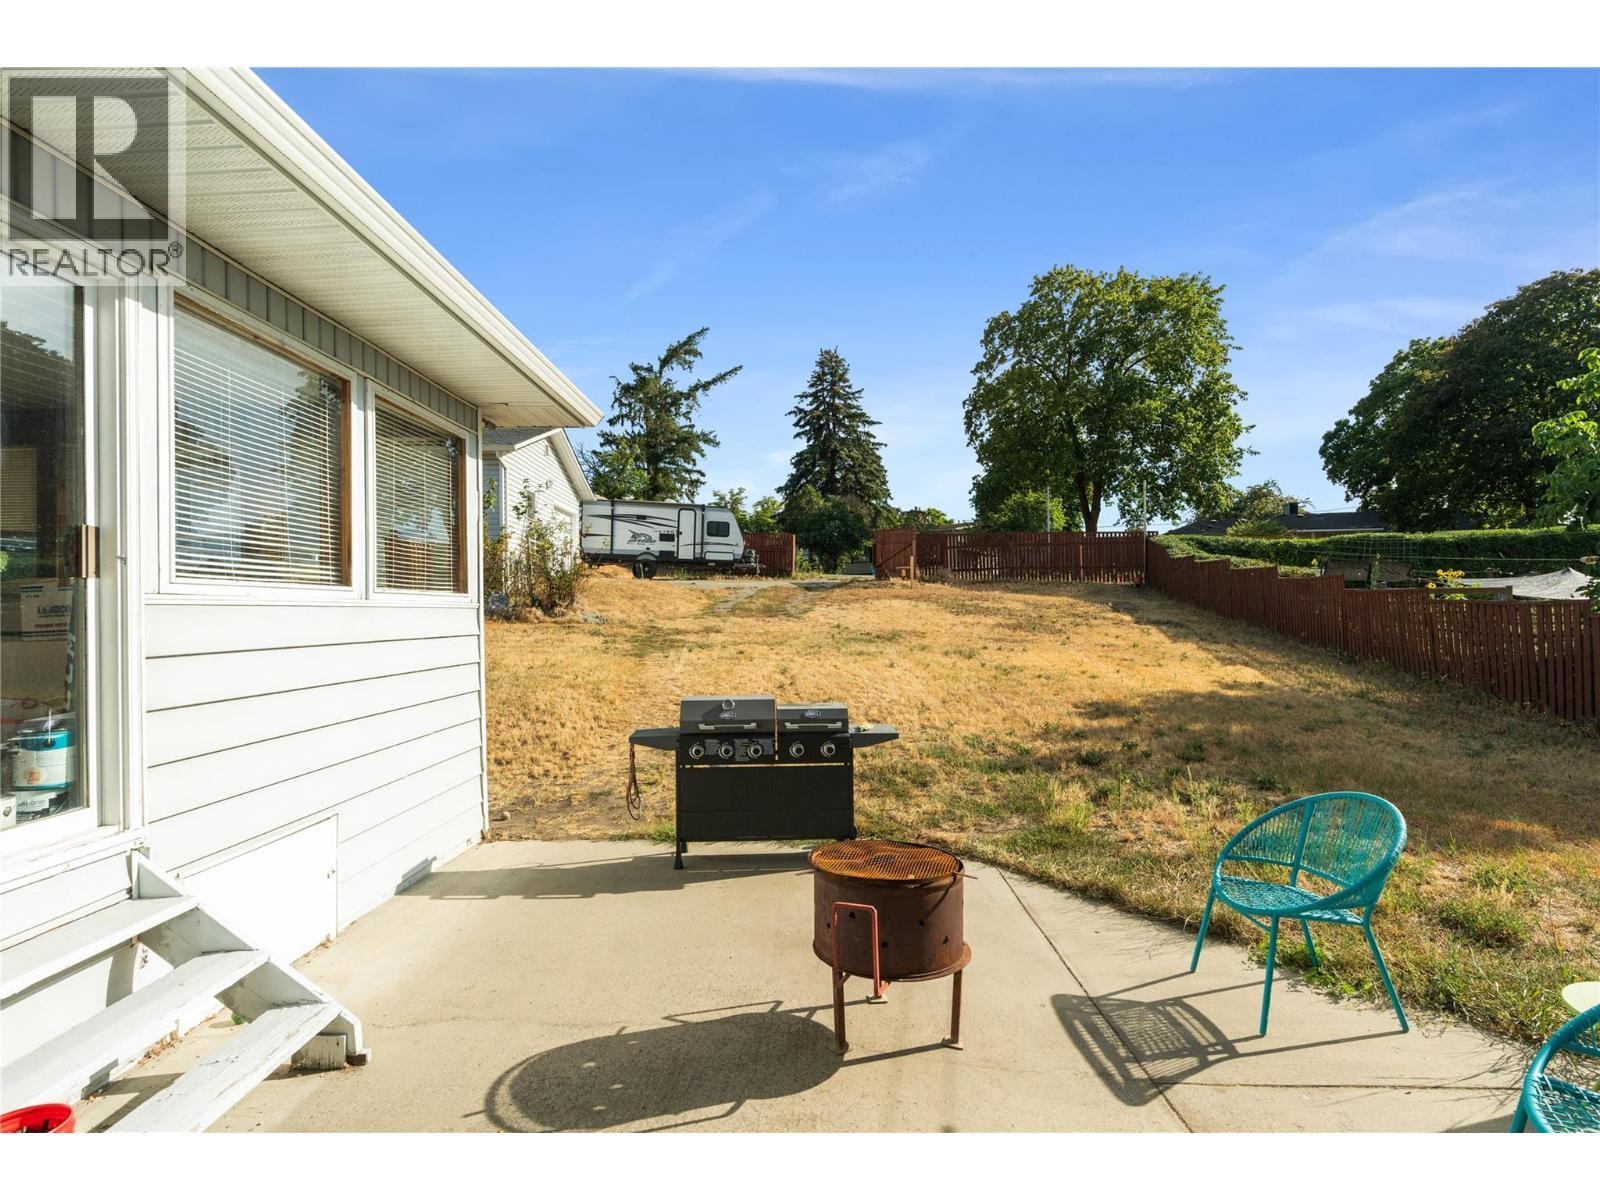
2004 29Th Crescent Crescent, Vernon, BC - Outdoor
2004 29Th Crescent Crescent, Vernon, BC -
2004 29Th Crescent Crescent, Vernon, BC - Indoor
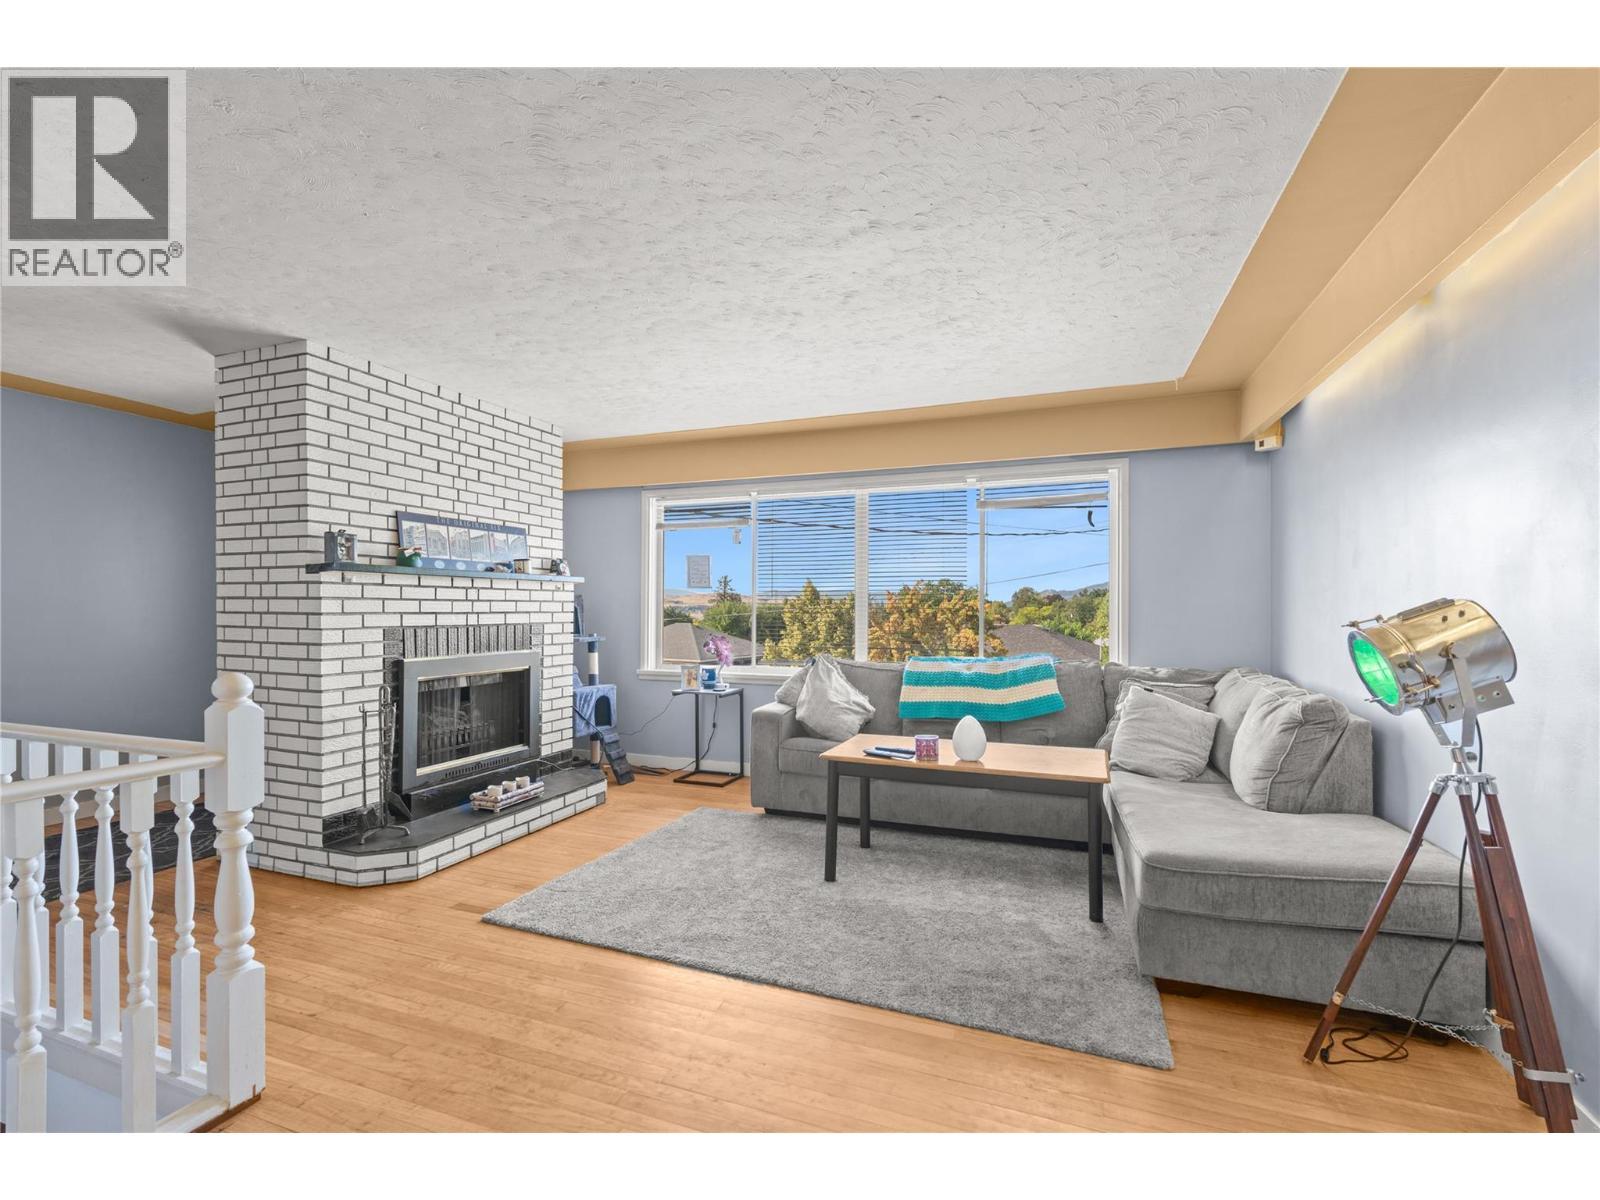
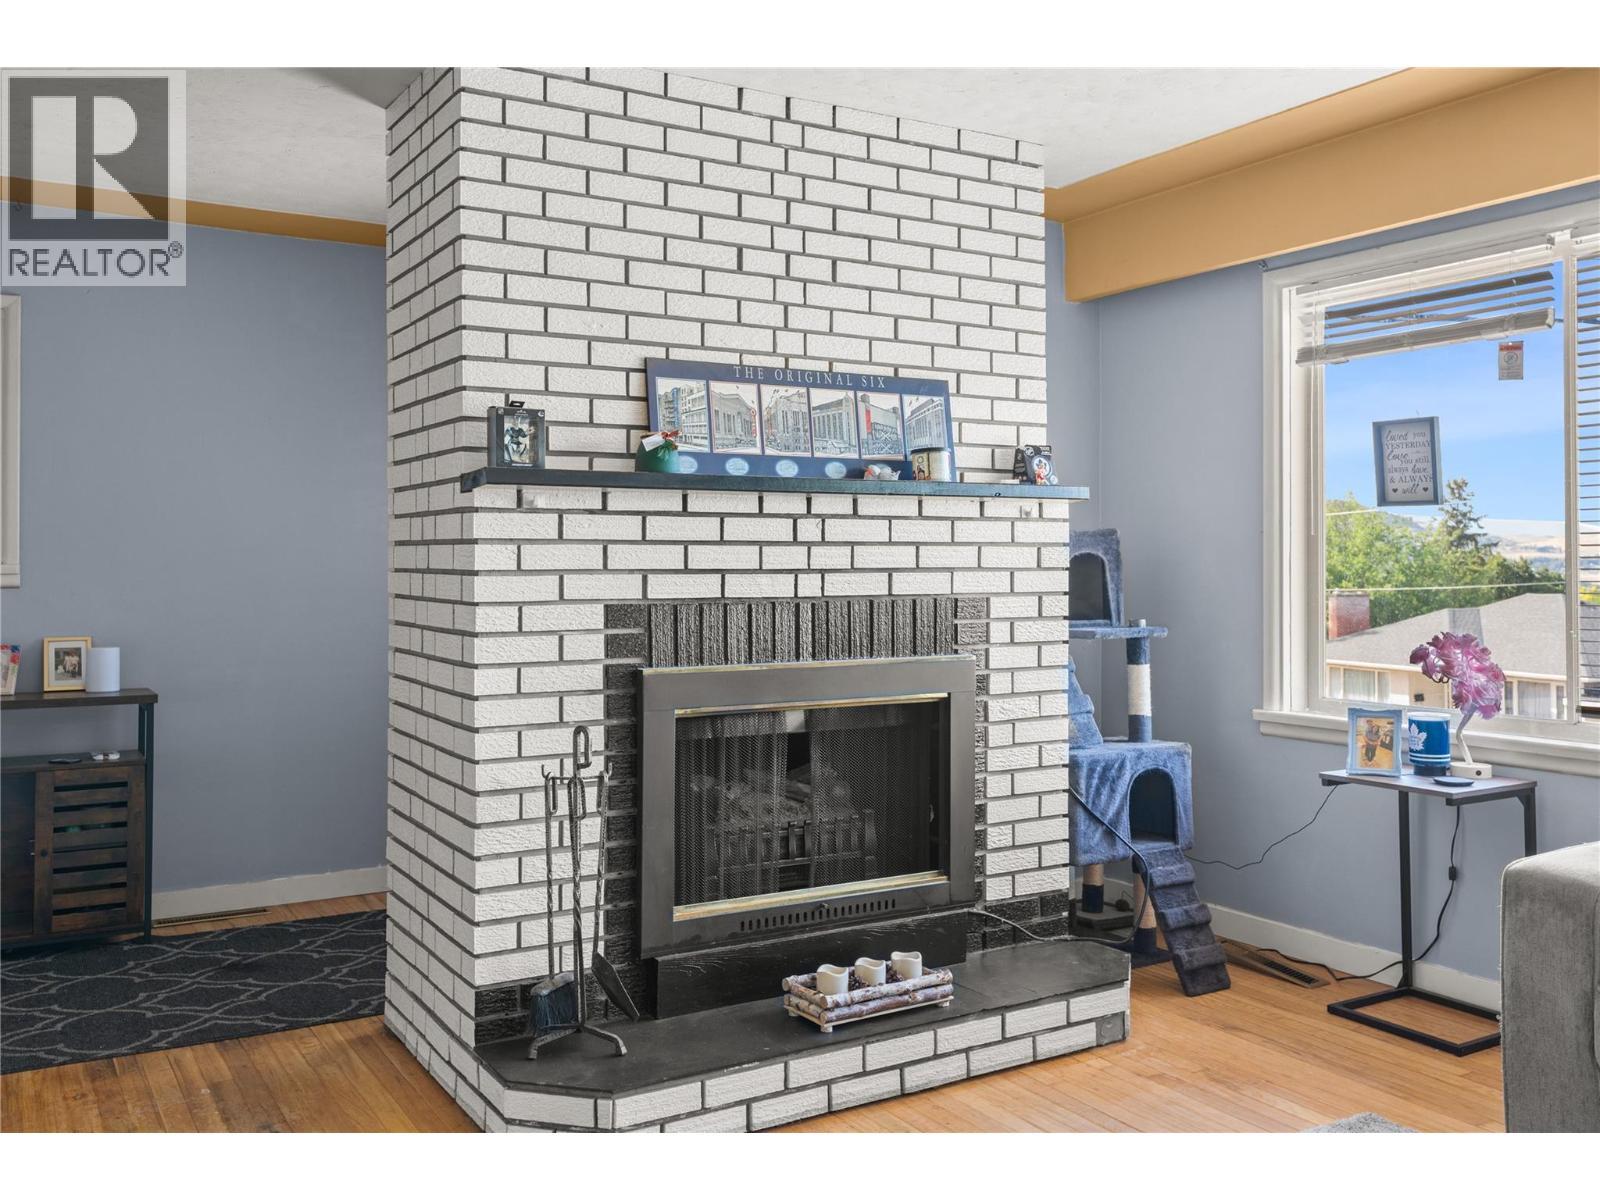
2004 29Th Crescent Crescent, Vernon, BC - Indoor Photo Showing Living Room With Fireplace
2004 29Th Crescent Crescent, Vernon, BC - Indoor
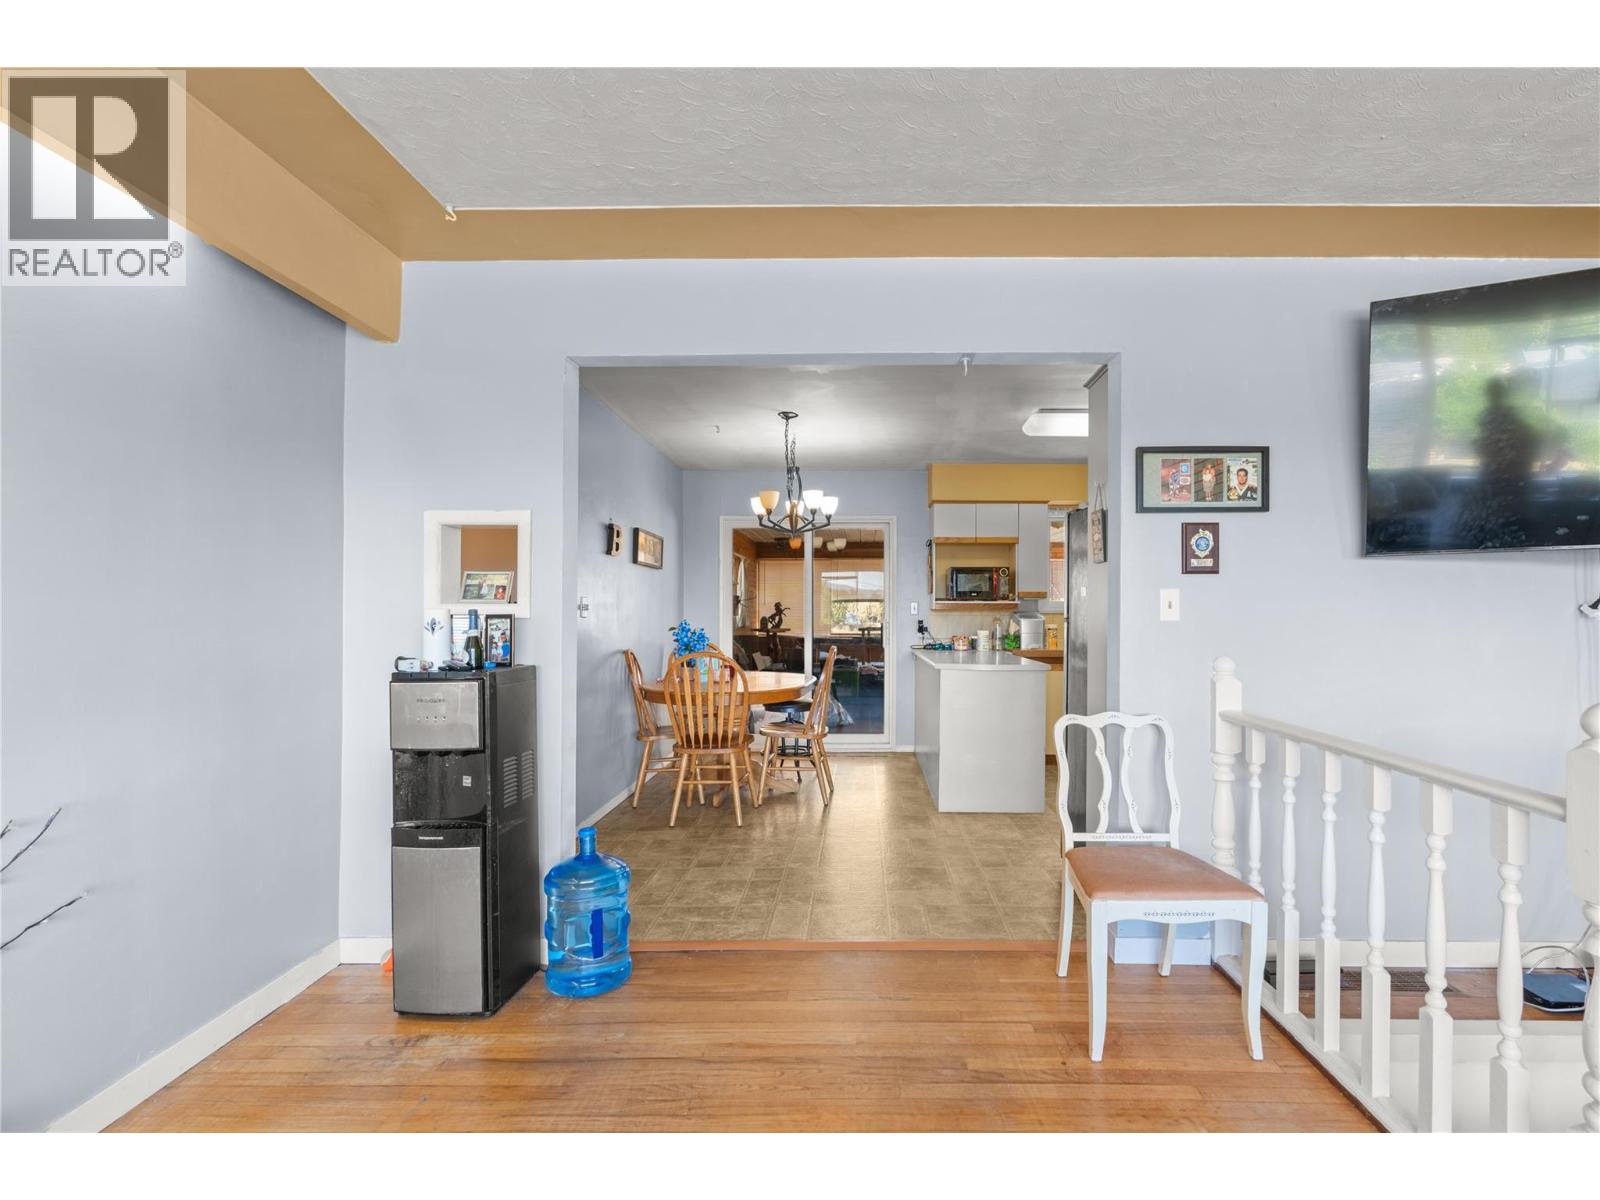
2004 29Th Crescent Crescent, Vernon, BC - Indoor Photo Showing Dining Room
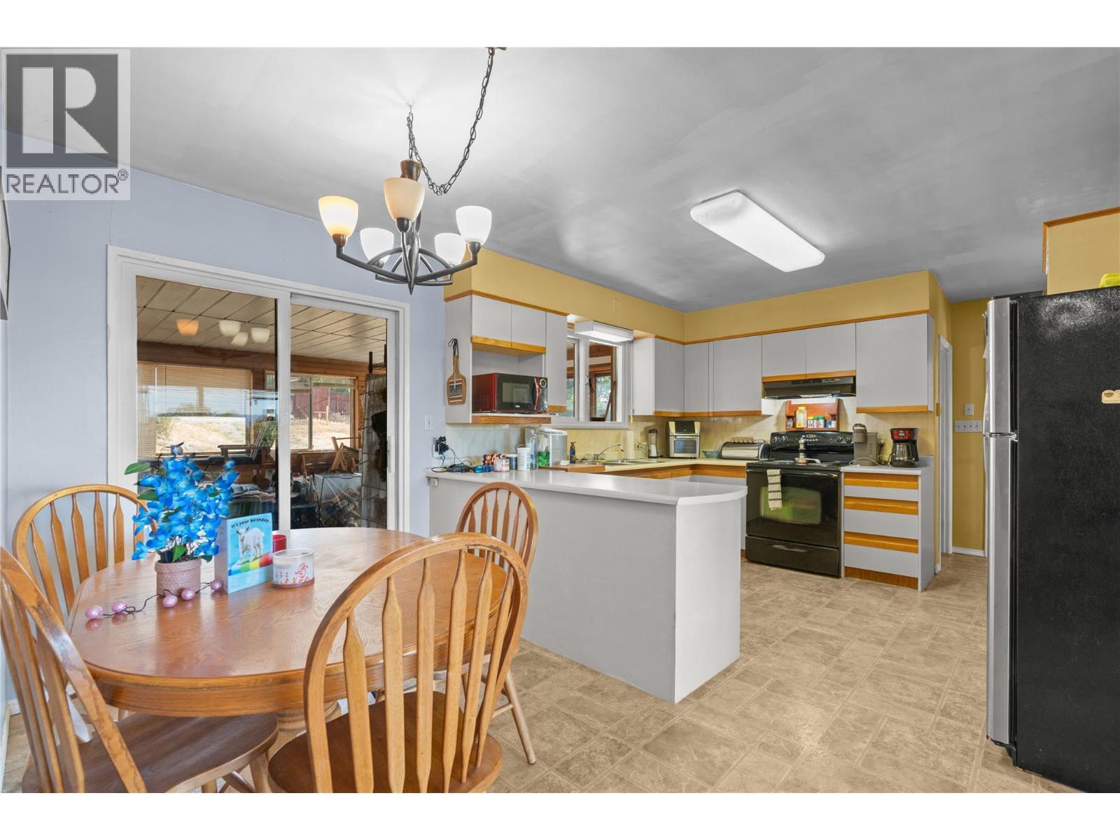
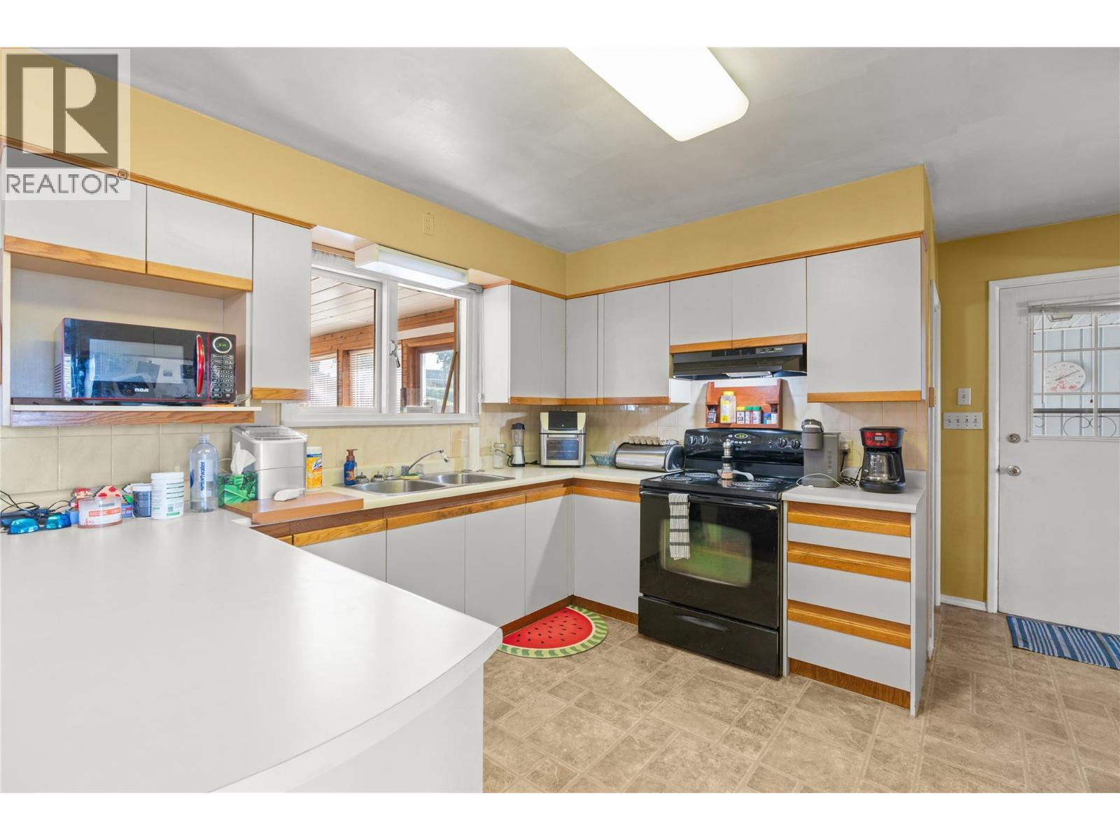
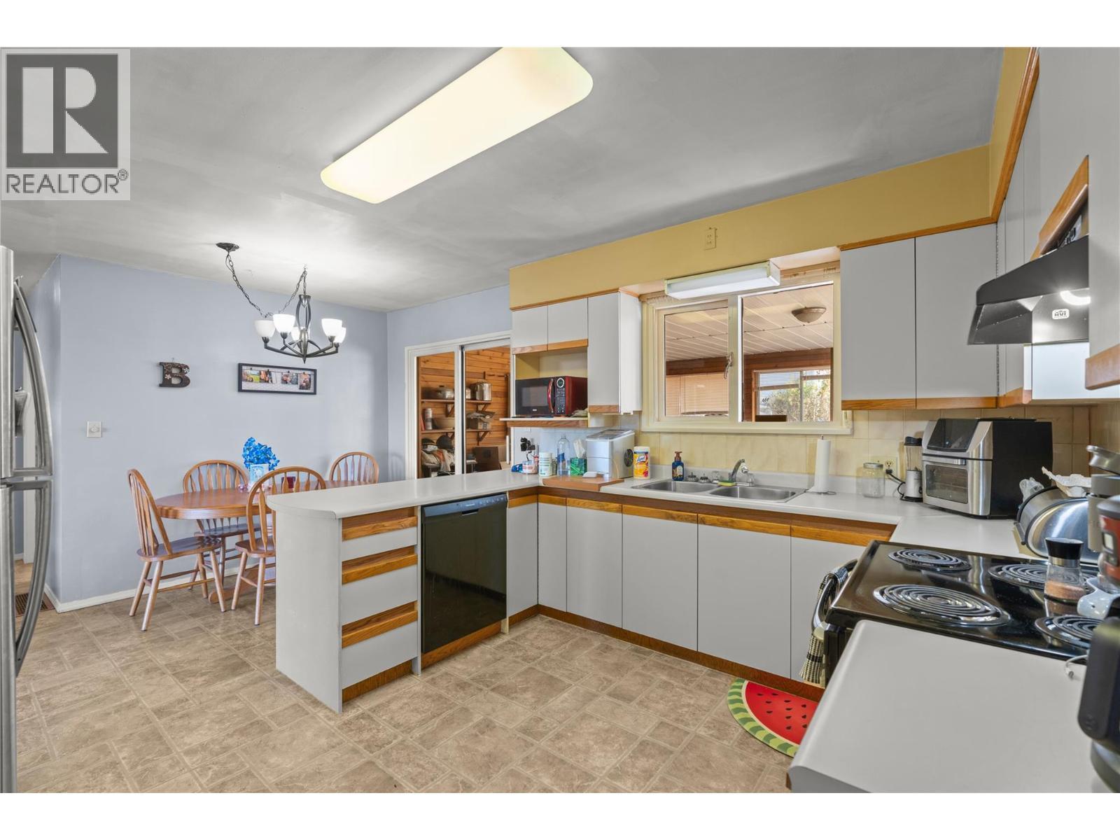
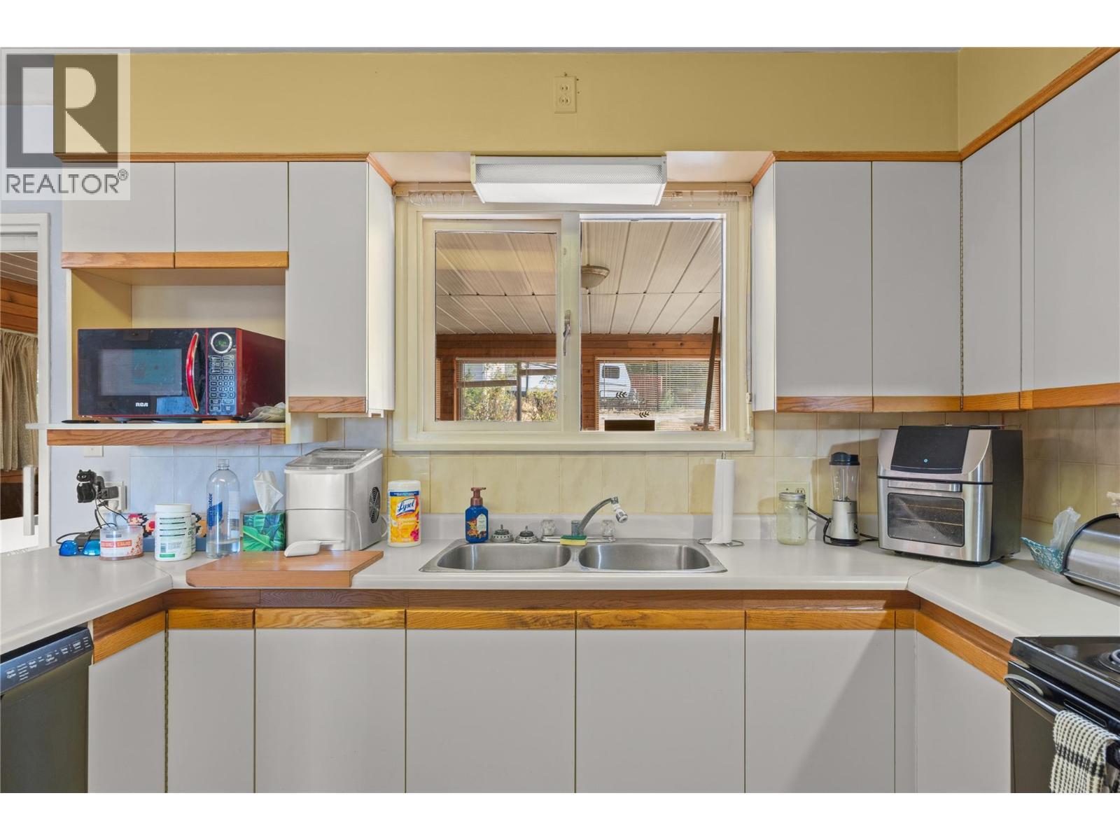
2004 29Th Crescent Crescent, Vernon, BC - Indoor Photo Showing Kitchen With Double Sink
2004 29Th Crescent Crescent, Vernon, BC - Outdoor With Deck Patio Veranda
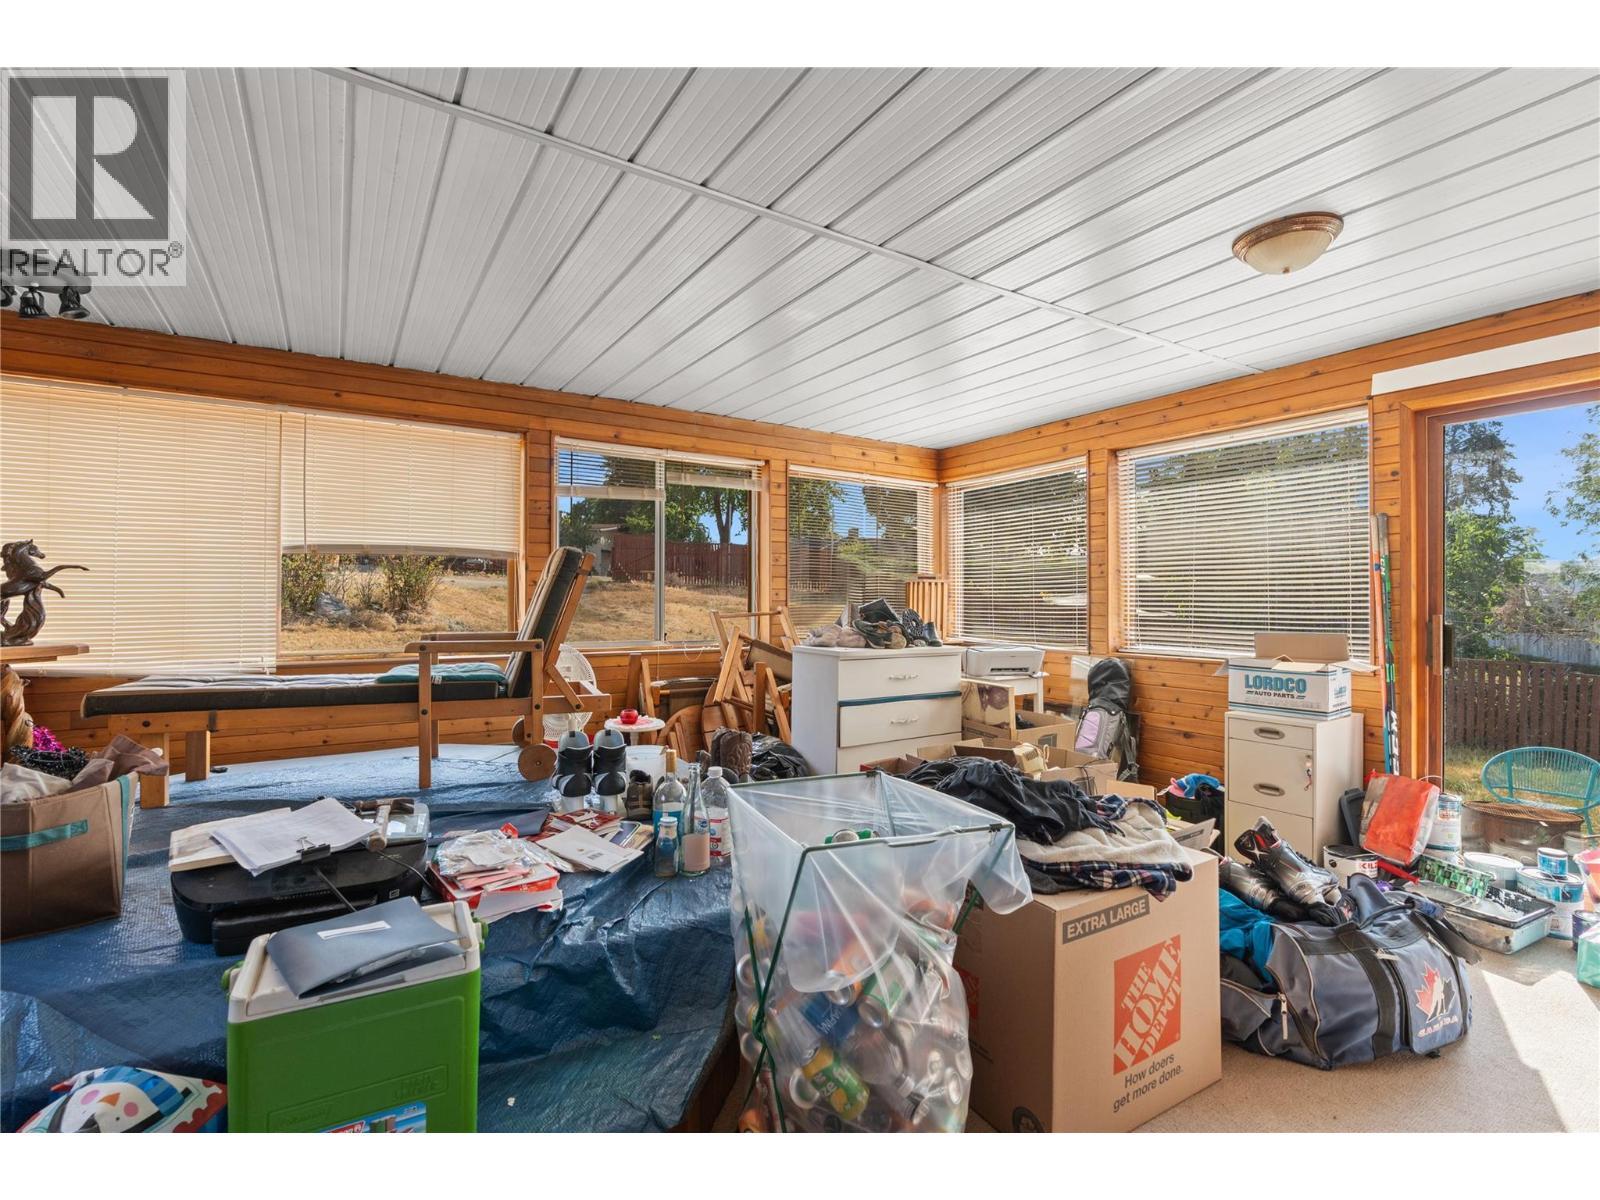
2004 29Th Crescent Crescent, Vernon, BC - Indoor Photo Showing Other Room
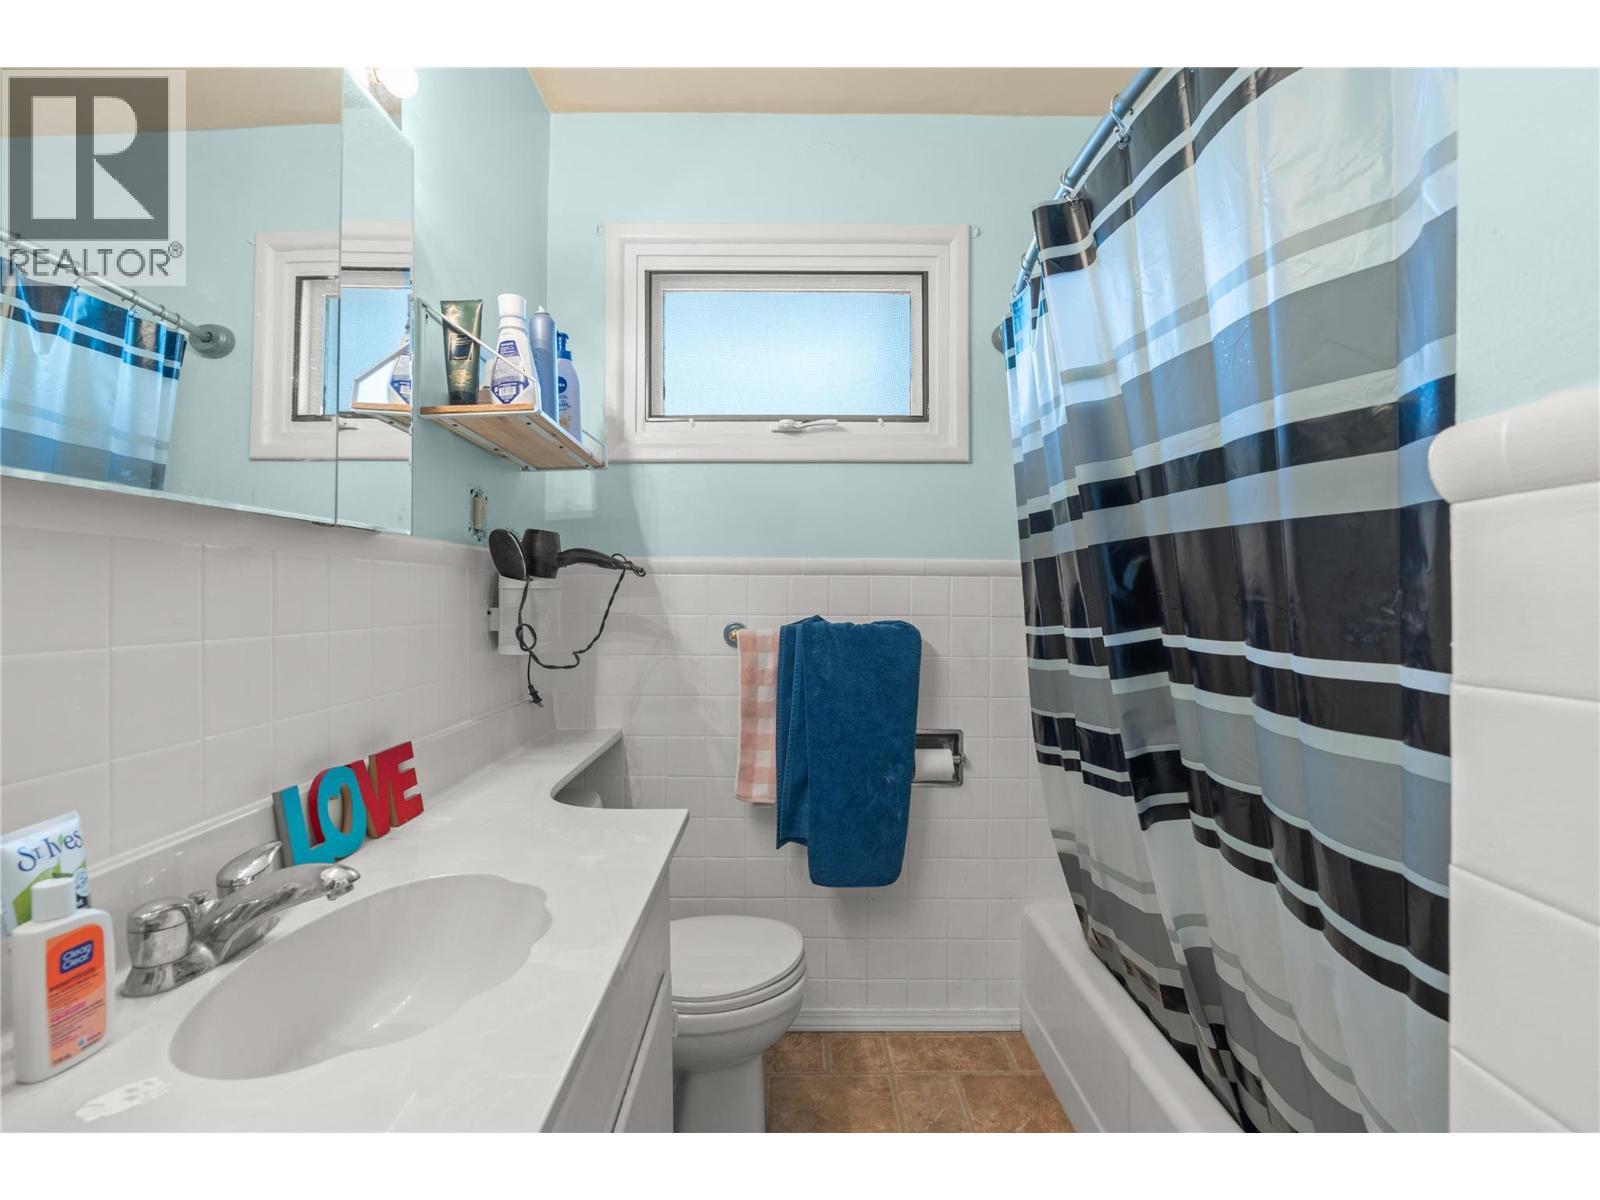
2004 29Th Crescent Crescent, Vernon, BC - Indoor Photo Showing Bathroom
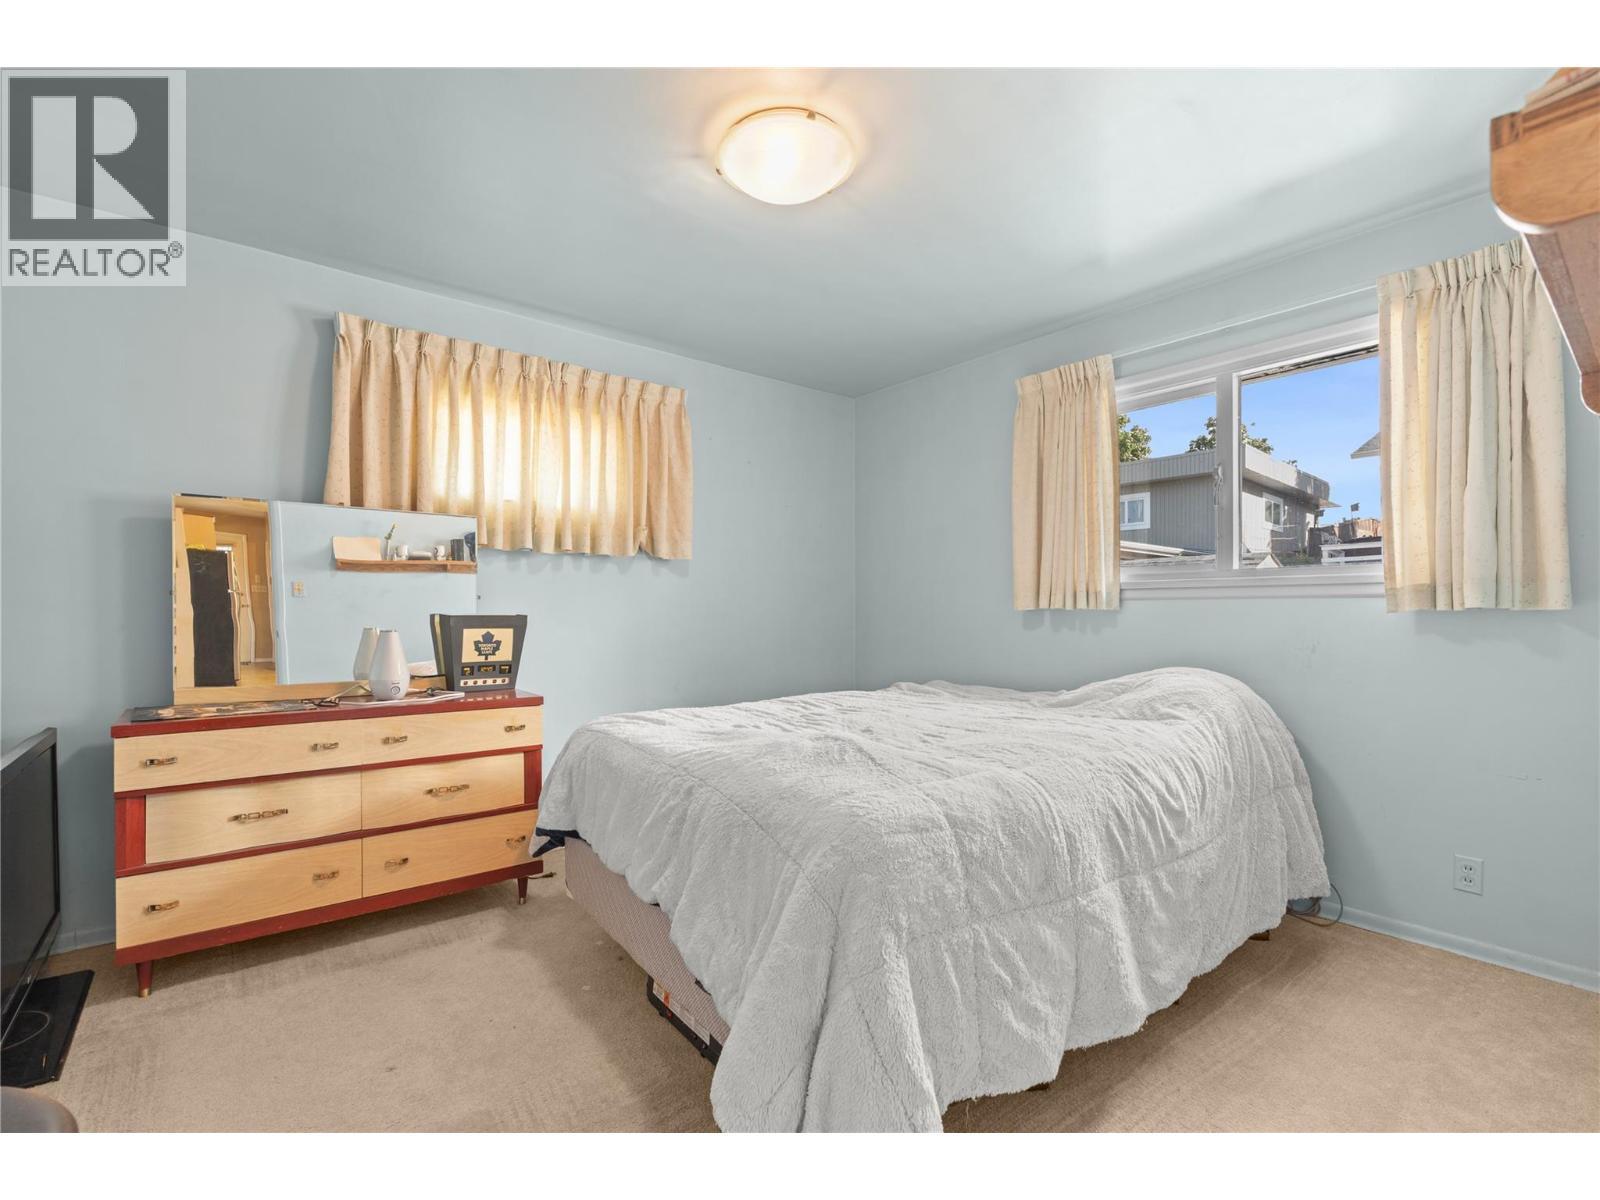
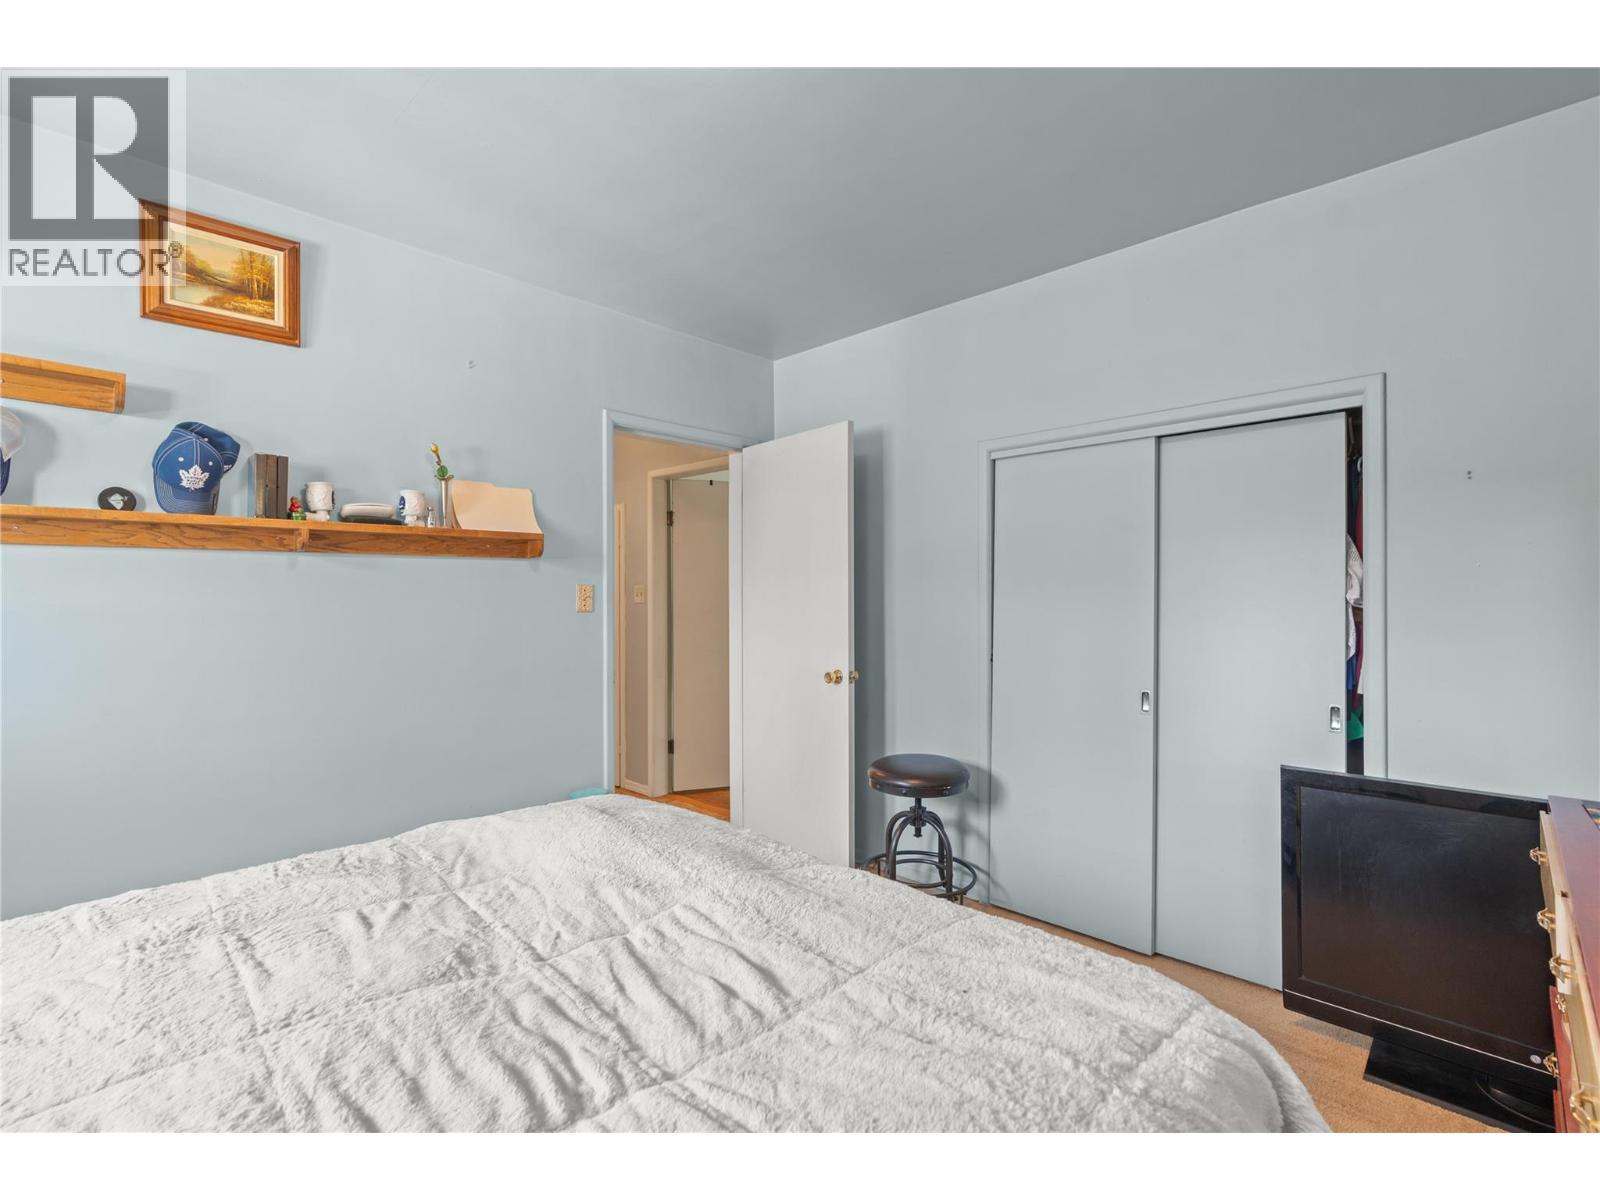
2004 29Th Crescent Crescent, Vernon, BC - Indoor Photo Showing Bedroom
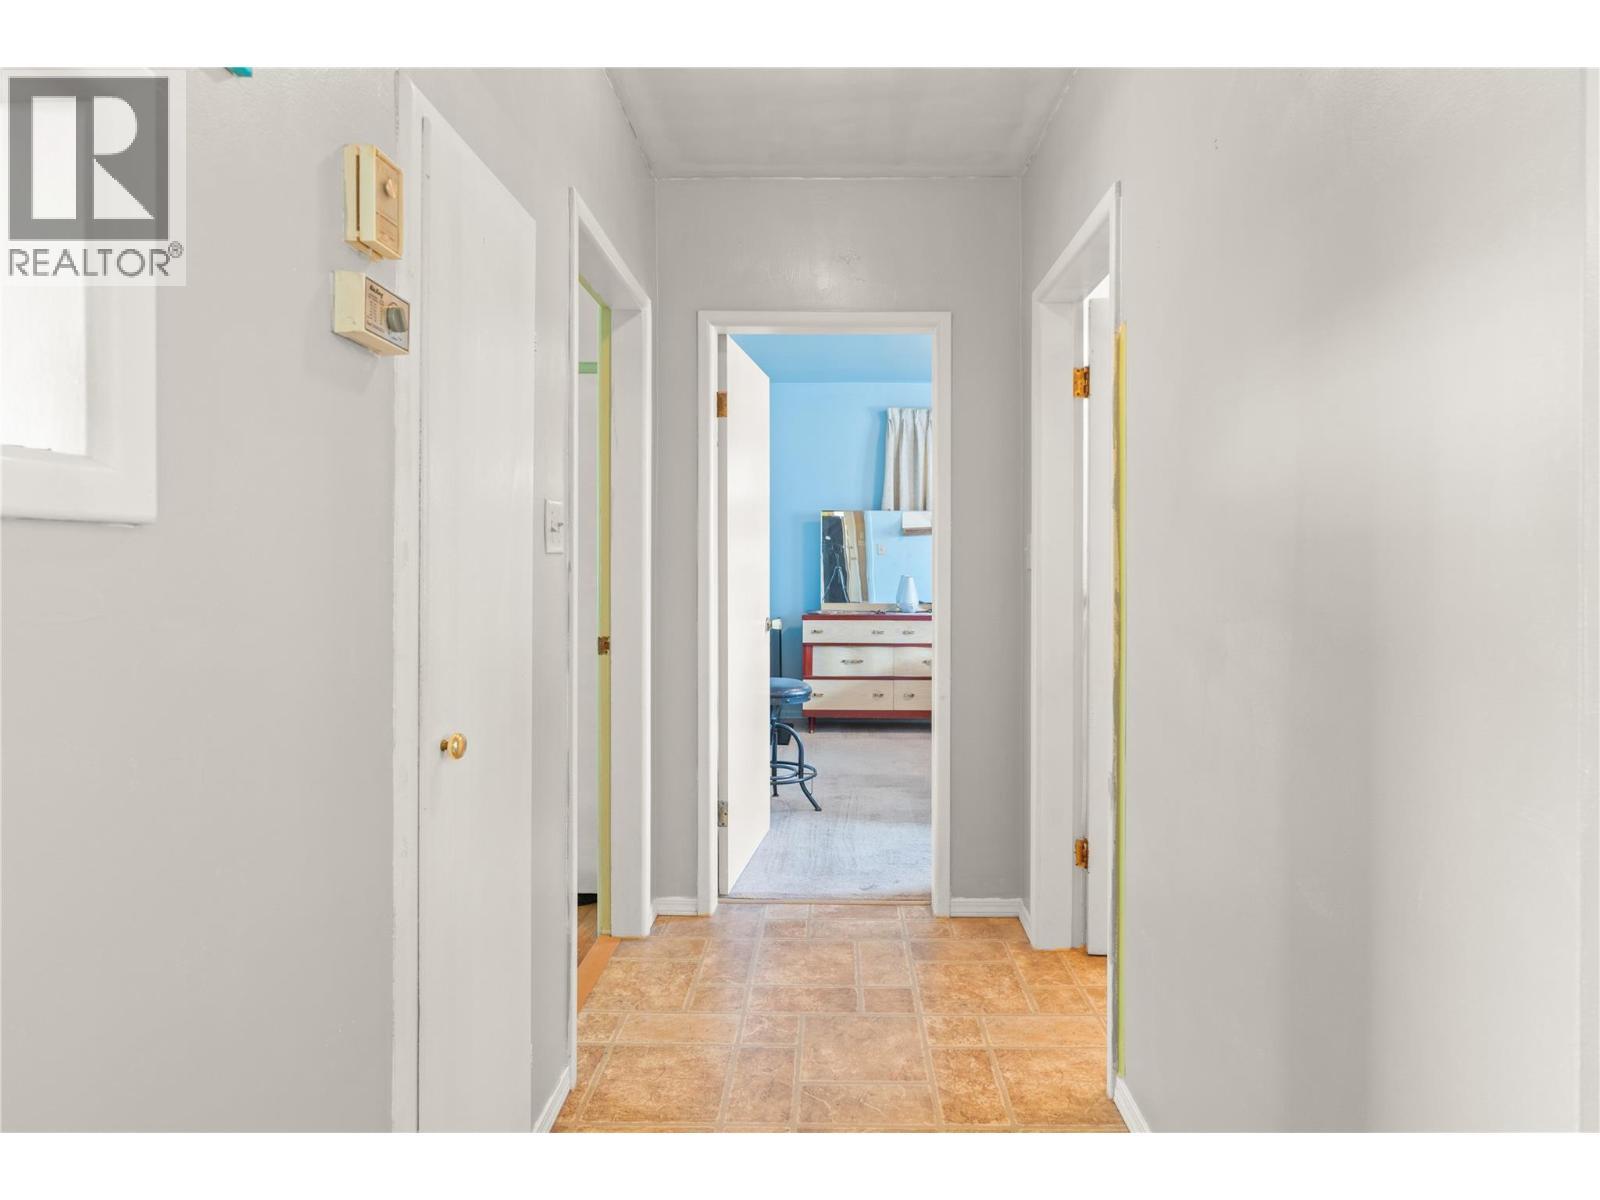
2004 29Th Crescent Crescent, Vernon, BC - Indoor
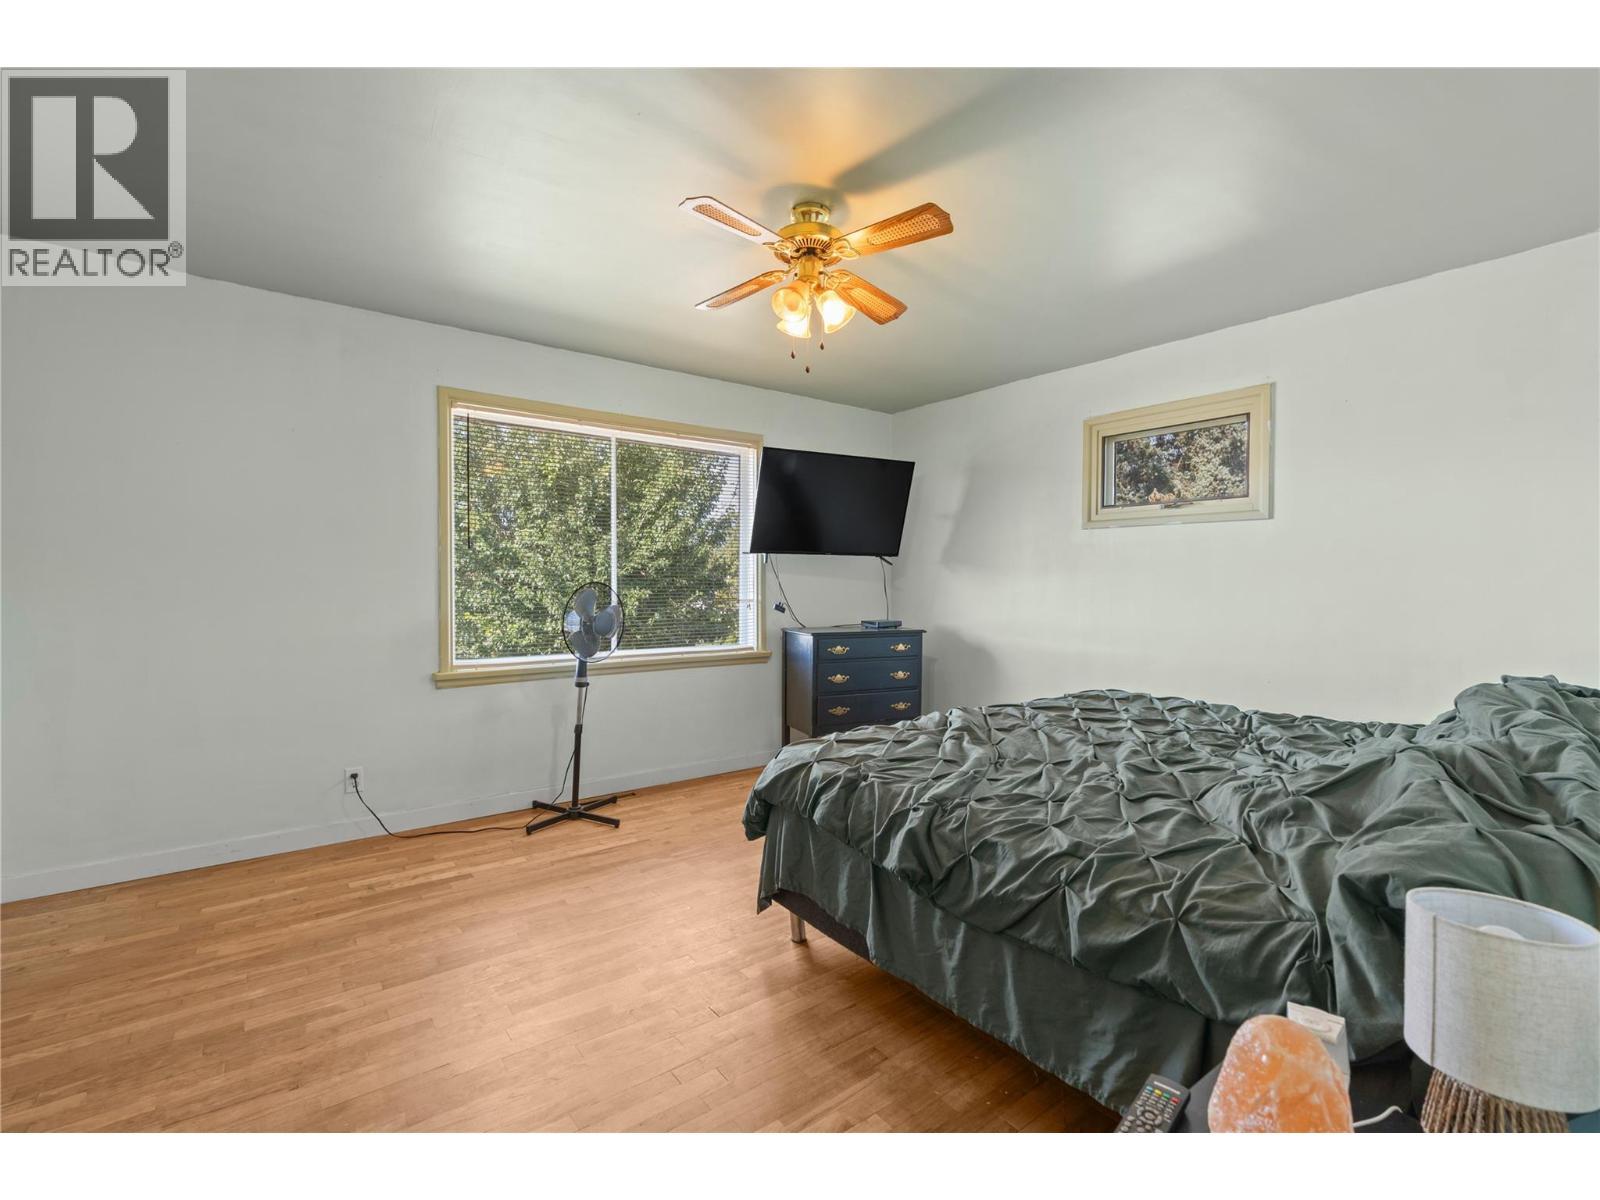
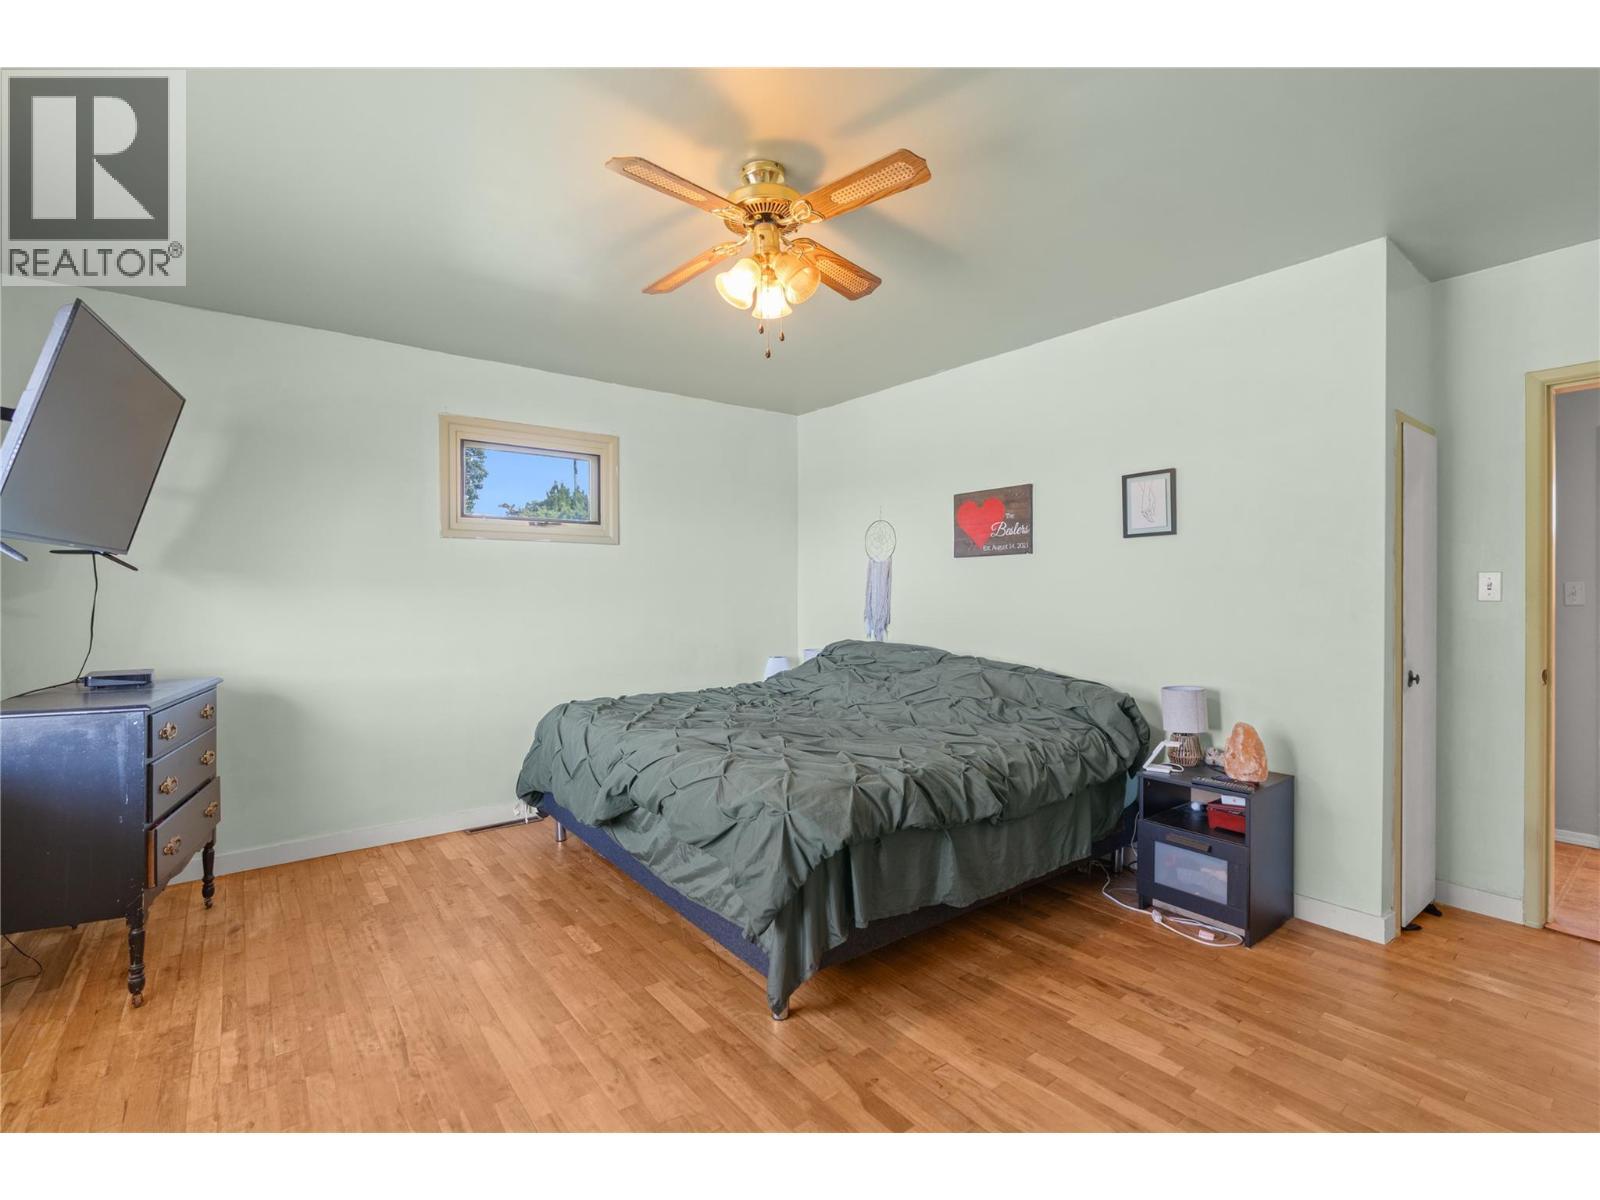
2004 29Th Crescent Crescent, Vernon, BC - Indoor Photo Showing Bedroom

2004 29Th Crescent Crescent, Vernon, BC - Indoor Photo Showing Bathroom
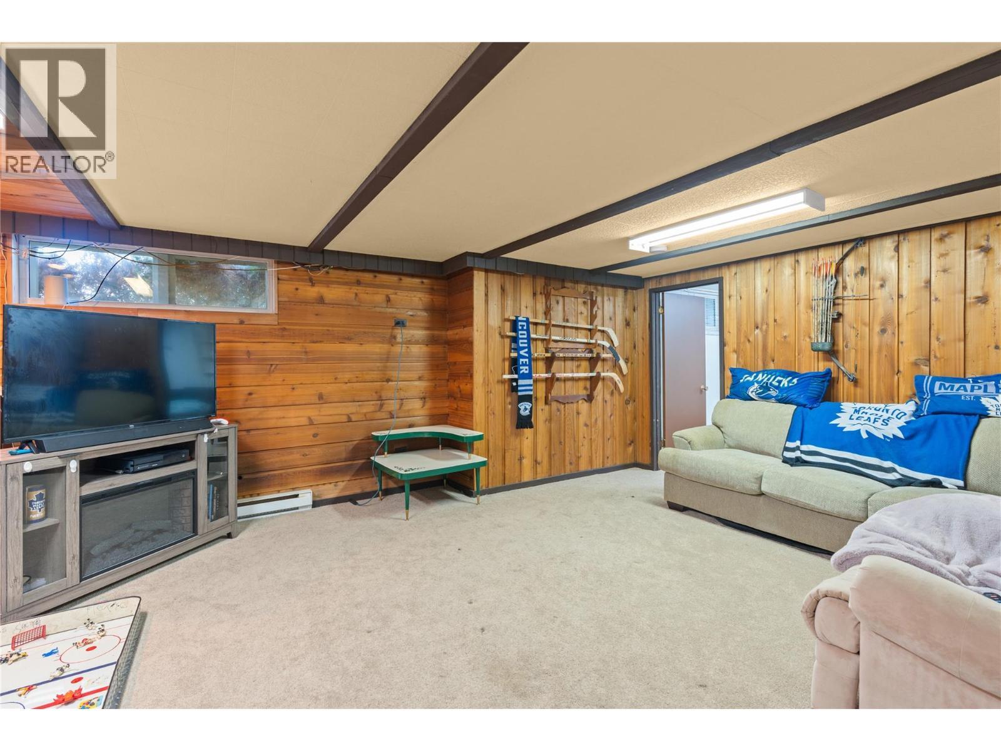
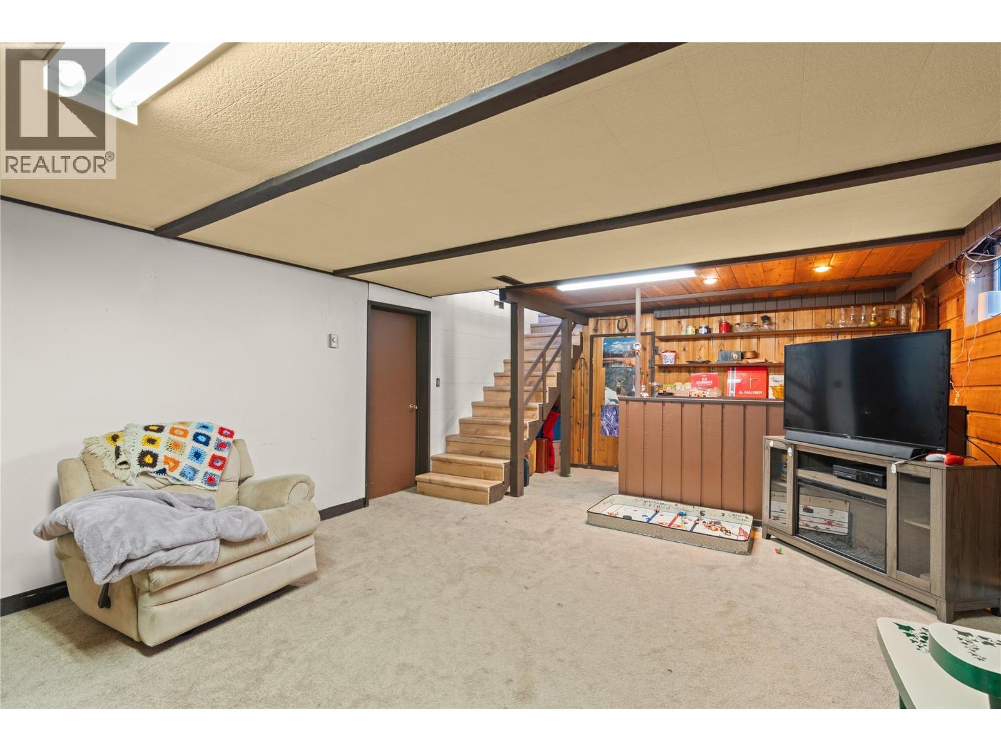
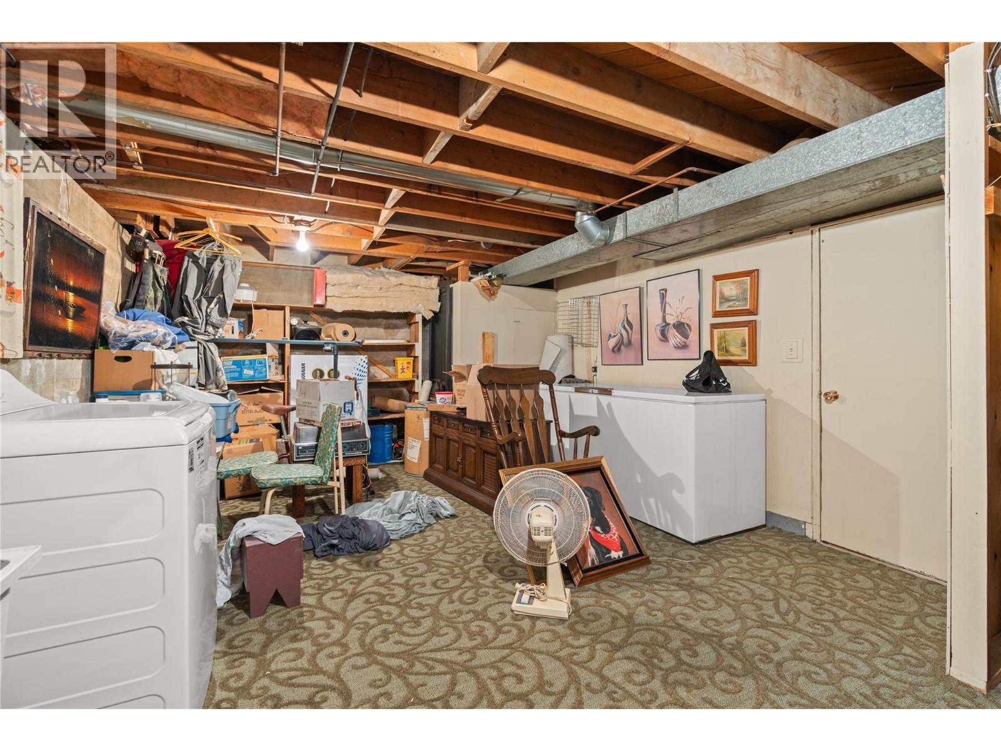
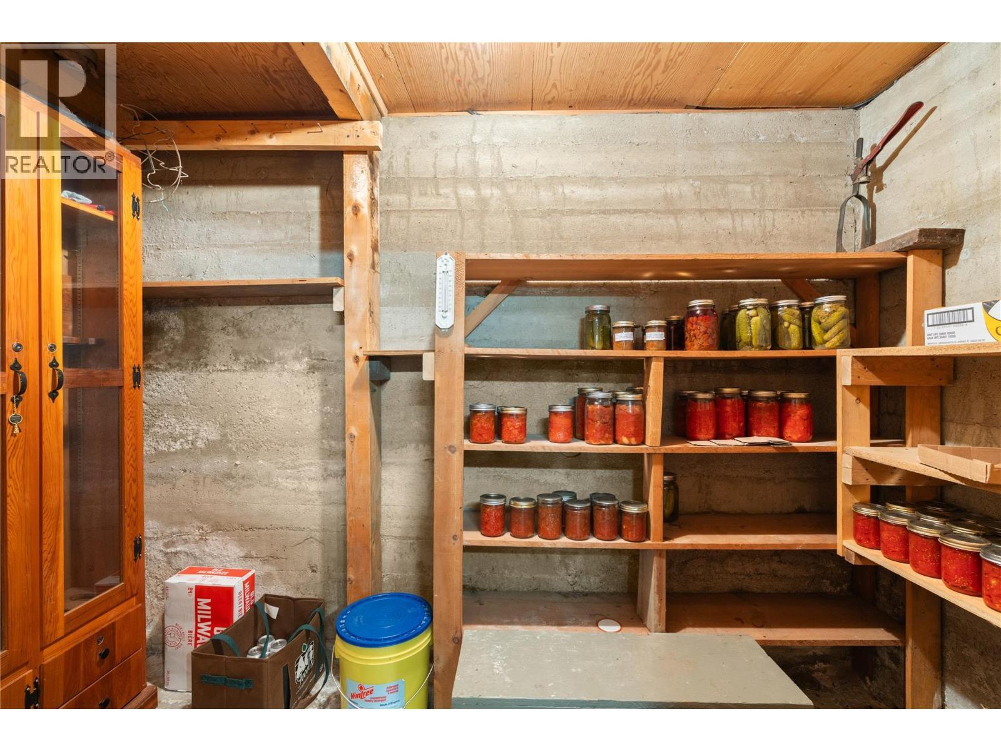
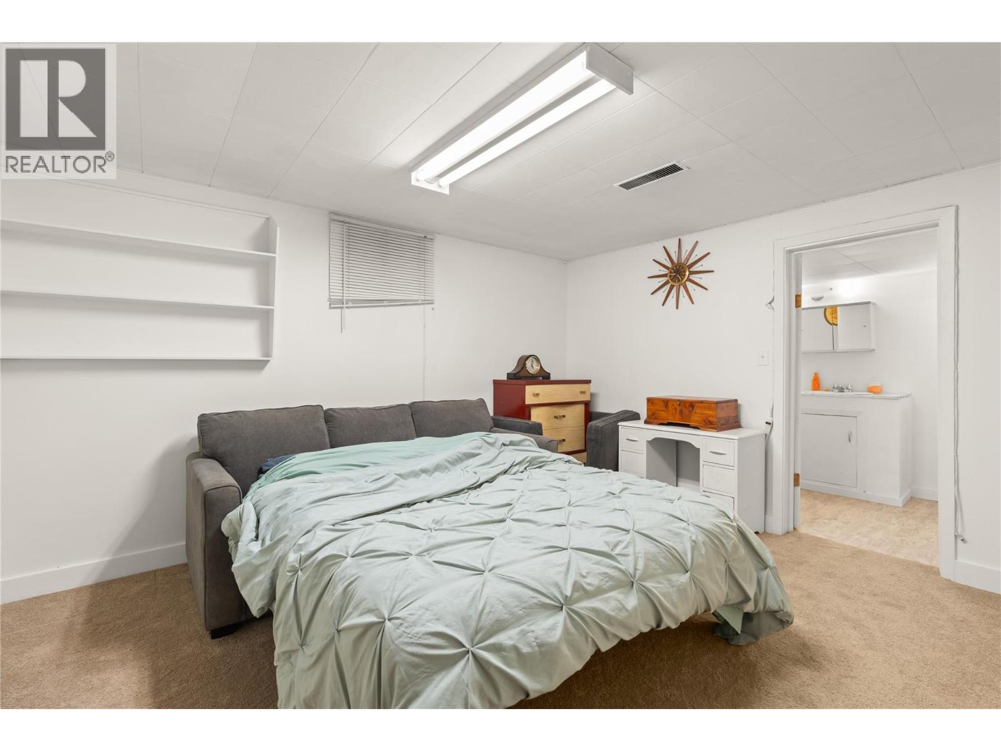
2004 29Th Crescent Crescent, Vernon, BC - Indoor Photo Showing Basement
2004 29Th Crescent Crescent, Vernon, BC - Indoor
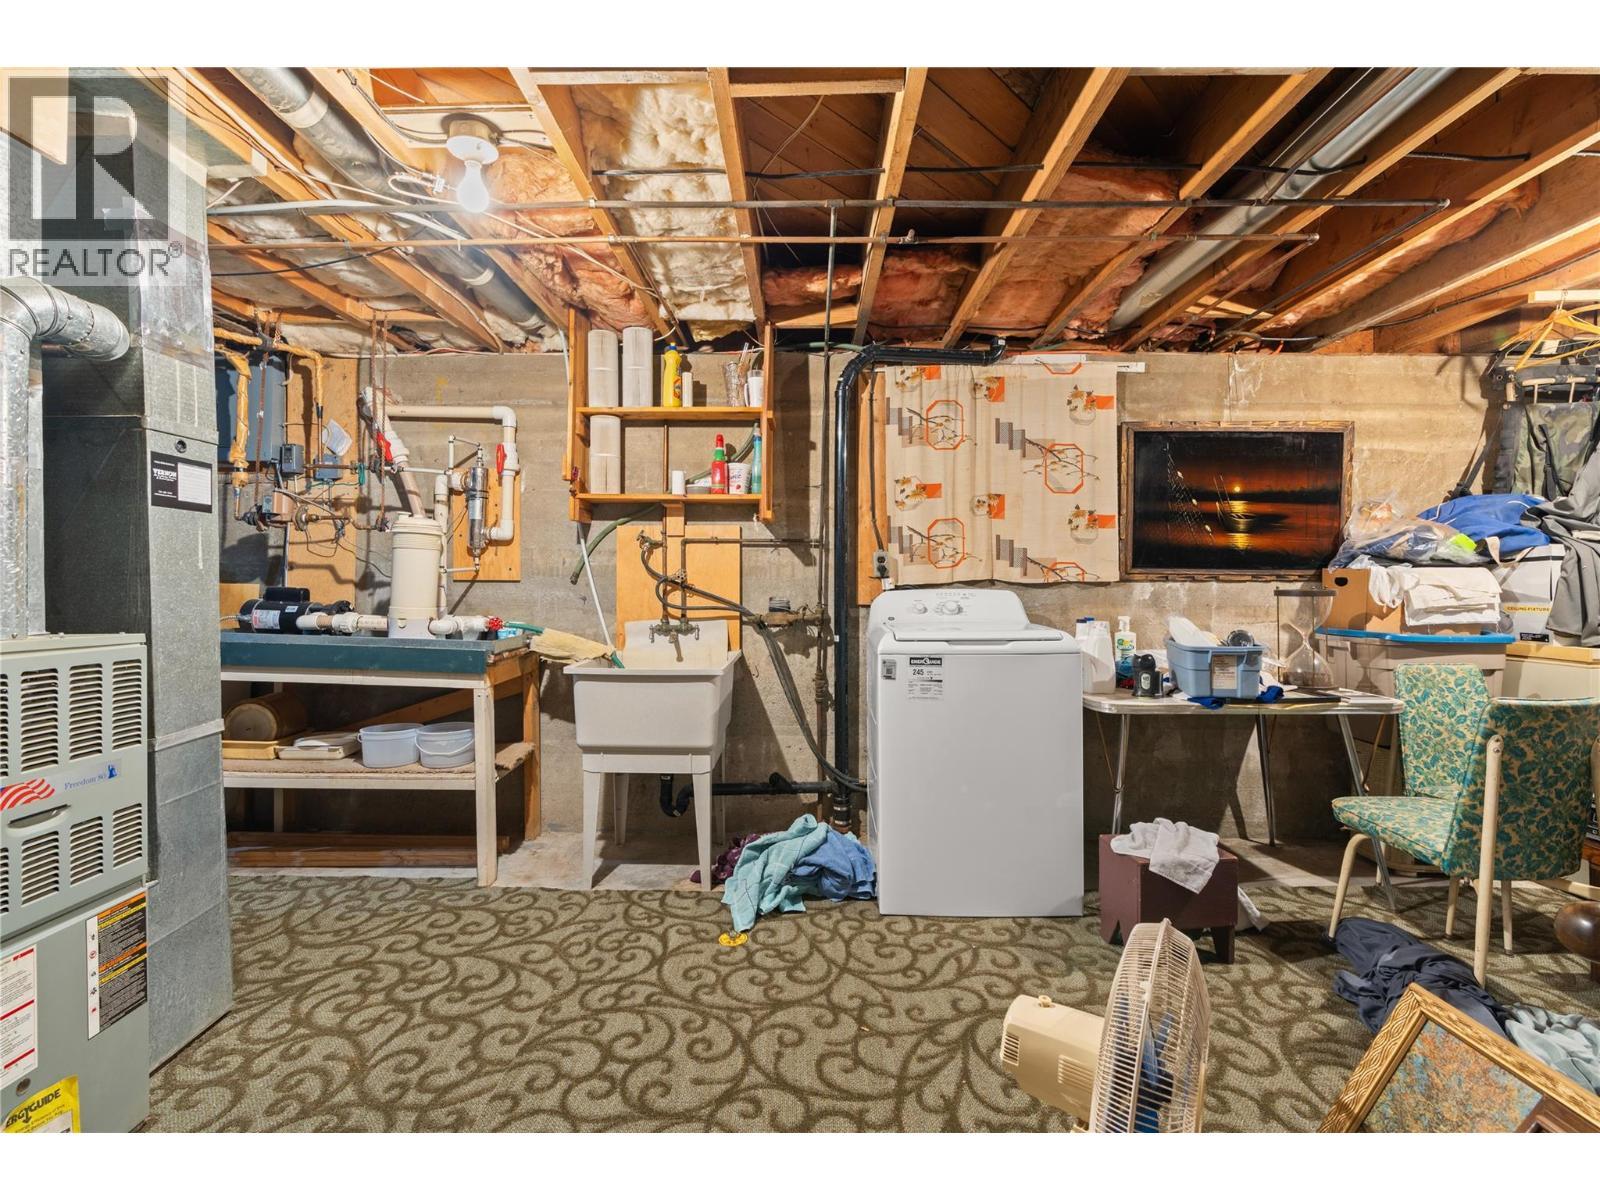
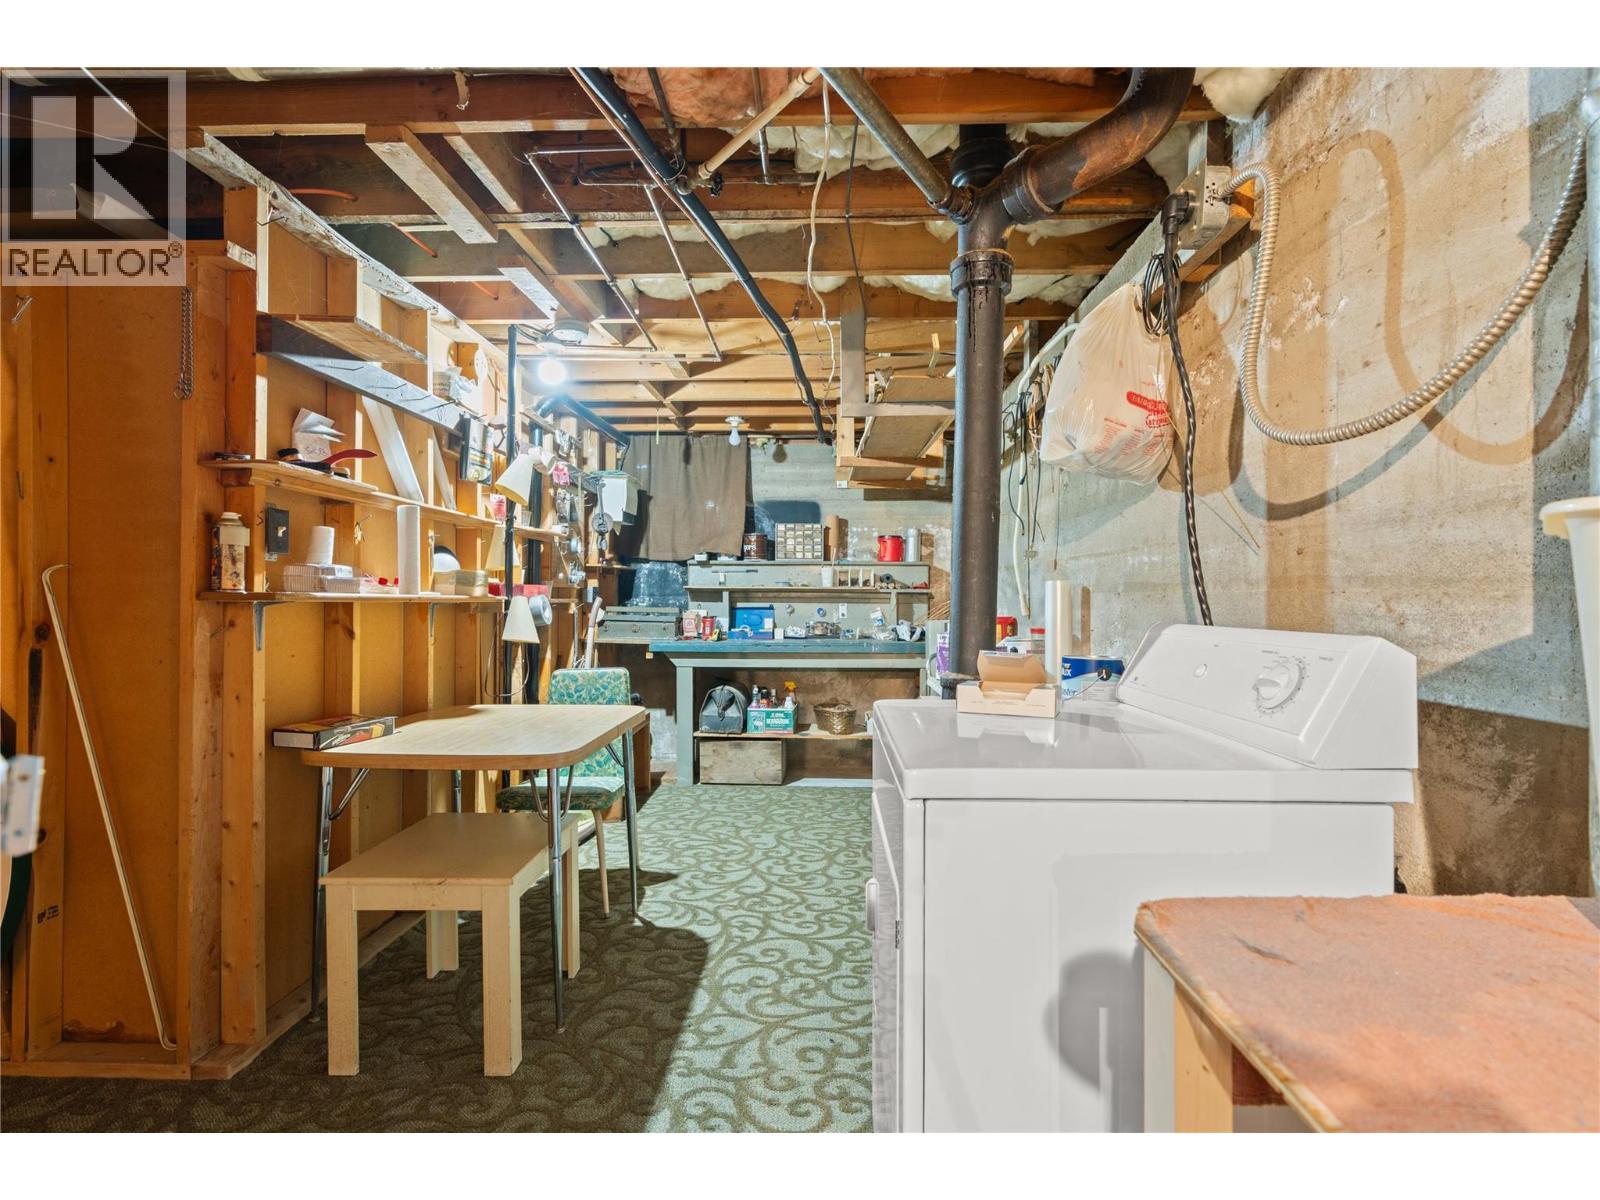
2004 29Th Crescent Crescent, Vernon, BC - Indoor Photo Showing Laundry Room
2004 29Th Crescent Crescent, Vernon, BC - Outdoor With View
2004 29Th Crescent Crescent, Vernon, BC - Other
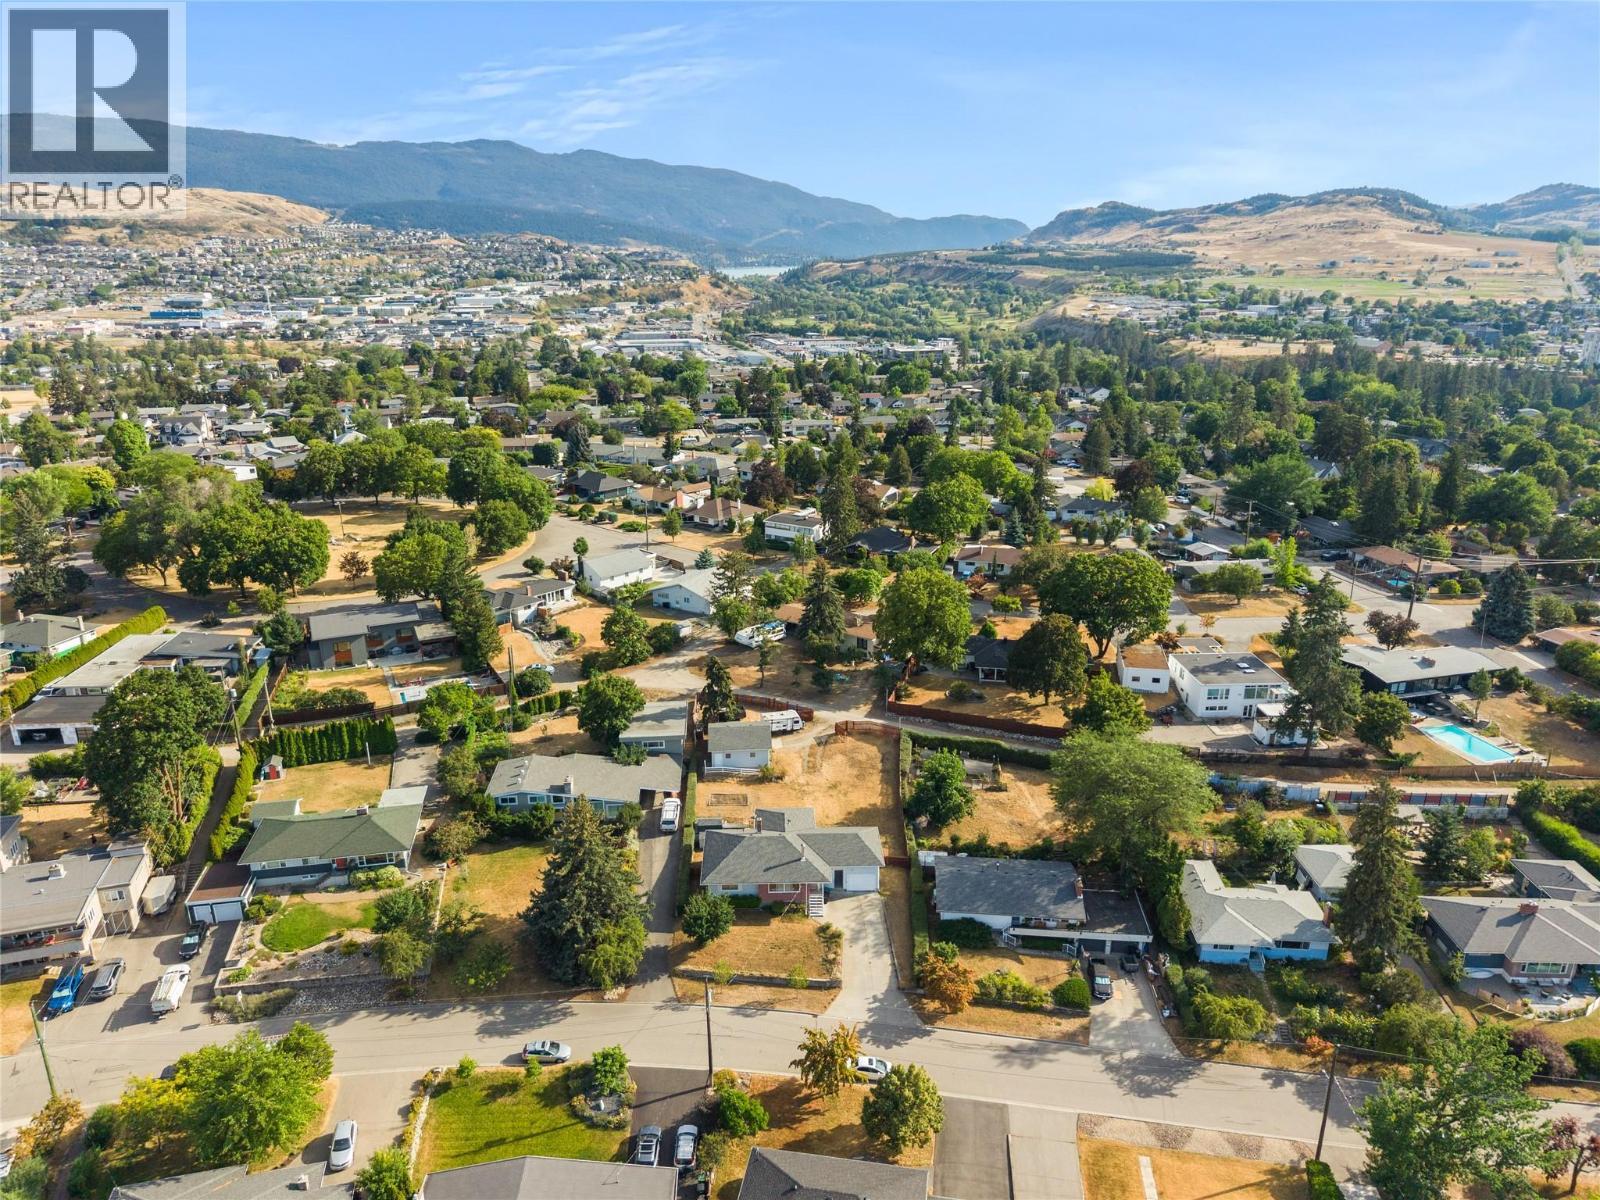
2004 29Th Crescent Crescent, Vernon, BC  - Outdoor
2004 29Th Crescent Crescent, Vernon, BC  - Outdoor With Exterior
2004 29Th Crescent Crescent, Vernon, BC - Outdoor With Exterior
2004 29Th Crescent Crescent, Vernon, BC - Indoor Photo Showing Garage
2004 29Th Crescent Crescent, Vernon, BC - Outdoor
Shop - 2004 29Th Crescent Crescent, Vernon, BC - Outdoor
Shop Interior - 2004 29Th Crescent Crescent, Vernon, BC - Indoor Photo Showing Basement
Shop Interior - 2004 29Th Crescent Crescent, Vernon, BC - Indoor Photo Showing Garage
2004 29Th Crescent Crescent, Vernon, BC - Outdoor
2004 29Th Crescent Crescent, Vernon, BC -
2004 29Th Crescent Crescent, Vernon, BC - Indoor
2004 29Th Crescent Crescent, Vernon, BC - Indoor Photo Showing Living Room With Fireplace
2004 29Th Crescent Crescent, Vernon, BC - Indoor
2004 29Th Crescent Crescent, Vernon, BC - Indoor Photo Showing Dining Room
2004 29Th Crescent Crescent, Vernon, BC - Indoor Photo Showing Kitchen With Double Sink
2004 29Th Crescent Crescent, Vernon, BC - Outdoor With Deck Patio Veranda
2004 29Th Crescent Crescent, Vernon, BC - Indoor Photo Showing Other Room
2004 29Th Crescent Crescent, Vernon, BC - Indoor Photo Showing Bathroom
2004 29Th Crescent Crescent, Vernon, BC - Indoor Photo Showing Bedroom
2004 29Th Crescent Crescent, Vernon, BC - Indoor
2004 29Th Crescent Crescent, Vernon, BC - Indoor Photo Showing Bedroom
2004 29Th Crescent Crescent, Vernon, BC - Indoor Photo Showing Bathroom
2004 29Th Crescent Crescent, Vernon, BC - Indoor Photo Showing Basement
2004 29Th Crescent Crescent, Vernon, BC - Indoor
2004 29Th Crescent Crescent, Vernon, BC - Indoor Photo Showing Laundry Room
2004 29Th Crescent Crescent, Vernon, BC - Outdoor With View
2004 29Th Crescent Crescent, Vernon, BC - Other
Home Insurance - TD Insurance

Get a home insurance quote online for this $749,000 property in Vernon
  • Advertising
Are you a real estate investor?
2004 29th Crescent Crescent, Vernon, British Columbia, V1T 1Y5
$749,000

2 Beds

2 Baths

Property Information:

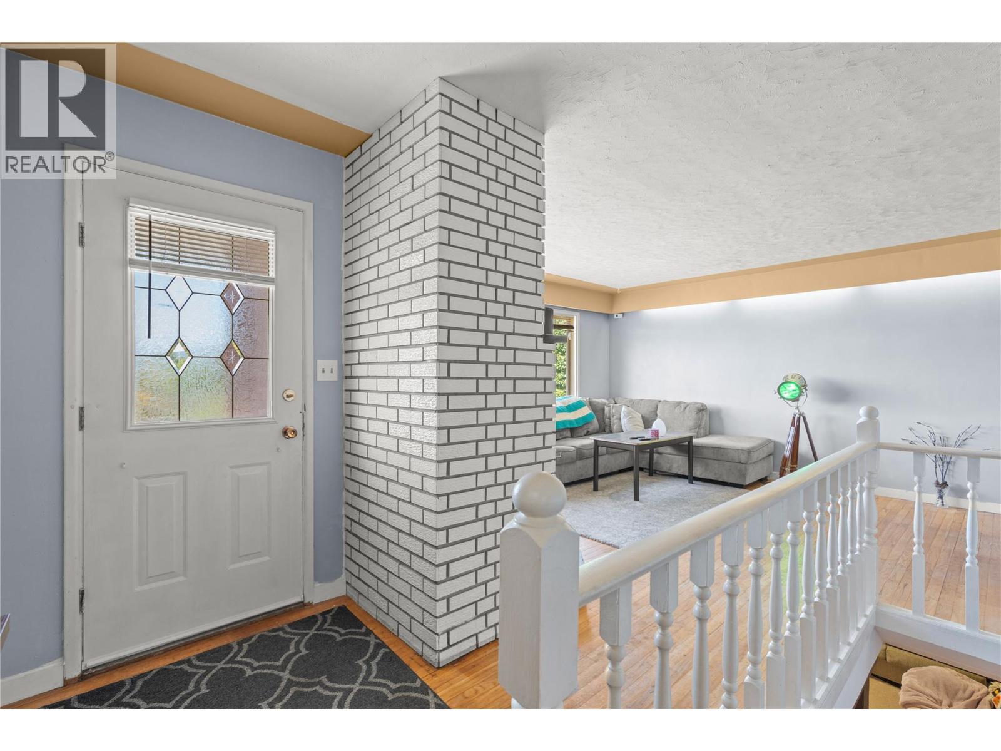
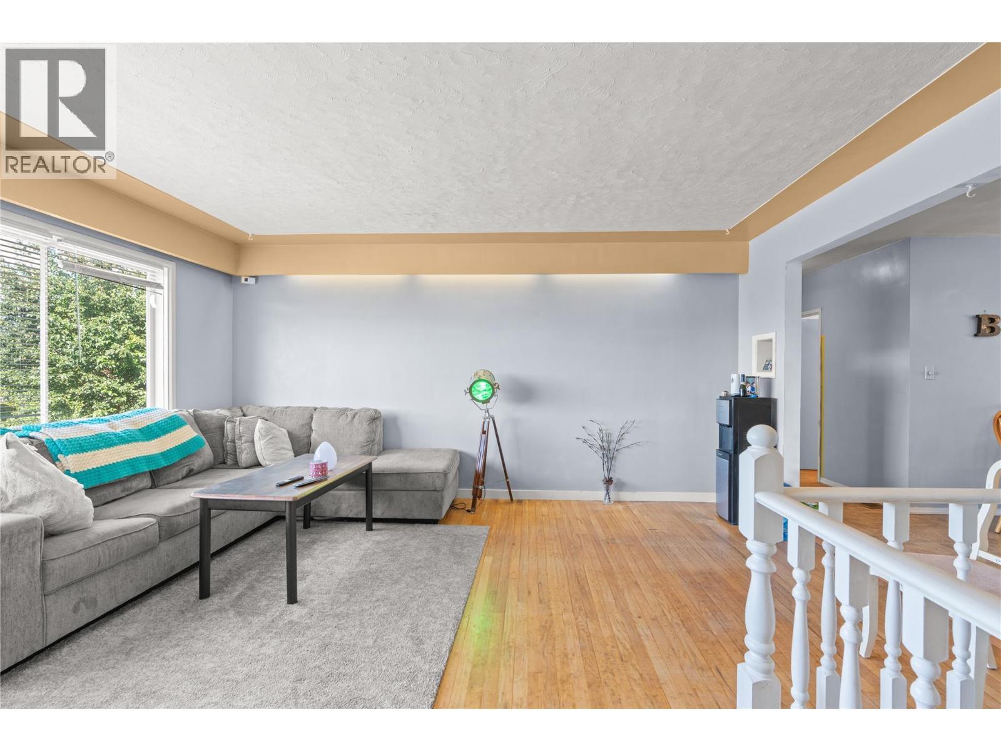
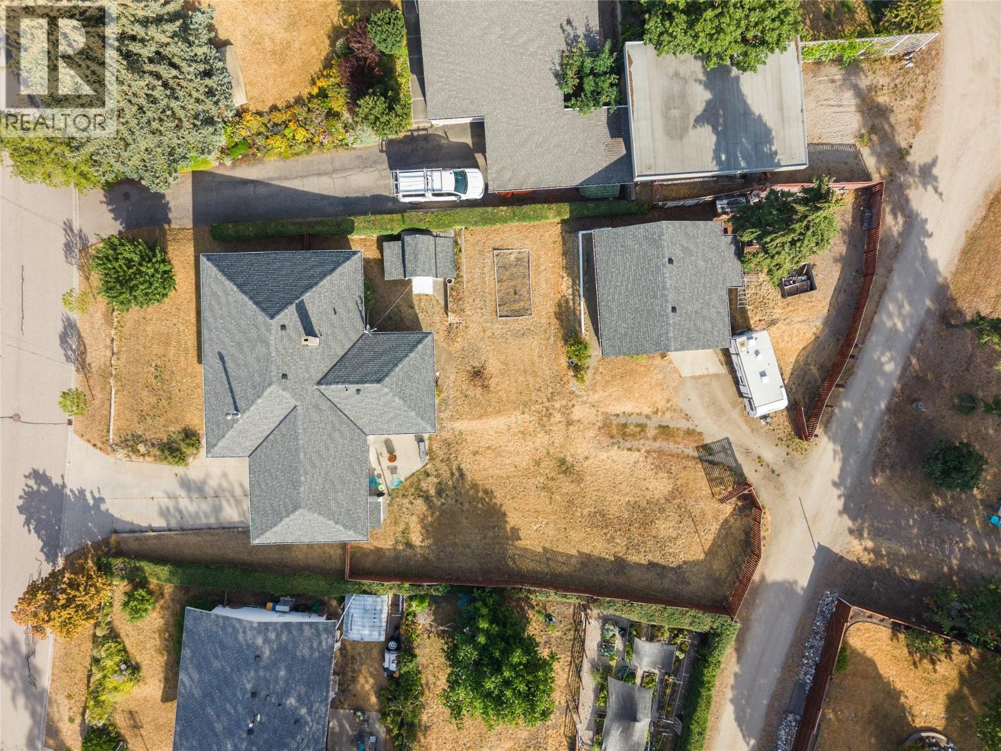
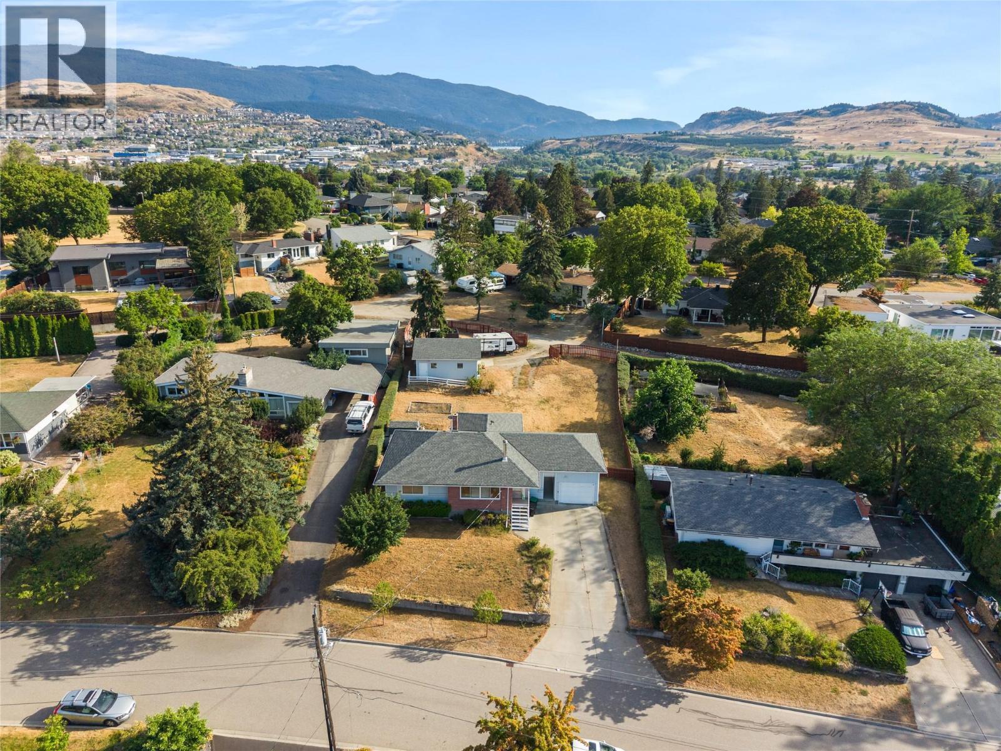
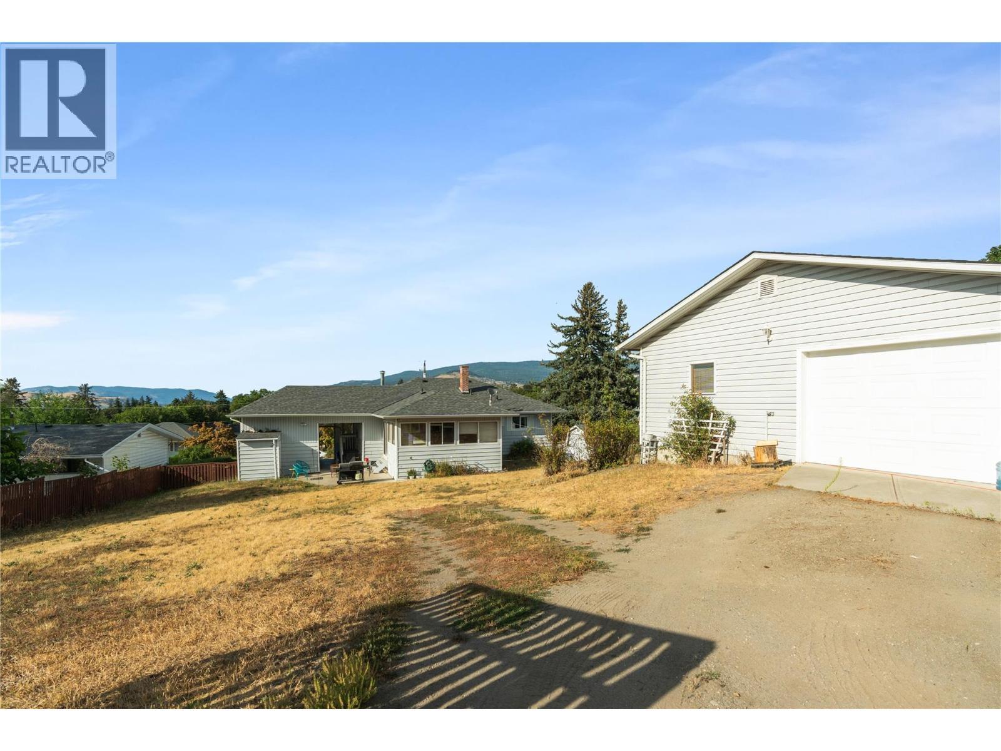
Welcome to one of Vernon's most sought-after neighborhoods. Tucked into the Crescents of East Hill, this charming 2,200+ sq. ft. home blends timeless character with exceptional space, featuring original hardwood flooring, an abundance of natural light, and a spacious lower level. This home has 2 bedrooms plus a den, perfect for entertaining, guests, or growing families. Situated on an impressive 0.35-acre lot—one of the largest in East Hill—you'll have plenty of room for kids, pets, gardens, or storing all your recreational toys. The 24' x 24' detached shop is a handyman's dream, complete with 60-amp service. Enjoy an unbeatable location just a short stroll to East Hill's new Peanut Pool and splash park, with SilverStar Elementary, Hillview Elementary, VSS, parks, churches, and downtown Vernon within easy reach. A rare opportunity to own a property offering space, character, and an incredible lifestyle. Updated offer presentation timing of Saturday, August 1st, 2026. (id:27)

Building Features:

  • Style: Detached
  • Building Type: House
  • Architectural Style: Bungalow
  • Construction Style - Attachment: Detached
  • Floor Space: 2234 sqft Square Feet
  • Heating Type: Forced air
  • Cooling Type: Central air conditioning

Property Features:

  • OwnershipType: Freehold
  • Property Type: Single Family
  • Built in: 1956
  • Floor Space (approx): 2234 Square Feet
  • Irregular: Yes
  • Lot Size: 0.35 Acres
  • Sewer: Municipal sewage system
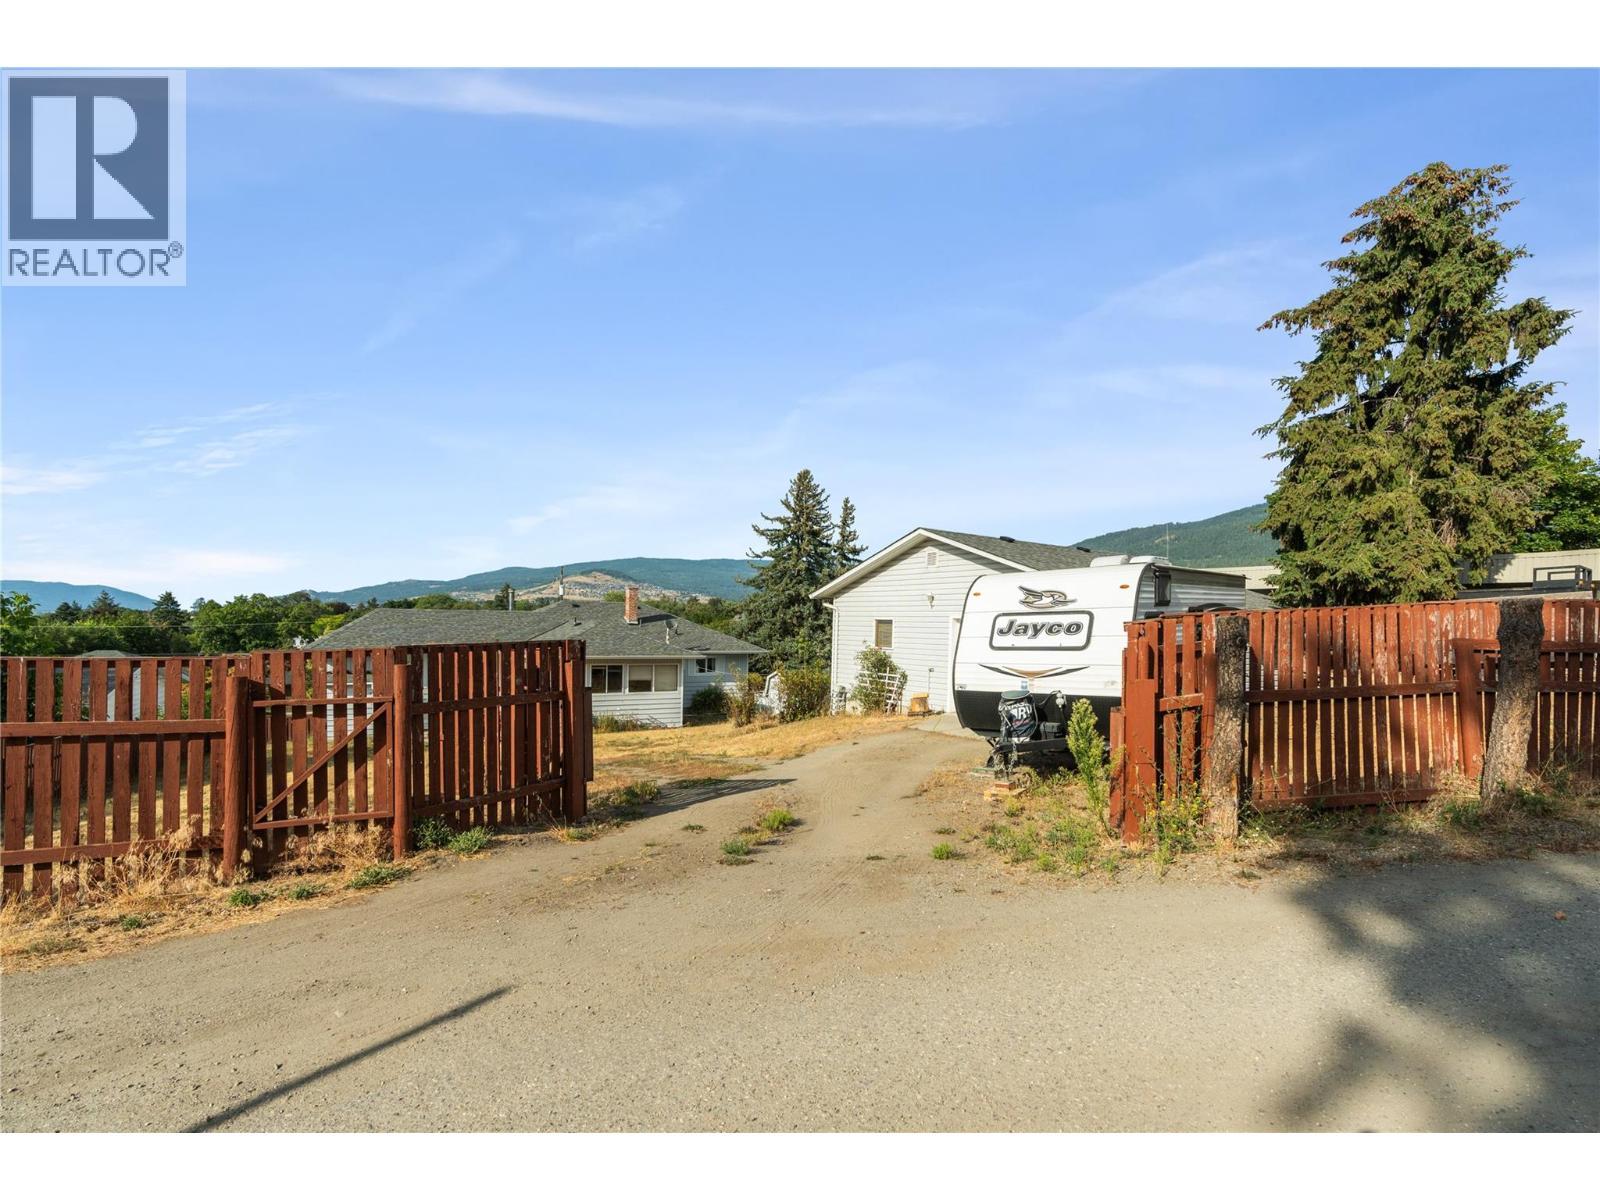
  • Parking Type: Rear, RV, Stall

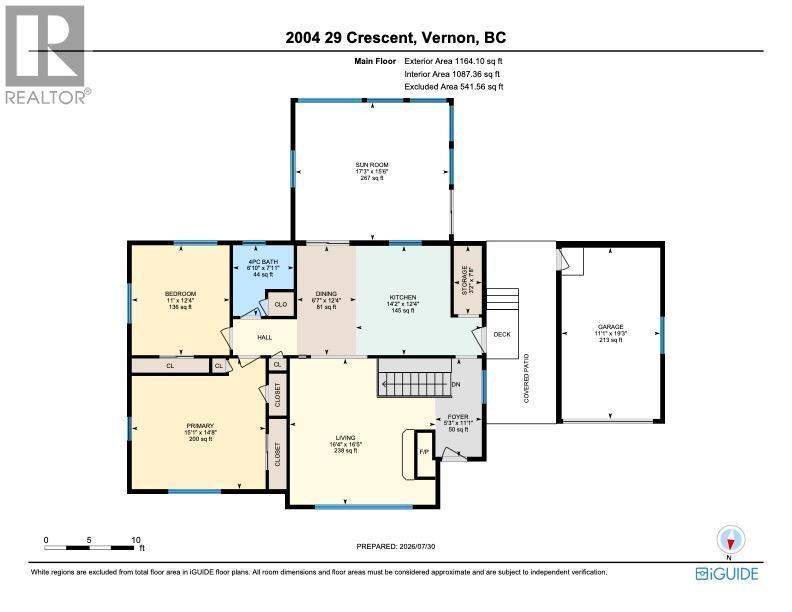
Rooms:

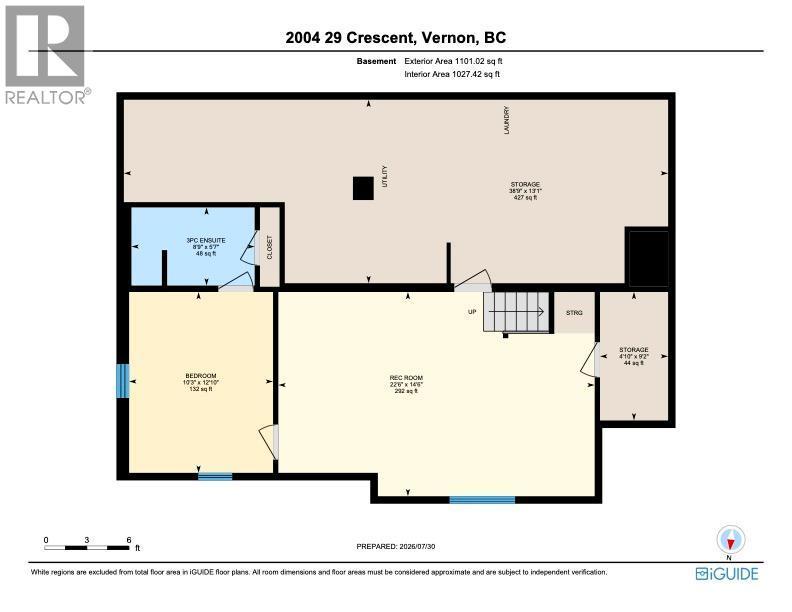
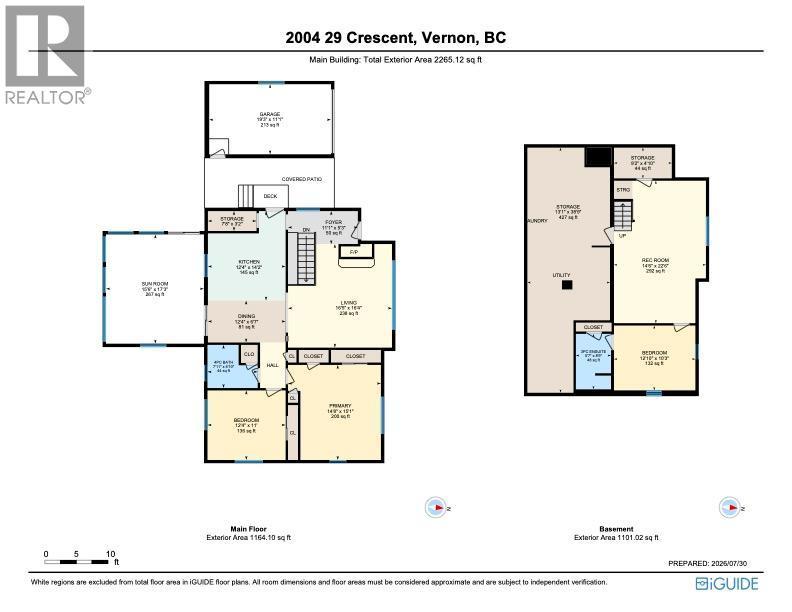
  • Storage Basement Level 4'10'' x 9'2''
  • Utility Basement Level 38'9'' x 13'1''
  • Bathroom Basement Level 8'9'' x 5'7''
  • Den Basement Level 10'3'' x 12'10''
  • Recreation Room Basement Level 22'6'' x 14'6''
  • Sun Room Main Level 17'3'' x 15'6''
  • Storage Main Level 3'2'' x 7'8''
  • Foyer Main Level 5'3'' x 11'1''
  • Kitchen Main Level 14'2'' x 12'4''
  • Dining Main Level 6'7'' x 12'4''
  • Bathroom Main Level 6'10'' x 7'11''
  • Bedroom Main Level 11'1'' x 12'4''
  • Primary Bedroom Main Level 15'1'' x 14'8''
  • Living Main Level 16'4'' x 16'5''

Courtesy of: RE/MAX Vernon
REALTOR.ca  

QuickQuoteTM Powered by RPS

Location of 2004 29th Crescent Crescent, Vernon, British Columbia, V1T 1Y5
Demographic Information of 2004 29th Crescent Crescent, Vernon, British Columbia, V1T 1Y5
Life Stage

Nearly Retired

Employment Type

Service Sector/White Collar

Average Household Income

$109,944.80

Average Number of Children

1.86

Household Population

Household Structure

Age of Population

Education

Education Level

No certificate/diploma/degree

17.73 %

High school certificate or equivalent

26.97 %

Apprenticeship trade certificate/diploma

11.12 %

College/non-university certificate

22.11 %

University certificate (below bachelor)

0.5 %

University Degree

21.56 %

Commuter

Travel To Work

By Car

83.59 %

By Public Transit

0.06 %

By Walking

11.74 %

By Bicycle

1.16 %

By Other Methods

3.45 %

Cultural Diversity

Knowledge of Official Language

Mother Tongue

Building Information

Building Type

Apartments (Low and High Rise)

18.59 %

Houses

81.41 %

Own Vs. Rent