Button CopyPathCircle CloseCircle Left ArrowArrow Down Icon GreyClosecirclecircleBurger
  • Advertising

132 Crown Crescent, Vernon, British Columbia, V1H 2C3

MLS® # 10388635
House For Sale In Vernon, British Columbia
$1,249,000 QuickQuoteTM: Not Available

3 Beds

4 Baths

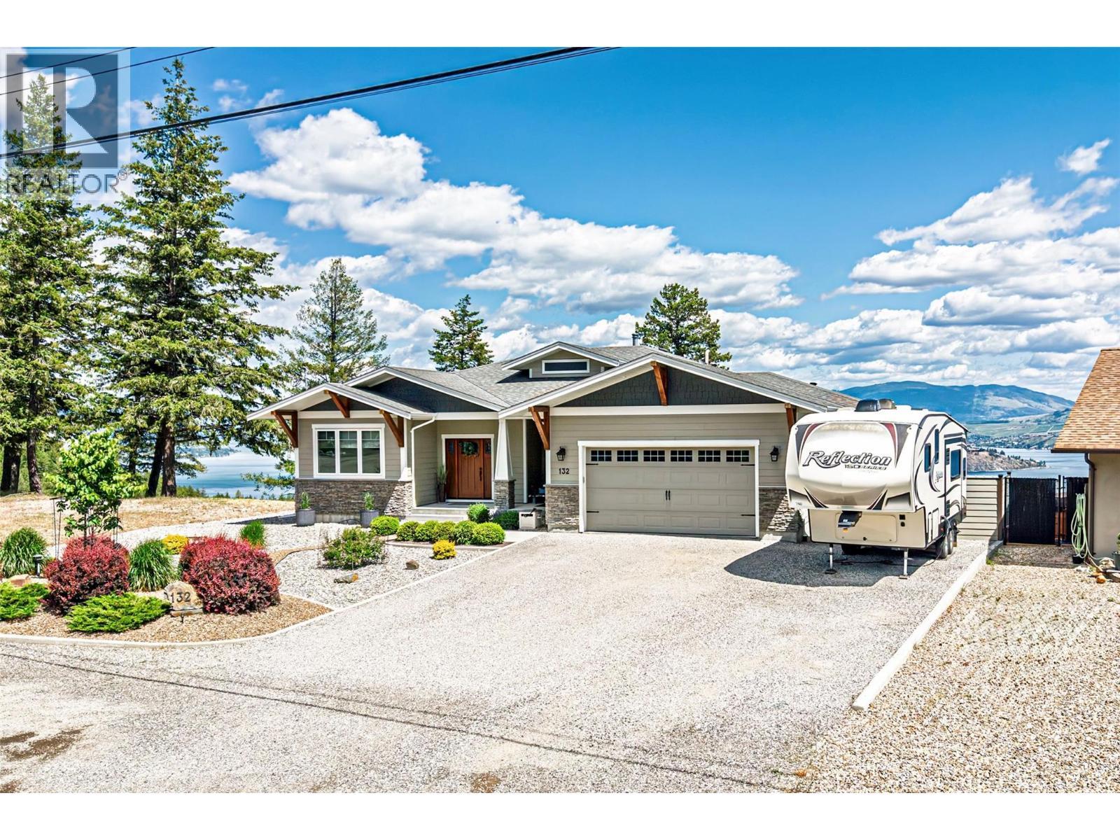
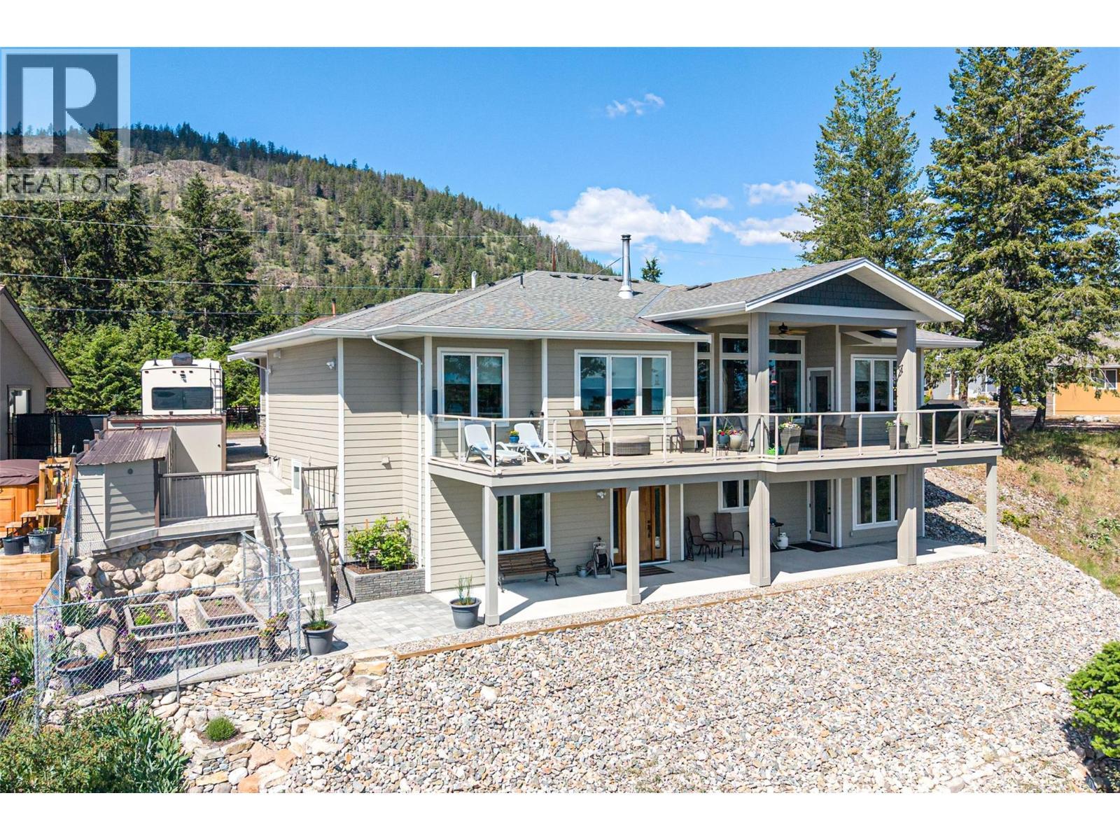
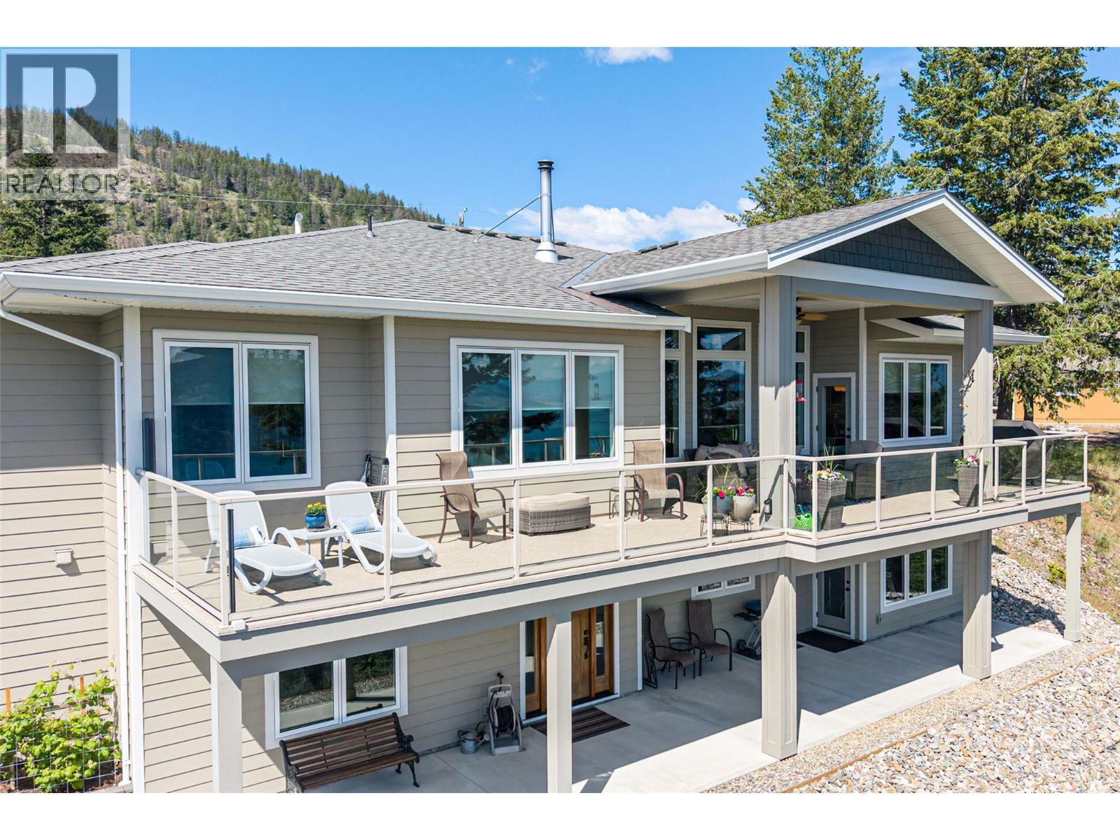
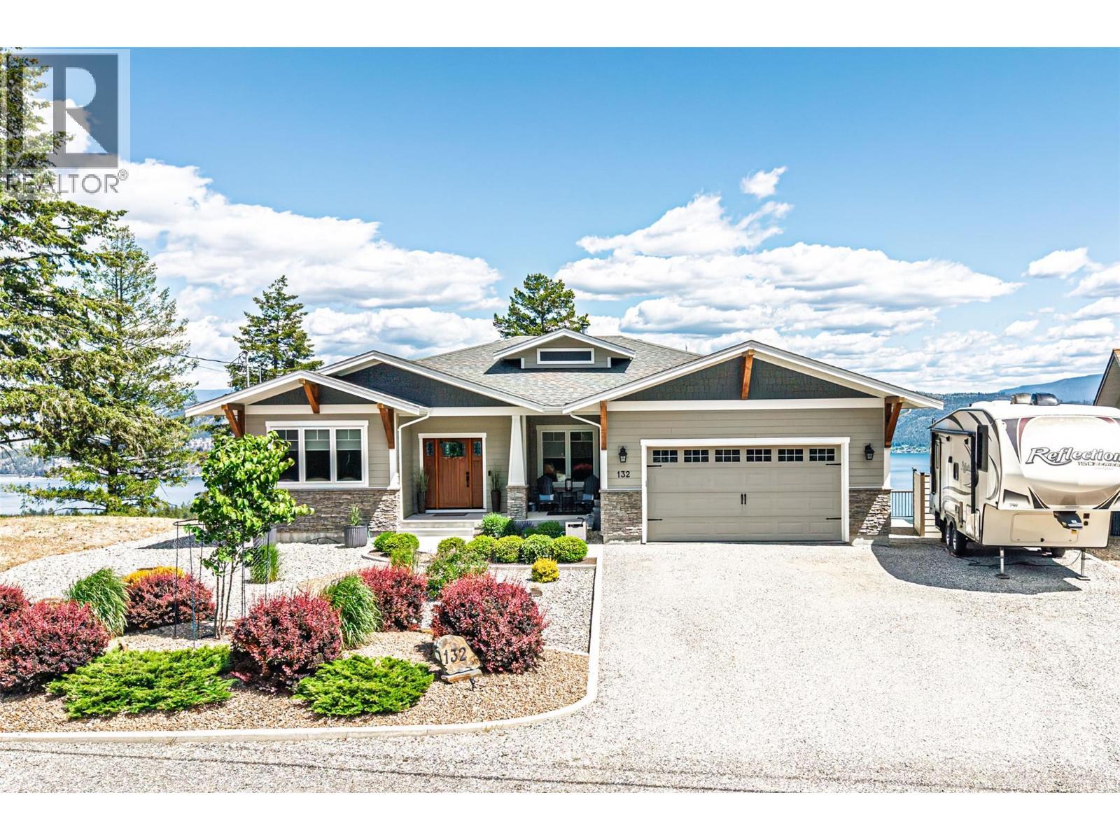
Front of house  - 132 Crown Crescent - 132 Crown Crescent, Vernon, BC - Outdoor With Facade
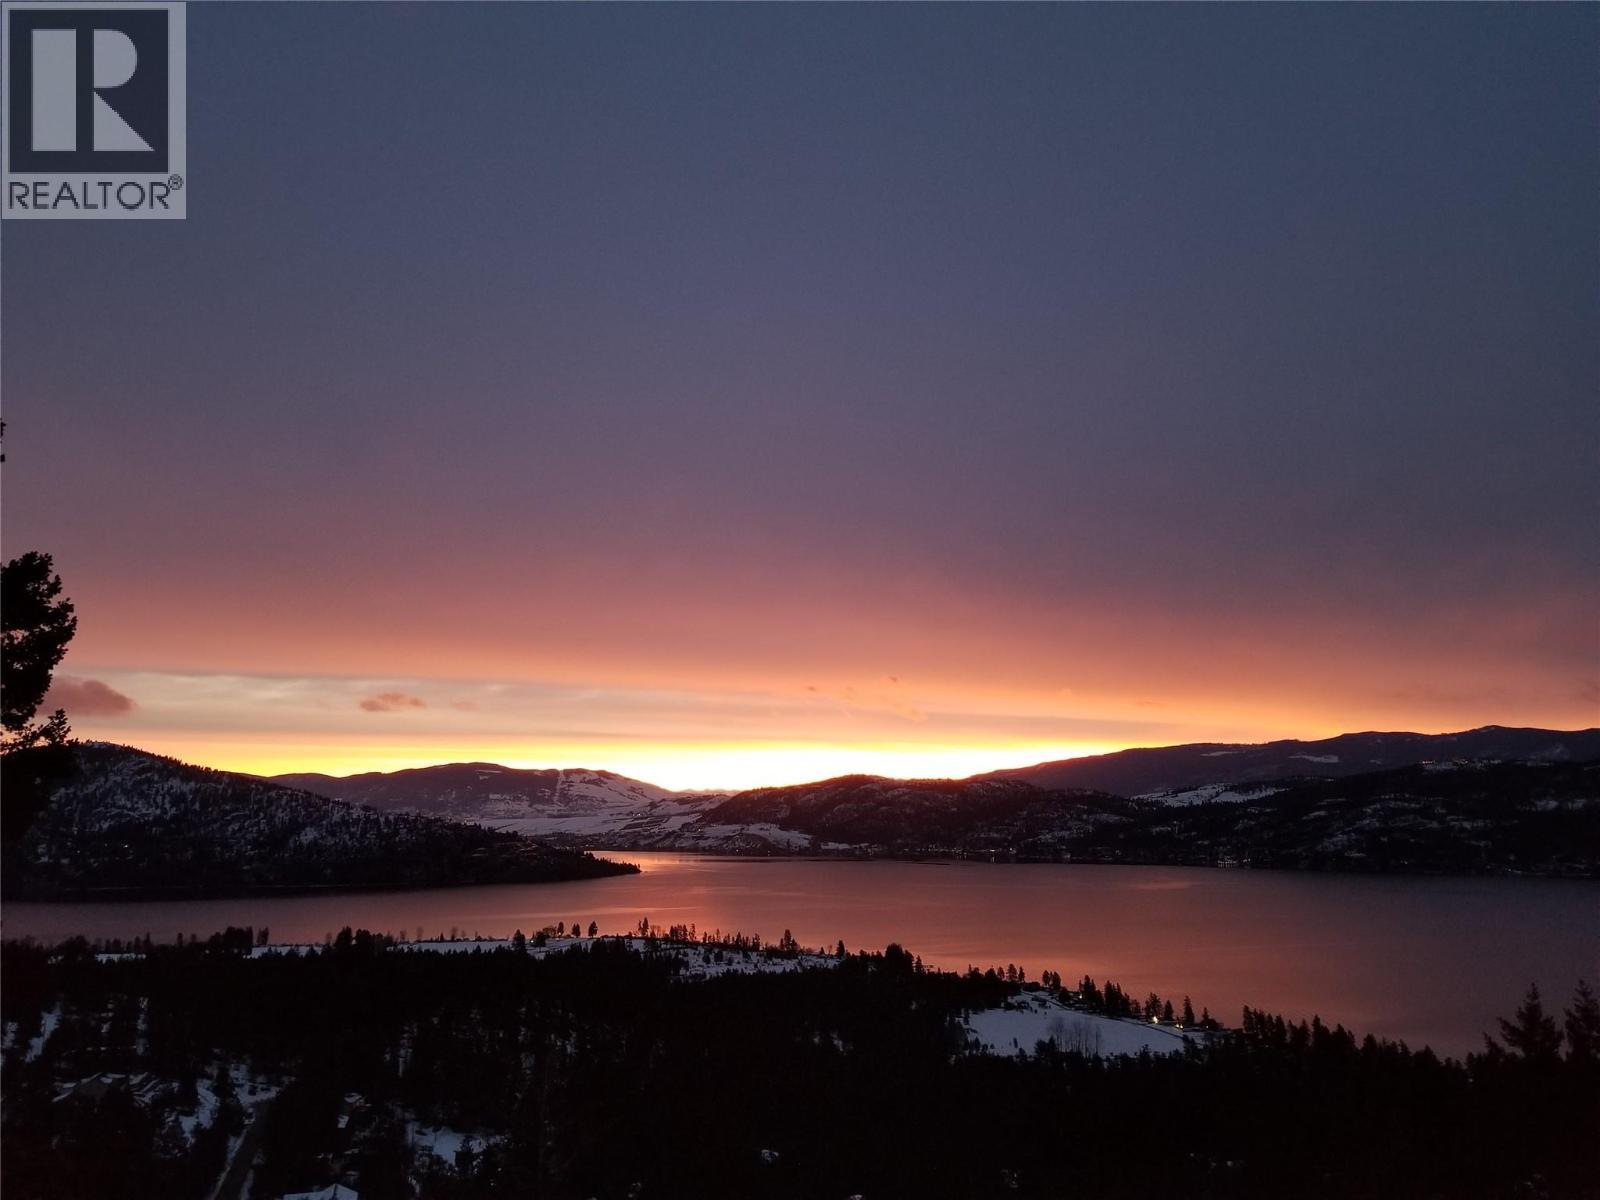
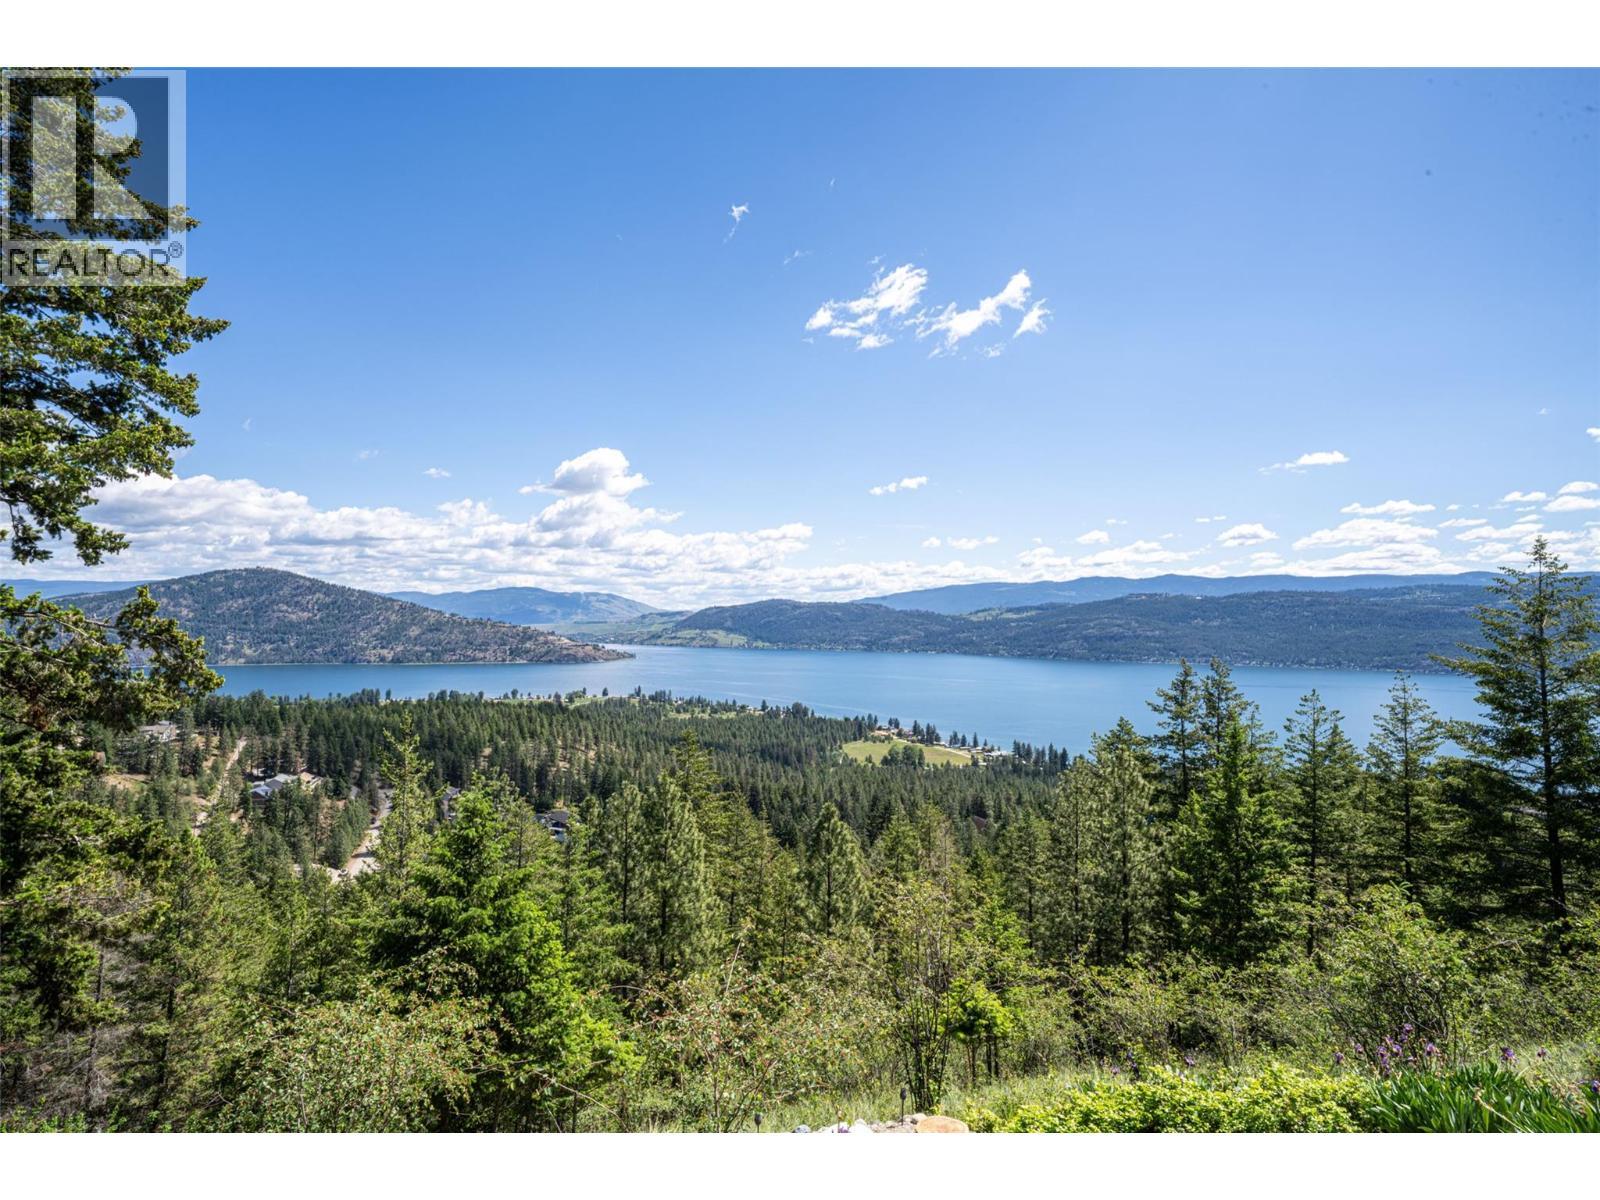
Sunrise view from 132 Crown Crescent. - 132 Crown Crescent, Vernon, BC - Outdoor With Body Of Water With View
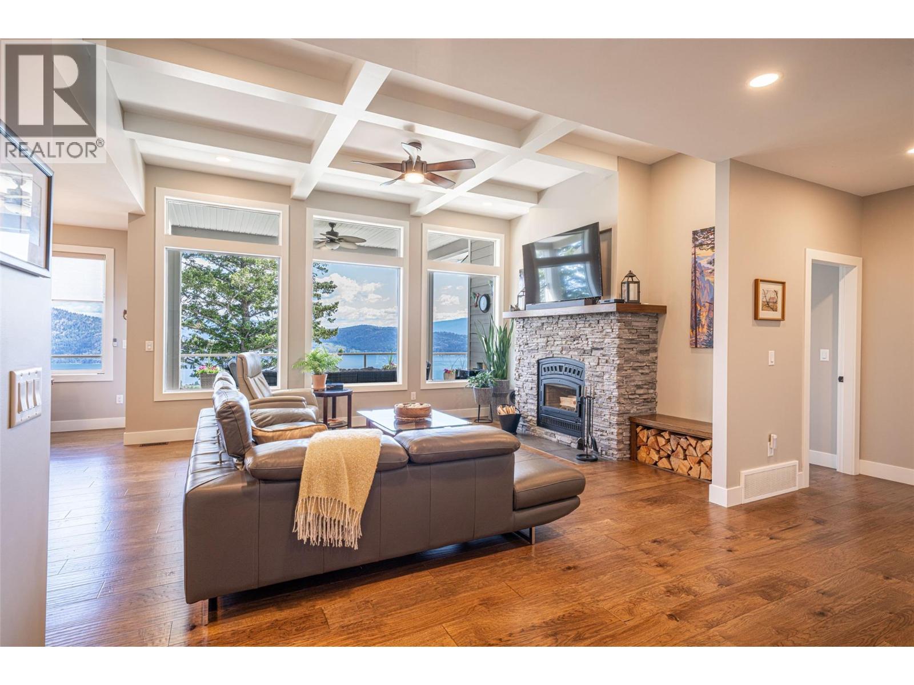
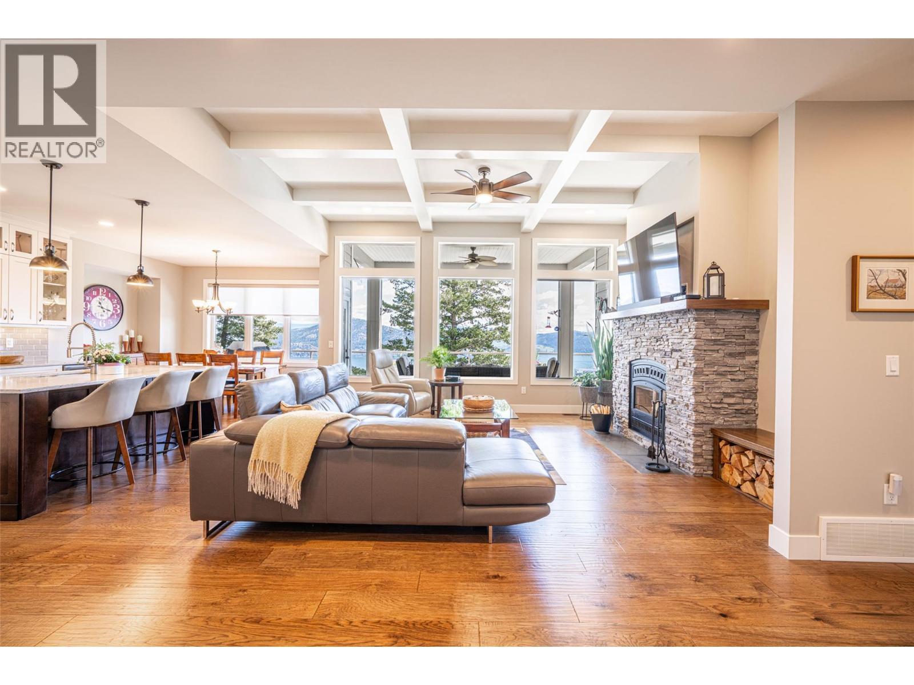
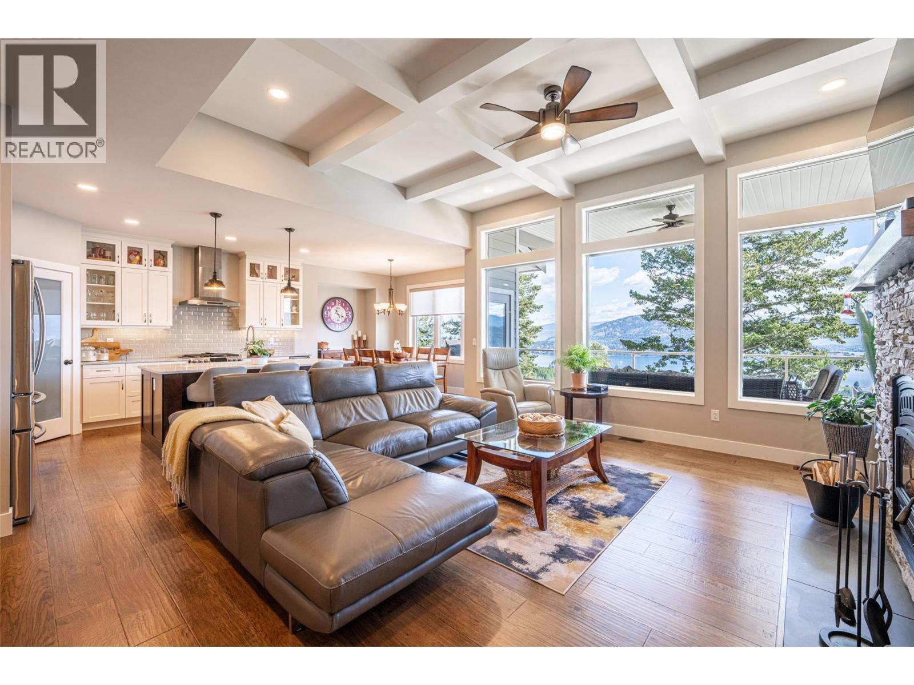
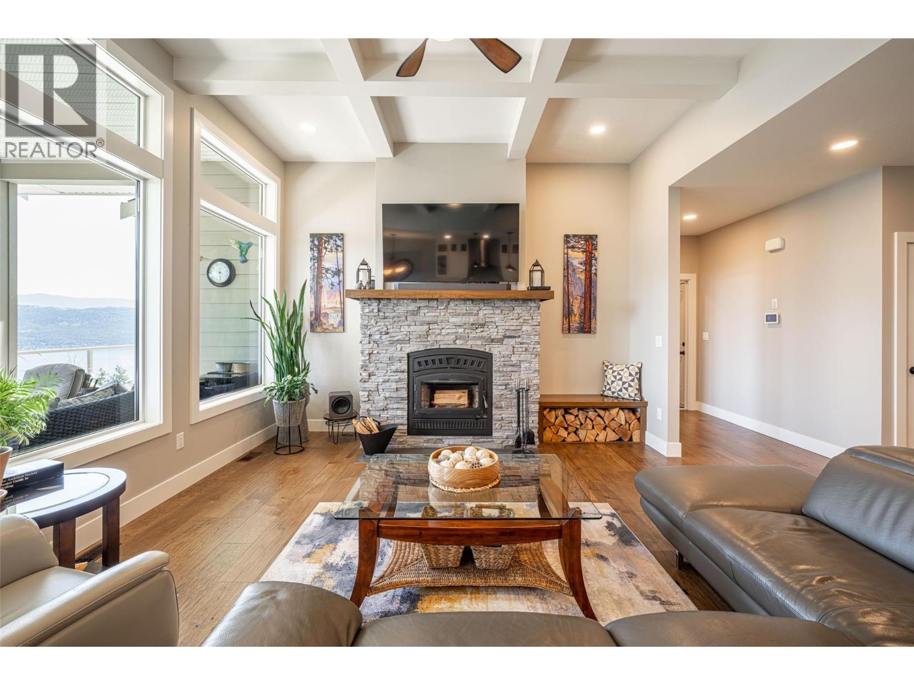
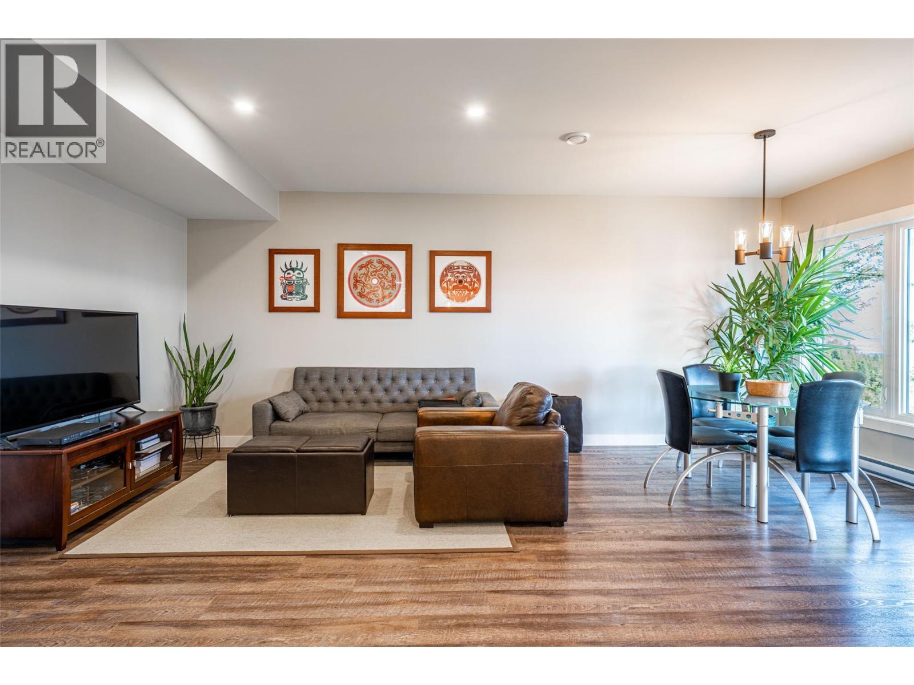
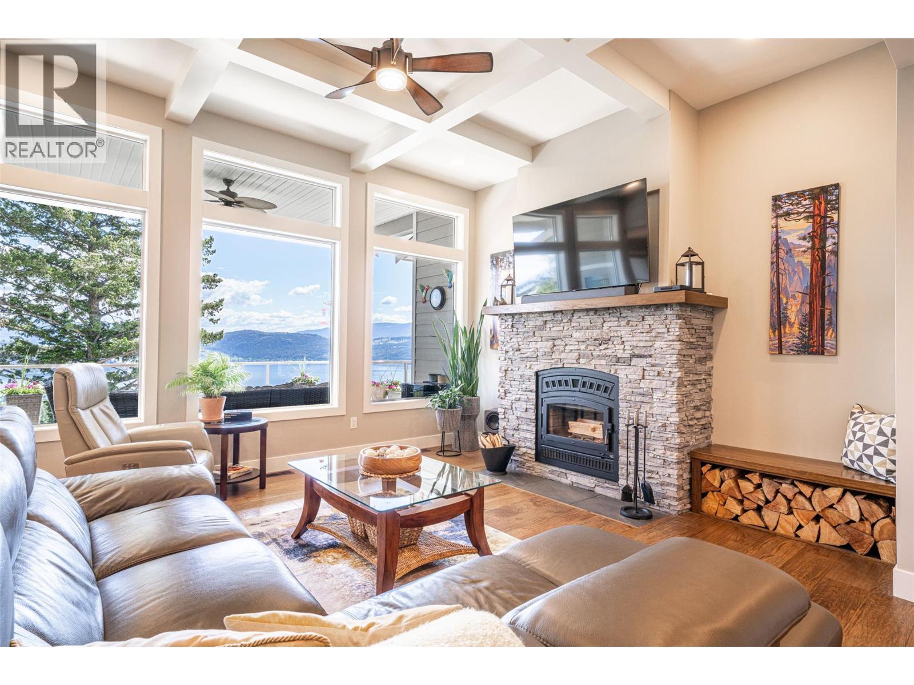
Living room on main floor with panoramic views of Okanagan Lake - 132 Crown Crescent, Vernon, BC - Indoor Photo Showing Living Room With Fireplace
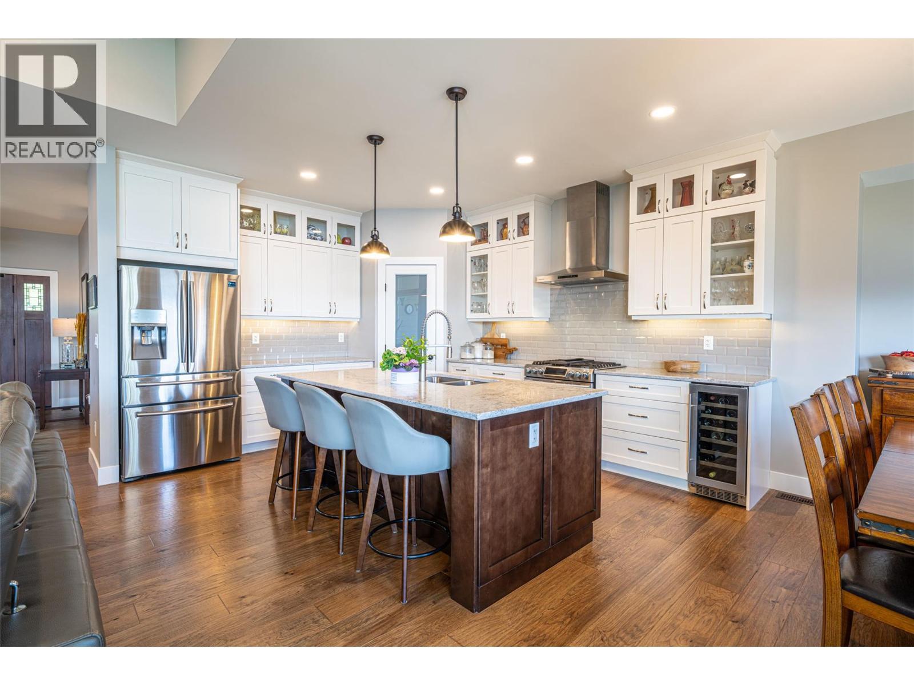
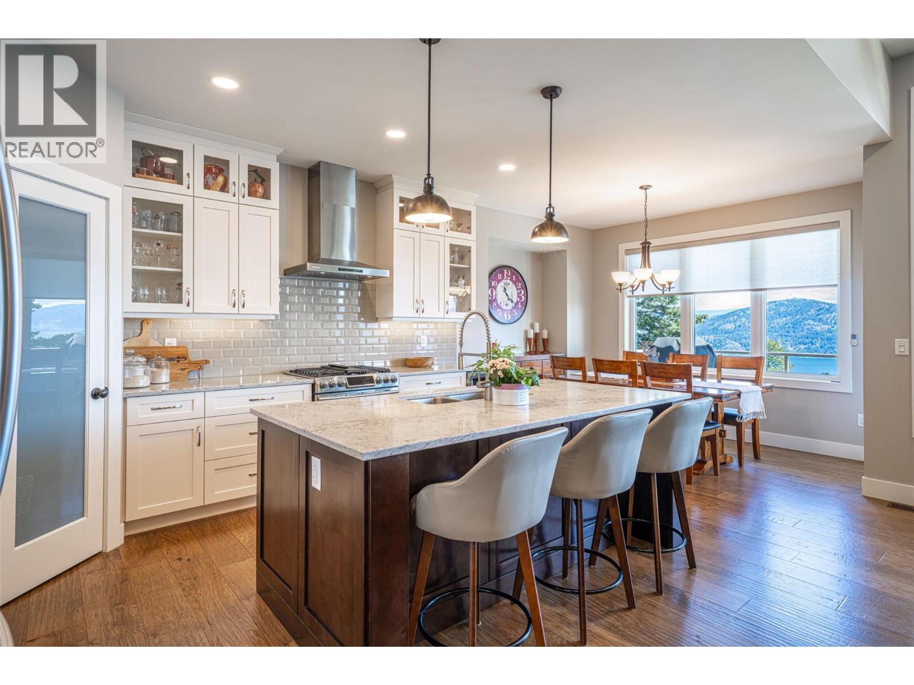
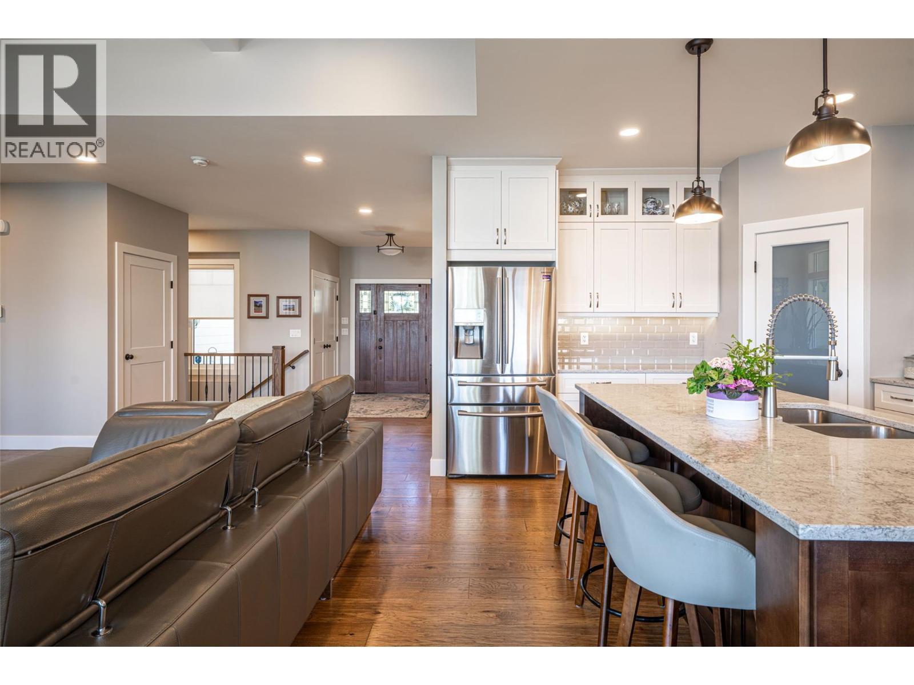
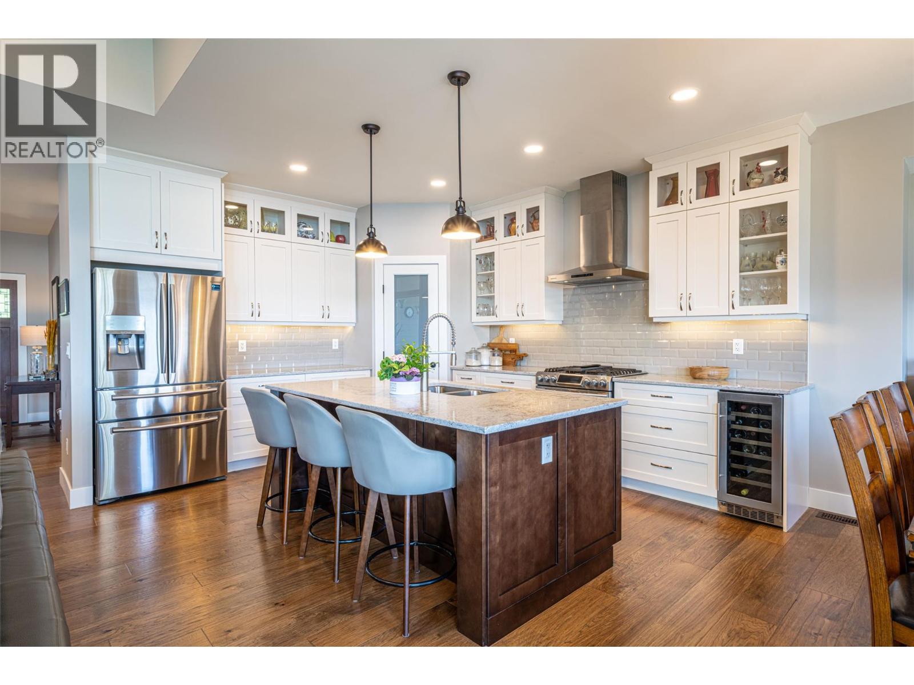
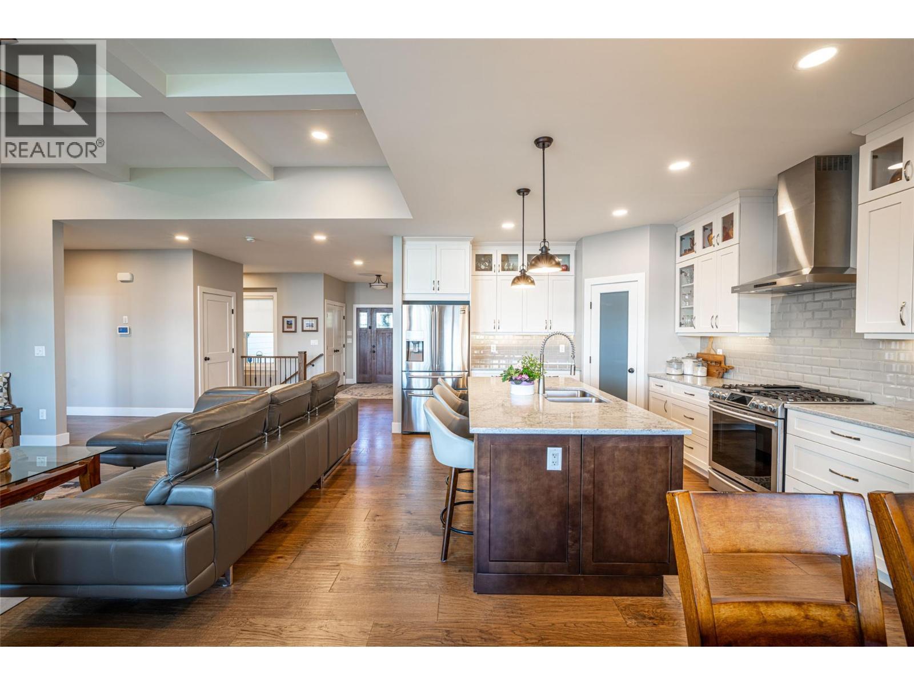
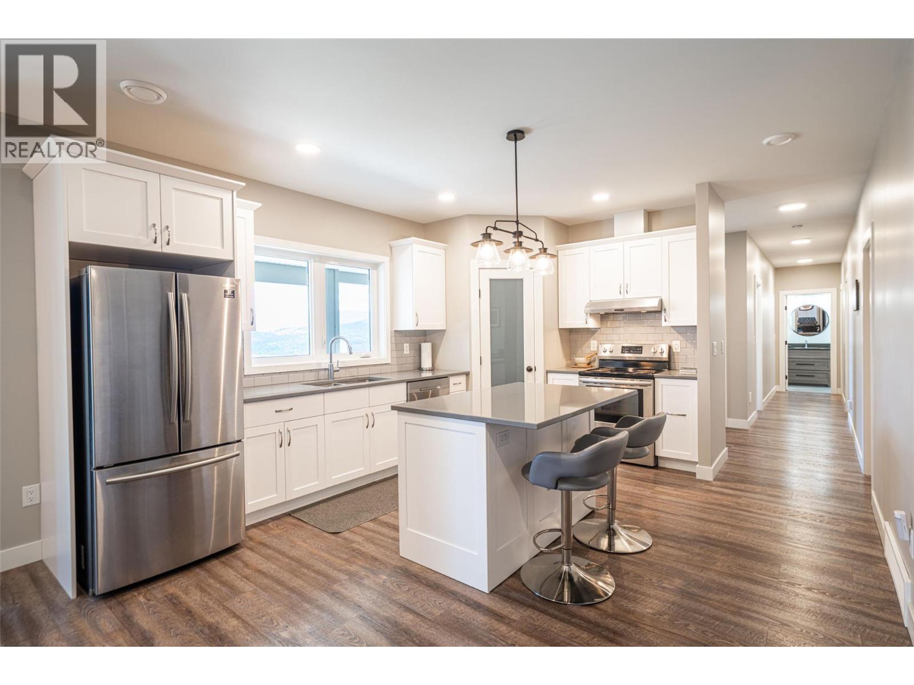
Kitchen on main floor - 132 Crown Crescent, Vernon, BC - Indoor
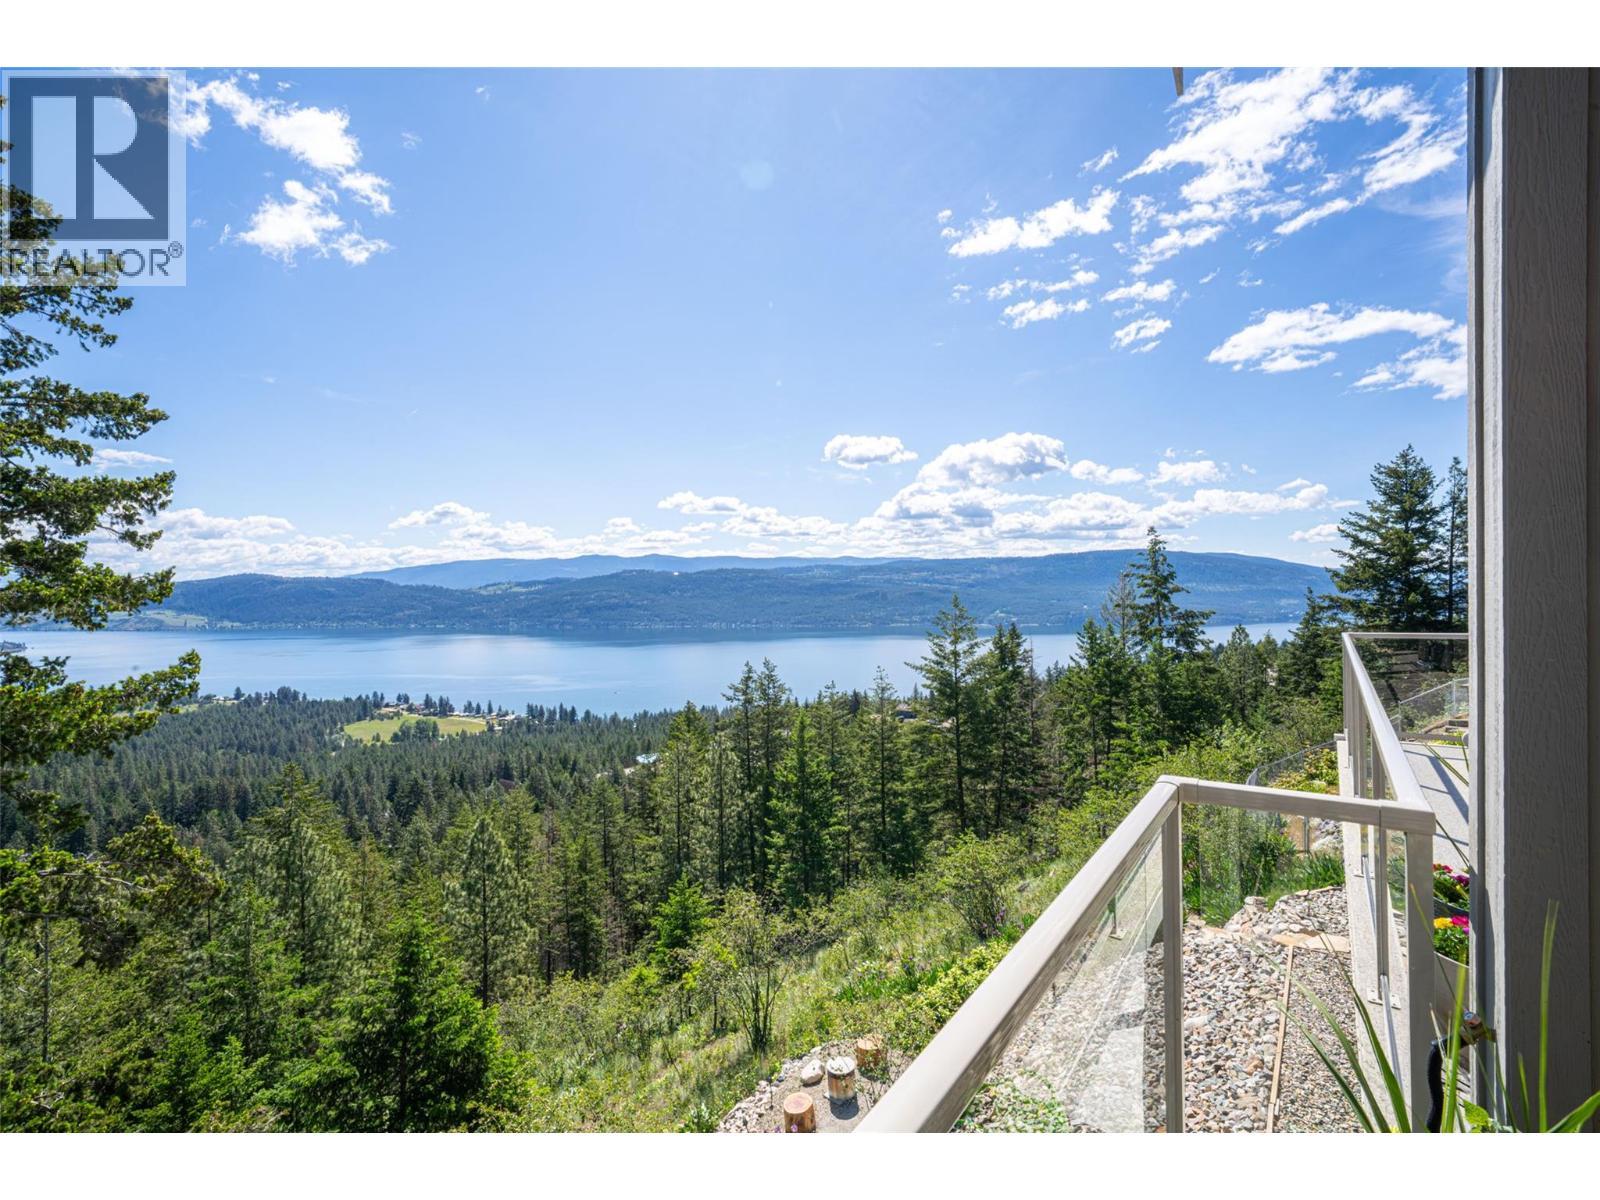
180 deg., panoramic, jaw dropping views of Okanagan Lake - 132 Crown Crescent, Vernon, BC -  With Body Of Water With View With Exterior
Views from all angles - 132 Crown Crescent, Vernon, BC - Outdoor With Body Of Water With View
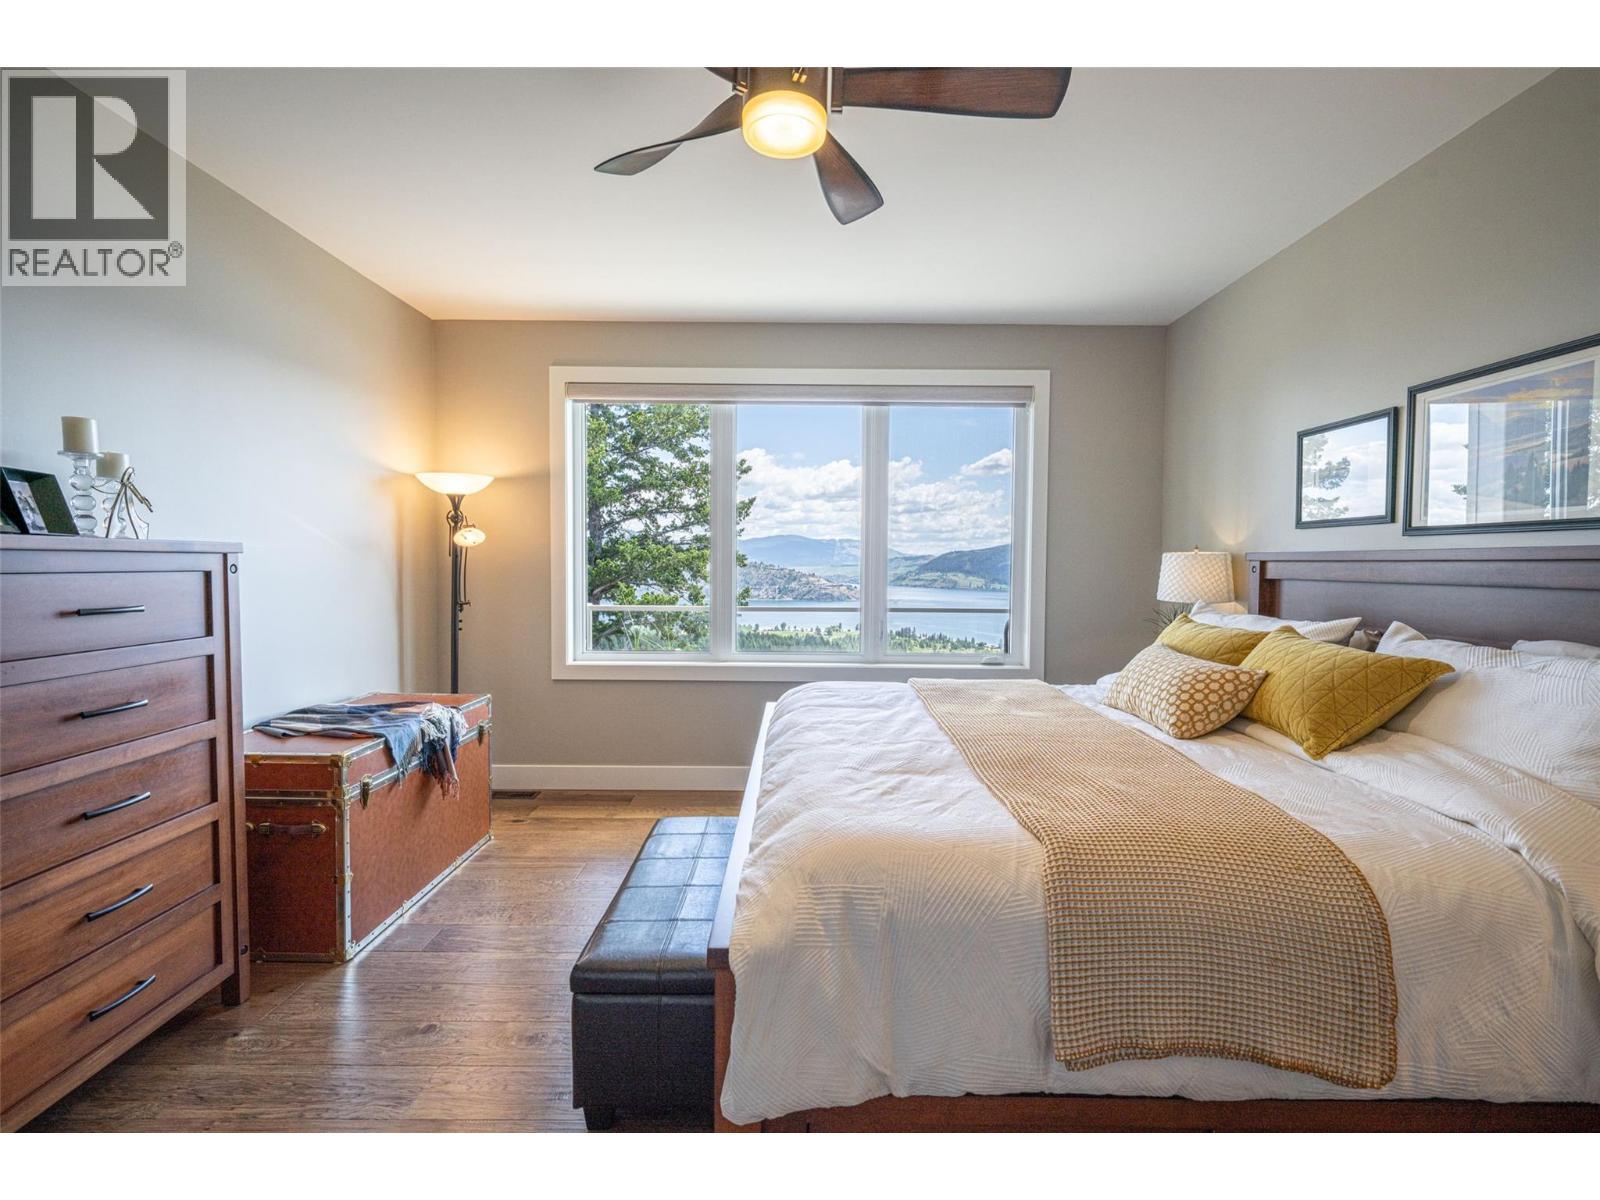
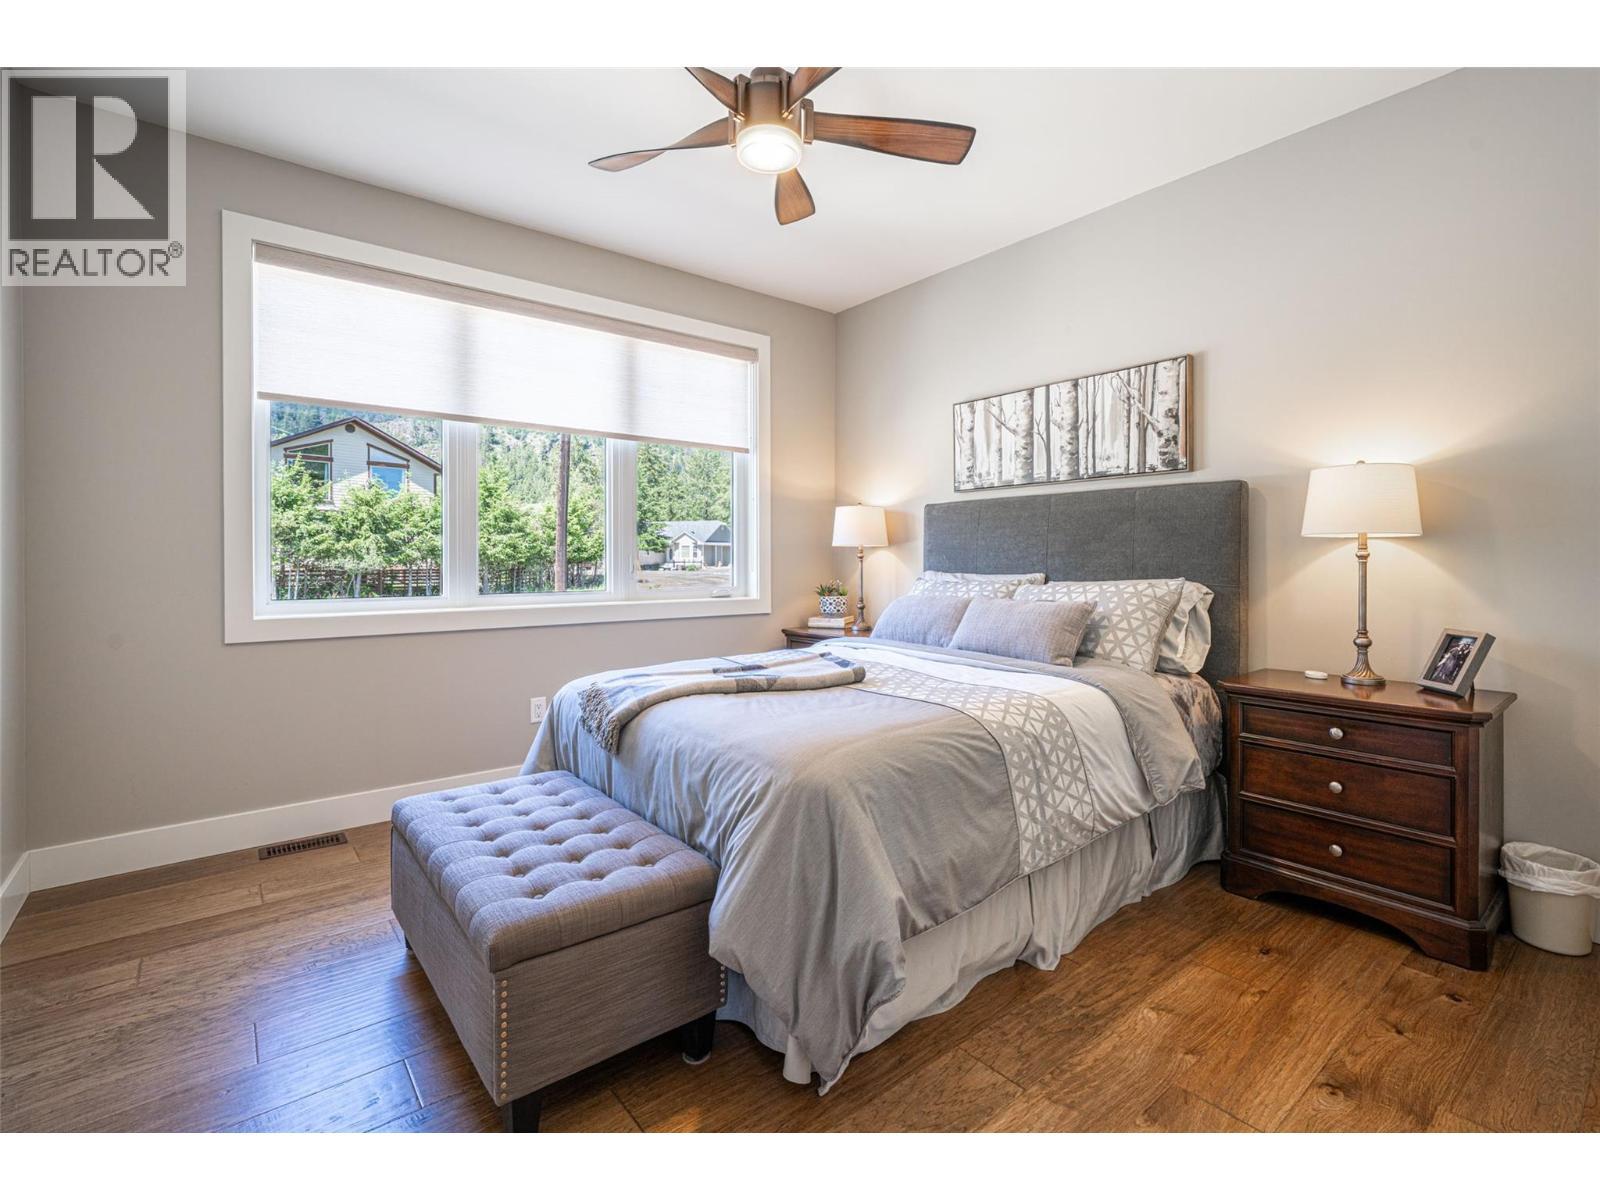
Primary bedroom - 132 Crown Crescent, Vernon, BC - Indoor Photo Showing Bedroom
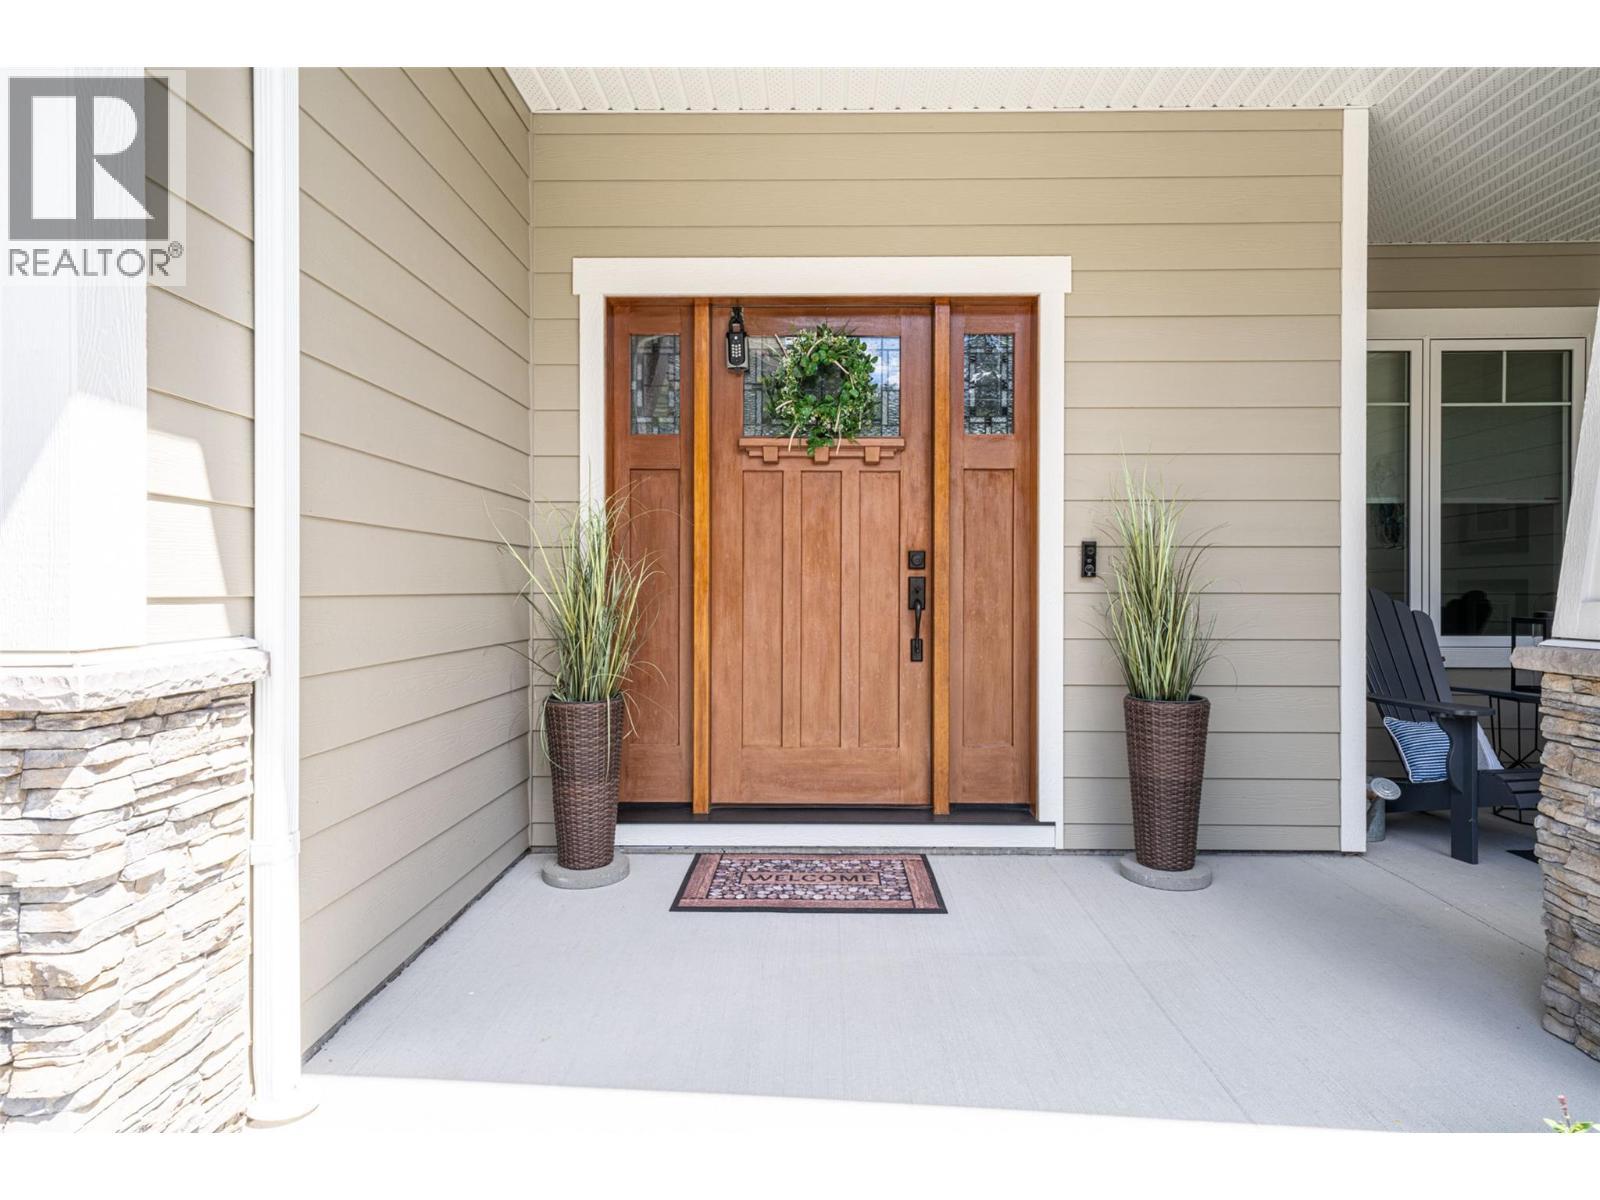
Main entrance - 132 Crown Crescent, Vernon, BC - Outdoor With Exterior
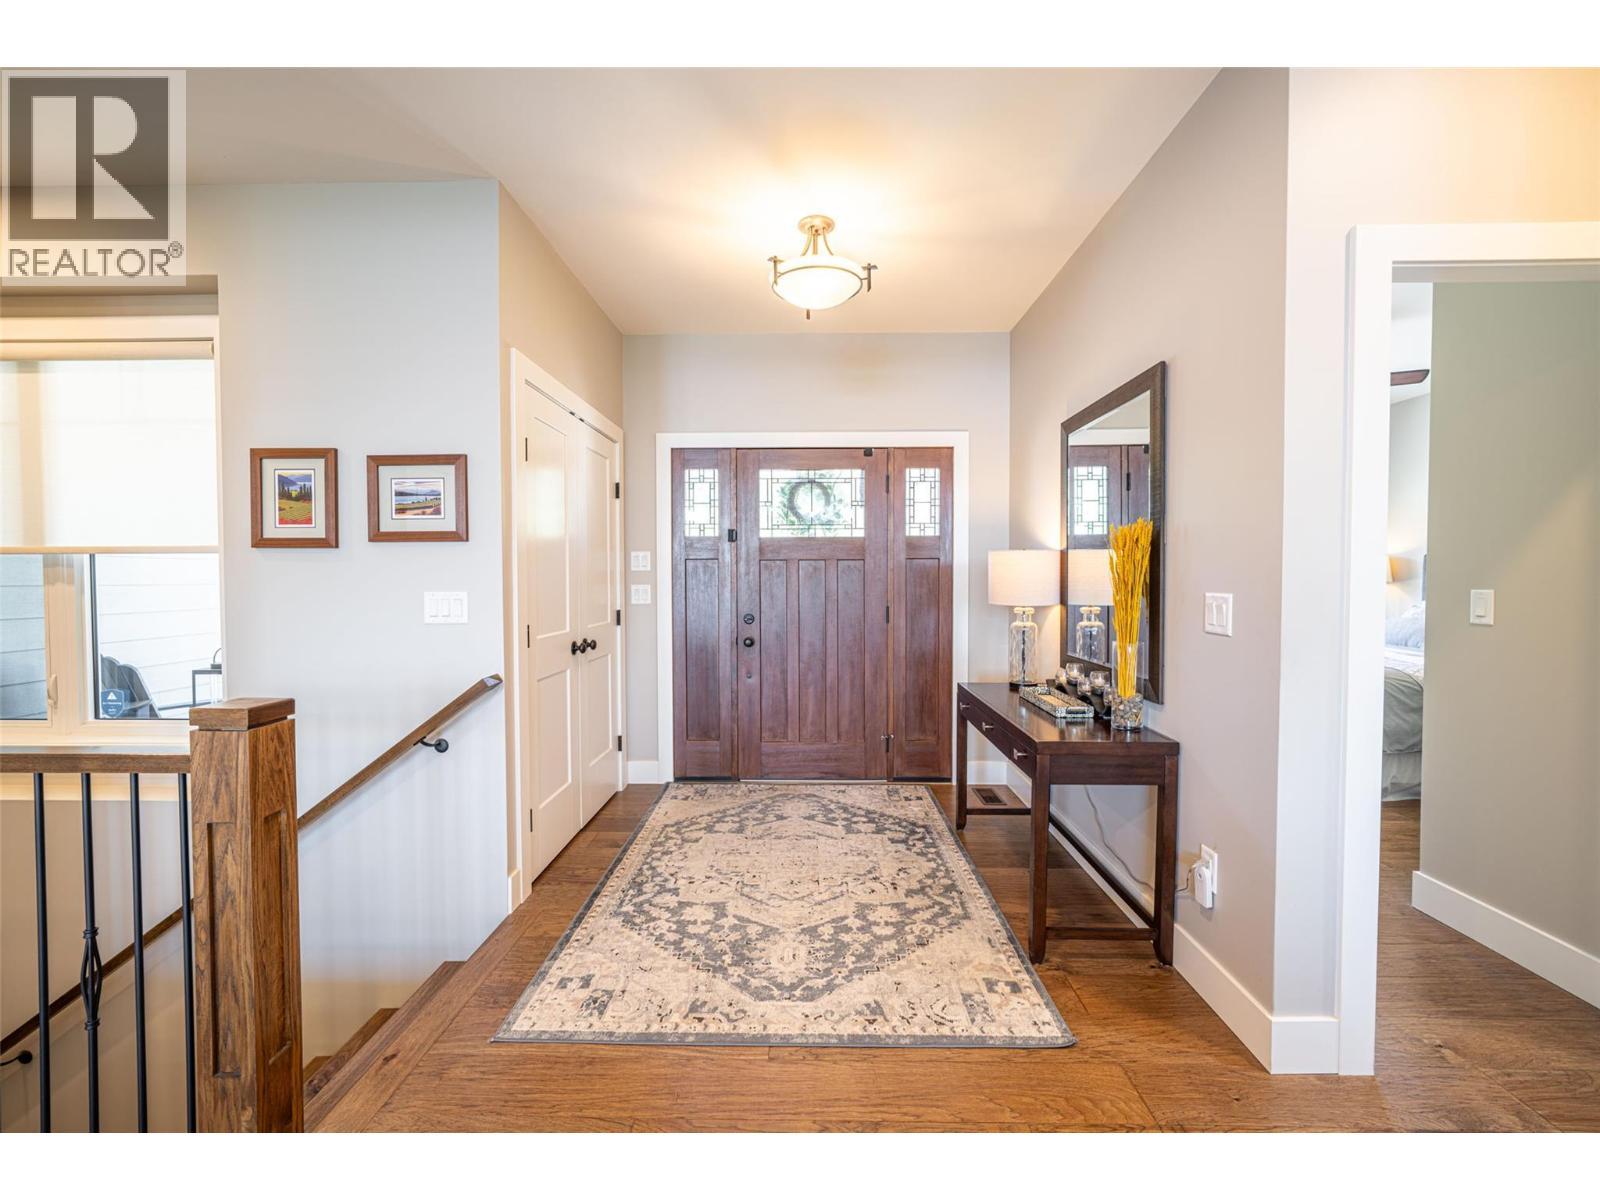
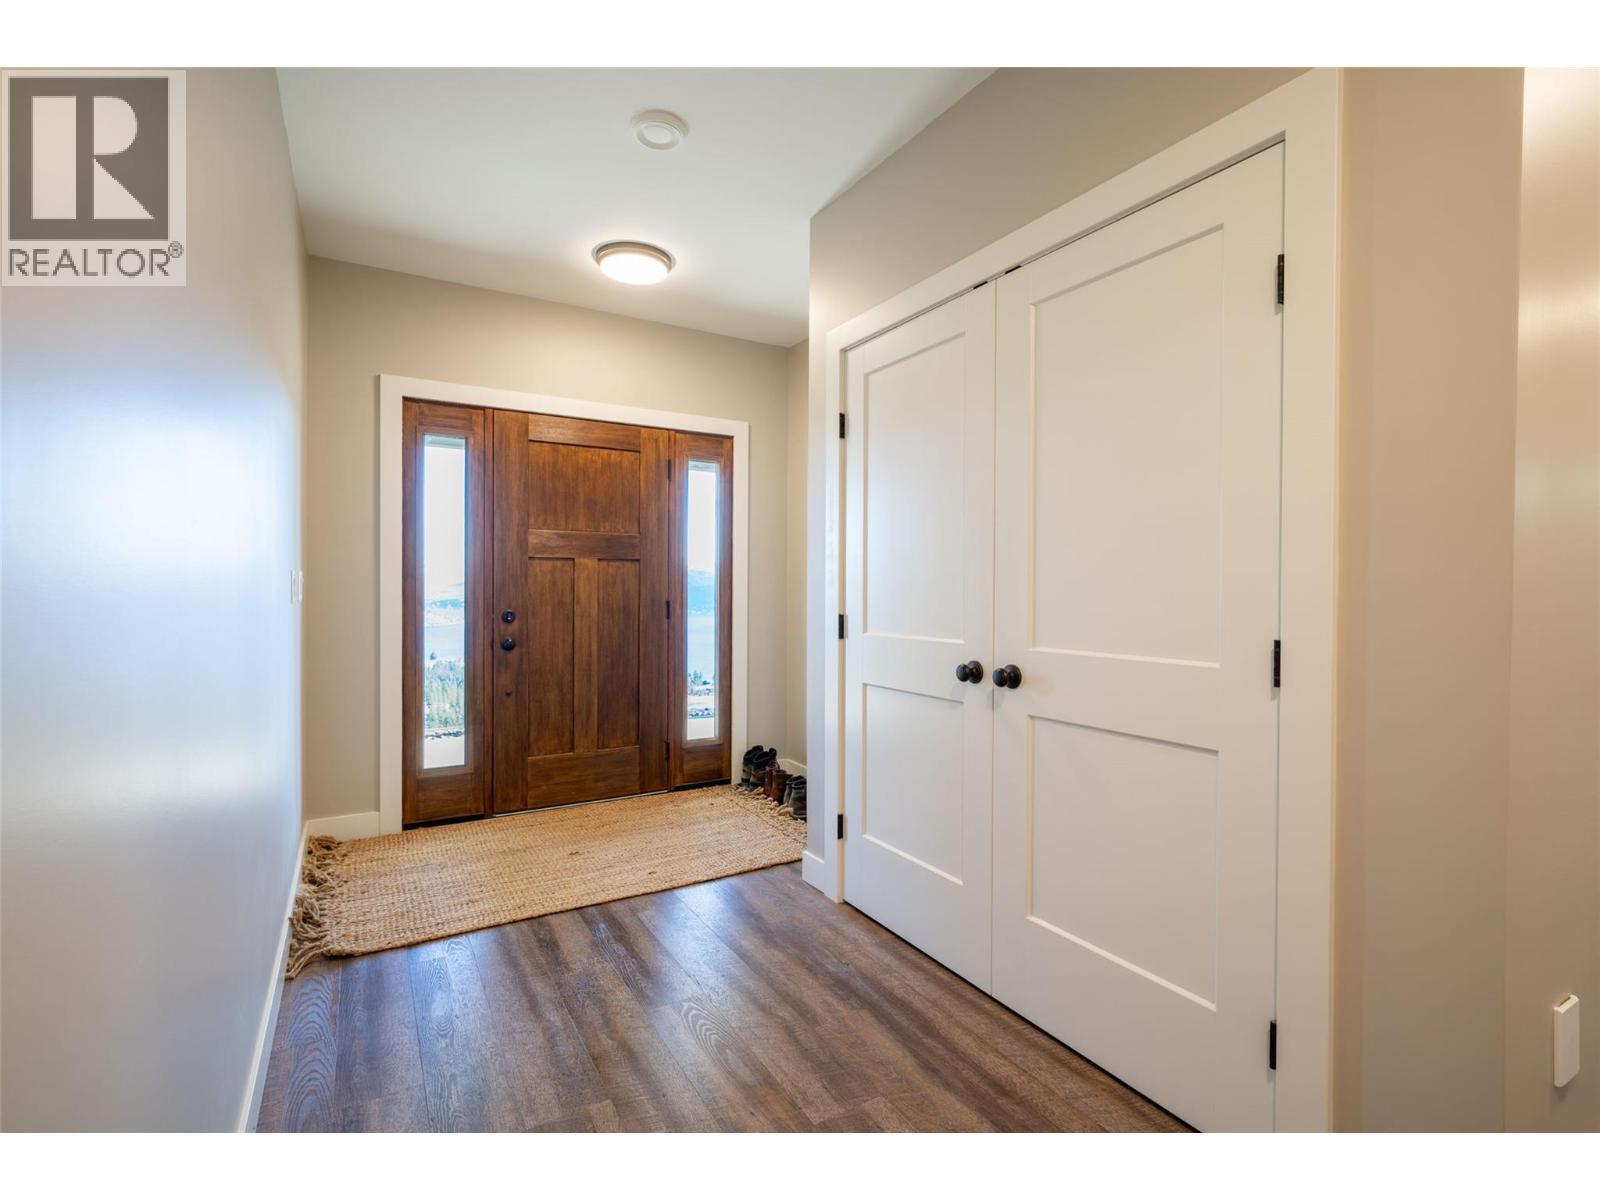
Front foyer - 132 Crown Crescent, Vernon, BC - Indoor Photo Showing Other Room
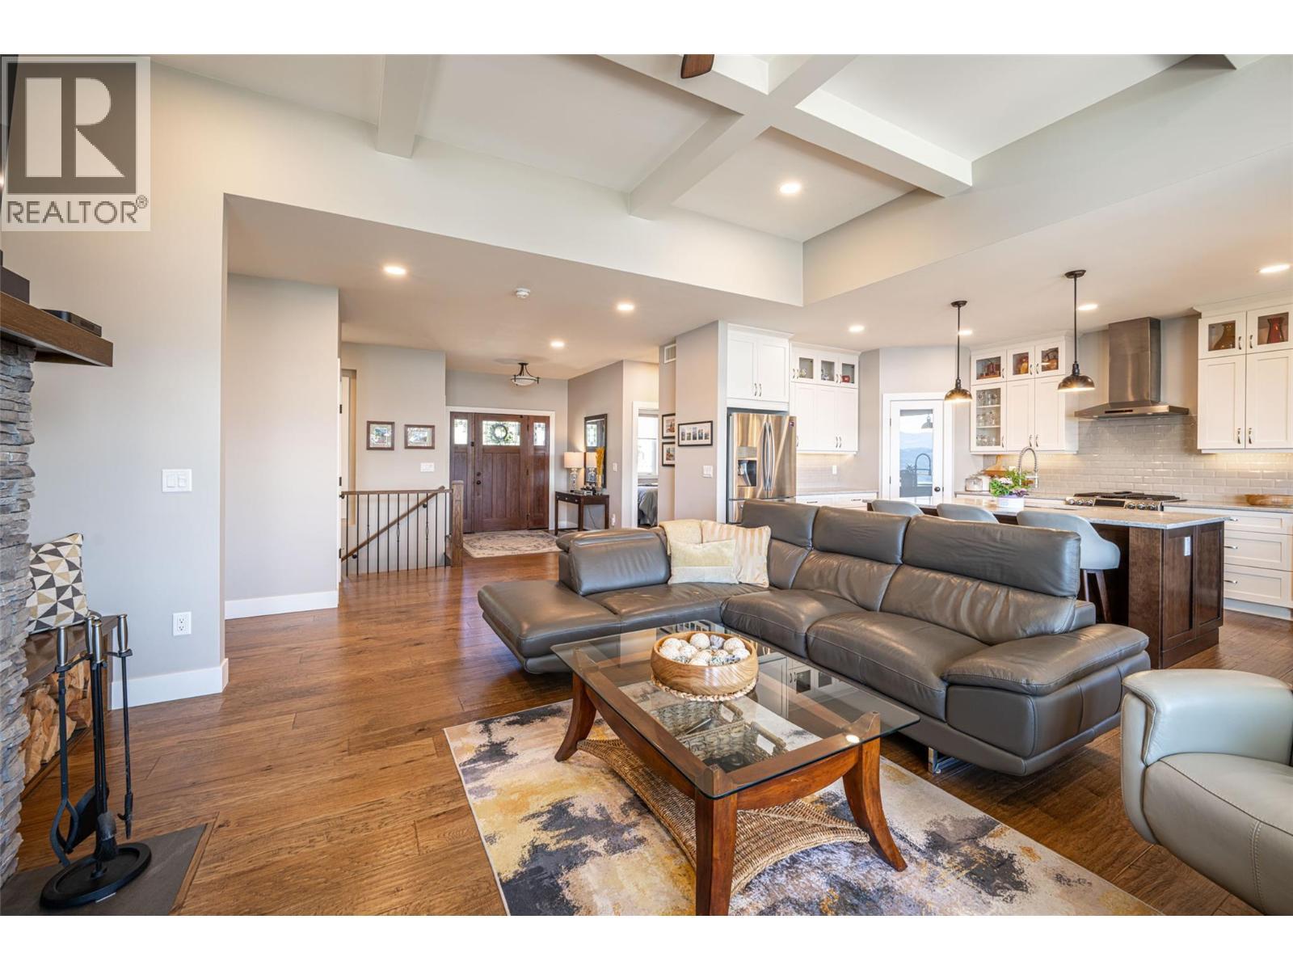
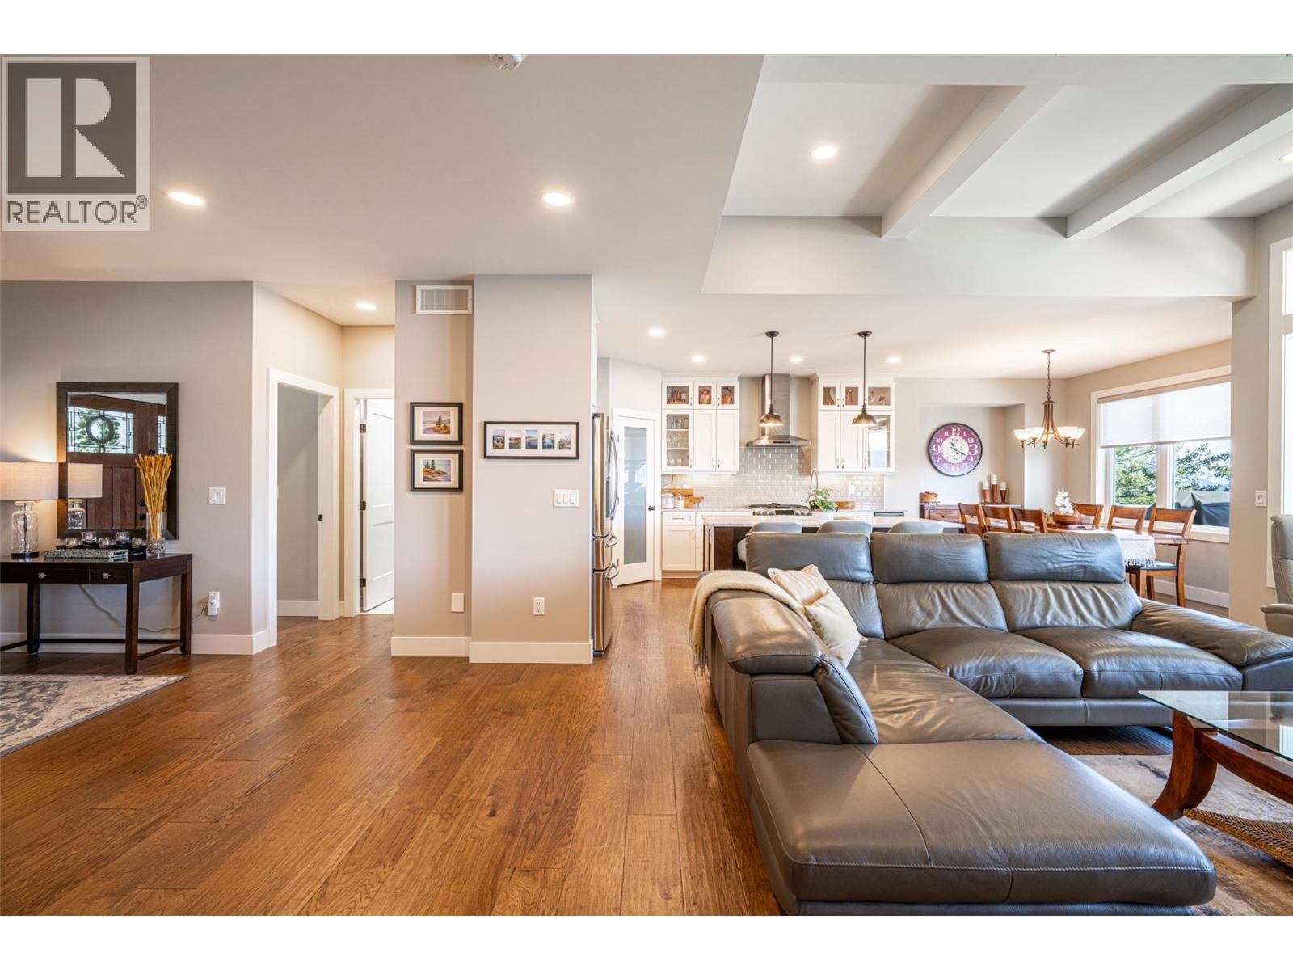
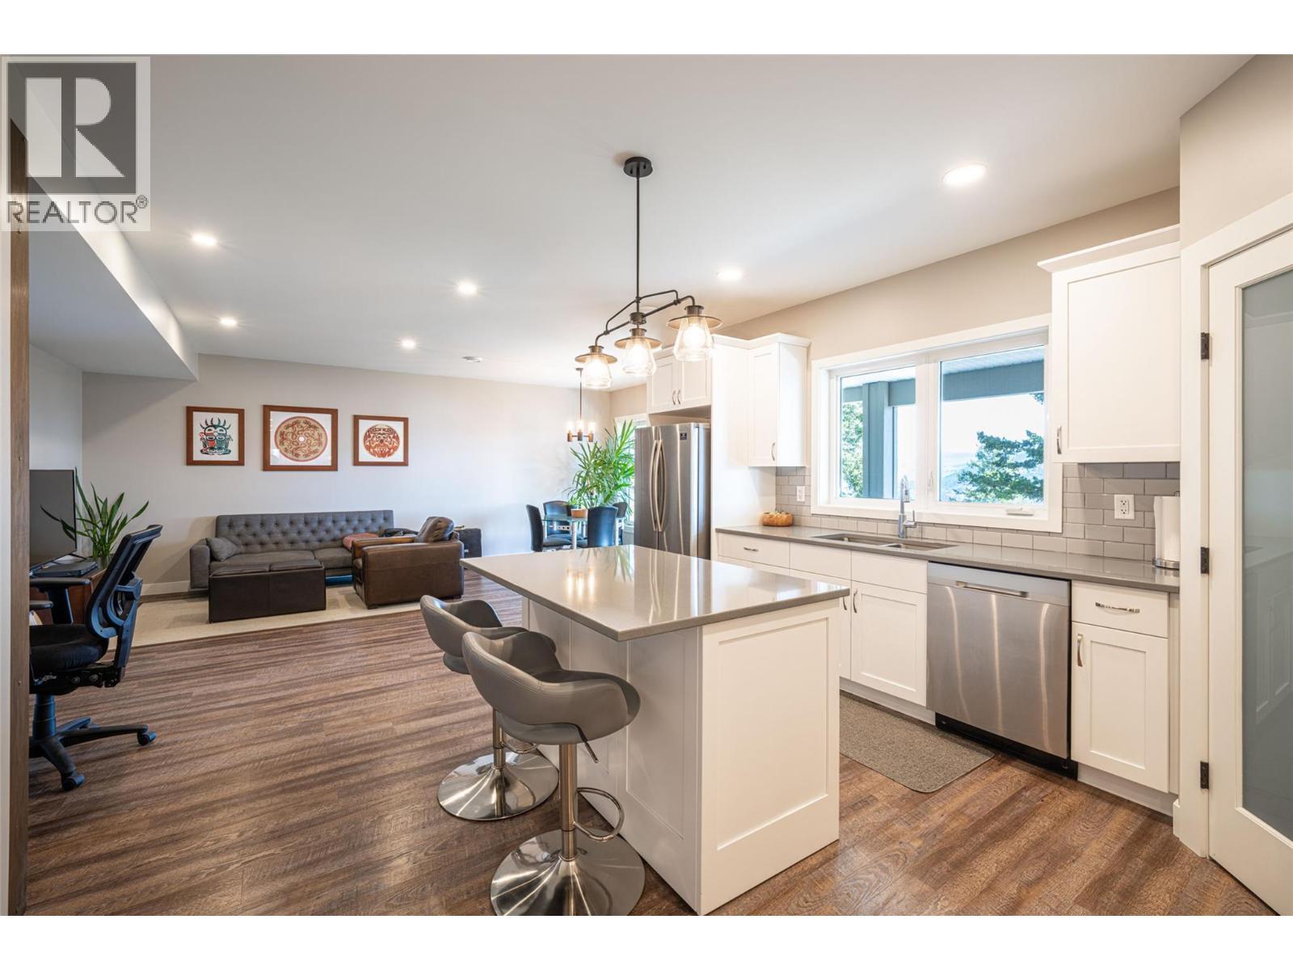
Open space living room/kitchen and dining area - 132 Crown Crescent, Vernon, BC - Indoor Photo Showing Living Room With Fireplace
Living room with wood burning (WETT certified) fireplace - 132 Crown Crescent, Vernon, BC - Indoor Photo Showing Living Room With Fireplace
Open space living room/kitchen and dining area - 132 Crown Crescent, Vernon, BC - Indoor Photo Showing Living Room
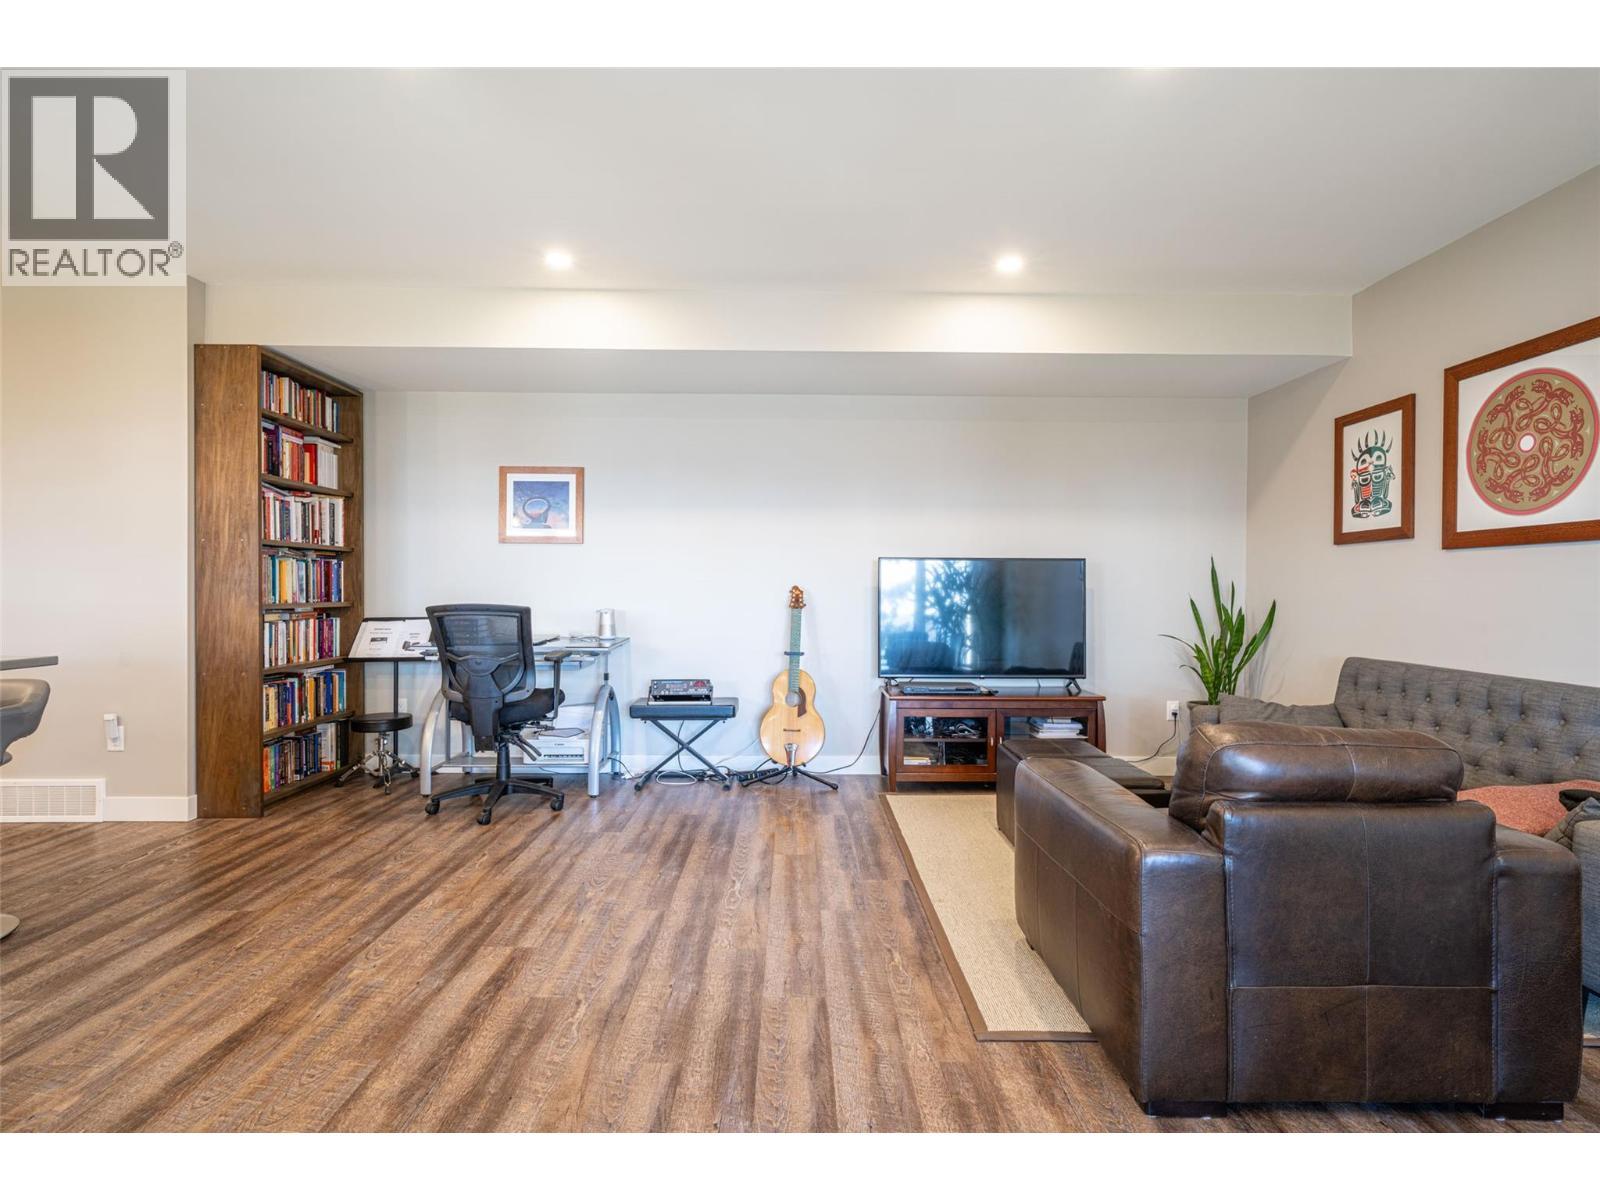
Living room - 132 Crown Crescent, Vernon, BC - Indoor Photo Showing Living Room
Open space living room/kitchen and dining area - 132 Crown Crescent, Vernon, BC - Indoor Photo Showing Living Room
Living room with wood burning (WETT certified) fireplace - 132 Crown Crescent, Vernon, BC - Indoor Photo Showing Living Room With Fireplace
Kitchen on main floor - 132 Crown Crescent, Vernon, BC - Indoor
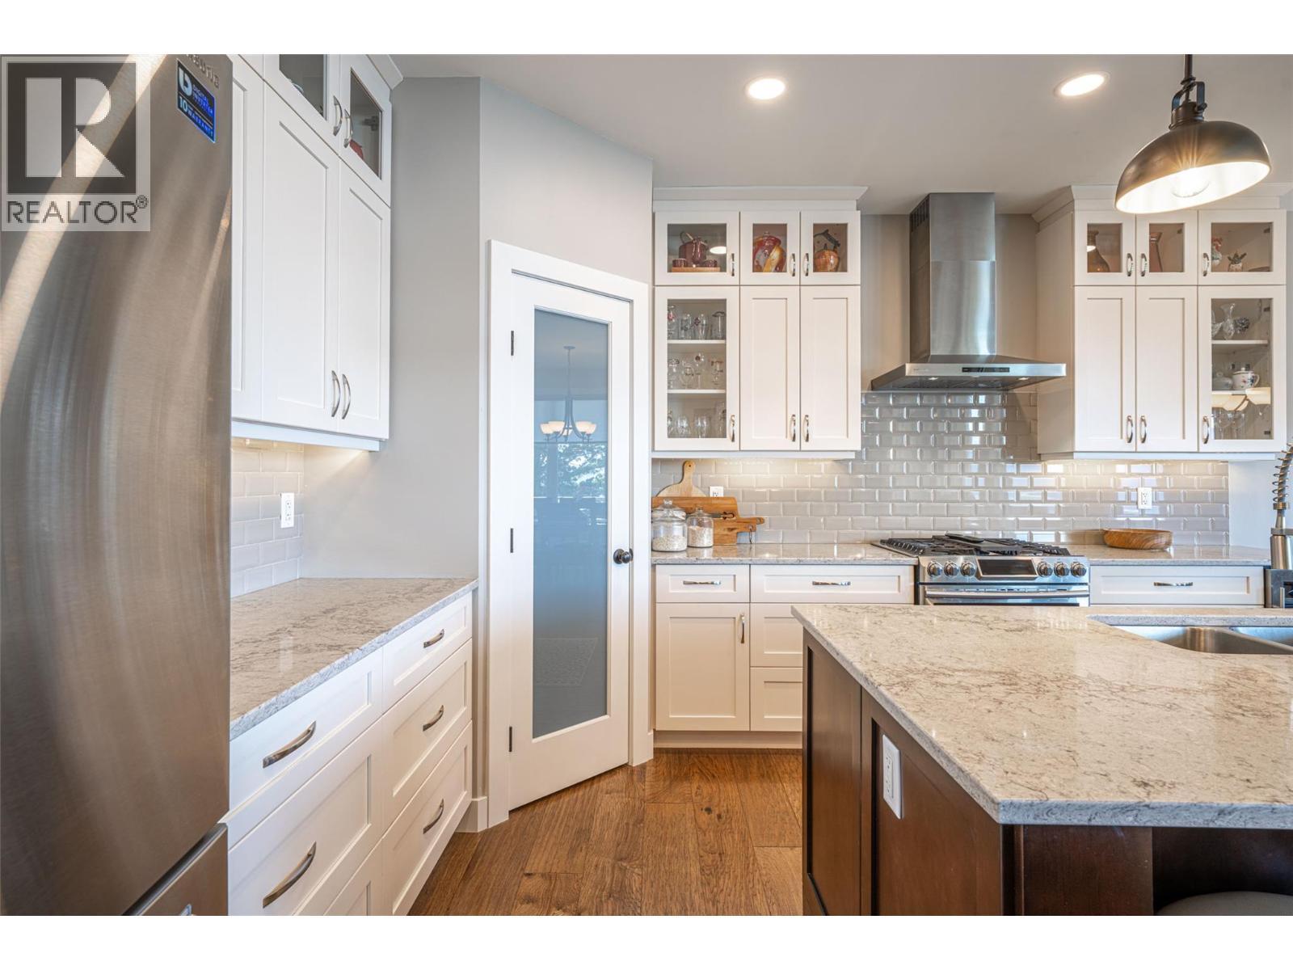
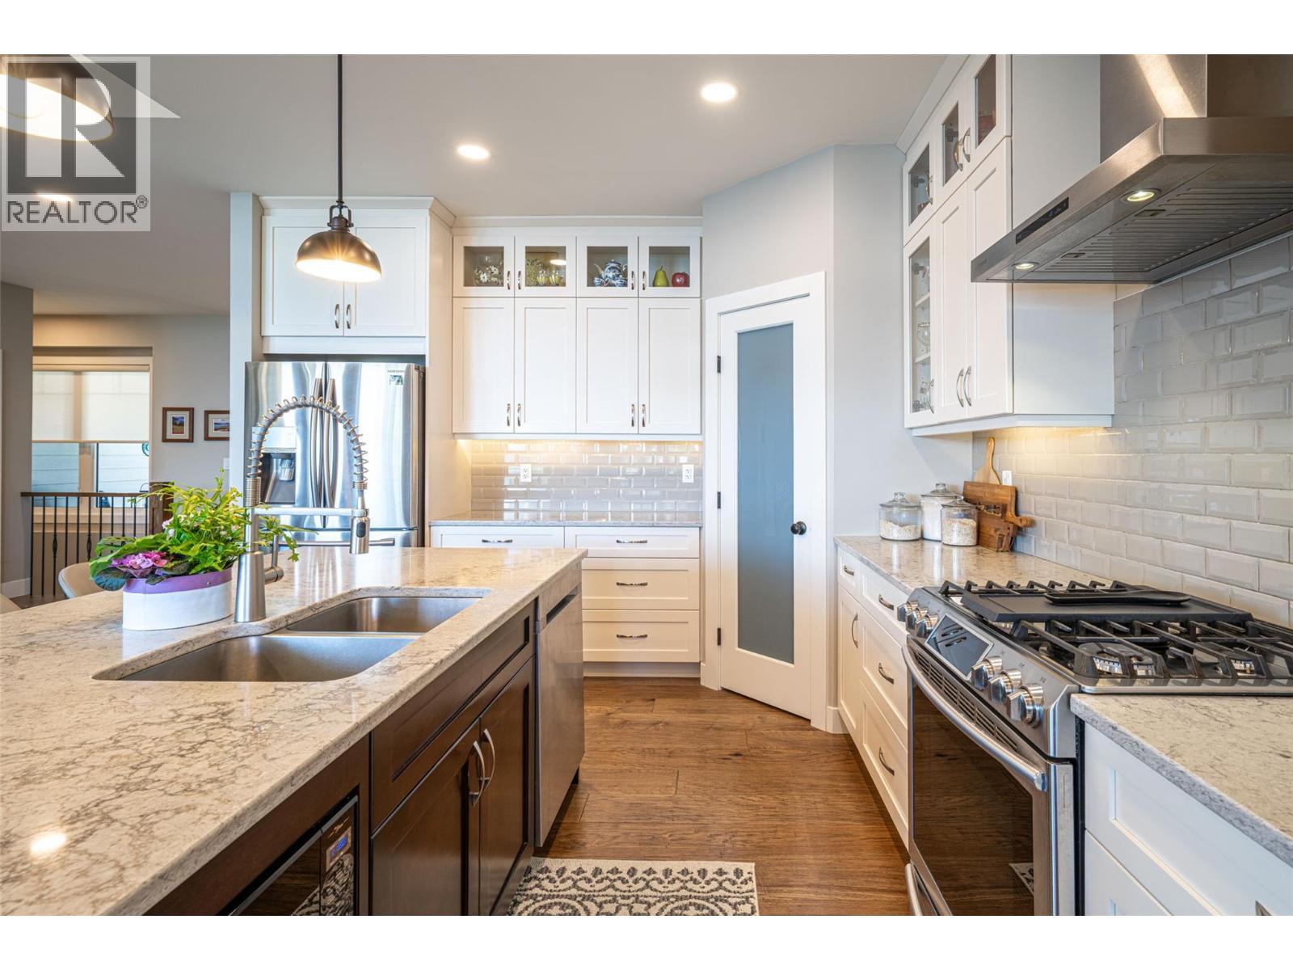
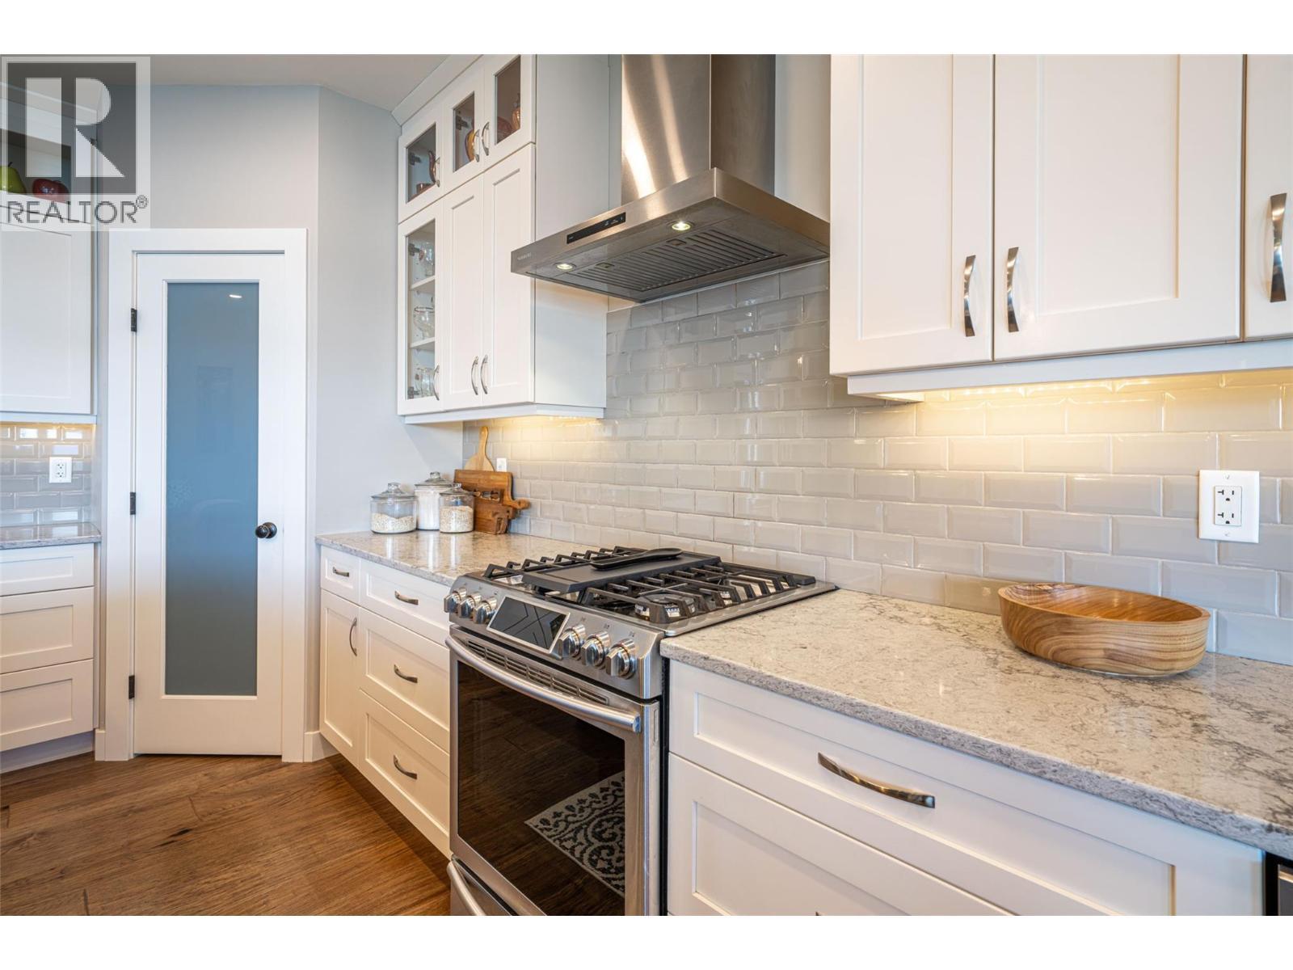
Kitchen with built-in pantry - 132 Crown Crescent, Vernon, BC - Indoor Photo Showing Kitchen With Upgraded Kitchen
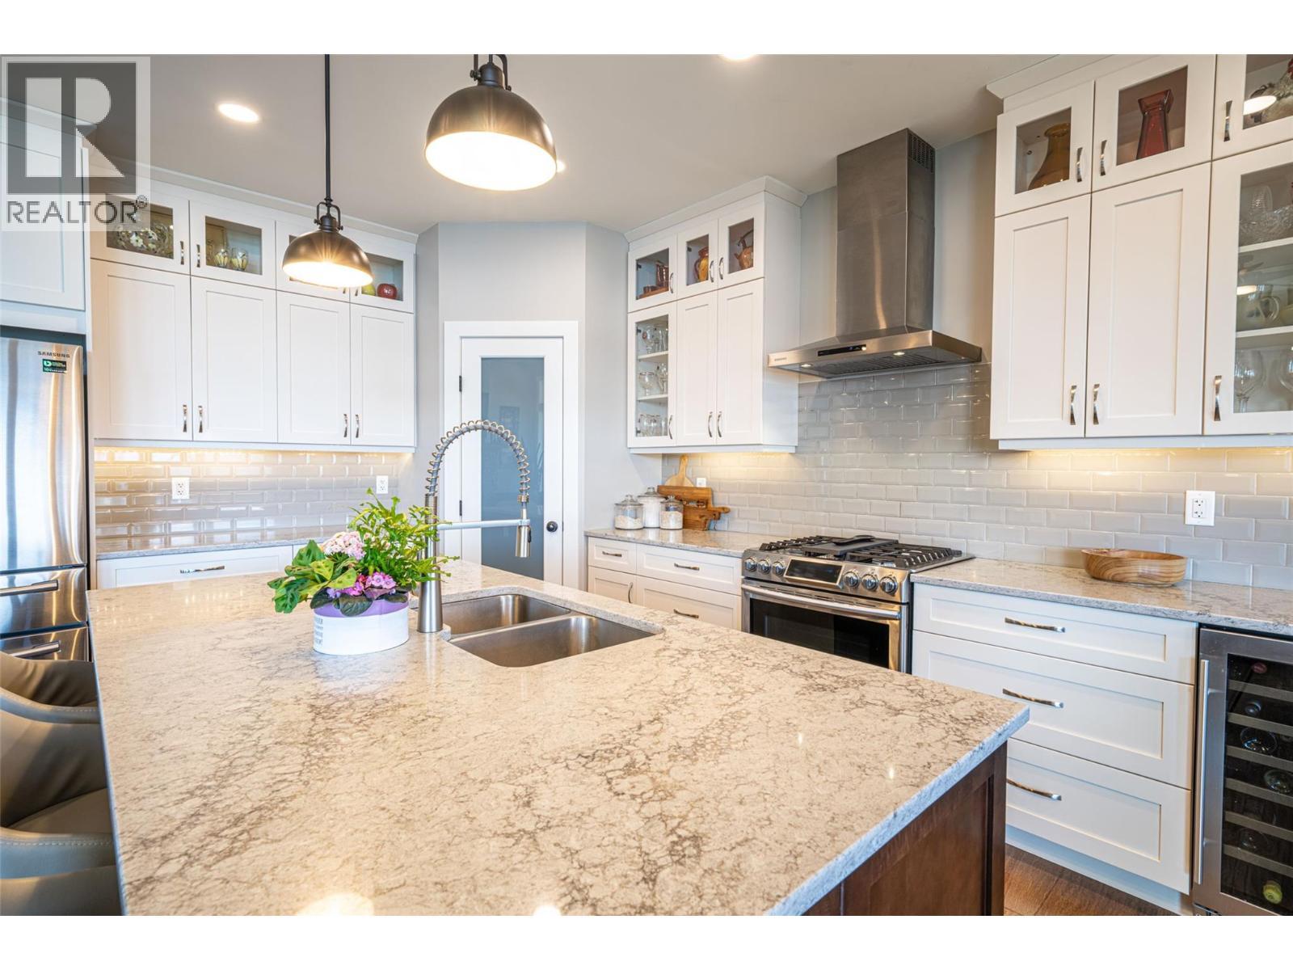
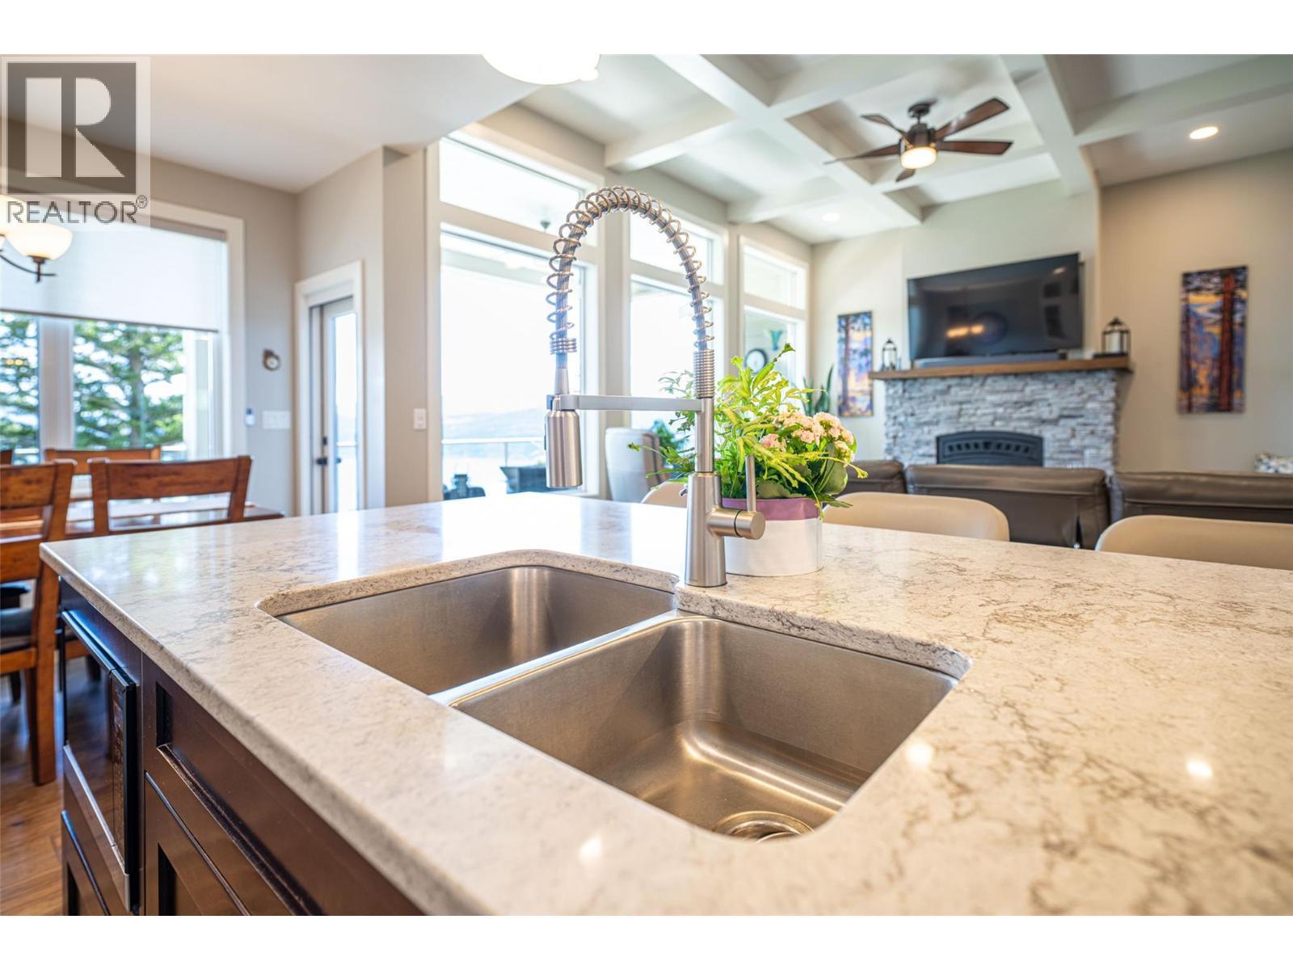
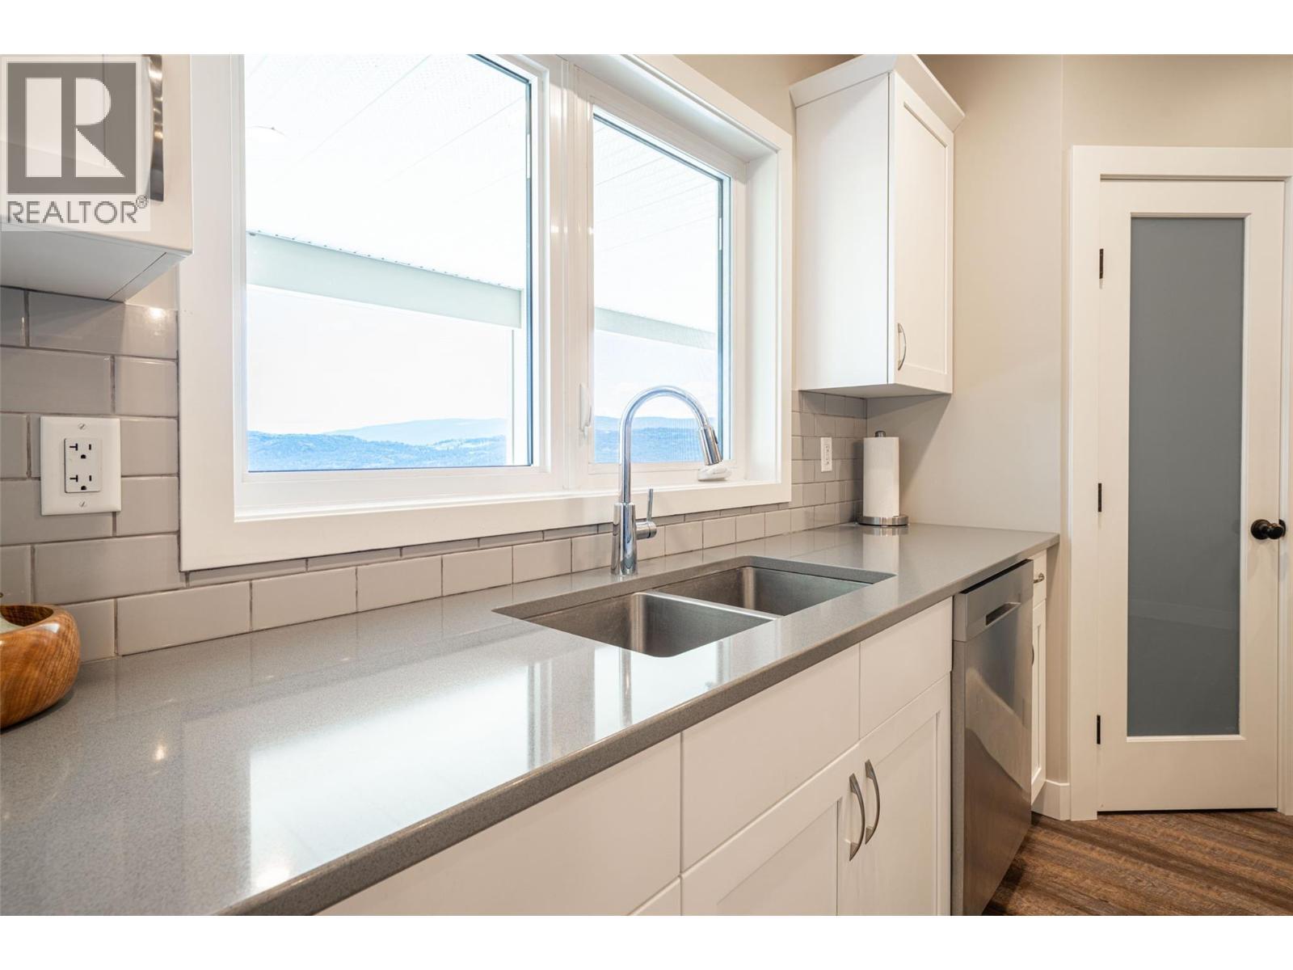
Kitchen - 132 Crown Crescent, Vernon, BC - Indoor Photo Showing Kitchen With Double Sink With Upgraded Kitchen
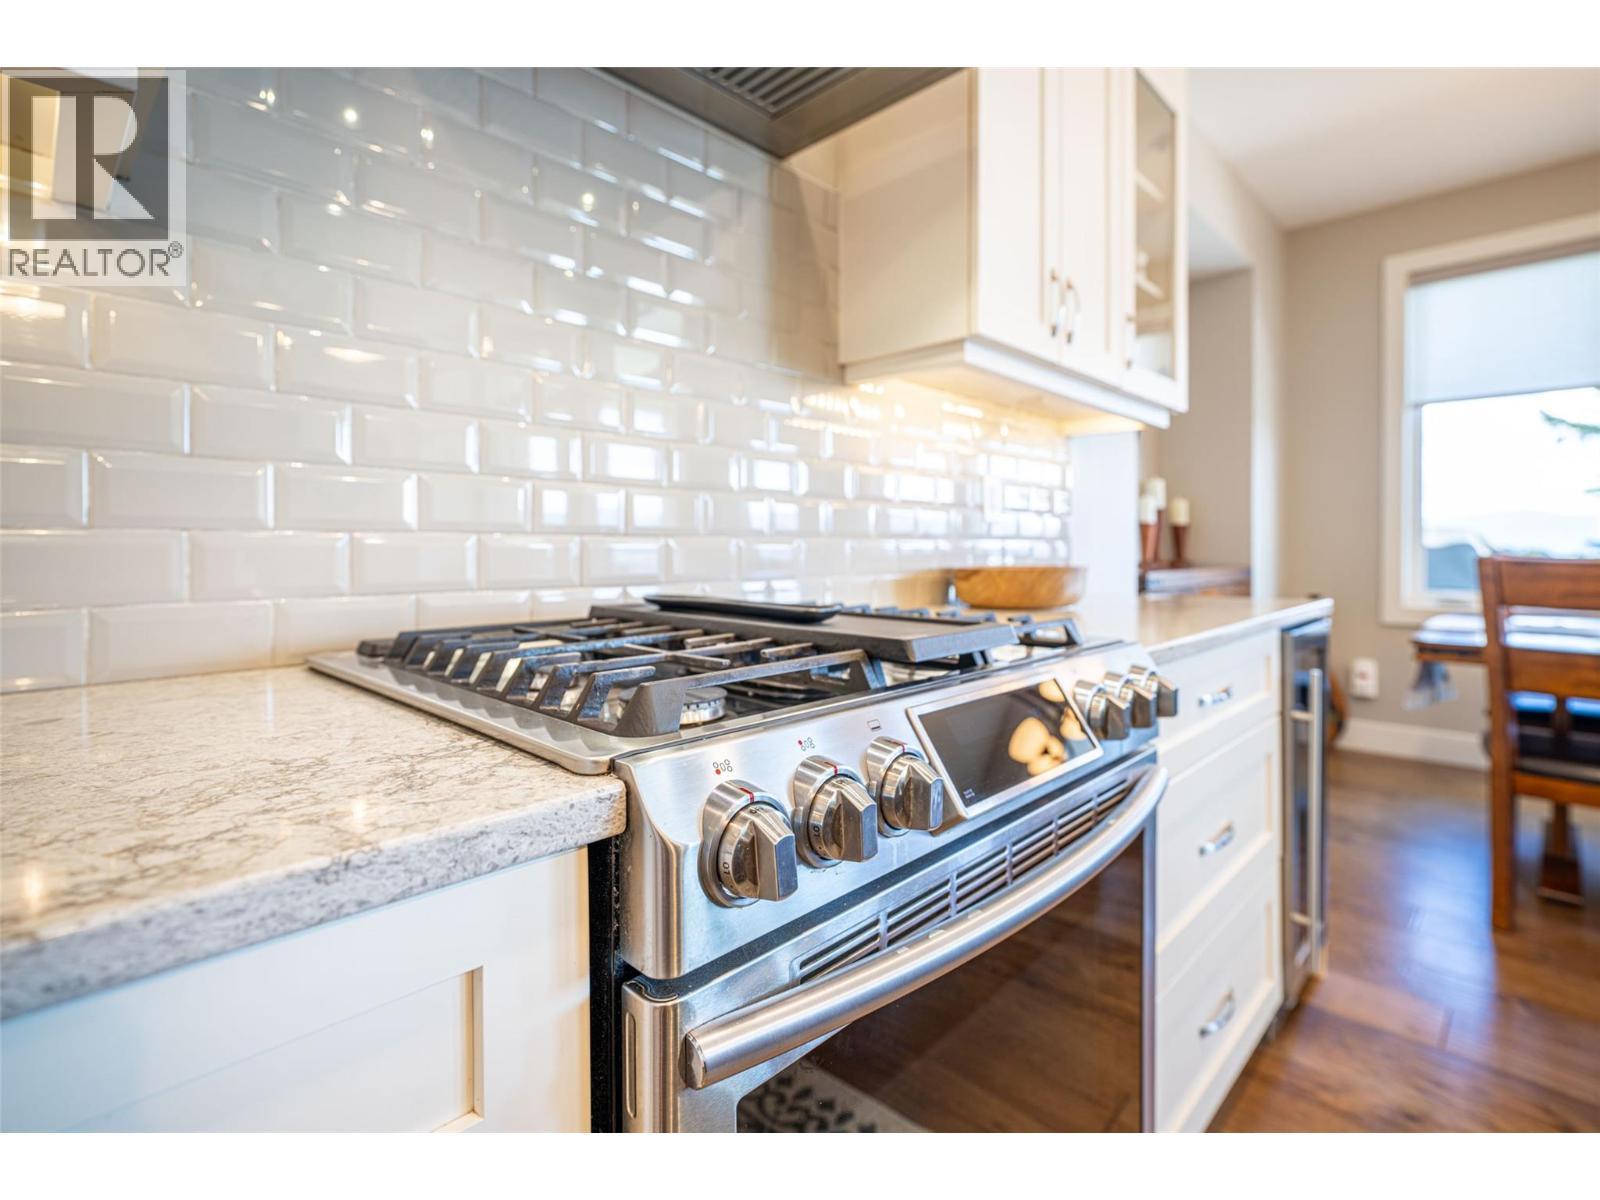
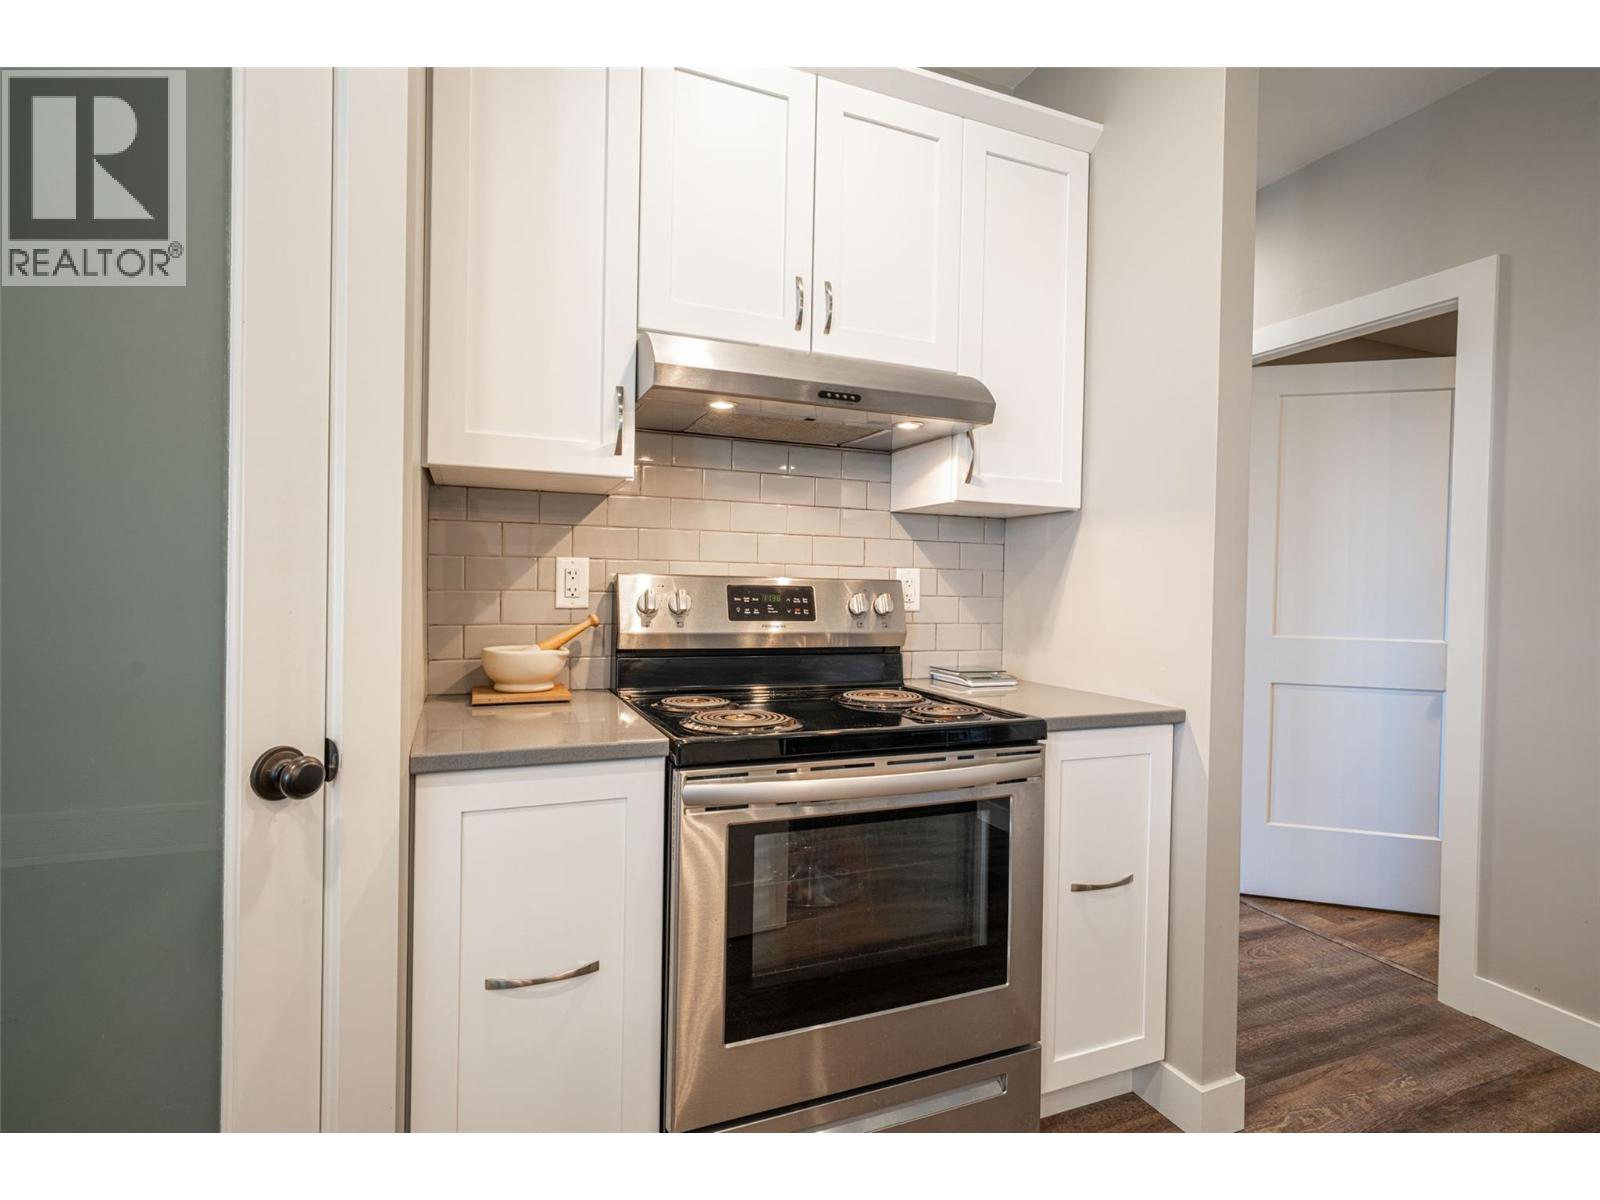
Kitchen has high quality appliances - 132 Crown Crescent, Vernon, BC - Indoor Photo Showing Kitchen With Upgraded Kitchen
Kitchen - 132 Crown Crescent, Vernon, BC - Indoor Photo Showing Kitchen With Double Sink With Upgraded Kitchen
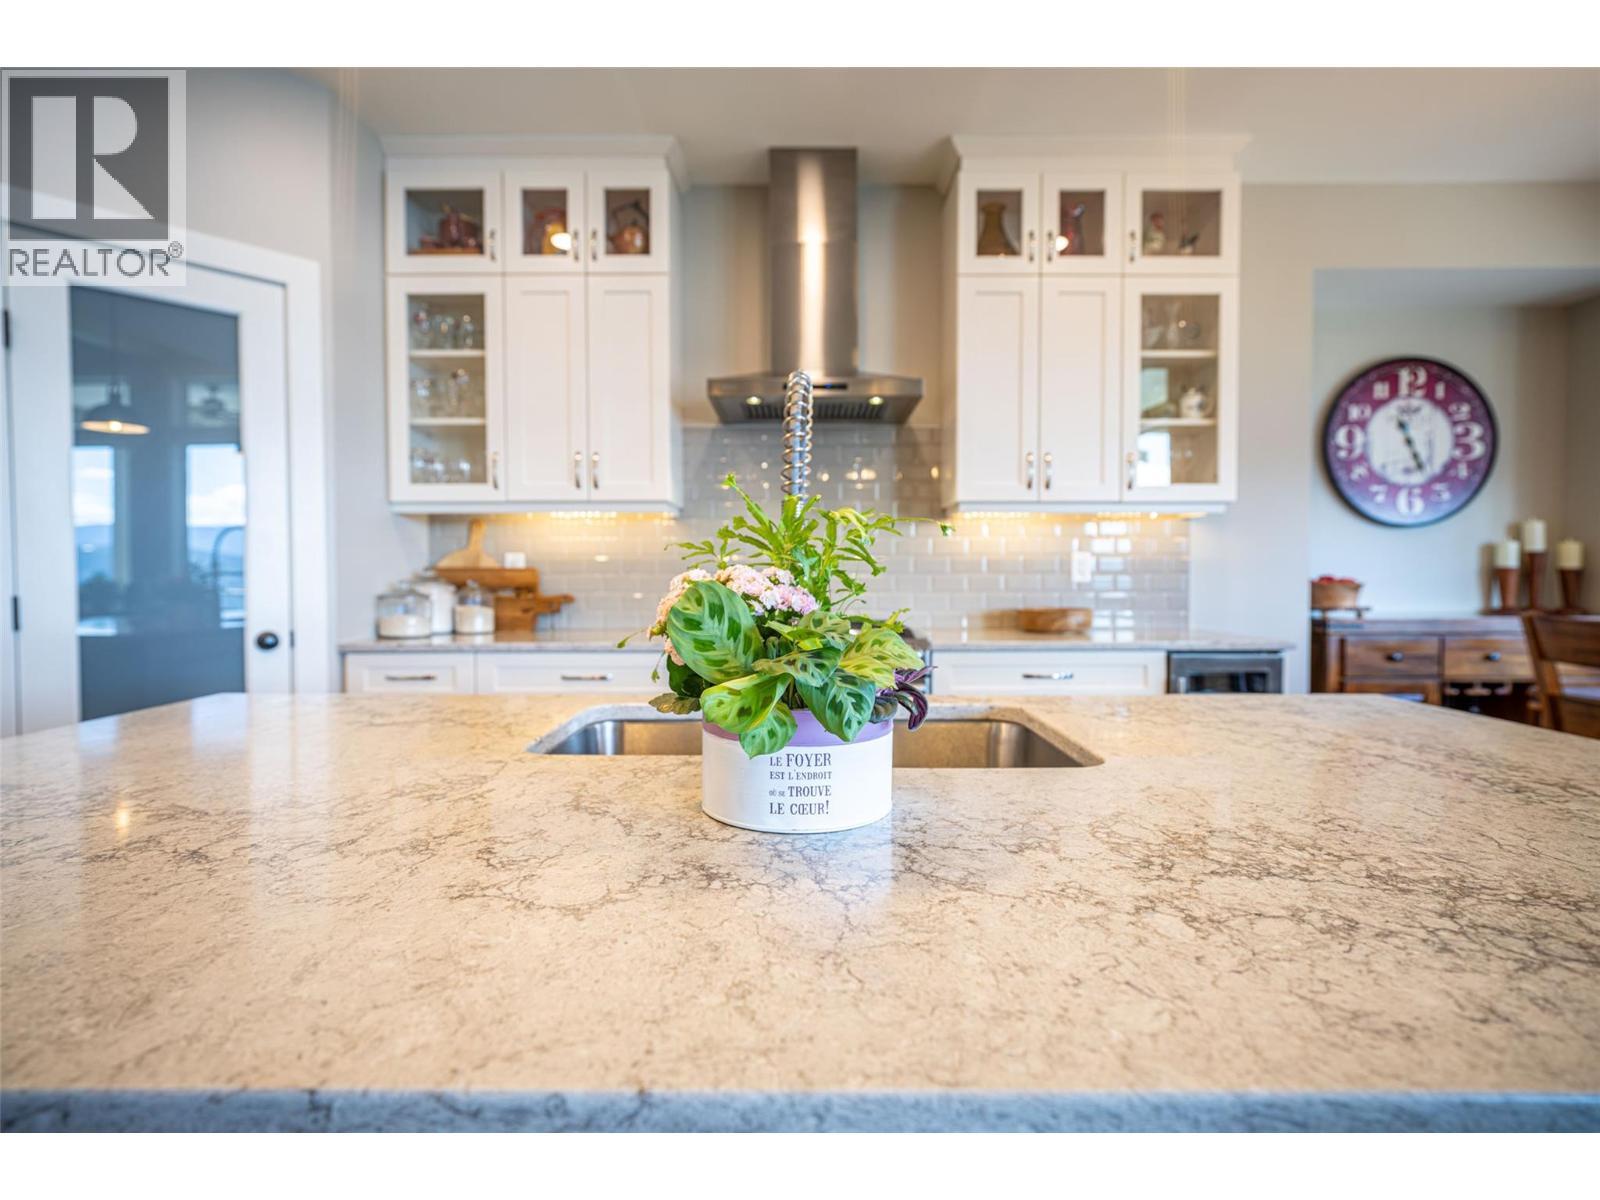
Kitchen - 132 Crown Crescent, Vernon, BC - Indoor Photo Showing Kitchen With Upgraded Kitchen
Kitchen - 132 Crown Crescent, Vernon, BC - Indoor Photo Showing Kitchen With Fireplace With Double Sink
Kitchen - 132 Crown Crescent, Vernon, BC - Indoor Photo Showing Kitchen
132 Crown Crescent, Vernon, BC - Indoor Photo Showing Kitchen With Upgraded Kitchen
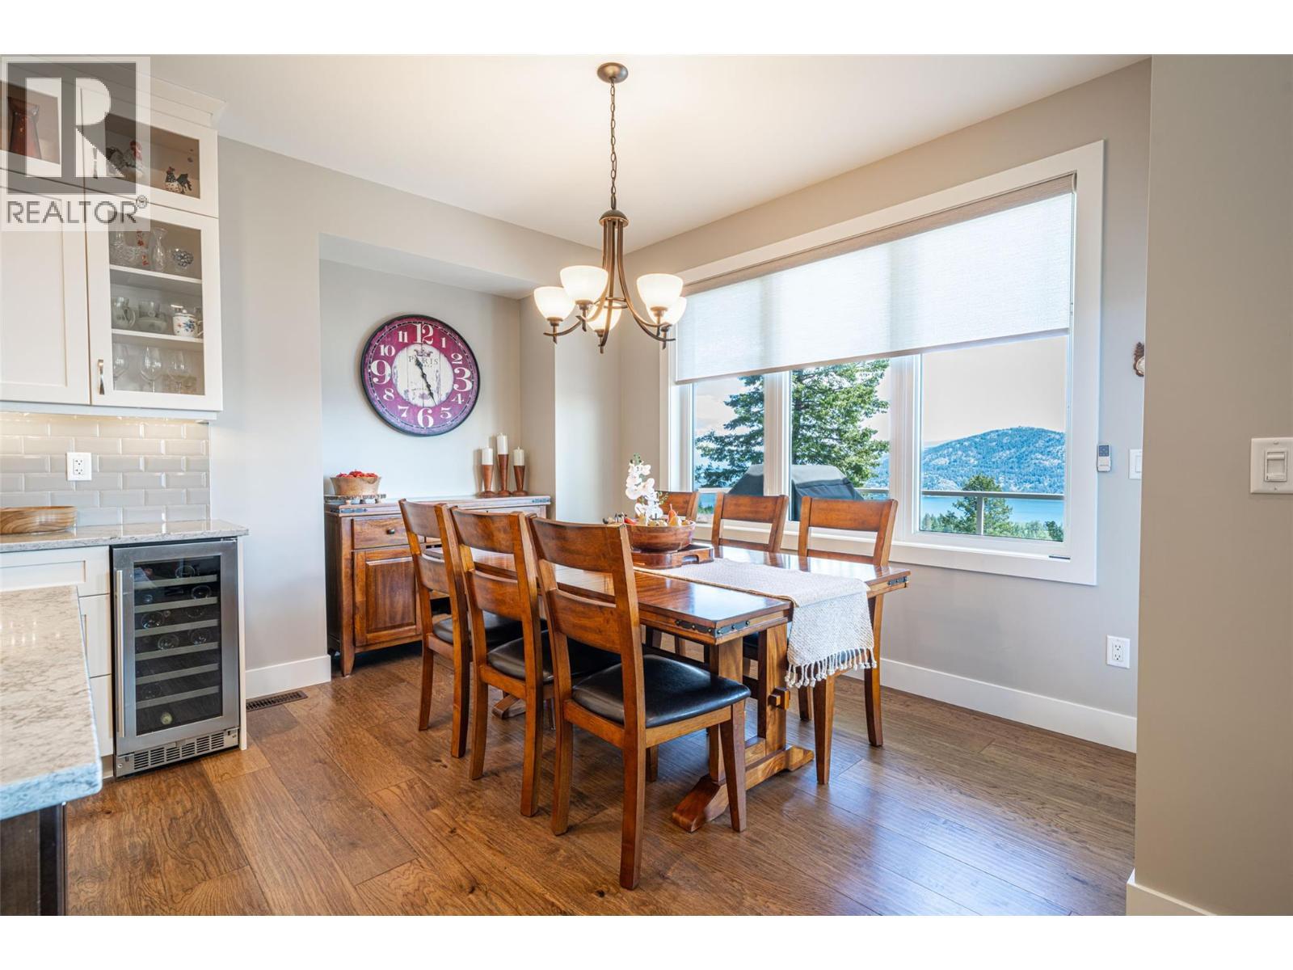
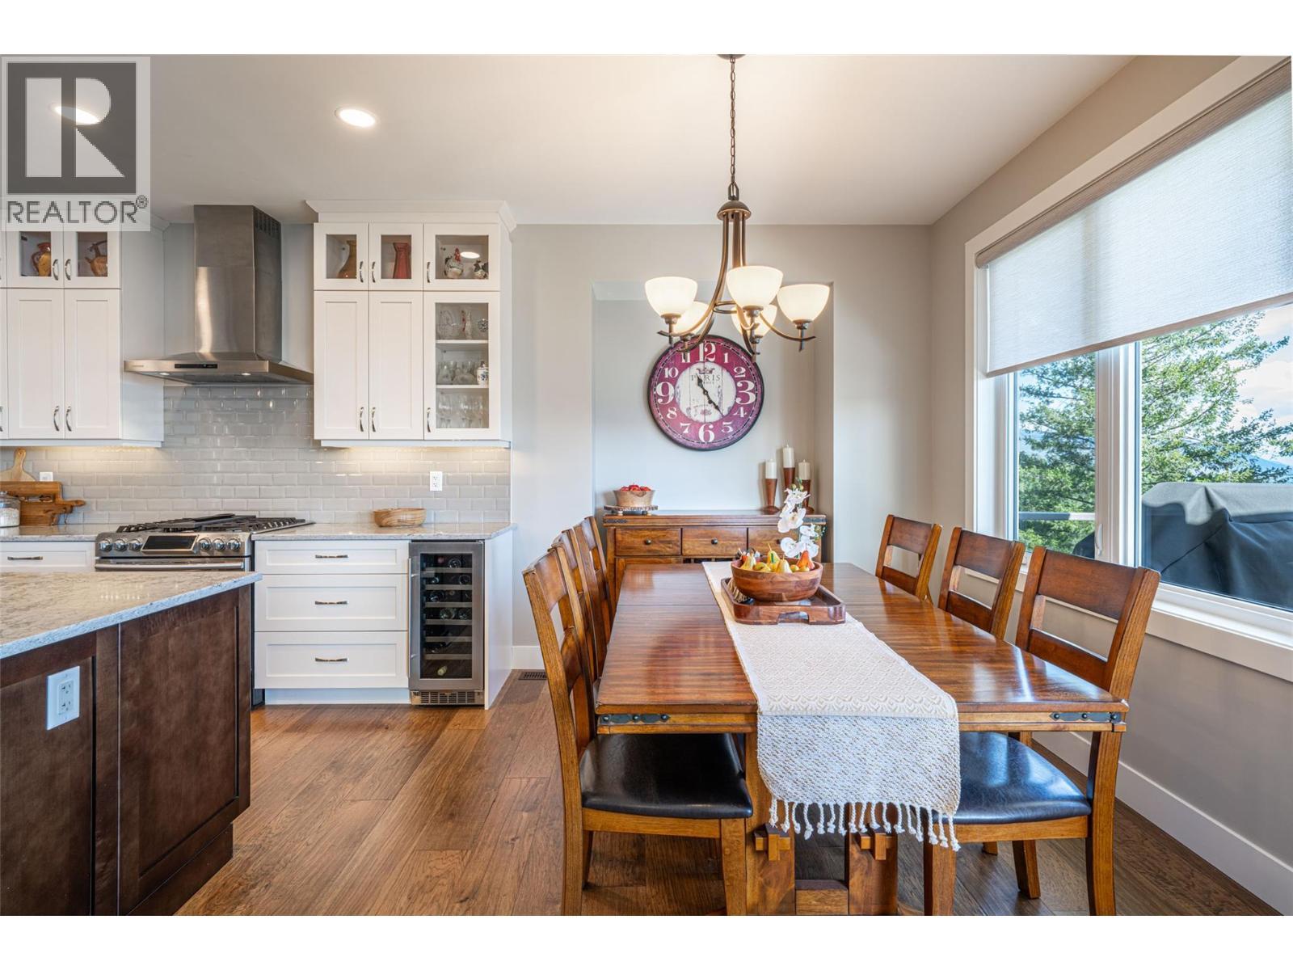
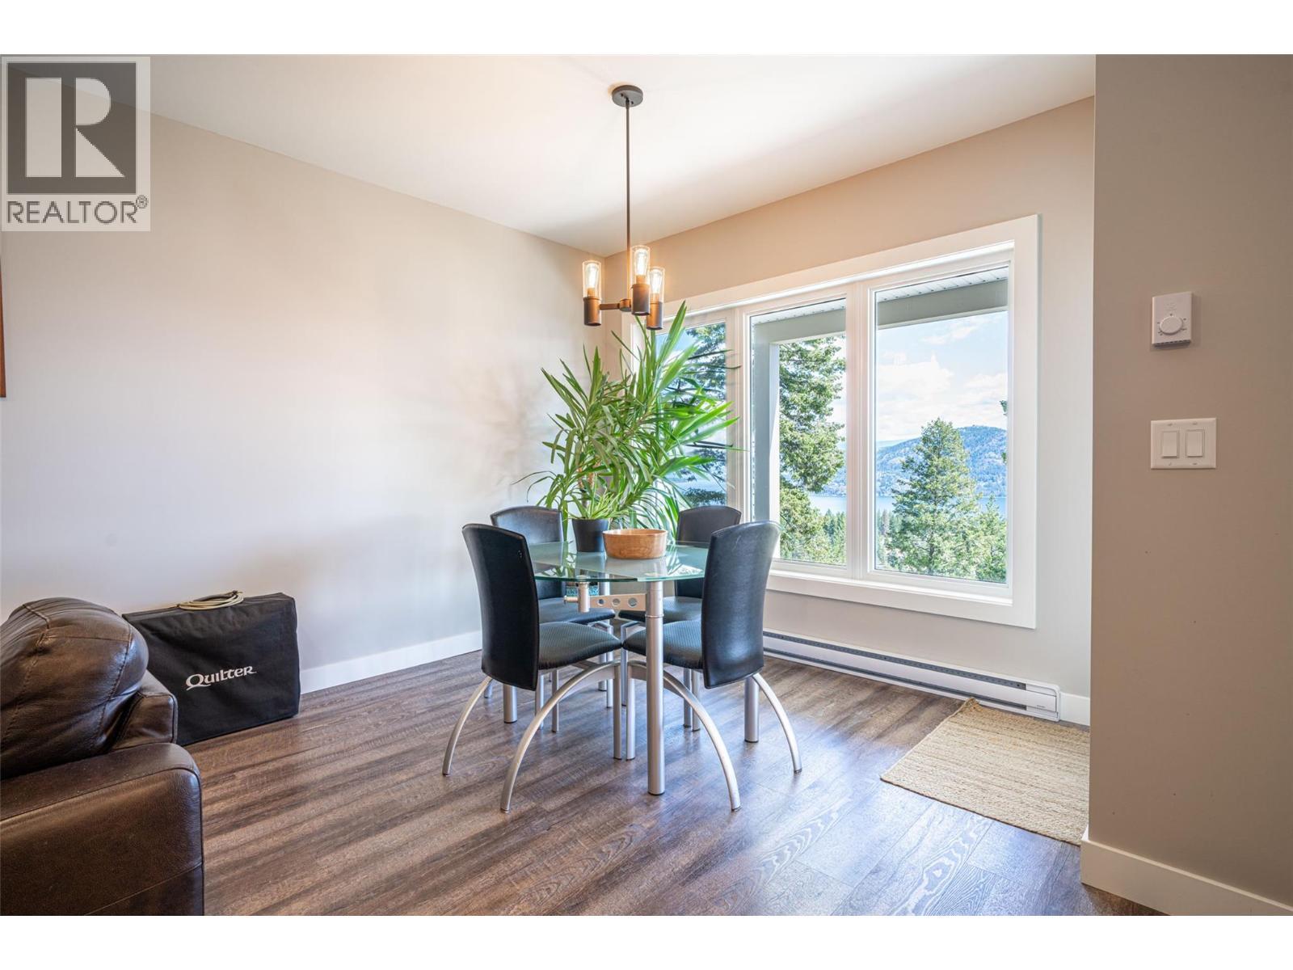
Dining area - 132 Crown Crescent, Vernon, BC - Indoor Photo Showing Dining Room
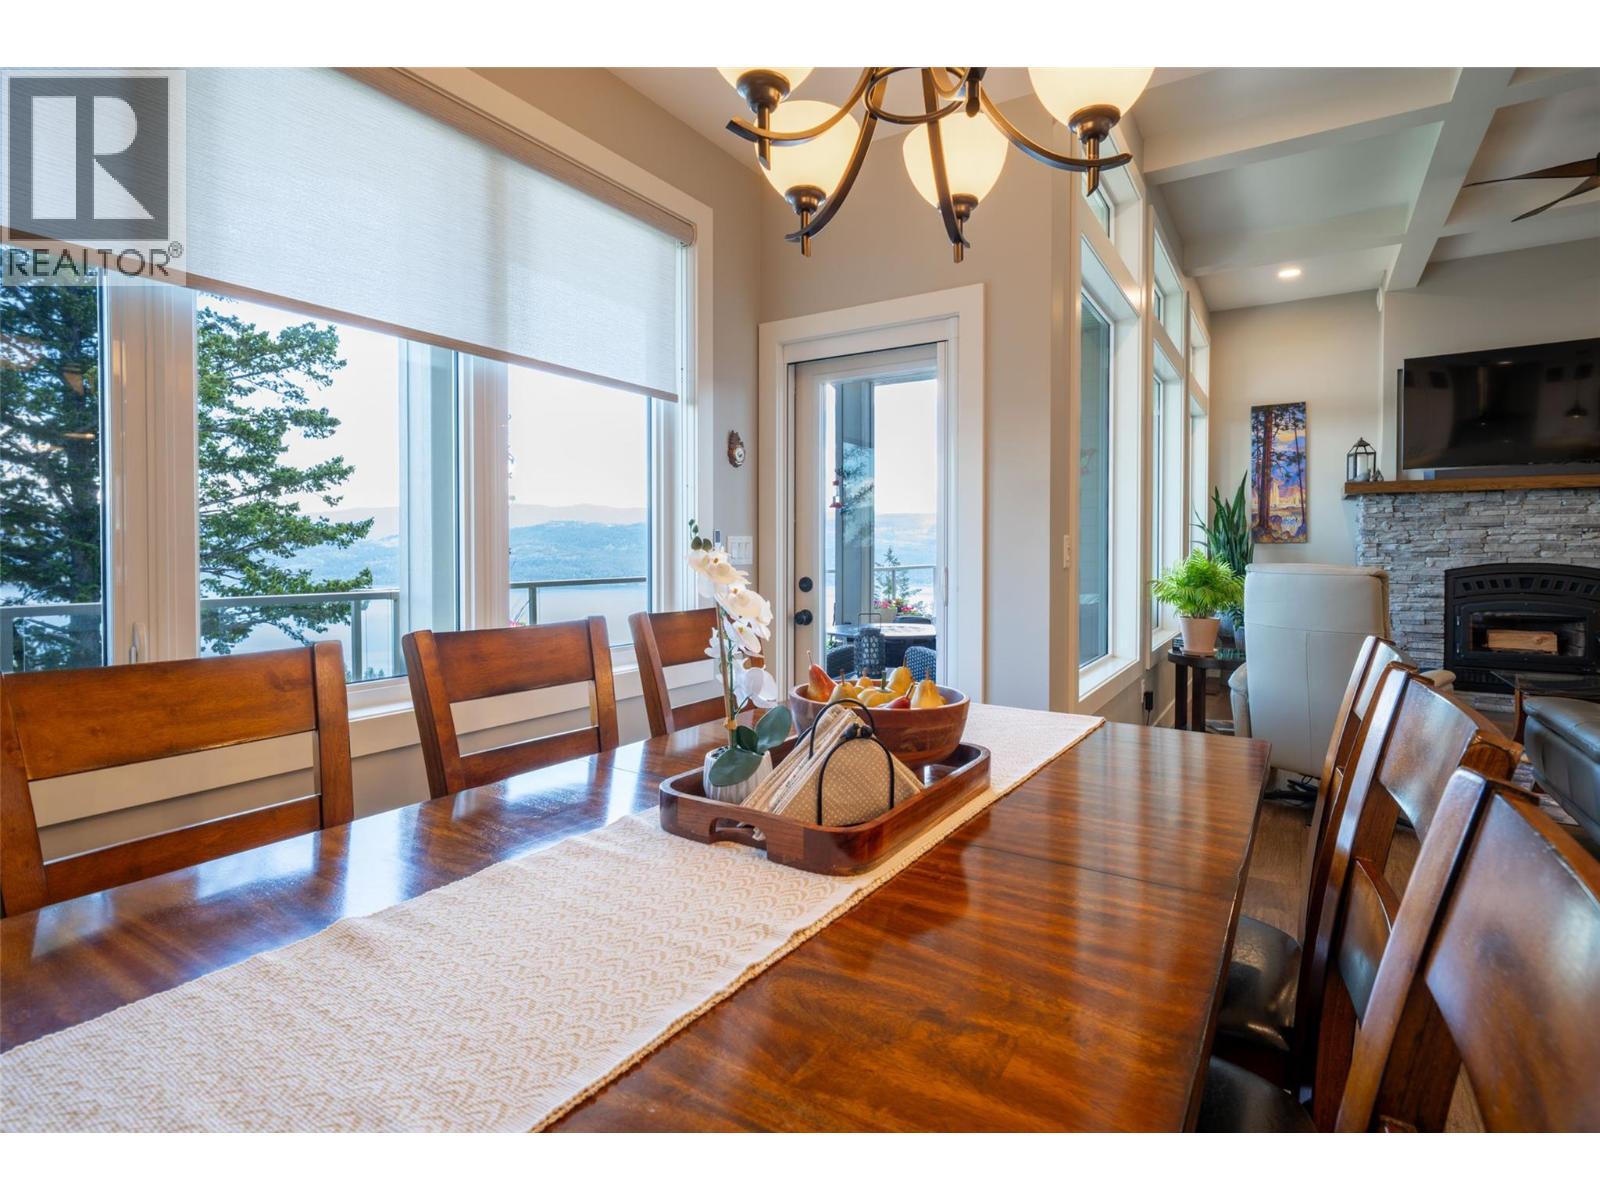
Dining area and door to balcony - 132 Crown Crescent, Vernon, BC - Indoor Photo Showing Dining Room With Fireplace
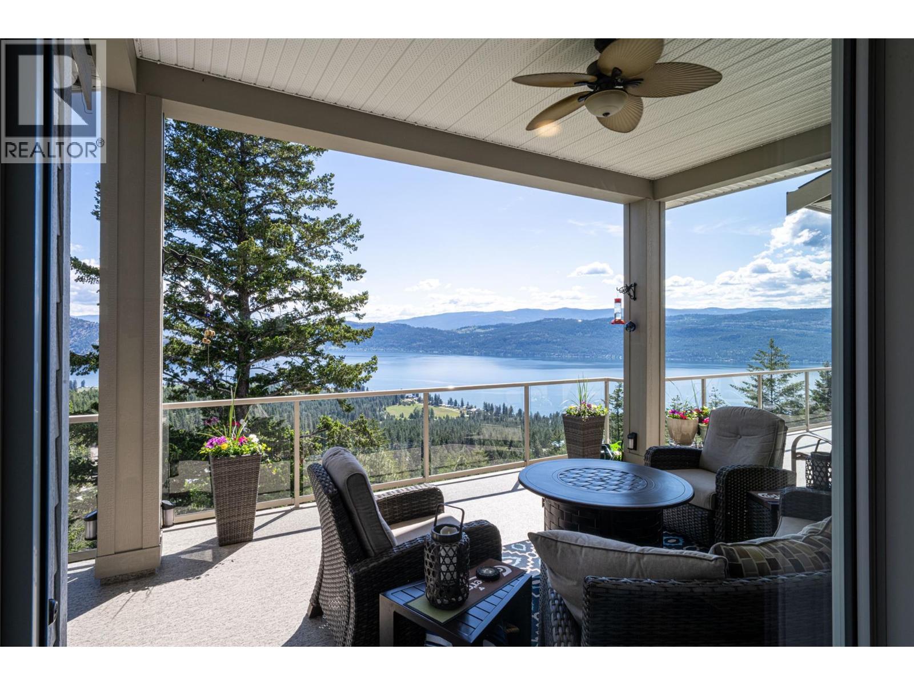
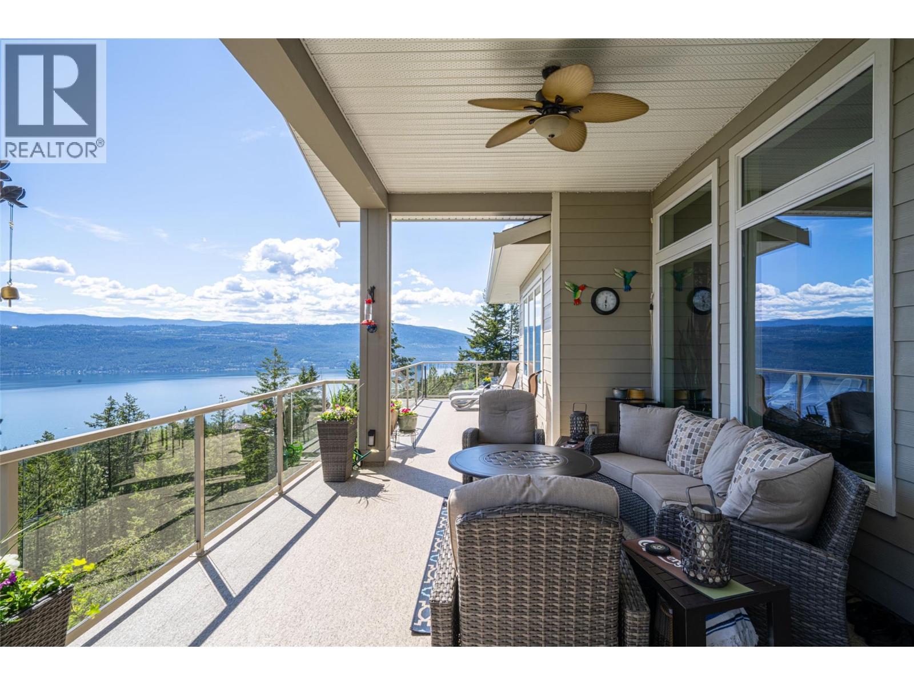
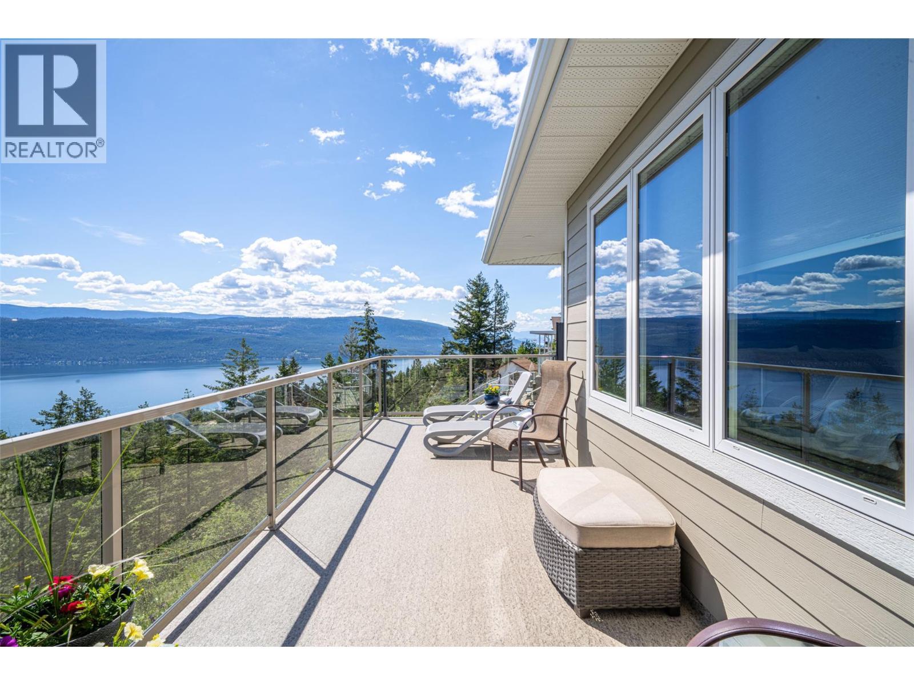
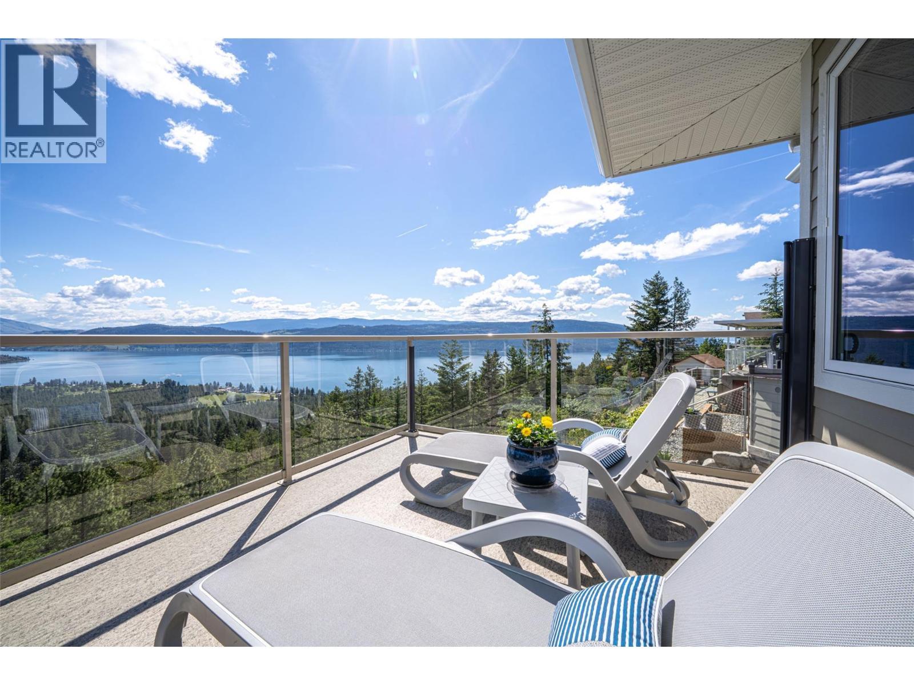
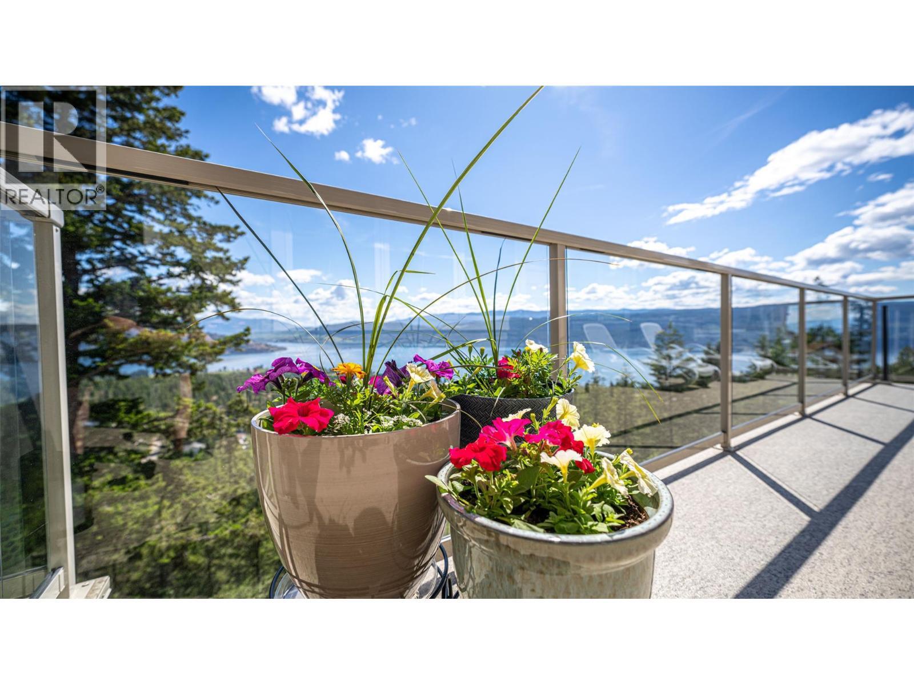
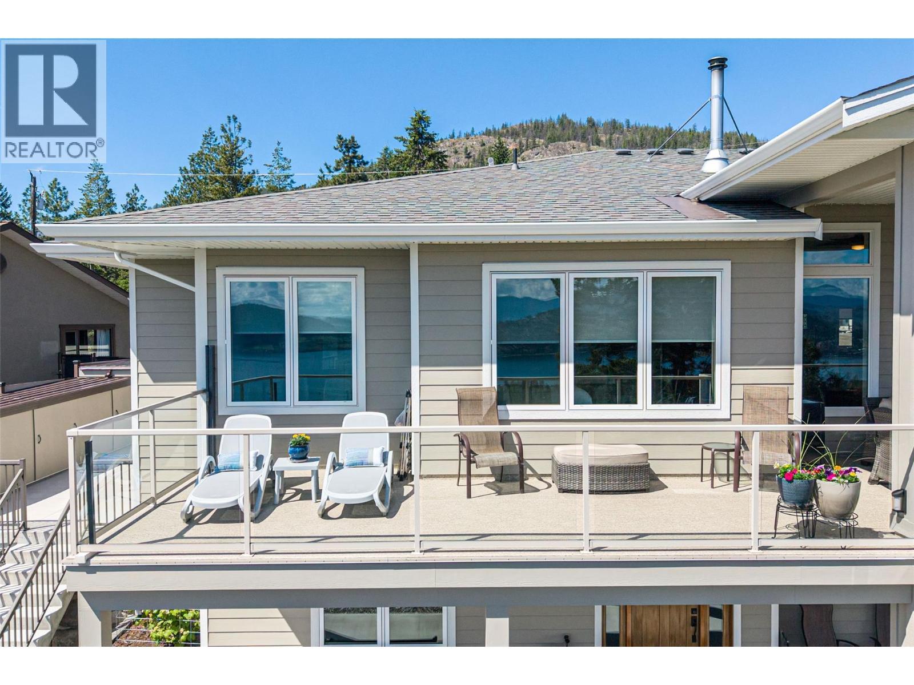
Balcony with 180° views of Okanagan Lake - 132 Crown Crescent, Vernon, BC - Outdoor With Body Of Water With View With Exterior
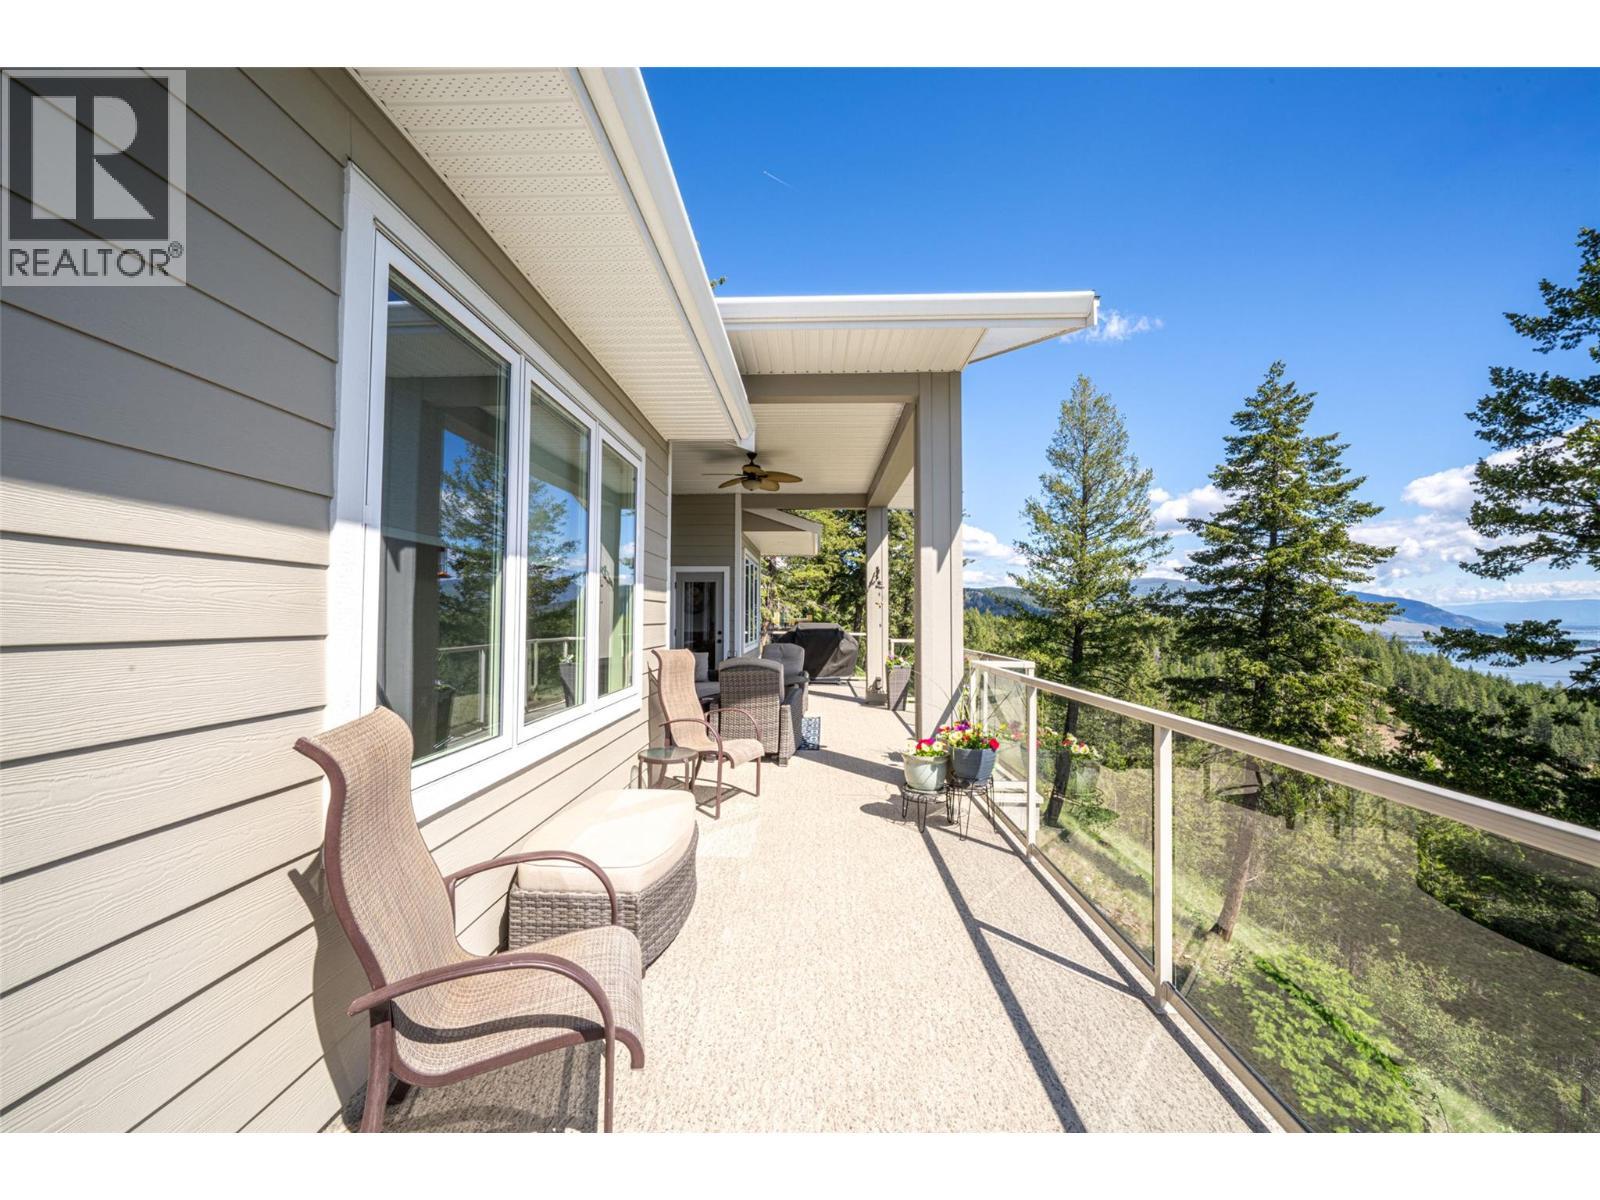
Spacious balcony with incredible views - 132 Crown Crescent, Vernon, BC - Outdoor With Body Of Water With View With Exterior
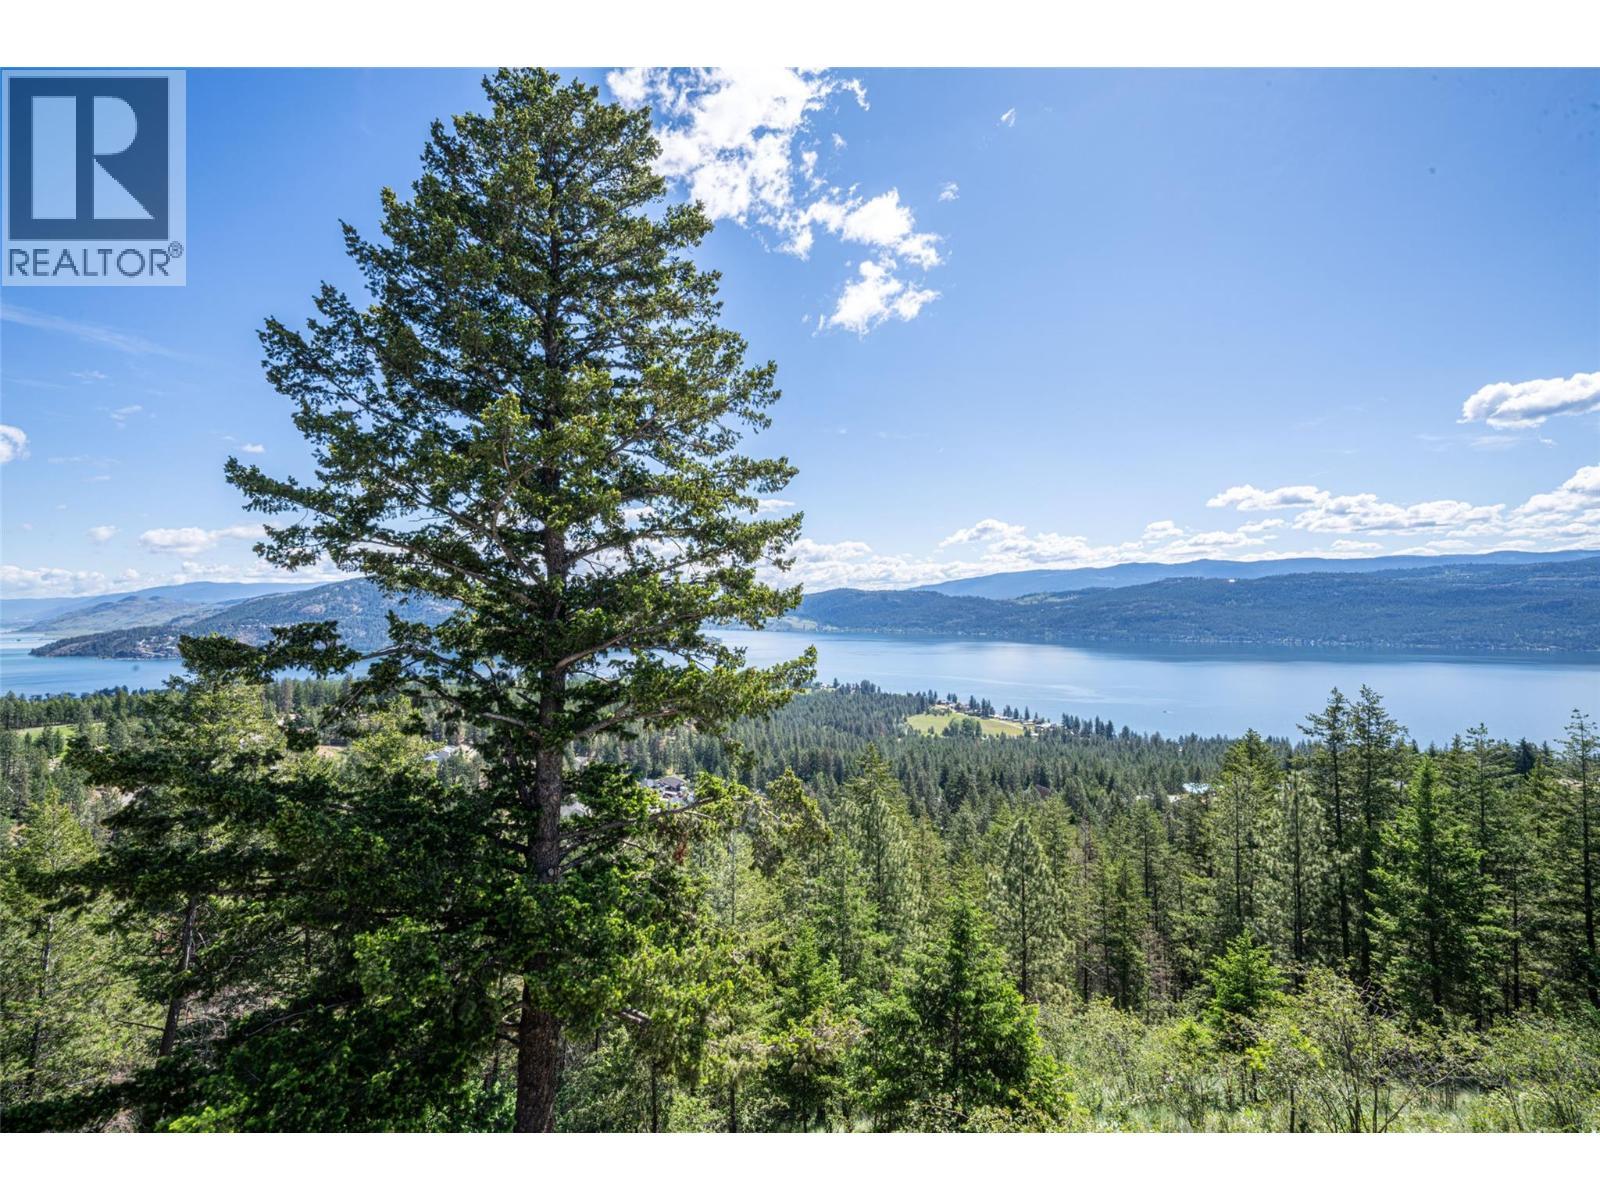
Gorgeous views of Okanagan Lake from all angles - 132 Crown Crescent, Vernon, BC - Outdoor With Body Of Water With View With Exterior
Spacious balcony - 132 Crown Crescent, Vernon, BC - Outdoor With Exterior
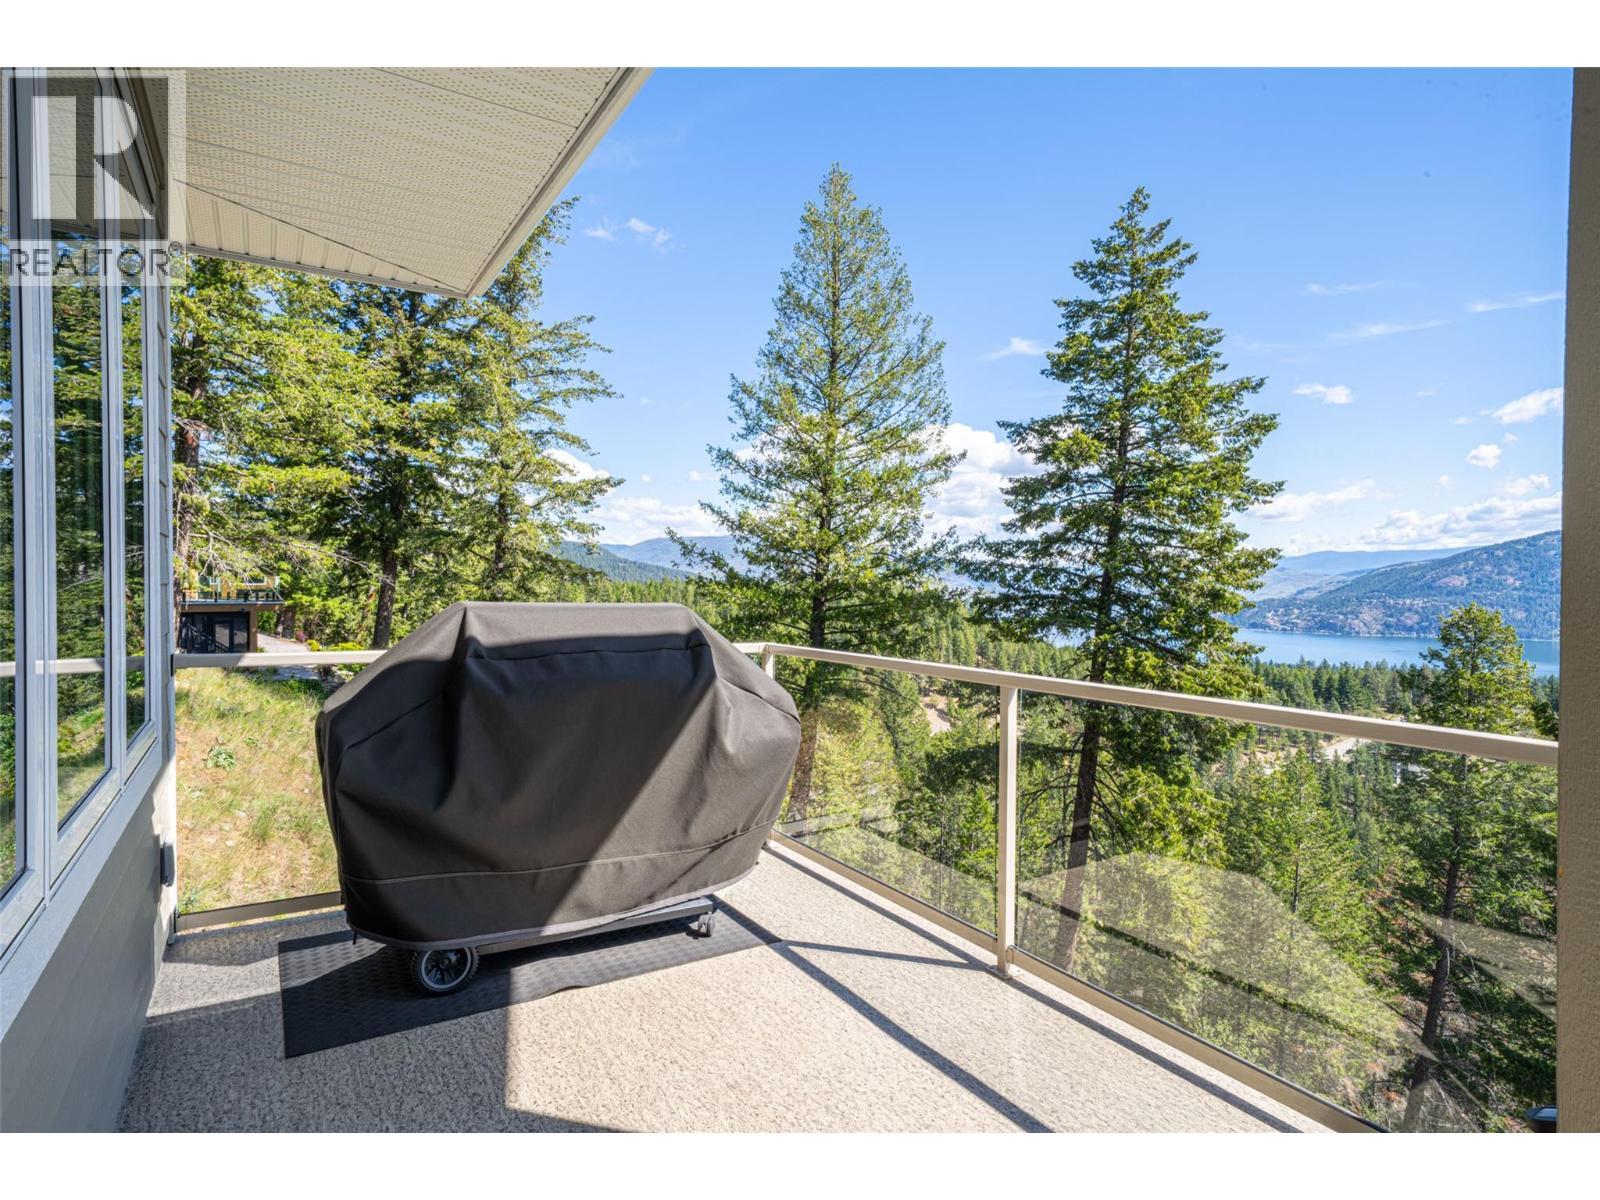
BBQ area on balcony - 132 Crown Crescent, Vernon, BC - Outdoor With Exterior
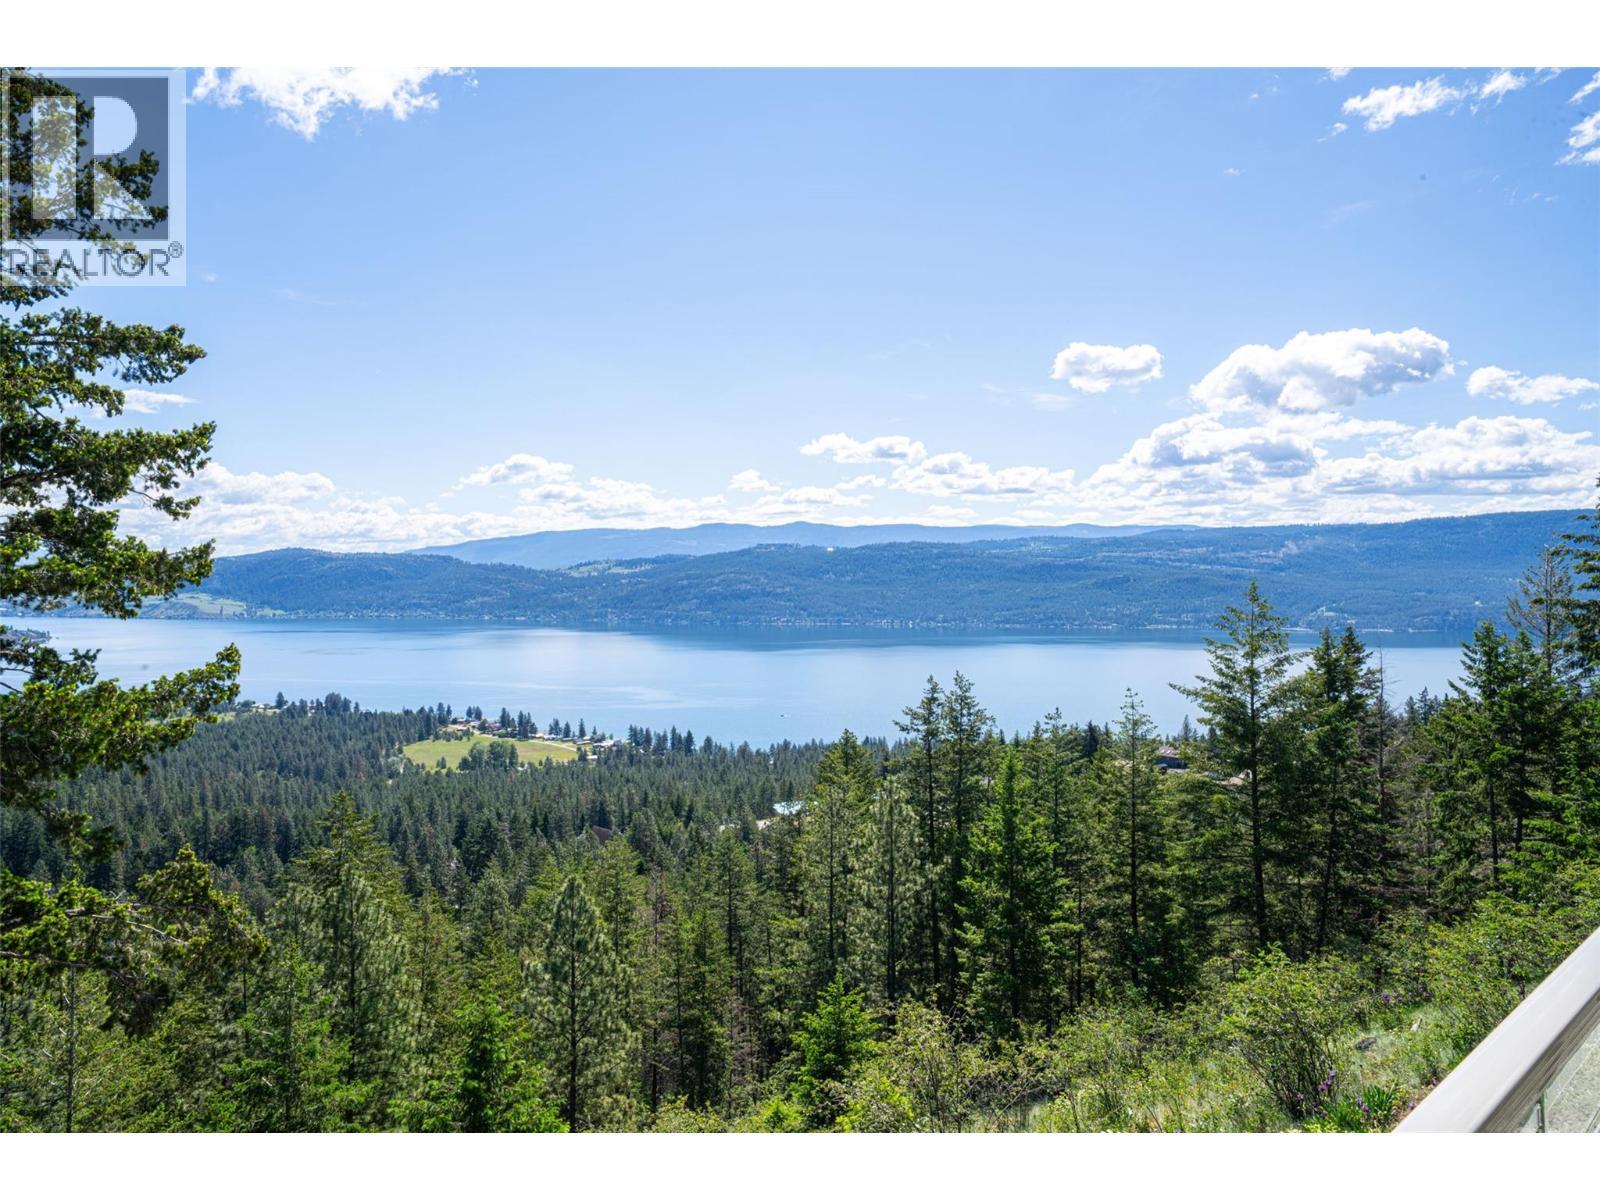
Okanagan Lake views - 132 Crown Crescent, Vernon, BC - Outdoor With Body Of Water With View
Views from balcony - 132 Crown Crescent, Vernon, BC - Outdoor With Body Of Water With View
Balcony - 132 Crown Crescent, Vernon, BC - Outdoor With Body Of Water With View With Exterior
Balcony - 132 Crown Crescent, Vernon, BC - Outdoor With View
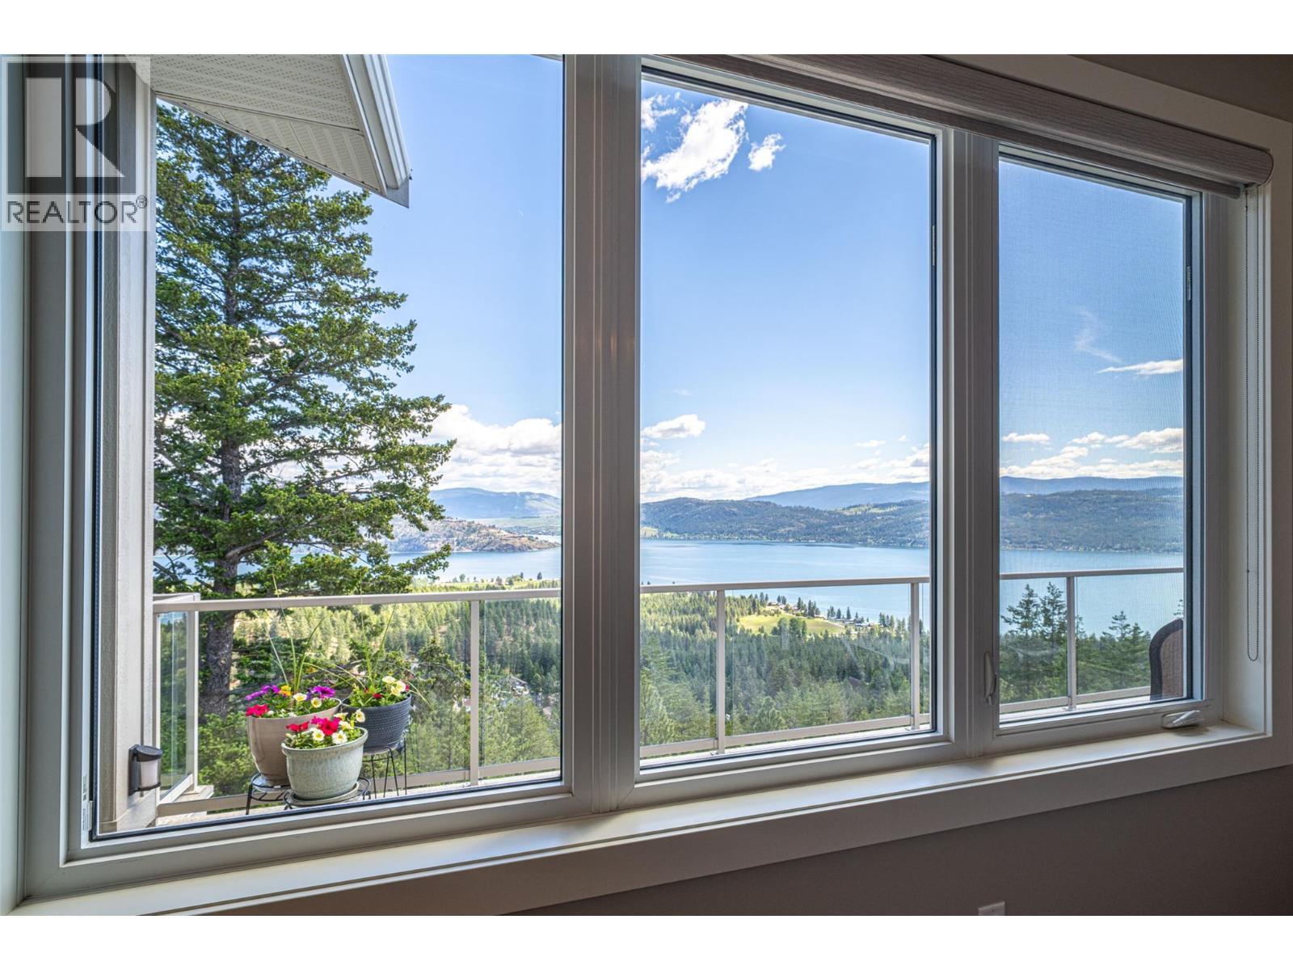
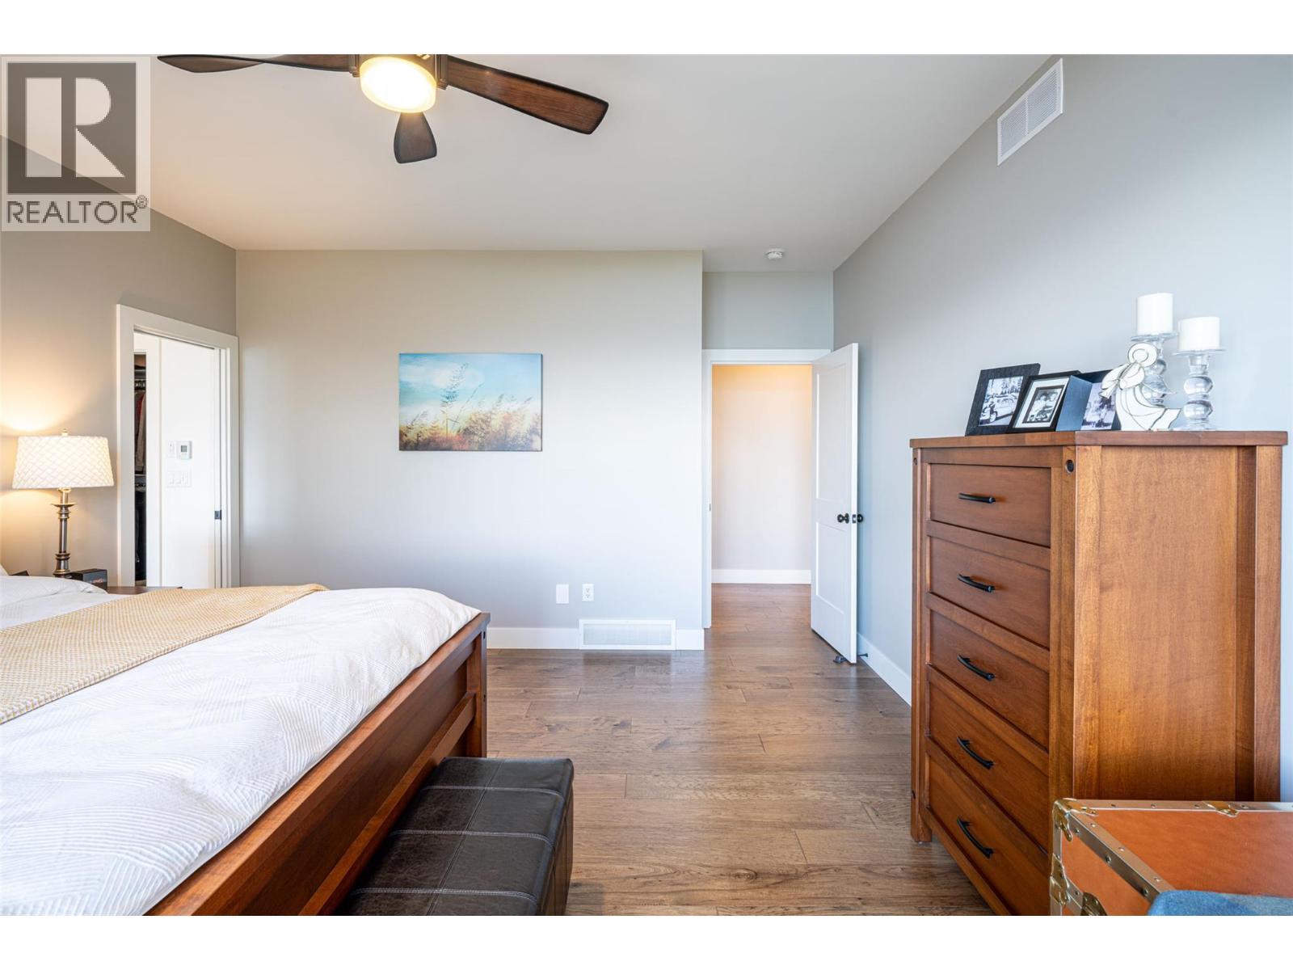
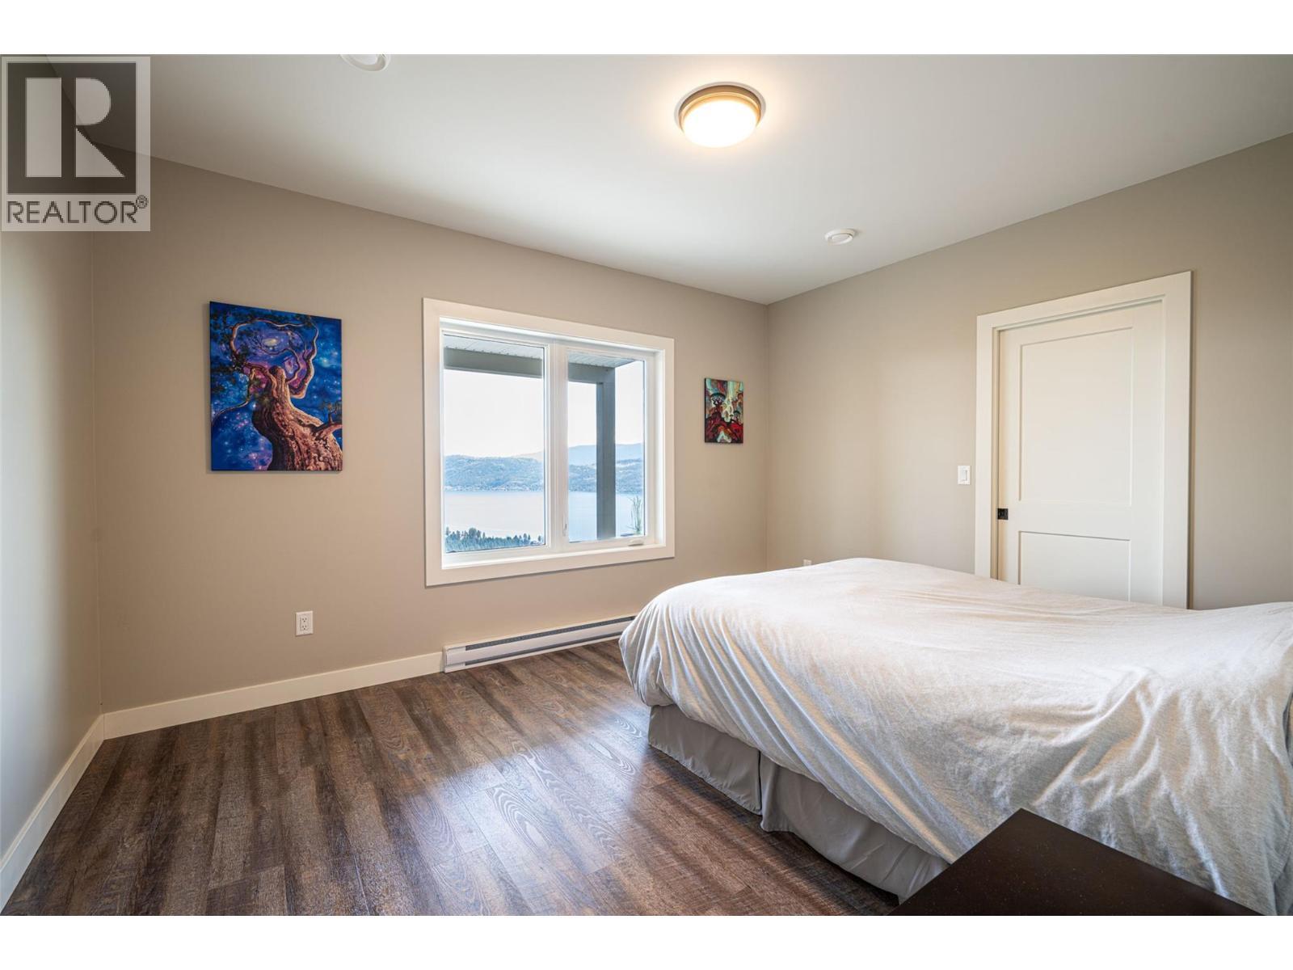
Primary bedroom - 132 Crown Crescent, Vernon, BC - Indoor Photo Showing Bedroom
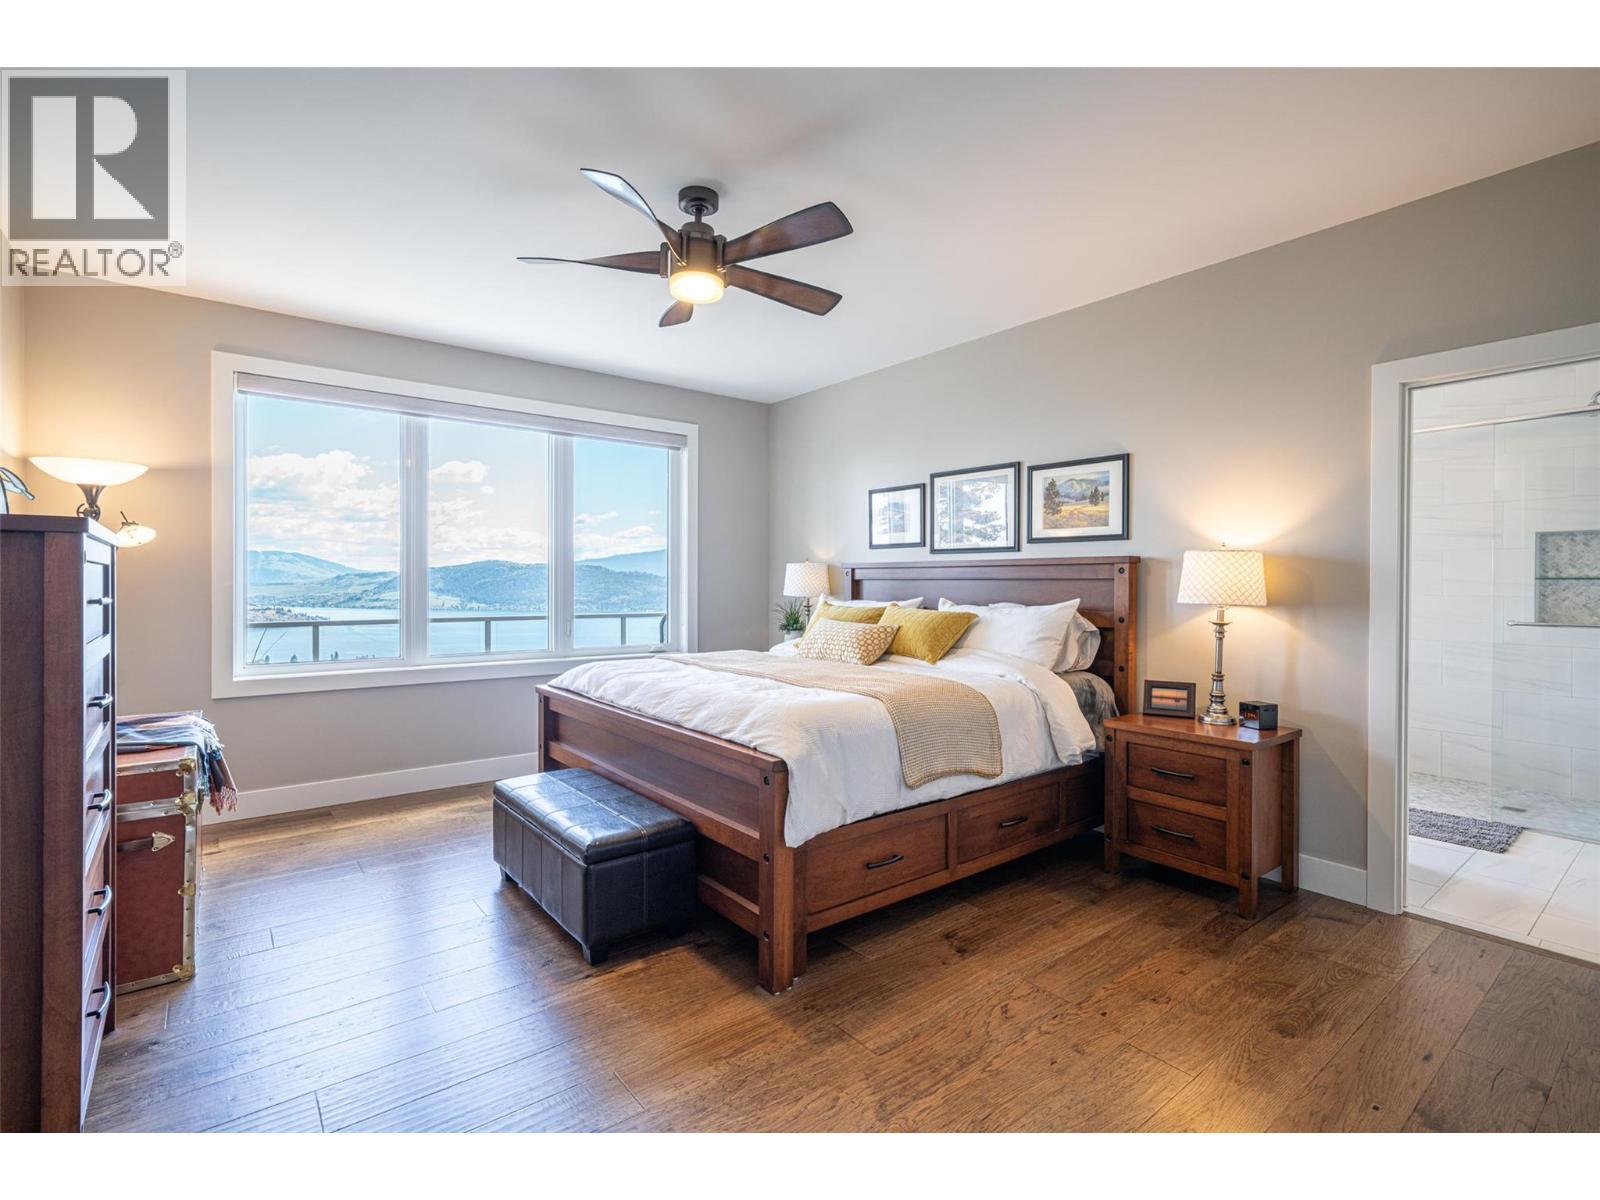
Primary bedroom has gorgeous views - 132 Crown Crescent, Vernon, BC - Indoor Photo Showing Other Room
Primary bedroom - 132 Crown Crescent, Vernon, BC - Indoor Photo Showing Bedroom
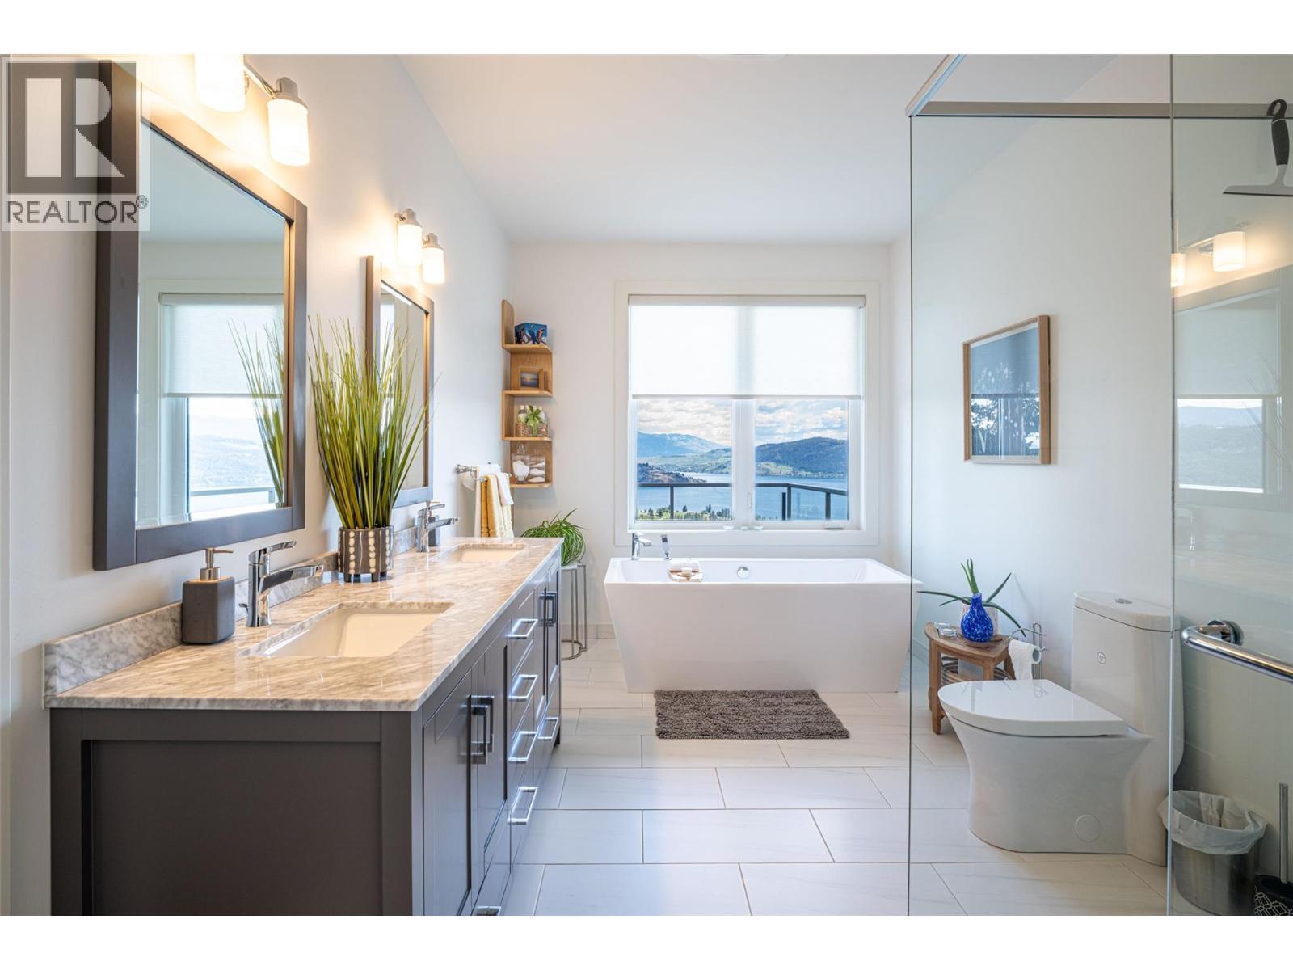
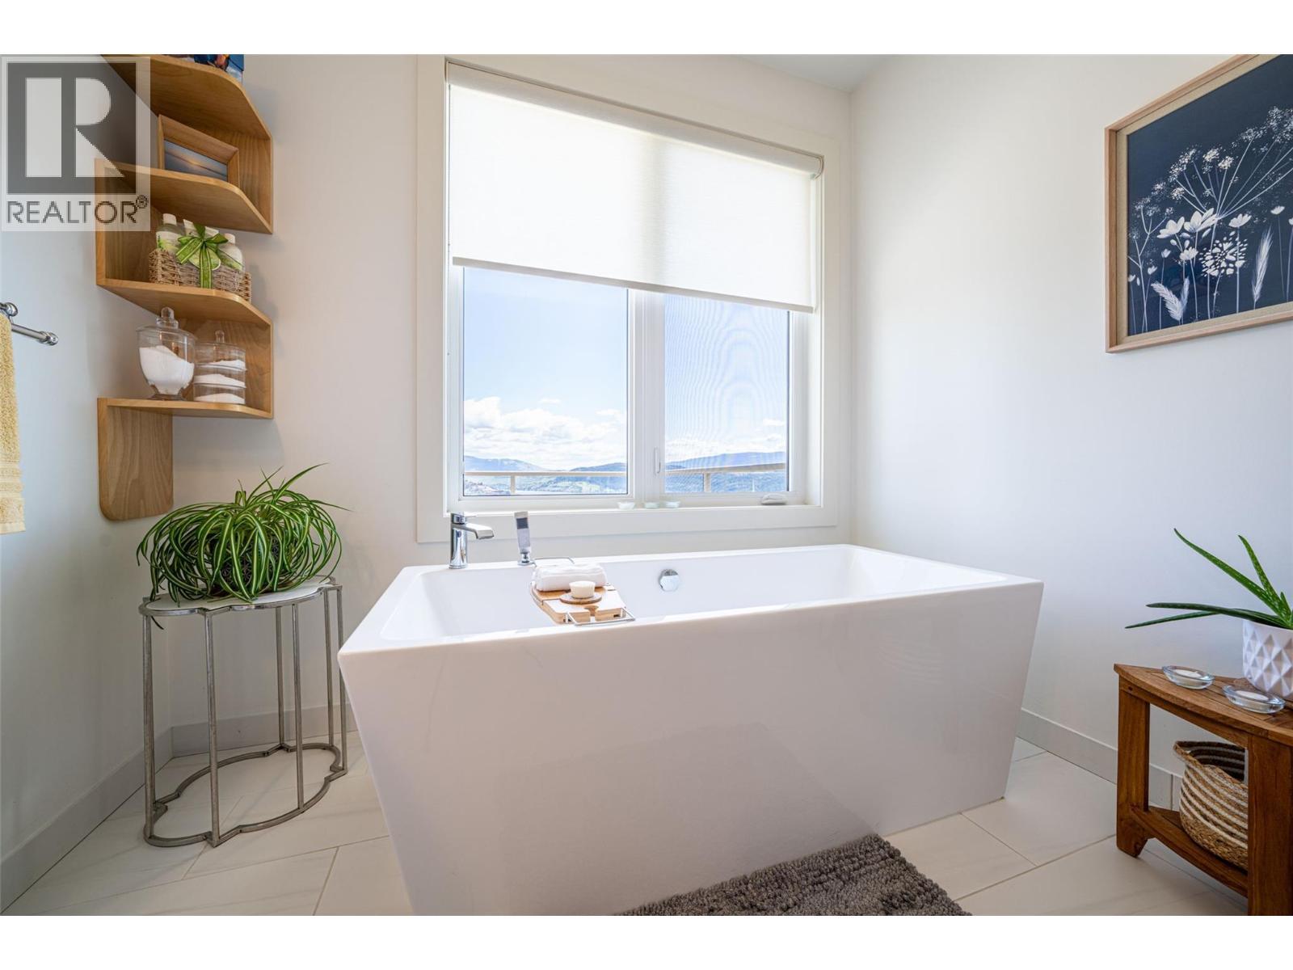
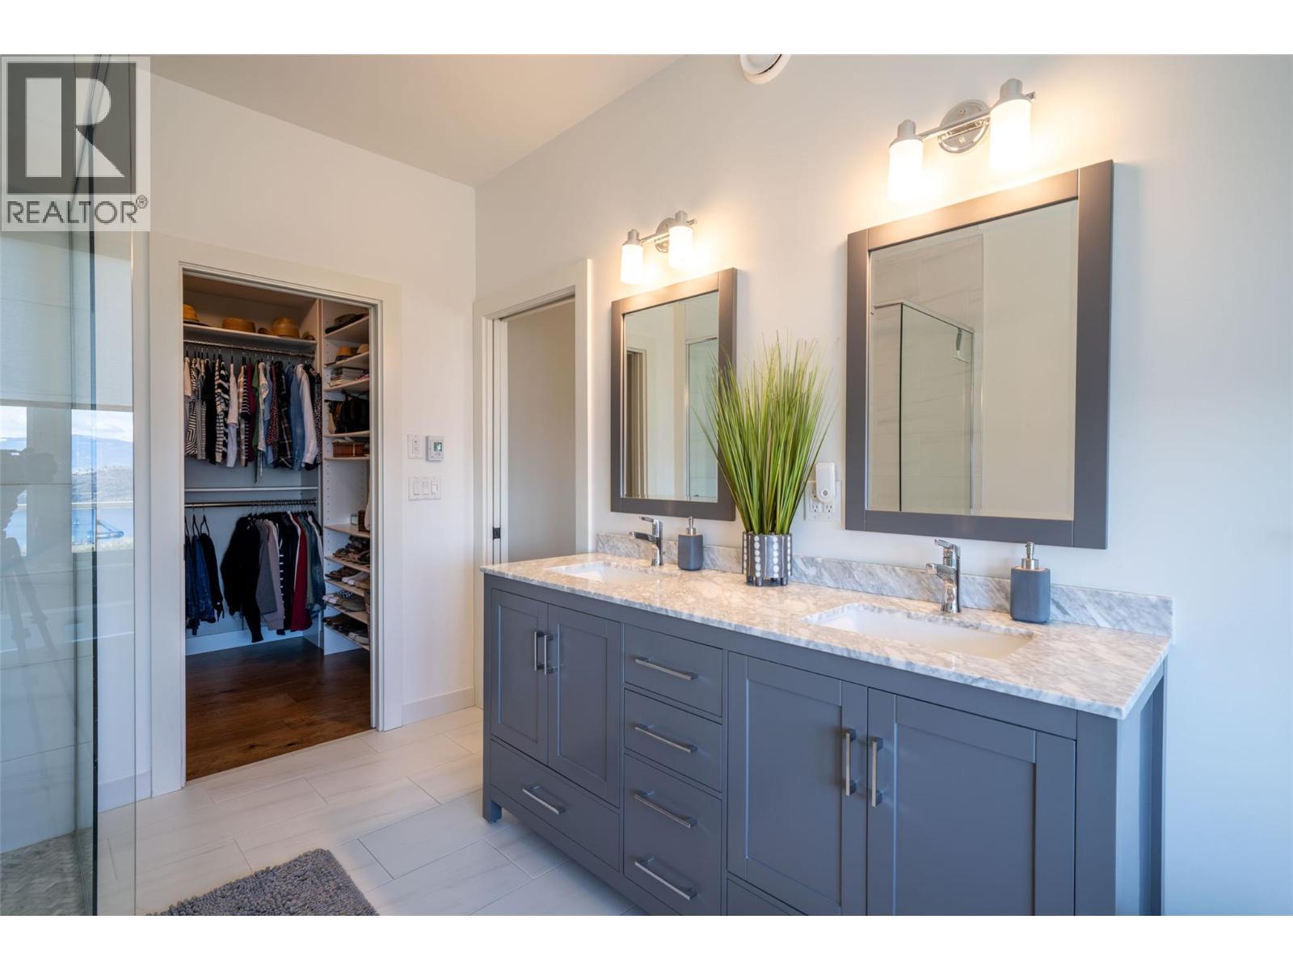
Primary bedroom ensuite - 132 Crown Crescent, Vernon, BC - Indoor Photo Showing Bathroom
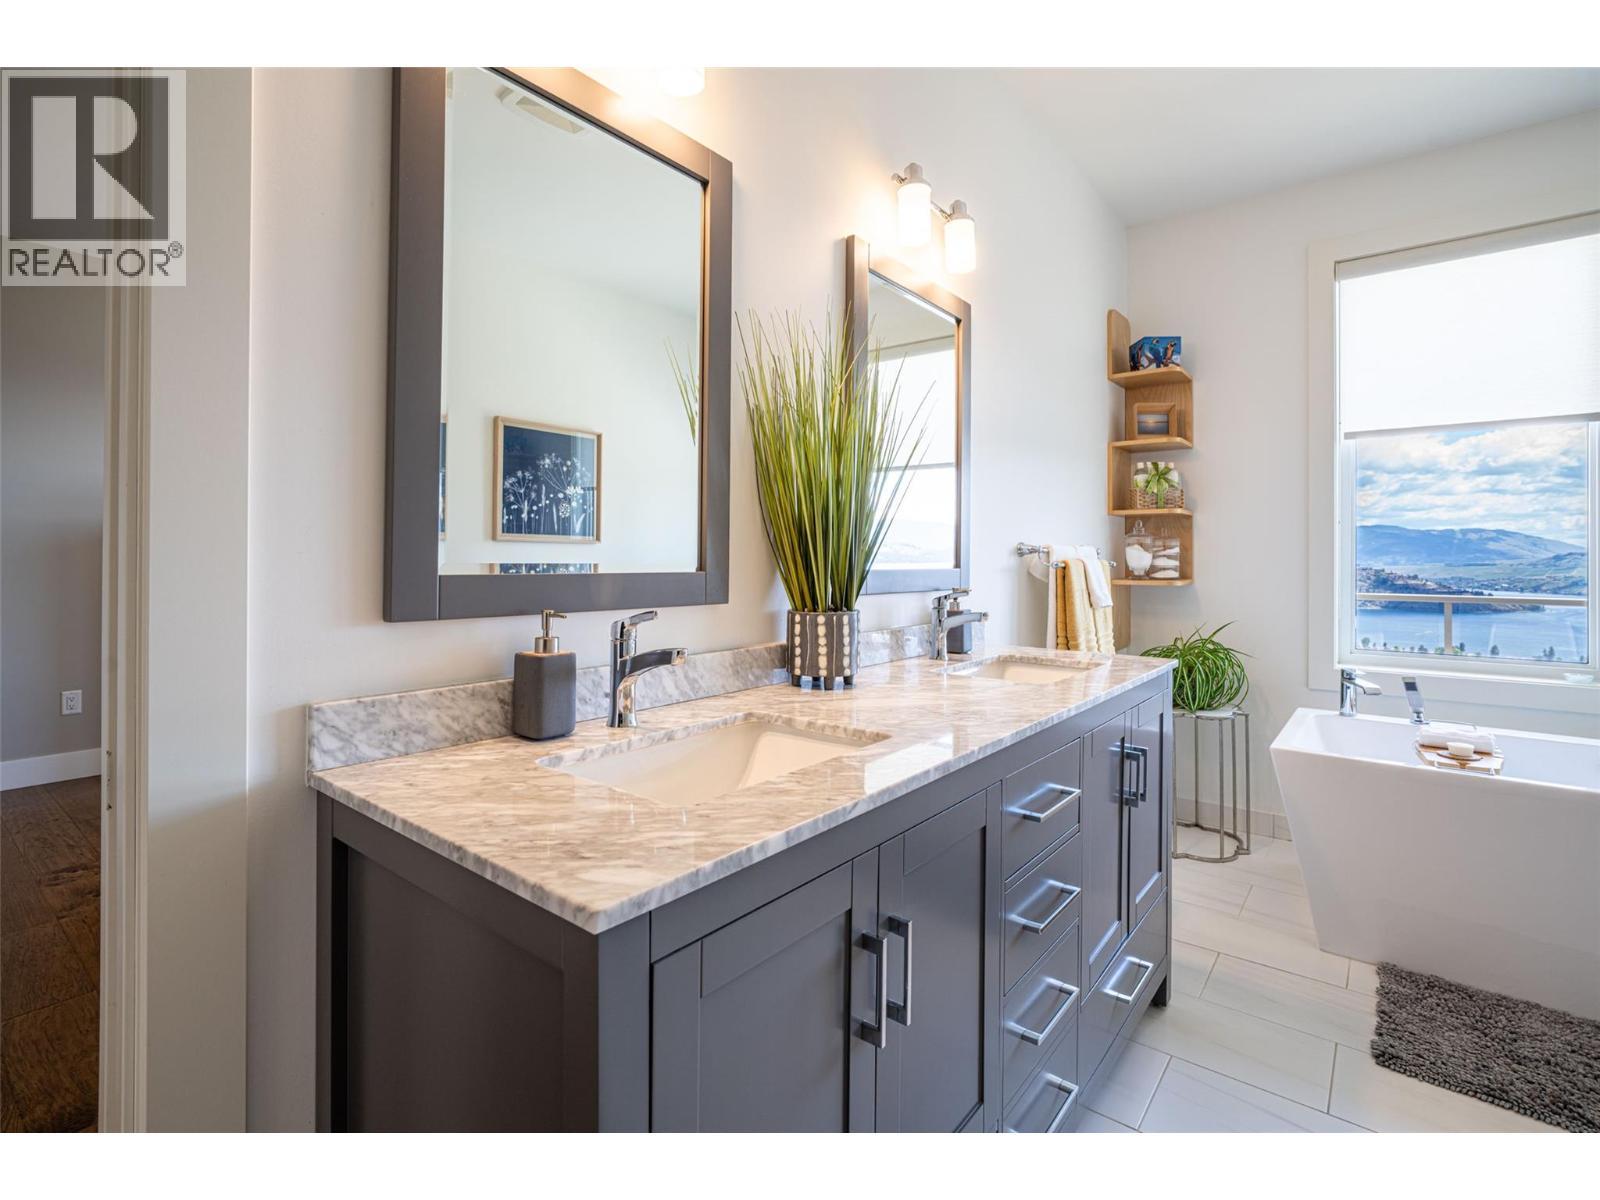
Primary bedroom ensuite - 132 Crown Crescent, Vernon, BC - Indoor
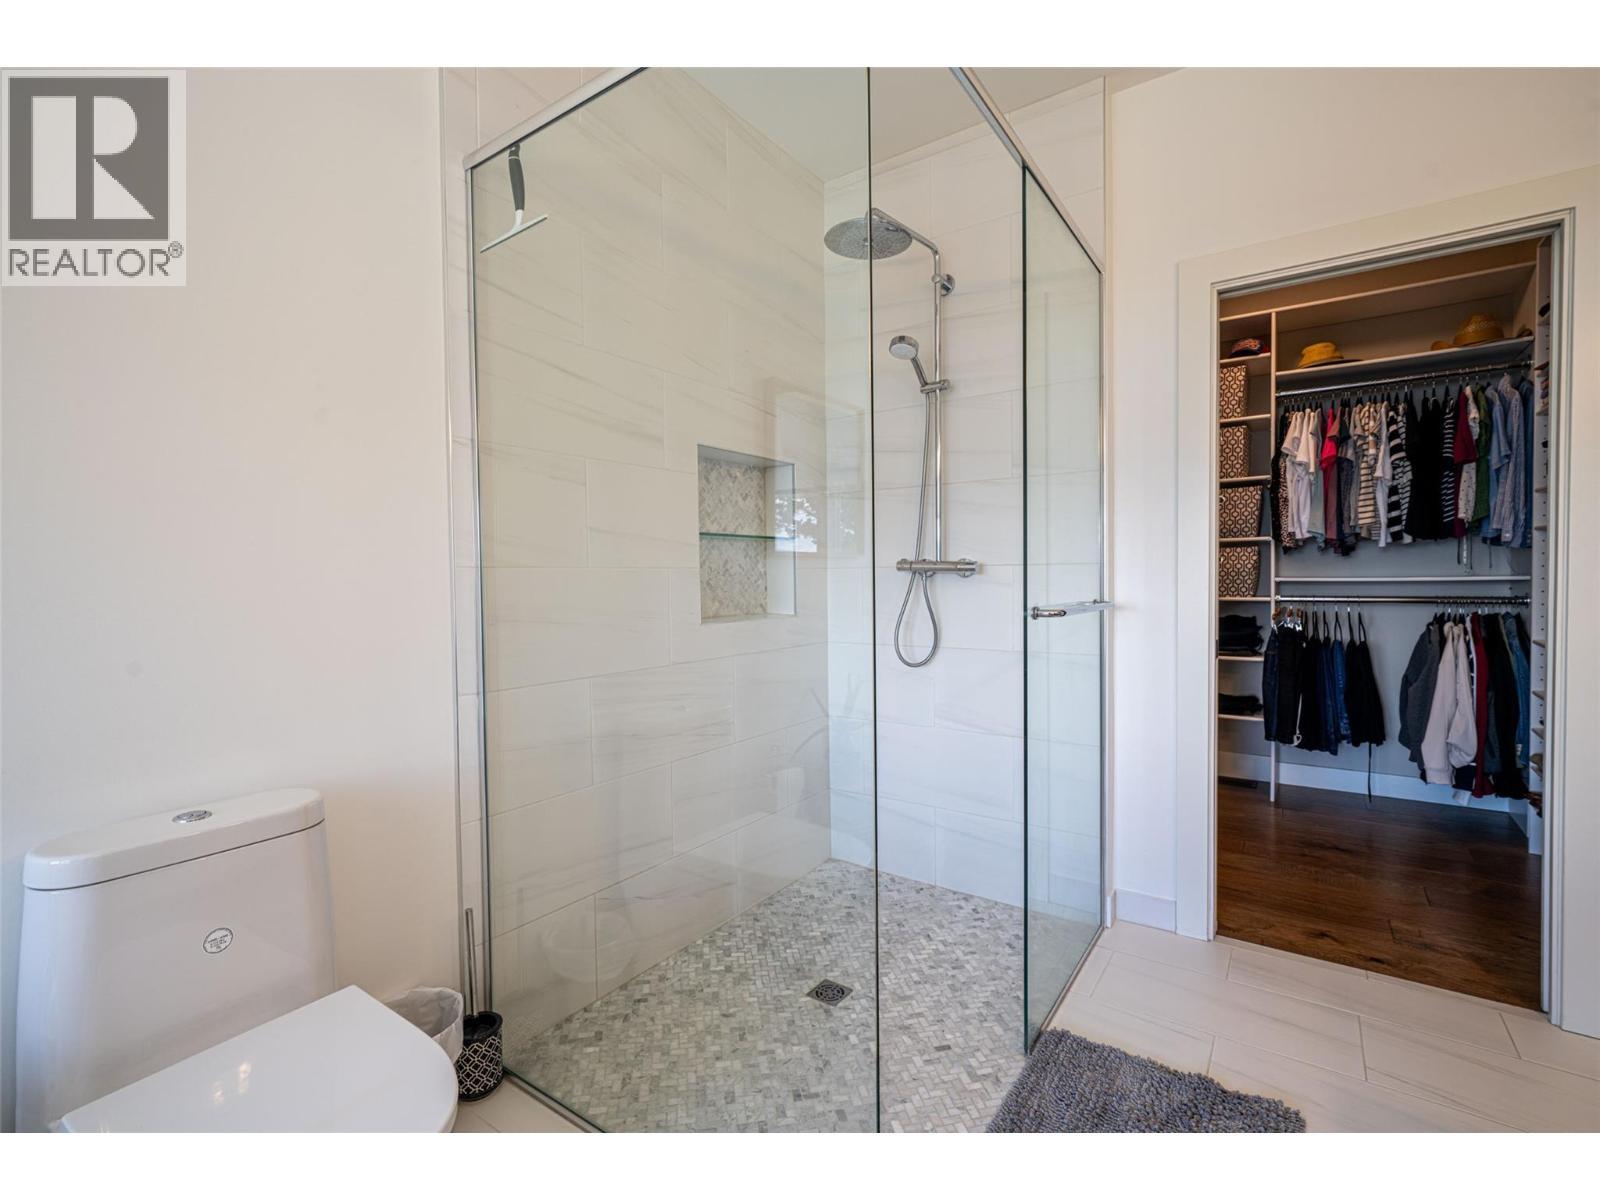
Primary bedroom ensuite - 132 Crown Crescent, Vernon, BC - Indoor Photo Showing Bathroom
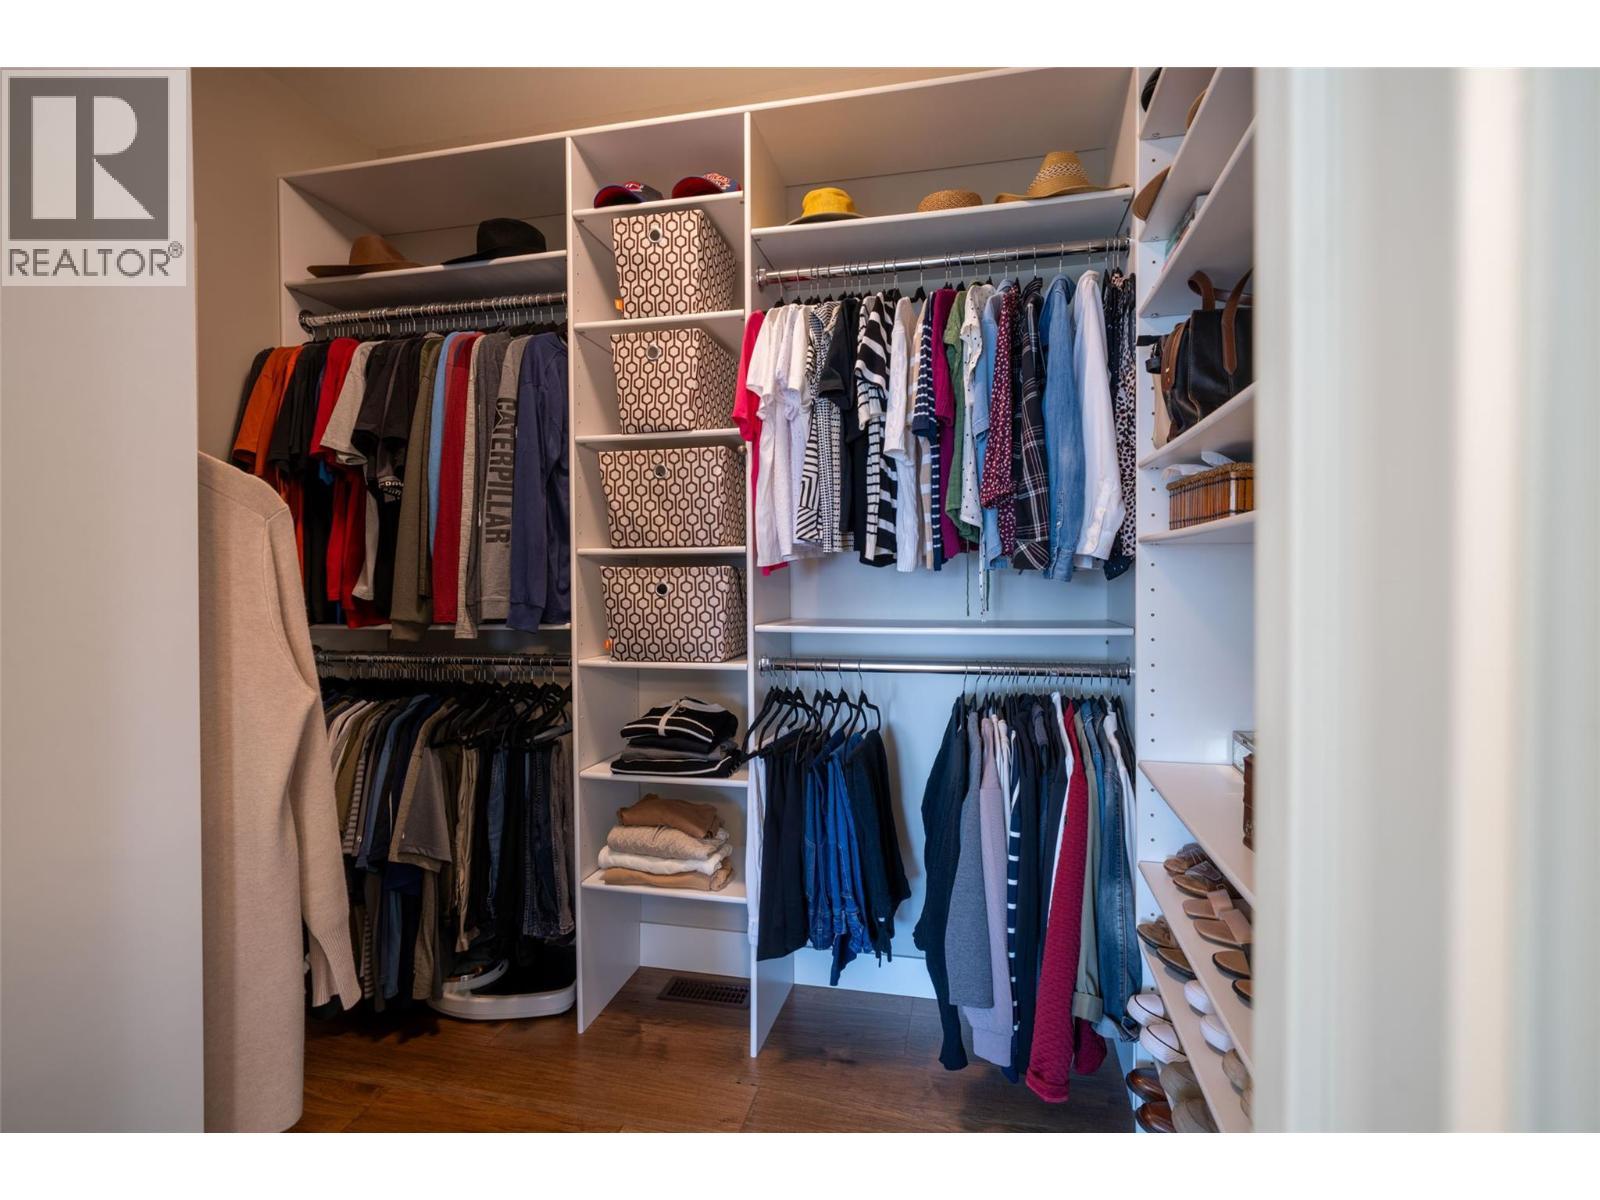
Primary bedroom walk-in closet - 132 Crown Crescent, Vernon, BC - Indoor With Storage
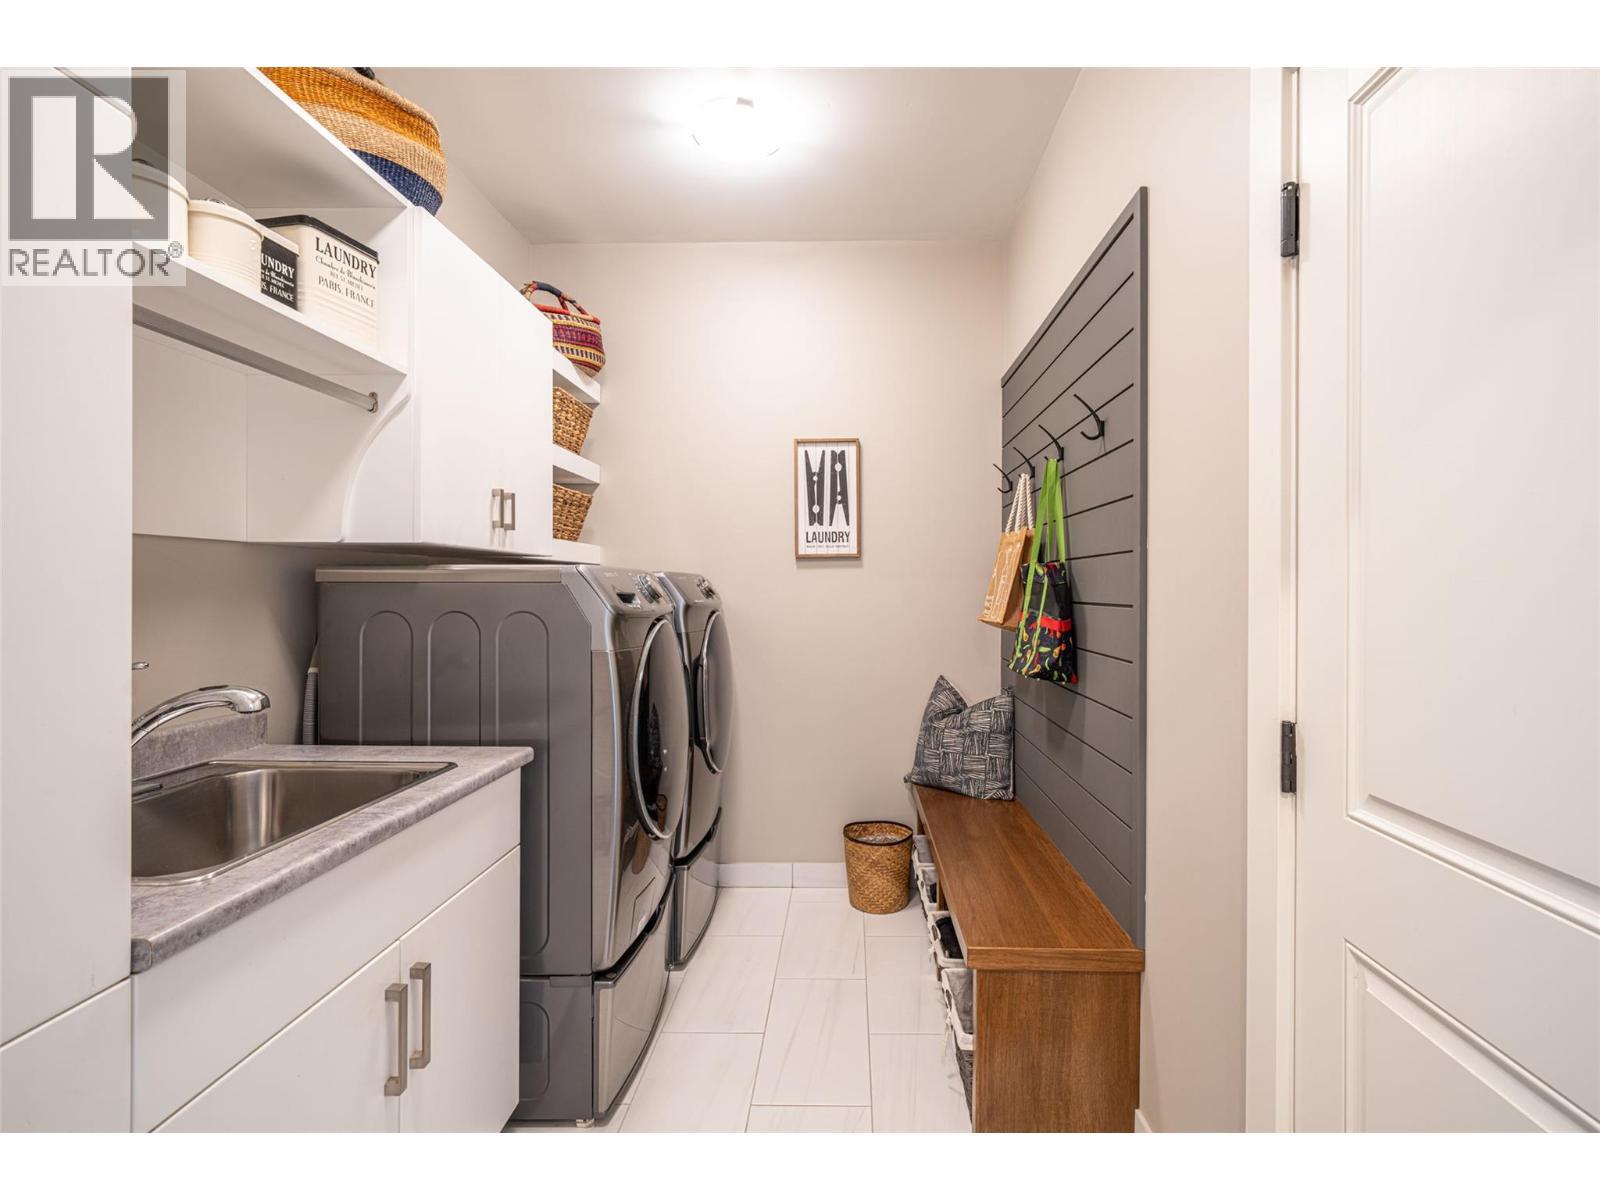
Laundry on main floor - 132 Crown Crescent, Vernon, BC - Indoor Photo Showing Laundry Room
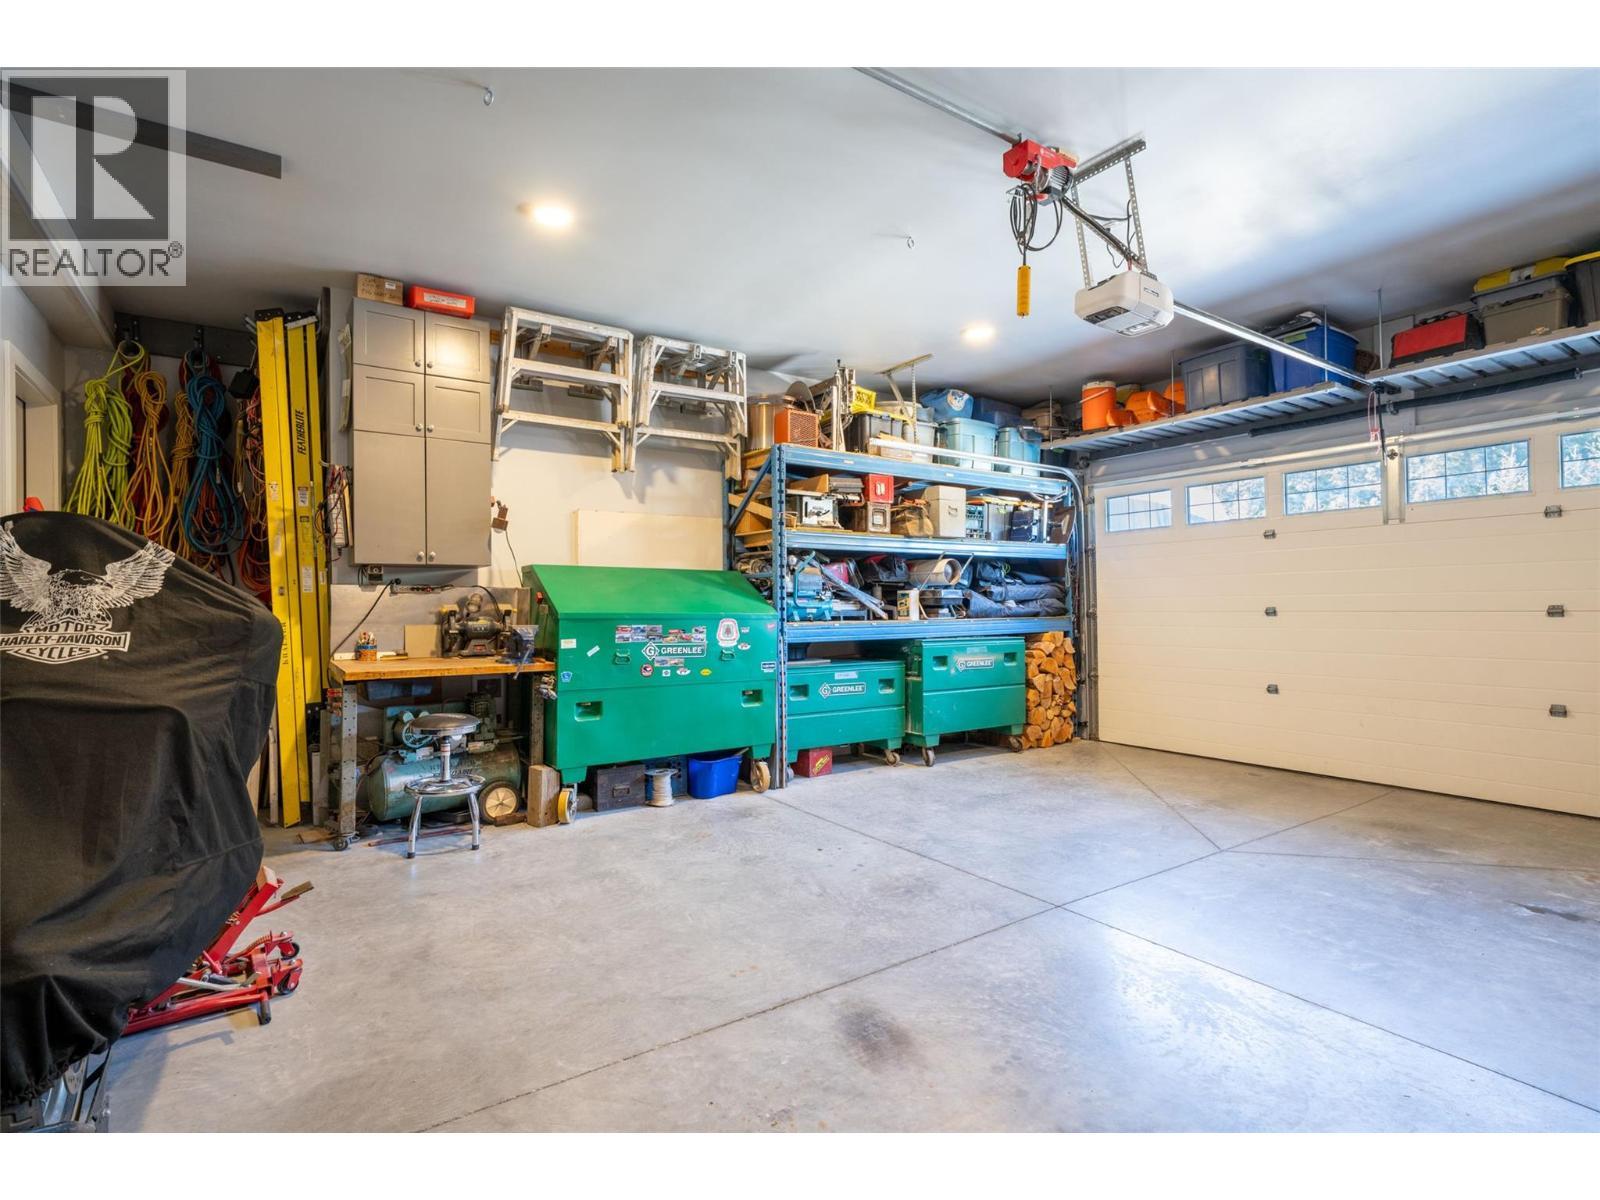
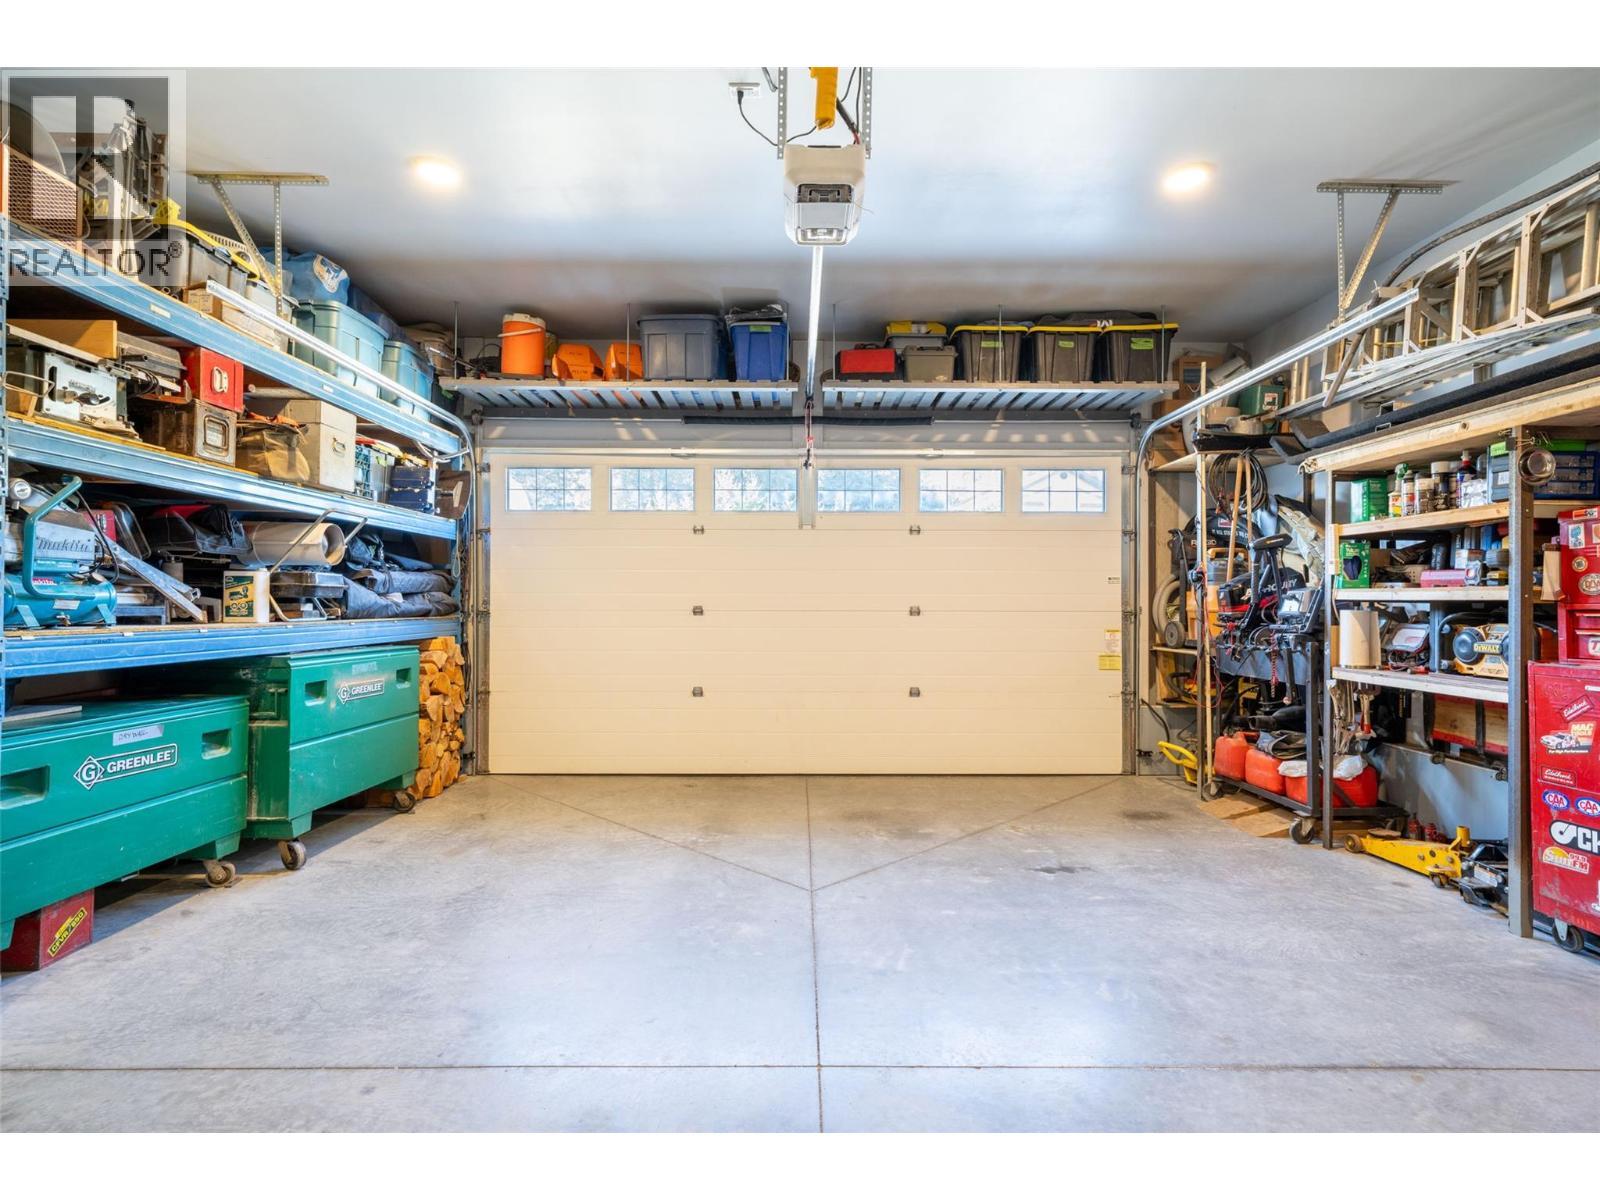
Oversized double garage - 132 Crown Crescent, Vernon, BC - Indoor Photo Showing Garage
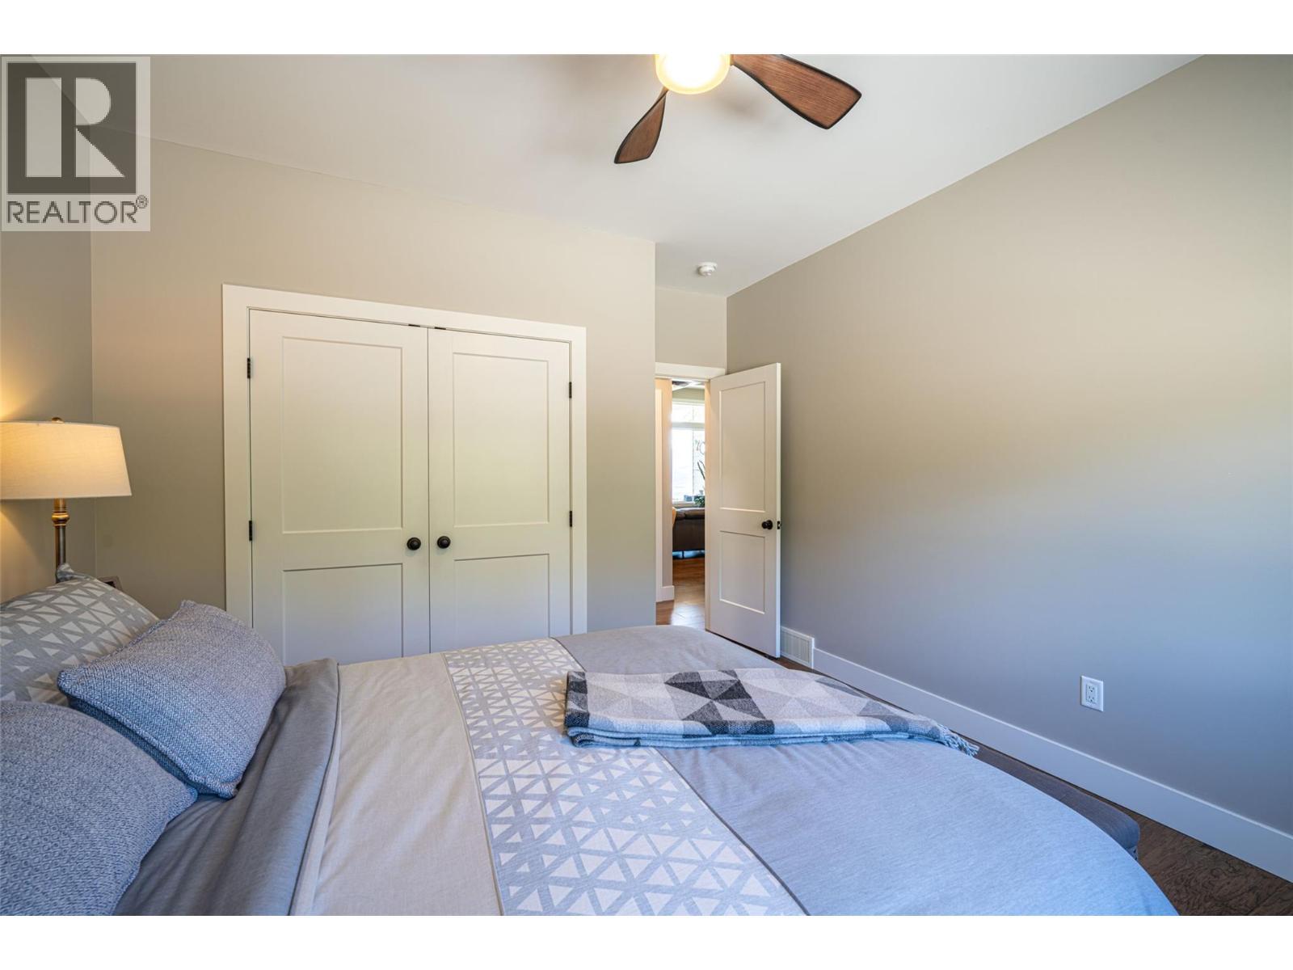
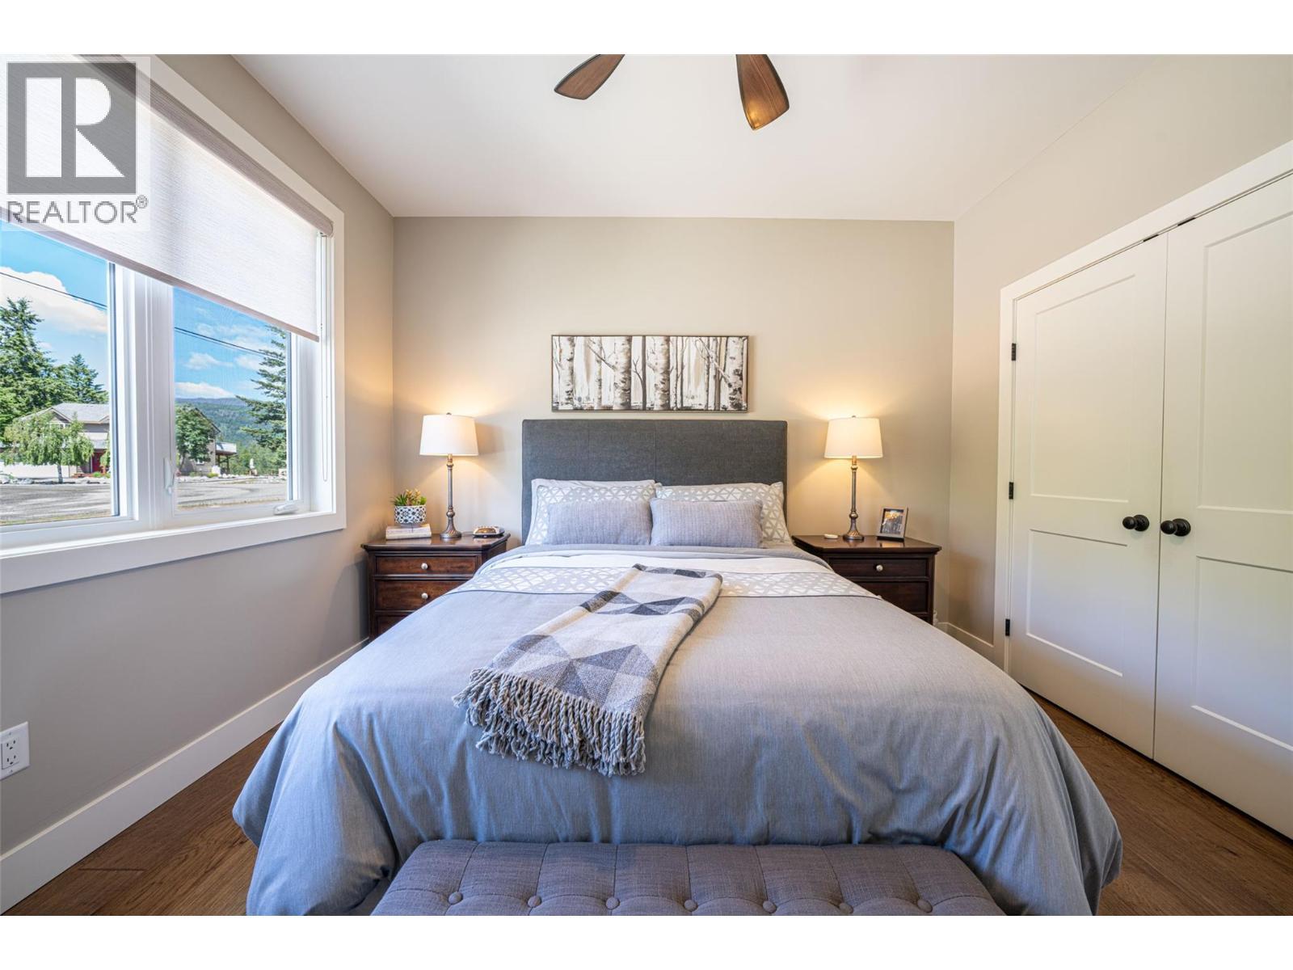
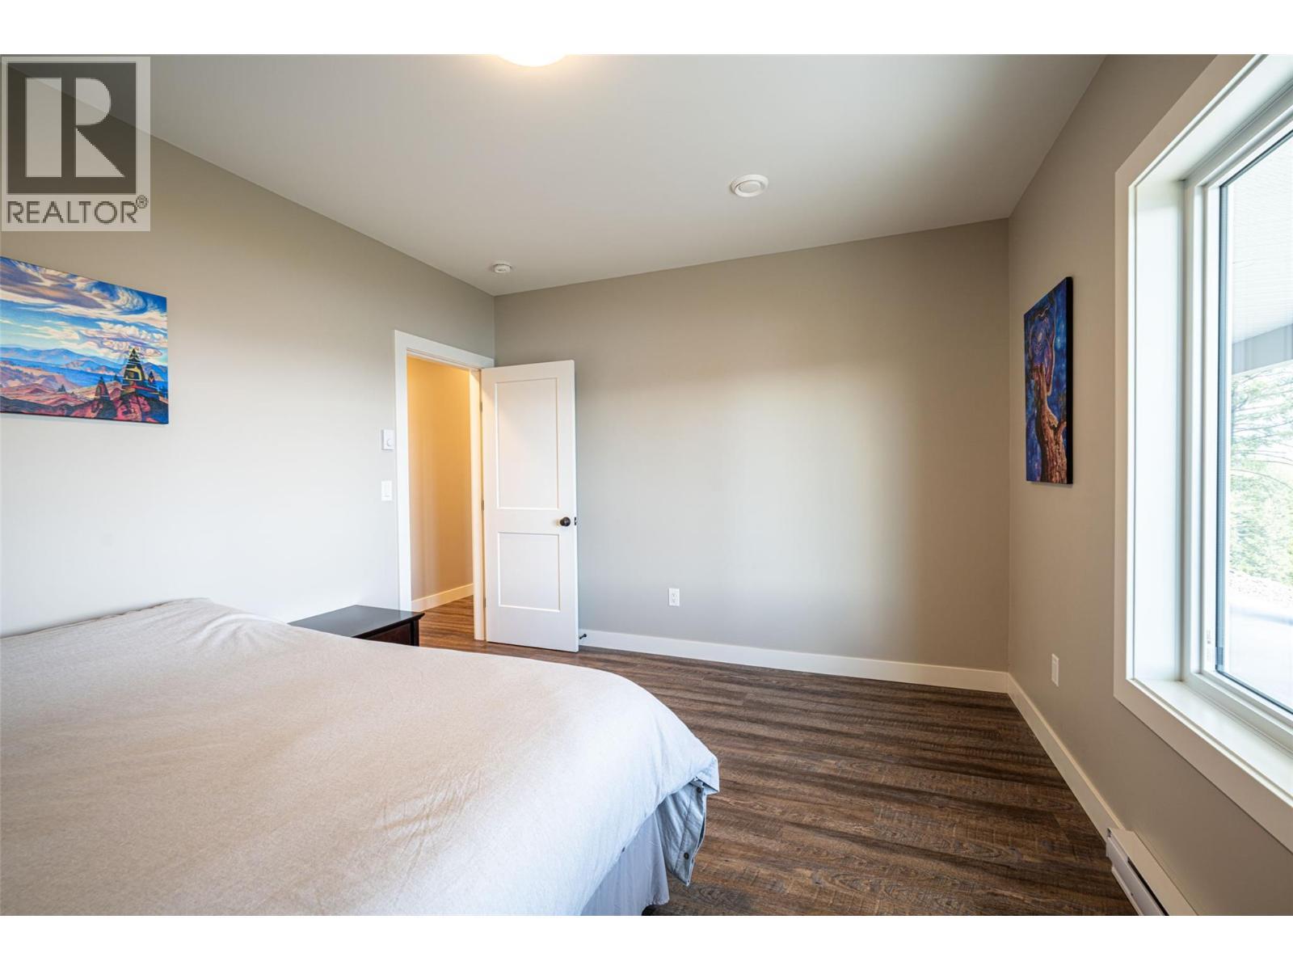
Second bedroom on main floor - 132 Crown Crescent, Vernon, BC - Indoor Photo Showing Bedroom
132 Crown Crescent, Vernon, BC - Indoor Photo Showing Bedroom
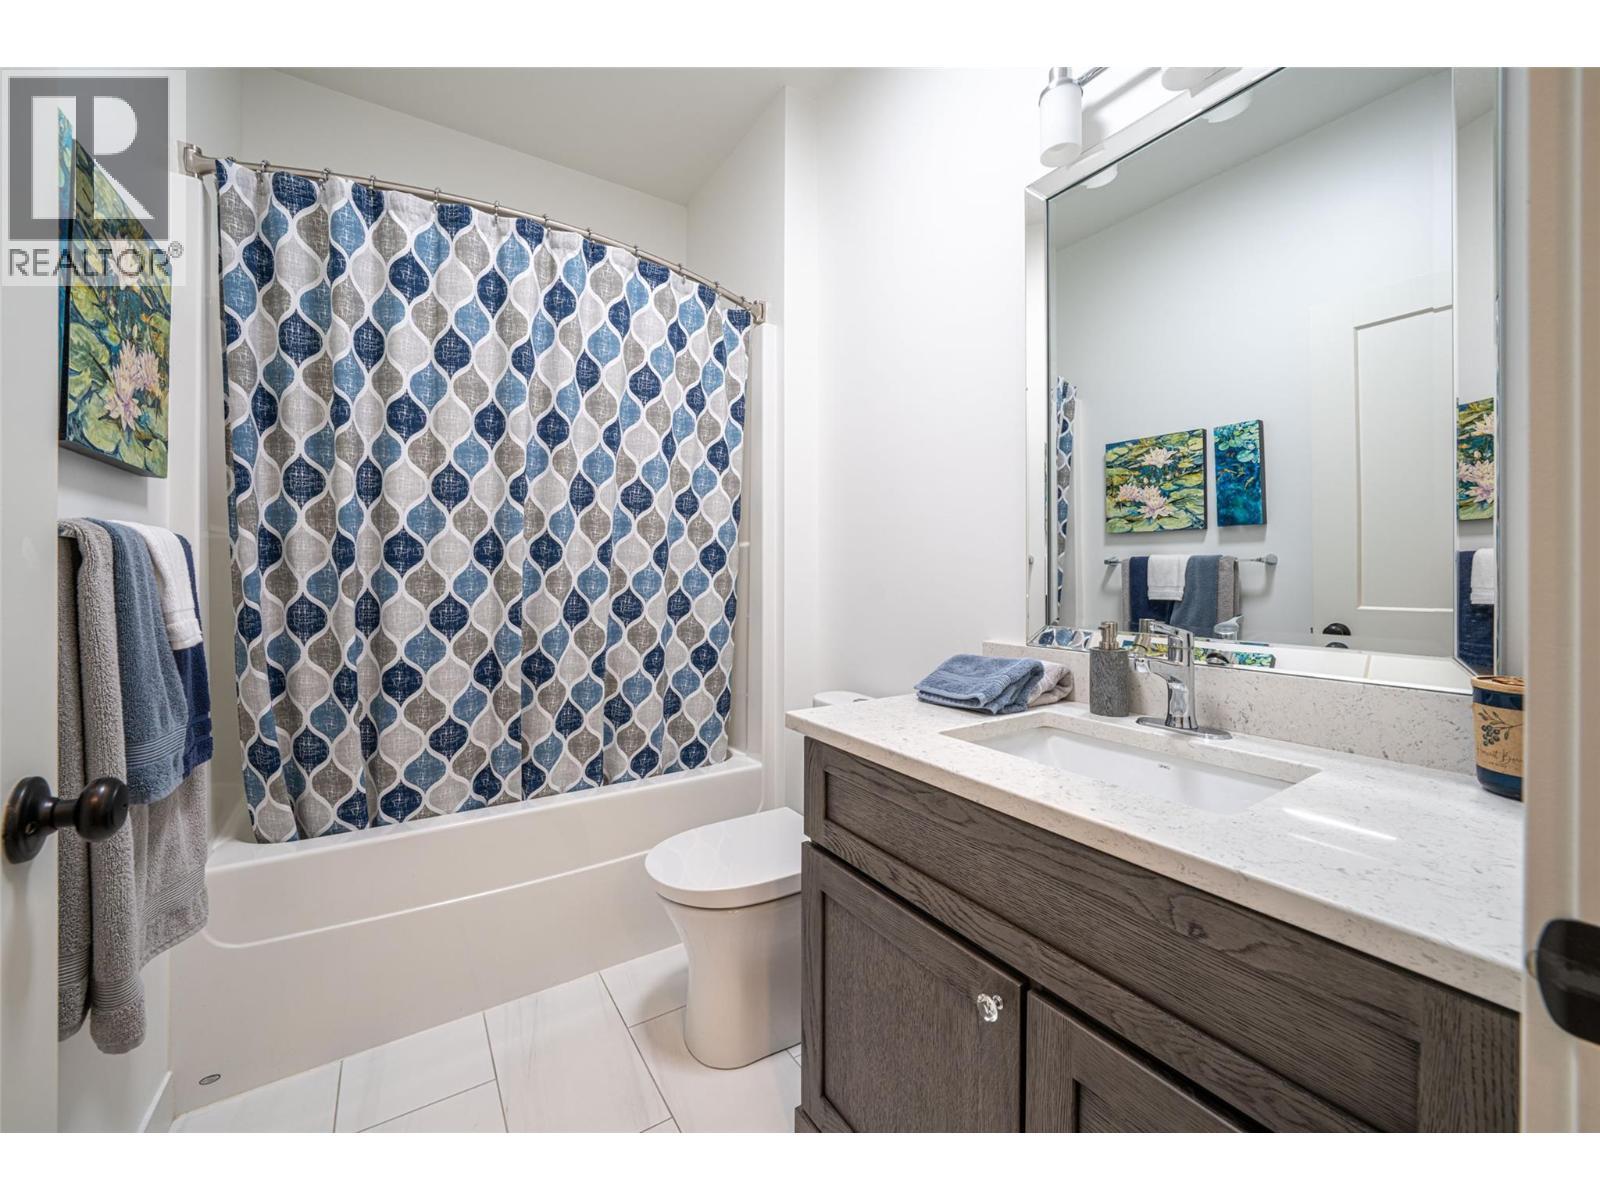
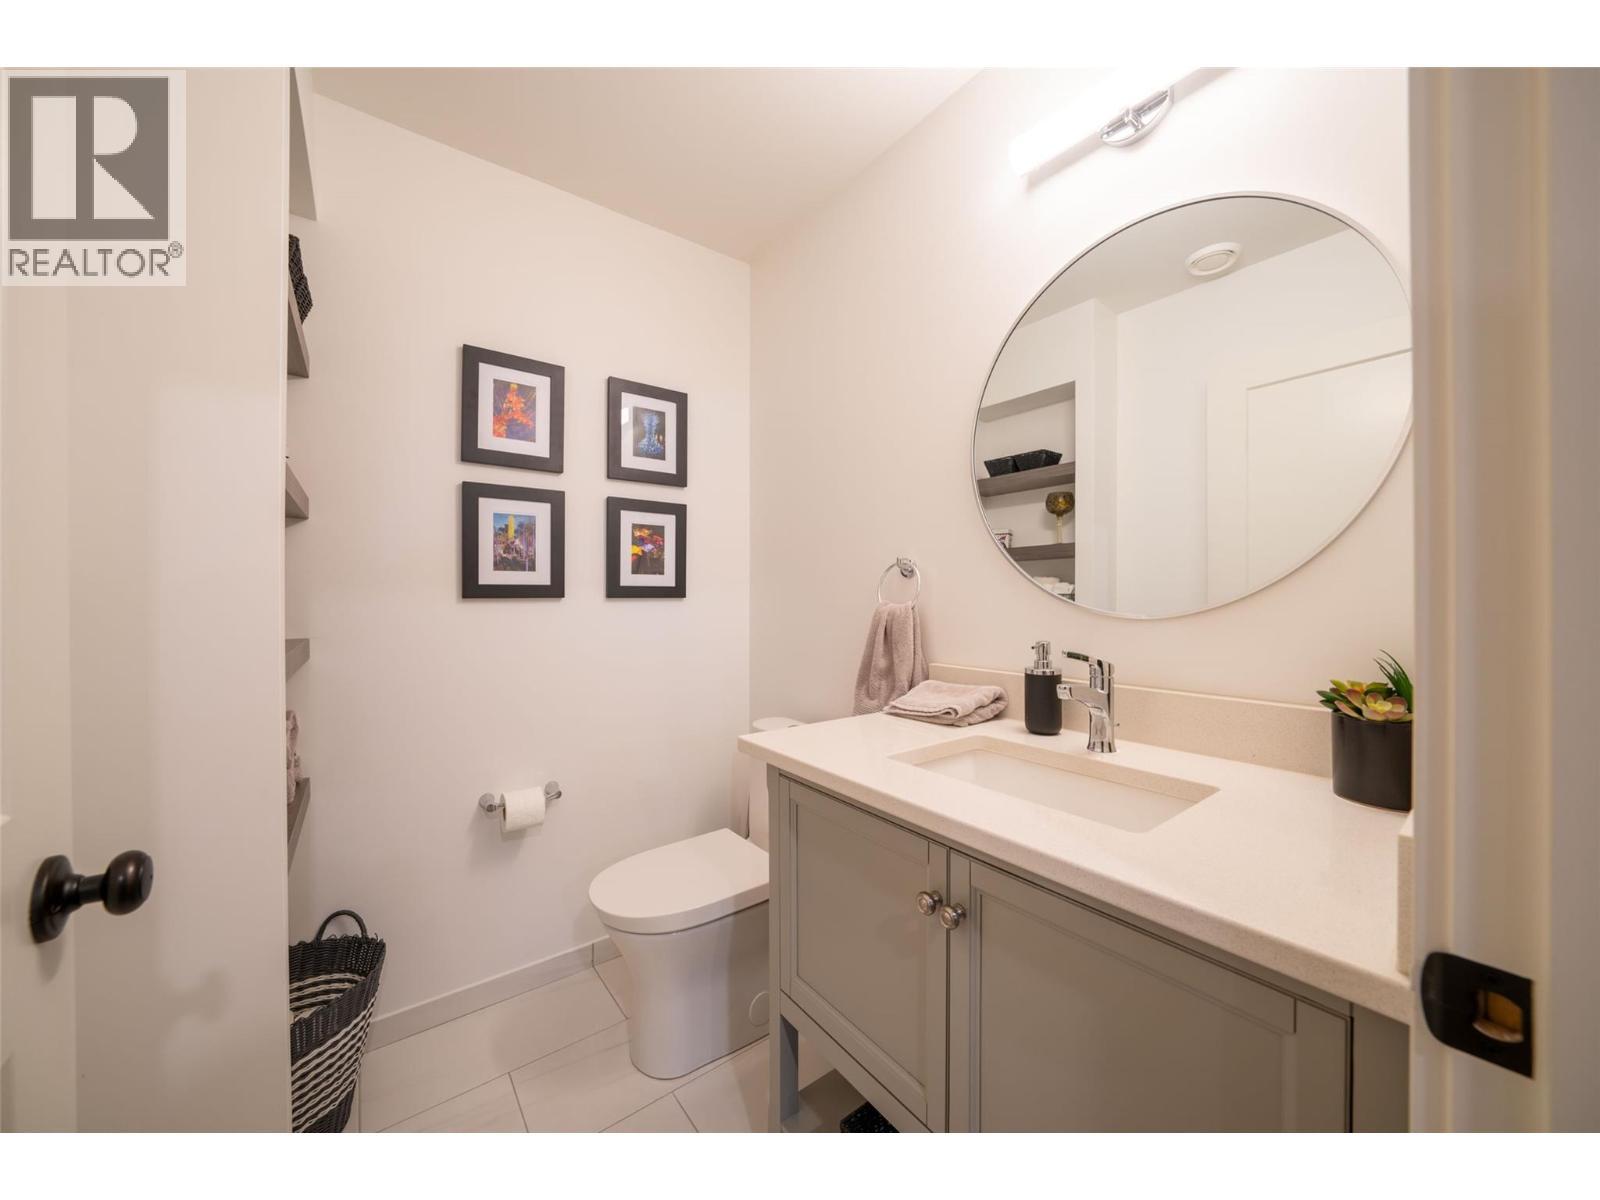
Bathroom on main floor - 132 Crown Crescent, Vernon, BC - Indoor Photo Showing Bathroom
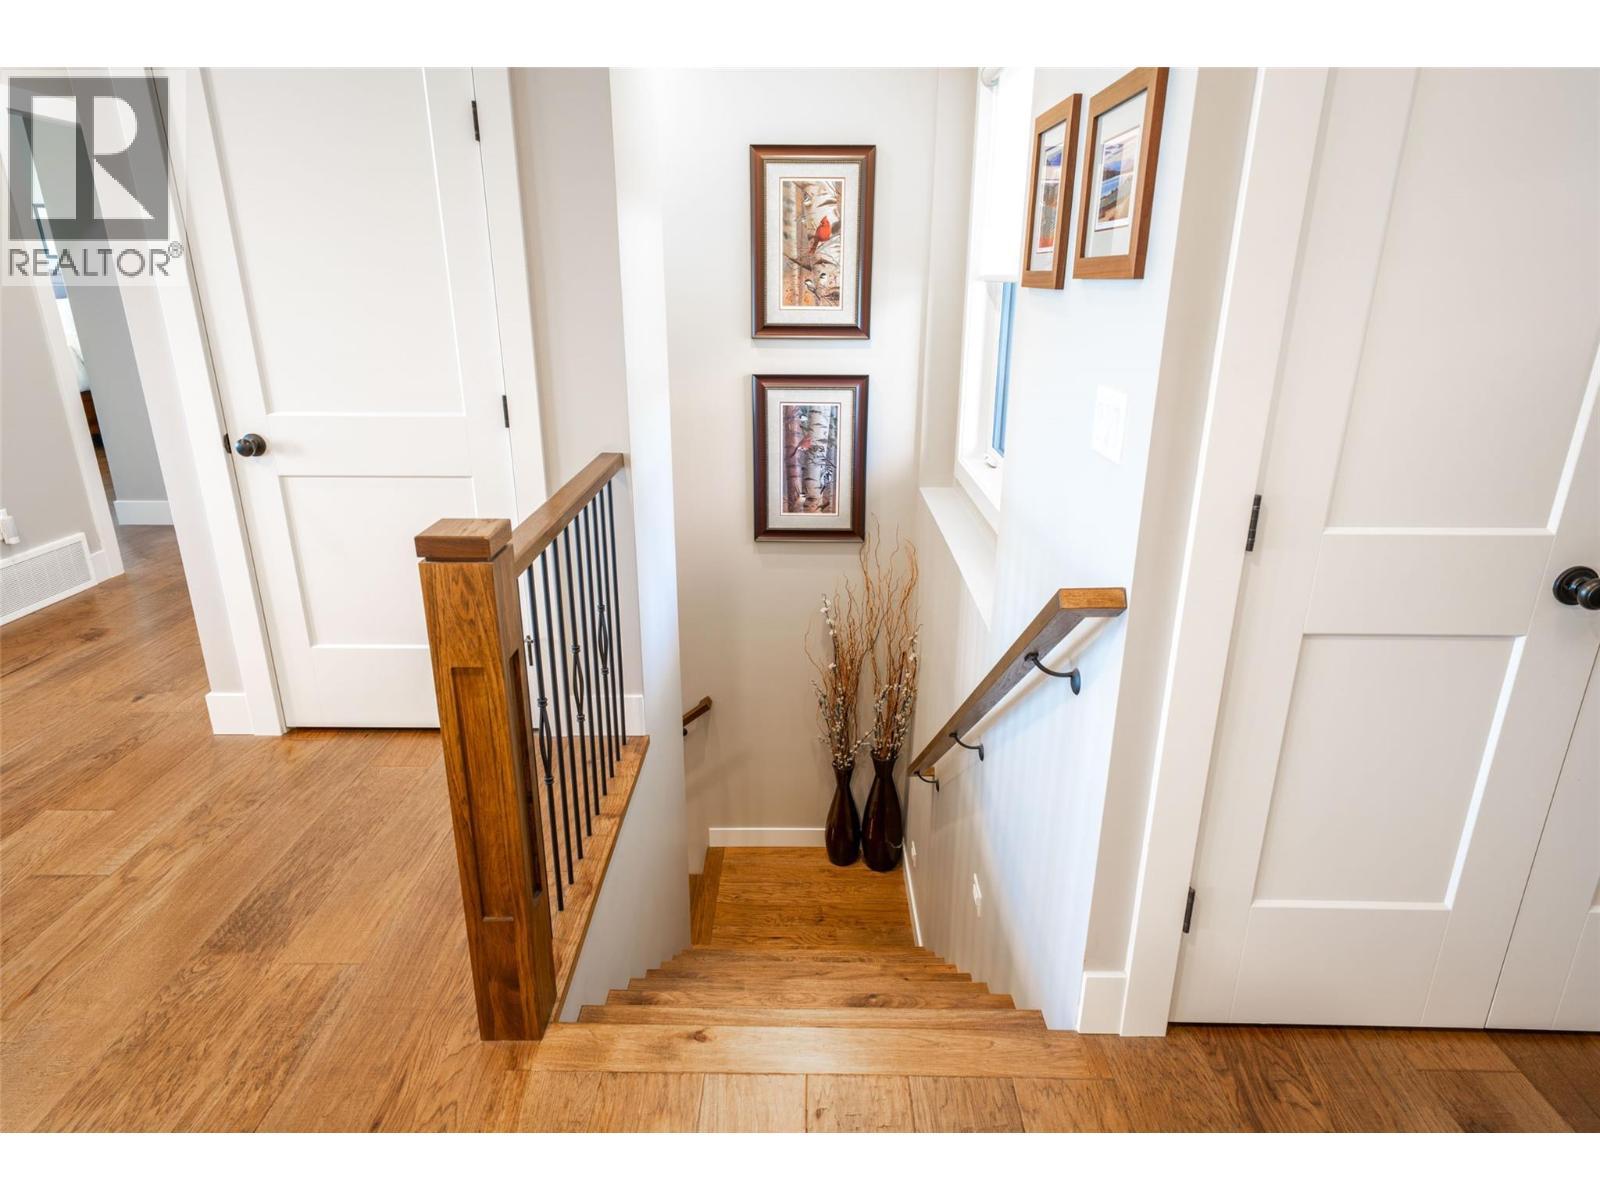
Stairs to basement level - 132 Crown Crescent, Vernon, BC - Indoor Photo Showing Other Room
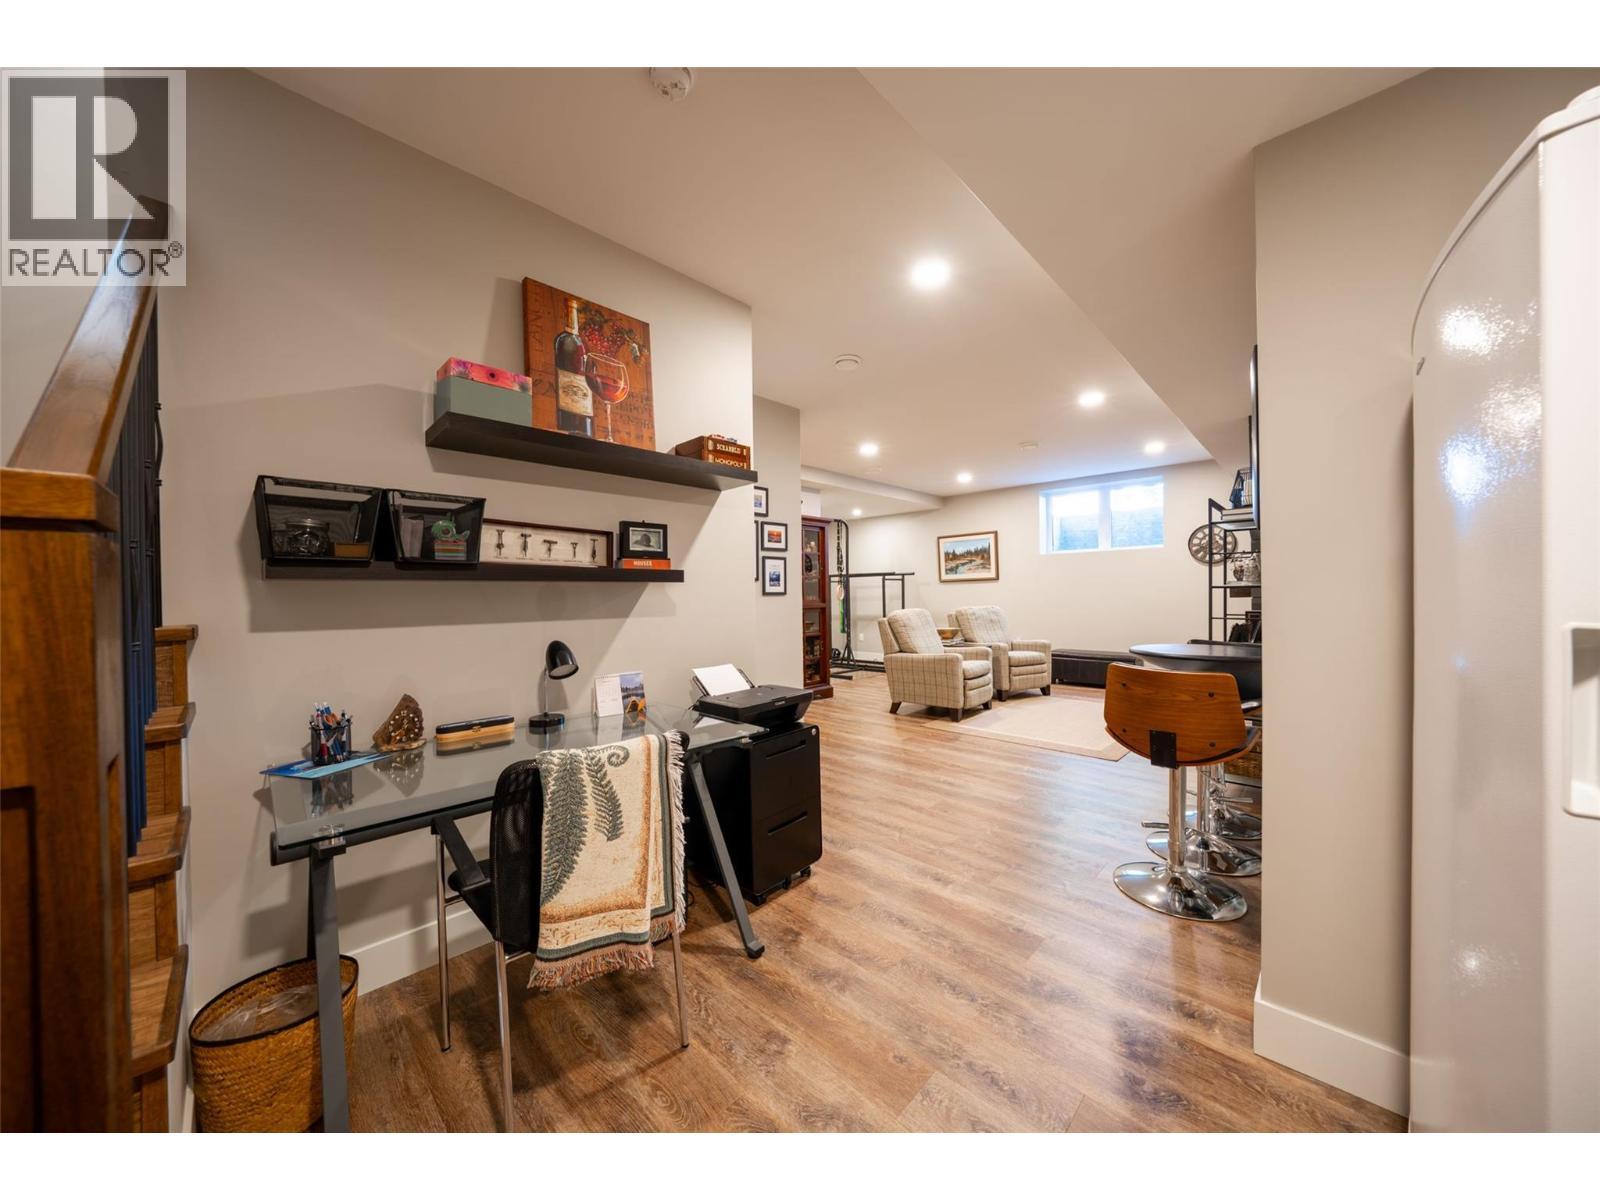
Basement level - 132 Crown Crescent, Vernon, BC - Indoor Photo Showing Other Room
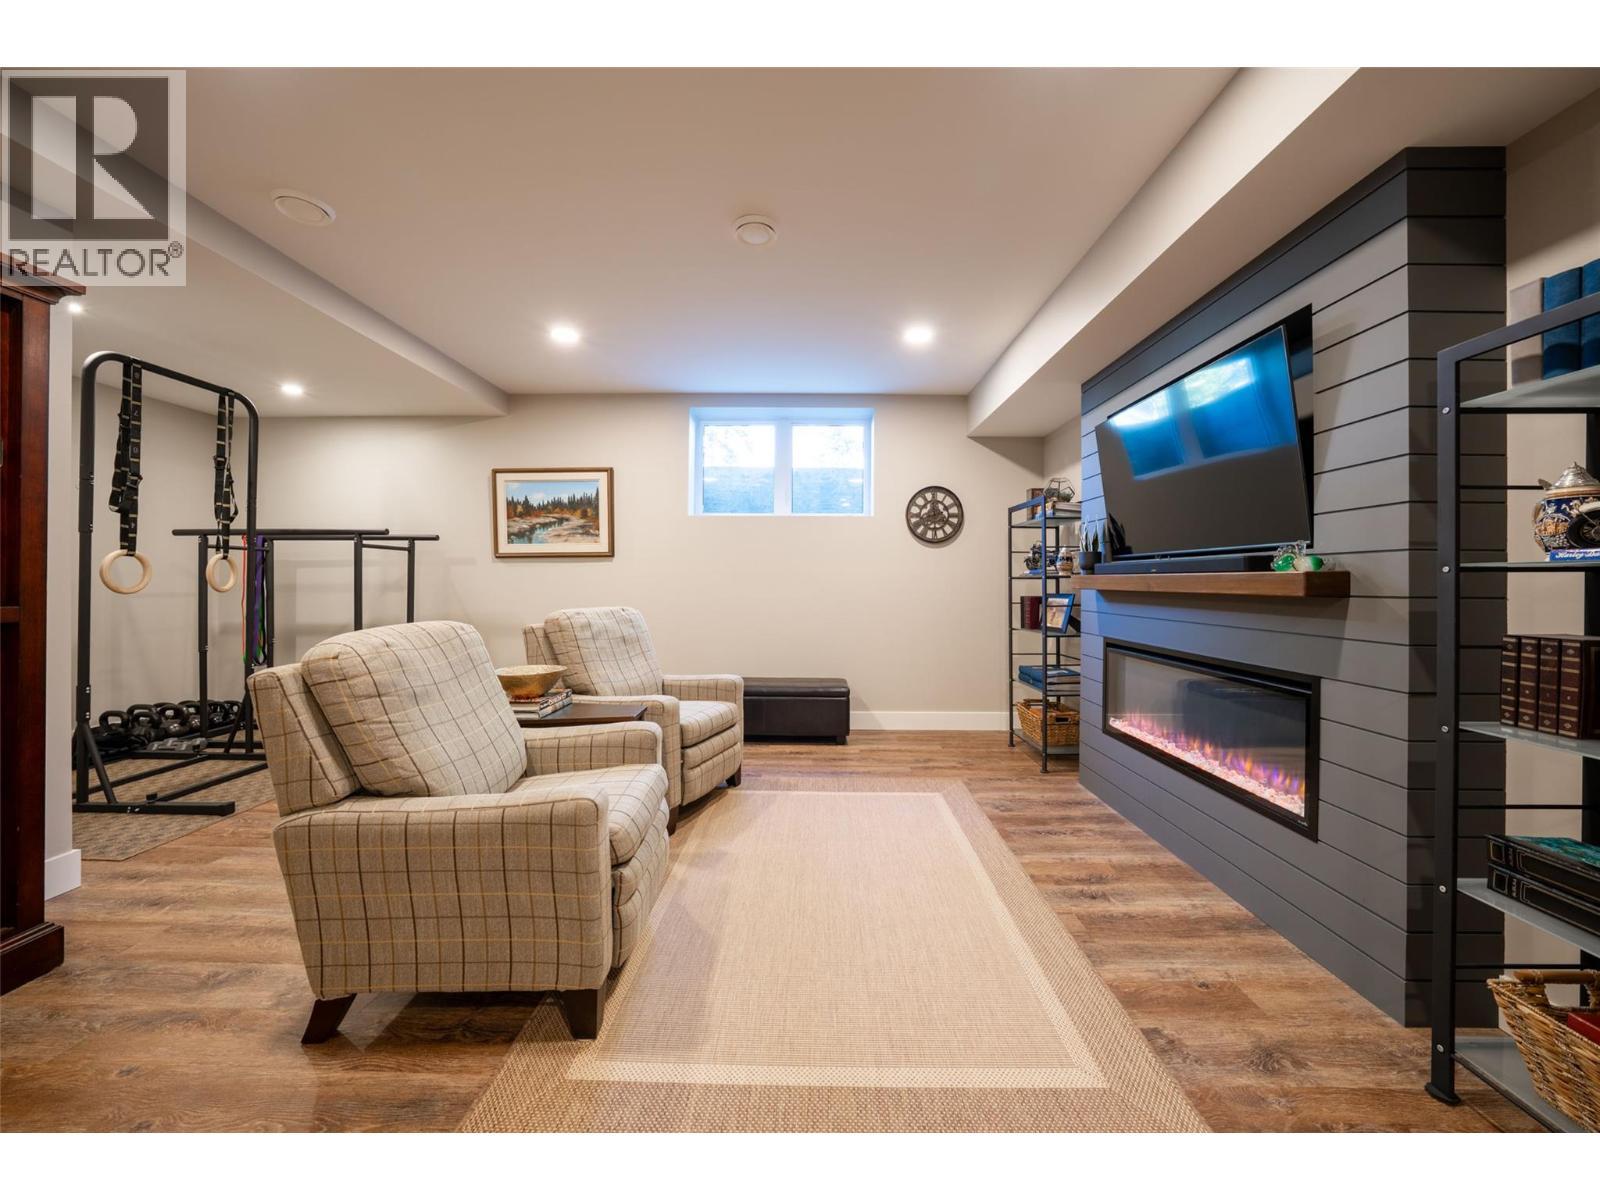
Basement family room - 132 Crown Crescent, Vernon, BC - Indoor Photo Showing Basement With Fireplace
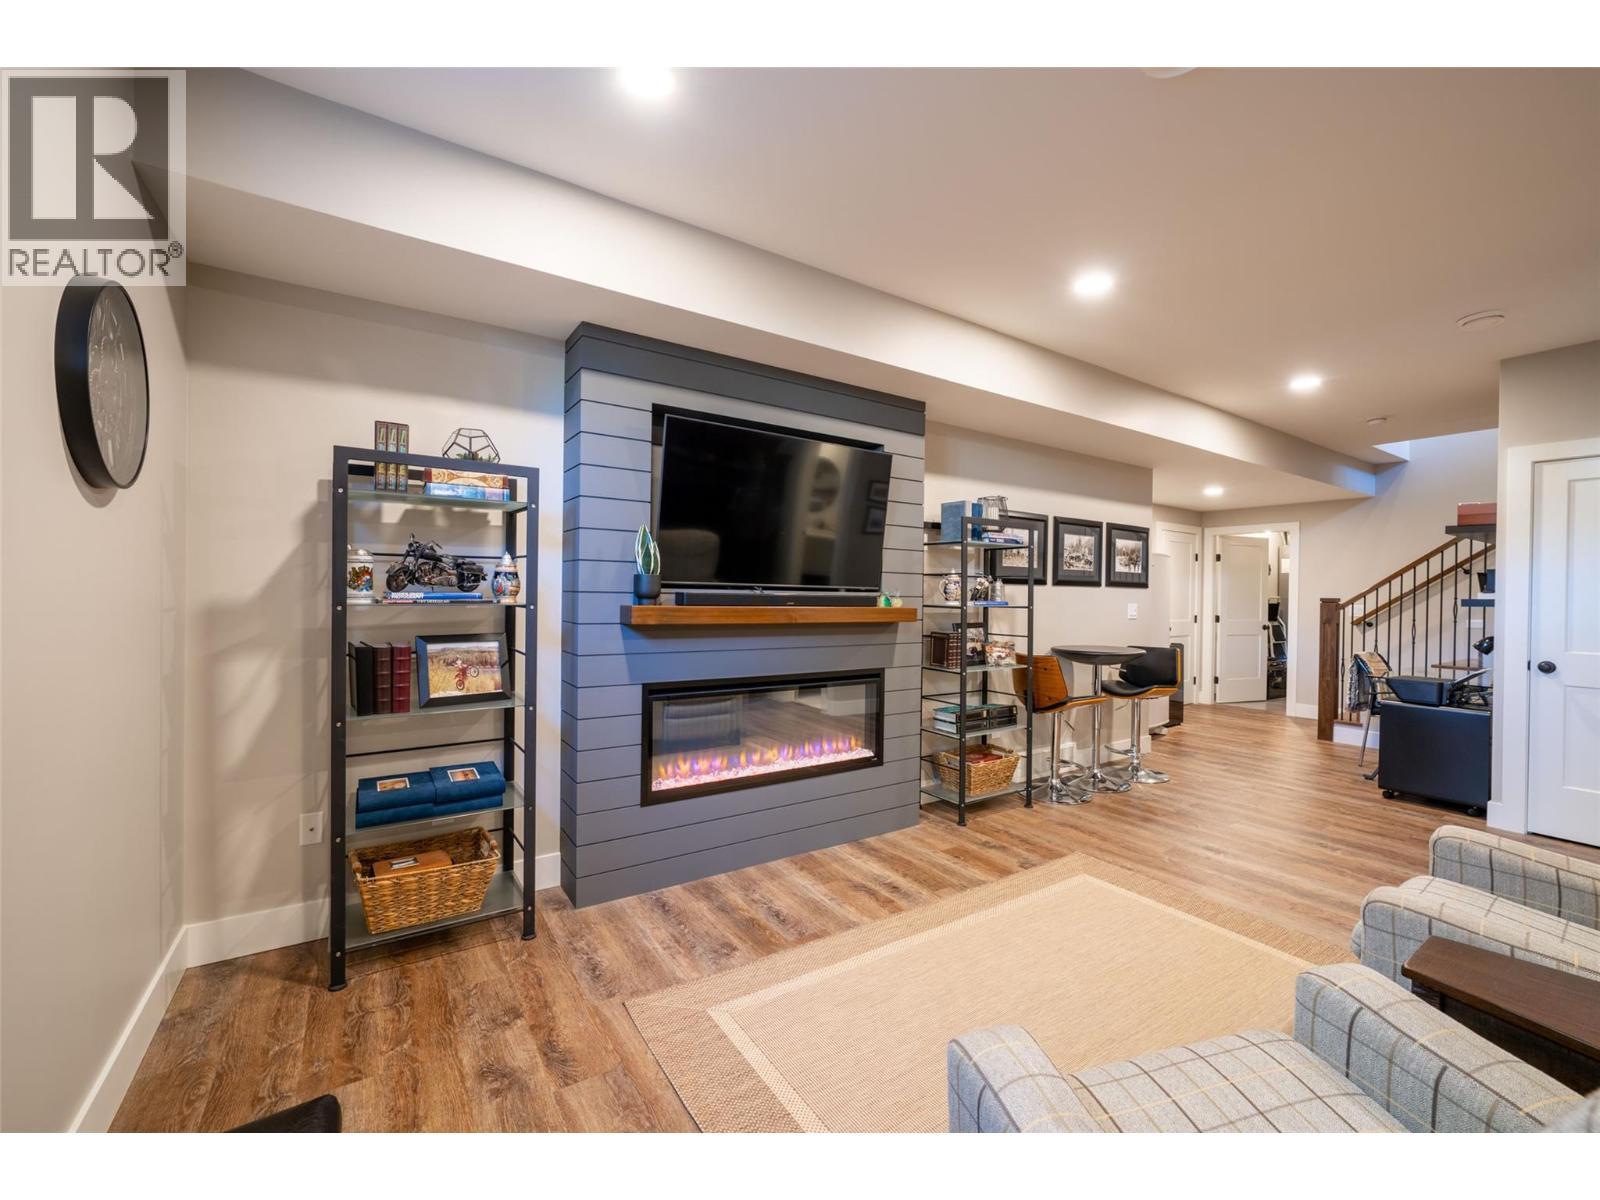
Basement family room - 132 Crown Crescent, Vernon, BC - Indoor Photo Showing Living Room With Fireplace
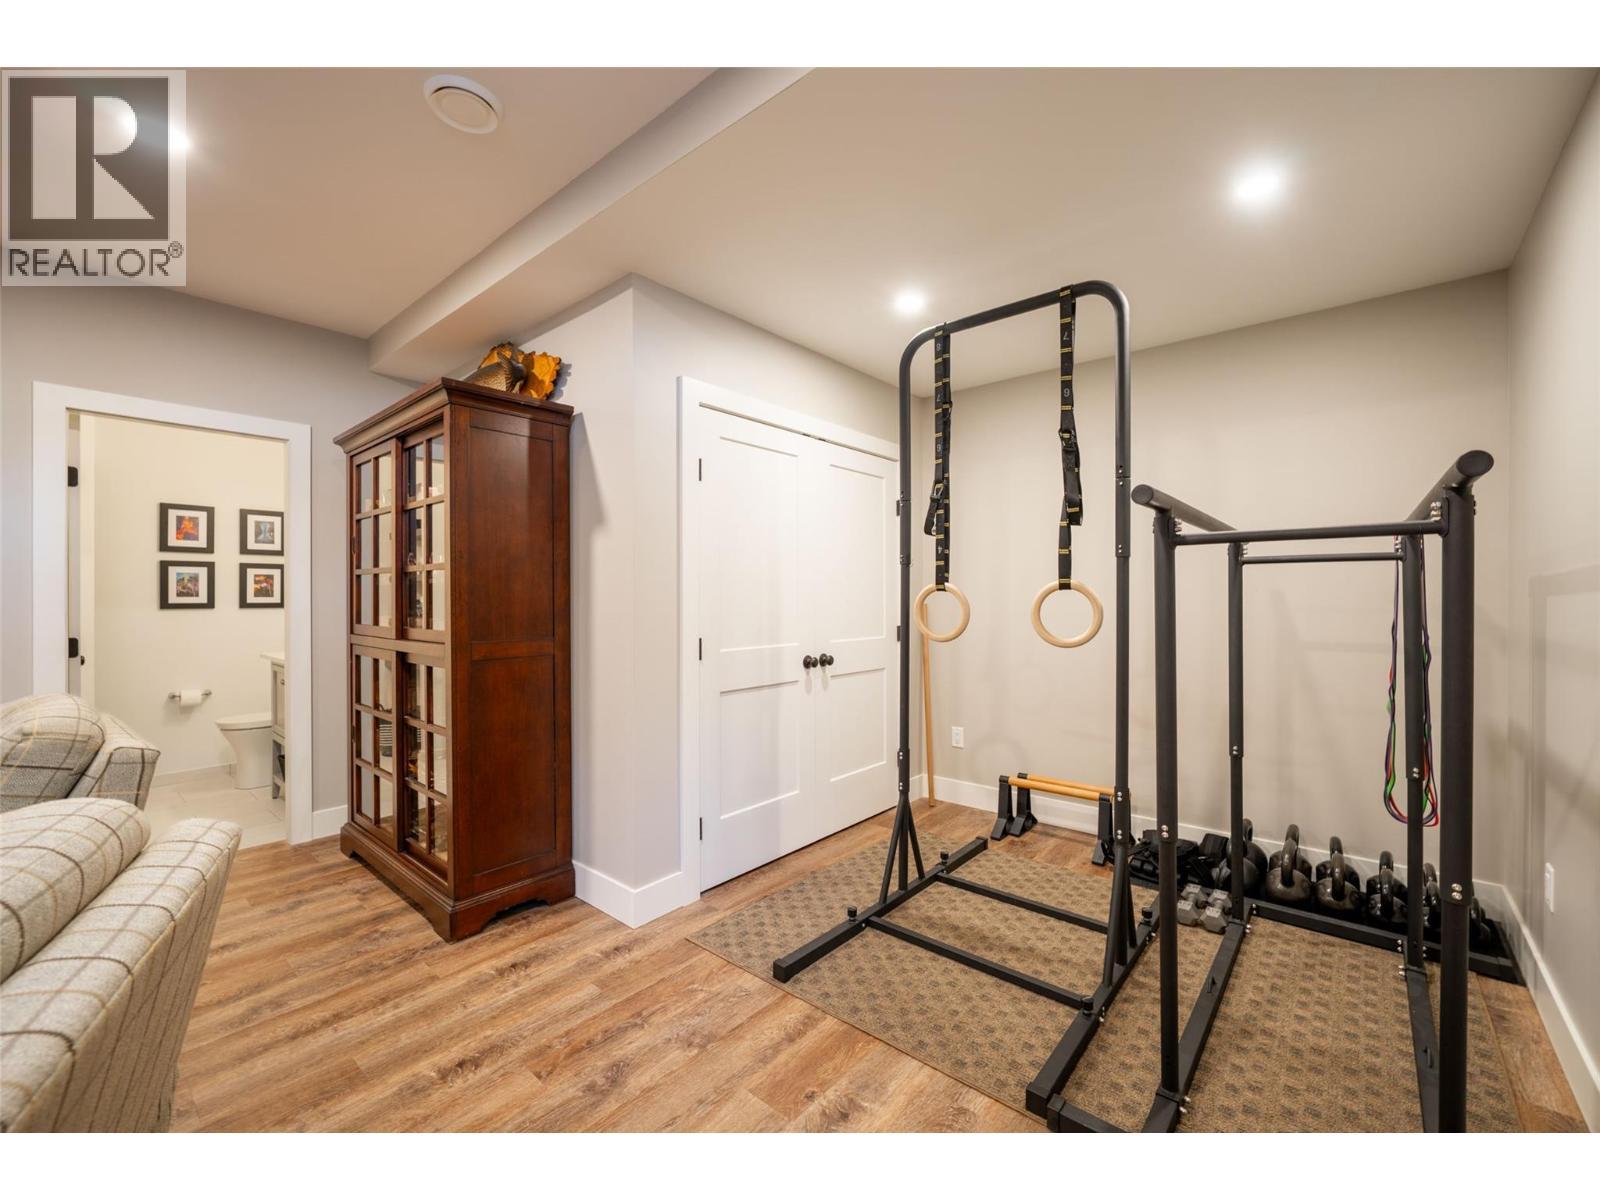
Basement - lots of space for exercise equipment - 132 Crown Crescent, Vernon, BC - Indoor
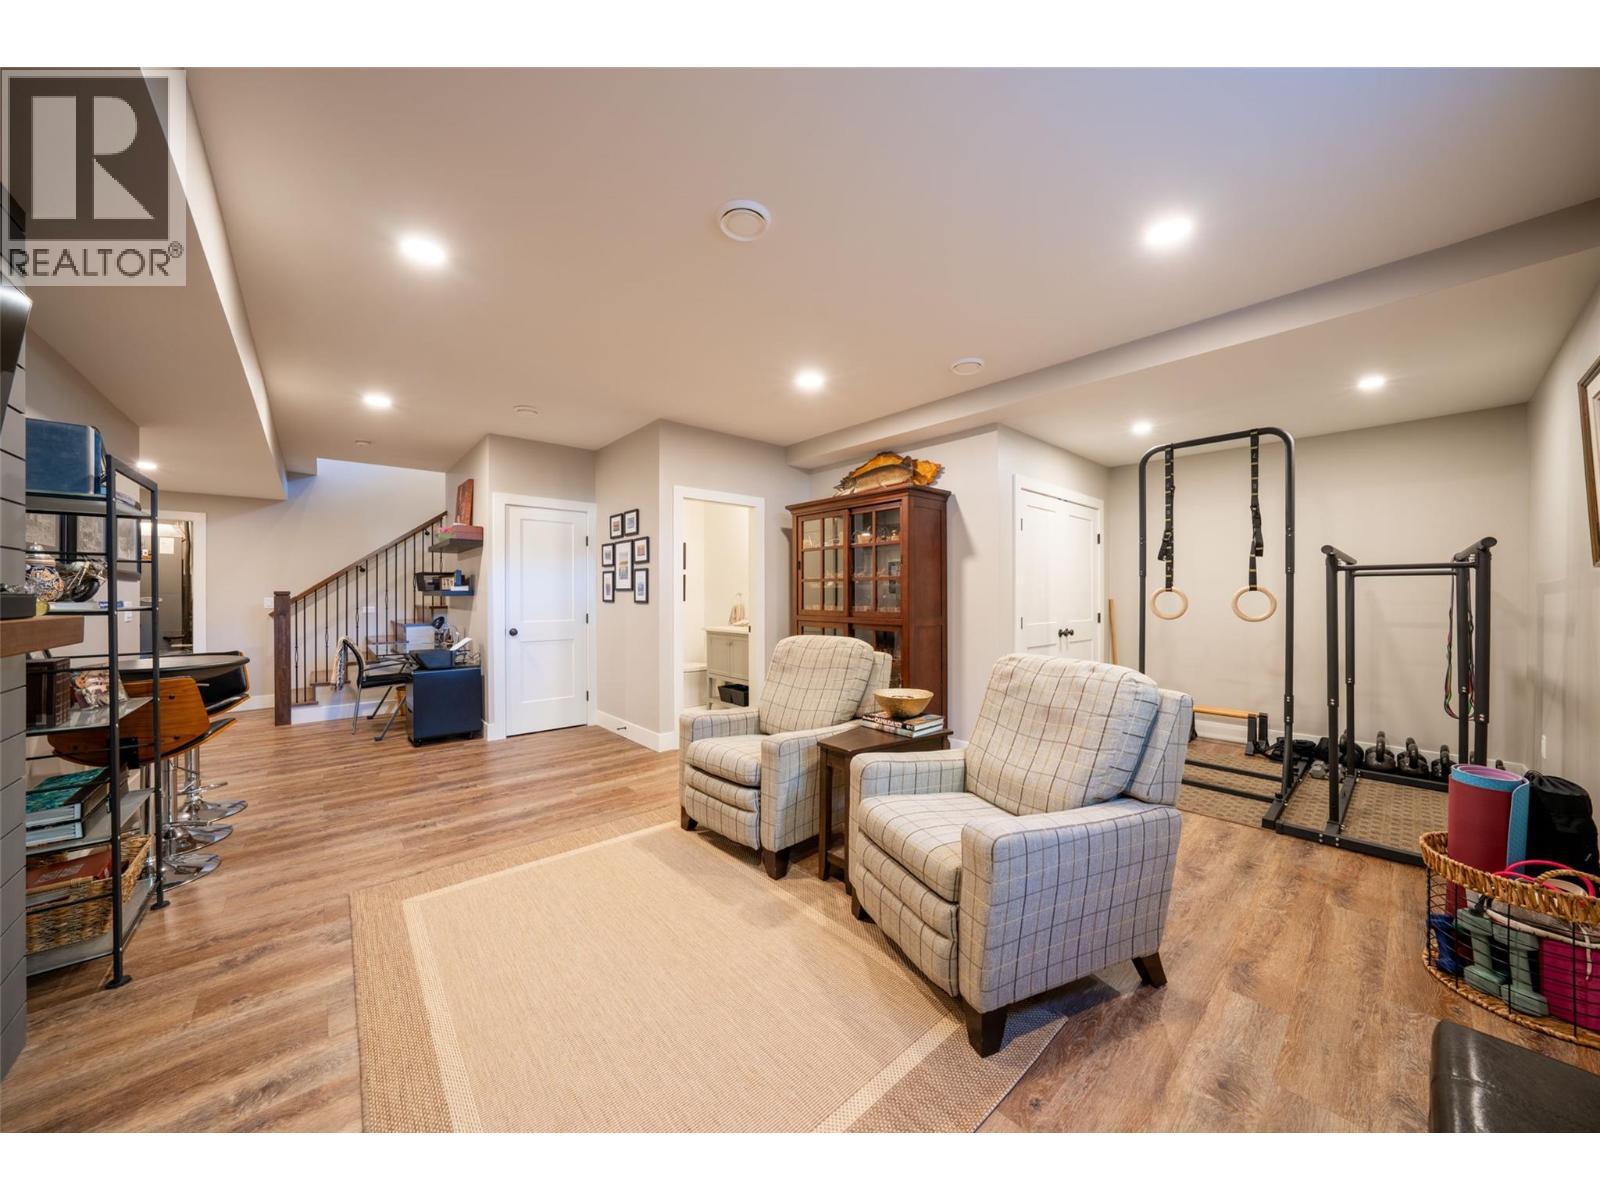
Basement family room - 132 Crown Crescent, Vernon, BC - Indoor
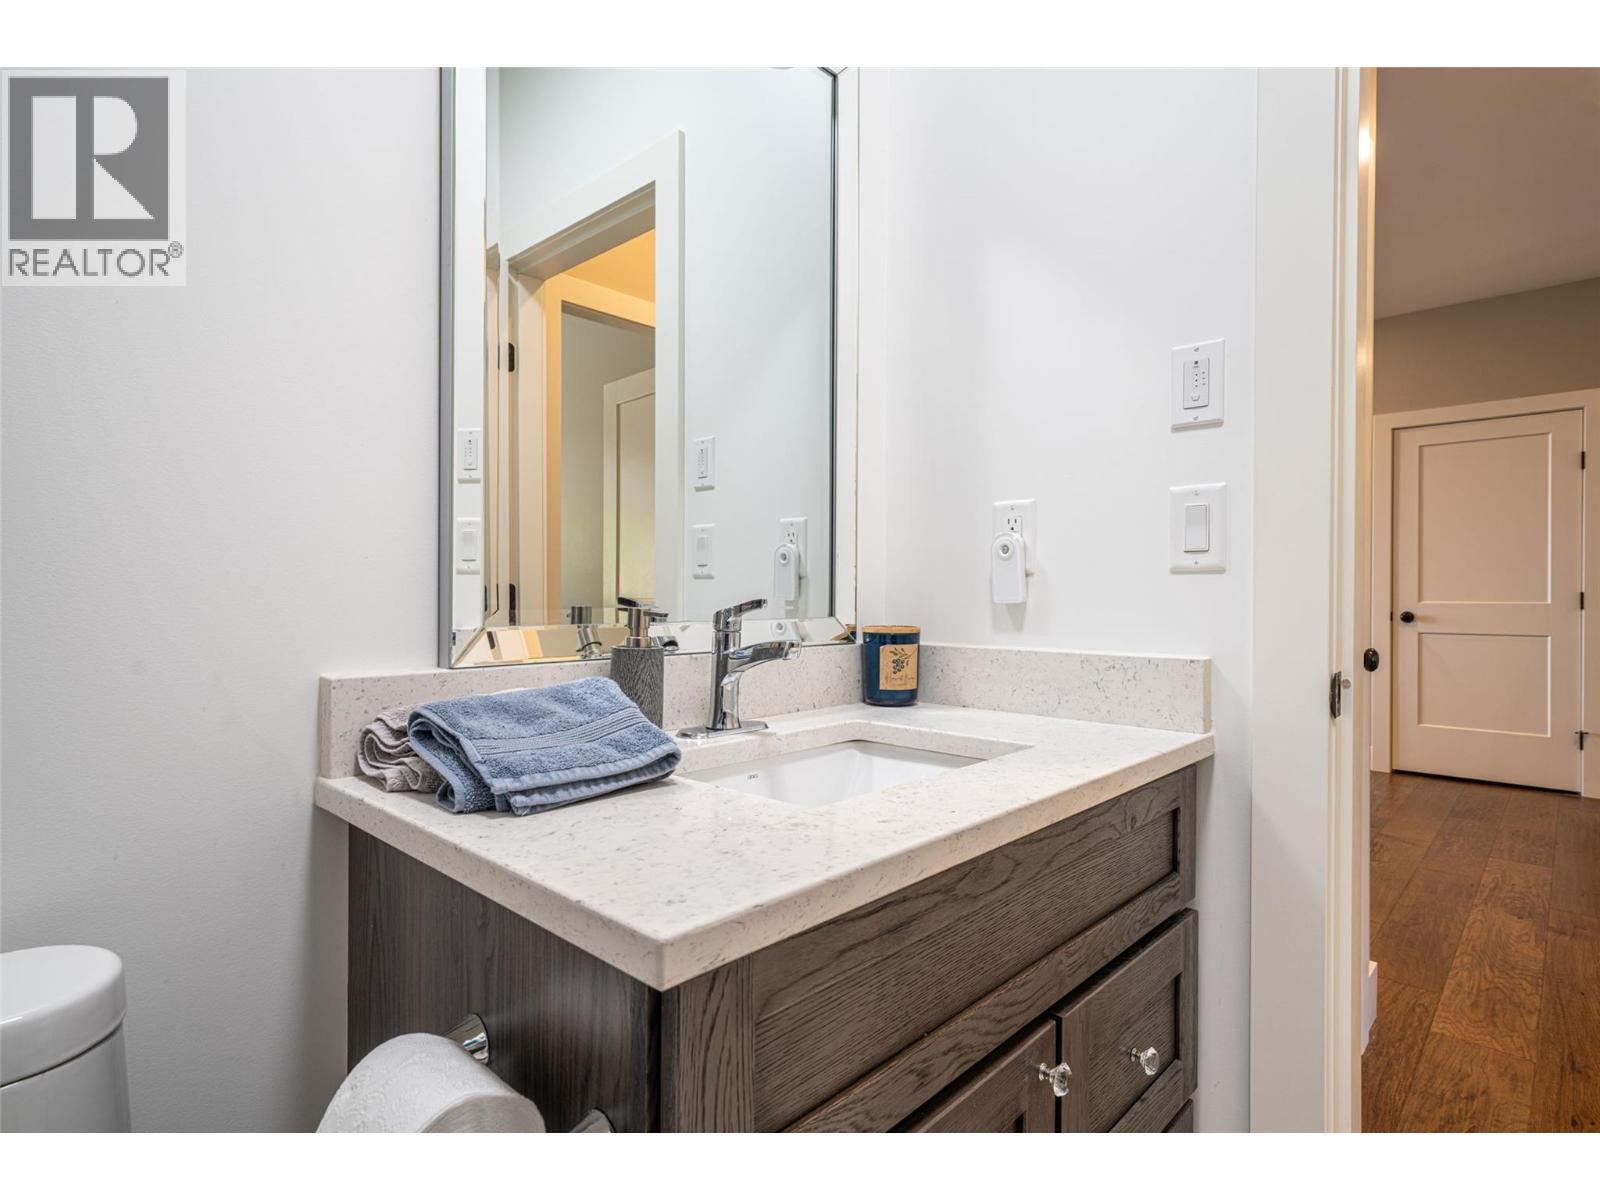
Basement bathroom next to family room - 132 Crown Crescent, Vernon, BC - Indoor Photo Showing Bathroom
132 Crown Crescent, Vernon, BC - Indoor Photo Showing Basement
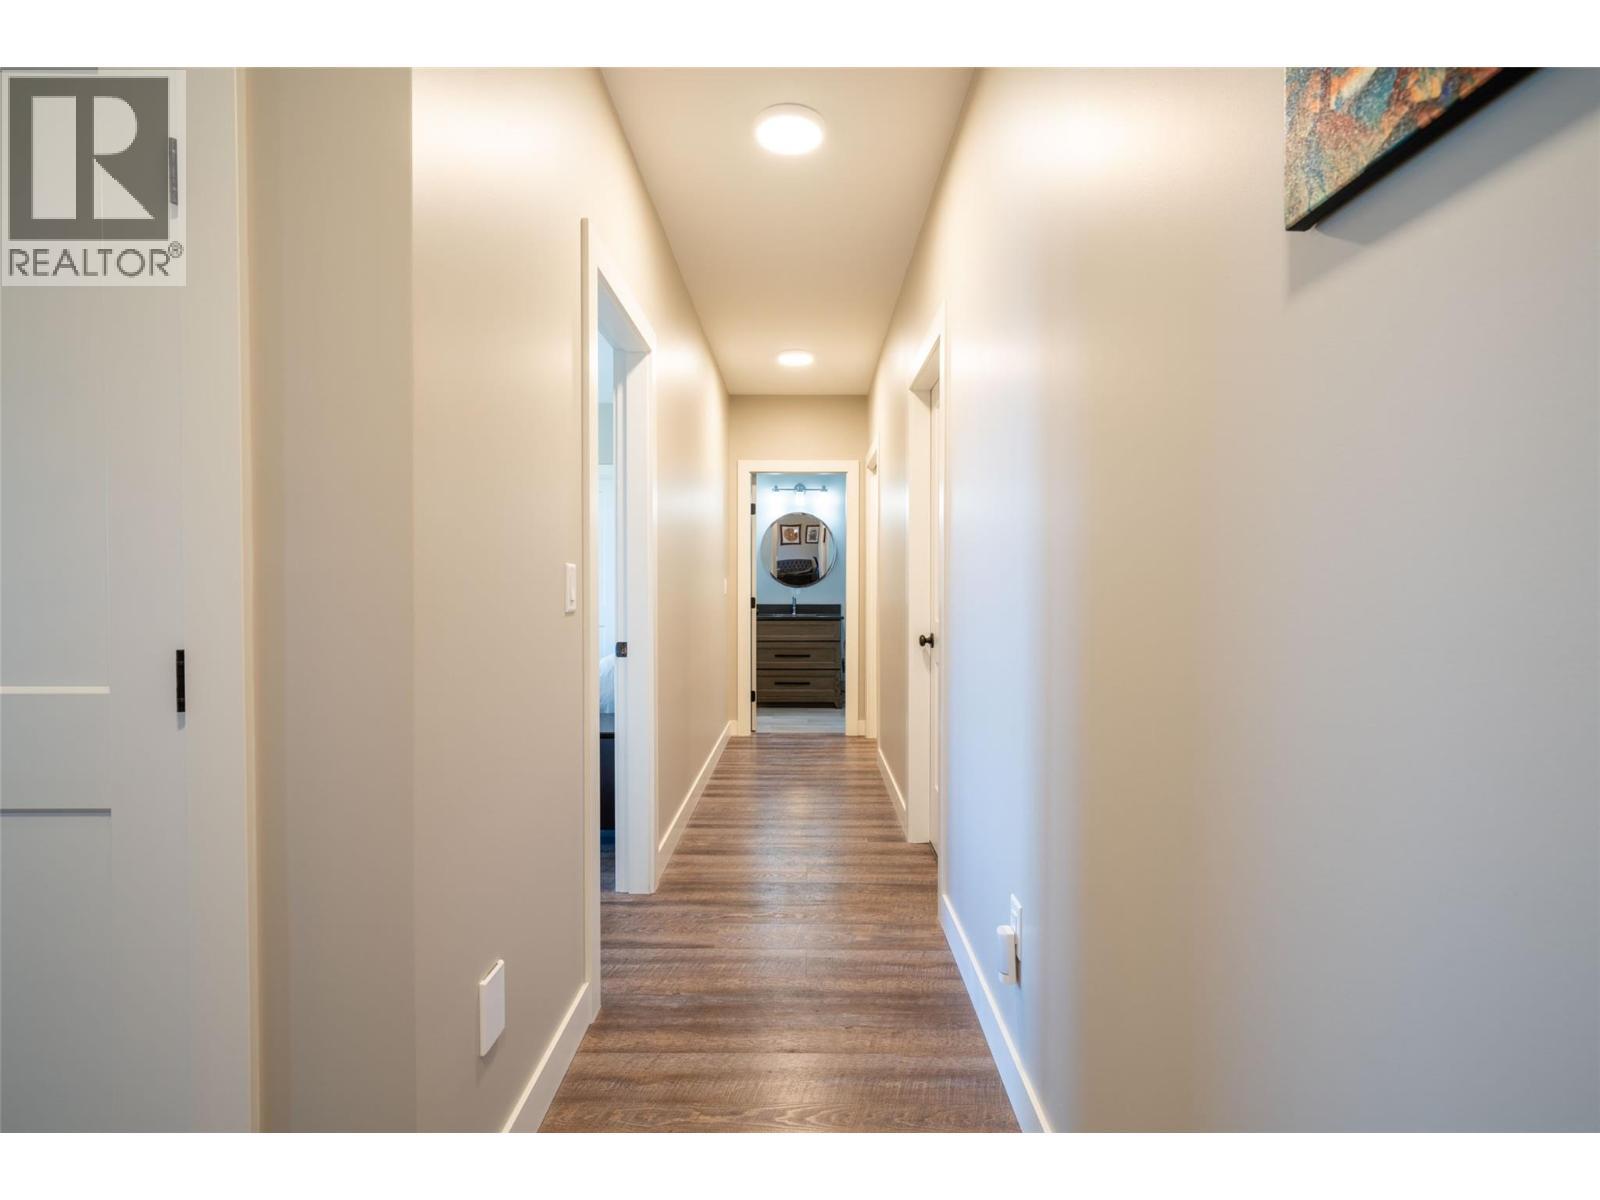
Basement hallway - 132 Crown Crescent, Vernon, BC - Indoor Photo Showing Other Room
Basement suite bedroom - 132 Crown Crescent, Vernon, BC - Indoor Photo Showing Bedroom
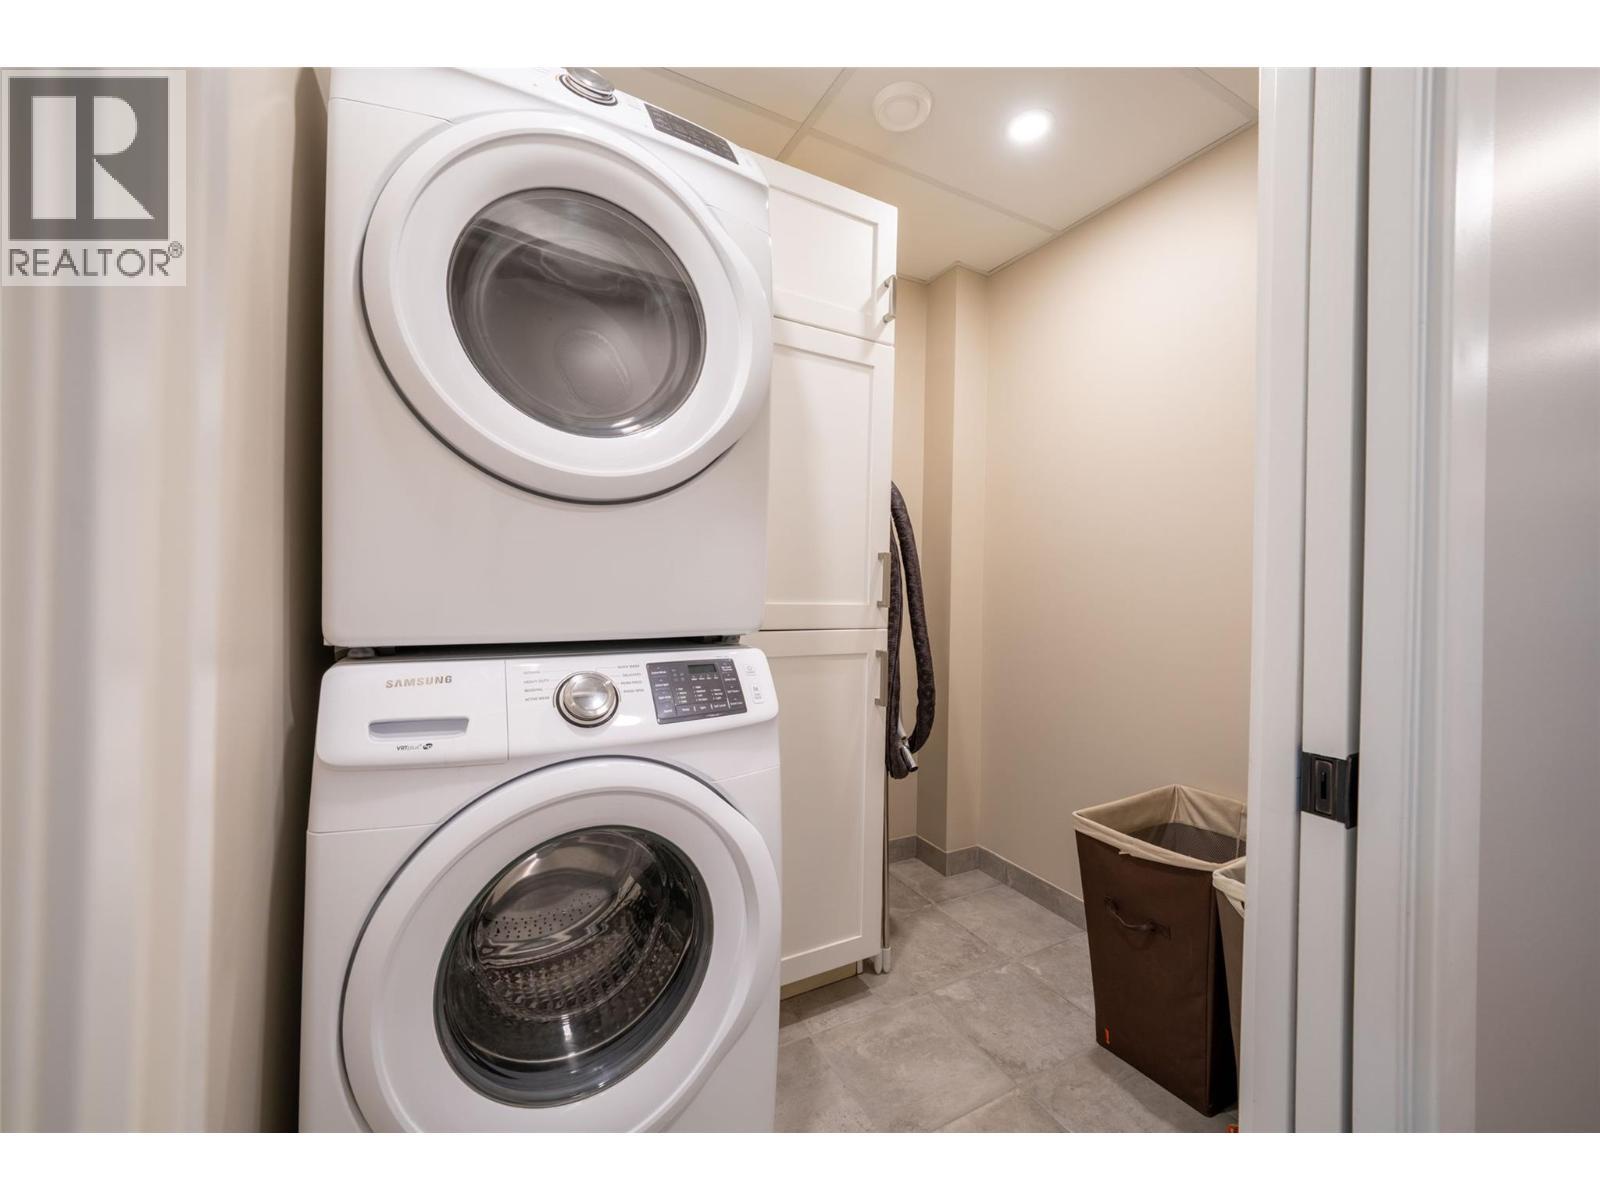
basement suite laundry - 132 Crown Crescent, Vernon, BC - Indoor Photo Showing Laundry Room
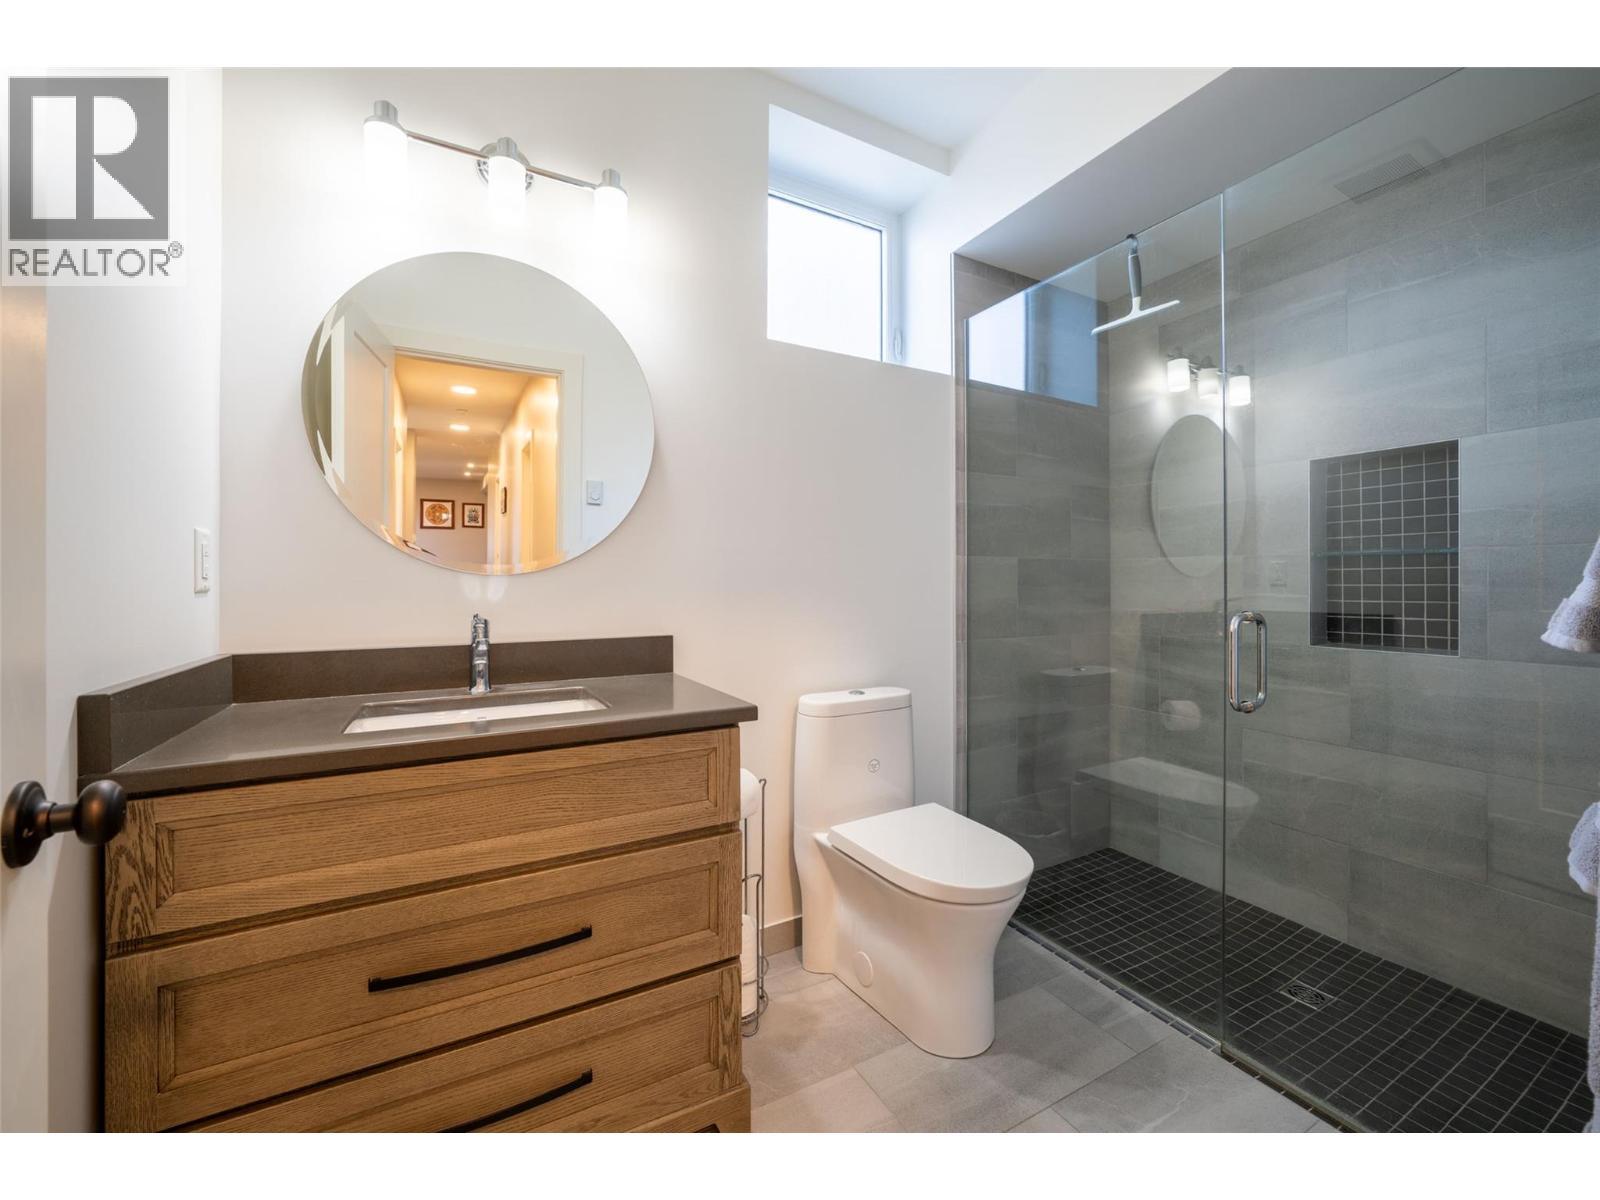
Basement suite bathroom - 132 Crown Crescent, Vernon, BC - Indoor Photo Showing Bathroom
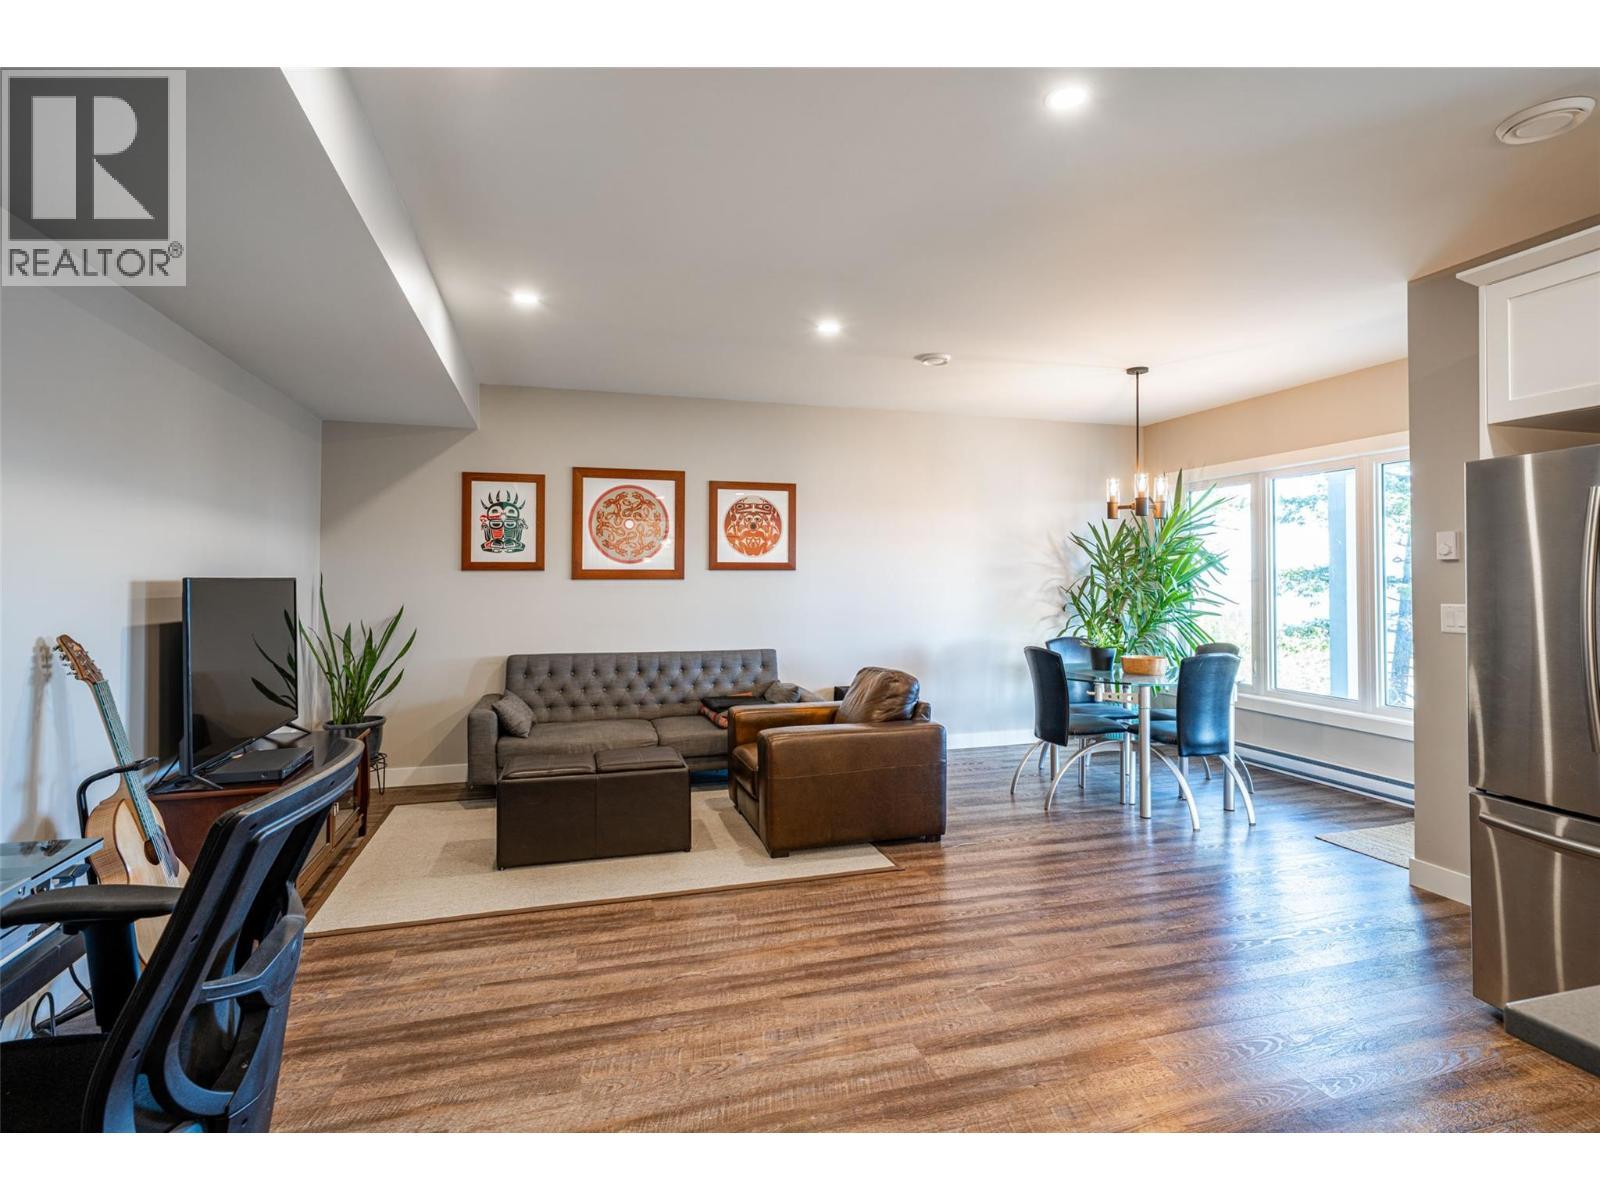
Basement suite living room/dining area - 132 Crown Crescent, Vernon, BC - Indoor
Basement suite living room/dining area - 132 Crown Crescent, Vernon, BC - Indoor Photo Showing Living Room
Basement suite dining area - 132 Crown Crescent, Vernon, BC - Indoor Photo Showing Dining Room
Basement suite living area - 132 Crown Crescent, Vernon, BC - Indoor
Basement suite kitchen - 132 Crown Crescent, Vernon, BC - Indoor Photo Showing Kitchen With Upgraded Kitchen
Basement suite built-in kitchen pantry - 132 Crown Crescent, Vernon, BC - Indoor Photo Showing Kitchen With Double Sink
Basement suite kitchen - 132 Crown Crescent, Vernon, BC - Indoor Photo Showing Kitchen
Basement suite foyer - 132 Crown Crescent, Vernon, BC - Indoor Photo Showing Other Room
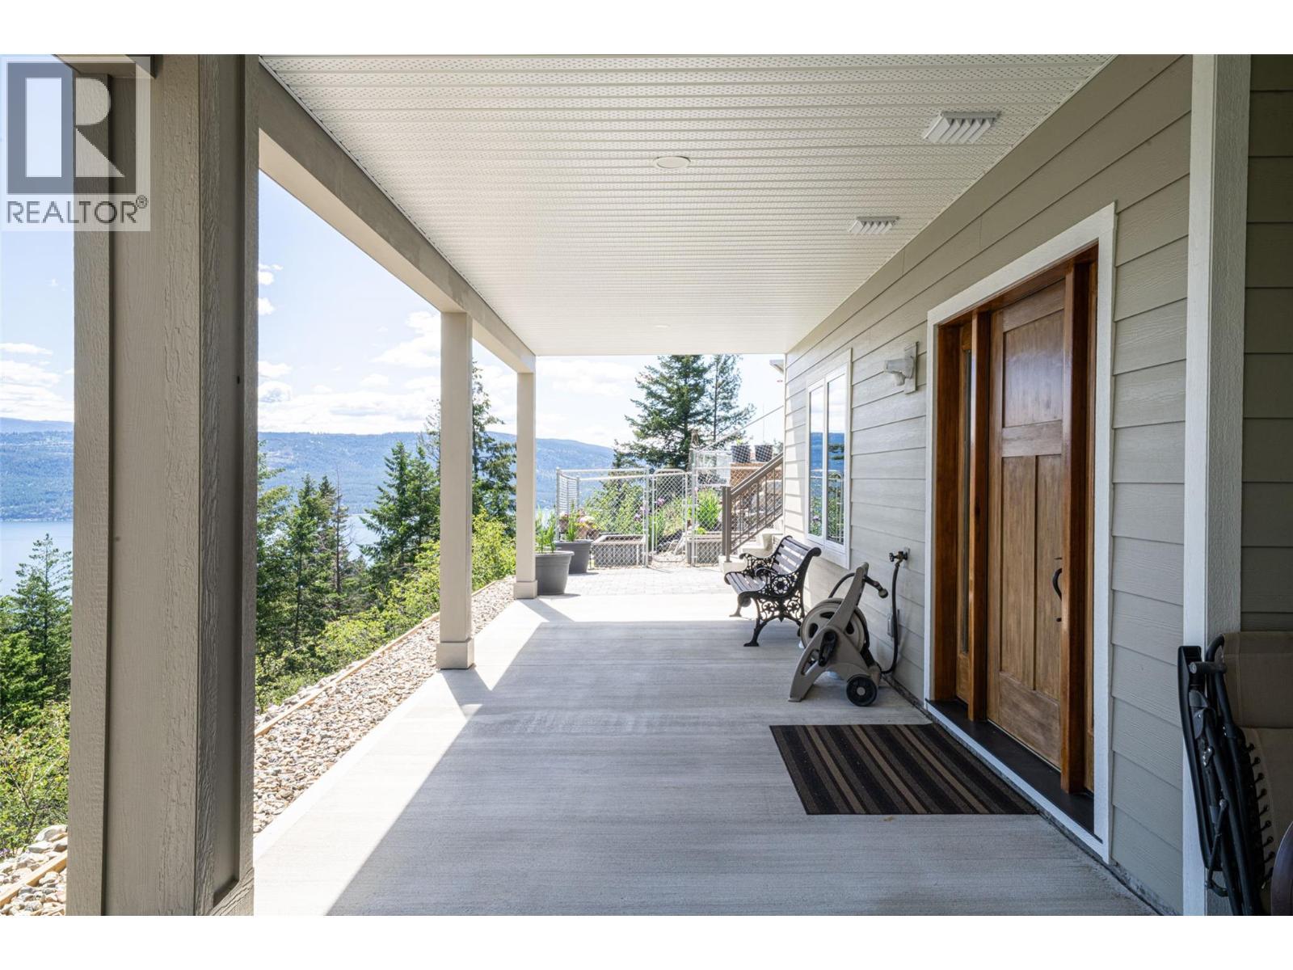
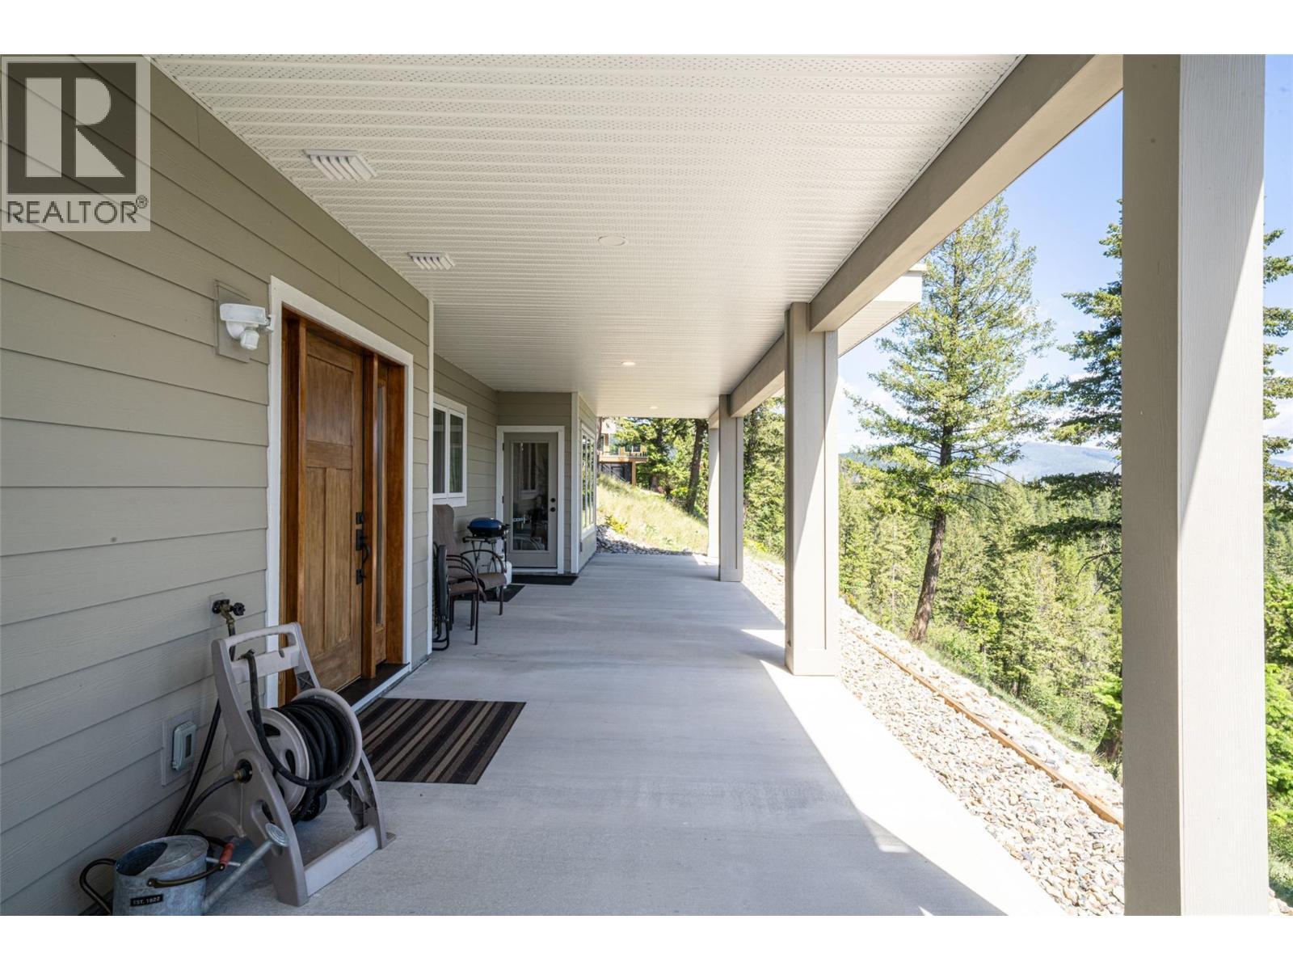
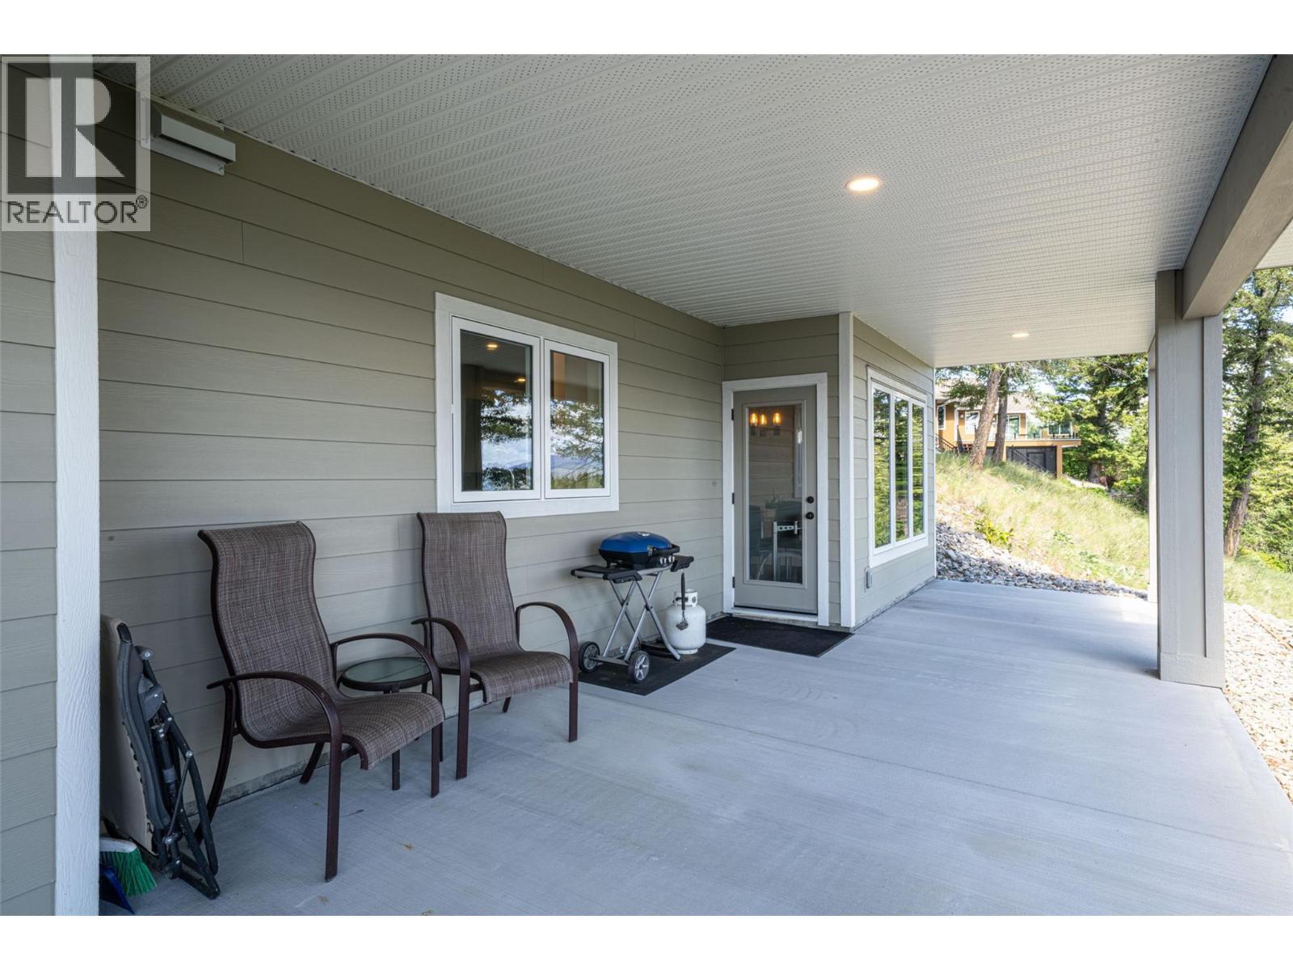
walkout in-law suite entrance - 132 Crown Crescent, Vernon, BC - Outdoor With Exterior
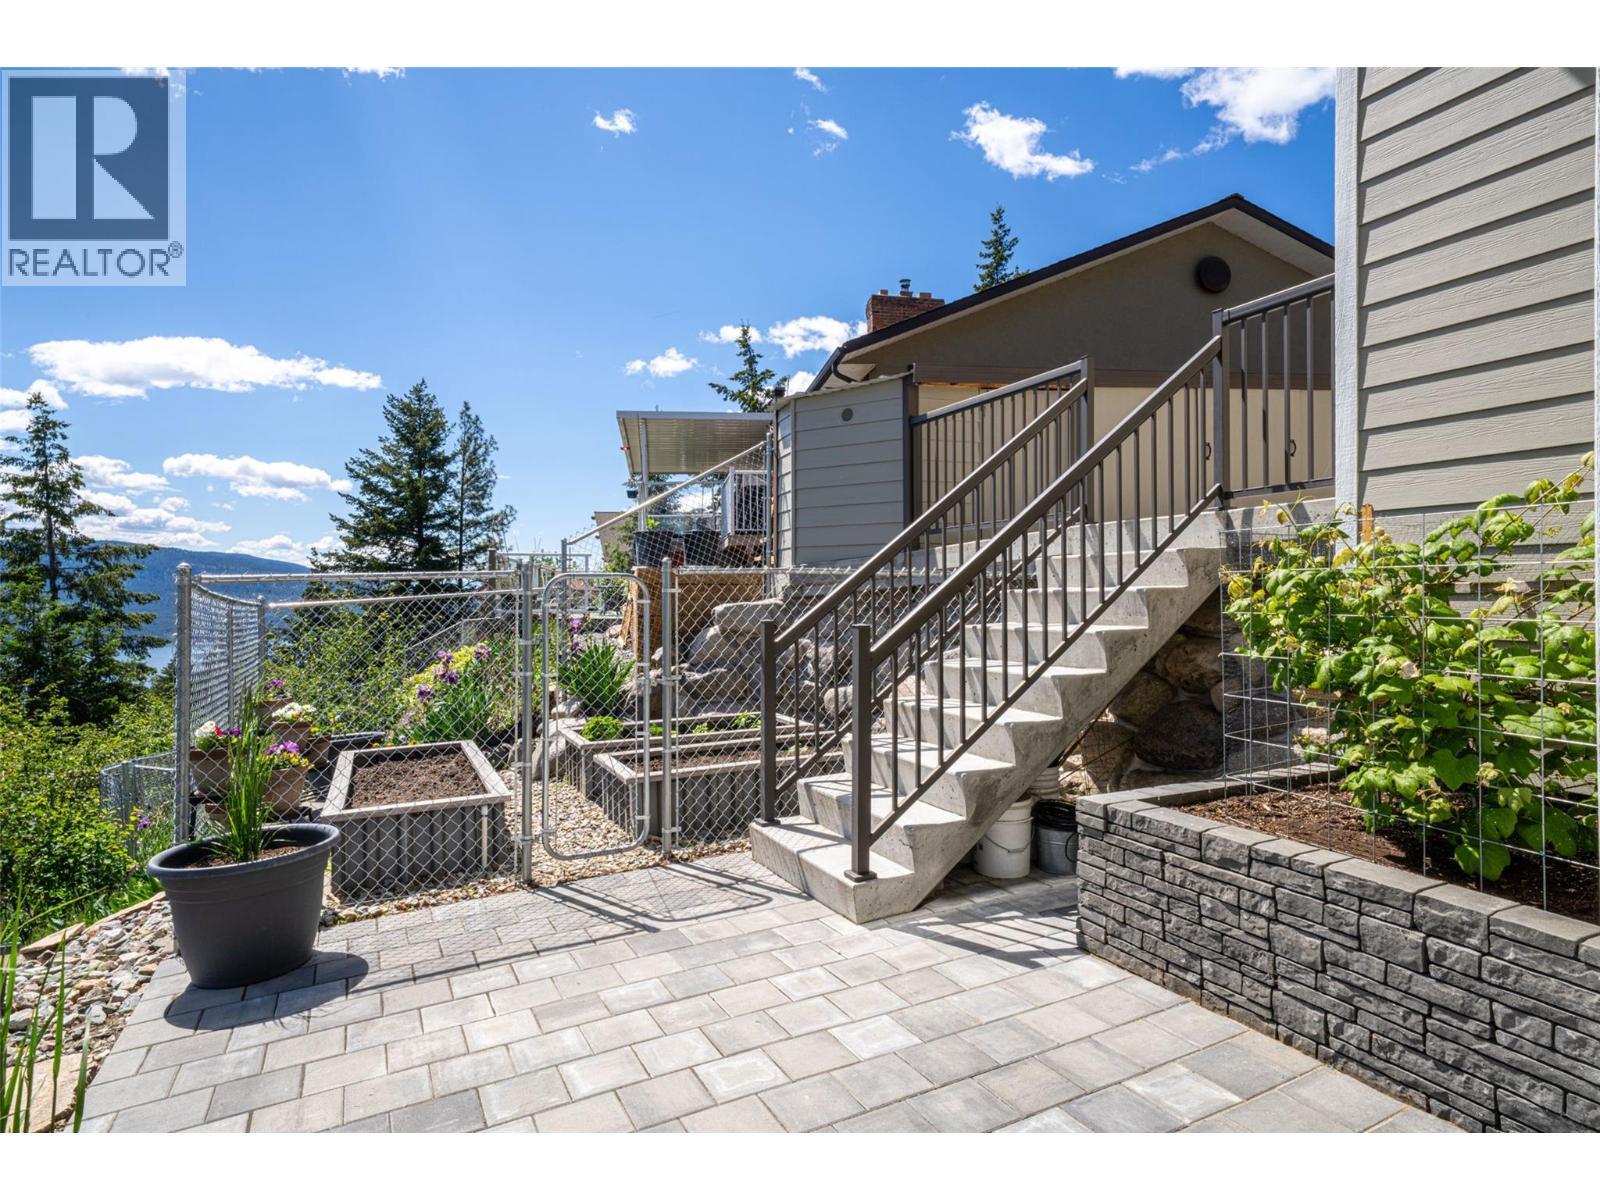
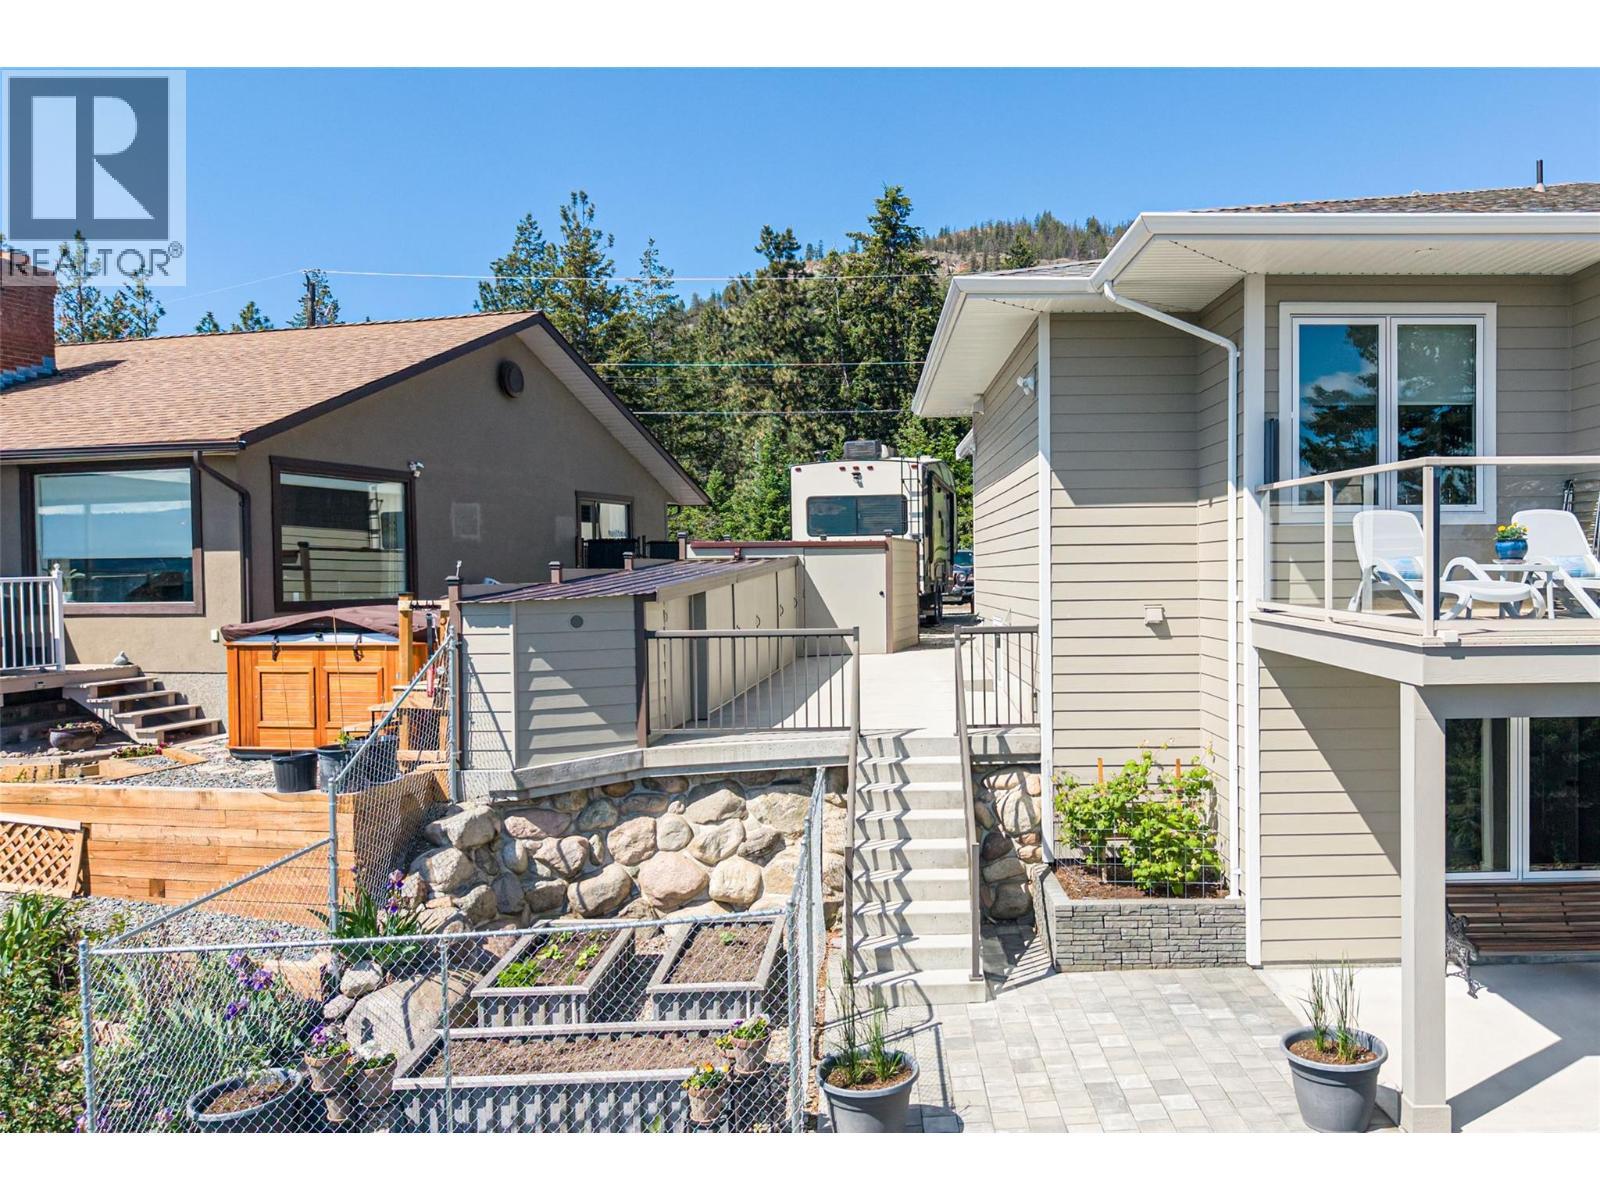
Side stairs and garden area - 132 Crown Crescent, Vernon, BC - Outdoor With Exterior
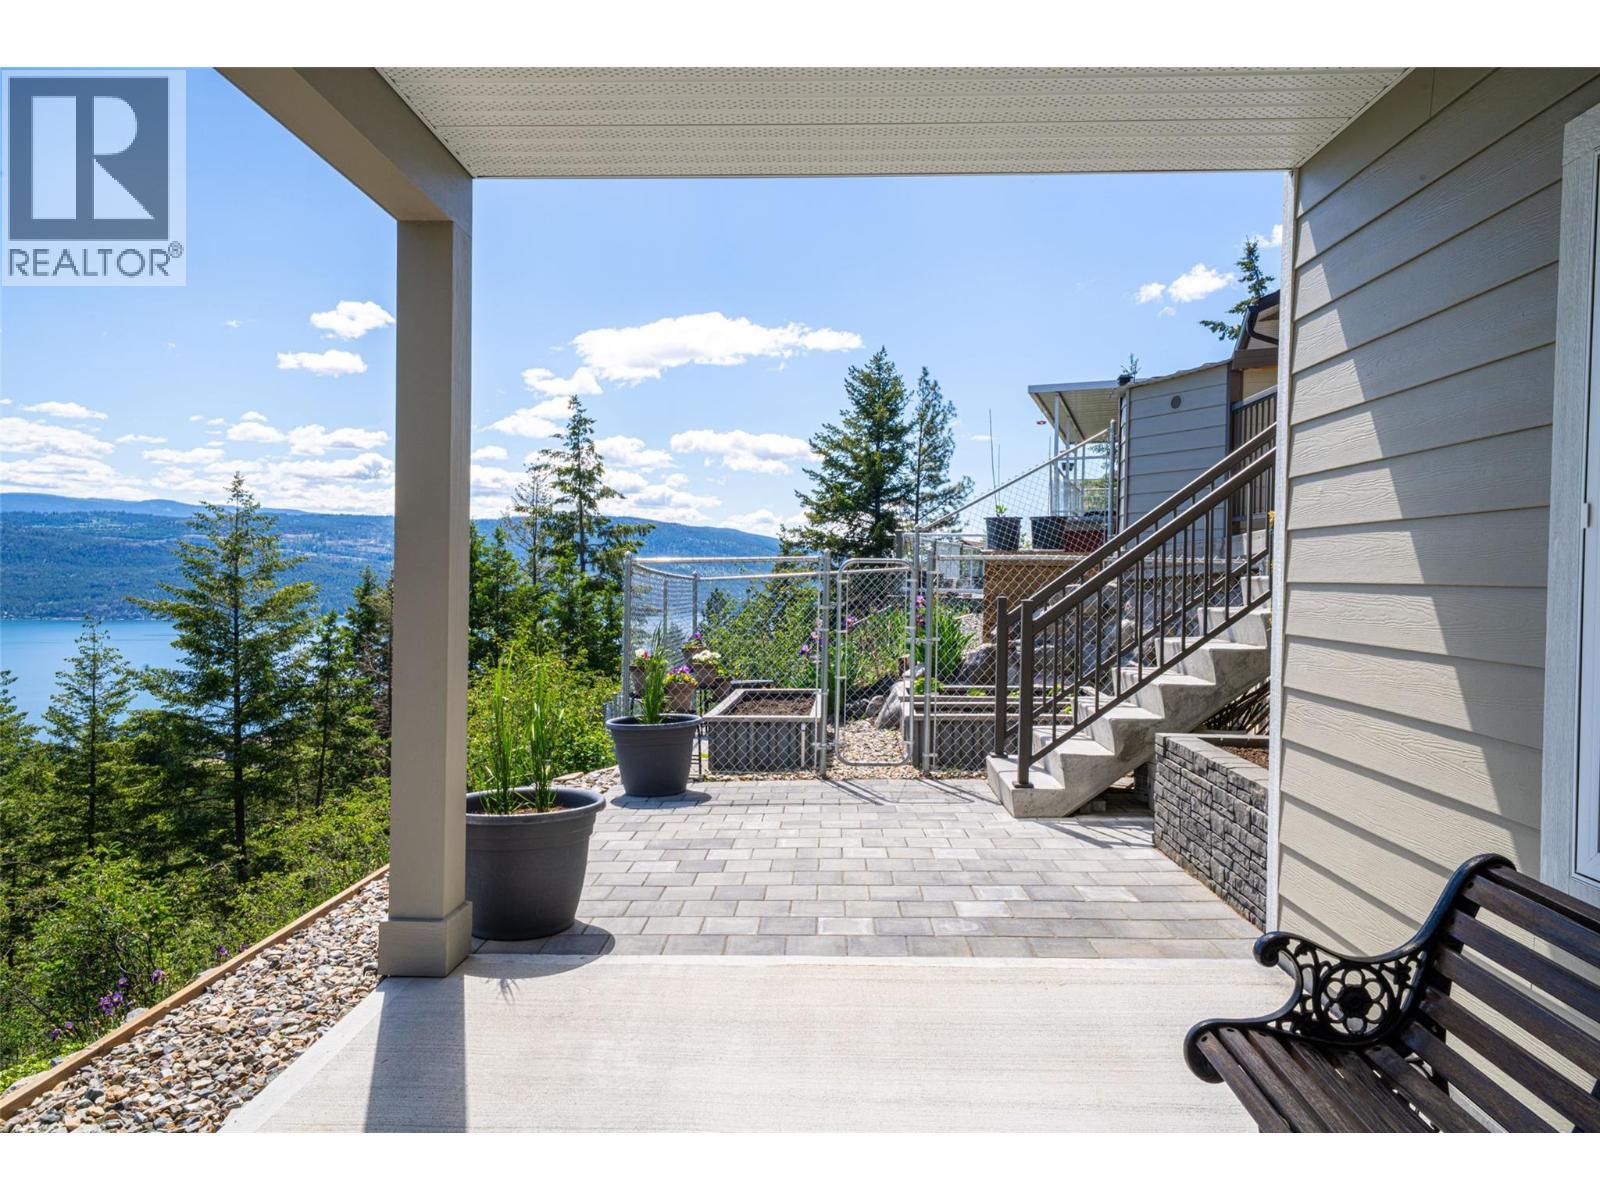
walkout in-law suite patio and entrance - 132 Crown Crescent, Vernon, BC - Outdoor With Exterior
Views of Okanagan Lake from basement level - 132 Crown Crescent, Vernon, BC - Outdoor With Body Of Water With View
Basement patio area - 132 Crown Crescent, Vernon, BC - Outdoor With Deck Patio Veranda With Exterior
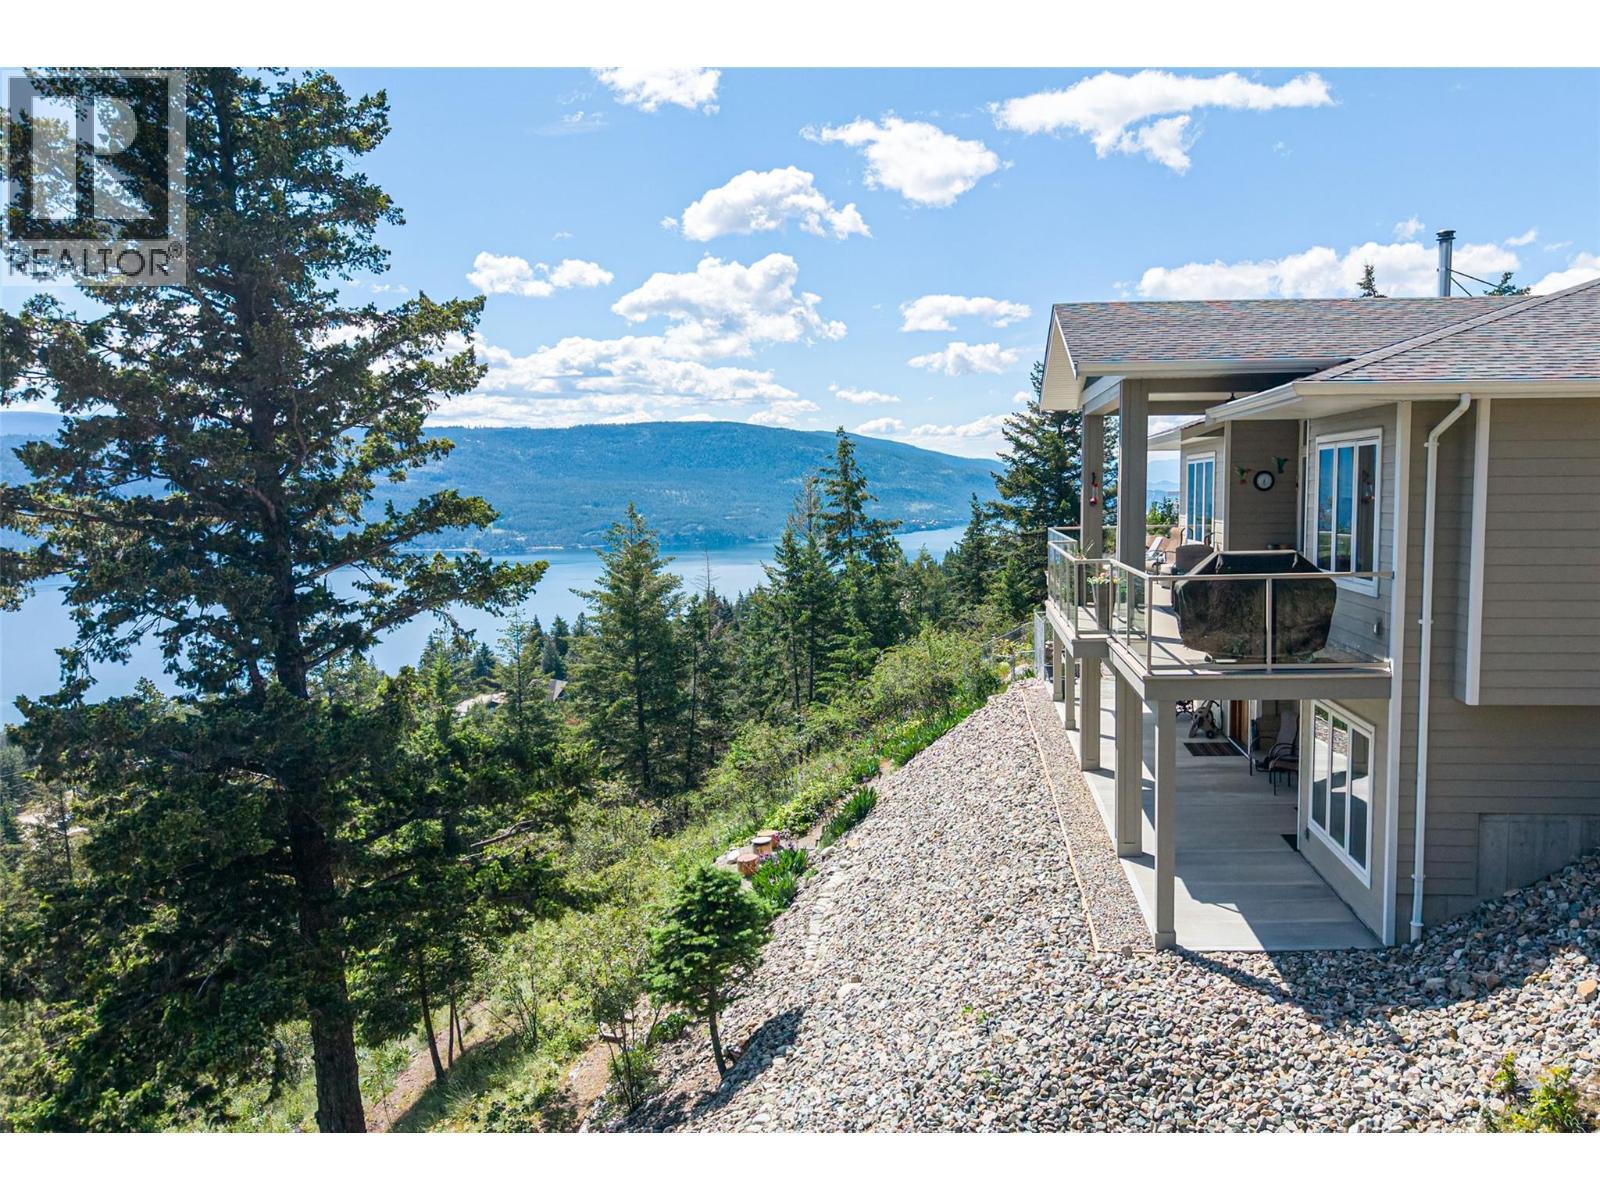
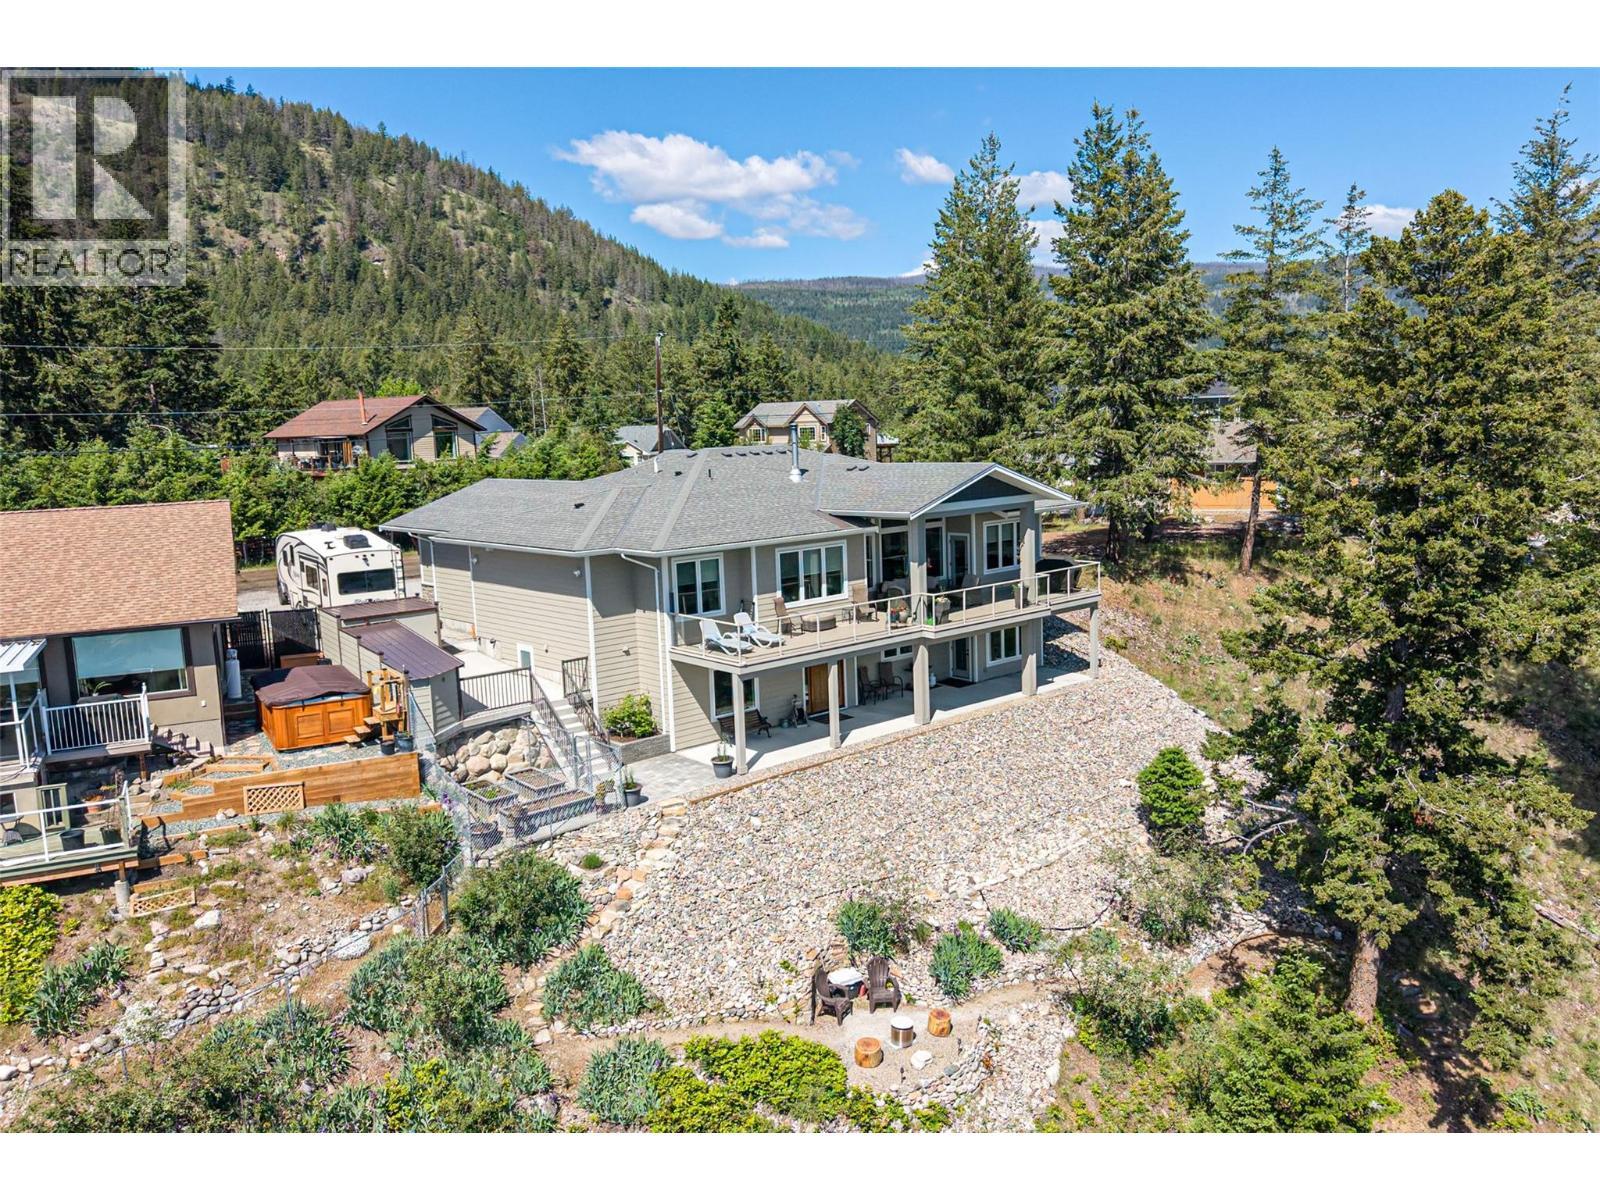
View of both level from back of house - 132 Crown Crescent, Vernon, BC - Outdoor
Side of house garden area and stairs to driveway - 132 Crown Crescent, Vernon, BC - Outdoor
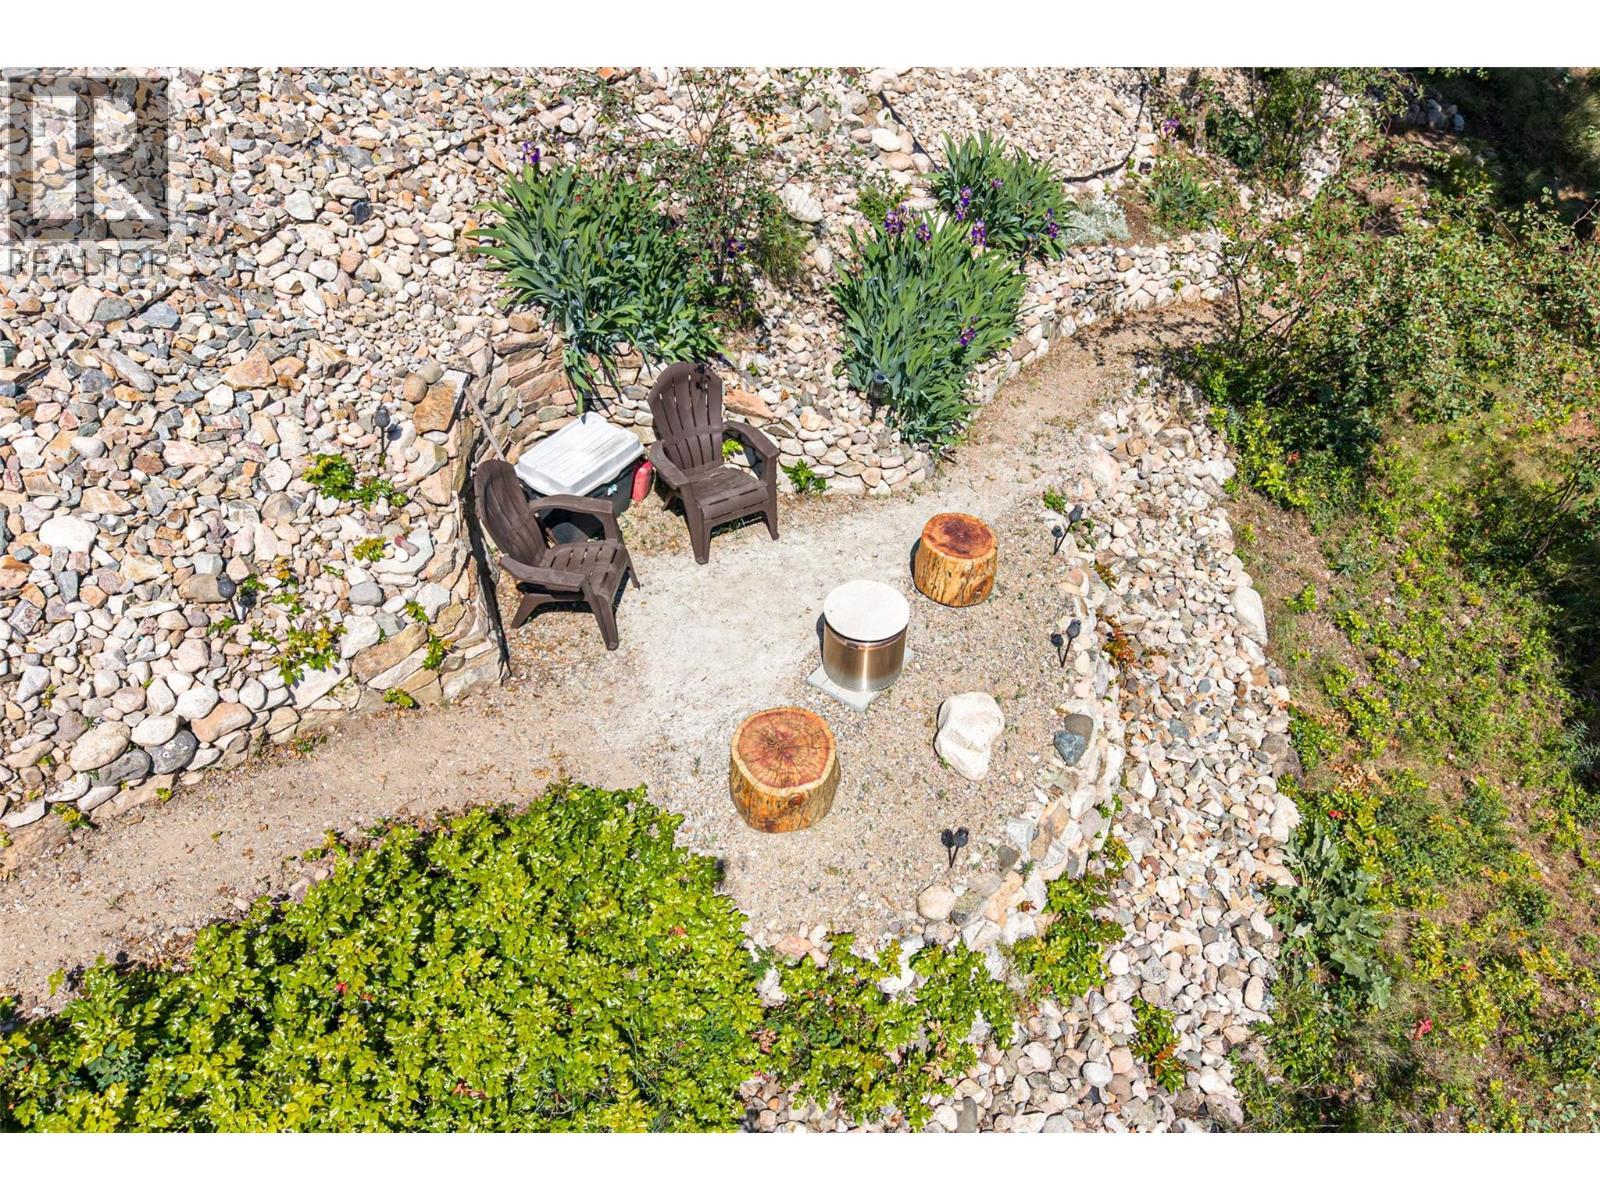
Sitting area in backyard - 132 Crown Crescent, Vernon, BC - Outdoor
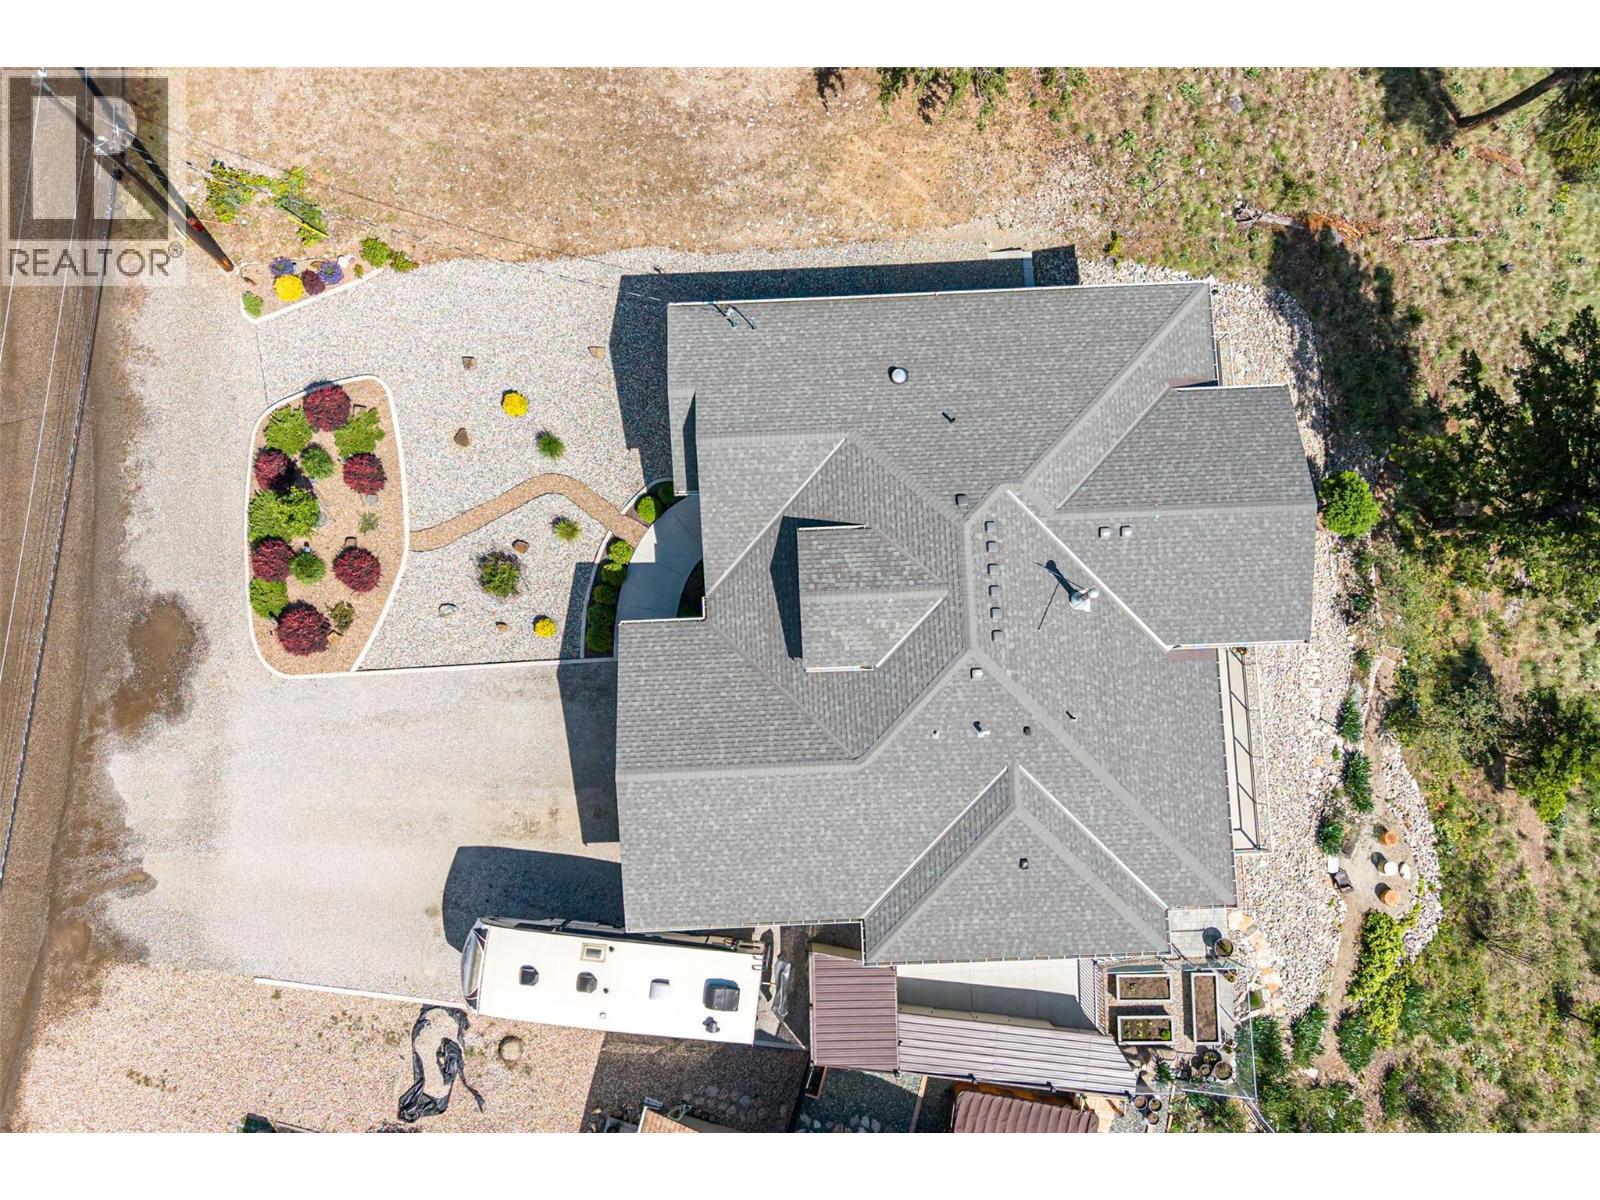
View from top of house - 132 Crown Crescent, Vernon, BC - Outdoor
132 Crown Crescent, Vernon, BC - Outdoor
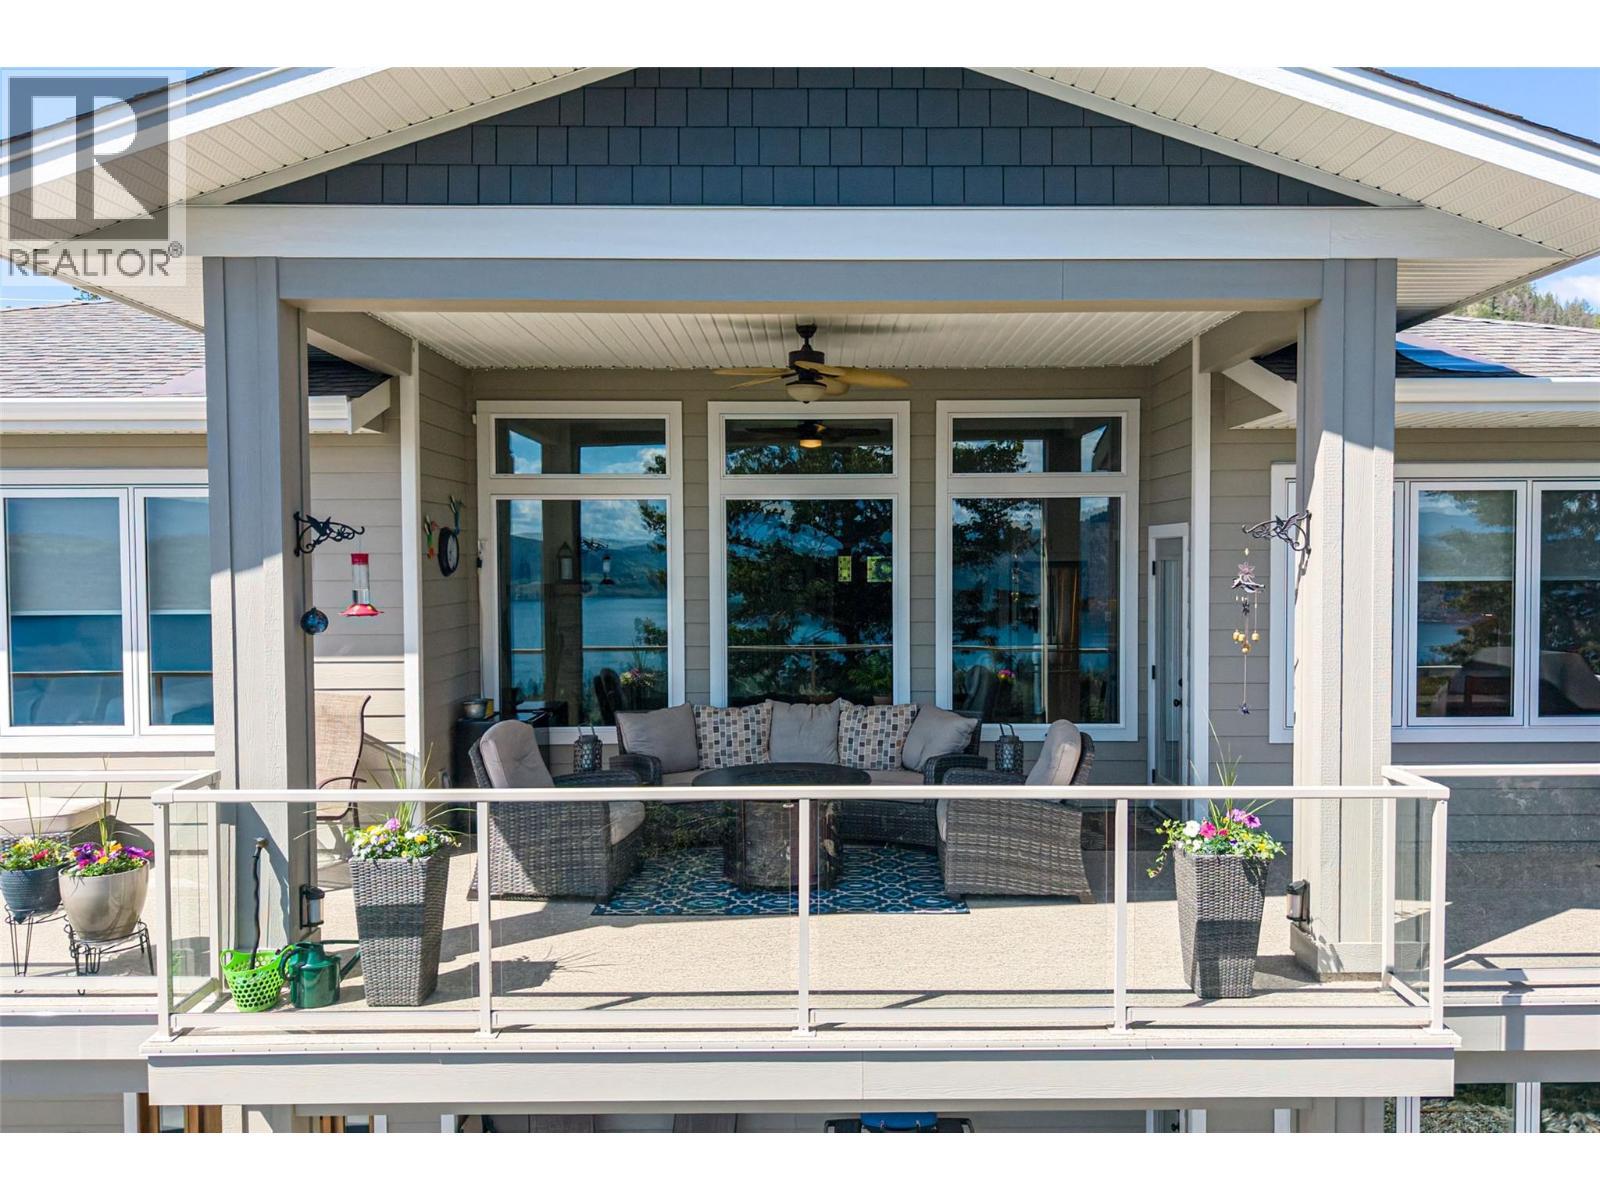
Main level balcony - 132 Crown Crescent, Vernon, BC - Outdoor With Facade
Main level balcony - 132 Crown Crescent, Vernon, BC - Outdoor
Both levels back of house - 132 Crown Crescent, Vernon, BC - Outdoor With Deck Patio Veranda
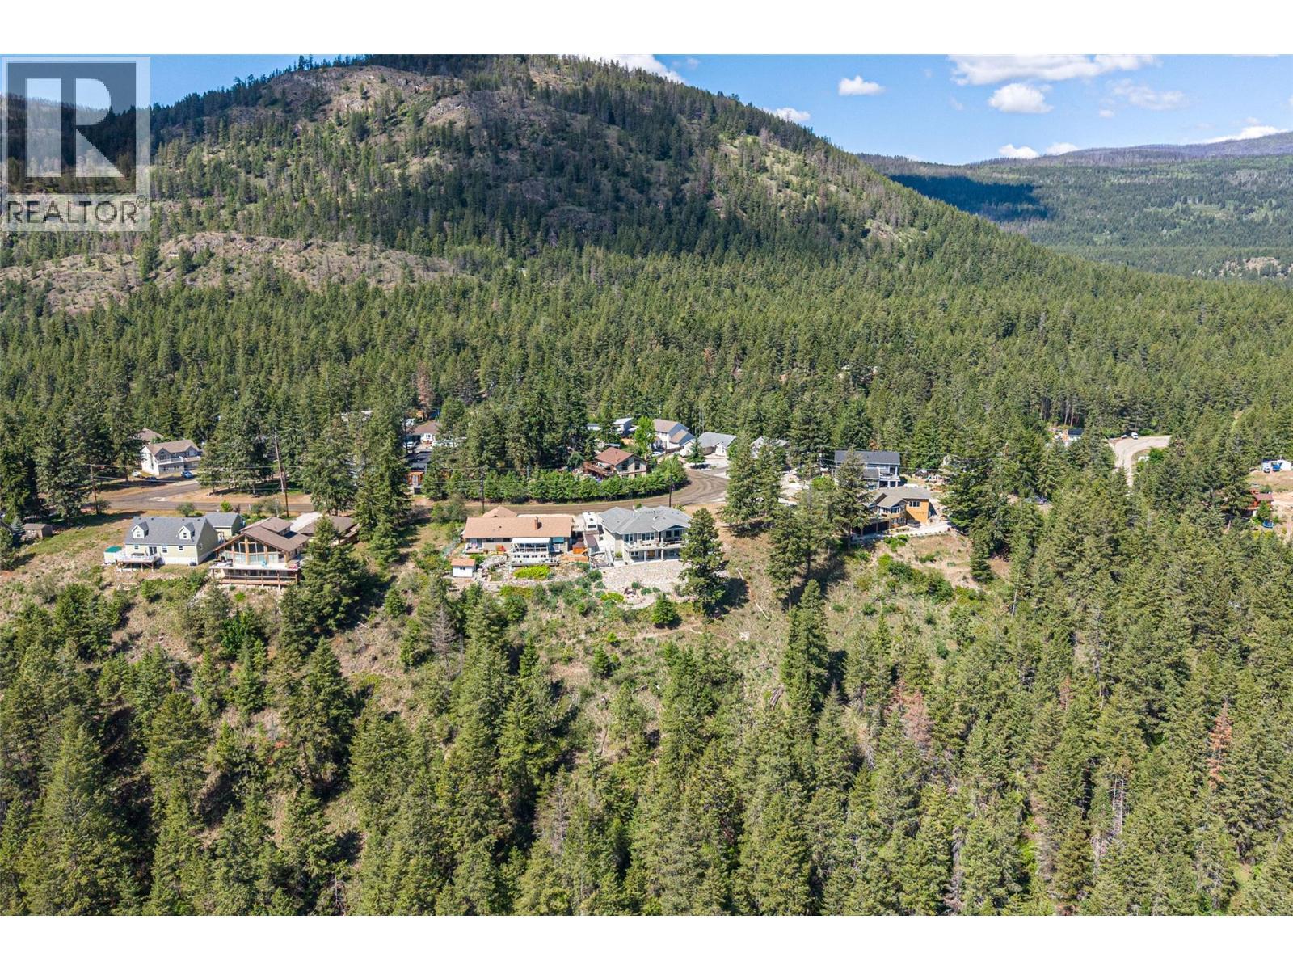
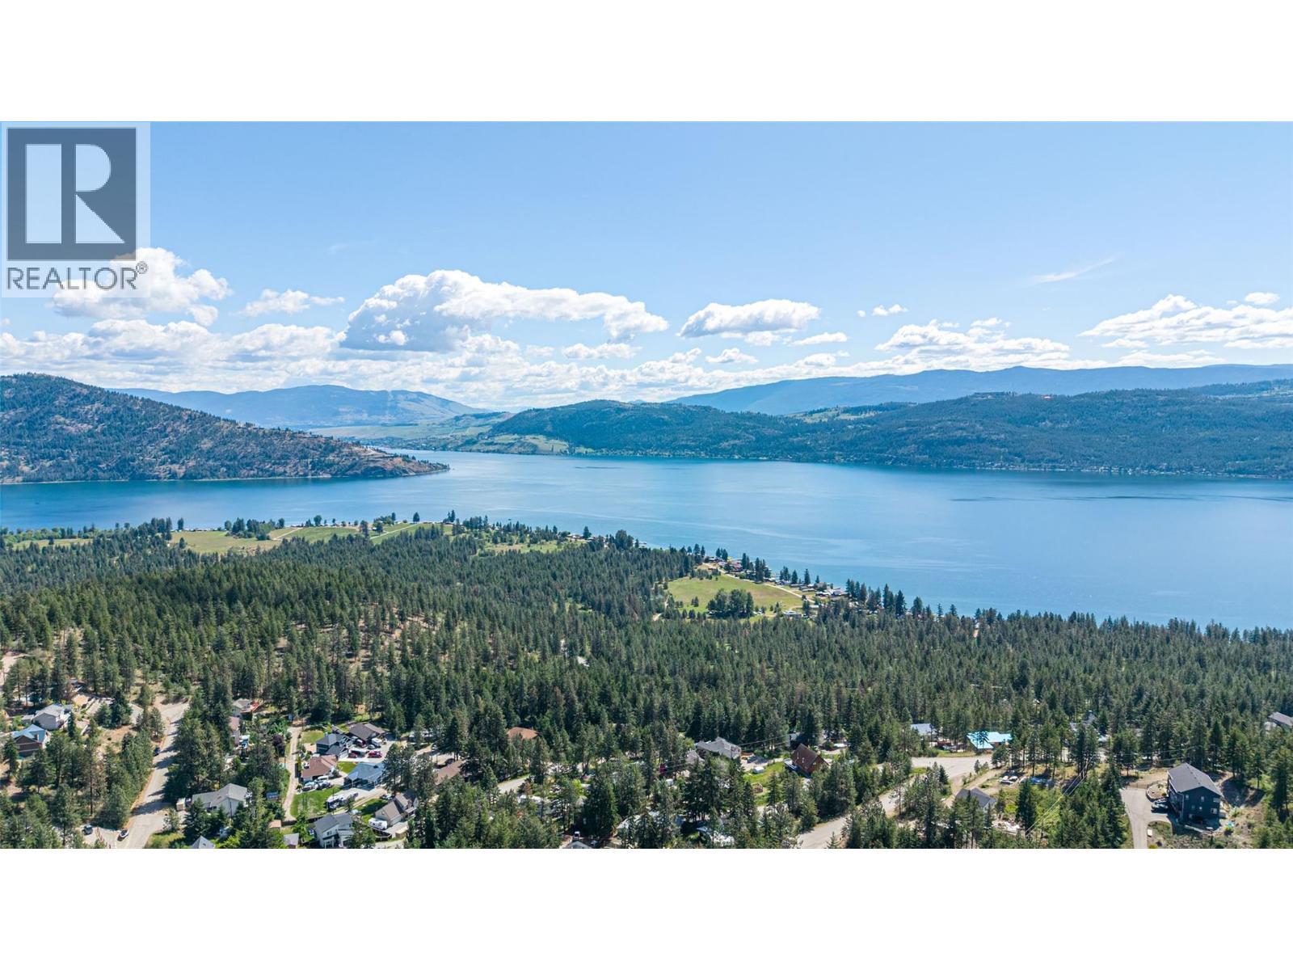
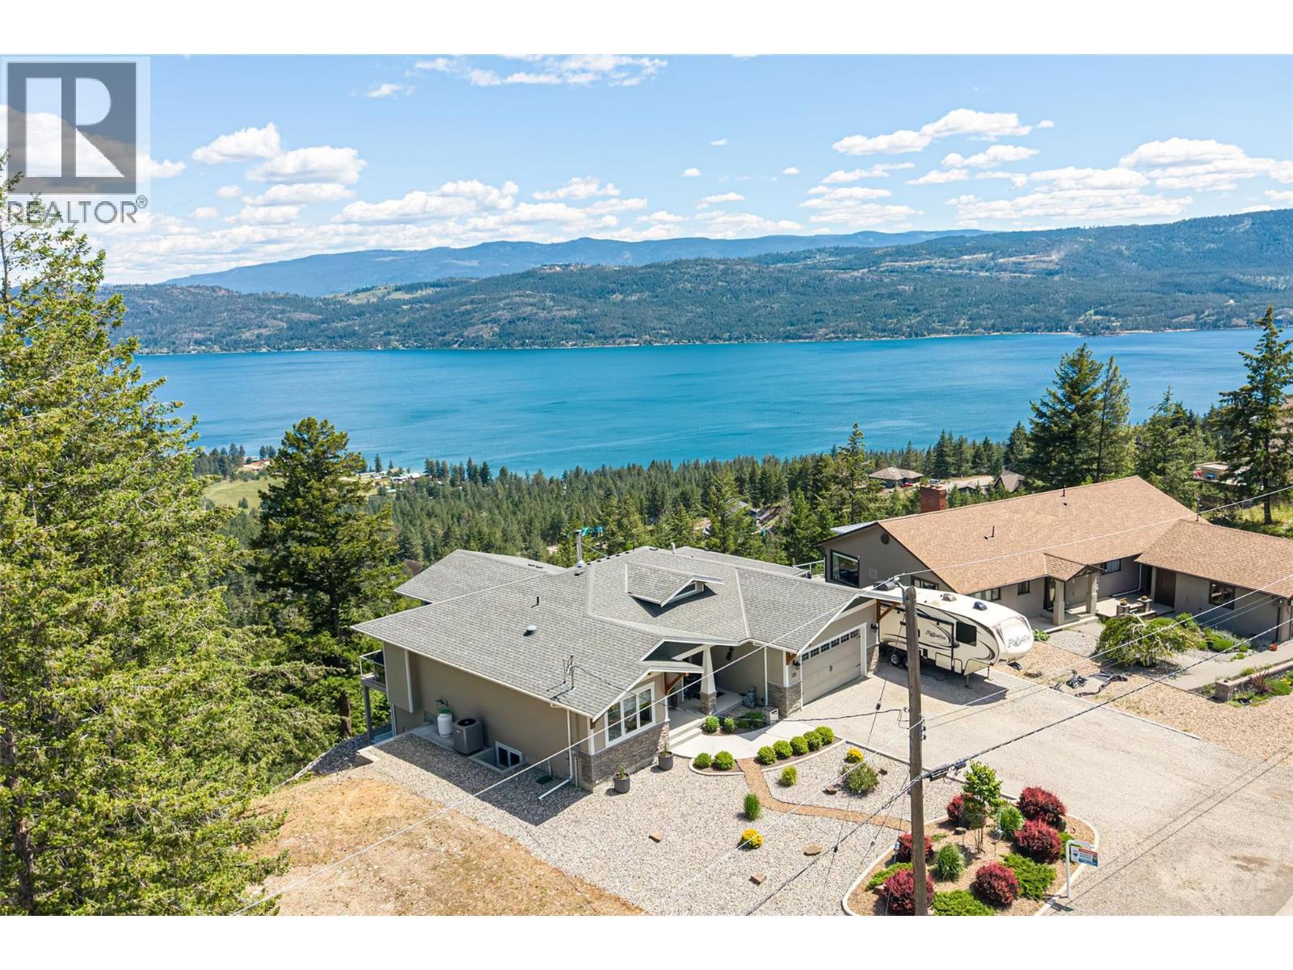
Perched at the peak of Crown Crescent in prestigious Westshore Estates - 132 Crown Crescent, Vernon, BC - Outdoor With View
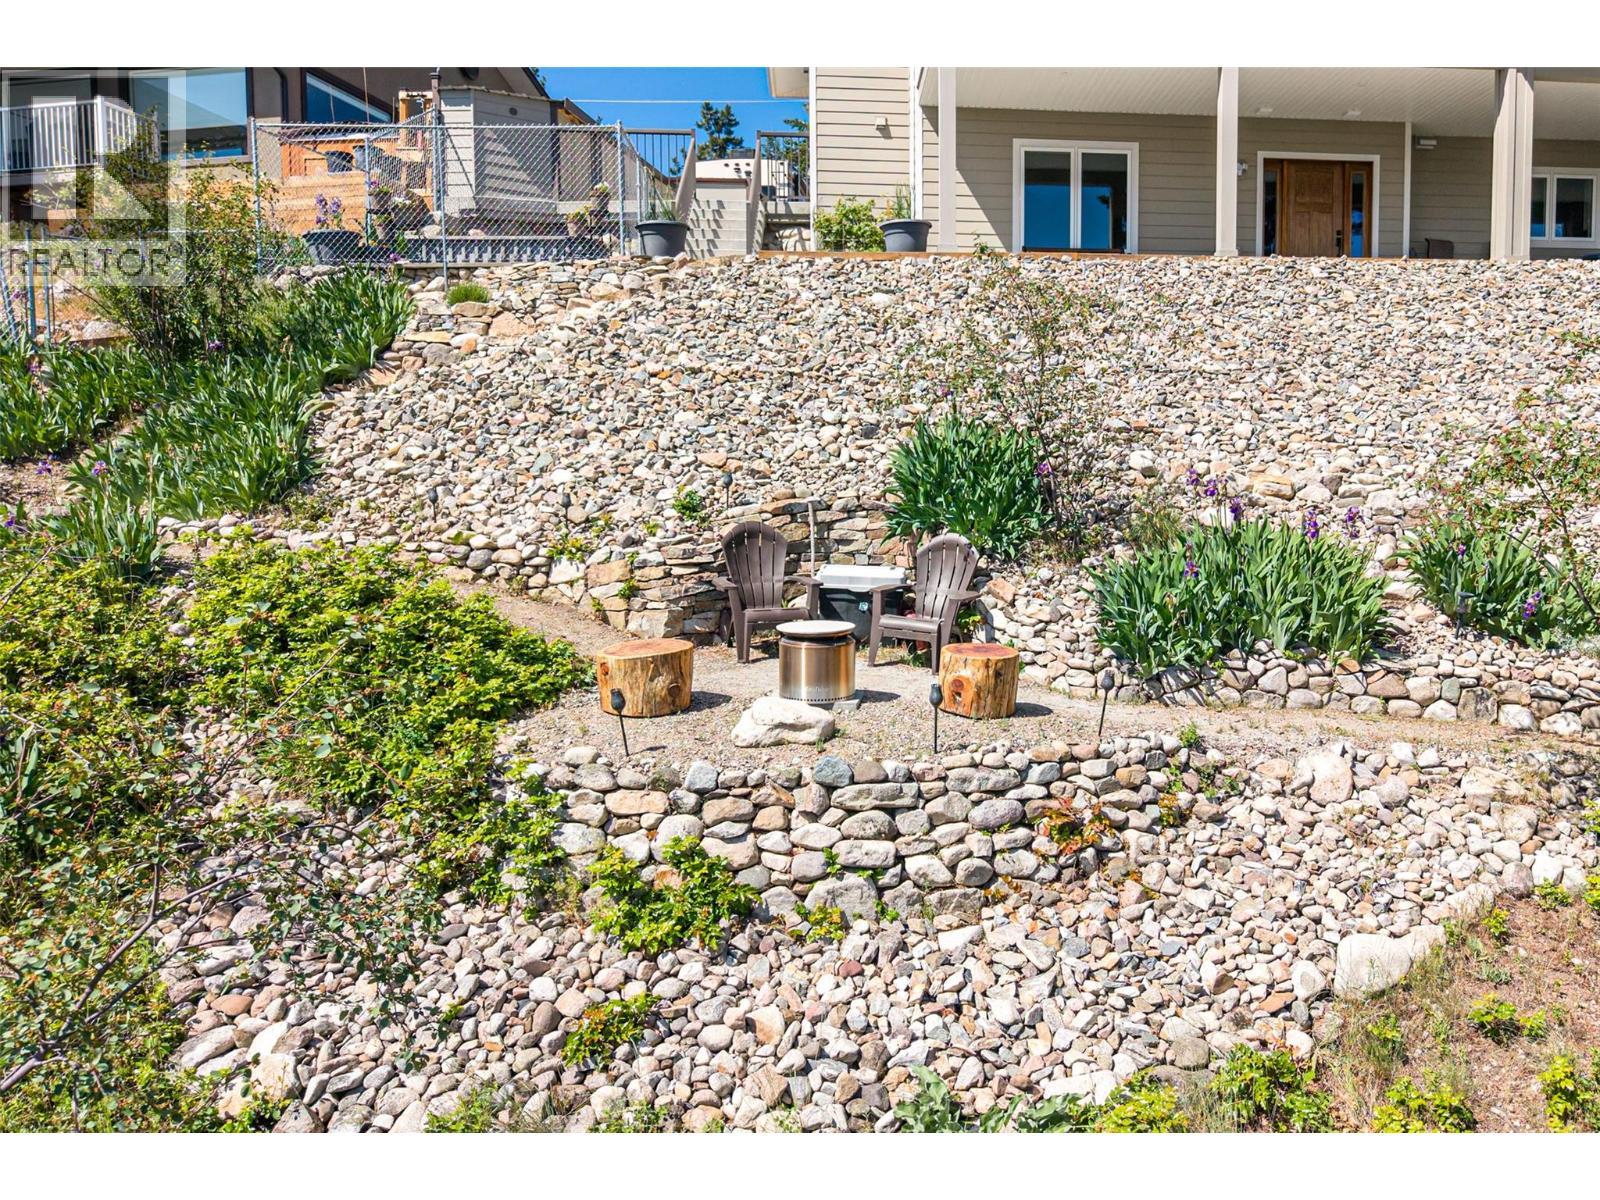
Rear view of the home with terraced , low maintenance  yard - 132 Crown Crescent, Vernon, BC - Outdoor
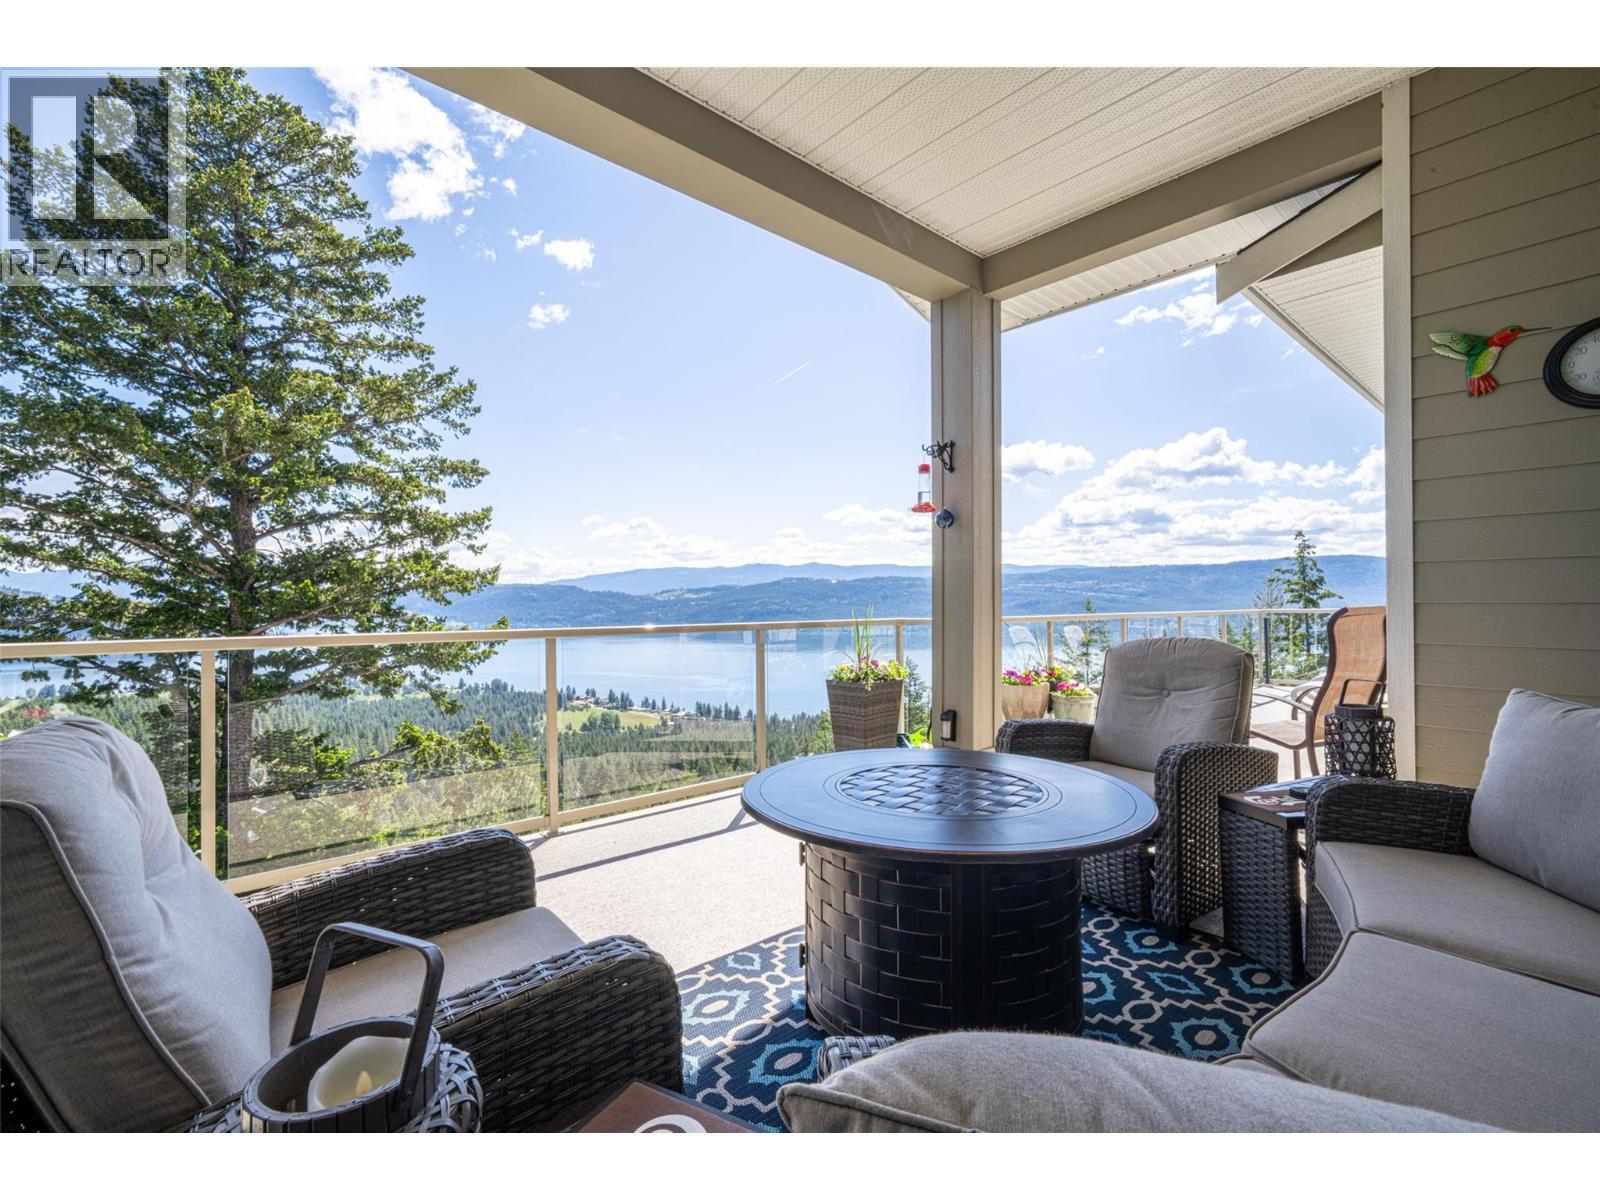
fire pit area with gorgeous lake view - 132 Crown Crescent, Vernon, BC - Outdoor
180-degree panoramic views of the Adventure Bay Peninsula and Sparkling Hill Resort - 132 Crown Crescent, Vernon, BC - Outdoor With Body Of Water With View
Lots of parking and oversized double garage + 30 AMP RV plug outside - 132 Crown Crescent, Vernon, BC - Outdoor With Facade
custom built home overlooking Okanagan Lake - 132 Crown Crescent, Vernon, BC - Outdoor With Body Of Water With View
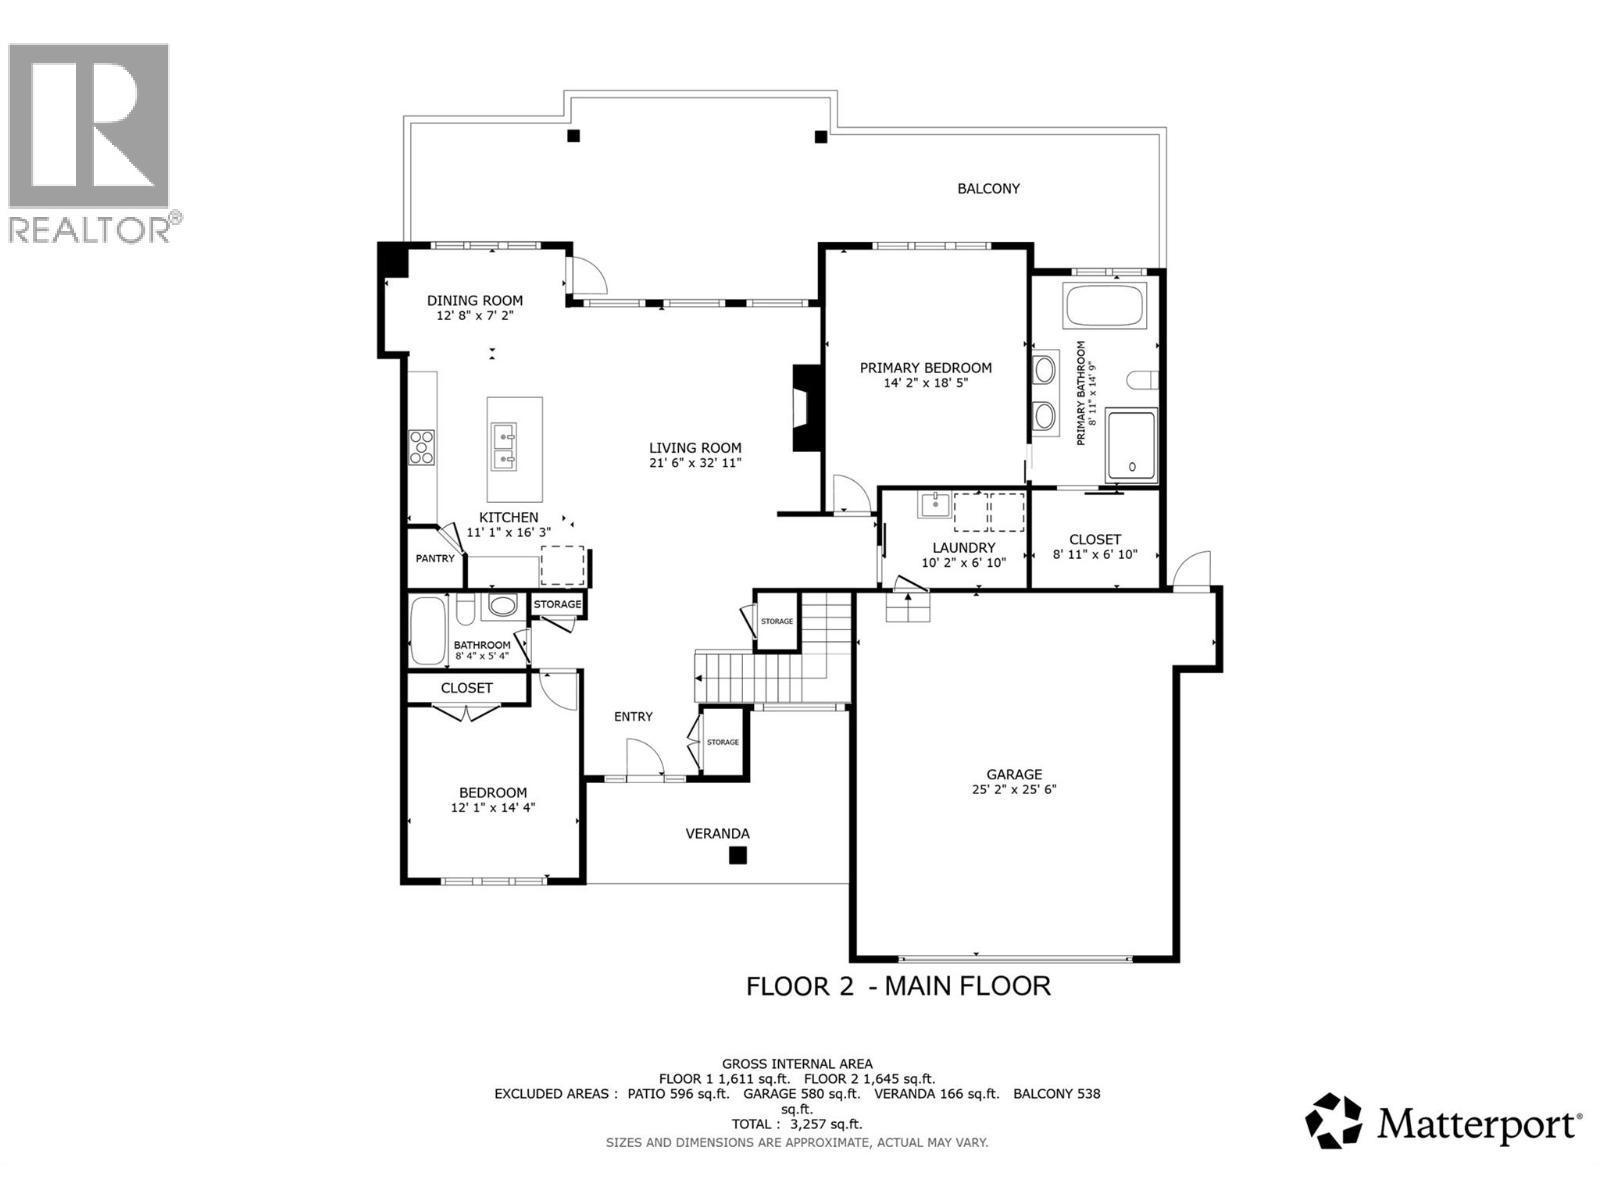
Main floor plans - 132 Crown Crescent, Vernon, BC - Other
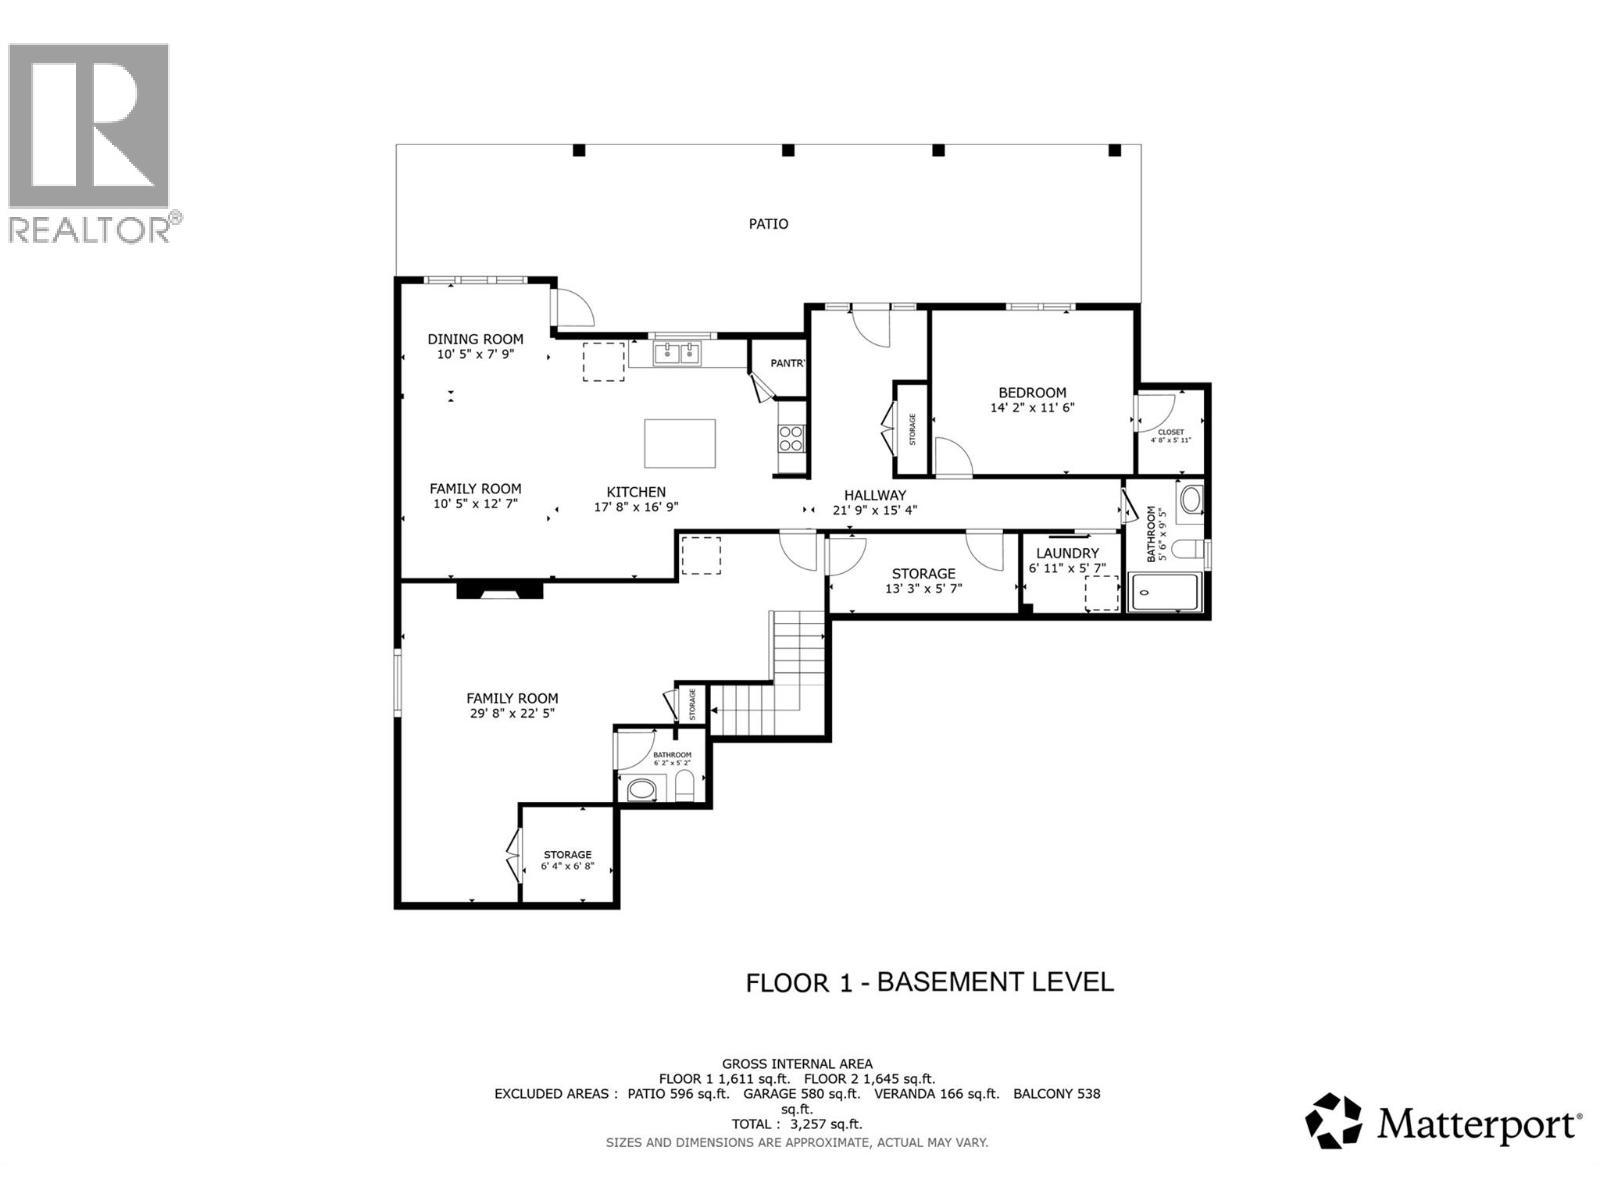
Basement/walk-out in law suite floor plans - 132 Crown Crescent, Vernon, BC - Other
Matterport
Front of house  - 132 Crown Crescent - 132 Crown Crescent, Vernon, BC  - Outdoor With Facade
Sunrise view from 132 Crown Crescent. - 132 Crown Crescent, Vernon, BC  - Outdoor With Body Of Water With View
Living room on main floor with panoramic views of Okanagan Lake - 132 Crown Crescent, Vernon, BC  - Indoor Photo Showing Living Room With Fireplace
Kitchen on main floor - 132 Crown Crescent, Vernon, BC  - Indoor
180 deg., panoramic, jaw dropping views of Okanagan Lake - 132 Crown Crescent, Vernon, BC -  With Body Of Water With View With Exterior
Views from all angles - 132 Crown Crescent, Vernon, BC - Outdoor With Body Of Water With View
Primary bedroom - 132 Crown Crescent, Vernon, BC - Indoor Photo Showing Bedroom
Main entrance - 132 Crown Crescent, Vernon, BC - Outdoor With Exterior
Front foyer - 132 Crown Crescent, Vernon, BC - Indoor Photo Showing Other Room
Open space living room/kitchen and dining area - 132 Crown Crescent, Vernon, BC - Indoor Photo Showing Living Room With Fireplace
Living room with wood burning (WETT certified) fireplace - 132 Crown Crescent, Vernon, BC - Indoor Photo Showing Living Room With Fireplace
Open space living room/kitchen and dining area - 132 Crown Crescent, Vernon, BC - Indoor Photo Showing Living Room
Living room - 132 Crown Crescent, Vernon, BC - Indoor Photo Showing Living Room
Open space living room/kitchen and dining area - 132 Crown Crescent, Vernon, BC - Indoor Photo Showing Living Room
Living room with wood burning (WETT certified) fireplace - 132 Crown Crescent, Vernon, BC - Indoor Photo Showing Living Room With Fireplace
Kitchen on main floor - 132 Crown Crescent, Vernon, BC - Indoor
Kitchen with built-in pantry - 132 Crown Crescent, Vernon, BC - Indoor Photo Showing Kitchen With Upgraded Kitchen
Kitchen - 132 Crown Crescent, Vernon, BC - Indoor Photo Showing Kitchen With Double Sink With Upgraded Kitchen
Kitchen has high quality appliances - 132 Crown Crescent, Vernon, BC - Indoor Photo Showing Kitchen With Upgraded Kitchen
Kitchen - 132 Crown Crescent, Vernon, BC - Indoor Photo Showing Kitchen With Double Sink With Upgraded Kitchen
Kitchen - 132 Crown Crescent, Vernon, BC - Indoor Photo Showing Kitchen With Upgraded Kitchen
Kitchen - 132 Crown Crescent, Vernon, BC - Indoor Photo Showing Kitchen With Fireplace With Double Sink
Kitchen - 132 Crown Crescent, Vernon, BC - Indoor Photo Showing Kitchen
132 Crown Crescent, Vernon, BC - Indoor Photo Showing Kitchen With Upgraded Kitchen
Dining area - 132 Crown Crescent, Vernon, BC - Indoor Photo Showing Dining Room
Dining area and door to balcony - 132 Crown Crescent, Vernon, BC - Indoor Photo Showing Dining Room With Fireplace
Balcony with 180° views of Okanagan Lake - 132 Crown Crescent, Vernon, BC - Outdoor With Body Of Water With View With Exterior
Spacious balcony with incredible views - 132 Crown Crescent, Vernon, BC - Outdoor With Body Of Water With View With Exterior
Gorgeous views of Okanagan Lake from all angles - 132 Crown Crescent, Vernon, BC - Outdoor With Body Of Water With View With Exterior
Spacious balcony - 132 Crown Crescent, Vernon, BC - Outdoor With Exterior
BBQ area on balcony - 132 Crown Crescent, Vernon, BC - Outdoor With Exterior
Okanagan Lake views - 132 Crown Crescent, Vernon, BC - Outdoor With Body Of Water With View
Views from balcony - 132 Crown Crescent, Vernon, BC - Outdoor With Body Of Water With View
Balcony - 132 Crown Crescent, Vernon, BC - Outdoor With Body Of Water With View With Exterior
Balcony - 132 Crown Crescent, Vernon, BC - Outdoor With View
Primary bedroom - 132 Crown Crescent, Vernon, BC - Indoor Photo Showing Bedroom
Primary bedroom has gorgeous views - 132 Crown Crescent, Vernon, BC - Indoor Photo Showing Other Room
Primary bedroom - 132 Crown Crescent, Vernon, BC - Indoor Photo Showing Bedroom
Primary bedroom ensuite - 132 Crown Crescent, Vernon, BC - Indoor Photo Showing Bathroom
Primary bedroom ensuite - 132 Crown Crescent, Vernon, BC - Indoor
Primary bedroom ensuite - 132 Crown Crescent, Vernon, BC - Indoor Photo Showing Bathroom
Primary bedroom walk-in closet - 132 Crown Crescent, Vernon, BC - Indoor With Storage
Laundry on main floor - 132 Crown Crescent, Vernon, BC - Indoor Photo Showing Laundry Room
Oversized double garage - 132 Crown Crescent, Vernon, BC - Indoor Photo Showing Garage
Second bedroom on main floor - 132 Crown Crescent, Vernon, BC - Indoor Photo Showing Bedroom
132 Crown Crescent, Vernon, BC - Indoor Photo Showing Bedroom
Bathroom on main floor - 132 Crown Crescent, Vernon, BC - Indoor Photo Showing Bathroom
Stairs to basement level - 132 Crown Crescent, Vernon, BC - Indoor Photo Showing Other Room
Basement level - 132 Crown Crescent, Vernon, BC - Indoor Photo Showing Other Room
Basement family room - 132 Crown Crescent, Vernon, BC - Indoor Photo Showing Basement With Fireplace
Basement family room - 132 Crown Crescent, Vernon, BC - Indoor Photo Showing Living Room With Fireplace
Basement - lots of space for exercise equipment - 132 Crown Crescent, Vernon, BC - Indoor
Basement family room - 132 Crown Crescent, Vernon, BC - Indoor
Basement bathroom next to family room - 132 Crown Crescent, Vernon, BC - Indoor Photo Showing Bathroom
132 Crown Crescent, Vernon, BC - Indoor Photo Showing Basement
Basement hallway - 132 Crown Crescent, Vernon, BC - Indoor Photo Showing Other Room
Basement suite bedroom - 132 Crown Crescent, Vernon, BC - Indoor Photo Showing Bedroom
basement suite laundry - 132 Crown Crescent, Vernon, BC - Indoor Photo Showing Laundry Room
Basement suite bathroom - 132 Crown Crescent, Vernon, BC - Indoor Photo Showing Bathroom
Basement suite living room/dining area - 132 Crown Crescent, Vernon, BC - Indoor
Basement suite living room/dining area - 132 Crown Crescent, Vernon, BC - Indoor Photo Showing Living Room
Basement suite dining area - 132 Crown Crescent, Vernon, BC - Indoor Photo Showing Dining Room
Basement suite living area - 132 Crown Crescent, Vernon, BC - Indoor
Basement suite kitchen - 132 Crown Crescent, Vernon, BC - Indoor Photo Showing Kitchen With Upgraded Kitchen
Basement suite built-in kitchen pantry - 132 Crown Crescent, Vernon, BC - Indoor Photo Showing Kitchen With Double Sink
Basement suite kitchen - 132 Crown Crescent, Vernon, BC - Indoor Photo Showing Kitchen
Basement suite foyer - 132 Crown Crescent, Vernon, BC - Indoor Photo Showing Other Room
walkout in-law suite entrance - 132 Crown Crescent, Vernon, BC - Outdoor With Exterior
Side stairs and garden area - 132 Crown Crescent, Vernon, BC - Outdoor With Exterior
walkout in-law suite patio and entrance - 132 Crown Crescent, Vernon, BC - Outdoor With Exterior
Views of Okanagan Lake from basement level - 132 Crown Crescent, Vernon, BC - Outdoor With Body Of Water With View
Basement patio area - 132 Crown Crescent, Vernon, BC - Outdoor With Deck Patio Veranda With Exterior
View of both level from back of house - 132 Crown Crescent, Vernon, BC - Outdoor
Side of house garden area and stairs to driveway - 132 Crown Crescent, Vernon, BC - Outdoor
Sitting area in backyard - 132 Crown Crescent, Vernon, BC - Outdoor
View from top of house - 132 Crown Crescent, Vernon, BC - Outdoor
132 Crown Crescent, Vernon, BC - Outdoor
Main level balcony - 132 Crown Crescent, Vernon, BC - Outdoor With Facade
Main level balcony - 132 Crown Crescent, Vernon, BC - Outdoor
Both levels back of house - 132 Crown Crescent, Vernon, BC - Outdoor With Deck Patio Veranda
Perched at the peak of Crown Crescent in prestigious Westshore Estates - 132 Crown Crescent, Vernon, BC - Outdoor With View
Rear view of the home with terraced , low maintenance  yard - 132 Crown Crescent, Vernon, BC - Outdoor
fire pit area with gorgeous lake view - 132 Crown Crescent, Vernon, BC - Outdoor
180-degree panoramic views of the Adventure Bay Peninsula and Sparkling Hill Resort - 132 Crown Crescent, Vernon, BC - Outdoor With Body Of Water With View
Lots of parking and oversized double garage + 30 AMP RV plug outside - 132 Crown Crescent, Vernon, BC - Outdoor With Facade
custom built home overlooking Okanagan Lake - 132 Crown Crescent, Vernon, BC - Outdoor With Body Of Water With View
Main floor plans - 132 Crown Crescent, Vernon, BC - Other
Basement/walk-out in law suite floor plans - 132 Crown Crescent, Vernon, BC - Other
Home Insurance - TD Insurance

Get a home insurance quote online for this $1,249,000 property in Vernon
  • Advertising
132 Crown Crescent, Vernon, British Columbia, V1H 2C3
$1,249,000

3 Beds

4 Baths

Property Information:

Discover exceptional craftsmanship & breathtaking views in this custom-built 2018 home, perched at the peak of Crown Crescent in prestigious Westshore Estates. Offers spectacular, unobstructed, 180-degree panoramic views of Okanagan Lake, the Adventure Bay Peninsula,& Sparkling Hill Resort. This home was built by a retired builder w/ uncompromising attention to detail. Designed for quality, efficiency, & comfort. Features include a rebar-reinforced foundation, Radon Guard insulation beneath the concrete, 2x6 framing, raised heel engineered roof trusses, an engineered floor system, R-52 fiberglass insulation, & premium low-E argon-filled casement windows. Inside, enjoy engineered hickory wide-plank hardwood flooring, heated ensuite tile floors, ducted heat pump & air conditioning w/ electric forced-air backup, a WETT-certified wood-burning fireplace upstairs, & an electric fireplace downstairs. The walkout in-law suite features fire guard drywall, Rockwool sound insulation, fire doors, separate heat, & its own electrical panel. Additional highlights include a heated oversized garage, LED lighting throughout, a built-in vacuum, high-end appliances, 200 AMP service, + a separate 100 AMP panel for the suite, dual septic tanks w/ a specialized dispersion field, underground irrigation, a 30 AMP RV plug, & a 30 AMP welding plug in the garage. A rare opportunity to own a truly high-quality home in an unforgettable setting. Come and see it in person and fall in love! Great Value !!! (id:27)

Building Features:

  • Style: Detached
  • Building Type: House
  • Architectural Style: Rancher
  • Basement Type: Full
  • Construction Style - Attachment: Detached
  • Fire Protection:
  • Fireplace Fuel: Electric, Wood
  • Fireplace Type: Unknown, Conventional
  • Floor Space: 3291 sqft
  • Flooring Type: Hardwood, Tile
  • Roof Material: Asphalt shingle
  • Roof Style: Unknown
  • Heating Type: Forced air, Heat Pump
  • Cooling Type: Central air conditioning
  • Appliances: Refrigerator, Dishwasher, Range - Electric, Range - Gas, Microwave, Hood Fan, Wine Fridge

Property Features:

  • OwnershipType: Freehold
  • Property Type: Single Family
  • Half Bathrooms: 1
  • Amenities Nearby: Recreation
  • Built in: 2018
  • Community Features: Pets Allowed
  • Features: Cul-de-sac, Central island, Balcony
  • Floor Space (approx): 3291 Square Feet
  • Irregular: Yes
  • Landscape Features: Landscaped
  • Lot Size: 0.36 Acres
  • Road Type: Cul de sac
  • View Type: Lake view, Mountain view, Valley view, View of water, View (panoramic)
  • Sewer: Septic tank
  • Parking Type: Attached garage
  • No. of Parking Spaces: 7

Rooms:

  • Storage Basement Level 13'3'' x 5'7''
  • Laundry Basement Level 6'11'' x 5'7''
  • Bathroom Basement Level 6'2'' x 5'2''
  • Family Basement Level 29'8'' x 22'5''
  • Laundry Main Level 10'2'' x 6'10''
  • Bedroom Main Level 14'4'' x 12'1''
  • Bathroom Main Level 8'4'' x 5'4''
  • Bathroom Main Level 14'9'' x 8'11''
  • Primary Bedroom Main Level 14'2'' x 18'5''
  • Kitchen Main Level 16'3'' x 11'1''
  • Dining Main Level 12'8'' x 7'2''
  • Living Main Level 21'6'' x 32'11''
  • Foyer Main Level 6'10'' x 6'10''
  • Bathroom 9'5'' x 5'6''
  • Primary Bedroom 14'2'' x 11'6''
  • Dining 10'5'' x 7'9''
  • Kitchen 17'8'' x 16'9''
  • Living 10'5'' x 12'7''

Courtesy of: RE/MAX Vernon
REALTOR.ca  

QuickQuoteTM Powered by RPS
Thinking of Selling?

Start by finding out what your home might be worth in today's market.

Location of 132 Crown Crescent, Vernon, British Columbia, V1H 2C3