Button CopyPathCircle CloseCircle Left ArrowArrow Down Icon GreyClosecirclecircleBurger
  • Advertising

1311 25TH Avenue, Vernon, British Columbia, V1T 7L5

MLS® # 10401688
House For Sale In Vernon, British Columbia
$550,000 QuickQuoteTM: Not Available

5 Beds

3 Baths

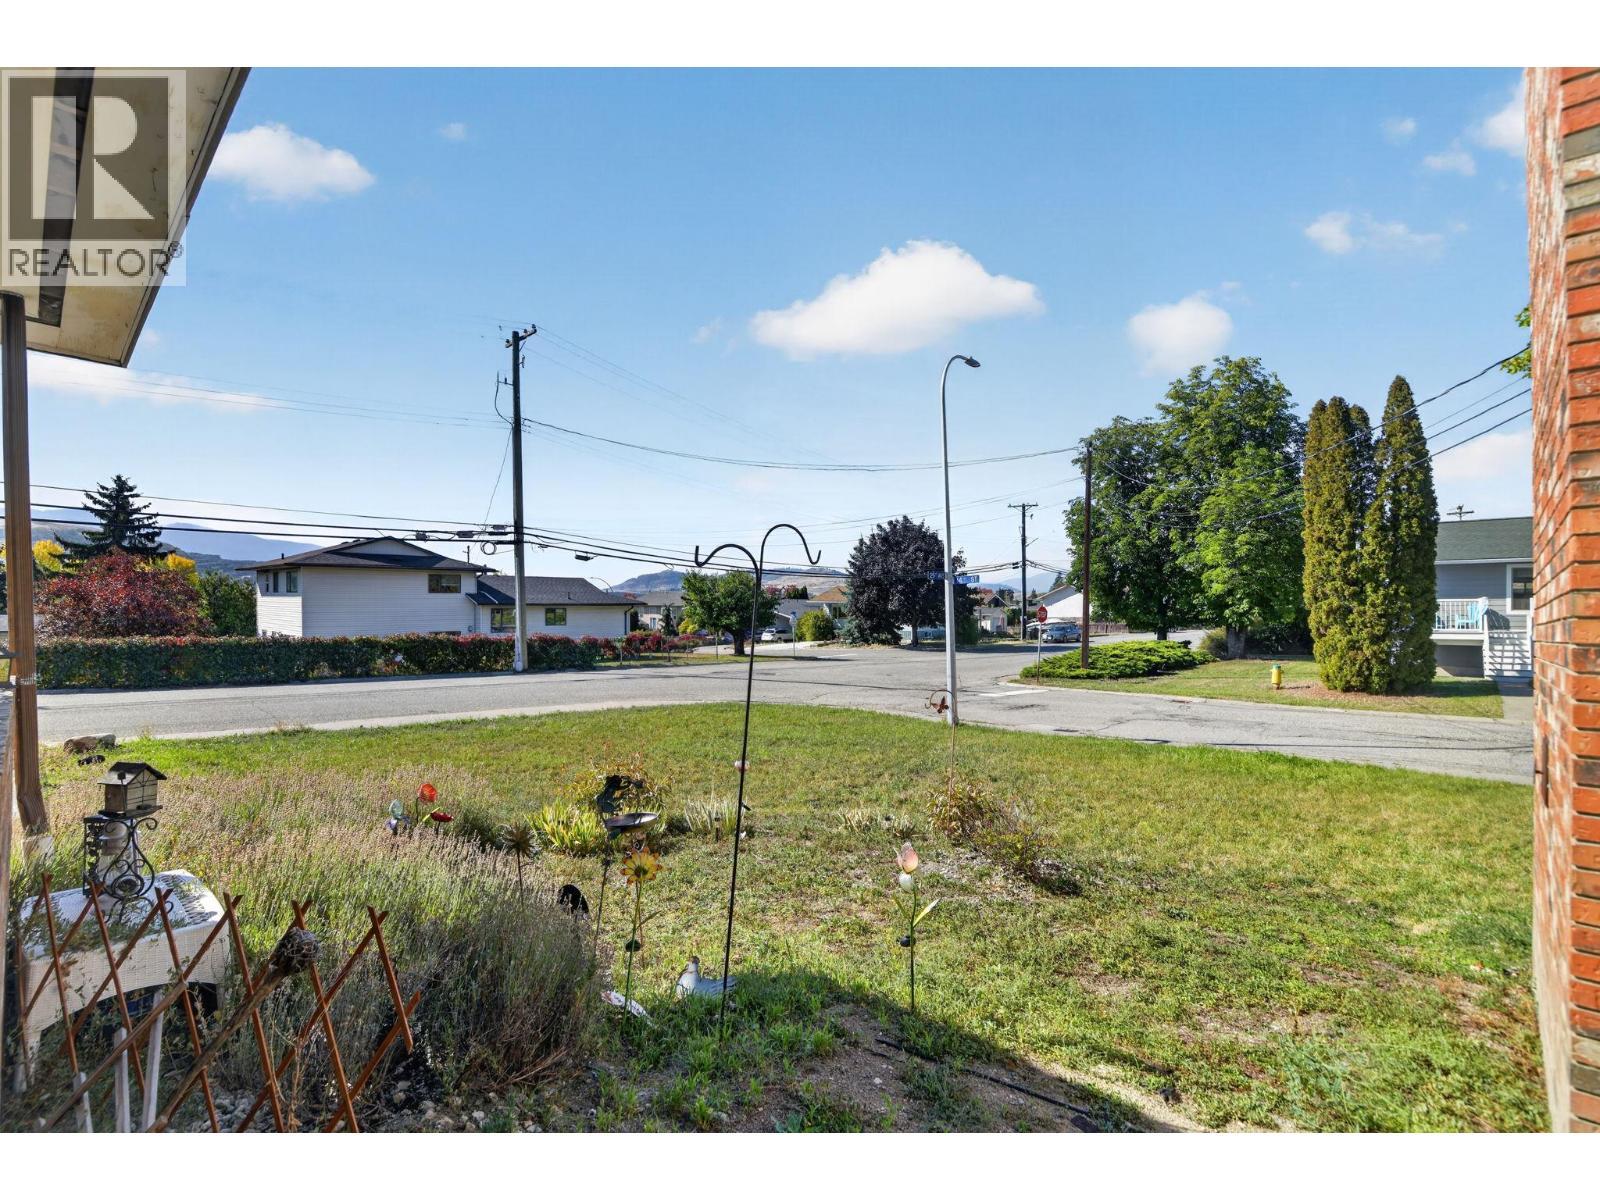
1311 25Th Avenue, Vernon, BC
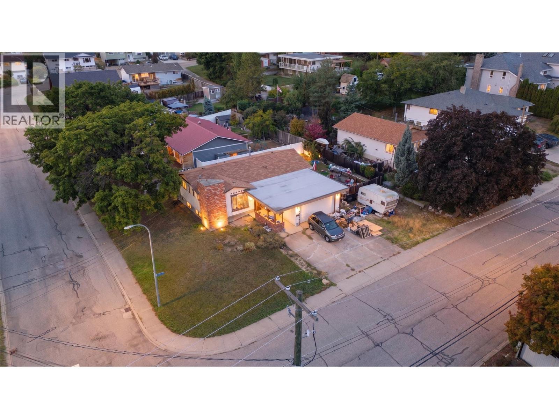
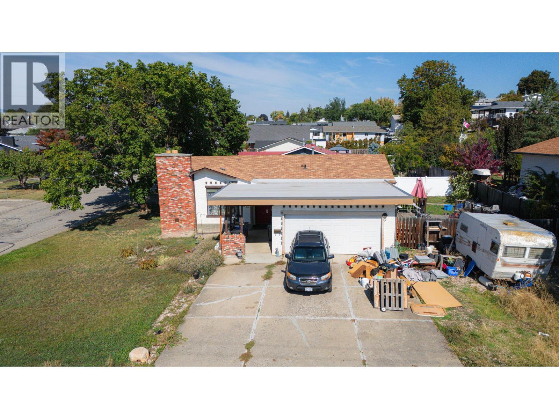
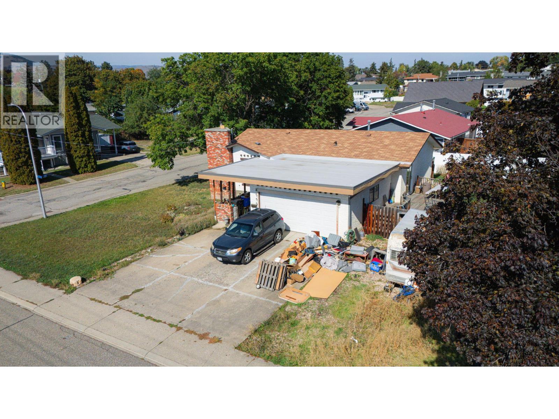
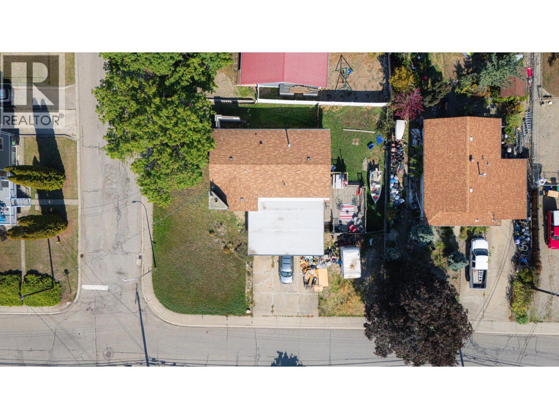
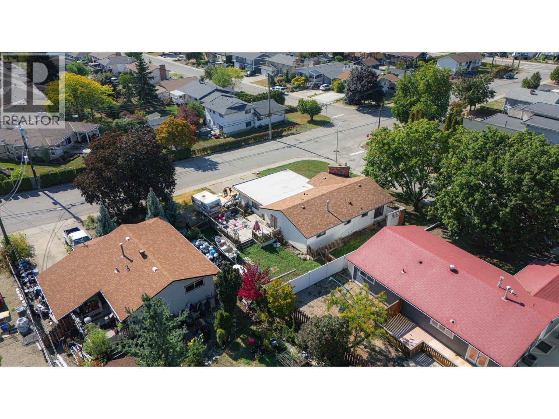
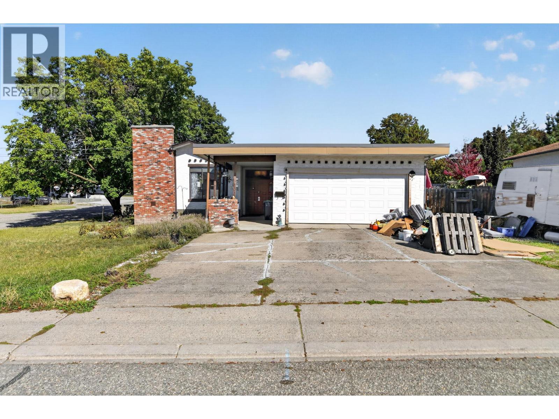
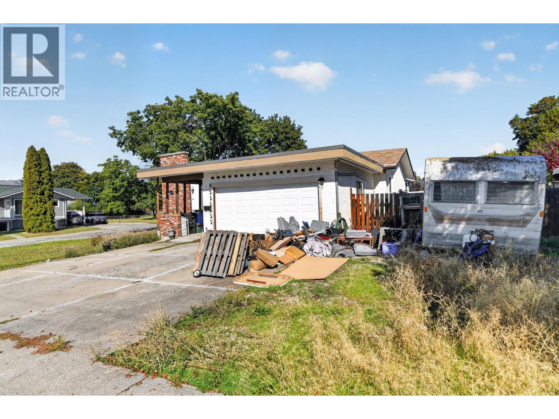
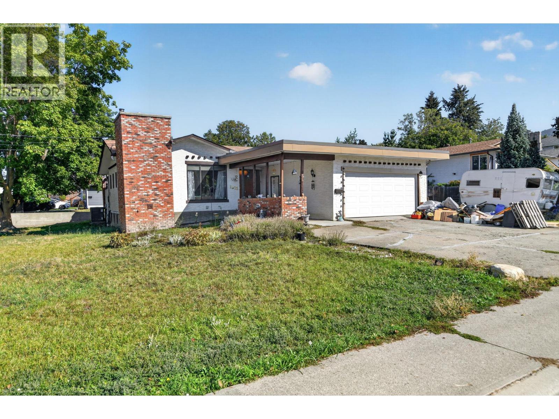
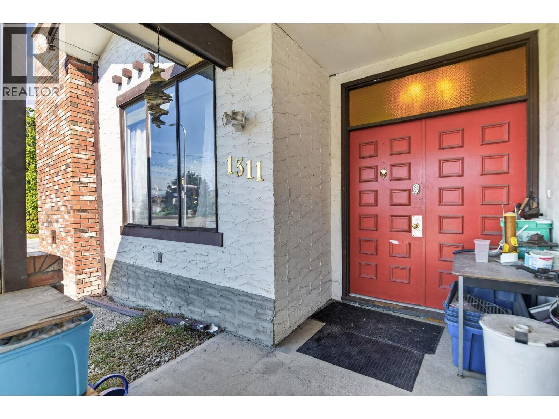
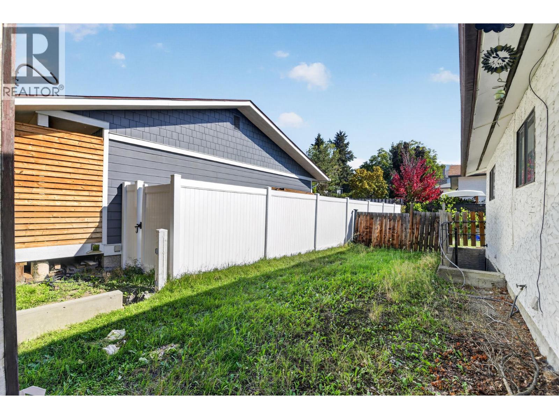
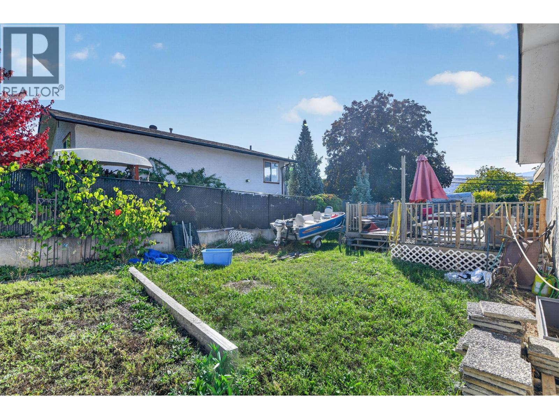
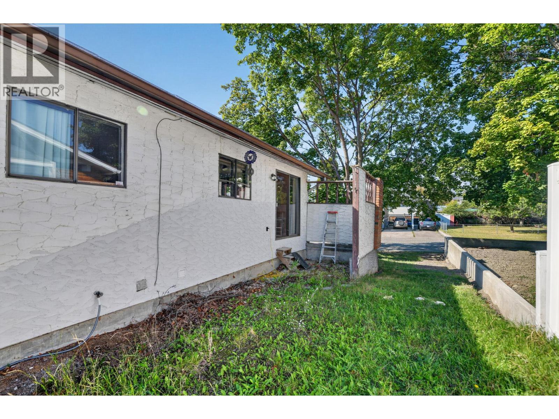
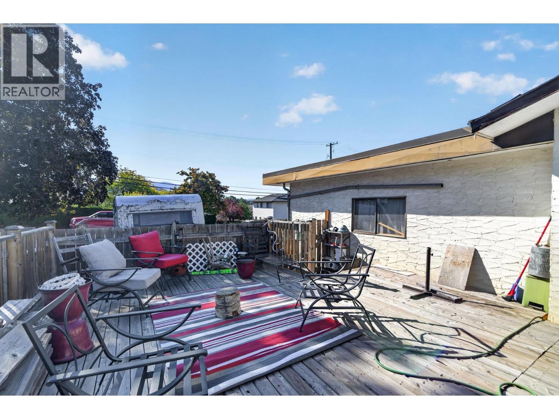
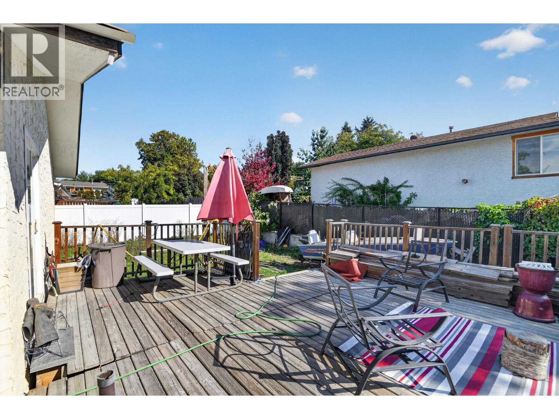
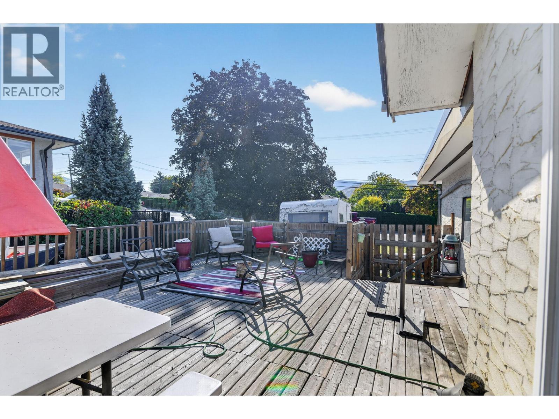
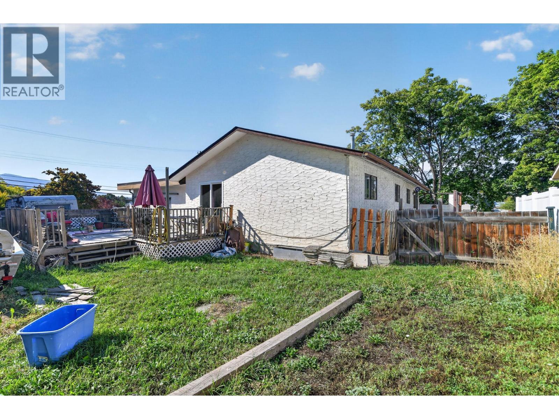
The home was being cleaned out at the time, hence the pile of items outside. - 1311 25Th Avenue, Vernon, BC
1311 25Th Avenue, Vernon, BC
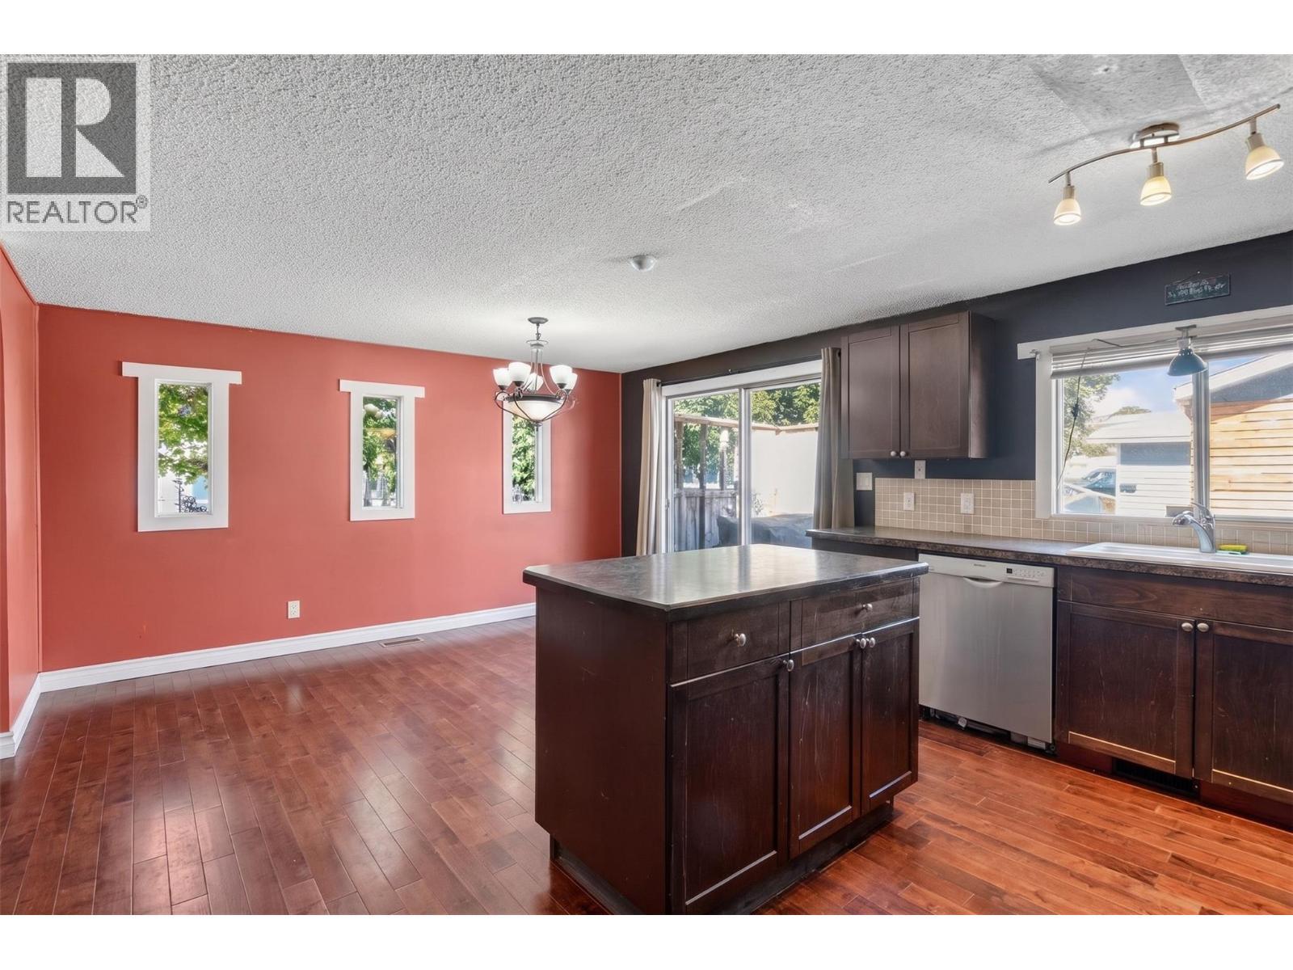
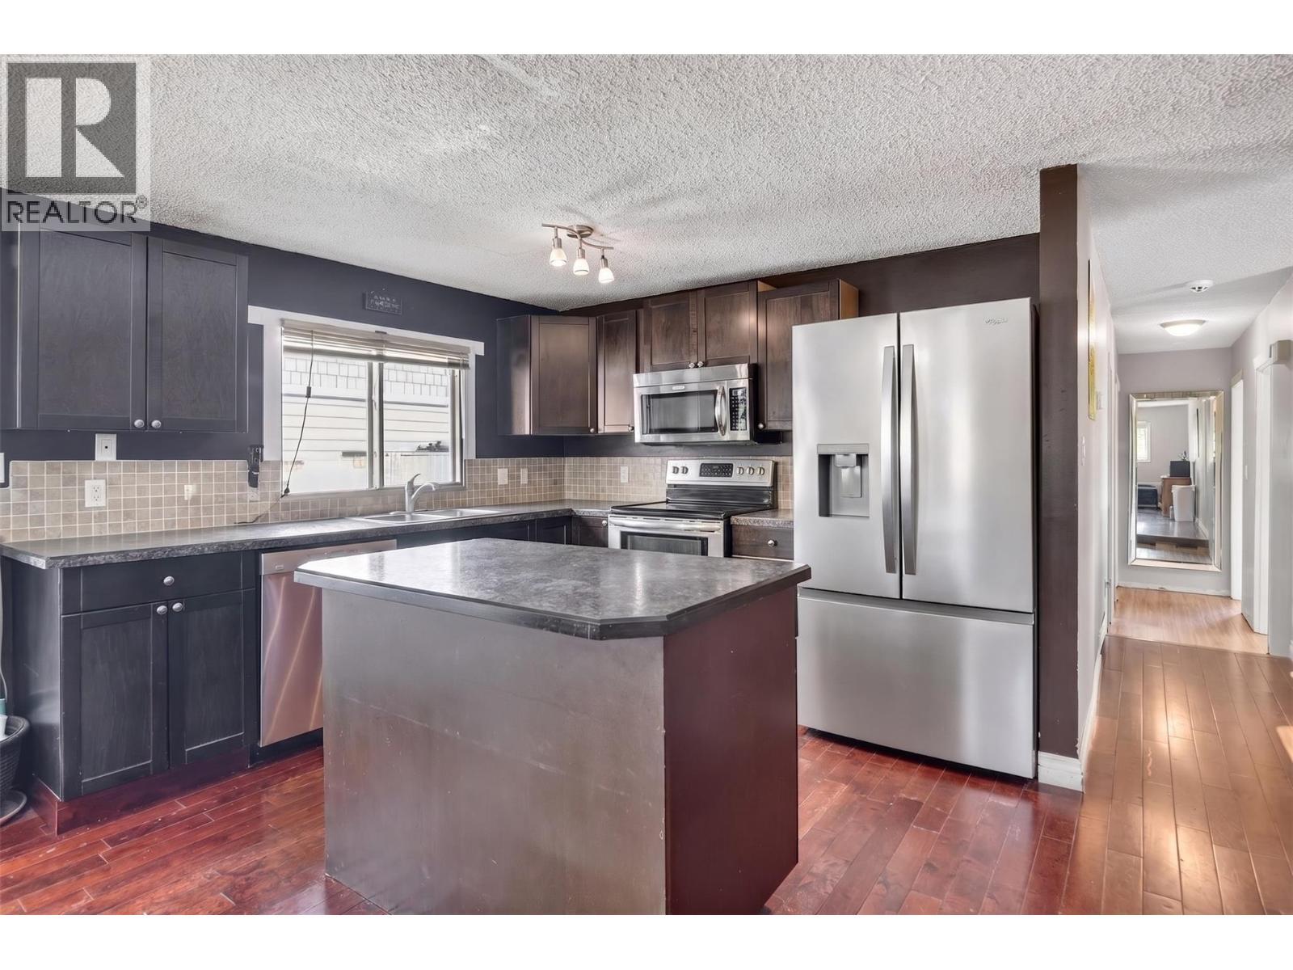
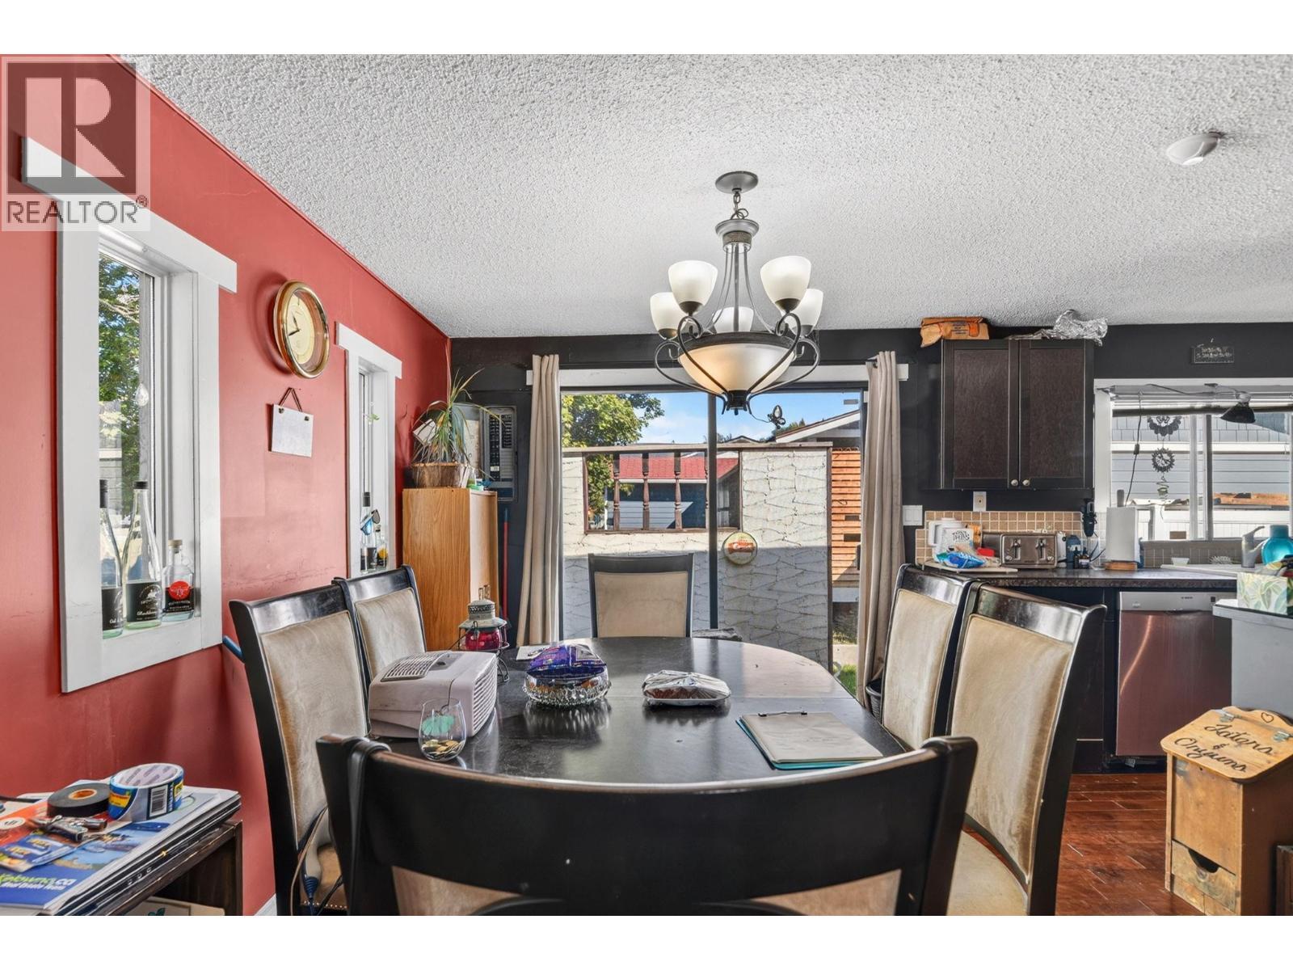
The kitchen has been virtually decluttered for presentation purposes. - 1311 25Th Avenue, Vernon, BC
1311 25Th Avenue, Vernon, BC
Virtual Tour
1311 25Th Avenue, Vernon, BC
The home was being cleaned out at the time, hence the pile of items outside. - 1311 25Th Avenue, Vernon, BC
1311 25Th Avenue, Vernon, BC
The kitchen has been virtually decluttered for presentation purposes. - 1311 25Th Avenue, Vernon, BC
1311 25Th Avenue, Vernon, BC
Home Insurance - TD Insurance

Get a home insurance quote online for this $550,000 property in Vernon
  • Advertising
Are you a real estate investor?
1311 25TH Avenue, Vernon, British Columbia, V1T 7L5
$550,000

5 Beds

3 Baths

Property Information:

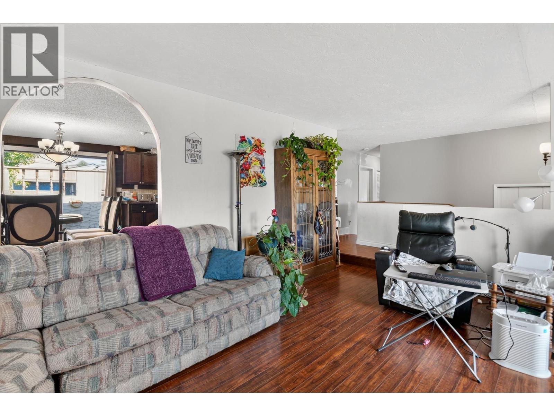
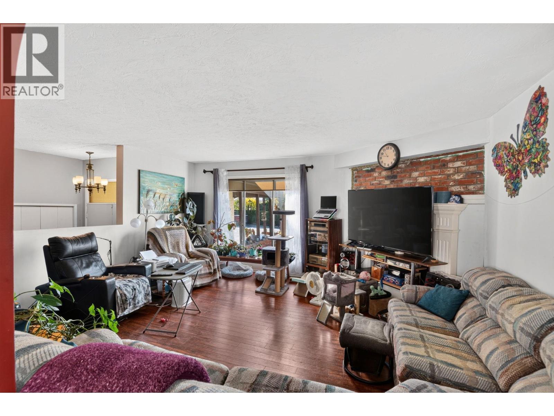
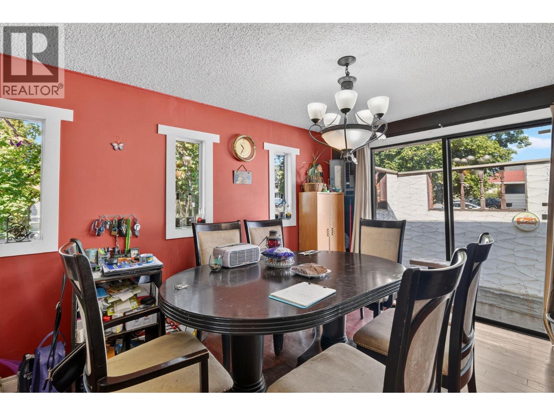
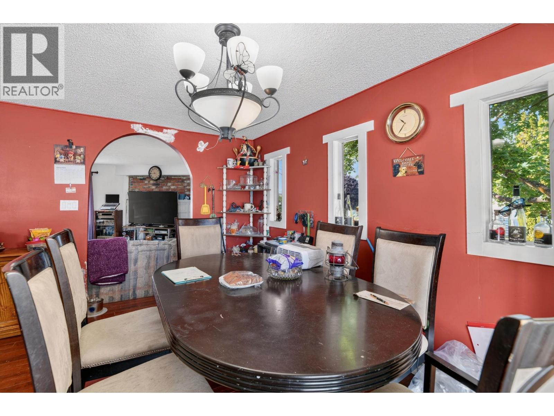
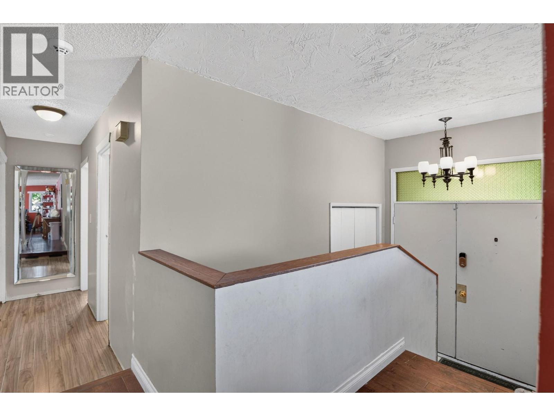
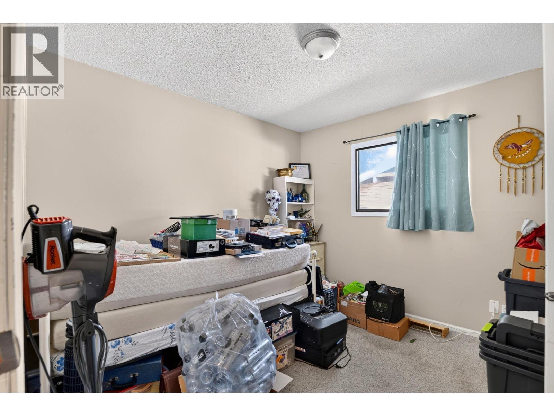
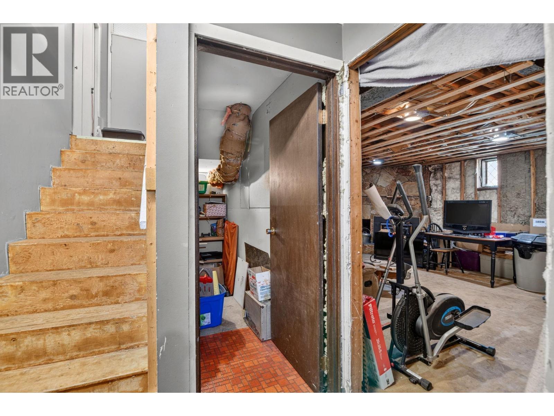
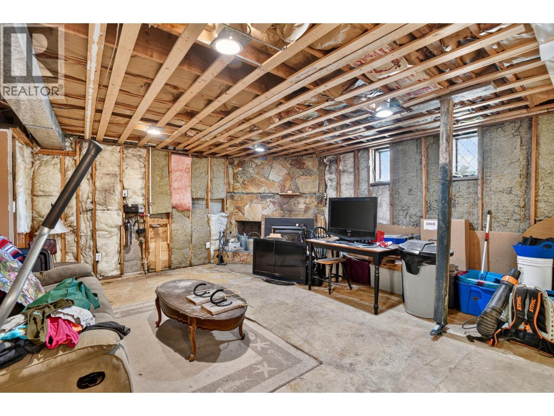
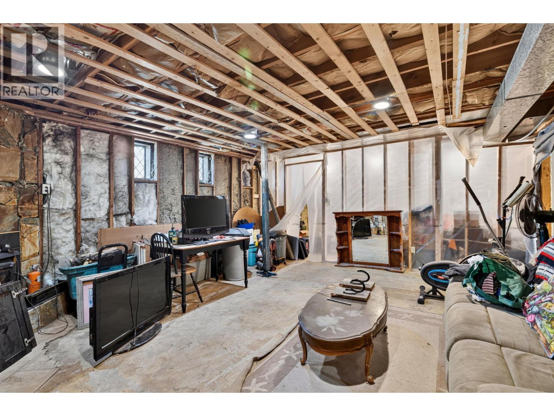
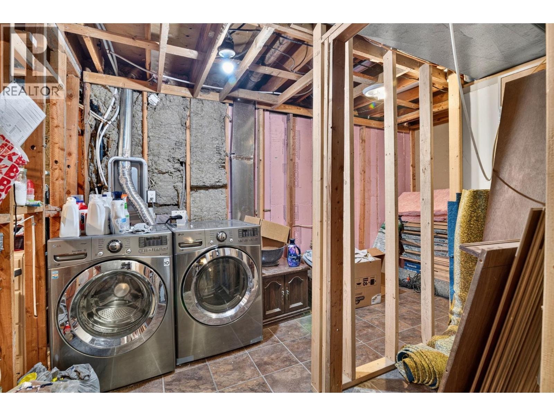
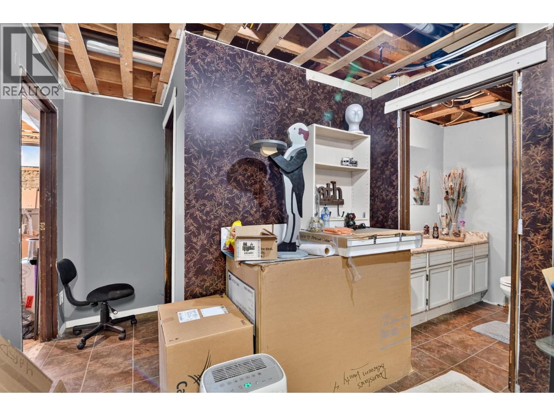
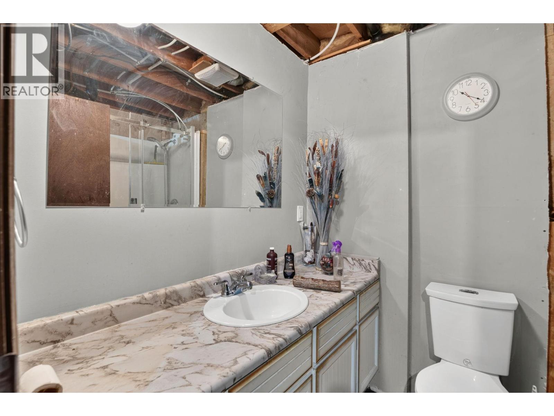
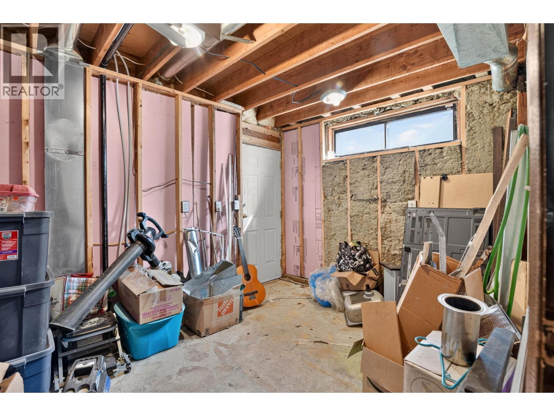
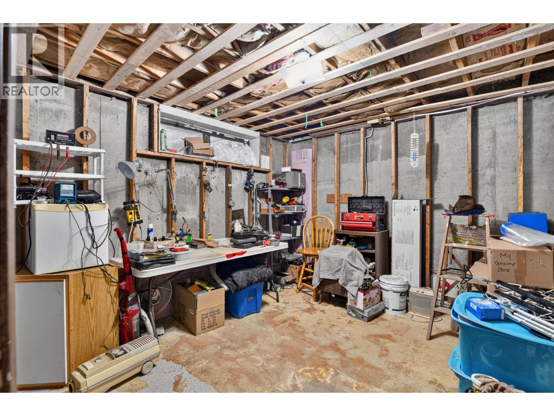
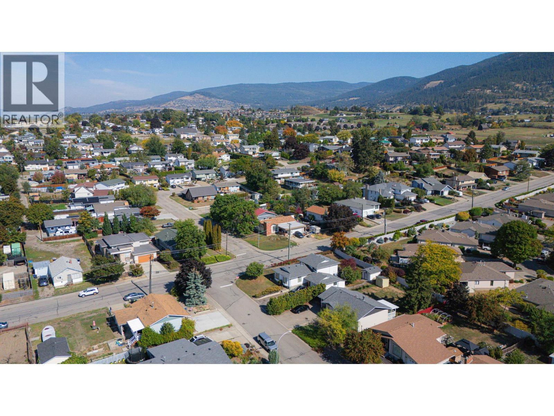
INVESTOR & DEVELOPMENT POTENTIAL! PRICED $250,000 BELOW ASSESSED VALUE, WITH THE LAND ALONE ASSESSED AT $340,000! Bring your ideas, builder, and contractor to this exciting opportunity in Vernon’s desirable East Hill neighbourhood. Offering approximately 2,320 sq. ft. of total living space, this property is zoned MUS (Multi-Unit: Small Scale), providing an opportunity to explore a variety of residential redevelopment possibilities, subject to City of Vernon requirements, approvals, lot characteristics, and applicable development regulations. The existing home offers 5 bedrooms, with 3 on the main level and 2 downstairs, plus a separate basement entrance offering excellent suite potential. Inside, you’ll find hardwood flooring through the kitchen and dining area, dark maple cabinetry, and a sunken living room with a decorative fireplace. Recent upgrades include a brand-new hot water tank (2026) and a brand-new garage roof (2026). Located within walking distance of Silver Star Elementary and Vernon Secondary School, with transit nearby and convenient access to downtown Vernon and everyday amenities. Whether you’re looking for a renovation project, investment property, or future development opportunity, bring your ideas and explore the possibilities! Buyers to complete their own due diligence regarding zoning, permitted uses, density, development potential, and approvals with the City of Vernon. (id:27)

Building Features:

  • Style: Detached
  • Building Type: House
  • Architectural Style: Rancher
  • Construction Style - Attachment: Detached
  • Fireplace Fuel: Gas, Wood
  • Fireplace Type: Unknown, Conventional
  • Floor Space: 1199 sqft
  • Flooring Type: Carpeted, Concrete, Hardwood
  • Roof Material: Asphalt shingle
  • Roof Style: Unknown
  • Heating Type: Baseboard heaters
  • Cooling Type: Central air conditioning

Property Features:

  • OwnershipType: Freehold
  • Property Type: Single Family
  • Half Bathrooms: 1
  • Access Type: Easy access, Highway access
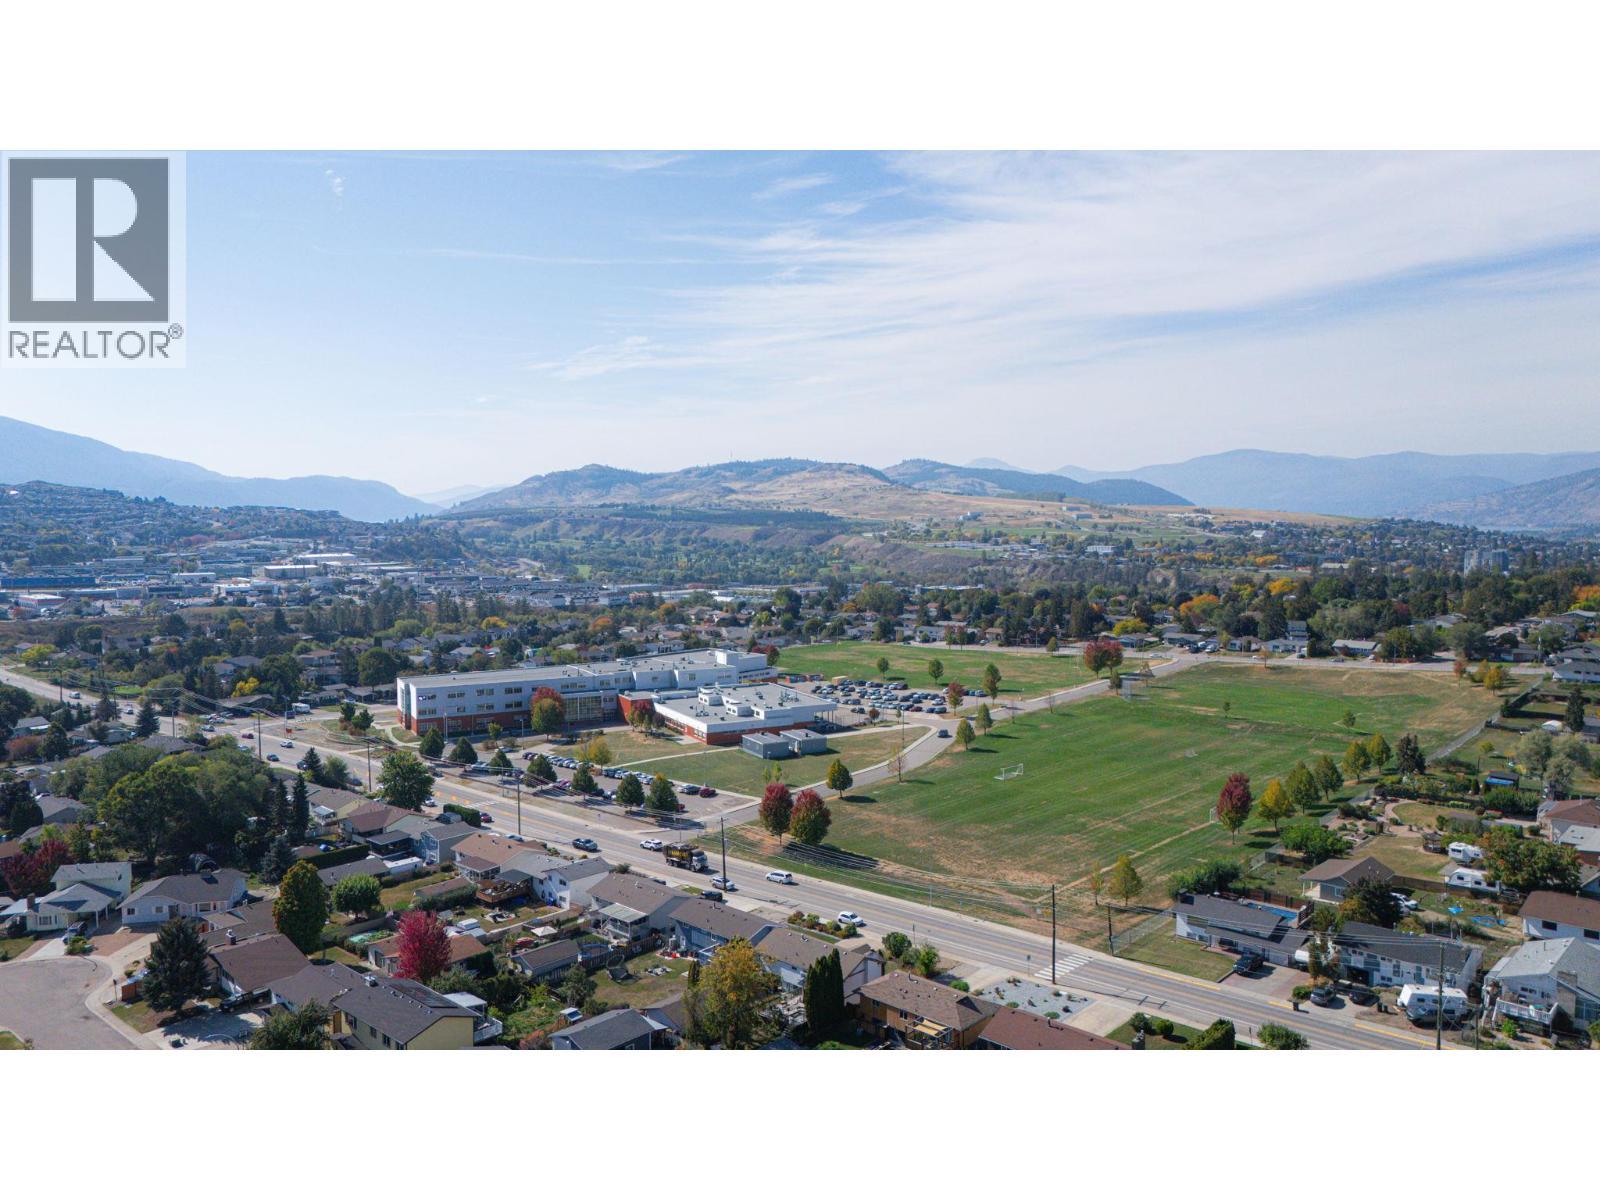
  • Amenities Nearby: Public Transit, Park, Recreation, Schools, Shopping
  • Built in: 1974
  • Features: Level lot, Corner Site, Central island
  • Floor Space (approx): 1199 Square Feet
  • Irregular: Yes
  • Landscape Features:
  • Lot Size: 0.17 Acres
  • Sewer: Municipal sewage system
  • Parking Type: Attached garage
  • No. of Parking Spaces: 4

Rooms:

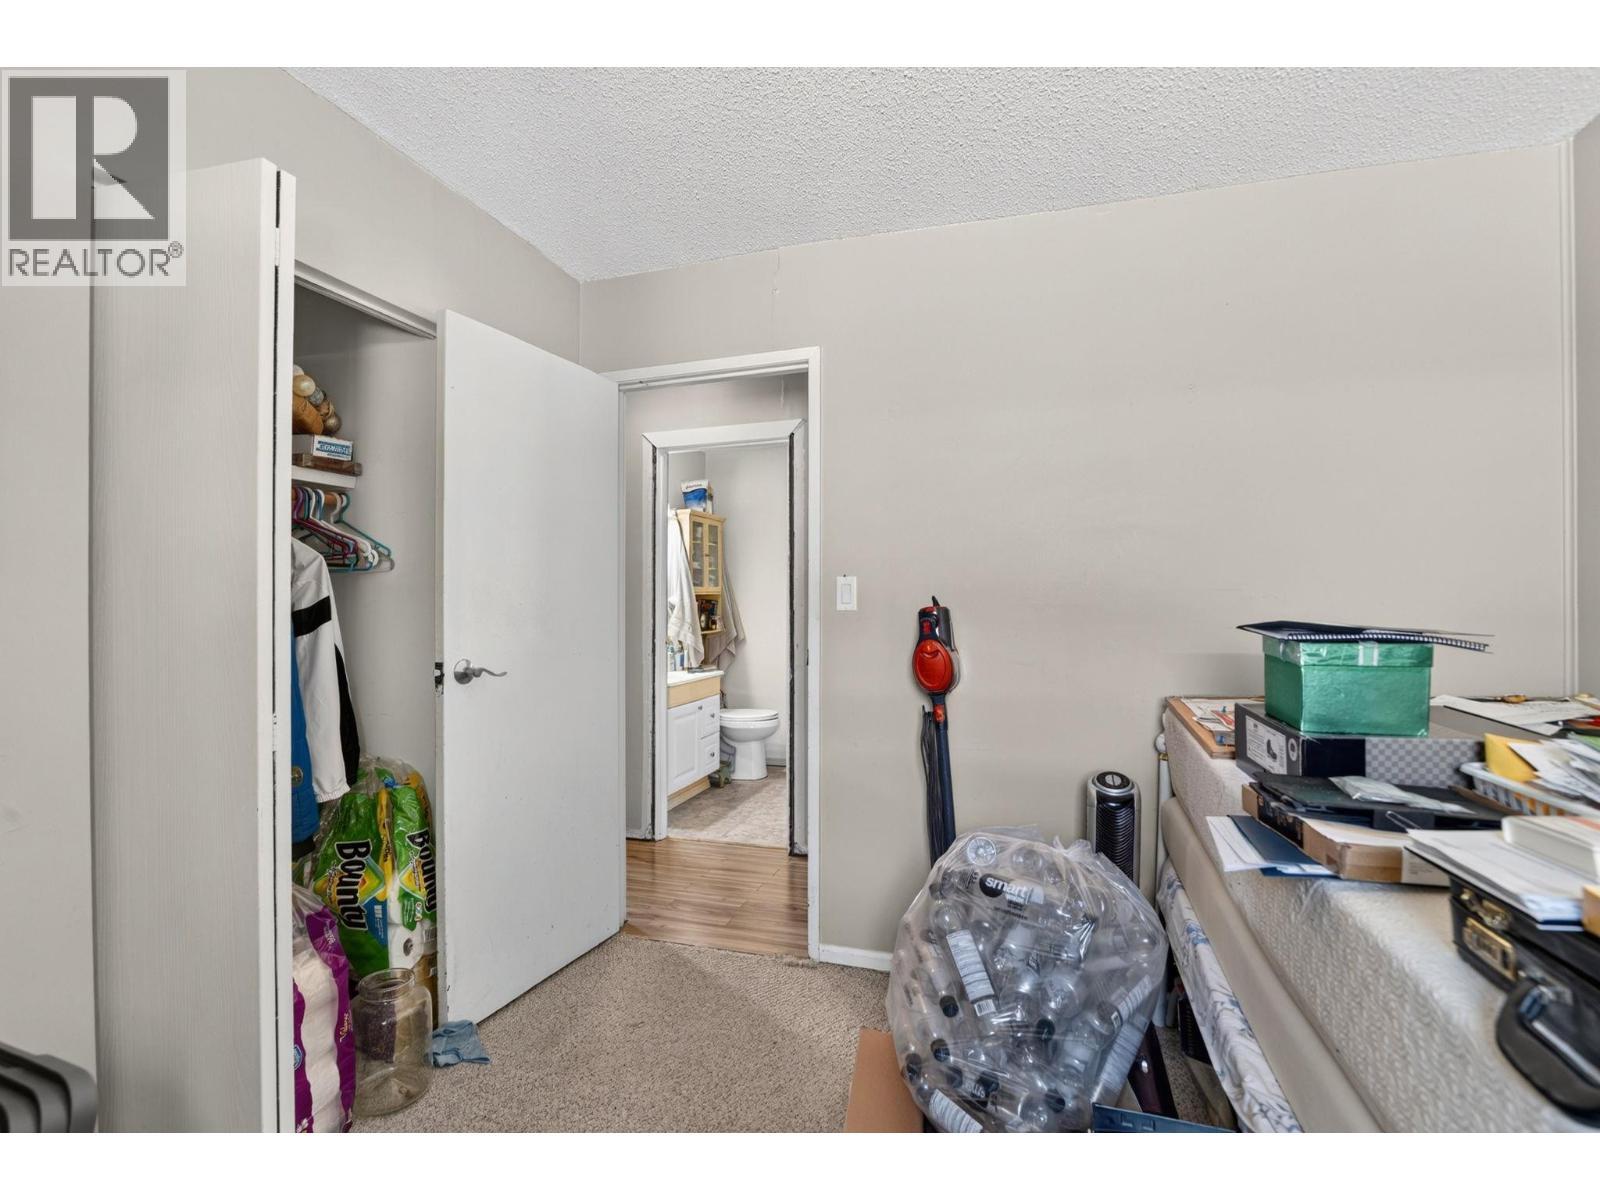
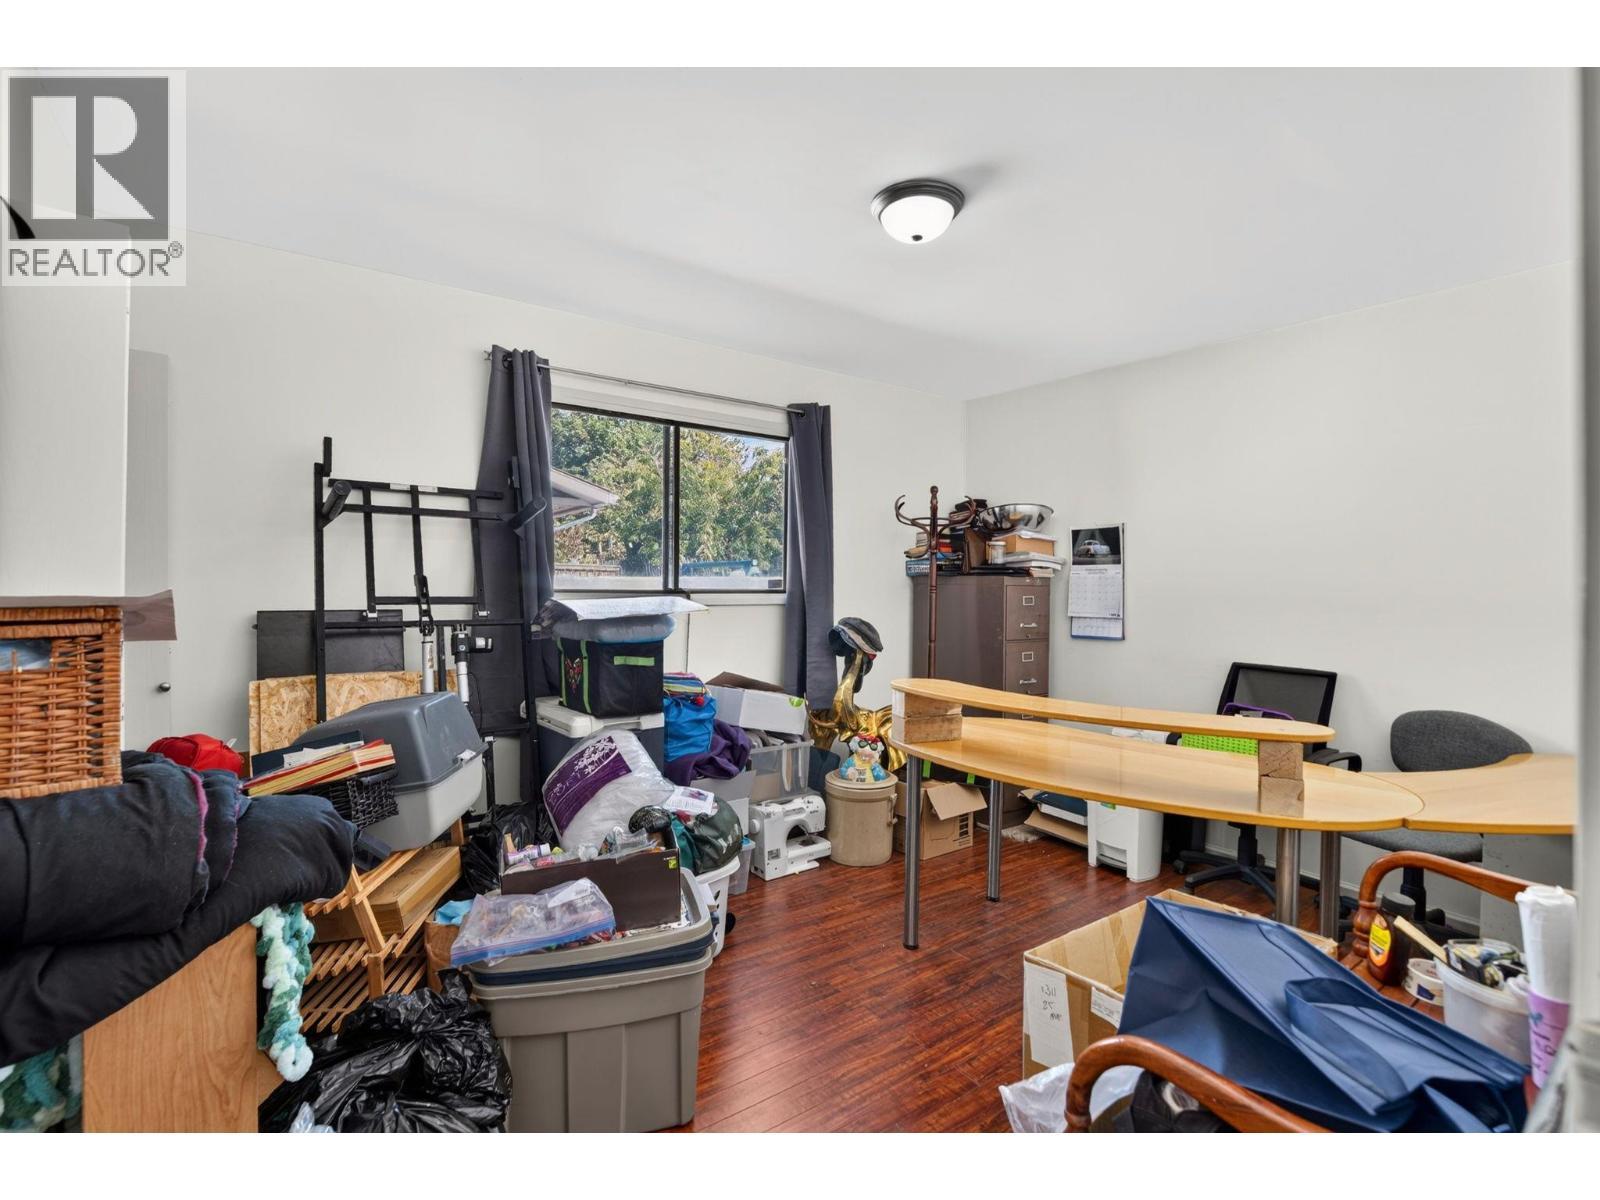
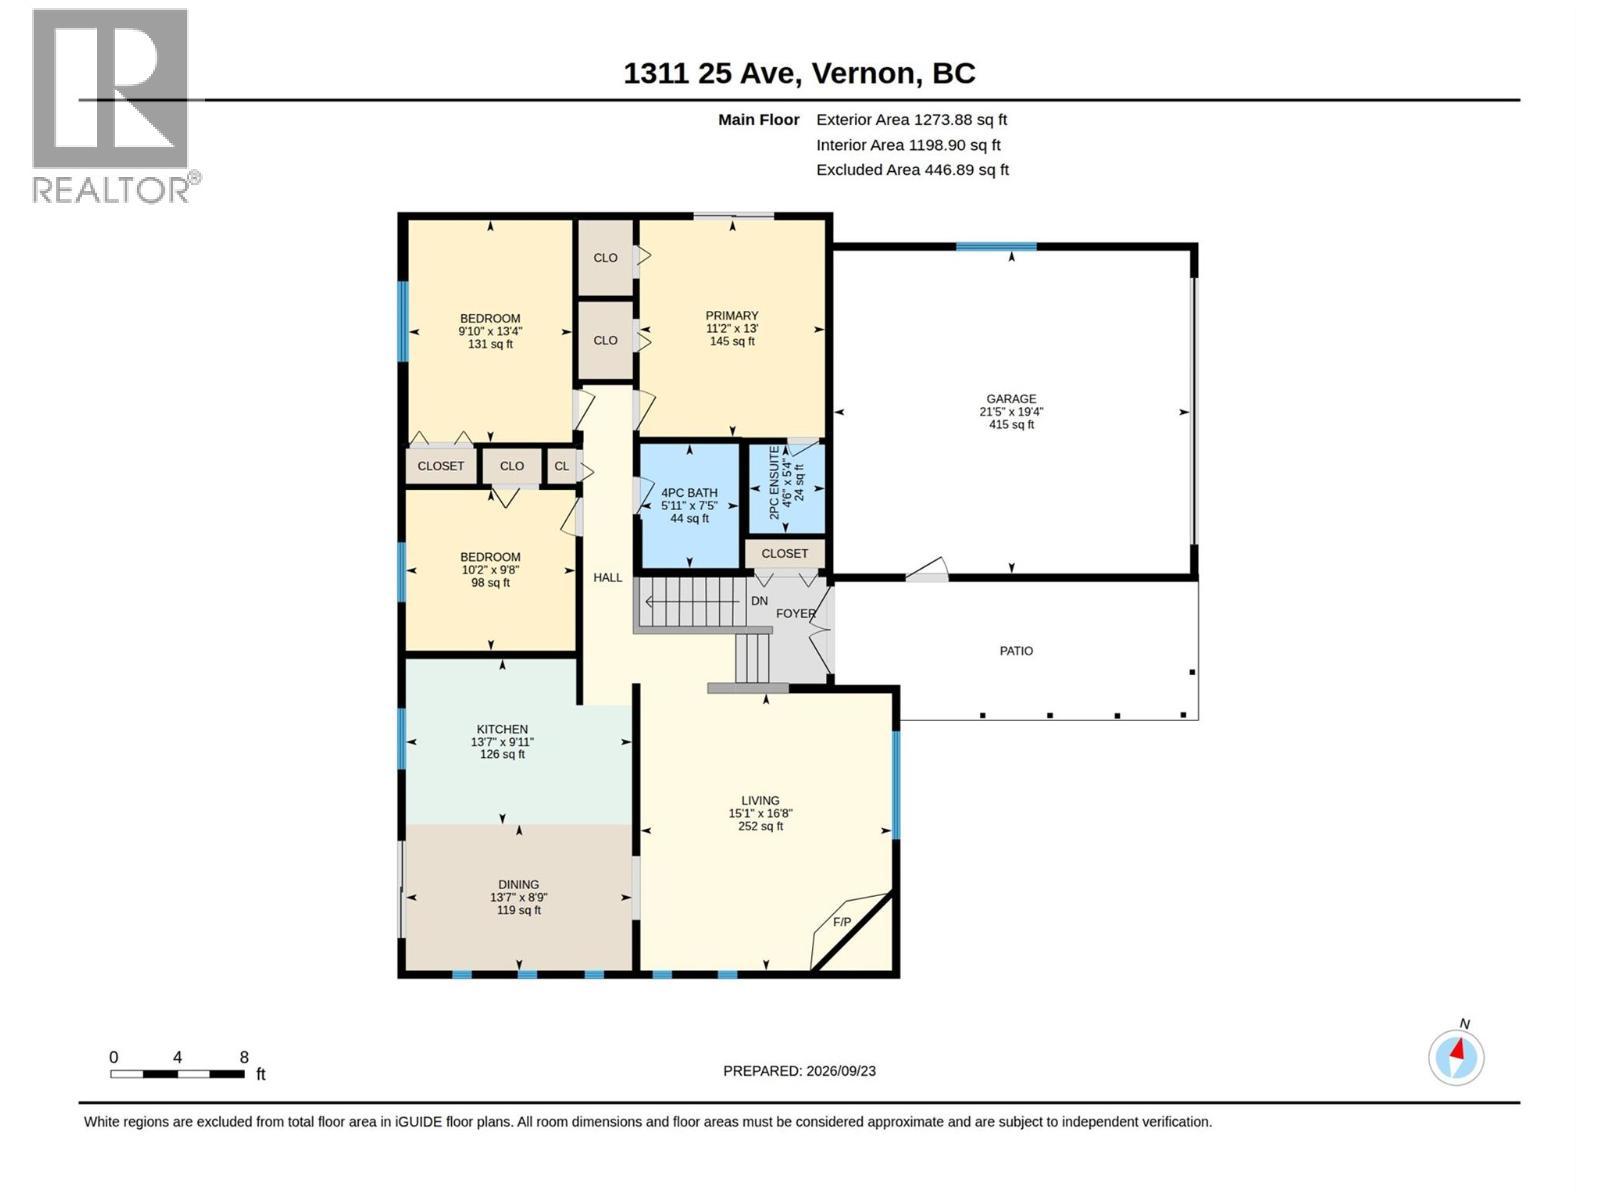
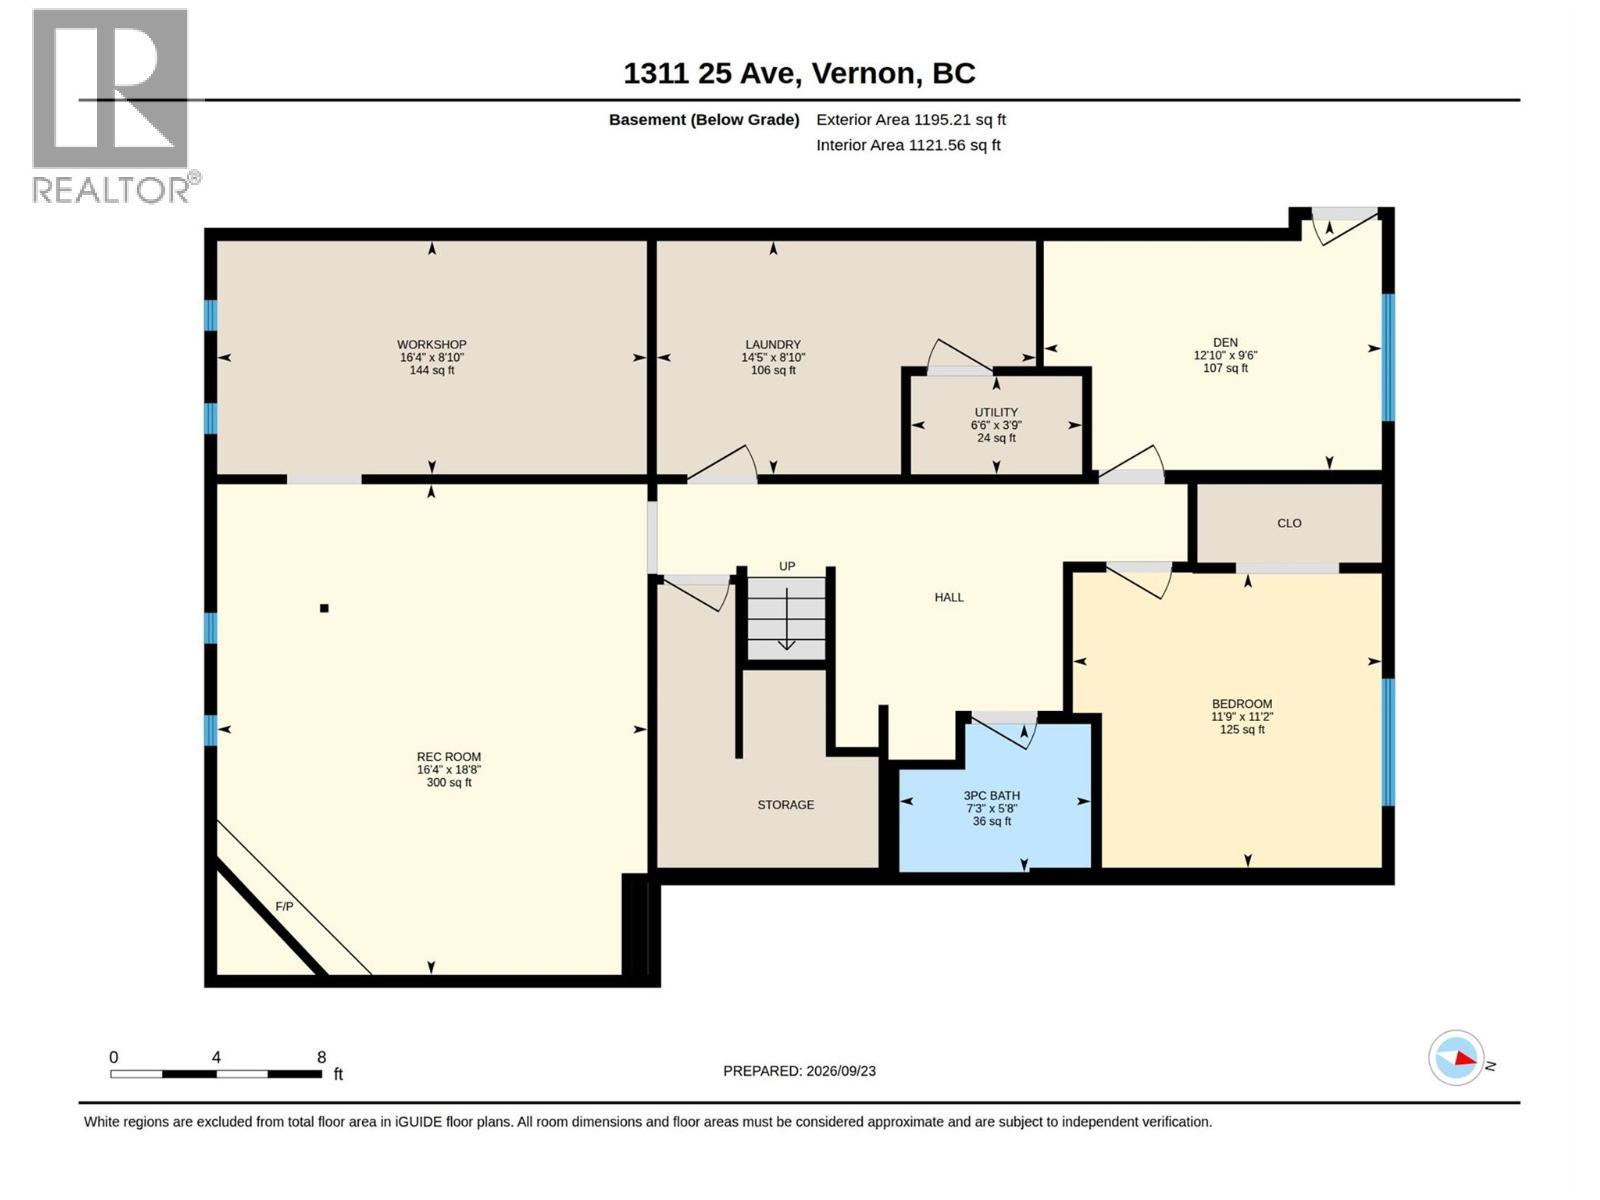
  • Bedroom Lower Level 16'4'' x 8'10''
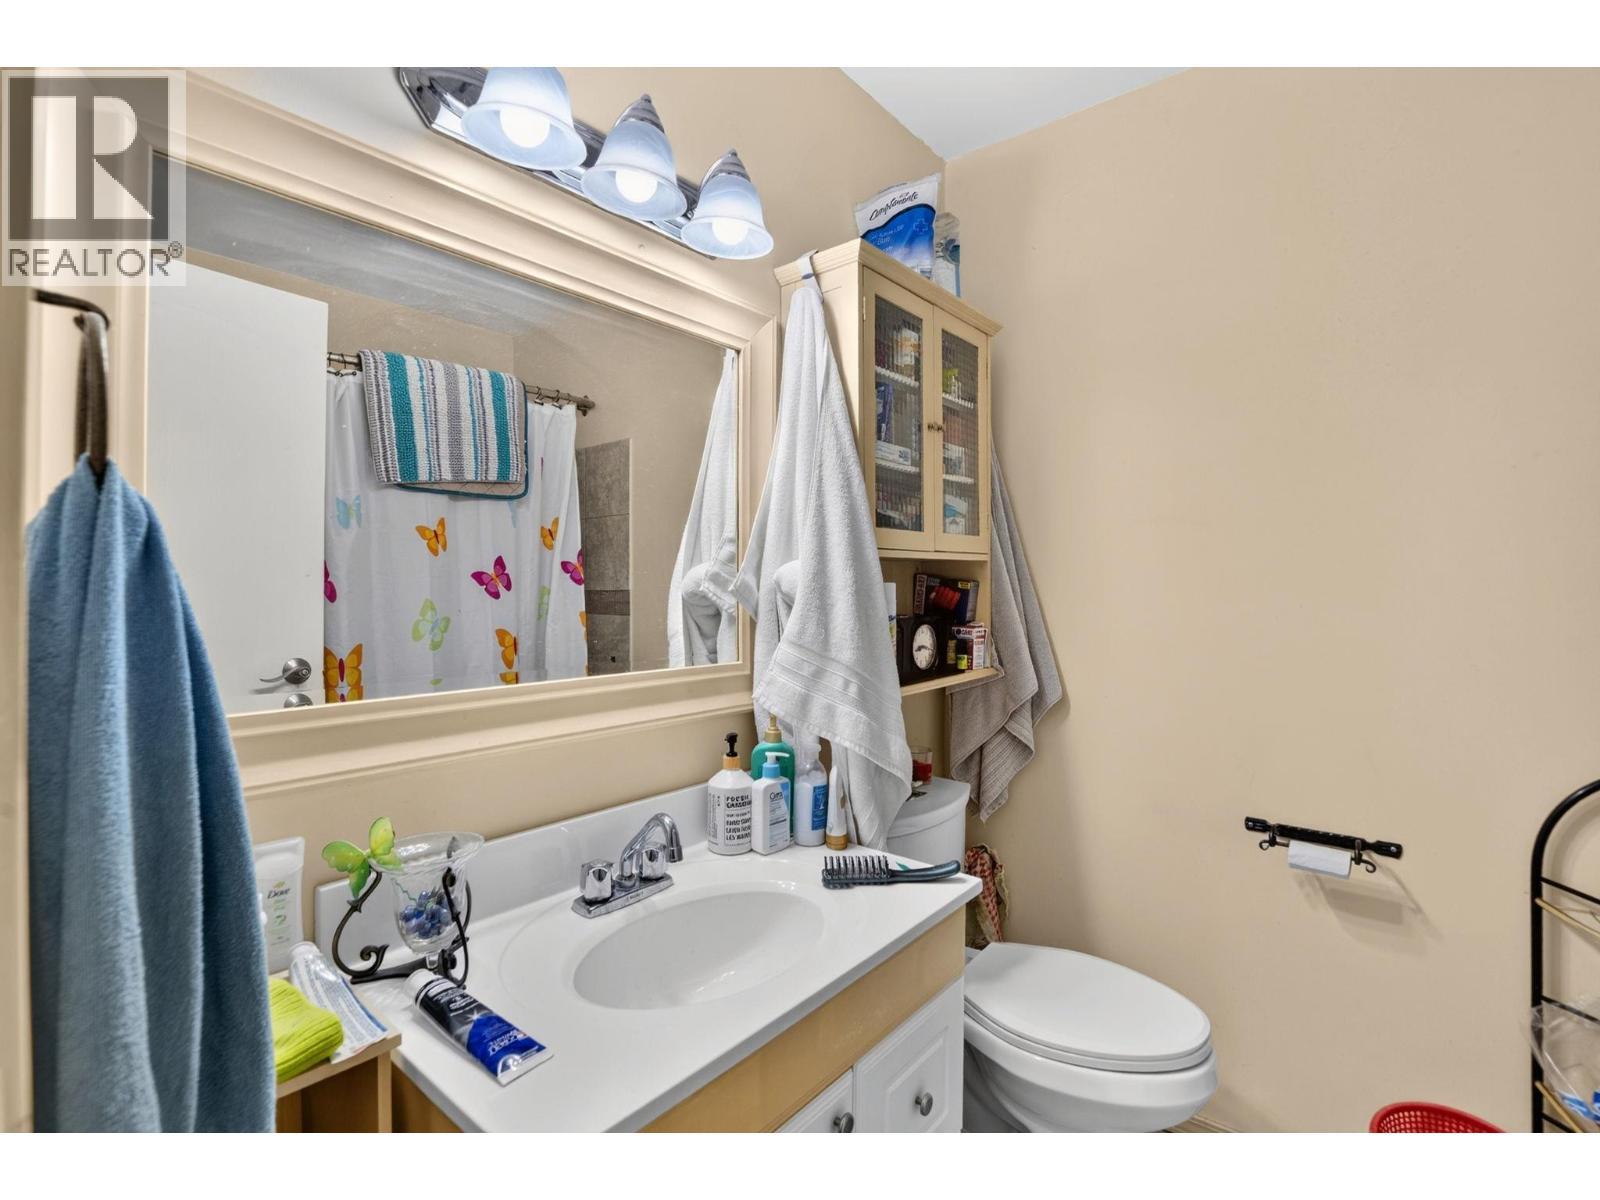
  • Bathroom Lower Level 7'3'' x 5'8''
  • Bedroom Lower Level 11'9'' x 11'2''
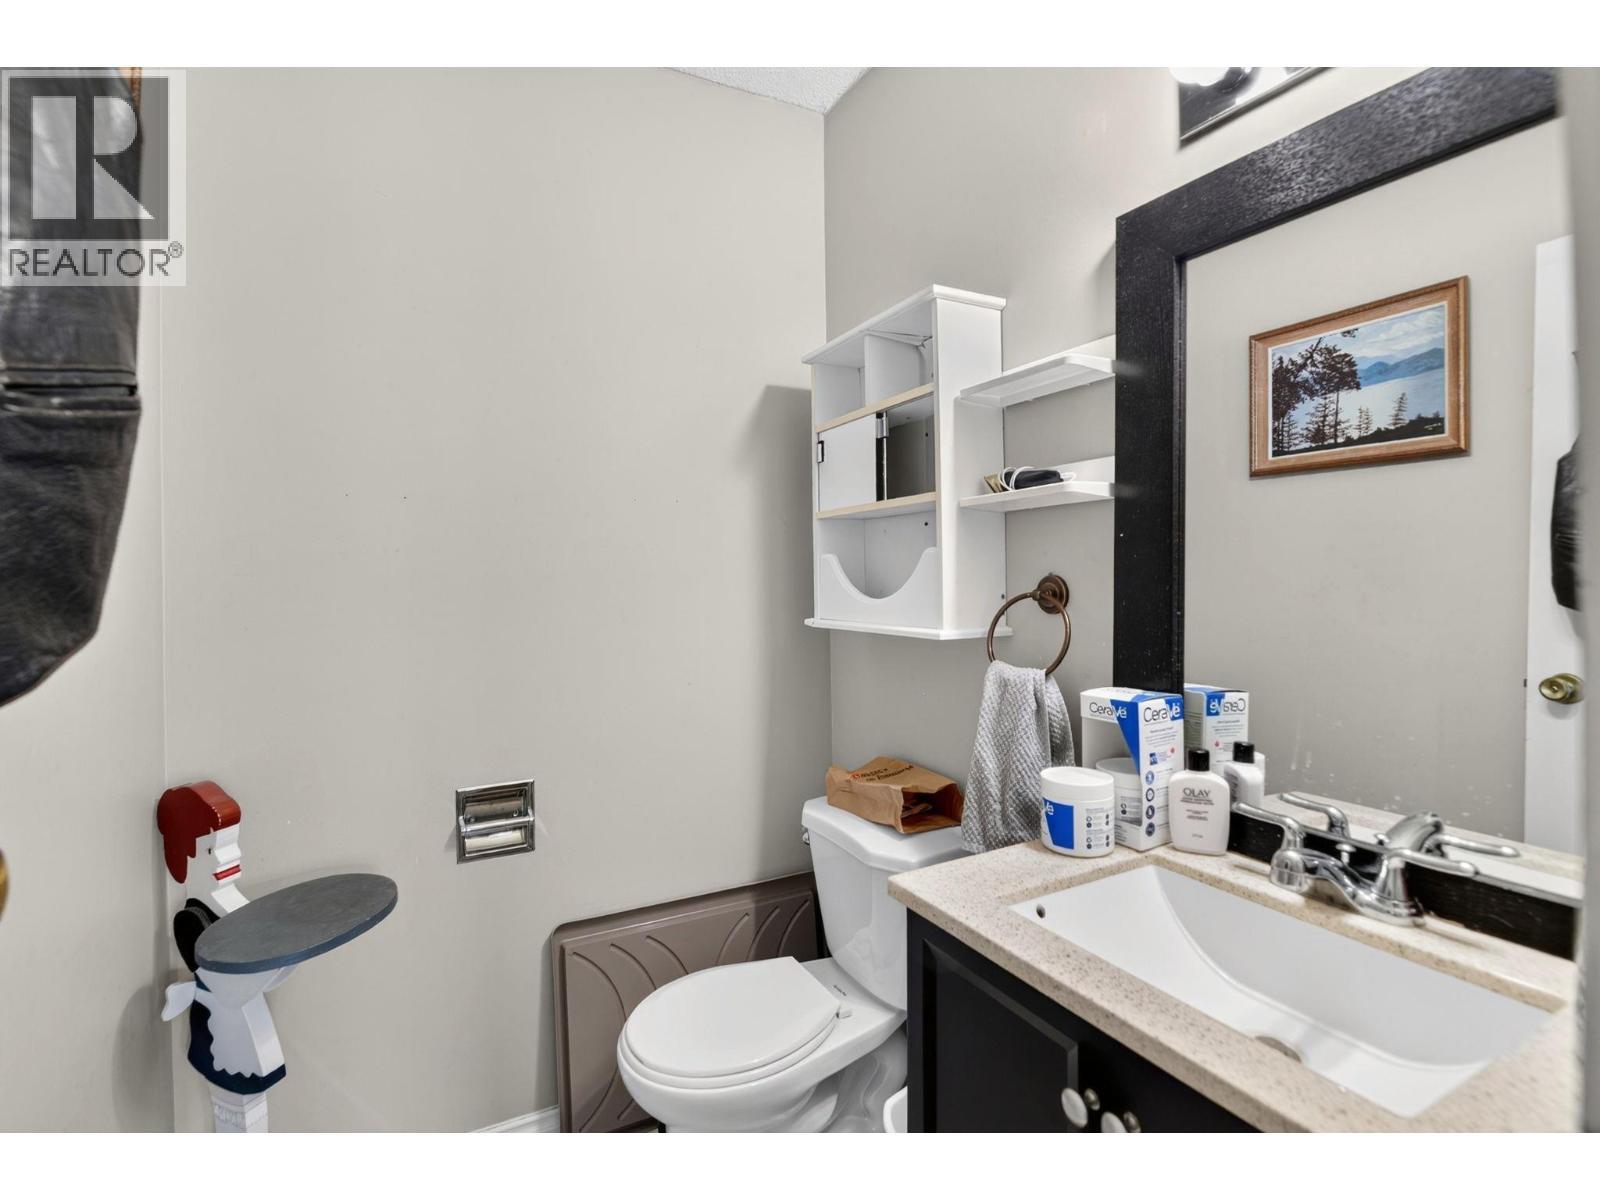
  • Bathroom Main Level 4'6'' x 5'4''
  • Bathroom Main Level 5'11'' x 7'5''
  • Living Main Level 15'1'' x 16'8''
  • Kitchen Main Level 9'11'' x 13'7''
  • Bedroom Main Level 9'8'' x 10'2''
  • Bedroom Main Level 13'4'' x 9'10''
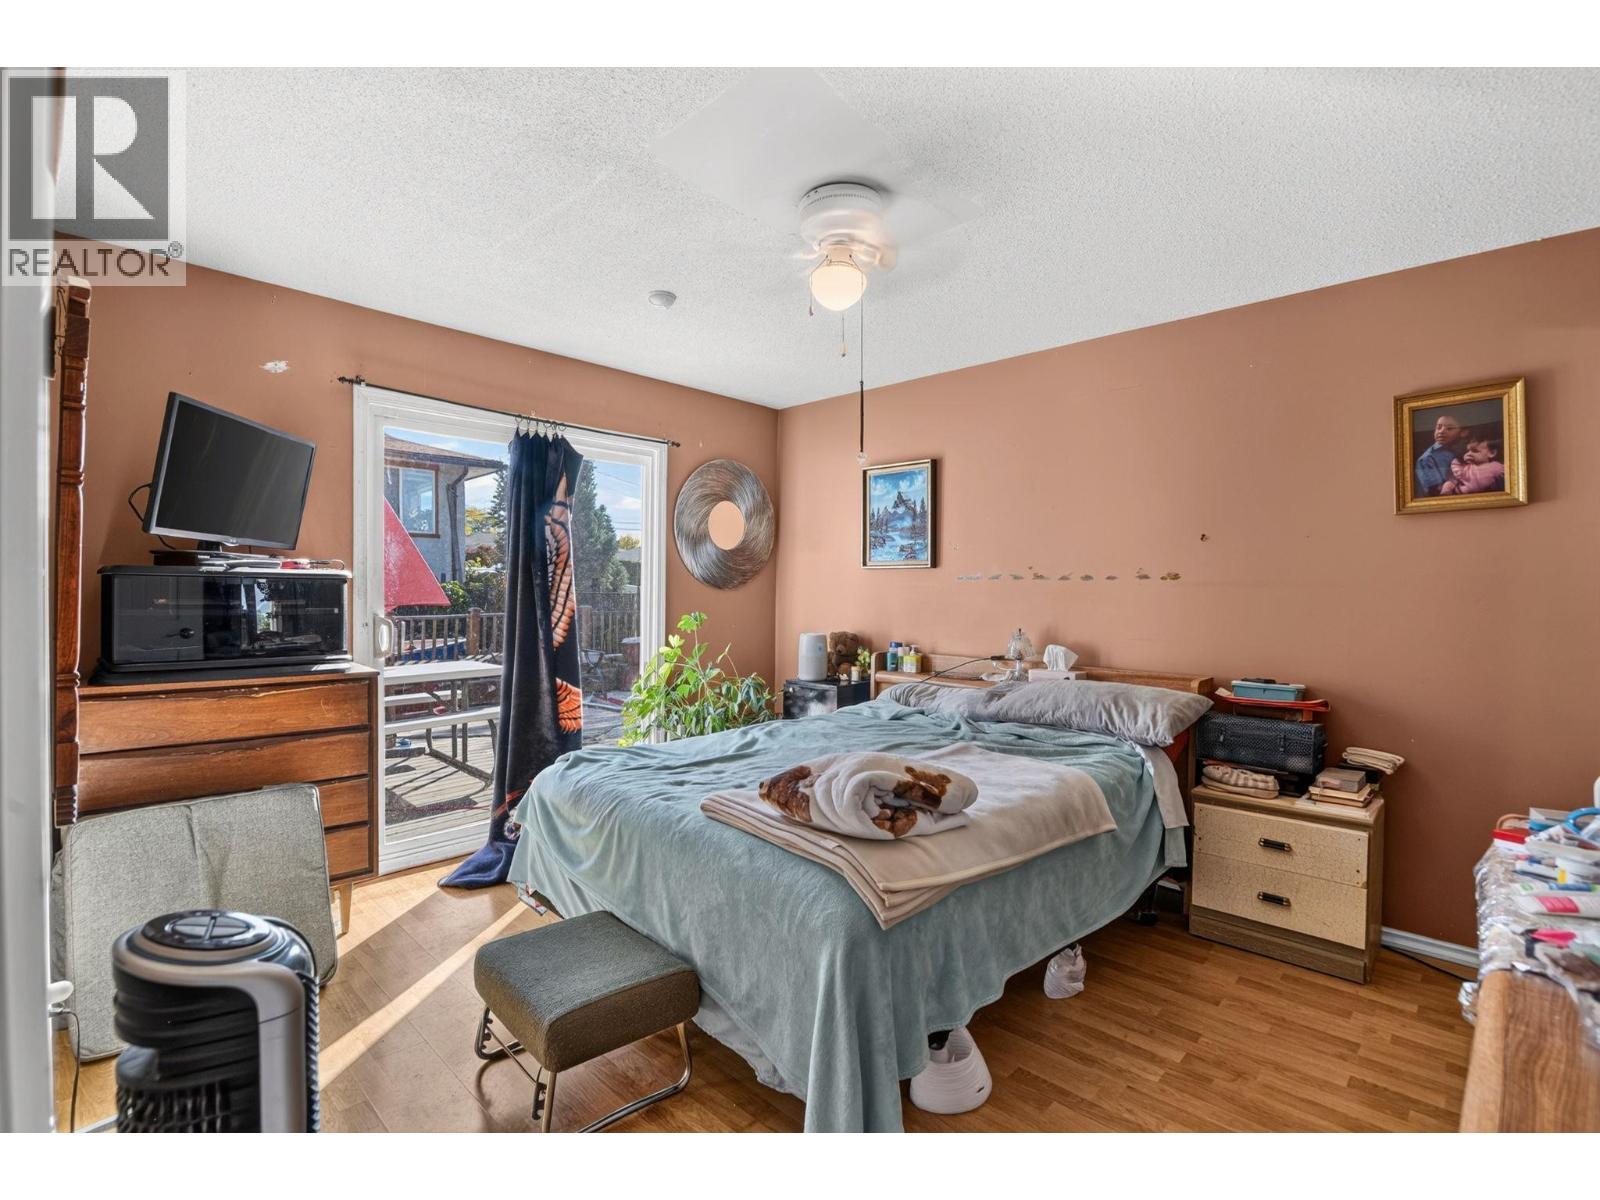
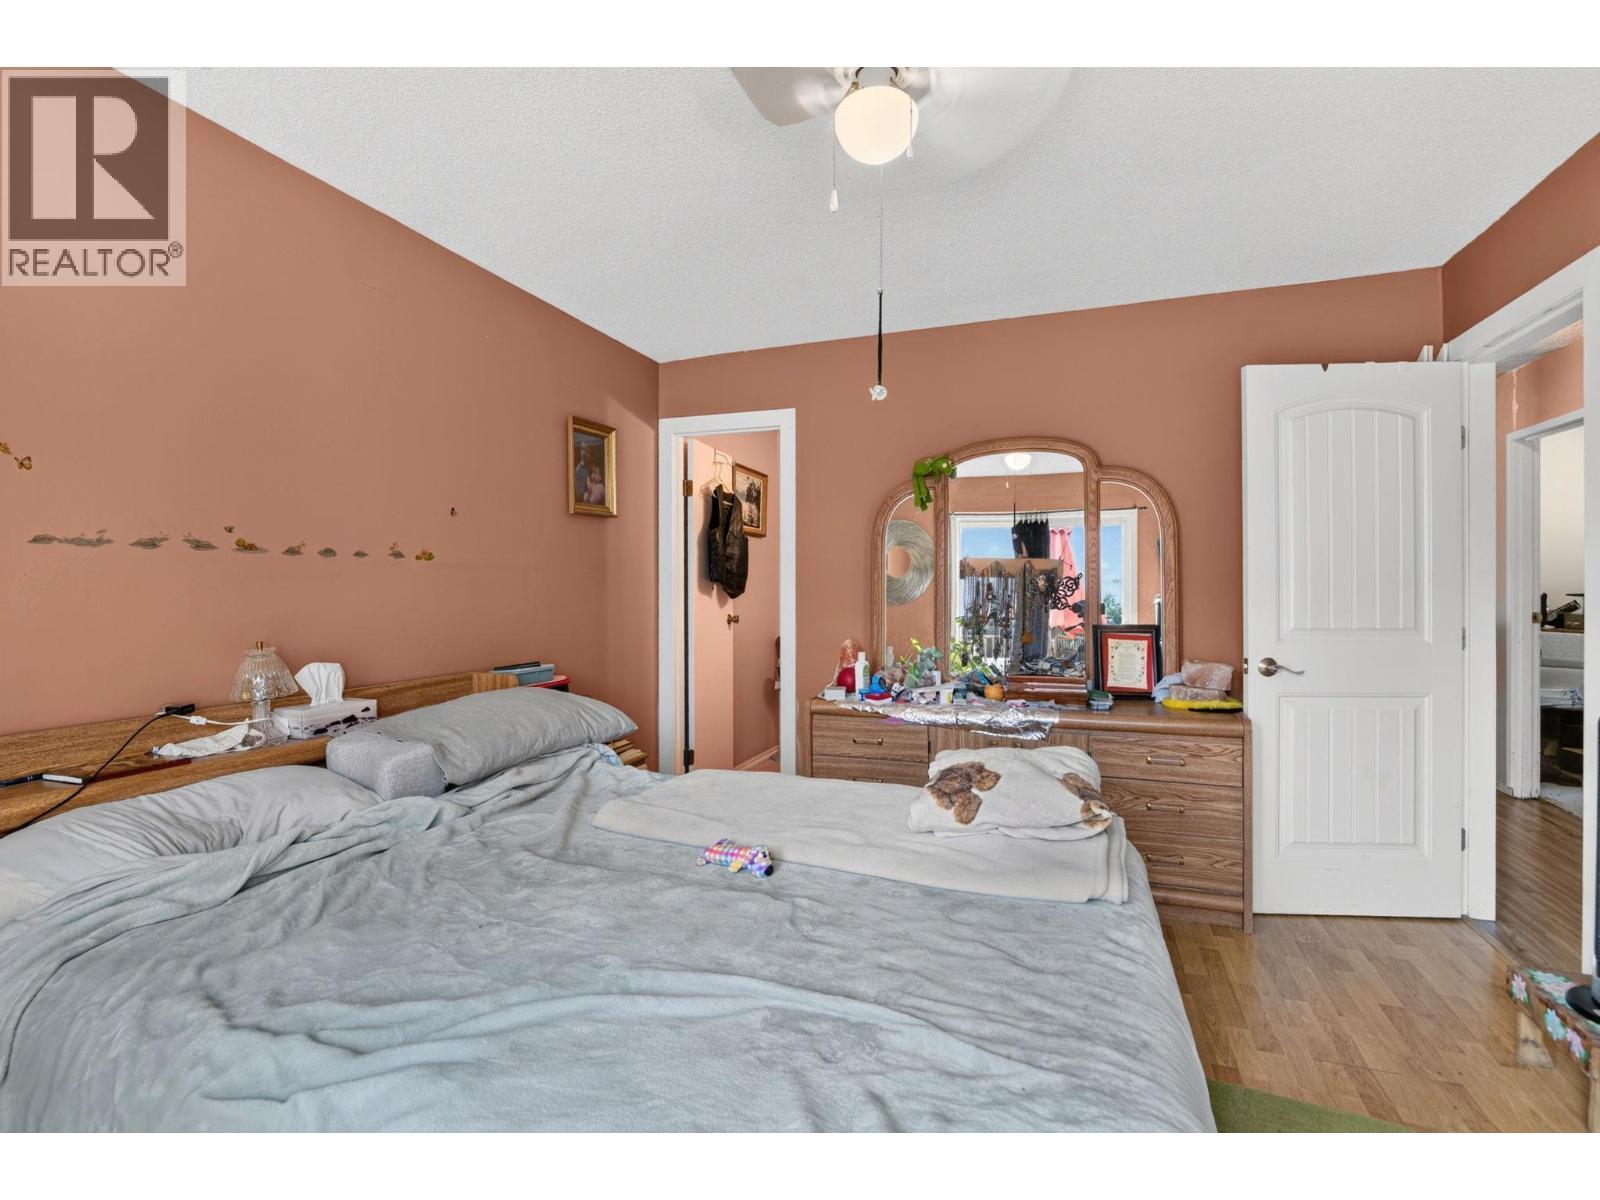
  • Primary Bedroom Main Level 13' x 11'2''

Courtesy of: REMAX Kelowna
REALTOR.ca  
QuickQuoteTM Powered by RPS
Thinking of Selling?

Start by finding out what your home might be worth in today's market.

Location of 1311 25TH Avenue, Vernon, British Columbia, V1T 7L5

Demographic Information of 1311 25TH Avenue, Vernon, British Columbia, V1T 7L5

Life Stage

Nearly Retired

Employment Type

Service Sector/White Collar

Average Household Income

$114,630.35

Average Number of Children

1.74

Household Population

Household Structure

Age of Population

Education

Education Level

No certificate/diploma/degree

14.95 %

High school certificate or equivalent

33.0 %

Apprenticeship trade certificate/diploma

12.84 %

College/non-university certificate

21.64 %

University certificate (below bachelor)

1.52 %

University Degree

16.04 %

Commuter

Travel To Work

By Car

92.0 %

By Public Transit

0.0 %

By Walking

4.83 %

By Bicycle

0.25 %

By Other Methods

2.92 %

Cultural Diversity

Knowledge of Official Language

Mother Tongue

Building Information

Building Type

Apartments (Low and High Rise)

1.36 %

Houses

98.64 %

Own Vs. Rent