Button CopyPathCircle CloseCircle Left ArrowArrow Down Icon GreyClosecirclecircleBurger
  • Advertising

124 Sarsons Road Unit# 17, Vernon, British Columbia, V1B 2T9

MLS® # 10396540
House For Sale In Vernon, British Columbia
$739,000 QuickQuoteTM: $614K - $884K

3 Beds

3 Baths

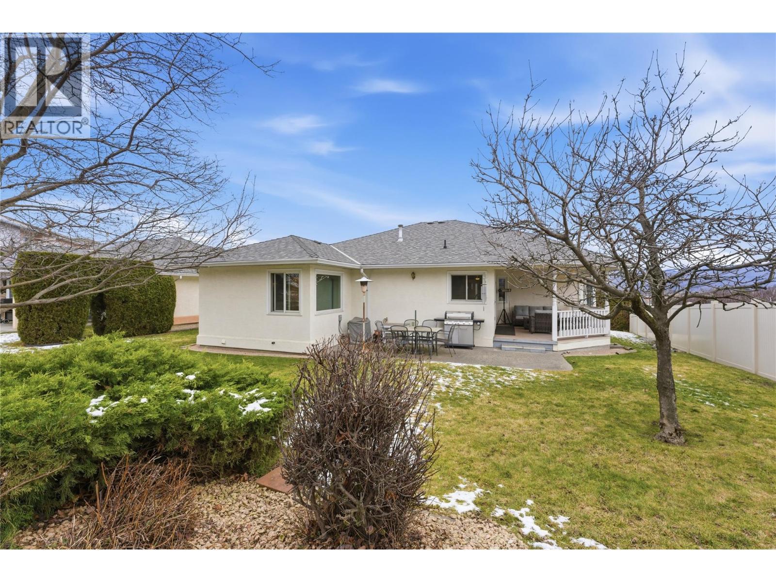
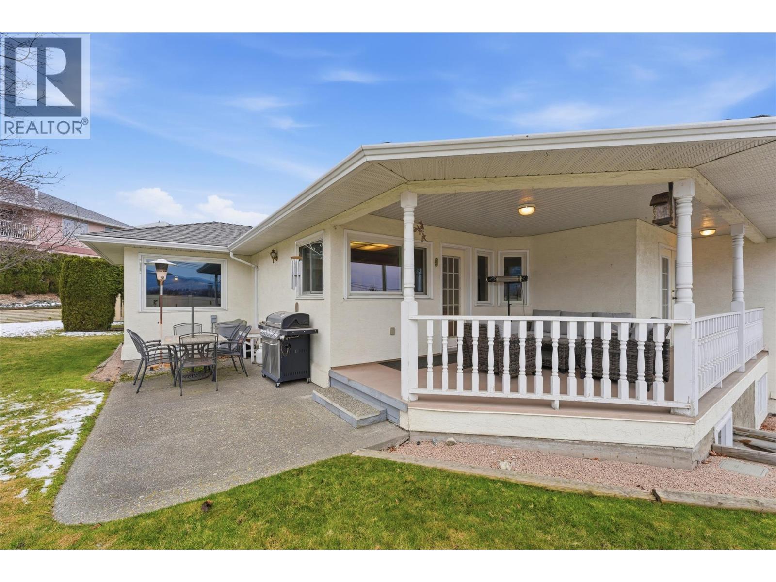
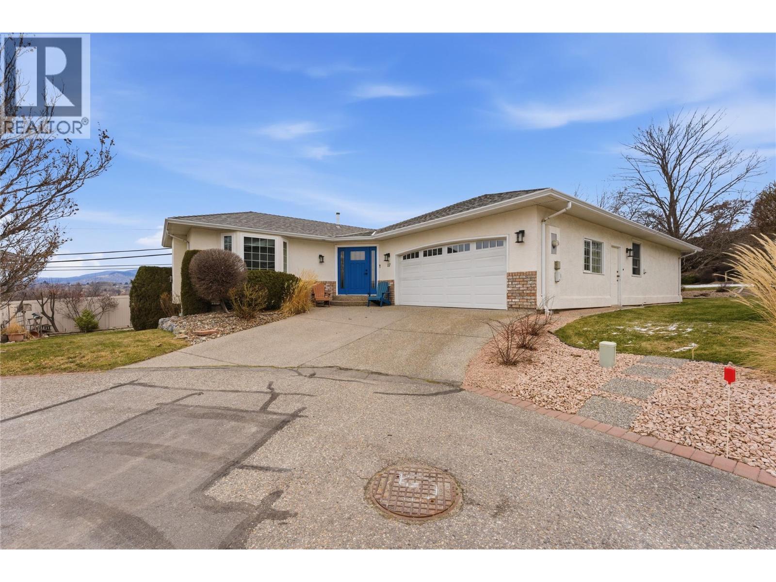
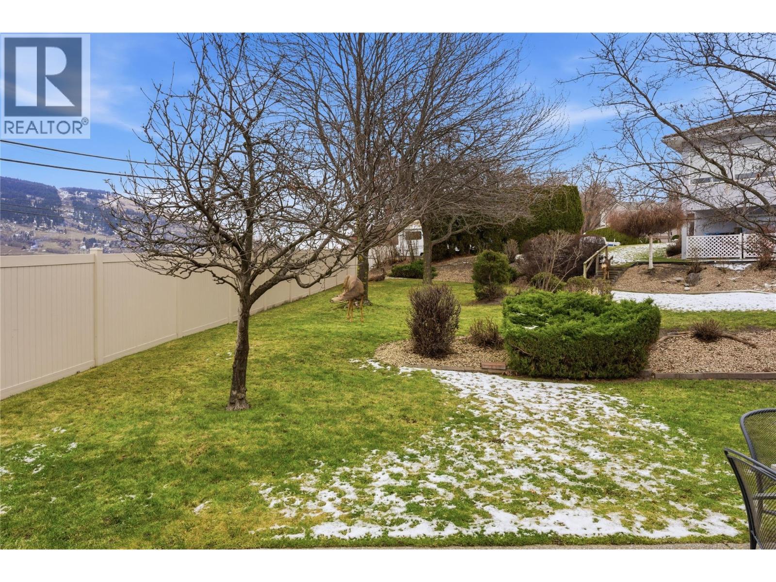
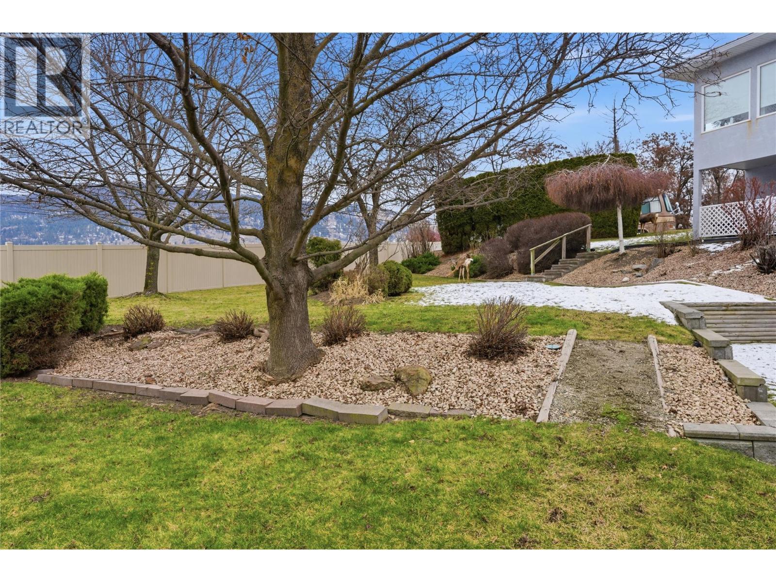
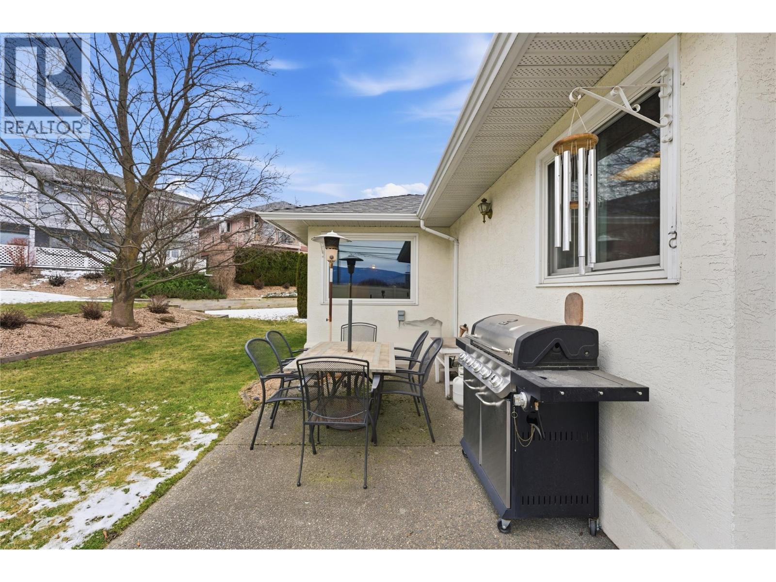
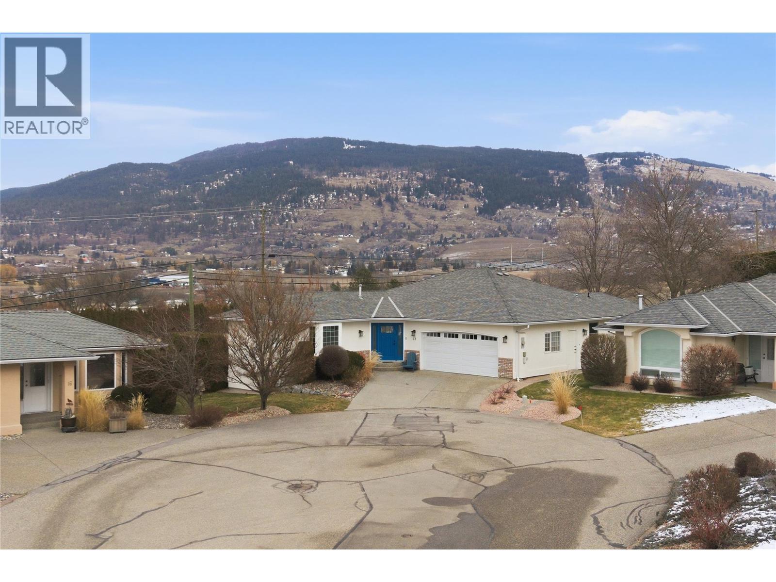
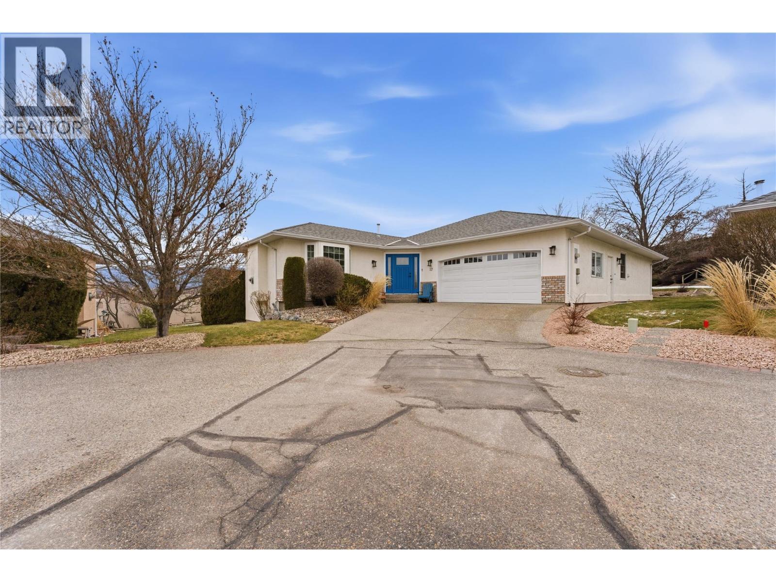
124 Sarsons Road Unit# 17, Vernon, BC - Outdoor With Deck Patio Veranda
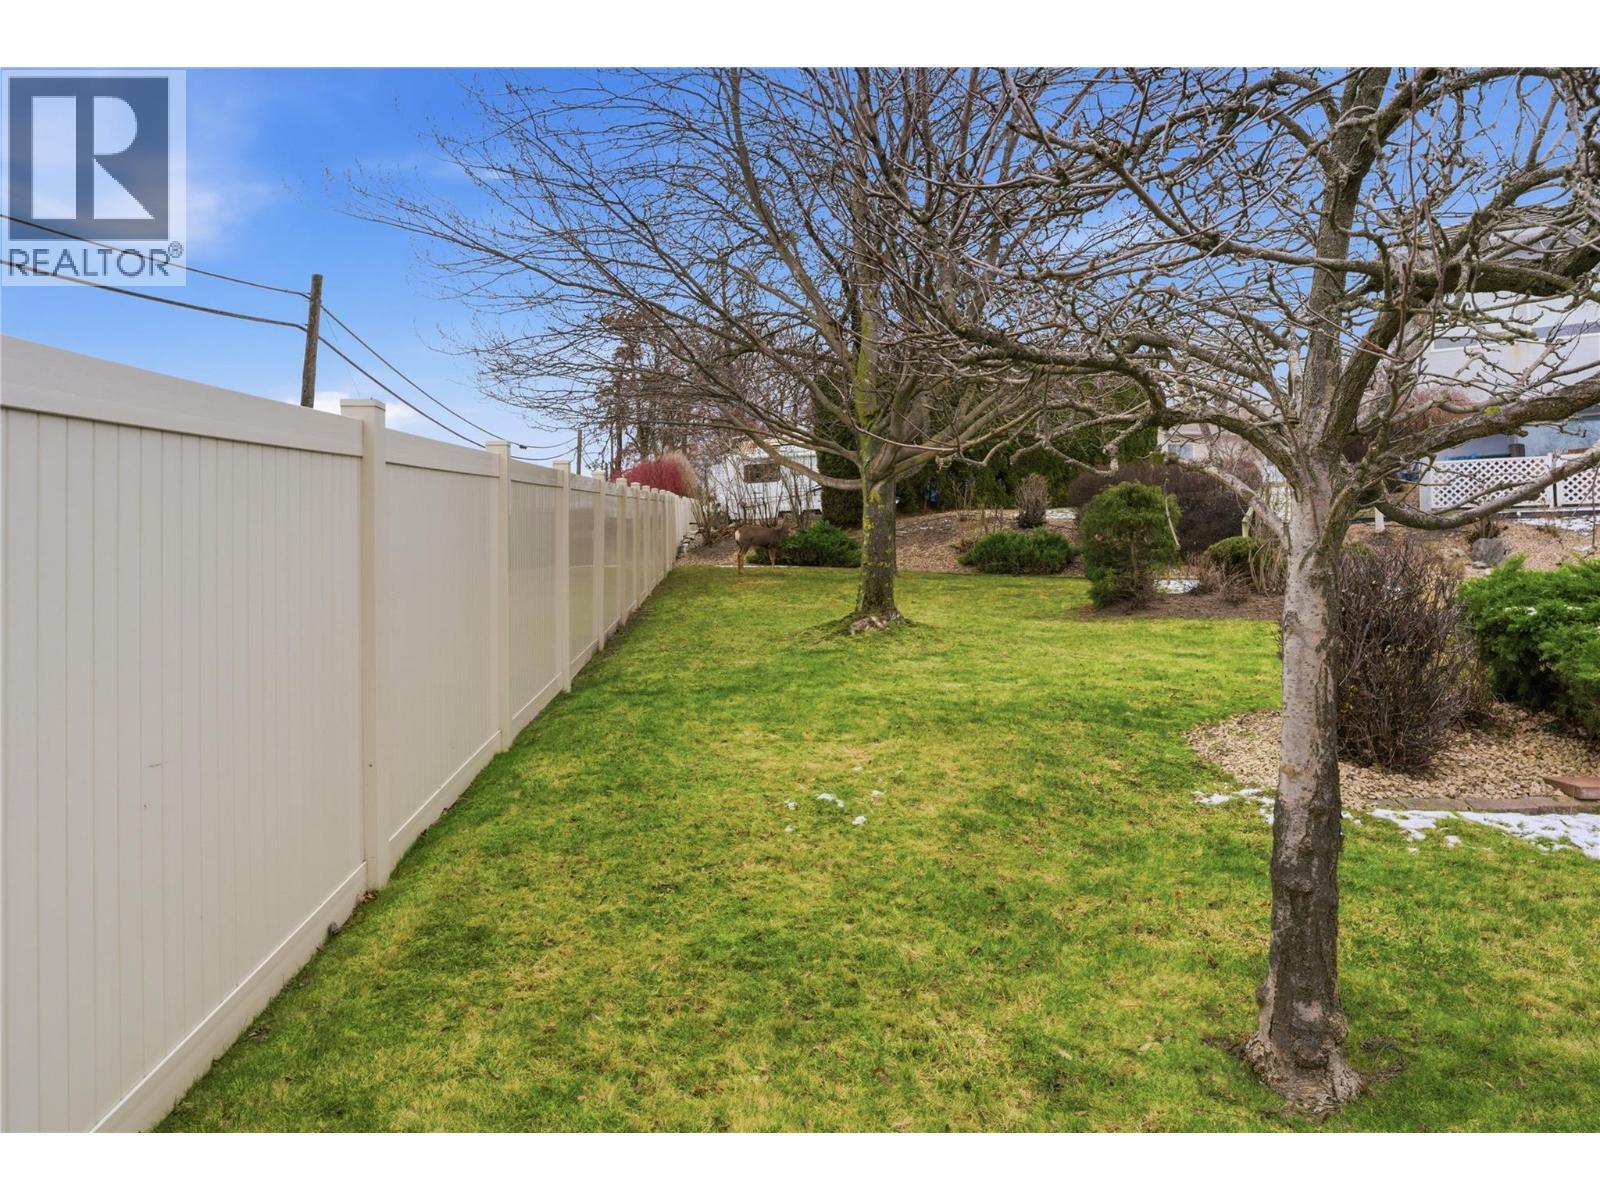
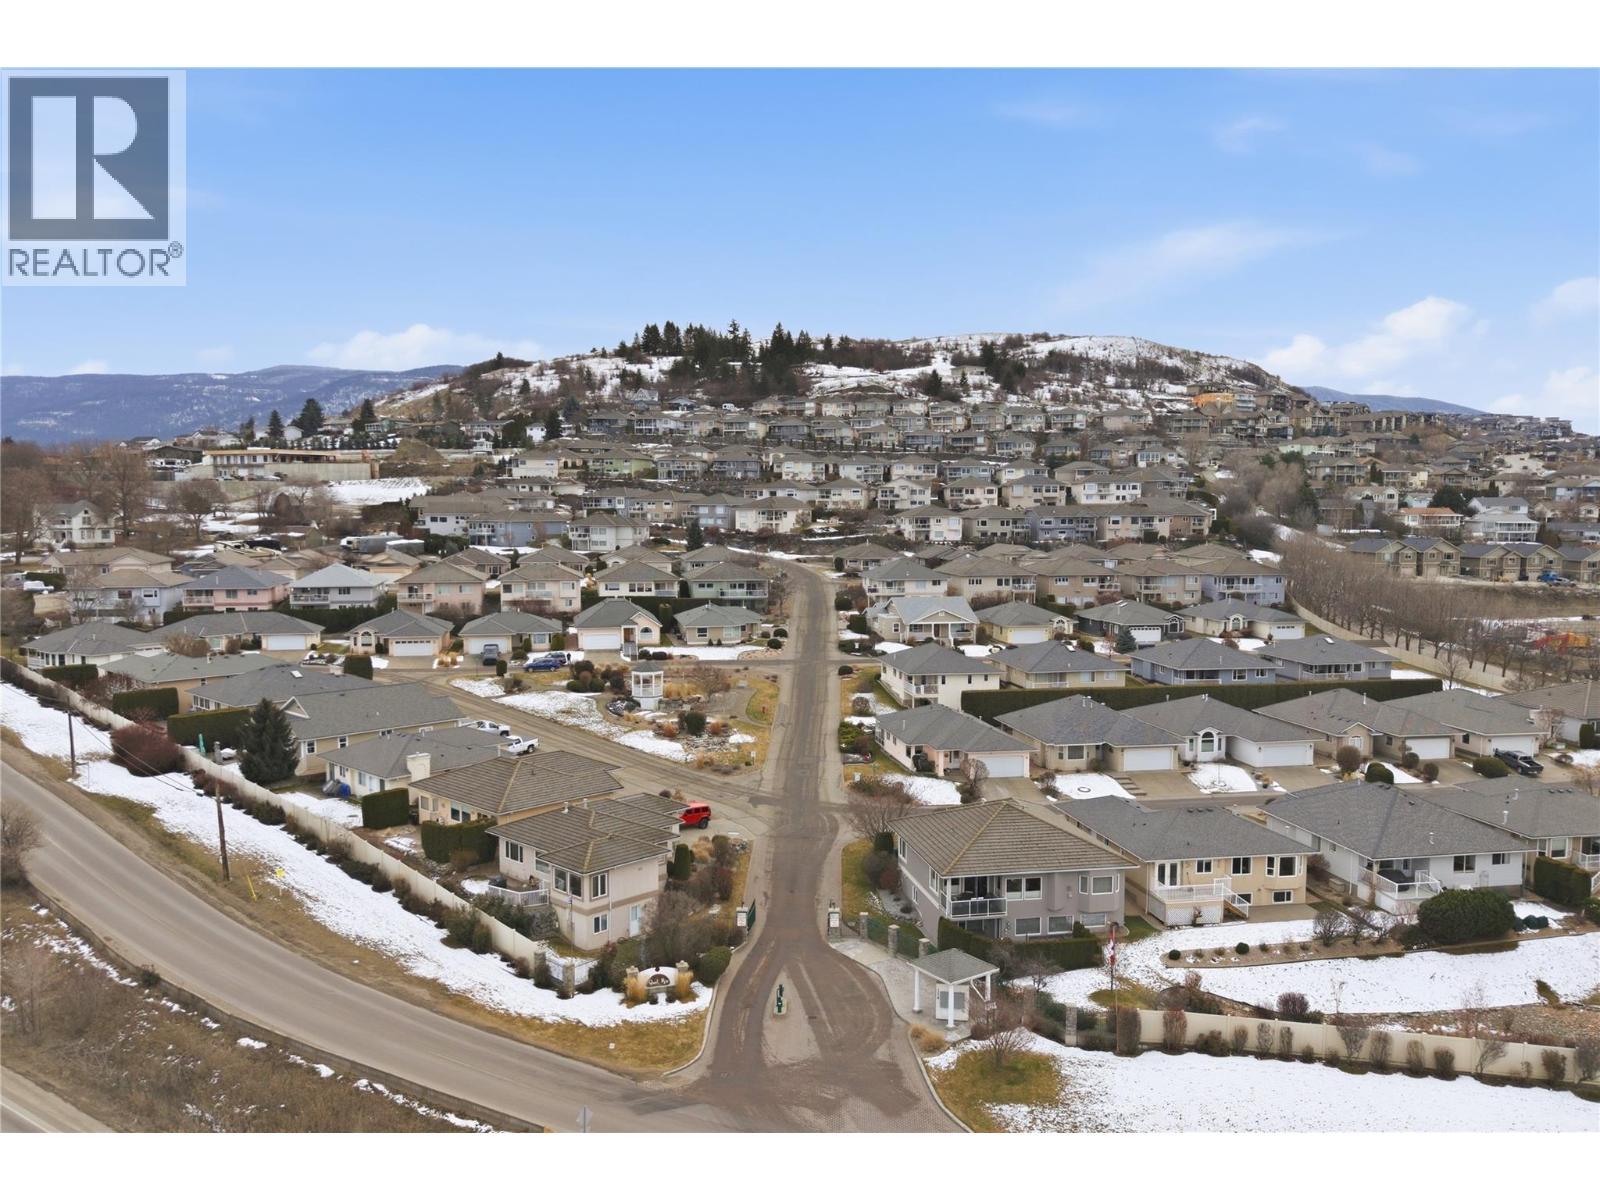
124 Sarsons Road Unit# 17, Vernon, BC - Outdoor
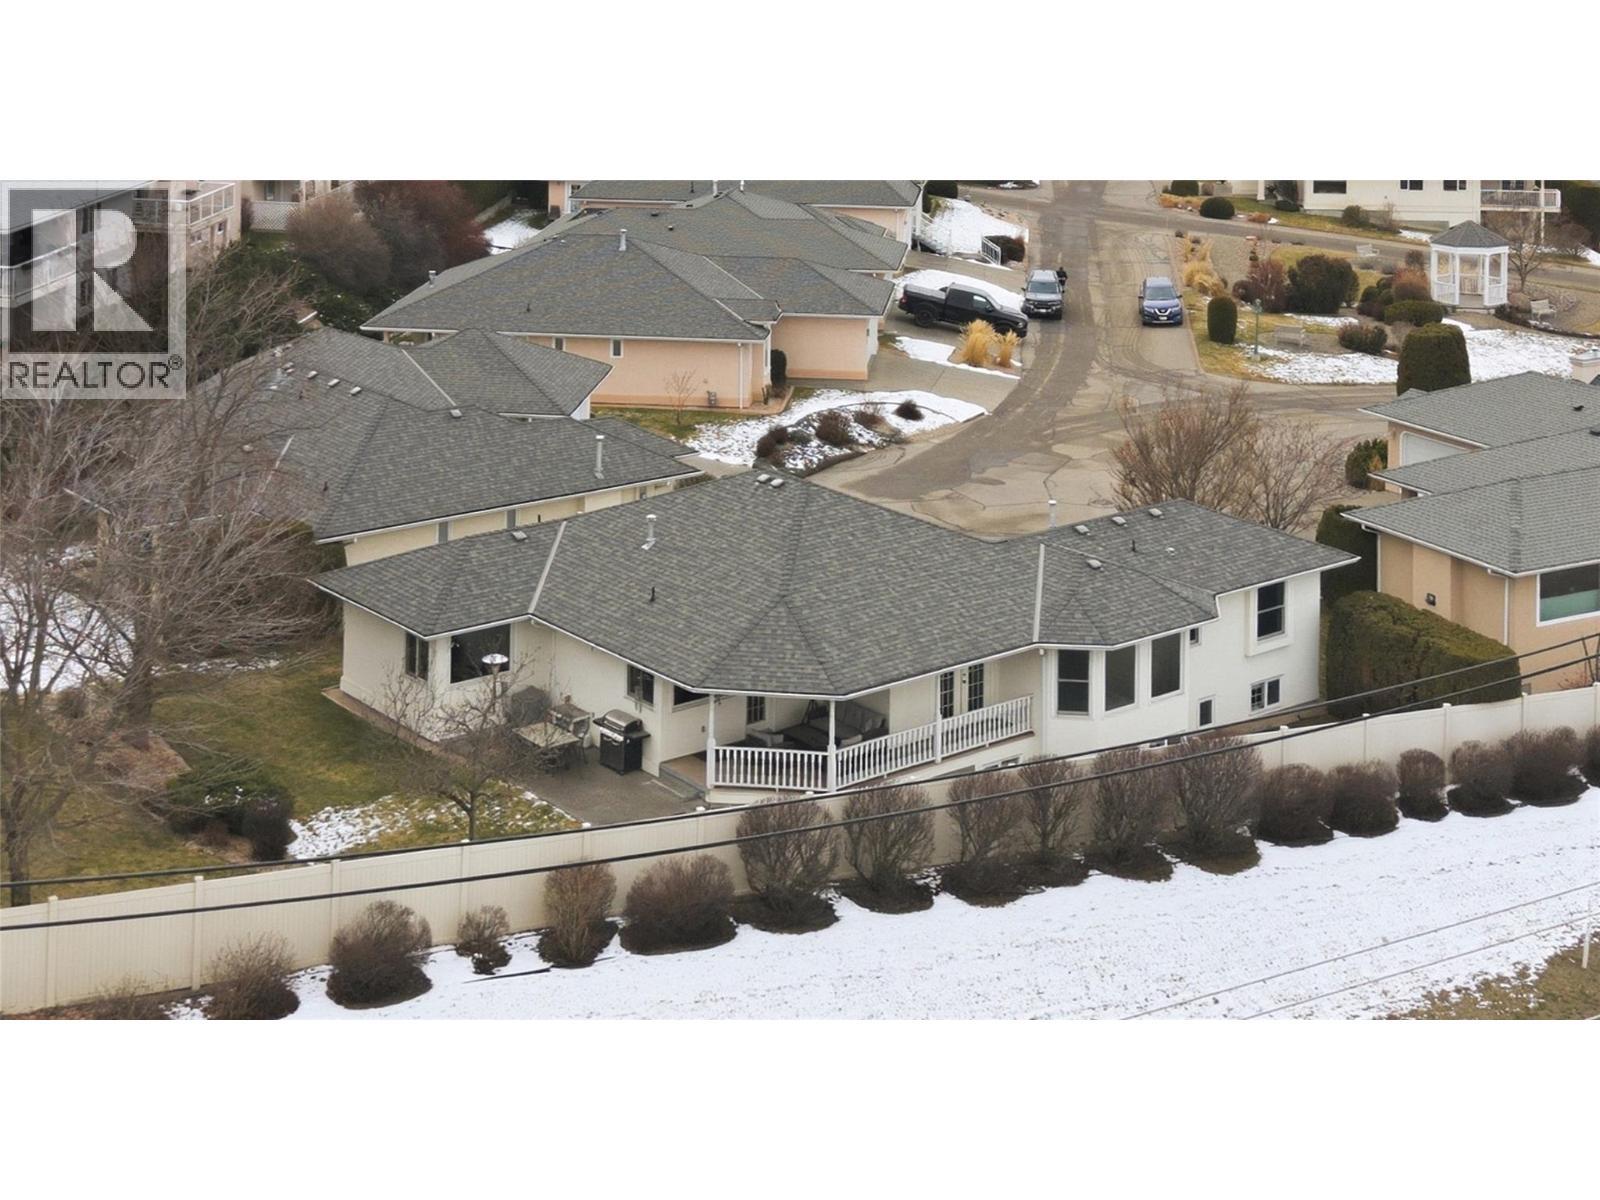
124 Sarsons Road Unit# 17, Vernon, BC - Outdoor With Deck Patio Veranda With Exterior
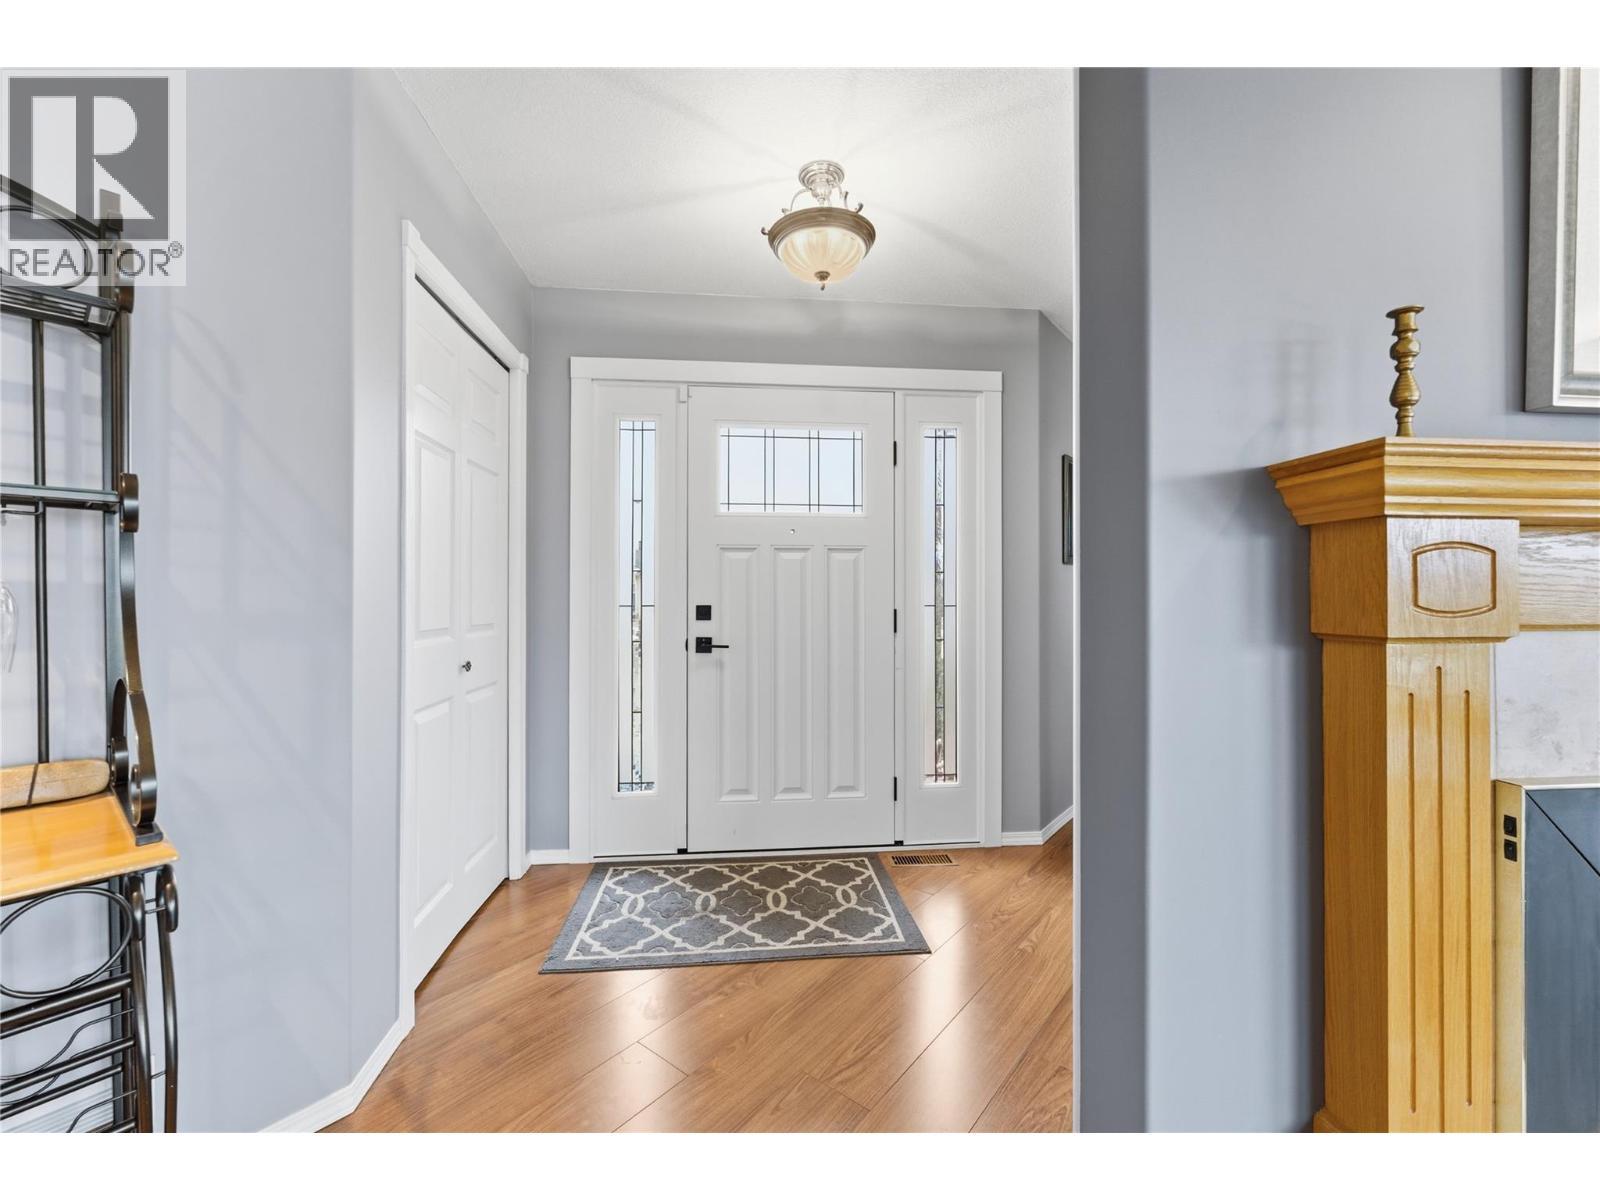
124 Sarsons Road Unit# 17, Vernon, BC - Indoor Photo Showing Other Room
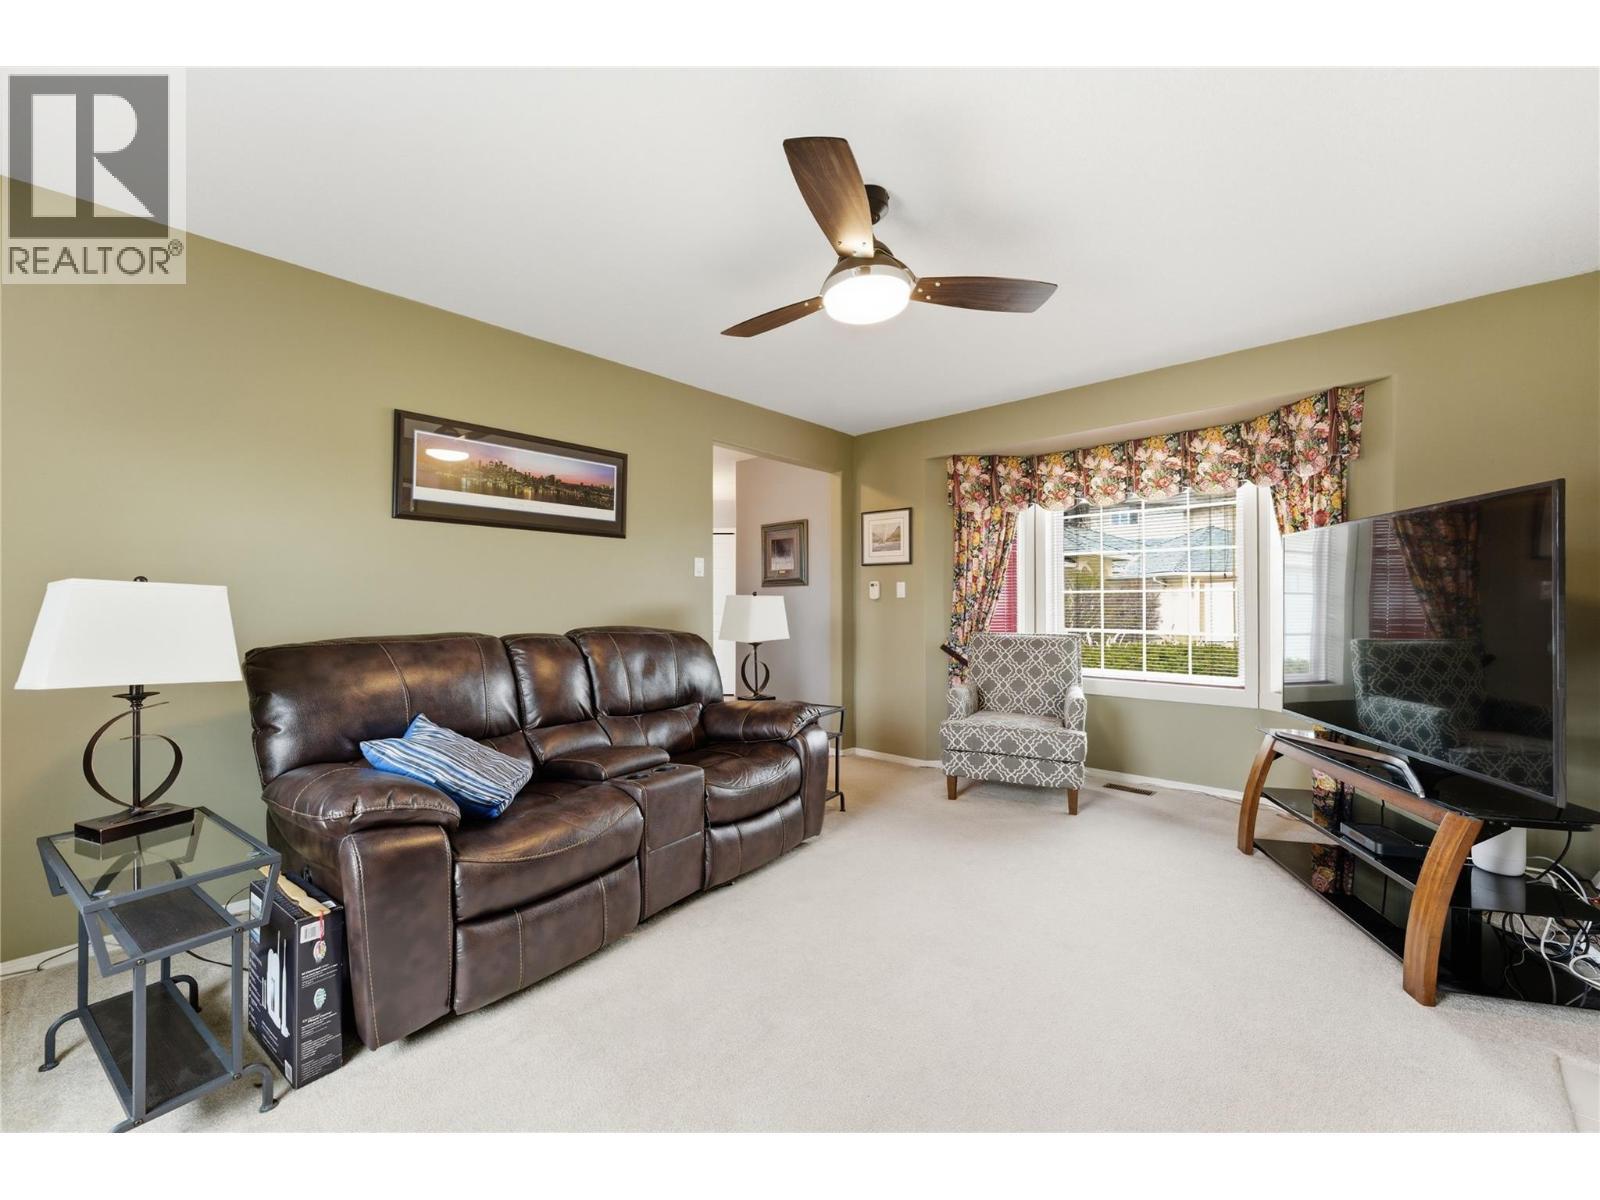
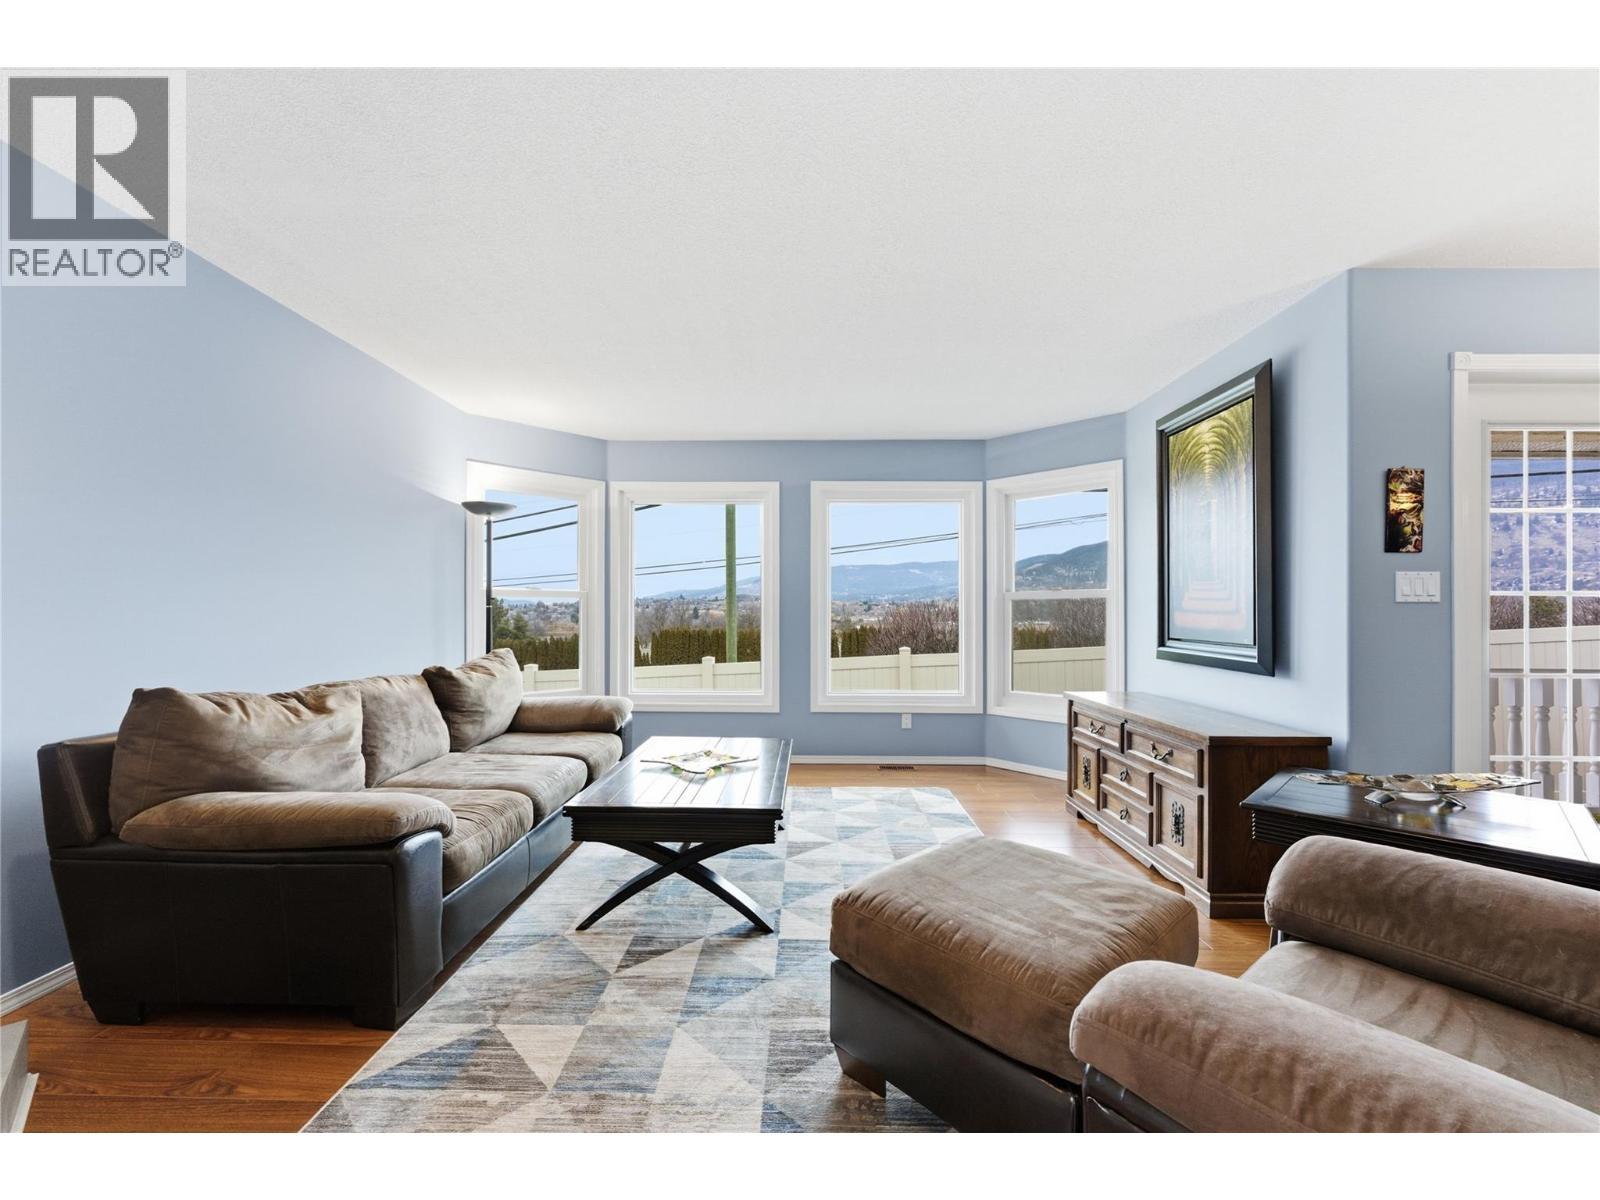
124 Sarsons Road Unit# 17, Vernon, BC - Indoor Photo Showing Living Room
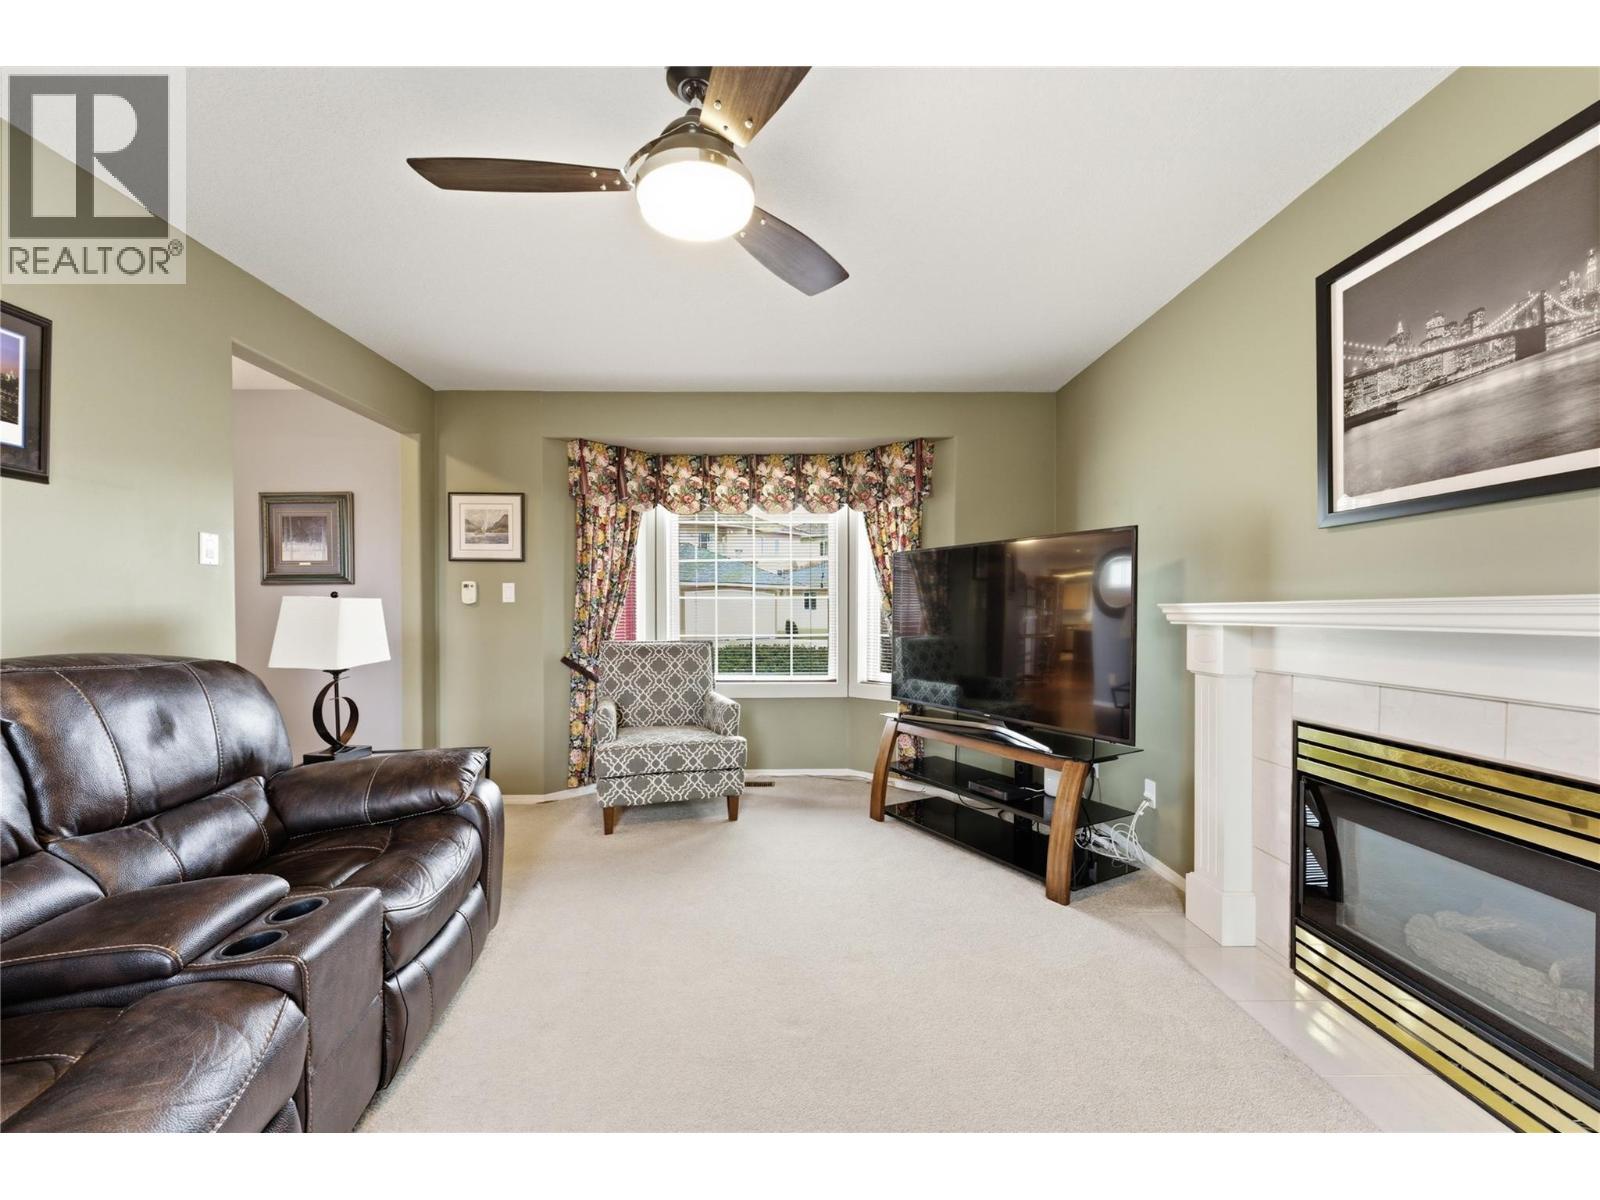
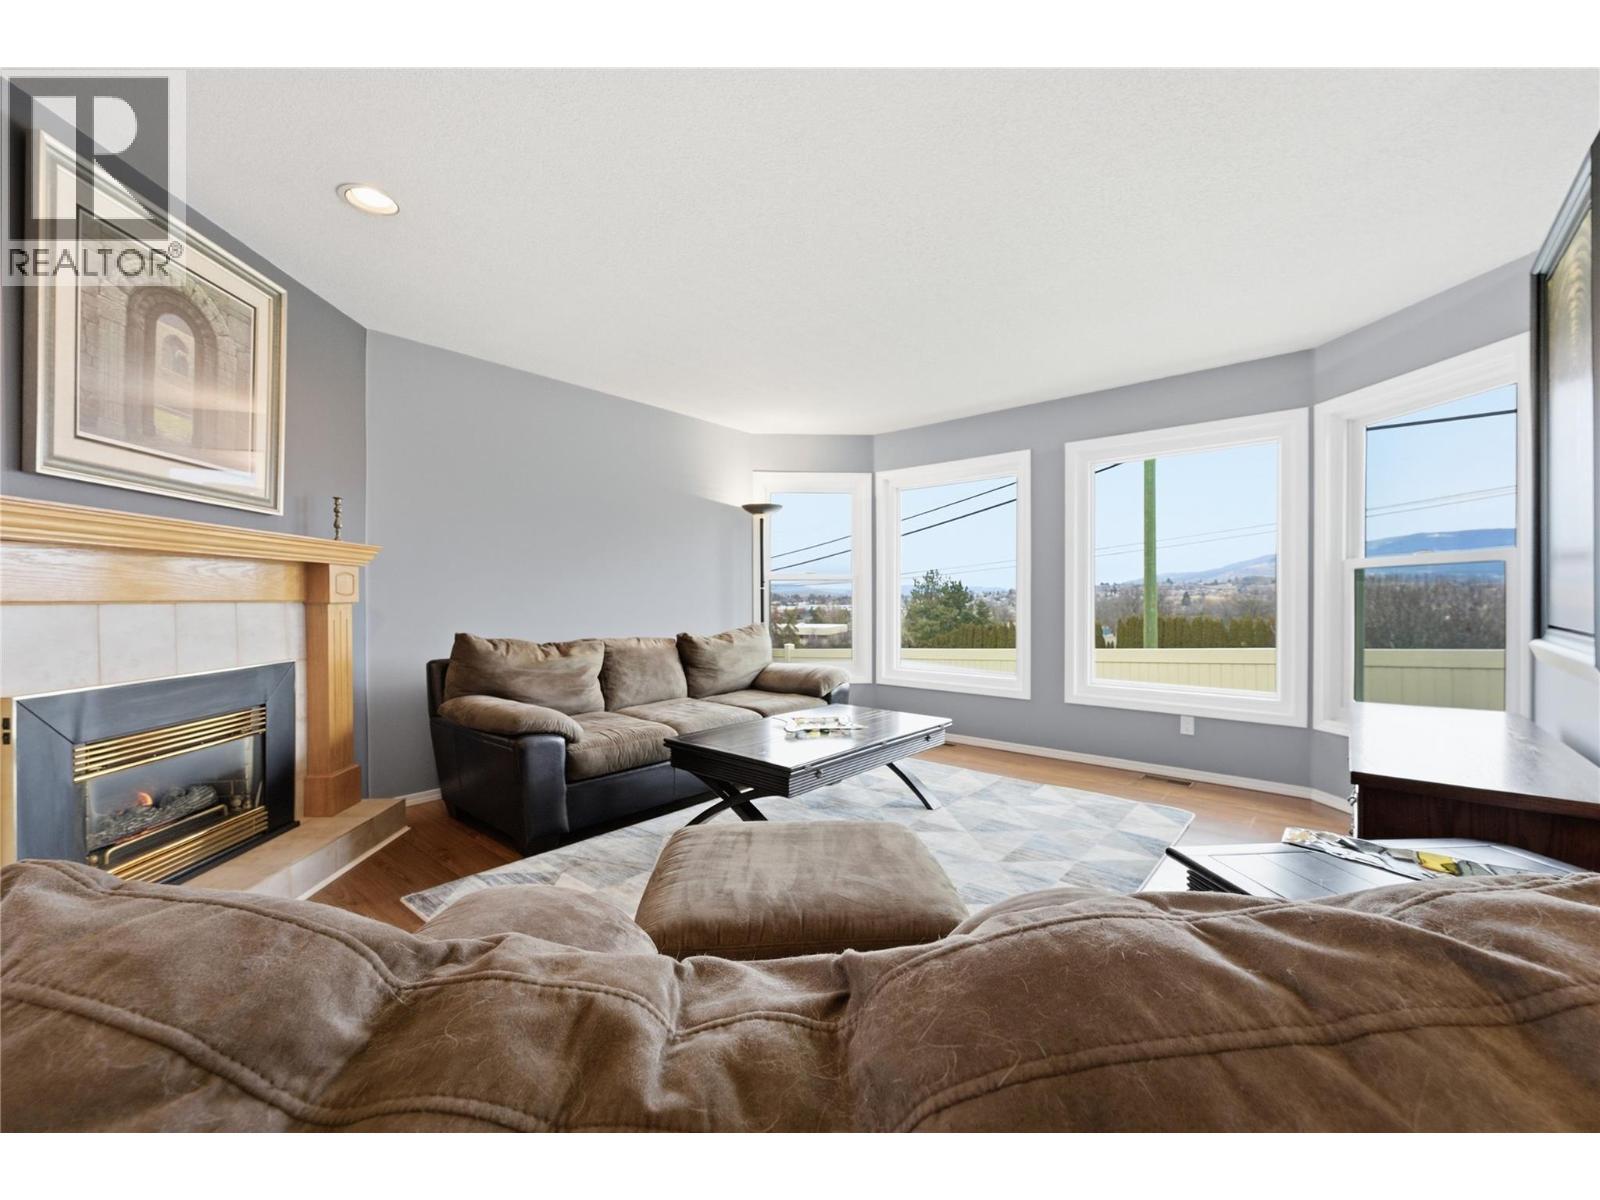
124 Sarsons Road Unit# 17, Vernon, BC - Indoor Photo Showing Living Room With Fireplace
124 Sarsons Road Unit# 17, Vernon, BC - Indoor Photo Showing Living Room
124 Sarsons Road Unit# 17, Vernon, BC - Indoor
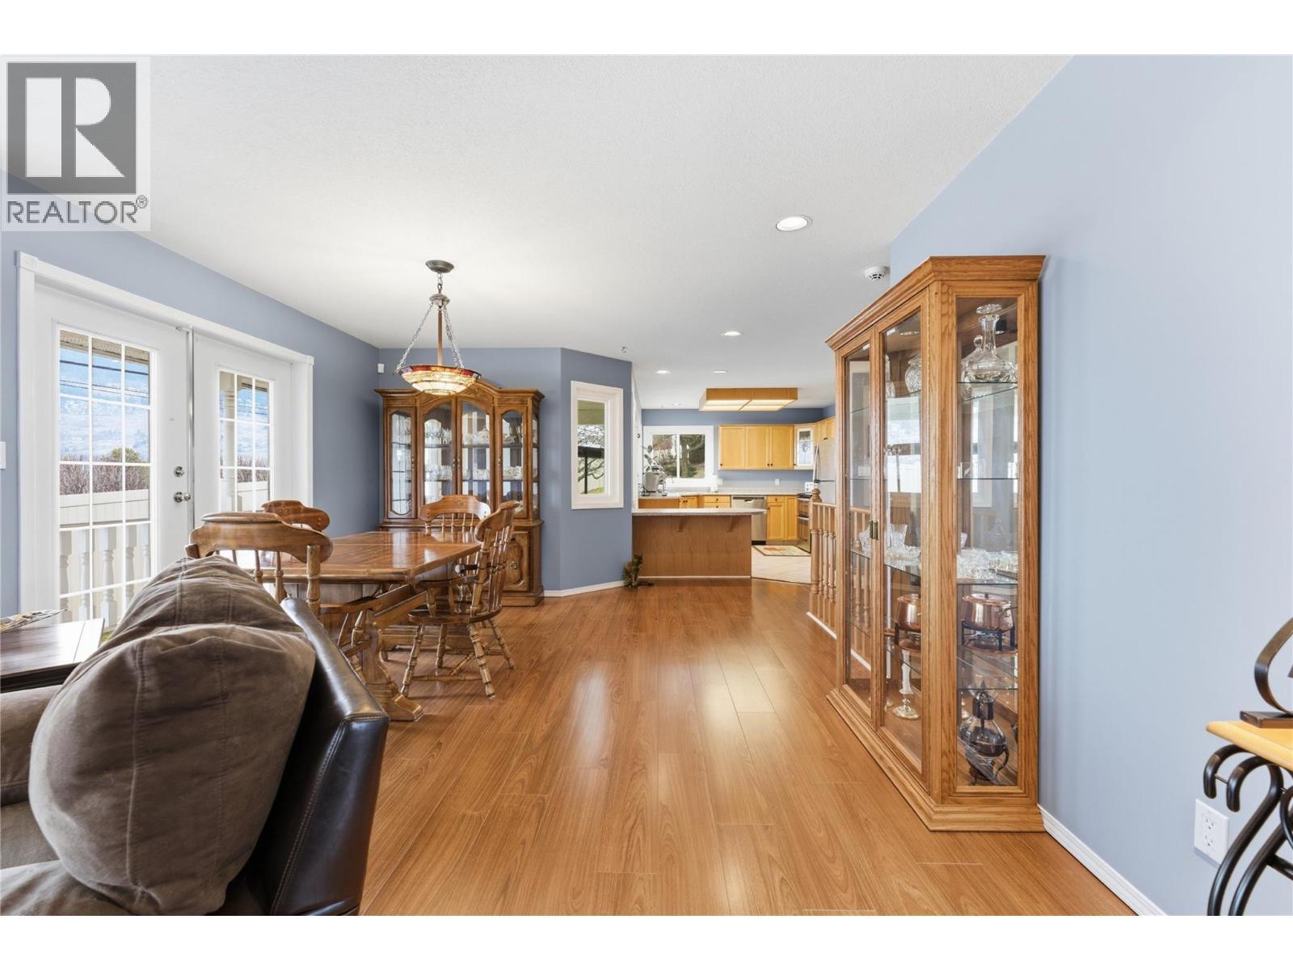
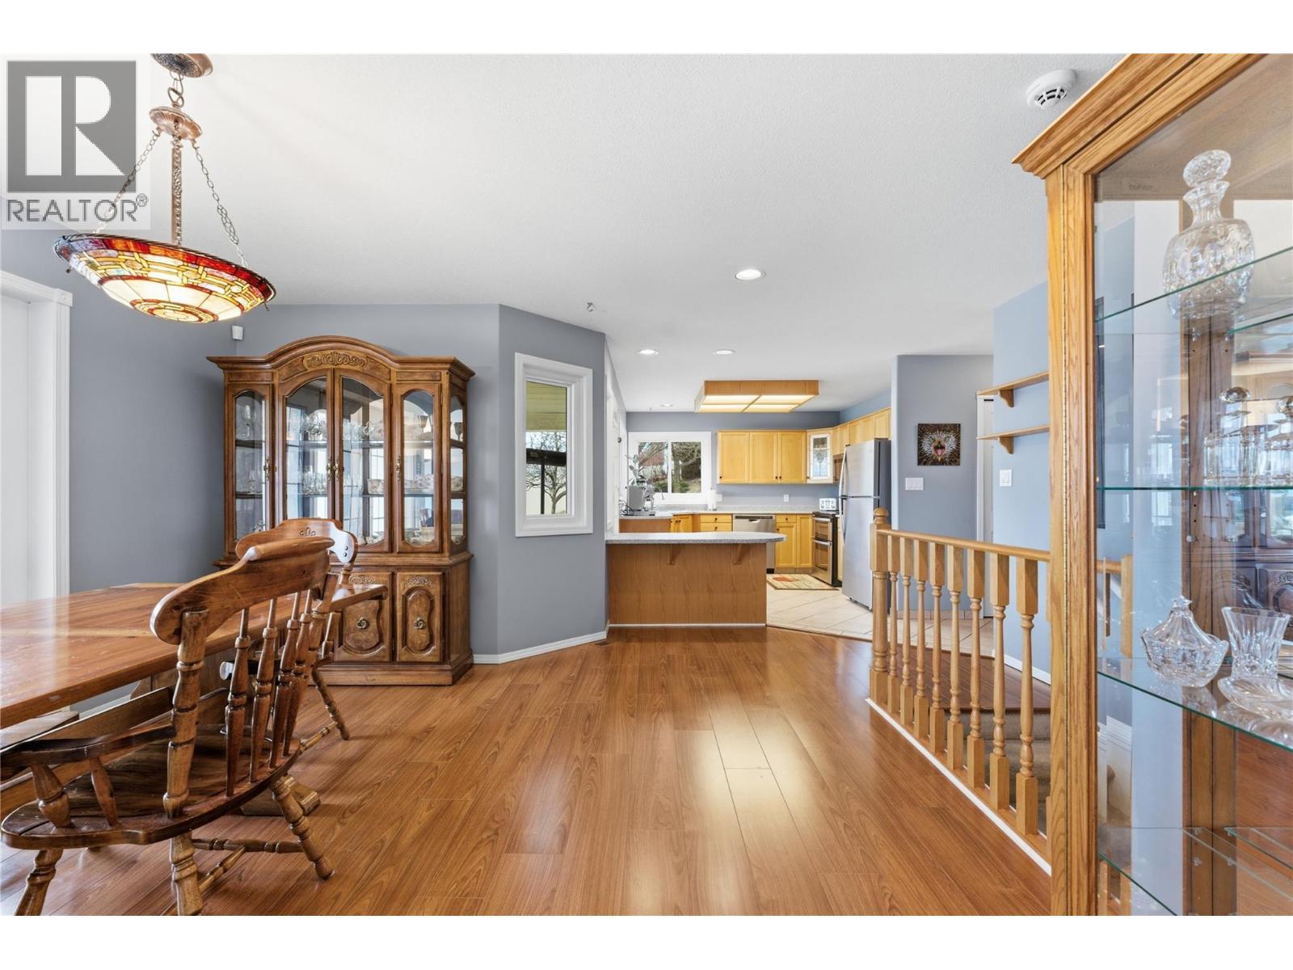
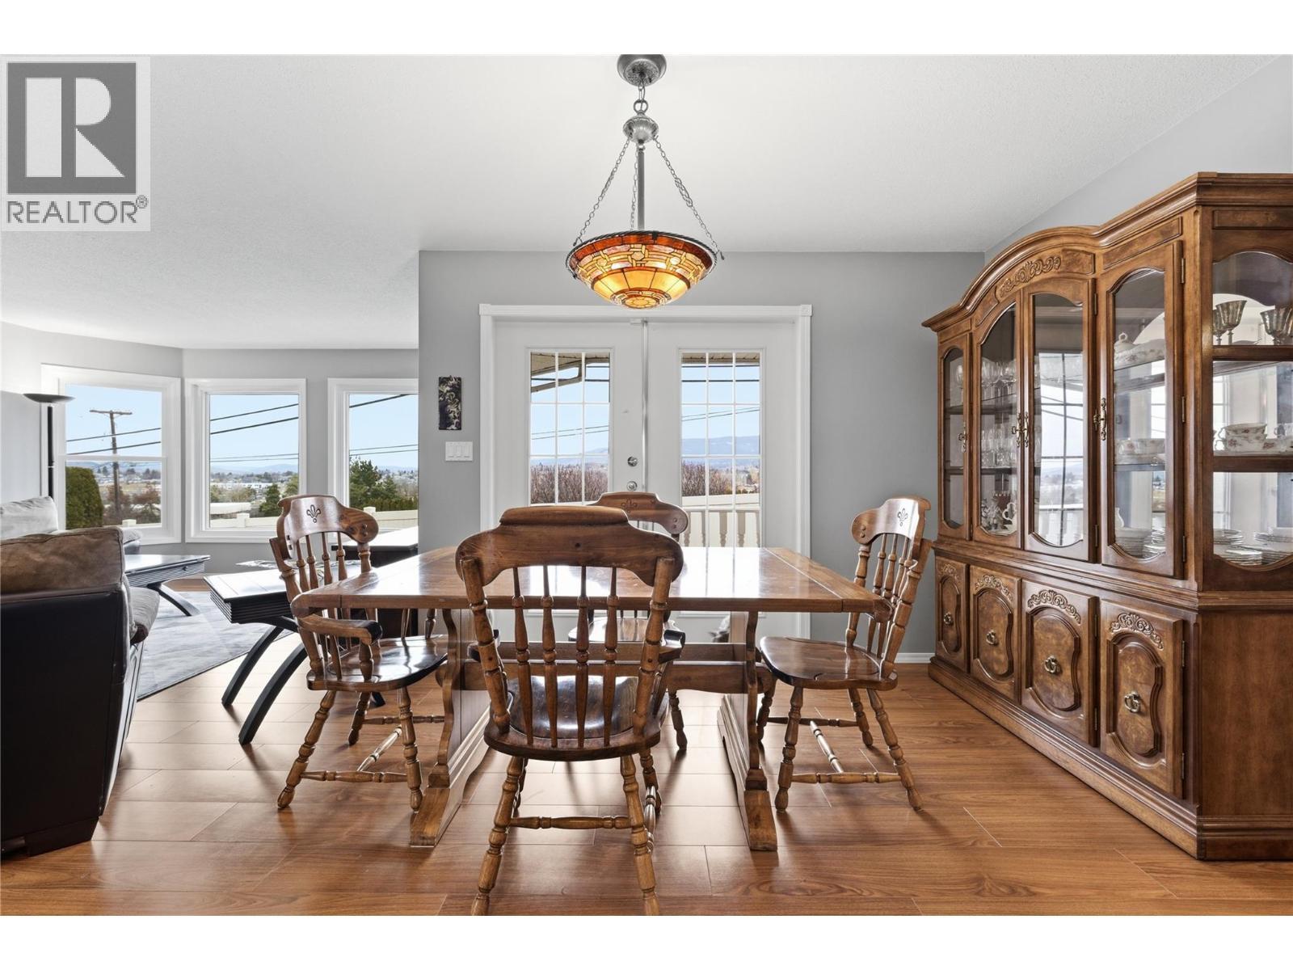
124 Sarsons Road Unit# 17, Vernon, BC - Indoor Photo Showing Dining Room
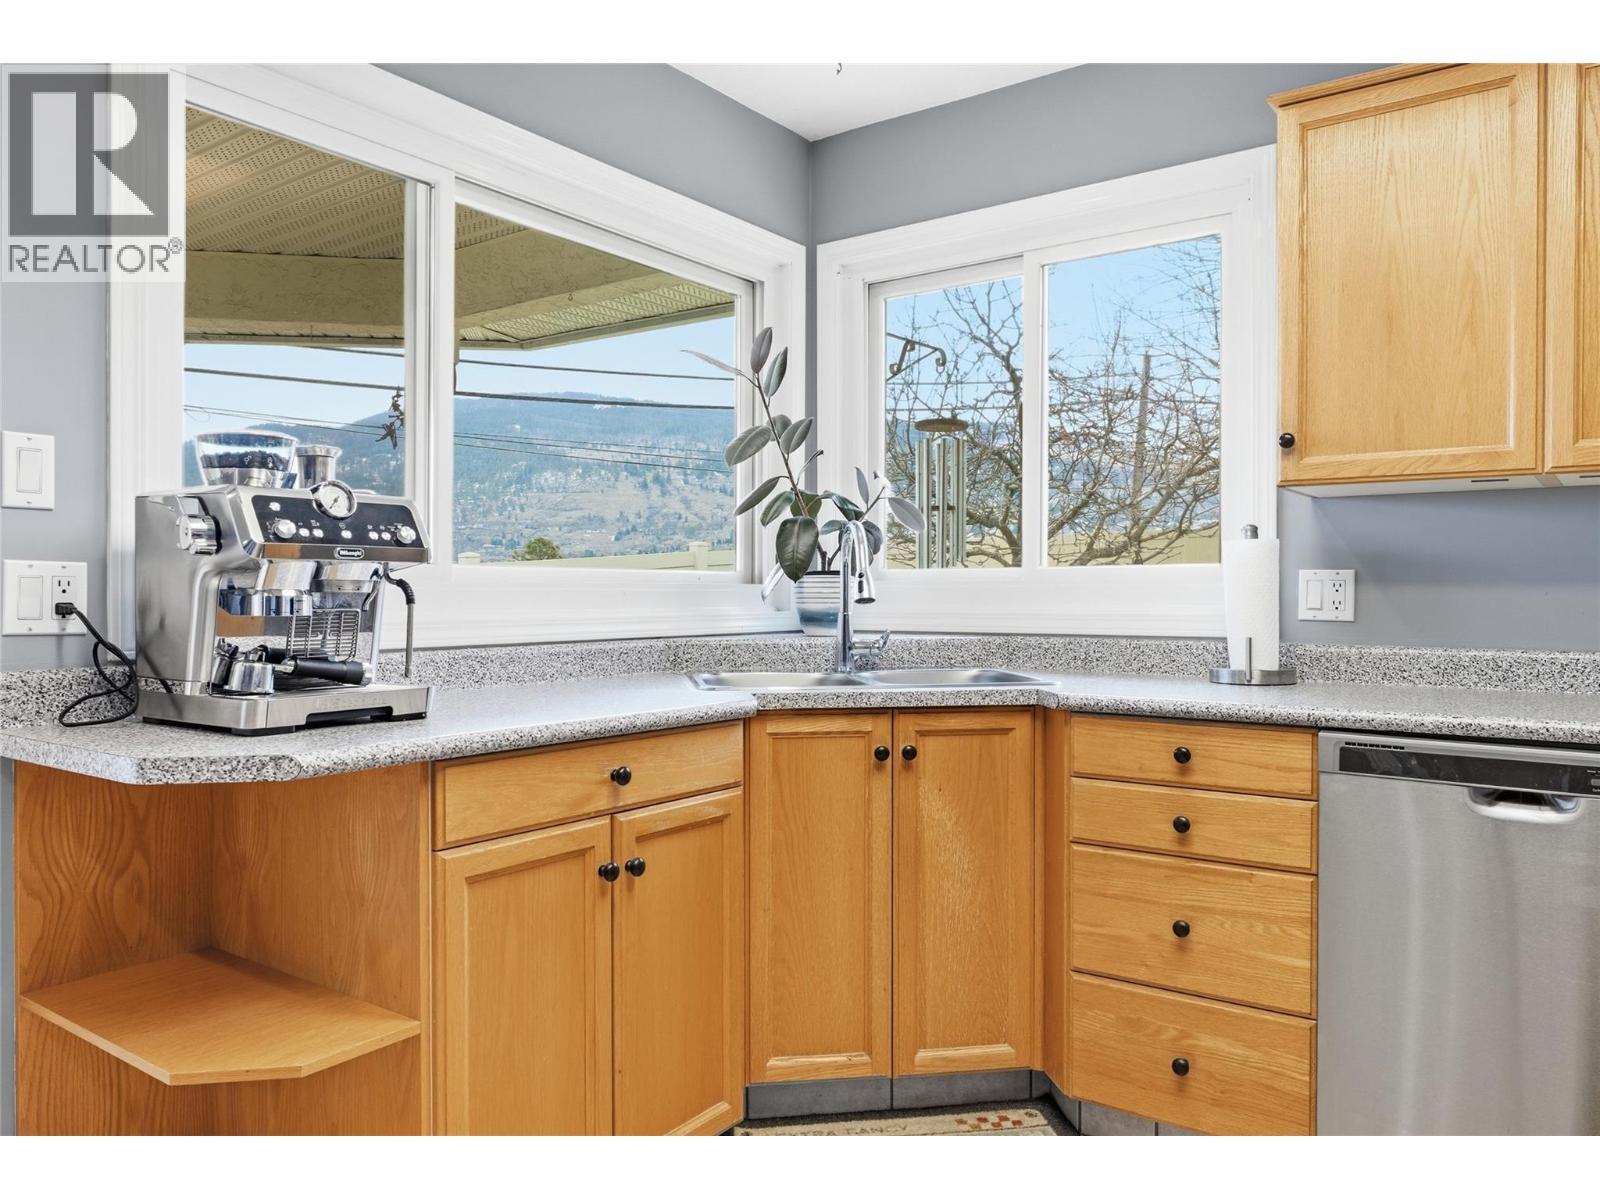
124 Sarsons Road Unit# 17, Vernon, BC - Indoor Photo Showing Kitchen
124 Sarsons Road Unit# 17, Vernon, BC - Indoor
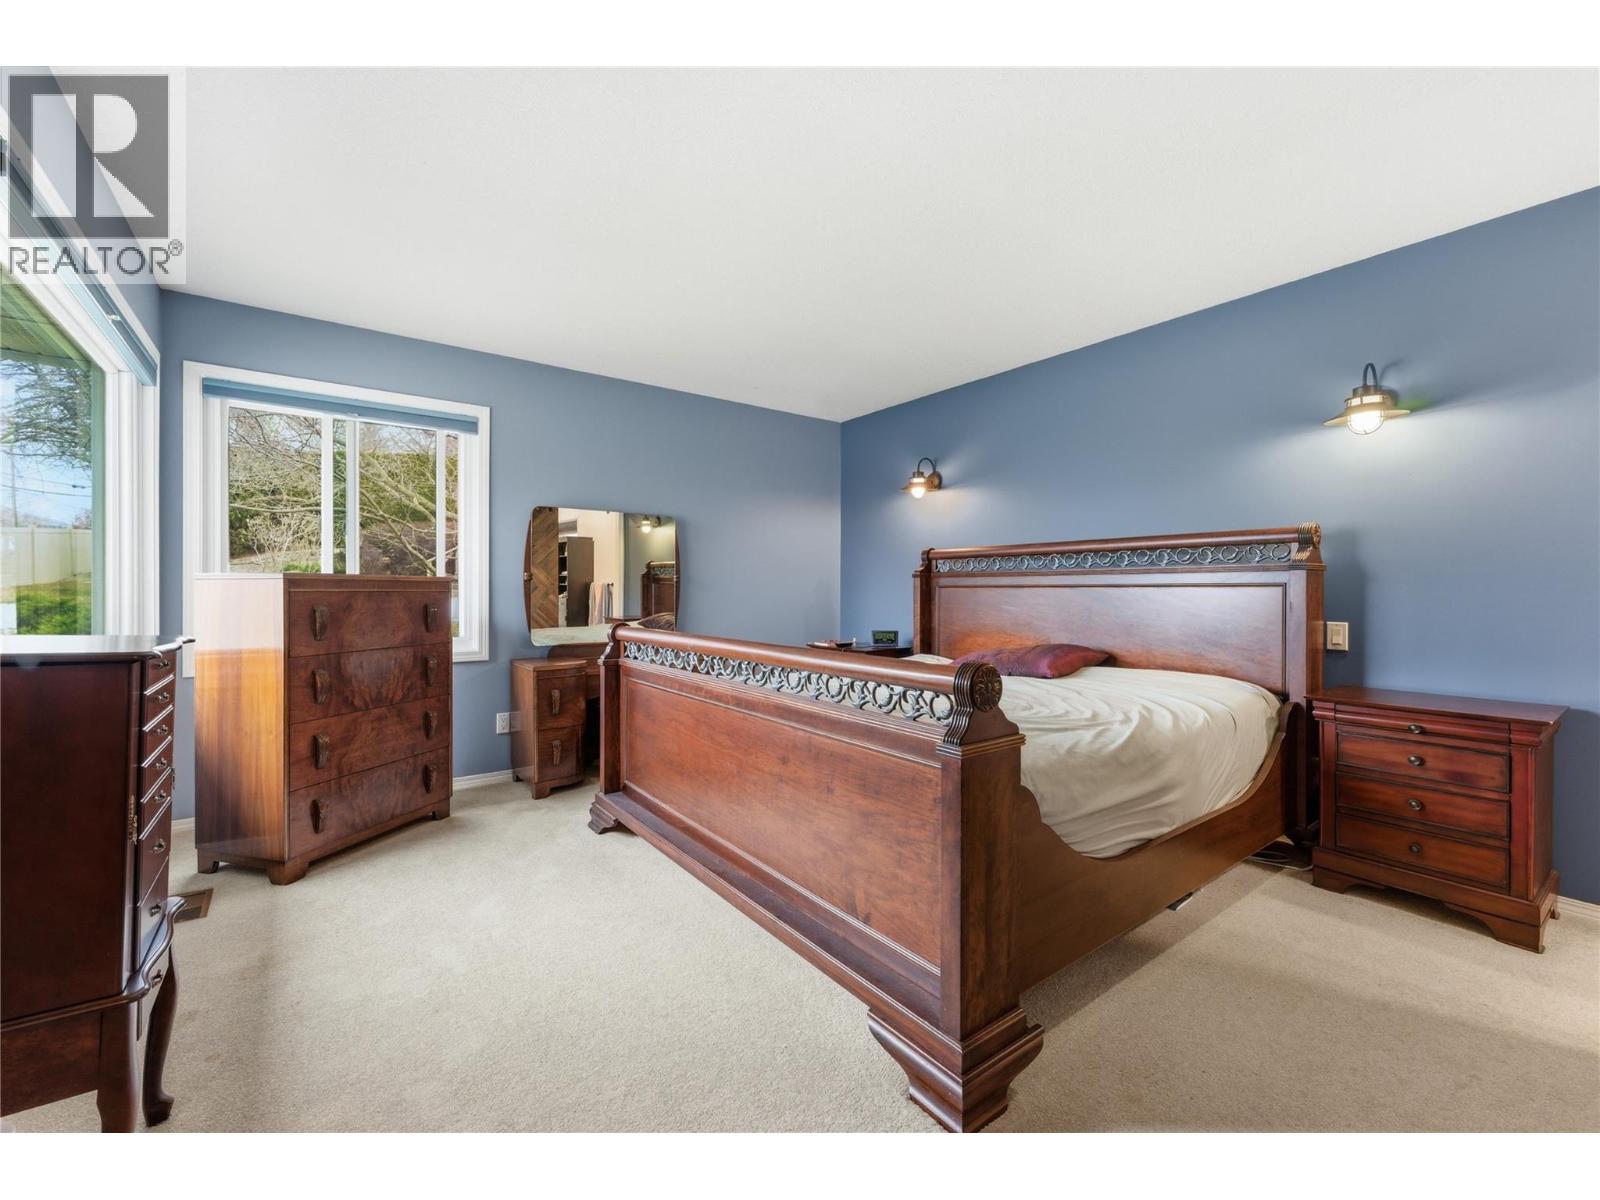
124 Sarsons Road Unit# 17, Vernon, BC - Indoor Photo Showing Bedroom
124 Sarsons Road Unit# 17, Vernon, BC - Indoor With Storage
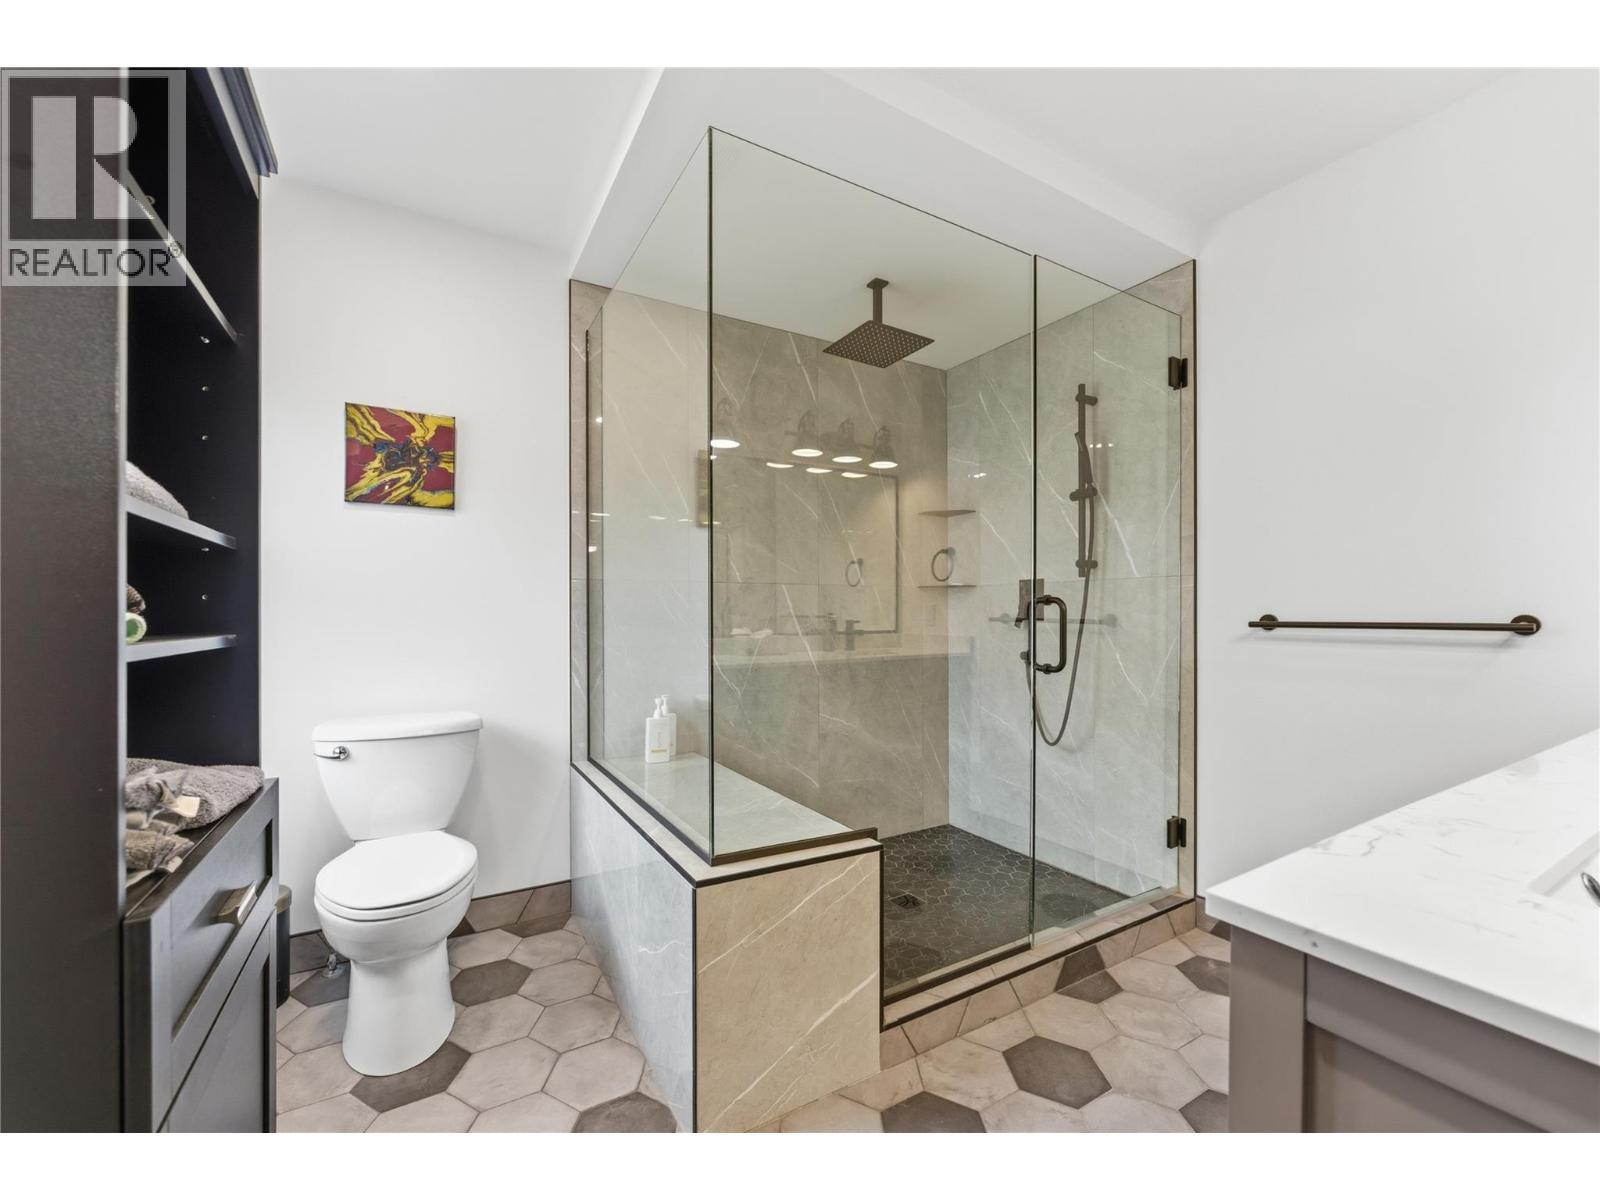
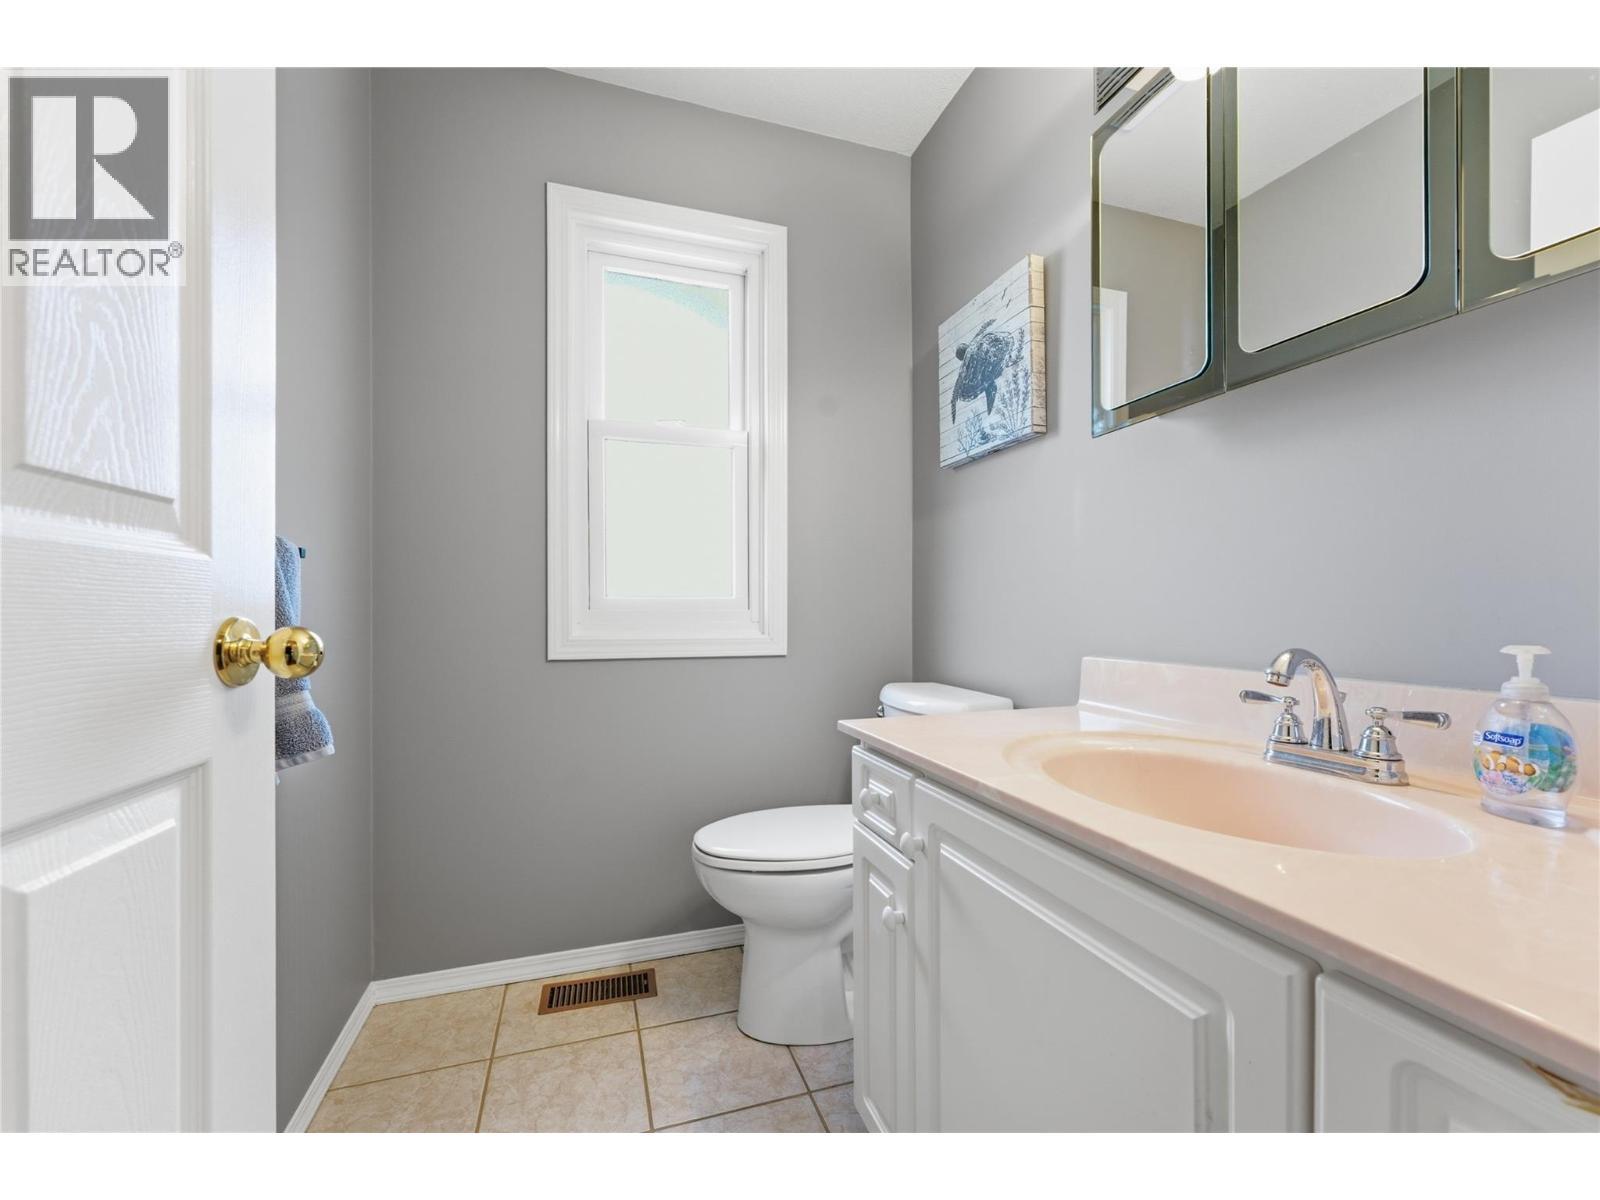
124 Sarsons Road Unit# 17, Vernon, BC - Indoor Photo Showing Bathroom
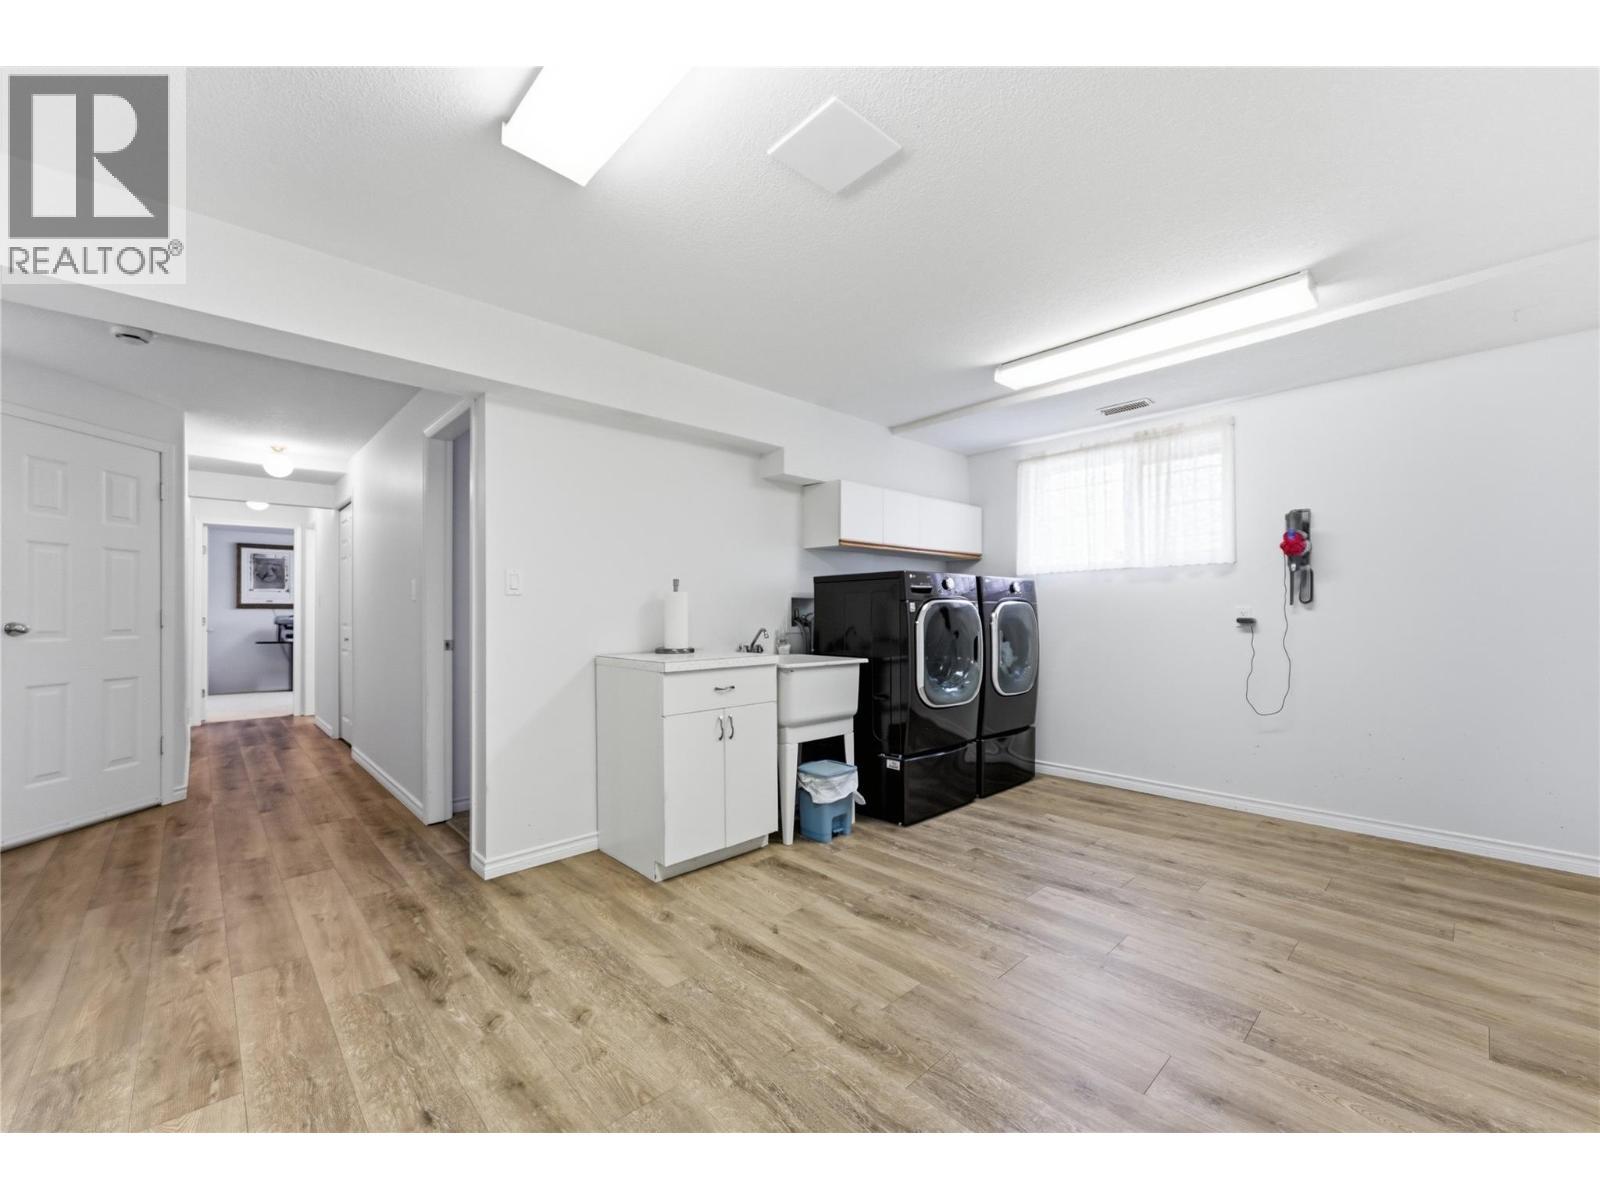
124 Sarsons Road Unit# 17, Vernon, BC - Indoor Photo Showing Other Room
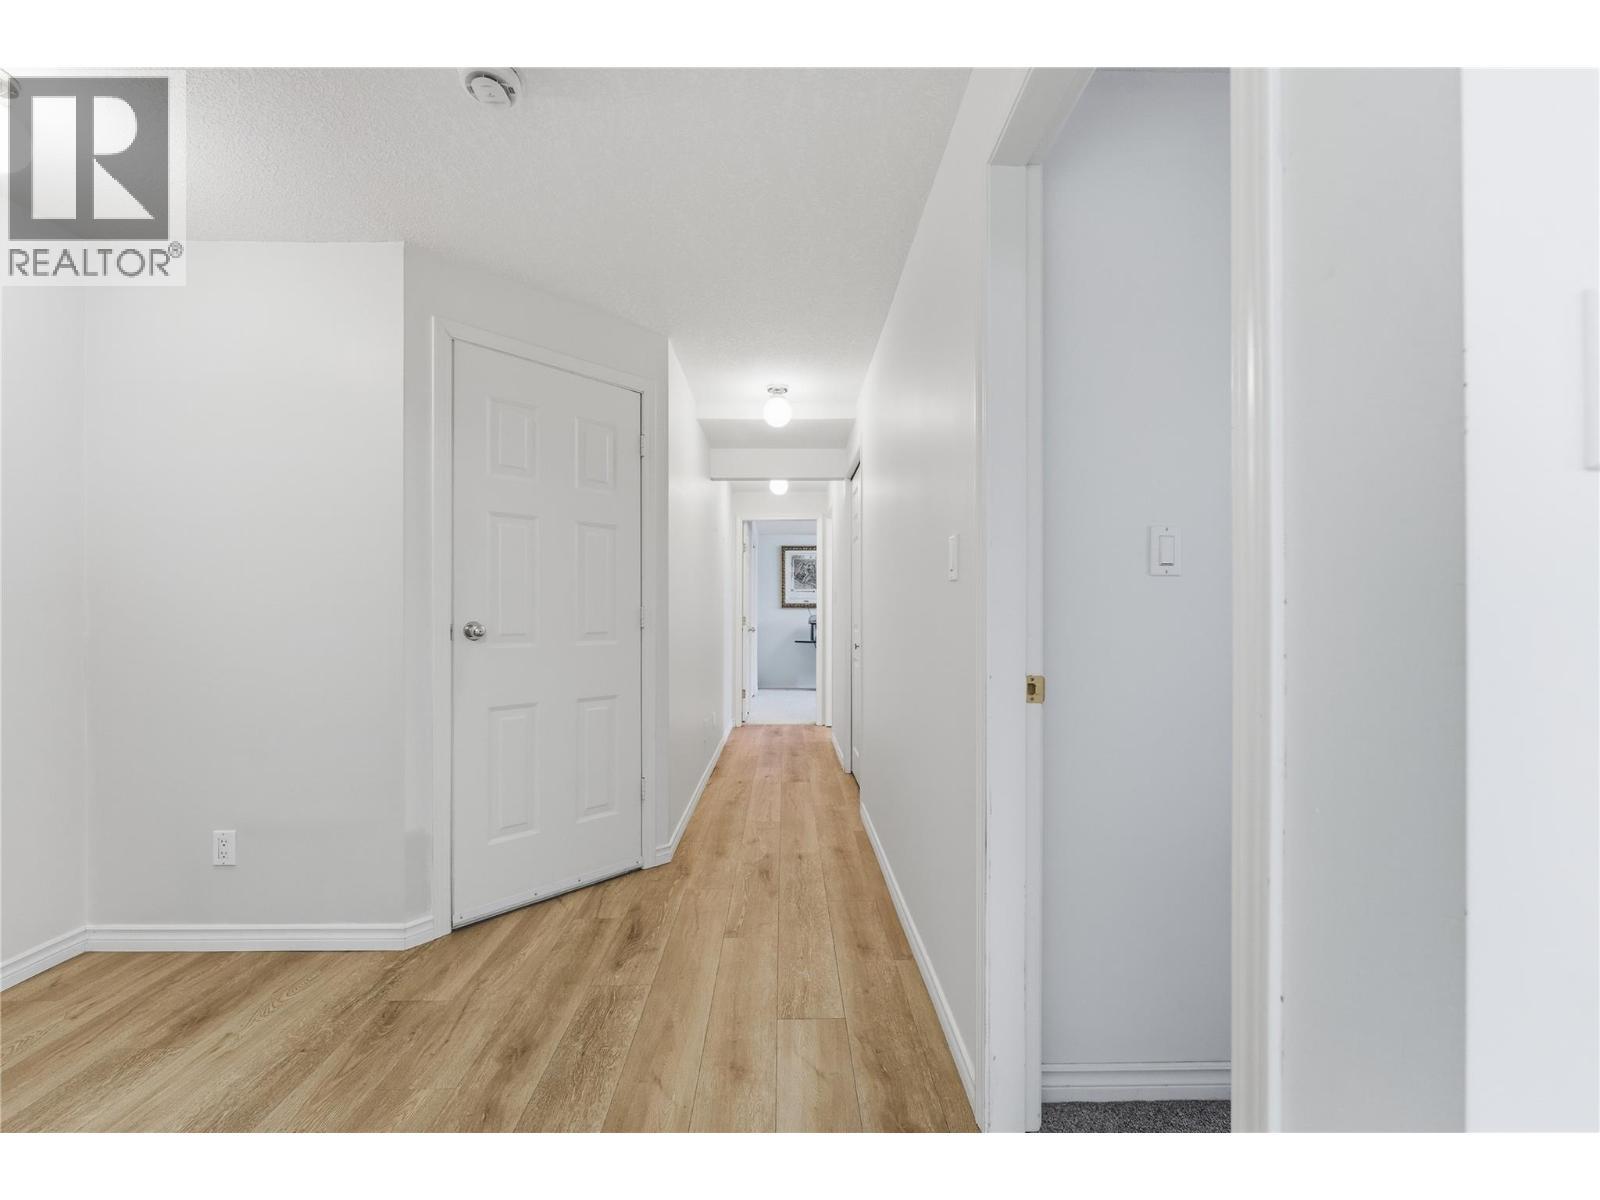
124 Sarsons Road Unit# 17, Vernon, BC - Indoor
124 Sarsons Road Unit# 17, Vernon, BC - Indoor Photo Showing Other Room
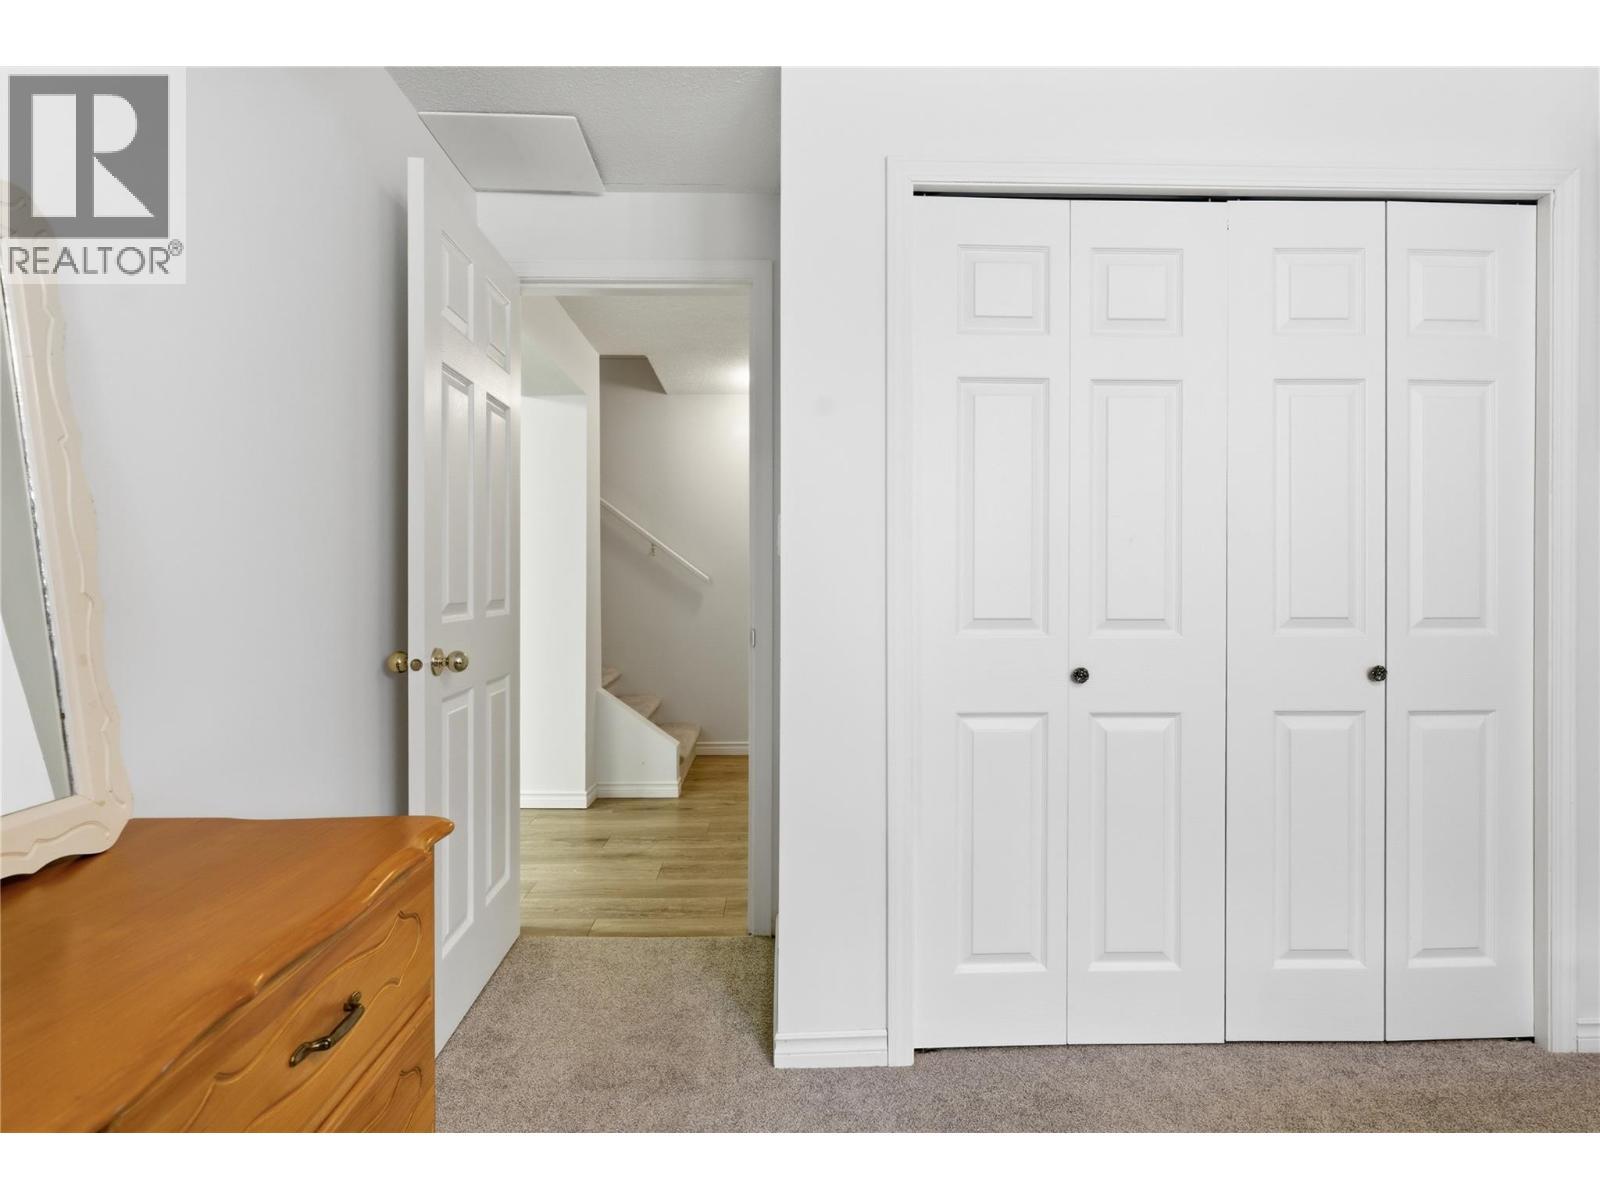
124 Sarsons Road Unit# 17, Vernon, BC - Indoor Photo Showing Bedroom
124 Sarsons Road Unit# 17, Vernon, BC - Indoor
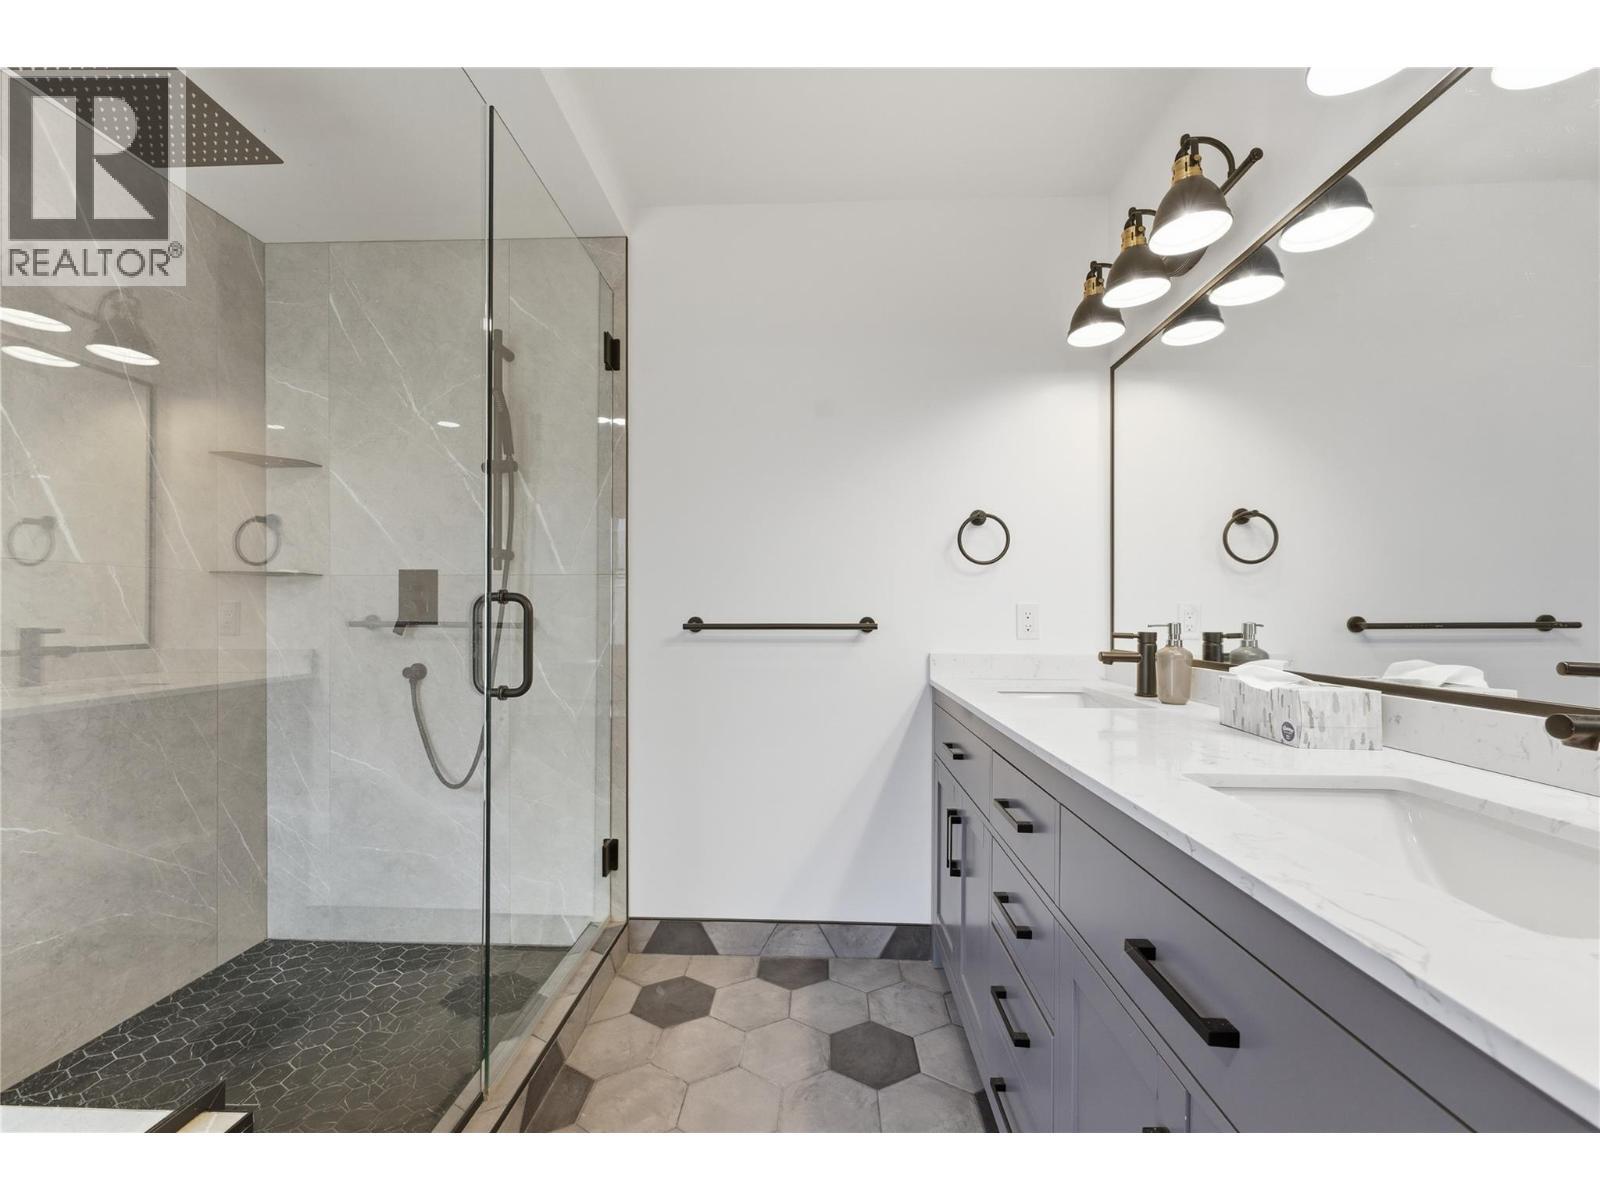
124 Sarsons Road Unit# 17, Vernon, BC - Indoor Photo Showing Bathroom
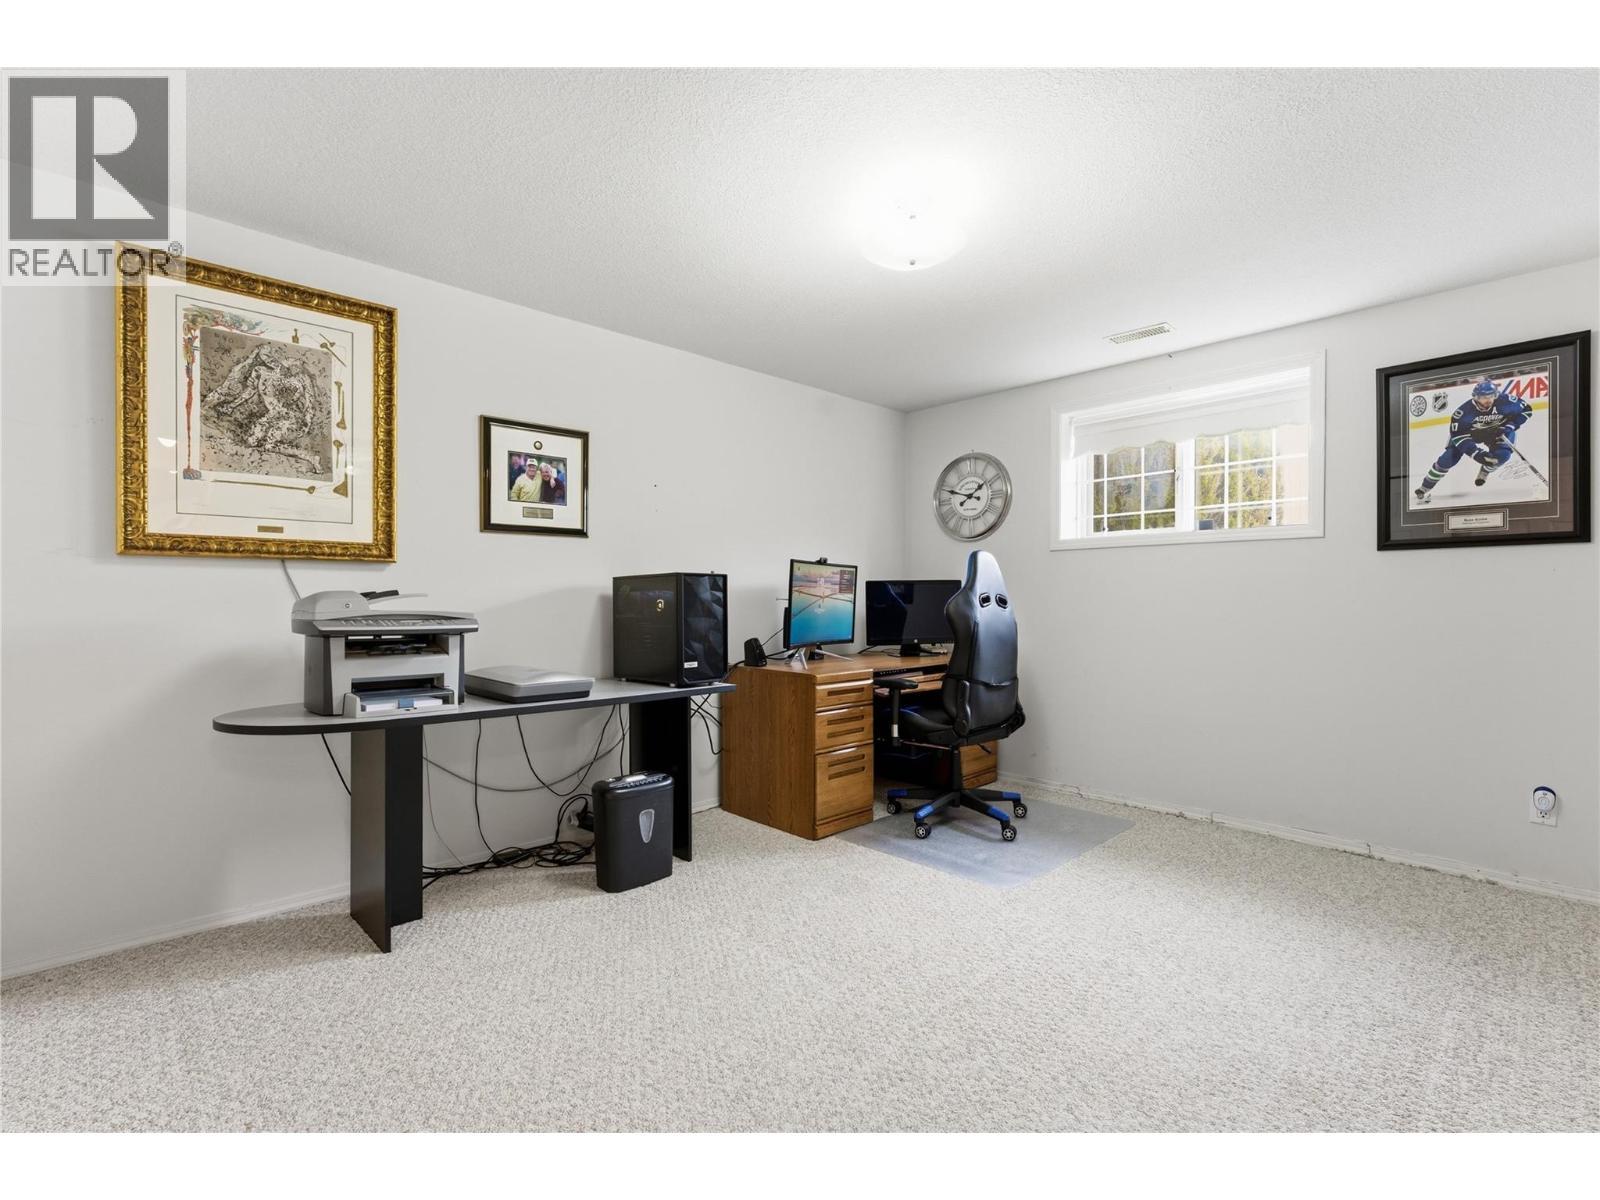
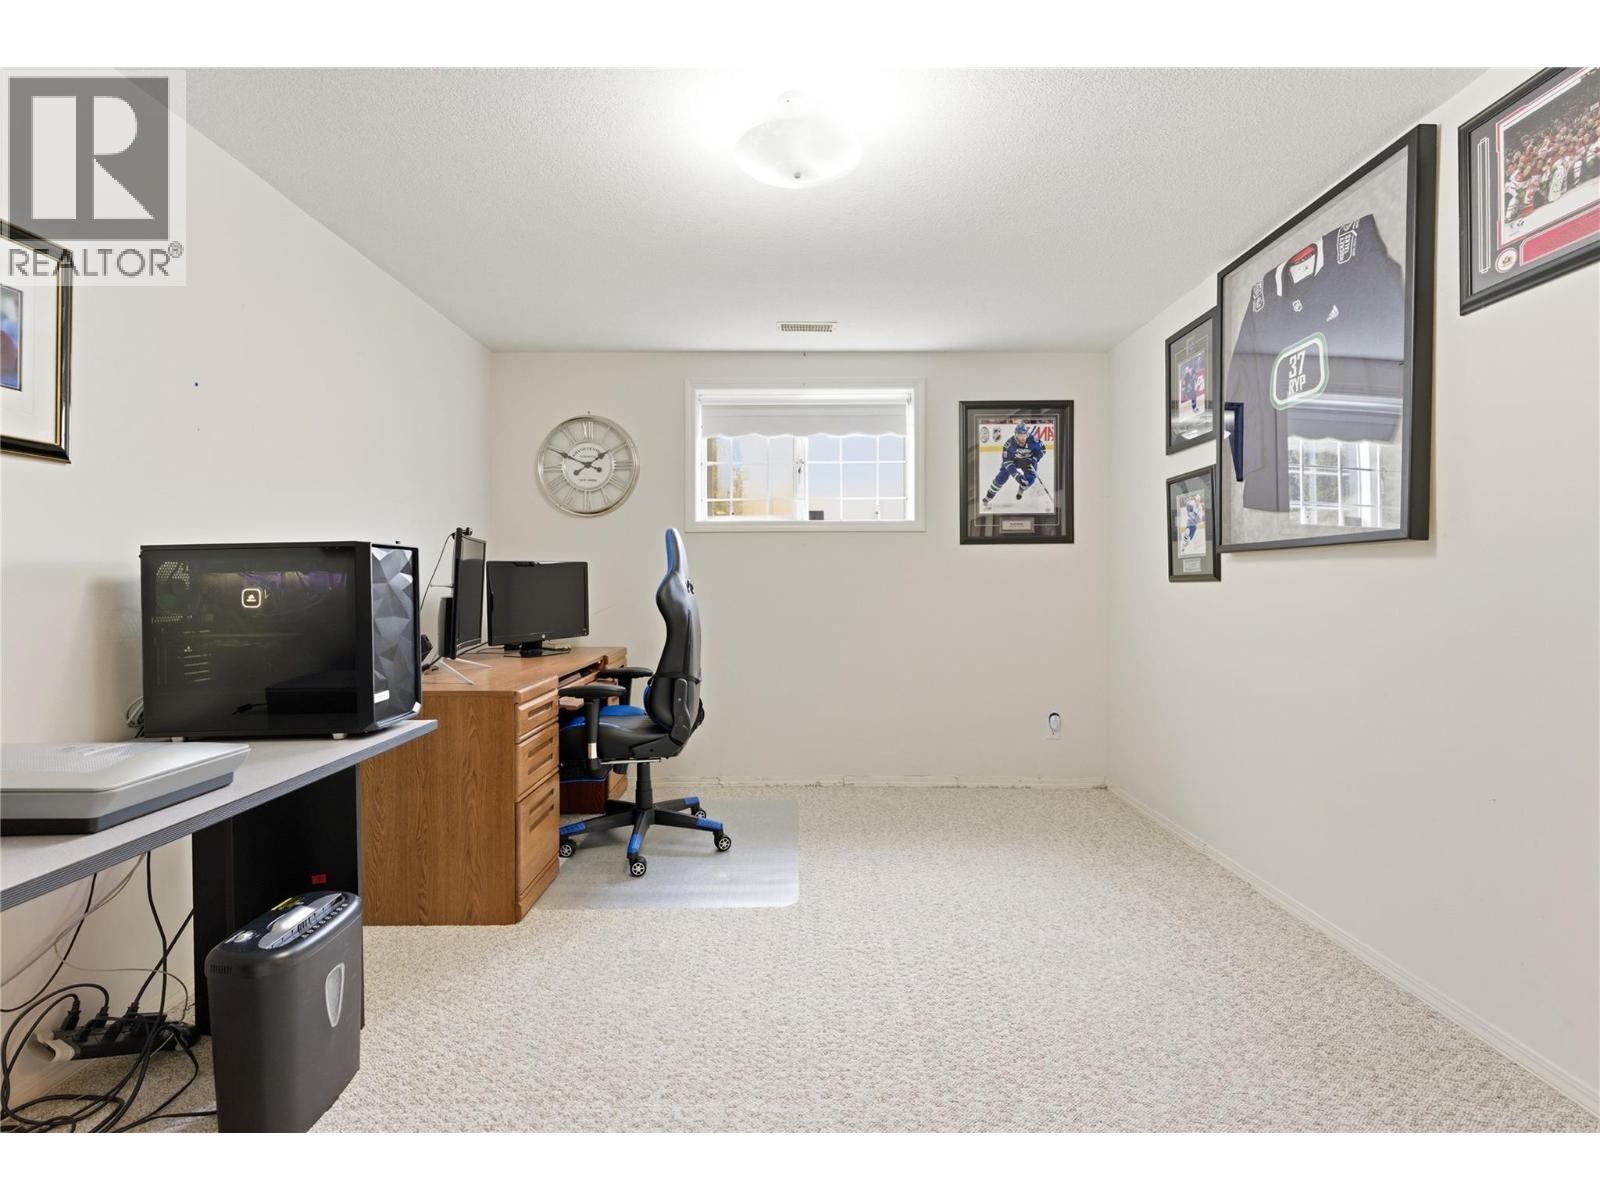
124 Sarsons Road Unit# 17, Vernon, BC - Indoor Photo Showing Office
124 Sarsons Road Unit# 17, Vernon, BC - Indoor
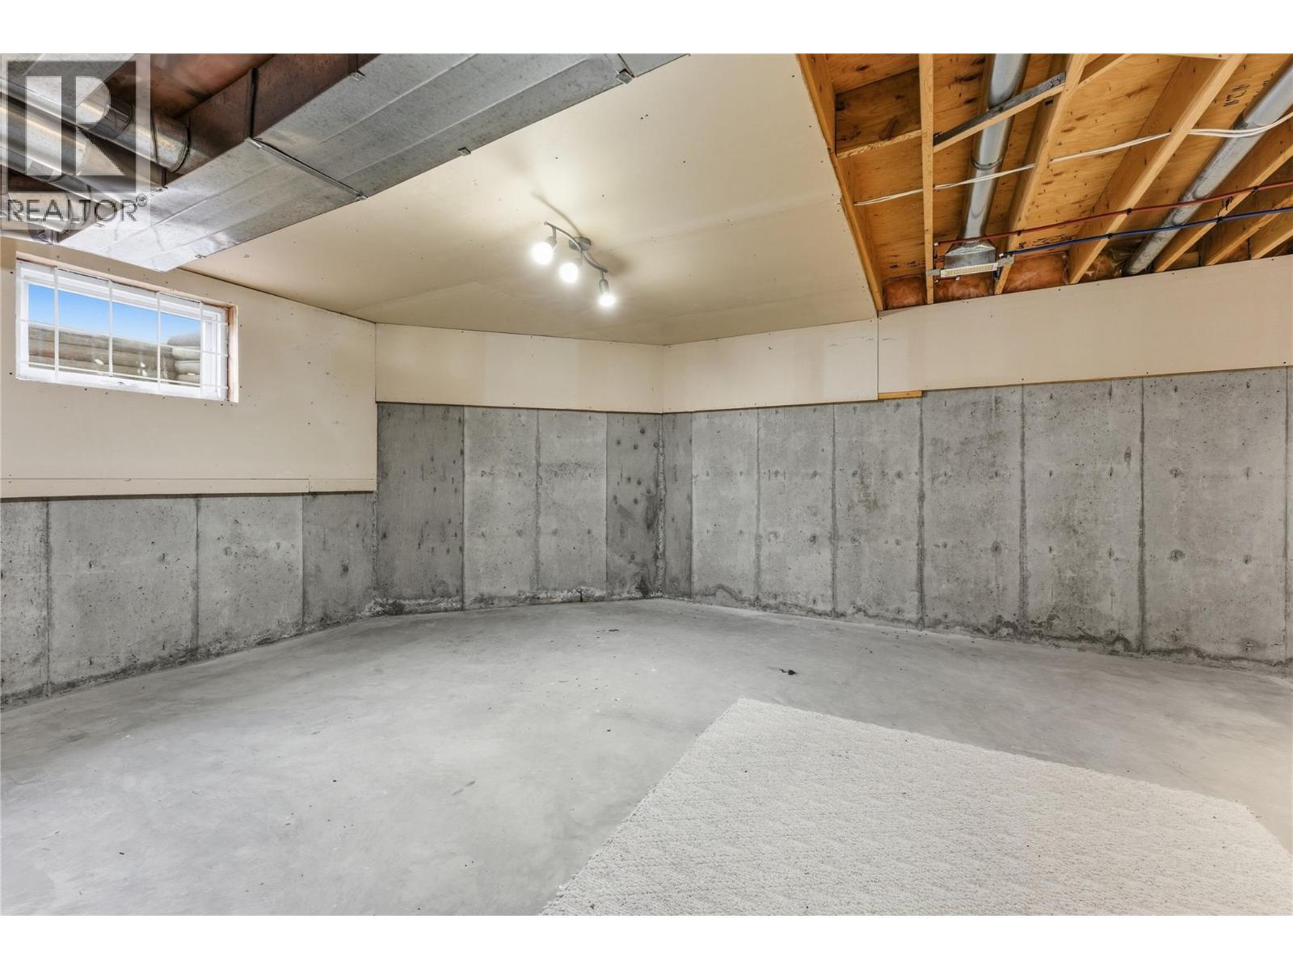
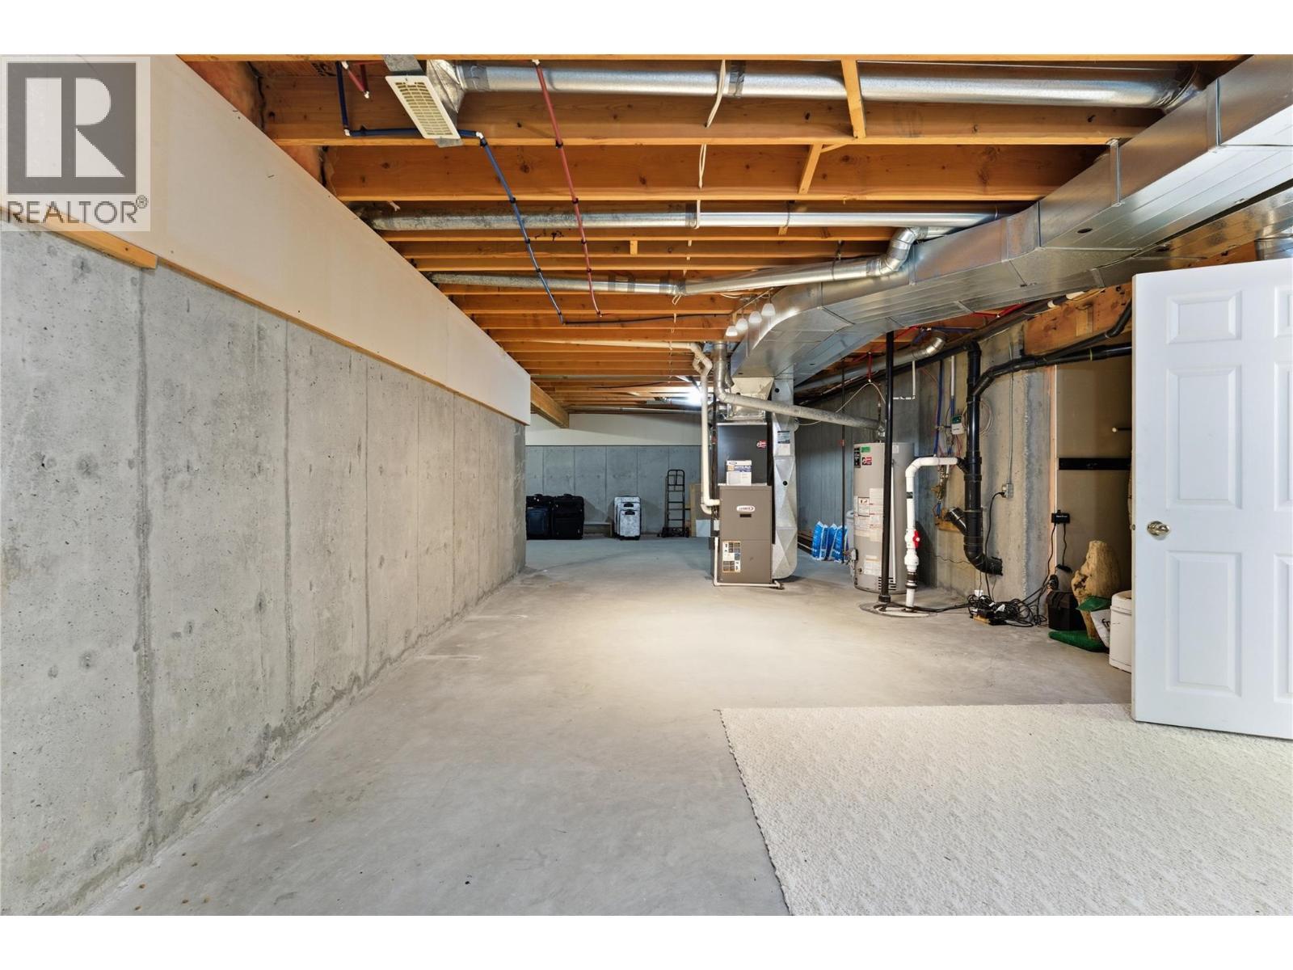
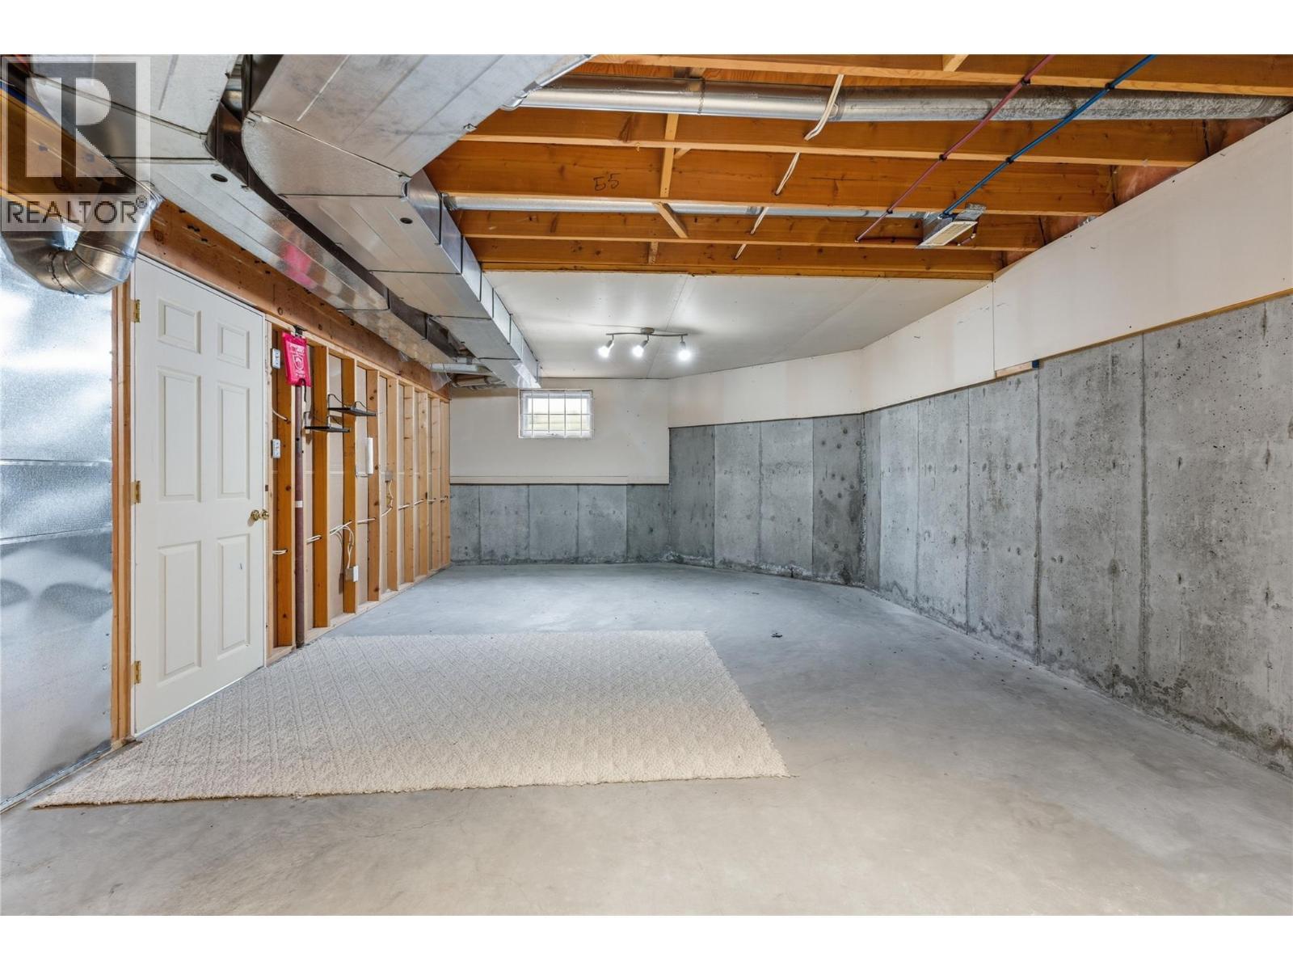
124 Sarsons Road Unit# 17, Vernon, BC - Indoor Photo Showing Basement
124 Sarsons Road Unit# 17, Vernon, BC - Outdoor
124 Sarsons Road Unit# 17, Vernon, BC - Outdoor With Deck Patio Veranda With Exterior
124 Sarsons Road Unit# 17, Vernon, BC - Outdoor
124 Sarsons Road Unit# 17, Vernon, BC - Outdoor With View
124 Sarsons Road Unit# 17, Vernon, BC - Outdoor
124 Sarsons Road Unit# 17, Vernon, BC -
124 Sarsons Road Unit# 17, Vernon, BC  - Outdoor With Deck Patio Veranda
124 Sarsons Road Unit# 17, Vernon, BC  - Outdoor
124 Sarsons Road Unit# 17, Vernon, BC  - Outdoor With Deck Patio Veranda With Exterior
124 Sarsons Road Unit# 17, Vernon, BC - Indoor Photo Showing Other Room
124 Sarsons Road Unit# 17, Vernon, BC - Indoor Photo Showing Living Room
124 Sarsons Road Unit# 17, Vernon, BC - Indoor Photo Showing Living Room With Fireplace
124 Sarsons Road Unit# 17, Vernon, BC - Indoor Photo Showing Living Room
124 Sarsons Road Unit# 17, Vernon, BC - Indoor
124 Sarsons Road Unit# 17, Vernon, BC - Indoor Photo Showing Dining Room
124 Sarsons Road Unit# 17, Vernon, BC - Indoor Photo Showing Kitchen
124 Sarsons Road Unit# 17, Vernon, BC - Indoor
124 Sarsons Road Unit# 17, Vernon, BC - Indoor Photo Showing Bedroom
124 Sarsons Road Unit# 17, Vernon, BC - Indoor With Storage
124 Sarsons Road Unit# 17, Vernon, BC - Indoor Photo Showing Bathroom
124 Sarsons Road Unit# 17, Vernon, BC - Indoor Photo Showing Other Room
124 Sarsons Road Unit# 17, Vernon, BC - Indoor
124 Sarsons Road Unit# 17, Vernon, BC - Indoor Photo Showing Other Room
124 Sarsons Road Unit# 17, Vernon, BC - Indoor Photo Showing Bedroom
124 Sarsons Road Unit# 17, Vernon, BC - Indoor
124 Sarsons Road Unit# 17, Vernon, BC - Indoor Photo Showing Bathroom
124 Sarsons Road Unit# 17, Vernon, BC - Indoor Photo Showing Office
124 Sarsons Road Unit# 17, Vernon, BC - Indoor
124 Sarsons Road Unit# 17, Vernon, BC - Indoor Photo Showing Basement
124 Sarsons Road Unit# 17, Vernon, BC - Outdoor
124 Sarsons Road Unit# 17, Vernon, BC - Outdoor With Deck Patio Veranda With Exterior
124 Sarsons Road Unit# 17, Vernon, BC - Outdoor
124 Sarsons Road Unit# 17, Vernon, BC - Outdoor With View
124 Sarsons Road Unit# 17, Vernon, BC - Outdoor
124 Sarsons Road Unit# 17, Vernon, BC -
Home Insurance - TD Insurance

Get a home insurance quote online for this $739,000 property in Vernon
  • Advertising
Are you a real estate investor?
124 Sarsons Road Unit# 17, Vernon, British Columbia, V1B 2T9
$739,000

3 Beds

3 Baths

Property Information:

Discover easy living in Quail Run, one of Vernon's most sought-after gated 55+ communities. Ideally located between Hillview Golf Course and Vernon Golf & Country Club, and just a short walk to Polson Park Shopping Centre, this detached bare land strata home offers the perfect combination of comfort, convenience & low-maintenance living. Custom built and meticulously maintained, the home welcomes you with a bright, level-entry design and an open-concept floor plan ideal for everyday living and entertaining. The kitchen opens through French doors to a private covered patio, perfect for your morning coffee or evening glass of wine. The kitchen area extends to the deck, while the spacious living room is centered around a cozy gas fireplace, separate main-floor family room with additional fireplace. The primary bedroom is a peaceful retreat with a walk-in closet and beautifully updated ensuite featuring heated floors and a glass tile shower. The lower level offers two generous bedrooms, a full bathroom, laundry room with flexible workspace, plus unfinished space ready for your personal touch. Enjoy the private backyard and the convenience of a double garage with built-in storage. Notable updates include new windows, appliances, air conditioning, PEX plumbing, updated lower-level flooring, fresh paint, added insulation, and a water softener. Move-in ready and offering exceptional value, this is an outstanding opportunity to enjoy one of Vernon's premier adult communities. (id:27)

Building Features:

  • Style: Detached
  • Building Type: House
  • Architectural Style: Rancher
  • Basement Type: Full
  • Construction Style - Attachment: Detached
  • Exterior Finish: Brick, Stucco
  • Fireplace Fuel: Gas
  • Fireplace Type: Unknown
  • Floor Space: 3086 sqft
  • Flooring Type: Carpeted, Tile, Vinyl
  • Roof Material: Asphalt shingle
  • Roof Style: Unknown
  • Heating Type: Forced air
  • Cooling Type: Central air conditioning
  • Appliances: Refrigerator, Dishwasher, Dryer, Range - Electric, Microwave, Washer

Property Features:

  • OwnershipType:
  • Property Type: Single Family
  • Half Bathrooms: 1
  • Access Type: Easy access, Highway access
  • Amenities Nearby: Golf Nearby, Recreation, Shopping
  • Built in: 1993
  • Community Features: Adult Oriented, Seniors Oriented
  • Features: Private setting
  • Floor Space (approx): 3086 Square Feet
  • Irregular: Yes
  • Landscape Features: Landscaped
  • Lot Frontage: 58 Feet
  • Lot Size: 0.12 Acres
  • Sewer: Municipal sewage system
  • Parking Type: Attached garage
  • No. of Parking Spaces: 4

Rooms:

  • Utility Lower Level 41'3'' x 23'7''
  • Laundry Lower Level 16'1'' x 11'4''
  • Bathroom Lower Level 10'11'' x 6'1''
  • Bedroom Lower Level 14'4'' x 10'9''
  • Bedroom Lower Level 14'11'' x 13'1''
  • Bathroom Main Level 9'8'' x 9'2''
  • Bathroom Main Level 6' x 4'11''
  • Primary Bedroom Main Level 13'2'' x 14'1''
  • Living Main Level 21'3'' x 14'1''
  • Dining Main Level 13'5'' x 13'2''
  • Kitchen Main Level 10'11'' x 17'5''
  • Family Main Level 17' x 12'1''

Courtesy of: Real Broker B.C. Ltd

REALTOR.ca  

QuickQuoteTM Powered by RPS

Location of 124 Sarsons Road Unit# 17, Vernon, British Columbia, V1B 2T9

Demographic Information of 124 Sarsons Road Unit# 17, Vernon, British Columbia, V1B 2T9

Life Stage

Nearly Retired

Employment Type

Mixed

Average Household Income

$125,565.22

Average Number of Children

1.62

Household Population

Household Structure

Age of Population

Education

Education Level

No certificate/diploma/degree

12.87 %

High school certificate or equivalent

30.9 %

Apprenticeship trade certificate/diploma

13.21 %

College/non-university certificate

20.4 %

University certificate (below bachelor)

0.74 %

University Degree

21.87 %

Commuter

Travel To Work

By Car

88.58 %

By Public Transit

1.65 %

By Walking

1.45 %

By Bicycle

2.48 %

By Other Methods

5.84 %

Cultural Diversity

Knowledge of Official Language

Mother Tongue

Building Information

Building Type

Apartments (Low and High Rise)

11.45 %

Houses

88.55 %

Own Vs. Rent