Button CopyPathCircle CloseCircle Left ArrowArrow Down Icon GreyClosecirclecircleBurger
  • Advertising

891 21st Avenue E, Vancouver, BC, V5V 1S3

MLS® # R3126802
Duplex For Sale In Fraser, Vancouver, British Columbia
$1,598,900 QuickQuoteTM: Not Available

3 Beds

3 Baths

891 21St Avenue E, Vancouver, BC
Home Insurance - TD Insurance

Get a home insurance quote online for this $1,598,900 property in Vancouver
  • Advertising

MULTIMEDIA

Are you a real estate investor?
891 21st Avenue E, Vancouver, BC, V5V 1S3
$1,598,900

3 Beds

3 Baths

Property Information:

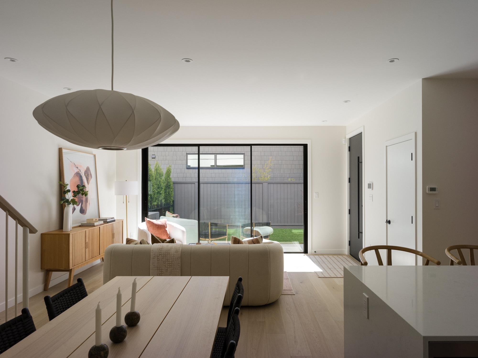
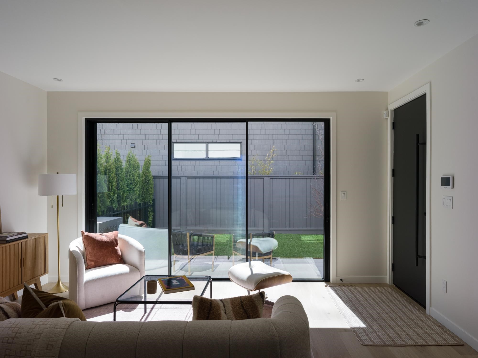
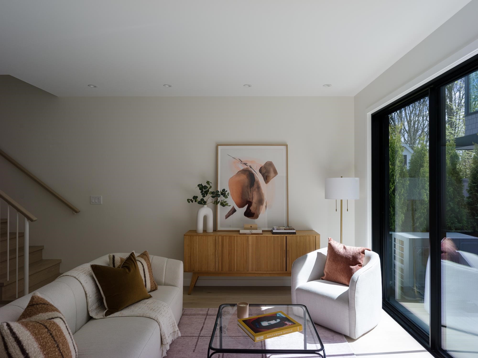
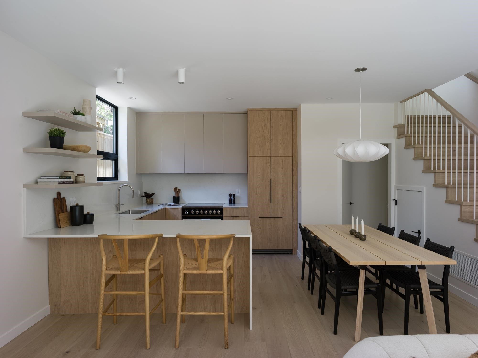
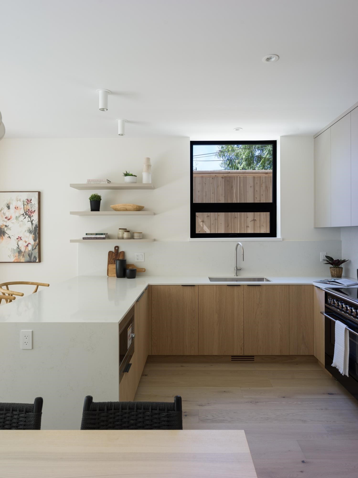
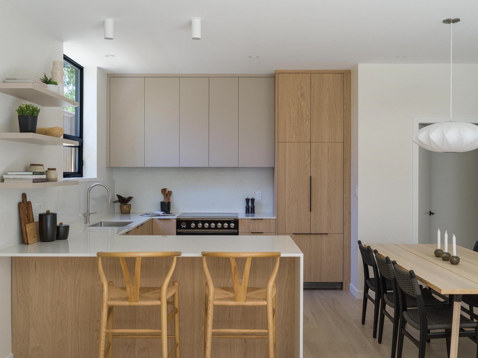
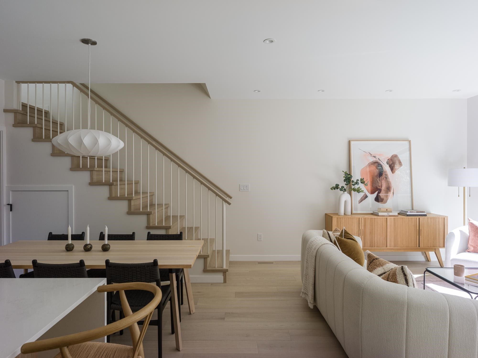
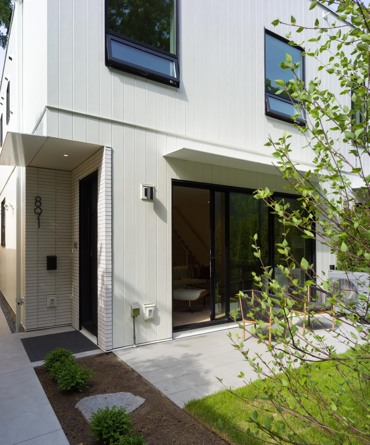
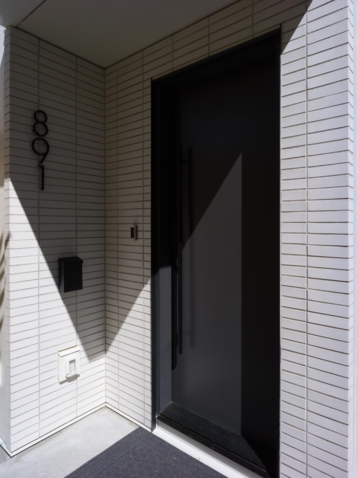
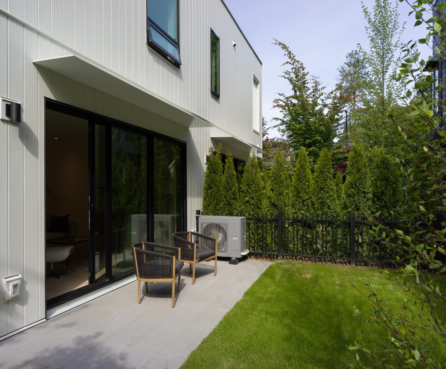
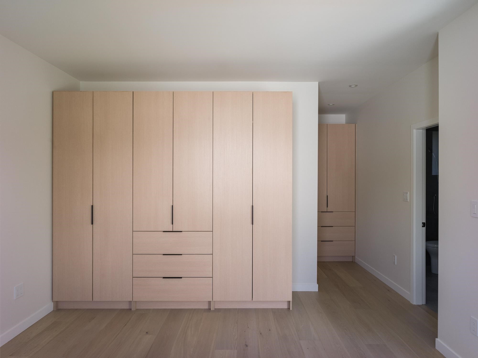
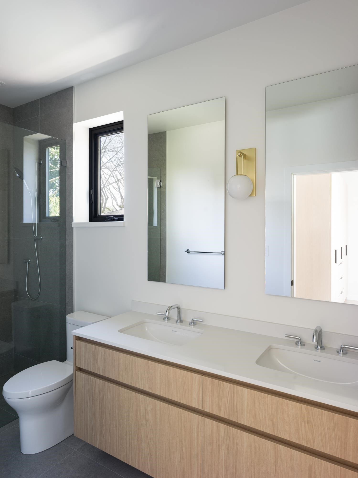
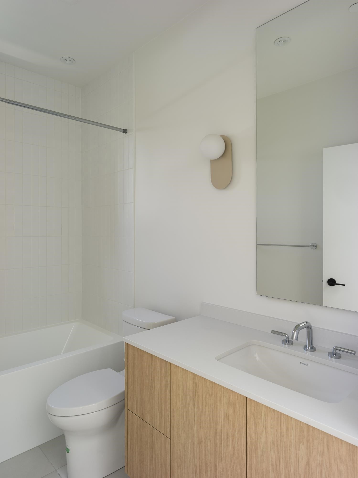
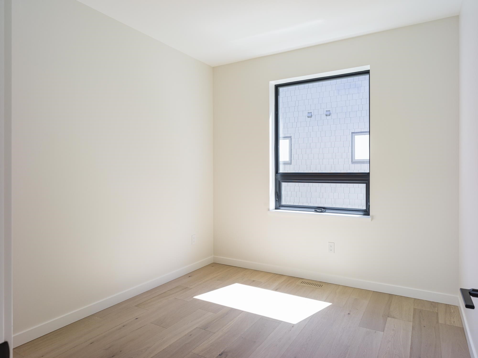
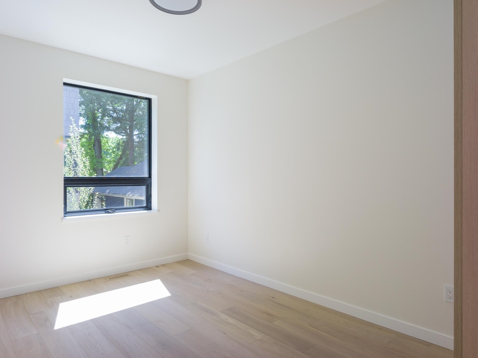
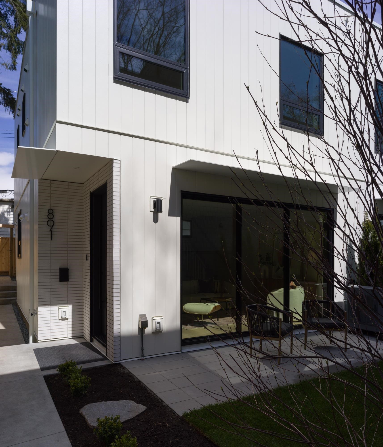
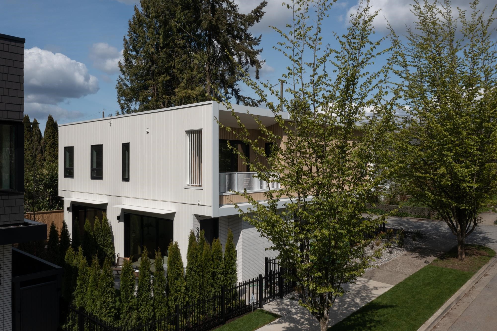
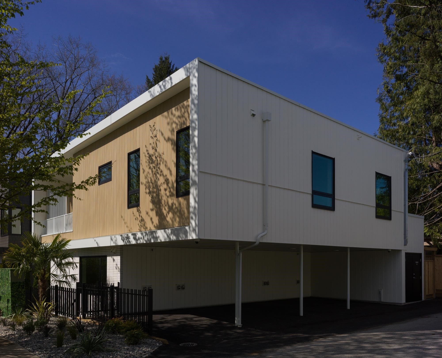
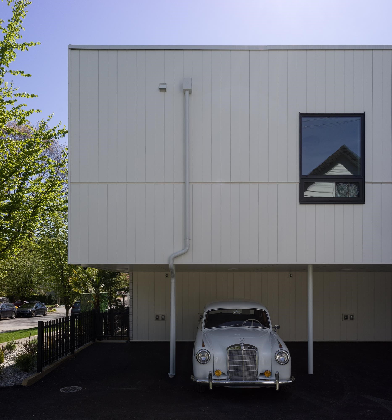
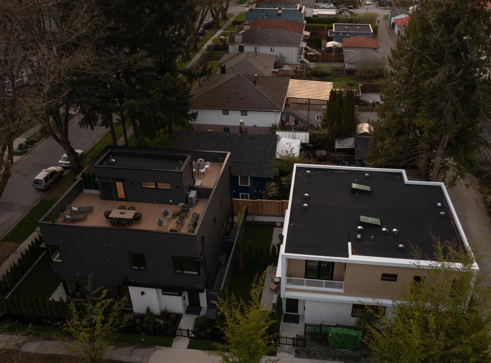
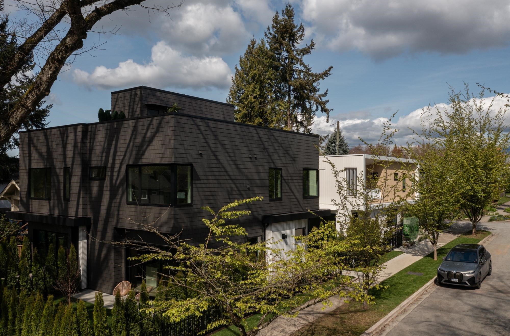
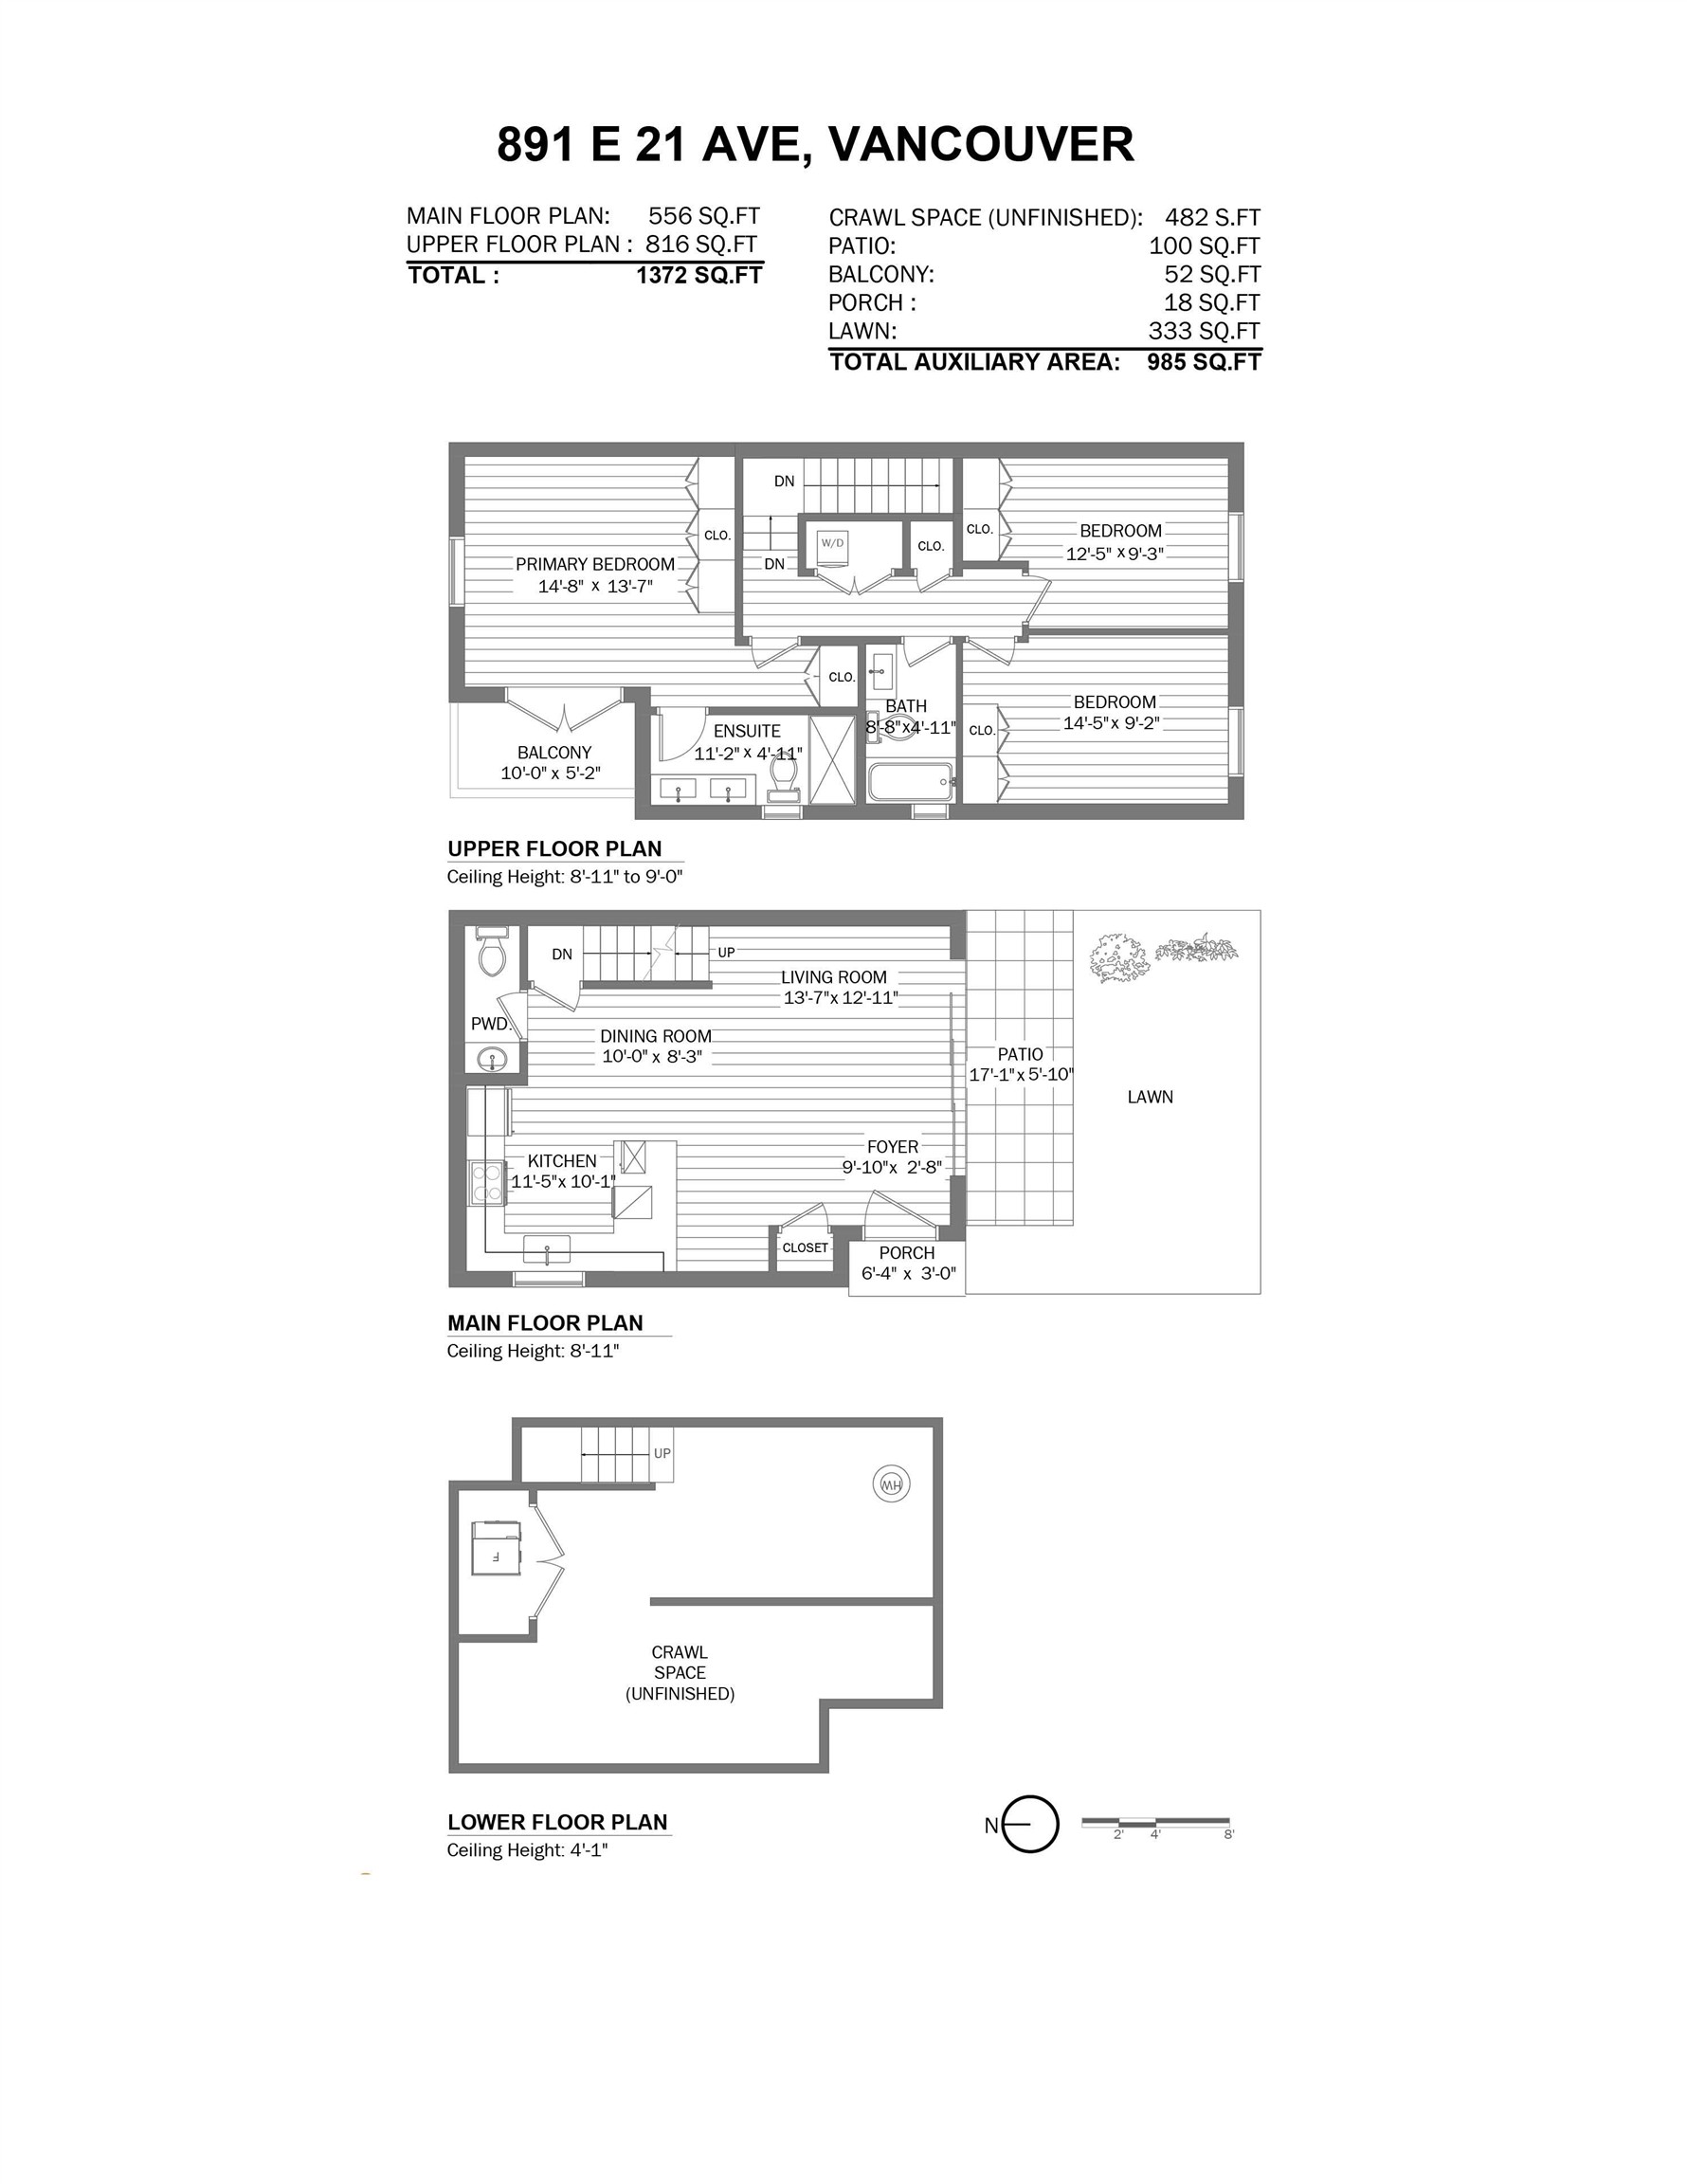
Set along a quiet tree-lined street in Fraserhood, this thoughtfully designed half-duplex balances architectural clarity with the ease of contemporary living. The two level residence is anchored by open plan interiors that extend seamlessly to a south facing patio and garden, creating a strong connection to the outdoors. The kitchen reflects a restrained material palette with Shinnoki Ivory Oak cabinetry, integrated full-size appliances, and a generous breakfast bar. Upstairs, 3 well proportioned bedrooms include a king-sized primary suite with ample storage, a double vanity ensuite, and a west facing balcony. Hardwood flooring, curated lighting, AC, covered parking, and dedicated bike storage further reinforce the home’s measured approach to liveability. OPEN SUNDAY 2-4.

Building Features:

  • Floor Space: 1372 Square Feet

Property Features:

  • Appliances: Washer/Dryer, Dishwasher, Refrigerator
  • Association Amenities: Bike Room, Trash, Maintenance Grounds, Sewer, Water
  • Basement: Crawl Space
  • Built in: 2026
  • Condo Fees: $0
  • Cooling: Central Air, Air Conditioning
  • Exterior Features: Balcony, Private Yard
  • Floor Space (approx): 1372 Square Feet
  • Heating: Forced Air, Heat Pump
  • Levels: Two
  • Lot Frontage: 49.5 Feet
  • Other Equipment: Sprinkler - Inground
  • Parking Features: Carport Single, Lane Access
  • Security Features: Security System, Smoke Detector(s), Fire Sprinkler System
  • Structure Type: Duplex, Residential Attached
  • No. of Parking Spaces: 1

Courtesy of: Sutton Group-West Coast Realty, Oakwyn Realty Ltd.

The data relating to real estate on this web site comes in part from the MLS® Reciprocity program of the Greater Vancouver REALTORS®, the Fraser Valley Real Estate Board or Chilliwack & District Real Estate Board. Real estate listings held by participating real estate firms are marked with the MLS® Reciprocity logo and detailed information about the listing includes the name of the listing agent. This representation is based in whole or part on data generated by the Greater Vancouver REALTORS®, the Fraser Valley Real Estate Board or Chilliwack & District Real Estate Board which assumes no responsibility for its accuracy. The materials contained on this page may not be reproduced without the express written consent of the Greater Vancouver REALTORS®, the Fraser Valley Real Estate Board or Chilliwack & District Real Estate Board.

QuickQuoteTM Powered by RPS
Thinking of Selling?

Start by finding out what your home might be worth in today's market.

Location of 891 21st Avenue E, Vancouver, BC, V5V 1S3

Demographic Information of 891 21st Avenue E, Vancouver, BC, V5V 1S3

Life Stage

Older Families

Employment Type

Service Sector/White Collar

Average Household Income

$141,243.64

Average Number of Children

1.61

Household Population

Household Structure

Age of Population

Education

Education Level

No certificate/diploma/degree

12.76 %

High school certificate or equivalent

23.67 %

Apprenticeship trade certificate/diploma

5.73 %

College/non-university certificate

13.72 %

University certificate (below bachelor)

3.63 %

University Degree

40.49 %

Commuter

Travel To Work

By Car

58.59 %

By Public Transit

22.72 %

By Walking

10.18 %

By Bicycle

8.32 %

By Other Methods

0.19 %

Cultural Diversity

Knowledge of Official Language

Mother Tongue

Building Information

Building Type

Apartments (Low and High Rise)

49.79 %

Houses

50.21 %

Own Vs. Rent