Button CopyPathCircle CloseCircle Left ArrowArrow Down Icon GreyClosecirclecircleBurger
  • Advertising

2078 57th Avenue W, Vancouver, BC, V6P 1V2

MLS® # R3140858
Duplex For Sale In Vancouver, British Columbia
$2,488,000 QuickQuoteTM: $1.9M - $2.5M

5 Beds

4 Baths

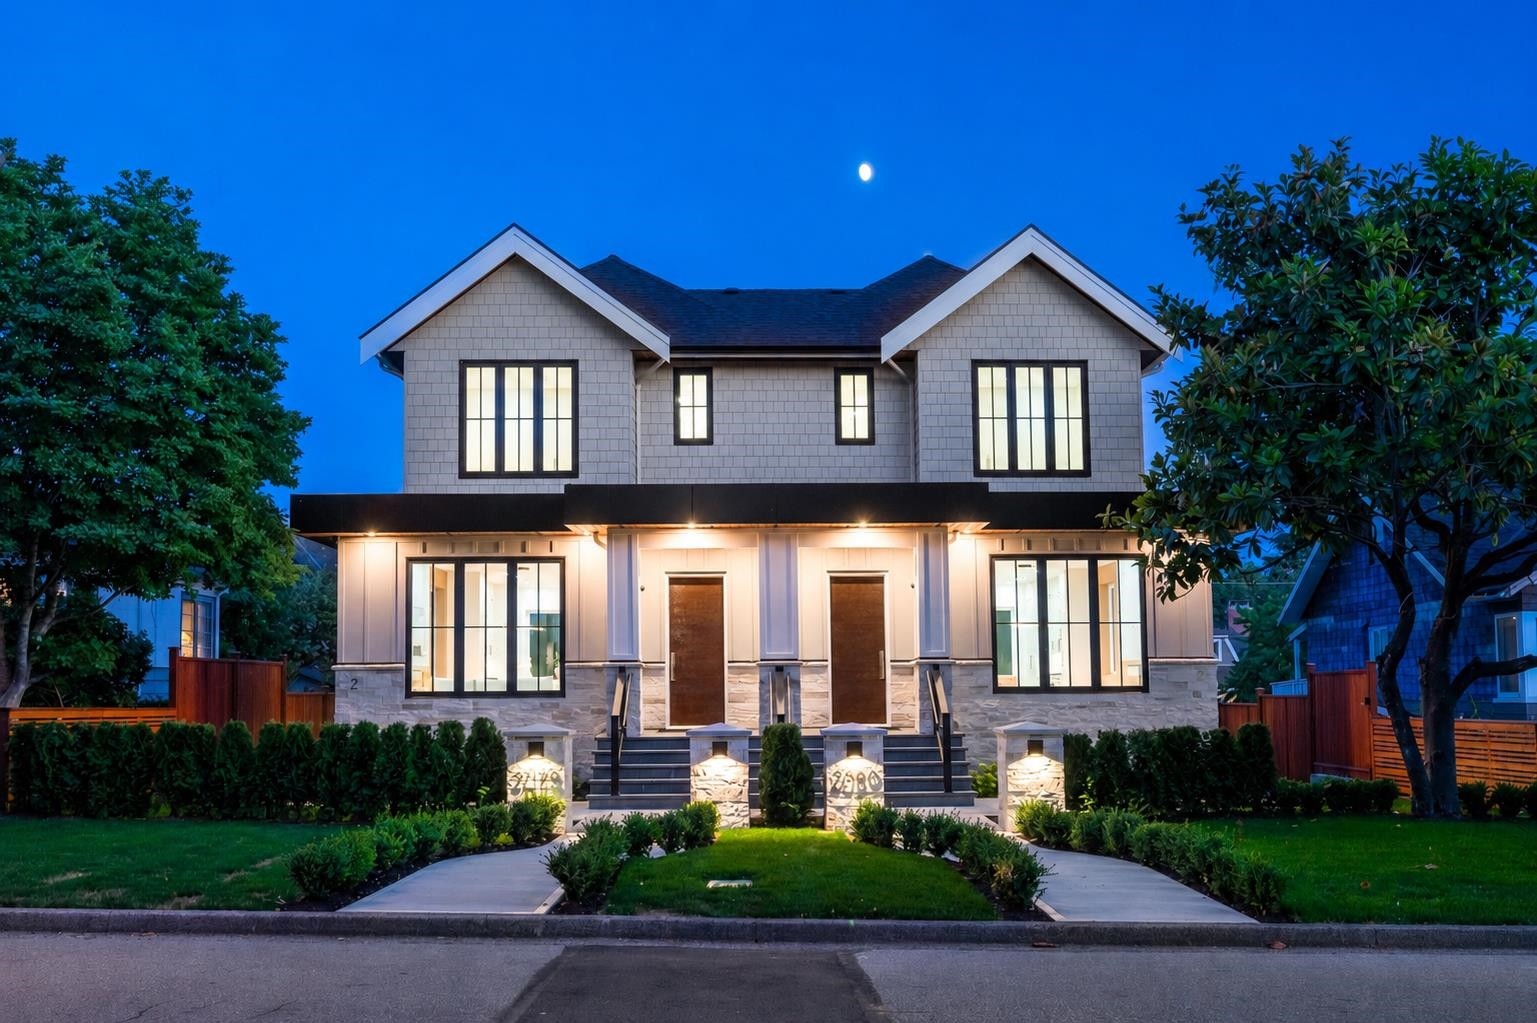
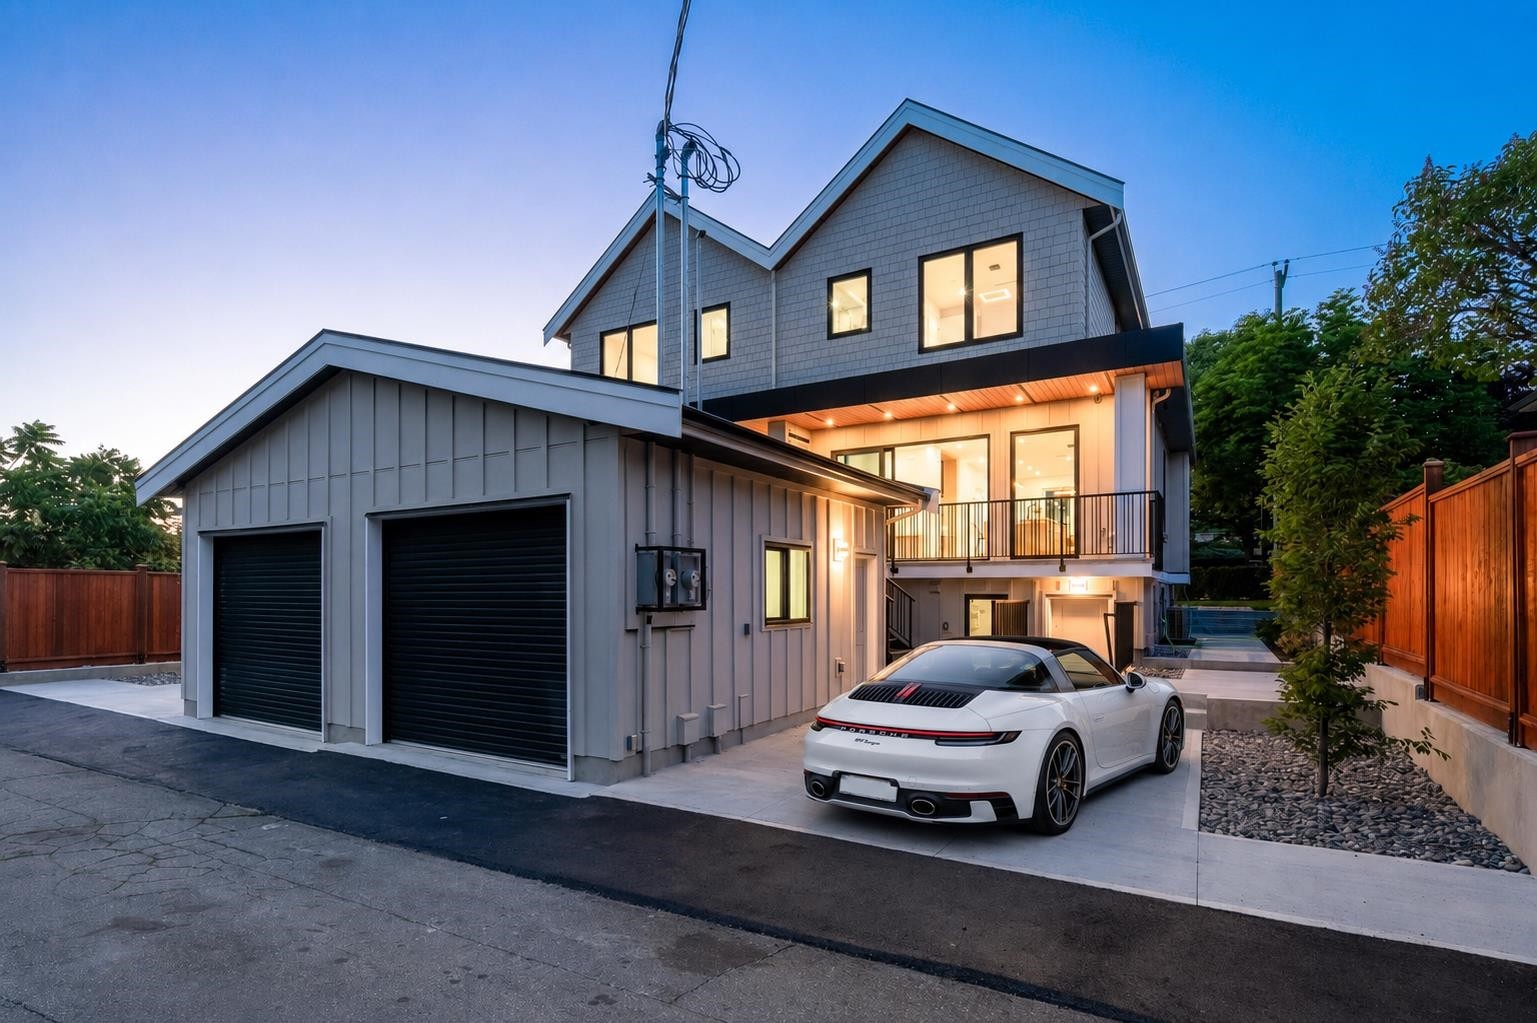
2078 57Th Avenue W, Vancouver, BC - Outdoor With Facade
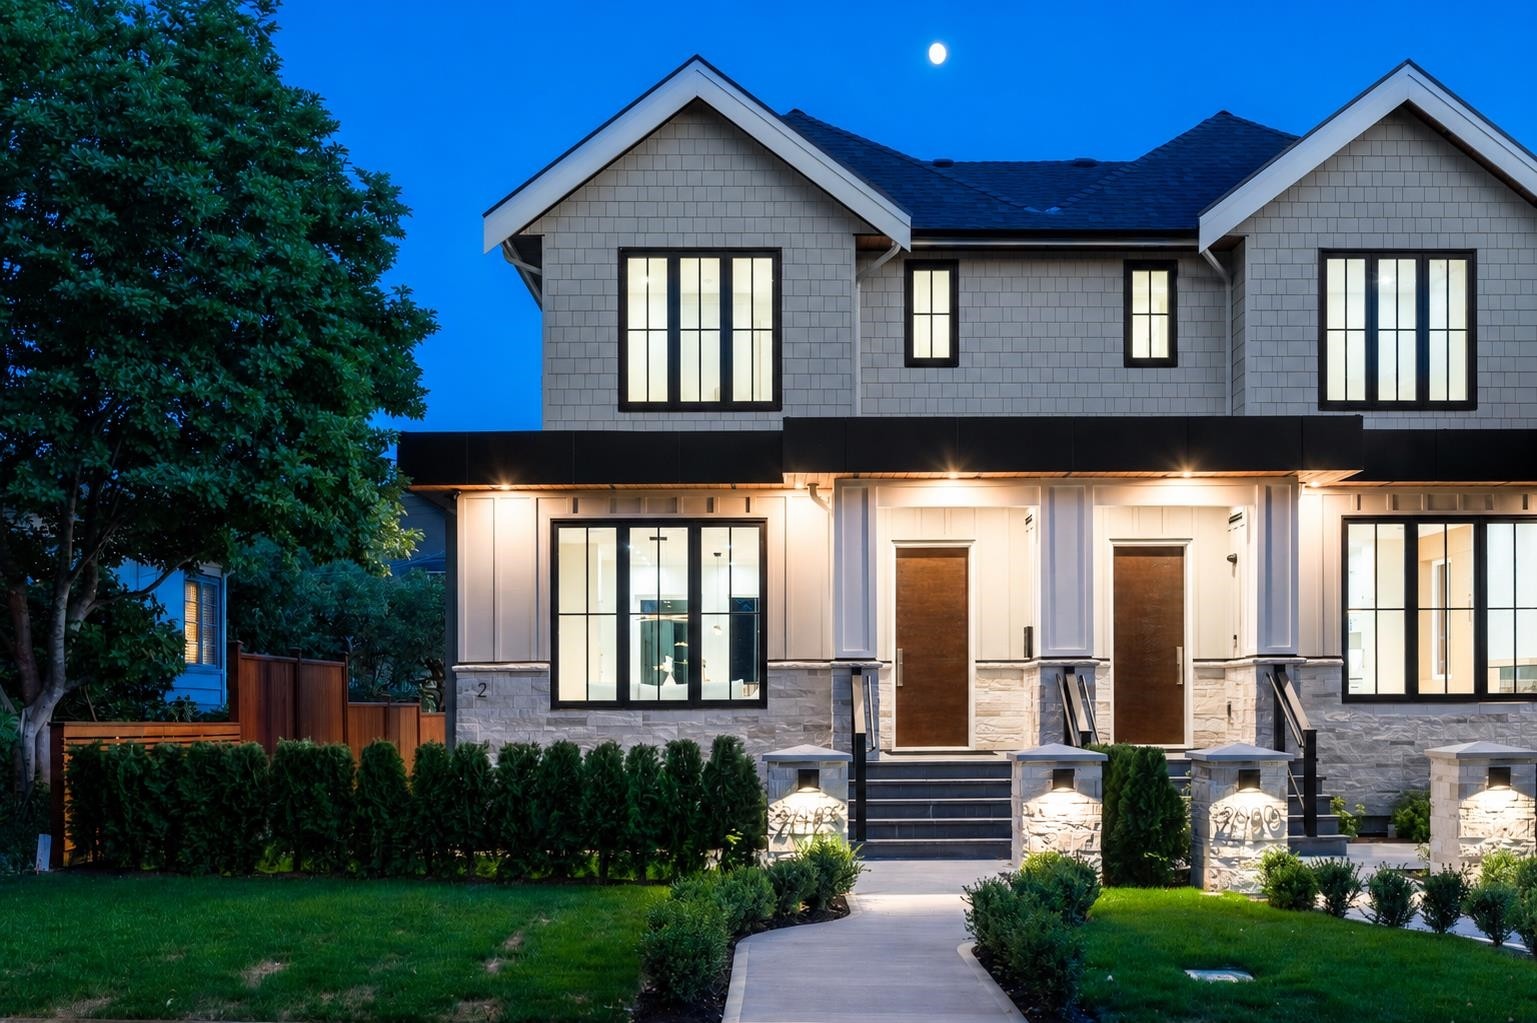
2078 57Th Avenue W, Vancouver, BC - Outdoor
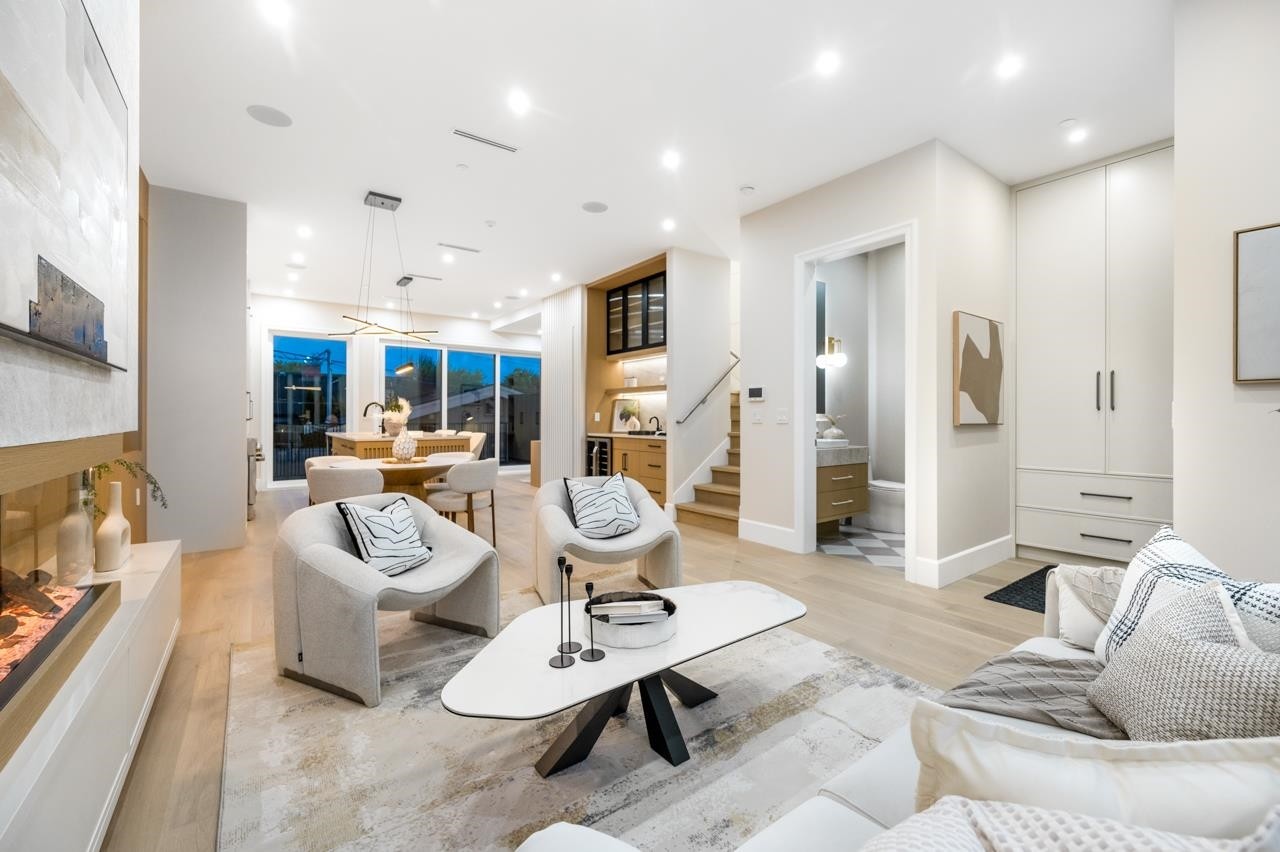
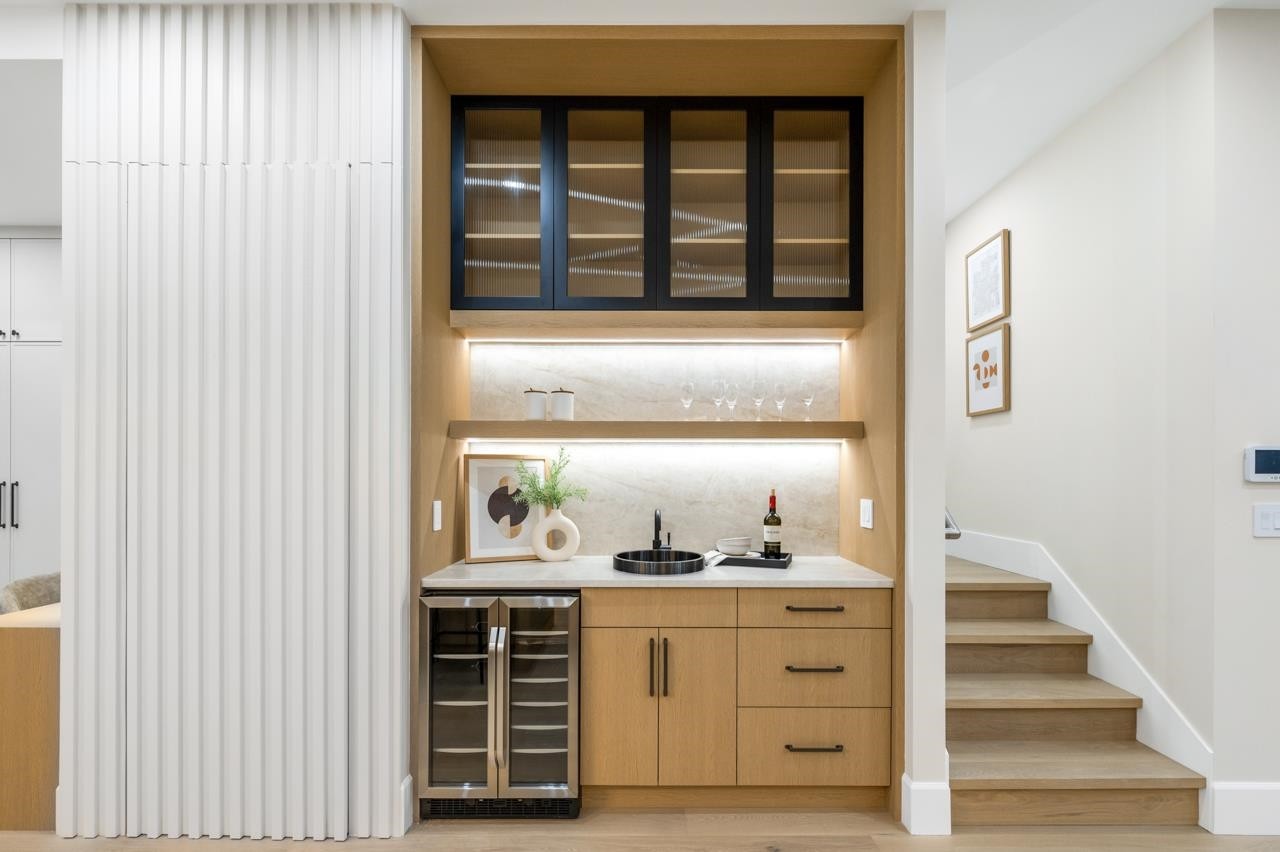
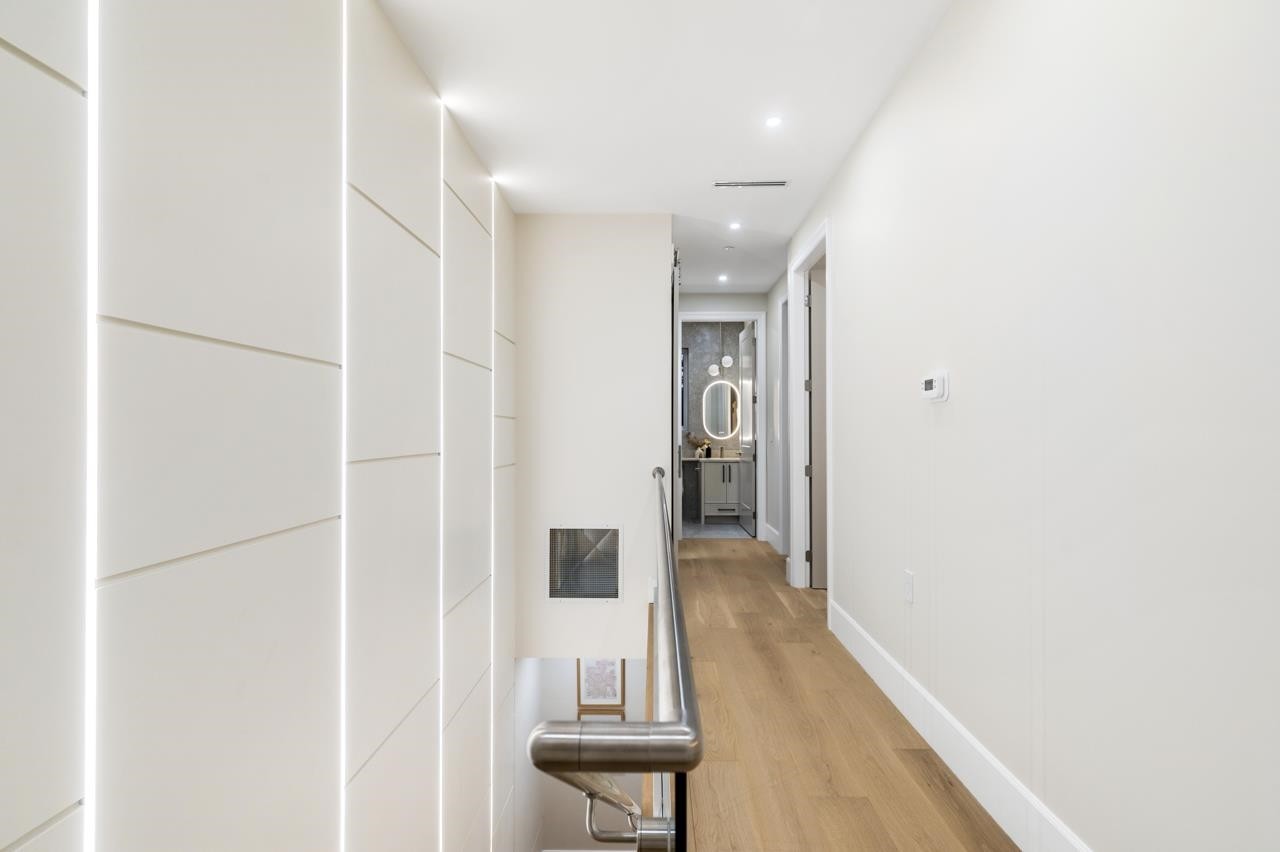
2078 57Th Avenue W, Vancouver, BC - Indoor Photo Showing Other Room
2078 57Th Avenue W, Vancouver, BC - Indoor
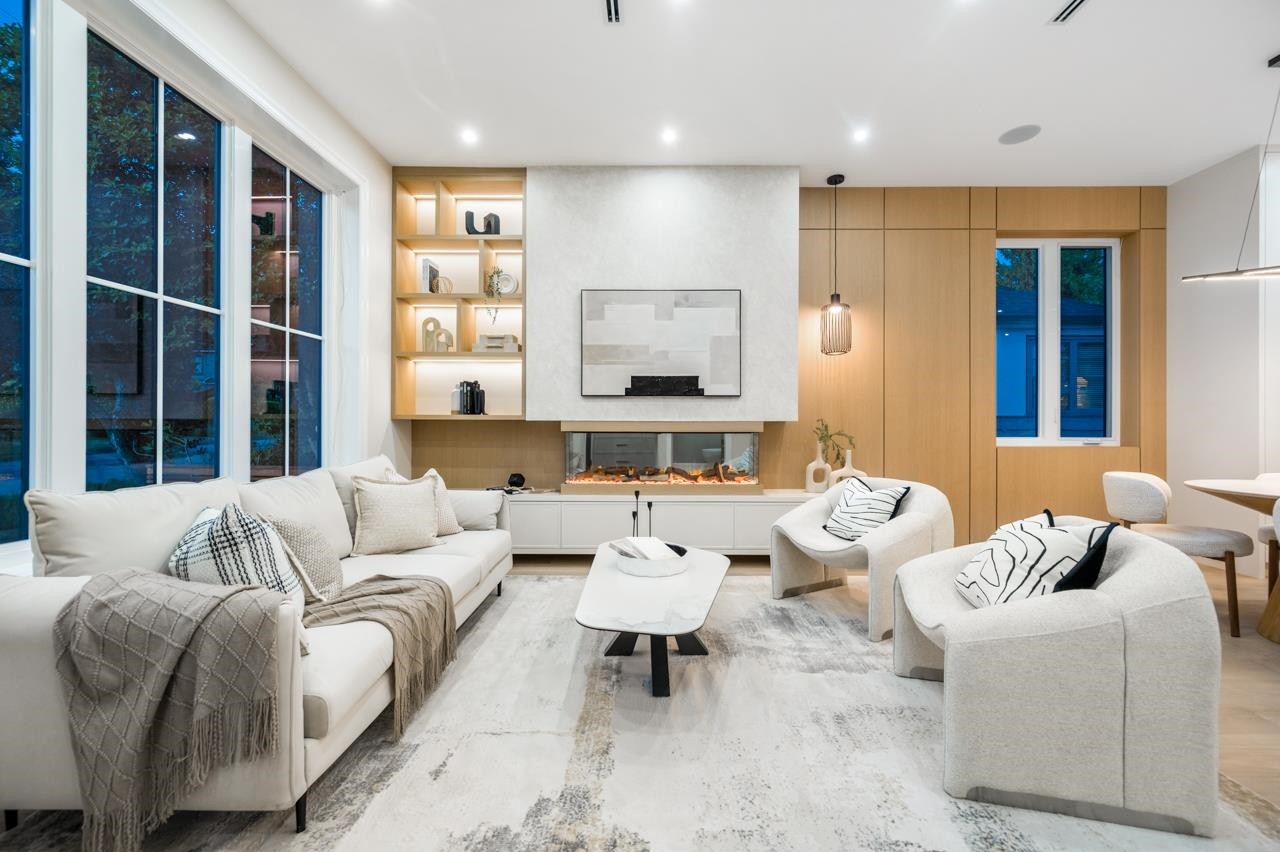
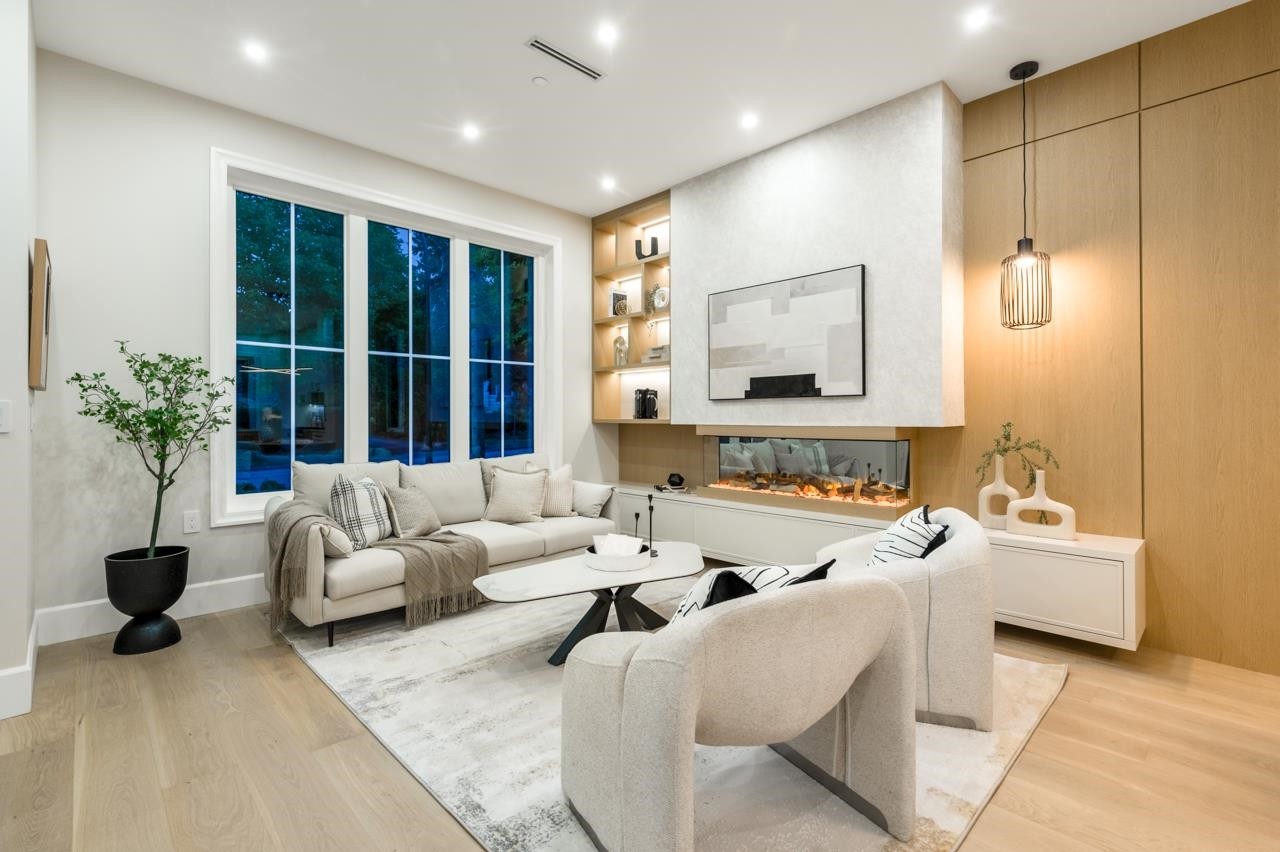
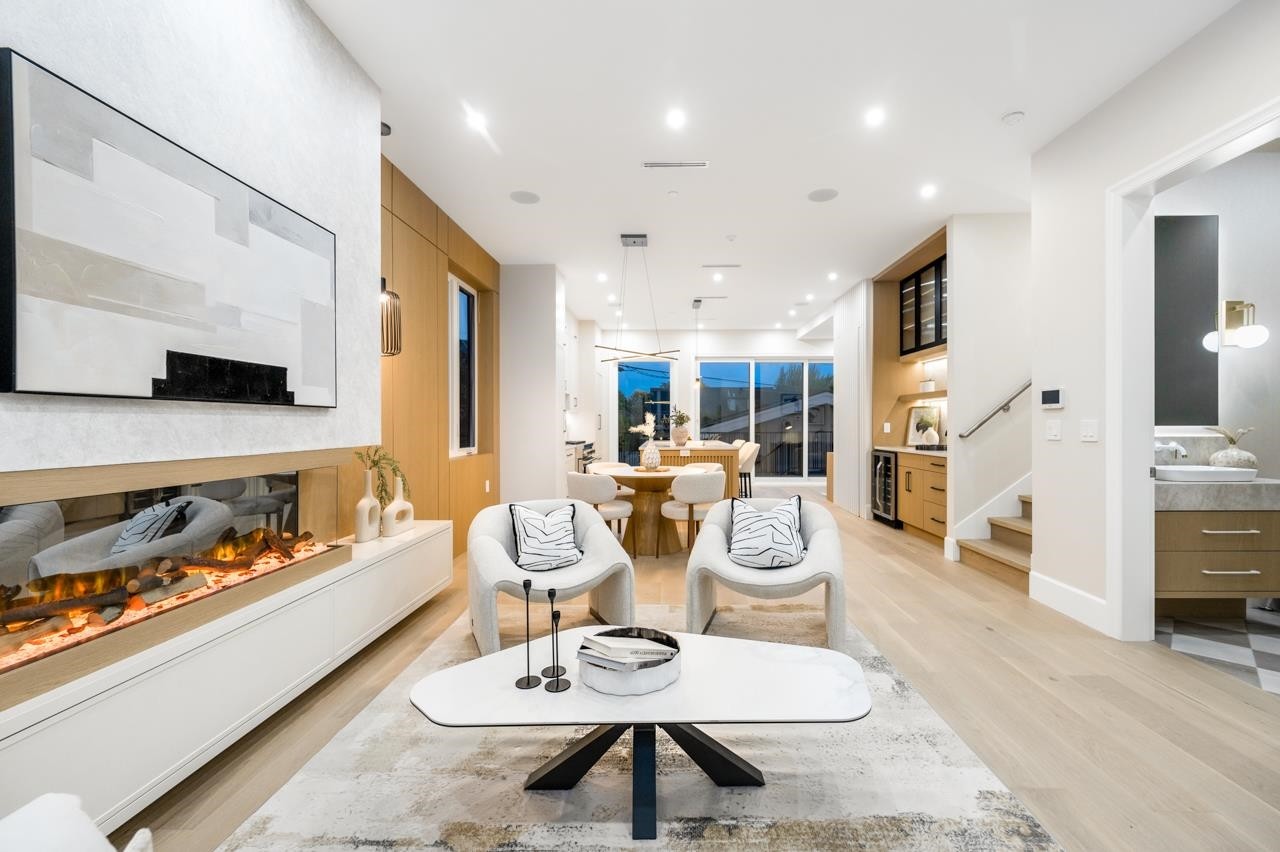
2078 57Th Avenue W, Vancouver, BC - Indoor Photo Showing Living Room
2078 57Th Avenue W, Vancouver, BC - Indoor
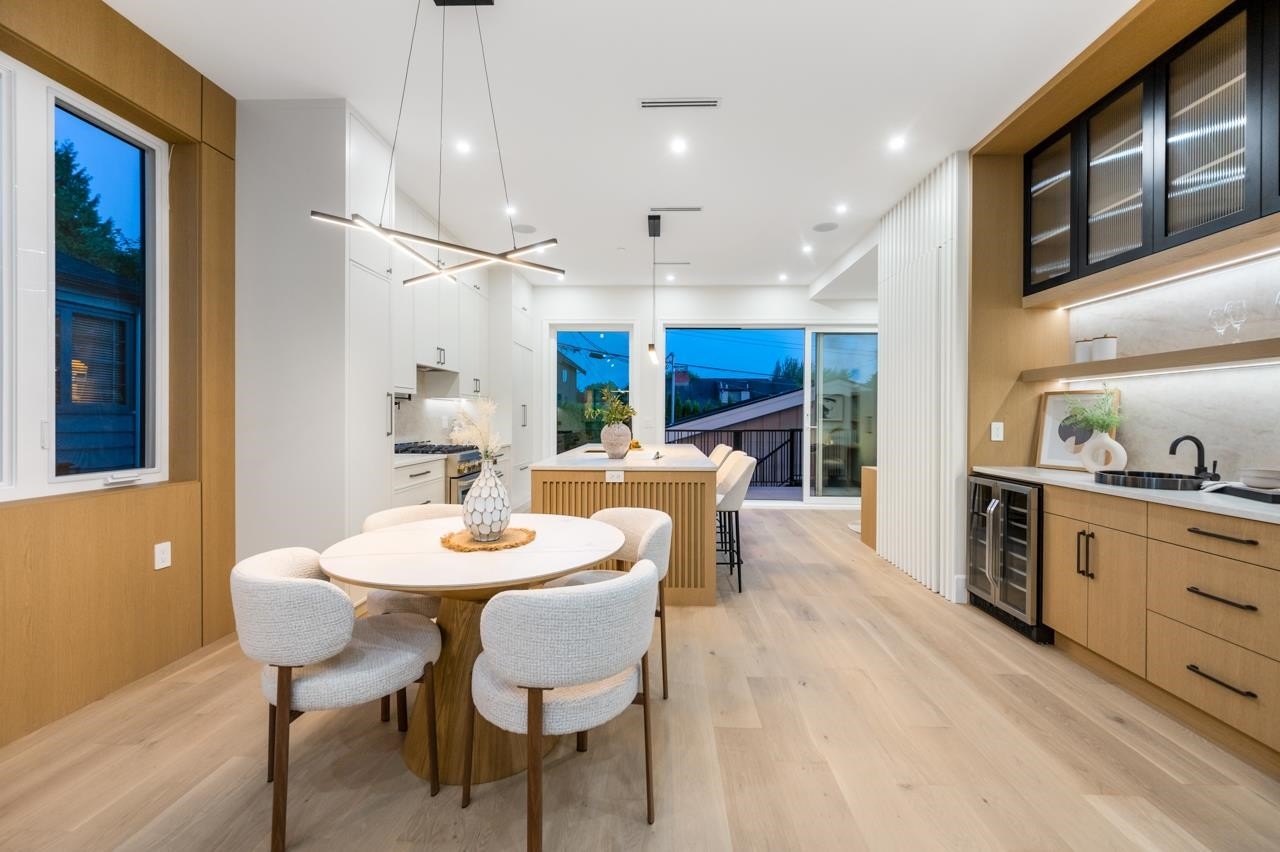
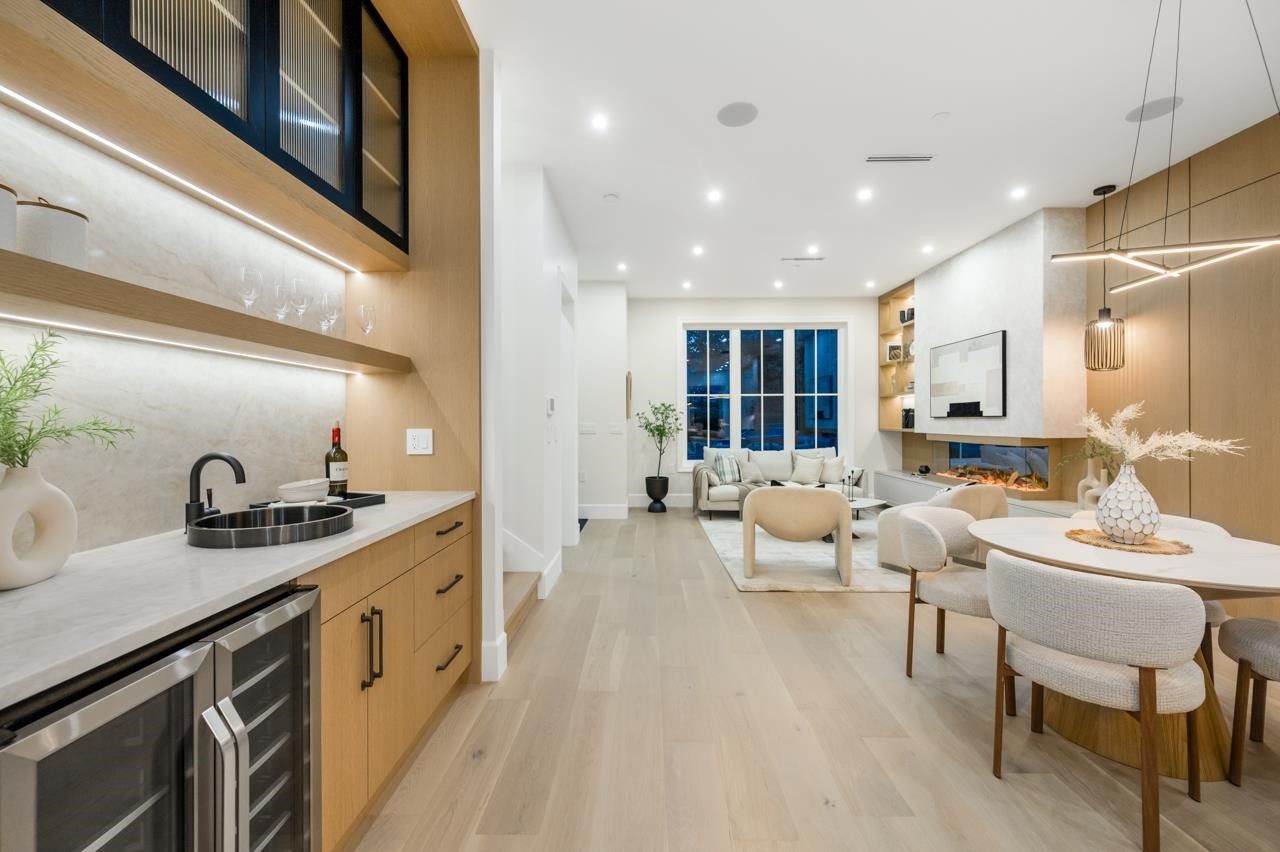
2078 57Th Avenue W, Vancouver, BC - Indoor Photo Showing Dining Room
2078 57Th Avenue W, Vancouver, BC - Indoor Photo Showing Other Room
2078 57Th Avenue W, Vancouver, BC - Indoor
2078 57Th Avenue W, Vancouver, BC - Indoor Photo Showing Dining Room
2078 57Th Avenue W, Vancouver, BC - Indoor
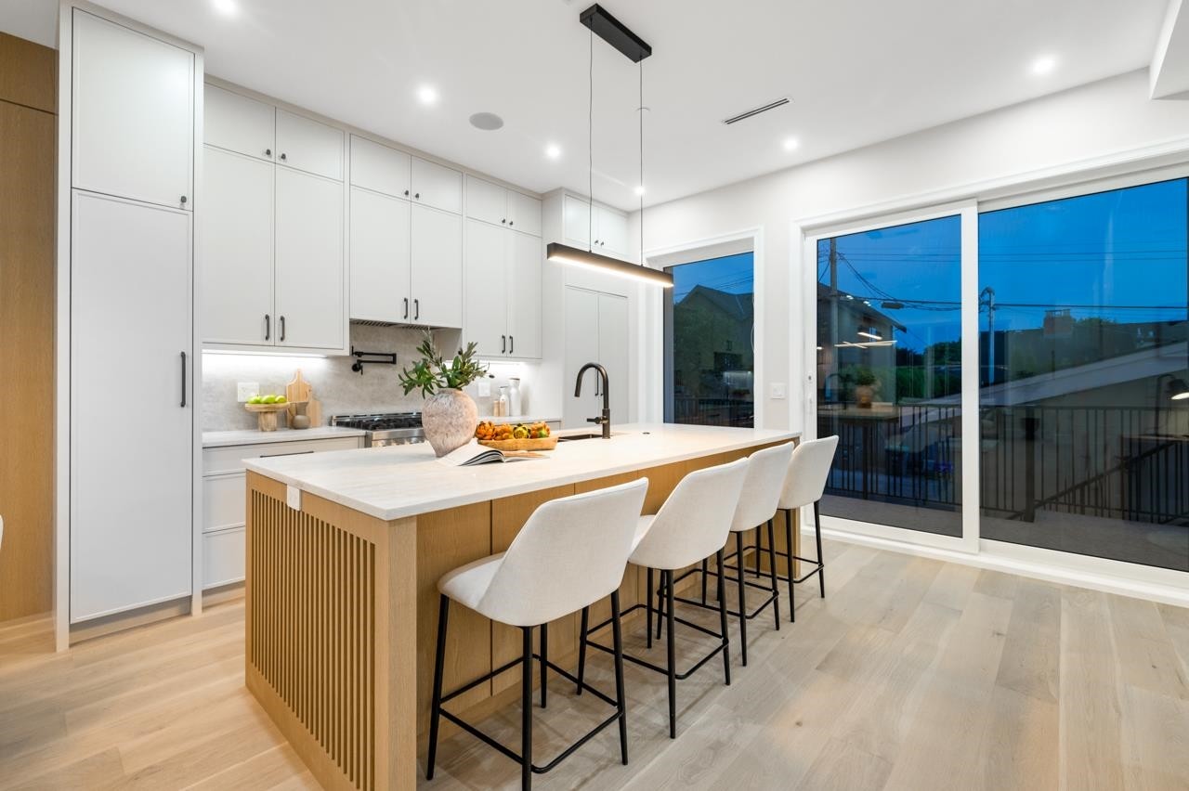
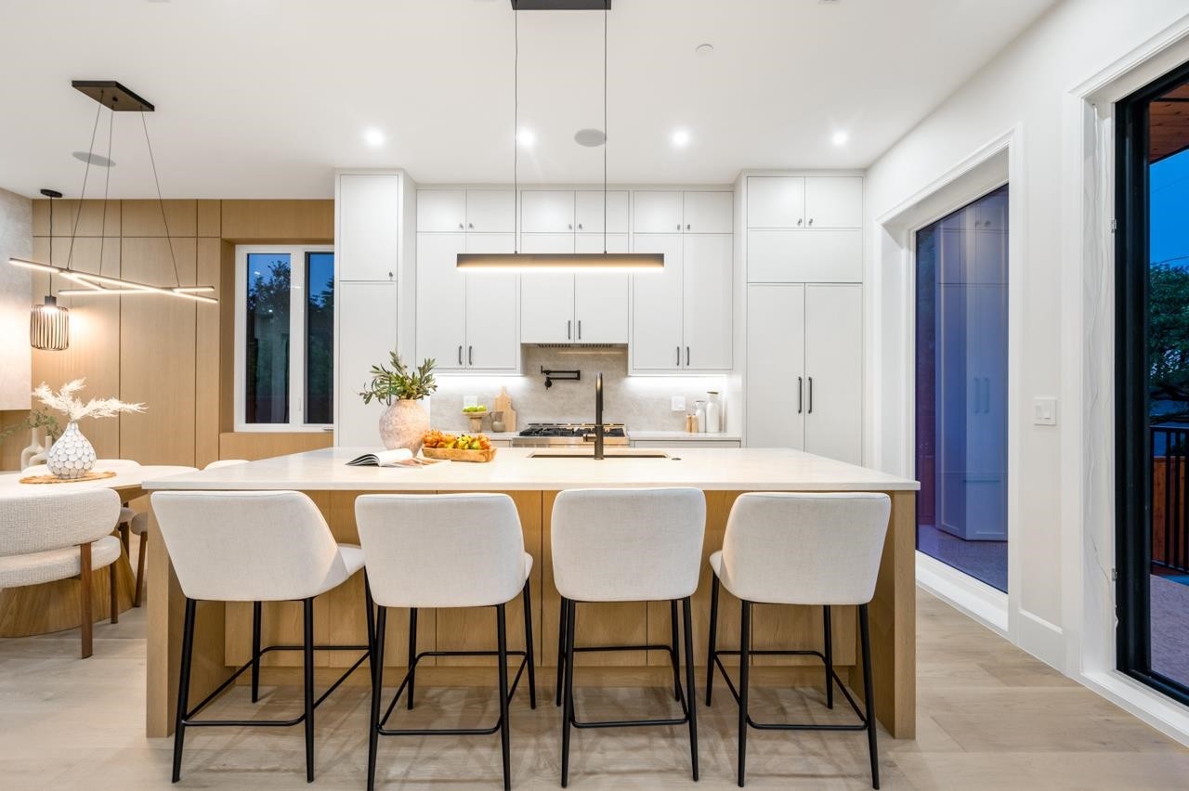
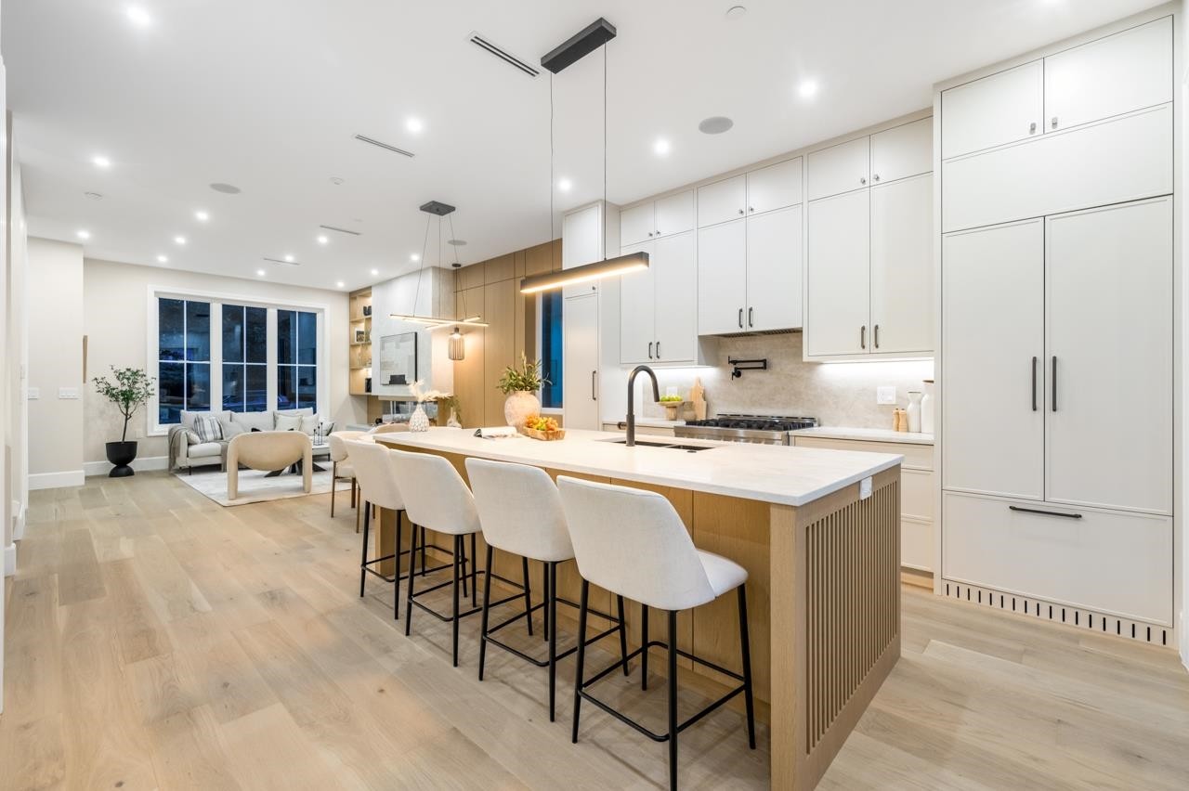
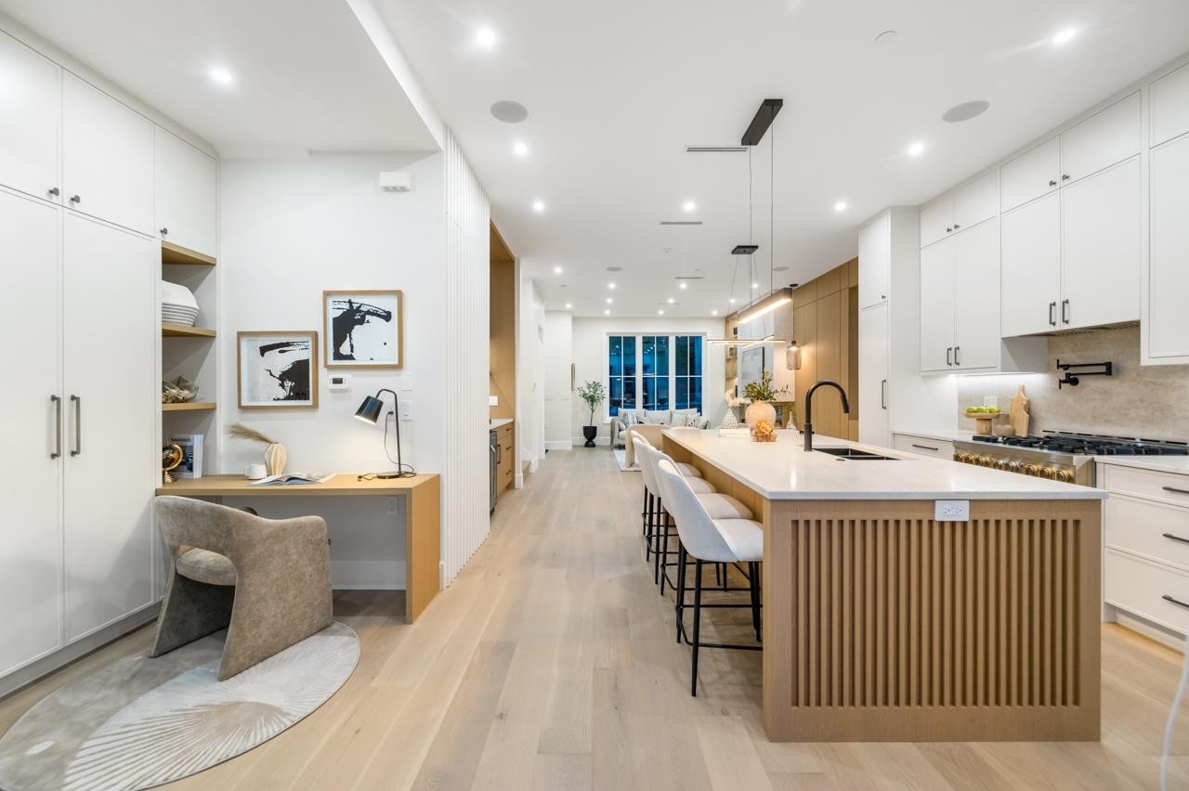
2078 57Th Avenue W, Vancouver, BC - Indoor Photo Showing Kitchen With Upgraded Kitchen
2078 57Th Avenue W, Vancouver, BC -  Photo Showing Other Room
2078 57Th Avenue W, Vancouver, BC - Indoor Photo Showing Other Room
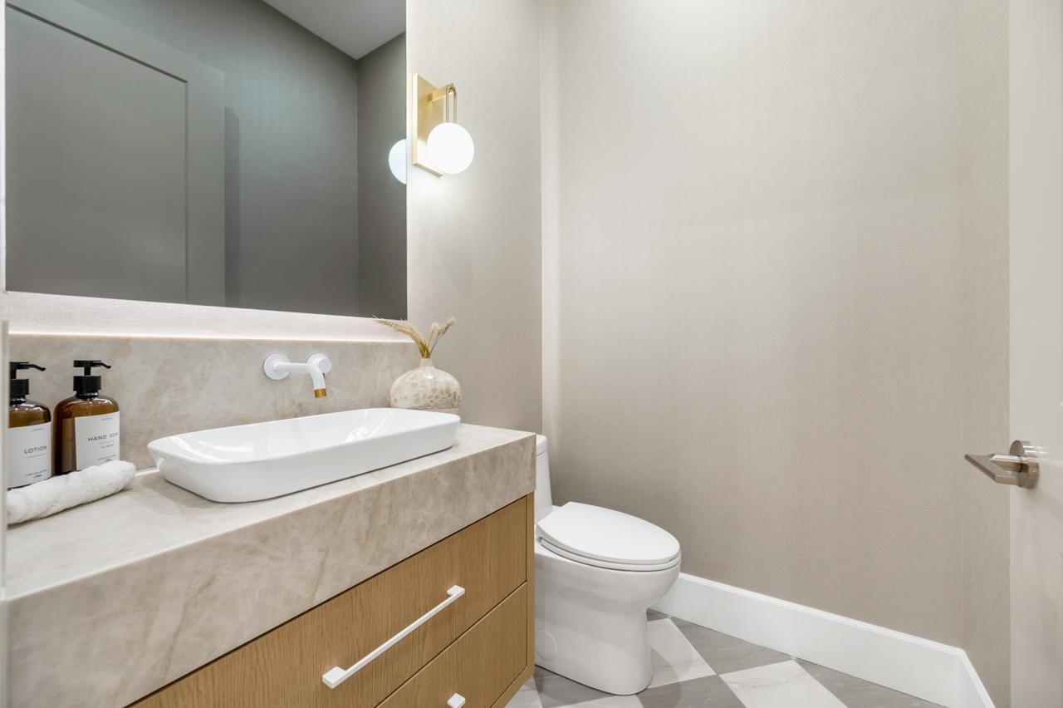
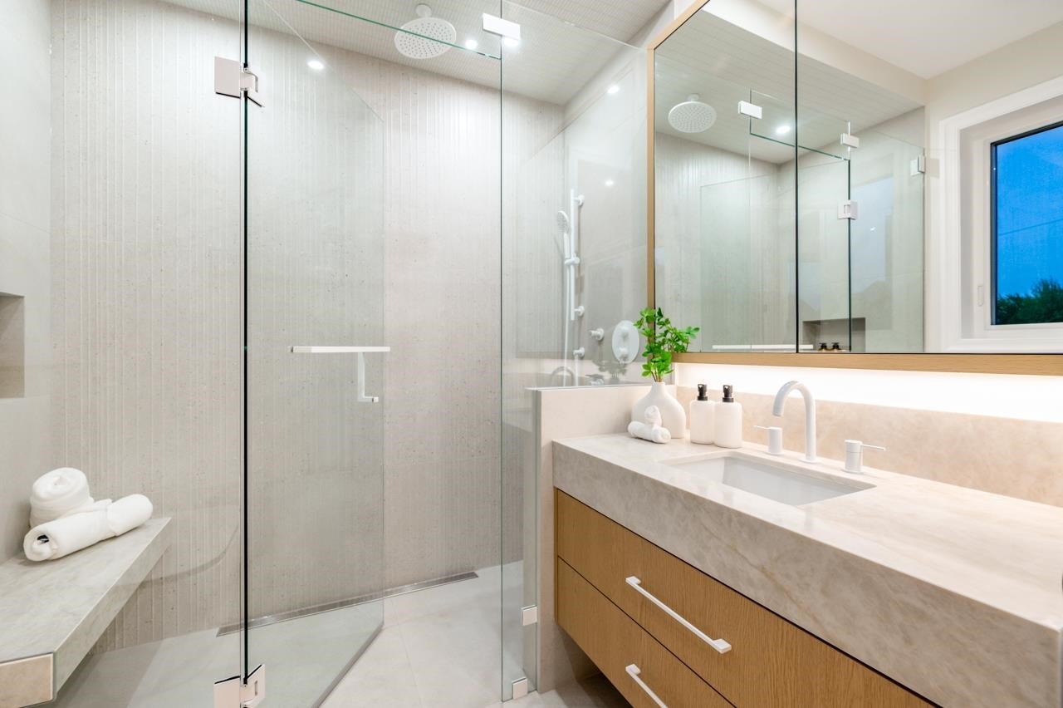
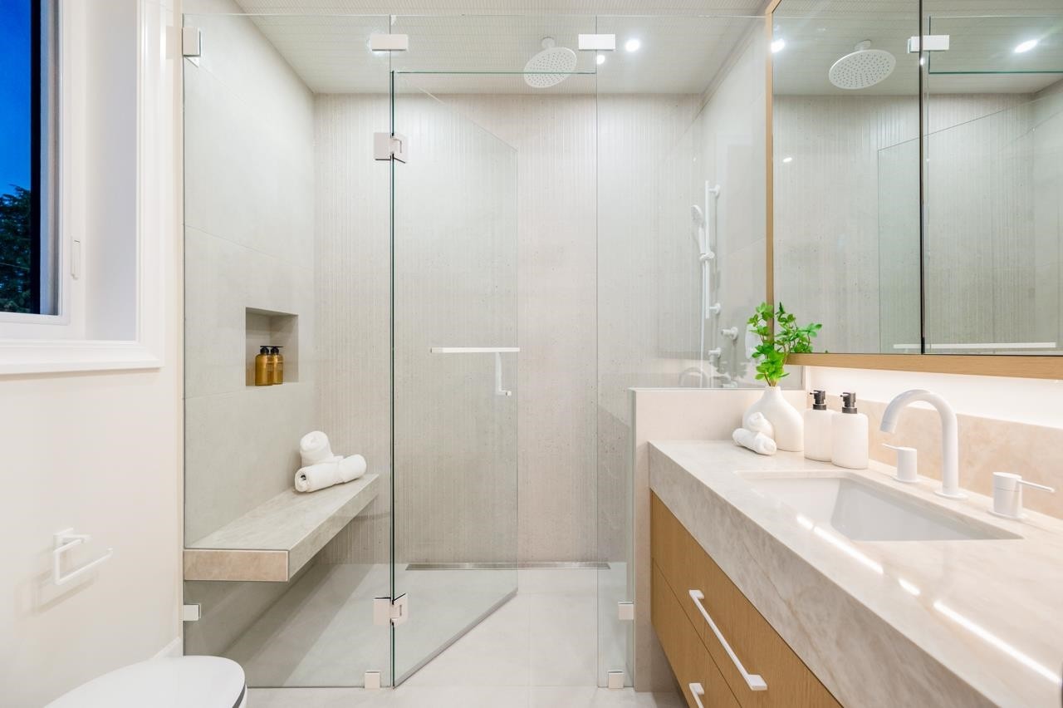
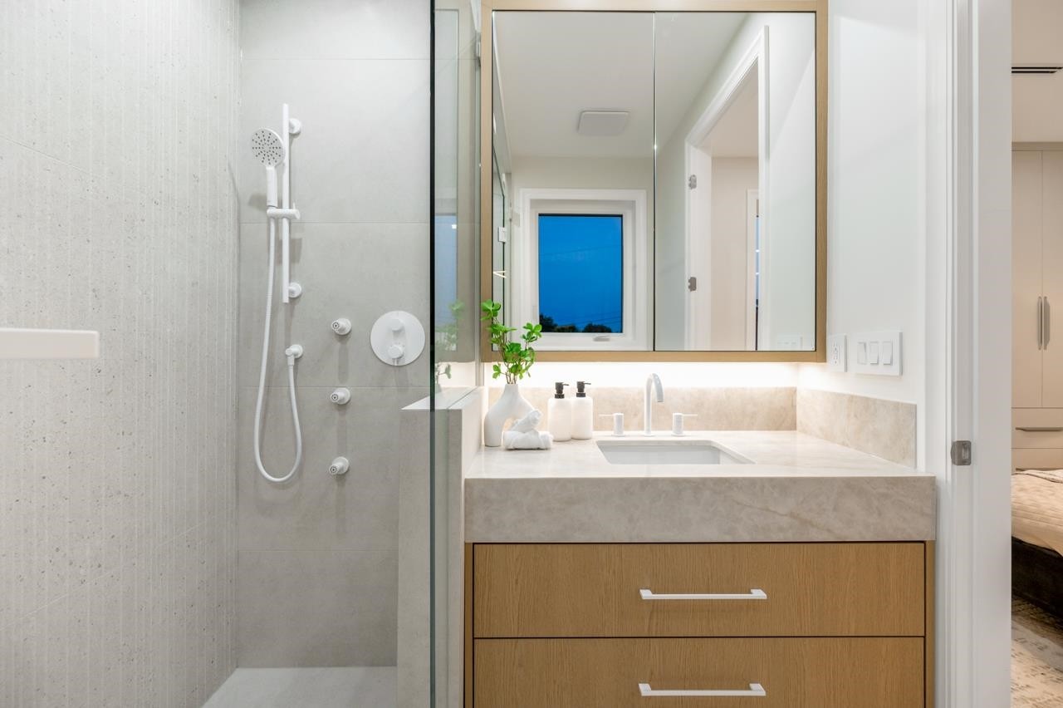
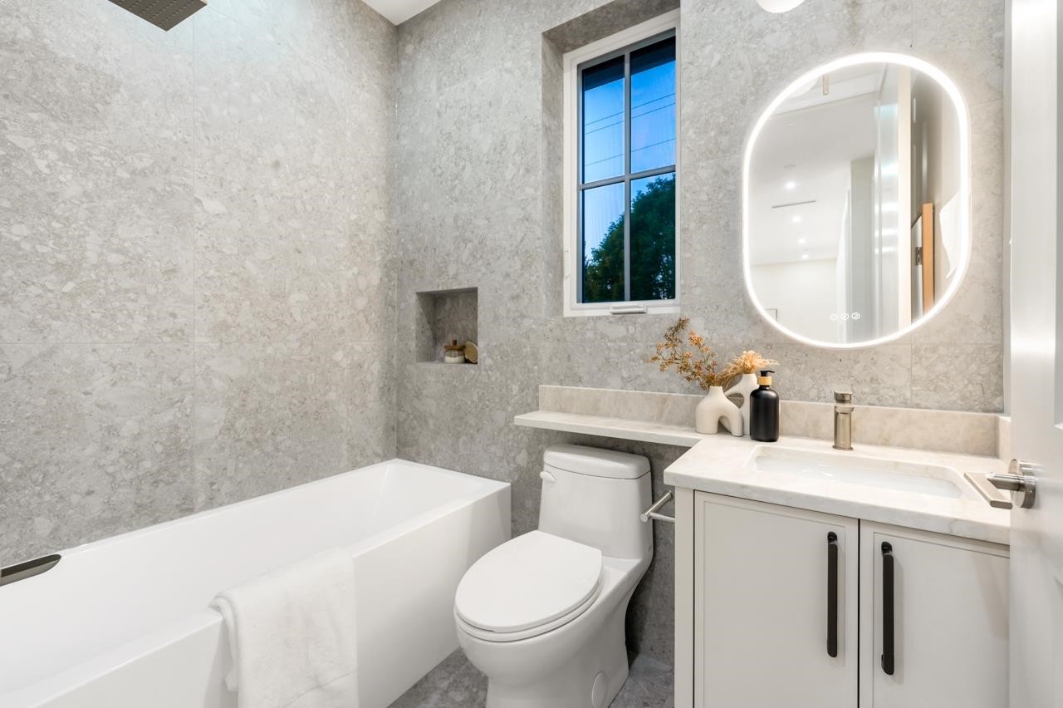
2078 57Th Avenue W, Vancouver, BC - Indoor Photo Showing Bathroom
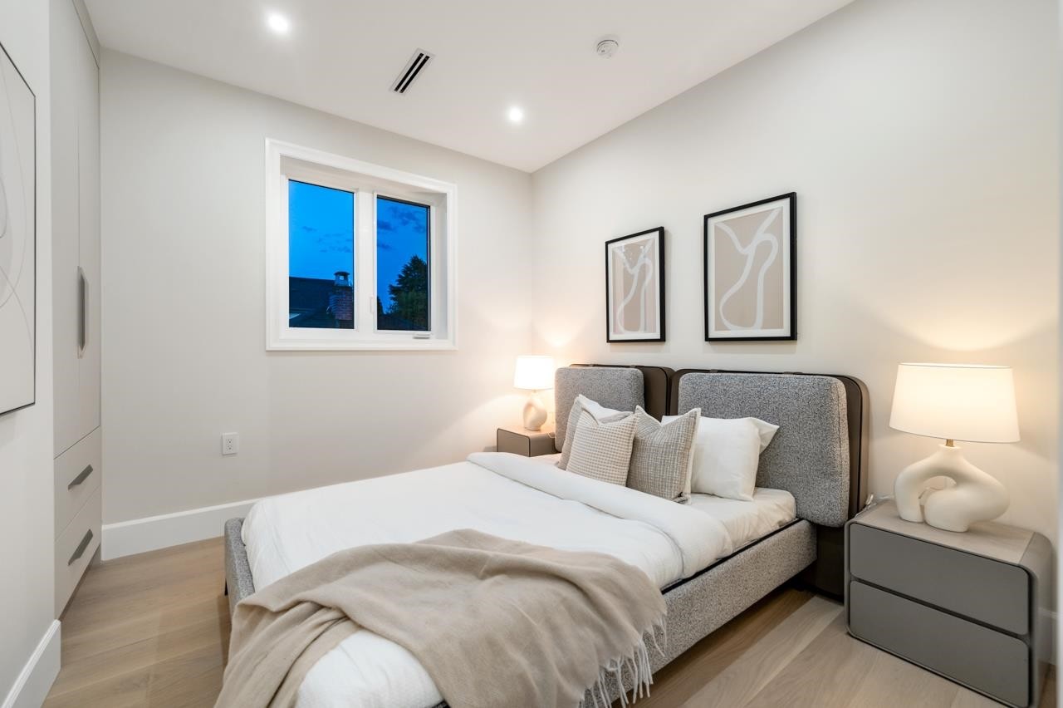
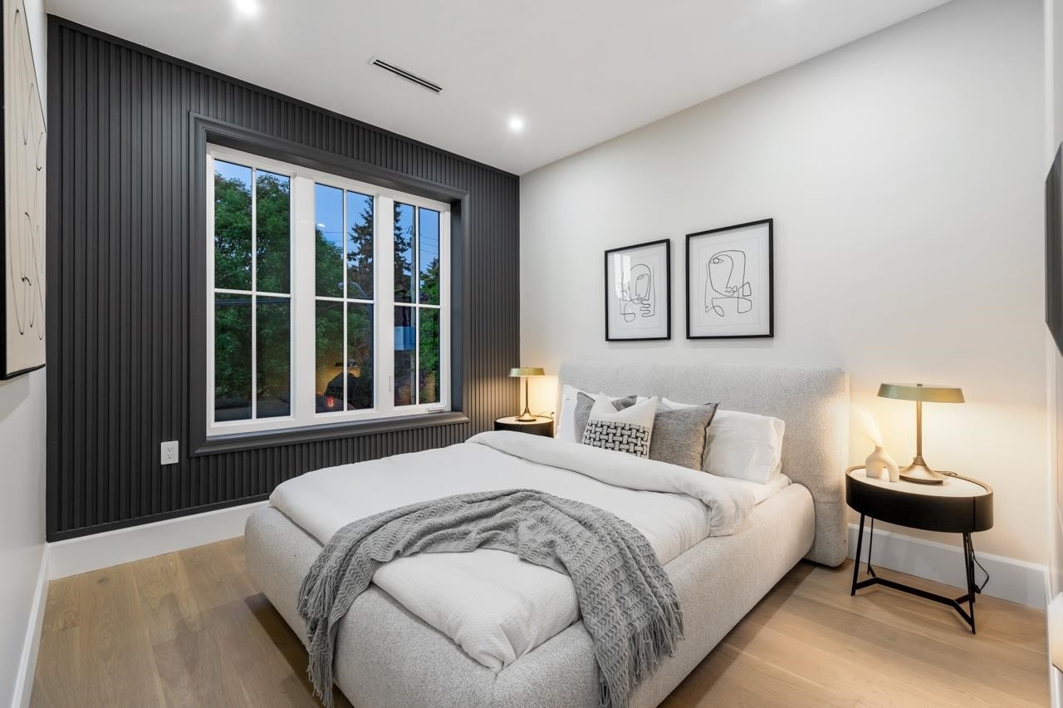
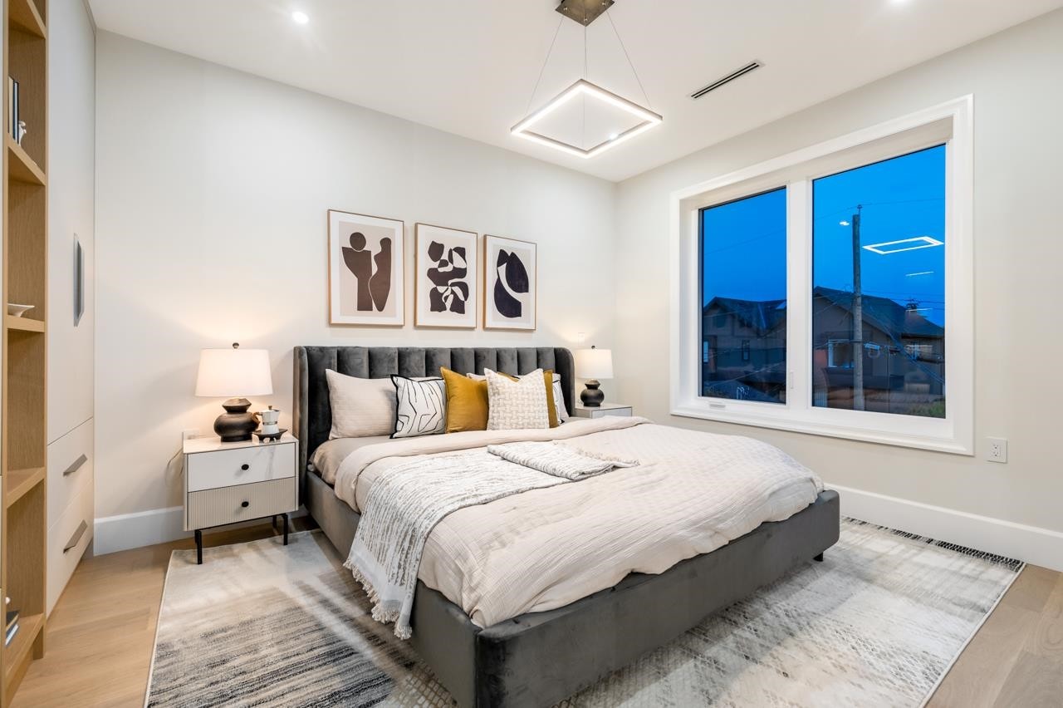
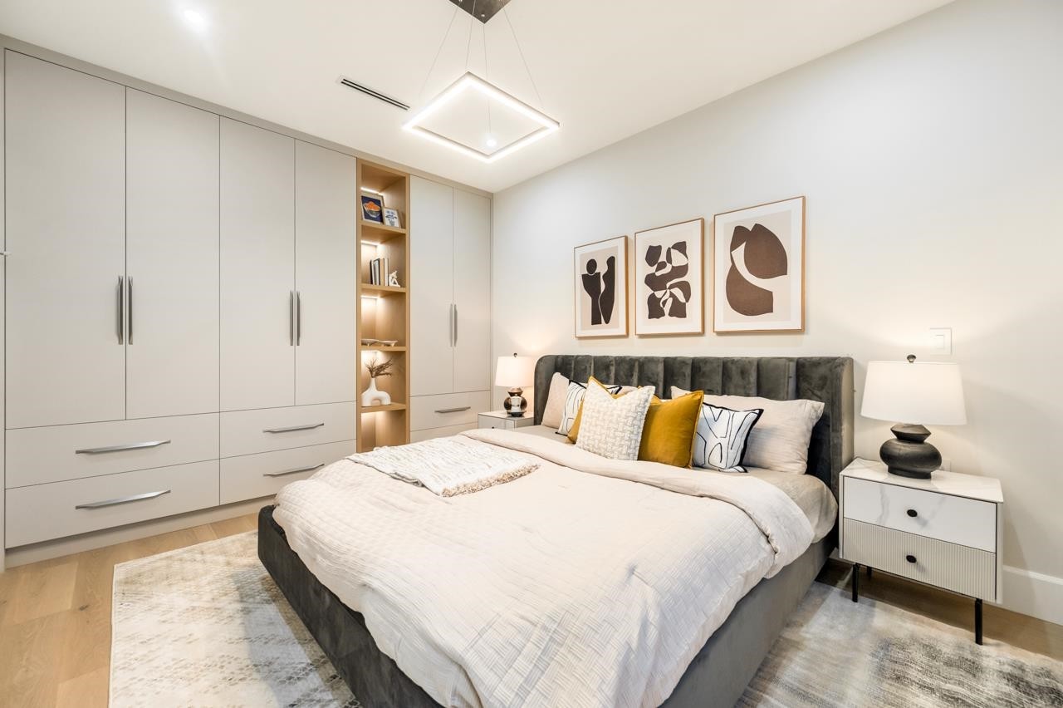
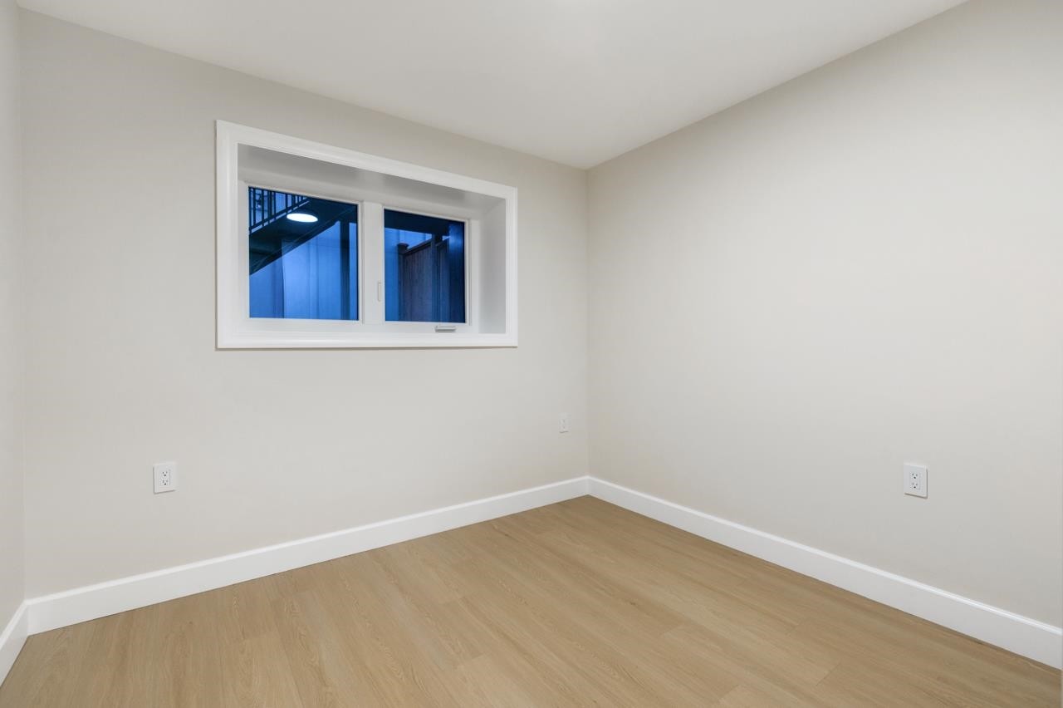
2078 57Th Avenue W, Vancouver, BC - Indoor Photo Showing Bedroom
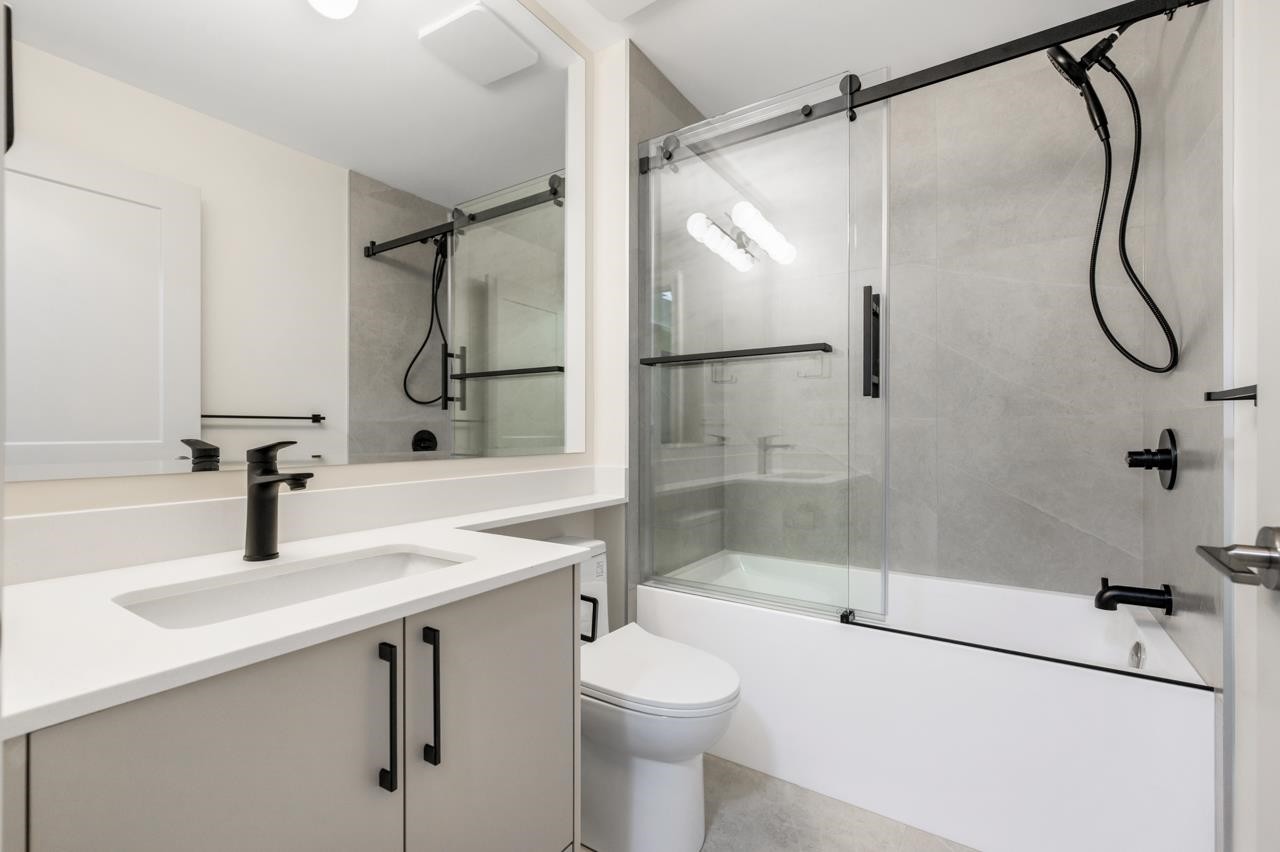
2078 57Th Avenue W, Vancouver, BC - Indoor Photo Showing Bathroom
2078 57Th Avenue W, Vancouver, BC - Indoor Photo Showing Bedroom
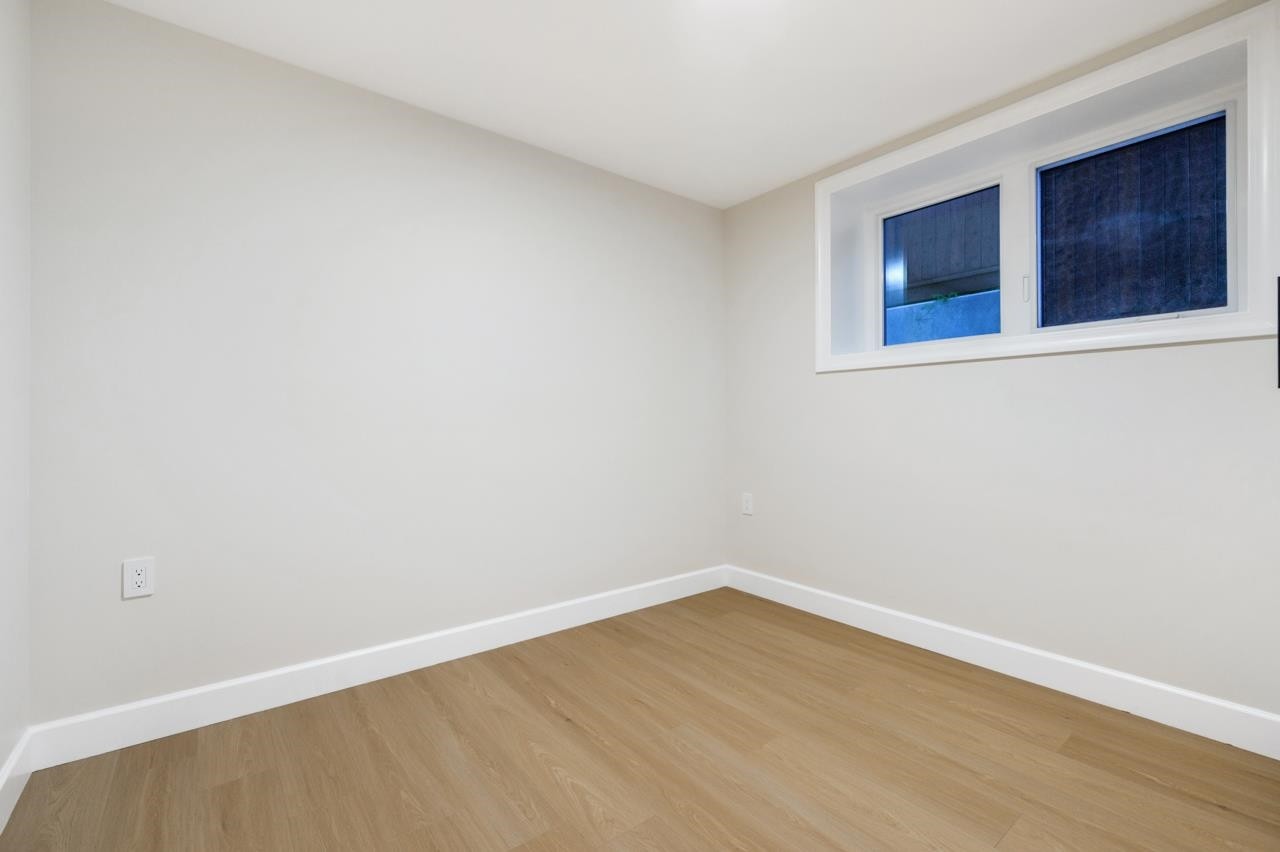
2078 57Th Avenue W, Vancouver, BC - Indoor Photo Showing Other Room
2078 57Th Avenue W, Vancouver, BC - Indoor Photo Showing Bathroom
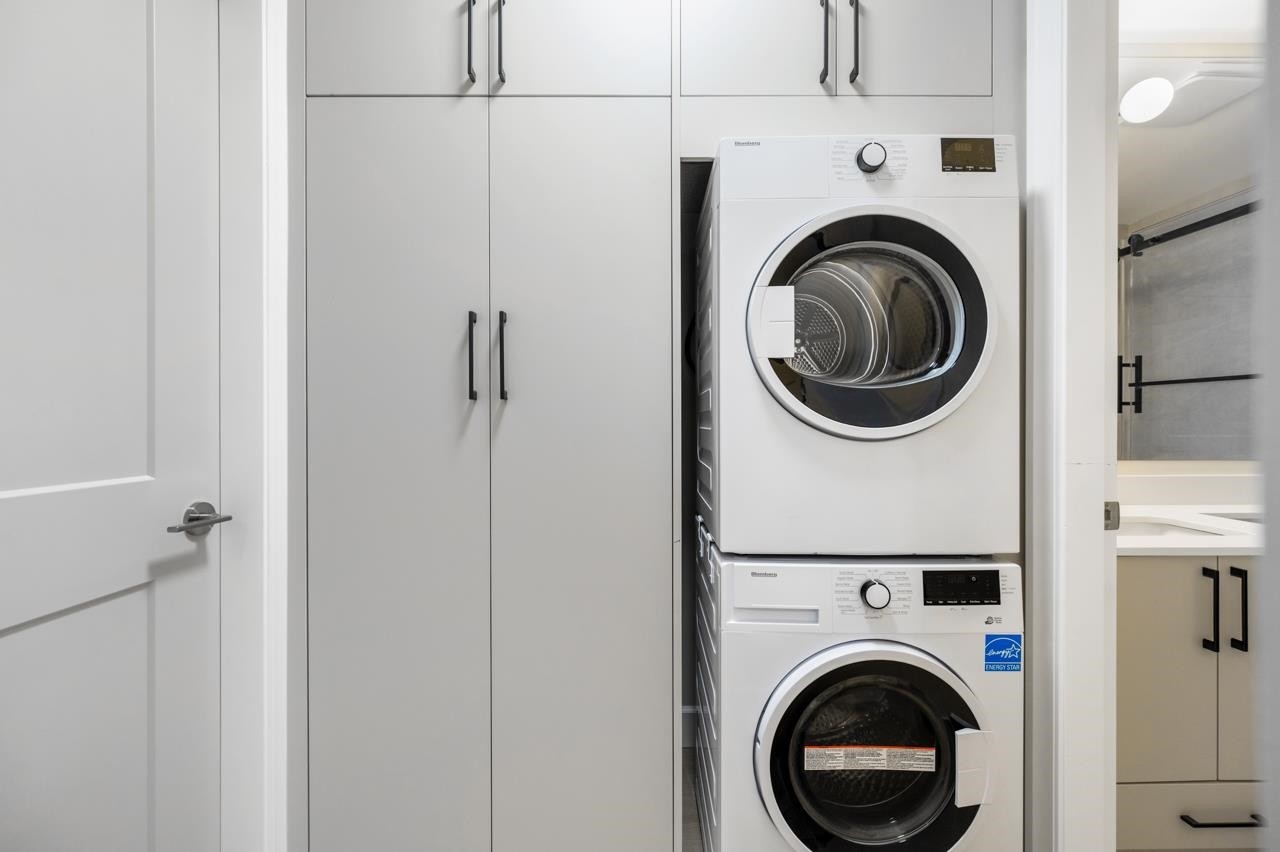
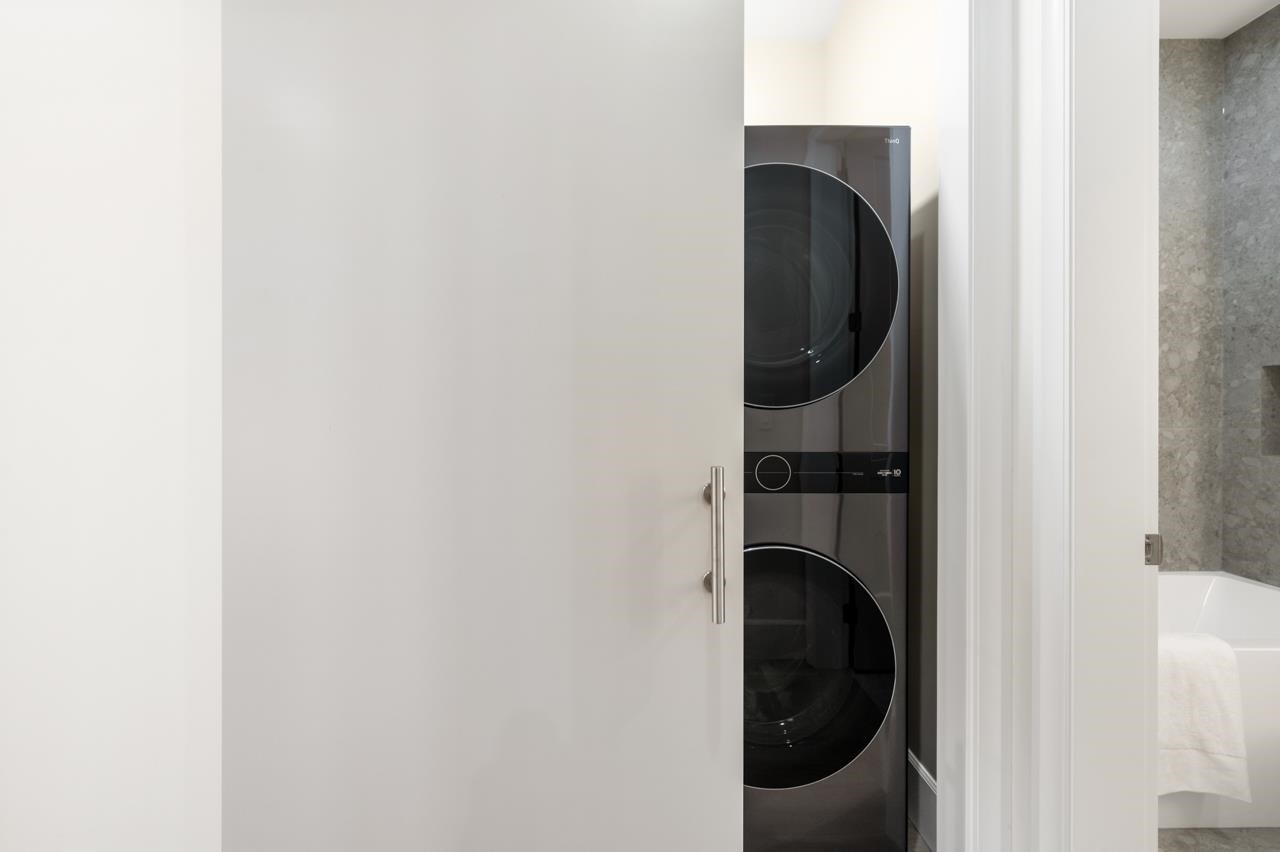
2078 57Th Avenue W, Vancouver, BC - Indoor Photo Showing Laundry Room
2078 57Th Avenue W, Vancouver, BC - Indoor Photo Showing Other Room
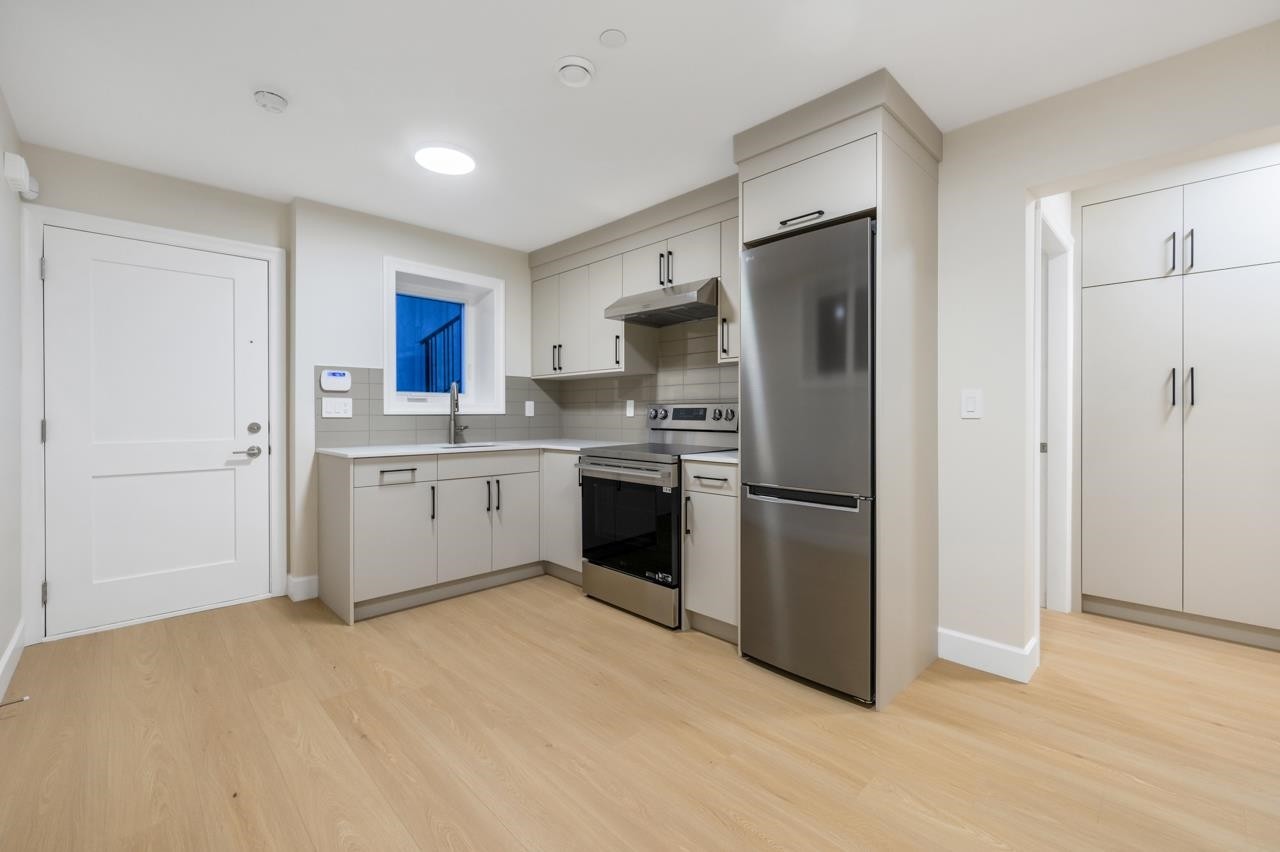
2078 57Th Avenue W, Vancouver, BC - Indoor Photo Showing Kitchen
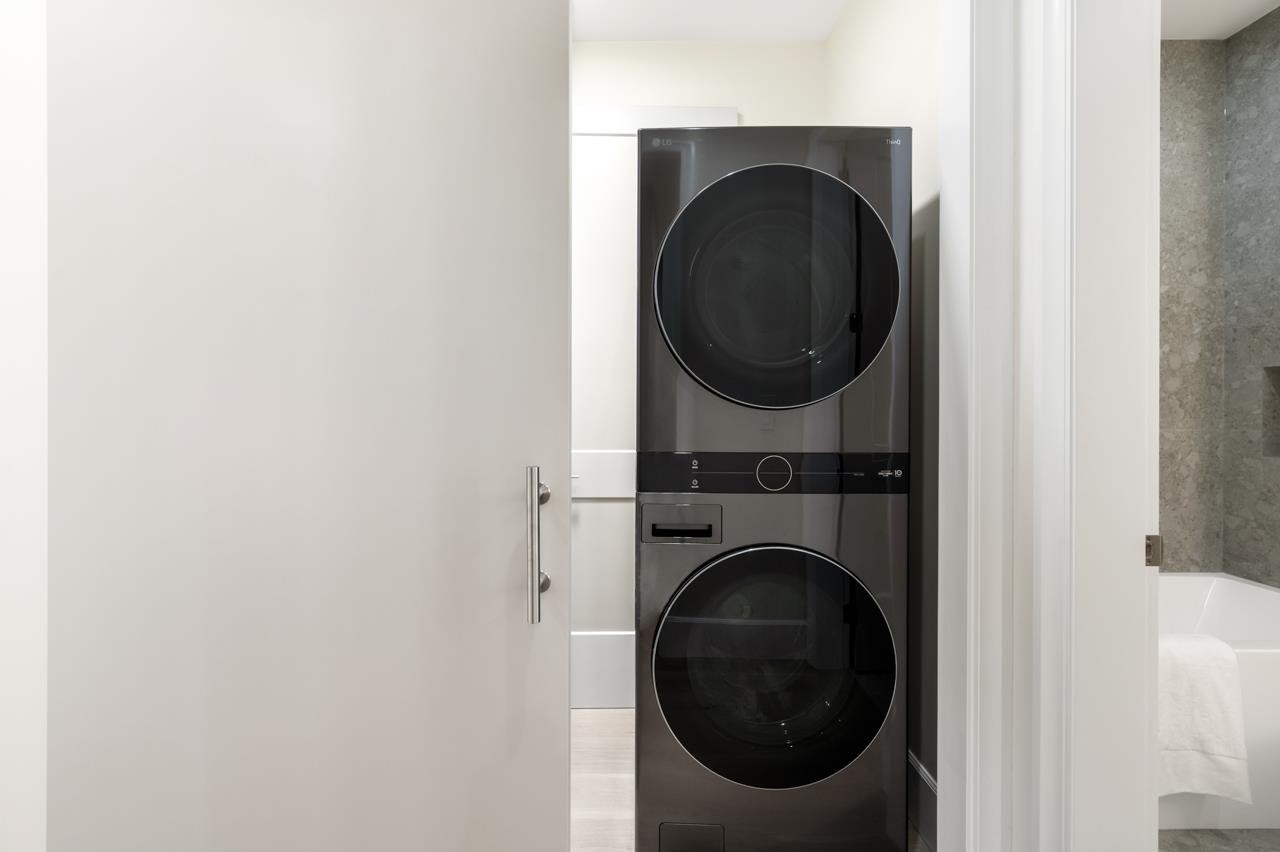
2078 57Th Avenue W, Vancouver, BC - Indoor Photo Showing Laundry Room
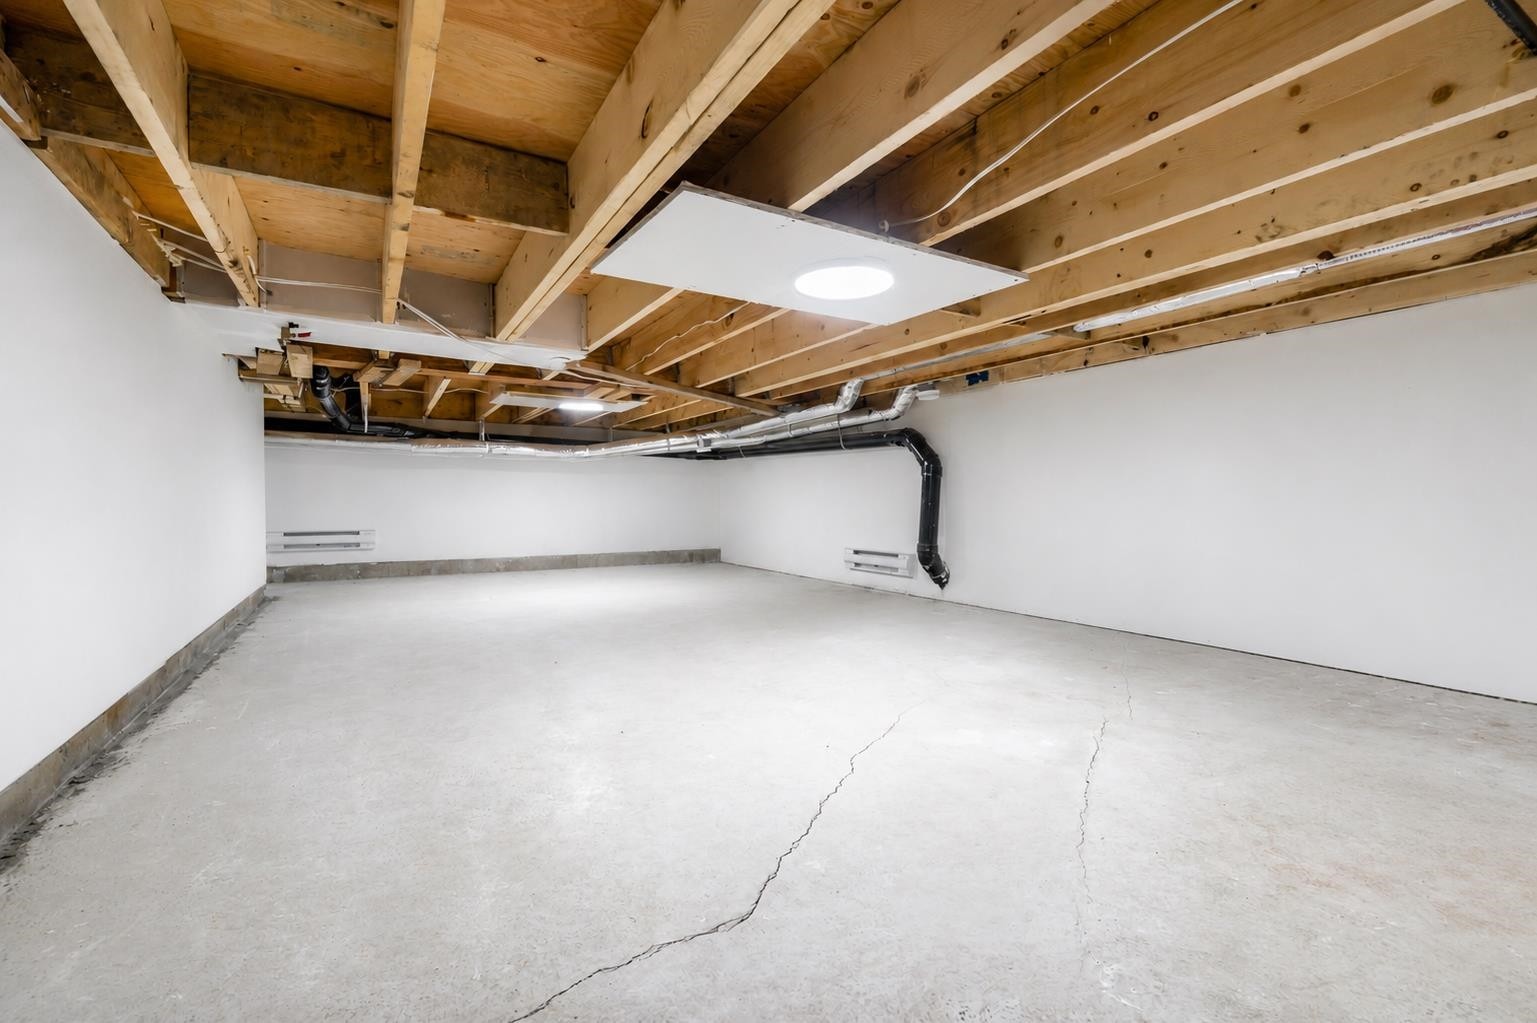
2078 57Th Avenue W, Vancouver, BC - Indoor Photo Showing Basement
2078 57Th Avenue W, Vancouver, BC -  With Exterior
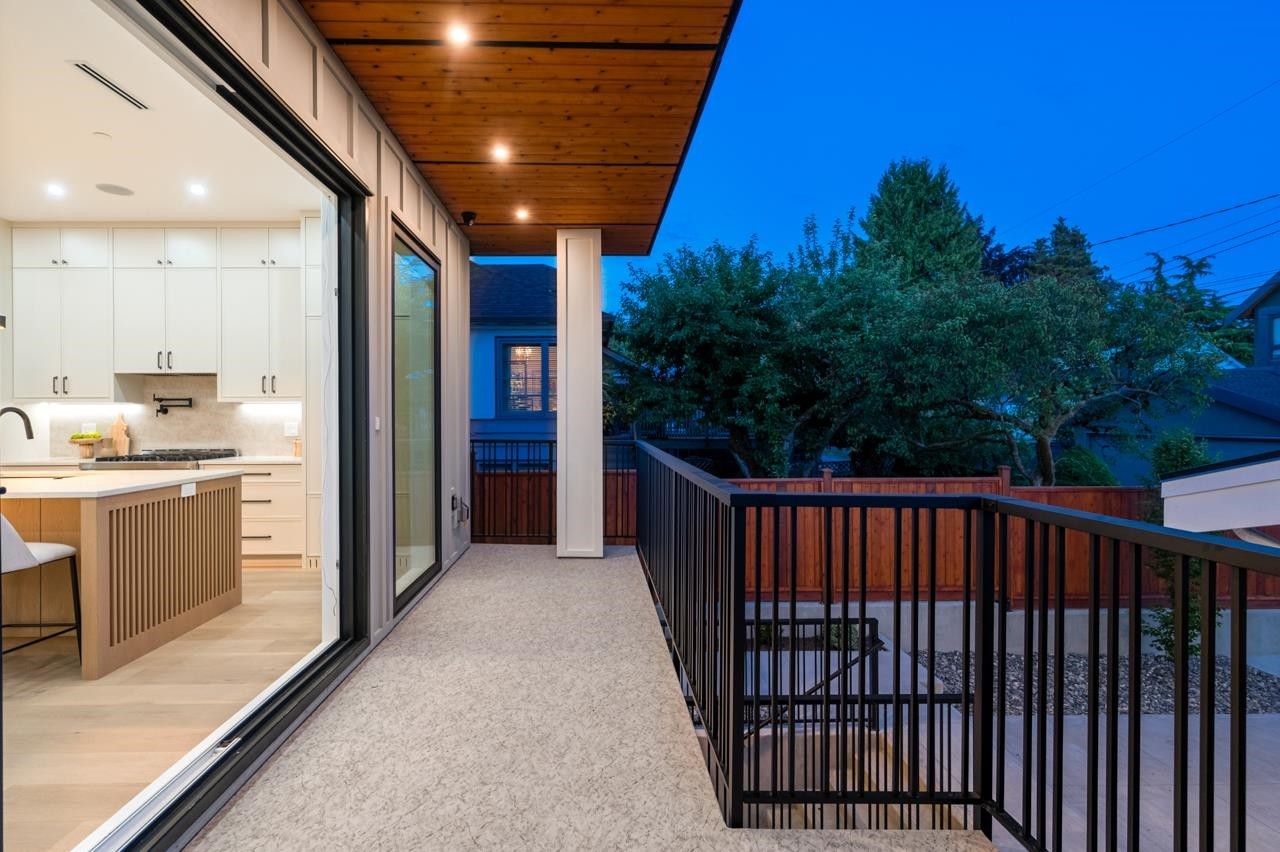
2078 57Th Avenue W, Vancouver, BC - Outdoor With Exterior
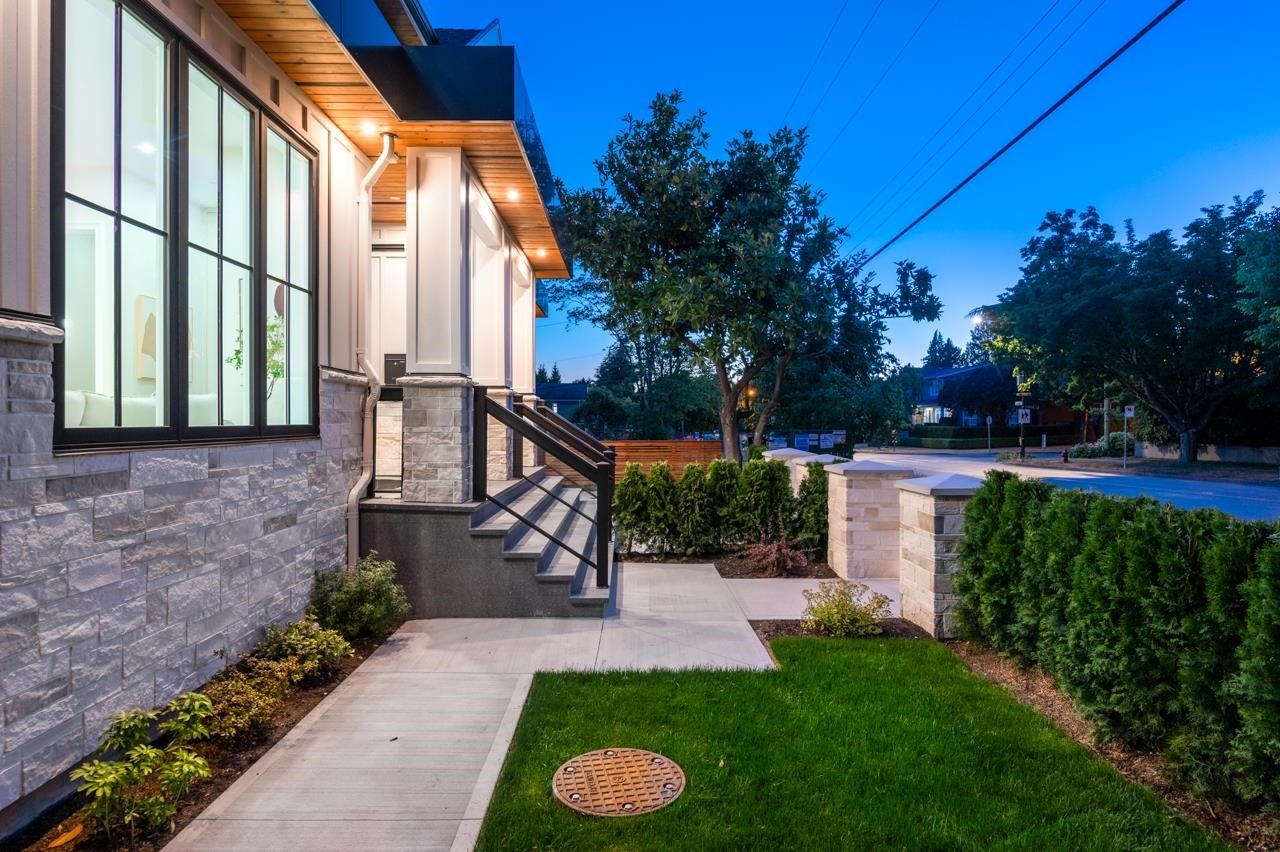
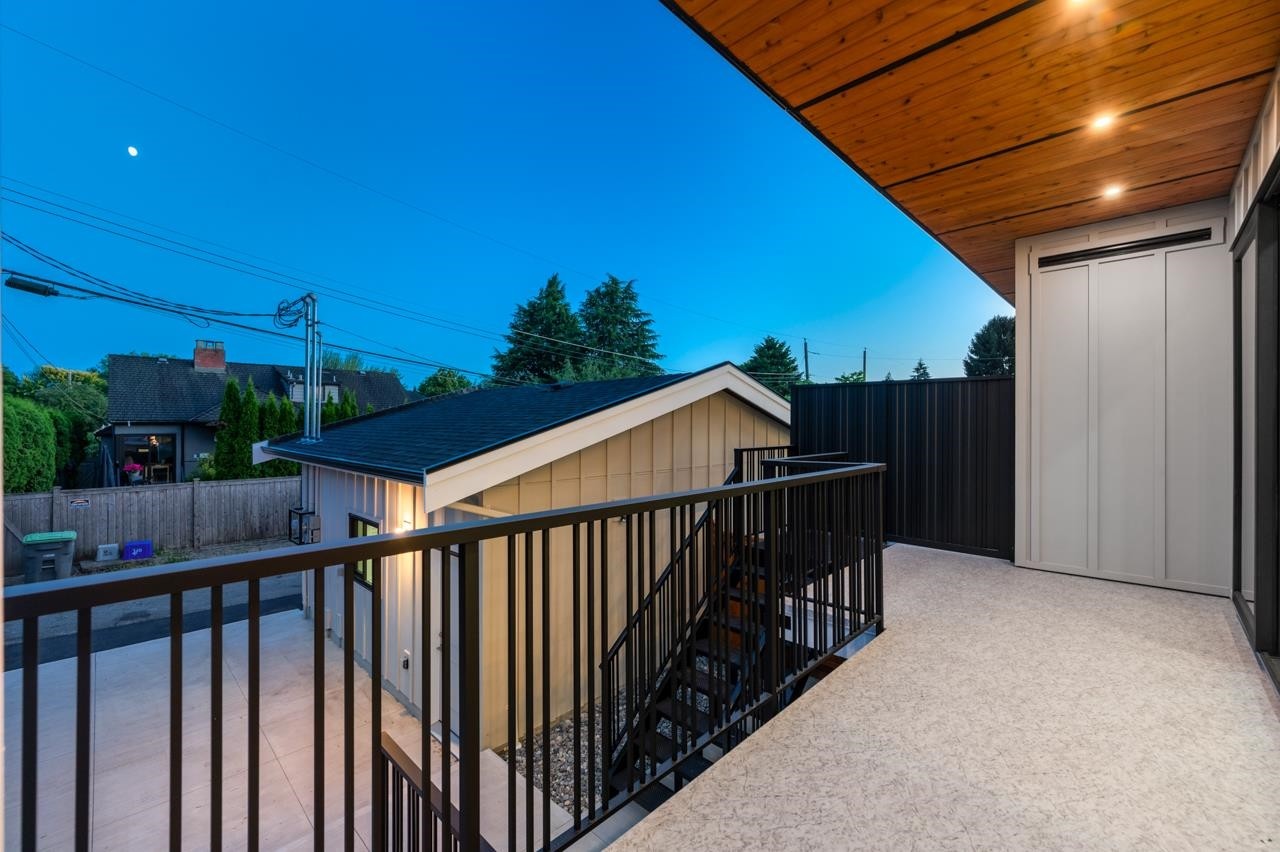
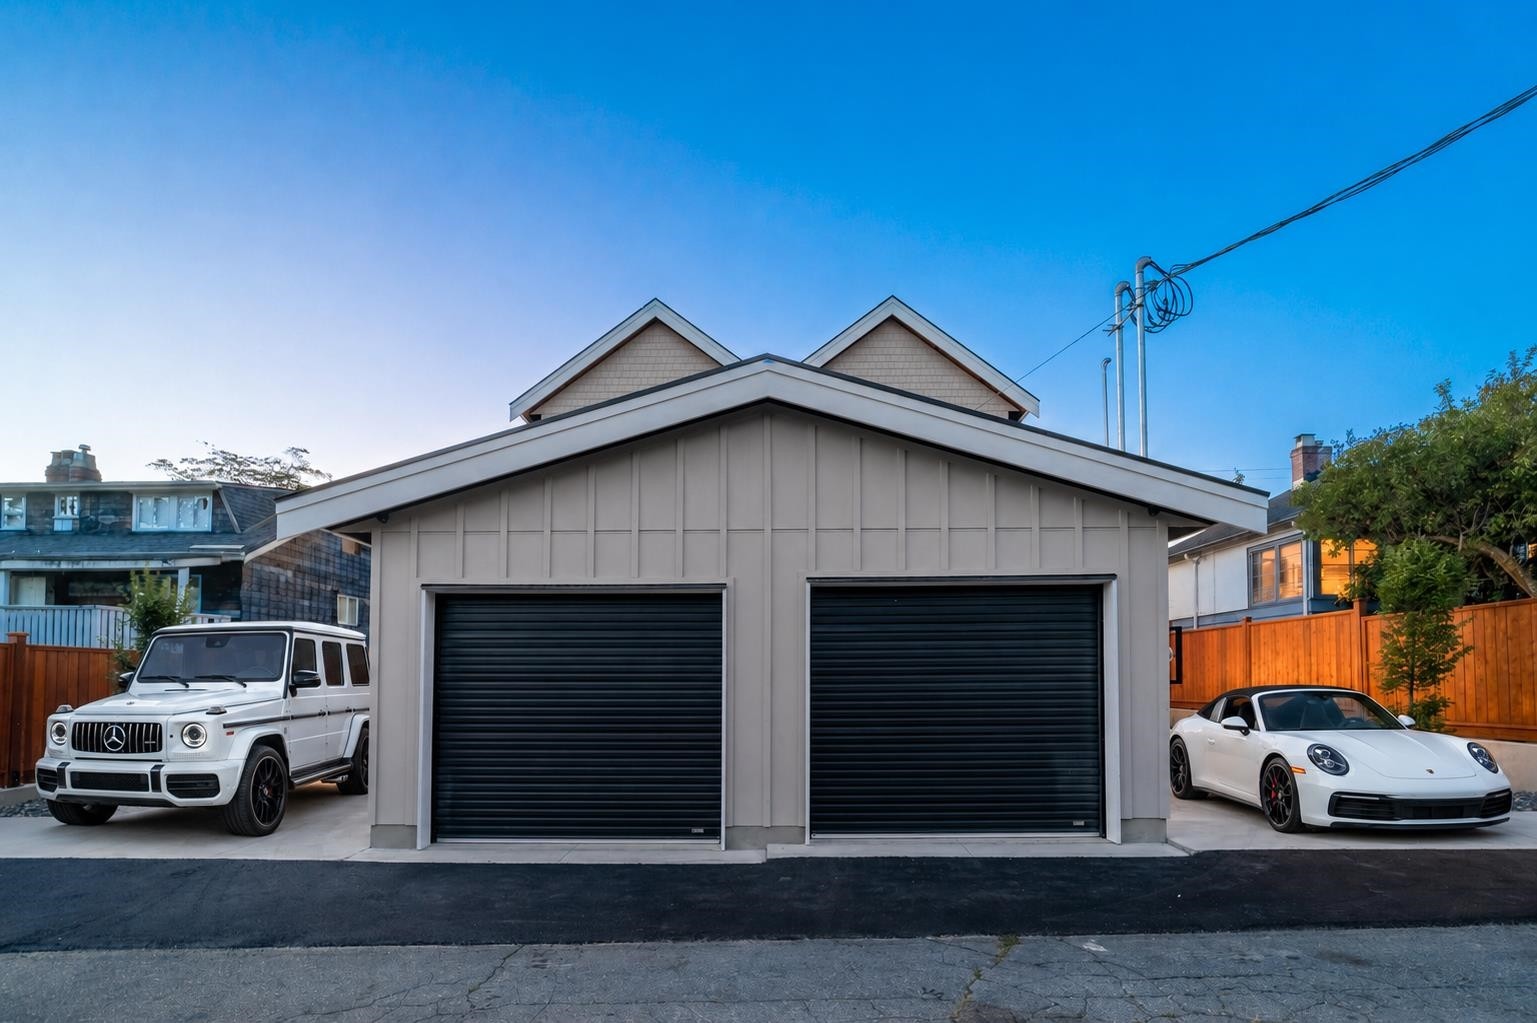
2078 57Th Avenue W, Vancouver, BC - Outdoor
2078 57Th Avenue W, Vancouver, BC - Outdoor With Body Of Water With View
2078 57Th Avenue W, Vancouver, BC - Other
2078 57Th Avenue W, Vancouver, BC  - Outdoor With Facade
2078 57Th Avenue W, Vancouver, BC  - Outdoor
2078 57Th Avenue W, Vancouver, BC  - Indoor Photo Showing Other Room
2078 57Th Avenue W, Vancouver, BC - Indoor
2078 57Th Avenue W, Vancouver, BC - Indoor Photo Showing Living Room
2078 57Th Avenue W, Vancouver, BC - Indoor
2078 57Th Avenue W, Vancouver, BC - Indoor Photo Showing Dining Room
2078 57Th Avenue W, Vancouver, BC - Indoor Photo Showing Other Room
2078 57Th Avenue W, Vancouver, BC - Indoor
2078 57Th Avenue W, Vancouver, BC - Indoor Photo Showing Dining Room
2078 57Th Avenue W, Vancouver, BC - Indoor
2078 57Th Avenue W, Vancouver, BC - Indoor Photo Showing Kitchen With Upgraded Kitchen
2078 57Th Avenue W, Vancouver, BC -  Photo Showing Other Room
2078 57Th Avenue W, Vancouver, BC - Indoor Photo Showing Other Room
2078 57Th Avenue W, Vancouver, BC - Indoor Photo Showing Bathroom
2078 57Th Avenue W, Vancouver, BC - Indoor Photo Showing Bedroom
2078 57Th Avenue W, Vancouver, BC - Indoor Photo Showing Bathroom
2078 57Th Avenue W, Vancouver, BC - Indoor Photo Showing Bedroom
2078 57Th Avenue W, Vancouver, BC - Indoor Photo Showing Other Room
2078 57Th Avenue W, Vancouver, BC - Indoor Photo Showing Bathroom
2078 57Th Avenue W, Vancouver, BC - Indoor Photo Showing Laundry Room
2078 57Th Avenue W, Vancouver, BC - Indoor Photo Showing Other Room
2078 57Th Avenue W, Vancouver, BC - Indoor Photo Showing Kitchen
2078 57Th Avenue W, Vancouver, BC - Indoor Photo Showing Laundry Room
2078 57Th Avenue W, Vancouver, BC - Indoor Photo Showing Basement
2078 57Th Avenue W, Vancouver, BC -  With Exterior
2078 57Th Avenue W, Vancouver, BC - Outdoor With Exterior
2078 57Th Avenue W, Vancouver, BC - Outdoor
2078 57Th Avenue W, Vancouver, BC - Outdoor With Body Of Water With View
2078 57Th Avenue W, Vancouver, BC - Other
Home Insurance - TD Insurance

Get a home insurance quote online for this $2,488,000 property in Vancouver
  • Advertising
Are you a real estate investor?
2078 57th Avenue W, Vancouver, BC, V6P 1V2
$2,488,000

5 Beds

4 Baths

Property Information:

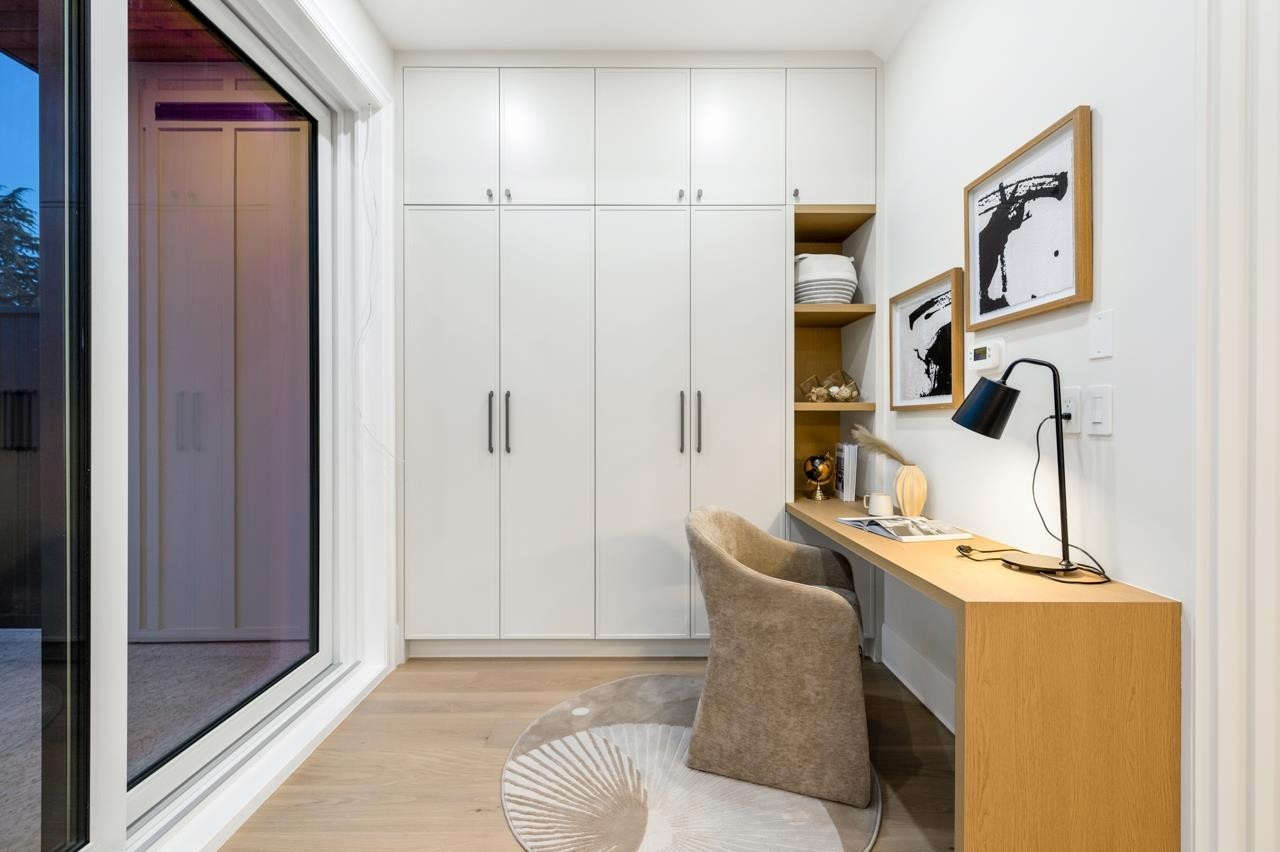
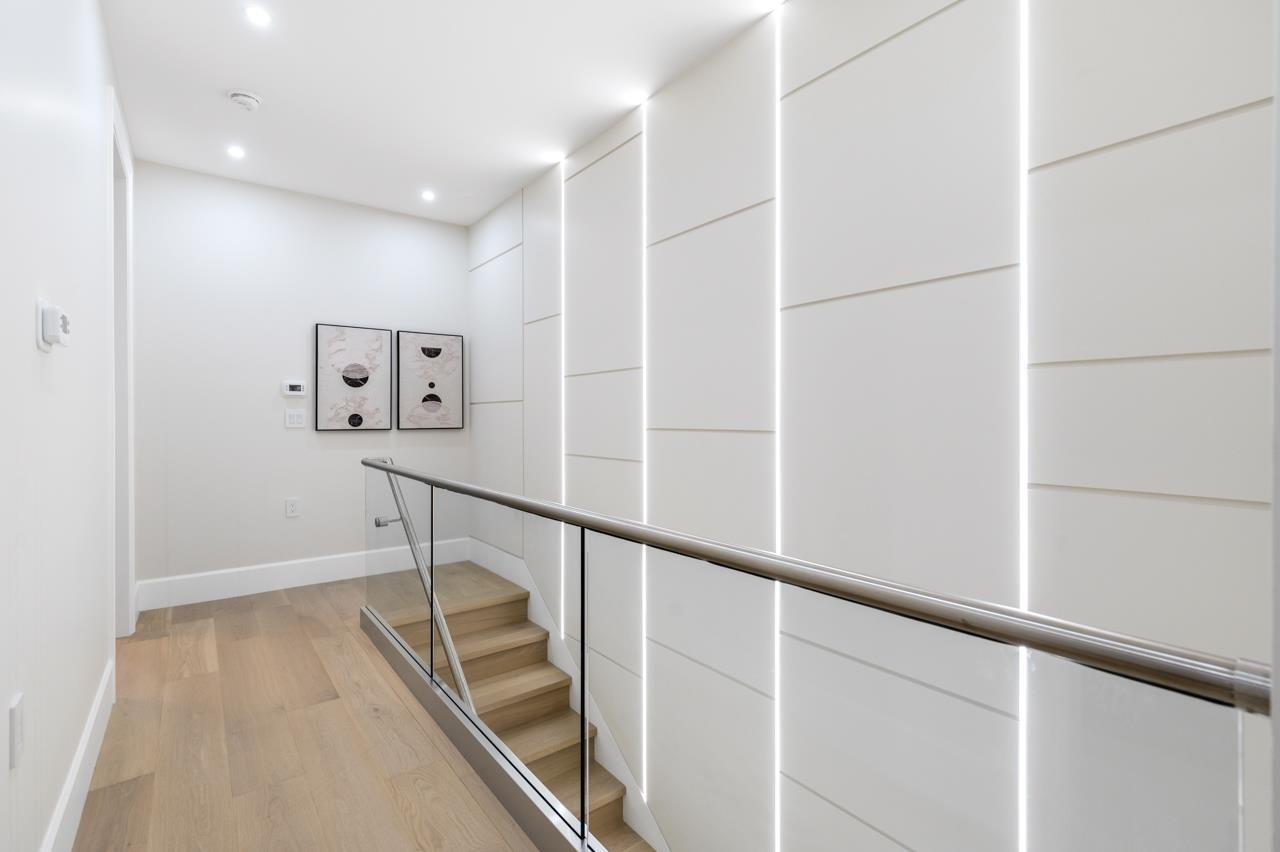
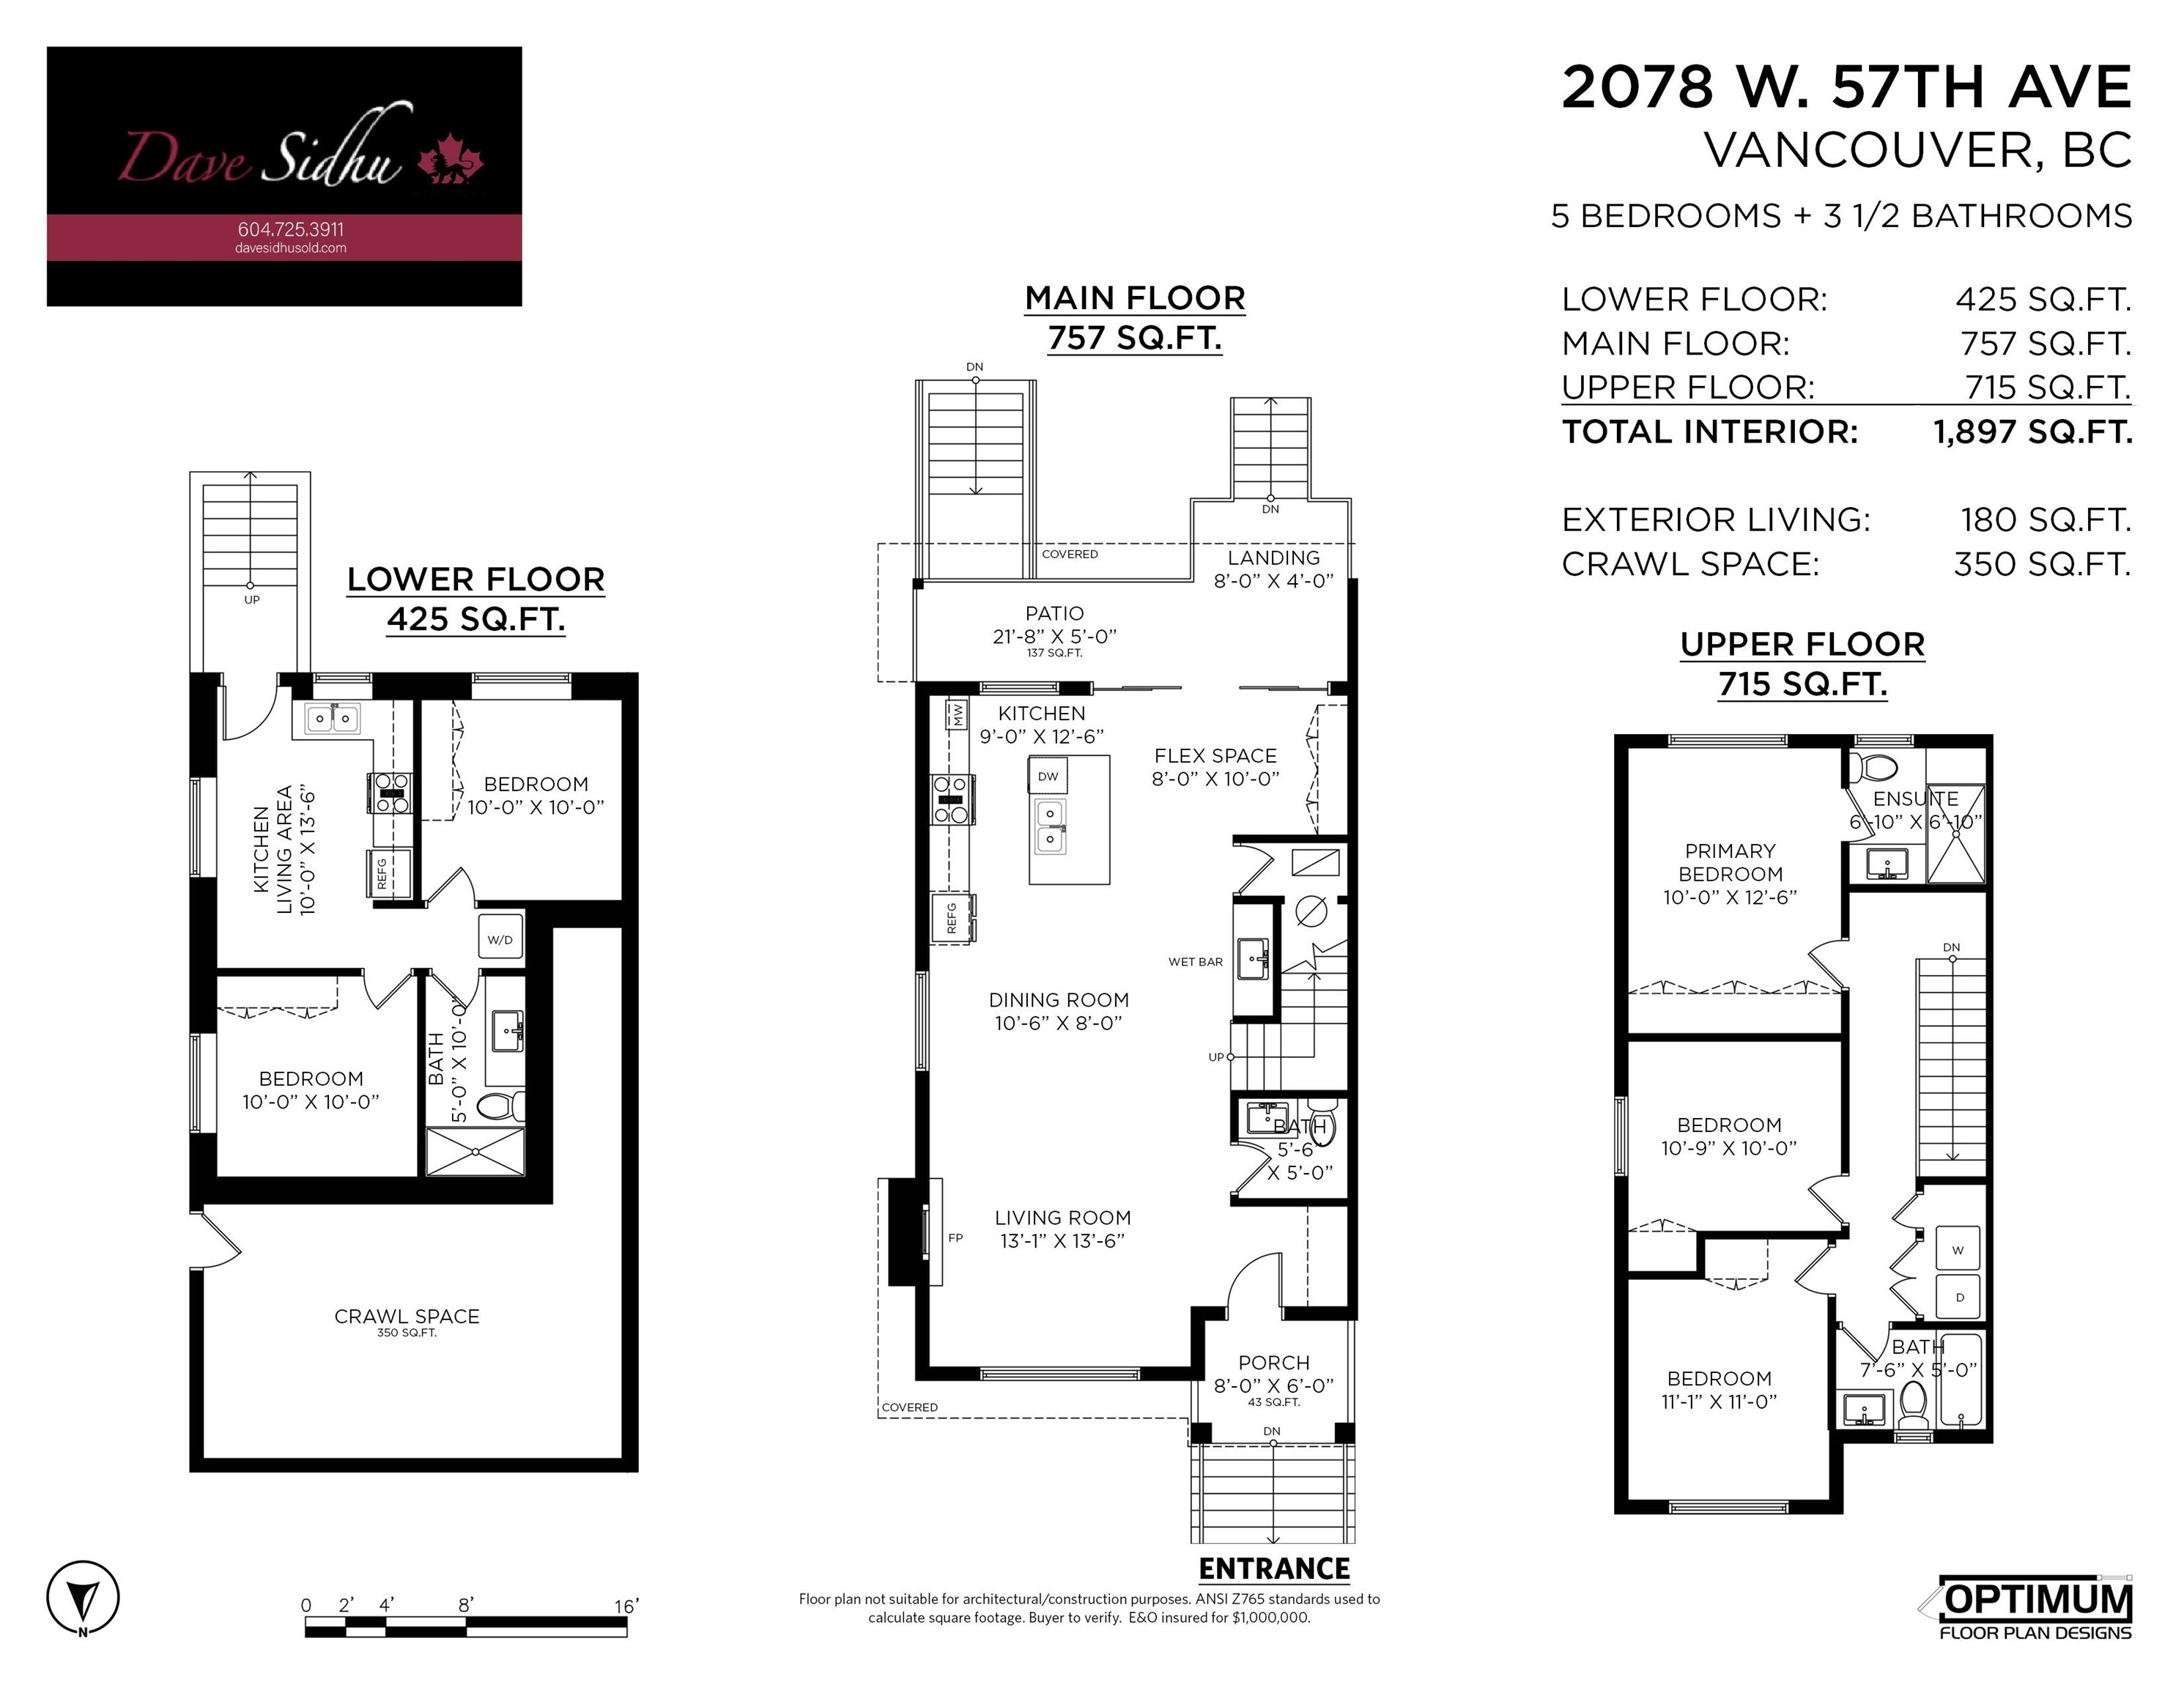
Experience Luxurious Living in Kerrisdale with this exceptional side-by-side duplex with 62-foot frontage. The main floor features a bold fireplace with extensive millwork & wall panelling. Kitchen features warm color palette & Taj Mahal countertops with integrated Jenn-Air appliances complemented by a stunning wet bar adjacent to your dining. Sliding glass doors create a seamless connection to the outdoor space, allowing you to enjoy the natural light in the south facing backyard. The top floor includes three bedrooms and 2 baths highlighted by a spa-like master ensuite. The exterior showcases a timeless blend of wood, natural stone, and metal cladding, delivering exceptional curb appeal. Plus, there's a two-bedroom legal suite and over 350 square feet of crawl space for extra storage.

Building Features:

  • Floor Space: 2247 Square Feet

Property Features:

  • Appliances: Washer/Dryer, Dishwasher, Refrigerator, Wine Cooler
  • Architectural Style: 3 Storey
  • Basement: Crawl Space, Finished
  • Built in: 2026
  • Condo Fees: $0
  • Cooling: Air Conditioning
  • Exterior Features: Balcony
  • Fireplace Features: Electric
  • Floor Space (approx): 2247 Square Feet
  • Heating: Electric, Heat Pump, Radiant
  • Levels: Three Or More
  • Lot Frontage: 61.28 Feet
  • Lot Size: 5638.00 Square Feet
  • Other Equipment: Heat Recov. Vent.
  • Parking Features: Carport Single, Garage Single, Front Access, Rear Access, Garage Door Opener
  • Security Features: Security System
  • Structure Type: Duplex, Residential Attached
  • No. of Parking Spaces: 2

Courtesy of: Royal Pacific Realty Corp., SRS Westside Realty

The data relating to real estate on this web site comes in part from the MLS® Reciprocity program of the Greater Vancouver REALTORS®, the Fraser Valley Real Estate Board or Chilliwack & District Real Estate Board. Real estate listings held by participating real estate firms are marked with the MLS® Reciprocity logo and detailed information about the listing includes the name of the listing agent. This representation is based in whole or part on data generated by the Greater Vancouver REALTORS®, the Fraser Valley Real Estate Board or Chilliwack & District Real Estate Board which assumes no responsibility for its accuracy. The materials contained on this page may not be reproduced without the express written consent of the Greater Vancouver REALTORS®, the Fraser Valley Real Estate Board or Chilliwack & District Real Estate Board.

QuickQuoteTM Powered by RPS

Location of 2078 57th Avenue W, Vancouver, BC, V6P 1V2

Demographic Information of 2078 57th Avenue W, Vancouver, BC, V6P 1V2

Life Stage

Older Families

Employment Type

Service Sector/White Collar

Average Household Income

$178,252.17

Average Number of Children

1.69

Household Population

Household Structure

Age of Population

Education

Education Level

No certificate/diploma/degree

8.3 %

High school certificate or equivalent

28.26 %

Apprenticeship trade certificate/diploma

1.41 %

College/non-university certificate

14.08 %

University certificate (below bachelor)

2.8 %

University Degree

45.15 %

Commuter

Travel To Work

By Car

79.99 %

By Public Transit

8.11 %

By Walking

6.24 %

By Bicycle

0.0 %

By Other Methods

5.66 %

Cultural Diversity

Knowledge of Official Language

Mother Tongue

Building Information

Building Type

Apartments (Low and High Rise)

18.16 %

Houses

81.84 %

Own Vs. Rent