Button CopyPathCircle CloseCircle Left ArrowArrow Down Icon GreyClosecirclecircleBurger
  • Advertising

201 Ritchie Avenue, Trail, British Columbia, V1R 1H1

MLS® # 10389872
House For Sale In Trail, British Columbia
$725,000 QuickQuoteTM: $574K - $726K

4 Beds

3 Baths

201 Ritchie Avenue, Trail, BC
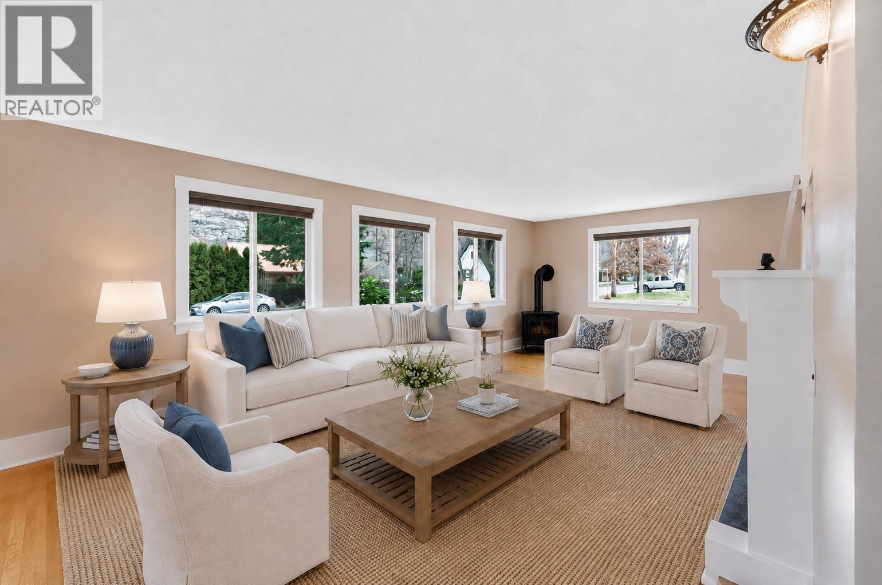
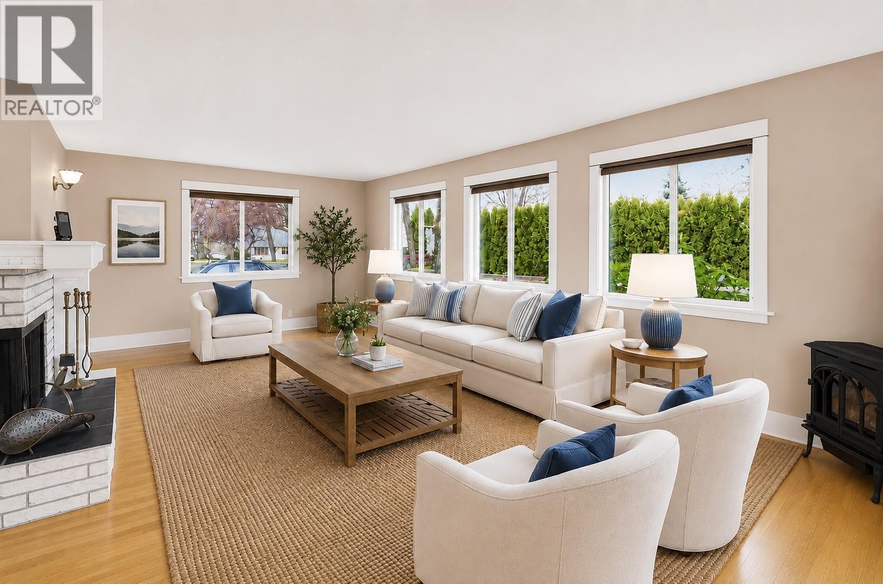
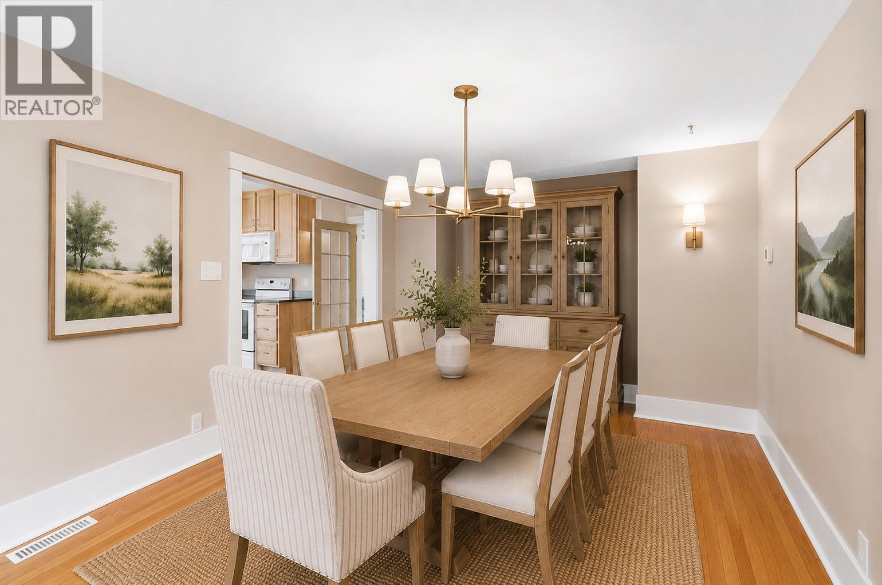
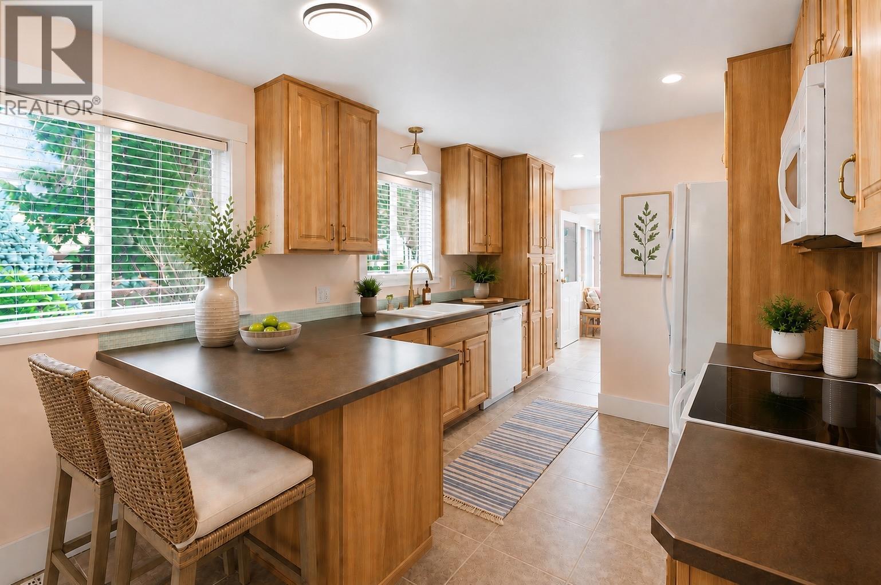
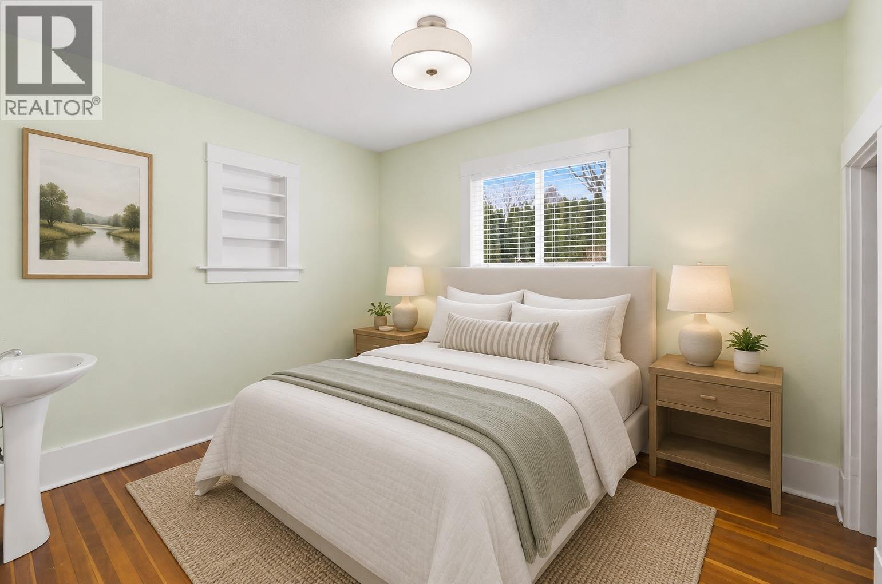
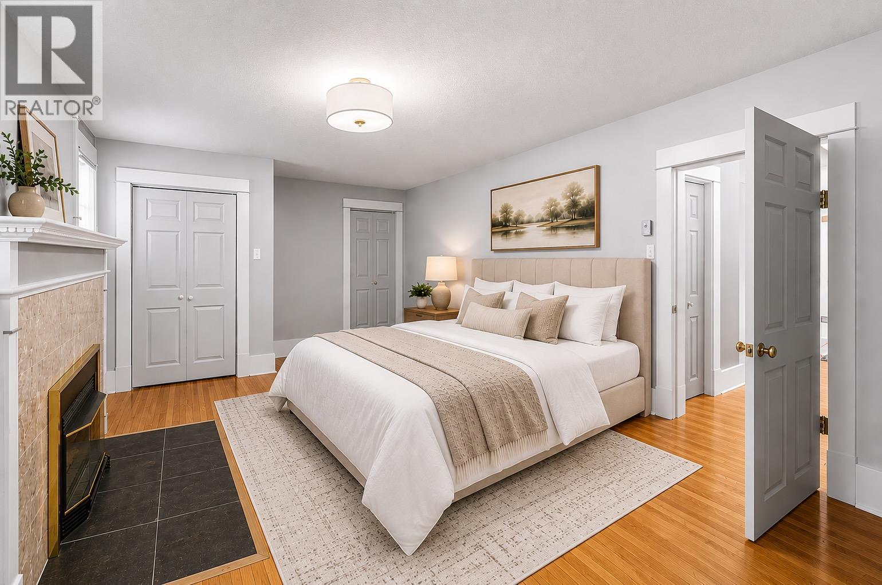
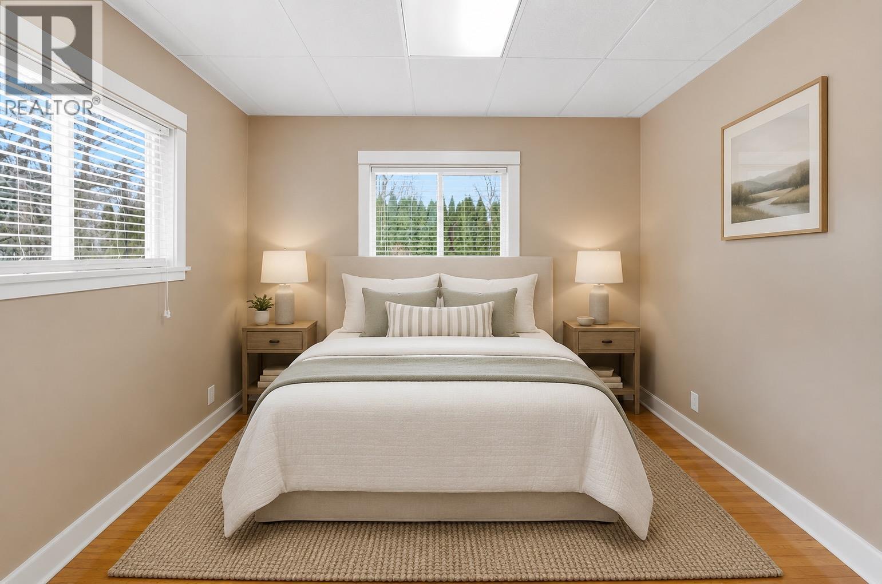
This photo has been virtually staged. - 201 Ritchie Avenue, Trail, BC
201 Ritchie Avenue, Trail, BC
This photo has been virtually staged. - 201 Ritchie Avenue, Trail, BC
201 Ritchie Avenue, Trail, BC
This photo has been virtually staged. - 201 Ritchie Avenue, Trail, BC
201 Ritchie Avenue, Trail, BC
This photo has been virtually staged. - 201 Ritchie Avenue, Trail, BC
201 Ritchie Avenue, Trail, BC
This photo has been virtually staged. - 201 Ritchie Avenue, Trail, BC
201 Ritchie Avenue, Trail, BC
This photo has been virtually staged. - 201 Ritchie Avenue, Trail, BC
201 Ritchie Avenue, Trail, BC
This photo has been virtually staged. - 201 Ritchie Avenue, Trail, BC
201 Ritchie Avenue, Trail, BC
Virtual Tour
201 Ritchie Avenue, Trail, BC
This photo has been virtually staged. - 201 Ritchie Avenue, Trail, BC
201 Ritchie Avenue, Trail, BC
This photo has been virtually staged. - 201 Ritchie Avenue, Trail, BC
201 Ritchie Avenue, Trail, BC
This photo has been virtually staged. - 201 Ritchie Avenue, Trail, BC
201 Ritchie Avenue, Trail, BC
This photo has been virtually staged. - 201 Ritchie Avenue, Trail, BC
201 Ritchie Avenue, Trail, BC
This photo has been virtually staged. - 201 Ritchie Avenue, Trail, BC
201 Ritchie Avenue, Trail, BC
This photo has been virtually staged. - 201 Ritchie Avenue, Trail, BC
201 Ritchie Avenue, Trail, BC
This photo has been virtually staged. - 201 Ritchie Avenue, Trail, BC
201 Ritchie Avenue, Trail, BC
Home Insurance - TD Insurance

Get a home insurance quote online for this $725,000 property in Trail
  • Advertising
Are you a real estate investor?
201 Ritchie Avenue, Trail, British Columbia, V1R 1H1
$725,000

4 Beds

3 Baths

Property Information:

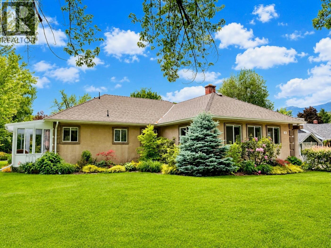
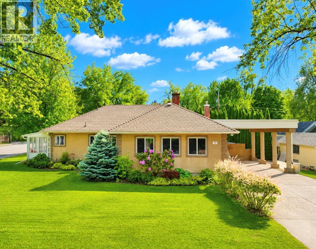
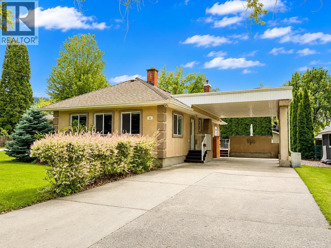
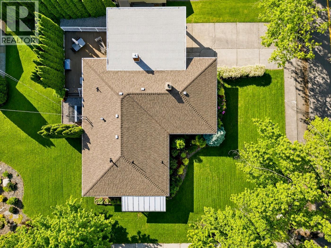
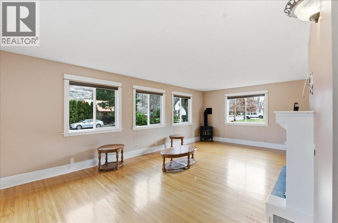
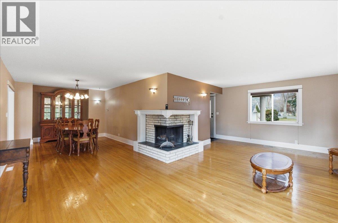
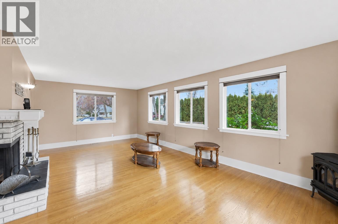
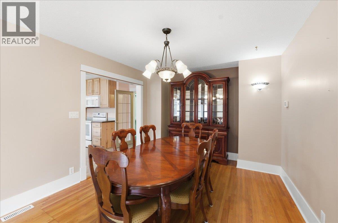
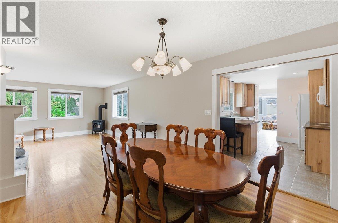
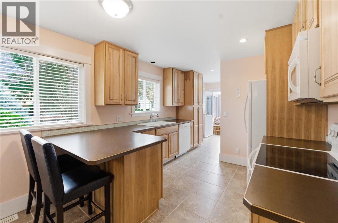
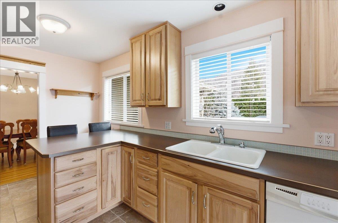
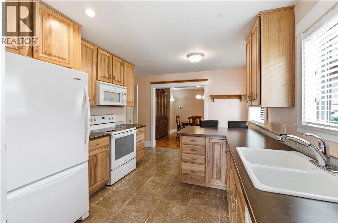
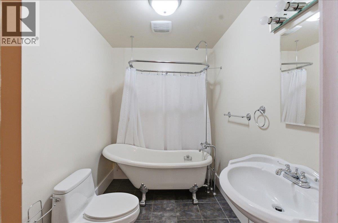
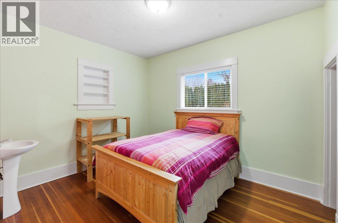
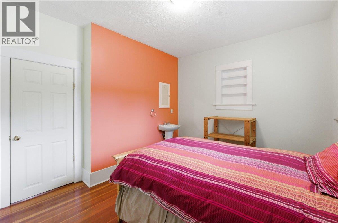
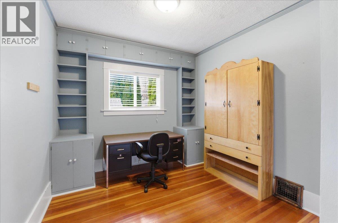
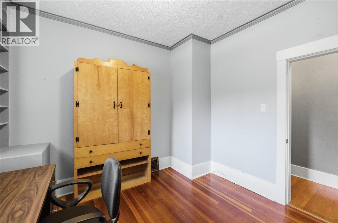
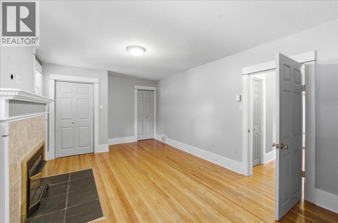
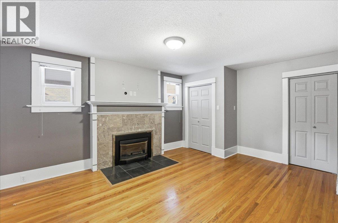
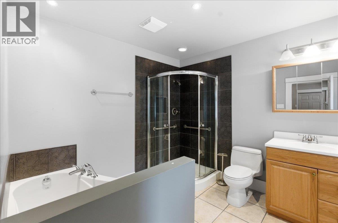
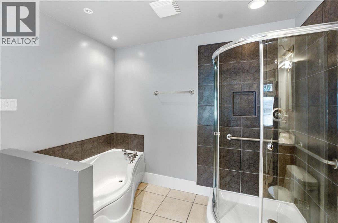
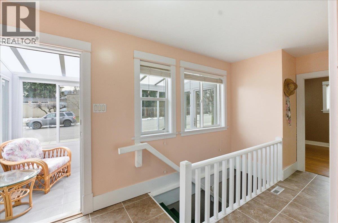
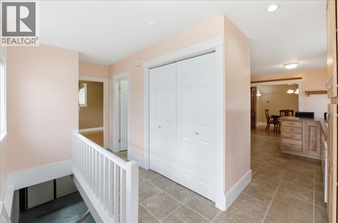
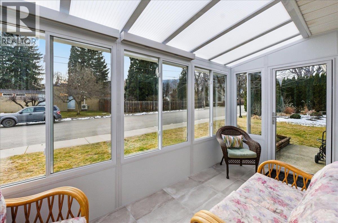
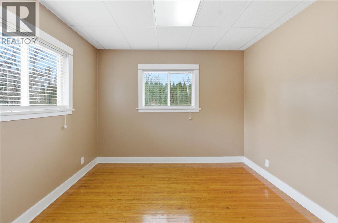
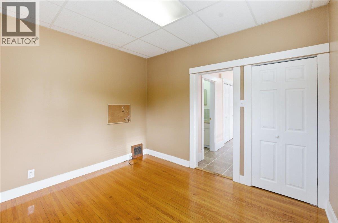
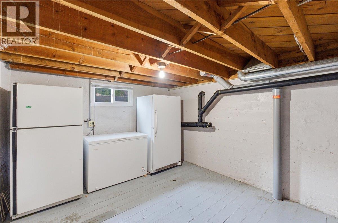
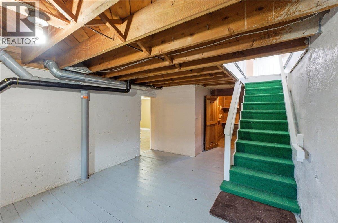
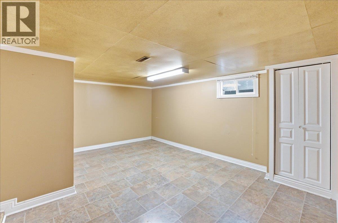
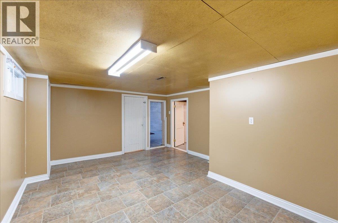
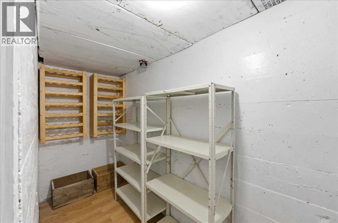
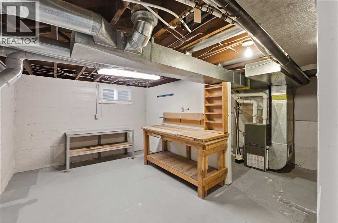
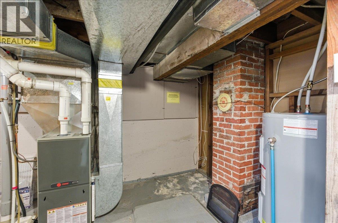
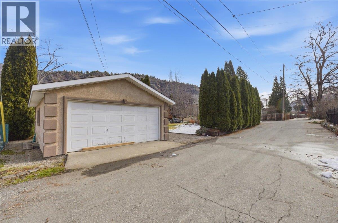
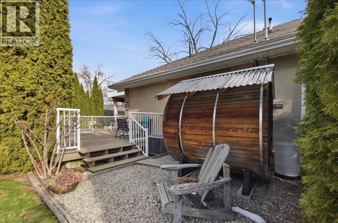
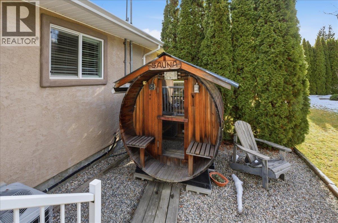
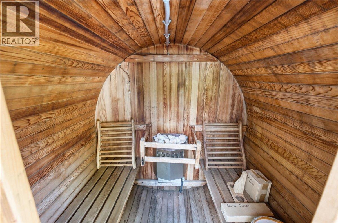
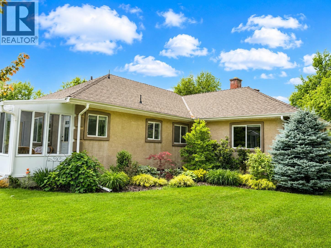
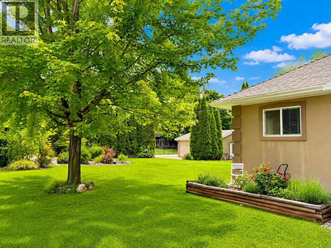
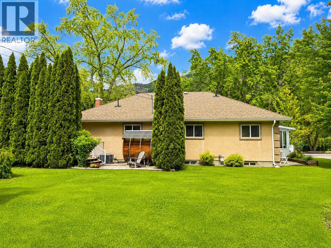
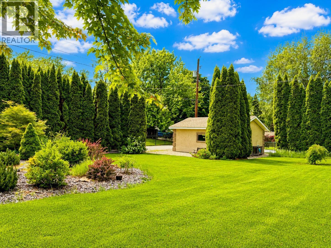
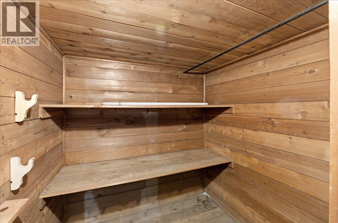
Exceptional in both quality and condition, this beautifully updated home is a rare offering in one of Trail’s most sought-after neighbourhoods. Designed for comfortable single-level living, this home features four bedrooms and two-and-a-half bathrooms, along with flexible spaces that adapt to your needs. The primary suite offers a gas fireplace, an ensuite with soaker tub and walk-in shower, plus direct access to the back deck. Rich hardwood floors and charming architectural details add warmth and character throughout. At the heart of the home, the renovated kitchen flows seamlessly into the open-concept living and dining areas, where both a gas stove and a wood-burning fireplace create an atmosphere equally suited to quiet evenings or family gatherings. A bright sunroom addition just off the kitchen extends the living space year-round, while the lower level offers additional versatility with room for a den, hobbies, recreation, and ample storage. Outdoors, the expansive corner lot is framed by mature cedars and layered with gardens. A private deck invites summer entertaining, and the backyard sauna offers a peaceful retreat in every season. The detached double garage and a separate carport provide ample parking without compromising curb appeal. With substantial updates already completed — including electrical, plumbing, a newer roof, and newer windows — this is a home that balances timeless character with modern peace of mind. Click icon above for a 3D tour. (id:27)

Building Features:

  • Style: Detached
  • Building Type: House
  • Architectural Style: Rancher
  • Construction Style - Attachment: Detached
  • Exterior Finish: Stucco
  • Fireplace Fuel: Gas, Wood
  • Fireplace Type: Unknown, Conventional
  • Floor Space: 2455 sqft
  • Flooring Type: Hardwood, Tile
  • Roof Material: Asphalt shingle
  • Roof Style: Unknown
  • Heating Type: Forced air
  • Cooling Type: Central air conditioning

Property Features:

  • OwnershipType: Freehold
  • Property Type: Single Family
  • Half Bathrooms: 1
  • Built in: 1928
  • Floor Space (approx): 2455 Square Feet
  • Irregular: Yes
  • Landscape Features: Underground sprinkler
  • Lot Size: 0.29 Acres
  • Sewer: Septic tank
  • Parking Type: Carport, Detached garage
  • No. of Parking Spaces: 2

Rooms:

  • Utility Basement Level 16'6'' x 16'7''
  • Storage Basement Level 9'10'' x 3'11''
  • Storage Basement Level 6'1'' x 5'7''
  • Storage Basement Level 20'8'' x 11'
  • Recreation Room Basement Level 16'4'' x 13'
  • Bathroom Main Level Measurements not available
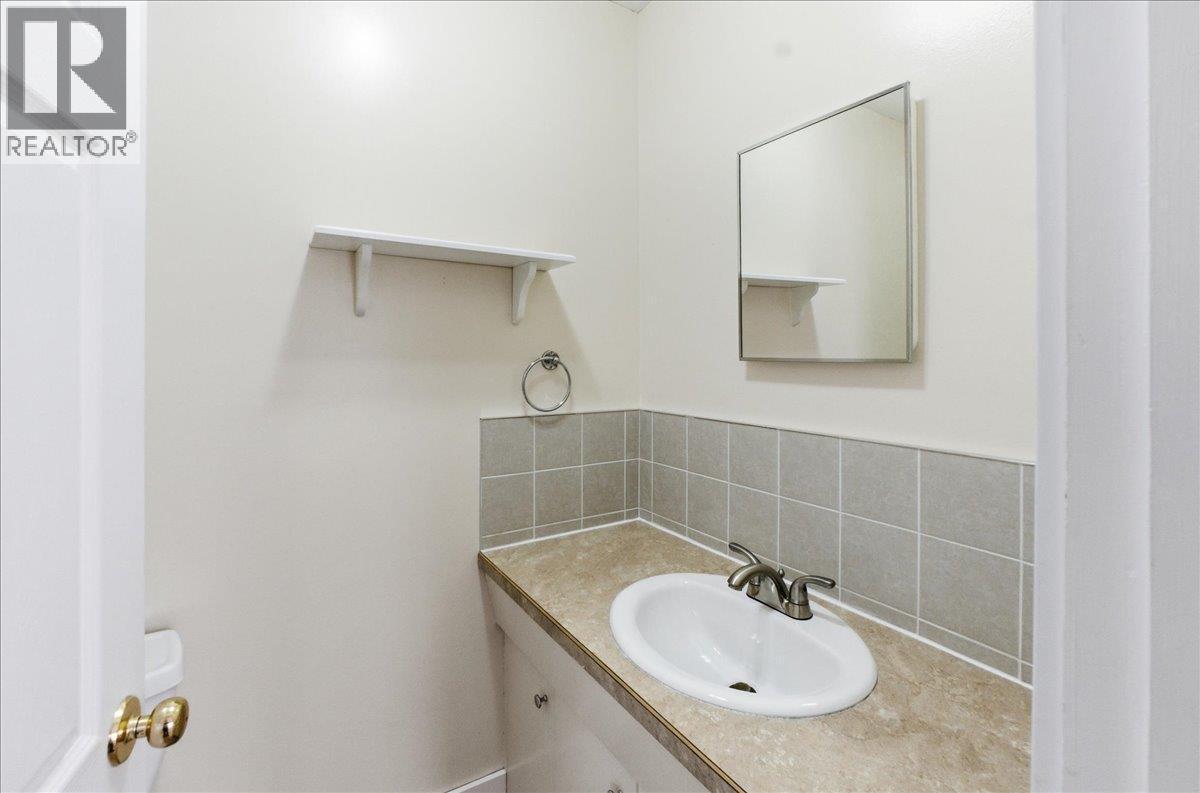
  • Bathroom Main Level 6'2'' x 7'8''
  • Bathroom Main Level 9'2'' x 9'4''
  • Primary Bedroom Main Level 17'7'' x 11'8''
  • Bedroom Main Level 11' x 10'1''
  • Bedroom Main Level 11' x 12'1''
  • Bedroom Main Level 10'4'' x 11'2''
  • Sun Room Main Level 14'1'' x 6'6''
  • Kitchen Main Level 16'6'' x 12'
  • Dining Main Level 17'4'' x 14'5''
  • Living Main Level 23'3'' x 12'10''

Courtesy of: Century 21 Kootenay Homes (2018) Ltd

REALTOR.ca  

QuickQuoteTM Powered by RPS
Location of 201 Ritchie Avenue, Trail, British Columbia, V1R 1H1

Demographic Information of 201 Ritchie Avenue, Trail, British Columbia, V1R 1H1

Life Stage

Later Years

Employment Type

Blue Collar/Primary, Blue Collar/Service Sector

Average Household Income

$110,484.50

Average Number of Children

1.40

Household Population

Household Structure

Age of Population

Education

Education Level

No certificate/diploma/degree

16.46 %

High school certificate or equivalent

25.13 %

Apprenticeship trade certificate/diploma

10.76 %

College/non-university certificate

19.46 %

University certificate (below bachelor)

2.32 %

University Degree

25.88 %

Commuter

Travel To Work

By Car

82.72 %

By Public Transit

0.0 %

By Walking

9.75 %

By Bicycle

0.0 %

By Other Methods

7.53 %

Cultural Diversity

Knowledge of Official Language

Mother Tongue

Building Information

Building Type

Apartments (Low and High Rise)

13.13 %

Houses

86.87 %

Own Vs. Rent