Button CopyPathCircle CloseCircle Left ArrowArrow Down Icon GreyClosecirclecircleBurger
  • Advertising

3663 Ford Road Unit# 1, Tappen, British Columbia, V0E 2X2

MLS® # 10401460
Recreational For Sale In Tappen, British Columbia
$160,000 QuickQuoteTM: Not Available

1 Beds

1 Bath

3663 Ford Road Unit# 1, Tappen, BC
Home Insurance - TD Insurance
Get a home insurance quote online for this $160,000 property in Tappen
  • Advertising
3663 Ford Road Unit# 1, Tappen, British Columbia, V0E 2X2
$160,000

1 Beds

1 Bath

Property Information:

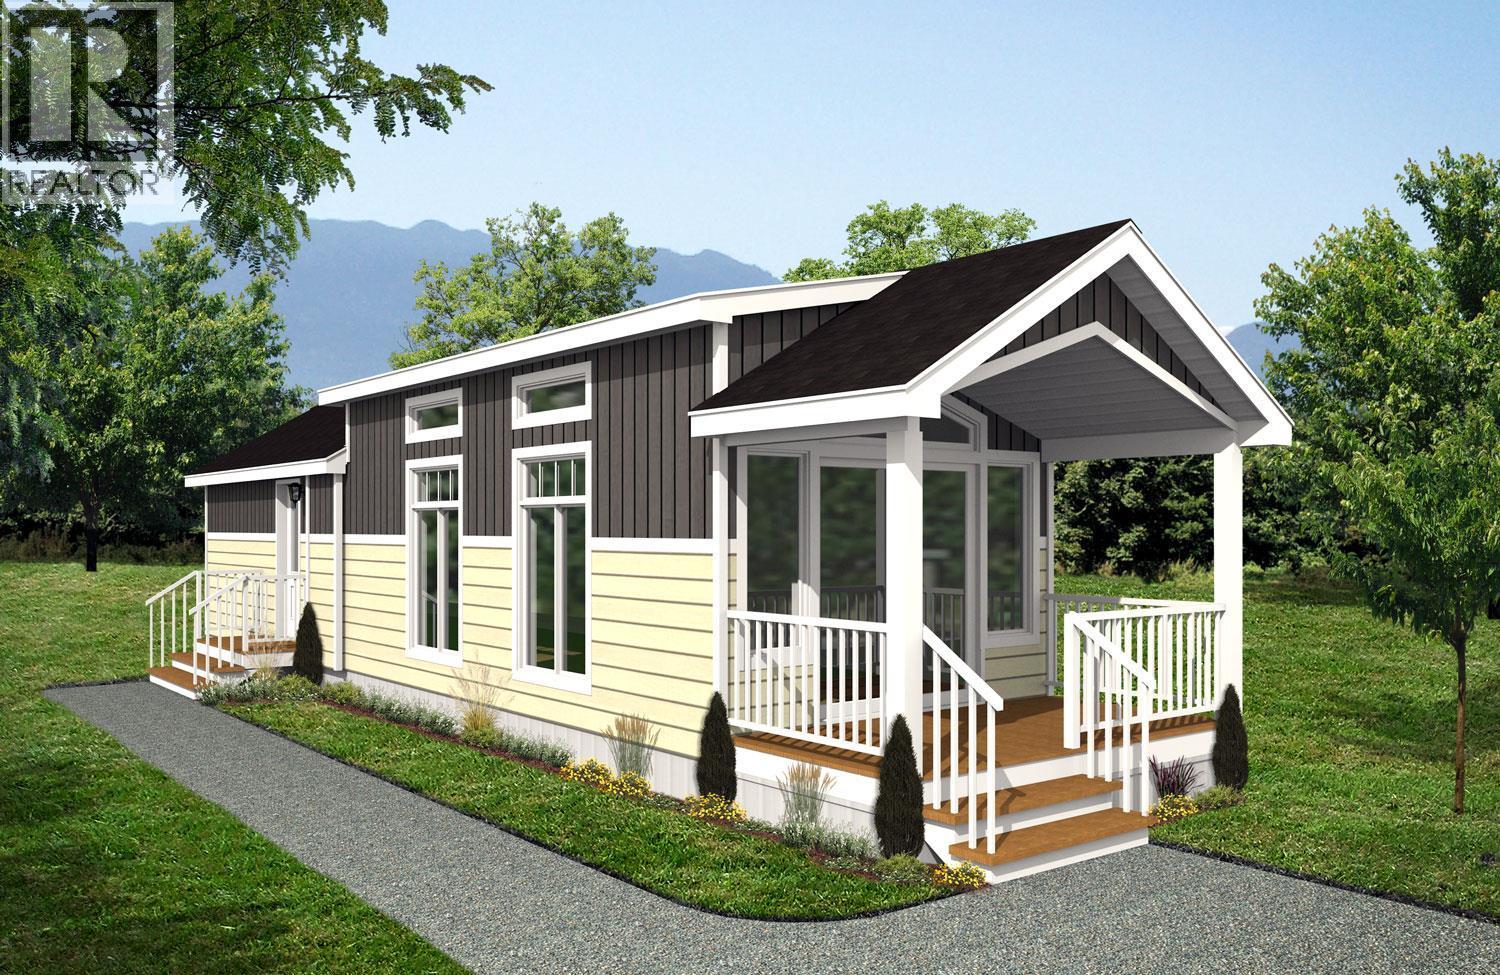
Welcome to easy Shuswap living in Tappen Valley Estates! This brand-new 1-bedroom, 1-bath Moduline Pacific Park Model offers 536 sq. ft. of thoughtfully designed living space, with a smart 12' x 44' floor plan that makes every square foot count. The bright, comfortable interior offers an efficient layout with a spacious living area, well-appointed kitchen and comfortable bedroom, making this an ideal choice for a recreational getaway or easy-care home base. The home also features upgraded exterior finishes, including attractive faux stone accents and a durable upgraded metal roof, adding both curb appeal and long-term durability. Enjoy the relaxed community setting of Tappen while being perfectly positioned to explore everything the Shuswap has to offer. Spend your days boating, fishing, enjoying the beaches, hiking or simply taking in the scenery, with Salmon Arm and Sorrento nearby for shopping, dining and everyday amenities. A great opportunity to own a brand-new, low-maintenance park model in the heart of the Shuswap. Come see what affordable Shuswap living looks like! Purchase price is PLUS GST. All measurements are approx. (id:27)

Building Features:

  • Building Type:
  • Floor Space: 536 sqft
  • Roof Material: Metal
  • Roof Style: Unknown
  • Heating Type:

Property Features:

  • Property Type: Recreational
  • Built in: 2026
  • Floor Space (approx): 536 Square Feet
  • Sewer: Septic tank

Rooms:

  • Primary Bedroom Main Level 8'10'' x 9'
  • Bathroom Main Level Measurements not available
  • Kitchen Main Level 9'9'' x 6'
  • Dining Main Level 9'7'' x 6'1''
  • Living Main Level 17'1'' x 11'4''

Courtesy of: Canada Flex Realty Group Ltd.

REALTOR.ca  

QuickQuoteTM Powered by RPS
Thinking of Selling?

Start by finding out what your home might be worth in today's market.

Location of 3663 Ford Road Unit# 1, Tappen, British Columbia, V0E 2X2

Demographic Information of 3663 Ford Road Unit# 1, Tappen, British Columbia, V0E 2X2

Life Stage

Older Couples

Employment Type

Blue Collar/Primary

Average Household Income

$112,000.00

Average Number of Children

2.00

Household Population

Household Structure

Age of Population

Education

Education Level

No certificate/diploma/degree

21.57 %

High school certificate or equivalent

29.41 %

Apprenticeship trade certificate/diploma

16.67 %

College/non-university certificate

24.51 %

University Degree

7.84 %

Commuter

Travel To Work

By Car

93.48 %

By Public Transit

0.0 %

By Walking

4.35 %

By Bicycle

0.0 %

By Other Methods

2.17 %

Cultural Diversity

Knowledge of Official Language

Mother Tongue

Building Information

Building Type

Apartments (Low and High Rise)

Houses

100.0 %

Own Vs. Rent