House For Sale In Tahsis, British Columbia
$530,00019 Beds
10 Baths
-
Details
-
Map
-
Demographics
-
Street View
-
Get Directions
-
Advertising
19 Beds
10 Baths
Property Information:
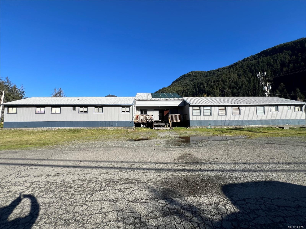
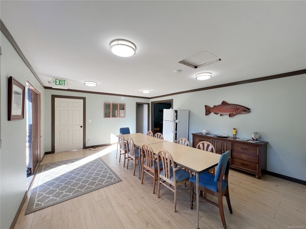
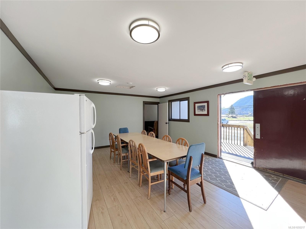
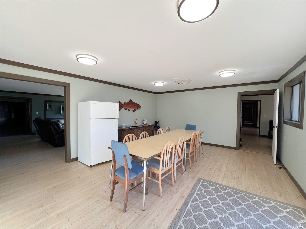
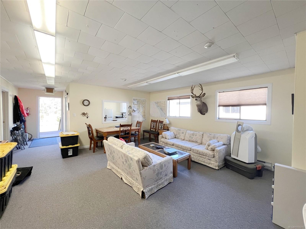
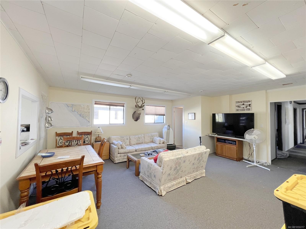
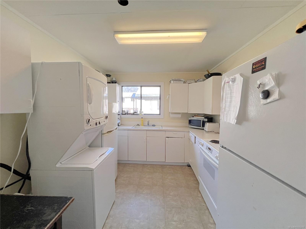
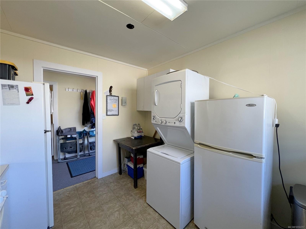
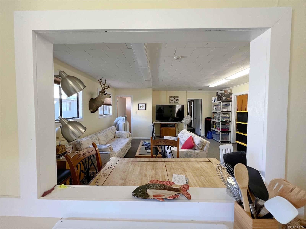
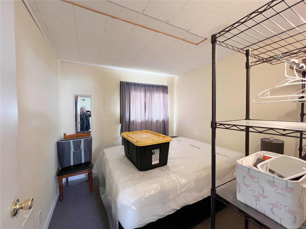
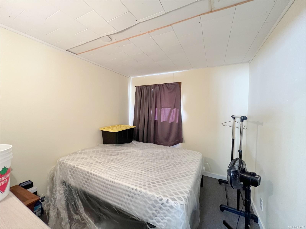
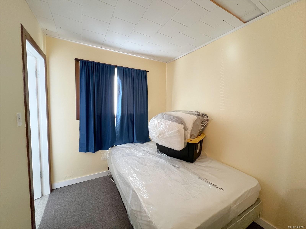
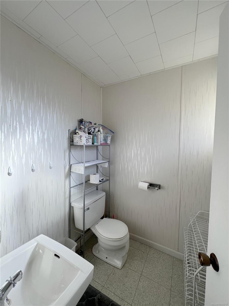
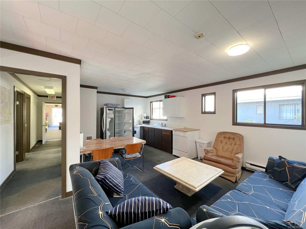
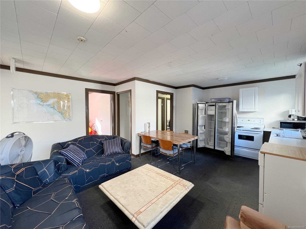
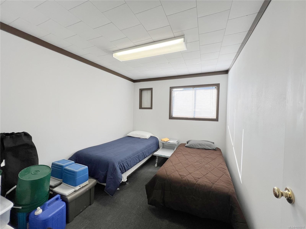
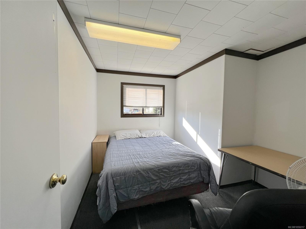
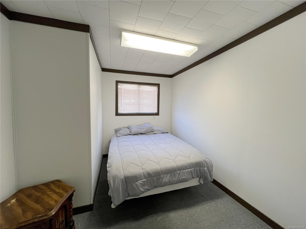
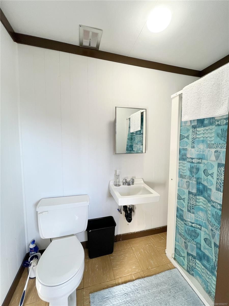
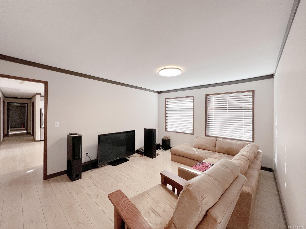
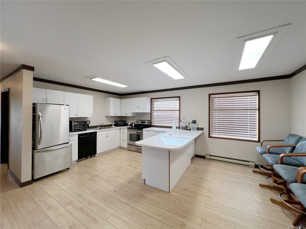
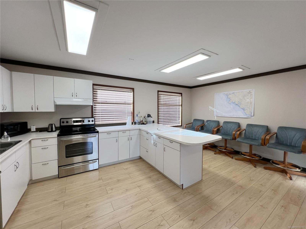
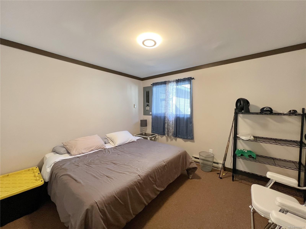
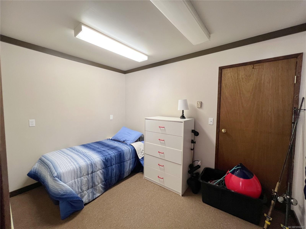
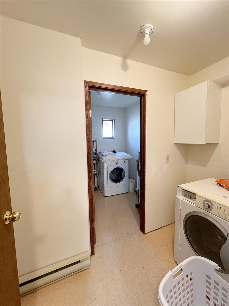
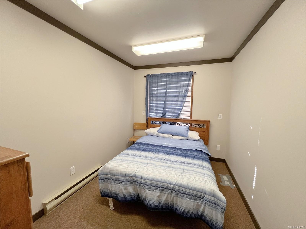
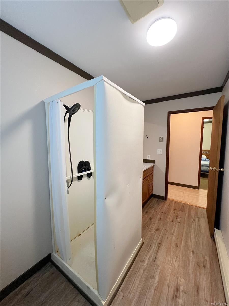
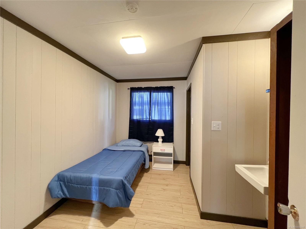
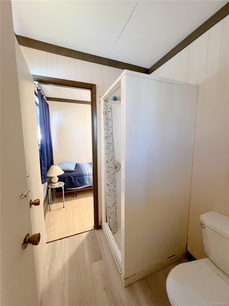
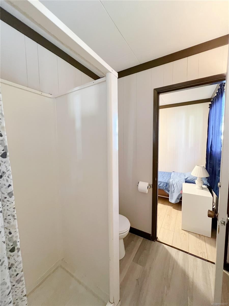
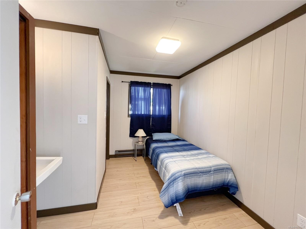
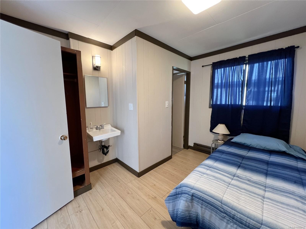
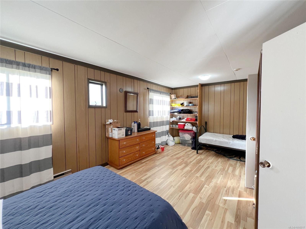
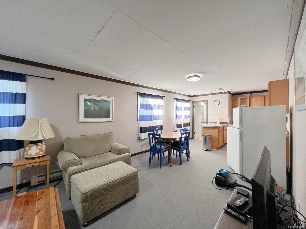
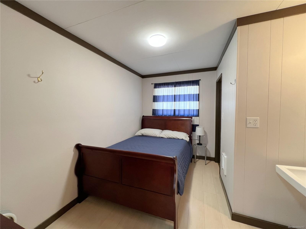
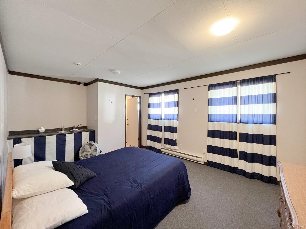
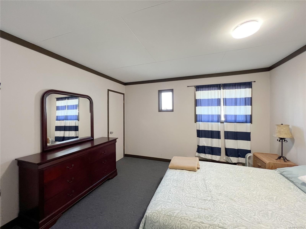
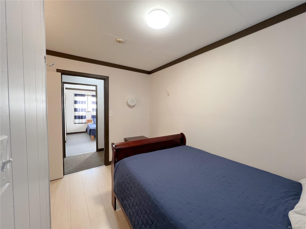
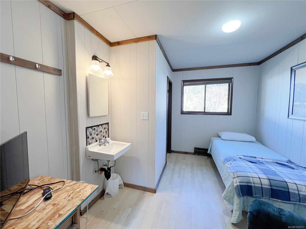
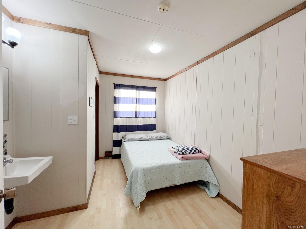
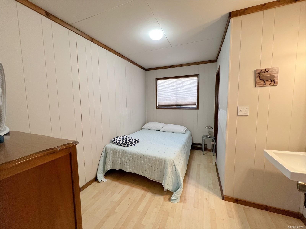
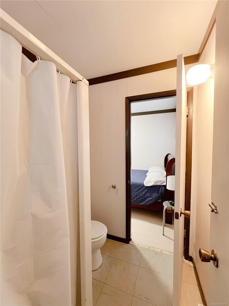
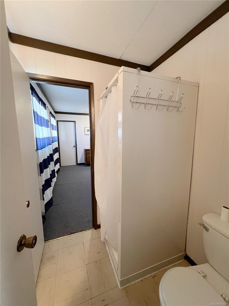
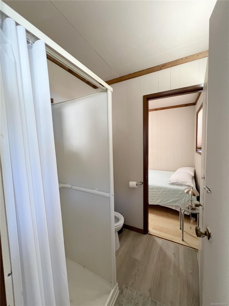
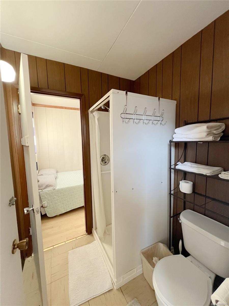
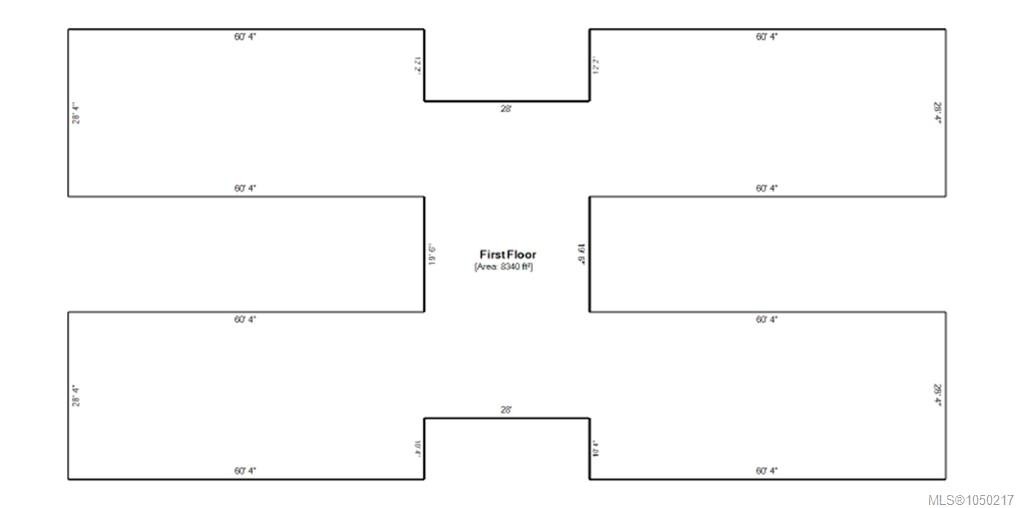
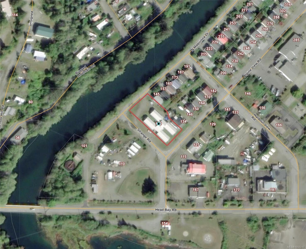
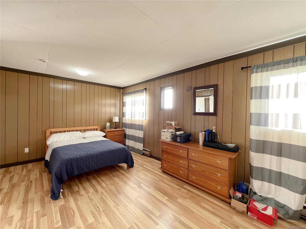
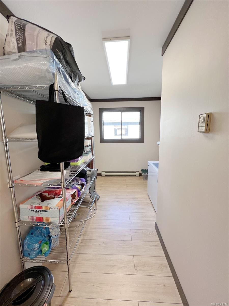
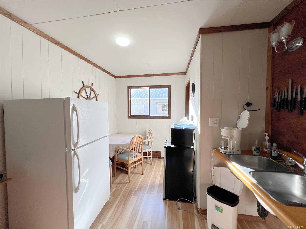
Rare investment opportunity in the coastal village of Tahsis, BC. This unique commercial property, locally known as the H-HUT for its distinctive layout—offers beautiful ocean, river, and mountain views from all sides. The building is divided into four wings connected by a central communal corridor. Three of the wings are fully developed and feature: 4 full kitchens + 1 kitchenette, 19 bedrooms, 10 bathrooms, and 2 laundry rooms The fourth wing is an open, flexible area currently used for storage, offering exceptional potential for future development, customization, or expansion. This property is perfectly suited for a variety of uses, as it sits within C1 zoning, allowing for multiple income-generating opportunities. With its diverse suite layouts, strong rental potential, and breathtaking natural surroundings, this property is ideal for investors seeking a commercial asset in a beautiful West Coast location Cross Listing MLS#1020530
Property Features:
- Annual Tax Amount: $3,293
- Basement: None
- Built in: 1974
- Construction Materials: Concrete, Frame Wood
- Cooling: None
- Floor Space (approx): 8337 Square Feet
- Foundation Details: Block, Concrete Perimeter
- Heating: Baseboard, Electric
- Laundry Features: Common Area, In House
- Lot Frontage: 28749.6 Square Feet
- Lot Size: 0.66 Acres
- Ownership: Freehold
- Parking Features: Open
- Pets Allowed: Aquariums, Birds, Caged Mammals, Cats OK, Dogs OK
- Property Condition: Resale
- Property Sub Type:
- Roof: Metal
- Water Source: Municipal
- Zoning: C1
- Zoning Description: Residential/Commercial
- Sewer:
- No. of Parking Spaces: 5
Rooms:
- Bedroom Main Level 3.45 m x 3.02 m 11'4 ft x 9'11 ft
- Bedroom Main Level 2.92 m x 2.79 m 9'7 ft x 9'2 ft
- Kitchen Main Level 3.51 m x 2.90 m 11'6 ft x 9'6 ft
- Ensuite Bathroom Main Level 1.65 m x 1.68 m 5'5 ft x 5'6 ft
- Laundry Main Level 3.56 m x 2.90 m 11'8 ft x 9'6 ft
- Storage Main Level 1.65 m x 1.65 m 5'5 ft x 5'5 ft
- Bedroom Main Level 3.56 m x 2.77 m 11'8 ft x 9'1 ft
- Storage Main Level 3.53 m x 2.84 m 11'7 ft x 9'4 ft
- Bedroom Main Level 3.45 m x 2.72 m 11'4 ft x 8'11 ft
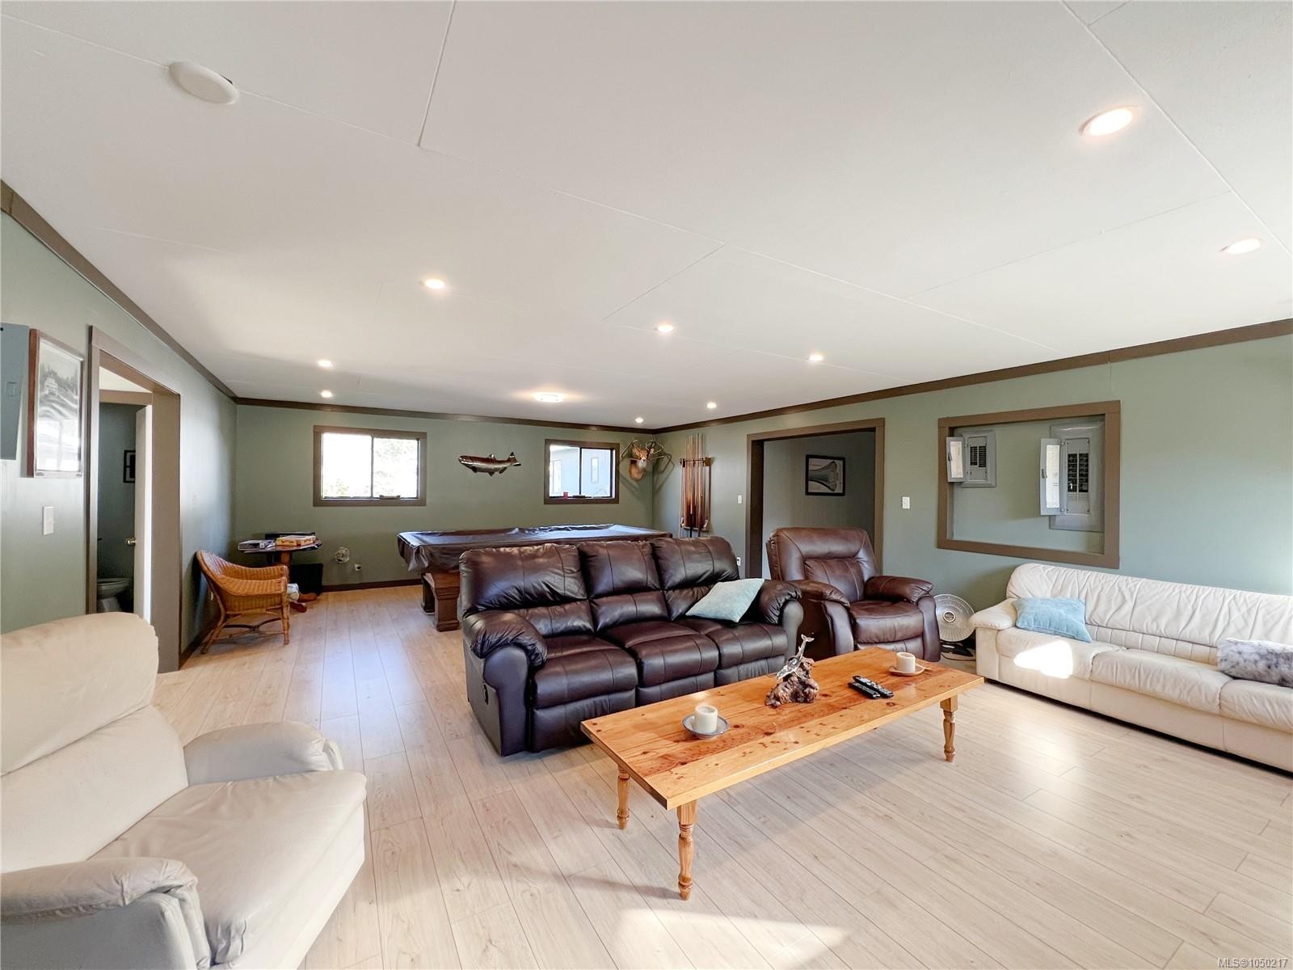
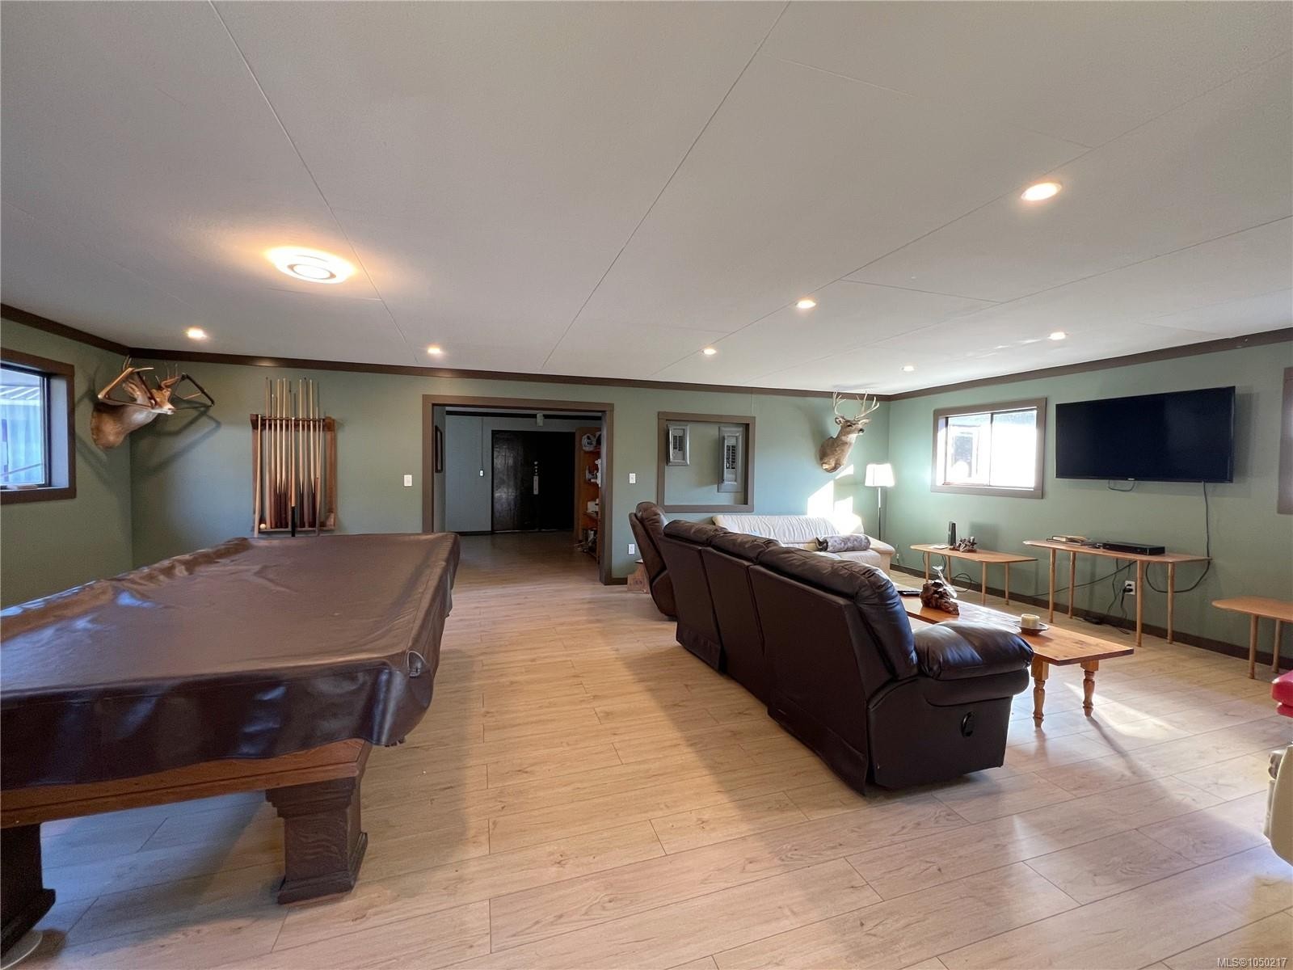
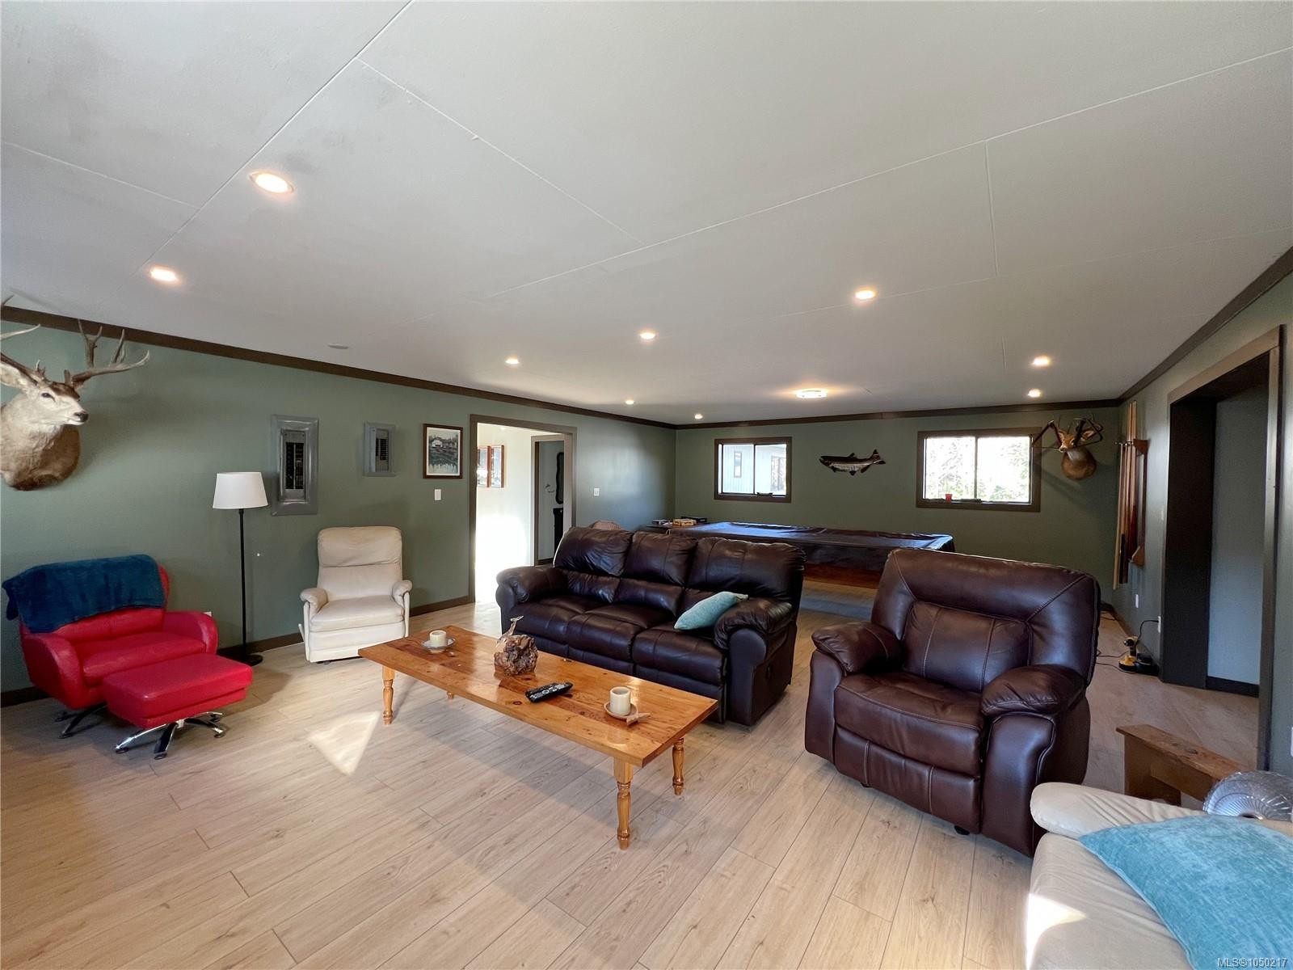
- Living Main Level 5.23 m x 5.99 m 17'2 ft x 19'8 ft
- Bathroom Main Level 1.68 m x 1.65 m 5'6 ft x 5'5 ft
- Bedroom Main Level 2.95 m x 2.79 m 9'8 ft x 9'2 ft
- Bedroom Main Level 2.31 m x 3.33 m 7'7 ft x 10'11 ft
- Storage Main Level 2.72 m x 2.57 m 8'11 ft x 8'5 ft
- Living Main Level 3.61 m x 4.98 m 11'10 ft x 16'4 ft
- Bedroom Main Level 3.53 m x 2.92 m 11'7 ft x 9'7 ft
- Ensuite Bathroom Main Level 1.65 m x 1.68 m 5'5 ft x 5'6 ft
- Bedroom Main Level 2.06 m x 3.58 m 6'9 ft x 11'9 ft
- Bathroom Main Level 3.51 m x 1.75 m 11'6 ft x 5'9 ft
- Kitchen Main Level 8.13 m x 3.53 m 26'8 ft x 11'7 ft
- Bedroom Main Level 2.06 m x 3.58 m 6'9 ft x 11'9 ft
- Bedroom Main Level 3.53 m x 2.92 m 11'7 ft x 9'7 ft
- Kitchen Main Level 3.56 m x 2.84 m 11'8 ft x 9'4 ft
- Bedroom Main Level 3.48 m x 5.92 m 11'5 ft x 19'5 ft
- Bathroom Main Level 1.17 m x 2.44 m 3'10 ft x 8 ft
- Bathroom Main Level 1.68 m x 1.60 m 5'6 ft x 5'3 ft
- Bedroom Main Level 3.25 m x 3.63 m 10'8 ft x 11'11 ft
- Kitchen Main Level 5.71 m x 3.43 m 18'9 ft x 11'3 ft
- Bathroom Main Level 2.41 m x 1.37 m 7'11 ft x 4'6 ft
- Storage Main Level 14.94 m x 8.31 m 49 ft x 27'3 ft
- Bedroom Main Level 2.06 m x 3.58 m 6'9 ft x 11'9 ft
- Bathroom Main Level 1.68 m x 1.37 m 5'6 ft x 4'6 ft
- Bedroom Main Level 2.95 m x 3.56 m 9'8 ft x 11'8 ft
- Storage Main Level 4.60 m x 6.22 m 15'1 ft x 20'5 ft
- Bedroom Main Level 3.56 m x 3.76 m 11'8 ft x 12'4 ft
- Storage Main Level 3.63 m x 2.08 m 11'11 ft x 6'10 ft
- Bedroom Main Level 3.45 m x 2.87 m 11'4 ft x 9'5 ft
- Storage Main Level 1.65 m x 1.65 m 5'5 ft x 5'5 ft
- Bedroom Main Level 2.92 m x 3.58 m 9'7 ft x 11'9 ft
- Laundry Main Level 3.53 m x 2.44 m 11'7 ft x 8 ft
- Bathroom Main Level 1.65 m x 1.68 m 5'5 ft x 5'6 ft
- Other Main Level 3.53 m x 5.97 m 11'7 ft x 19'7 ft Note: Dining/Living Combo
- Bedroom Main Level 2.06 m x 3.58 m 6'9 ft x 11'9 ft
- Great Room Main Level 5.87 m x 8.48 m 19'3 ft x 27'10 ft
- Bedroom Main Level 3.56 m x 2.77 m 11'8 ft x 9'1 ft
- Bathroom Main Level 3.61 m x 2.79 m 11'10 ft x 9'2 ft
- Other Main Level 5.94 m x 4.57 m 19'6 ft x 15 ft Note: Entrance
Convert Measurement to:
MLS® property information is provided under copyright© by the Vancouver Island Real Estate Board and Victoria Real Estate Board. The information is from sources deemed reliable, but should not be relied upon without independent verification.