Button CopyPathCircle CloseCircle Left ArrowArrow Down Icon GreyClosecirclecircleBurger
  • Advertising

518-11035 Ravine Road, Surrey, BC, V0V 0V0

MLS® # R3129521
Property For Sale In City Centre, Surrey, British Columbia
$599,900

2 Beds

1 Bath

518-11035 Ravine Road, Surrey, BC
Home Insurance - TD Insurance

Get a home insurance quote online for this $599,900 property in Surrey
  • Advertising
Are you a real estate investor?
518-11035 Ravine Road, Surrey, BC, V0V 0V0
$599,900

2 Beds

1 Bath

Property Information:

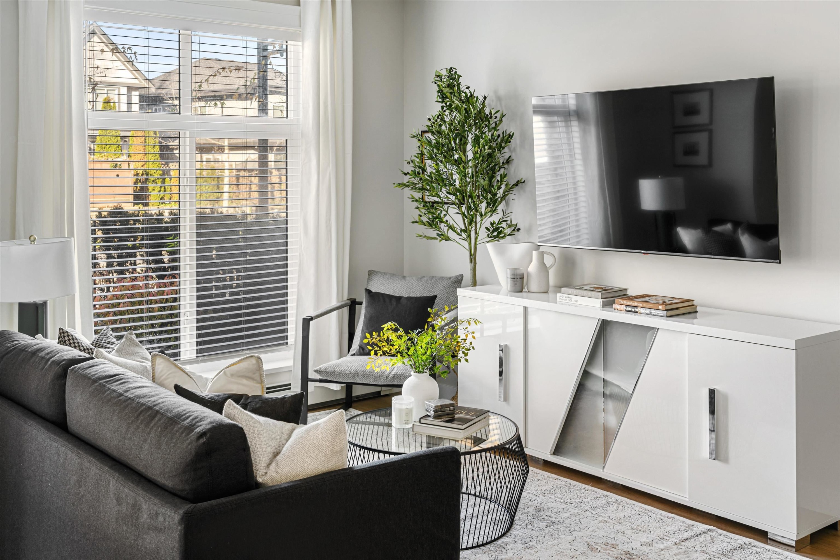
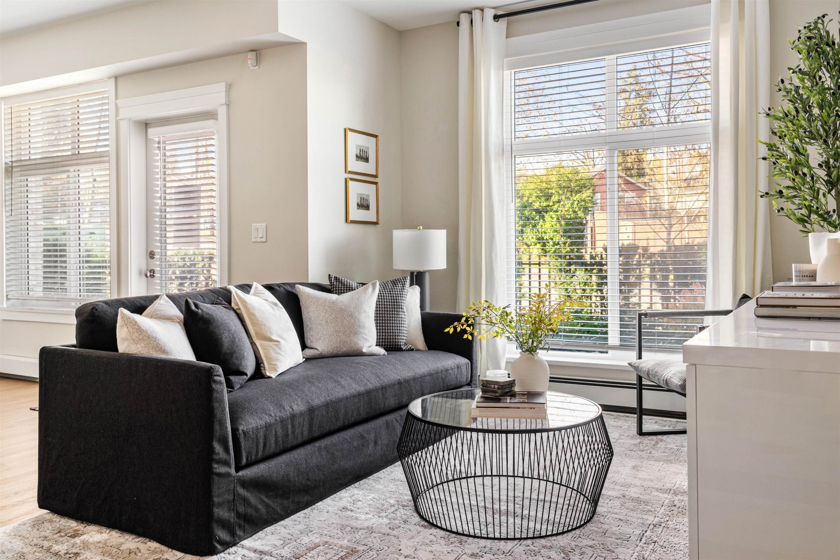
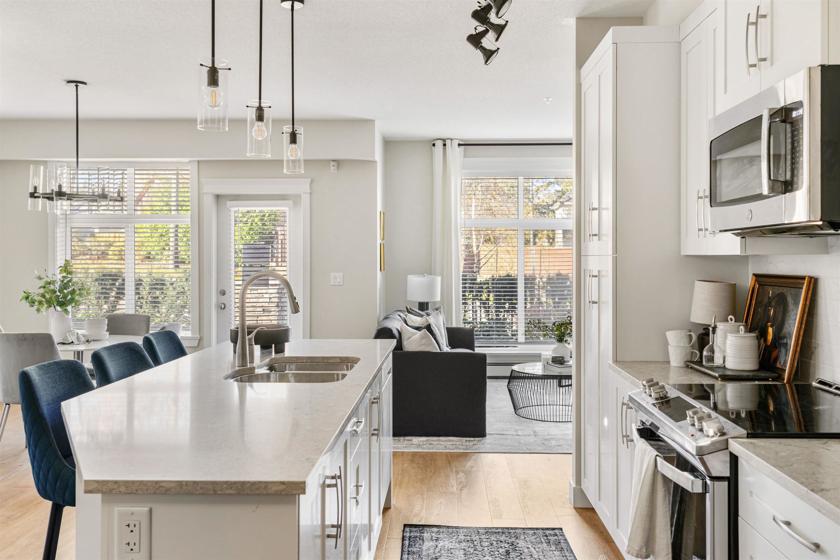
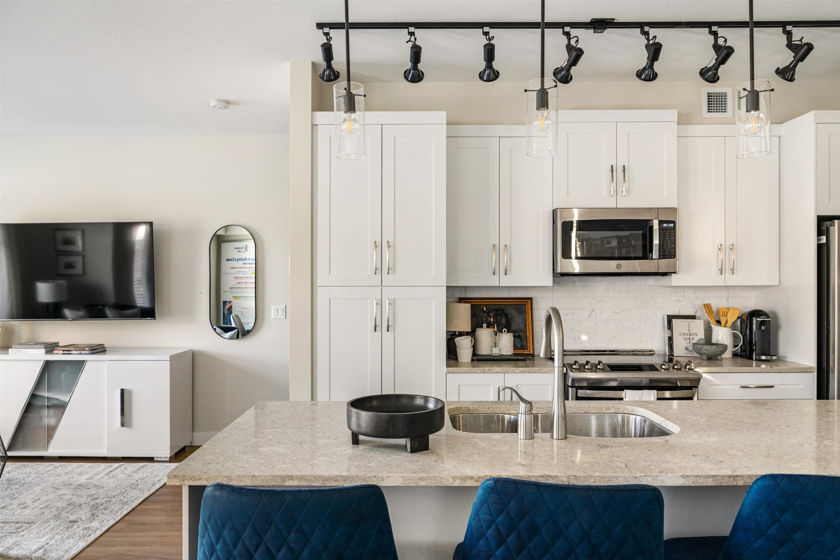
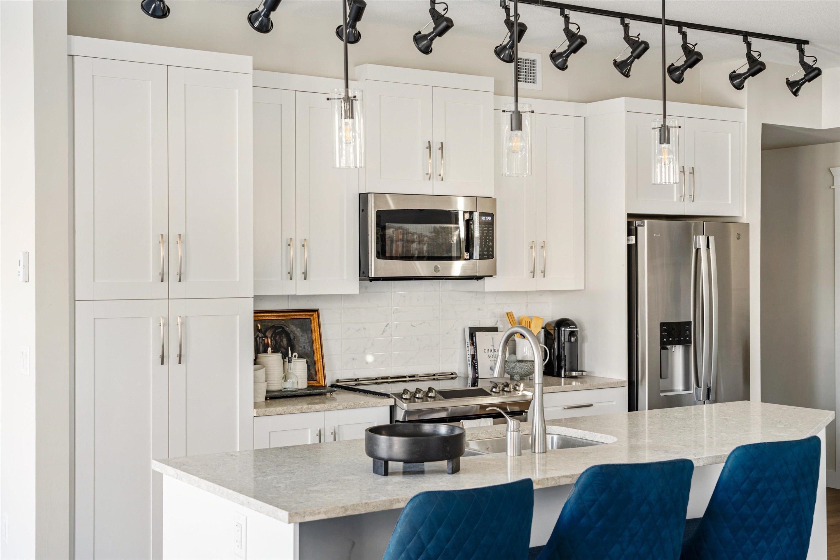
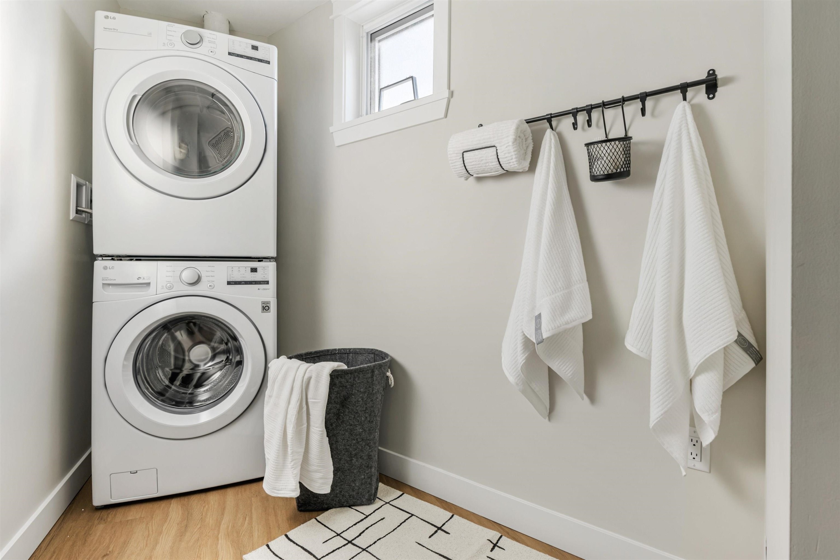
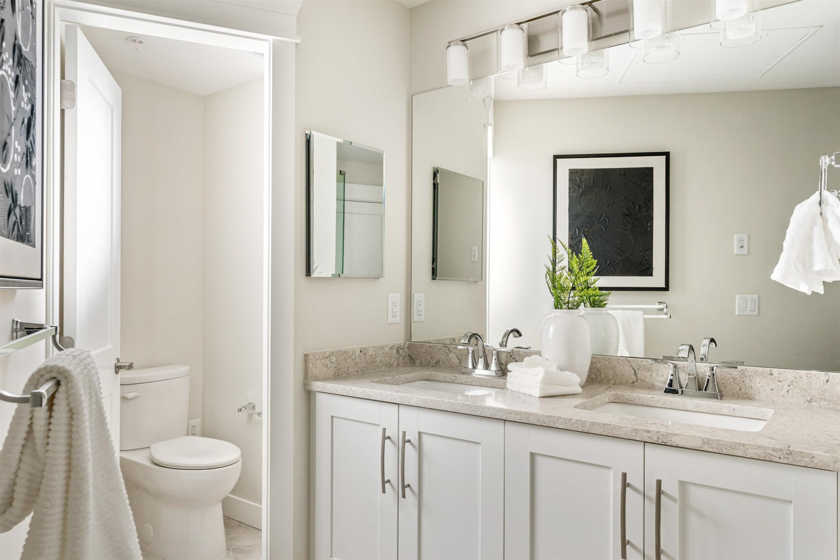
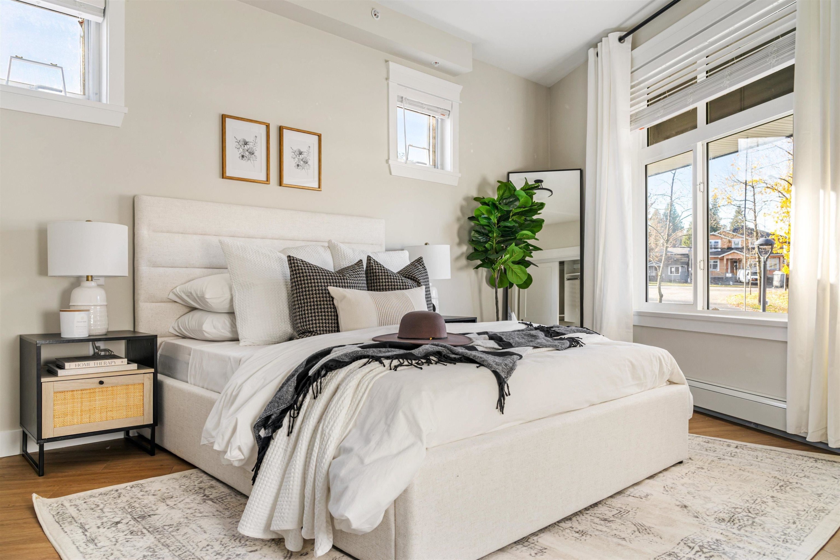
Introducing Ledgeview 2 by Quadra Homes — a stunning presale development completing early 2027! This upper-floor 2 bed/1 bath home is crafted with premium finishes throughout. Kitchens feature quartz countertops, your choice of three shaker cabinet colors, GE stainless steel appliances, and a gas 5-burner range. Step onto your private patio with a gas BBQ hookup — perfect for entertaining. Bathrooms offer the luxury of heated tile floors. This home includes one parking stall and a large storage locker. Built by the reputable Quadra Homes, Ledgeview 2 delivers quality construction and modern living in a growing community. Don't miss your chance to secure a home in this sought-after project.

Building Features:

  • Floor Space: 628 Square Feet

Property Features:

  • Association Amenities: Clubhouse, Exercise Centre
  • Basement: None
  • Built in: 2027
  • Condo Fees: $0
  • Exterior Features: Garden, Balcony
  • Floor Space (approx): 628 Square Feet
  • Heating: Baseboard
  • Interior Features: Elevator, Storage
  • Parking Features: Underground, Guest, Rear Access
  • Structure Type: Multi Family, Residential Attached
  • No. of Parking Spaces: 1

Courtesy of: Oakwyn Realty Northwest

The data relating to real estate on this web site comes in part from the MLS® Reciprocity program of the Greater Vancouver REALTORS®, the Fraser Valley Real Estate Board or Chilliwack & District Real Estate Board. Real estate listings held by participating real estate firms are marked with the MLS® Reciprocity logo and detailed information about the listing includes the name of the listing agent. This representation is based in whole or part on data generated by the Greater Vancouver REALTORS®, the Fraser Valley Real Estate Board or Chilliwack & District Real Estate Board which assumes no responsibility for its accuracy. The materials contained on this page may not be reproduced without the express written consent of the Greater Vancouver REALTORS®, the Fraser Valley Real Estate Board or Chilliwack & District Real Estate Board.

Location of 518-11035 Ravine Road, Surrey, BC, V0V 0V0

Demographic Information of 518-11035 Ravine Road, Surrey, BC, V0V 0V0

Life Stage

Young Couples

Employment Type

Blue Collar/Primary, Blue Collar/Service Sector

Average Household Income

$105,673.25

Average Number of Children

1.76

Household Population

Household Structure

Age of Population

Education

Education Level

No certificate/diploma/degree

21.2 %

High school certificate or equivalent

38.78 %

Apprenticeship trade certificate/diploma

5.53 %

College/non-university certificate

17.18 %

University certificate (below bachelor)

0.84 %

University Degree

16.47 %

Commuter

Travel To Work

By Car

68.66 %

By Public Transit

27.38 %

By Walking

1.86 %

By Bicycle

0.0 %

By Other Methods

2.1 %

Cultural Diversity

Knowledge of Official Language

Mother Tongue

Building Information

Building Type

Apartments (Low and High Rise)

41.96 %

Houses

58.04 %

Own Vs. Rent