Button CopyPathCircle CloseCircle Left ArrowArrow Down Icon GreyClosecirclecircleBurger

11414 Adams Avenue, Summerland, British Columbia, V0H 1Z2

MLS® # 10396620
House For Sale In Summerland, British Columbia
$849,000 QuickQuoteTM: $723K - $950K

3 Beds

2 Baths

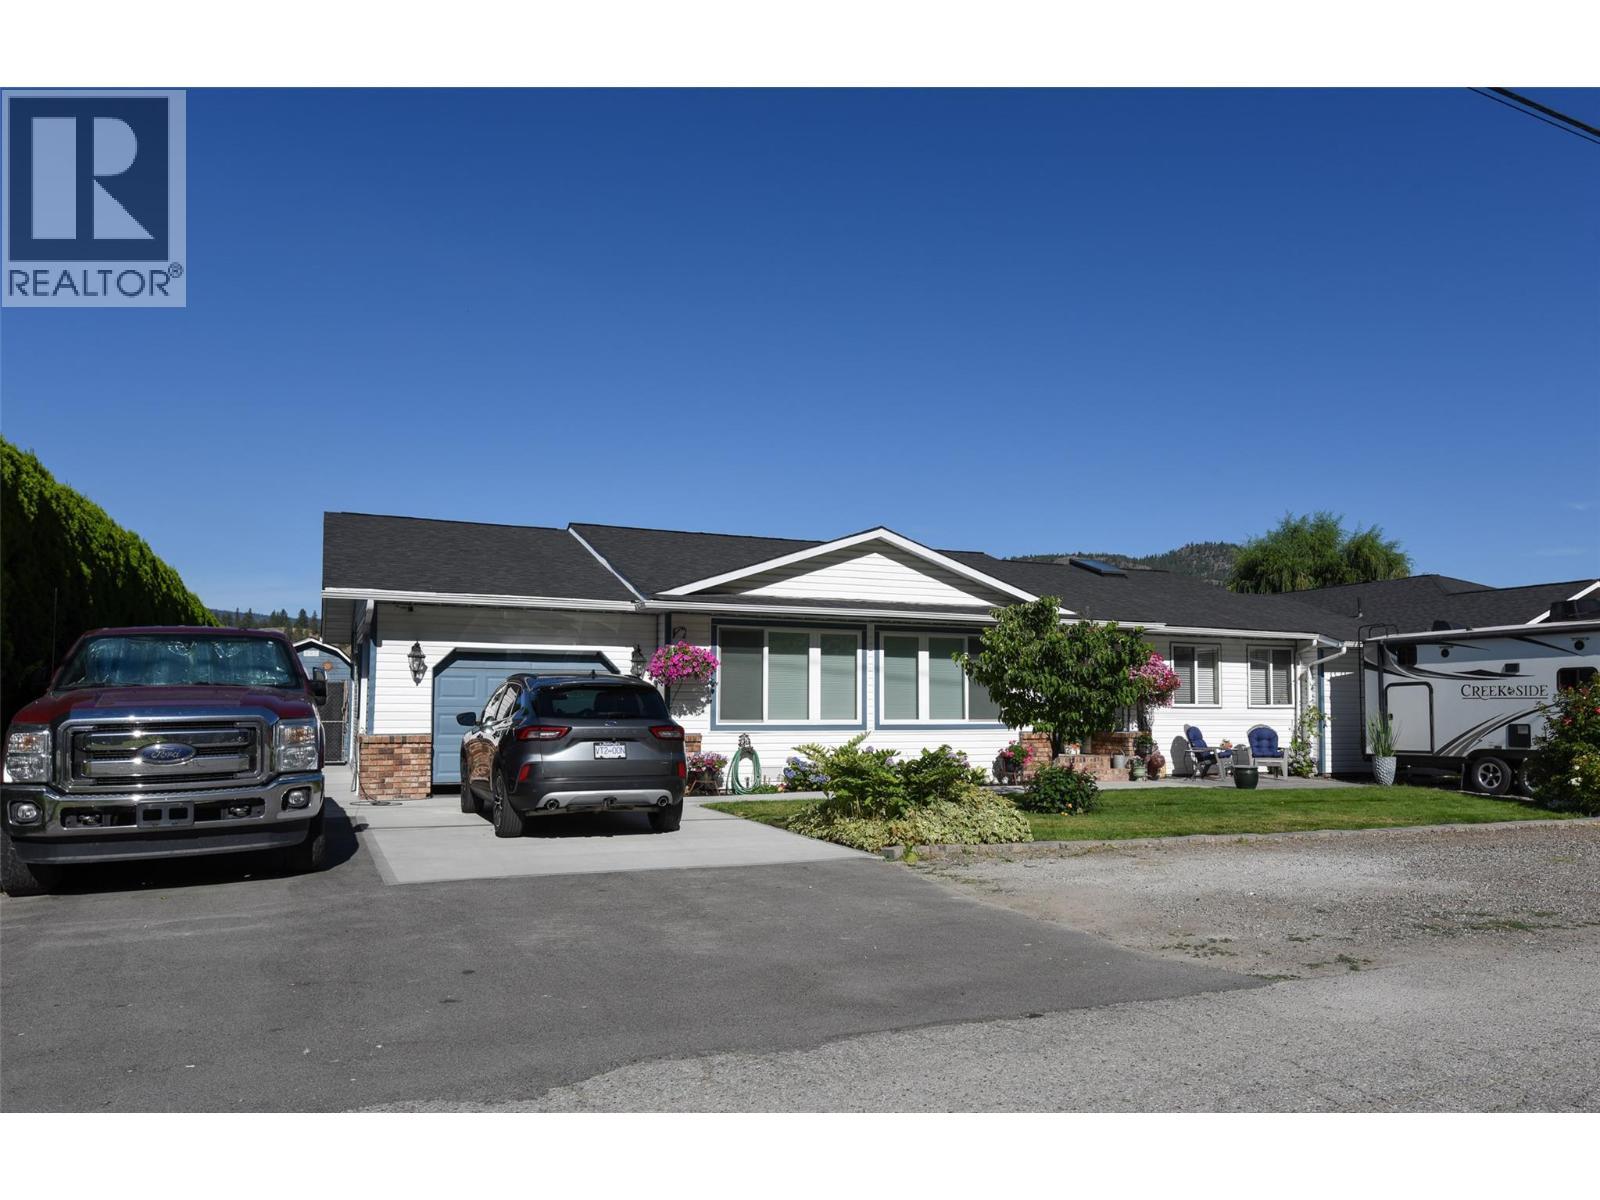
11414 Adams Avenue, Summerland, BC - Outdoor With Facade
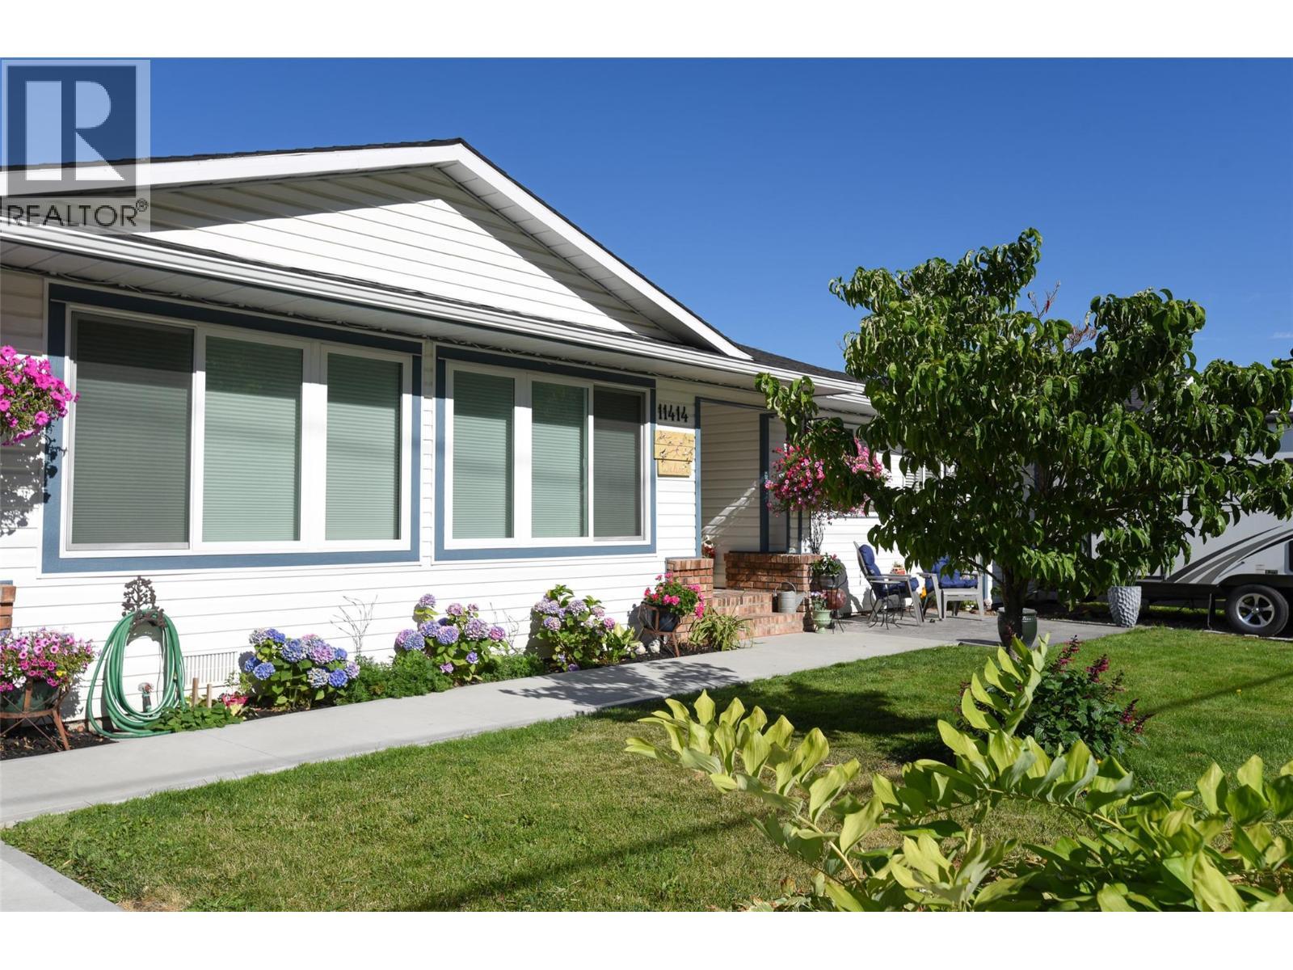
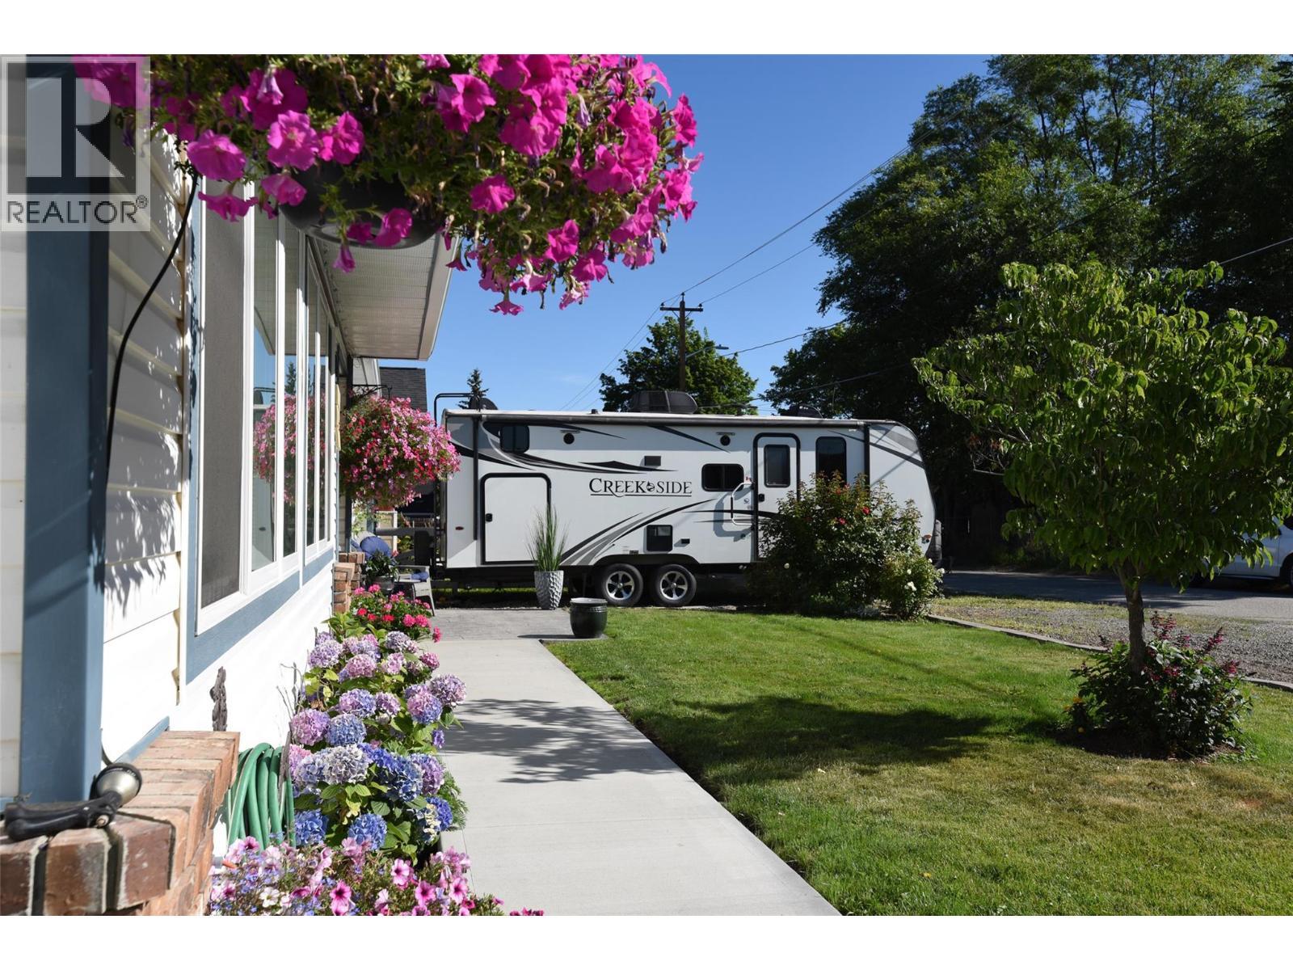
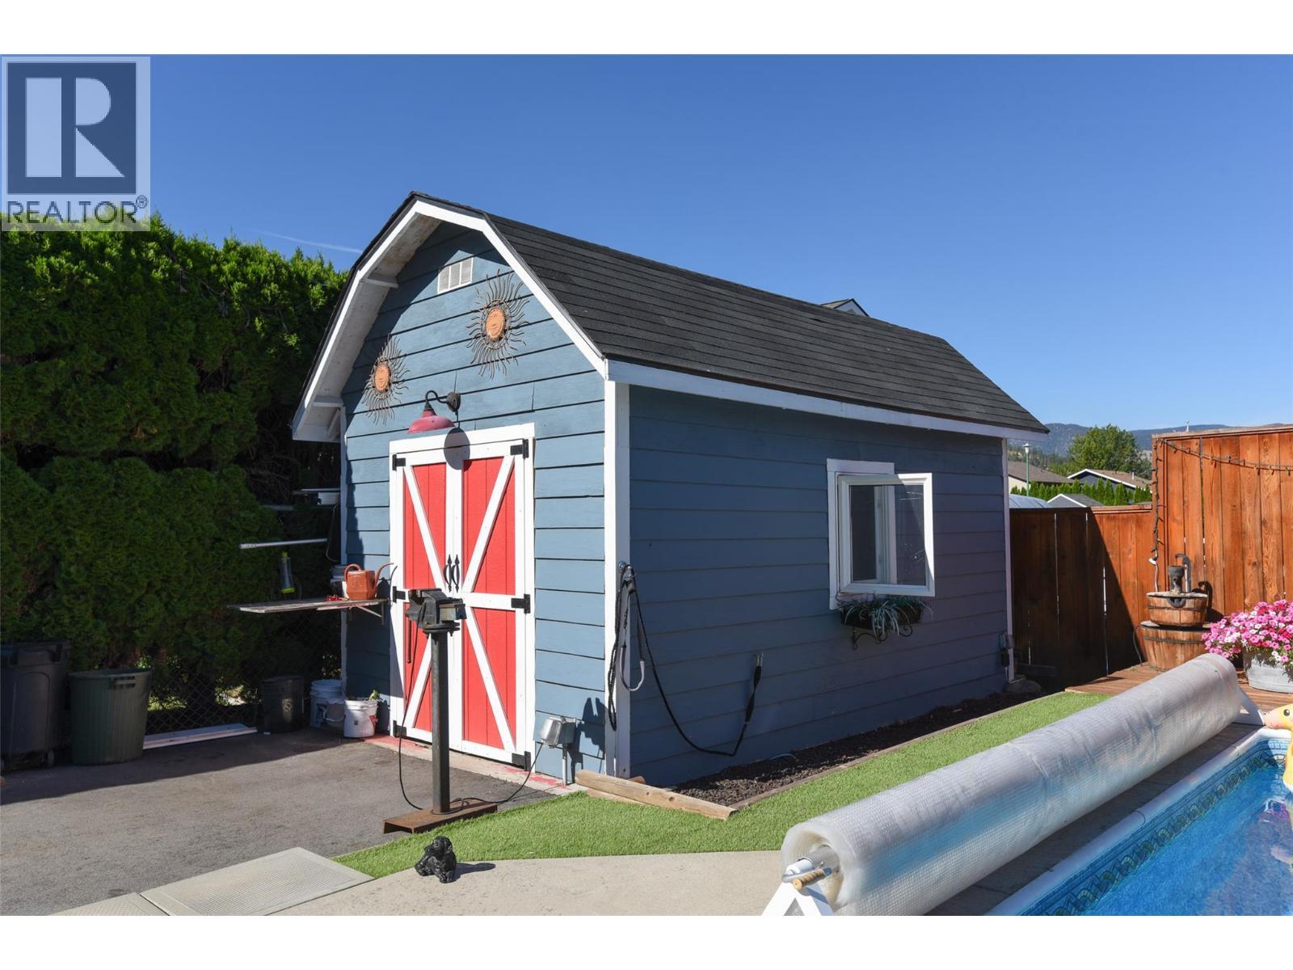
11414 Adams Avenue, Summerland, BC - Outdoor
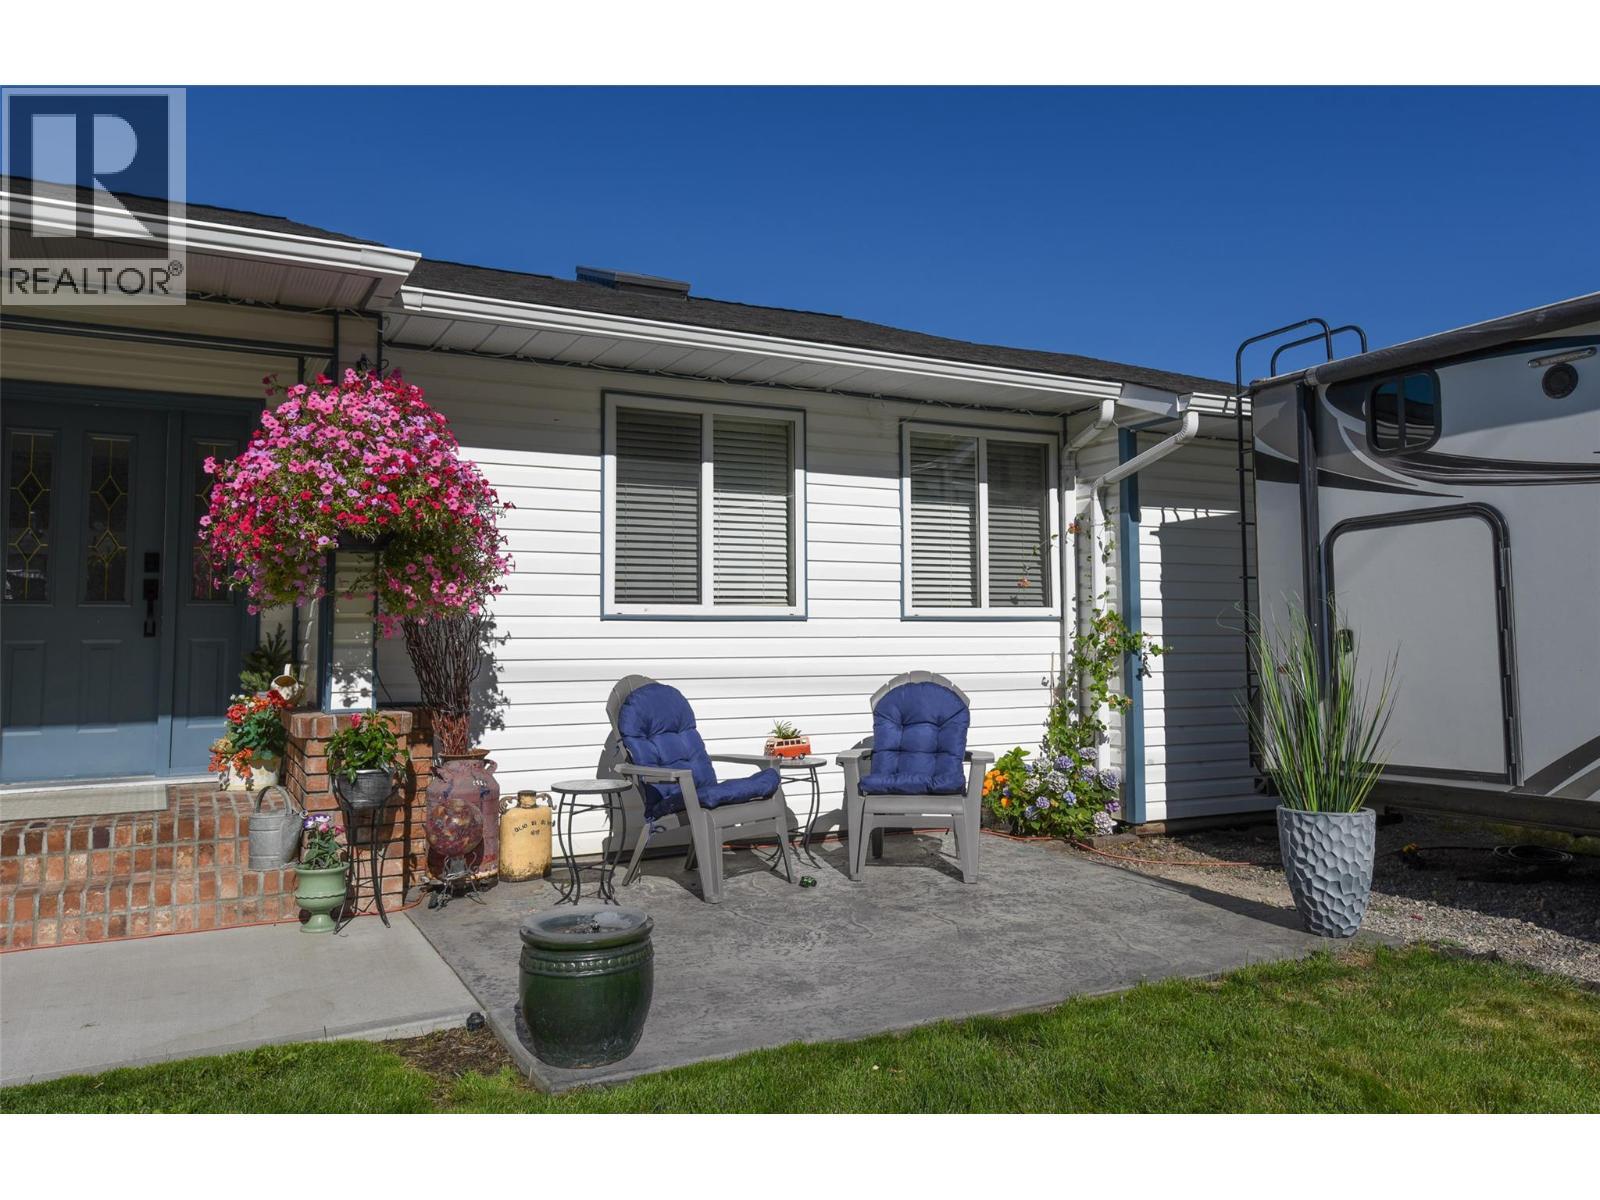
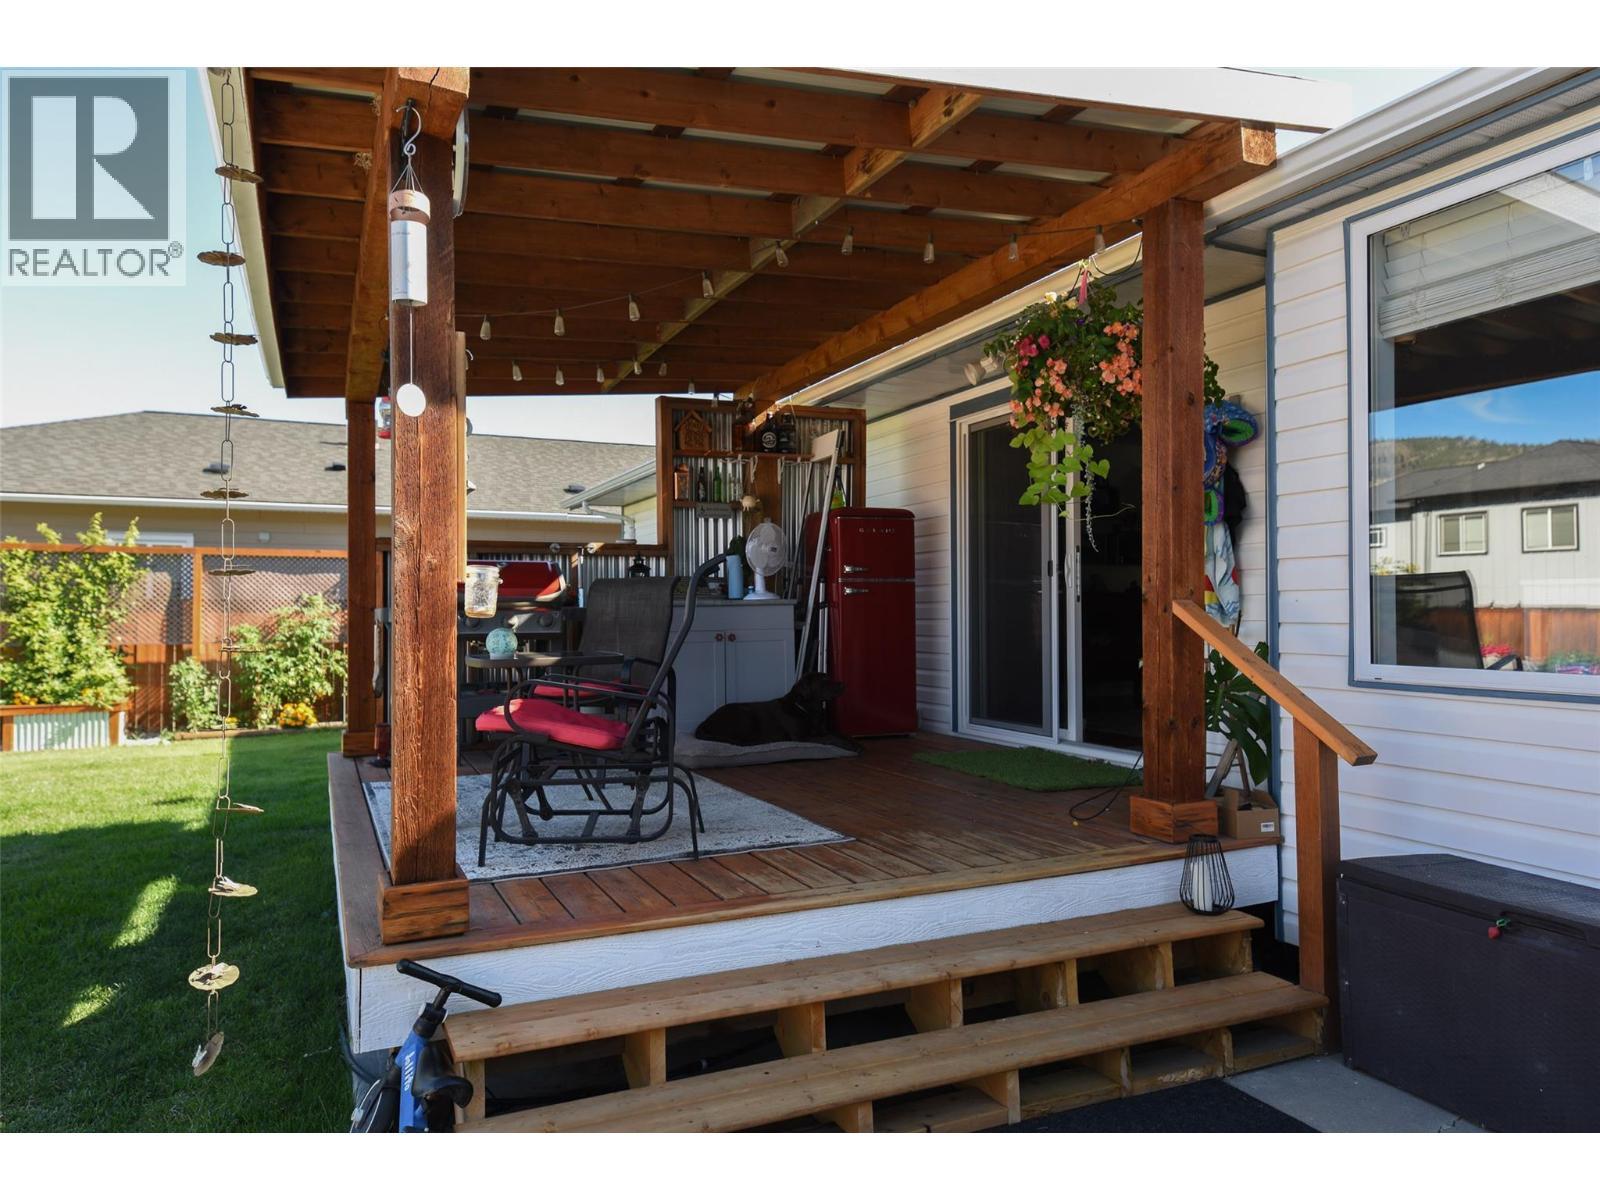
11414 Adams Avenue, Summerland, BC - Outdoor With Deck Patio Veranda
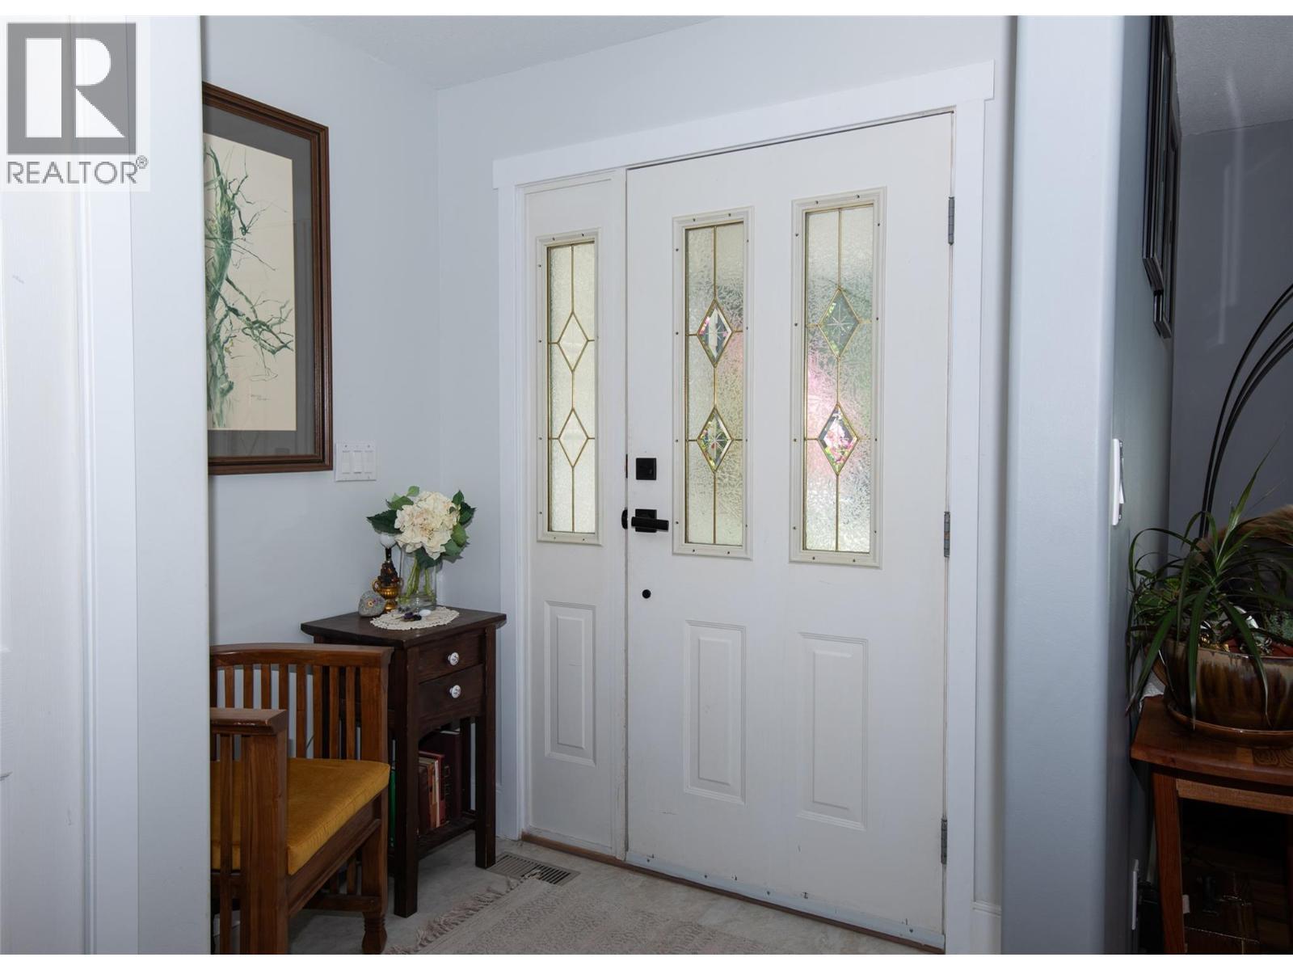
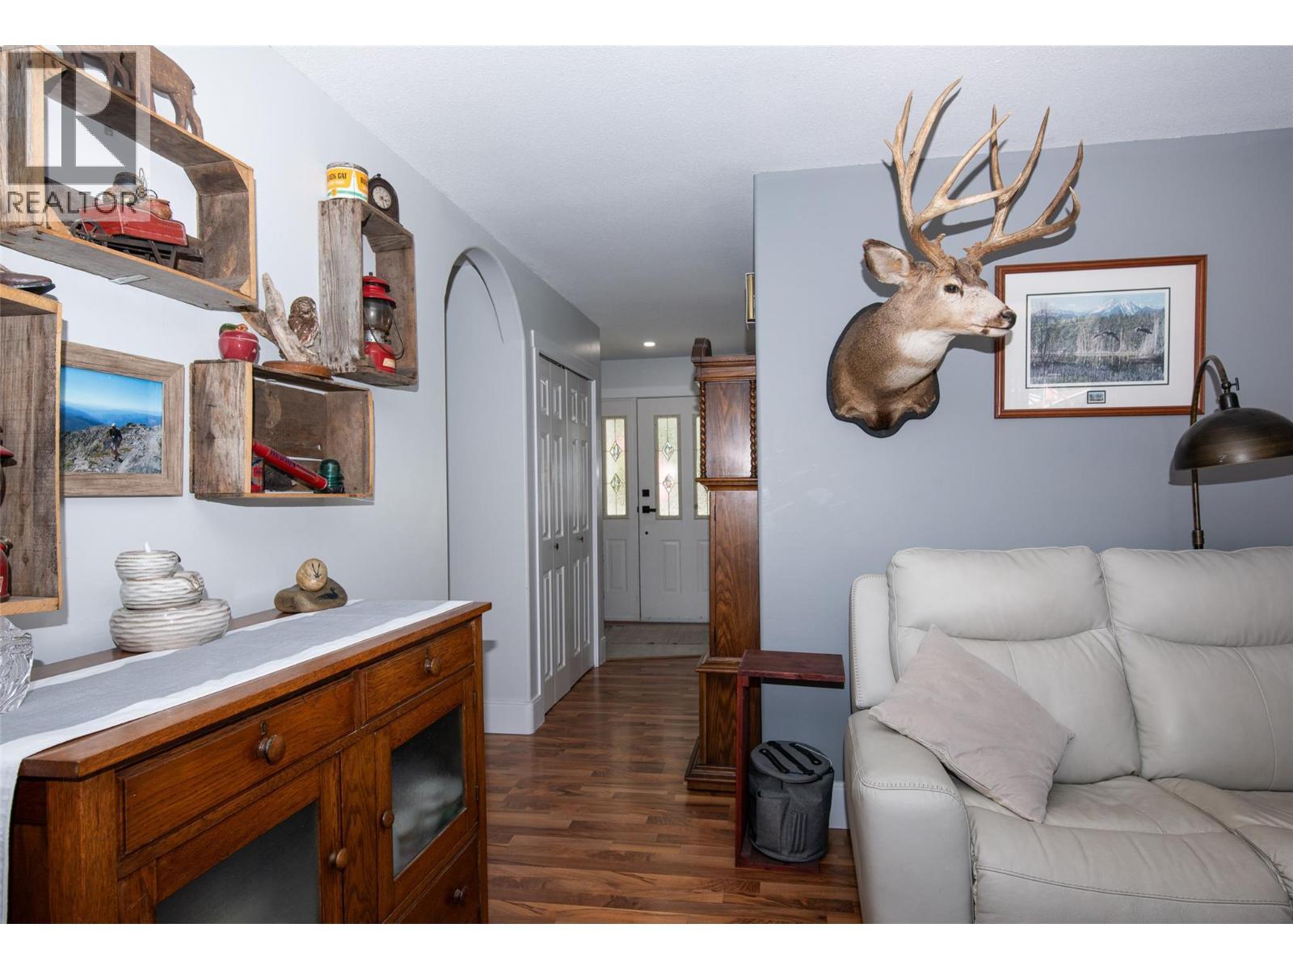
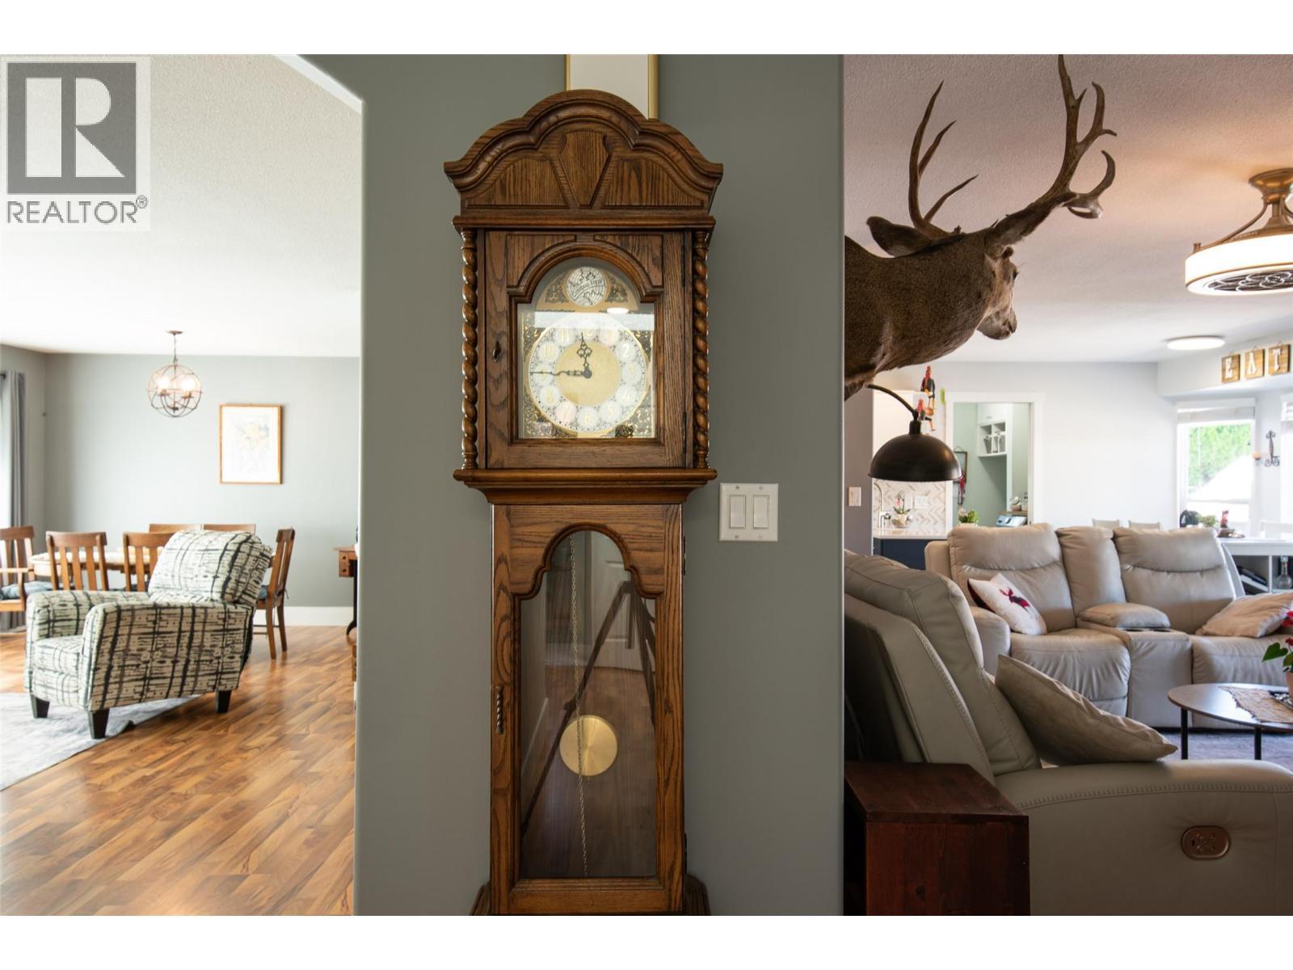
11414 Adams Avenue, Summerland, BC - Indoor Photo Showing Other Room
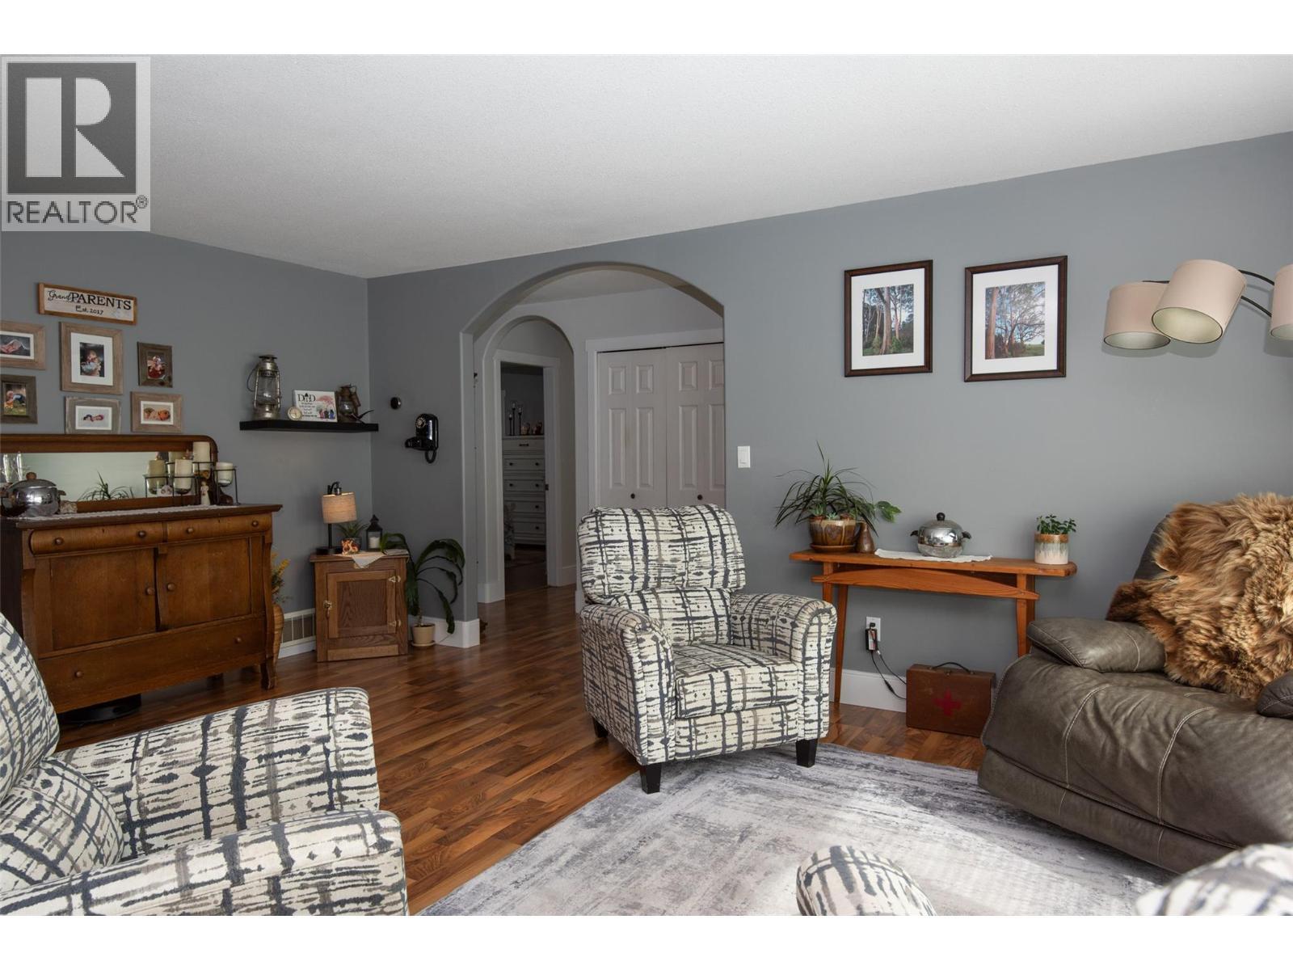
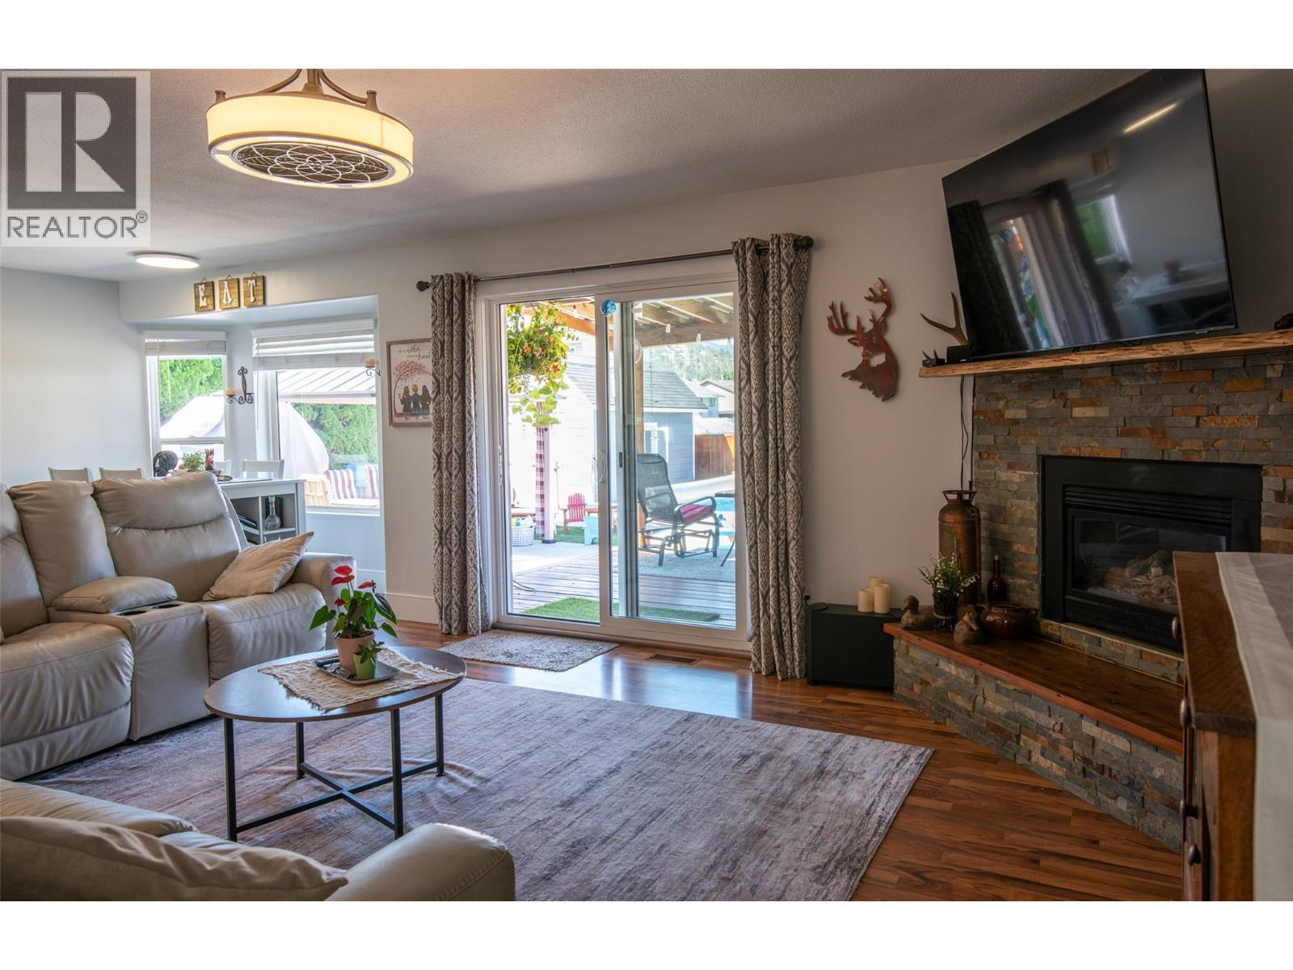
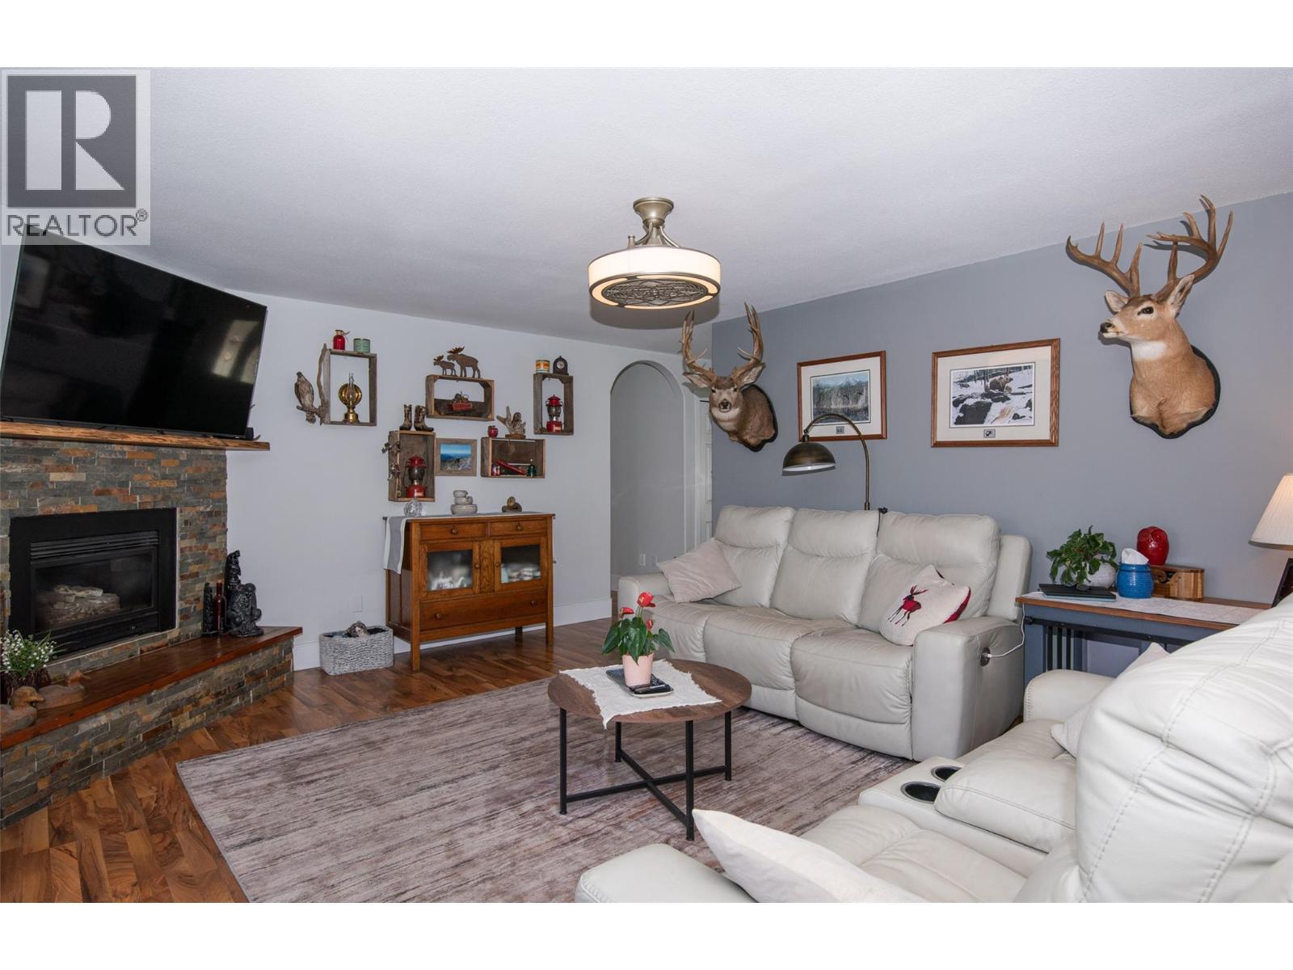
11414 Adams Avenue, Summerland, BC - Indoor Photo Showing Living Room
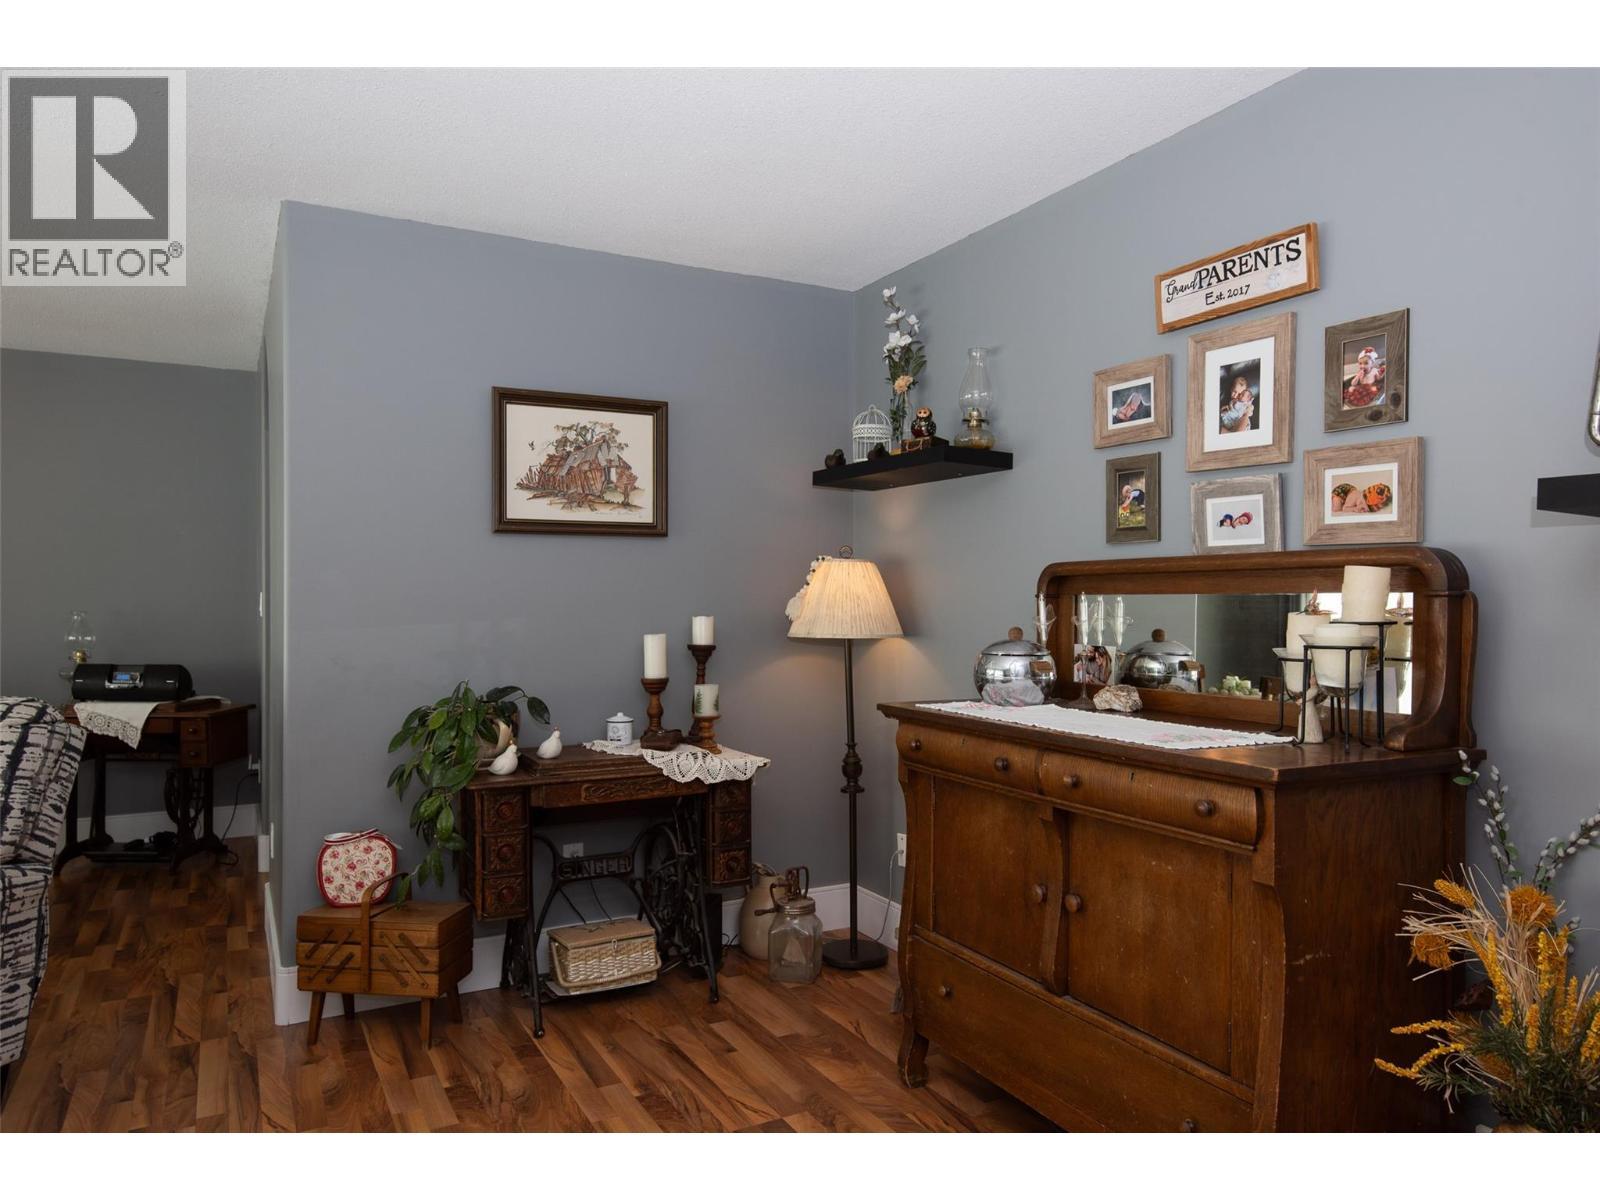
11414 Adams Avenue, Summerland, BC - Indoor
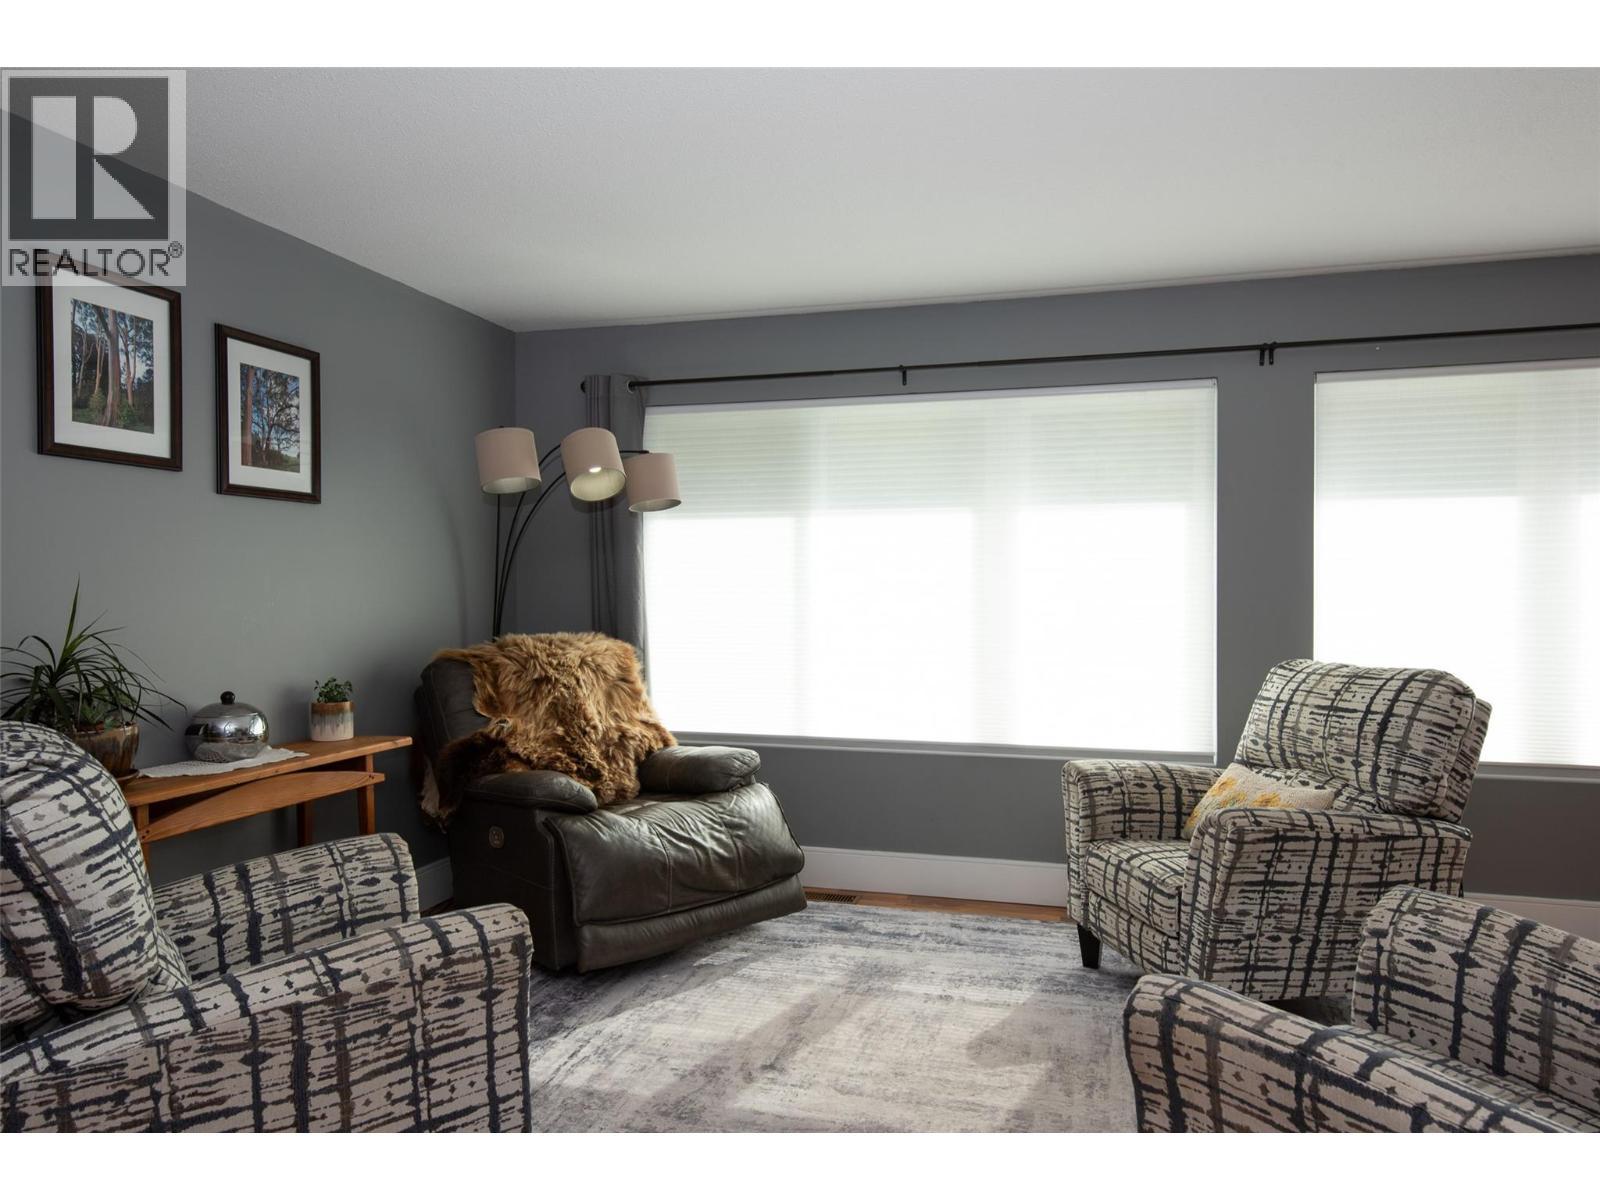
11414 Adams Avenue, Summerland, BC - Indoor Photo Showing Living Room
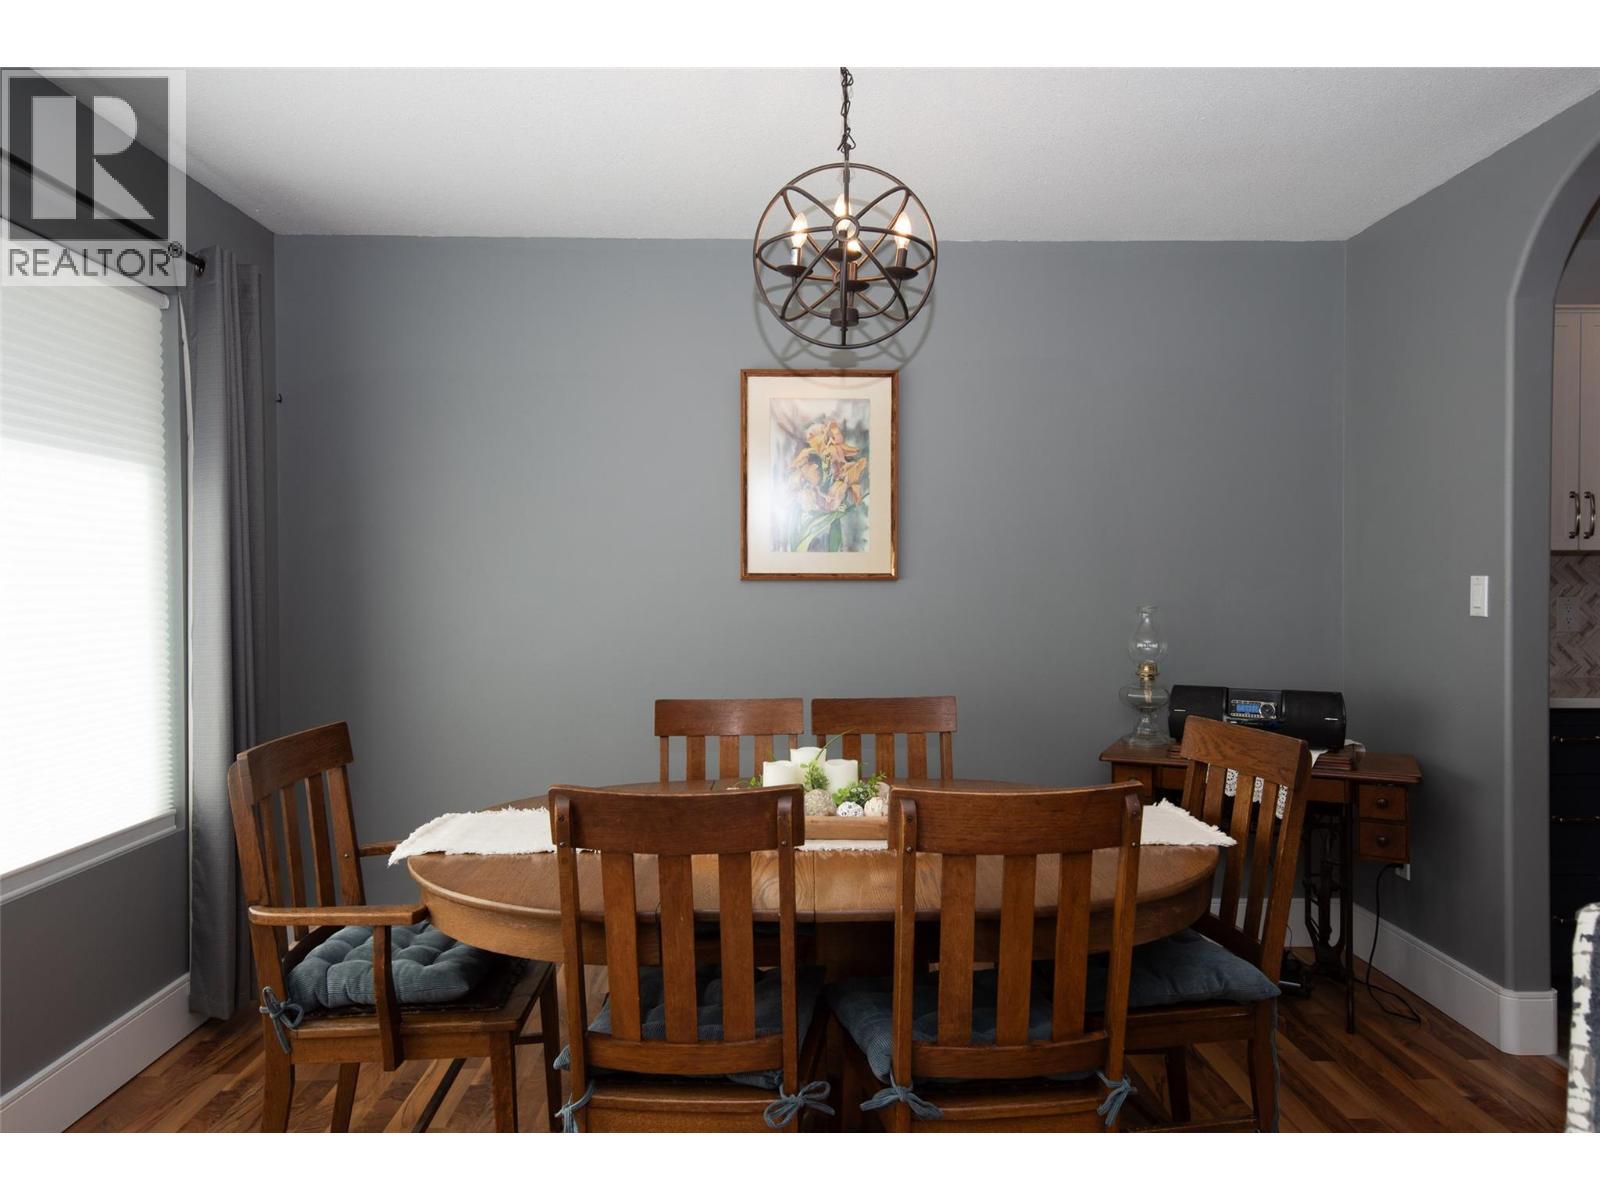
11414 Adams Avenue, Summerland, BC - Indoor Photo Showing Dining Room
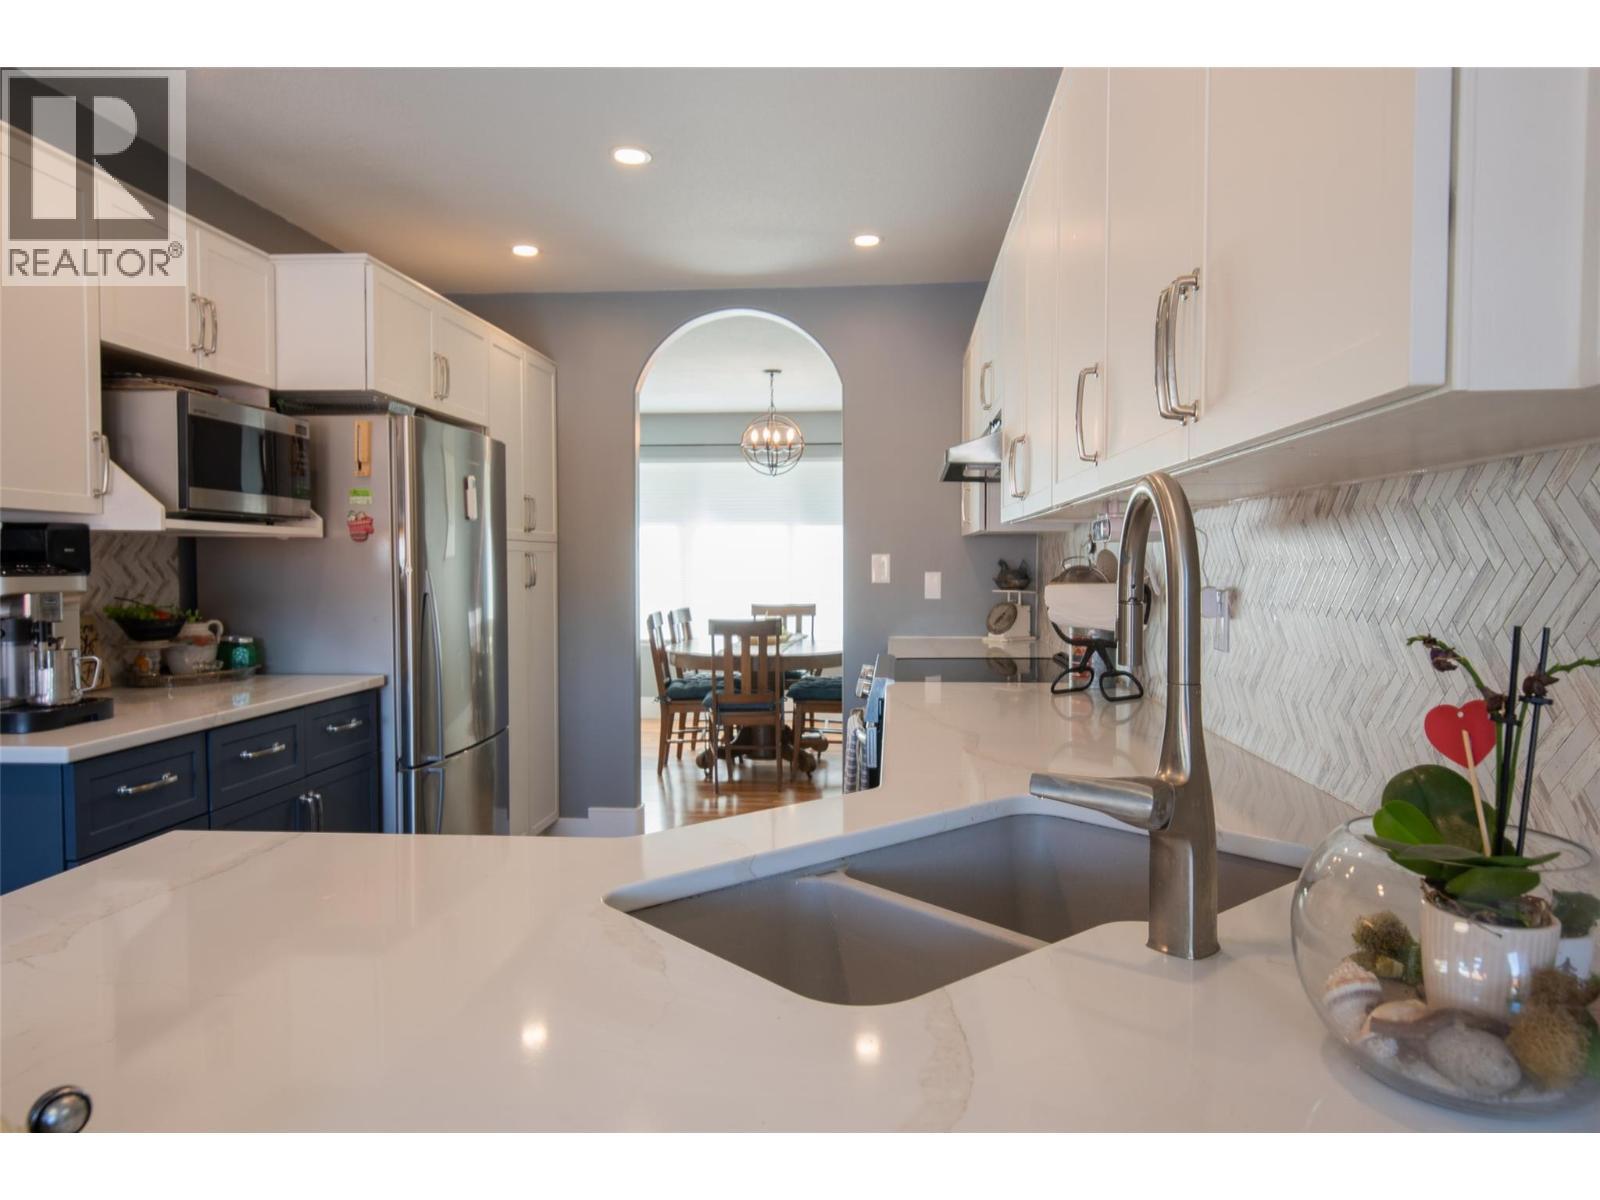
11414 Adams Avenue, Summerland, BC - Indoor Photo Showing Kitchen With Stainless Steel Kitchen With Double Sink
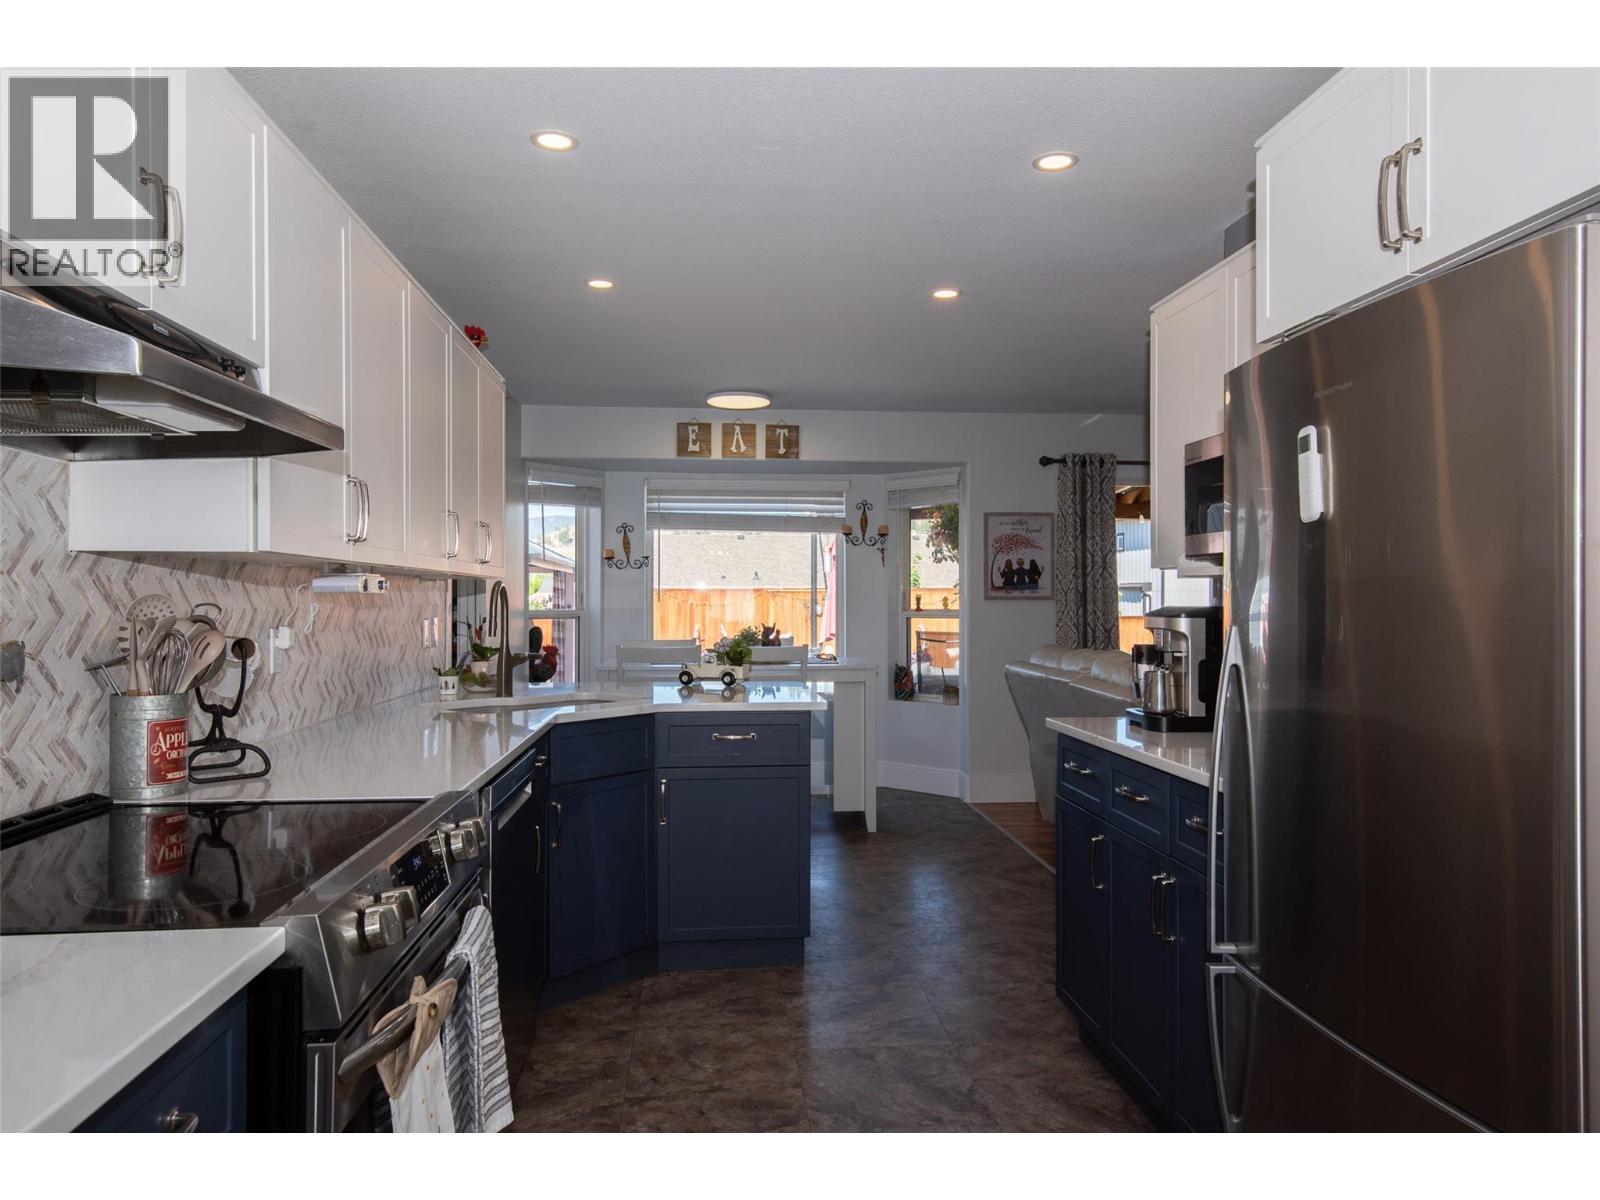
11414 Adams Avenue, Summerland, BC - Indoor Photo Showing Kitchen With Stainless Steel Kitchen
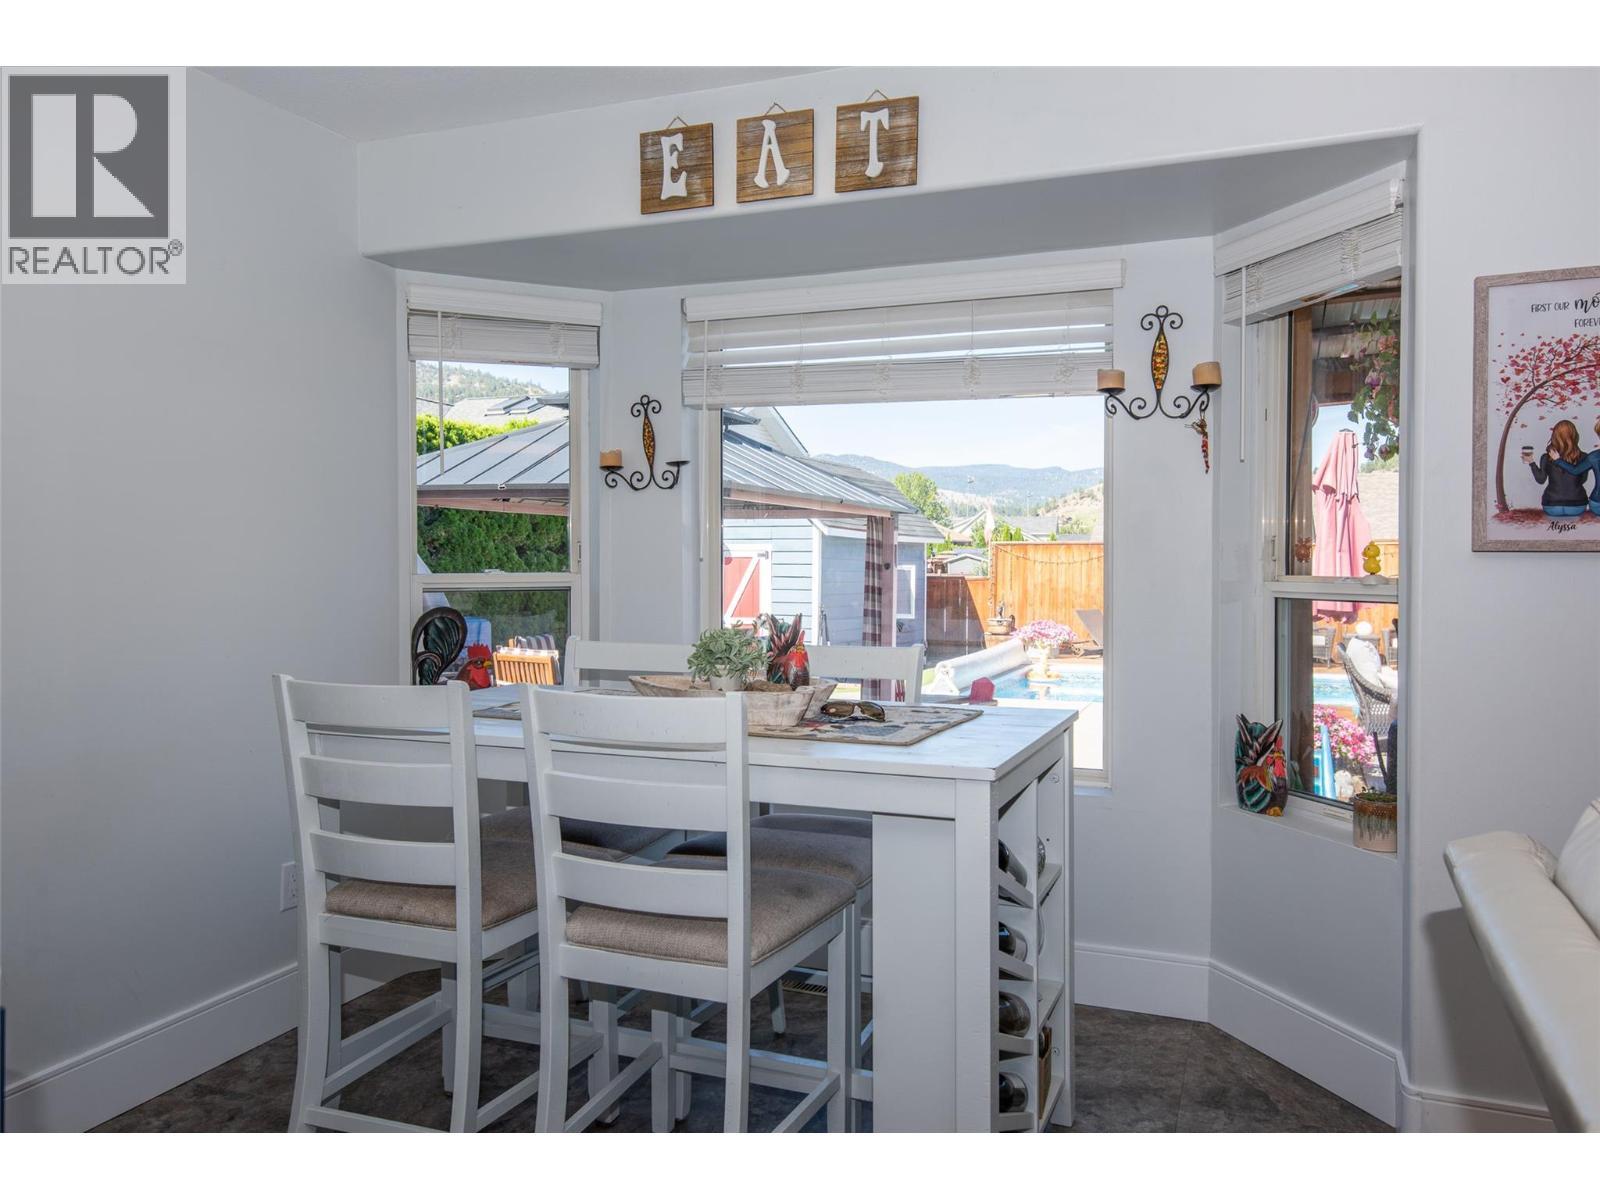
11414 Adams Avenue, Summerland, BC - Indoor Photo Showing Dining Room
11414 Adams Avenue, Summerland, BC - Indoor Photo Showing Living Room With Fireplace
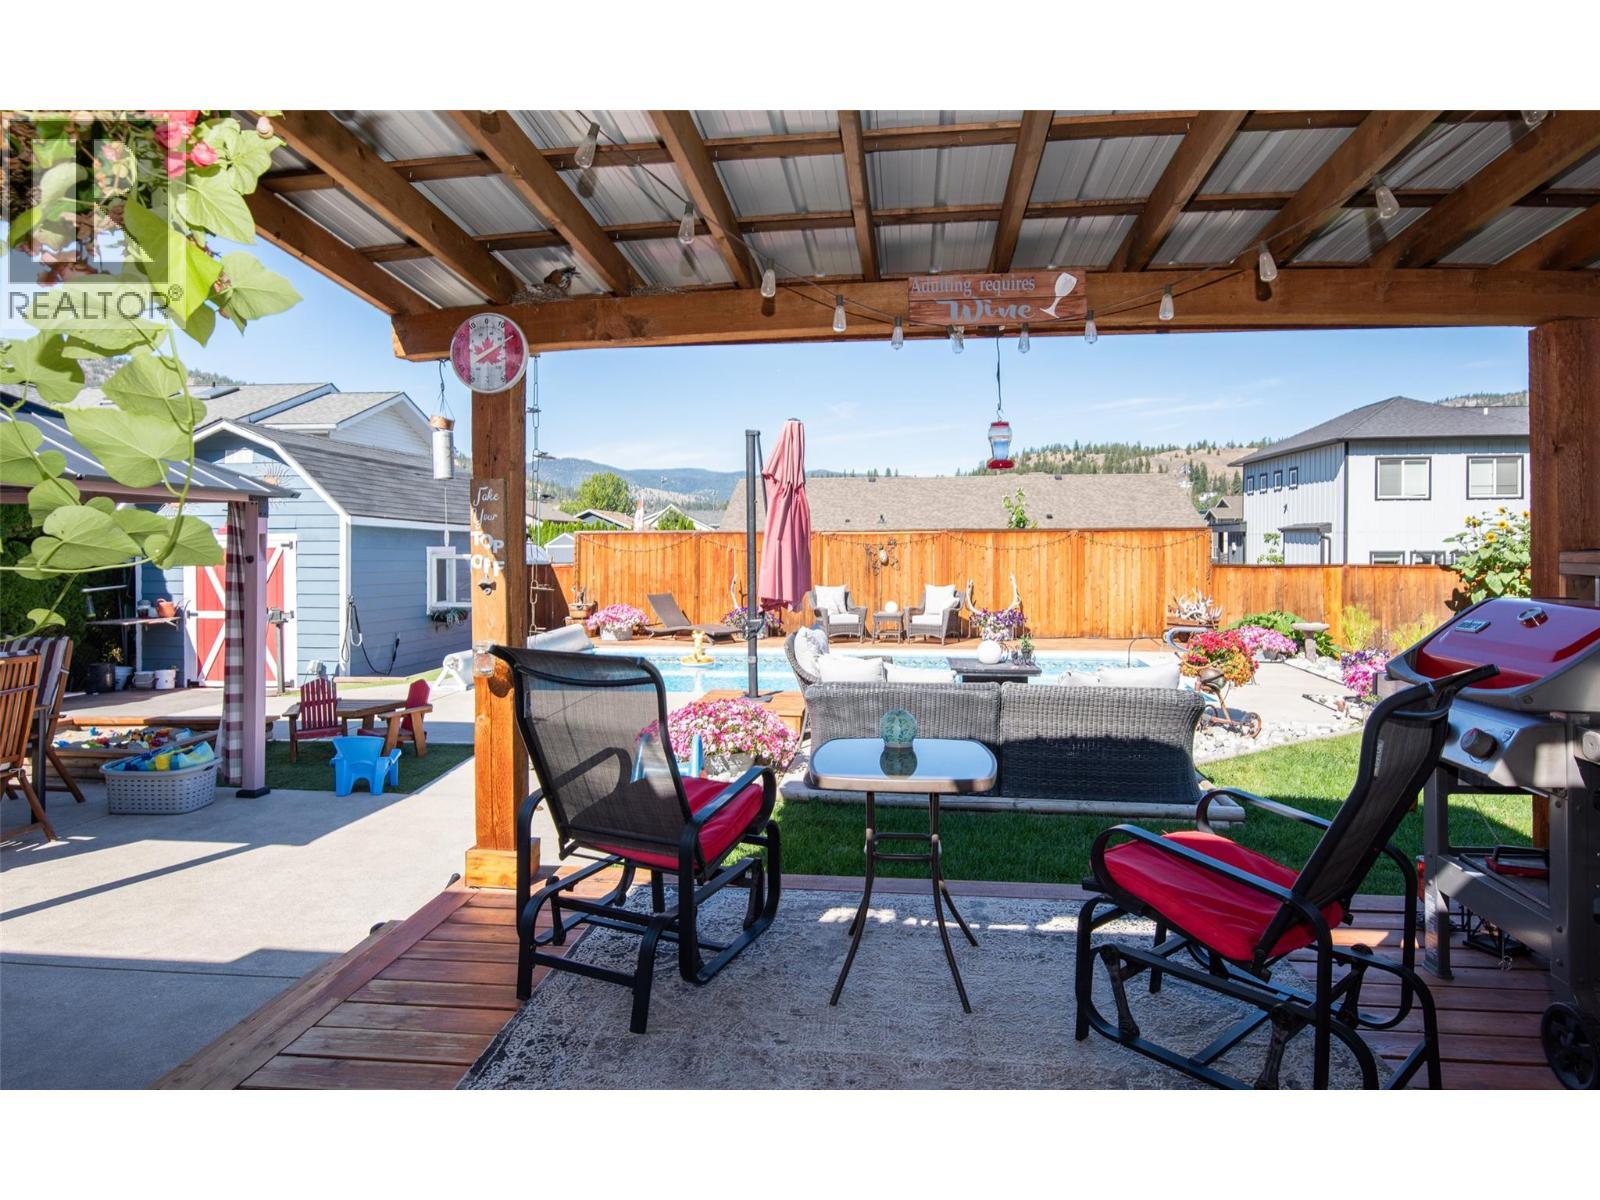
11414 Adams Avenue, Summerland, BC - Outdoor With Deck Patio Veranda
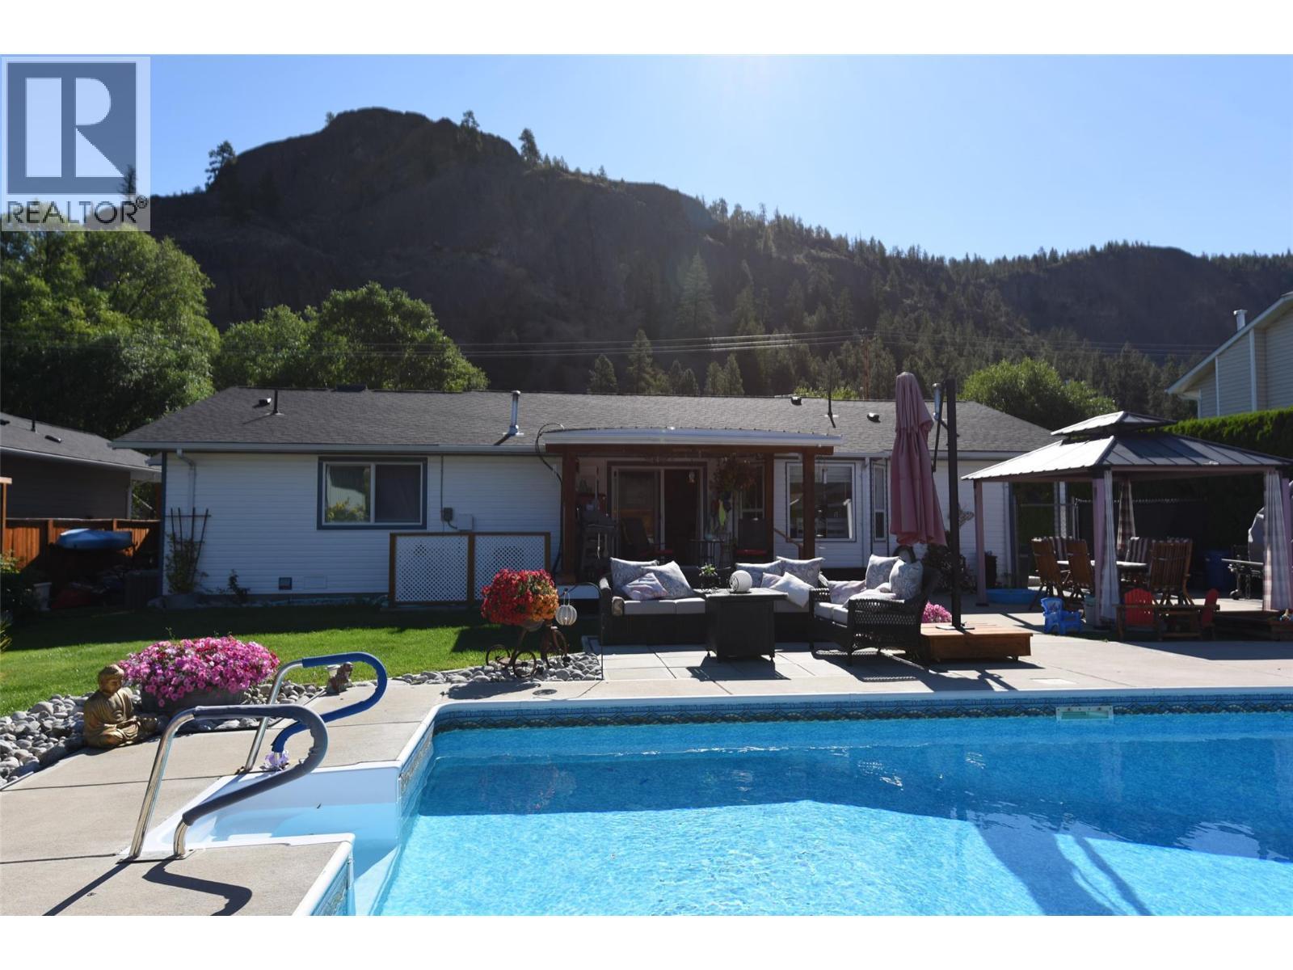
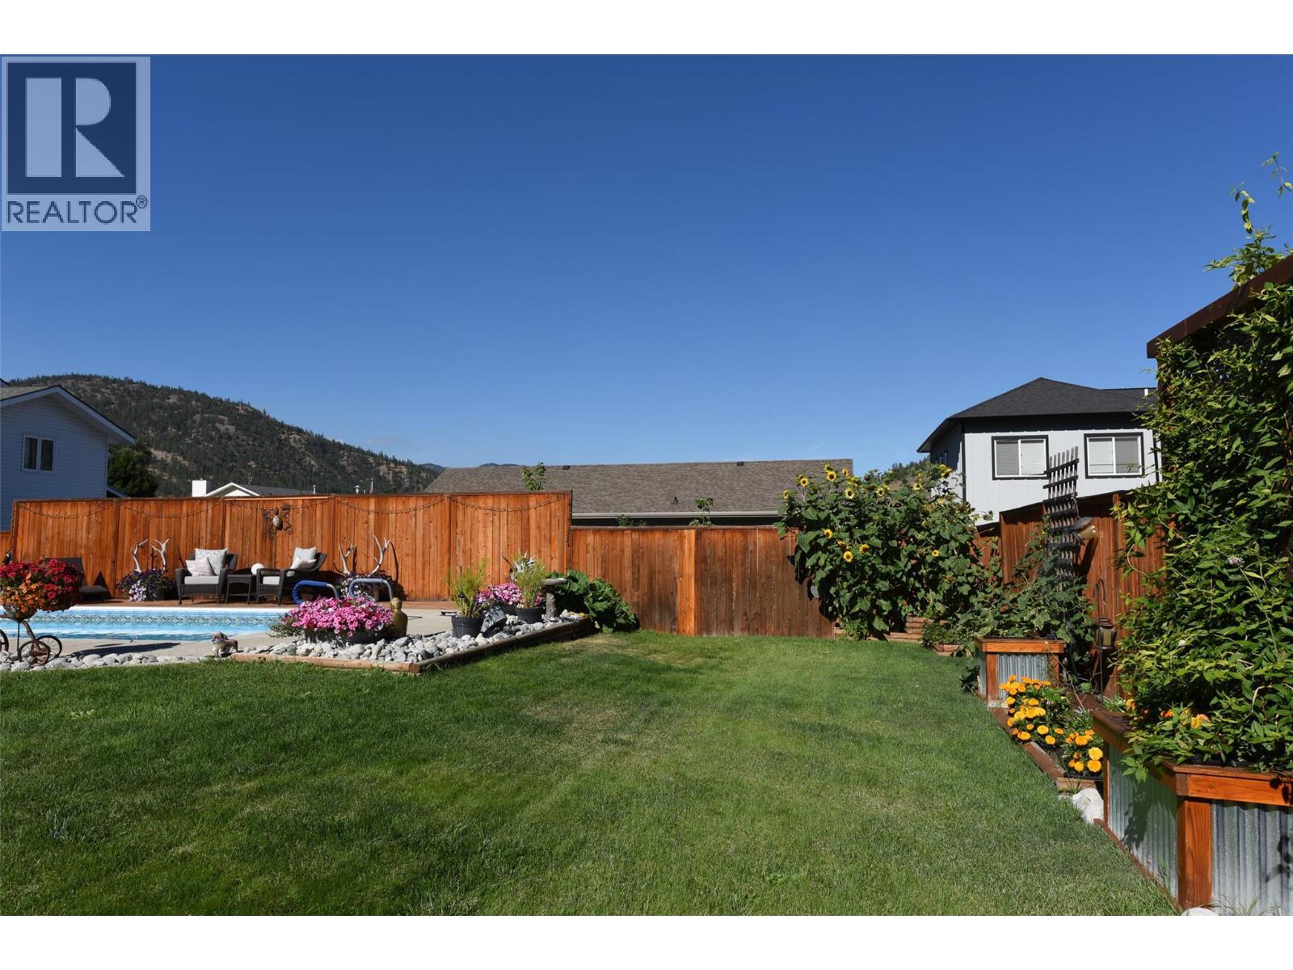
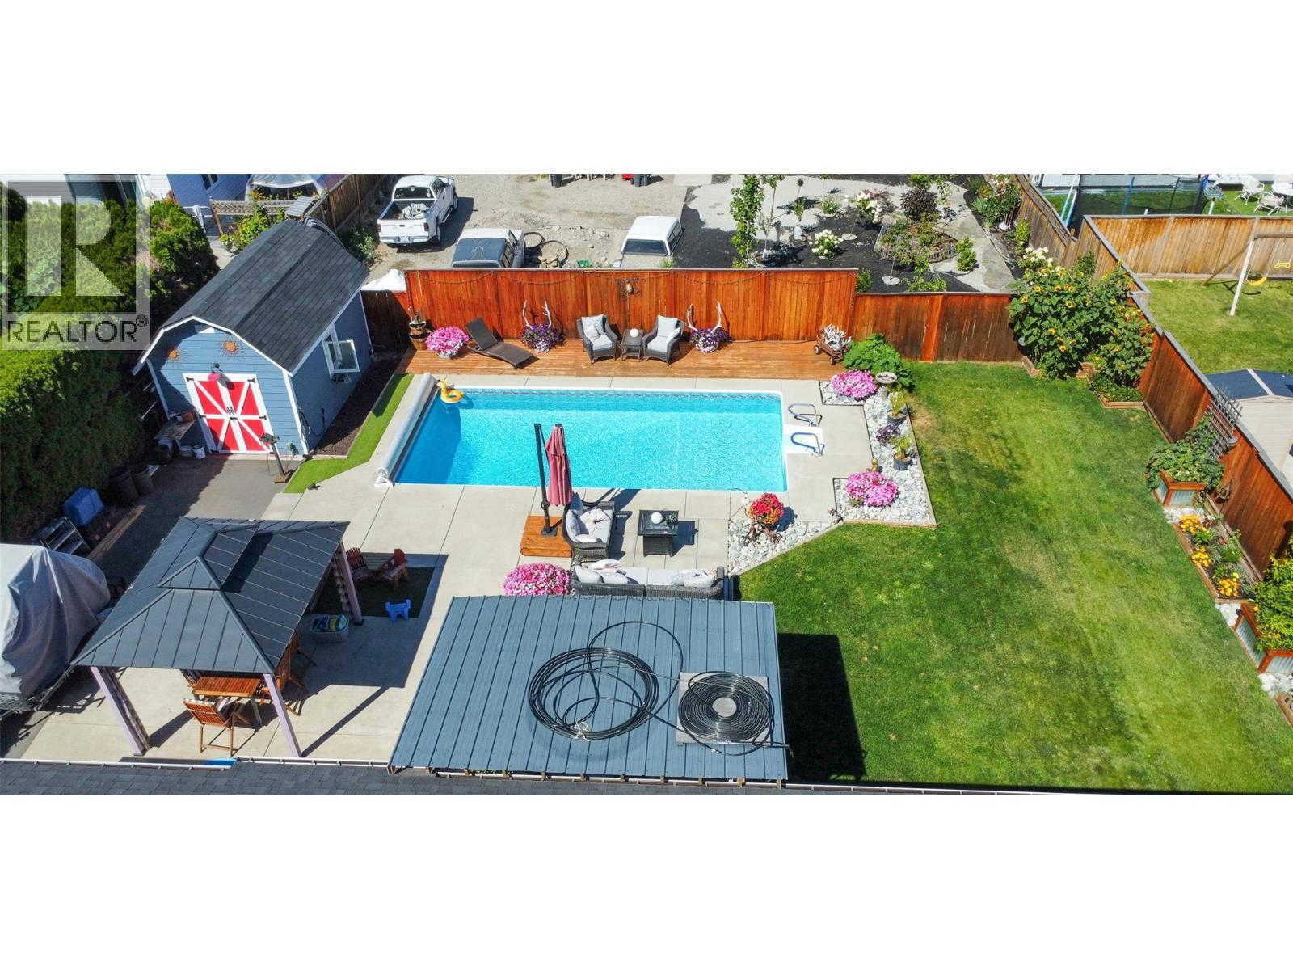
11414 Adams Avenue, Summerland, BC - Outdoor With In Ground Pool With Backyard
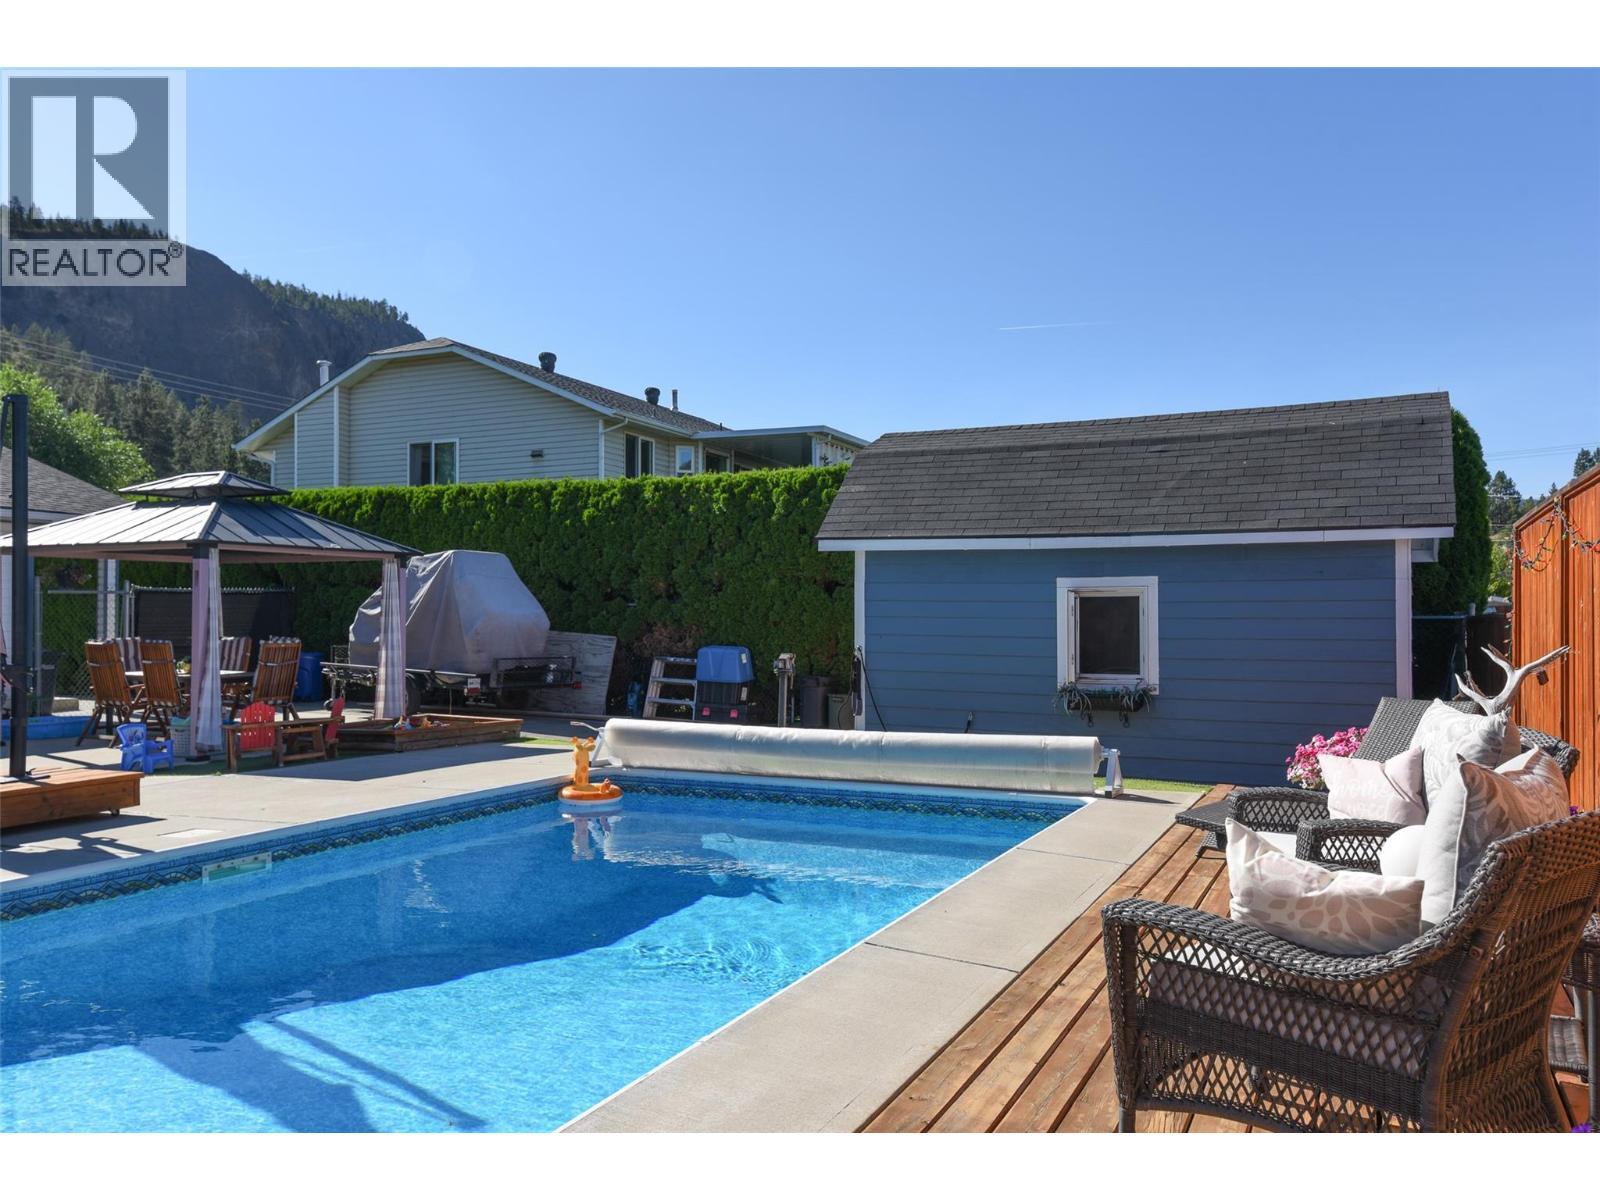
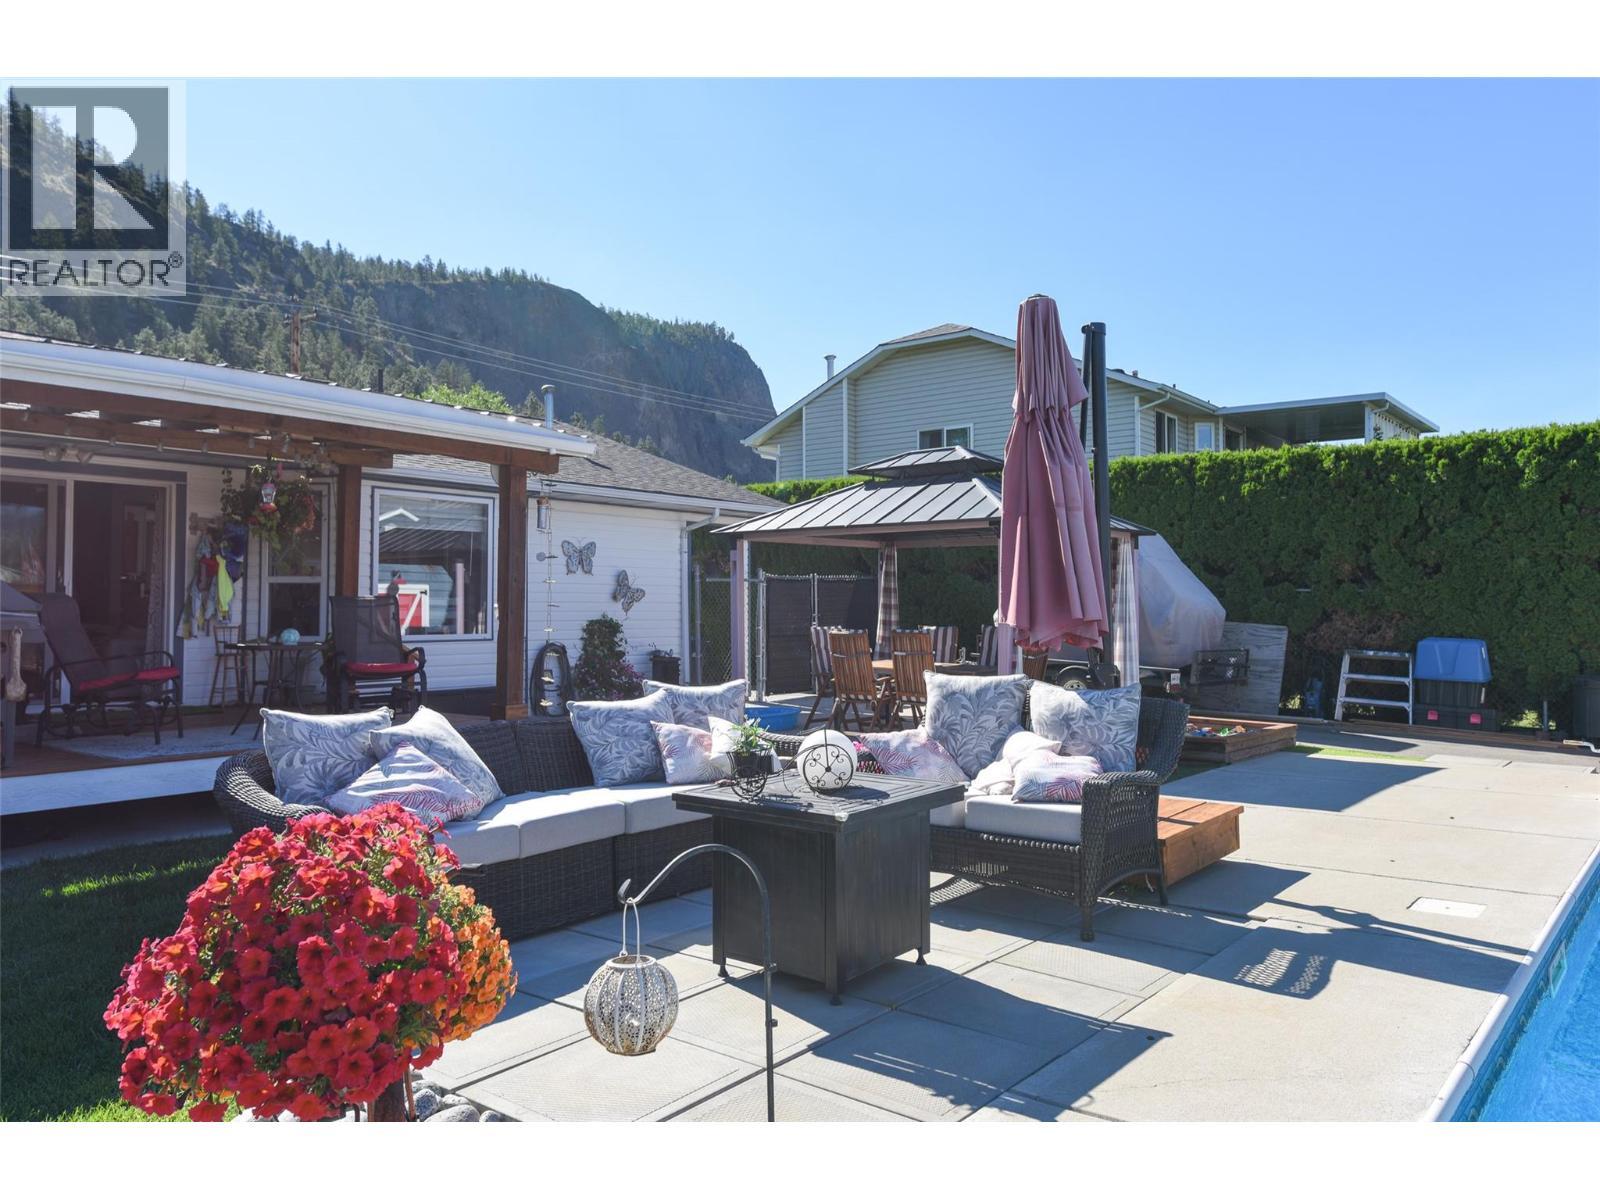
11414 Adams Avenue, Summerland, BC - Outdoor With In Ground Pool With Deck Patio Veranda
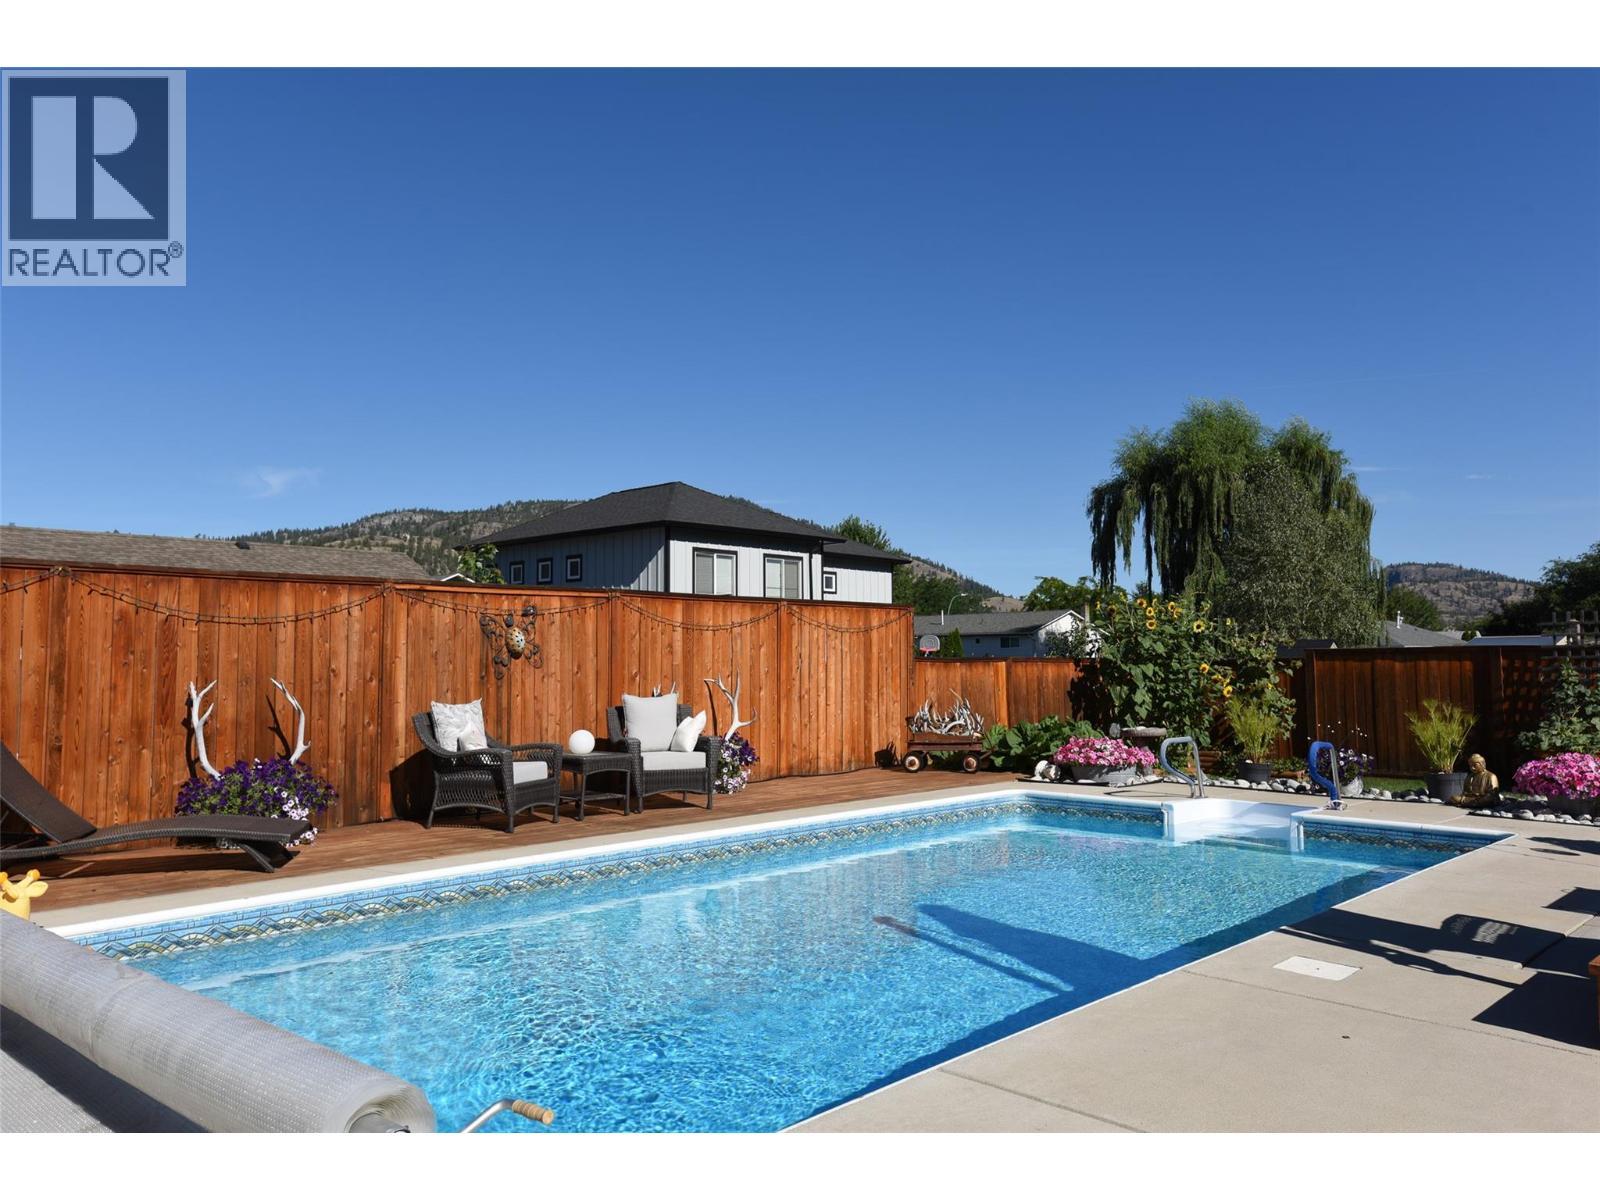
11414 Adams Avenue, Summerland, BC - Outdoor With In Ground Pool
11414 Adams Avenue, Summerland, BC - Outdoor With Deck Patio Veranda
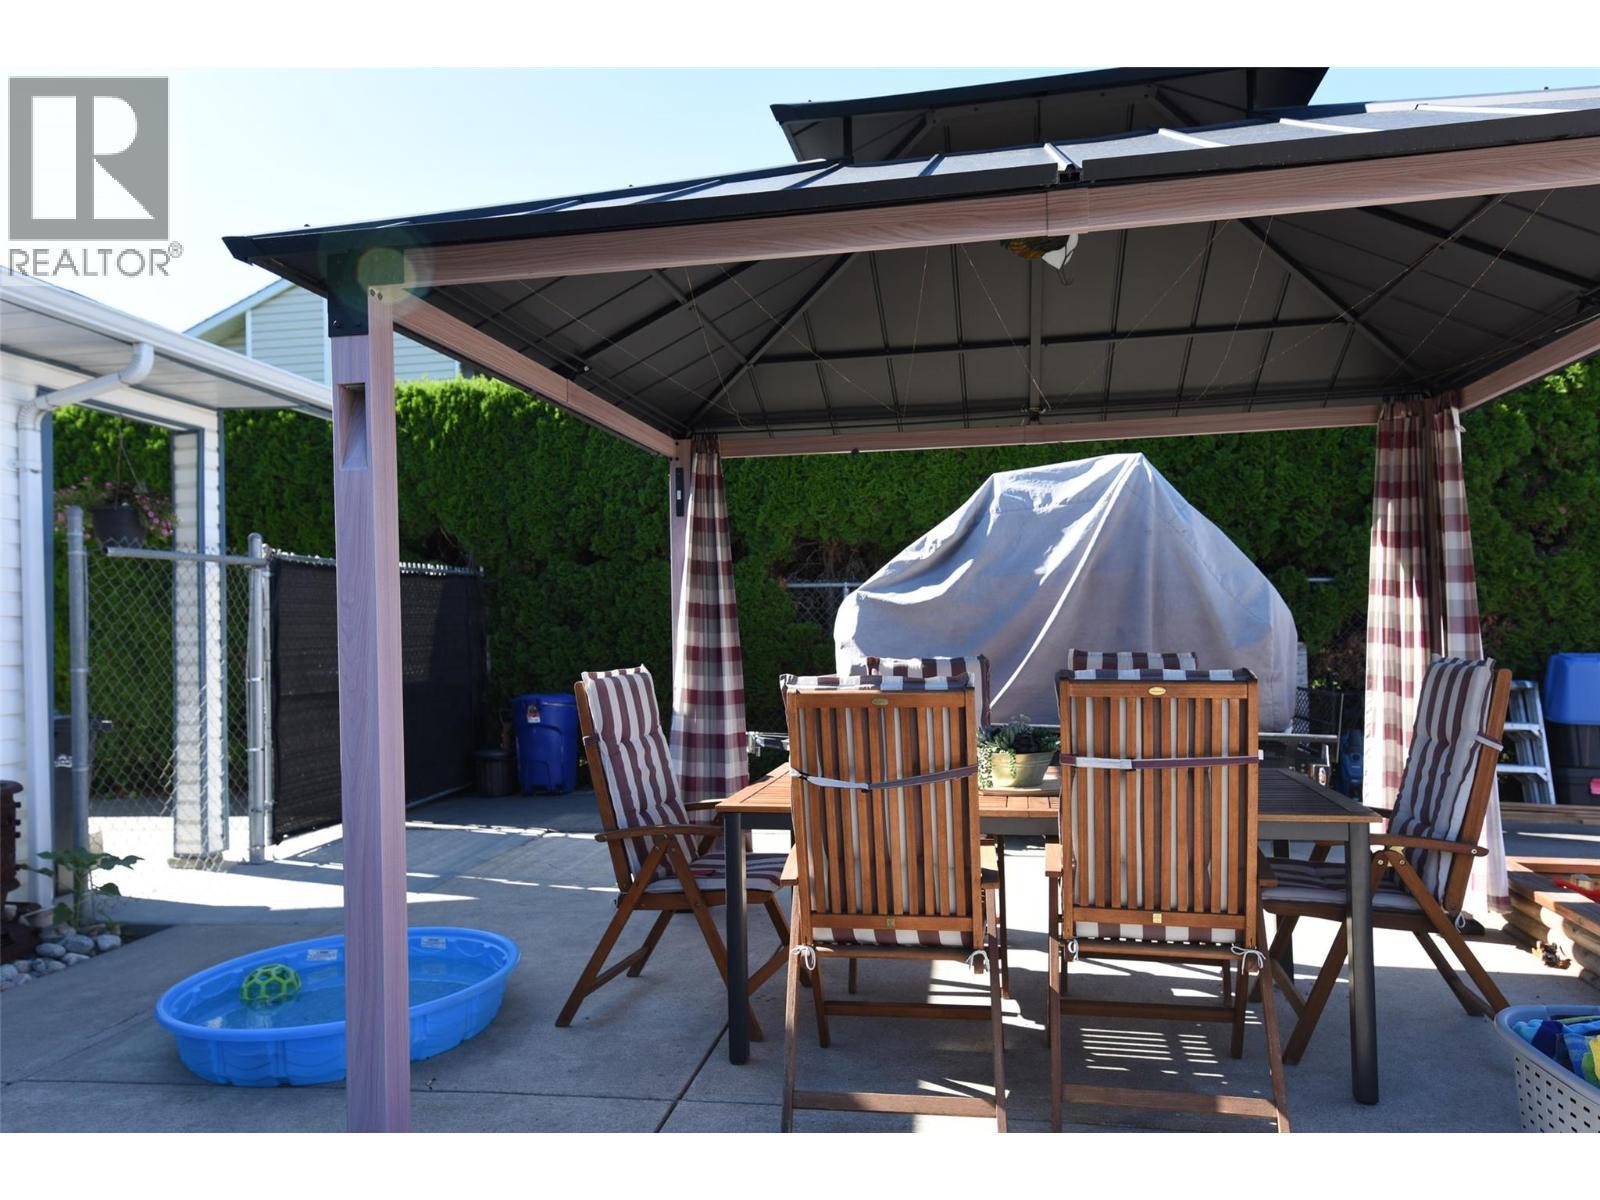
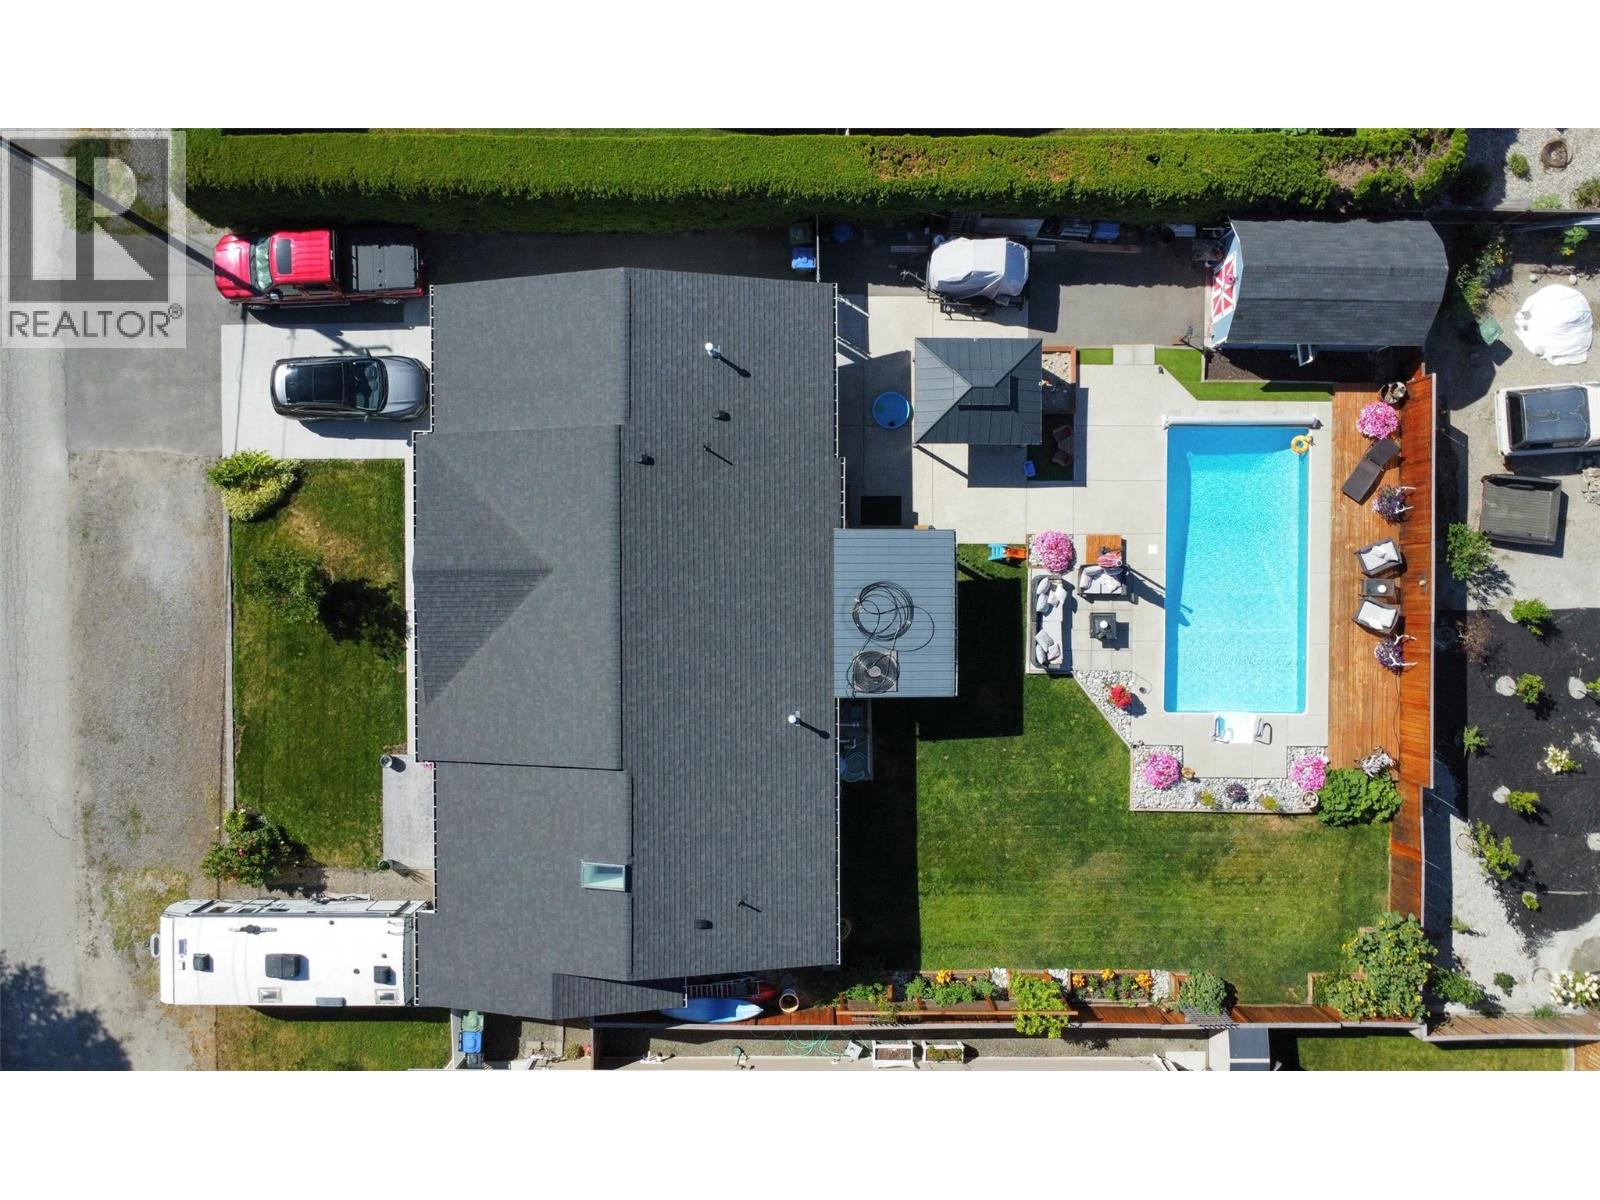
11414 Adams Avenue, Summerland, BC - Outdoor
11414 Adams Avenue, Summerland, BC - Outdoor With Deck Patio Veranda With Exterior
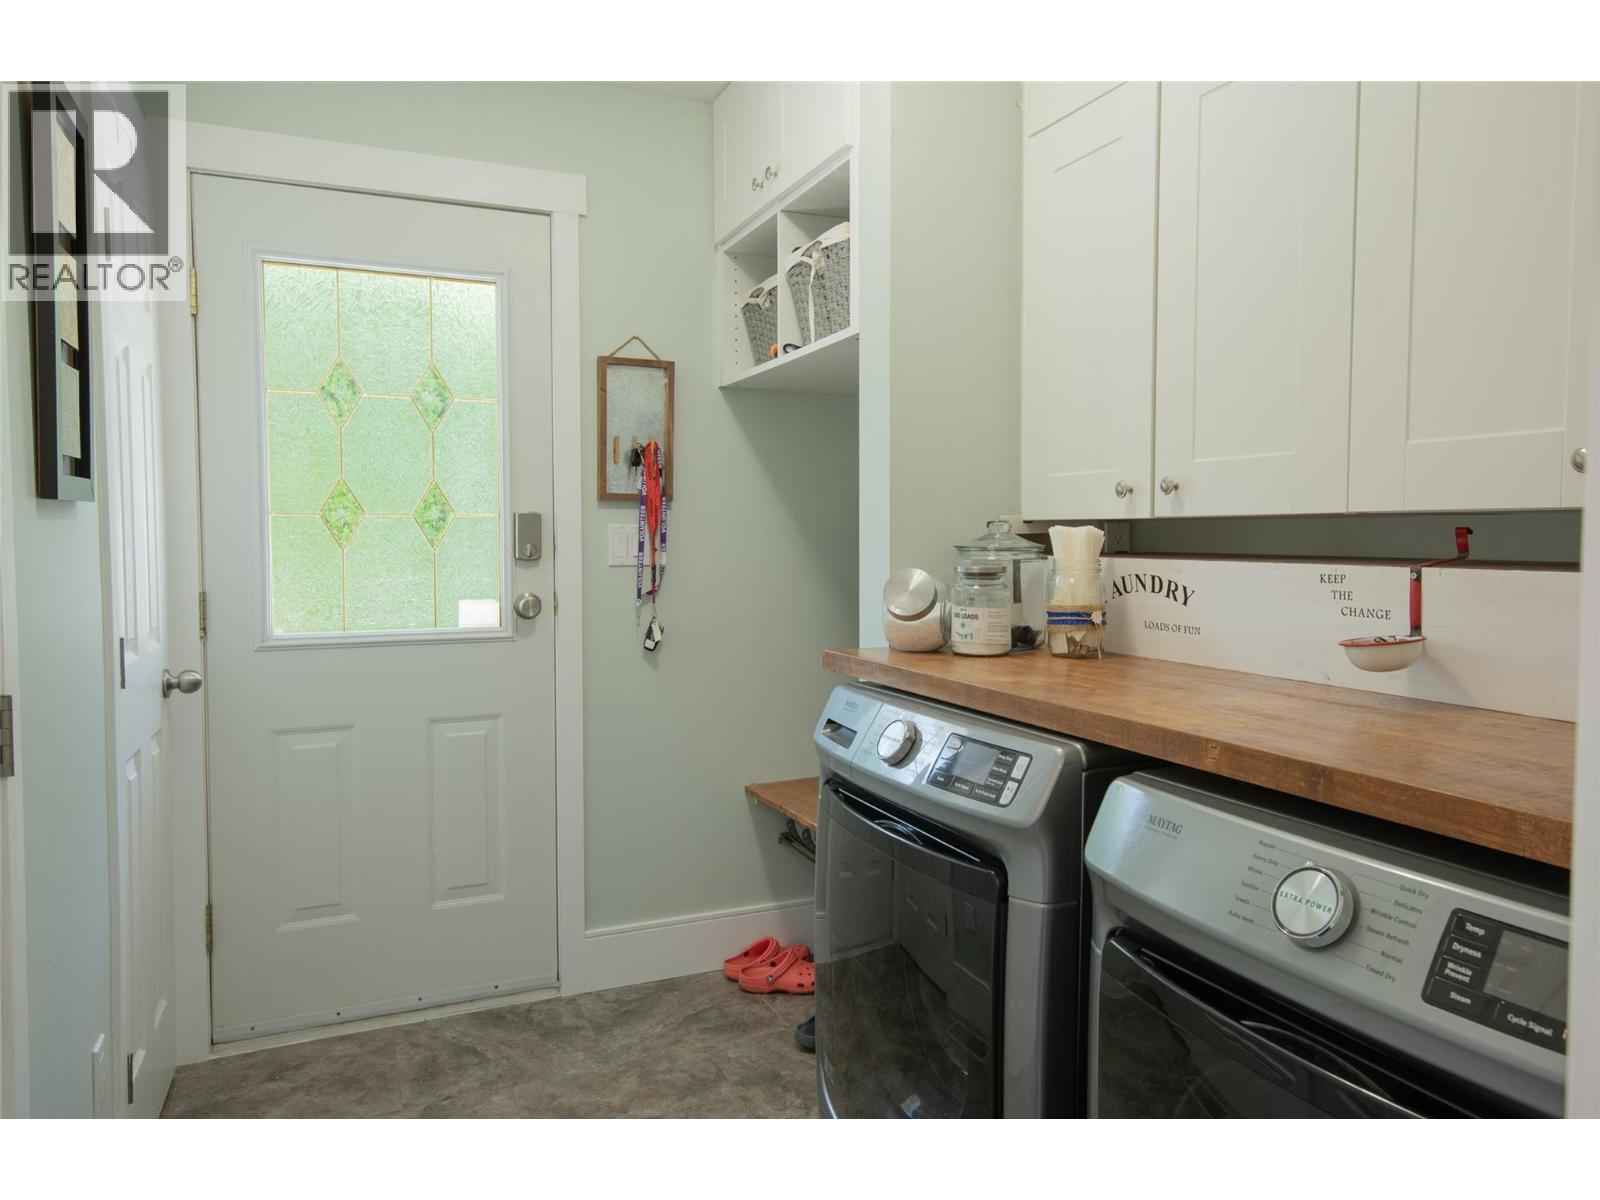
11414 Adams Avenue, Summerland, BC - Indoor Photo Showing Laundry Room
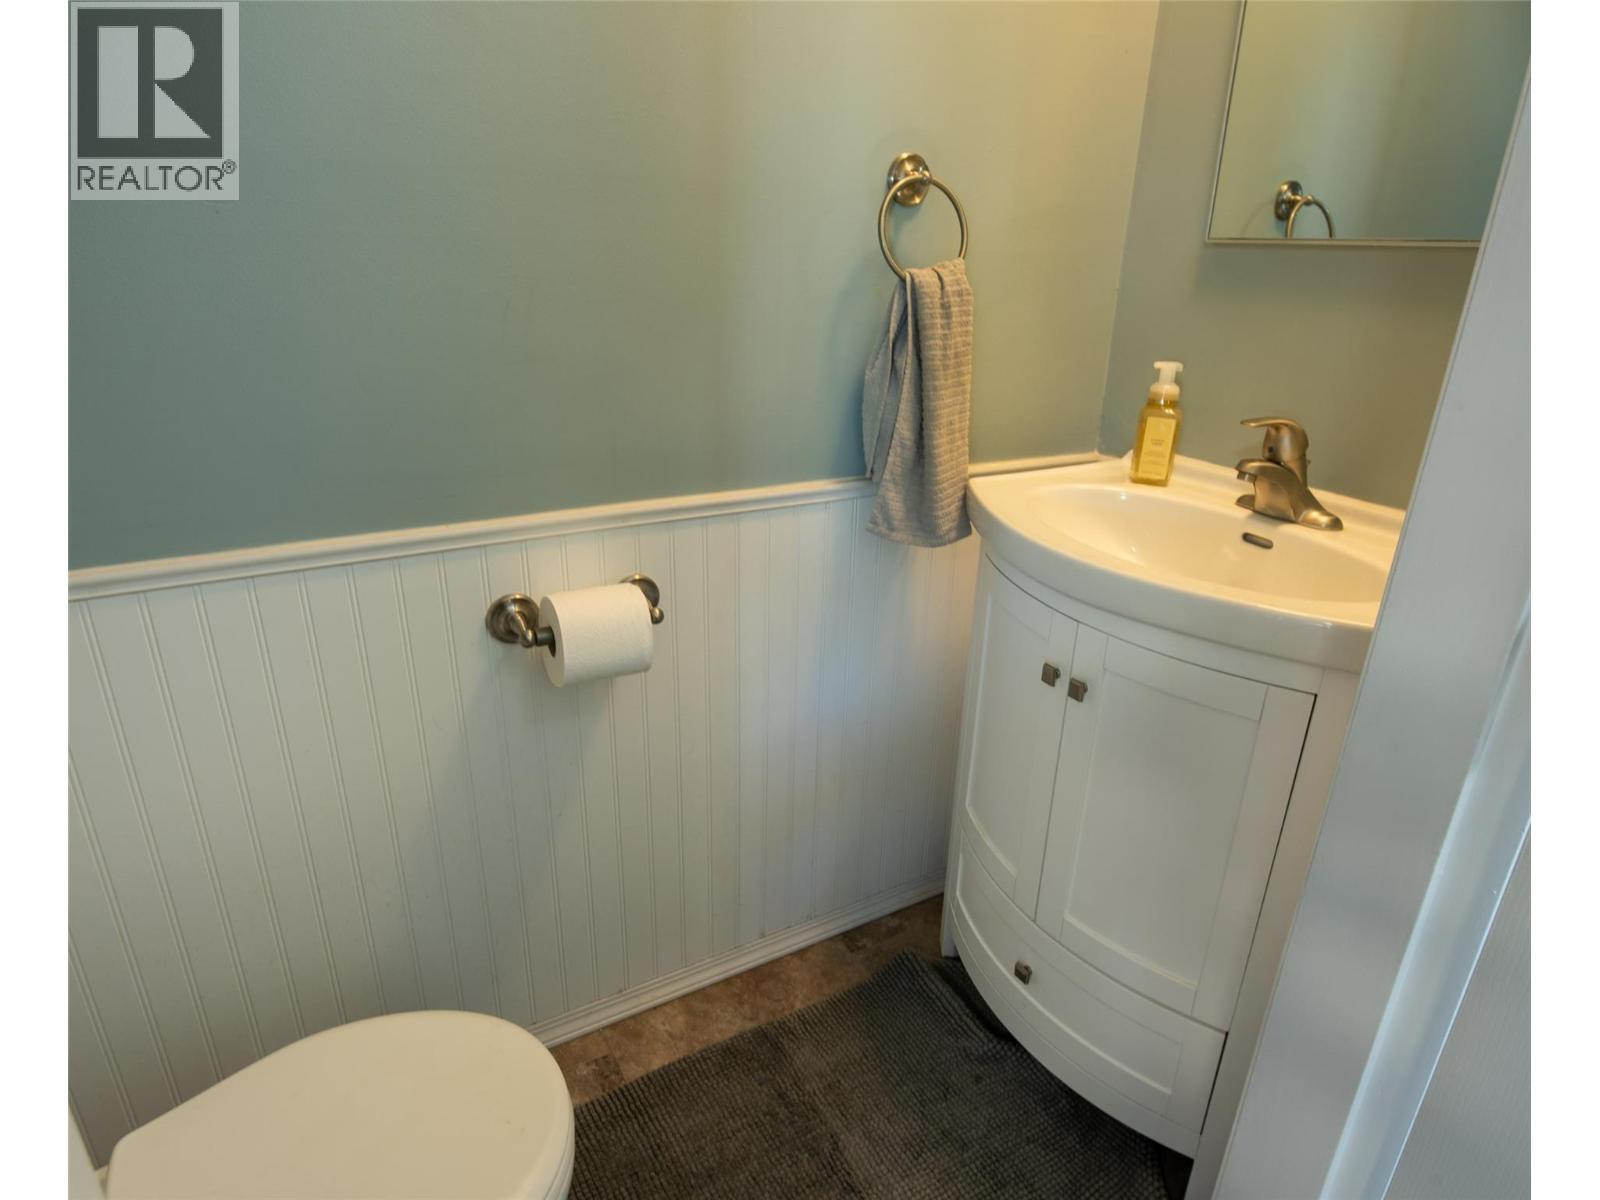
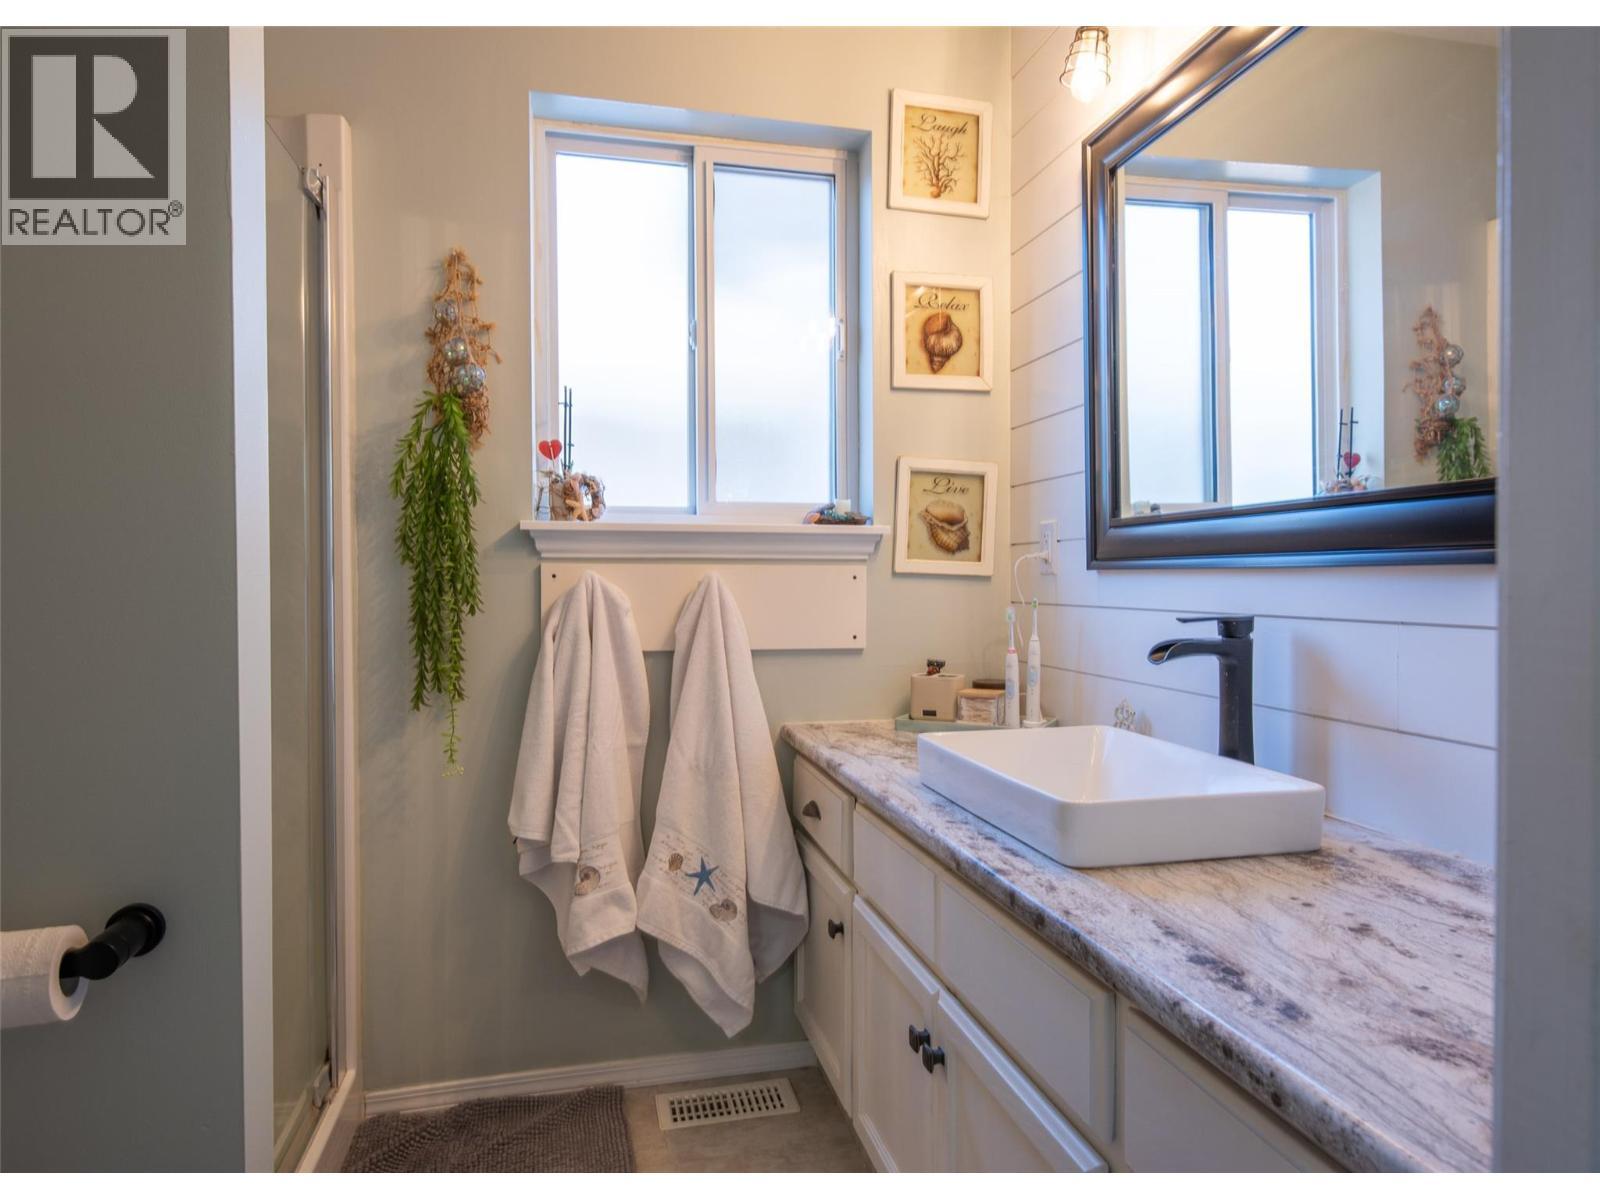
11414 Adams Avenue, Summerland, BC - Indoor Photo Showing Bathroom
11414 Adams Avenue, Summerland, BC - Indoor Photo Showing Living Room With Fireplace
11414 Adams Avenue, Summerland, BC - Indoor
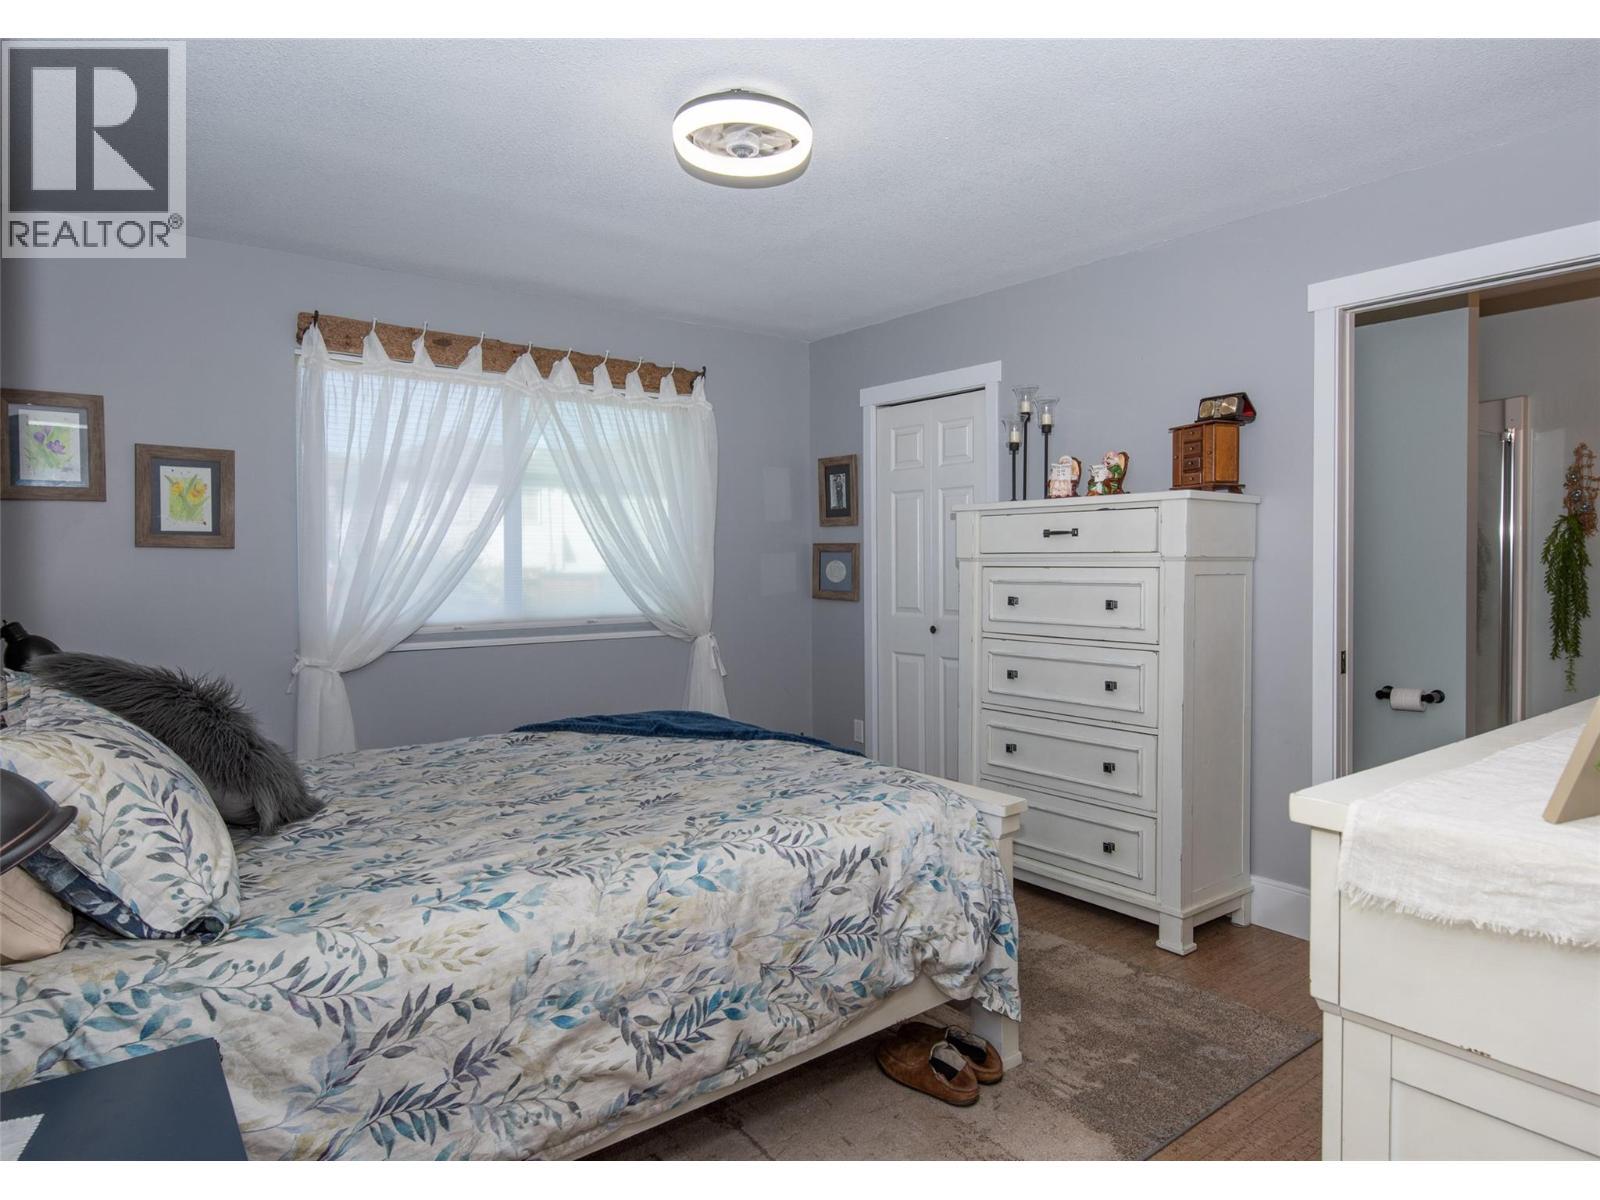
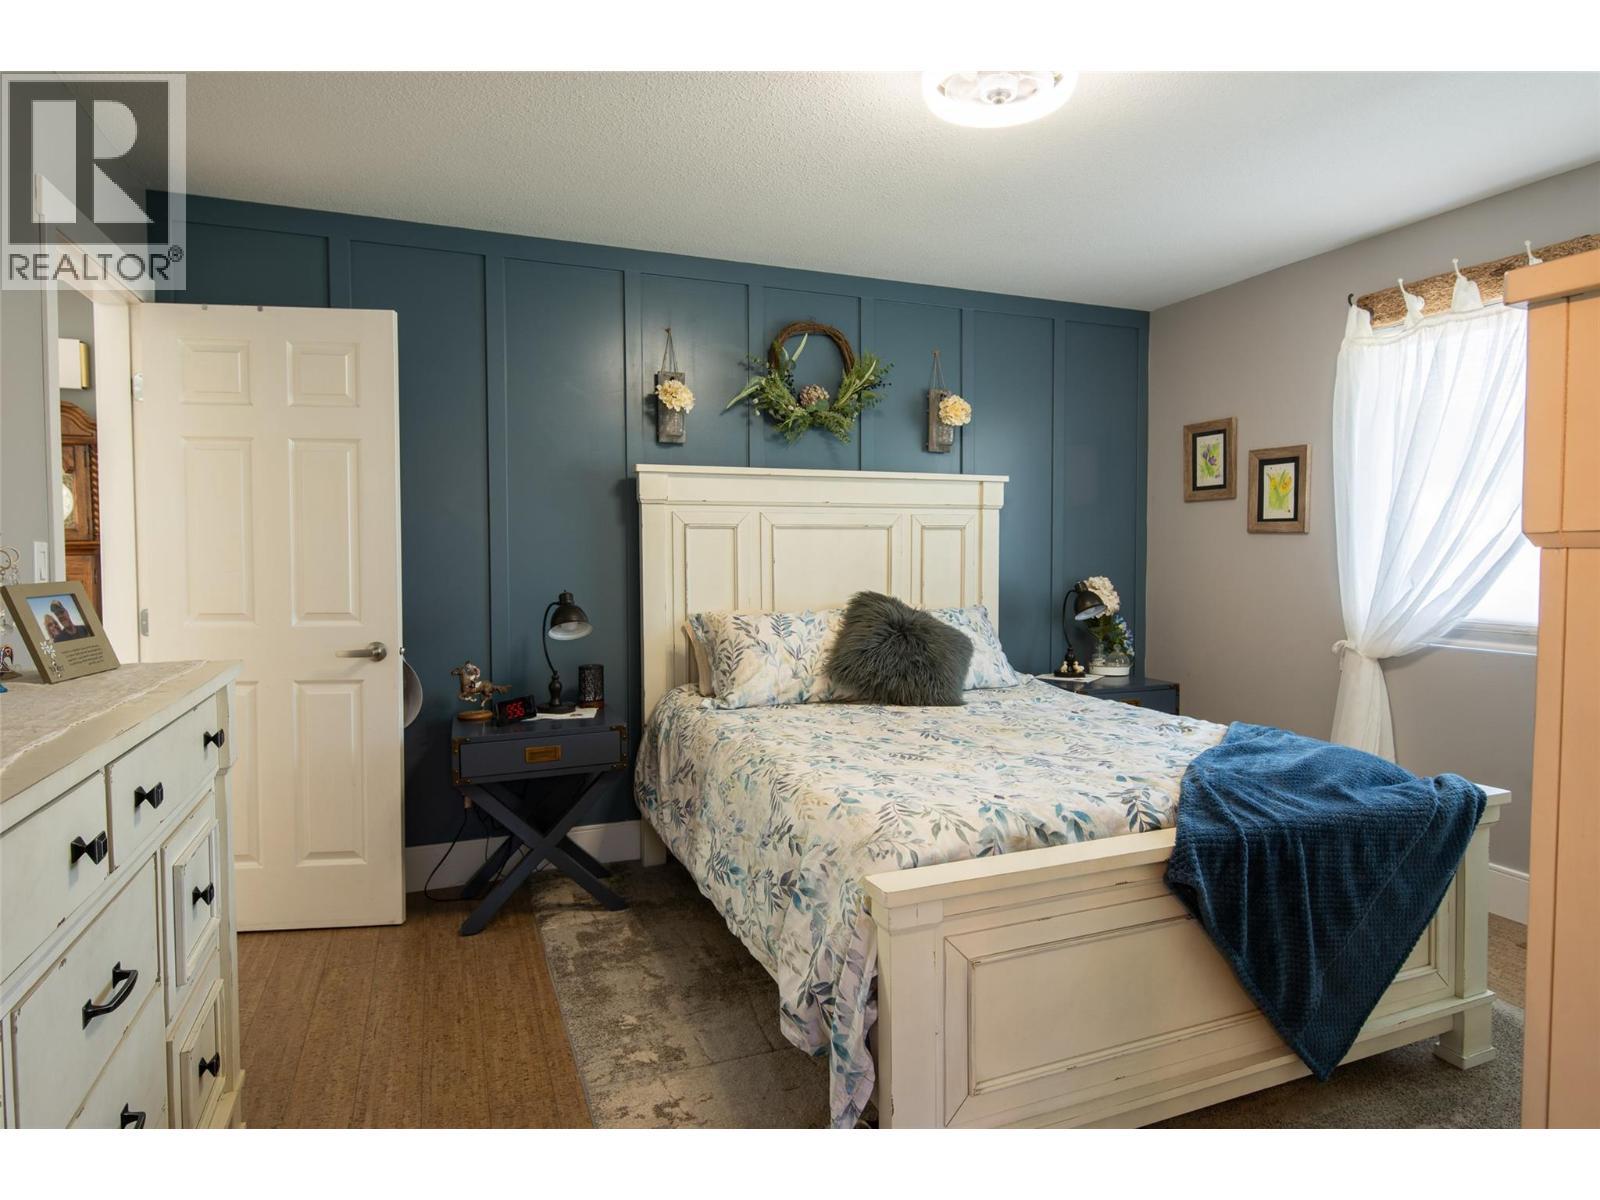
11414 Adams Avenue, Summerland, BC - Indoor Photo Showing Bedroom
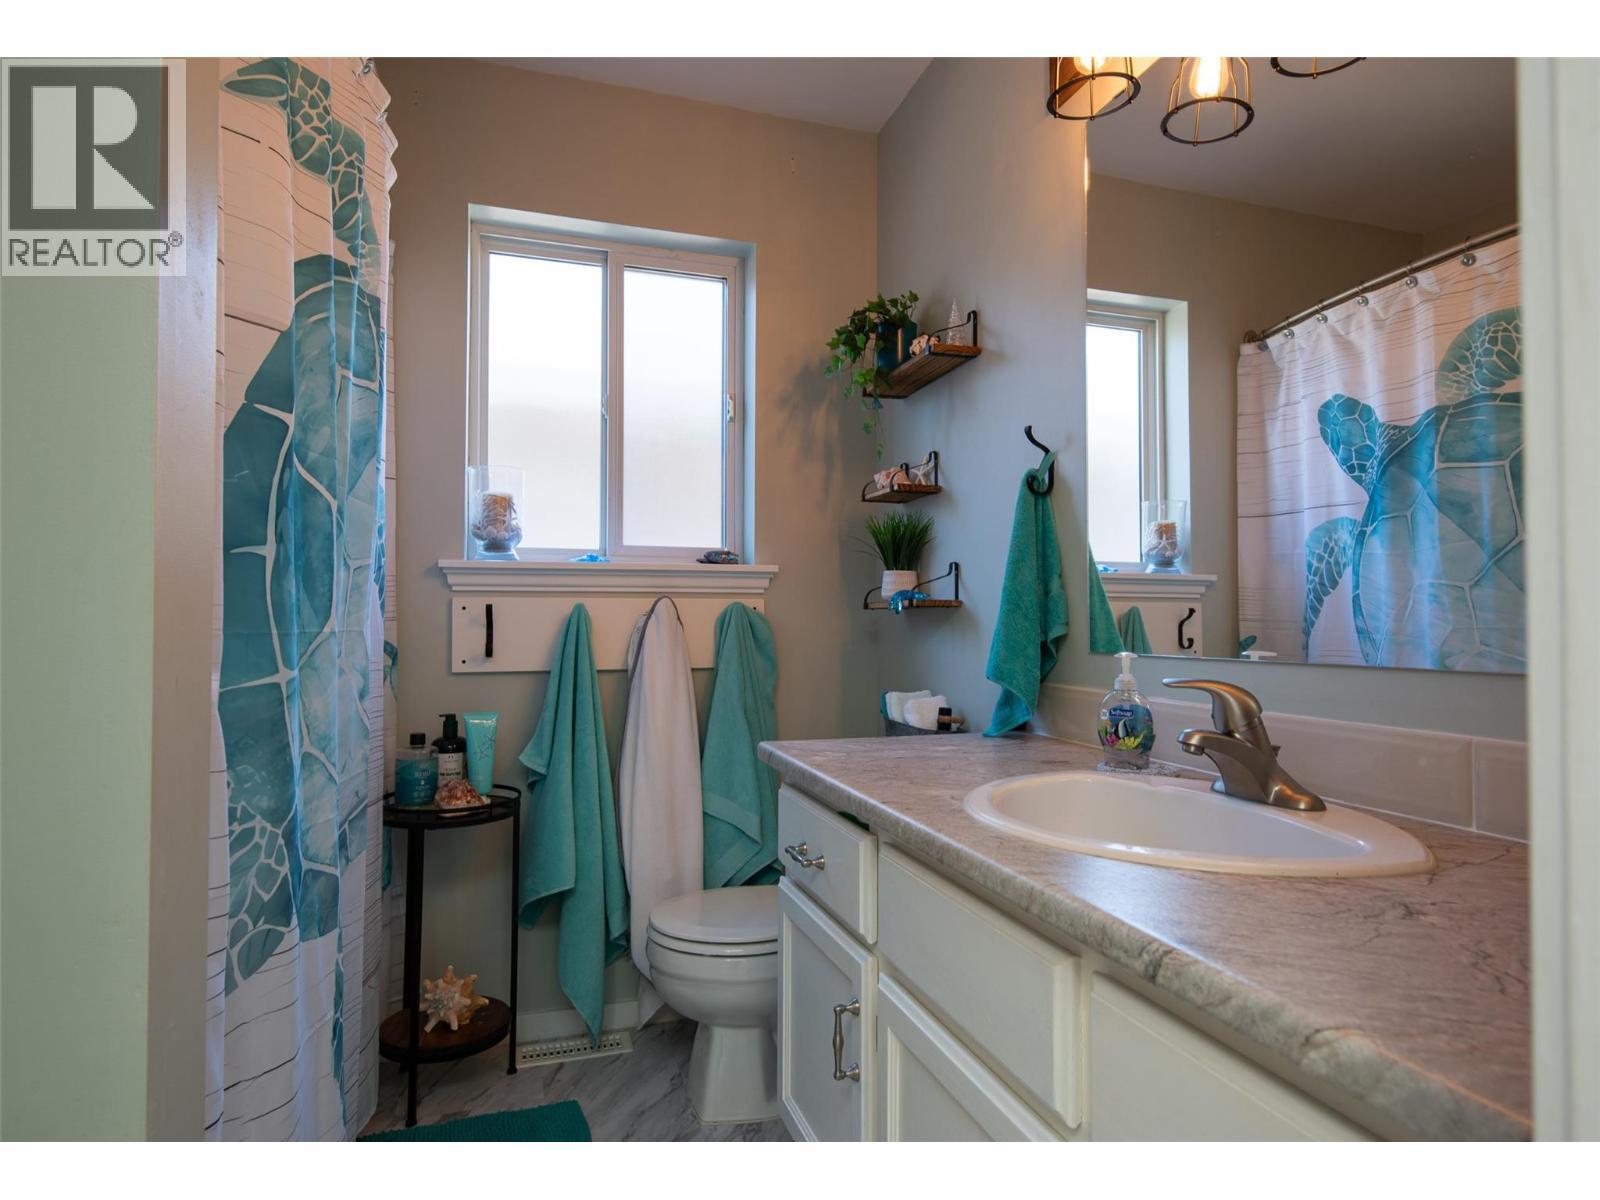
11414 Adams Avenue, Summerland, BC - Indoor Photo Showing Bathroom
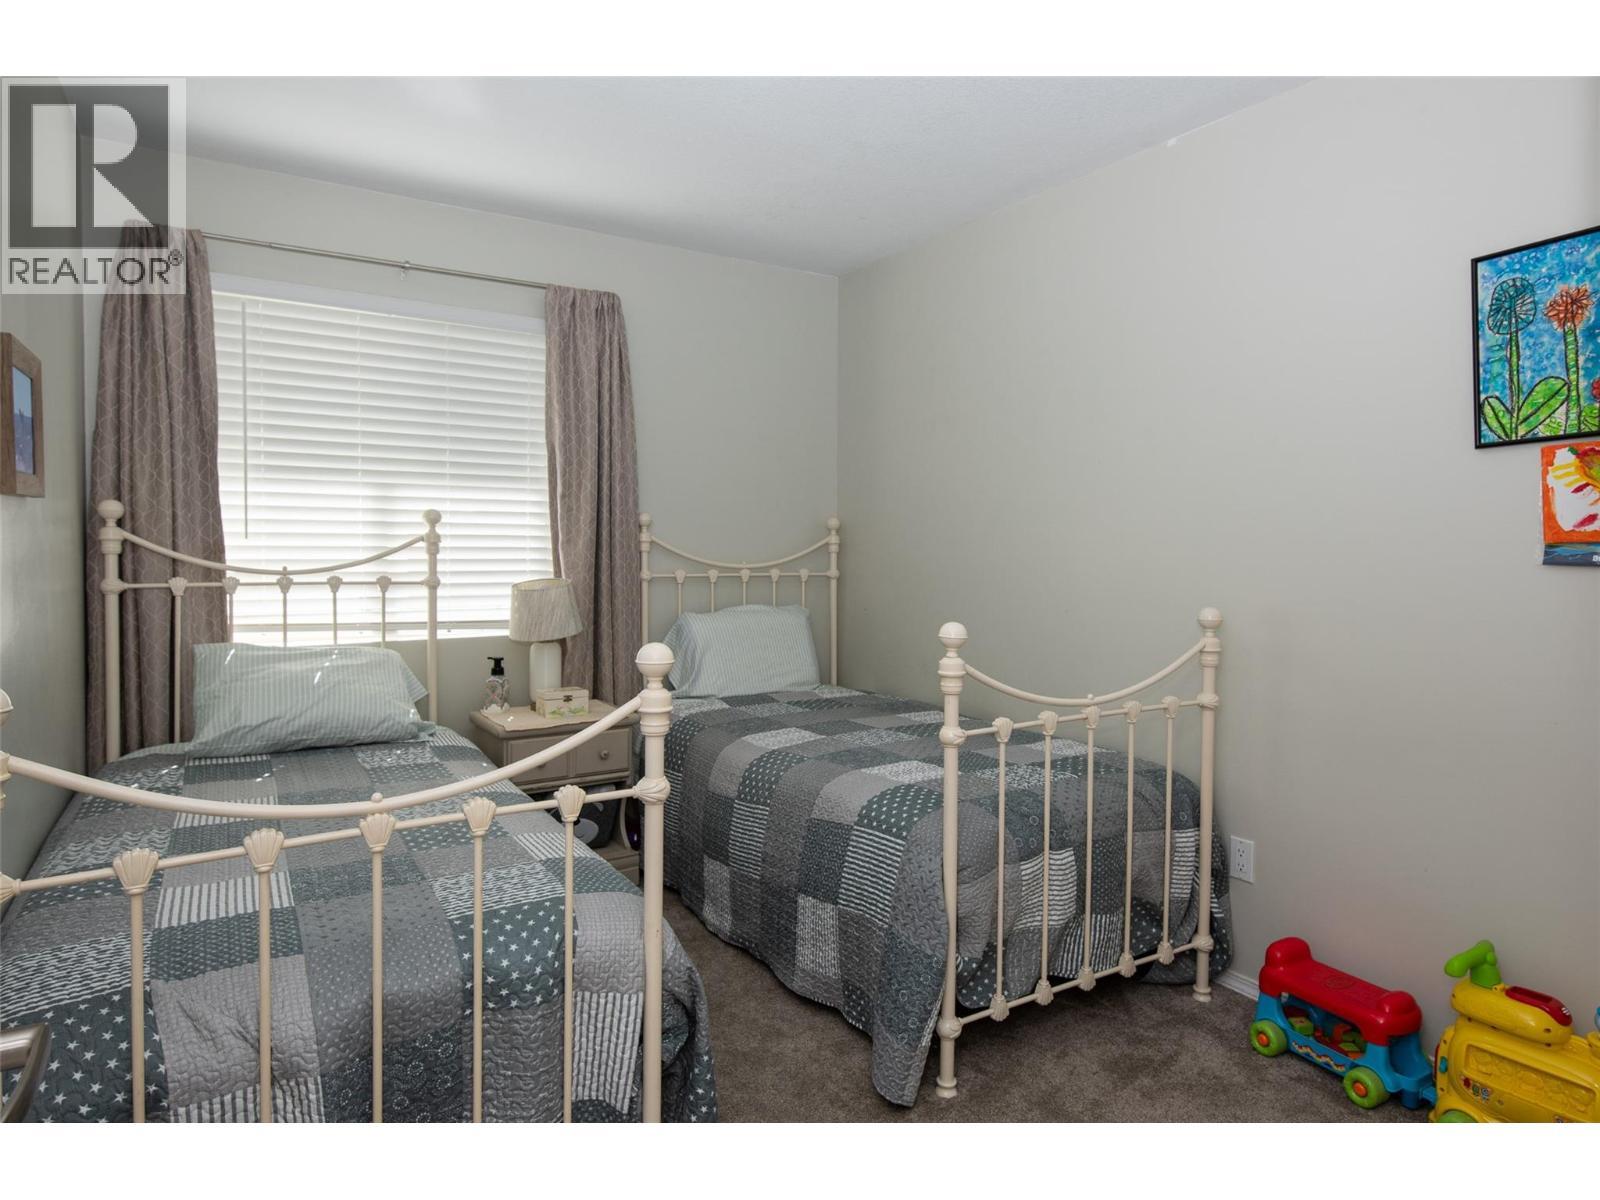
11414 Adams Avenue, Summerland, BC - Indoor Photo Showing Bedroom
11414 Adams Avenue, Summerland, BC - Indoor Photo Showing Bathroom
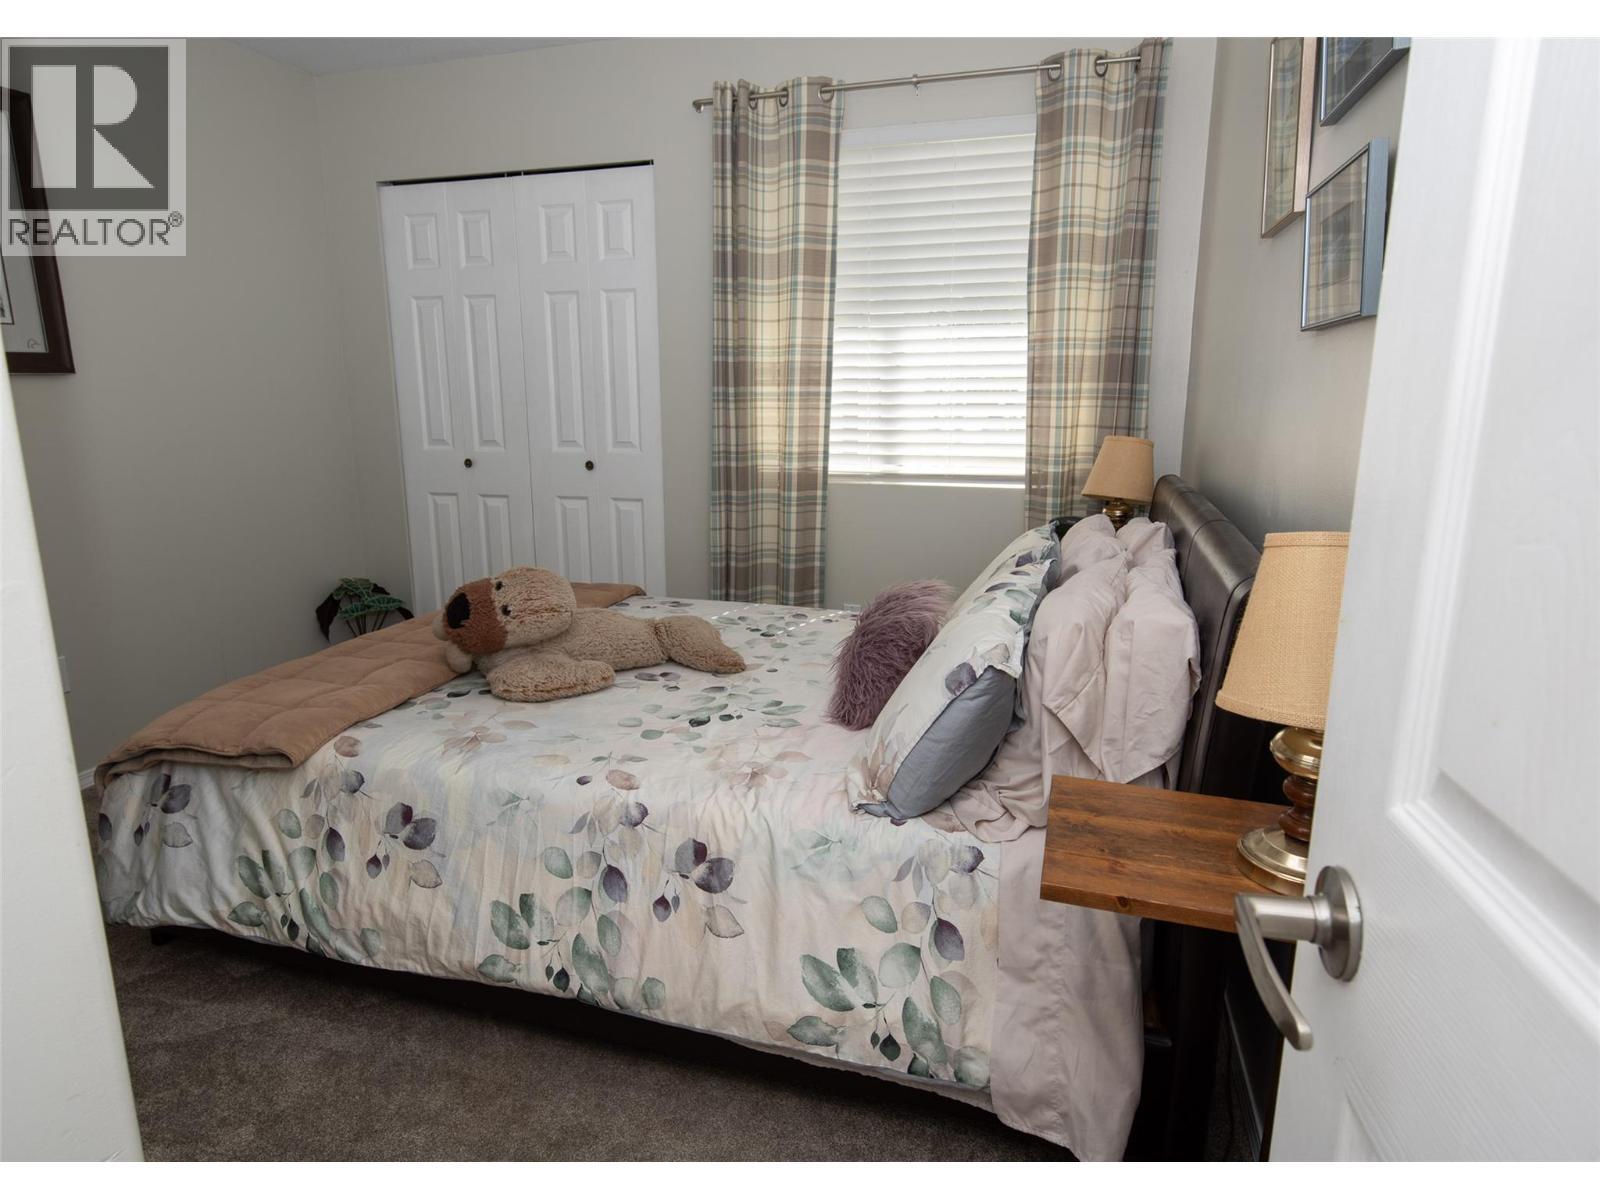
11414 Adams Avenue, Summerland, BC - Indoor Photo Showing Bedroom
11414 Adams Avenue, Summerland, BC - Indoor Photo Showing Living Room
11414 Adams Avenue, Summerland, BC - Outdoor With In Ground Pool With Backyard
11414 Adams Avenue, Summerland, BC - Outdoor
Matterport
11414 Adams Avenue, Summerland, BC  - Outdoor With Facade
11414 Adams Avenue, Summerland, BC  - Outdoor
11414 Adams Avenue, Summerland, BC  - Outdoor With Deck Patio Veranda
11414 Adams Avenue, Summerland, BC - Indoor Photo Showing Other Room
11414 Adams Avenue, Summerland, BC - Indoor Photo Showing Living Room
11414 Adams Avenue, Summerland, BC - Indoor
11414 Adams Avenue, Summerland, BC - Indoor Photo Showing Living Room
11414 Adams Avenue, Summerland, BC - Indoor Photo Showing Dining Room
11414 Adams Avenue, Summerland, BC - Indoor Photo Showing Kitchen With Stainless Steel Kitchen With Double Sink
11414 Adams Avenue, Summerland, BC - Indoor Photo Showing Kitchen With Stainless Steel Kitchen
11414 Adams Avenue, Summerland, BC - Indoor Photo Showing Dining Room
11414 Adams Avenue, Summerland, BC - Indoor Photo Showing Living Room With Fireplace
11414 Adams Avenue, Summerland, BC - Outdoor With Deck Patio Veranda
11414 Adams Avenue, Summerland, BC - Outdoor With In Ground Pool With Backyard
11414 Adams Avenue, Summerland, BC - Outdoor With In Ground Pool With Deck Patio Veranda
11414 Adams Avenue, Summerland, BC - Outdoor With In Ground Pool
11414 Adams Avenue, Summerland, BC - Outdoor With Deck Patio Veranda
11414 Adams Avenue, Summerland, BC - Outdoor
11414 Adams Avenue, Summerland, BC - Outdoor With Deck Patio Veranda With Exterior
11414 Adams Avenue, Summerland, BC - Indoor Photo Showing Laundry Room
11414 Adams Avenue, Summerland, BC - Indoor Photo Showing Bathroom
11414 Adams Avenue, Summerland, BC - Indoor Photo Showing Living Room With Fireplace
11414 Adams Avenue, Summerland, BC - Indoor
11414 Adams Avenue, Summerland, BC - Indoor Photo Showing Bedroom
11414 Adams Avenue, Summerland, BC - Indoor Photo Showing Bathroom
11414 Adams Avenue, Summerland, BC - Indoor Photo Showing Bedroom
11414 Adams Avenue, Summerland, BC - Indoor Photo Showing Bathroom
11414 Adams Avenue, Summerland, BC - Indoor Photo Showing Bedroom
11414 Adams Avenue, Summerland, BC - Indoor Photo Showing Living Room
11414 Adams Avenue, Summerland, BC - Outdoor With In Ground Pool With Backyard
11414 Adams Avenue, Summerland, BC - Outdoor
Home Insurance - TD Insurance

Get a home insurance quote online for this $849,000 property in Summerland
  • Advertising
Are you a real estate investor?
11414 Adams Avenue, Summerland, British Columbia, V0H 1Z2
$849,000

3 Beds

2 Baths

Property Information:

Welcome to easy Summerland living. This beautifully maintained 3-bedroom, 2-bathroom rancher offers thoughtfully updated one-level living, just a short walk from downtown, schools, parks, and local sports fields. Inside, the inviting floor plan is designed for everyday living and effortless entertaining. The updated kitchen features quartz countertops, stainless steel appliances, and two-tone cabinetry. A gas fireplace creates a warm focal point in the family room, while sliding doors open to the backyard, seamlessly connecting indoor and outdoor living. The backyard is where this property truly shines. Whether you're enjoying a quiet morning coffee under the covered deck, hosting family and friends around the saltwater pool, or spending long summer evenings outdoors, this private, fully fenced space was designed to be enjoyed. Beautiful landscaping, multiple seating areas, generous patio space, and a detached storage shed complete this exceptional outdoor setting. Extensively updated over the past several years, improvements include a new pool liner, a high-efficiency furnace and central air conditioning, underground irrigation, motorized smart blinds with Wi-Fi and remote operation, complete replacement of Poly-B plumbing with PEX, select new windows, new eavestroughs, and updated concrete sidewalks and driveway. Move-in ready and meticulously cared for, this home offers the perfect balance of comfort, convenience, and the Okanagan lifestyle. (id:27)

Building Features:

  • Style: Detached
  • Building Type: House
  • Architectural Style: Rancher
  • Basement Type: Crawl space
  • Construction Style - Attachment: Detached
  • Exterior Finish: Vinyl siding
  • Fireplace Fuel: Gas
  • Fireplace Type: Unknown
  • Floor Space: 1658 sqft
  • Roof Material: Asphalt shingle
  • Roof Style: Unknown
  • Heating Type: Forced air
  • Cooling Type: Central air conditioning
  • Appliances: Refrigerator, Dishwasher, Range - Electric, Microwave, Hood Fan

Property Features:

  • OwnershipType: Freehold
  • Property Type: Single Family
  • Built in: 1993
  • Fence Type: Fence
  • Floor Space (approx): 1658 Square Feet
  • Irregular: Yes
  • Landscape Features: Underground sprinkler
  • Lot Size: 0.20 Acres
  • Pool Type: Inground pool
  • Sewer: Municipal sewage system
  • Parking Type: Attached garage
  • No. of Parking Spaces: 1

Rooms:

  • Bathroom Main Level Measurements not available
  • Bathroom Main Level Measurements not available
  • Bedroom Main Level 8'10'' x 11'6''
  • Bedroom Main Level 11'2'' x 10'0''
  • Primary Bedroom Main Level 11'6'' x 12'9''
  • Mudroom Main Level 8'6'' x 6'3''
  • Family Main Level 16'0'' x 14'0''
  • Breakfast Main Level 9'1'' x 8'0''
  • Dining Main Level 8'0'' x 12'0''
  • Living Main Level 12'9'' x 18'3''
  • Kitchen Main Level 8'9'' x 14'6''

REALTOR.ca  

QuickQuoteTM Powered by RPS

Location of 11414 Adams Avenue, Summerland, British Columbia, V0H 1Z2

Demographic Information of 11414 Adams Avenue, Summerland, British Columbia, V0H 1Z2

Life Stage

Nearly Retired

Employment Type

Mixed

Average Household Income

$111,679.02

Average Number of Children

1.67

Household Population

Household Structure

Age of Population

Education

Education Level

No certificate/diploma/degree

14.83 %

High school certificate or equivalent

30.3 %

Apprenticeship trade certificate/diploma

8.85 %

College/non-university certificate

27.41 %

University Degree

18.61 %

Commuter

Travel To Work

By Car

90.25 %

By Public Transit

0.0 %

By Walking

5.27 %

By Bicycle

1.21 %

By Other Methods

3.27 %

Cultural Diversity

Knowledge of Official Language

Mother Tongue

Building Information

Building Type

Apartments (Low and High Rise)

6.23 %

Houses

93.77 %

Own Vs. Rent