Button CopyPathCircle CloseCircle Left ArrowArrow Down Icon GreyClosecirclecircleBurger
  • Advertising

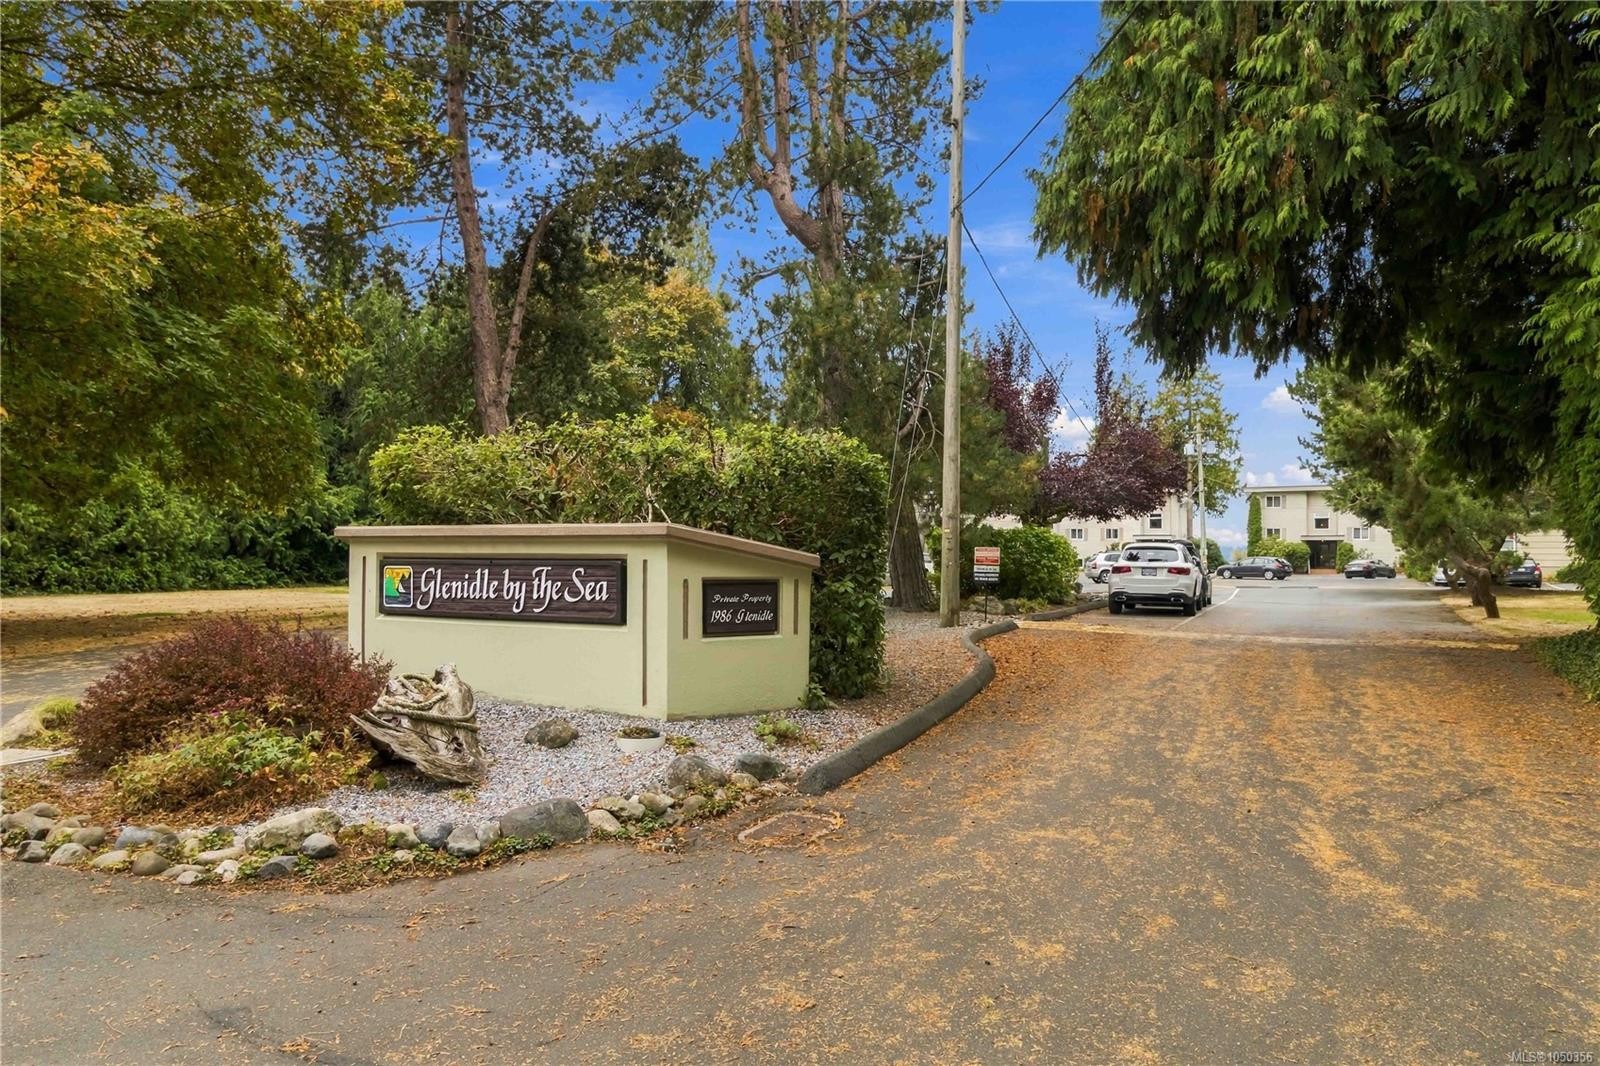
#9-1986 Glenidle Rd, Sooke, BC, V9Z 0B1

MLS® # 1050356
Property For Sale In Sooke, British Columbia
$345,000 QuickQuoteTM: Not Available

1 Beds

1 Bath

#9-1986 Glenidle Rd, Sooke, BC
Home Insurance - TD Insurance

Get a home insurance quote online for this $345,000 property in Sooke
  • Advertising

MULTIMEDIA

Are you a real estate investor?
#9-1986 Glenidle Rd, Sooke, BC, V9Z 0B1
$345,000

1 Beds

1 Bath

Property Information:

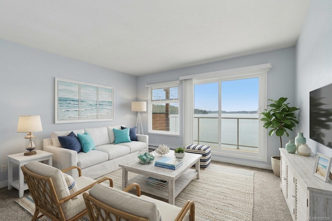
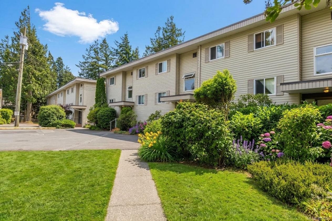
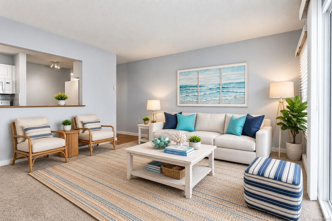
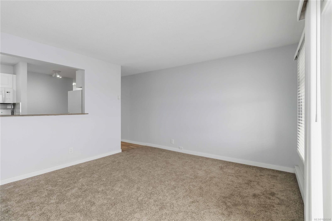
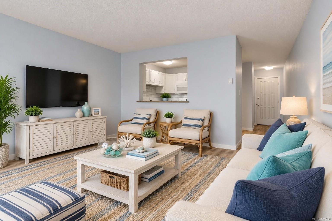
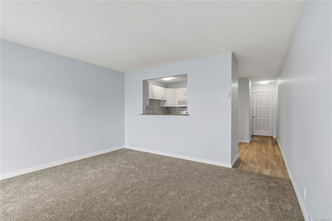
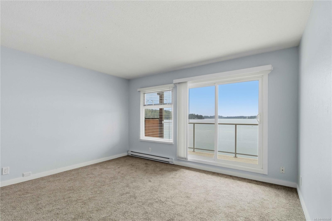
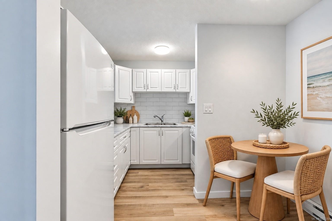
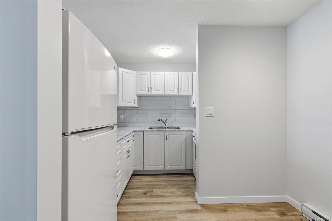
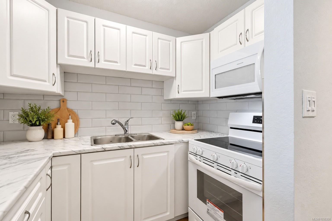
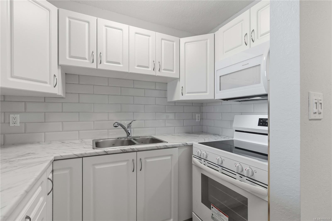
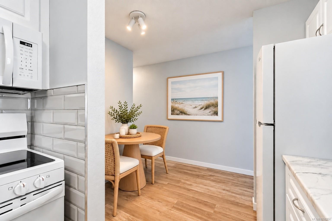
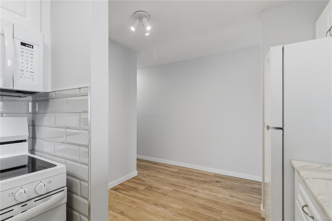
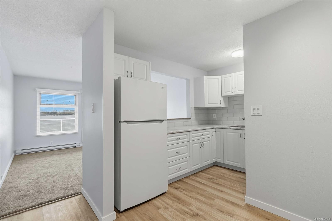
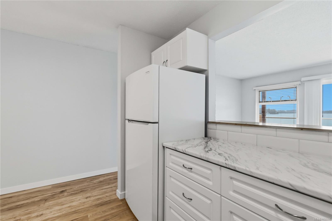
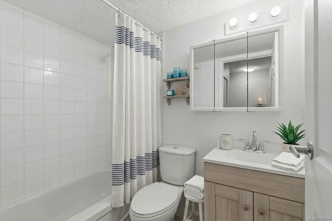
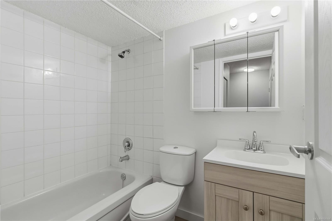
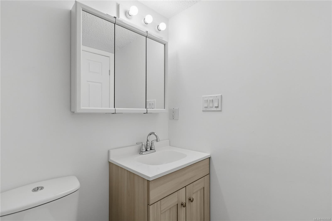
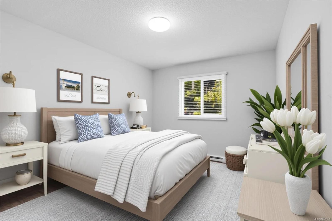
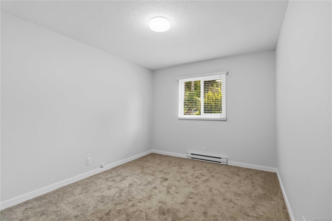
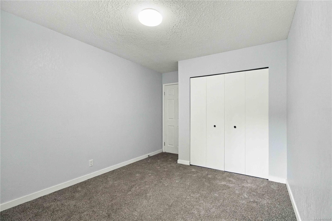
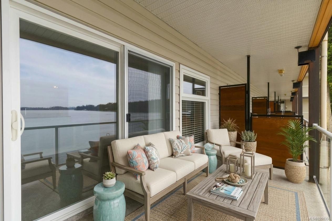
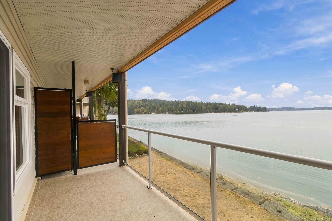
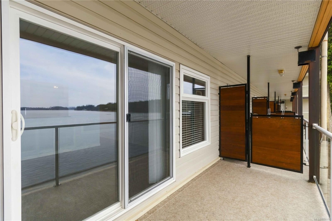
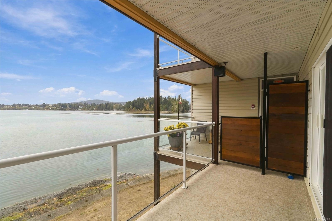
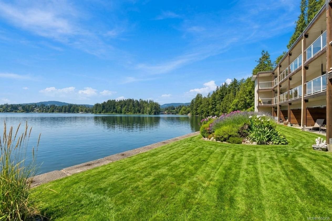
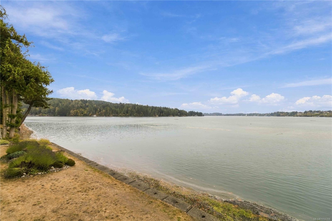
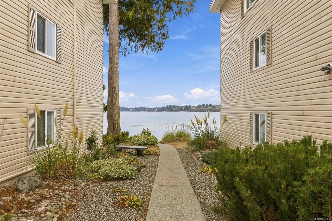
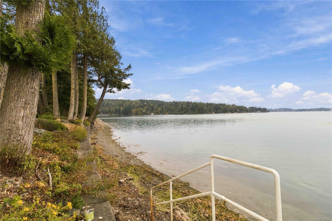
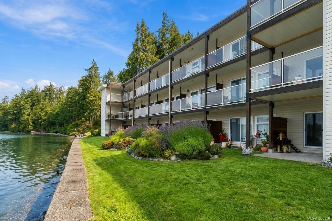
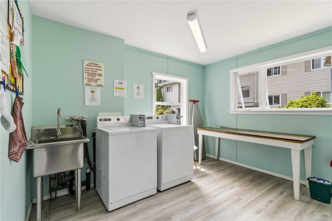
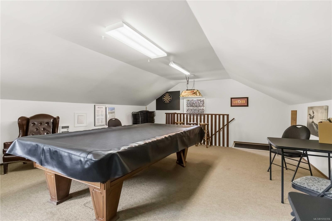
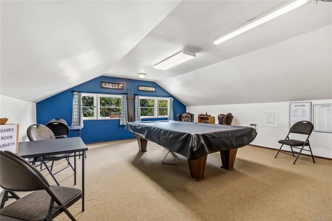
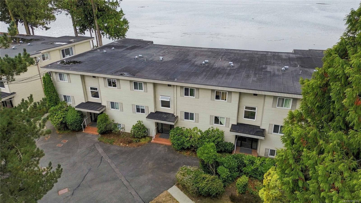
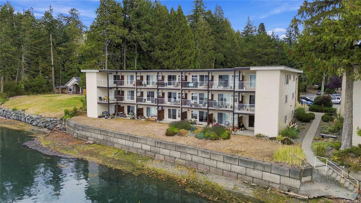
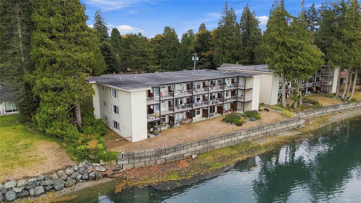
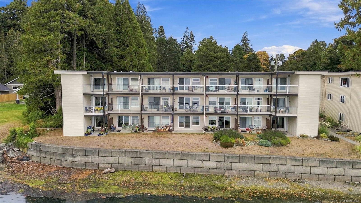
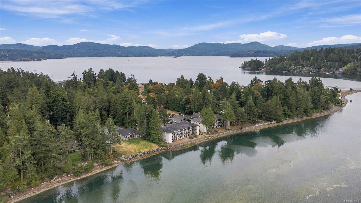
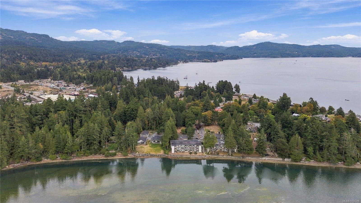
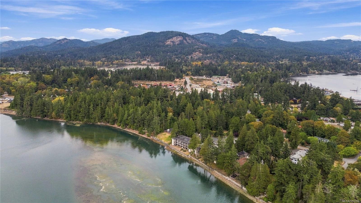
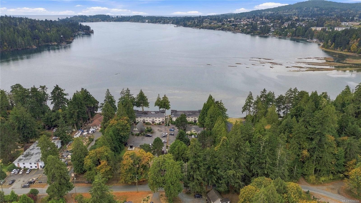
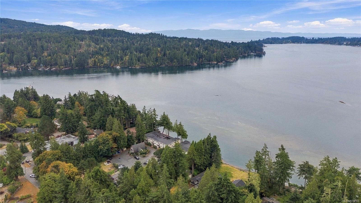
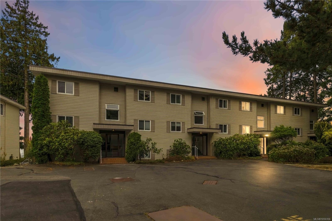
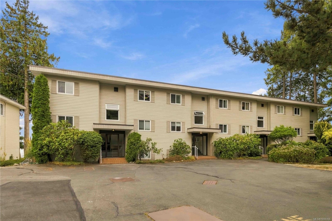
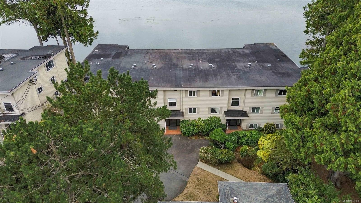
OCEANFRONT LIVING with unobstructed west-facing ocean views! This beautifully renovated 1 bedroom condo offers an incredible opportunity to enjoy the Sooke waterfront lifestyle. Bright, stylish and move-in ready, the home has been thoughtfully updated with new vinyl plank flooring and carpet, soft-close kitchen cabinetry, countertops, subway tile backsplash, double sink and appliances. The refreshed bathroom features a new vanity, sink, toilet and 3-panel mirror. Additional upgrades include new lighting, baseboards, thermostat, hot water tank, switches, receptacles, doors and blinds. The spacious living room offers flexible living and dining options, while the kitchen pass-through captures the ocean views. Relax on the covered balcony and enjoy spectacular sunsets. Building amenities include a games room, laundry, storage locker, bike & kayak storage, parking, picnic area and beach access. Some pets permitted. Your Sooke oceanfront lifestyle awaits!
Property Features:

  • Annual Tax Amount: $2,145
  • Appliances: Microwave, Oven/Range Electric, Refrigerator
  • Architectural Style: West Coast
  • Association Amenities: Bike Storage, Kayak Storage, Recreation Room, Storage Unit
  • Association Fee Includes: Trash, Insurance, Maintenance Grounds, Property Management, Recycling, Septic, Water
  • Basement: None
  • Building Features: Bike Storage, Fire Alarm, Transit Nearby
  • Built in: 1976
  • Condo Fees: $288 Monthly
  • Construction Materials: Frame Wood, Vinyl Siding
  • Cooling: None
  • Exterior Features: Balcony/Deck
  • Floor Space (approx): 670 Square Feet
  • Flooring: Carpet, Vinyl
  • Foundation Details: Concrete Perimeter
  • Heating: Baseboard, Electric
  • Interior Features: Eating Area
  • Laundry Features: Common Area
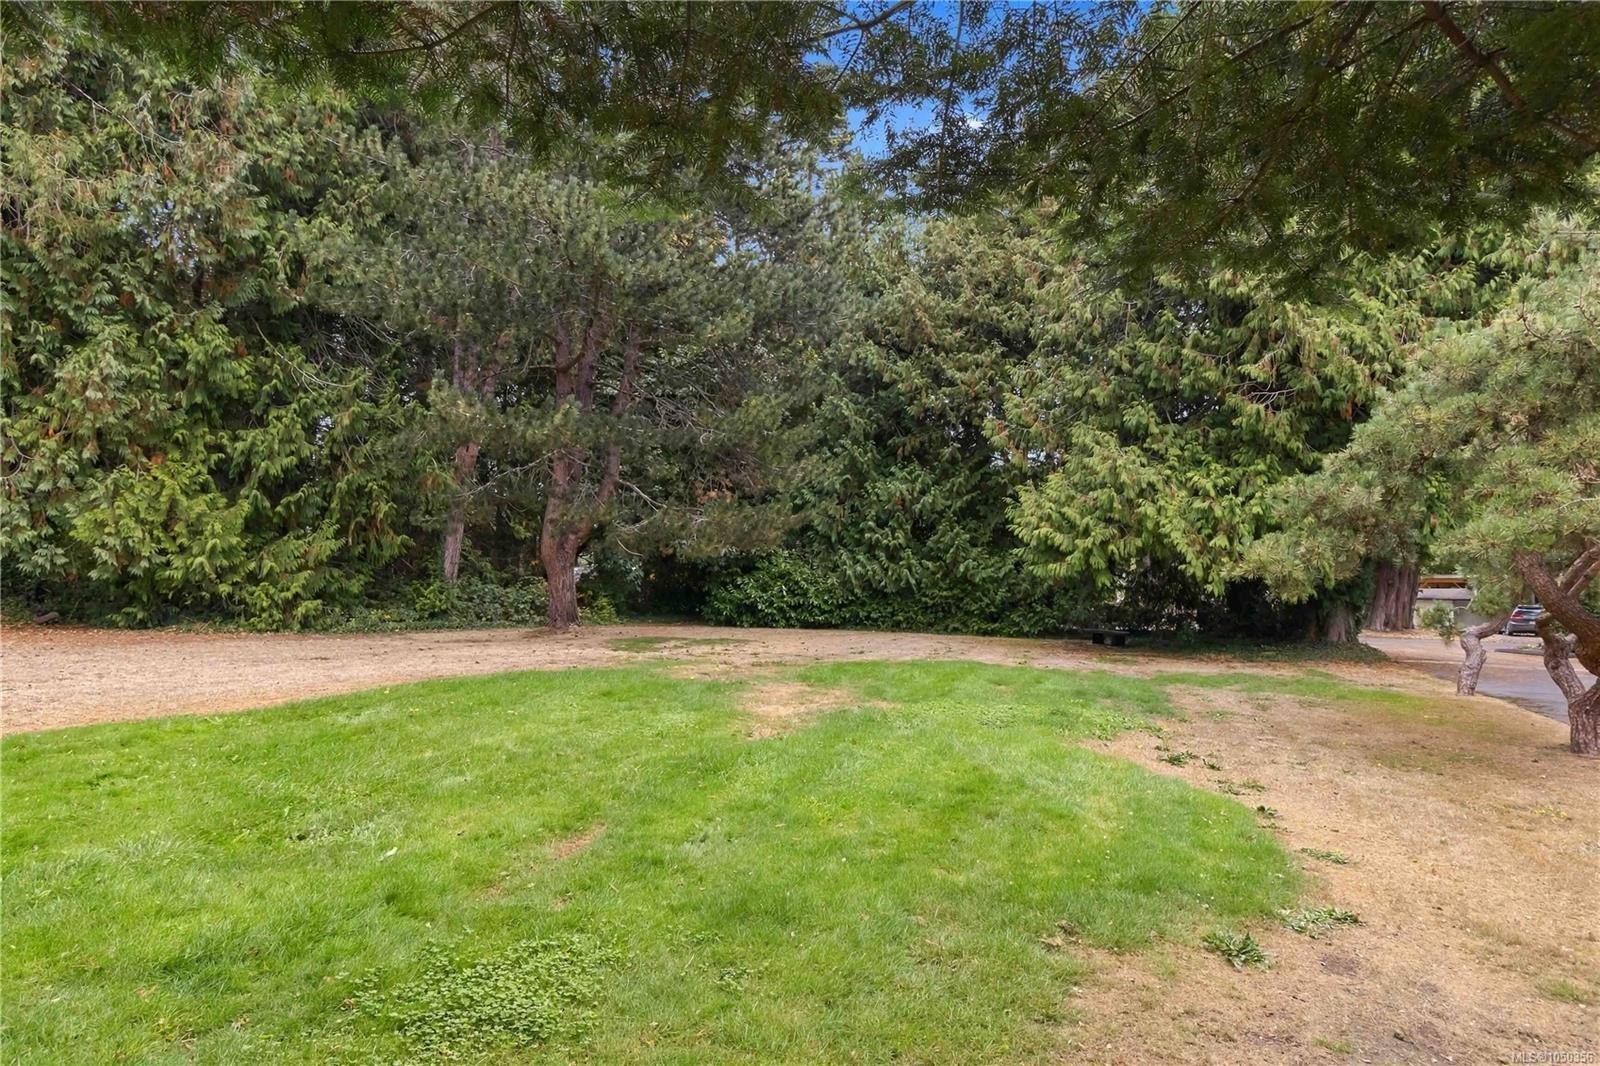
  • Lot Features: Easy Access, Family-Oriented Neighbourhood, Landscaped, Level, Park Setting, Private, Recreation Nearby, Walk on Waterfront, In Wooded Area
  • Lot Frontage: 9040 Square Feet
  • Lot Size: 9040.00 Square Feet
  • Ownership: Freehold/Strata
  • Parking Features: Guest, Open
  • Pets Allowed: Aquariums, Birds, Cats OK, Dogs OK, Number Limit, Size Limit
  • Property Condition: Resale, Updated/Remodeled
  • Property Sub Type: Condo Apartment
  • Road Surface Type: Paved
  • Roof: Tar/Gravel
  • Utilities: Cable Available, Electricity Connected, Garbage, Recycling
  • View:
  • Water Source: Municipal
  • Waterfront Features: Ocean Front
  • Window Features: Blinds
  • Zoning Description: Residential
  • Sewer: Septic System: Common
  • No. of Parking Spaces: 1

Rooms:

  • Bathroom Main Level
  • Other Main Level 4.57 m x 1.83 m
  • Other Main Level 3.05 m x 3.66 m
  • Other Main Level 2.74 m x 2.13 m Note: Eating Area
  • Other Main Level 1.83 m x 2.44 m Note: Entrance
  • Living Main Level 4.27 m x 3.96 m
  • Kitchen Main Level 3.05 m x 2.44 m
  • Other Other level :Other 2.13 m x .91 m Note: Separate Storage

Convert Measurement to:

Courtesy of: RE/MAX Camosun

MLS® property information is provided under copyright© by the Vancouver Island Real Estate Board and Victoria Real Estate Board. The information is from sources deemed reliable, but should not be relied upon without independent verification.

QuickQuoteTM Powered by RPS
Thinking of Selling?

Start by finding out what your home might be worth in today's market.

Location of #9-1986 Glenidle Rd, Sooke, BC, V9Z 0B1

Demographic Information of #9-1986 Glenidle Rd, Sooke, BC, V9Z 0B1

Life Stage

Young Couples

Employment Type

Service Sector/White Collar

Average Household Income

$87,000.00

Average Number of Children

1.40

Household Population

Household Structure

Age of Population

Education

Education Level

No certificate/diploma/degree

18.11 %

High school certificate or equivalent

31.03 %

Apprenticeship trade certificate/diploma

11.2 %

College/non-university certificate

26.73 %

University Degree

12.93 %

Commuter

Travel To Work

By Car

84.32 %

By Public Transit

5.88 %

By Walking

0.0 %

By Bicycle

0.0 %

By Other Methods

9.8 %

Cultural Diversity

Knowledge of Official Language

Mother Tongue

Building Information

Building Type

Apartments (Low and High Rise)

52.86 %

Houses

47.14 %

Own Vs. Rent