Button CopyPathCircle CloseCircle Left ArrowArrow Down Icon GreyClosecirclecircleBurger
  • Advertising

6972 Sea Lion Way, Sooke, BC, V9Z 0T4

MLS® # 1037114
House For Sale In Sooke, British Columbia
$1,199,000 QuickQuoteTM: $1.0M - $1.3M

4 Beds

3 Baths

6972 Sea Lion Way, Sooke, BC
Home Insurance - TD Insurance
Get a home insurance quote online for this $1,199,000 property in Sooke
  • Advertising

MULTIMEDIA

6972 Sea Lion Way, Sooke, BC, V9Z 0T4
$1,199,000

4 Beds

3 Baths

Property Information:

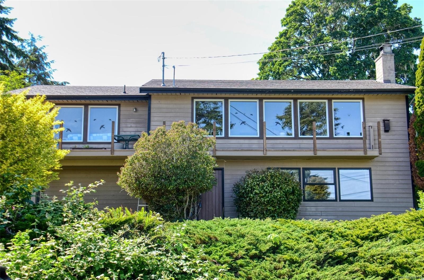
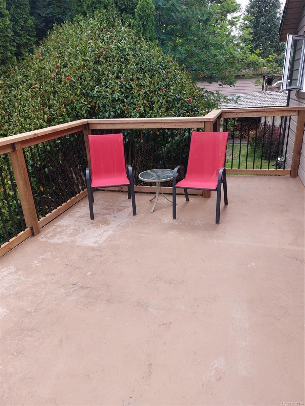
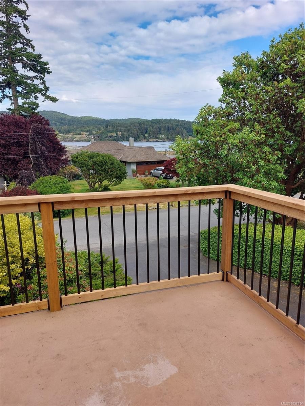
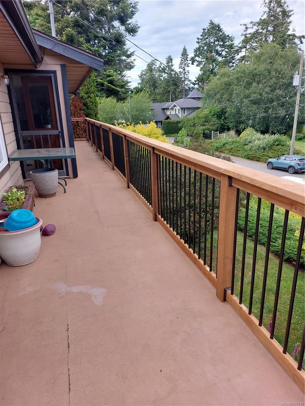
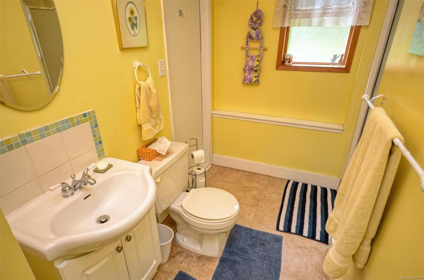
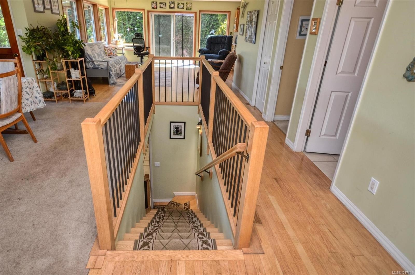
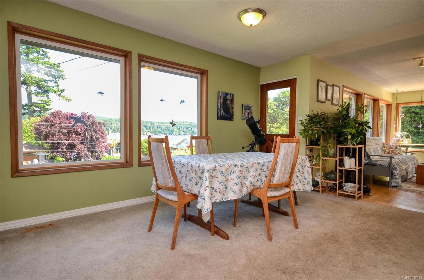
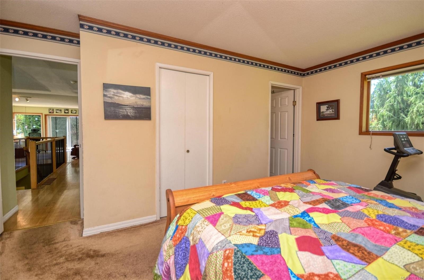
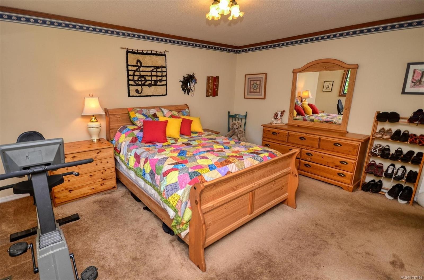
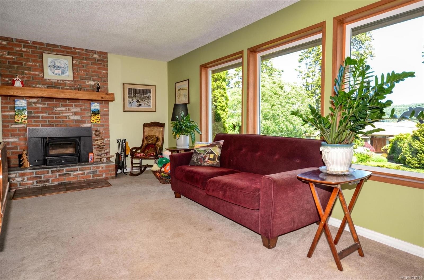
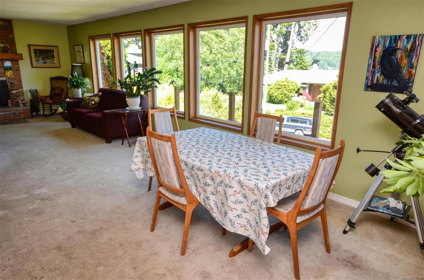
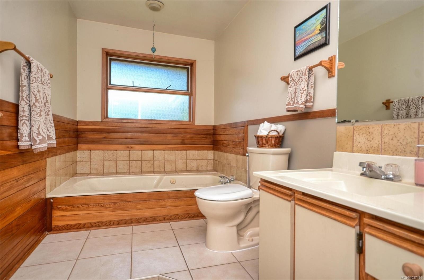
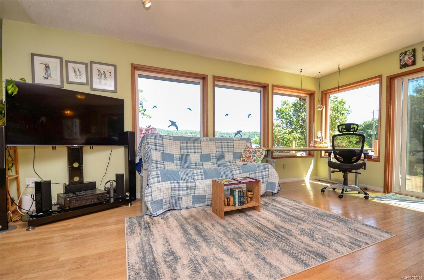
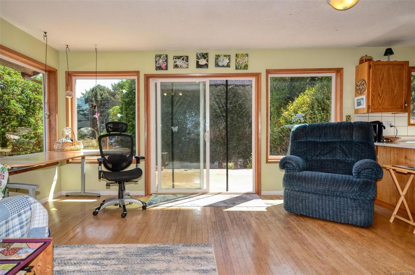
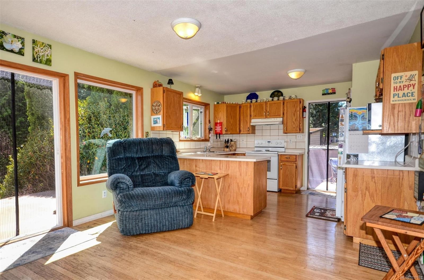
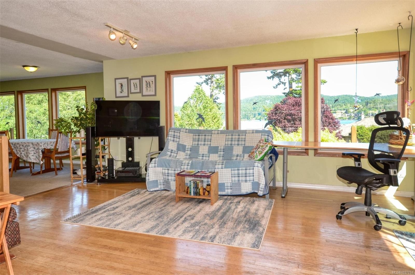
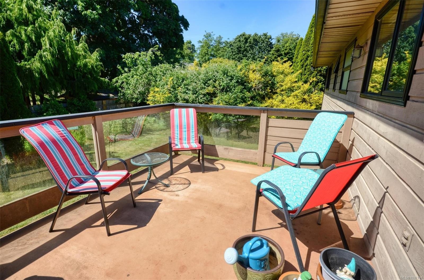
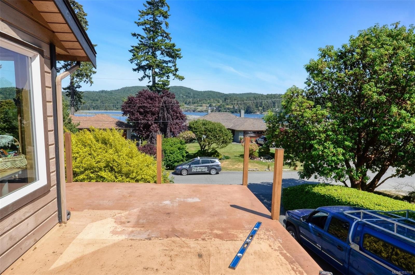
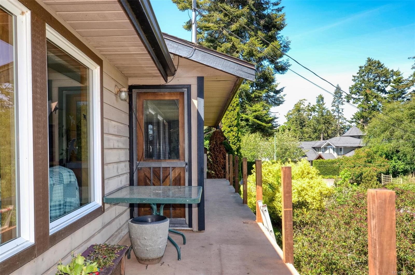
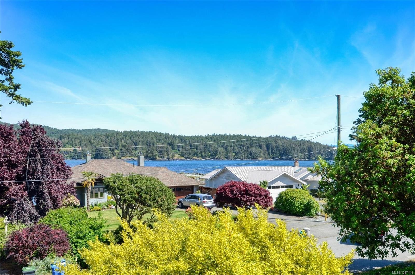
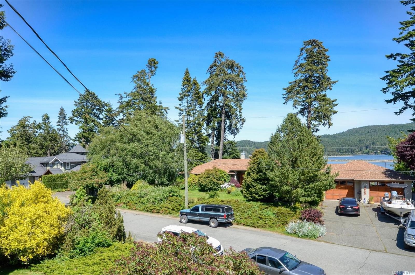
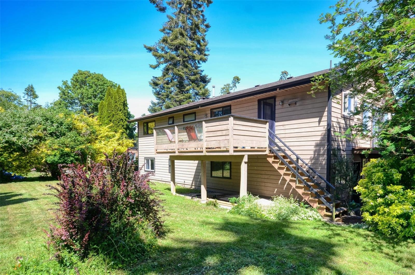
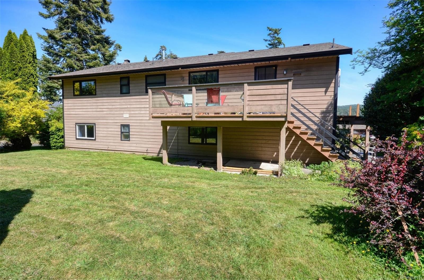
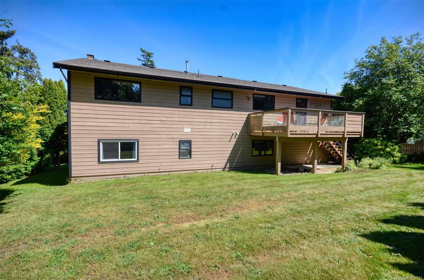
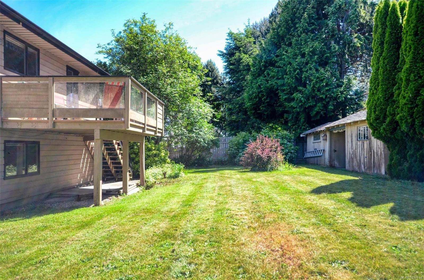
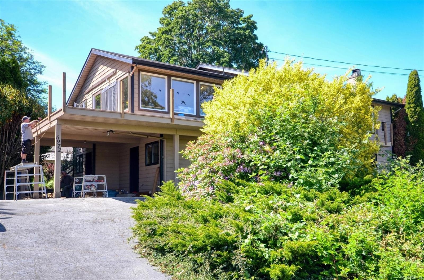
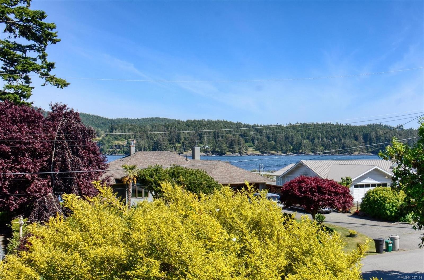
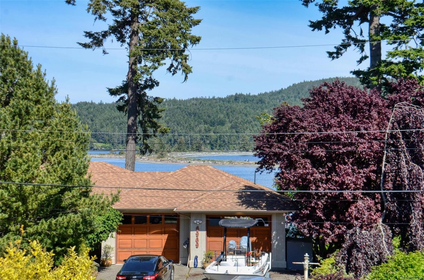
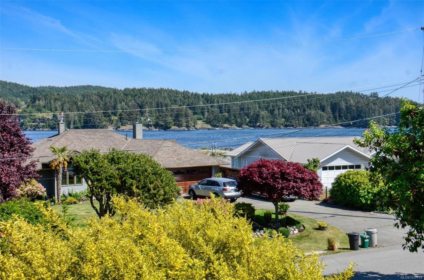
Tranquility awaits you! Set just a few short steps from Whiffin Spit Park, this two-level home beckons. With just over 2800 sq. ft. of finished living space you will find all the room you need, plus STUNNING VIEWS! Are you looking to relax and unwind? Sooke offers endless opportunities for recreation. Everything from salmon fishing to biking, hiking, kayaking, walking, jogging, and exploring the trail system, exists here. With a new deck rail system, this home provides great opportunities to entertain, host family get togethers or simply sit and enjoy the views of beautiful Whiffin Spit and the Sooke Harbour. Stroll out your front door and walk to Whiffin Spit! Looking for extra off-street parking for a motorhome, boat, or trailer? We have a driveway area that runs from the front of the lot right to the rear of the property. No need to rent a pad to maintain your recreational vehicles. This four-bedroom, three-bathroom home is worthy of your personal viewing. Call to view!

Property Features:

  • Annual Tax Amount: $5,075
  • Accessibility Features: No Step Entrance
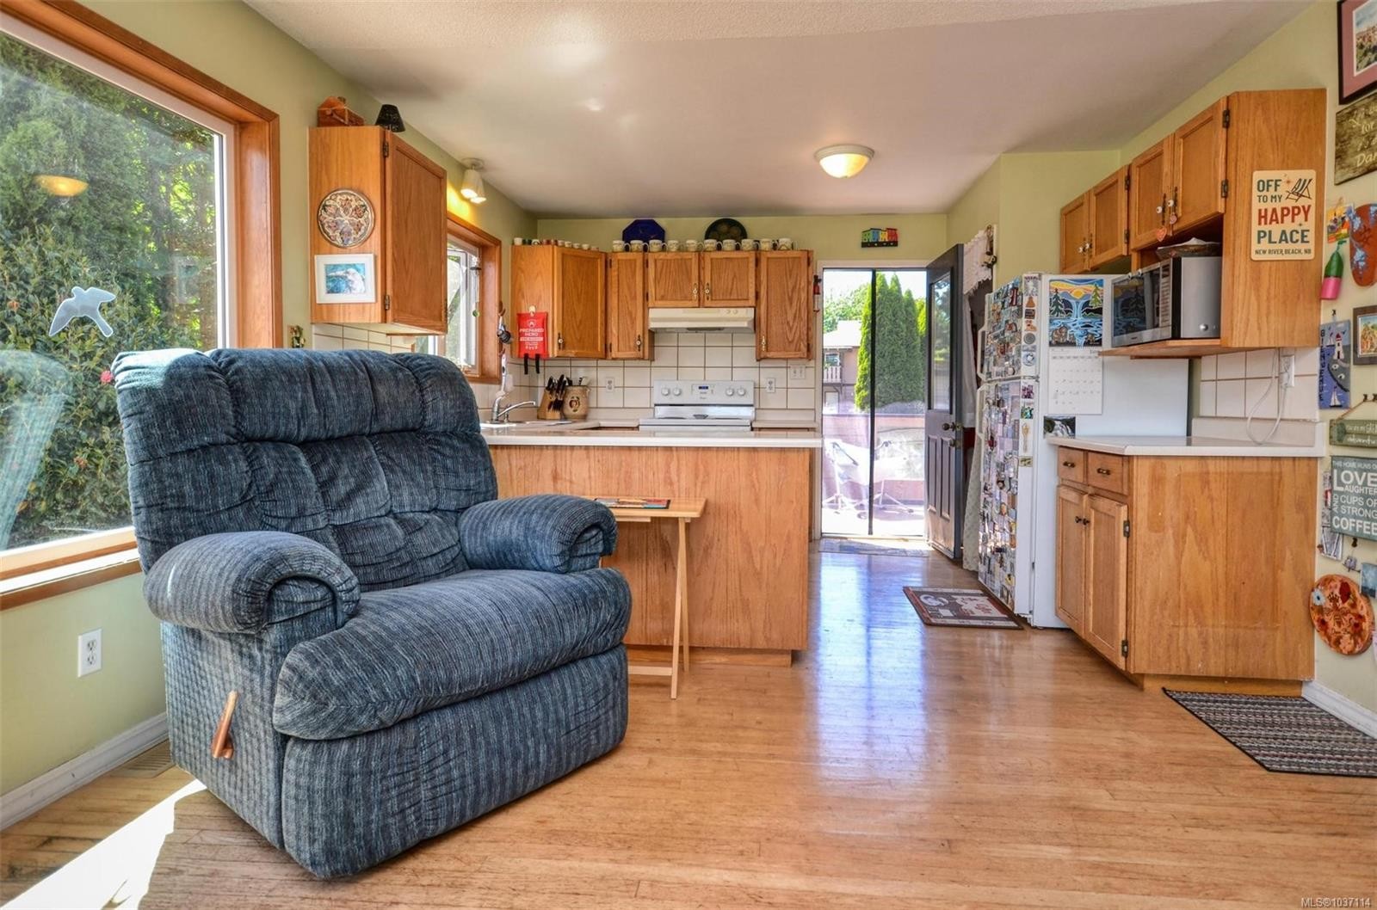
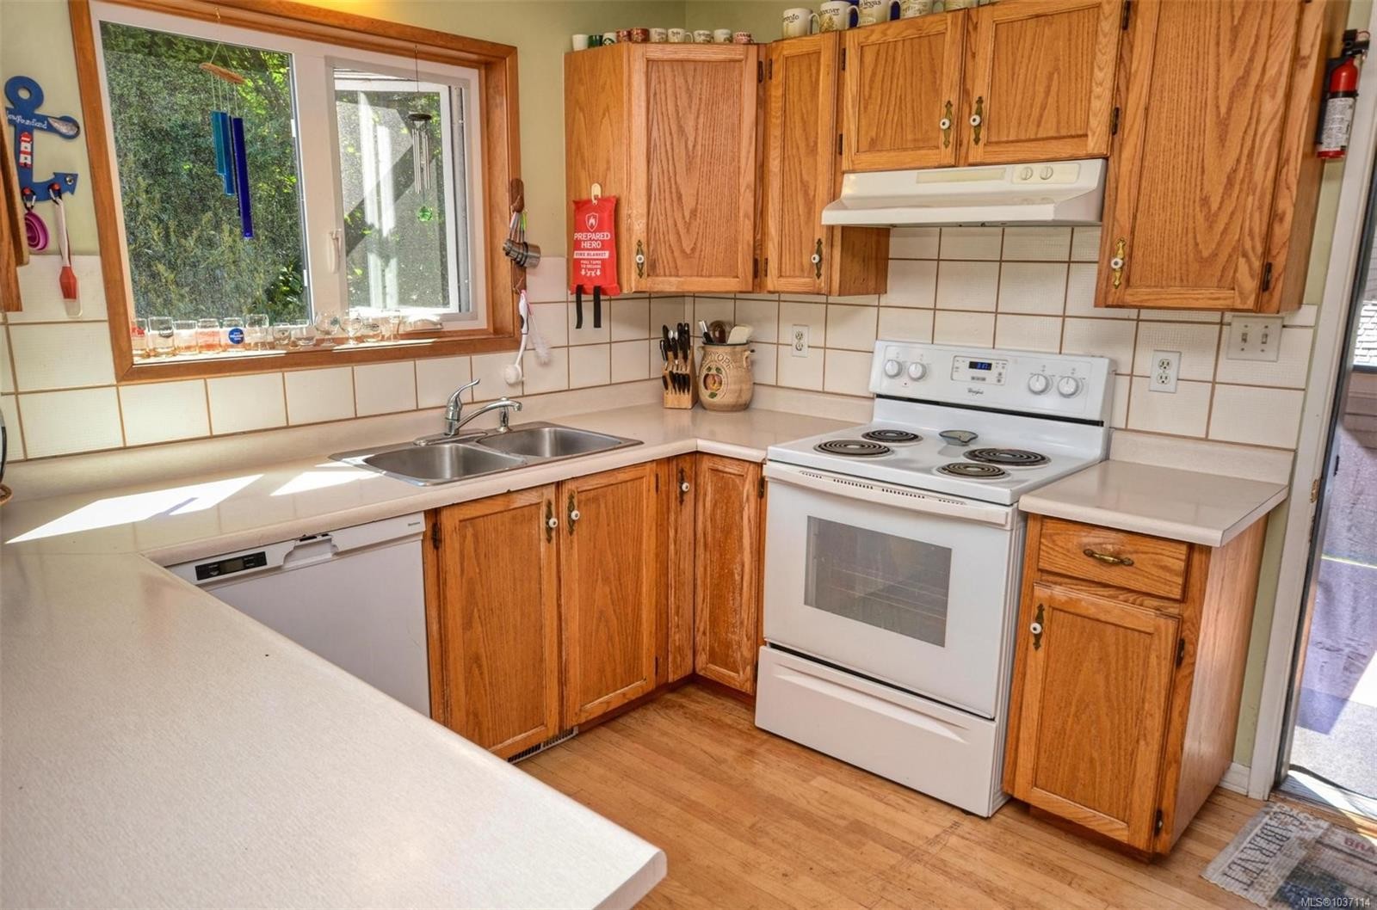
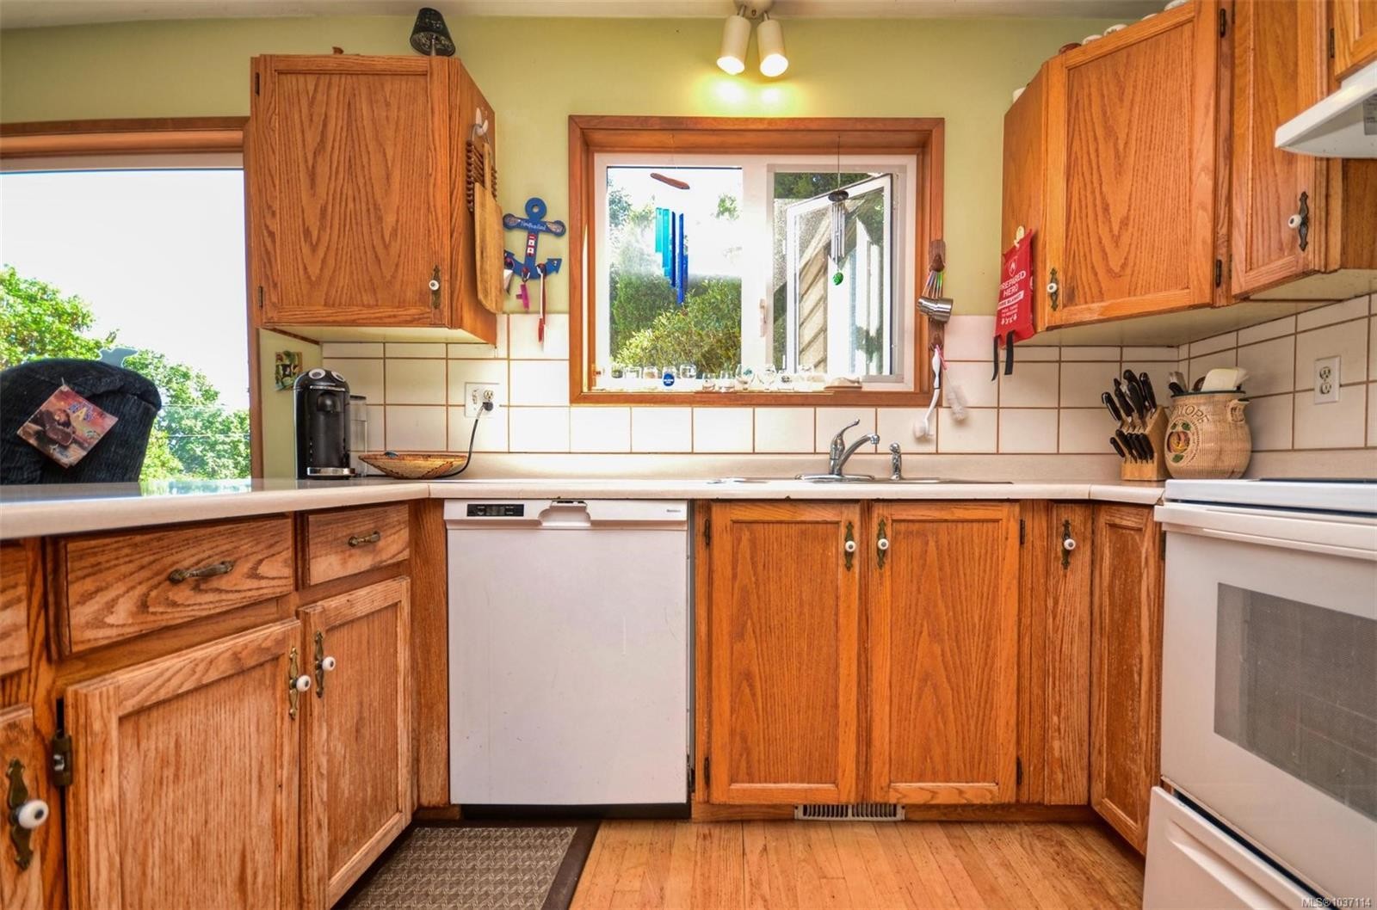
  • Appliances: Dishwasher, Dryer, Oven/Range Electric, Range Hood, Refrigerator, Washer
  • Architectural Style: West Coast
  • Basement: Full, Partially Finished, Walk-Out Access, With Windows
  • Built in: 1985
  • Construction Materials: Frame Wood, Insulation: Ceiling, Insulation: Walls, Wood
  • Cooling: None
  • Exterior Features: Balcony/Patio, Fencing: Partial
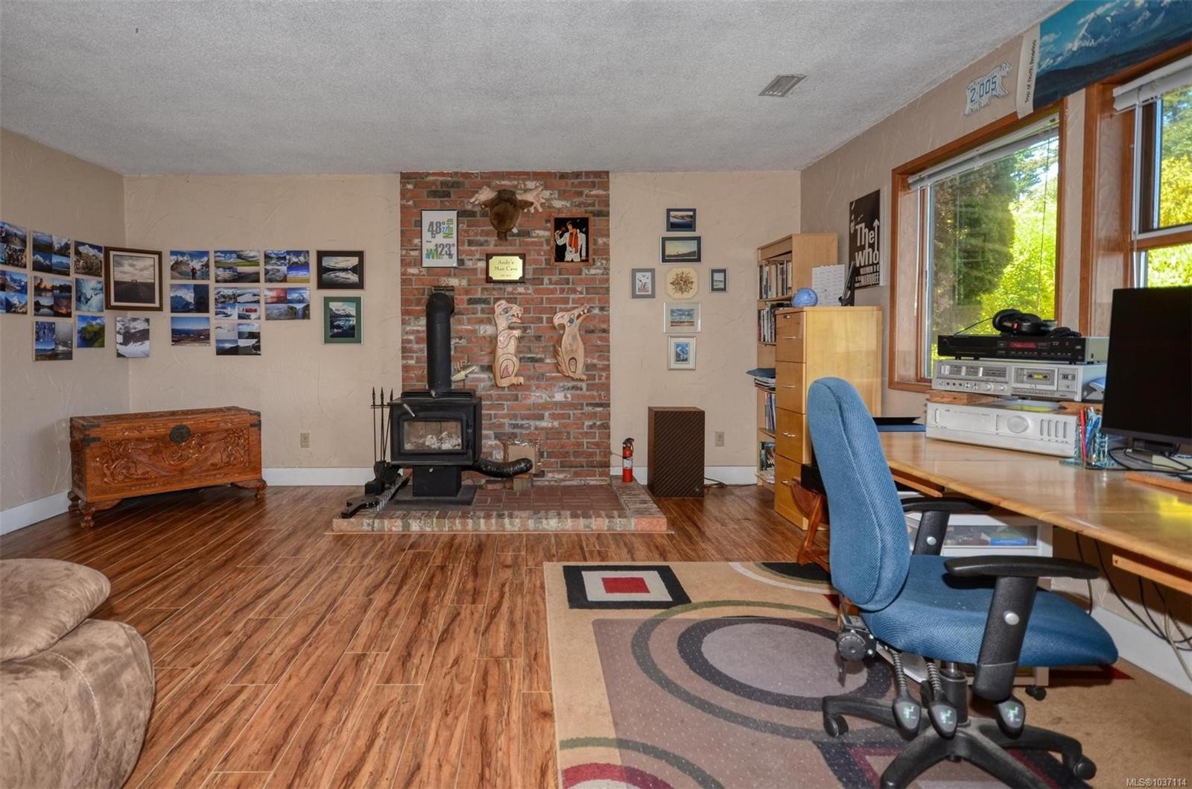
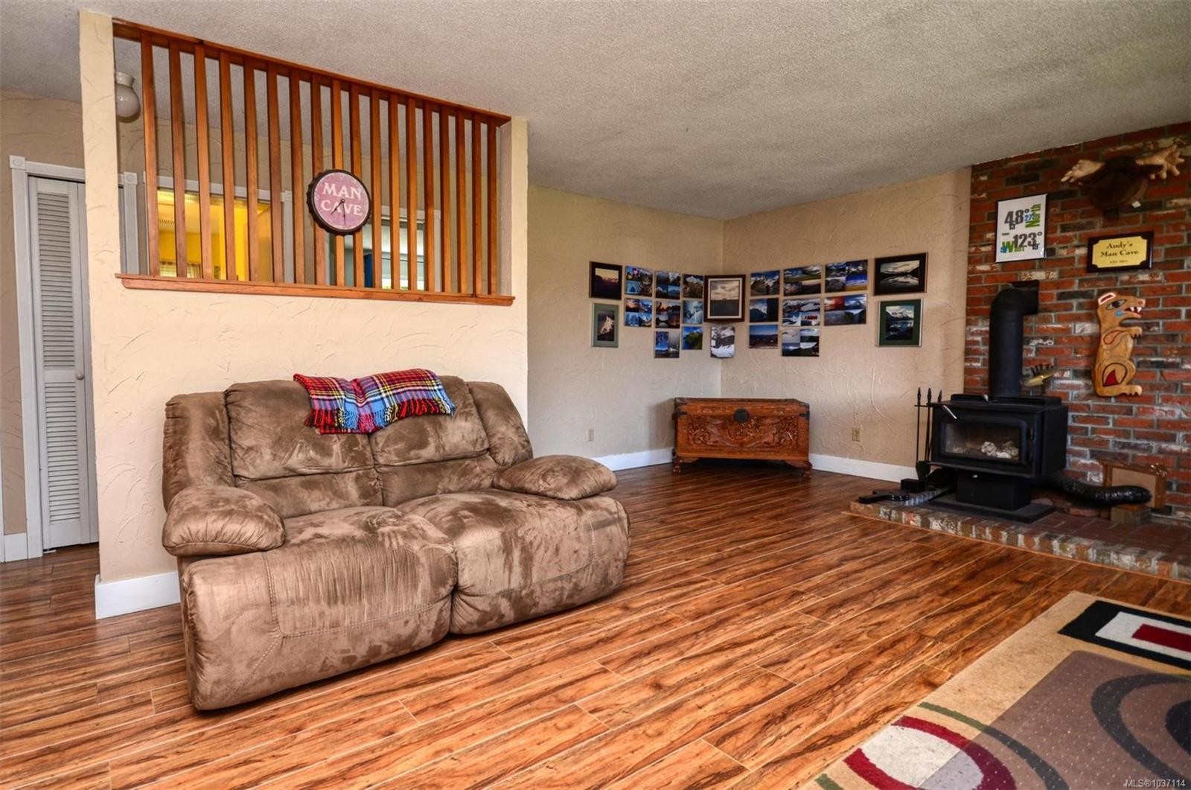
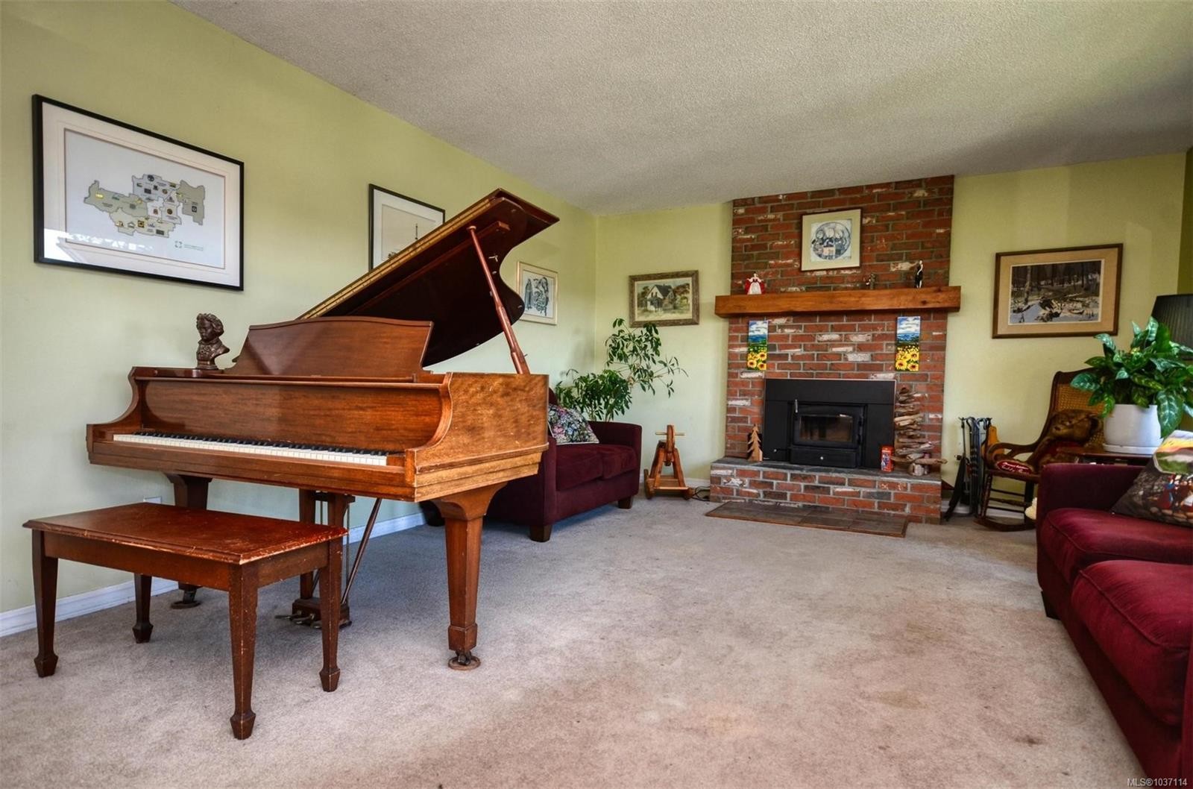
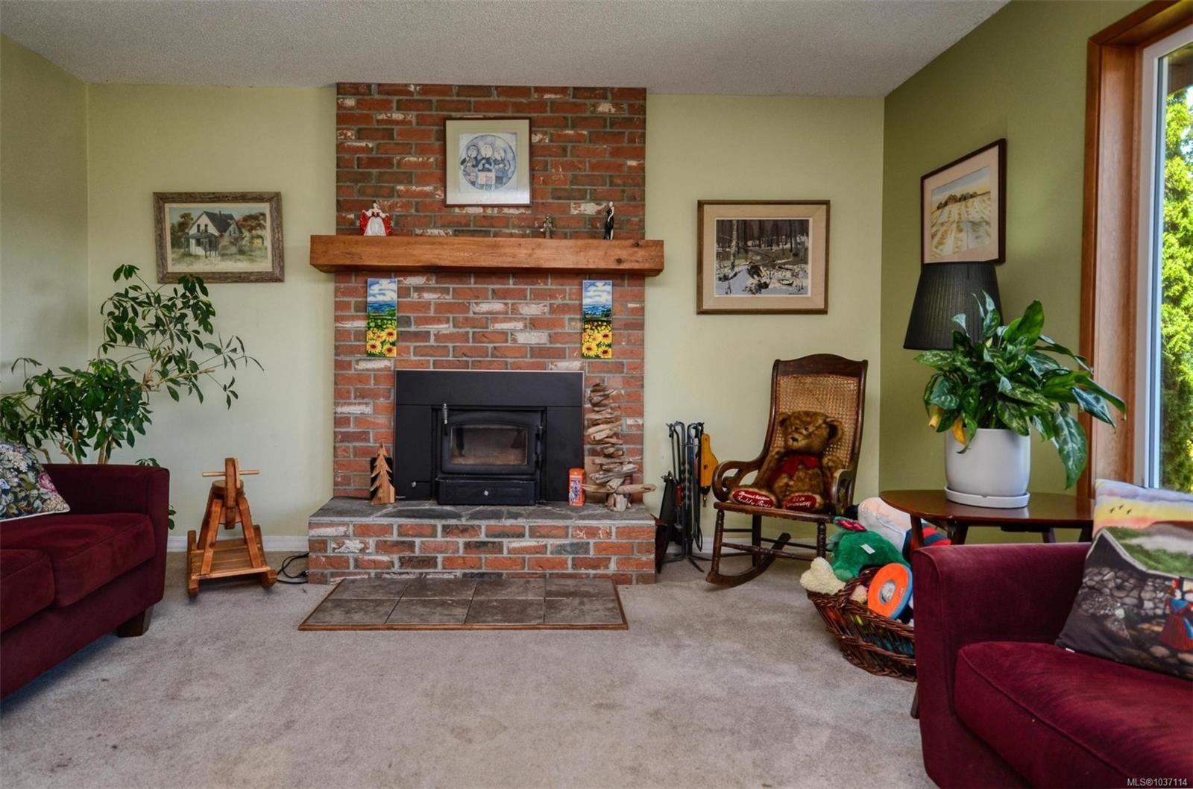
  • Fireplace Features: Heatilator, Living Room, Wood Burning Stove
  • Floor Space (approx): 2892 Square Feet
  • Flooring: Carpet, Laminate, Mixed, Tile, Wood
  • Foundation Details: Concrete Perimeter
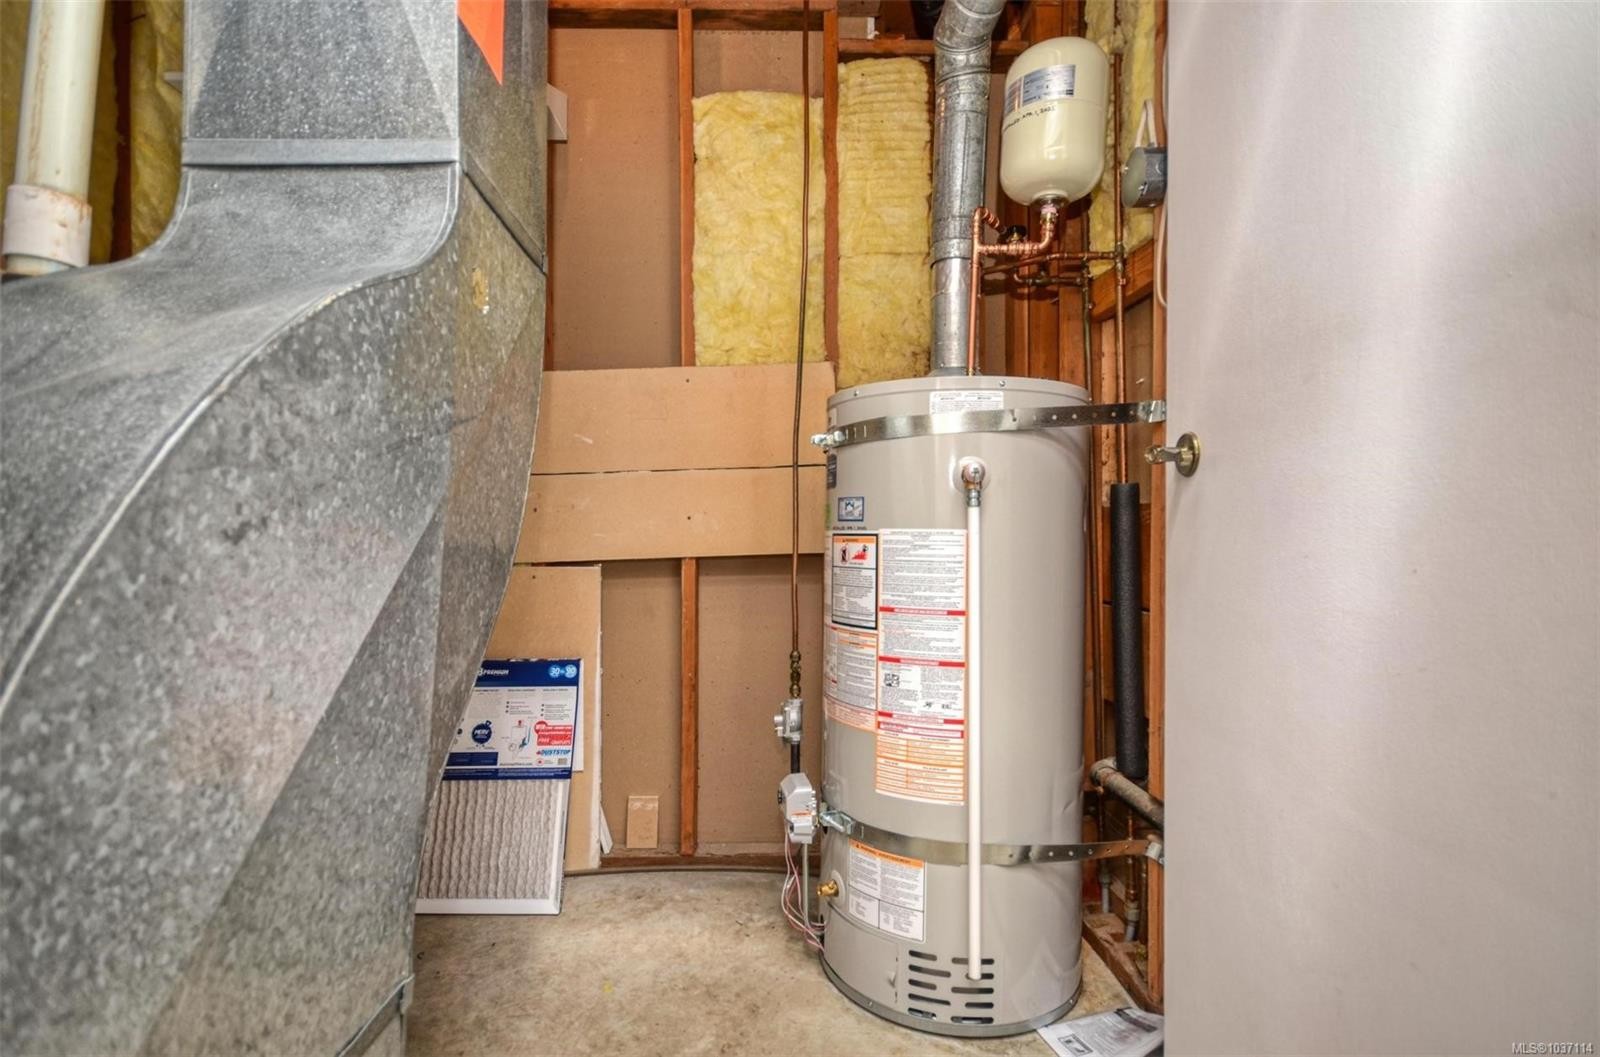
  • Heating: Forced Air, Hot Water, Natural Gas, Wood
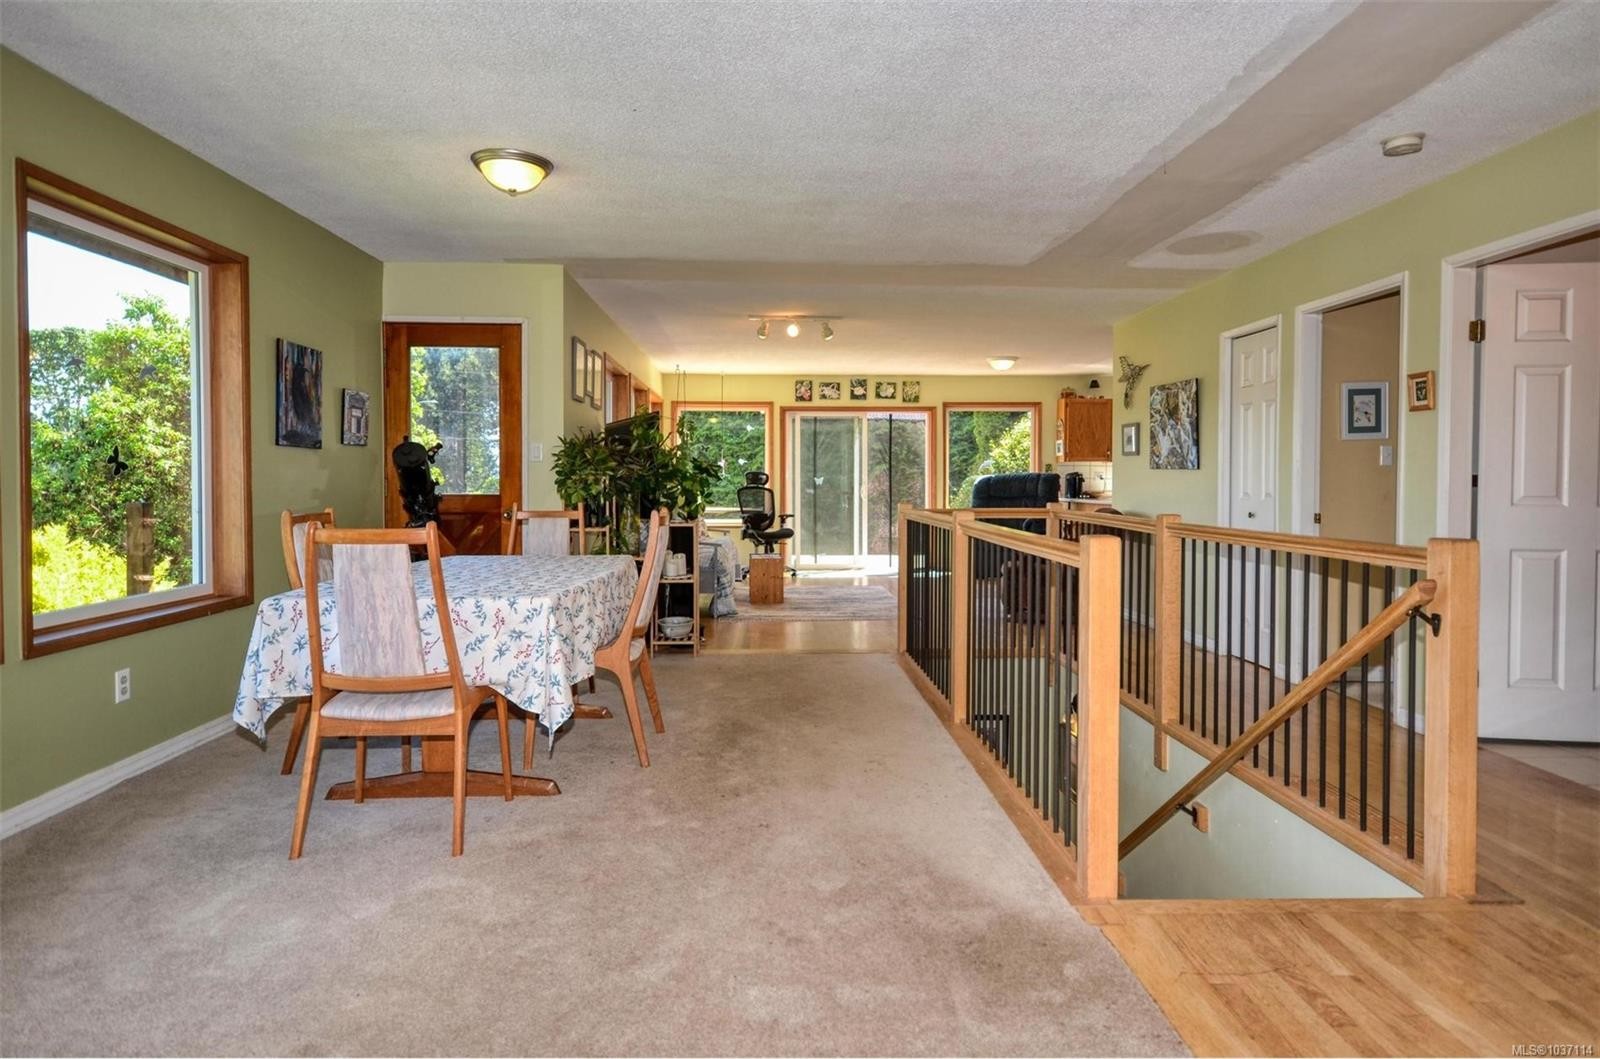
  • Interior Features: Closet Organizer, Dining/Living Combo, Eating Area, French Doors, Jetted Tub
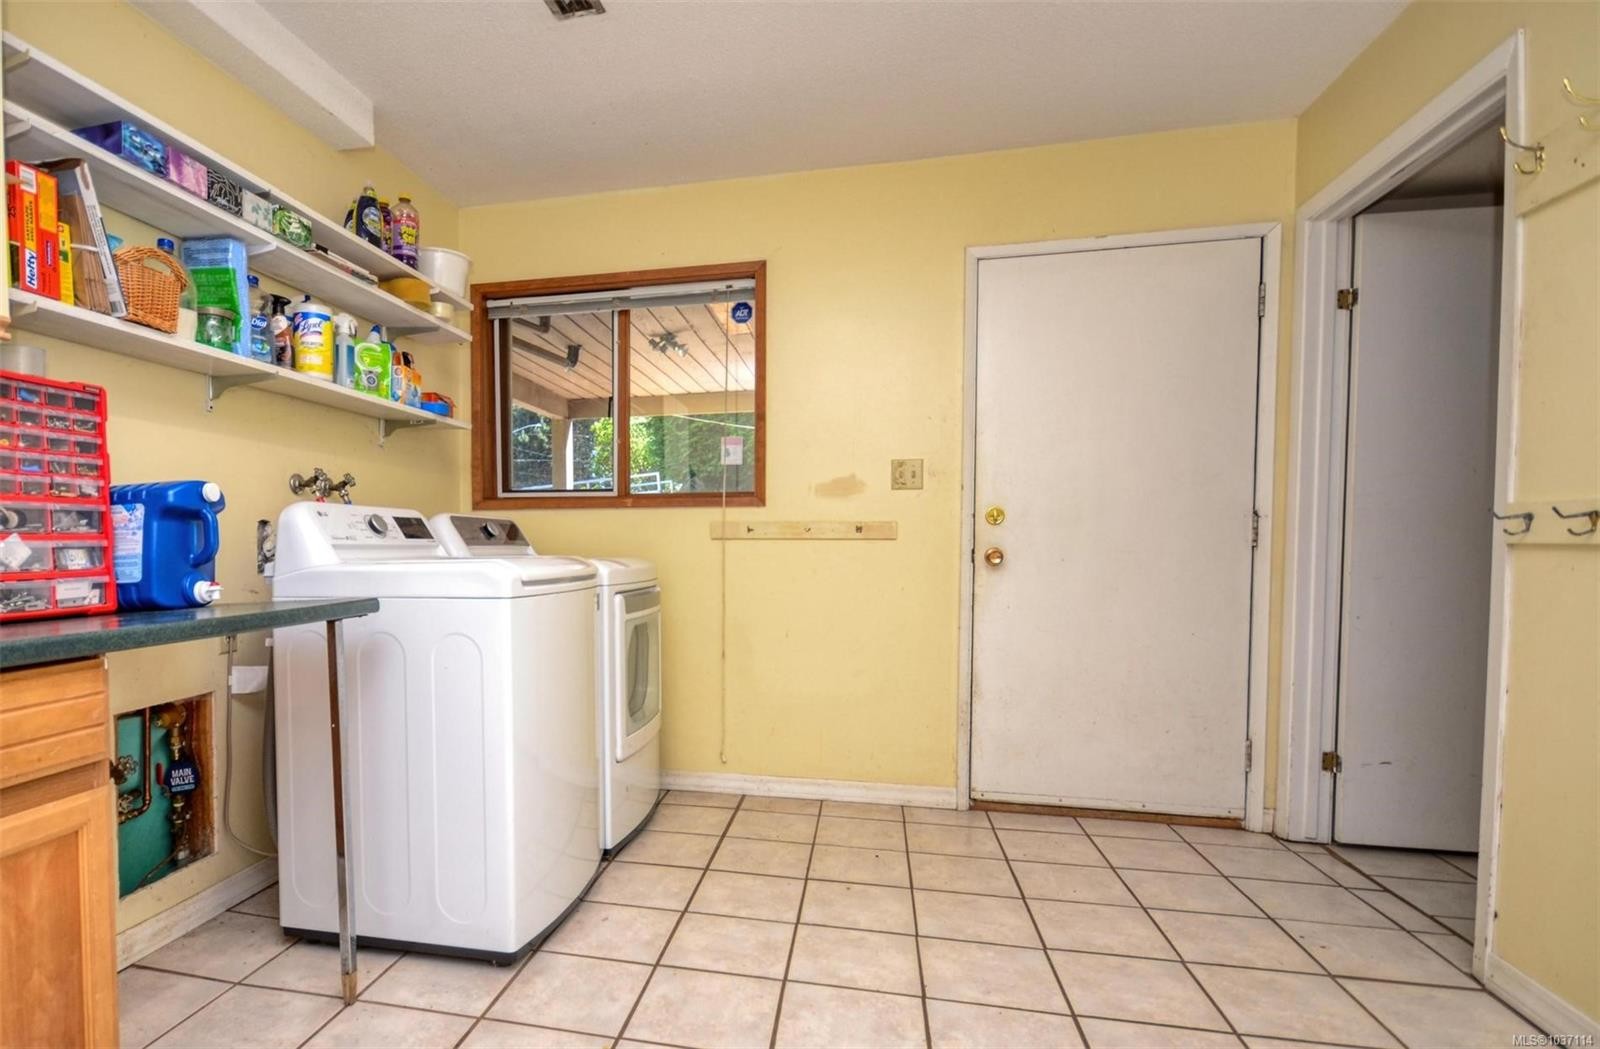
  • Laundry Features: In House, In Unit
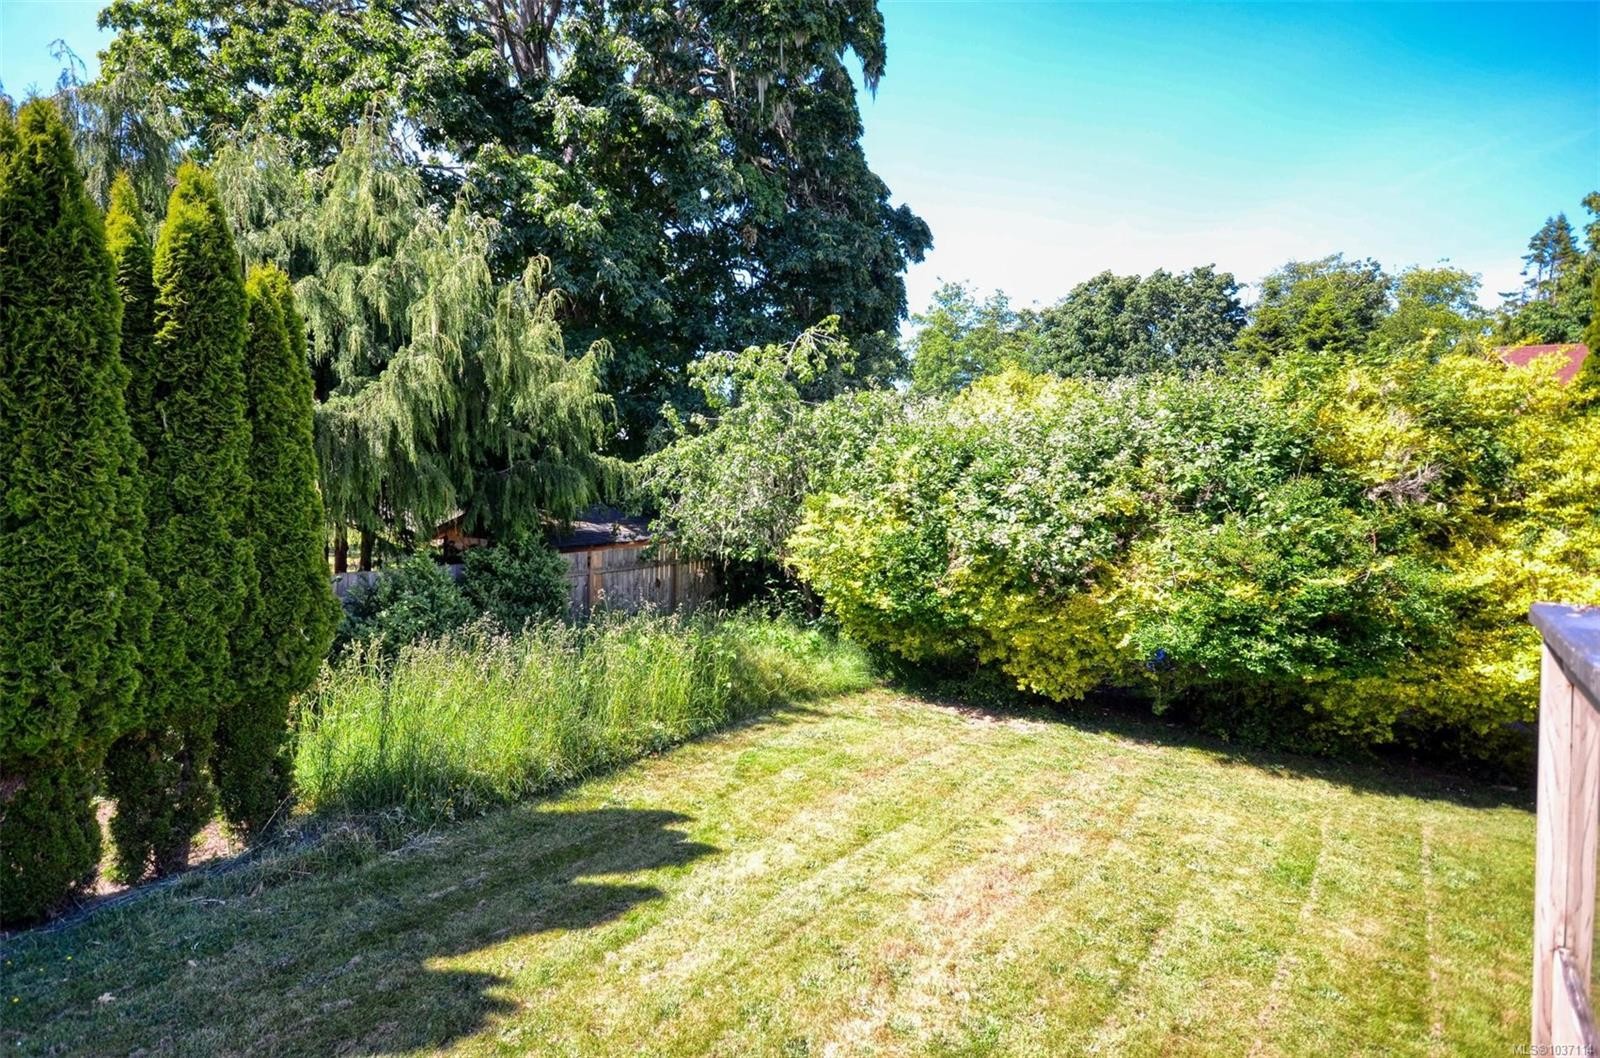
  • Lot Features: Cul-De-Sac, Level, Private, Square Lot
  • Lot Frontage: 10454 Square Feet
  • Lot Size: 10454.00 Square Feet
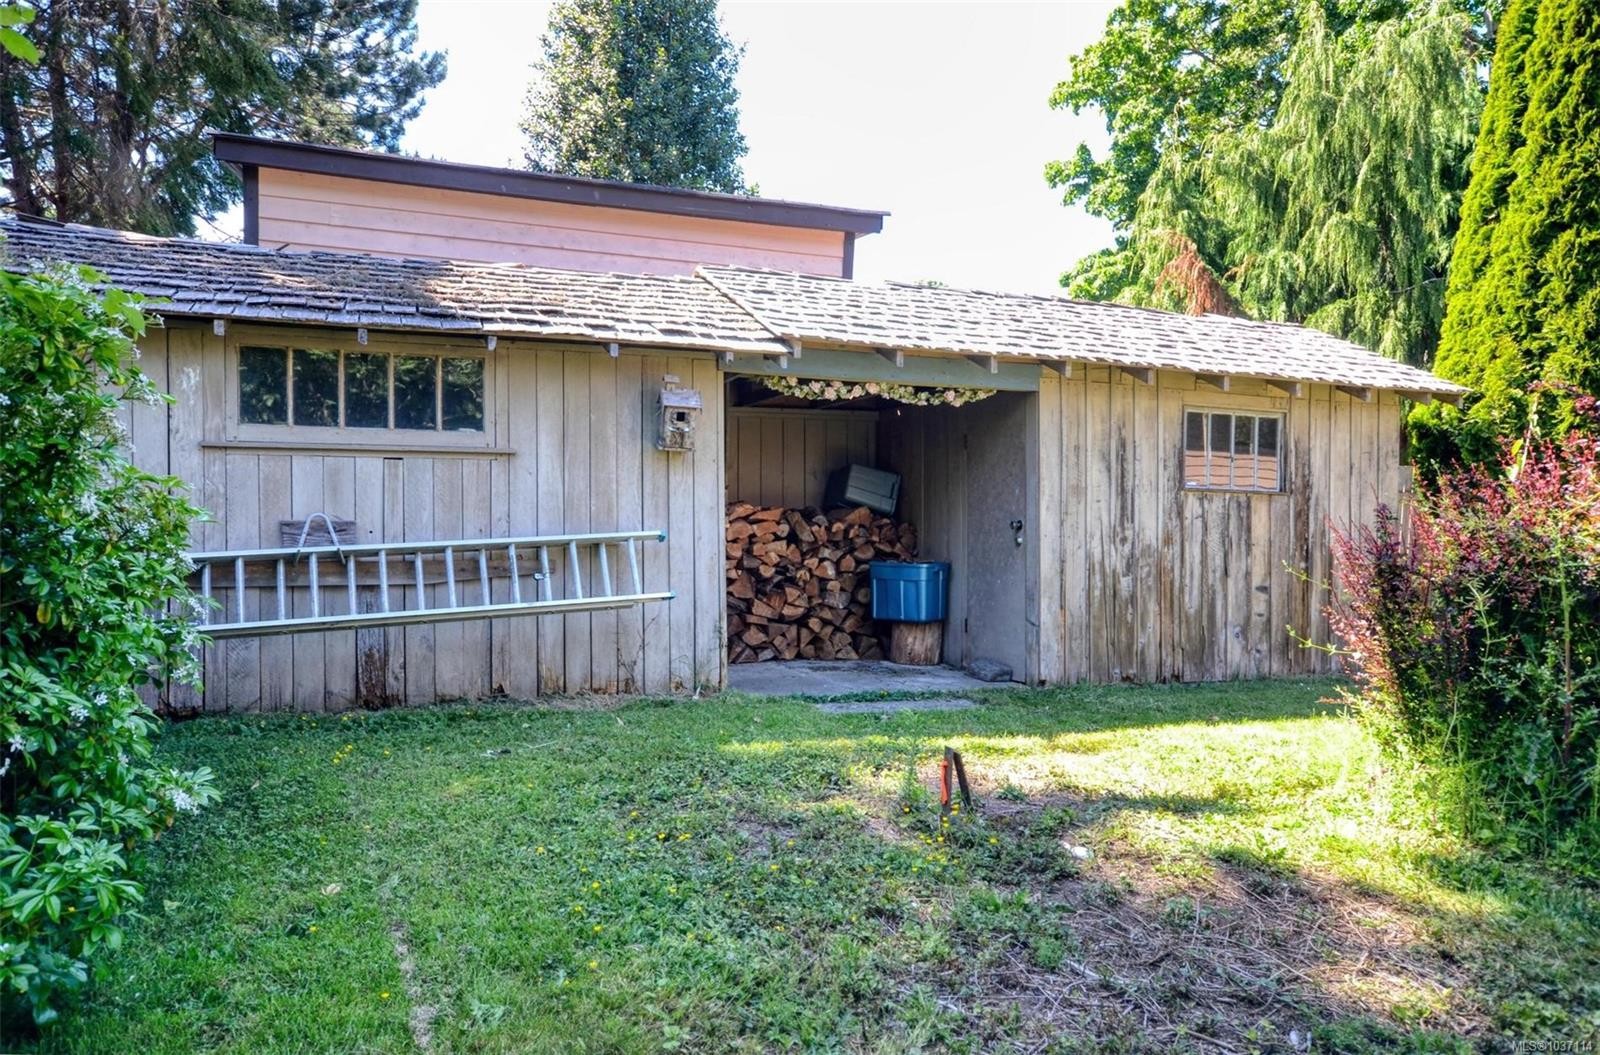
  • Other Structures: Storage Shed
  • Ownership: Freehold
  • Parking Features: Attached, Carport Double, Driveway, RV Access/Parking
  • Pets Allowed: Aquariums, Birds, Caged Mammals, Cats OK, Dogs OK
  • Property Condition: Resale
  • Property Sub Type:
  • Roof: Wood
  • View: Mountain(s)
  • Water Source: Municipal
  • Window Features: Blinds, Insulated Windows, Screens, Window Coverings, Wood Frames
  • Zoning Description: Residential
  • Sewer:
  • No. of Parking Spaces: 3

Rooms:

  • Family Room Main Level 4.27 m x 5.49 m
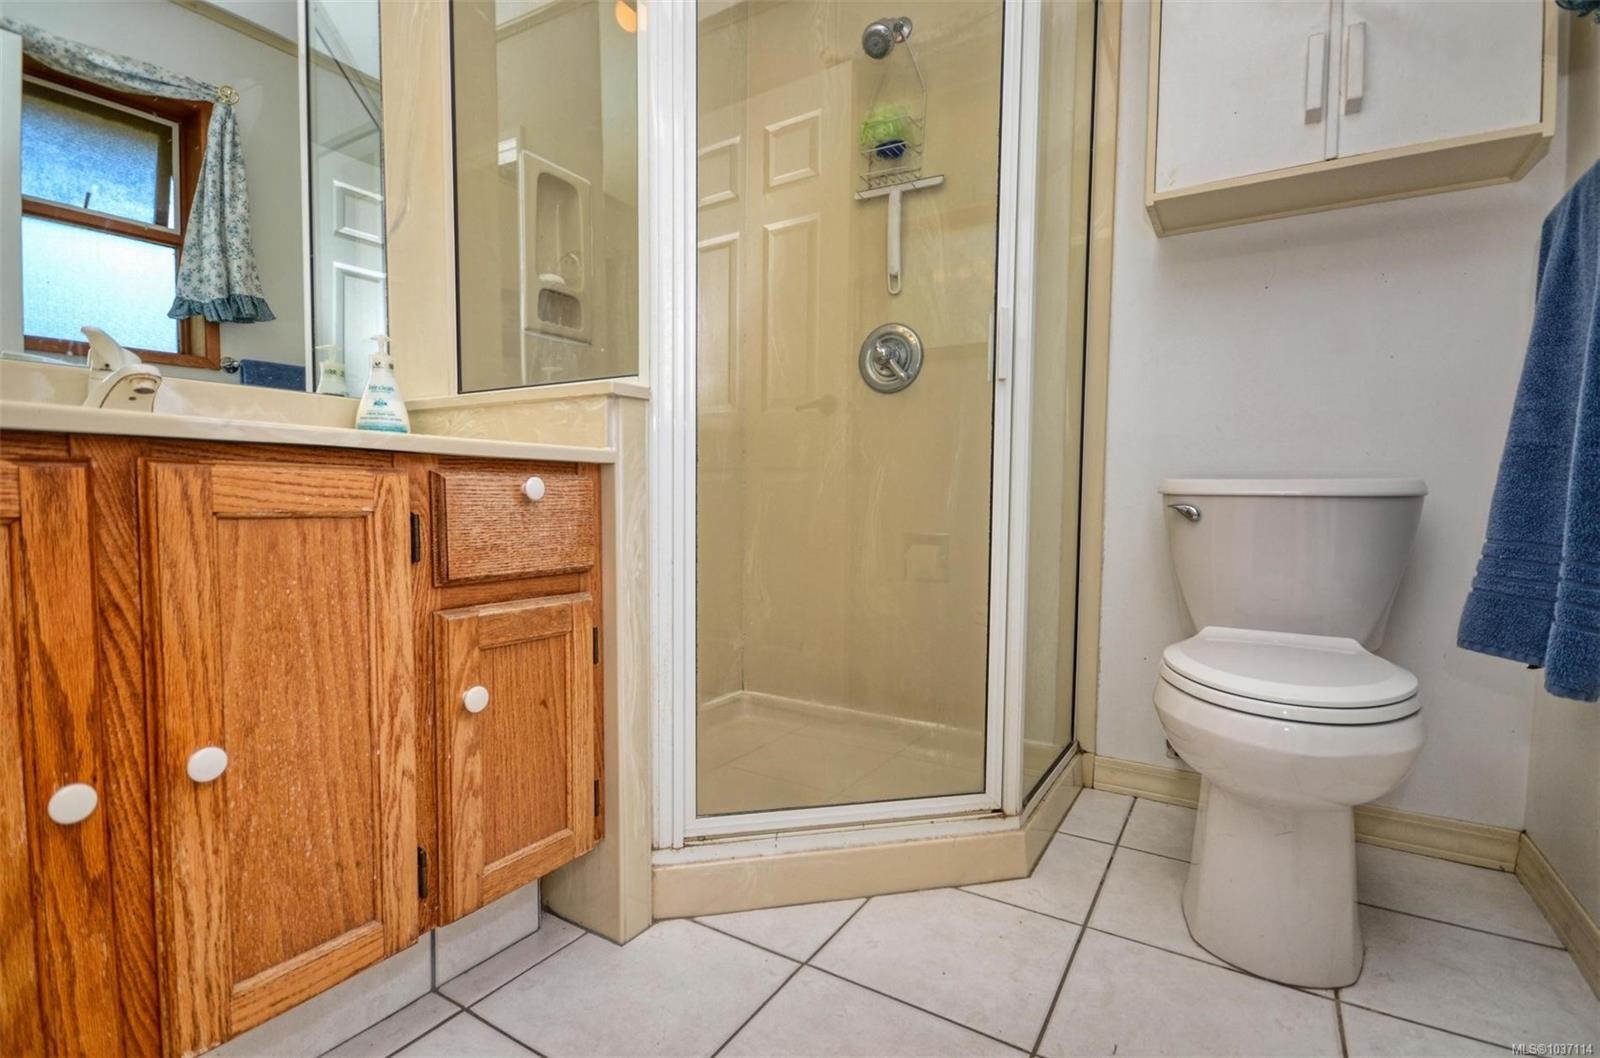
  • Ensuite Bathroom Main Level
  • Bathroom Main Level
  • Kitchen Main Level 3.66 m x 3.66 m
  • Dining Main Level 3.96 m x 3.05 m
  • Other Main Level 4.57 m x 3.66 m
  • Living Main Level 5.49 m x 4.27 m
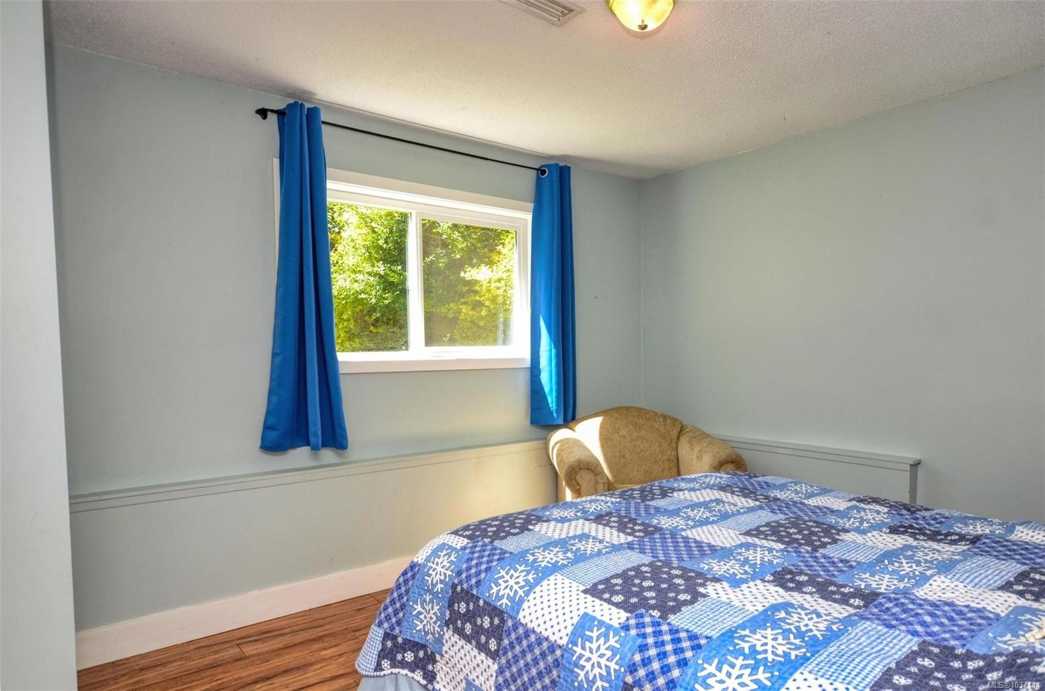
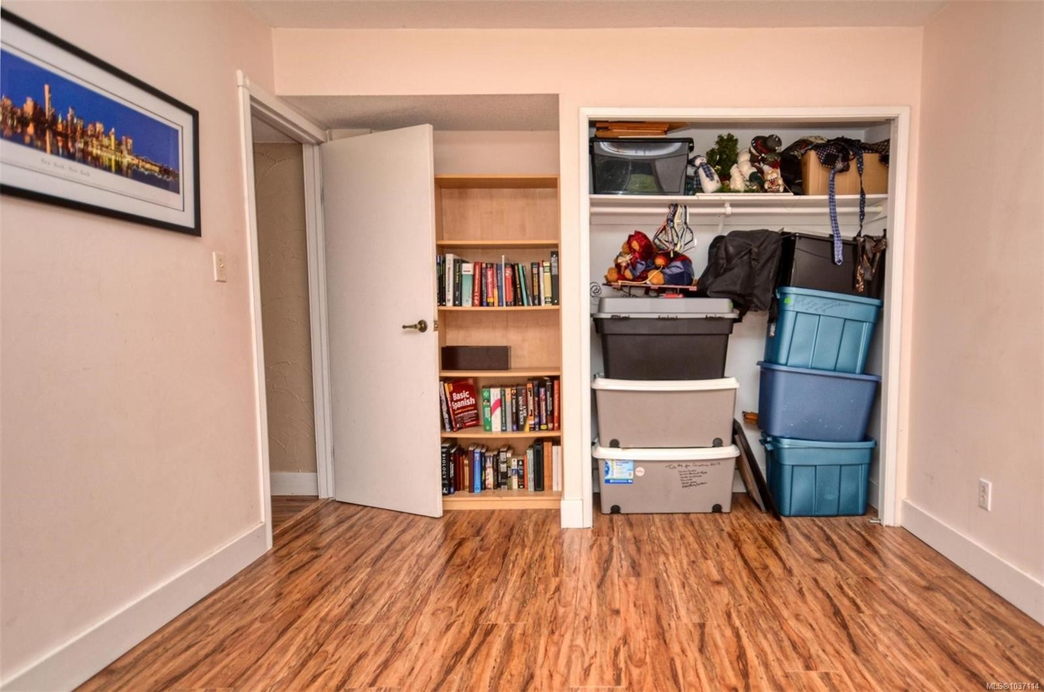
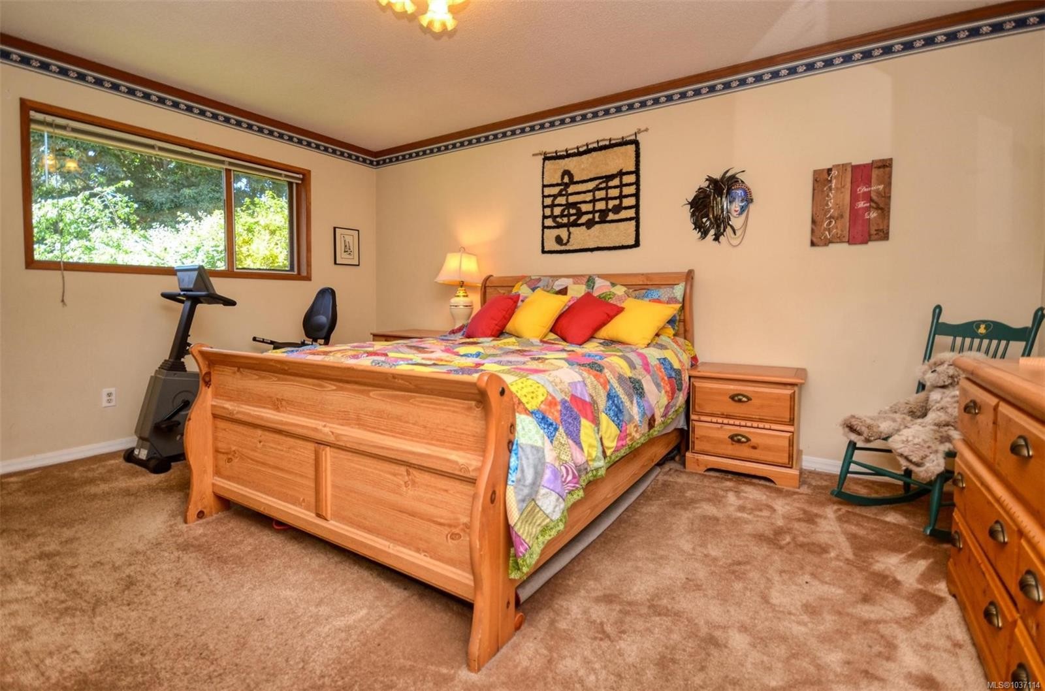
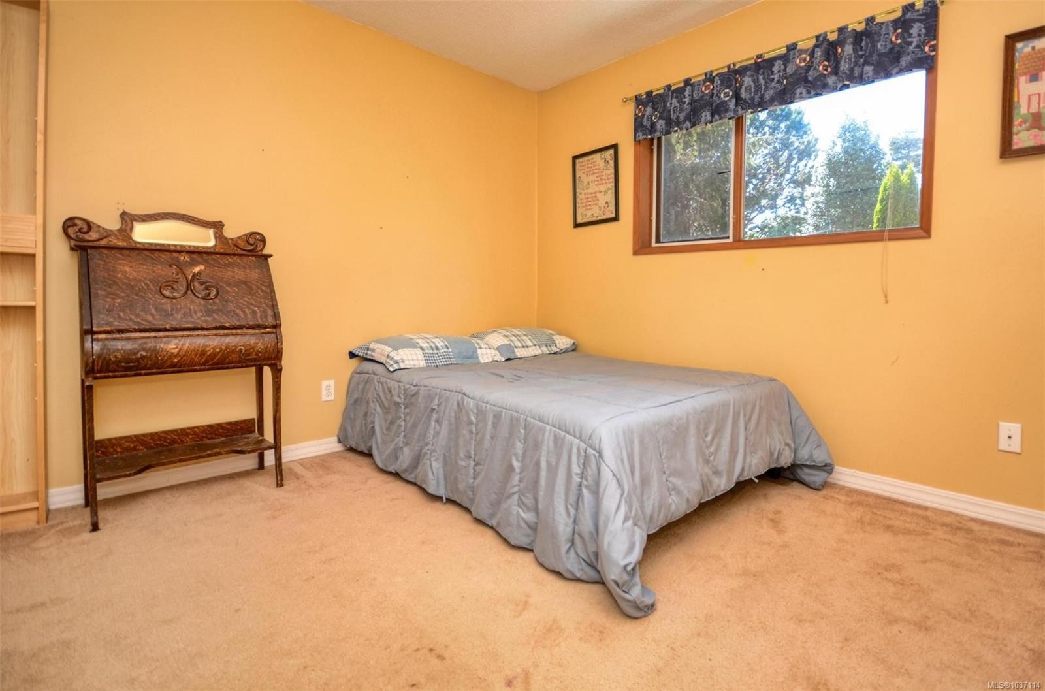
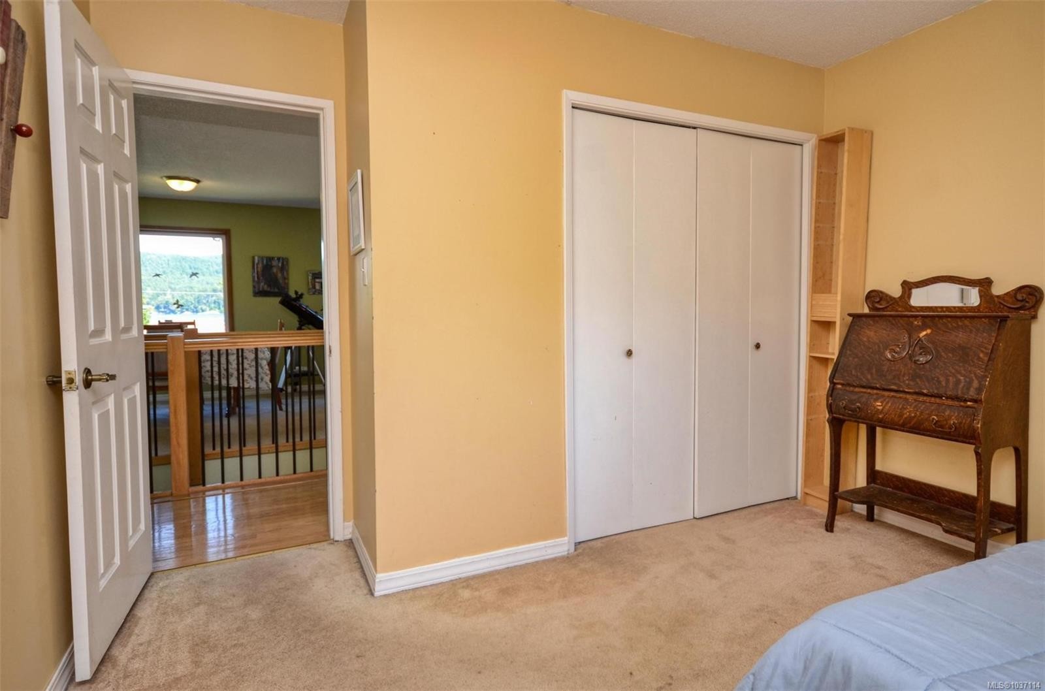
  • Bedroom Main Level 3.35 m x 3.05 m
  • Laundry Other level :Lower 3.05 m x 4.27 m
  • Recreation Room Other level :Lower 3.96 m x 6.71 m
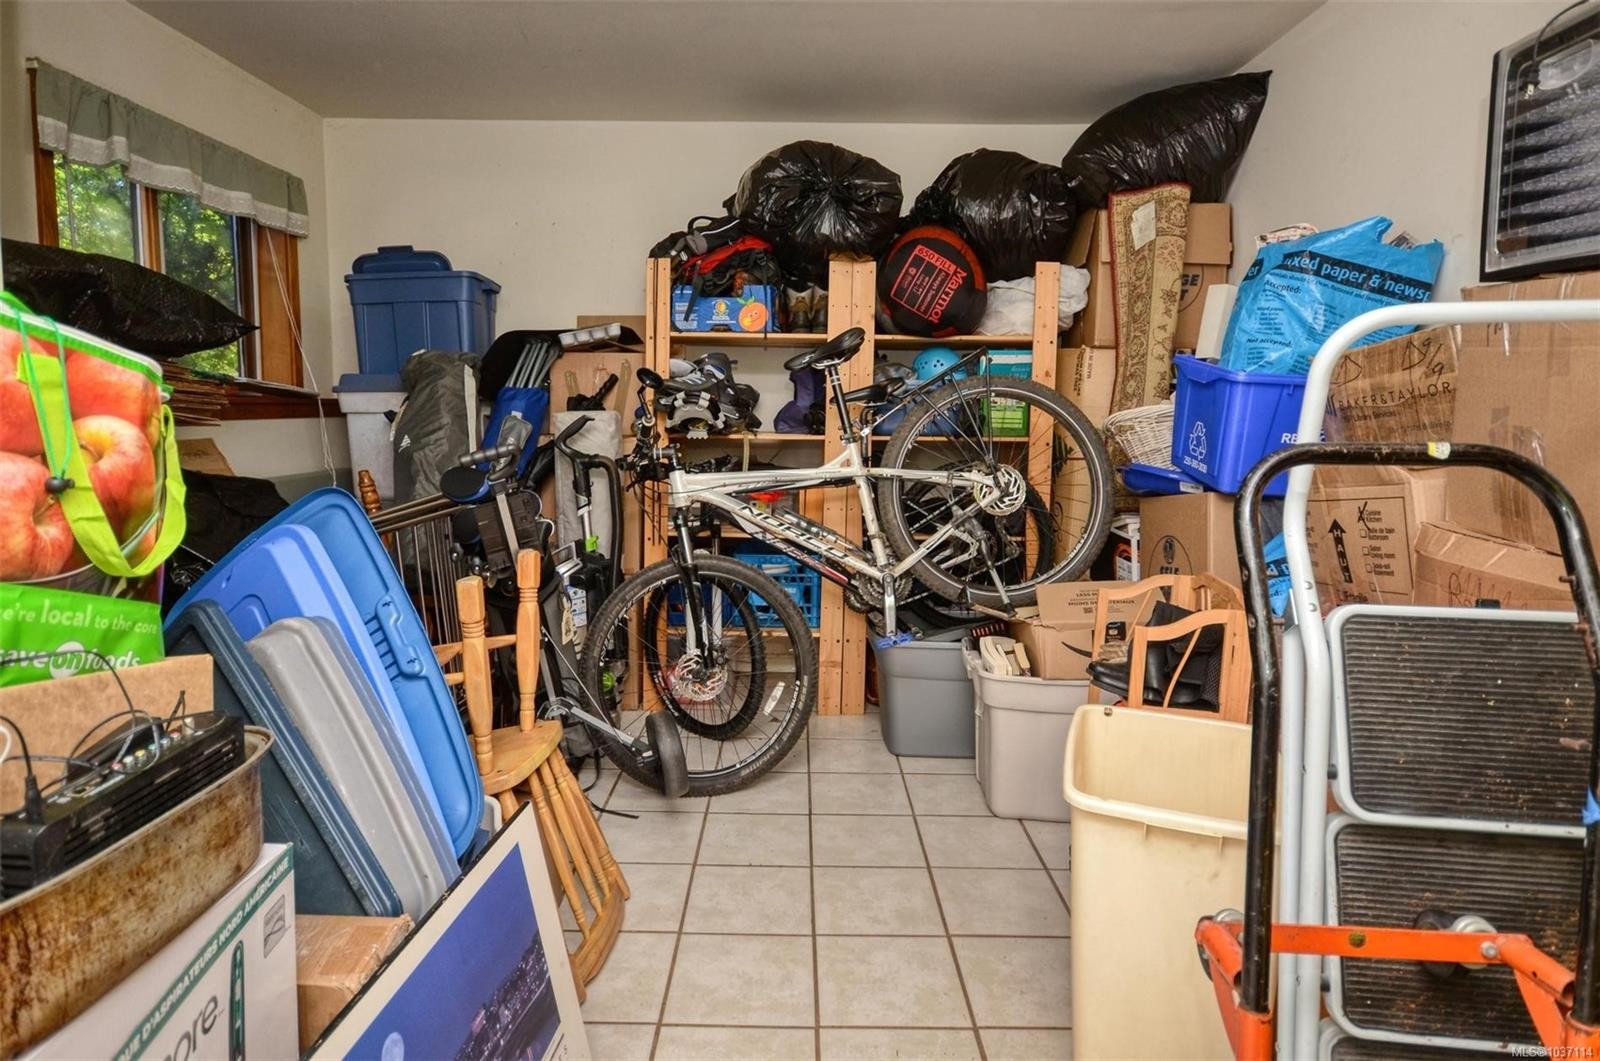
  • Storage Other level :Lower 3.35 m x 4.57 m
  • Bathroom Other level :Lower
  • Other Other level :Lower 2.13 m x 1.52 m
  • Bedroom Other level :Lower 3.96 m x 3.05 m
  • Other Other level :Lower 3.05 m x 2.13 m Note: Entrance
  • Utility Other level :Lower 2.13 m x 1.83 m
  • Bedroom Other level :Lower 3.66 m x 3.66 m

Convert Measurement to:

Courtesy of: Pemberton Holmes Ltd.

MLS® property information is provided under copyright© by the Vancouver Island Real Estate Board and Victoria Real Estate Board. The information is from sources deemed reliable, but should not be relied upon without independent verification.

QuickQuoteTM Powered by RPS

Location of 6972 Sea Lion Way, Sooke, BC, V9Z 0T4

Demographic Information of 6972 Sea Lion Way, Sooke, BC, V9Z 0T4

Life Stage

Nearly Retired

Employment Type

Service Sector/White Collar

Average Household Income

$123,000.00

Average Number of Children

1.60

Household Population

Household Structure

Age of Population

Education

Education Level

No certificate/diploma/degree

11.18 %

High school certificate or equivalent

31.05 %

Apprenticeship trade certificate/diploma

10.56 %

College/non-university certificate

19.87 %

University certificate (below bachelor)

2.49 %

University Degree

24.84 %

Commuter

Travel To Work

By Car

92.65 %

By Public Transit

0.0 %

By Walking

2.94 %

By Bicycle

0.0 %

By Other Methods

4.41 %

Cultural Diversity

Knowledge of Official Language

Mother Tongue

Building Information

Building Type

Apartments (Low and High Rise)

3.71 %

Houses

96.29 %

Own Vs. Rent