Button CopyPathCircle CloseCircle Left ArrowArrow Down Icon GreyClosecirclecircleBurger

6749 Rhodonite Dr, Sooke, BC, V9Z 0H7

MLS® # 1039582
House For Sale In Sooke, British Columbia
$699,900 QuickQuoteTM: Not Available

3 Beds

3 Baths

6749 Rhodonite Dr, Sooke, BC
Home Insurance - TD Insurance
Get a home insurance quote online for this $699,900 property in Sooke
  • Advertising

MULTIMEDIA

6749 Rhodonite Dr, Sooke, BC, V9Z 0H7
$699,900

3 Beds

3 Baths

Property Information:

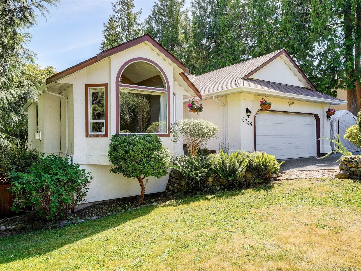
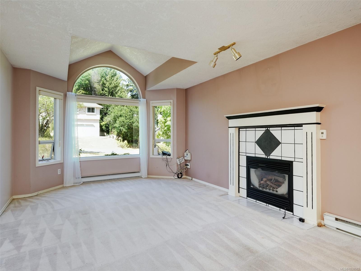
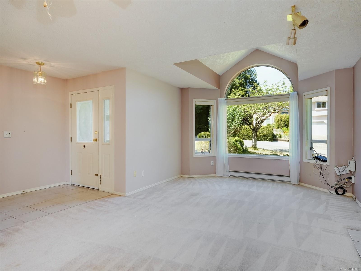
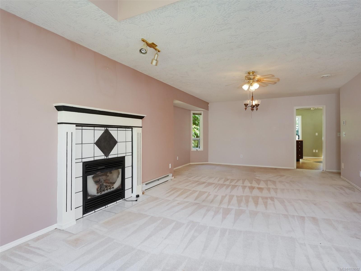
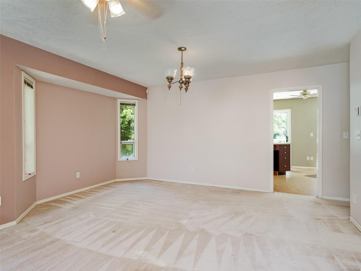
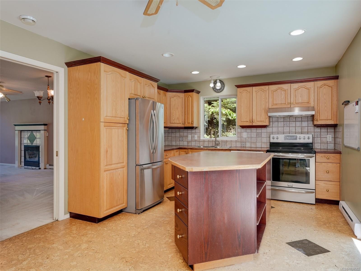
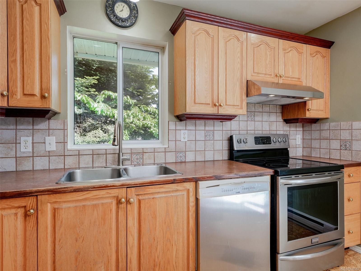
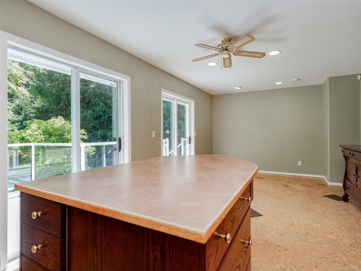
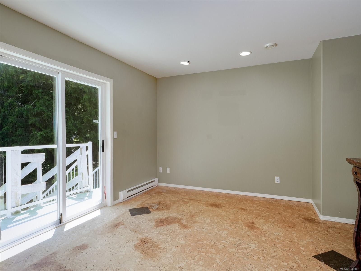
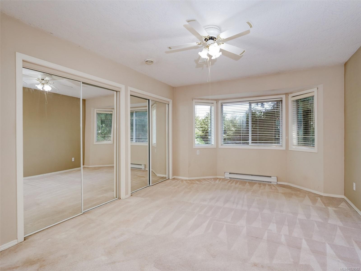
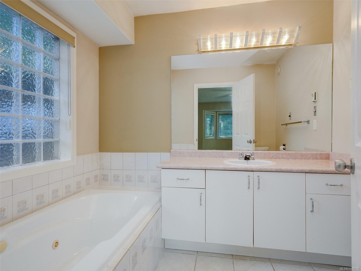
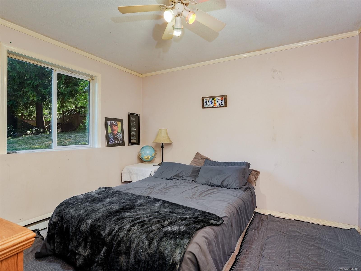
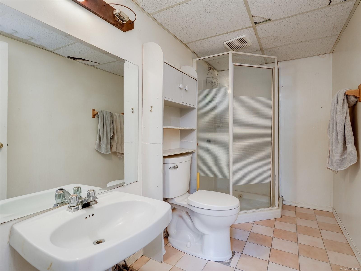
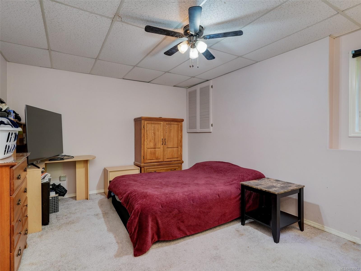
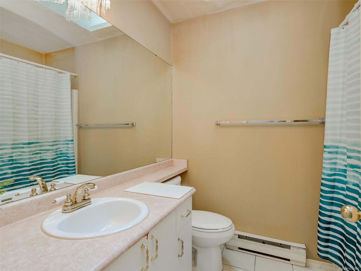
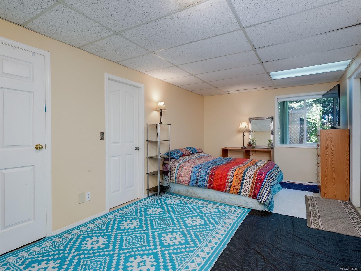
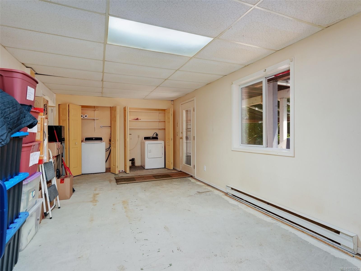
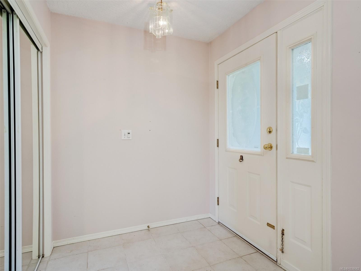
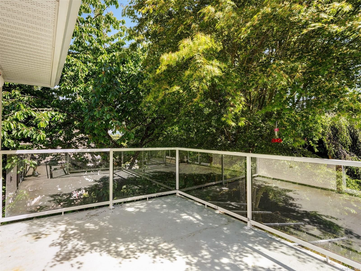
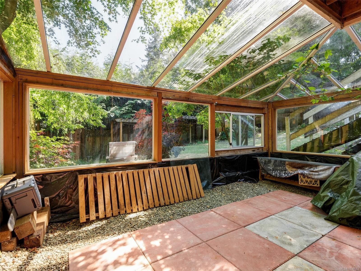
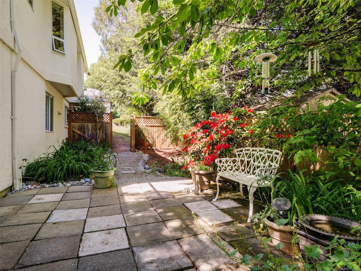
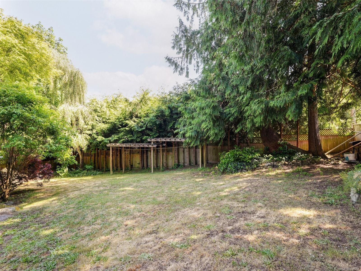
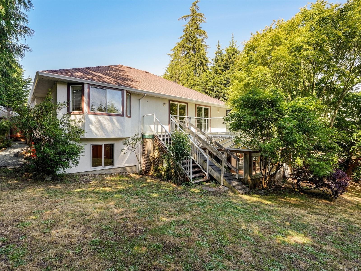
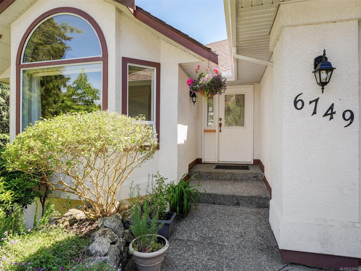
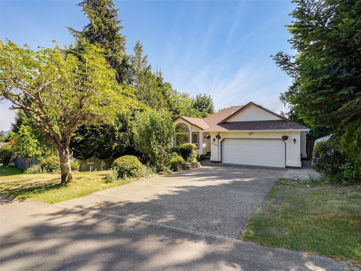
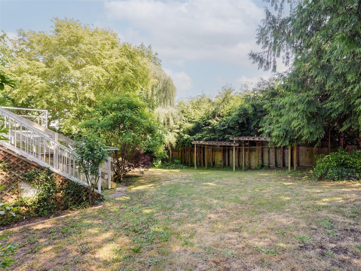
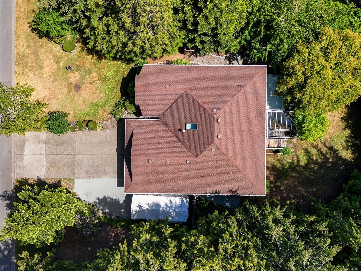
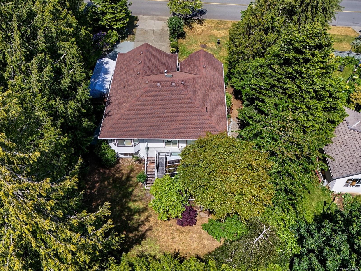
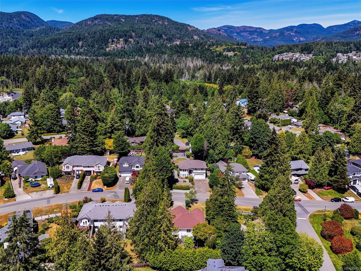
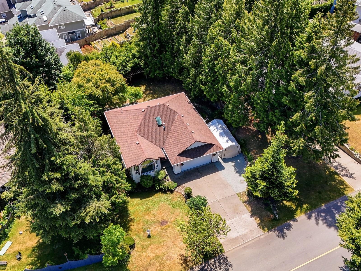
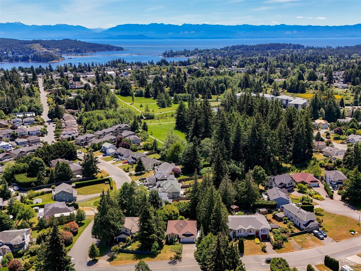
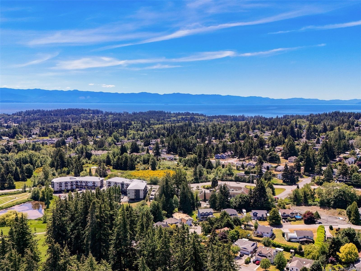
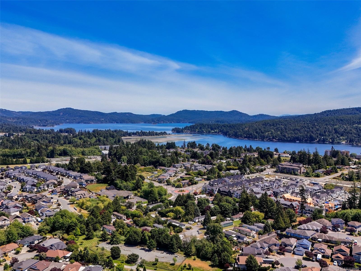
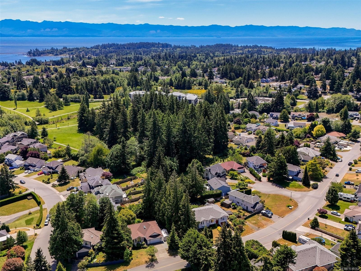
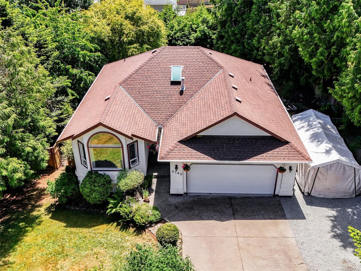
Opportunity knocks. This 1992 Rancher with full lower level offers endless potential. Main level features a large tiled entry, open living room with vaulted ceilings & gas fireplace, inline dining with pocket door to a spacious custom kitchen with island, cork floors, s/s appliances & eating nook. Double sliding glass doors to a large sunny deck for easy outdoor living. Convenient main bath with a sky light. Primary bedroom includes his/hers mirrored closets & jacuzzi tub ensuite. Downstairs offers two more generous bedrooms, 3-pc bath, family room & bonus room. Easily suited for income or multigenerational living. Massive sunroom opens to a private, landscaped, partially fenced yard. Loads of flat parking for multiple vehicles + large double garage with workshop space. Handy location close to schools, bus route & shopping. Perfect project home; bring your paint, flooring & décor ideas. Located in one of Sooke’s nicest areas. Quick possession possible. great value 699,900

Property Features:

  • Annual Tax Amount: $4,664
  • Accessibility Features: Ground Level Main Floor
  • Basement: Partially Finished, Walk-Out Access, With Windows
  • Building Features: Basement, Transit Nearby
  • Built in: 1992
  • Construction Materials: Frame Wood, Insulation All, Stucco
  • Cooling: None
  • Exterior Features: Balcony/Deck, Balcony/Patio, Fencing: Partial
  • Fireplace Features: Living Room
  • Floor Space (approx): 2940 Square Feet
  • Flooring: Carpet, Concrete, Cork, Tile
  • Foundation Details: Concrete Perimeter
  • Heating: Baseboard, Electric
  • Interior Features: Ceiling Fan(s), Dining/Living Combo, Eating Area, Storage
  • Laundry Features: In House
  • Lot Features: Central Location, Family-Oriented Neighbourhood, Serviced
  • Lot Frontage: 9583.2 Square Feet
  • Lot Size: 9583.20 Square Feet
  • Other Structures: Greenhouse
  • Ownership: Freehold
  • Parking Features: Driveway, Garage Double
  • Pets Allowed: Aquariums, Birds, Caged Mammals, Cats OK, Dogs OK
  • Property Condition: Fixer, Resale
  • Property Sub Type:
  • Road Surface Type: Paved
  • Roof: Asphalt Shingle
  • Utilities: Cable Available, Compost, Electricity Connected, Garbage, Phone Available, Recycling
  • Water Source: Municipal
  • Window Features: Aluminum Frames, Blinds
  • Zoning: R2
  • Zoning Description: Residential
  • Sewer:
  • No. of Parking Spaces: 3

Rooms:

  • Living Main Level 5.49 m x 3.66 m
  • Other Main Level 1.83 m x 1.83 m Note: Entrance
  • Dining Main Level 4.57 m x 3.05 m
  • Ensuite Bathroom Main Level
  • Kitchen Main Level 3.66 m x 3.35 m
  • Other Main Level 6.10 m x 6.10 m Note: Garage
  • Bathroom Main Level
  • Other Main Level 3.66 m x 3.05 m Note: Deck
  • Other Main Level 4.27 m x 1.22 m Note: Deck
  • Other Main Level 3.96 m x 3.66 m Note: Eating Area
  • Other Main Level 5.18 m x 3.66 m
  • Recreation Room Other level :Lower 6.71 m x 3.35 m
  • Sun Room Other level :Lower 5.18 m x 5.18 m
  • Bedroom Other level :Lower 3.35 m x 3.35 m
  • Bedroom Other level :Lower 4.57 m x 3.66 m
  • Ensuite Bathroom Other level :Lower
  • Family Room Other level :Lower 6.40 m x 1.83 m
  • Storage Other level :Lower 2.44 m x 1.83 m
  • Office Other level :Lower 2.44 m x 2.13 m
  • Other Other level :Lower 3.96 m x 3.96 m Note: Patio

Convert Measurement to:

MLS® property information is provided under copyright© by the Vancouver Island Real Estate Board and Victoria Real Estate Board. The information is from sources deemed reliable, but should not be relied upon without independent verification.

QuickQuoteTM Powered by RPS
Thinking of Selling?

Start by finding out what your home might be worth in today's market.

Location of 6749 Rhodonite Dr, Sooke, BC, V9Z 0H7

Demographic Information of 6749 Rhodonite Dr, Sooke, BC, V9Z 0H7

Life Stage

Midlife Families

Employment Type

Service Sector/White Collar

Average Household Income

$123,336.38

Average Number of Children

1.64

Household Population

Household Structure

Age of Population

Education

Education Level

No certificate/diploma/degree

16.84 %

High school certificate or equivalent

38.06 %

Apprenticeship trade certificate/diploma

11.08 %

College/non-university certificate

20.31 %

University certificate (below bachelor)

2.29 %

University Degree

11.42 %

Commuter

Travel To Work

By Car

89.03 %

By Public Transit

2.18 %

By Walking

5.03 %

By Bicycle

0.04 %

By Other Methods

3.72 %

Cultural Diversity

Knowledge of Official Language

Mother Tongue

Building Information

Building Type

Apartments (Low and High Rise)

0.34 %

Houses

99.66 %

Own Vs. Rent