Button CopyPathCircle CloseCircle Left ArrowArrow Down Icon GreyClosecirclecircleBurger
  • Advertising

6618 Steeple Chase, Sooke, BC, V9Z 0W3

MLS® # 1038022
House For Sale In Sooke, British Columbia
$749,900 QuickQuoteTM: $672K - $845K

3 Beds

3 Baths

6618 Steeple Chase, Sooke, BC
Home Insurance - TD Insurance
Get a home insurance quote online for this $749,900 property in Sooke
  • Advertising

Open House

  • Sun Jul. 19 2:00 PM - 4:00 PM
6618 Steeple Chase, Sooke, BC, V9Z 0W3
$749,900

3 Beds

3 Baths

Property Information:

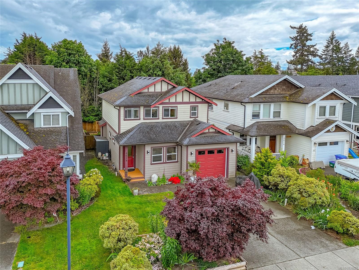
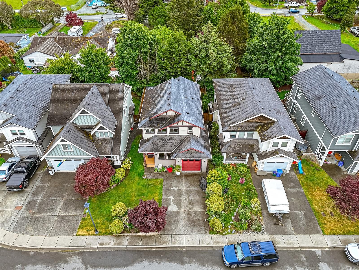
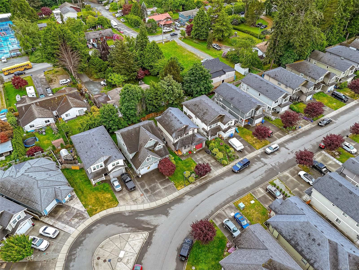
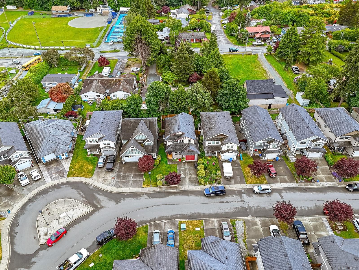
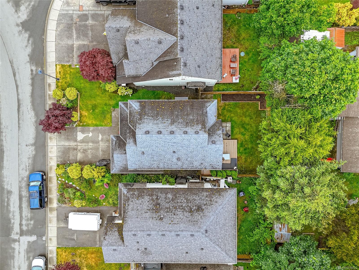
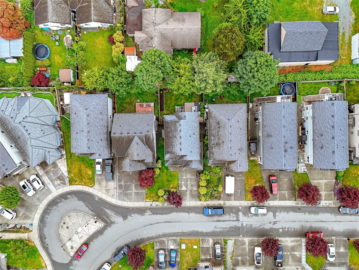
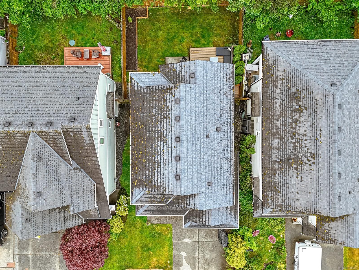
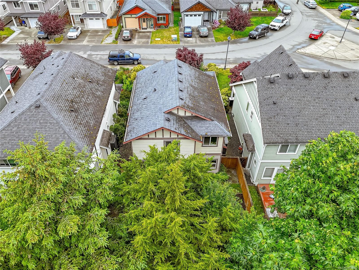
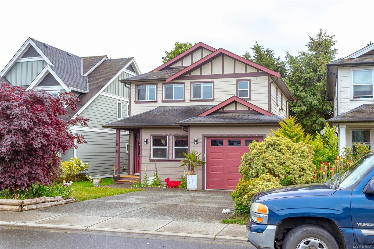
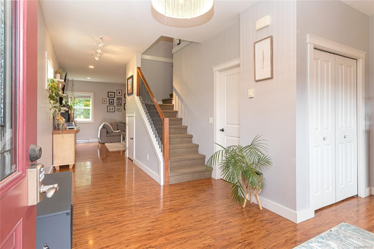
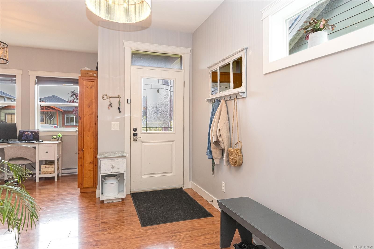
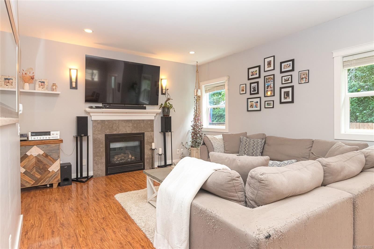
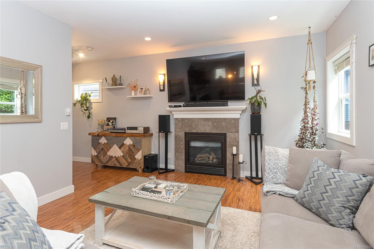
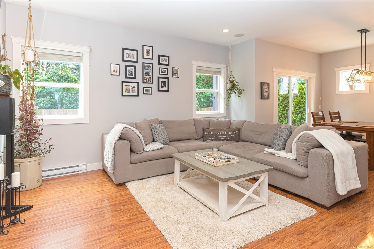
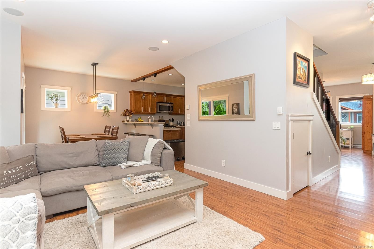
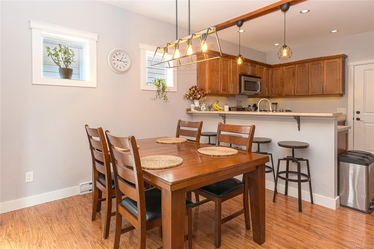
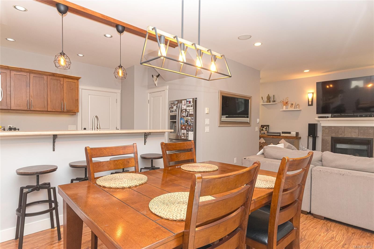
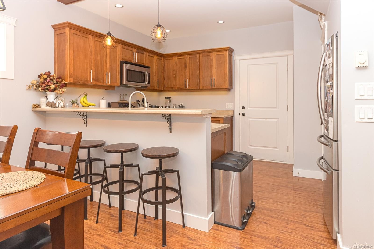
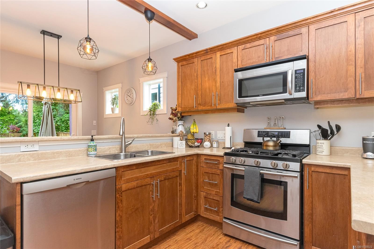
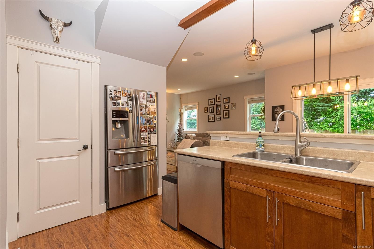
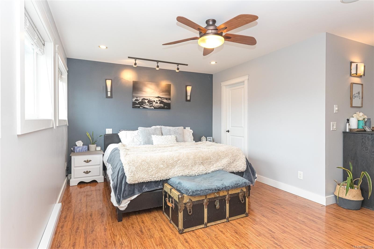
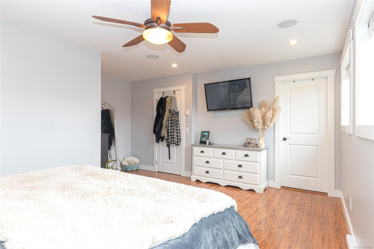
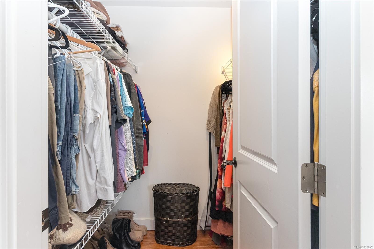
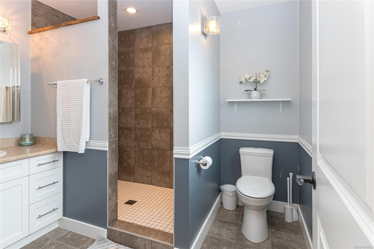
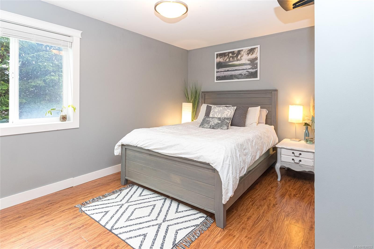
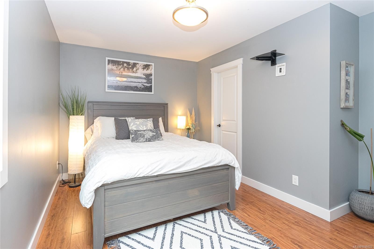
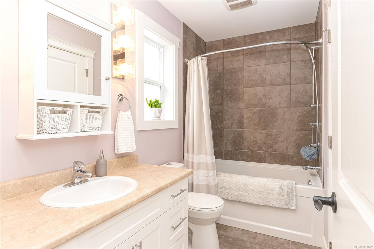
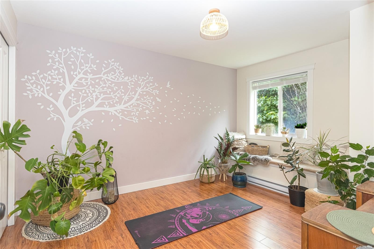
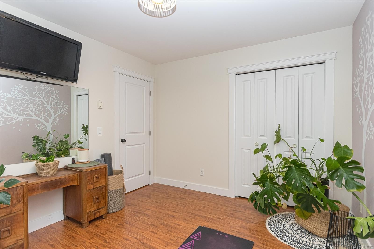
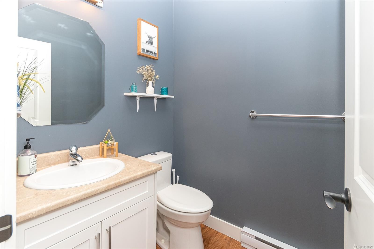
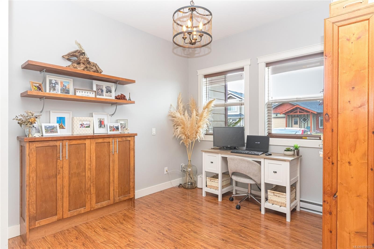
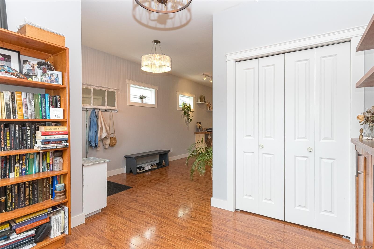
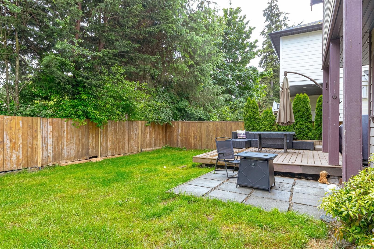
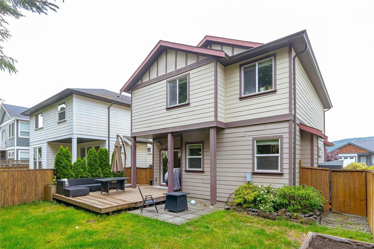
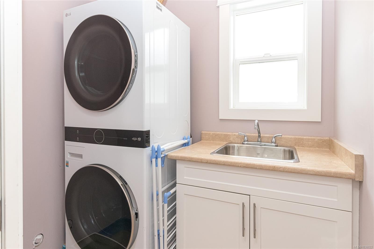
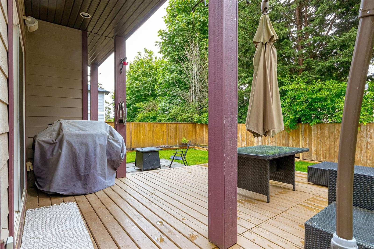
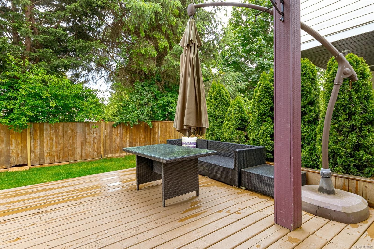
This 2012 home has it all! Open concept floor plan, 3 beds, 3 baths, office, fully fenced yard and RV parking. It measures 1760sqft and has the perfect floor plan. The main floor is 825 sqft with the office, powder room and an open concept great room. The generous livingroom features a gas fireplace and is naturally lit by south facing windows. It connects seamlessly to the dining room which is also naturally bright from the glass patio door. The U-shaped kitchen has maple cabinets, tons of prep space and storage, stainless appliances, separate pantry and a raised bar. The south facing yard faces of a row of mature trees, making it one of the most private backyards of this development. The patio was recently expanded and the yard is fully fenced. Upstairs are the 3 bedrooms, including the large main bedroom, complete with a walk-in closet and 3-piece ensuite. The 2nd and 3rd bedrooms are down the hall along with laundry and a 4 piece bathroom.

Property Features:

  • Annual Tax Amount: $4,796
  • Accessibility Features: Ground Level Main Floor
  • Appliances: Dishwasher, Dryer, Microwave, Range Hood, Refrigerator, Washer
  • Architectural Style: West Coast
  • Basement: Crawl Space
  • Built in: 2012
  • Construction Materials: Cement Fibre, Frame Wood
  • Cooling: None
  • Exterior Features: Balcony/Patio, Fencing: Full
  • Fireplace Features: Gas
  • Floor Space (approx): 1895 Square Feet
  • Flooring: Laminate
  • Foundation Details: Concrete Perimeter
  • Heating: Baseboard, Electric, Natural Gas
  • Interior Features: Dining Room, Soaker Tub
  • Laundry Features: In House
  • Lot Features: Rectangular Lot
  • Lot Frontage: 3485 Square Feet
  • Lot Size: 3485.00 Square Feet
  • Other Equipment: Security System
  • Ownership: Freehold
  • Parking Features: Attached, Driveway, Garage
  • Pets Allowed: Aquariums, Birds, Caged Mammals, Cats OK, Dogs OK
  • Property Condition: Resale
  • Property Sub Type:
  • Roof: Asphalt Shingle
  • Utilities: Cable Connected, Compost, Electricity Connected, Garbage, Natural Gas Connected, Phone Connected, Recycling, Underground Utilities
  • Water Source: Municipal, To Lot
  • Window Features: Blinds, Screens
  • Zoning Description: Residential
  • Sewer: Sewer To Lot
  • No. of Parking Spaces: 2

Rooms:

  • Kitchen Main Level 3.35 m x 2.74 m
  • Porch Main Level 1.83 m x 1.83 m
  • Office Main Level 3.05 m x 3.05 m
  • Living Main Level 4.27 m x 3.96 m
  • Dining Main Level 3.05 m x 2.44 m
  • Other Main Level 3.66 m x 3.35 m Note: Deck
  • Other Main Level 3.05 m x 2.74 m Note: Entrance
  • Bathroom Main Level
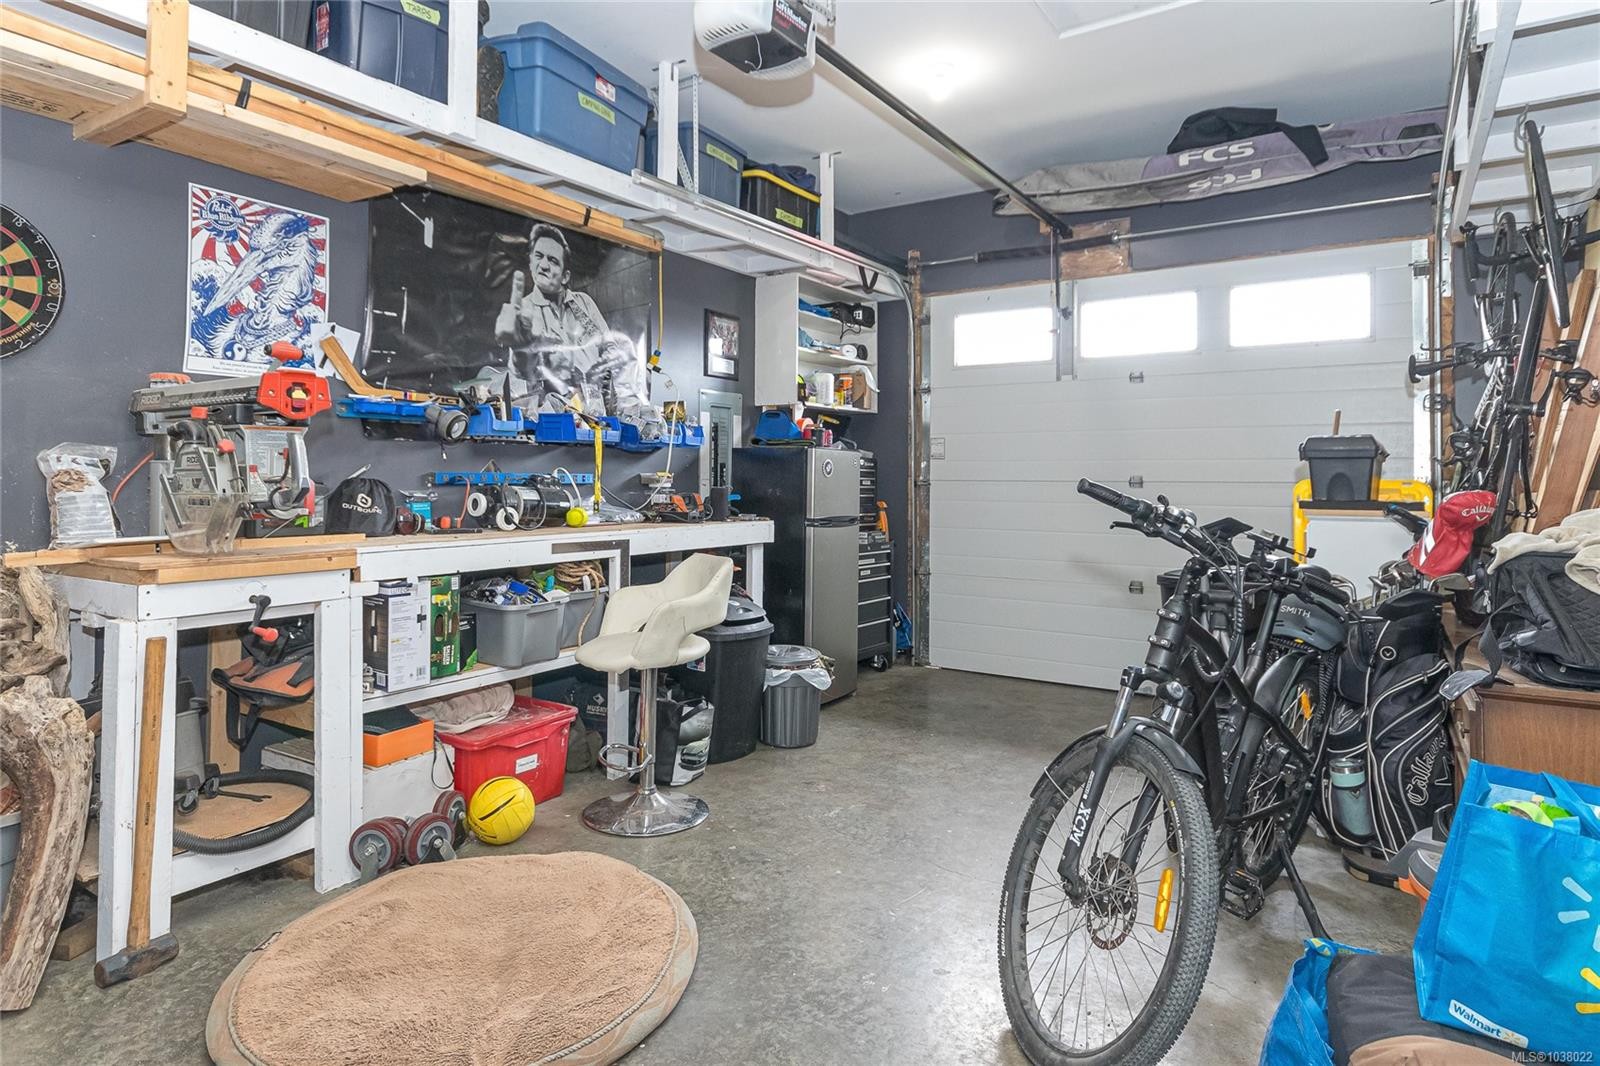
  • Other Main Level 6.10 m x 3.96 m Note: Garage
  • Bedroom 2nd Level 4.27 m x 3.05 m
  • Laundry 2nd Level 1.52 m x 1.83 m
  • Ensuite Bathroom 2nd Level
  • Other 2nd Level 5.18 m x 3.35 m
  • Bathroom 2nd Level
  • Bedroom 2nd Level 4.27 m x 2.74 m

Convert Measurement to:

Courtesy of: Pemberton Holmes Ltd - Sidney

MLS® property information is provided under copyright© by the Vancouver Island Real Estate Board and Victoria Real Estate Board. The information is from sources deemed reliable, but should not be relied upon without independent verification.

QuickQuoteTM Powered by RPS

Location of 6618 Steeple Chase, Sooke, BC, V9Z 0W3

Demographic Information of 6618 Steeple Chase, Sooke, BC, V9Z 0W3

Life Stage

Older Parents, Younger Kids

Employment Type

Mixed

Average Household Income

$123,230.22

Average Number of Children

1.64

Household Population

Household Structure

Age of Population

Education

Education Level

No certificate/diploma/degree

14.97 %

High school certificate or equivalent

32.43 %

Apprenticeship trade certificate/diploma

11.72 %

College/non-university certificate

23.83 %

University certificate (below bachelor)

2.42 %

University Degree

14.62 %

Commuter

Travel To Work

By Car

88.22 %

By Public Transit

1.98 %

By Walking
6.04 %

By Bicycle

0.22 %

By Other Methods

3.54 %

Cultural Diversity

Knowledge of Official Language

Mother Tongue

Building Information
Building Type
Apartments (Low and High Rise)

3.29 %

Houses

96.71 %

Own Vs. Rent