Button CopyPathCircle CloseCircle Left ArrowArrow Down Icon GreyClosecirclecircleBurger

#37-5838 Blythwood Rd, Sooke, BC, V9Z 0G3

MLS® # 1050761
House For Sale In Sooke, British Columbia
$464,900 QuickQuoteTM: Not Available

2 Beds

2 Baths

#37-5838 Blythwood Rd, Sooke, BC
Home Insurance - TD Insurance

Get a home insurance quote online for this $464,900 property in Sooke
  • Advertising

MULTIMEDIA
#37-5838 Blythwood Rd, Sooke, BC, V9Z 0G3
$464,900

2 Beds

2 Baths

Property Information:

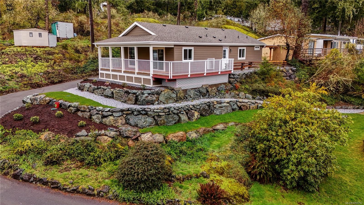
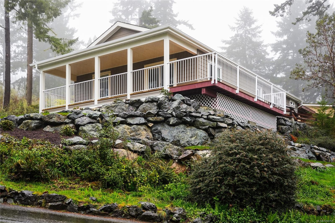
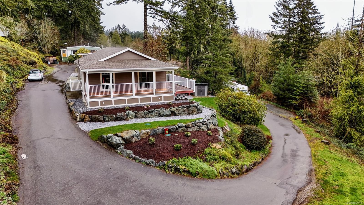
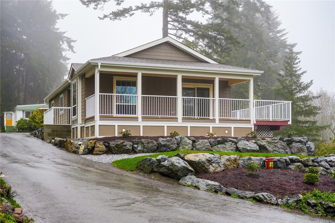
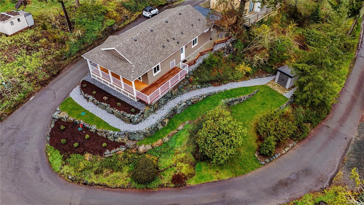
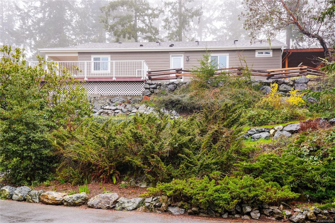
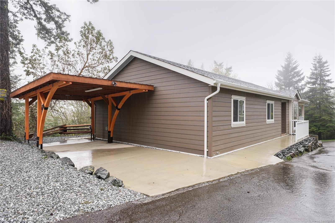
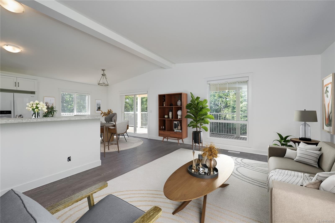
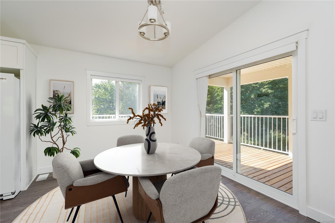
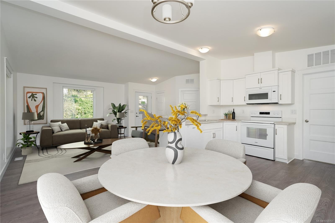
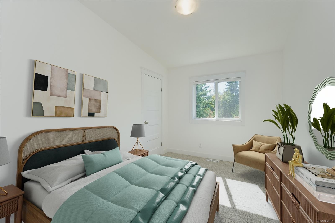
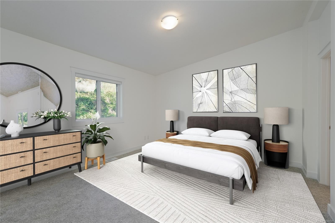
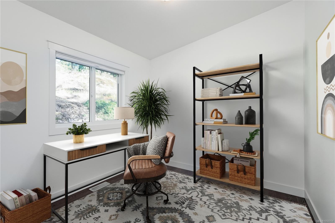
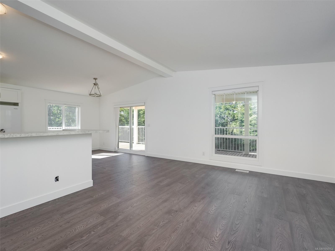
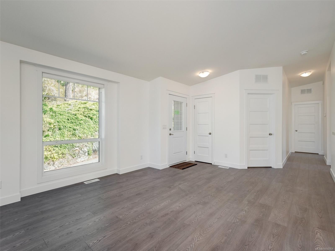
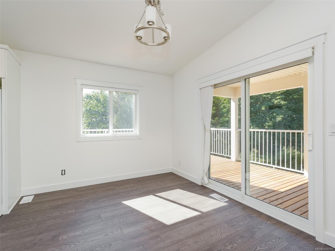
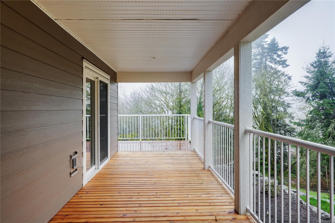
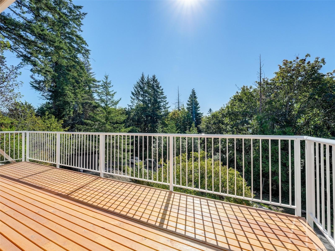
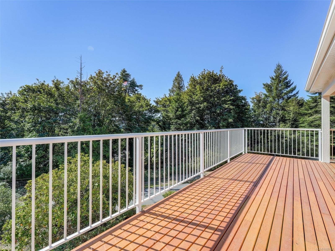
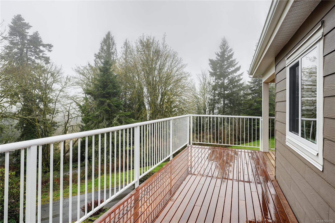
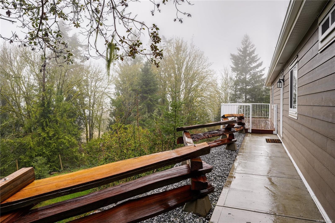
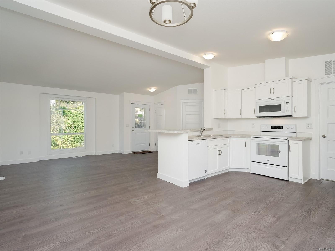
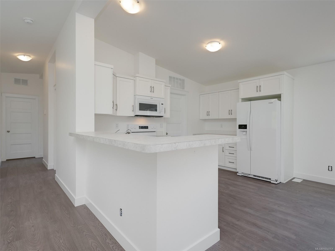
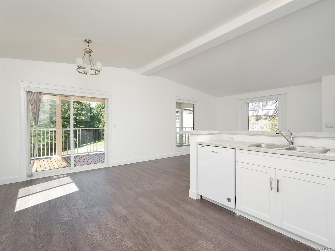
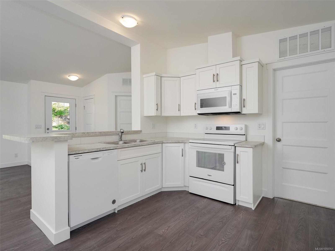
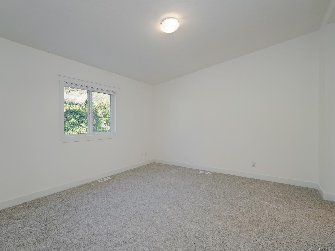
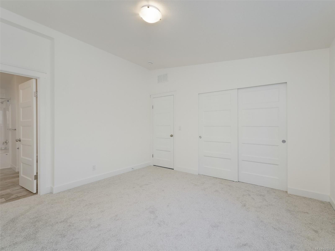
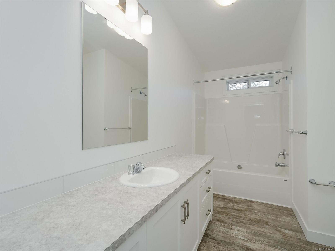
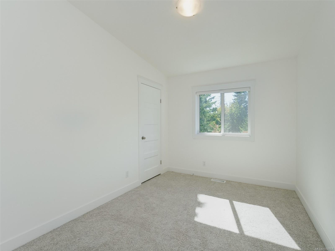
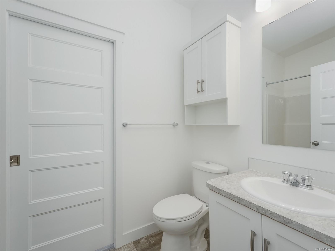
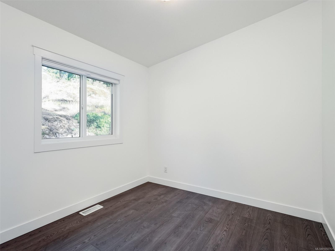
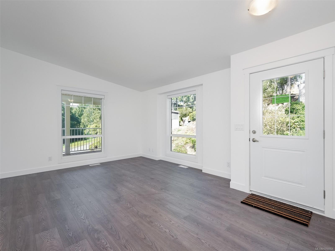
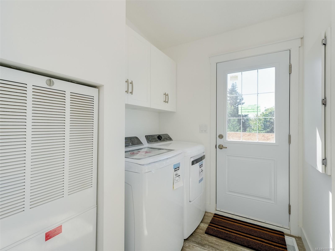
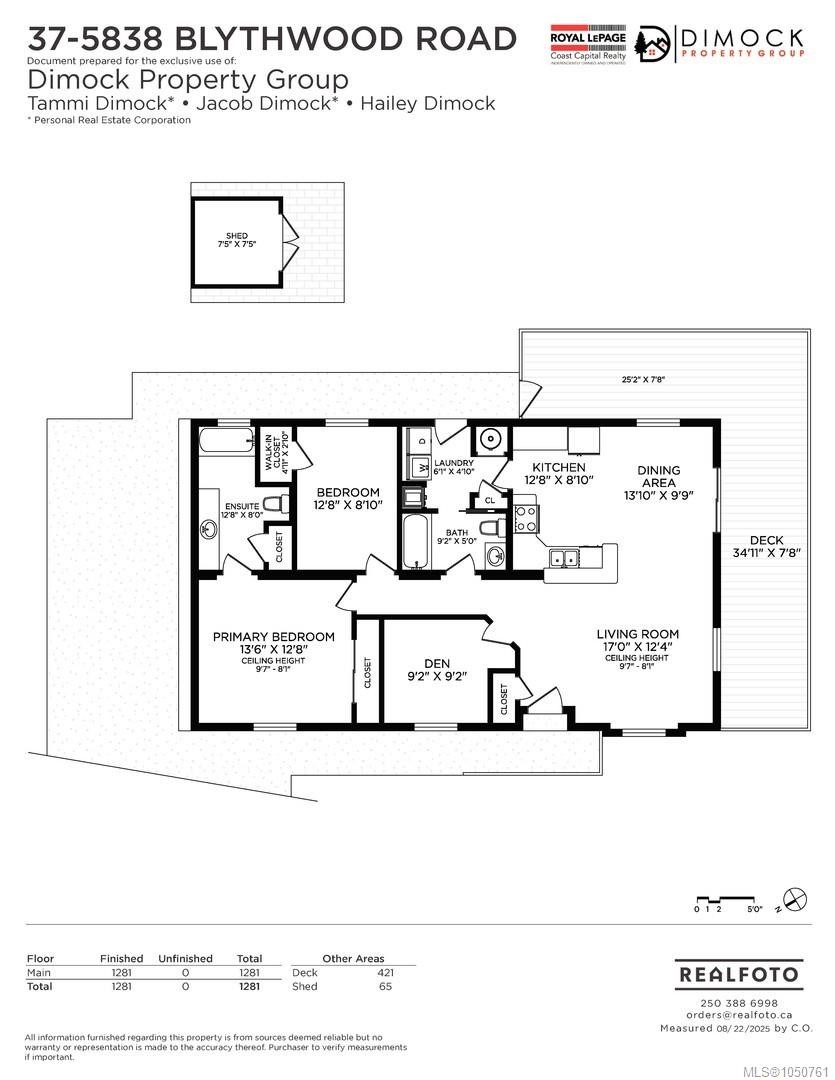
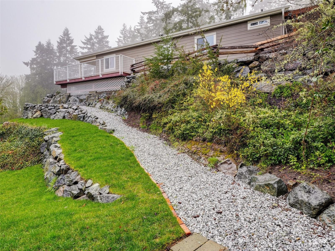
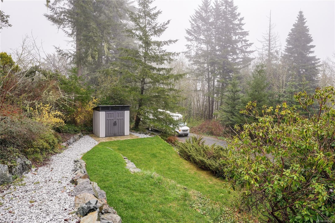
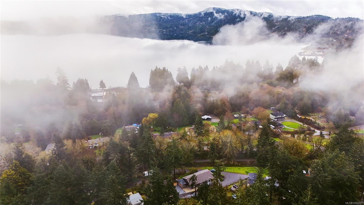
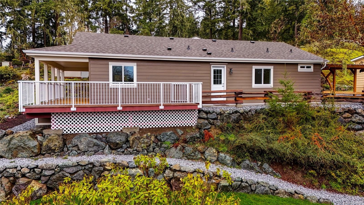
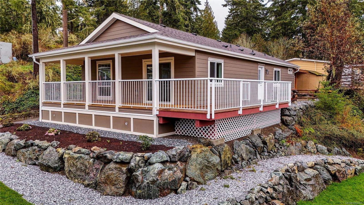
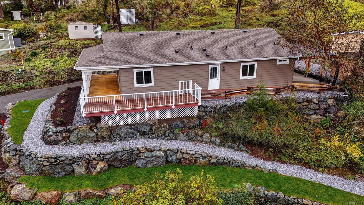
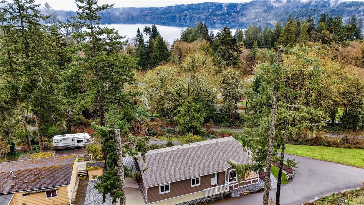
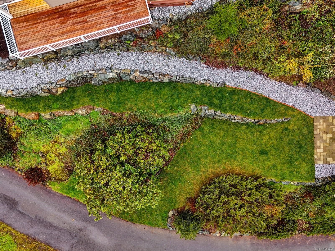
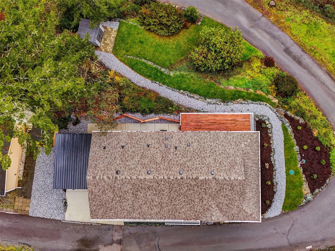
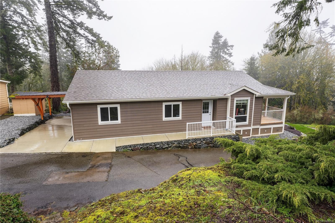
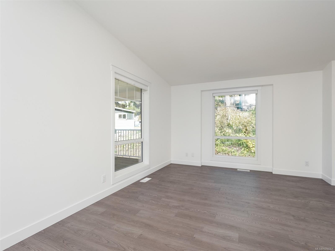
Be the first to occupy this new manufactured home ideally situated in desireable Lannon Creek Park! Nothing to do but move into this bright, modern & tastefully designed 2 BD, 2 BA, PLUS den unit! Home features nearly 1,300sf of living with open concept floorplan, 9.5' vaulted ceilings & wide-plank laminate floors. Main living area awash in natural light with plenty of oversize windows. Slider access to 400+sf of covered & uncovered sun drenched deck space! Shaker kitchen with bar seating, in-line dining area & spacious living room. Bonus den makes a great option for home office or hobby room. Carpeted primary suite of good size with closet & 4-pce ensuite. Second bedroom & 4-pce main bath. Designated laundry. Formal front entry way & single driveway. Brand new storage shed included & professionally landcaped! Located in Sunny Saseenoes, just steps to the Galloping Goose Trail & just a short drive to all amenities Sooke & West Shore offer. Don't miss this opportunity! Price PLUS GST.

Property Features:

  • Annual Tax Amount: $2,971
  • Accessibility Features: Accessible Entrance, Ground Level Main Floor
  • Appliances: Dryer, Refrigerator, Washer
  • Architectural Style: West Coast
  • Association Fee Includes: Trash, Septic, Water
  • Basement: Crawl Space, None
  • Body Type: Double Wide
  • Built in: 2025
  • Construction Materials: Cement Fibre, Insulation All, Wood
  • Cooling: None
  • Exterior Features: Balcony/Deck
  • Floor Space (approx): 1281 Square Feet
  • Flooring: Carpet, Laminate, Linoleum
  • Foundation Details: Block
  • Heating: Electric, Forced Air
  • Interior Features: Bar, Dining/Living Combo, Storage, Vaulted Ceiling(s)
  • Laundry Features: In Unit
  • Lot Features: Adult-Oriented Neighbourhood, Easy Access, Landscaped, No Through Road, Park Setting, Quiet Area, Recreation Nearby, Serviced, Southern Exposure, In Wooded Area
  • Lot Frontage: 0 Square Feet
  • Other Structures: Storage Shed
  • Ownership: Pad Rental
  • Parking Features: Driveway
  • Pets Allowed: Cats OK, Dogs OK
  • Property Condition: Contact List Licensee, New Construction
  • Property Sub Type: Manufactured Home
  • Road Frontage Type: Lane
  • Road Surface Type: Paved
  • Roof: Asphalt Shingle
  • Utilities: Cable Available, Electricity Connected, Garbage, Phone Available, Recycling, Underground Utilities
  • View: Mountain(s)
  • Water Source: Municipal
  • Window Features: Vinyl Frames
  • Zoning: MHP
  • Zoning Description: Multi-Family
  • Sewer: Septic System: Common
  • No. of Parking Spaces: 1

Rooms:

  • Living Main Level 5.18 m x 3.66 m
  • Other Main Level 4.27 m x 3.05 m Note: Eating Area
  • Other Main Level 4.27 m x 3.96 m
  • Kitchen Main Level 3.96 m x 2.74 m
  • Ensuite Bathroom Main Level
  • Den Main Level 2.74 m x 2.74 m
  • Laundry Main Level 1.83 m x 1.52 m
  • Other Main Level 7.62 m x 2.44 m Note: Deck
  • Bathroom Main Level
  • Bedroom Main Level 3.96 m x 2.74 m
  • Other Main Level 10.67 m x 2.44 m Note: Deck
  • Other Other level :Other 2.13 m x 2.13 m Note: Separate Storage

Convert Measurement to:

MLS® property information is provided under copyright© by the Vancouver Island Real Estate Board and Victoria Real Estate Board. The information is from sources deemed reliable, but should not be relied upon without independent verification.

QuickQuoteTM Powered by RPS
Thinking of Selling?

Start by finding out what your home might be worth in today's market.

Location of #37-5838 Blythwood Rd, Sooke, BC, V9Z 0G3

Demographic Information of #37-5838 Blythwood Rd, Sooke, BC, V9Z 0G3

Life Stage

Older Couples

Employment Type

Mixed

Average Household Income

$90,984.59

Average Number of Children

1.42

Household Population

Household Structure

Age of Population

Education

Education Level

No certificate/diploma/degree

18.97 %

High school certificate or equivalent

30.35 %

Apprenticeship trade certificate/diploma

11.87 %

College/non-university certificate

25.67 %

University certificate (below bachelor)

0.16 %

University Degree

12.98 %

Commuter

Travel To Work

By Car

82.59 %

By Public Transit

5.26 %

By Walking

0.0 %

By Bicycle

2.48 %

By Other Methods

9.67 %

Cultural Diversity

Knowledge of Official Language

Mother Tongue

Building Information

Building Type

Apartments (Low and High Rise)

41.43 %

Houses

58.57 %

Own Vs. Rent